

3051 Abbott Street Unit# 308
Kelowna, British Columbia
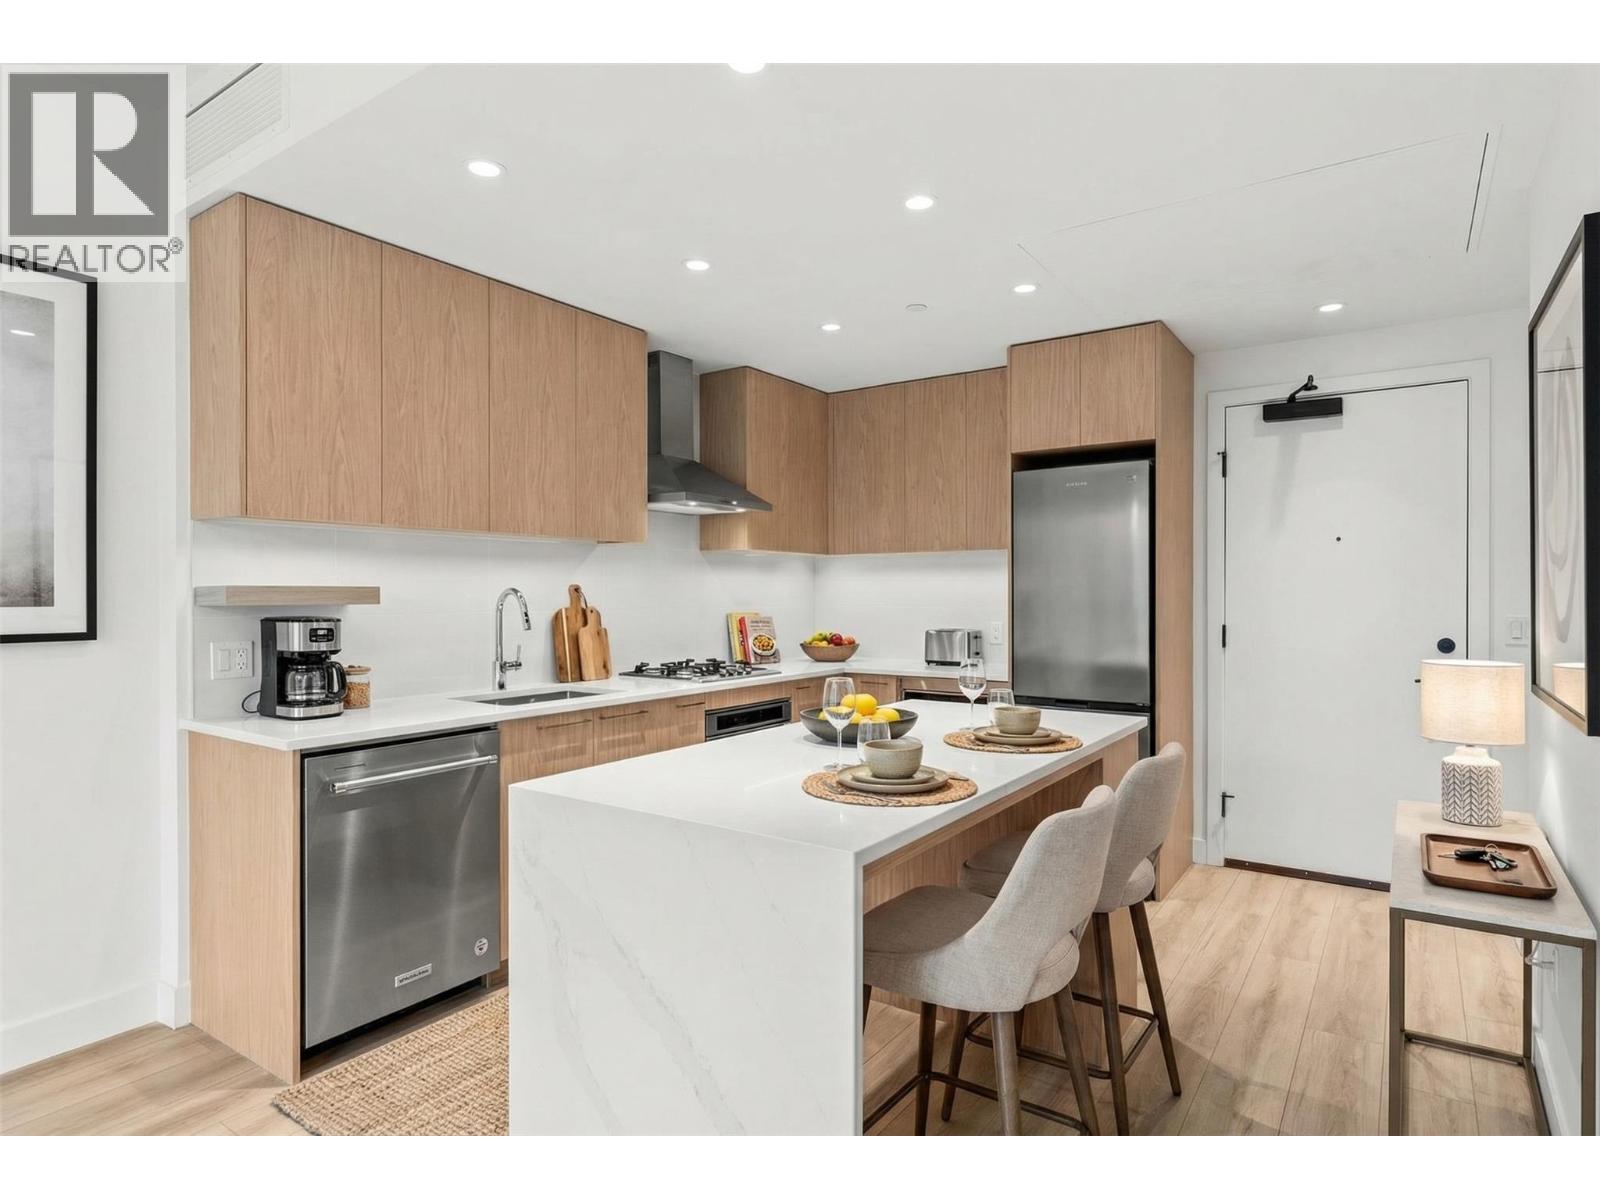
Presenting ALMA, built by Mission Group. This luminous, 3rd floor east-facing 1-bed, 1-bath residence welcomes gorgeous morning sun, offering 540 sqft of interior space plus a 100 sqft terrace, effortlessly blending purposeful design with upscale finishes in the heart of the Lower Mission. The impressive kitchen showcases streamlined flat-panel wood-grain cabinetry, a bold quartz waterfall dining island, and premium stainless-steel appliances. The open-concept plan is ideal for daily living and seamless entertaining, elevated by oversized windows that bathe the home in natural light, durable laminate flooring throughout the main living areas, and soft woven broadloom carpeting in the bedroom. The primary suite features a walk-through closet, while the ensuite is appointed with large-format tile, a rainfall shower, custom-tiled niche, and gentle ambient lighting that creates a spa-like retreat. Added features include roller shades on every window, individually controlled heating and cooling, and one secure underground parking stall. Residents enjoy access to amenities including an 8,000 sqft lakeview terrace with firepits, BBQs, and community gardens, along with a fully equipped fitness centre, dog wash, and bike maintenance station. With a walk score of 93, you’re moments from transit, KGH, the shops and dining of vibrant Pandosy Village, and the shoreline of Okanagan Lake. Sqft and room sizes are approximate and may vary. This new home is move-in ready. Exclusive of GST (id:62687)
The Agency Vancouver
3051 Abbott Street Unit# 204
Kelowna, British Columbia

Step into ALMA by Mission Group-- this smartly crafted 2nd floor studio residence offers approximately 312 sq ft of sun-filled, highly functional living directly across the street from Pandosy Waterfront Park. Located in the heart of the Lower Mission, this home blends style and efficiency with ease. The contemporary kitchen showcases flat-panel wood-grain cabinetry, sleek quartz counters, porcelain tile backsplash, and a premium stainless steel appliance package, all accented by under-cabinet LED lighting. Expansive windows flood the open layout with natural light, while durable laminate flooring and modern roller shades add a polished finish. The spa-inspired bathroom delivers everyday luxury with large-format tile, a rainfall shower, custom niche, and soft ambient lighting. Comfort meets convenience with in-suite laundry and individually controlled heating and cooling for year-round climate control. Residents enjoy access to exceptional amenities, including an 8,000 sq ft lakeview terrace complete with firepits, BBQ areas, and community gardens, plus a fully equipped fitness centre, dog wash station, and bike maintenance hub. With an outstanding walk score of 93, you’re just steps to transit, Kelowna General Hospital, the boutiques and dining of vibrant Pandosy Village, and the shores of Okanagan Lake. Square footage and room dimensions are approximate. Photos may represent a similar home and layout. Newly constructed and move-in ready! Exclusive of GST. (id:62687)
The Agency Vancouver
3051 Abbott Street Unit# 508
Kelowna, British Columbia
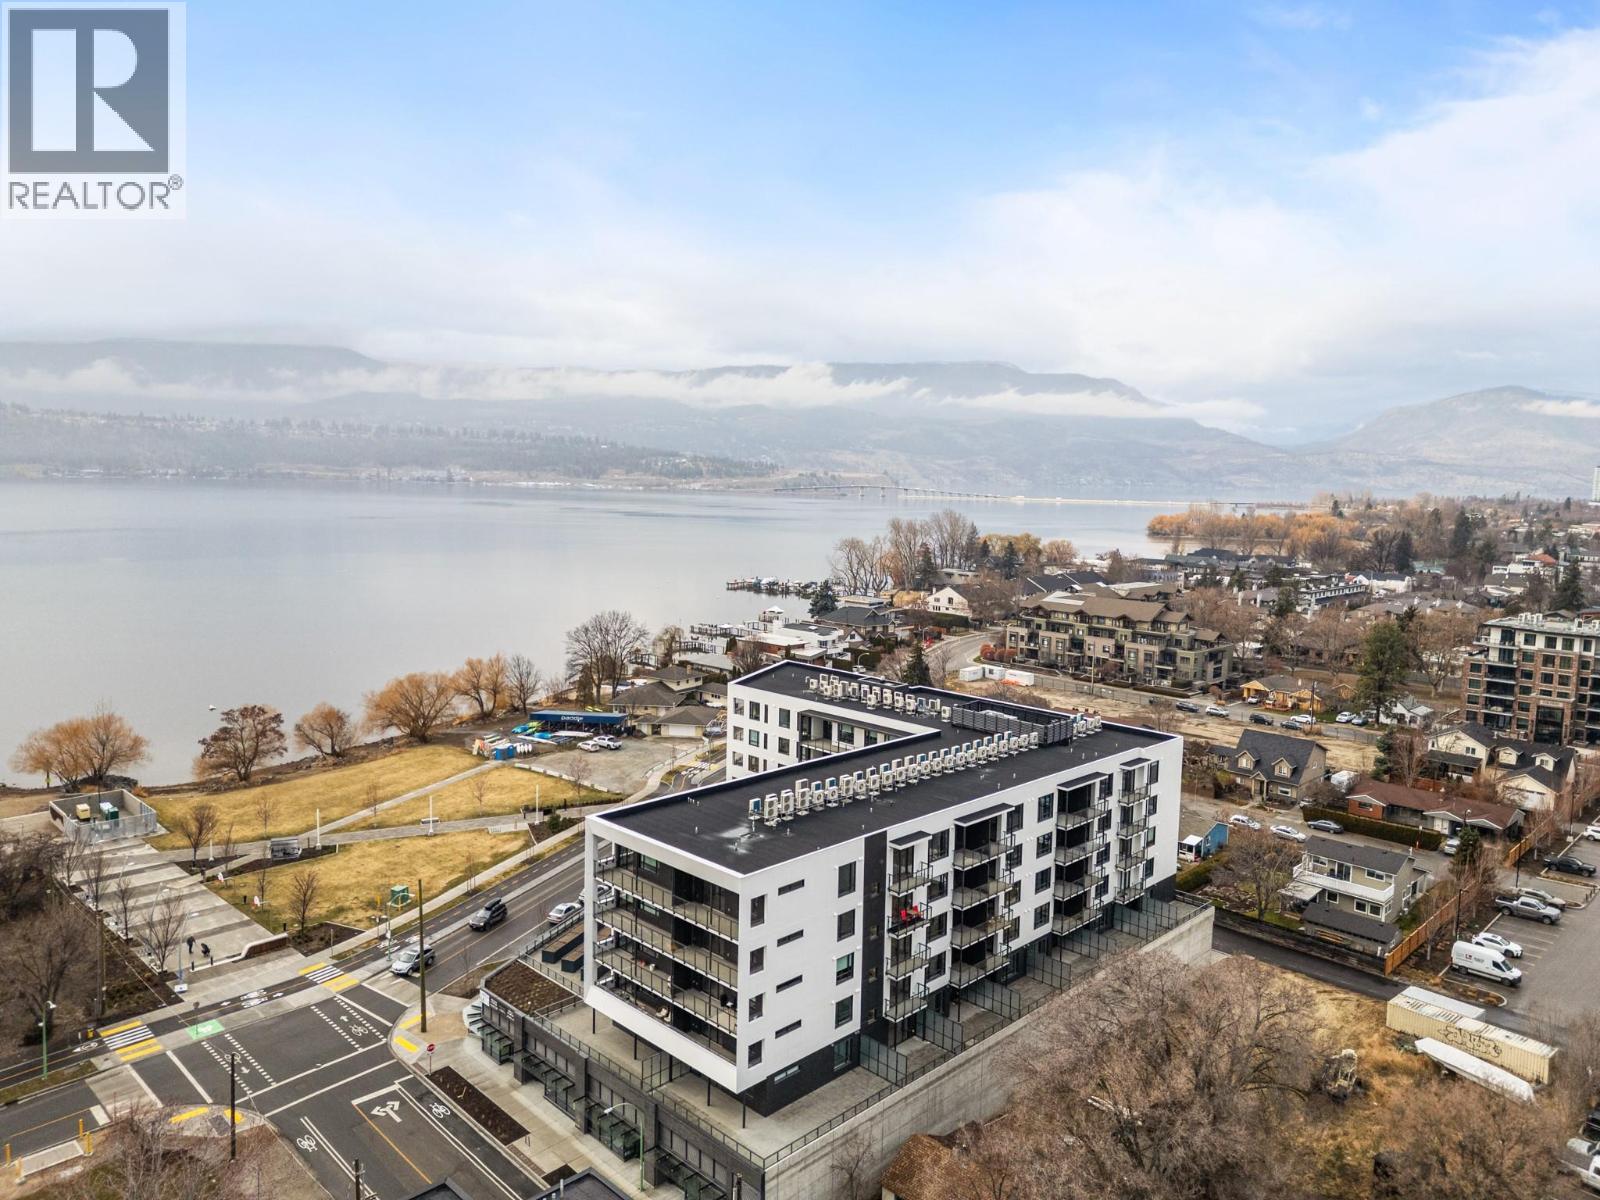
Introducing ALMA, proudly crafted by Mission Group. This 5th floor east-facing 1-bed, 1-bath home is filled with beautiful morning light, offering 540 sqft of interior living plus a 100 sqft terrace, seamlessly pairing intentional design with elevated finishes in the heart of the Lower Mission. The striking kitchen features sleek flat-panel wood-grain cabinetry, a dramatic quartz waterfall dining island, and premium stainless-steel appliances. The open-concept layout is perfectly suited for everyday living and effortless entertaining, enhanced by expansive windows that flood the home with natural light, durable laminate flooring through the main living areas, and plush woven broadloom carpeting in the bedroom. The primary suite boasts a walk-through closet, while the ensuite showcases large-format tile, a rainfall shower, custom-tiled niche, and soft ambient lighting that creates a retreat-like escape. Additional highlights include roller shades on every window, individually controlled heating and cooling, and one secure underground parking stall. Residents enjoy access to amenities including an 8,000 sqft lakeview terrace with firepits, BBQs, and community gardens, plus a fully equipped fitness centre, dog wash, and bike maintenance station. With a walk score of 93, you’re just steps to transit, KGH, the shops and dining of vibrant Pandosy Village, and the shores of Okanagan Lake. Sqft & room sizes are approximate & may vary. This new home is move-in ready. Exclusive of GST (id:62687)
The Agency Vancouver
726 Coopland Crescent Unit# 2
Kelowna, British Columbia
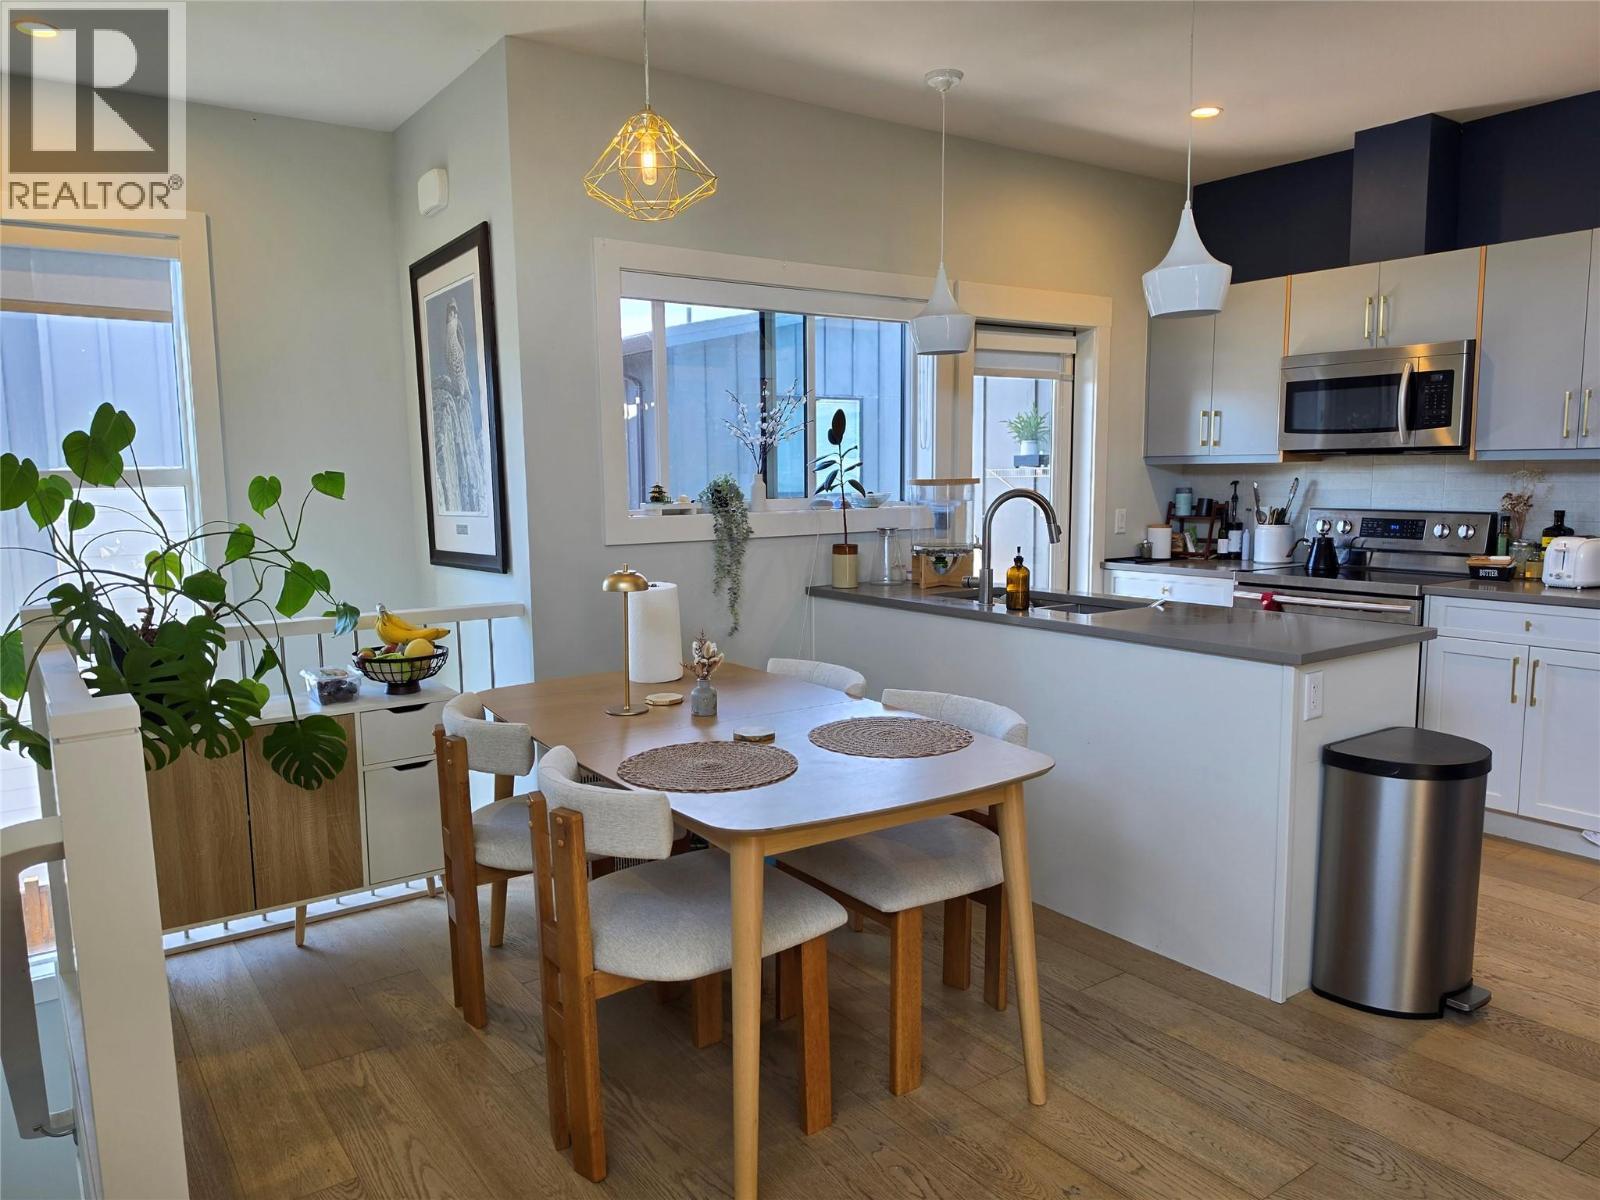
Welcome to stylish, low-maintenance living in one of Kelowna's most sought-after neighbourhoods—Pandosy Village! This beautifully finished 2-bedroom, 1-bathroom townhome offers the perfect blend of comfort, privacy, and convenience, making it an excellent choice for first-time buyers, young professionals, downsizers, orinvestors. Step inside to discover anopen-concept floor plan with soaring ceilings, abundant natural light, and a warm, modern colour palette. The contemporary kitchen is designed to impress with quartz countertops, steel appliances, soft-close cabinetry, and a spacious island that's perfect for meal prep and entertaining. Enjoy the privacy of your own fully fenced yard, secure garage parking for one vehicle, and the added bonus of a large separate storage locker—features rarely found in condo living. No pet restrictions. Located just steps from Kelowna's vibrant Pandosy Village, you'll love having restaurants, cafes, boutique shopping, parks, transit, beaches, and everyday amenities right outside your door. This thriving neighbourhood continues to grow, making it an exciting place to live and a smart investment for the future. Don't miss this opportunity to own a move-in-ready townhome in one of Kelowna's most desirable urban communities! (id:62687)
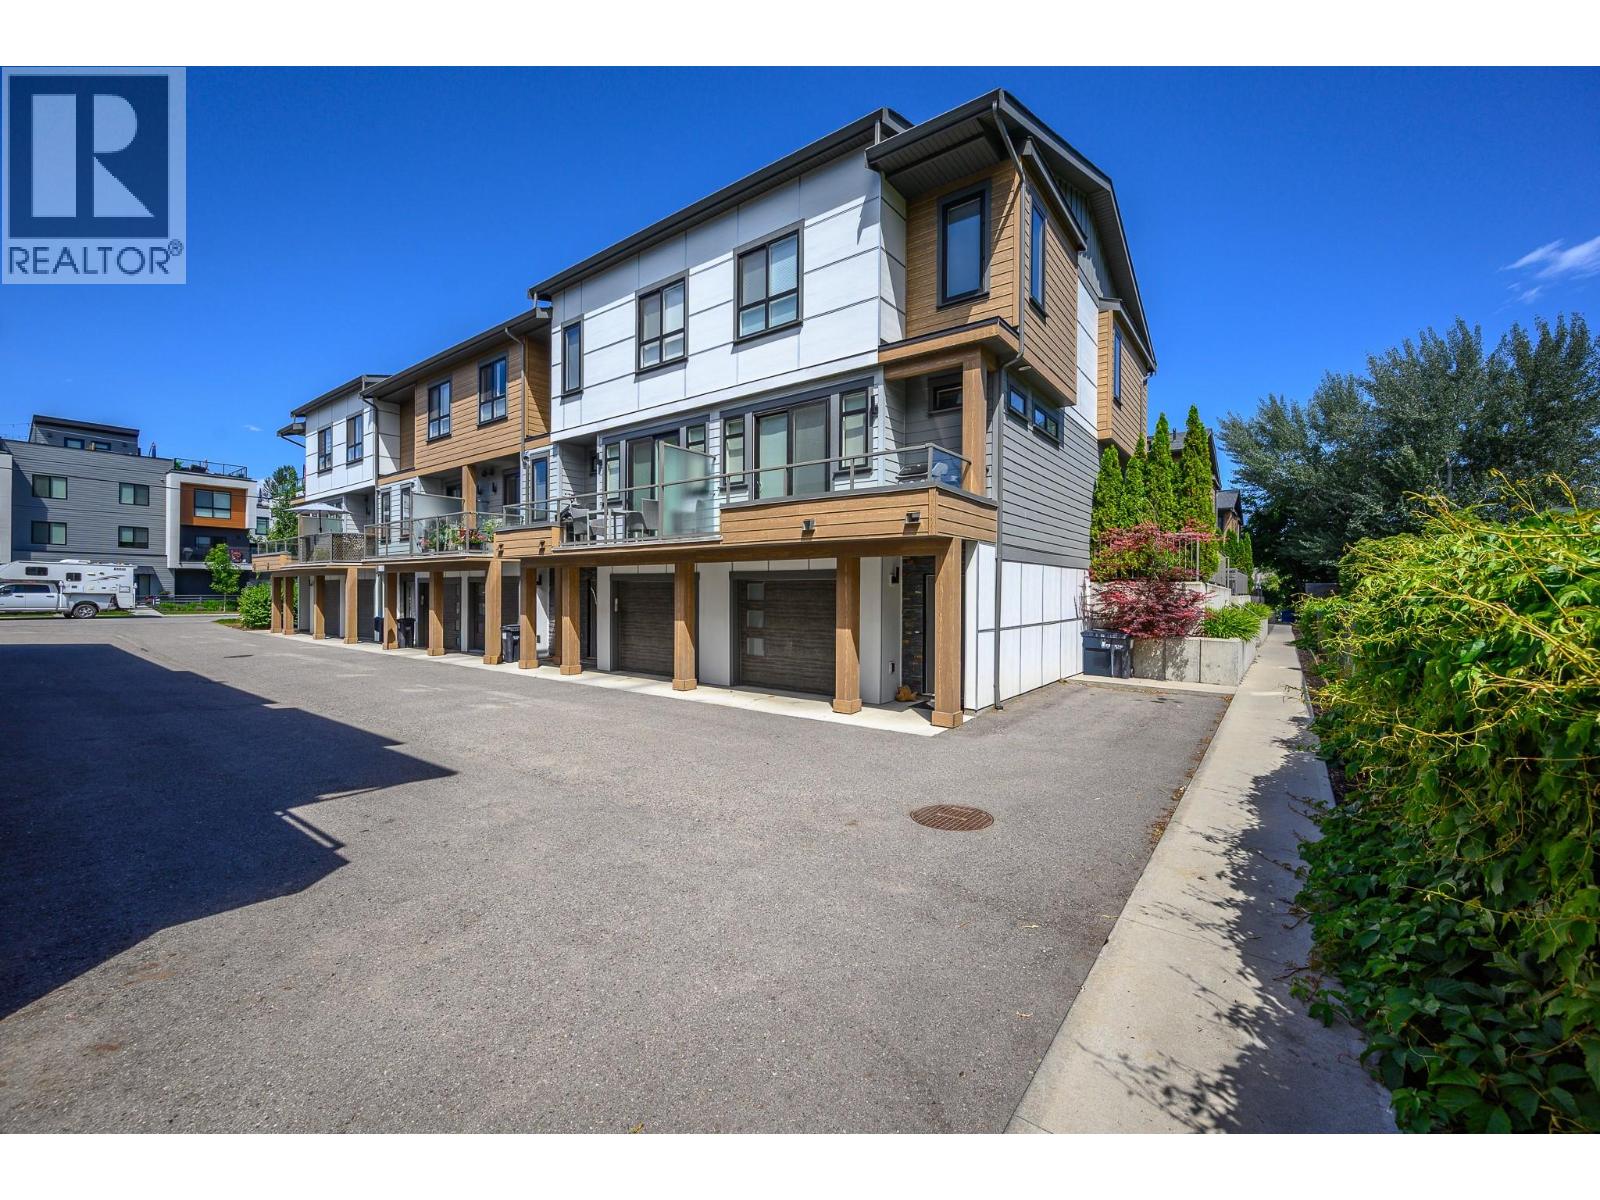
11581 Rogers Road Unit# 301
Lake Country, British Columbia
Serenity found. Welcome home to this beautifully appointed 3-bedroom, 3-bathroom end-unit townhome, perfectly situated just steps from Wood Lake, the Rail Trail, local wineries, schools, parks, and everyday amenities. Enjoy the best of Lake Country living with endless opportunities to walk, cycle, paddle, and explore right from your doorstep. This thoughtfully designed home features bright, elevated living spaces, spa-inspired bathrooms, and warm, inviting bedrooms that create the perfect retreat after a day of adventure. The tandem garage offers ample room for two vehicles or provides the flexibility to accommodate your outdoor gear, bikes, kayaks, or additional storage. Whether you’re looking for an active lifestyle or a peaceful place to unwind, this exceptional home offers the perfect balance of comfort, convenience, and natural beauty. When you live here, you’re not just buying a home—you’re embracing the Lake Country lifestyle you’ve always dreamed of. (id:62687)
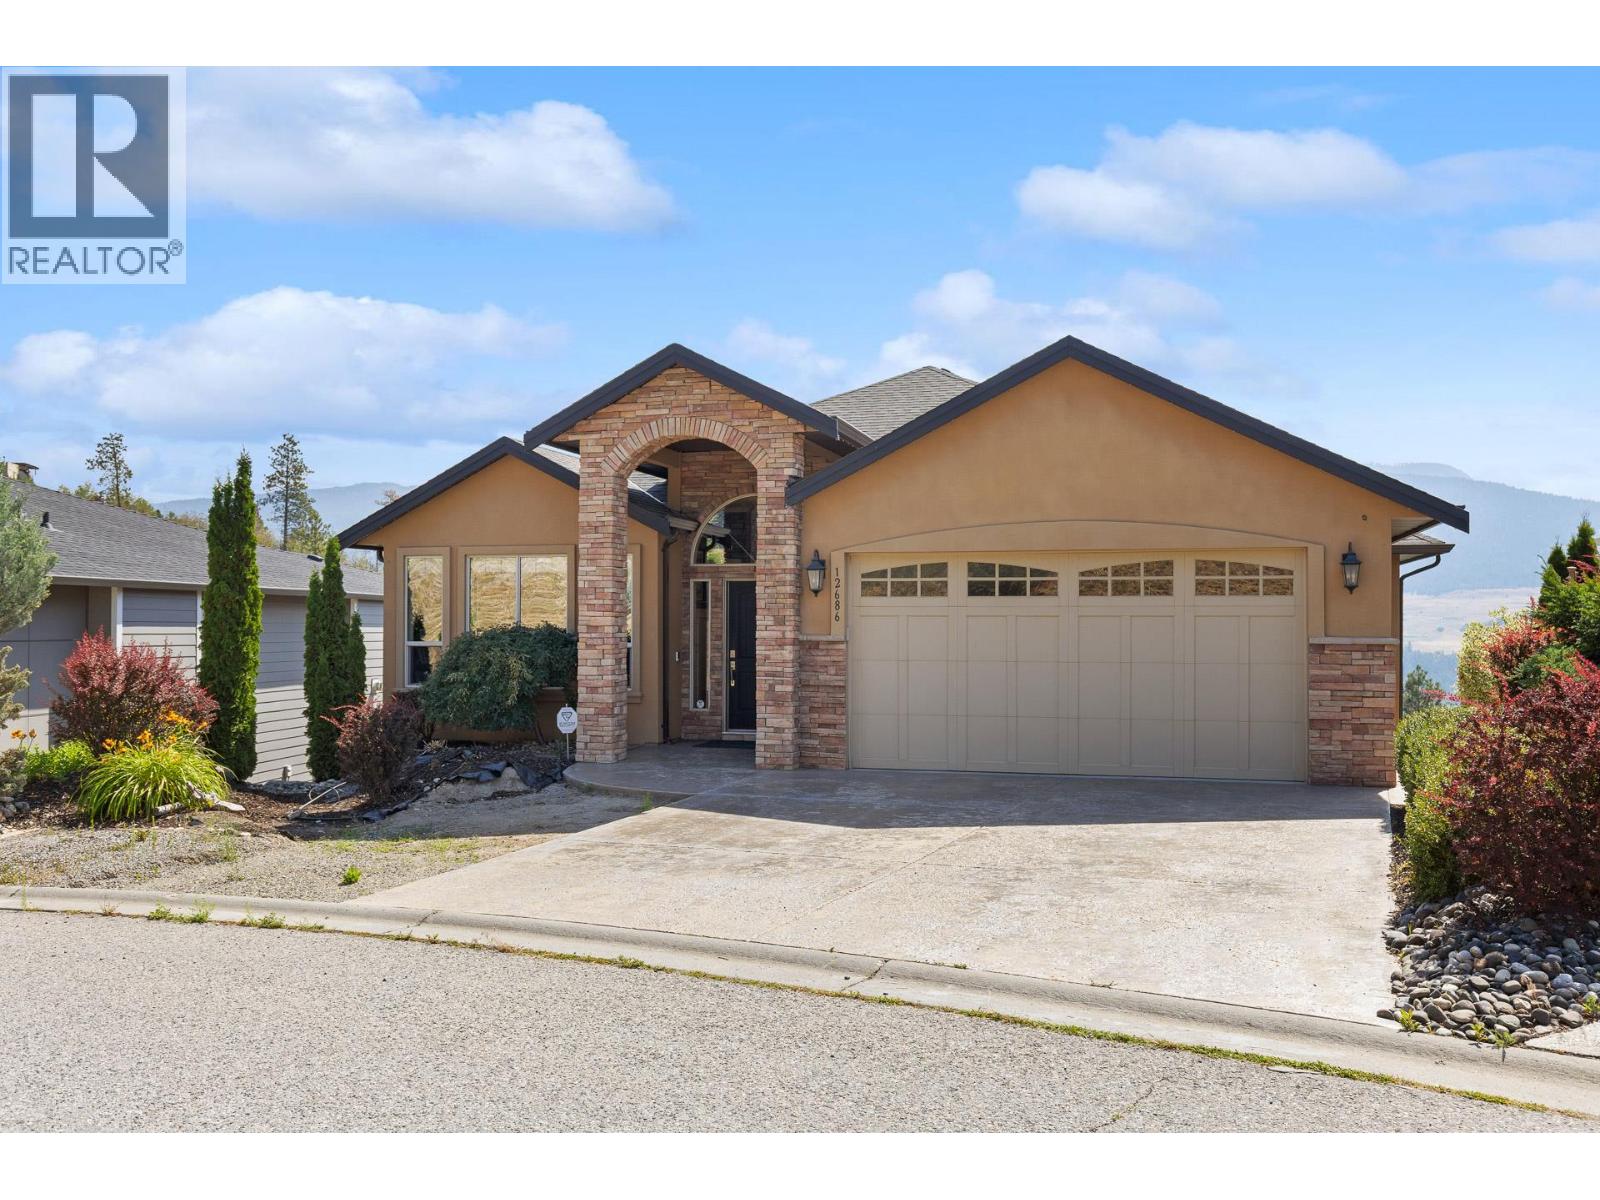
12686 Cliffshore Drive
Lake Country, British Columbia
Wake up to sweeping lake and mountain views in The Lakes, one of Lake Country's most sought-after communities. This custom-built walkout rancher takes full advantage of its perch, with panoramas that follow you from the open-concept main level out to the covered deck—where a striking two-sided gas fireplace warms both the living room and your evenings outdoors. Inside, maple hardwood floors and granite counters anchor an island kitchen made for gathering, while the main-floor primary suite offers a spa-inspired custom shower and true one-level living. Downstairs, the fully finished walkout level is built for entertaining: a spacious rec room with wet bar and wine cooler, three additional bedrooms, in-floor heating, and wiring already in place for a hot tub. Recent updates include a new fridge and stove (2023) and on-demand hot water (2023). Set in a walkable neighbourhood with sidewalks, streetlights, and trails right outside your door—plus a separate-entrance basement offering flexibility for guests or extended family. Lane access, double garage, and parking for five complete the package. (id:62687)
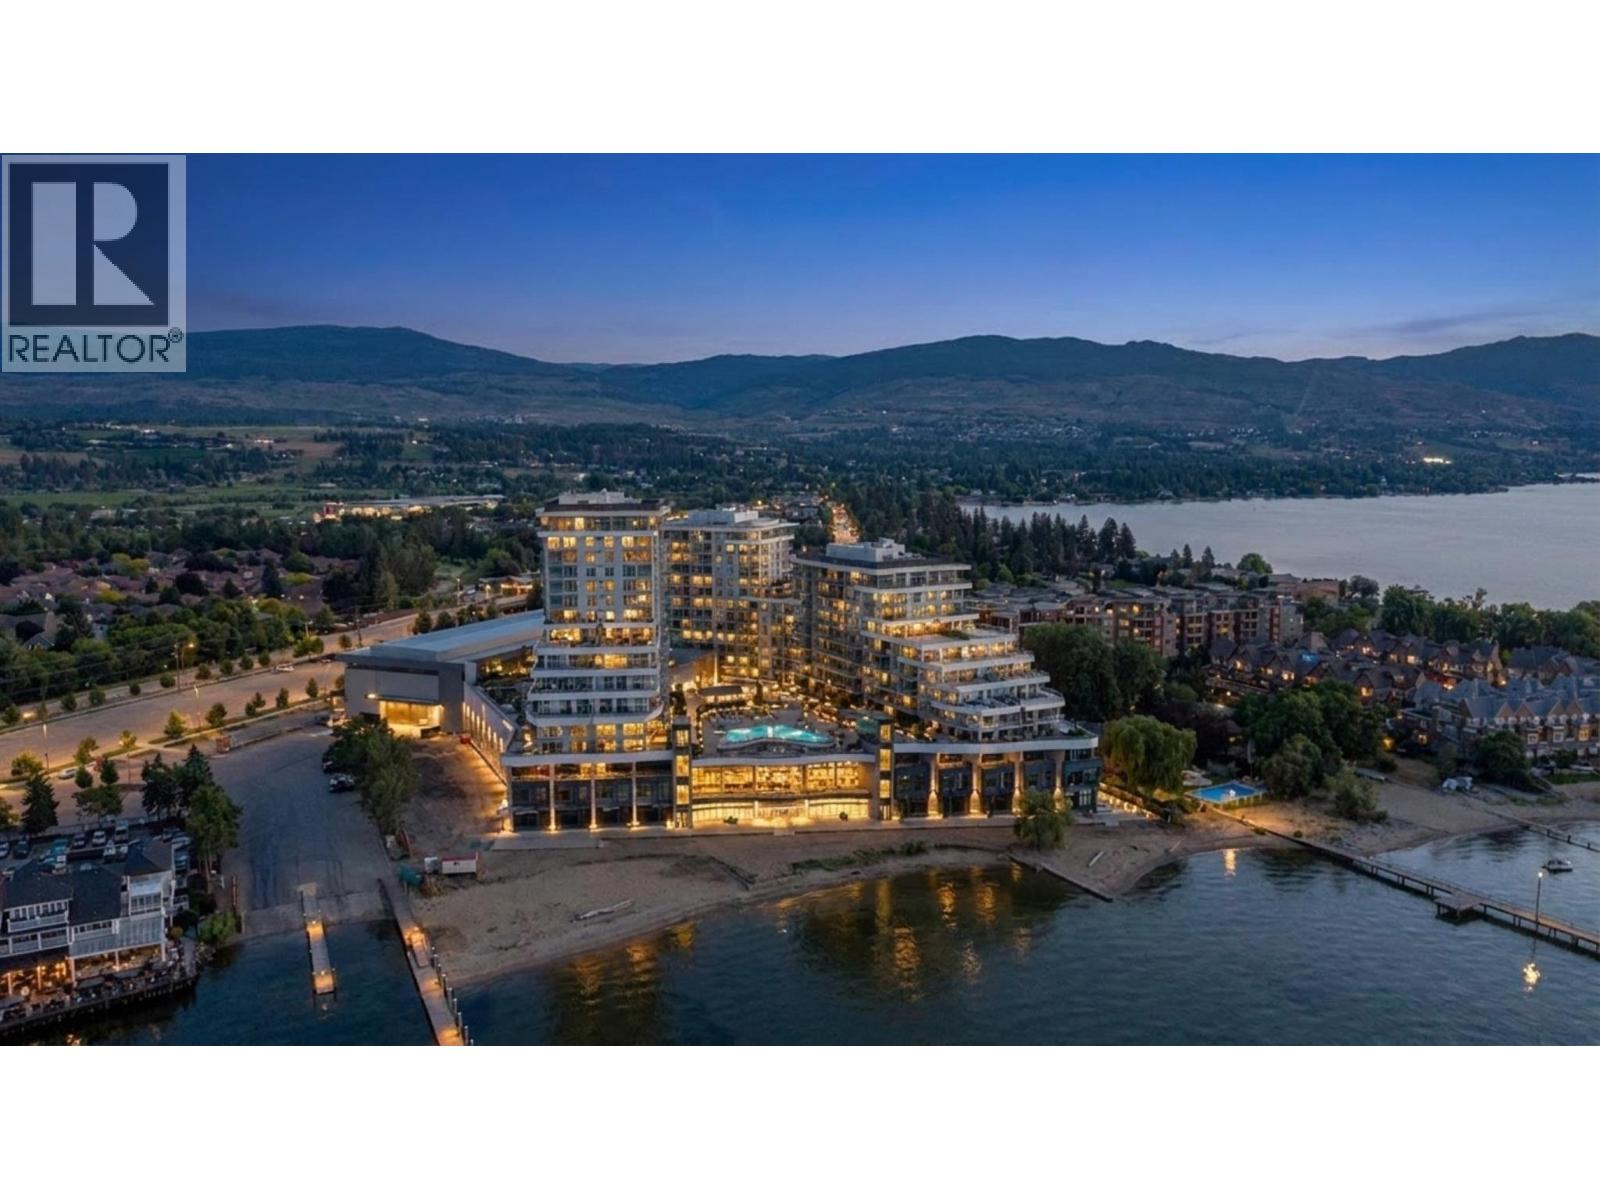
3699 Capozzi Road Unit# Ph6
Kelowna, British Columbia
Introducing Penthouse 6, the final developer penthouse at Aqua Waterfront Village! This exceptional 2 bedroom, 2 bathroom residence offers approximately 1,085 sq. ft. of beautifully designed living space, a rare private double car garage and an impressive 240 sq. ft. wraparound balcony overlooking the resort style amenities, Okanagan Lake and surrounding mountains. Originally retained as Mission Group’s presentation centre, this home showcases an upgraded specification package featuring Bosch panel ready appliances, wine fridge, quartz countertops, automatic blinds, tall interior doors and custom closet organizers. Floor to ceiling windows fill the open concept living space with natural light and connect seamlessly to the expansive outdoor entertaining area. The primary suite features a spa inspired ensuite with dual vanities and a custom walk in closet. Built in an all concrete building with short term rentals permitted, this home offers outstanding flexibility as a luxury residence, vacation property or investment. An oversized storage locker and dedicated bike locker add even more convenience. Residents enjoy resort style amenities including an outdoor pool and hot tub, gas fire pits, BBQ areas, fireside lounge, co working space, two level fitness centre, pet wash and bike wash, with priority access to membership opportunities at the onsite world class Aqua Boat Club. Located steps from the beach, restaurants, shopping and everything the Lower Mission has to offer. (id:62687)
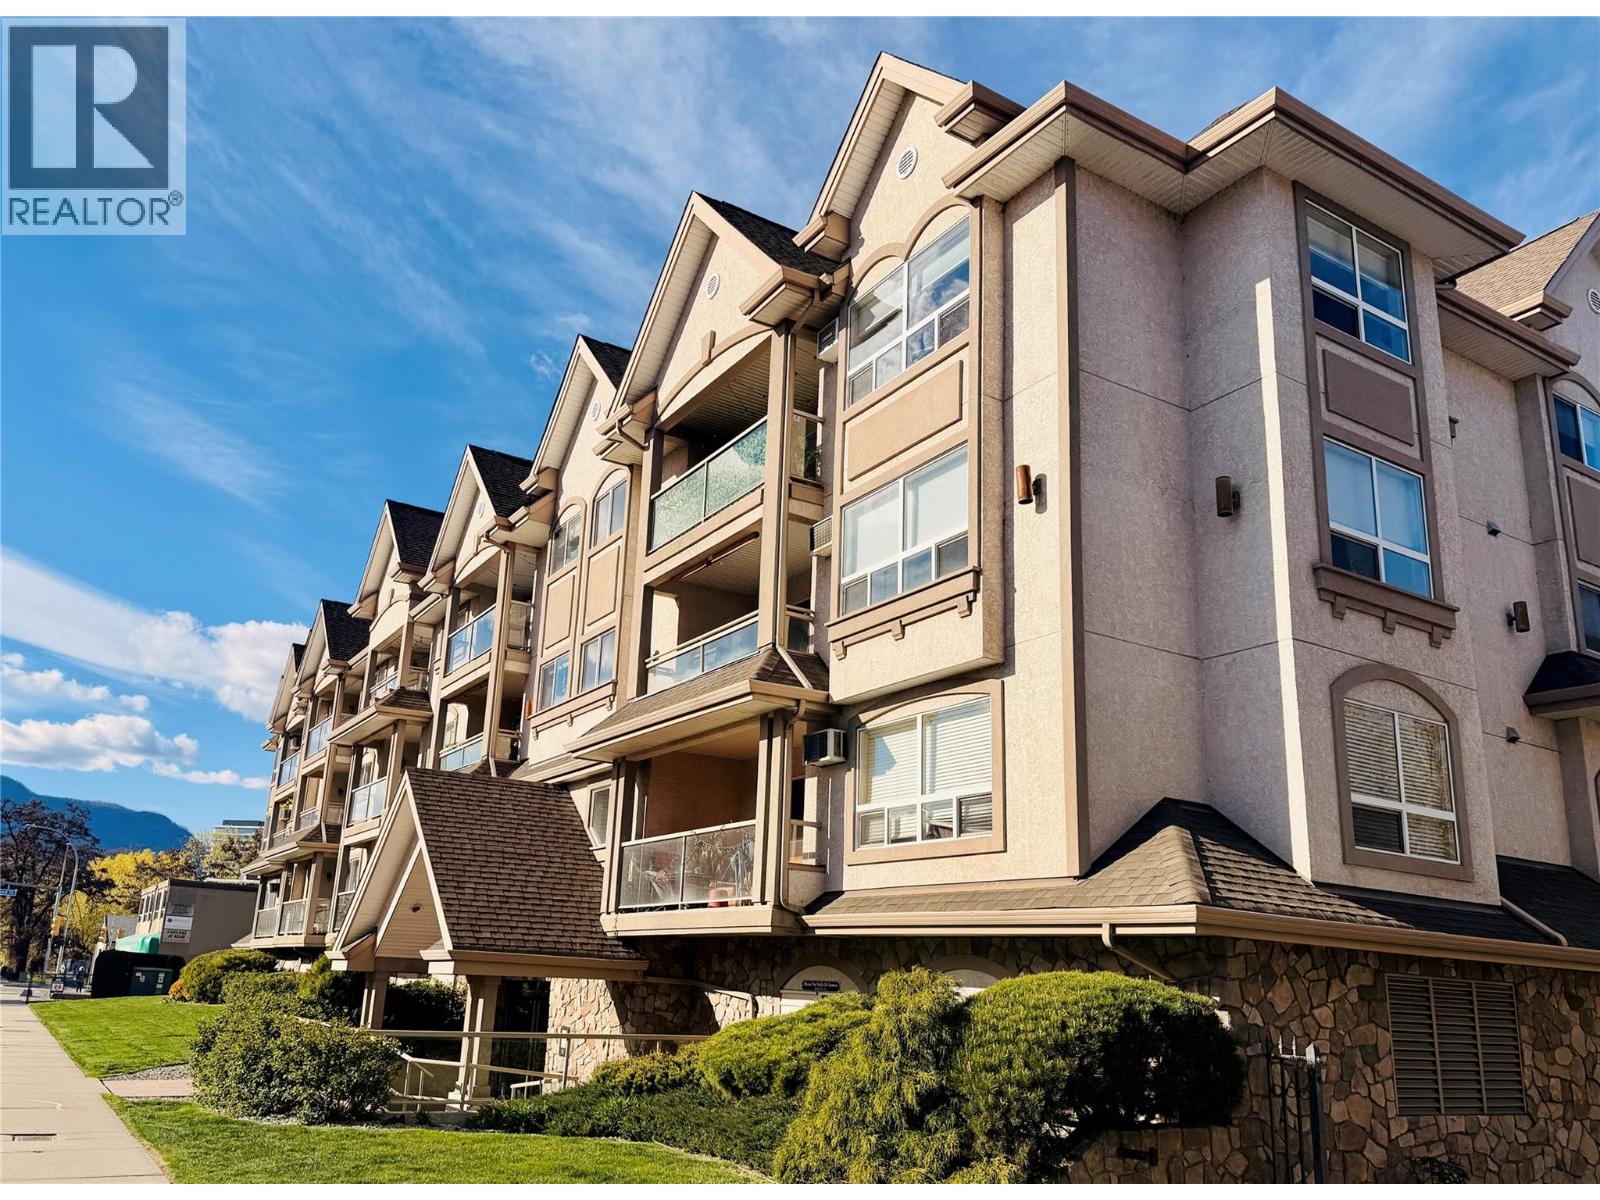
1965 Pandosy Street Unit# 105
Kelowna, British Columbia
Welcome to #105 The Brookshire in Kelowna's sought-after Pandosy Corridor. This bright and well-maintained 1 bedroom plus office/Den, 2 full bathroom home offers 770 sq. ft. of well finished functional living space with an open-concept layout, large windows, updated lighting, fresh paint, and a large in-suite laundry room. The master bedroom features a full 4 piece en-suite bathroom and separate access to the covered Deck. The spacious covered deck overlooks Mill Creek and mature greenspace, providing a peaceful and private setting. Enjoy secure underground parking, a storage locker conveniently located near the unit on the same floor, elevator access, bike storage, an exercise room, and secure building entry. Pet-friendly with no size restrictions, long term rentals allowed, and a fenced on-site dog walk area. Ideally located within walking distance to parks, the beach, shopping, restaurants, transit, Kelowna General Hospital, Okanagan College, and Okanagan Lake. A fantastic opportunity for first-time buyers, professionals, downsizers, or investors. Strata fees are $436/month. (id:62687)
3434 Mckinley Beach Drive Unit# 103
Kelowna, British Columbia
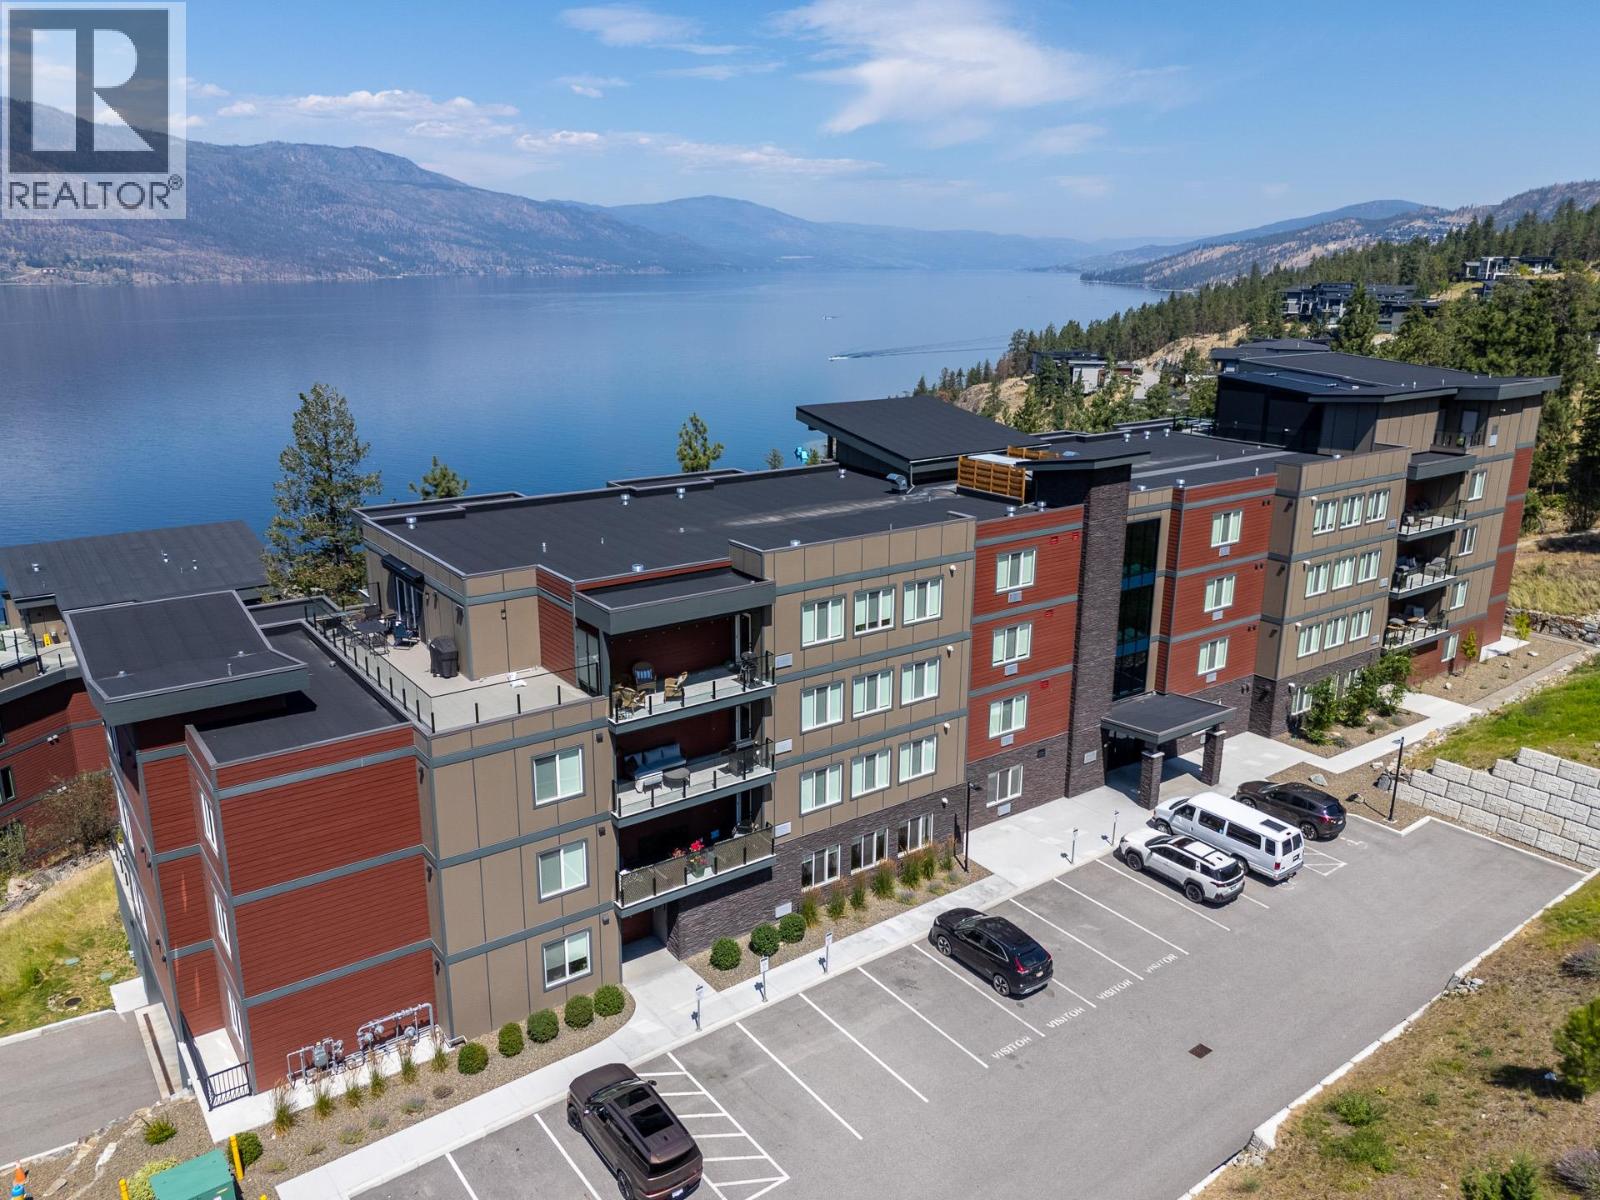
This is your chance to own in McKinley Beach at an affordable price! Welcome to this bright and spacious 1-bedroom condo in Granite II, a modern building completed in 2023. Just steps from the beach and an extensive network of scenic walking trails. This home includes one secure underground parking stall and a private storage locker. Inside, you'll appreciate the light, neutral colour palette featuring beach inspired luxury vinyl plank, cream walls, and a beautiful kitchen with extended mocha cabinetry, a large island, stainless steel appliances, and quartz countertops perfect for everyday living or entertaining. Granite II is one of the few condominium developments in Kelowna that permits short-term rentals, making this an excellent opportunity for both homeowners and investors. Residents also enjoy access to the building's outdoor pool and a fantastic amenity package, including a 1 km natural beach, hiking trails, tennis, basketball & pickleball courts, community gardens, outdoor gym, a children's playground, and an Amenity Centre featuring an indoor pool, hot tub, fitness centre, and sauna. McKinley Beach is also home to a marina and winery, both within walking distance and onveniently located just 6 minutes from Lake Country, 9 mins to UBC Okanagan, 15 mins to Kelowna International Airport, and only 20 mins to downtown Kelowna. Enjoy Okanagan living with multiple world class wineries, championship golf courses, stunning lakes and 2 ski hills within an hour away. (id:62687)
147 Skyland Drive
Kelowna, British Columbia
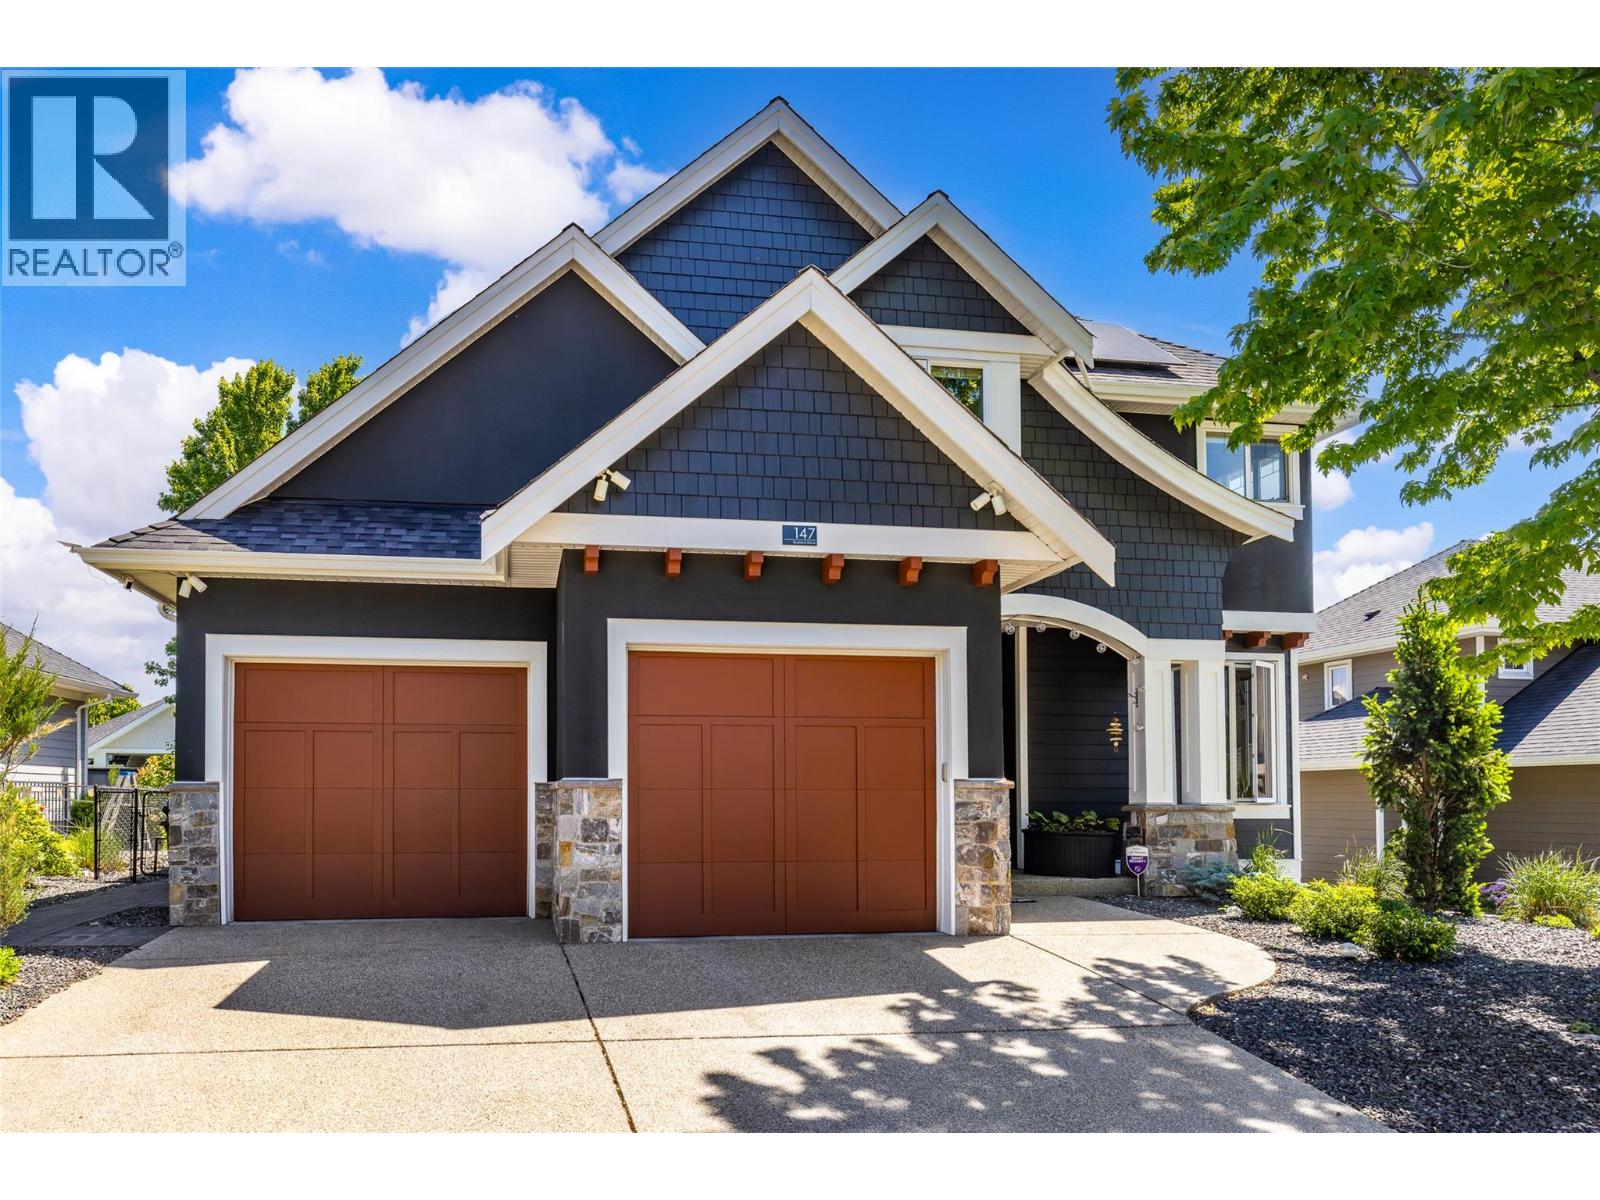
Showcasing contemporary design and exceptional functionality, this stunning 5-bedroom plus den, 3.5-bath residence is ideally situated in the sought-after Skylands neighbourhood of Wilden. Thoughtfully designed with an open-concept layout, soaring ceilings, and expansive multi-storey windows, the home is filled with an abundance of natural light, creating an inviting and sophisticated atmosphere throughout. The heart of the home is the beautifully appointed kitchen, featuring a substantial granite island, rich espresso cabinetry, stainless steel appliances, and a gas range, perfectly suited for both everyday living and entertaining. The adjacent living area is anchored by a cozy fireplace, while modern conveniences such as central vacuum enhance everyday comfort. Retreat to the spacious primary suite, complete with a walk-in closet and a luxurious five-piece ensuite featuring dual vanities and a relaxing soaker tub. Four additional bedrooms and a versatile den provide ample space for family, guests, or a home office. The fully finished daylight lower level is designed for entertaining and recreation, offering a generous rec room with flexible living space, media area, and an elegant wet bar finished with granite countertops. Outdoors, professionally landscaped grounds create a private and welcoming setting. Enjoy the partially covered patio, unwind in the hot tub, tend to the garden beds, or envision the addition of a future pool with plenty of space available. Sustainability meets practicality with installed solar panels, while the oversized three-car garage, with one tandem bay, and two-car driveway provide exceptional parking and storage. Extensively enhanced over recent years with numerous improvements: UV-blocking window film, professionally landscaped with retaining walls, irrigation, expanded patio and hot tub, premium flooring, radon mitigation, home humidifier, exterior repainting, upgraded mechanical systems, and a 13.5kW solar panel system. (id:62687)
1111 Frost Road Unit# 403
Kelowna, British Columbia
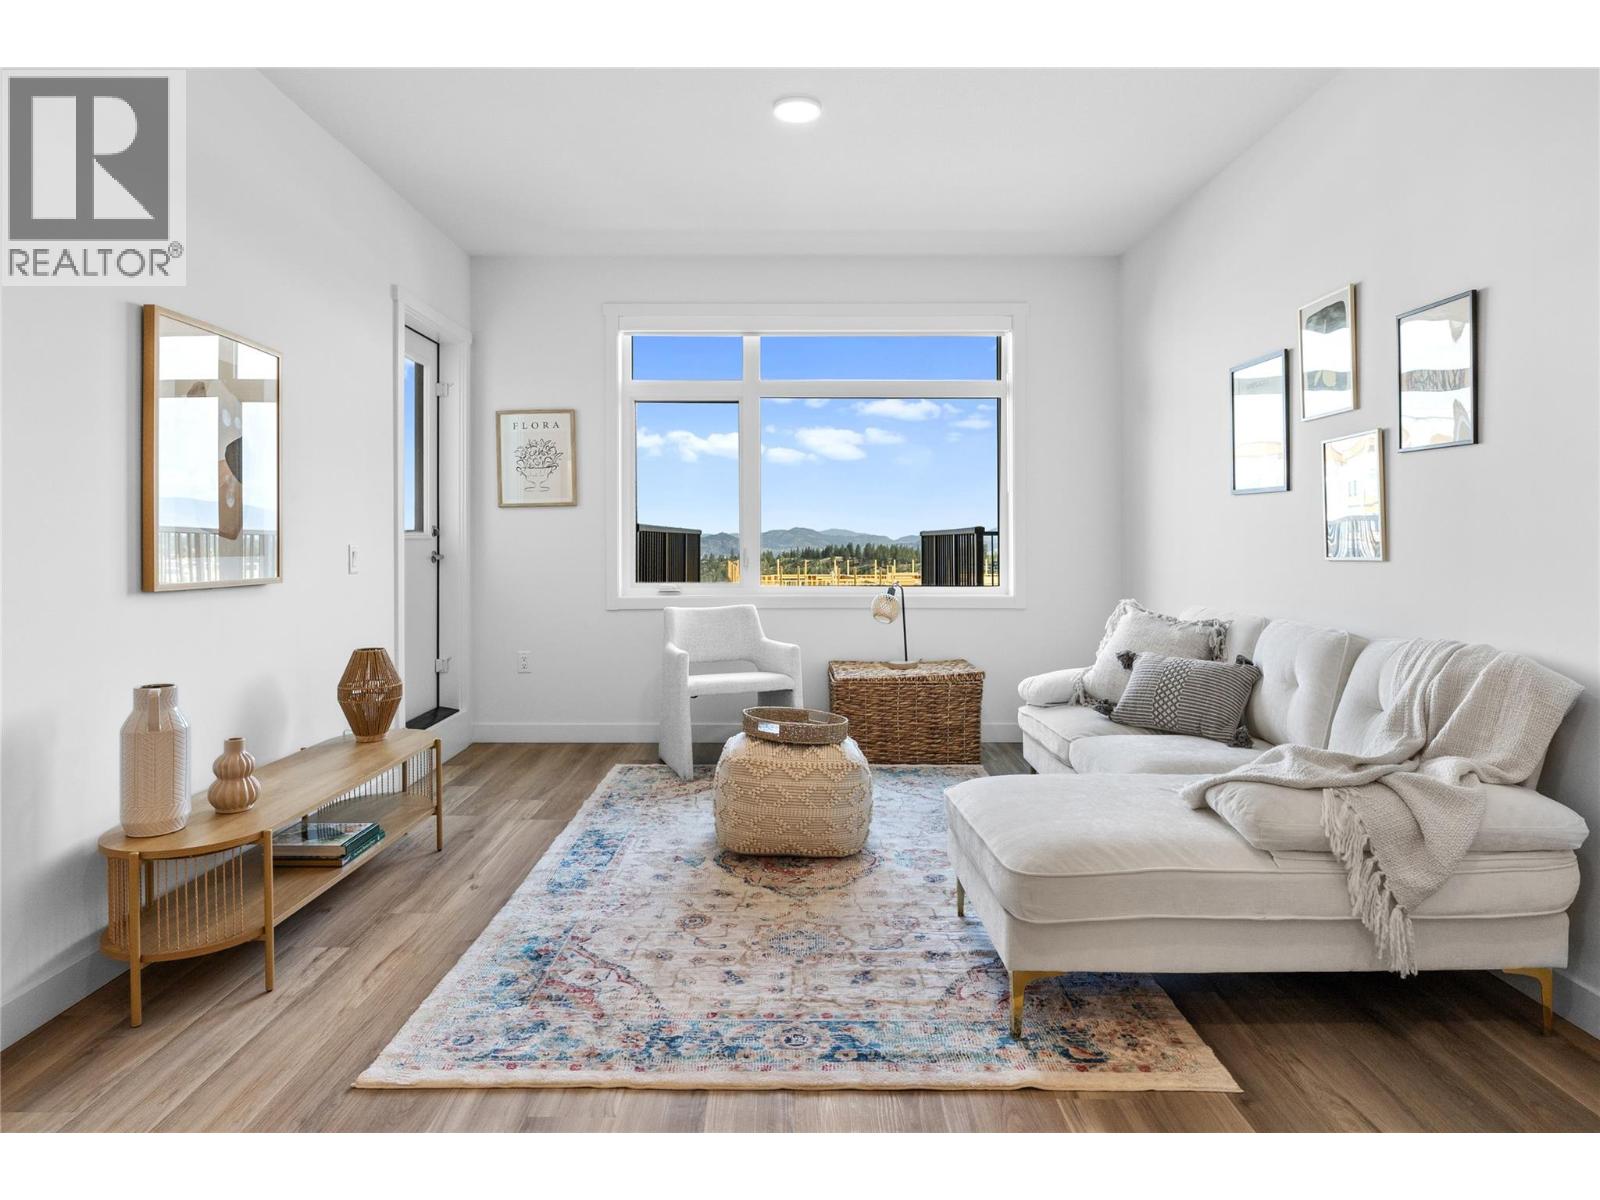
To See Inside Visit the Sales Centre Open This Weekend Fri-Sun 12-3pm or by appt (105-1111 Frost Road). Size Matters and our 1-Bedroom is Bigger. Thi is the LAST ONE-Bedroom Condo Remaining at Ascent. Brand New, Move-in ready approx. 661 sqft, TOP FLOOR 1-Bed, 1-Bath home. The kitchen is equipped with quartz countertops, a sit-up island, and stainless steel appliances. Enjoy the convenience of a large laundry room and 1 included parking stall. The Bedroom has a pass-through closet & access to the full bath. Also, enjoy a private patio. Living at Ascent means access to the Ascent Community Building, featuring a gym, games area, kitchen, patio & more. Pet lovers will appreciate the flexibility of allowing 2 pets. All of this is backed by Highstreet’s 20 years New Home Warranty for added peace of mind. Buy New and Get More: GST For First Time Buyers* - Plus Ascent Exclusive: Avoid Upfront GST. Developer Will Wait On The Rebate So You Don’t Have To. Condos Eligible for Property Transfer Tax Exemption. *Conditions Apply. *Price Protection for FIVE Years* Buy now and Highstreet will protect the value of your condo for FIVE YEARS! If you've been thinking, this is your time to act and OWN Now. Photos & virtual tour are of a similar home, features may vary. (id:62687)
660 Wiltse Boulevard
Penticton, British Columbia
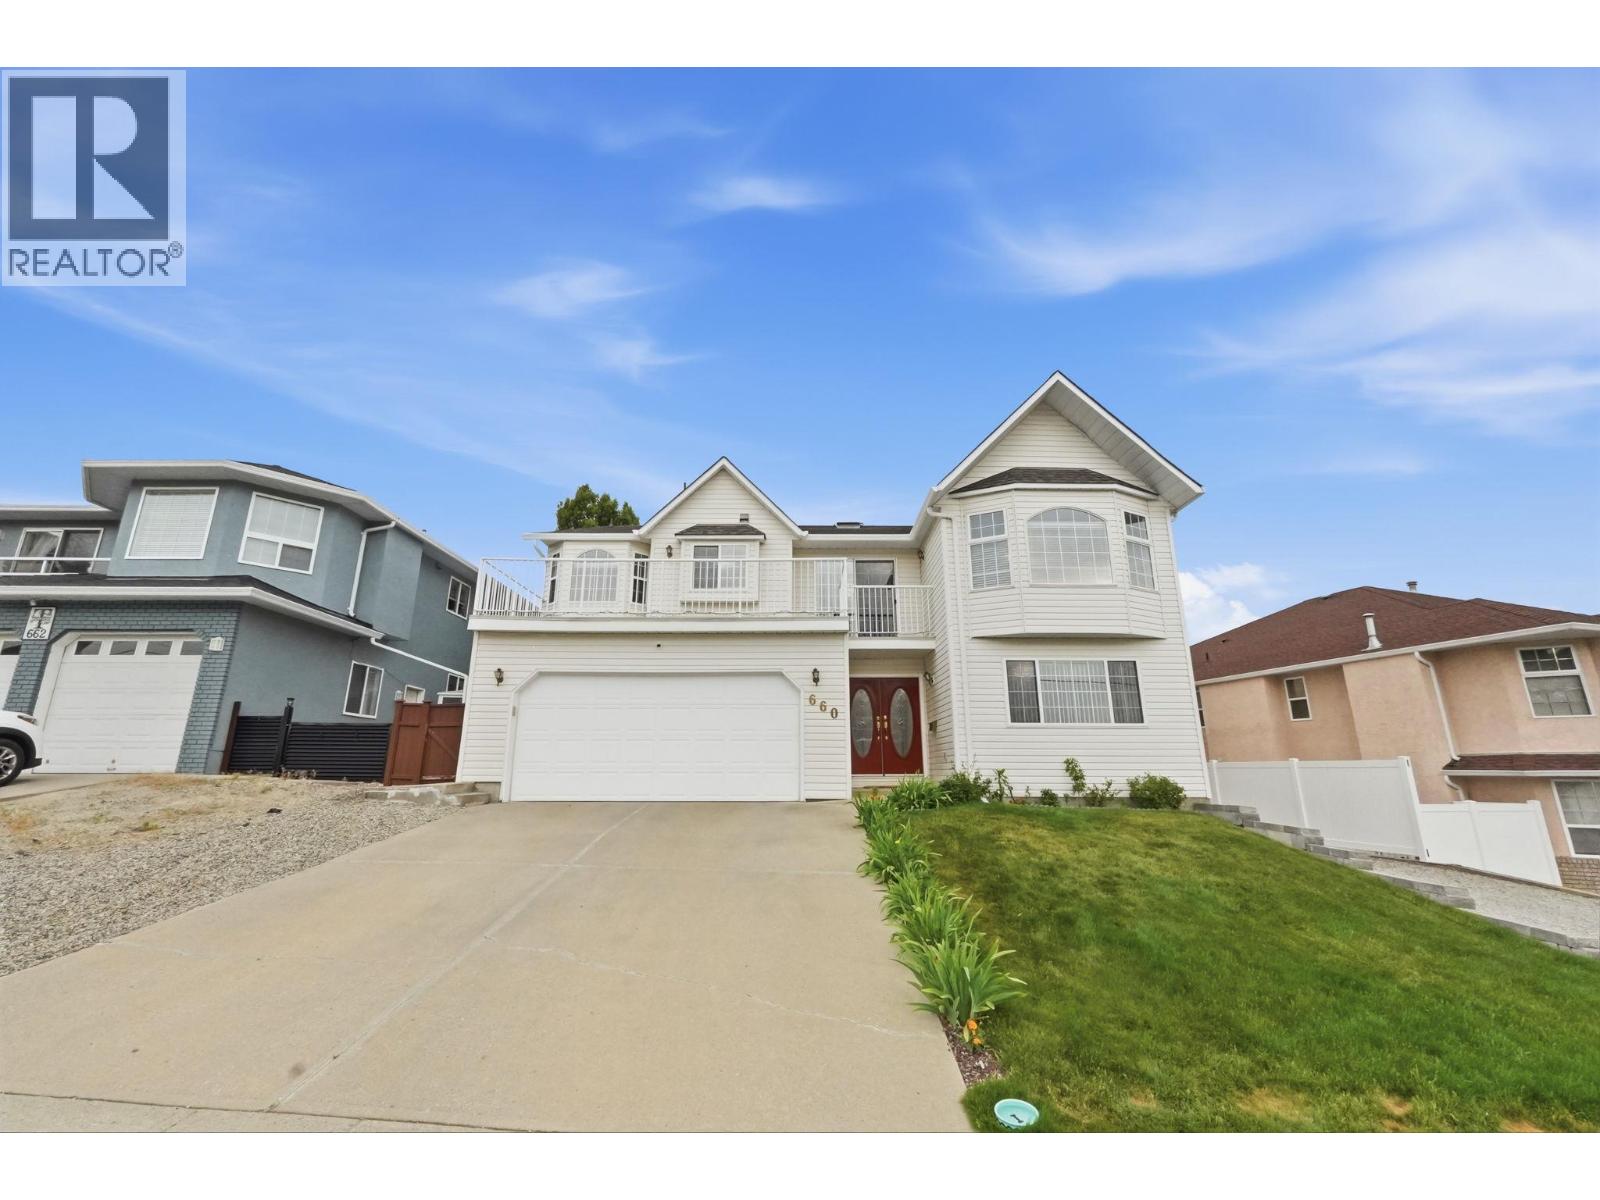
Welcome to this beautifully maintained family home in Penticton's highly desirable Wiltse neighbourhood, known for its quiet streets, strong sense of community, and exceptional location. Just a 2-minute walk to Wiltse Elementary, the neighbourhood park, and the trails of Wiltse Nature Park, it's perfect for families and outdoor enthusiasts. Offering over 2,800 sq.ft. of living space, this 5-bedroom + office, 3.5-bathroom home combines functionality with timeless style. A grand curved staircase and bright entry lead to spacious living areas, including a formal living room with a gas fireplace and a separate family room opening to a covered deck overlooking the backyard. The updated kitchen features quartz countertops (2023), stainless steel appliances, abundant cabinetry, and a large dining area ideal for gatherings. Downstairs, a self-contained 2-bedroom in-law suite generates $1,750/month (utilities included) on a fixed lease until February 2027, providing excellent mortgage support or investment income. Set on a 0.133-acre lot with a double garage, ample parking, and R4-S zoning, this property offers flexibility for families, multigenerational living, or investors. Conveniently located just minutes from shopping, recreation, schools, and all of Penticton's amenities, this is an outstanding opportunity to own in one of the South Okanagan's most sought-after neighbourhoods. (id:62687)