

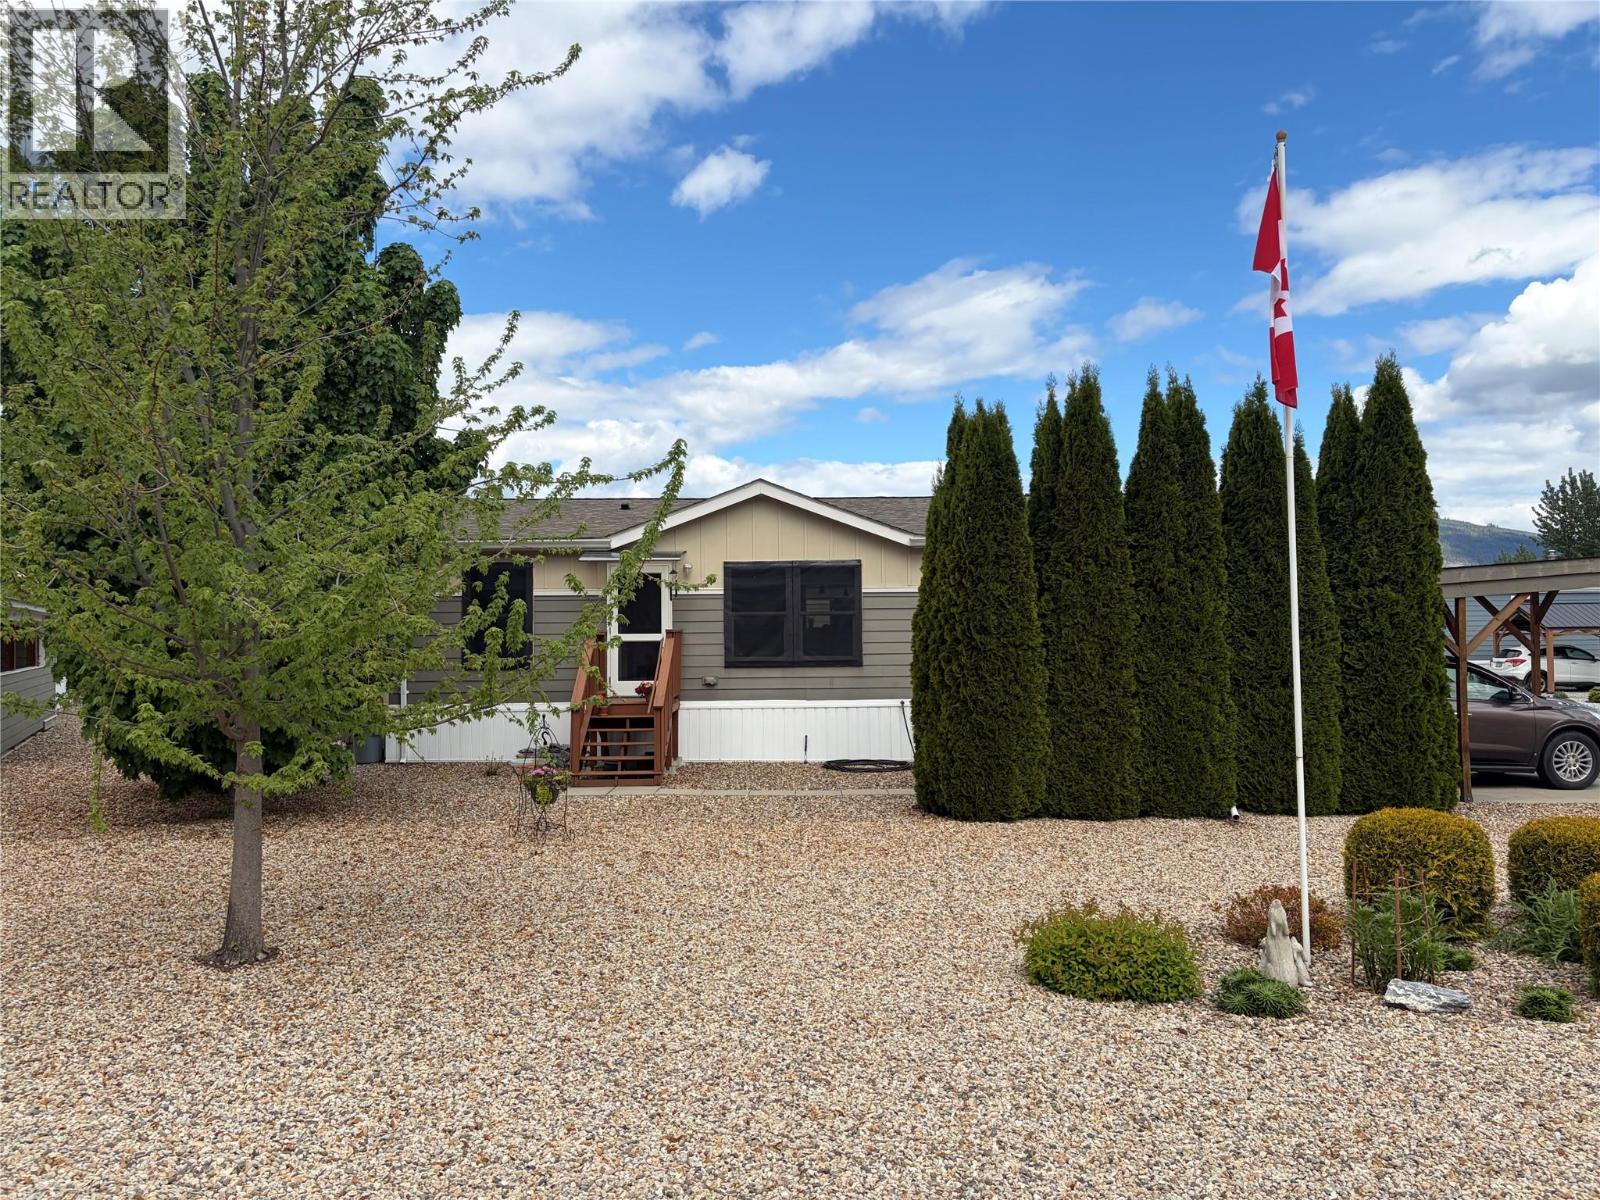
4811 10a Avenue NE Unit# 24
Salmon Arm, British Columbia
Discover Lakeland Mobile Home Park with this custom-designed 2015 residence. The home currently offers a spacious two-bedroom, two-bathroom layout, though the versatile den can easily be transformed into a third bedroom to suit your lifestyle. At the center of the home, an open-concept living, dining, and kitchen area creates an inviting atmosphere for entertaining, featuring ample cabinetry, generous counter space, and a central island for extra prep work and storage. Thoughtfully designed for privacy, the layout places the primary suite—featuring its own full ensuite—on the opposite side of the living space from the guest bedroom and den. Practicality is prioritized at the rear entrance, where a functional foyer doubles as a mudroom for organized storage of coats and footwear. For parking, a single-car carport provides sheltered coverage, supplemented by a driveway with room for two additional vehicles. A large, maintenance free yard will leave time for relaxation on your private patio tucked behind the carport, providing a shaded sanctuary for warm summer nights. Two dedicated sheds handle all your seasonal storage and tool needs. Situated just a quick drive from uptown shopping and local schools. Outdoor enthusiasts will appreciate being near the recreational hub of Canoe, with convenient access to the shores of Shuswap Lake and several premier golf courses nearby. (id:62687)
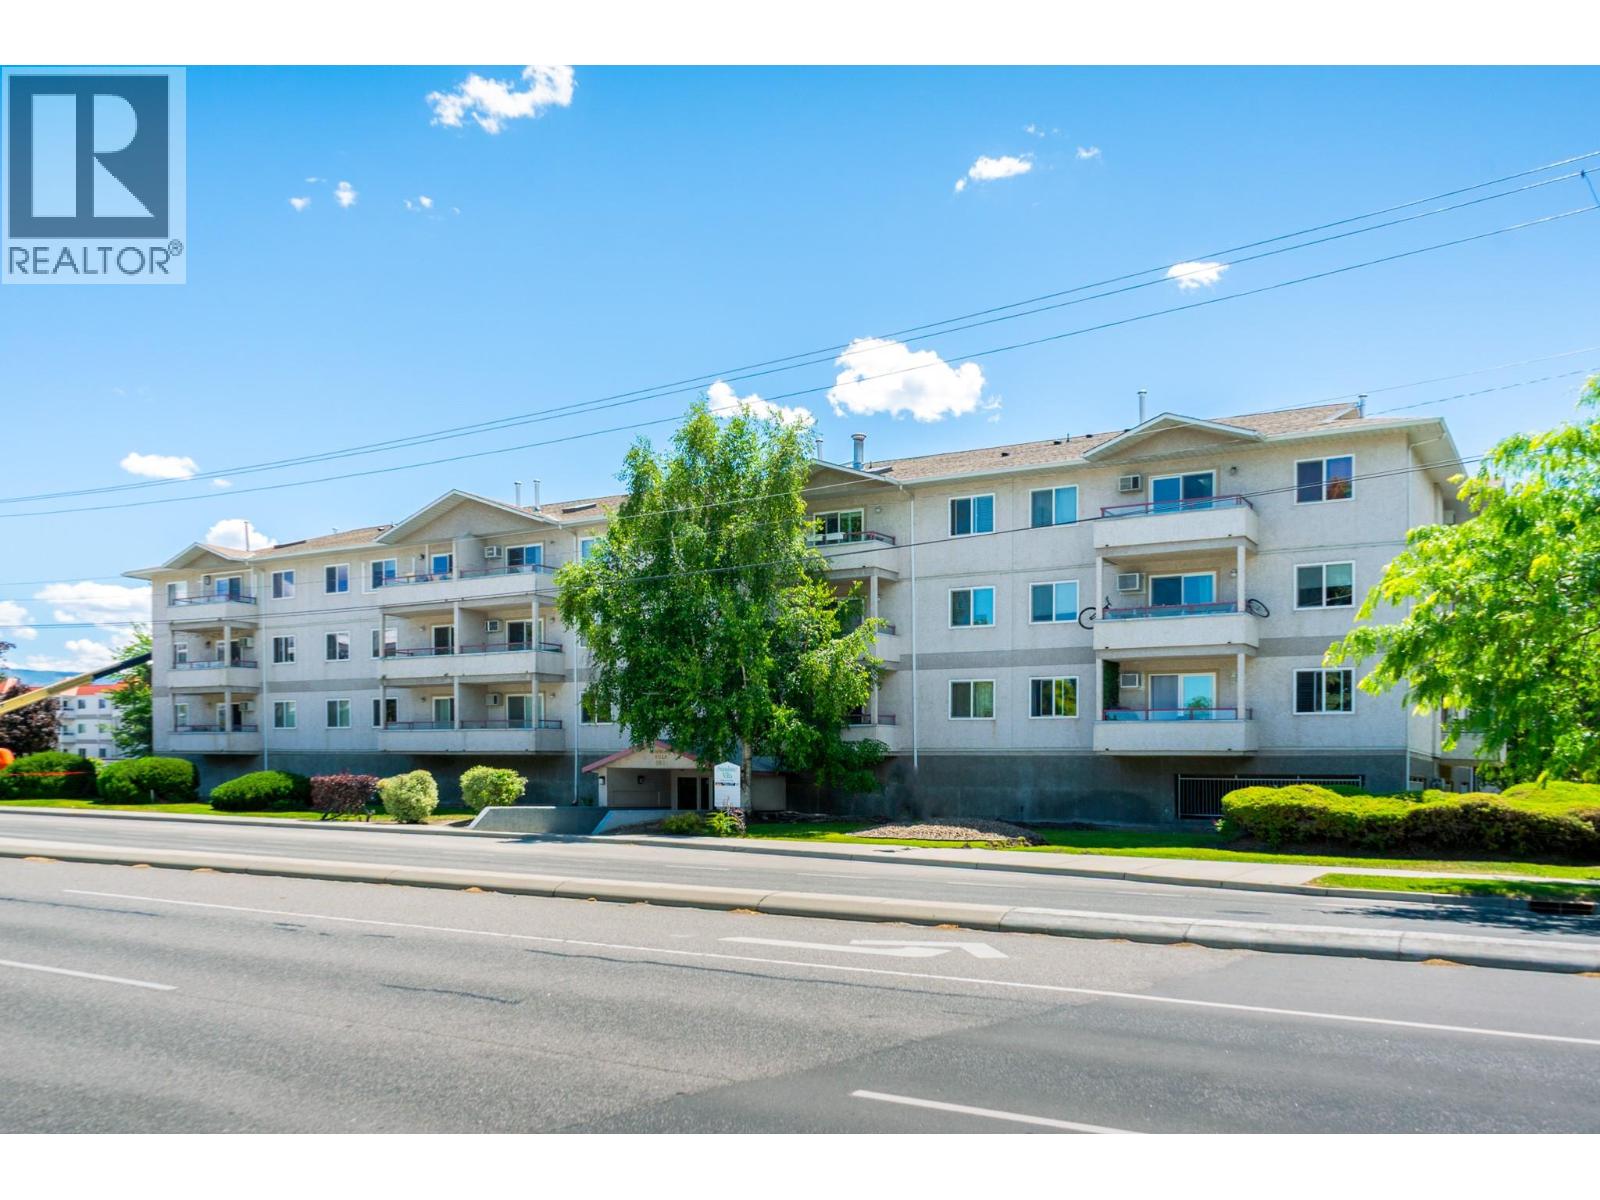
993 Klo Road Unit# 204
Kelowna, British Columbia
This updated 2-bedroom, 2-bathroom condo offers 950 sqft of comfortable and functional living space. Thoughtfully designed with plenty of storage throughout, the open-concept layout is ideal for everyday living and entertaining. Ready to move in with new windows, trim, and baseboards. The spacious U-shaped kitchen was just renovated last year (2025) and boasts tile back splash, soft close cabinetry, and plenty of prep space. Stay comfortable year-round with brand new air conditioning (2026) in the living room, while the covered balcony provides with new door and cedar flooring is a great spot to relax and enjoy peek-a-boo mountain views. Both bedrooms are generously sized and feature ceiling fans, including the spacious primary retreat complete with a private 4-piece ensuite. A second full 4-piece bathroom with a tub/shower combination adds convenience for guests, roommates, or families. Stacking Washer/Dryer, copper plumbing, and secure parking stall. A second parking stall may be available to rent outside as well This unit is perfectly situated in one of Kelowna's most desirable locations just steps from South Pandosy's popular shops, restaurants, cafes, and beaches, and directly across from Okanagan College bus exchange. Offering an unbeatable location and a practical layout, this condo is an excellent opportunity for first-time buyers, students, investors, or anyone looking to enjoy the Okanagan lifestyle! (id:62687)
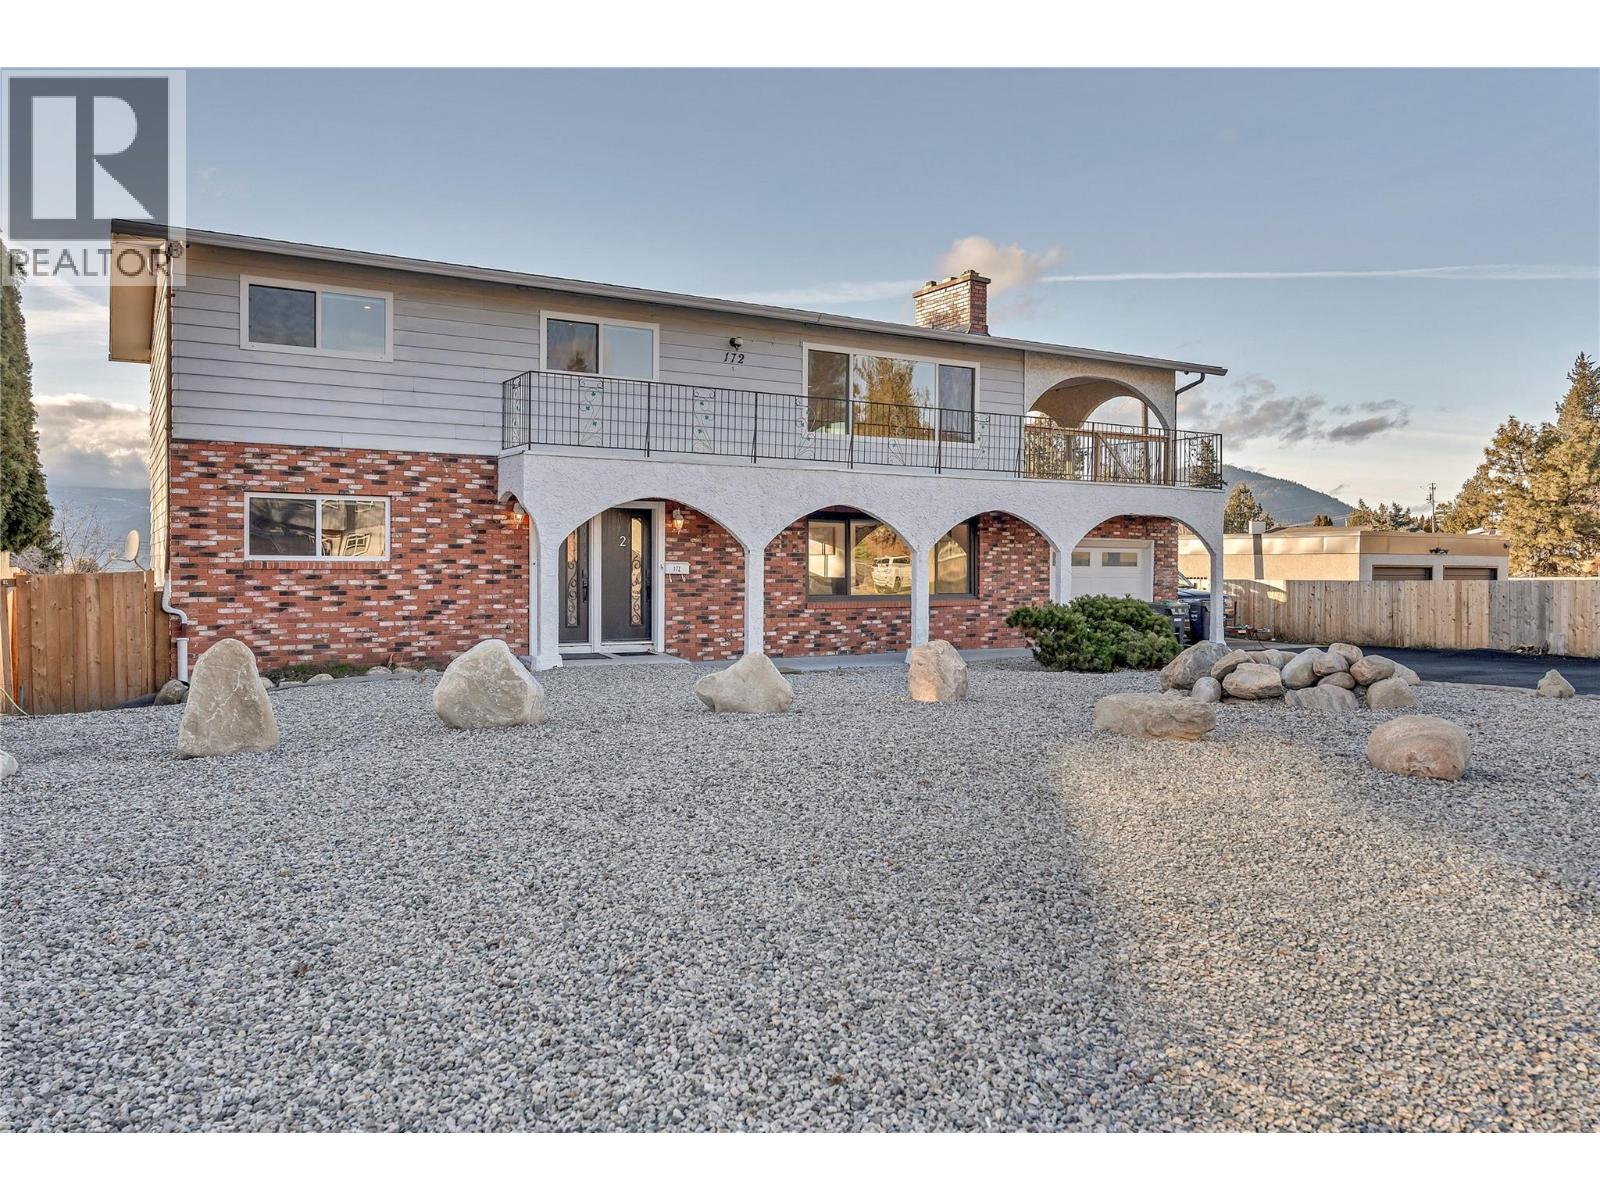
172 Maccleave Court
Penticton, British Columbia
This is a fantastic opportunity for families, multi-generational living, or buyers looking for a mortgage helper in a great Penticton neighborhood. This nicely renovated home features beautiful valley and city views, flexible living space, and room to enjoy the Okanagan lifestyle. The upper level offers 3 bedrooms and 2 bathrooms with a bright, functional layout and large windows that capture views over Penticton. The lower suite features 2 bedrooms and 2 bathrooms, offering excellent flexibility for extended family, guests, or rental income potential. There is an unfinished 1,167 sq.ft. basement with walkout access to the backyard, and direct access from the lower suite. This space provides incredible storage, workshop space, or future expansion. Step outside to a backyard with exciting potential, where the in-ground pool sets the stage for a future outdoor oasis tailored to your style and vision. Additional features include hot water on demand and a brand new furnace. Located in a family-friendly area close to parks, schools, Penticton Regional Hospital, and just a short distance to shopping, restaurants, and all the amenities Penticton has to offer, this property combines flexibility, comfort, and lifestyle in one package. (id:62687)
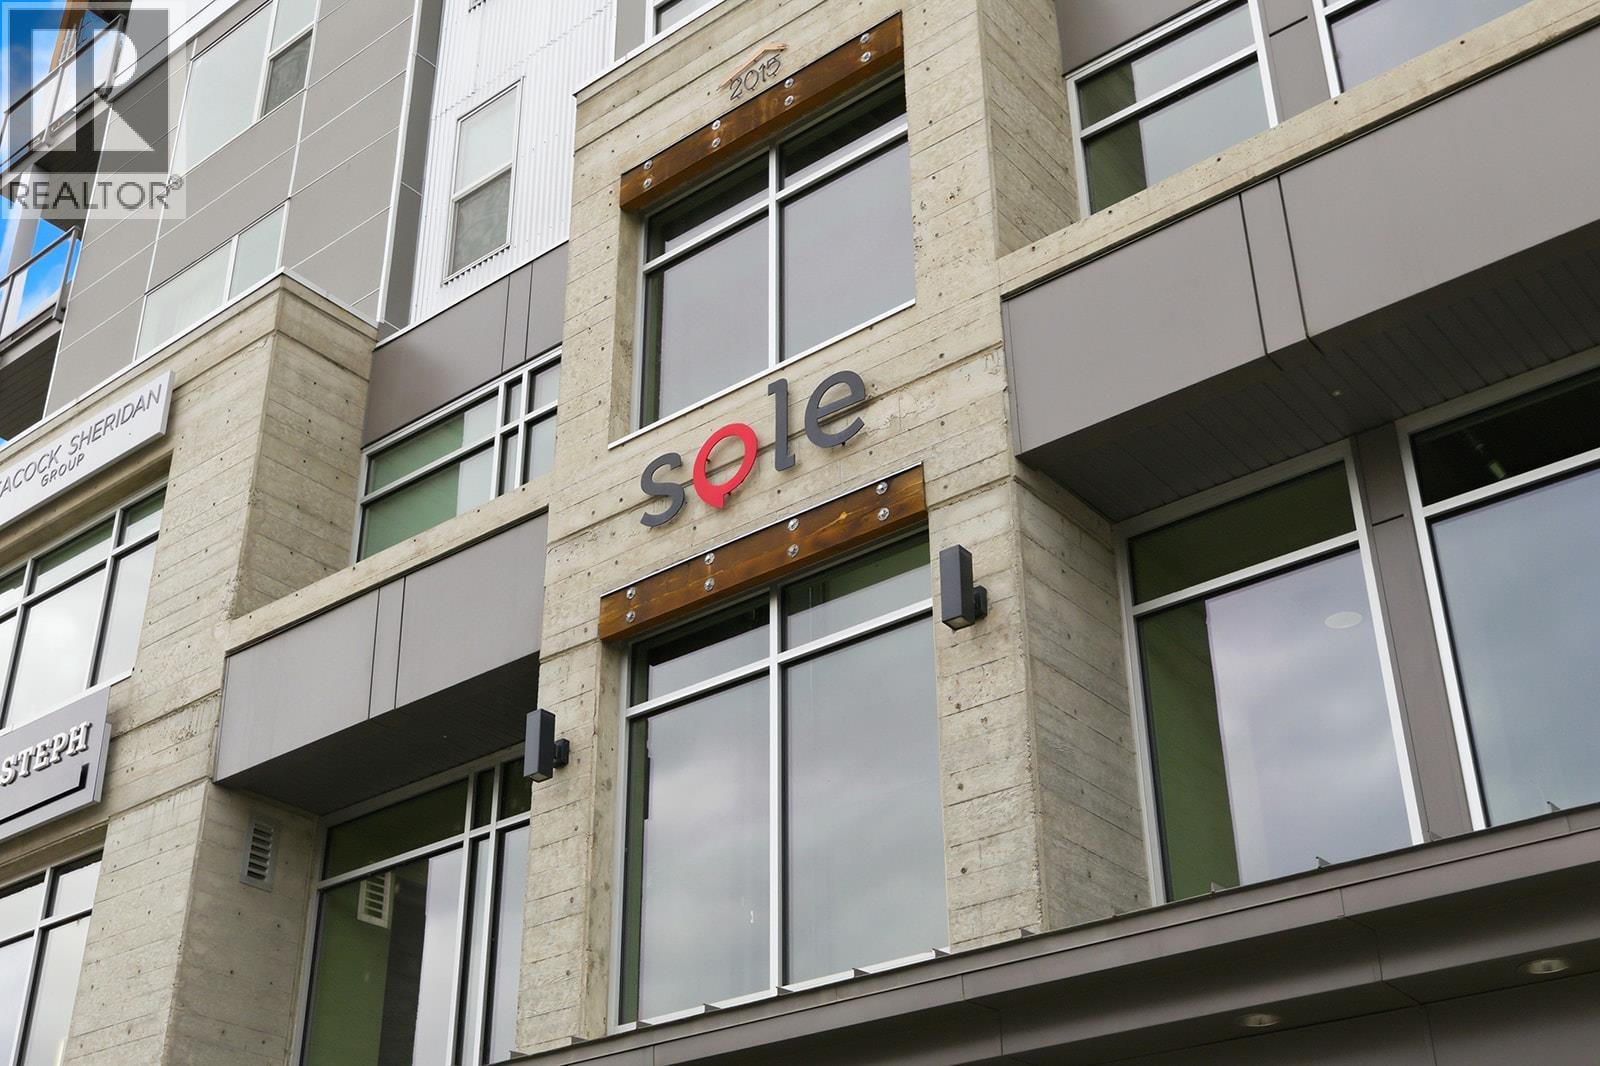
1290 St. Paul Street Unit# 605
Kelowna, British Columbia
SOLE is your next home where the convenience of downtown living coupled with a contemporary fit and finish provides you with a perfect blend for an active lifestyle. This suite offers a primary bedroom which can be sectioned off or left open with slidable walls as a rare advantage to suit your specific needs. A second room complete with sprinkler system is available for your particular use whether that is an additional bedroom, guest space or office. The living area is spacious and bright with stainless steel appliances, large windows and access to a private covered patio. An electric fireplace creates a warm atmosphere in this well-designed unit which is well positioned on the top floor. The washroom features a glass panel for the shower and is well appointed, matching the prestige and elegant ambiance of this home. Additionally, you'll find an oversized storage room with in-suite laundry, vinyl flooring throughout, forced air heating and cooling and a full list of developer upgrades to include: Blomberg dishwasher, premium model full size Fridgedaire washer and dryer, built-in shelving boxes, built in upper and lower cabinetry with built-in wine fridge, expanded closets in primary bedroom, solid surface cabinetry in bathroom and kitchen light fixture. Enjoy one underground parking stall and one storage locker included. Current owner benefits from short-term rental use and averaged $240/night in 2025 and average 2026 summer rates are $250-$379/night. A great investment or downtown haven is found at SOLE. (id:62687)
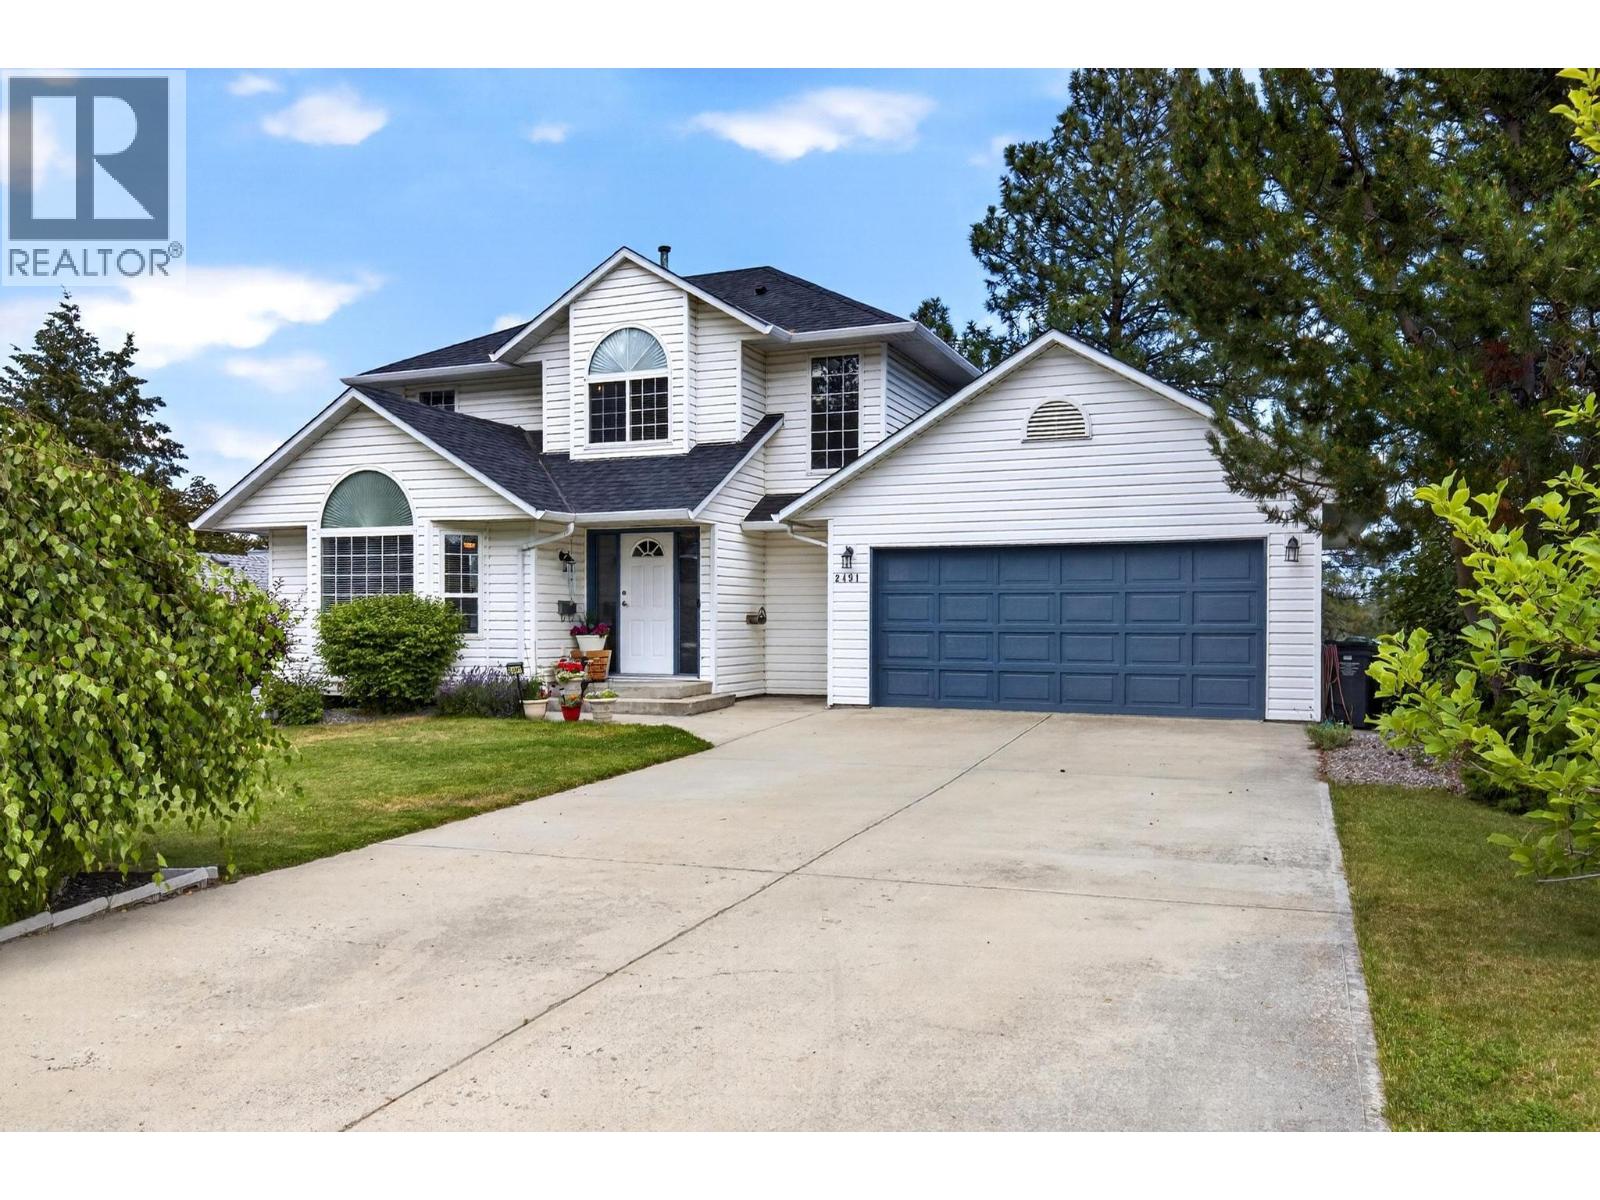
2491 Alexandria Way
West Kelowna, British Columbia
Tucked at the end of a quiet cul-de-sac in one of West Kelowna's most family-friendly pockets, this 4 bed, 3.5 bath home offers over 2,700 sq ft across three levels, a double garage, and a newly finished walkout basement. The bright main floor is built for everyday living and easy entertaining. The living room draws you in with vaulted ceilings, a gas fireplace, and a dramatic arched feature window. The kitchen features crisp white cabinetry, stainless steel appliances, and a breakfast area that opens onto the deck, where forest and mountain views make morning coffee feel like a getaway. A separate dining room and half bath complete the level. Upstairs offers a generous primary bedroom with ensuite, two more bedrooms, and a full bath, keeping everyone on the same floor. Downstairs, the freshly finished walkout basement adds a large rec room, a dedicated office, a fourth bedroom, a full bath, and a covered patio, ideal for guests, teens, a home gym, or extended family. Outside, the large backyard is fully fenced and irrigated, with a patio, lush lawn, and those same peaceful forest and mountain views. You're moments from Shannon Lake Golf Course, Shannon Lake Elementary, and a network of bike and hiking trails. Comfortable Okanagan living with room to grow, in a location that's tough to beat. (id:62687)
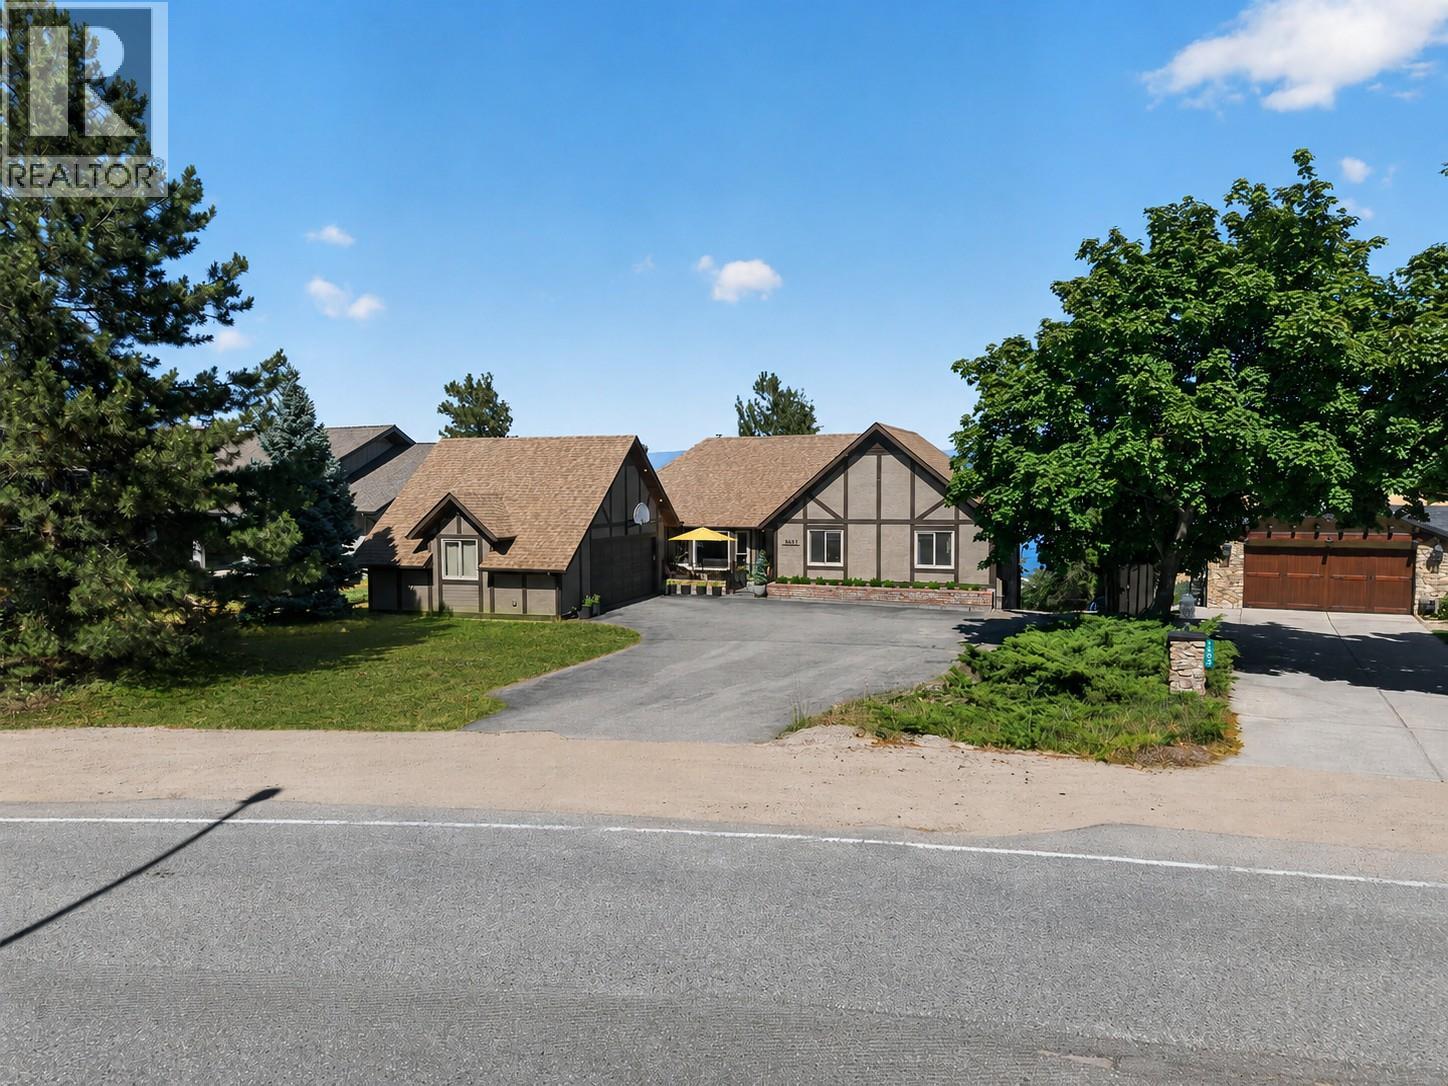
1863 Horizon Drive
West Kelowna, British Columbia
Wake up to breathtaking, unobstructed views of Okanagan Lake and the city skyline from this exceptional family home in sought-after Rose Valley. With over 3,300 square feet of thoughtfully designed living space, 5 bedrooms, 4 bathrooms, and a dedicated office, this home offers the perfect balance of comfort, functionality, and unforgettable scenery. Designed with families in mind, the spacious layout provides room for everyone to spread out while maintaining privacy when it's needed most. Expansive windows frame ever-changing lake and city views that can be enjoyed year-round, while the lower deck with a hot tub creates the perfect place to relax after a day of work, school, or adventure. A generous garage (with Tesla EV Charger) and abundant parking ensure there's space for vehicles, recreational toys, and visiting guests. Set on a 0.44-acre lot just minutes from Rose Valley Elementary, Rose Valley Regional Park, and convenient access to the bridge and downtown Kelowna, this location makes commuting and enjoying the Okanagan lifestyle effortless. If you've been searching for a home where spectacular views, family-friendly living, and an unbeatable location come together, this one is not to be missed. (id:62687)
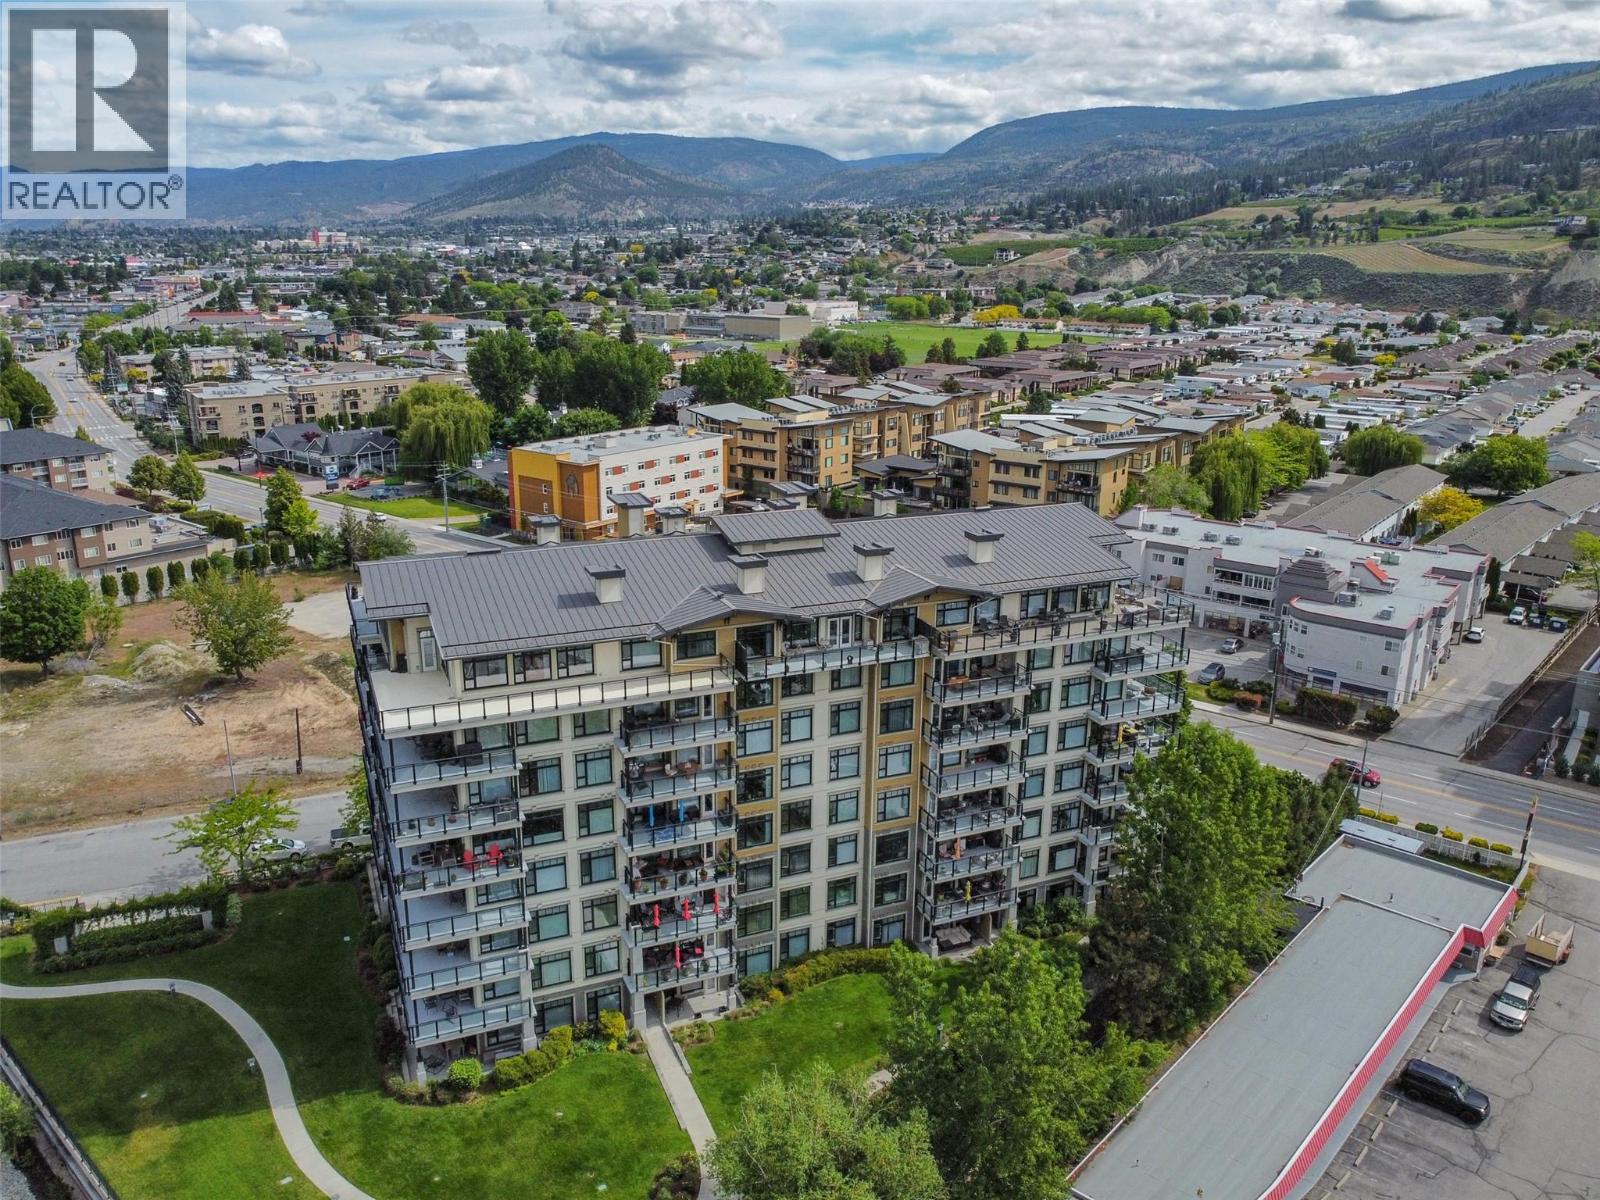
3301 Skaha Lake Road Unit# 608
Penticton, British Columbia
This modern, bright and spacious 1-bedroom + den unit offers 826sqft of thoughtfully designed living space with large windows that fill the home with natural light. The open-concept layout features durable hard-surface flooring, while the modern kitchen boasts white cabinetry, granite countertops, new stainless steel appliances, and a large island perfect for entertaining. The generous primary bedroom connects to a 4-piece Jack-and-Jill ensuite, while the versatile den is ideal for a home office, guest room, or workout room. Enjoy the convenience of in-suite laundry and a 110 sq. ft. covered balcony with a natural gas BBQ hookup. Additional features include geothermal heating and cooling, secure underground parking, a residents' social room, and a well-maintained steel-and-concrete building. Pet-friendly (with approval), all ages welcome, no smoking, and no short-term rentals. Conveniently located on the cooler north side of the building, just minutes from shopping, the hospital, restaurants, parks, and Okanagan Lake. (id:62687)
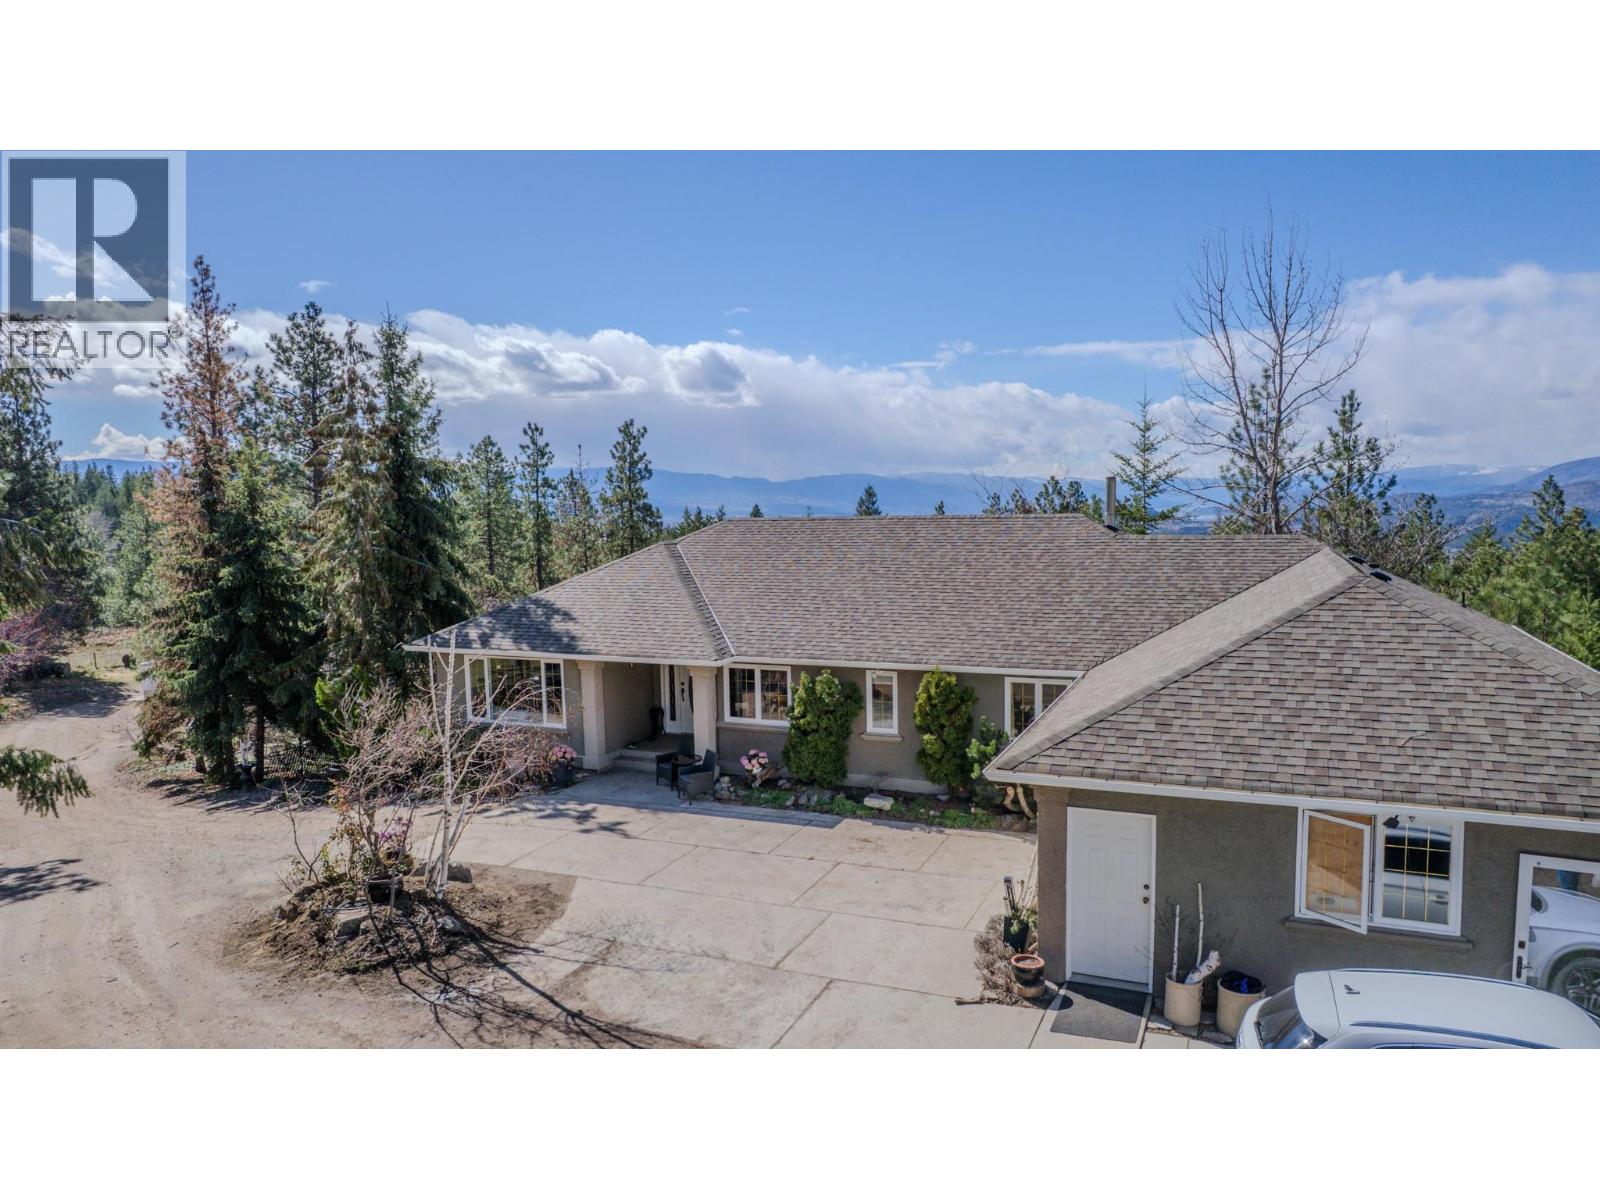
5775 Deadpine Drive
Kelowna, British Columbia
10.499 Acres in Ellison area of Kelowna. Private Acreage Living with Excellent Infrastructure & Shop Space in a executive neighbourhood with supreme views of the Okanagan valley and Lakes while still being private. The property features three producing drilled wells for reliable water supply. An excellent horse property set up with fenced pasture and paddocks and a heated automatic Ritchie water bowl near the barn which has hay storage and a tack room. Hay barn has lean too storage and room to put in stalls. There is a gate out the back and you can ride for miles right from your property on to the riding trails up Batta or Postill. You can drive right up to James Lake. The shop is fully serviced with power and in-floor heat from the boiler system. Above the shop is additional space that could be suited to a variety of uses. There is walk-in freezer in the garage with wired in backup generator that can be included in the sale if desired. Stunning Kafeo in ground pool – with new vinyl liner in 2025. The home is beautifully updated with a gleaming quartz island and updated cabinetry. Hardwood flooring leads up to the floor to ceiling windows and the partially covered view deck. The master bedroom and ensuite are magazine worthy with a dual sinks soaker tuba nd a walk in closet. 2 additional bedrooms a full bath and mudroom round off the mainfloor. Downstairs would be easily suited with a separate entrance to a living room bedroom and full bathroom. Not in the ALR. (id:62687)
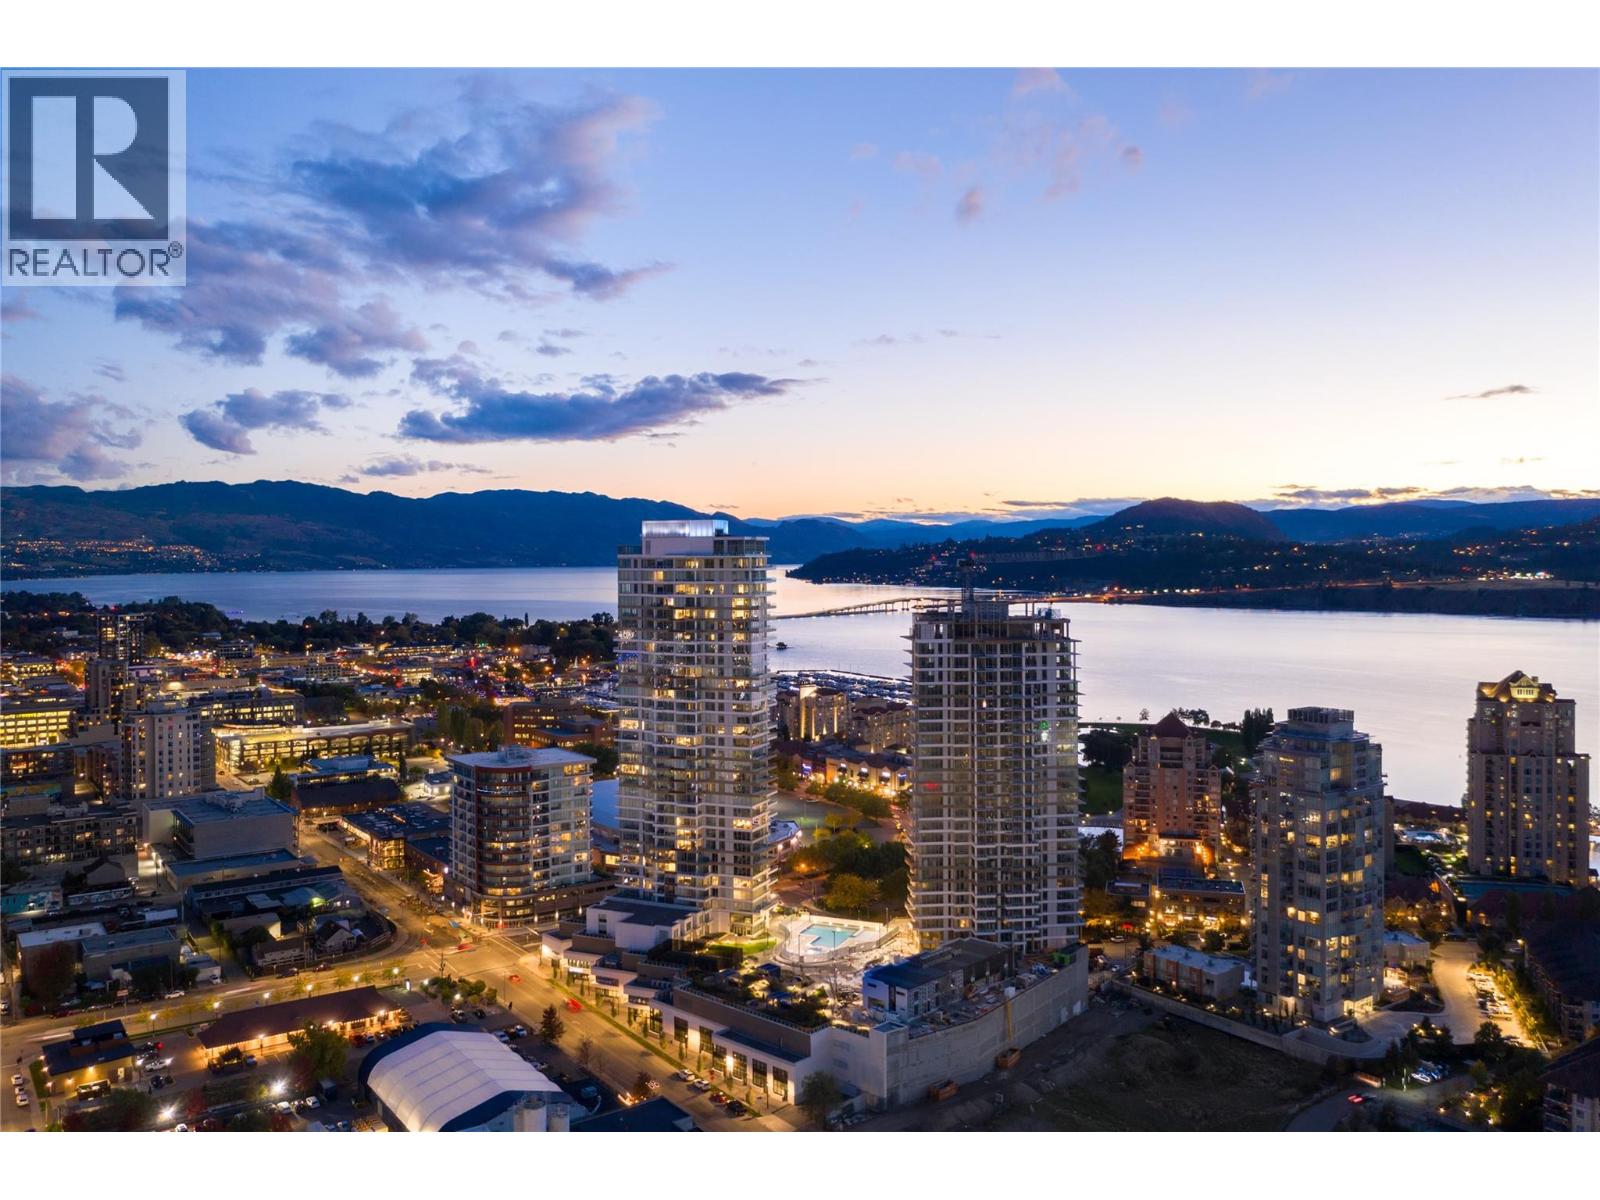
1191 Sunset Drive Unit# 2106
Kelowna, British Columbia
Panoramic lake, mountain & city views create an unforgettable backdrop to this remarkable corner residence at One Water Street. This coveted three-bedroom floor plan offers nearly 1,400 sq.ft. of beautifully designed living space, floor-to-ceiling windows on two sides & an expansive covered terrace that embraces Kelowna's spectacular setting. Natural light pours through the open-concept interior, highlighting contemporary finishes, tall ceilings, luxury vinyl plank flooring & an effortless layout designed for both everyday living & entertaining. The kitchen is the heart of the home, featuring a substantial quartz island, gas range, built-in wall oven & microwave, premium KitchenAid appliances & seamless connection to the spacious living & dining areas. Sliding doors open to the covered terrace, creating exceptional indoor-outdoor living while showcasing breathtaking views in every direction. Thoughtfully designed for privacy, the primary suite is positioned separately from the additional bedrooms & offers a generous walk-in closet & elegant ensuite with dual vanities & a glass walk-in shower. Two additional bedrooms, a Jack and Jill bathroom & dedicated laundry room provide outstanding flexibility for family, guests or a home office. Complete with two secure parking stalls & a storage locker, residents enjoy exclusive access to The Bench—One Water's renowned resort-inspired amenities featuring pools, a hot tub, fitness centre, yoga studio, pickleball court, outdoor entertaining areas, fire pits & beautifully landscaped gathering spaces. Just steps from the waterfront, marina, beaches, restaurants, cafes, breweries & Kelowna's vibrant cultural district, this is an exceptional opportunity to enjoy elevated urban living in one of the city's most sought-after communities. (id:62687)
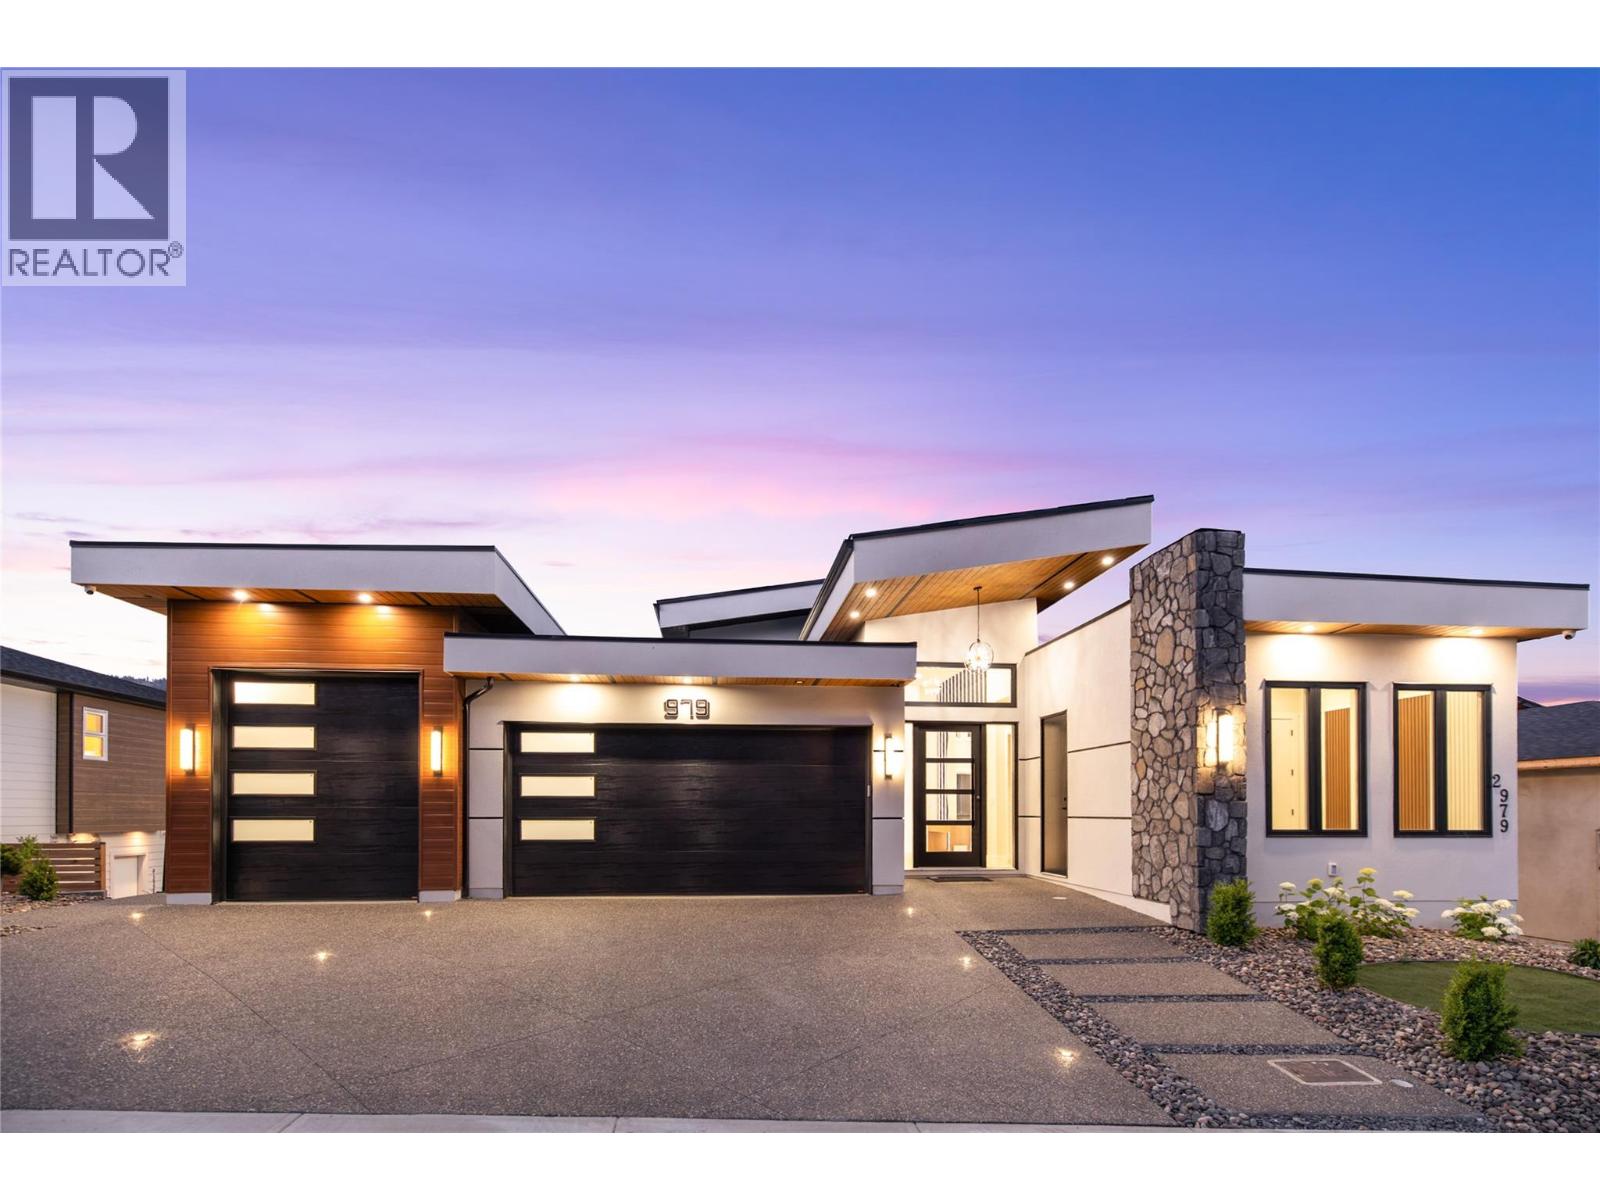
979 Loseth Drive
Kelowna, British Columbia
Crafted without compromise, this extraordinary brand-new Black Mountain residence offers nearly 5,000 sq.ft. of luxurious living space with panoramic valley views, exceptional craftsmanship, and designer finishes throughout. The expansive open-concept main floor is anchored by a stunning chef's kitchen with quartz countertops, premium appliances, and a fully equipped prep kitchen featuring a second full-size oven and refrigerator. Offering eight bedrooms and six bathrooms, the thoughtfully designed layout provides exceptional flexibility for families of all sizes. The luxurious primary suite features a spa-inspired ensuite and an impressive walk-in wardrobe. Rich hardwood flooring, striking black marble accents, and timeless finishes create an elegant yet inviting atmosphere. Every detail has been carefully considered, from illuminated feature walls, motion-sensor stair lighting, illuminated closet shelving, and a glowing driveway to the comprehensive video security system. The dedicated theatre room is fully equipped with custom lighting and blackout capabilities for an exceptional movie experience. A legal two-bedroom suite offers excellent mortgage helper or multigenerational living potential, while the layout also allows for a second in-law suite. An oversized triple garage with epoxy flooring, an over-height bay door, and energy-efficient Step Code 4 construction complete this remarkable home. Located in desirable Black Mountain, you're minutes from Black Mountain Golf Club, parks, schools, hiking and biking trails, and only a short drive to Big White Ski Resort. Luxury, flexibility, and outstanding income potential come together in one exceptional home. Price +GST (id:62687)
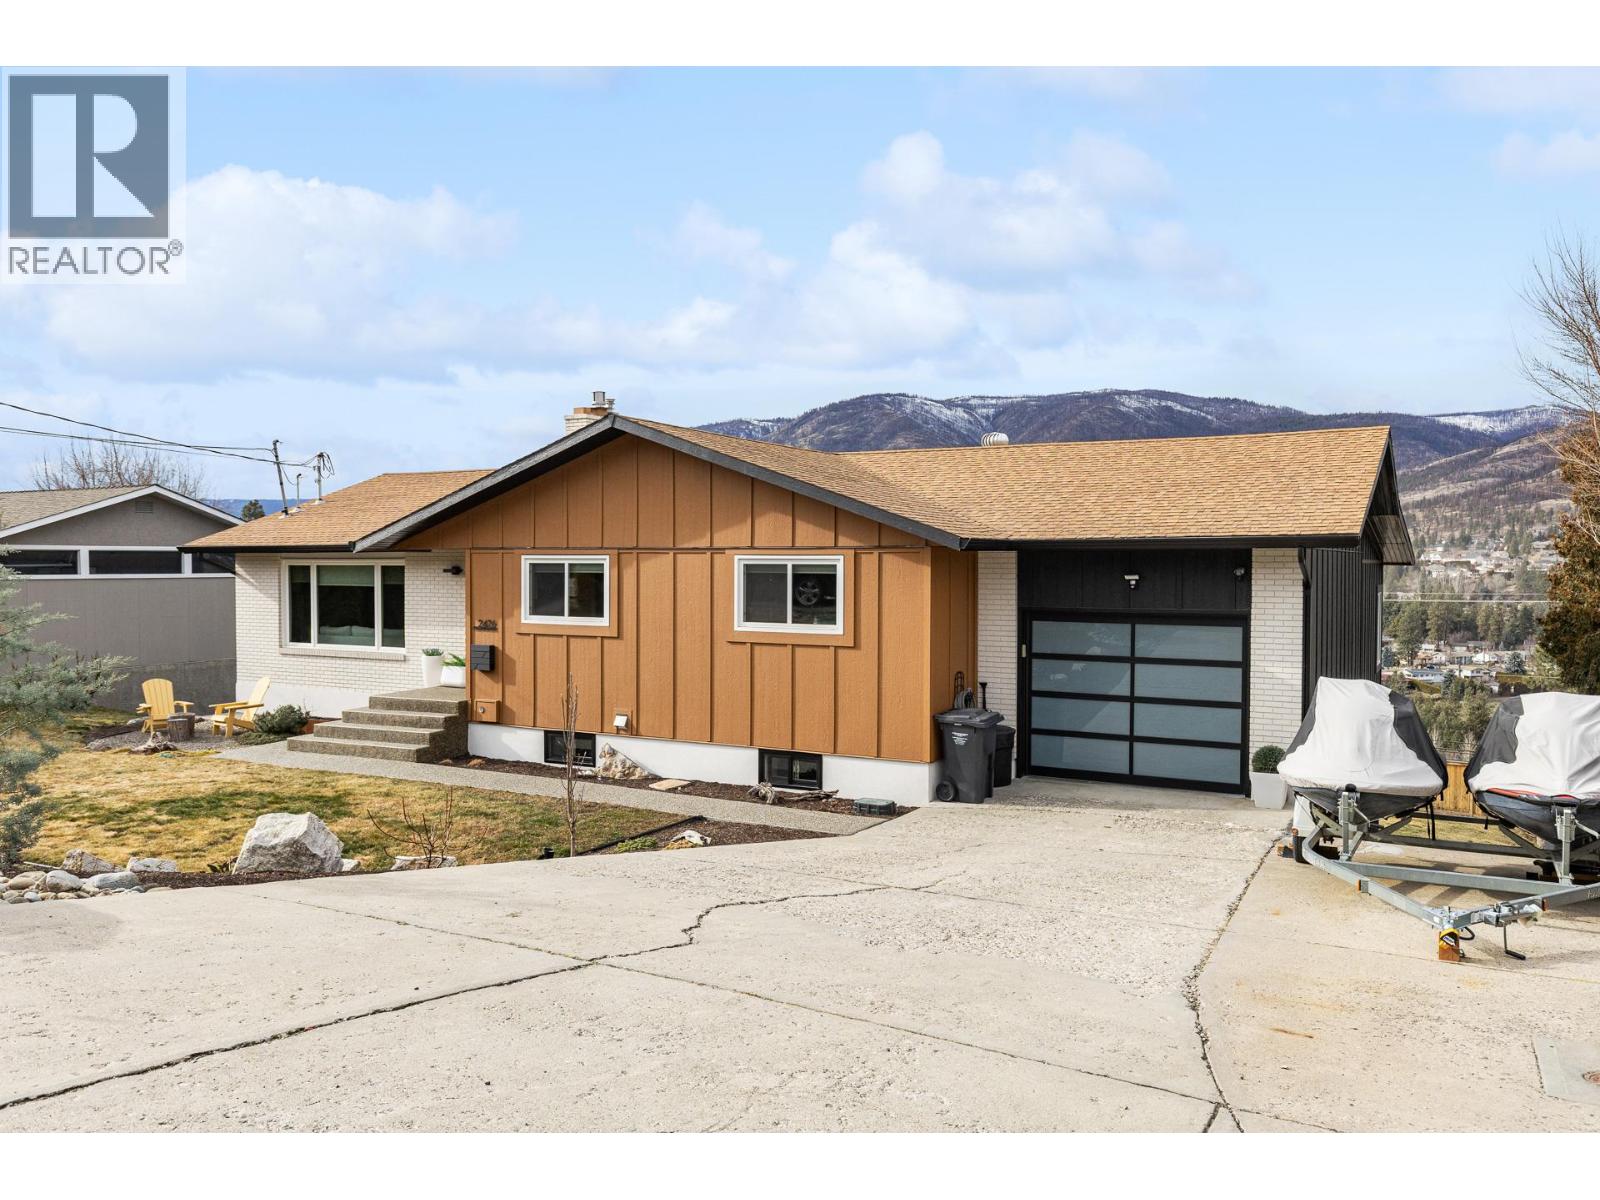
2426 Collingwood Road
West Kelowna, British Columbia
Extensively renovated with over $350,000 invested, this remarkable 5 bedroom (can be 6 bedroom) home is a rare blend of elevated design, everyday functionality, and captivating Okanagan views. A substantial new addition, all-new siding and stucco, and carefully curated high-end finishes create a home that feels both luxurious and effortlessly livable. The light-filled open-concept main level is designed to impress, with a stunning updated kitchen that anchors expansive living and dining spaces. Step onto the oversized upper deck and take in sweeping sunset views — the perfect setting for morning coffee or evenings under glowing skies. The lower level offers exceptional flexibility and income potential with a fully self-contained 2-bedroom suite featuring all-new PG40-rated windows for superior durability and efficiency. An additional family room and separate wet bar room provide options for a studio, guest quarters, or seamless multi-generational living. Outdoors, enjoy a private retreat complete with an oversized entertaining patio, pool-sized yard with usable green space, and a stand-alone lakeview sauna for year-round relaxation. Quietly positioned on a cul-de-sac with ample parking for RV or boat, just minutes to Lakeview Village Mall, beaches, hiking at Kalamoir Regional Park, and the celebrated West Kelowna Wine Trail. A rare opportunity to own a fully renovated, income-generating home in the heart of the Okanagan lifestyle. (id:62687)
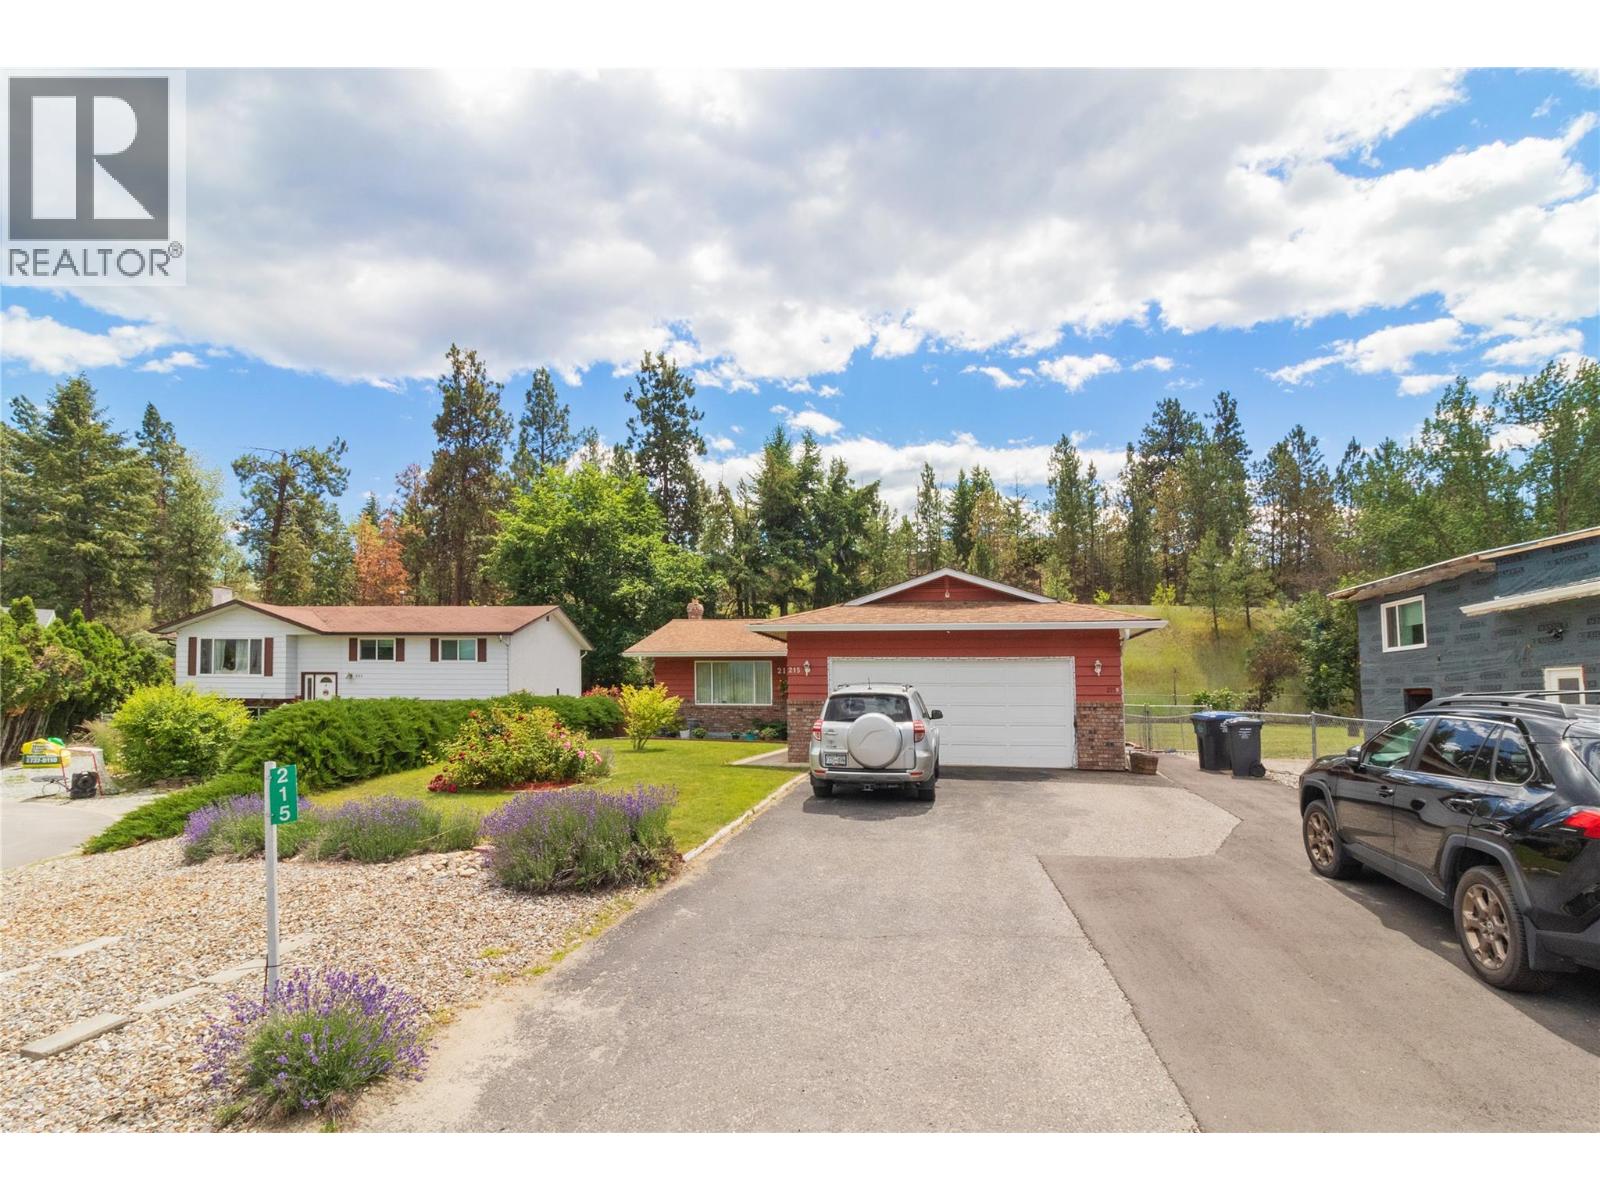
215 Jupiter Court
Kelowna, British Columbia
Welcome to this beautifully appointed 5 bedroom, 3.5 bathroom home tucked near the end of a cul-de-sac, offering the perfect blend of comfort, privacy, and versatility. The main level features 3 bedrooms and 2 full bathrooms, including a spacious primary bedroom complete with a full ensuite. The thoughtful layout provides room for the whole family. Downstairs features a 2 bedroom, 1 bathroom suite with its own separate entrance and separate laundry. Step outside and discover your own backyard paradise. A large covered sundeck is perfect for entertaining or relaxing rain or shine, overlooking an above-ground pool and a beautifully private yard with planter boxes and handy storage shed. The double attached garage is complemented by an abundance of additional parking - more than enough room for your boat, RV, or extra vehicles. Upgraded furnace Dec '24, sewer in 25/26 for added peace of mind. Call today to book your private viewing. (id:62687)