

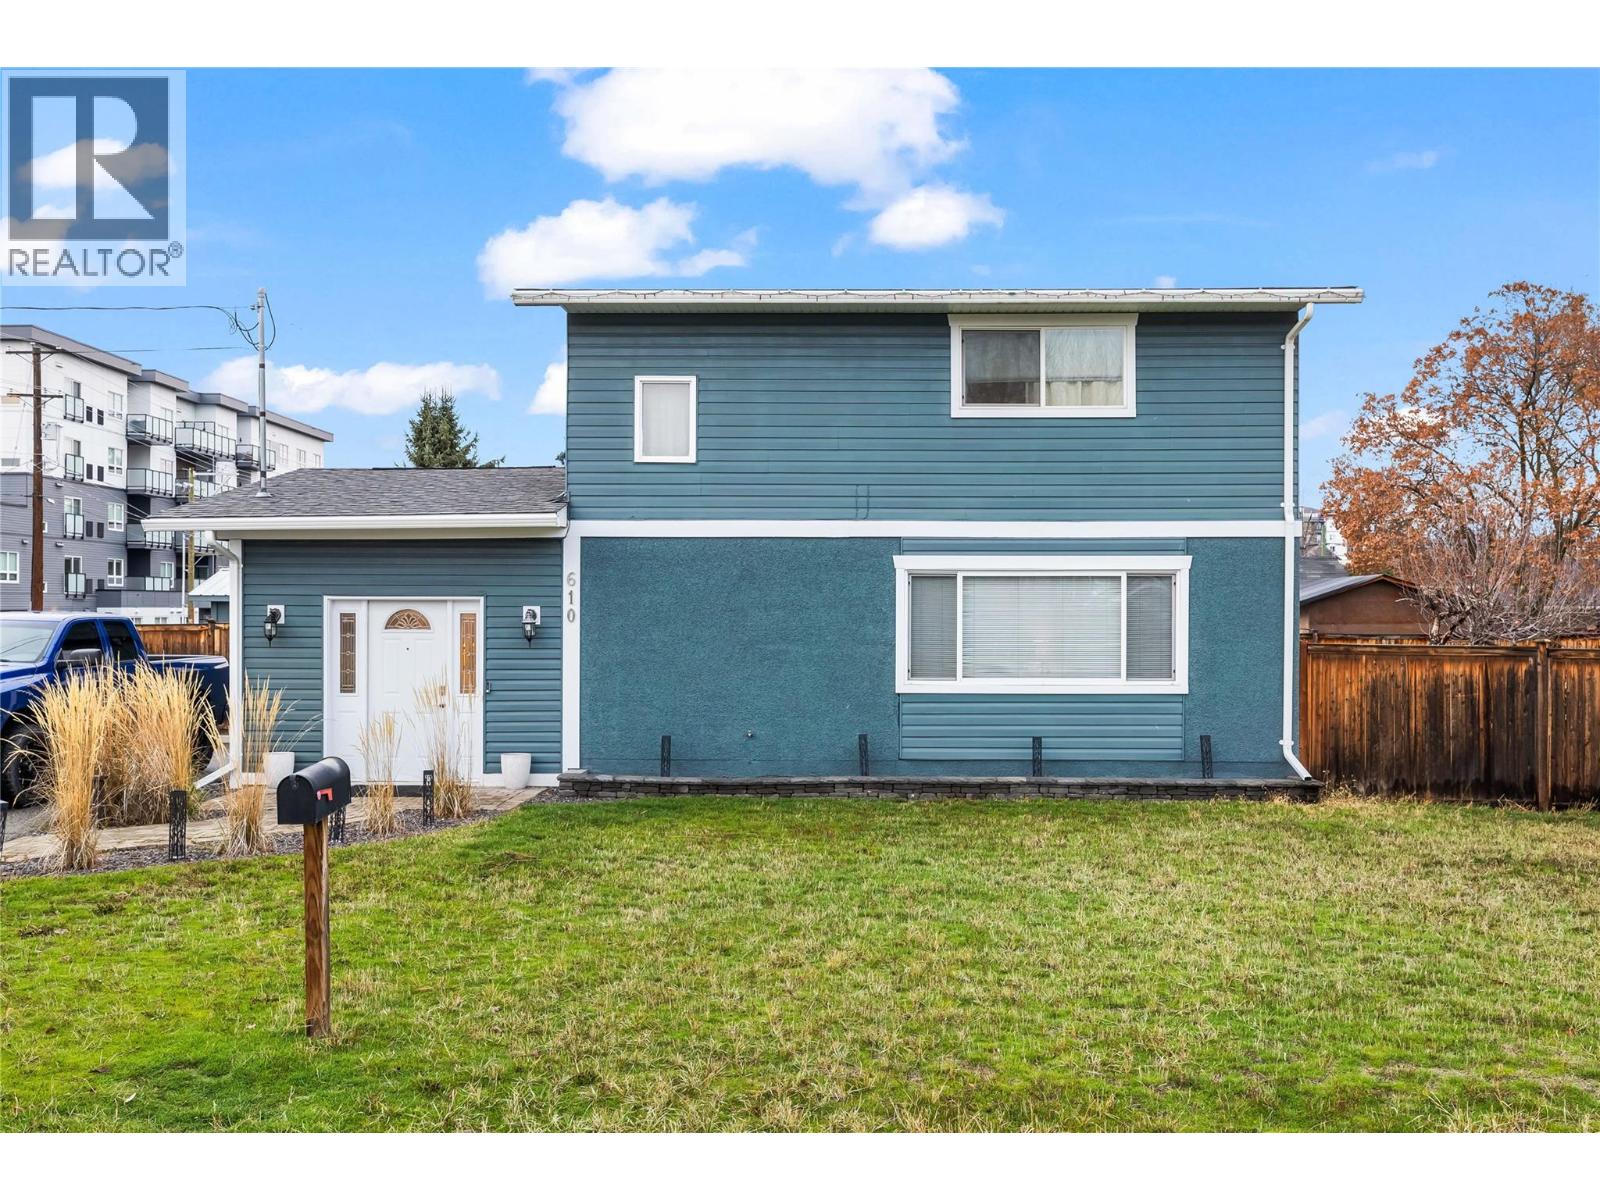
610 Balmoral Road
Kelowna, British Columbia
This Home Is a Gem! Beautifully updated two-storey home featuring 3 bedrooms, 2 bathrooms, plus an office/den. Step inside to maple hardwood floors throughout, an updated kitchen with tile flooring and stainless steel appliances, and newer windows that bring in plenty of natural light. Centrally located in Kelowna, this property offers quick access to schools, shopping, transit, and all major amenities. The huge, flat 0.2-acre lot provides abundant parking and excellent potential for a future garage or shop. A large deck and partially fenced yard create the perfect outdoor space for pets, children, and family gatherings. Additional highlights include a paved driveway, and a roof and fence in great condition—making this home truly move-in ready. Don’t miss out on this fantastic Kelowna property—book your private showing today! (id:62687)
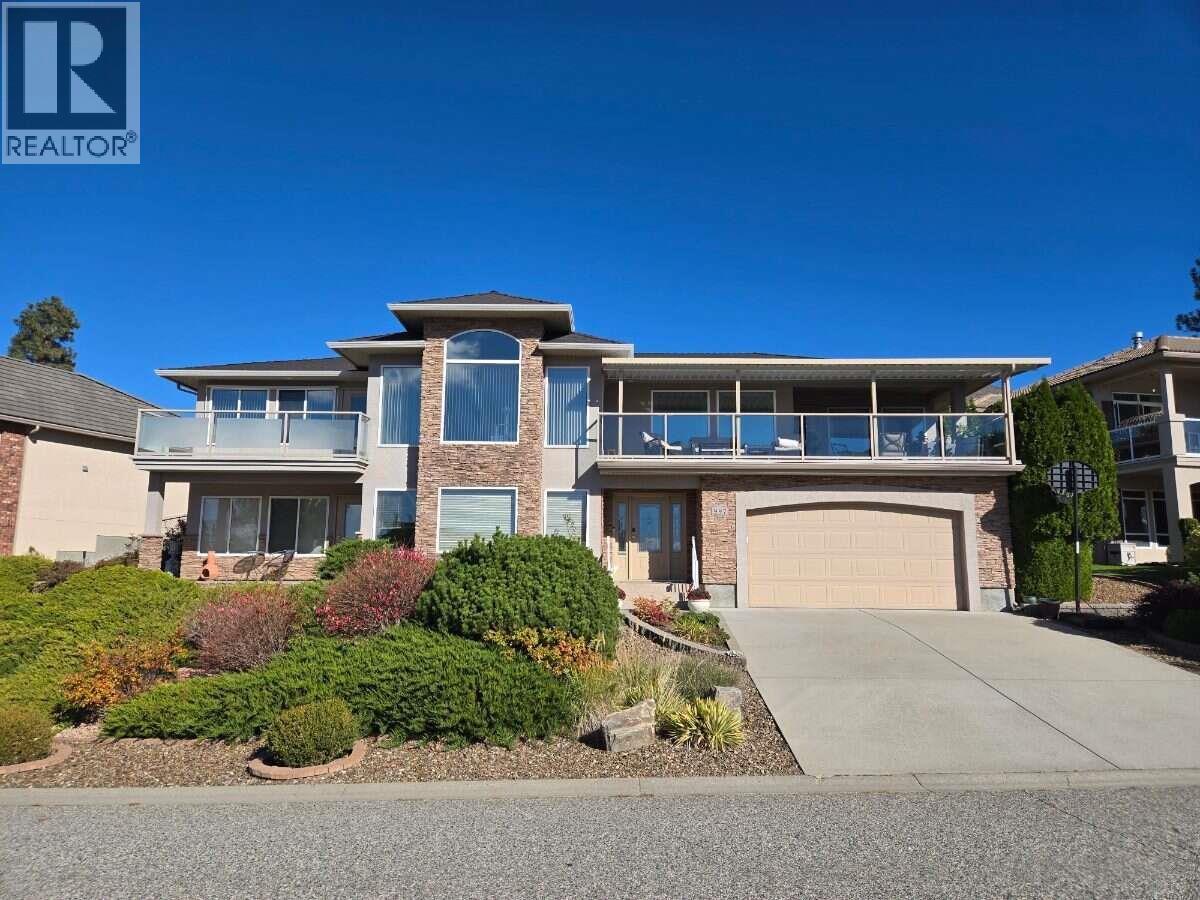
997 Skeena Drive N
Kelowna, British Columbia
For more information, please click Brochure button. Best Location: Central, quiet, prestigious & beautiful views! Skeena Drive on Dilworth Mountain is one of the best streets/neighborhoods in Kelowna! Spacious 4 bdrms, 3 baths, plus Den/Home Theater and Rec Room with wet bar/kitchenette. A great family home that is easy to convert to private in-law suite, or even a legal suite. Impeccable green landscaping. 4 car garage plus 2 car driveway. Pex water lines. 12 year new roof. Close to hiking trails and golf and shopping. Close to everything - yet as quiet as the suburbs. Don't miss this great opportunity to live on Skeena Drive! (id:62687)
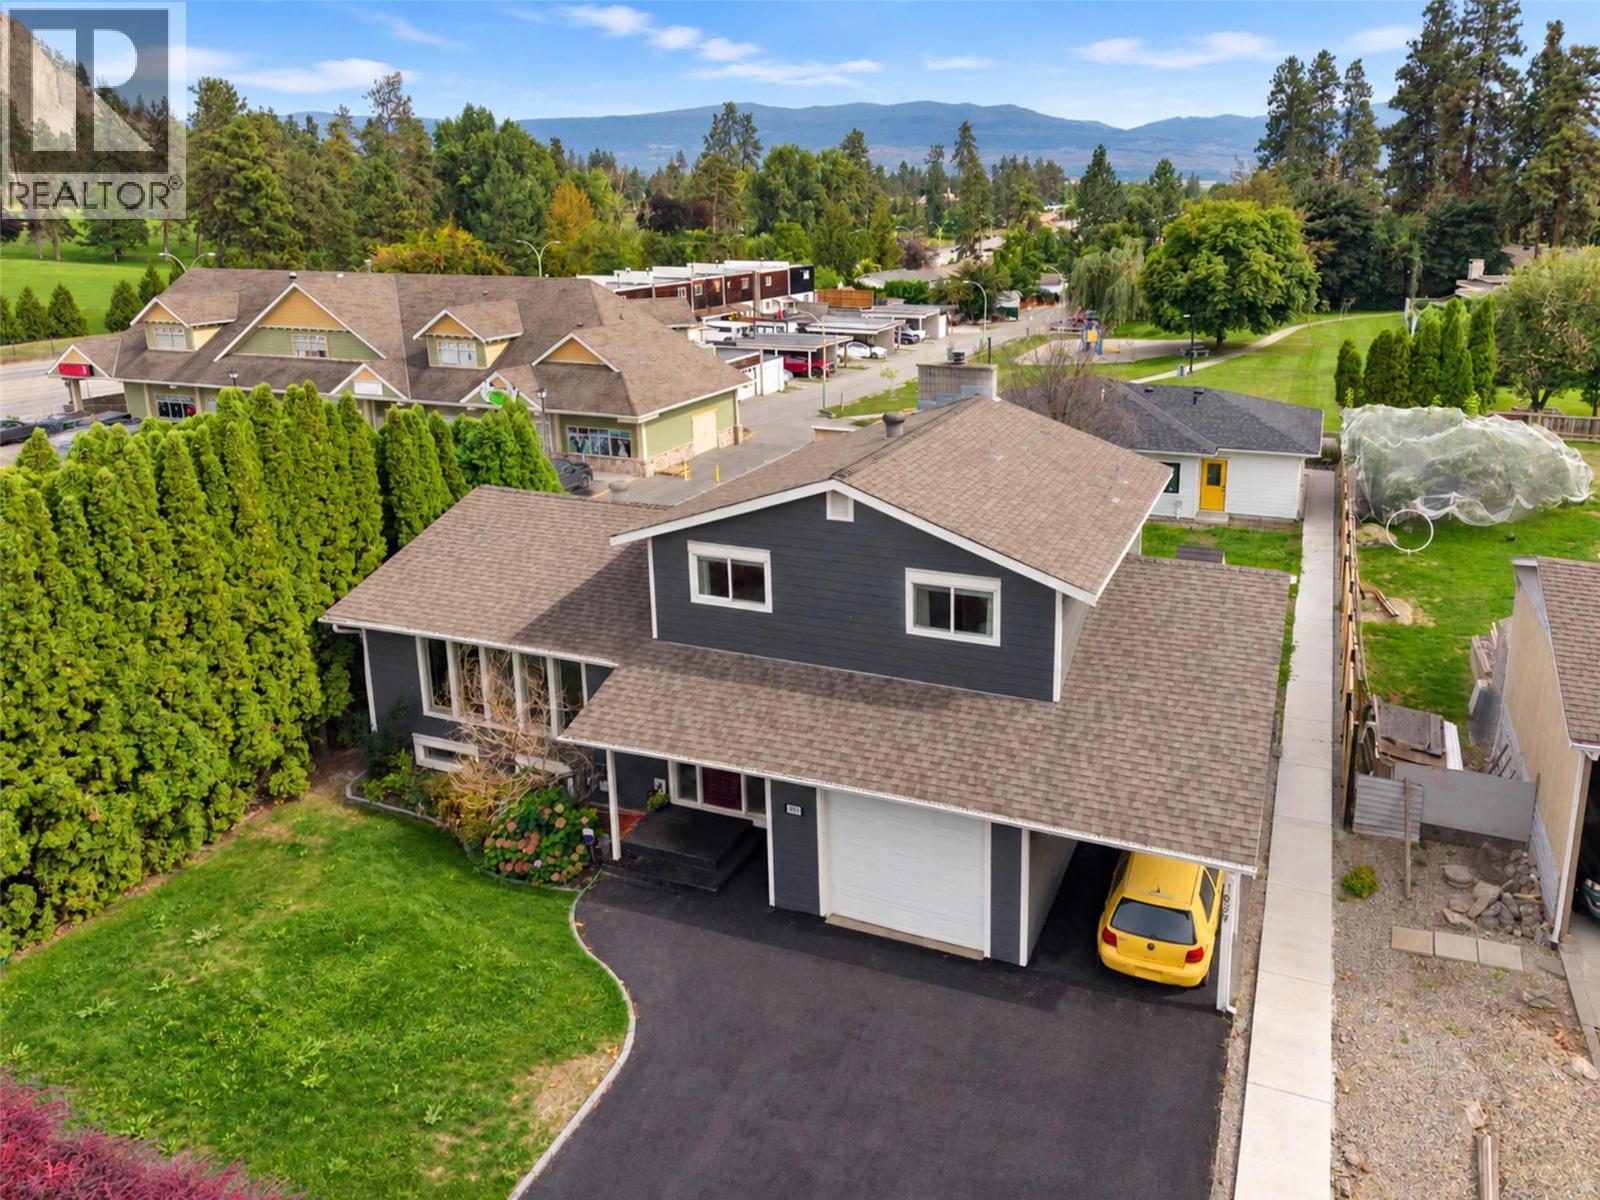
1859-1861 Mountain Avenue
Kelowna, British Columbia
OLD GLENMORE ""2 HOMES - ONE LOT""! PERFECT MULTI GENERATIONAL HOME or mortgage helper. 1977 FAMILY FRIENDLY DESIGN 4-Level SPLIT with Suite set up, POOL, PLUS a Detached 3 yr old MODERN 3 BEDROOM CARRIAGE HOME all Backing onto a Neighbourhood PARK. Steps from Glenmore Elementary, Golf Course, transit & shops! Attractive front home with upgraded Hardiplank and Rockwool sound insulation exterior. Welcoming Large Entry, Maple hardwood floors in living areas, 5 panel picture windows in LR-DR. White bead board country kitchen with cabinets to ceiling, tile backsplash, window over sink overlooks pool/ yard. Ground level Family Room with 9' ceilings, cozy Brick Gas fireplace. Glass doors walk out to level patio, large yard & beautiful fully fenced 20'x40' pool with new liner for summer fun! 3 piece bath, studio and storage rm in built out garage. Family friendly 3 bedrooms up, oversized Primary has 3 piece ensuite with soaker tub. Updated 4 piece main bathroom with vasal sink and restored wood cabinet. Lower level offers a 1 bed self contained suite (no stove) its own laundry & sep. entrance. Baseboard heat/ductless split. Detached CARRIAGE home with Lane access is an Upscale 3 year old 1093 SF Rancher with 25'x11' single garage. 9' ceilings, Great room plan. Overlooks Calmels Park! Gorgeous white Kitchen with Quartz counters, 3 Beds. Stunning 4 piece main bathroom. Primary bed with rough in for ensuite in closet. Tankless H20, infloor H20 heat & ductless split. Sep Fenced yard (id:62687)
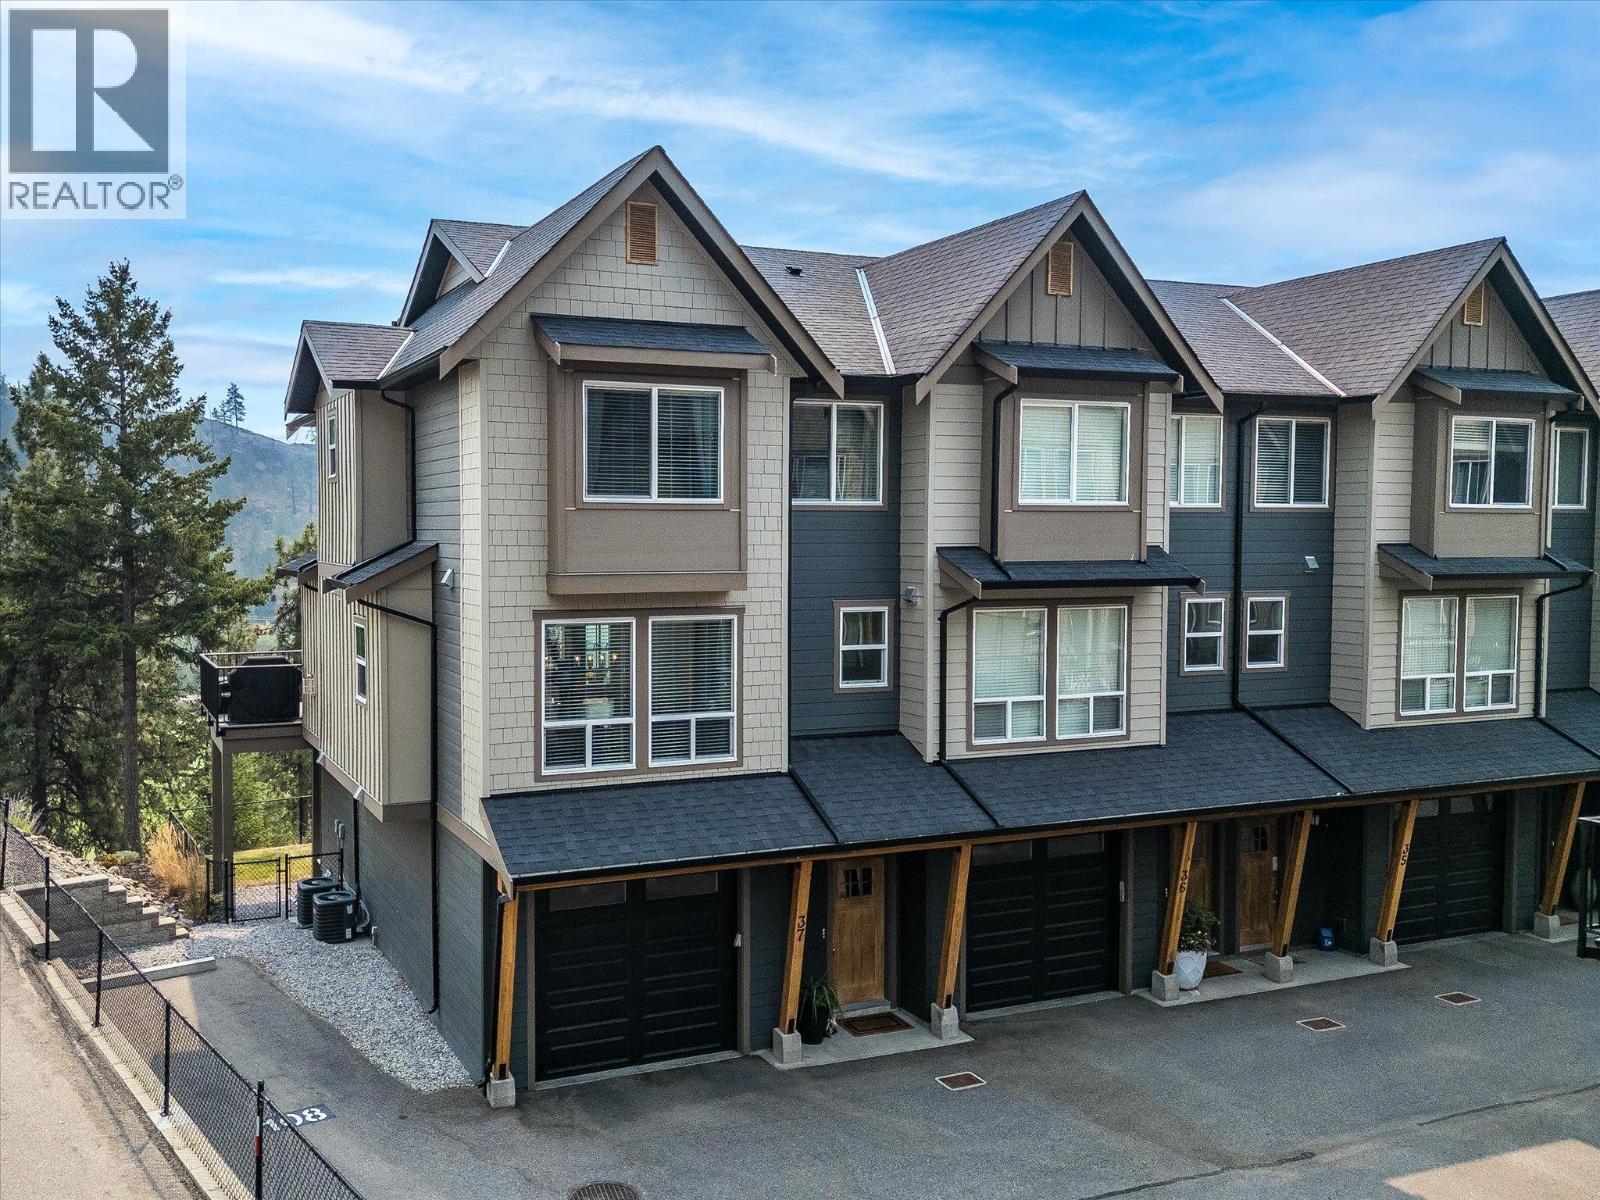
2490 Tuscany Drive Unit# 37
West Kelowna, British Columbia
End unit townhome backing directly onto Shannon Lake Golf Course! This home offers peaceful views, a family-friendly layout, & one of the best locations within the sought-after ERA community. With three bedrooms and laundry all on the same floor, it's a layout designed for growing families & everyday ease. The bright main floor features an open-concept design with a dedicated dining area, powder room, & welcoming living room centered around a cozy gas fireplace, all finished with upgraded features. The kitchen is inviting & functional with stainless steel appliances, stone countertops, an oversized island, & a wall pantry for ample storage. Step onto the deck to enjoy your morning coffee while overlooking the fairway, mature trees, & surrounding mountains. Downstairs, the spacious flex room with bar area, Murphy bed, & walkout access to the fully fenced backyard easily adapts as a guest room, media room, office, or play space. The backyard is fully fenced, flat, & has access directly to the extra parking spot as well. An attached garage plus additional parking stall right next to the home means no one needs to juggle for parking. Set on a quiet no-thru street, you're surrounded by hiking trails, and the Shannon Lake Golf Course, while shopping, wineries, & everyday amenities are all nearby. Pet-friendly (2 dogs/cats or 1+1, some breed restrictions), this home features many upgraded options & design elements, offering a balance of comfort, flexibility, & the Okanagan lifestyle (id:62687)
2139 Amundsen Road
Lake Country, British Columbia
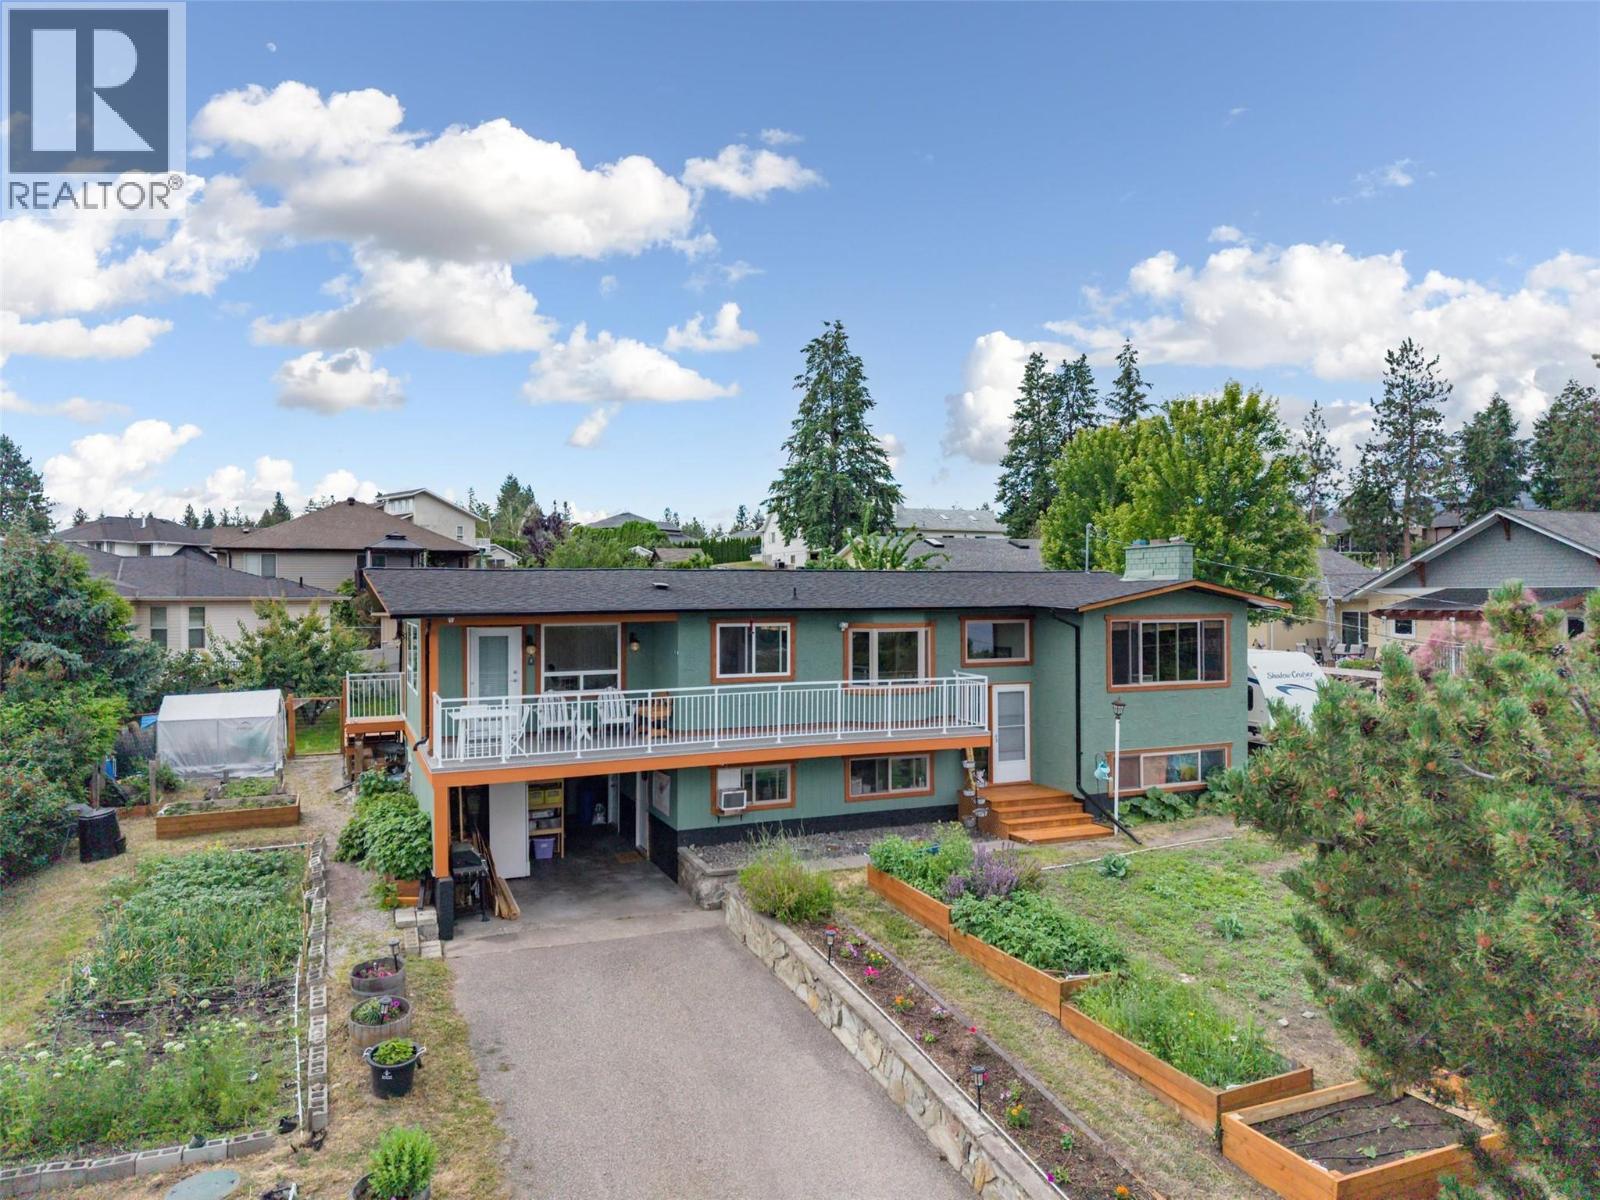
Two lake views! Okanagan Lake and Wood Lake. This home has so many great features. A gardener's paradise with 1400 sq feet of organic inground gardens, cedar beds and dripline irrigation. There is a one-bedroom suite with own laundry and separate entrance. Also features a small business/hobby room that has its own entrance, great for a salon, parlor, art room and more. Tons of parking with 2 driveways, RV parking and a carport. Backyard has 4 fruit trees, a gravel fire pit area and brand-new deck for entertaining. Spacious workshop with bay doors and 240V 60amp service, plus bonus storage space underneath. The front of the house features and newly rebuilt upper deck. The upper floor has 2 bedrooms, 2 bathrooms and a spacious bonus room, great for guests and room for an office, with tons of windows. Open kitchen, dining room and large pantry cupboard and coffee bar. Living area features a brick fireplace and custom built in storage cabinets and shelving. Call today and book a private appointment. (id:62687)
1030 Emslie Street
Kelowna, British Columbia
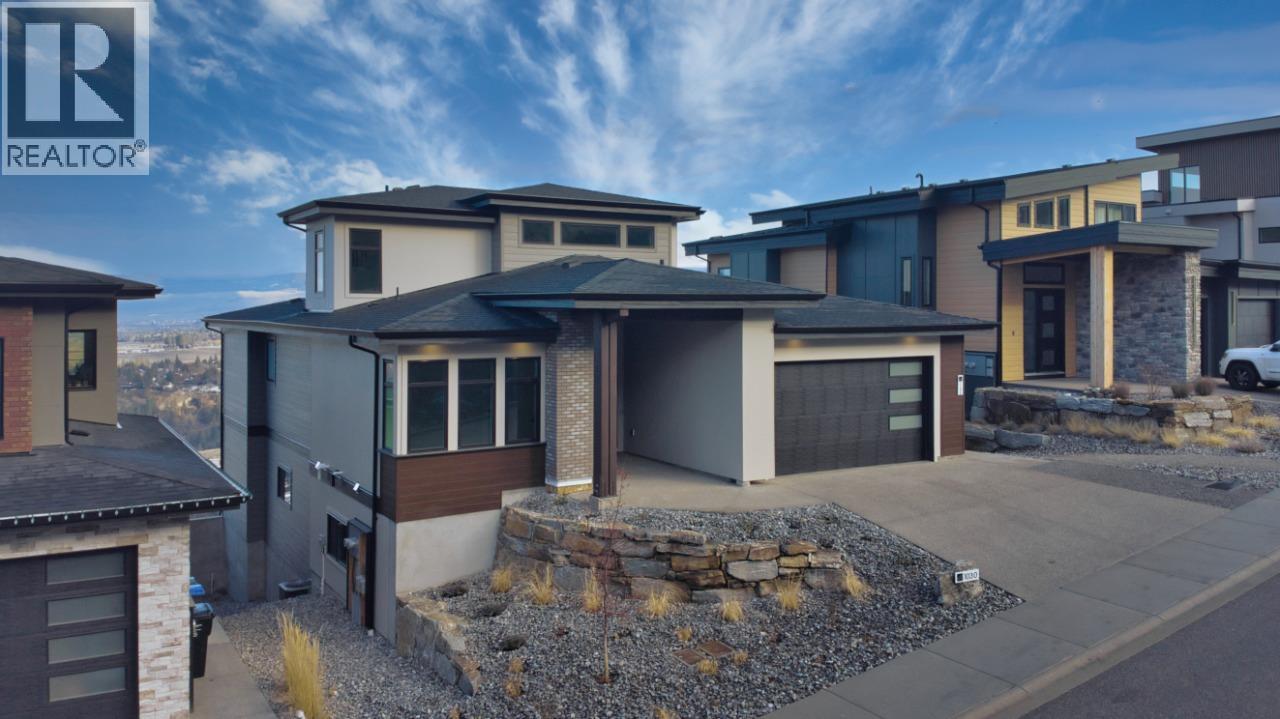
Welcome Home to this newly built residence by Carrington Homes in Trailhead at The Ponds. This 5 bedroom, 4 bath walk-out rancher showcases panoramic lake and city views, a recreation room with bar, and a rooftop patio roughed in for a hot tub. The level entry main floor is designed for effortless living, featuring expansive windows and an open concept layout that captures light, views, and atmosphere. The inviting kitchen includes quality appliances, an oversized island, and a walk-through pantry, flowing seamlessly into the main living space. The primary retreat offers a private sanctuary with dual vanities, glass shower, deep soaker tub, and walk-in closet. A second bedroom and full bath complete the main level. The lower level offers two additional bedrooms, a full bath, and a rec room for the main home, plus a self-contained 1 bedroom legal suite with private entry and in-suite laundry. Finished with a double garage, spacious mudroom, and curated designer details. **GST APPLICABLE (id:62687)
660 Cawston Avenue Unit# 608
Kelowna, British Columbia
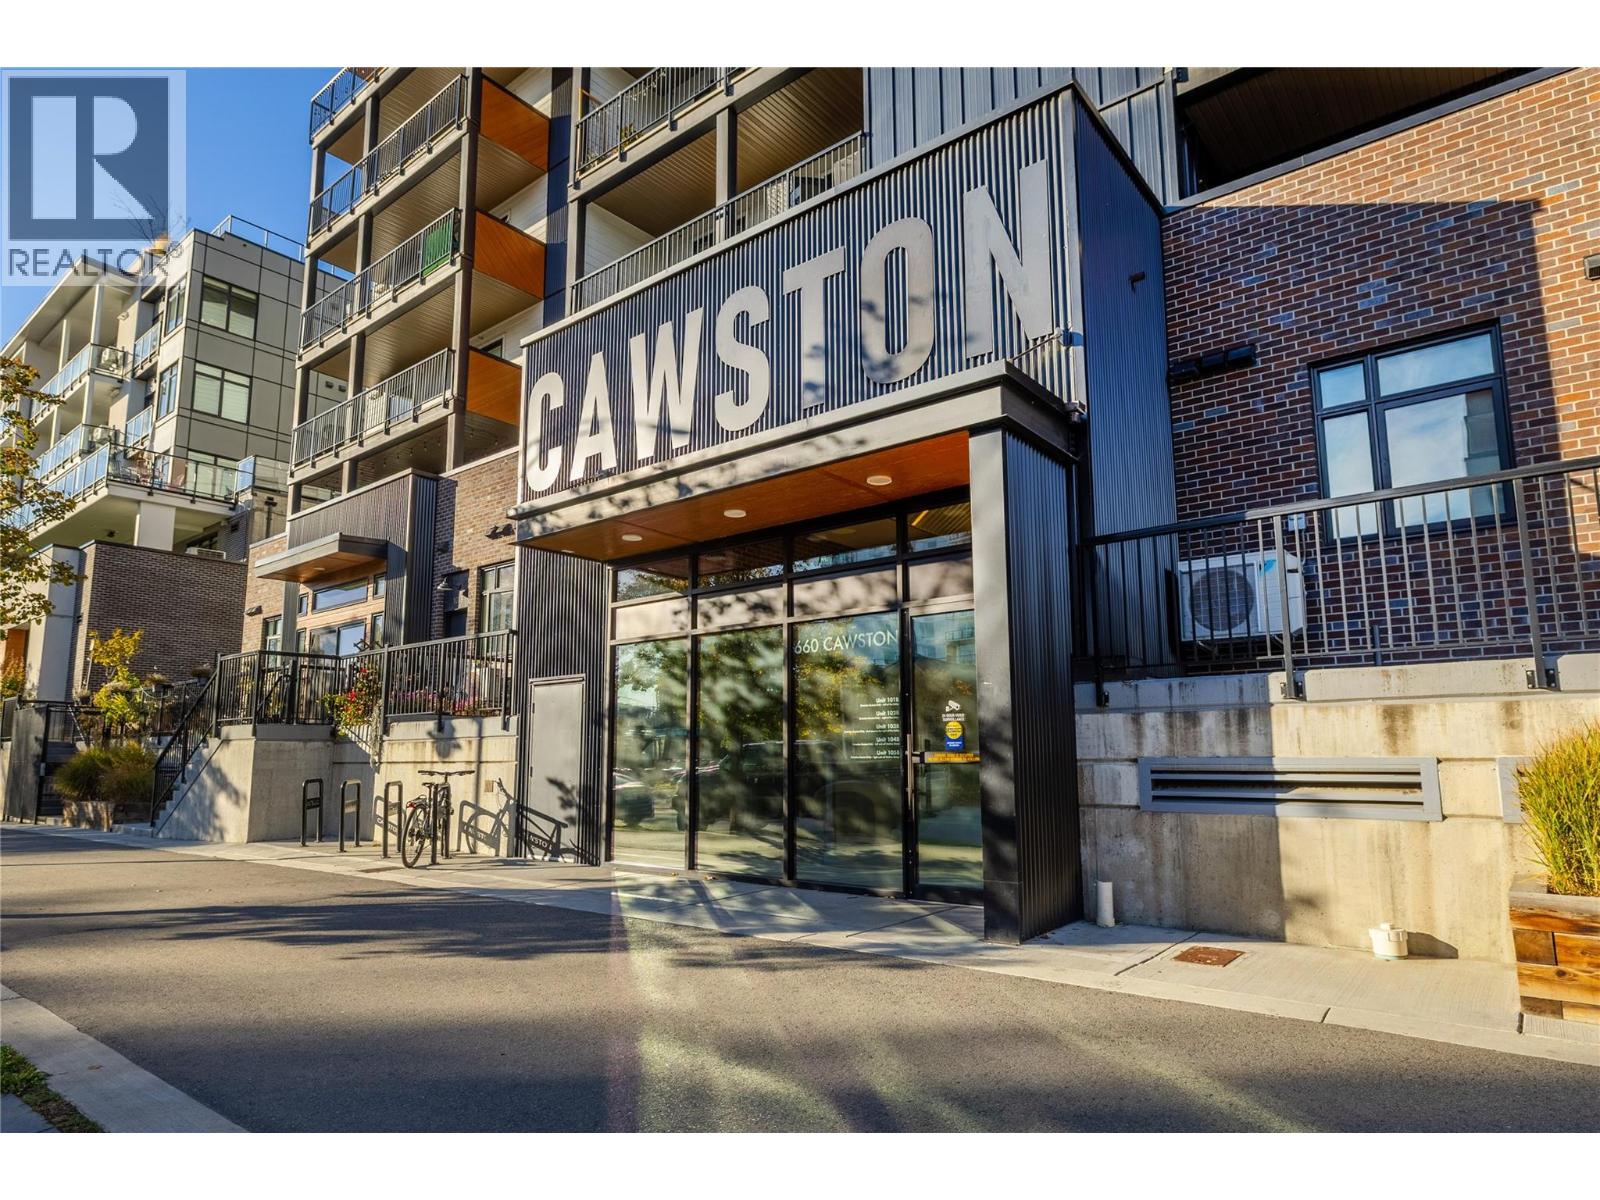
On the top floor of The Cawston, this 1,272 sq. ft. 2-bedroom, 2-bathroom home puts you in the heart of downtown Kelowna, where Okanagan Lake, the restaurants and the bars are all moments from your door. The kitchen is a highlight, with a large island and room for friends to gather around while dinner is on, and the quartz counters, stainless steel appliances and walk-in pantry keep everything in easy reach. It opens to the living and dining space, where warm hardwood flooring makes a comfortable backdrop for everything from a quiet weeknight to a lively dinner party. The bedrooms sit at opposite ends of the home, each large enough for a king-size bed, with real privacy between them. The primary has a walk-through closet to the bathroom, and the second bedroom has a walk-in closet of its own. Outside, the deck has plenty of room to relax and unwind with a mug of hot cider on a cool fall afternoon. One underground parking stall is included in this six-storey boutique building, small enough to feel personal and modern enough to offer a co-working lounge, a meeting room, secure bike storage, fob-only entry and video surveillance. Red Bird and other popular breweries are less than a 10-minute walk away, and the lakefront and downtown patios are close by for long lunches and nights out. From a stroll along the water on a golden fall afternoon to a late dinner out, the lively side of Kelowna is yours to enjoy, and this home is a warm place to come back to. (id:62687)
7932 Alpine Road
Kelowna, British Columbia
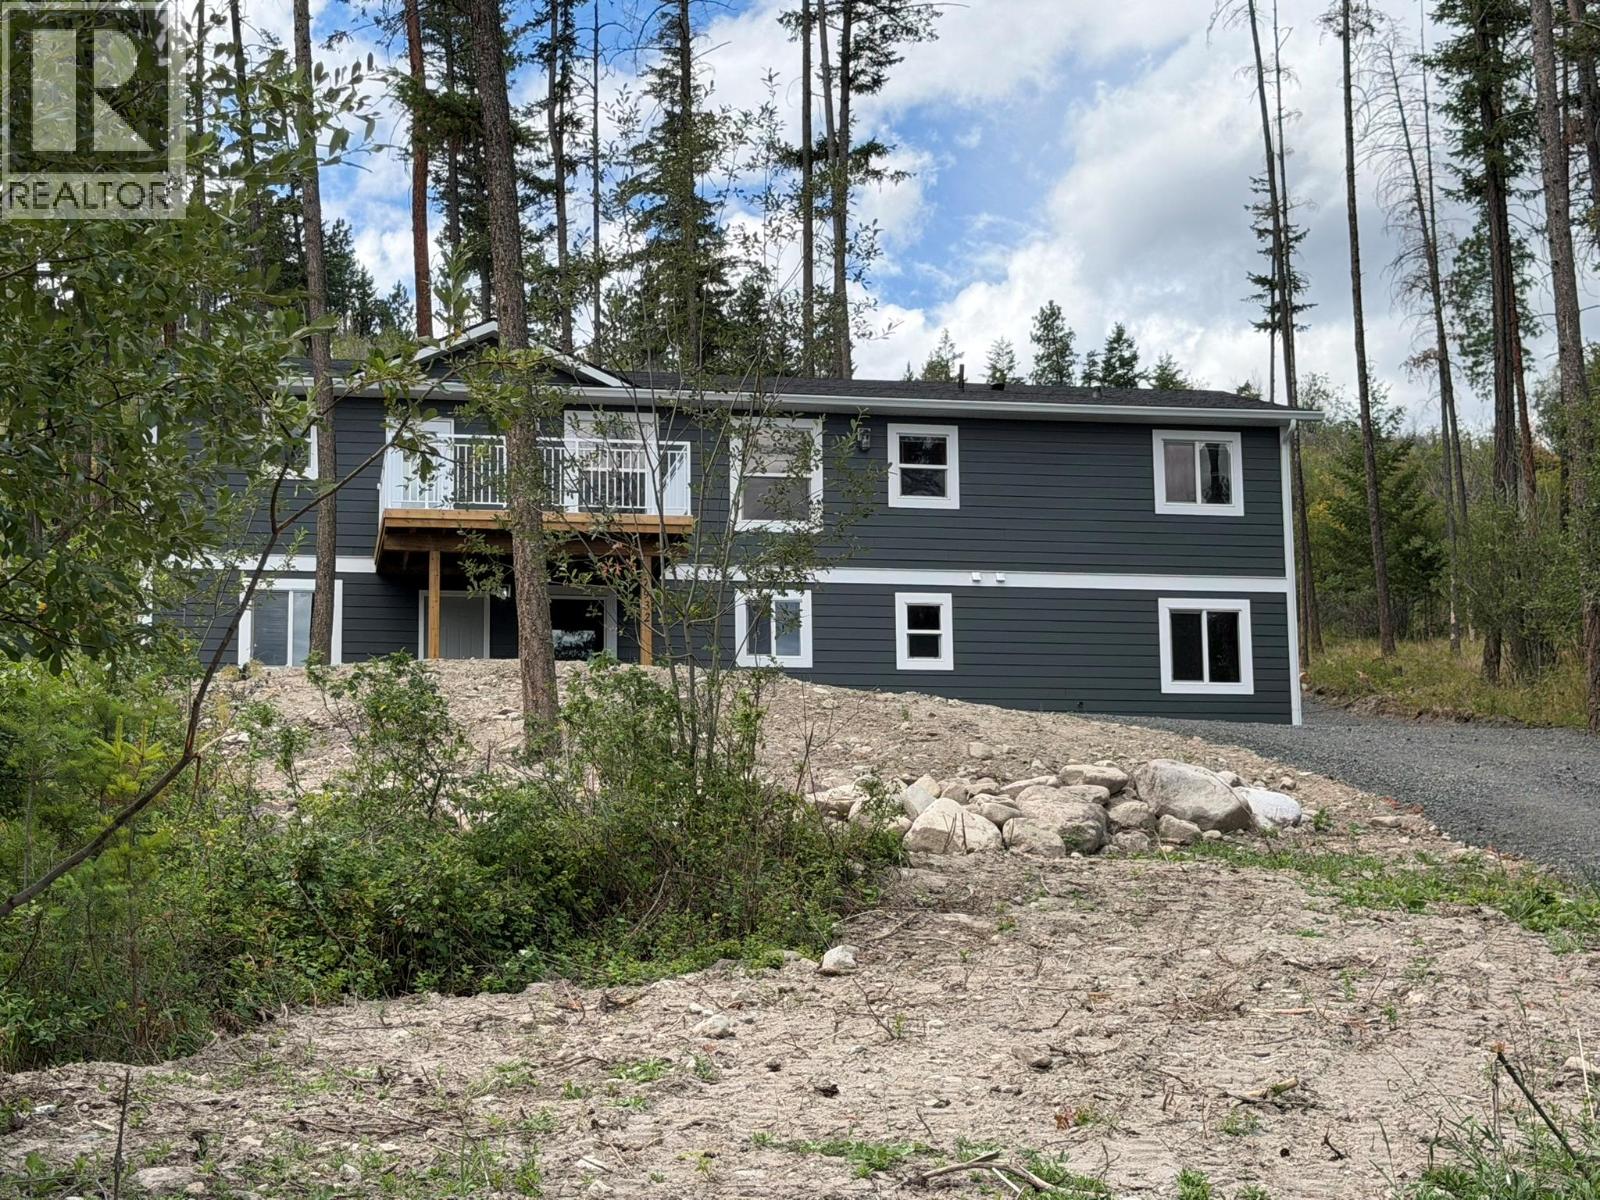
Welcome to Valley of the Sun—a paradise for outdoor enthusiasts and active families alike! This is your opportunity to own a custom Jennish Designs family home situated on over half an acre of beautiful property. Originally a modular home, it has been thoughtfully updated and converted into a standalone single-family residence with a brand-new ICF foundation and a full unfinished walkout basement. The basement offers incredible potential, with one half already plumbed for a future suite and the remaining space ready for your ideas—whether it’s a home gym, media room, playroom, or additional living area. The bright and airy main floor features an open-concept layout with 3 bedrooms and 2 bathrooms. The spacious living room opens onto a large deck where you can enjoy the peaceful surroundings and scenic views. An additional upper bench on the property offers beautiful lake views and could be the perfect location for a future garage or workshop. Conveniently located near Fintry Provincial Park, with its beaches, camping, and hiking opportunities, as well as La Casa Resort, offering a restaurant and general store. Additional features include a state-of-the-art septic system and an energy-efficient electric heat pump providing both heating and cooling. This beautiful home is priced to sell. Book your private viewing today (id:62687)
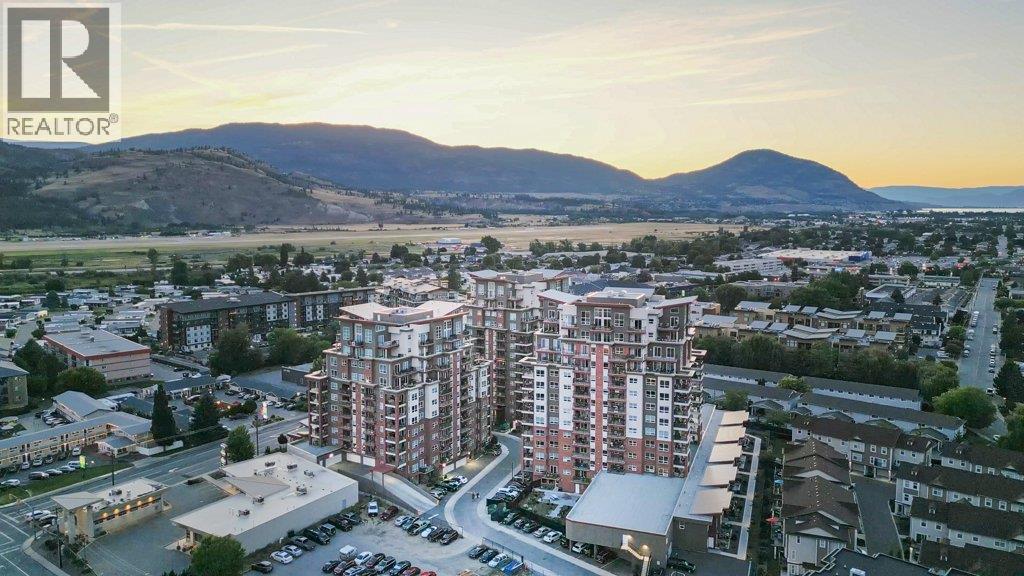
3346 Skaha Lake Road Unit# 706
Penticton, British Columbia
SKAHA LAKE • PET FRIENDLY • STEEL & CONCRETE CONSTRUCTION! Discover the Okanagan lifestyle in this spacious 2-BEDROOM + DEN condo, just a short stroll from SKAHA BEACH & PARK in beautiful PENTICTON! Built in 2020, this quality STEEL-AND-CONCRETE building offers modern, LOW-MAINTENANCE LIVING, ideal for downsizers, professionals, or those seeking a LOCK-AND-LEAVE getaway. Enjoy over 1,100 sq. ft. of bright, OPEN-CONCEPT living with large windows, a cozy GAS FIREPLACE, CENTRAL AIR, and 2 COVERED BALCONIES showcasing mountain views and glimpses of Skaha Lake. The smart floor plan offers excellent bedroom separation, a spacious primary suite with WALK-IN CLOSET and DOUBLE-SINK ENSUITE, generous second bedroom, versatile DEN, and IN-SUITE LAUNDRY. Added conveniences include SECURE UNDERGROUND PARKING, SAME-FLOOR STORAGE LOCKER, bike storage, 2 ELEVATORS, as well as meeting and games rooms. ALL AGES WELCOME, 2 PETS PERMITTED (restrictions apply), and RENTALS ALLOWED (minimum 30 days). Walk to the beach for swimming, paddleboarding, pickleball, tennis, and waterfront strolls. Restaurants, shopping, wineries, and GOLF are all nearby. Whether you're RELOCATING, DOWNSIZING, or simply ready to embrace the SOUTH OKANAGAN LIFESTYLE, this is a wonderful place to call home. Book your showing today! (id:62687)
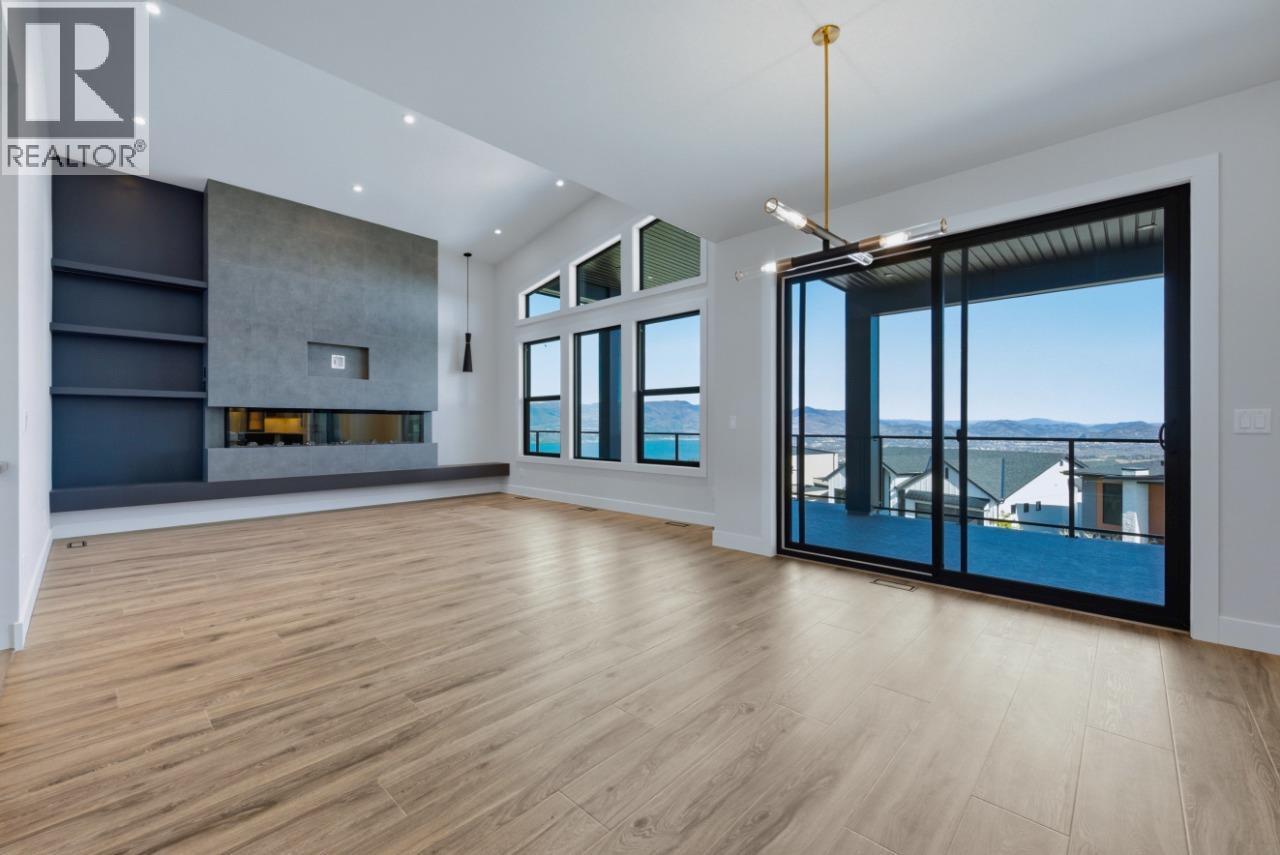
1120 Collinson Court
Kelowna, British Columbia
Carrington Homes is excited to present this stunning custom home on a premium corner lot with breathtaking lake and mountain views. This architecturally striking residence blends clean lines, rich finishes, and a sophisticated aesthetic with functional design. The open concept main floor features expansive windows, wide plank flooring, designer lighting, and a chef’s kitchen with oversized quartz island, eating bar, sleek flat panel cabinetry, and walk-in pantry. Dining and great room spaces flow to an impressive covered deck with glass railing for seamless indoor outdoor living. The primary retreat offers a spa inspired ensuite with freestanding soaker tub and custom tile shower. A second bedroom or office and full bath complete the main level. Downstairs includes a rec and family room opening to a large patio, 2 bedrooms, full bath and a private one bedroom legal suite with separate entrance. Double garage with half tandem, custom millwork, ample storage, near hiking trails. GST applicable. (id:62687)
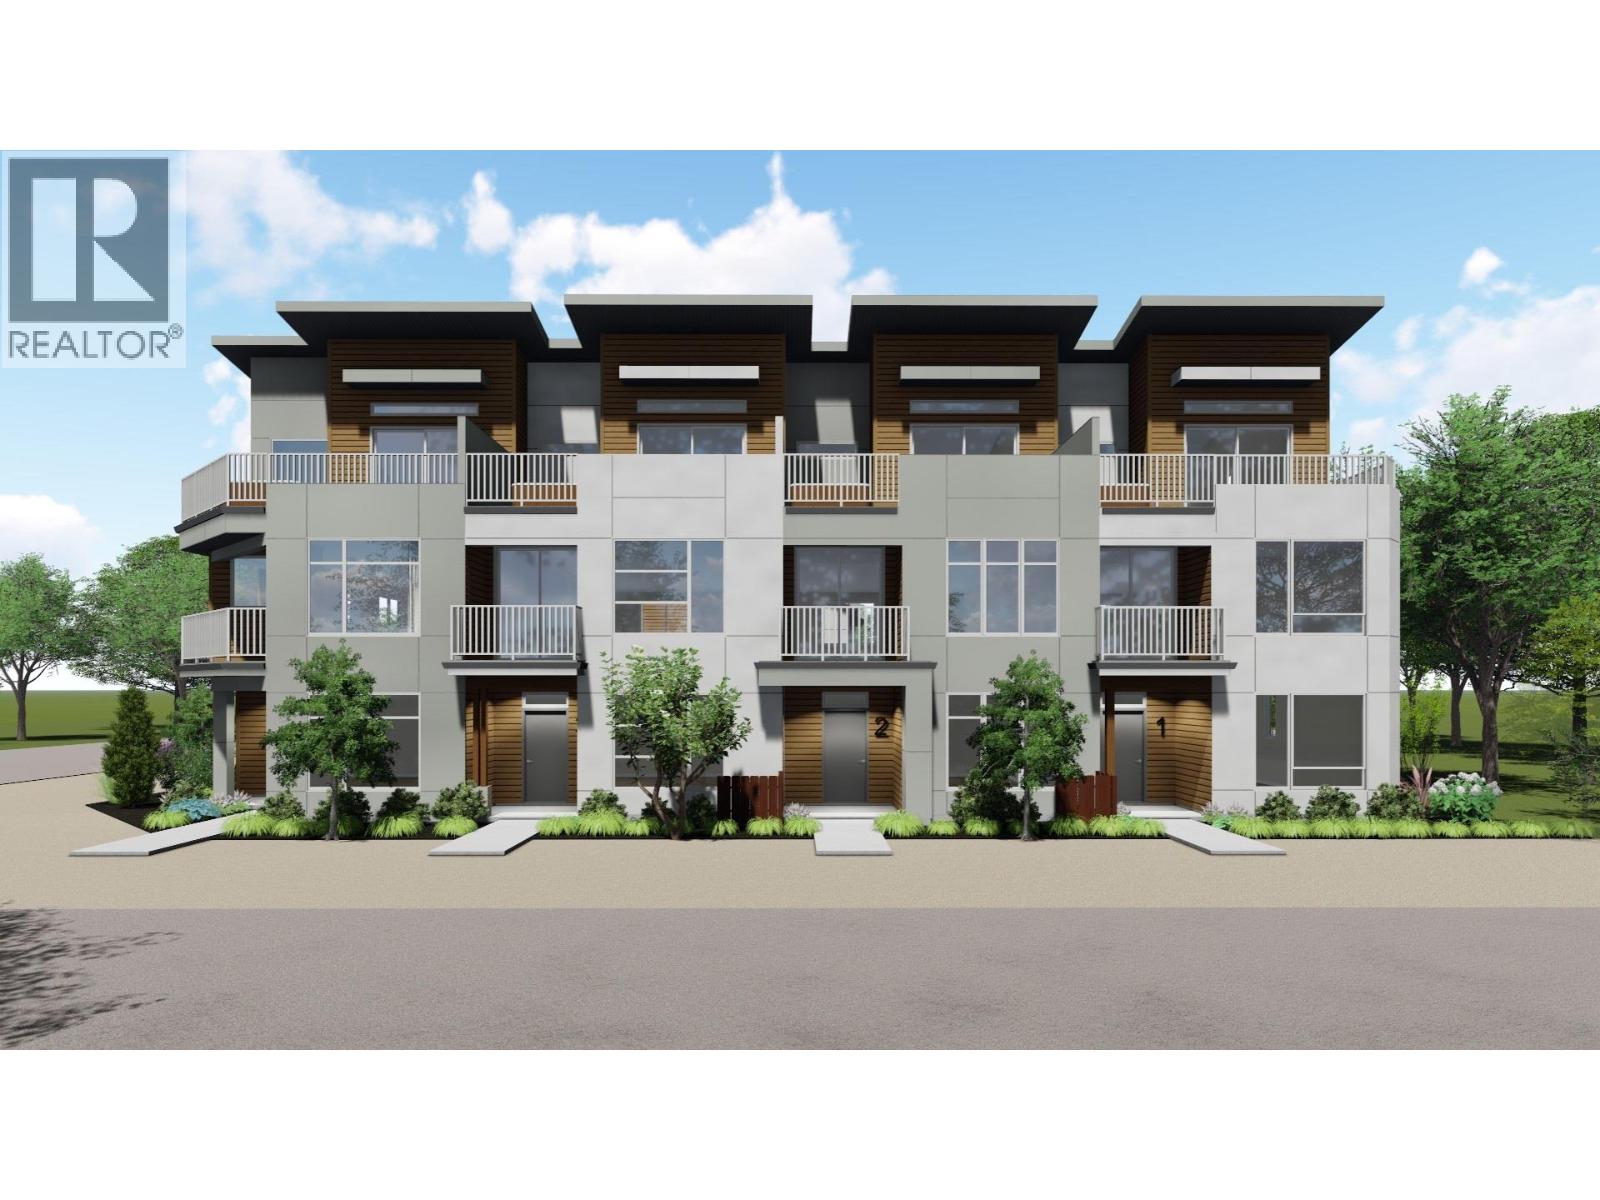
781 Wardlaw Avenue Unit# 2
Kelowna, British Columbia
COMING SOON! Discover contemporary urban living in this exclusive six-home community at 781 Wardlaw Avenue. This thoughtfully designed middle unit features 3 bedrooms, 4 bathrooms, and three distinct living areas, offering exceptional flexibility for everyday living, entertaining, or working from home. The private rooftop patio ready for a hot tub, provides the perfect setting to relax and unwind. Ideally situated in a central Kelowna location near Kelowna General Hospital, shopping, restaurants, and everyday amenities, with the lake just a short walk away. An exciting opportunity to enjoy modern living in the heart of the city! (id:62687)
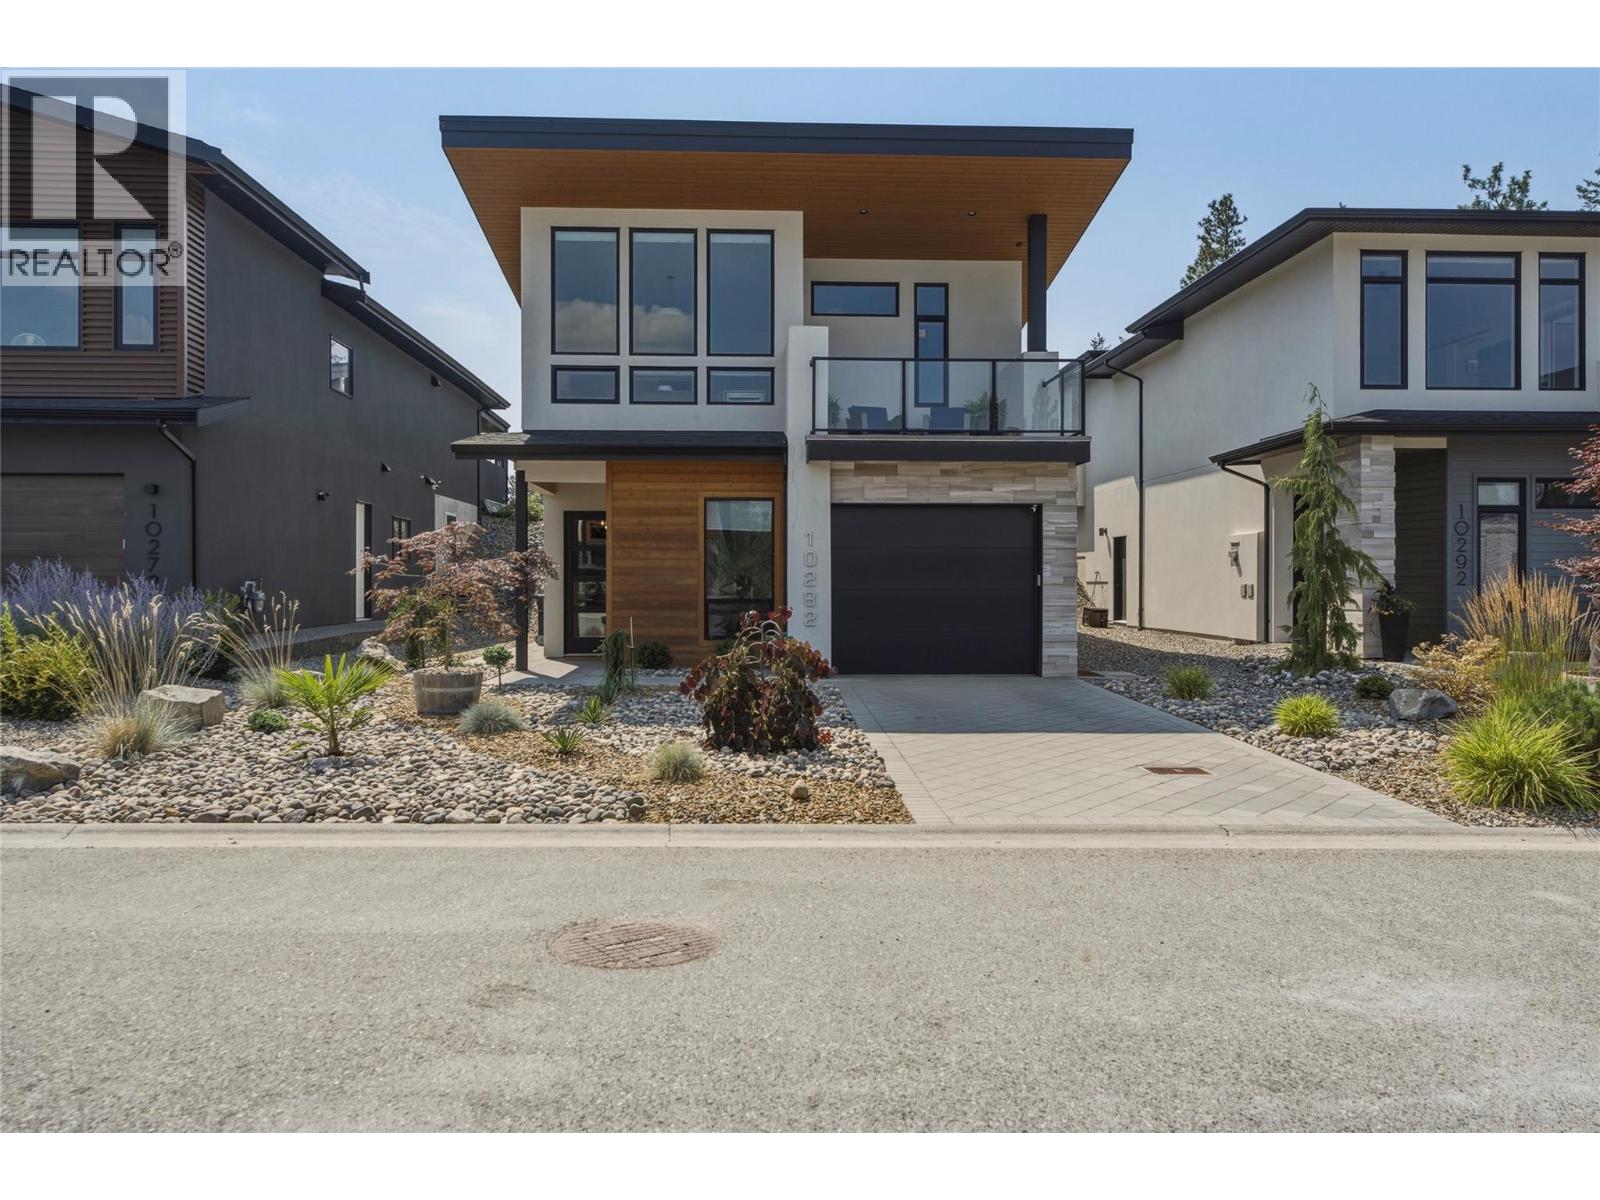
10282 Long Road
Lake Country, British Columbia
An exceptional opportunity to own in the award-winning community of Lakestone, where resort-style living meets the Okanagan lifestyle. Thoughtfully planned with FireSmart principles in mind, Lakestone incorporates wildfire-conscious community design, landscaping and natural-area management—an increasingly valuable consideration in the Okanagan. Residents enjoy two pools, two fitness centres, a yoga studio, pickleball and basketball courts, a mountain bike park, scenic trails, Pebble Beach and multiple boat launches onto Okanagan Lake, all minutes from award-winning wineries and just 10 minutes to Kelowna International Airport. Set on a quiet no-through road, this beautifully maintained home offers soaring ceilings, expansive windows and seamless indoor-outdoor living. The open kitchen features quartz counters, stainless steel appliances and a spacious dining area, while the fully fenced, irrigated backyard with private hot tub is ideal for entertaining. The main level includes the primary retreat with ensuite and private balcony, a second bedroom, full bath and laundry. Downstairs offers a family room, office/4th bedroom, additional bedroom, full bath, powder room, exterior access and tandem two-car garage. Measurements approximate. Amenity fee: $76.21/month. (id:62687)