

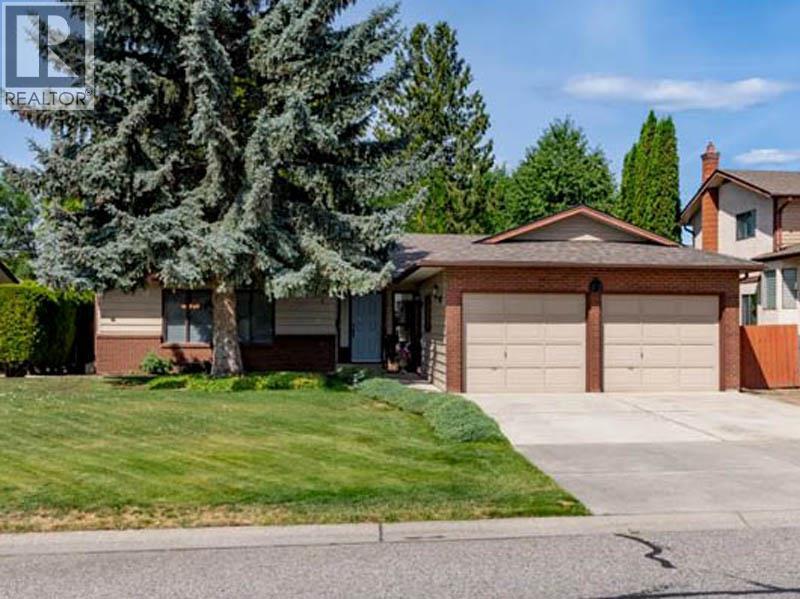
2434 Rhondda Crescent
Kelowna, British Columbia
Welcome to your next home at 2434 Rhondda Crescent, one of the nicer areas in South Kelowna. With quiet minimal traffic and friendly residents who take pride in their homes, you will not be disappointed. This 1 level Rancher is ready to move into and all it needs is your furniture and personal touches. Freshly painted throughout, including ceilings, all the walls, and even the trim. Just move right in. The home boasts 3 bedrooms and two bathrooms. The large living room, dining room and family room offer spacious living areas that can accommodate large furniture options. The Kitchen includes a newer stainless steel fridge and stove, matching dishwasher and stove hood. With plenty of cupboards and counters, you will have plenty of room for groceries and kitchen utensils. The kitchen is the perfect layout to allow easy access to everything for cooking and visiting. The two car garage can easily handle two vehicles with driveway space for additional cars and visitors. A further large space for your RV is ready for your use as well. The .186 acre lot is the perfect size for easy care and plenty of flowerbeds or a garden. With Guisachan Heritage Park only a block away, walks through the spectacular manicured park in the evenings is sure to attract. Close to Beaches, Shopping, Kelowna General and many restaurants in the area, you will love the area. Come down to check it you. You will be glad you did ! (id:62687)
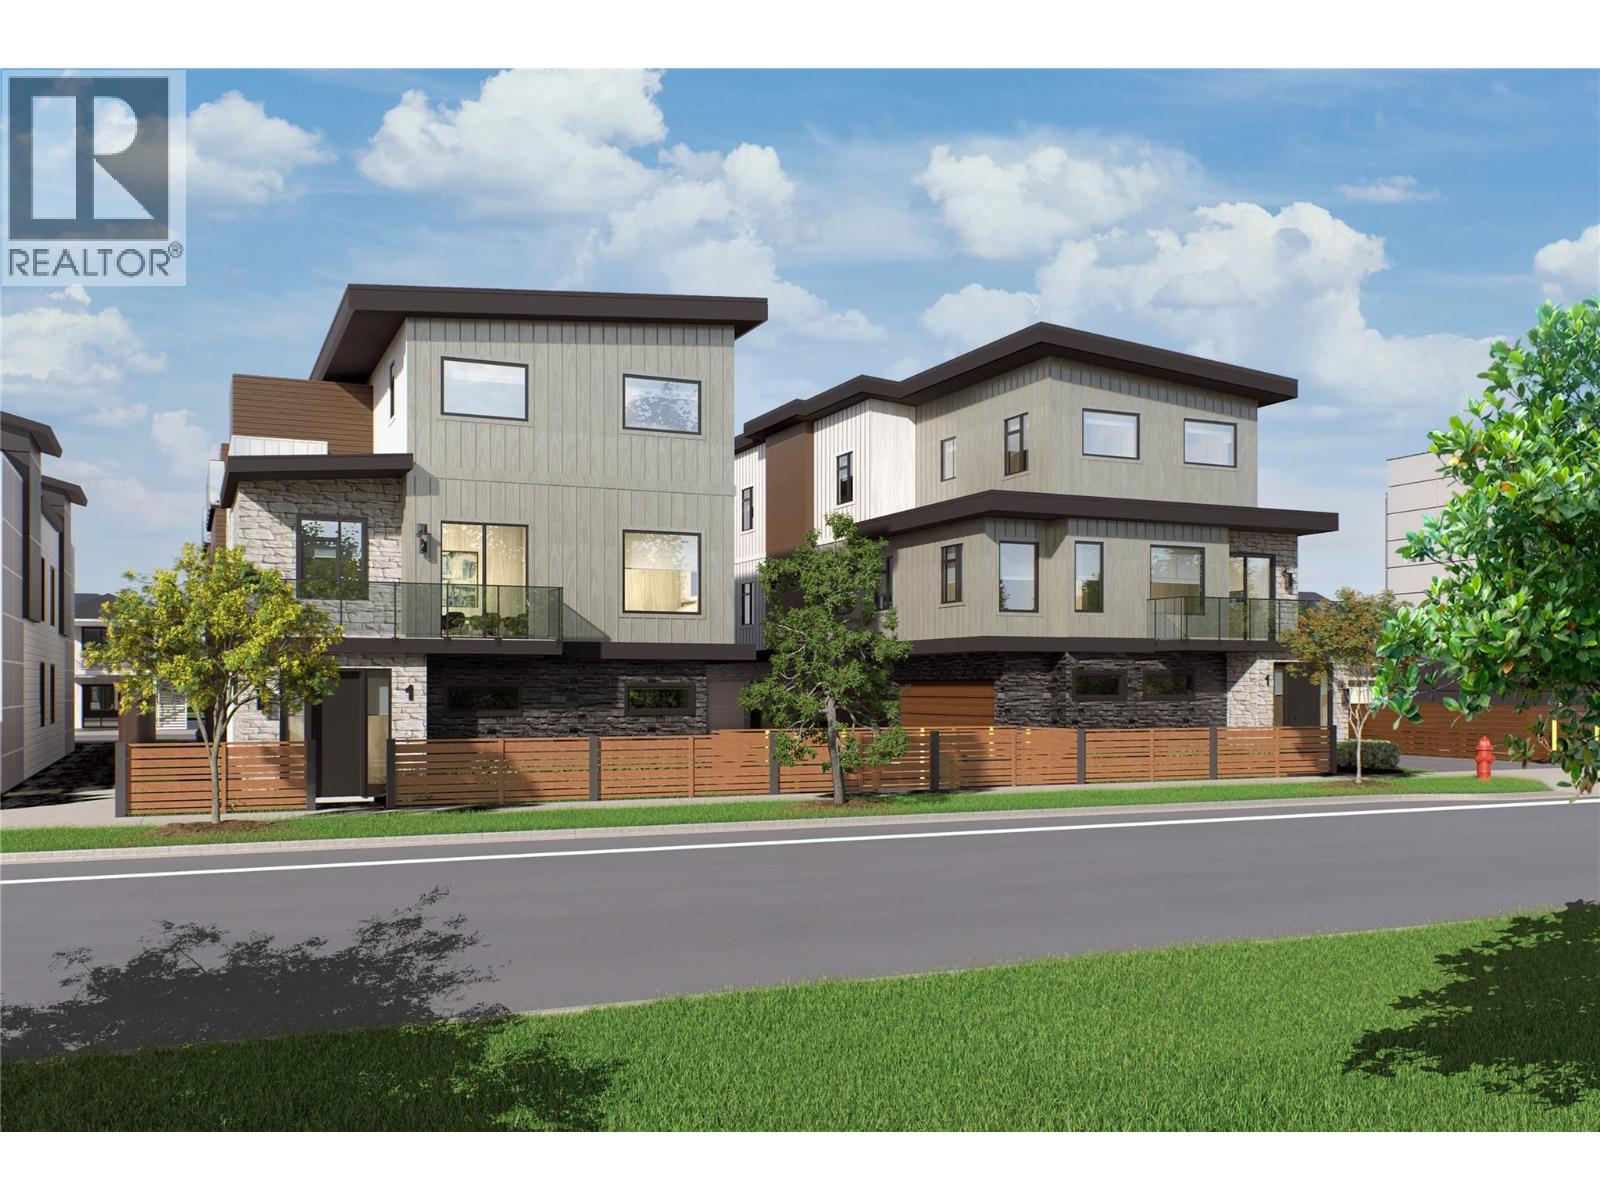
735 Morrison Avenue Unit# 4
Kelowna, British Columbia
SITE TOURS NOW AVAILABLE BY APPOINTMENT ONLY! Welcome to #4 735 Morrison Avenue! Coming Winter 2026, Morrison Grove is an exclusive collection of 11 boutique townhomes designed and built for the Okanagan lifestyle right in the heart of South Pandosy! This 3-bedroom, 2-bathroom unit offers 1,243 sq. Ft of interior living space, plus a 128 sq. Ft balcony. The main level features 10’ ceilings and includes the kitchen, living room, and primary bedroom with full ensuite, offering convenient single-level living. The upstairs offers two more bedrooms, full bathroom, laundry closet, and balcony. Each townhome radiates sophistication through high-quality finishings and design; hardwood floors, LED lighting, custom 9-foot cabinetry, quartz countertops, premium induction cooktop, stainless steel appliances, generous storage, SonoPan soundproofing for everyday comfort, and a true “life sized” garage. Set in the vibrant South Pandosy neighborhood, you’re minutes to beaches, waterfront parks, cafes, restaurants, shops, schools, Okanagan College and Kelowna General Hospital (KGH). Rentals are allowed, with restrictions (min. 30 days) and pets are also allowed, with restrictions (two dogs or two cats, or one of each [no size and/or breed restrictions]). Purchase price, plus GST. (id:62687)
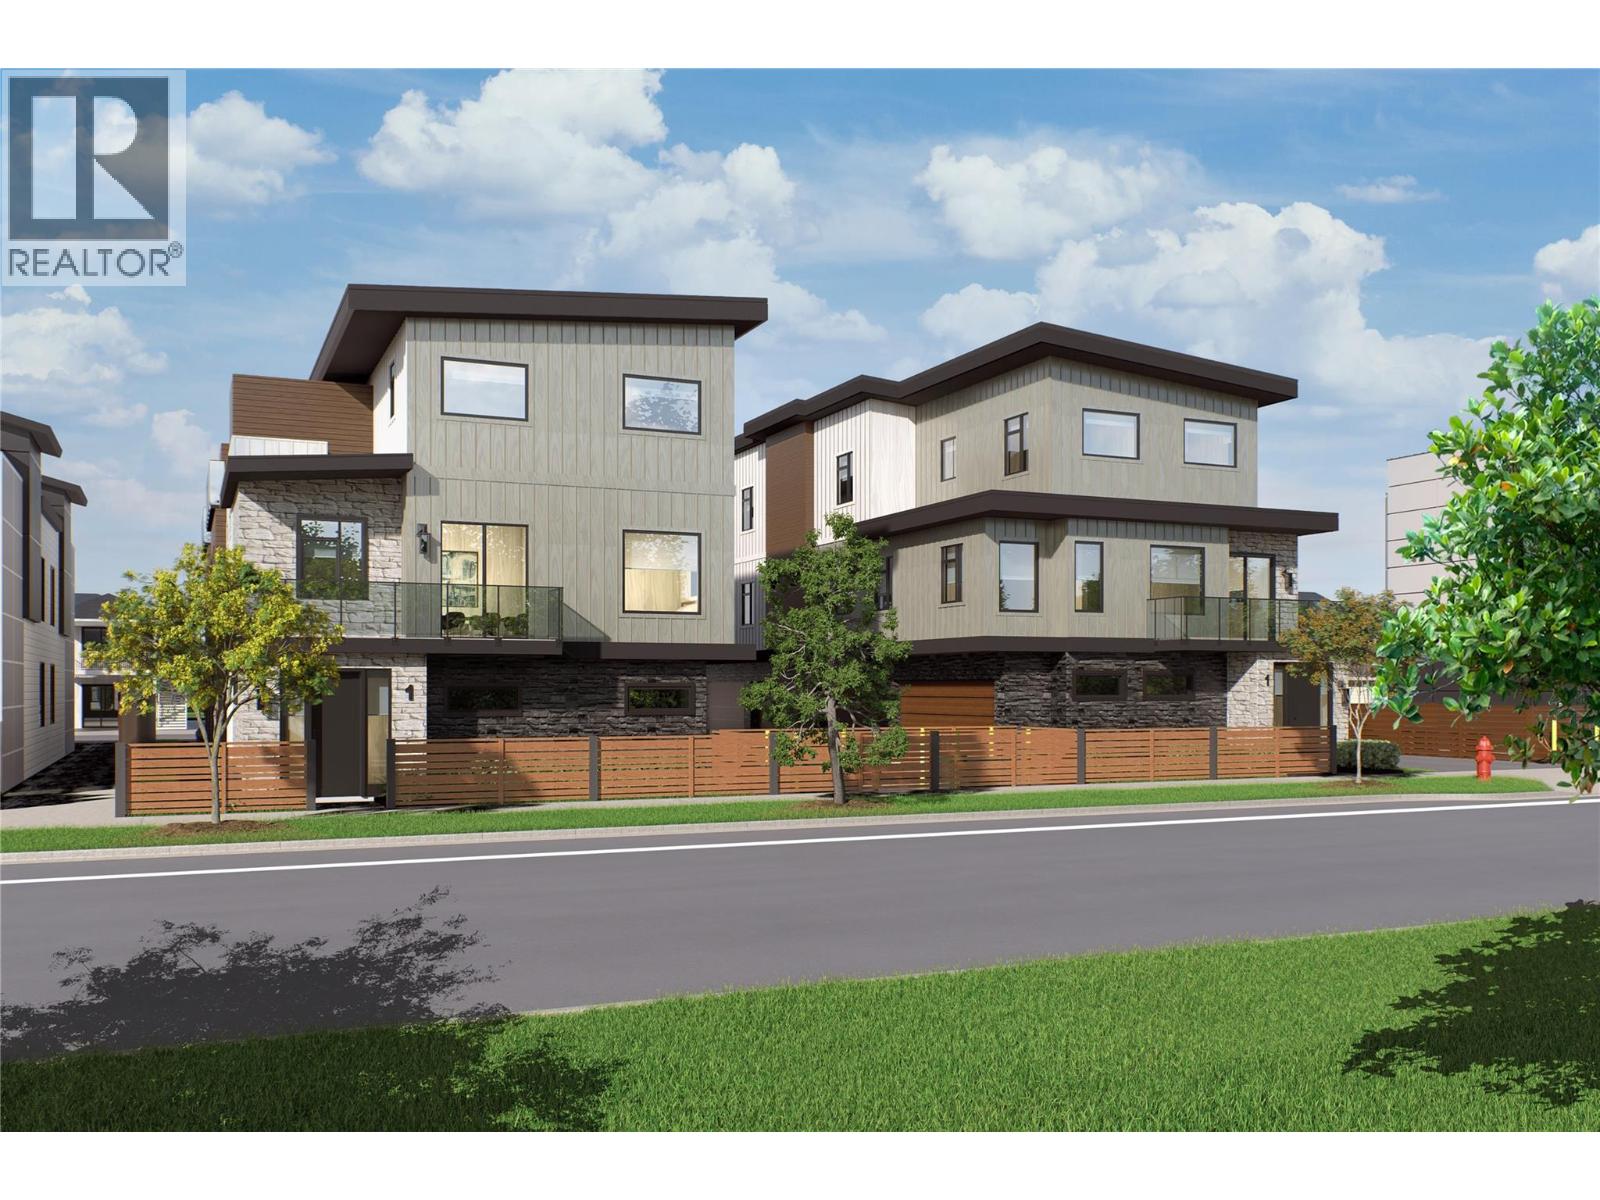
735 Morrison Avenue Unit# 5
Kelowna, British Columbia
SITE TOURS NOW AVAILABLE BY APPOINTMENT ONLY! Welcome to #5 735 Morrison Avenue! Coming Winter 2026, Morrison Grove is an exclusive collection of 11 boutique townhomes designed and built for the Okanagan lifestyle right in the heart of South Pandosy! This 3-bedroom, 2-bathroom unit offers 1,503 sq. Ft of interior living space, plus a 115 sq. Ft balcony. The main level features 10’ ceilings and includes the kitchen, living room, and primary bedroom with full ensuite, offering convenient single-level living. The upstairs offers two more bedrooms, full bathroom, laundry closet, and balcony. Each townhome radiates sophistication through high-quality finishings and design; hardwood floors, LED lighting, custom 9-foot cabinetry, quartz countertops, premium induction cooktop, stainless steel appliances, generous storage, SonoPan soundproofing for everyday comfort, and a true “life sized” double garage. Set in the vibrant South Pandosy neighborhood, you’re minutes to beaches, waterfront parks, cafes, restaurants, shops, schools, Okanagan College and Kelowna General Hospital (KGH). Rentals are allowed, with restrictions (min. 30 days) and pets are also allowed, with restrictions (two dogs or two cats, or one of each [no size and/or breed restrictions]). Purchase price, plus GST. (id:62687)
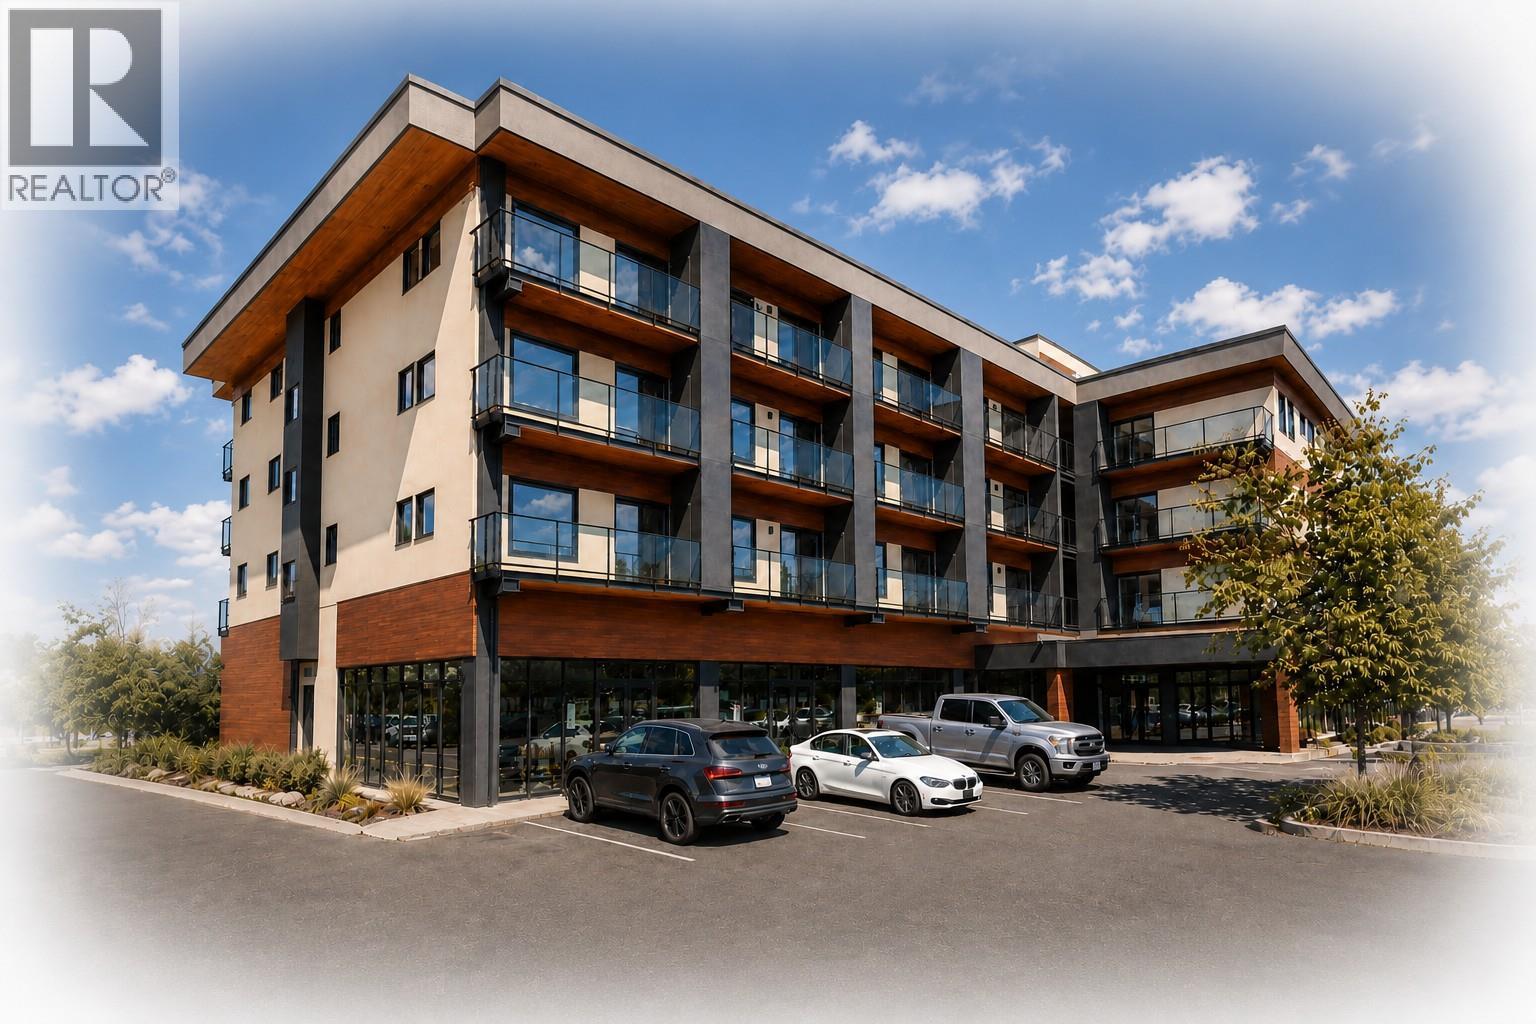
3645 Gosset Road Unit# 405
West Kelowna, British Columbia
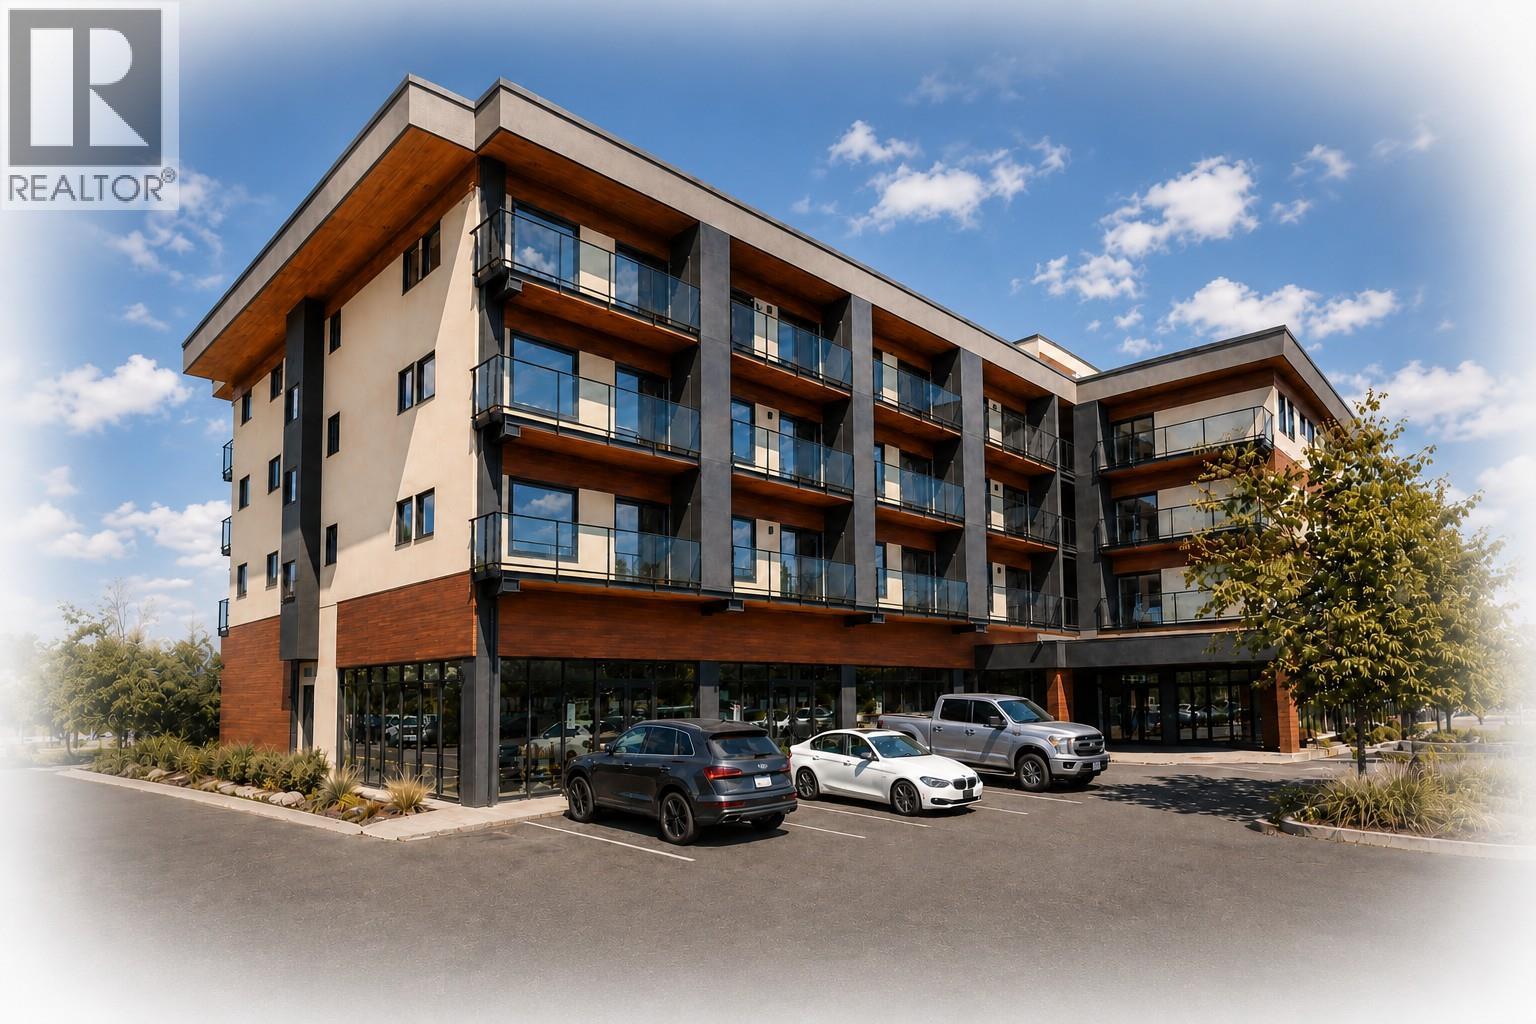
NOW SELLING - PRE SALES!! Proposed 4 Story 39 unit - Bachelor, 1 & 2 Bedroom Condominium building planned to begin construction Summer of 2026. Short Term Rentals permitted with a business license from the WFN. (Owners will have access to on site reception services for their short term rentals) Enjoy the lake views from the roof top patio and bbq area. Developer is expecting completion November 2027. The 2nd bedroom has a sliding glass door & a closet. FIRST 10 FIRM SALES WILL INCLUDE GST!! (id:62687)
3645 Gosset Road Unit# 410
West Kelowna, British Columbia
NOW SELLING - PRE SALES!! Proposed 4 Story 39 unit - Bachelor, 1 & 2 Bedroom Condominium building planned to begin construction Summer of 2026. Short Term Rentals permitted with a business license from the WFN. (Owners will have access to on site reception services for their short term rentals) Enjoy the lake views from the roof top patio and bbq area. Developer is expecting completion November 2027. The 2nd bedroom has a sliding glass door & a closet. FIRST 10 FIRM SALES WILL INCLUDE GST!! (id:62687)
665 Cook Road Unit# 112
Kelowna, British Columbia
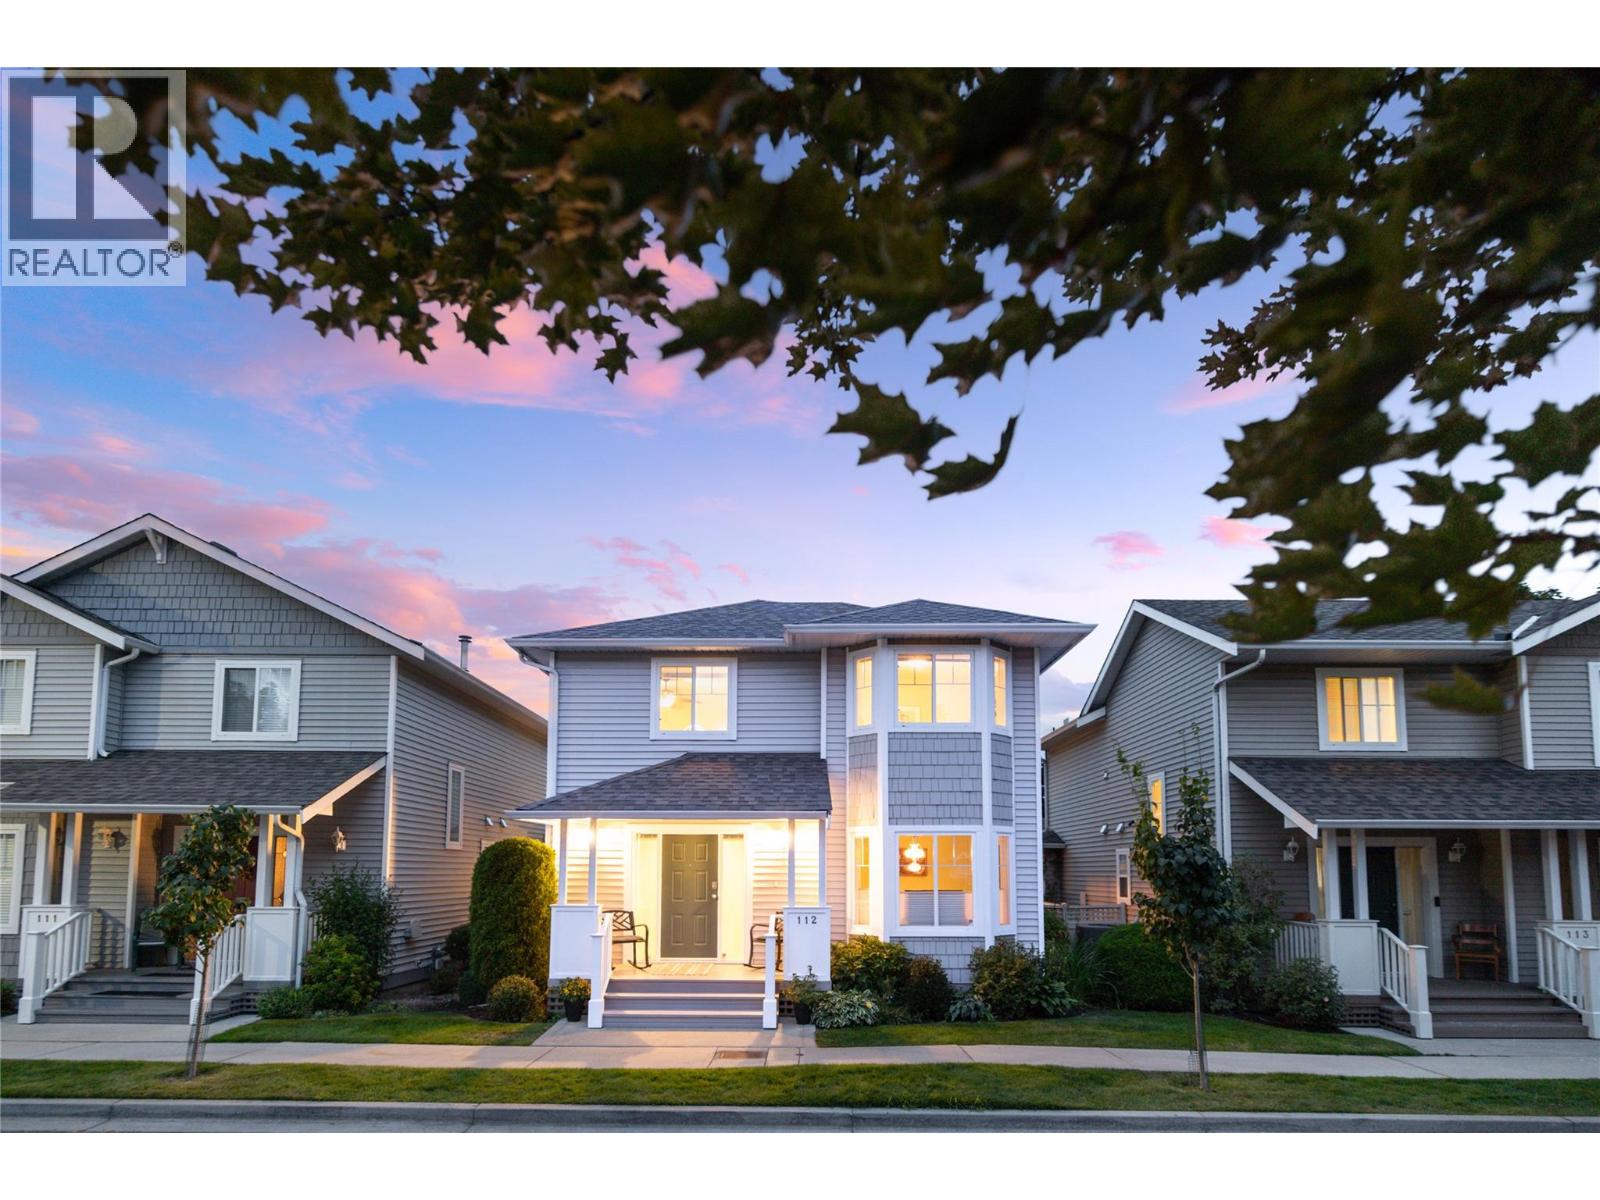
Welcome to #112 665 Cook Road! Located in one of Kelowna’s most sought-after communities, Somerville Corner, this beautiful east-facing, two-storey home offers 1,672 sq. ft. of thoughtfully designed living space with 3 bedrooms, plus a den (easily converted to a fourth bedroom), and 2.5 bathrooms. The main level features an open-concept design that seamlessly connects the kitchen, living room with NG fireplace, and dining area, creating a bright and inviting space for both everyday living and entertaining. The kitchen is equipped with newer SS Frigidaire Gallery appliances and offers exceptional storage, generous workspace and everyday functionality. The main level is complete with a den, powder room, and laundry room. Upstairs, the spacious primary suite features a walk-in-closet and a 5-pc ensuite. The upstairs is complete with two additional bedrooms and full 4-pc bathroom. Step outside to a fully fenced, private yard surrounded by mature landscaping, complete with garden beds and raised planter boxes. The backyard provides direct access to the detached garage and additional third parking stall. Located in the heart of the Lower Mission, Somerville Corner is walking distance to Mission Creek Greenway Regional Park, Rotary Beach, Gyro Beach, Mission Station Plaza, and the Mission Park Shopping Centre. Rentals are allowed, with restrictions (min. 30 days) and pets are also allowed, with restrictions (no more than two pets [cat or dog] may be kept on each strata lot). (id:62687)
3099 South Main Street Unit# 17
Penticton, British Columbia
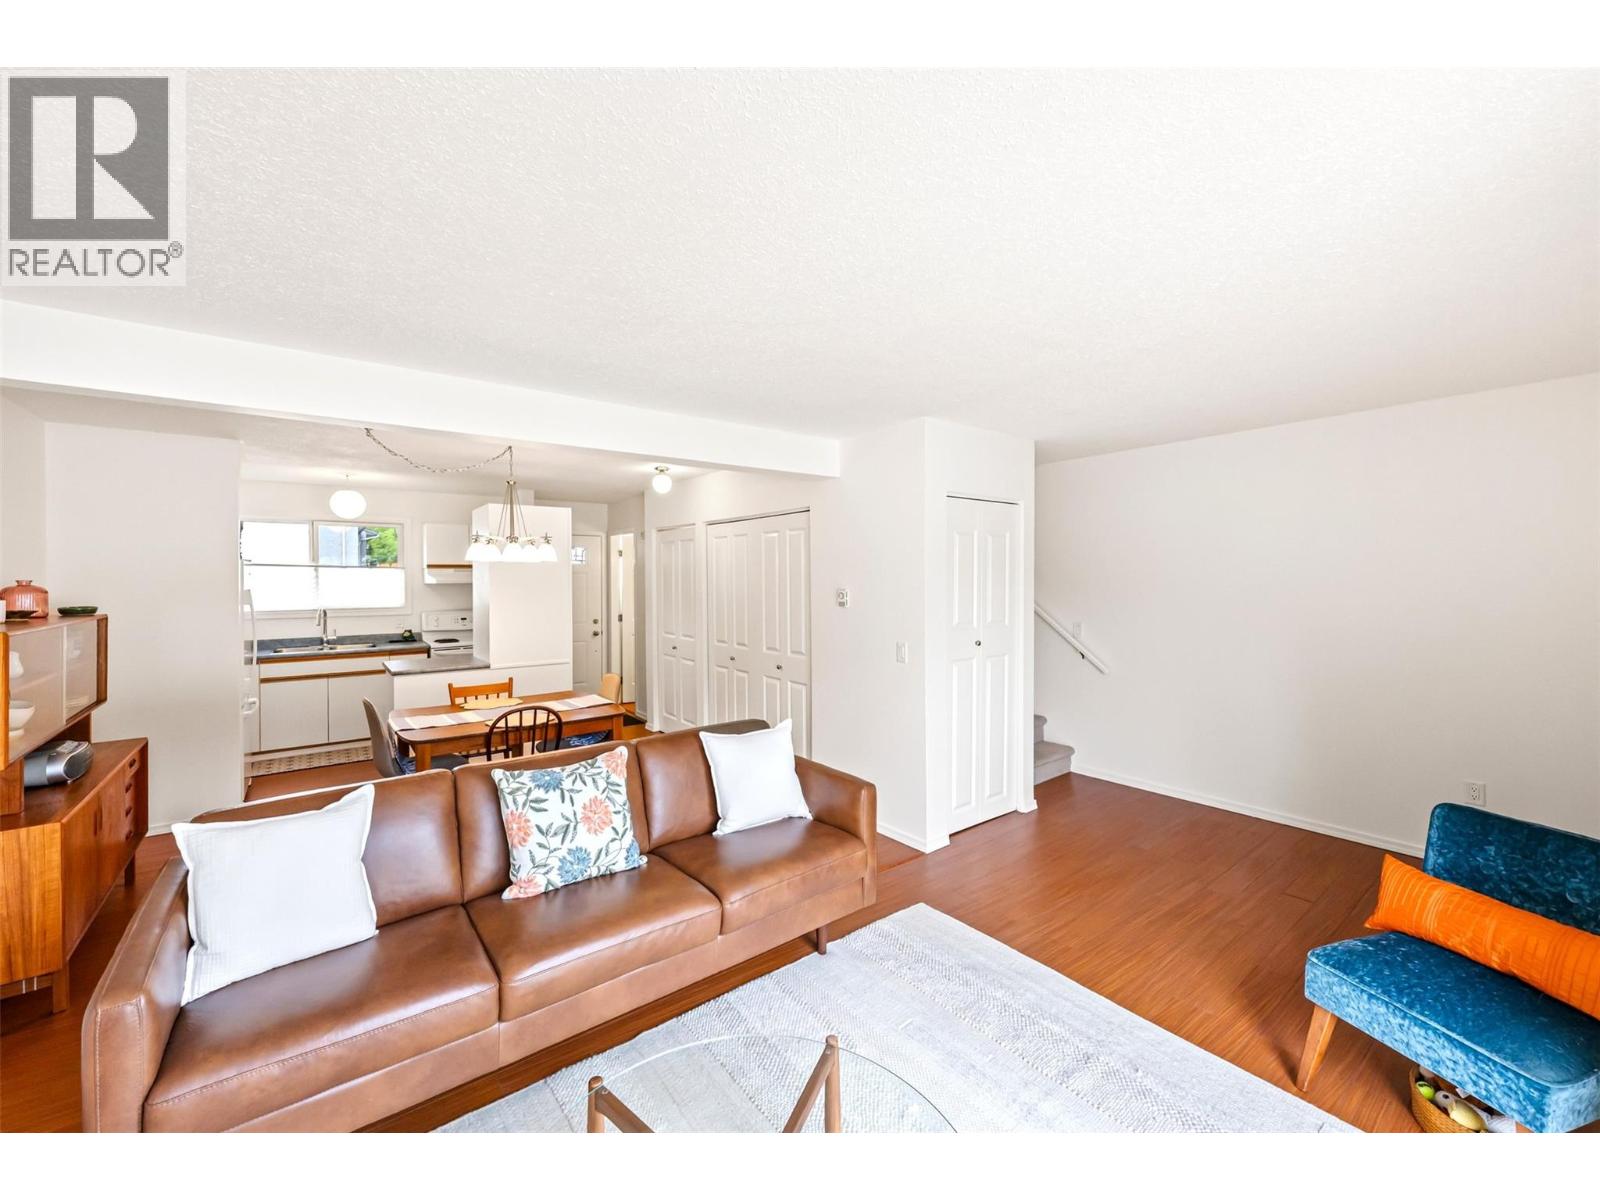
Bright, Spacious & Perfectly Located! Welcome to this beautiful property, which offers the perfect blend of comfort, convenience, and versatility. The main floor boasts a bright and airy open-concept living space that flows seamlessly, making it ideal for both daily living and effortless entertaining. Step outside to your own private, fully fenced backyard. Featuring a lush grassed area, this outdoor oasis is absolutely perfect for kids to play and pets to roam safely, while the convenient on-site storage handles all your extra gear with ease. Location is everything, and this home truly has it all. You are situated just moments away from the lake, local schools, and all town amenities, putting the very best of the community right at your doorstep. With no age restrictions and a welcoming pet-friendly policy, this property offers endless possibilities. It is an incredible opportunity whether you are a first-time homebuyer looking to step into the market, a retiree searching for low-maintenance living, or an investor seeking a high-appeal asset. Don't miss out on this gem—schedule your private viewing today! (id:62687)
1640 Ufton Court Unit# 302
Kelowna, British Columbia
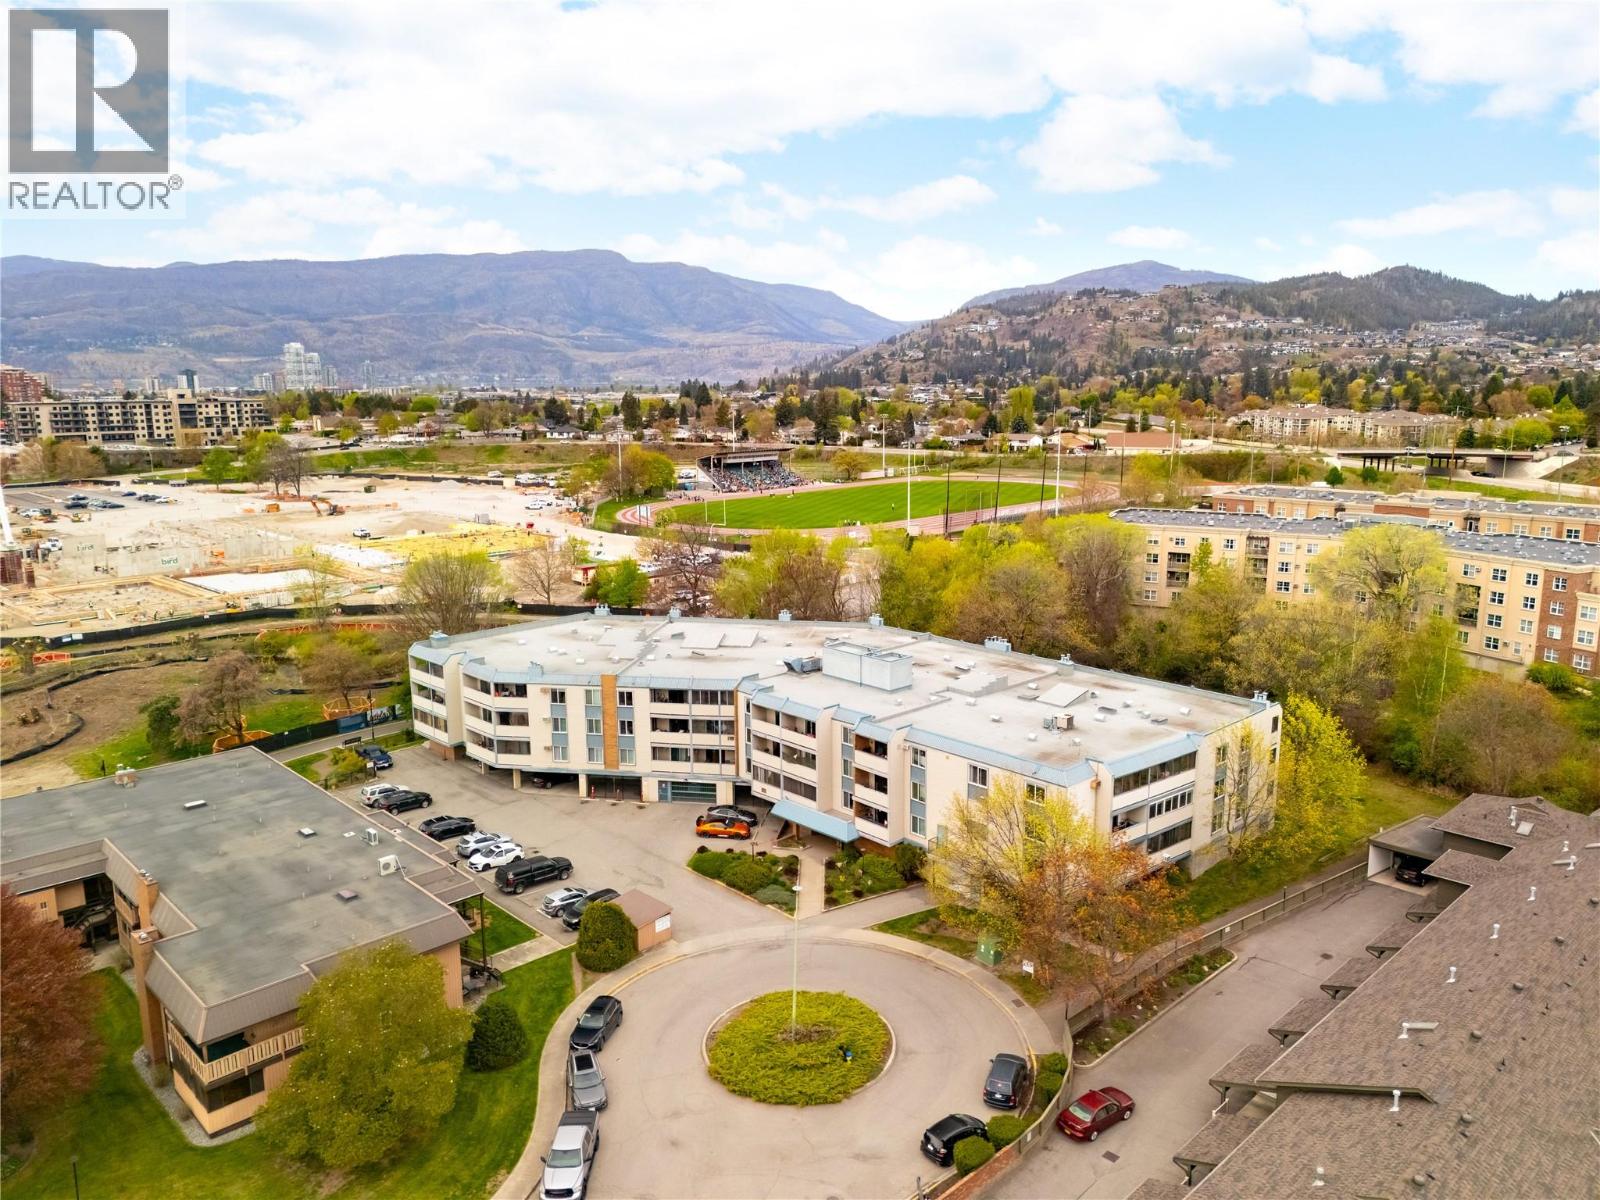
Welcome to #302 1640 Ufton Court! Located at Parkway Place, a boutique condo building in the heart of Glenmore, this beautiful north facing 2-bedroom, 1-bathroom unit includes 1277 sq. ft. of living space, with a covered outdoor balcony overlooking the beautiful green space and surrounding mountains. Built in the 1980s, this unit reflects an era when space was a priority, with generously sized rooms, abundant natural light, and a practical layout designed to maximize comfort and functionality. The result is a home that feels open and exceptionally livable, offering a sense of space that is increasingly rare in newer condominium developments. Additional features include a bright skylight, gas fireplace, and in-suite laundry. Situated on the south end of Glenmore, Parkway Place is located within walking distance to all major amenities including shopping, restaurants, breweries, public transit, Landmark District (including the Kelowna Famers’ and Crafters’ market), Apple Bowl Stadium, Okanagan Rail Trail and the new highly anticipated $242m Parkinson Recreation Centre, set for completion in late 2027. One secured, ground-level parking stall included. No storage locker. Rentals are allowed, with restrictions (min. 30 days) and pets are also allowed, with restrictions (No dogs. One cat, the adult size of which shall not exceed 14” from the ground to the shoulders). (id:62687)
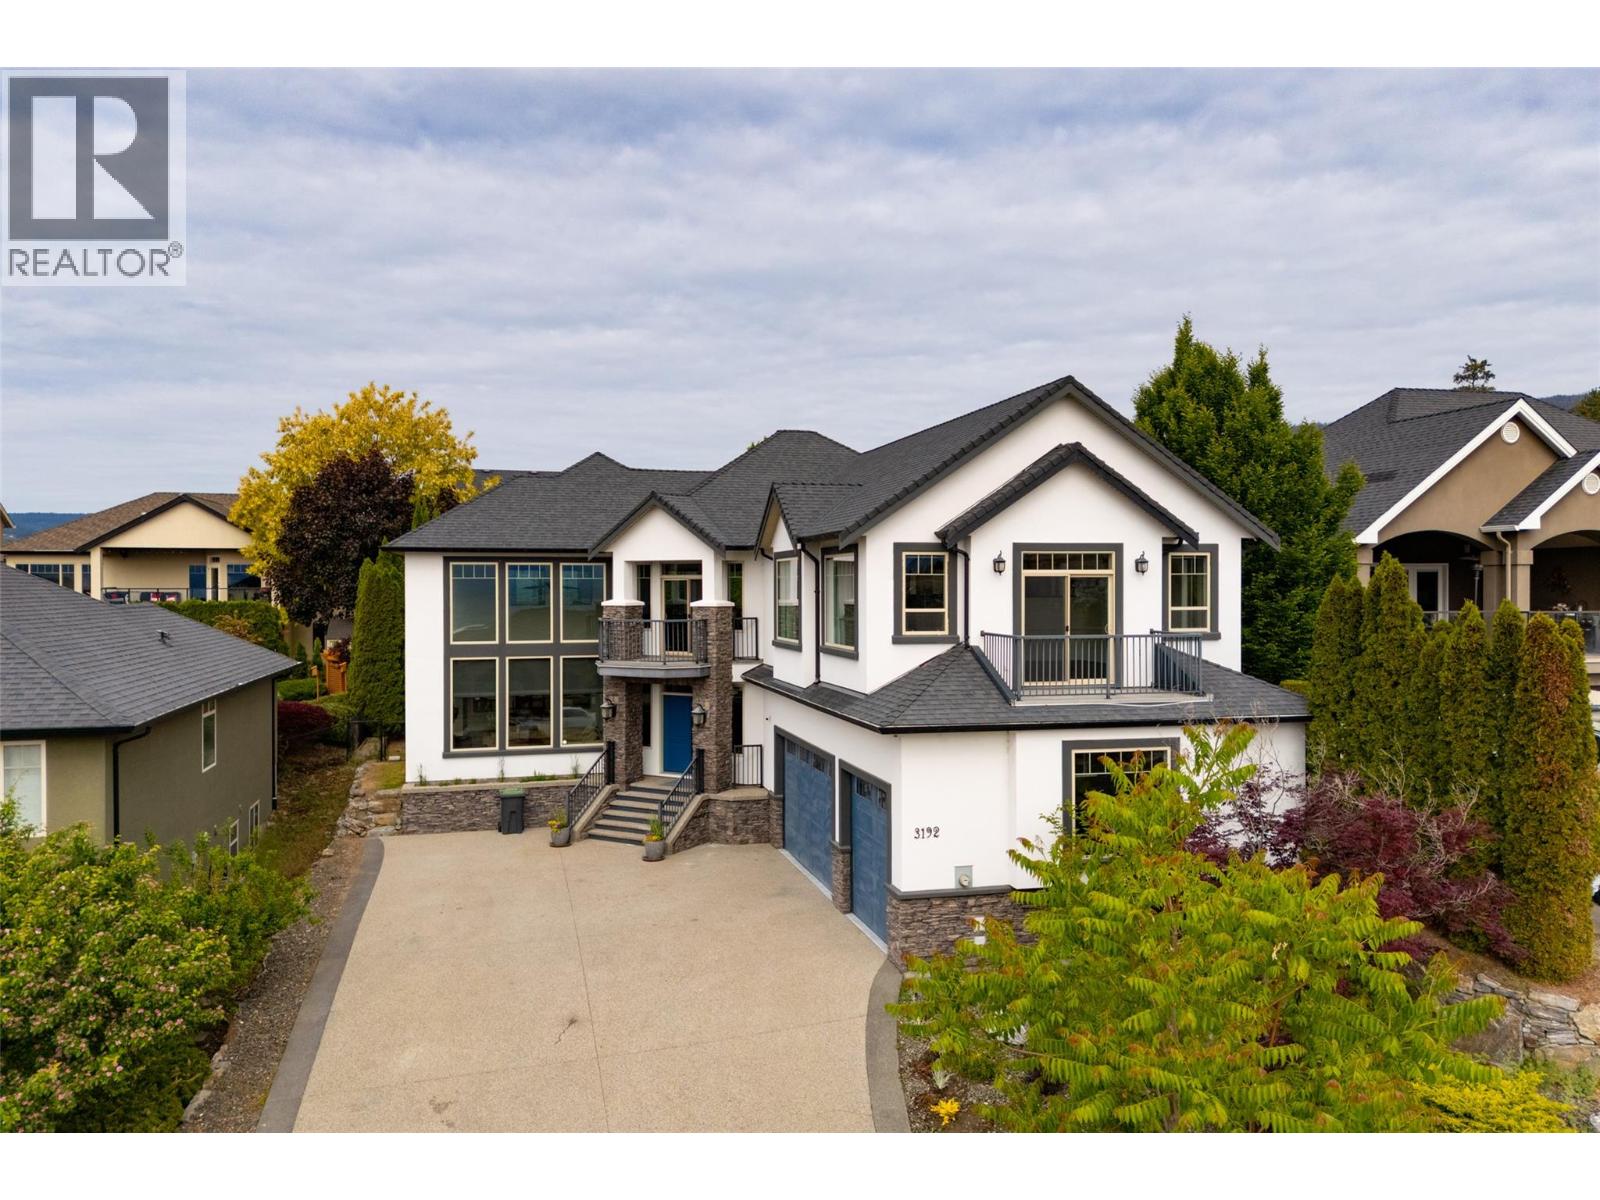
3192 Vineyard View Drive
West Kelowna, British Columbia
Welcome to Vineyard Estates and this stunning 4,309 sq ft custom-built home designed for luxury living and entertaining. The grand living room features soaring 19-foot ceilings, floor-to-ceiling windows, rich hardwood flooring, and a beautiful stone fireplace with custom built-ins. The designer kitchen offers extensive custom cabinetry, a massive granite island, and a separate butler’s pantry perfect for hosting. Upstairs, the impressive primary retreat spans approximately 900 sq ft and includes a spacious walk-in closet and spa-inspired ensuite with a large soaker tub, travertine and granite finishes, and a deluxe multi-head shower. Two additional bedrooms and a versatile loft area complete the upper level. The main floor 4th bedroom is ideal as a guest room, office, or fitness space. Downstairs features a home theatre room wired and ready to go, plus a large crawl space for exceptional storage. Additional highlights include dual furnaces and A/C units, a triple garage with 9-foot doors, underground irrigation, and a low-maintenance yard. Enjoy beautiful lake views from multiple rooms and both front decks, all located near award-winning wineries, golf, shopping, and the best of the Okanagan lifestyle. (id:62687)
Selmak Realty Limited
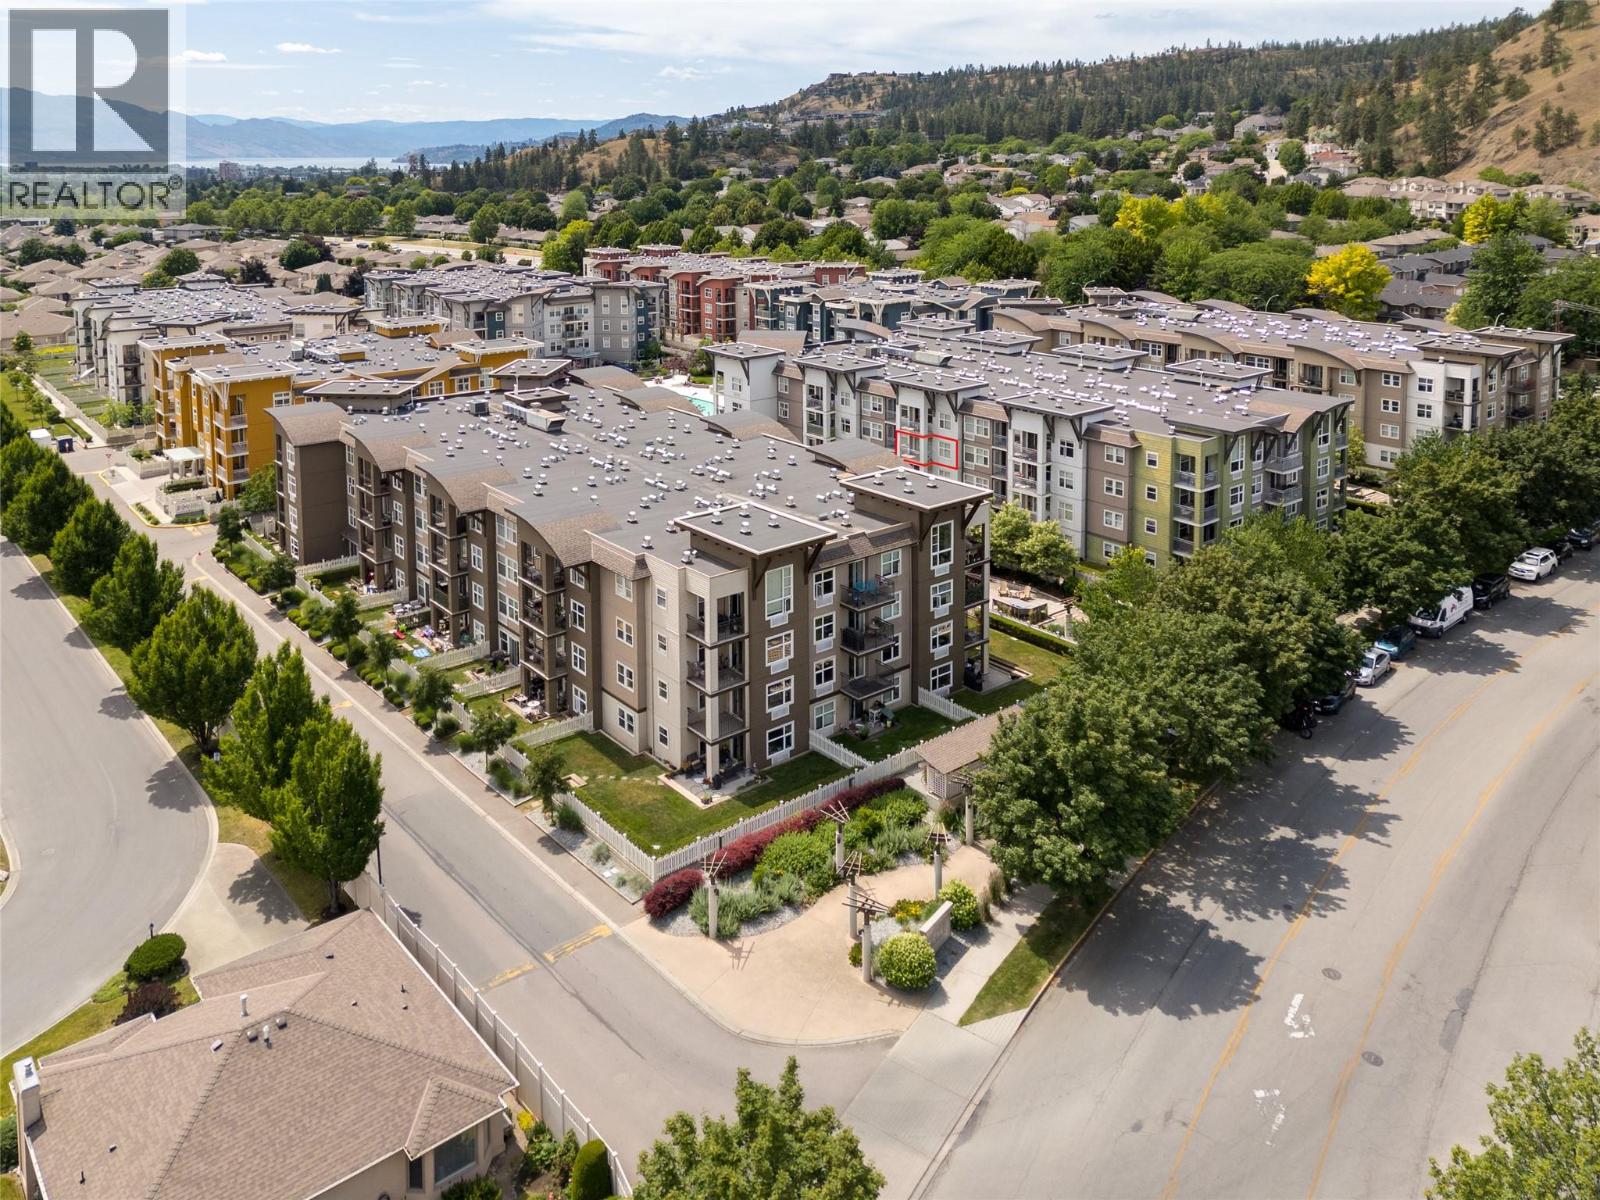
539 Yates Road Unit# 308
Kelowna, British Columbia
Welcome to #308 539 Yates Road! Located at The Verve – a resort style complex in North Glenmore – this beautiful SE facing 2-bedroom, 2-bathroom unit includes 888 sq. ft. of living space, with a covered outdoor balcony overlooking the complex and Dilworth Mountain. This unit features a modern design with bright, open living spaces and natural light throughout. The kitchen is equipped with two-tone kitchen cabinets, brand new countertops and white appliances. Other updates include new laminate flooring throughout, including the bathrooms and a new Friedrich PTAC unit. The Verve offers resort-style amenities, including an expansive kidney-shaped pool, a full-sized beach volleyball court, and an outdoor cooking area with multiple gas BBQs — perfect for embracing the Okanagan lifestyle. Ideally located in Kelowna’s highly sought-after North Glenmore neighborhood, you’re just minutes from the airport, UBCO, and the vibrant downtown core. One heated underground parking stall and storage locker included. Rentals are allowed, with restrictions (min. 30 days) and pets are also allowed, with restrictions (up to 2 cats or, alternatively, one dog weighing no more than 40 pounds and one cat [which must be kept indoors] or, in the further alternative, two dogs each weighing no more than 40 pounds). (id:62687)
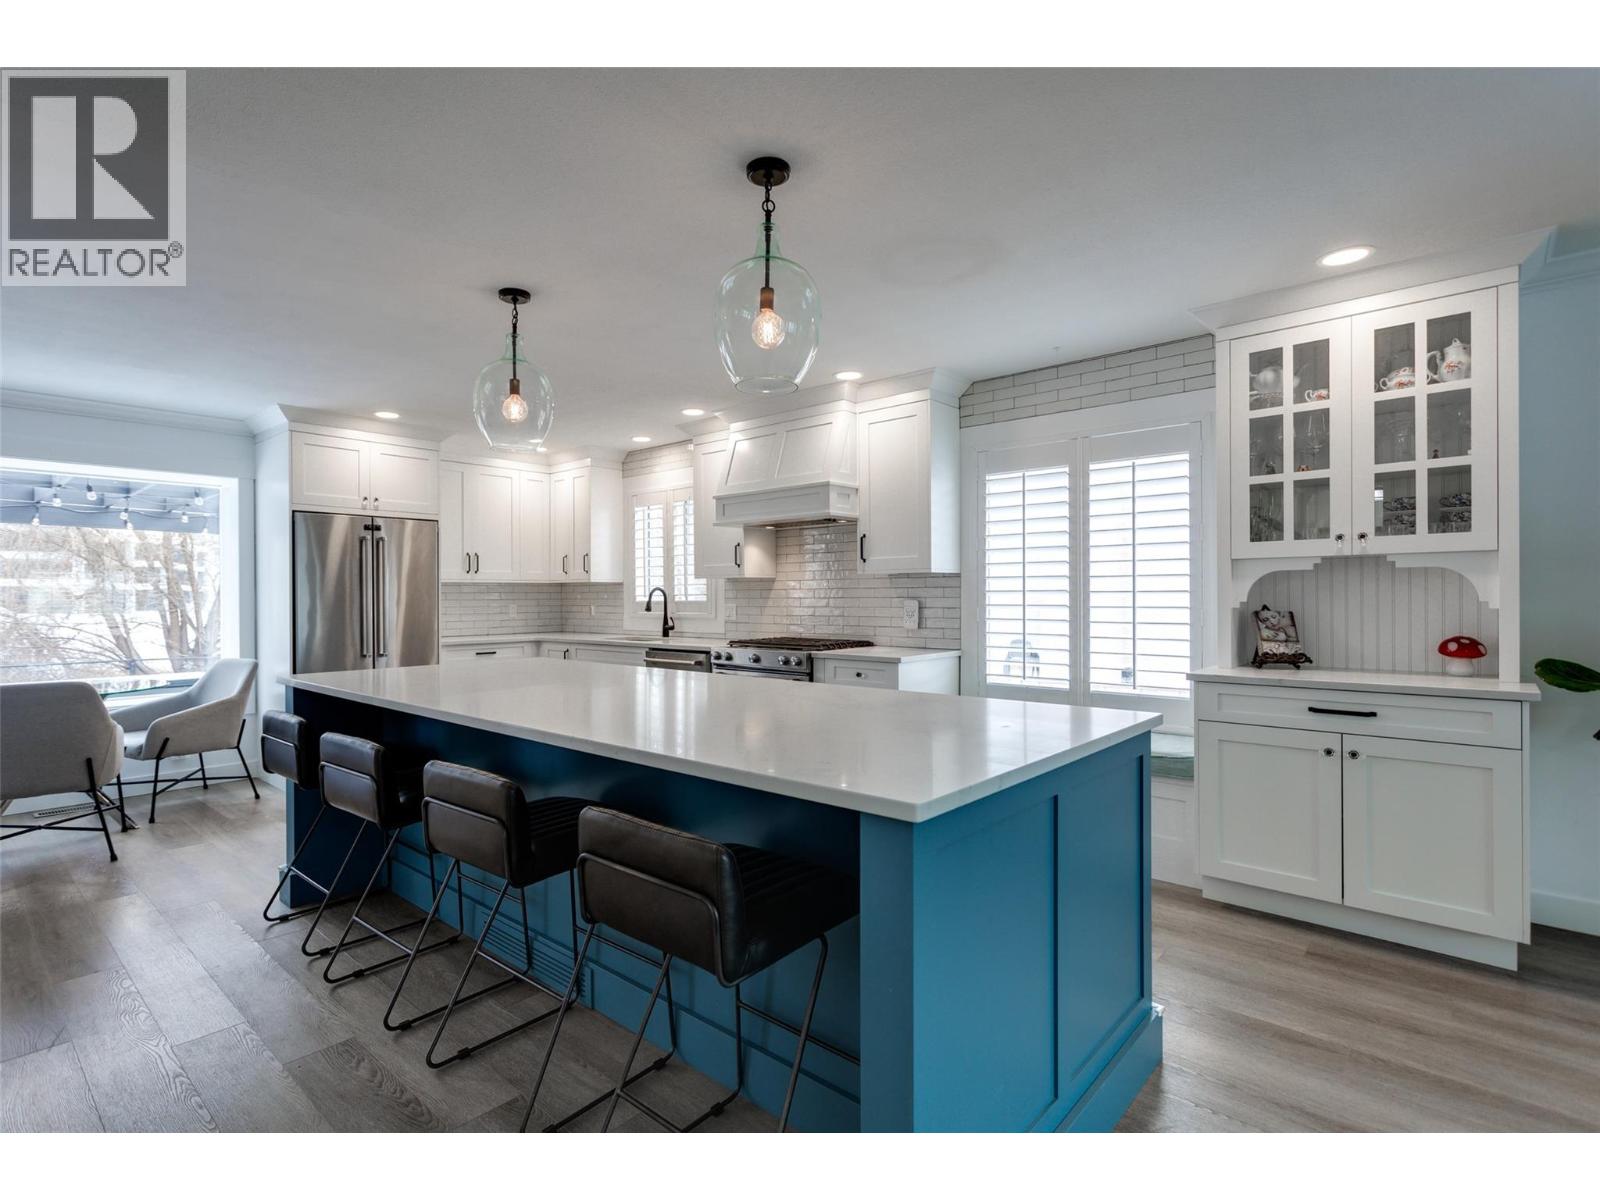
674 Cook Road
Kelowna, British Columbia
Welcome to the epitome of luxury living in the most sought-after location of lower mission. This stunning property boasts a thoughtfully designed open concept first floor, seamlessly blending of elegance and functionality for a truly captivating living experience. The moment you step inside, you'll be greeted by an abundance of natural light that illuminates the spacious living area, dining room, and gourmet kitchen overlooking Wilson creek. The main living area showcases a half-bathroom and a walk-in laundry room. The second level features 2 spacious bedrooms and full 4-pc bathroom. The primary suite on the second floor is a true sanctuary, featuring a magnificent mountain and city views. Including a luxurious ensuite bathroom, complete with modern fixtures, a glass shower. Additional bonus: new insulation in crawl and attic, Hot Water on Demand, new windows, all new light fixtures with bedroom fans, new kitchen, Gas fireplace, all new flooring, new full bath upstairs, new landscaping, new appliances and new ensuite. (id:62687)
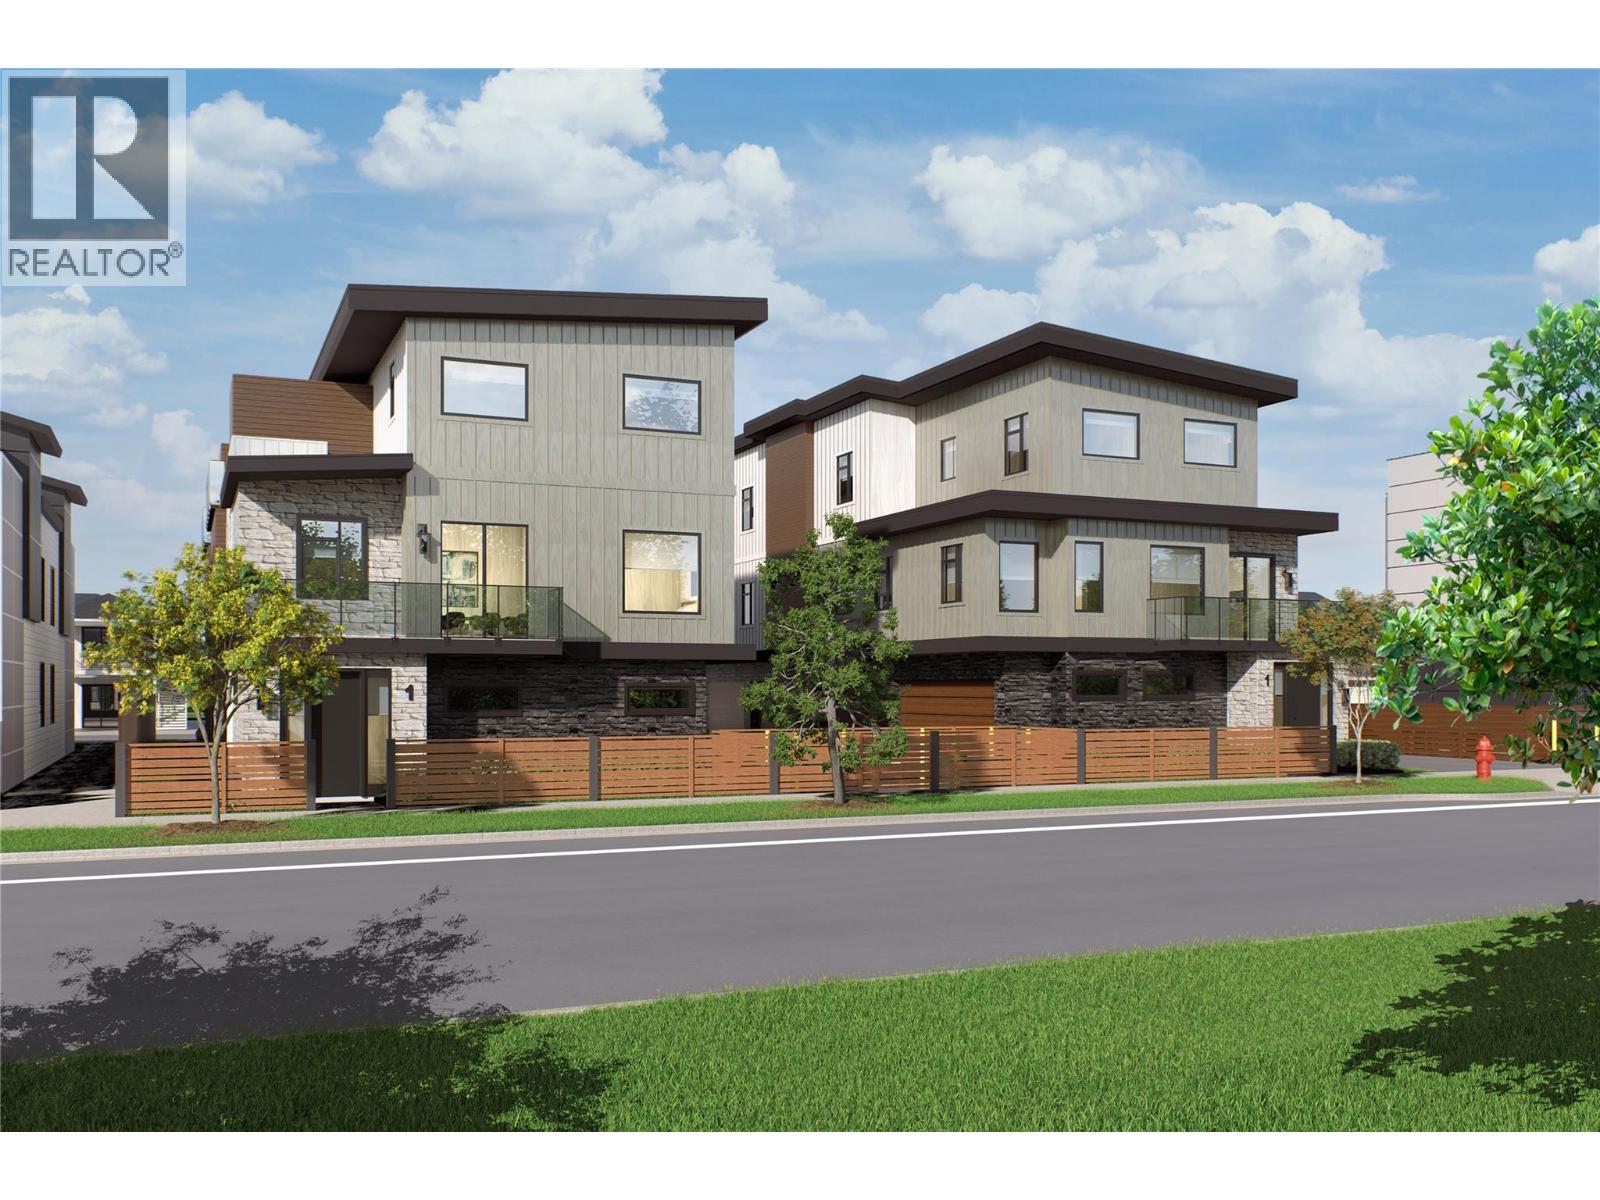
735 Morrison Avenue Unit# 3
Kelowna, British Columbia
SITE TOURS NOW AVAILABLE BY APPOINTMENT ONLY! Welcome to #3 735 Morrison Avenue! Coming Winter 2026, Morrison Grove is an exclusive collection of 11 boutique townhomes designed and built for the Okanagan lifestyle right in the heart of South Pandosy! This 3-bedroom, 2-bathroom unit offers 1,243 sq. Ft of interior living space, plus a 128 sq. Ft balcony. The main level features 10’ ceilings and includes the kitchen, living room, and primary bedroom with full ensuite, offering convenient single-level living. The upstairs offers two more bedrooms, full bathroom, laundry closet, and balcony. Each townhome radiates sophistication through high-quality finishings and design; hardwood floors, LED lighting, custom 9-foot cabinetry, quartz countertops, premium induction cooktop, stainless steel appliances, generous storage, SonoPan soundproofing for everyday comfort, and a true “life sized” garage. Set in the vibrant South Pandosy neighborhood, you’re minutes to beaches, waterfront parks, cafes, restaurants, shops, schools, Okanagan College and Kelowna General Hospital (KGH). Rentals are allowed, with restrictions (min. 30 days) and pets are also allowed, with restrictions (two dogs or two cats, or one of each [no size and/or breed restrictions]). Purchase price, plus GST. (id:62687)
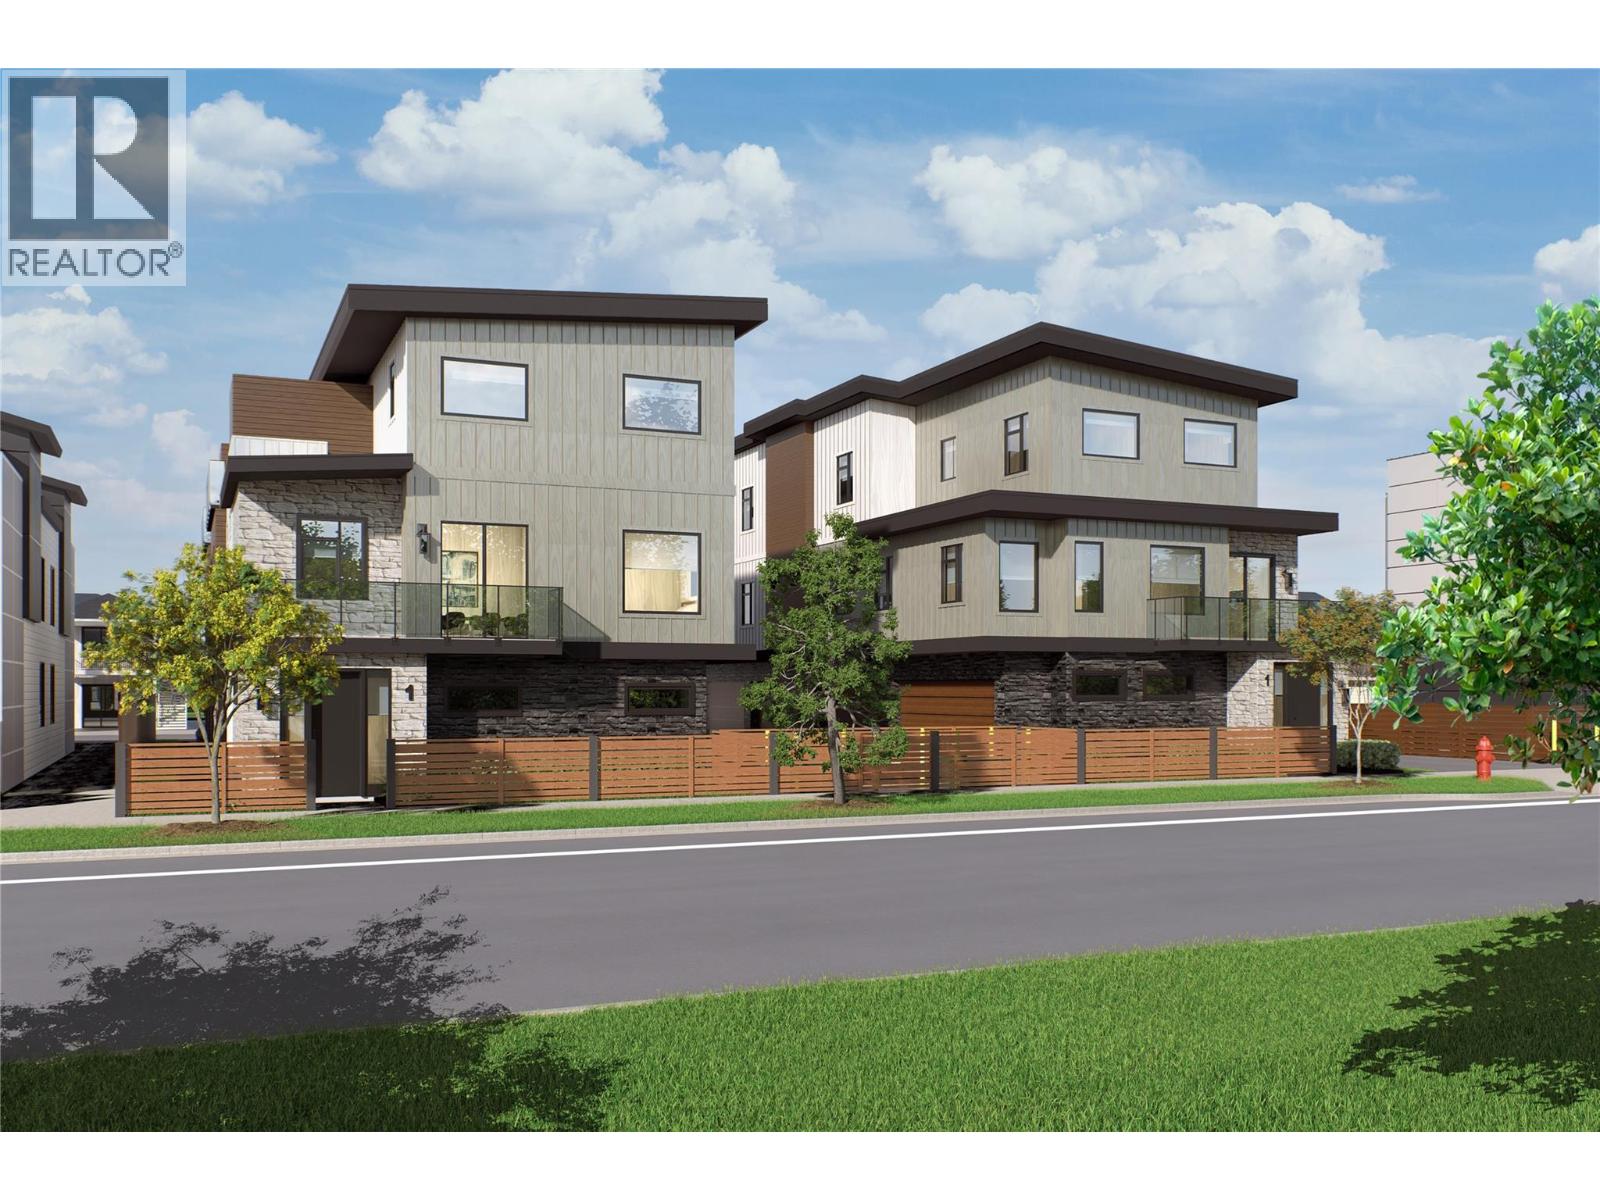
735 Morrison Avenue Unit# 2
Kelowna, British Columbia
SITE TOURS NOW AVAILABLE BY APPOINTMENT ONLY! Welcome to #2 735 Morrison Avenue! Coming Winter 2026, Morrison Grove is an exclusive collection of 11 boutique townhomes designed and built for the Okanagan lifestyle right in the heart of South Pandosy! This 3-bedroom, 2-bathroom unit offers 1,242 sq. Ft of interior living space, plus a 128 sq. Ft balcony. The main level features 10’ ceilings and includes the kitchen, living room, and primary bedroom with full ensuite, offering convenient single-level living. The upstairs offers two more bedrooms, full bathroom, laundry closet, and balcony. Each townhome radiates sophistication through high-quality finishings and design; hardwood floors, LED lighting, custom 9-foot cabinetry, quartz countertops, premium induction cooktop, stainless steel appliances, generous storage, SonoPan soundproofing for everyday comfort, and a true “life sized” garage. Set in the vibrant South Pandosy neighborhood, you’re minutes to beaches, waterfront parks, cafes, restaurants, shops, schools, Okanagan College and Kelowna General Hospital (KGH). Rentals are allowed, with restrictions (min. 30 days) and pets are also allowed, with restrictions (two dogs or two cats, or one of each [no size and/or breed restrictions]). Purchase price, plus GST. (id:62687)
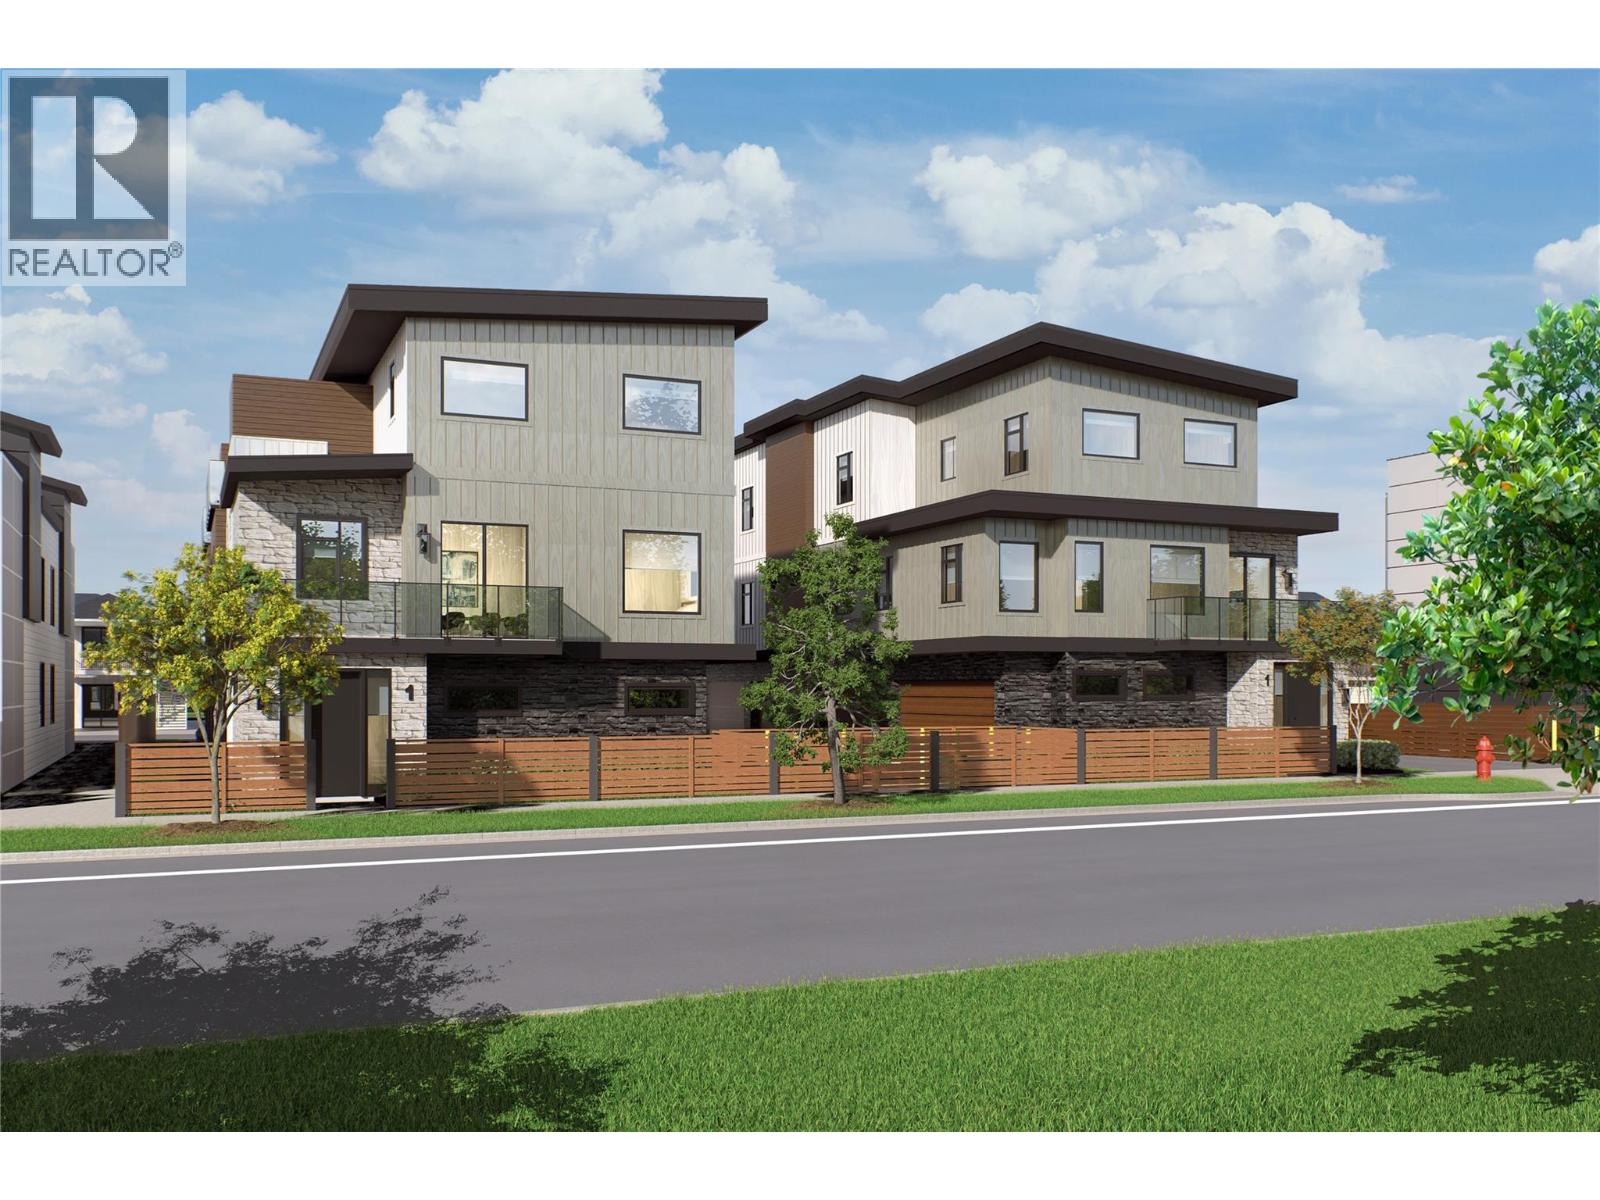
735 Morrison Avenue Unit# 1
Kelowna, British Columbia
SITE TOURS NOW AVAILABLE BY APPOINTMENT ONLY! Welcome to #1 735 Morrison Avenue! Coming Winter 2026, Morrison Grove is an exclusive collection of 11 boutique townhomes designed and built for the Okanagan lifestyle right in the heart of South Pandosy! This 3-bedroom, 2-bathroom unit offers 1,546 sq. Ft of interior living space, plus a 115 sq. Ft balcony. The main level features 10’ ceilings and includes the kitchen, living room, balcony, and primary bedroom with full ensuite, offering convenient single-level living. The upstairs offers two more bedrooms, full bathroom and laundry closet. Each townhome radiates sophistication through high-quality finishings and design; hardwood floors, LED lighting, custom 9-foot cabinetry, quartz countertops, premium induction cooktop, stainless steel appliances, generous storage, SonoPan soundproofing for everyday comfort, and a true “life sized” double garage. Set in the vibrant South Pandosy neighborhood, you’re minutes to beaches, waterfront parks, cafes, restaurants, shops, schools, Okanagan College and Kelowna General Hospital (KGH). Rentals are allowed, with restrictions (min. 30 days) and pets are also allowed, with restrictions (two dogs or two cats, or one of each [no size and/or breed restrictions]). Purchase price, plus GST. (id:62687)
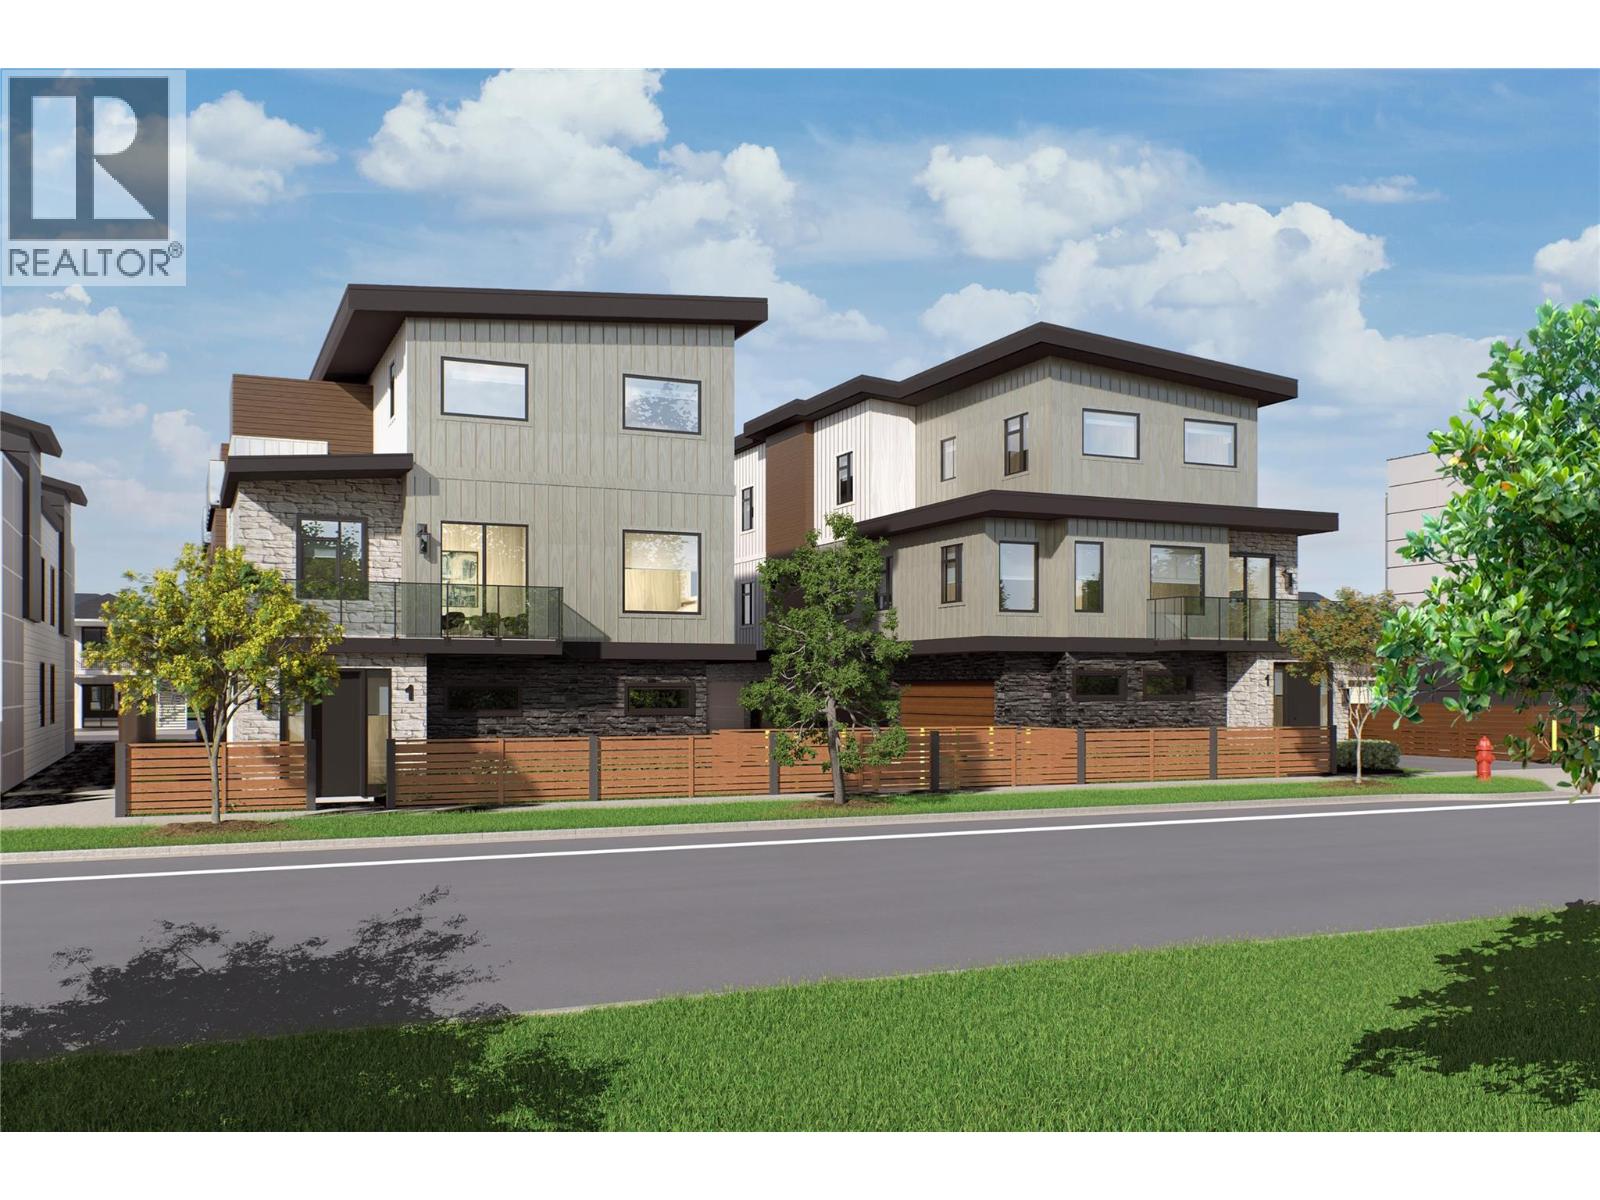
743 Morrison Avenue Unit# 6
Kelowna, British Columbia
SITE TOURS NOW AVAILABLE BY APPOINTMENT ONLY! Welcome to #6 743 Morrison Avenue! Coming Fall 2026, Morrison Grove is an exclusive collection of 11 boutique townhomes designed and built for the Okanagan lifestyle right in the heart of South Pandosy! This 3-bedroom, 2-bathroom unit offers 1,464 sq. Ft of interior living space, plus a 118 sq. Ft balcony. The main level features 10’ ceilings and includes the kitchen, living room, and primary bedroom with full ensuite, offering convenient single-level living. The upstairs offers two more bedrooms, full bathroom, laundry closet, and balcony. Each townhome radiates sophistication through high-quality finishings and design; hardwood floors, LED lighting, custom 9-foot cabinetry, quartz countertops, premium induction cooktop, stainless steel appliances, generous storage, SonoPan soundproofing for everyday comfort, and a true “life sized” garage. Set in the vibrant South Pandosy neighborhood, you’re minutes to beaches, waterfront parks, cafes, restaurants, shops, schools, Okanagan College and Kelowna General Hospital (KGH). Rentals are allowed, with restrictions (min. 30 days) and pets are also allowed, with restrictions (two dogs or two cats, or one of each [no size and/or breed restrictions]). Purchase price, plus GST. (id:62687)
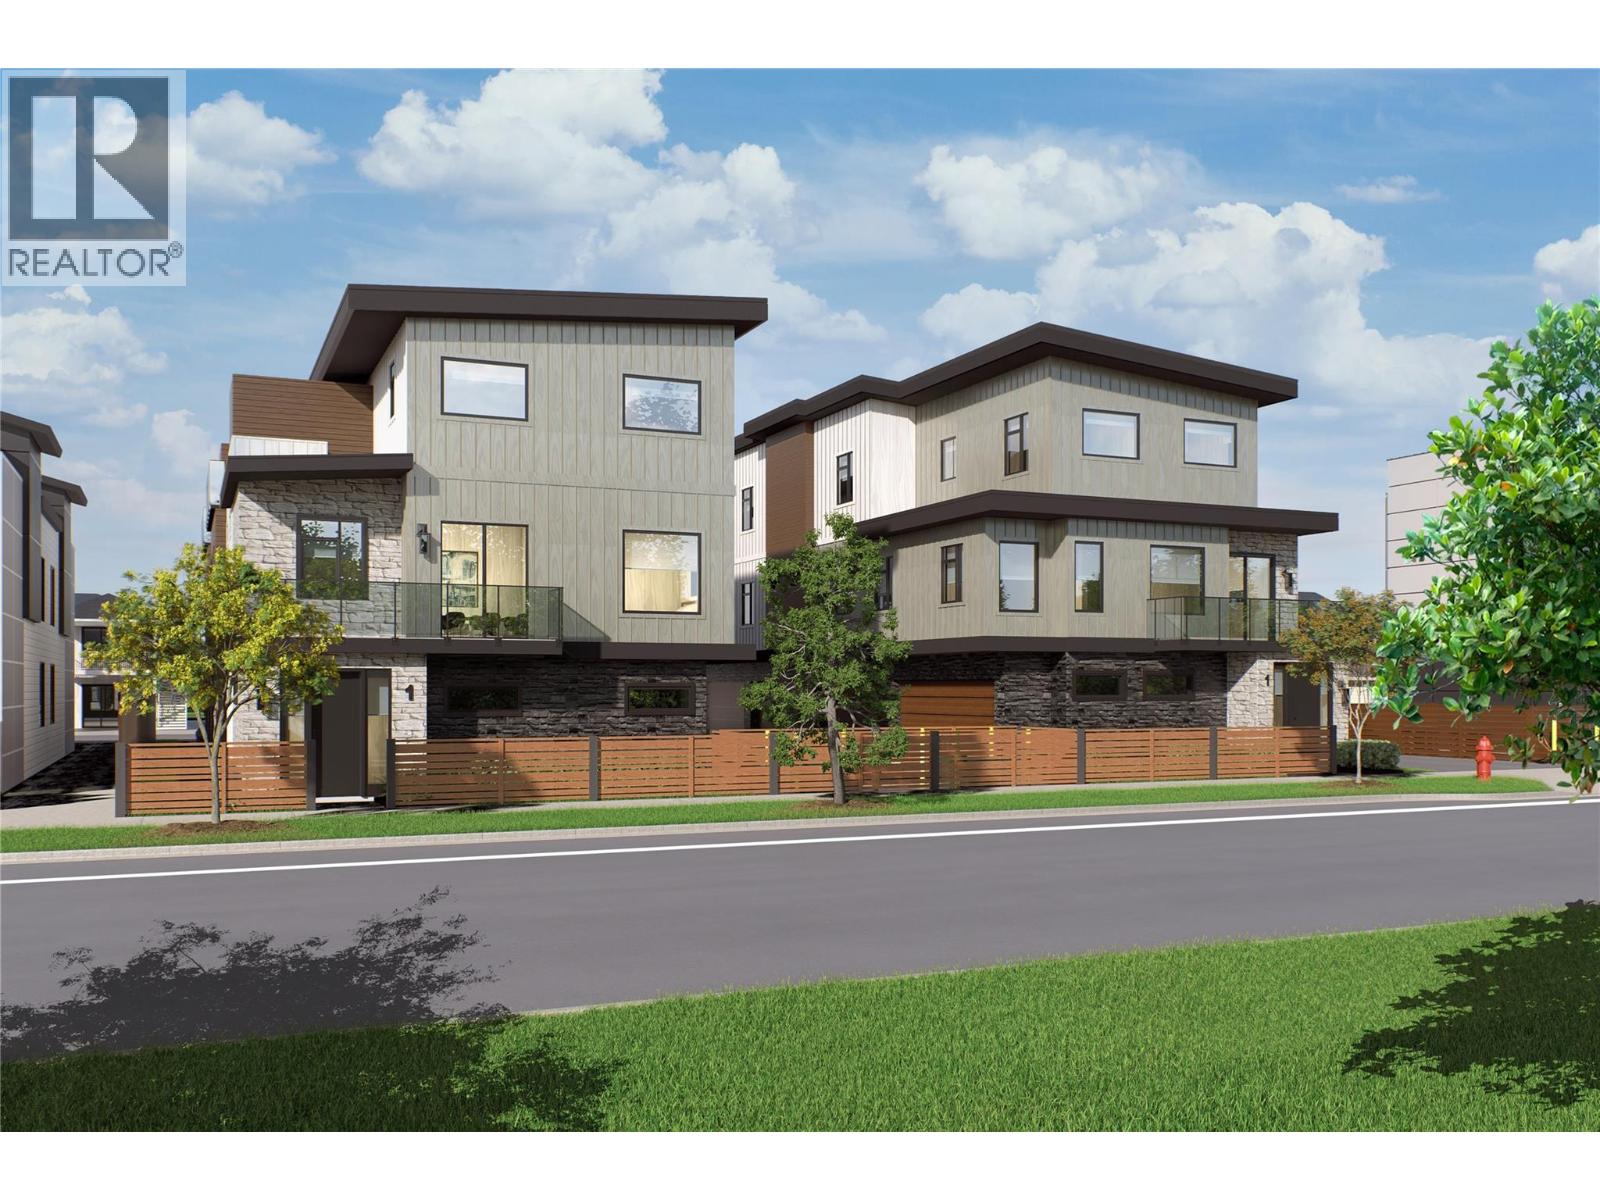
743 Morrison Avenue Unit# 5
Kelowna, British Columbia
SITE TOURS NOW AVAILABLE BY APPOINTMENT ONLY! Welcome to #5 743 Morrison Avenue! Coming Fall 2026, Morrison Grove is an exclusive collection of 11 boutique townhomes designed and built for the Okanagan lifestyle right in the heart of South Pandosy! This 3-bedroom, 2-bathroom unit offers 1,124 sq. Ft of interior living space, plus a 111 sq. Ft balcony. The main level features 10’ ceilings and includes the kitchen, living room, and primary bedroom with full ensuite, offering convenient single-level living. The upstairs offers two more bedrooms, full bathroom, laundry closet, and balcony. Each townhome radiates sophistication through high-quality finishings and design; hardwood floors, LED lighting, custom 9-foot cabinetry, quartz countertops, premium induction cooktop, stainless steel appliances, generous storage, SonoPan soundproofing for everyday comfort, and a true “life sized” garage. Set in the vibrant South Pandosy neighborhood, you’re minutes to beaches, waterfront parks, cafes, restaurants, shops, schools, Okanagan College and Kelowna General Hospital (KGH). Rentals are allowed, with restrictions (min. 30 days) and pets are also allowed, with restrictions (two dogs or two cats, or one of each [no size and/or breed restrictions]). Purchase price, plus GST. (id:62687)
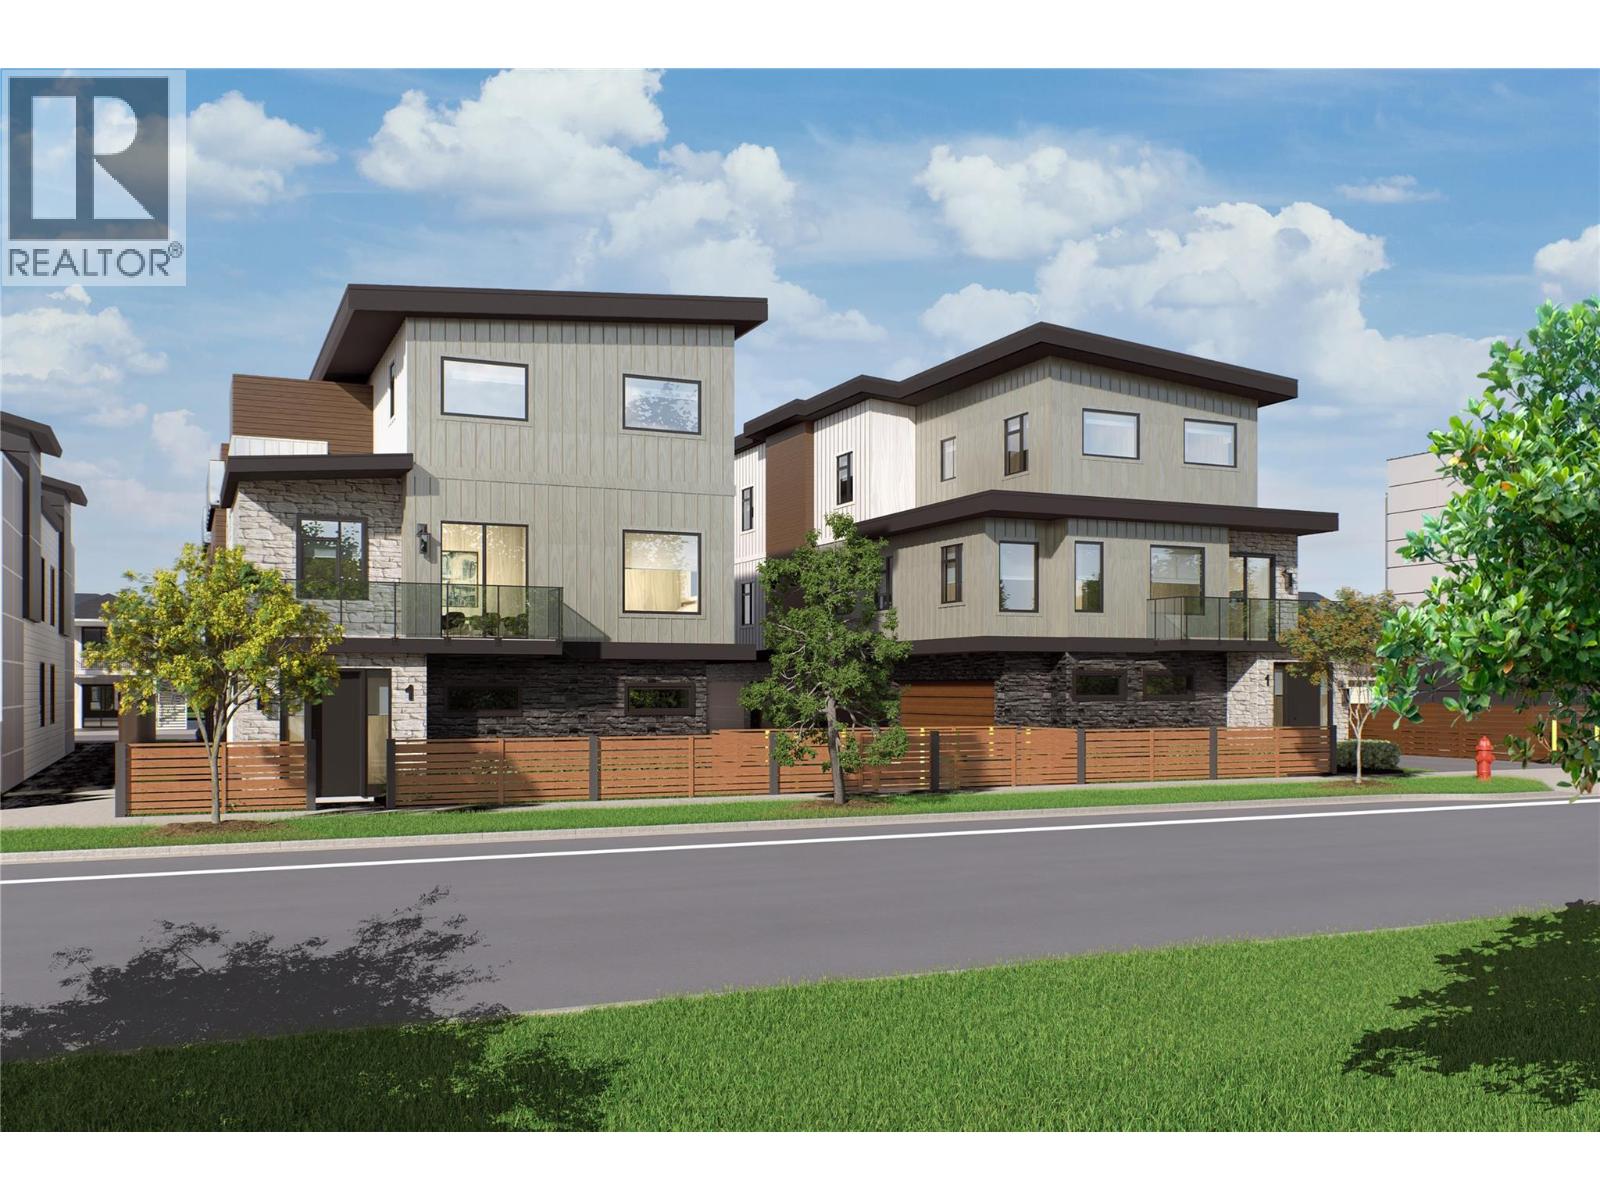
743 Morrison Avenue Unit# 4
Kelowna, British Columbia
SITE TOURS NOW AVAILABLE BY APPOINTMENT ONLY! Welcome to #4 743 Morrison Avenue! Coming Fall 2026, Morrison Grove is an exclusive collection of 11 boutique townhomes designed and built for the Okanagan lifestyle right in the heart of South Pandosy! This 3-bedroom, 2-bathroom unit offers 1,124 sq. Ft of interior living space, plus a 111 sq. Ft balcony. The main level features 10’ ceilings and includes the kitchen, living room, and primary bedroom with full ensuite, offering convenient single-level living. The upstairs offers two more bedrooms, full bathroom, laundry closet, and balcony. Each townhome radiates sophistication through high-quality finishings and design; hardwood floors, LED lighting, custom 9-foot cabinetry, quartz countertops, premium induction cooktop, stainless steel appliances, generous storage, SonoPan soundproofing for everyday comfort, and a true “life sized” garage. Set in the vibrant South Pandosy neighborhood, you’re minutes to beaches, waterfront parks, cafes, restaurants, shops, schools, Okanagan College and Kelowna General Hospital (KGH). Rentals are allowed, with restrictions (min. 30 days) and pets are also allowed, with restrictions (two dogs or two cats, or one of each [no size and/or breed restrictions]). Purchase price, plus GST. (id:62687)
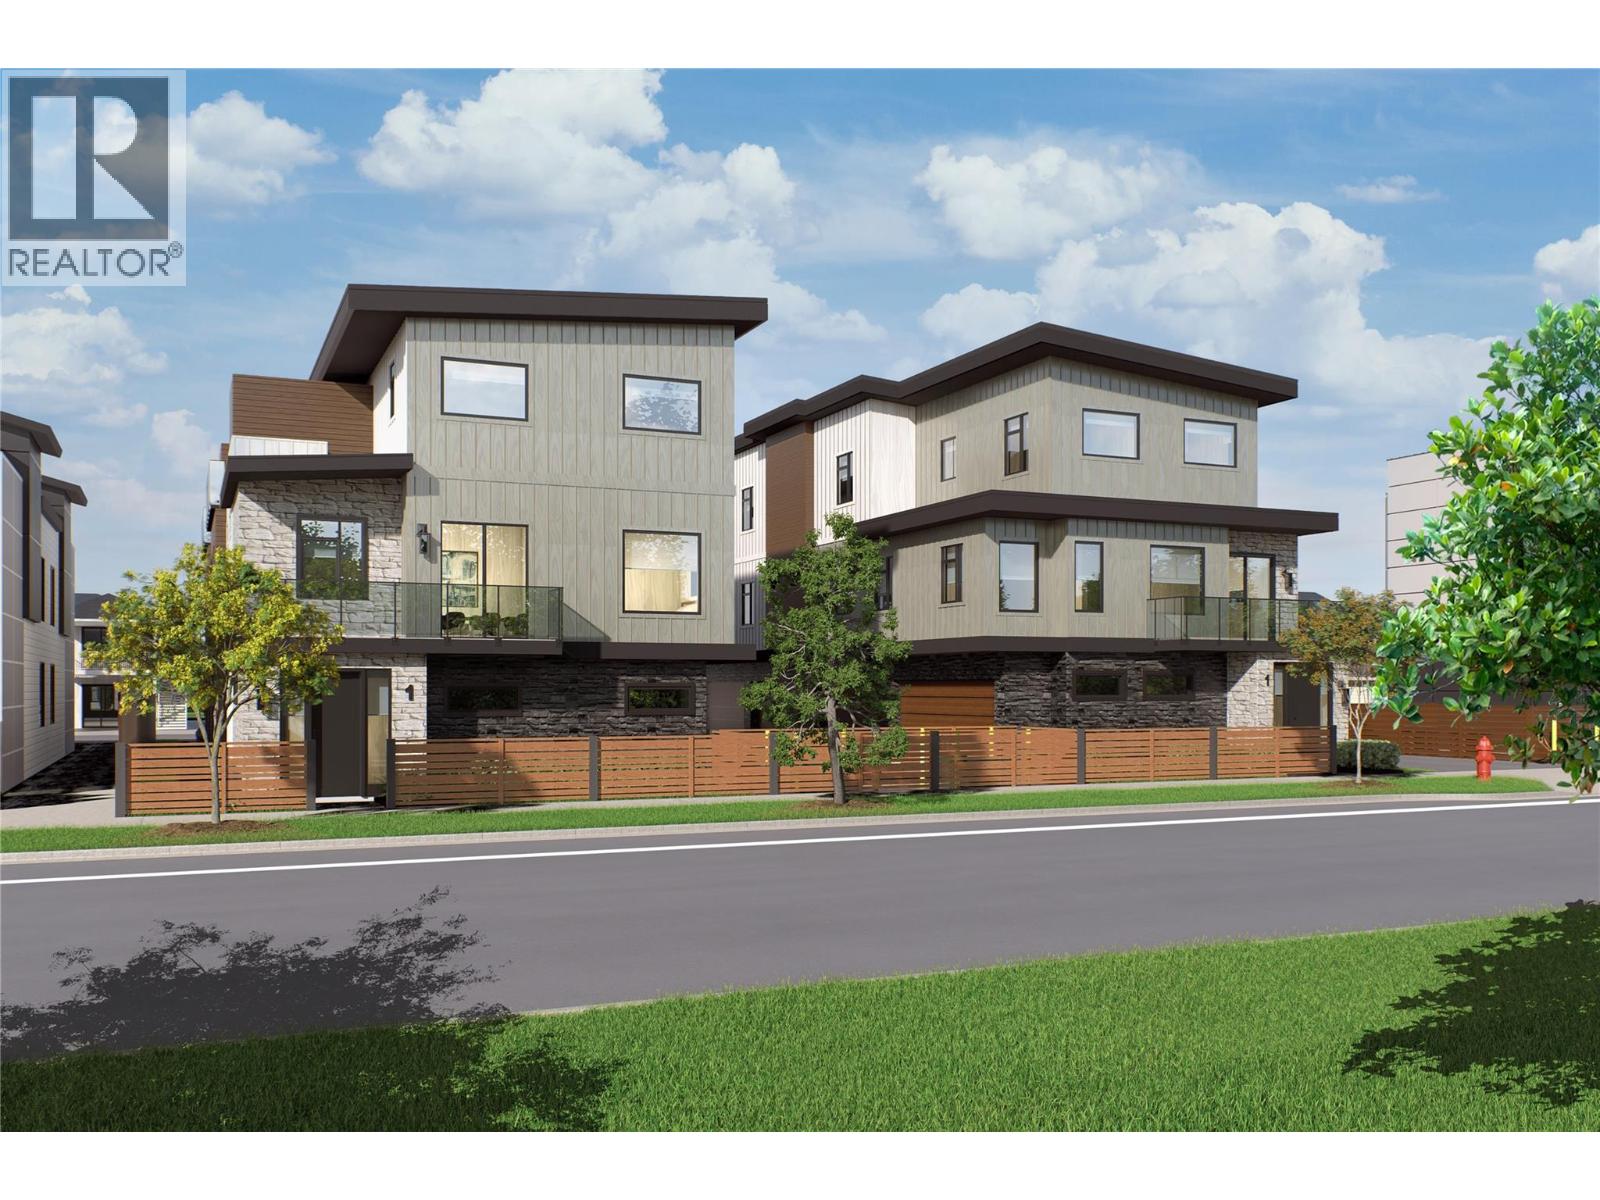
743 Morrison Avenue Unit# 3
Kelowna, British Columbia
SITE TOURS NOW AVAILABLE BY APPOINTMENT ONLY! Welcome to #3 743 Morrison Avenue! Coming Fall 2026, Morrison Grove is an exclusive collection of 11 boutique townhomes designed and built for the Okanagan lifestyle right in the heart of South Pandosy! This 3-bedroom, 2-bathroom unit offers 1,124 sq. Ft of interior living space, plus a 111 sq. Ft balcony. The main level features 10’ ceilings and includes the kitchen, living room, and primary bedroom with full ensuite, offering convenient single-level living. The upstairs offers two more bedrooms, full bathroom, laundry closet, and balcony. Each townhome radiates sophistication through high-quality finishings and design; hardwood floors, LED lighting, custom 9-foot cabinetry, quartz countertops, premium induction cooktop, stainless steel appliances, generous storage, SonoPan soundproofing for everyday comfort, and a true “life sized” garage. Set in the vibrant South Pandosy neighborhood, you’re minutes to beaches, waterfront parks, cafes, restaurants, shops, schools, Okanagan College and Kelowna General Hospital (KGH). Rentals are allowed, with restrictions (min. 30 days) and pets are also allowed, with restrictions (two dogs or two cats, or one of each [no size and/or breed restrictions]). Purchase price, plus GST. (id:62687)
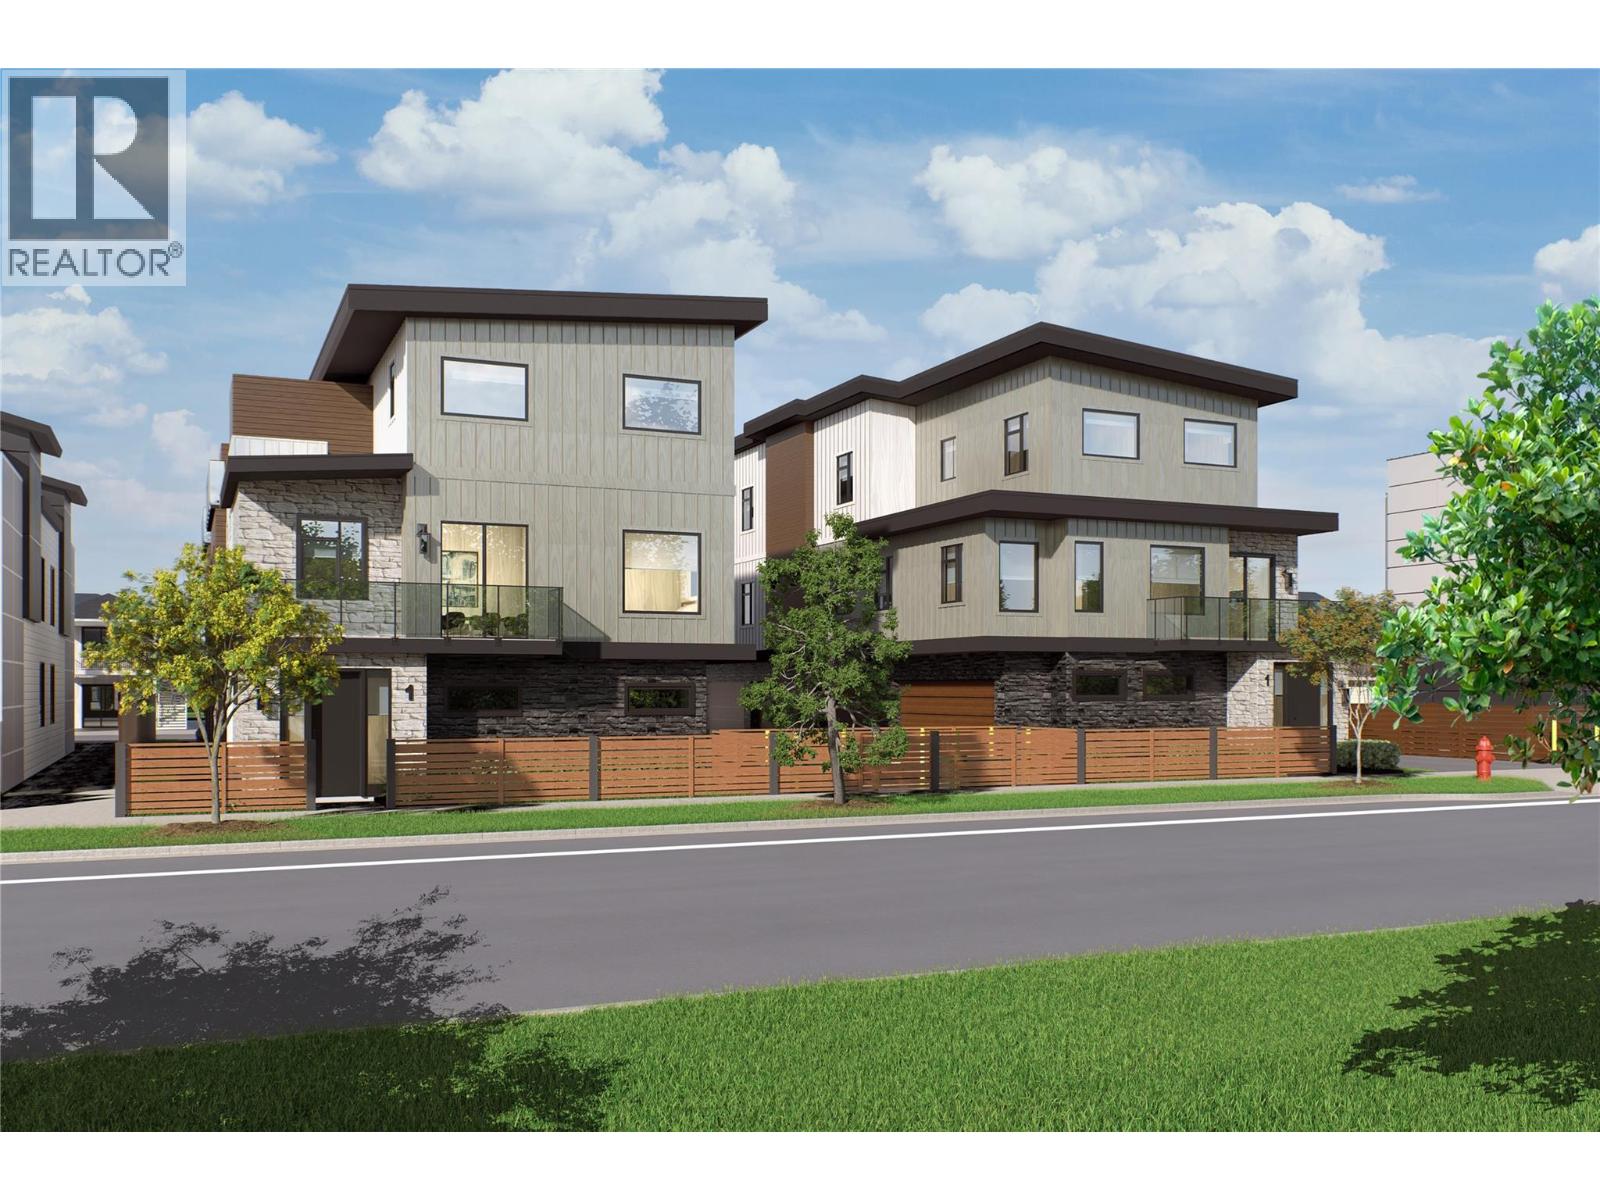
743 Morrison Avenue Unit# 2
Kelowna, British Columbia
SITE TOURS NOW AVAILABLE BY APPOINTMENT ONLY! Welcome to #2 743 Morrison Avenue! Coming Fall 2026, Morrison Grove is an exclusive collection of 11 boutique townhomes designed and built for the Okanagan lifestyle right in the heart of South Pandosy! This 3-bedroom, 2-bathroom unit offers 1,124 sq. Ft of interior living space, plus a 111 sq. Ft balcony. The main level features 10’ ceilings and includes the kitchen, living room, and primary bedroom with full ensuite, offering convenient single-level living. The upstairs offers two more bedrooms, full bathroom, laundry closet, and balcony. Each townhome radiates sophistication through high-quality finishings and design; hardwood floors, LED lighting, custom 9-foot cabinetry, quartz countertops, premium induction cooktop, stainless steel appliances, generous storage, SonoPan soundproofing for everyday comfort, and a true “life sized” garage. Set in the vibrant South Pandosy neighborhood, you’re minutes to beaches, waterfront parks, cafes, restaurants, shops, schools, Okanagan College and Kelowna General Hospital (KGH). Rentals are allowed, with restrictions (min. 30 days) and pets are also allowed, with restrictions (two dogs or two cats, or one of each [no size and/or breed restrictions]). Purchase price, plus GST. (id:62687)
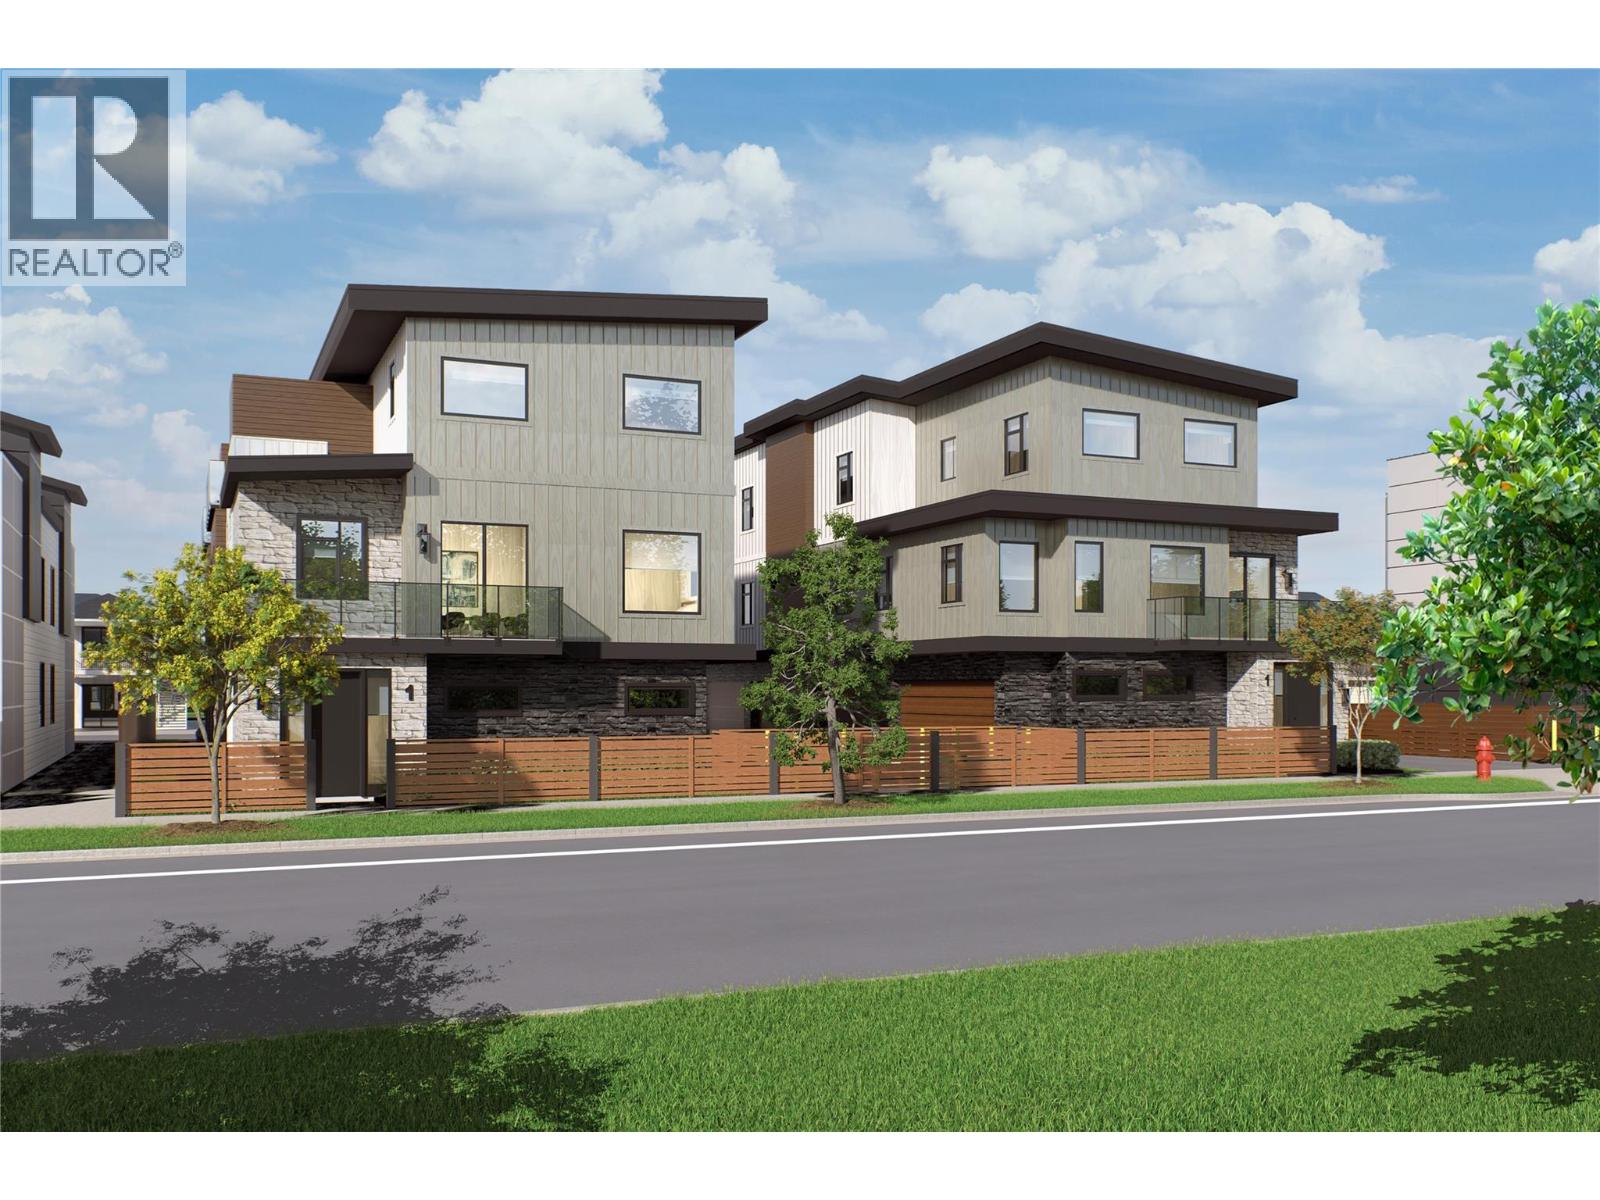
743 Morrison Avenue Unit# 1
Kelowna, British Columbia
SITE TOURS NOW AVAILABLE BY APPOINTMENT ONLY! Welcome to #1 743 Morrison Avenue! Coming Fall 2026, Morrison Grove is an exclusive collection of 11 boutique townhomes designed and built for the Okanagan lifestyle right in the heart of South Pandosy! This 3-bedroom, 2-bathroom unit offers 1,309 sq. Ft of interior living space, plus a 154 sq. Ft balcony. The main level features 10’ ceilings and includes the kitchen, living room, balcony, and primary bedroom with full ensuite, offering convenient single-level living. The upstairs offers two more bedrooms, full bathroom and laundry closet. Each townhome radiates sophistication through high-quality finishings and design; hardwood floors, LED lighting, custom 9-foot cabinetry, quartz countertops, premium induction cooktop, stainless steel appliances, generous storage, SonoPan soundproofing for everyday comfort, and a true “life sized” double garage. Set in the vibrant South Pandosy neighborhood, you’re minutes to beaches, waterfront parks, cafes, restaurants, shops, schools, Okanagan College and Kelowna General Hospital (KGH). Rentals are allowed, with restrictions (min. 30 days) and pets are also allowed, with restrictions (two dogs or two cats, or one of each [no size and/or breed restrictions]). Purchase price, plus GST. (id:62687)
2775 Hawthorn Drive
Penticton, British Columbia
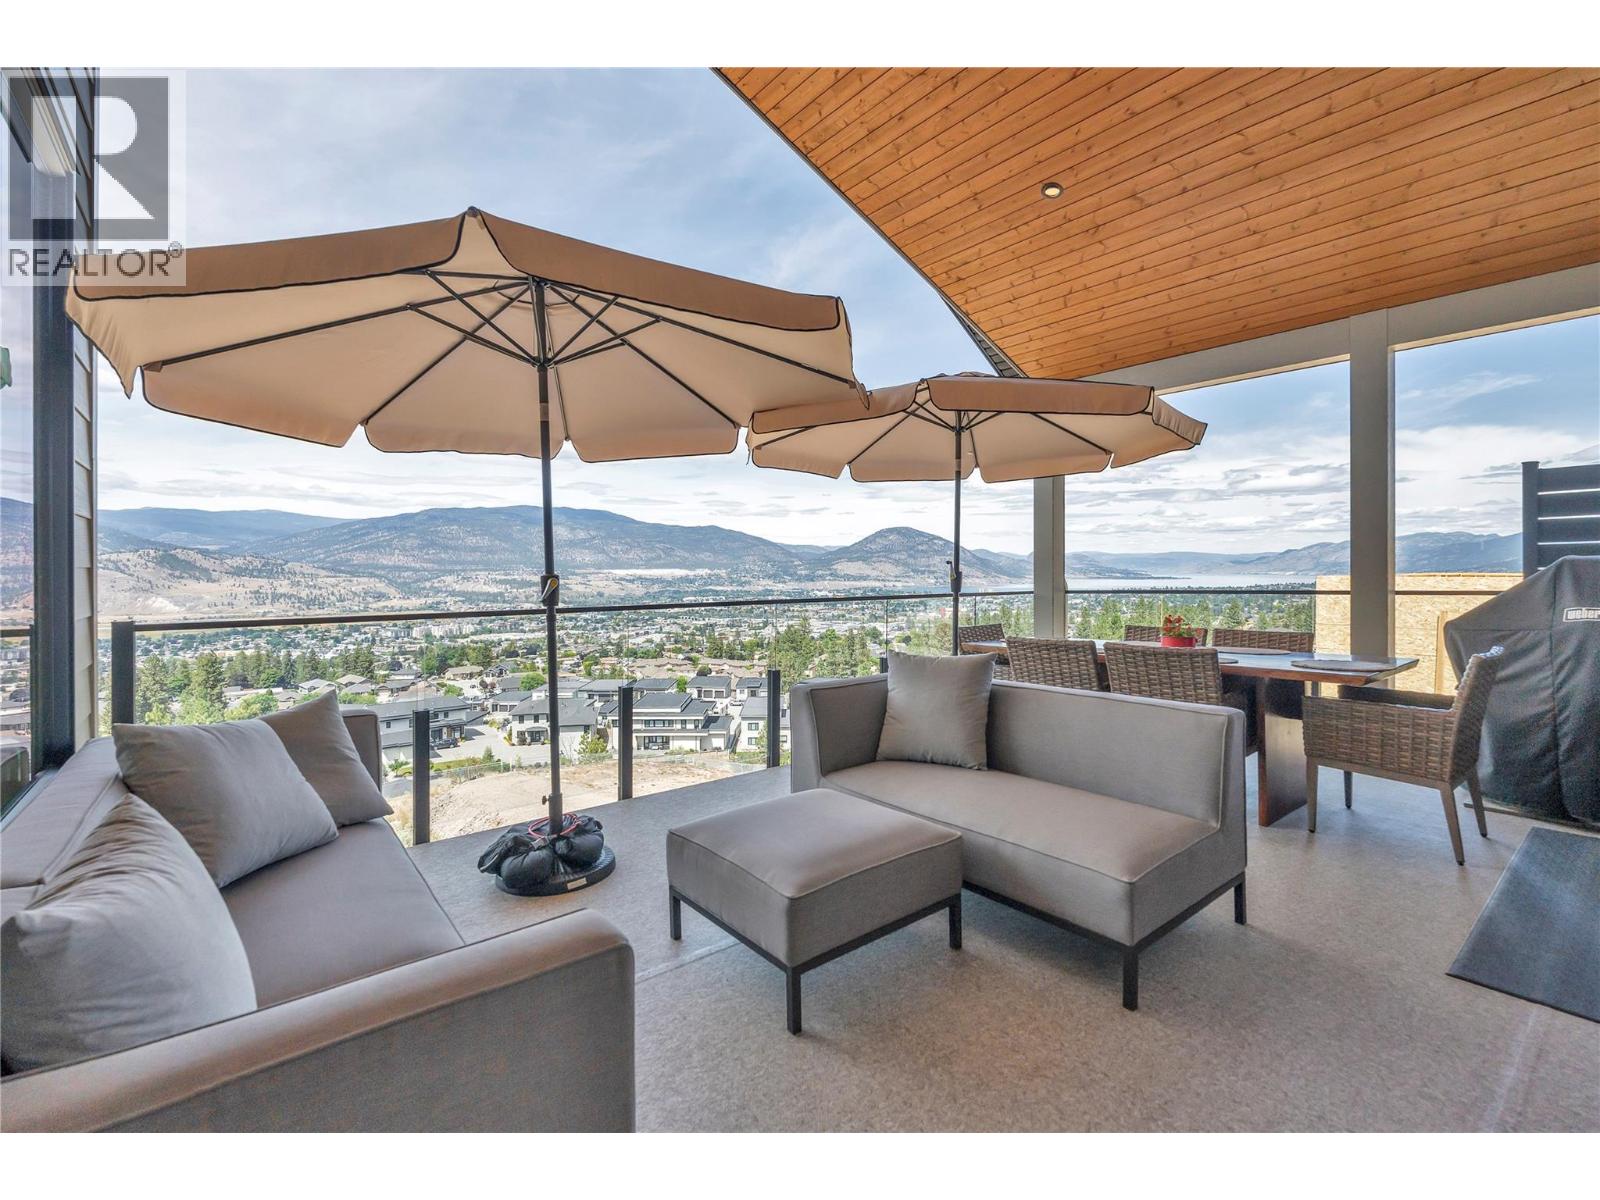
LIVIN THE DREAM - Exceptional custom-built 2 level bungalow, spectacular views of Lake Okanagan, Skaha Lake, city skyline, airport and surrounding mountains. Tucked away on quiet cul-de-sac overlooking city. Thoughtfully designed home offers perfect blend of luxury, comfort, & nature. Inspired by Scandinavian architecture, the home features clean lines, warm organic finishes, custom light fixtures contemporary tile setting with bright, open layout. Exterior boast natural limestone & hardi board. Huge windows deliver stunning views, natural light & privacy are abundant. Outdoor living is at the heart of the home, with four distinct patios & decks providing inviting spaces to unwind or entertain. The covered deck, complete with a natural gas fireplace, television, BBQ hook up, plumbing for misting system, sunshades, all will extend the living season creating the ideal setting for relaxing while enjoying your quiet & ever-changing vista. Backing onto a natural corridor located directly across from the trail network leading to the renowned Skaha Bluffs, you'll enjoy immediate access to hiking, biking, and endless outdoor adventure, with frequent wildlife sightings adding to the peaceful setting. Despite its tranquil location, wineries, beaches, shopping, restaurants, healthcare, and downtown Penticton are all just minutes away. Combining timeless design, quality craftsmanship, & unbeatable location, this home is designed to embrace the very best of the Okanagan lifestyle. (id:62687)
413 Conklin Avenue
Penticton, British Columbia
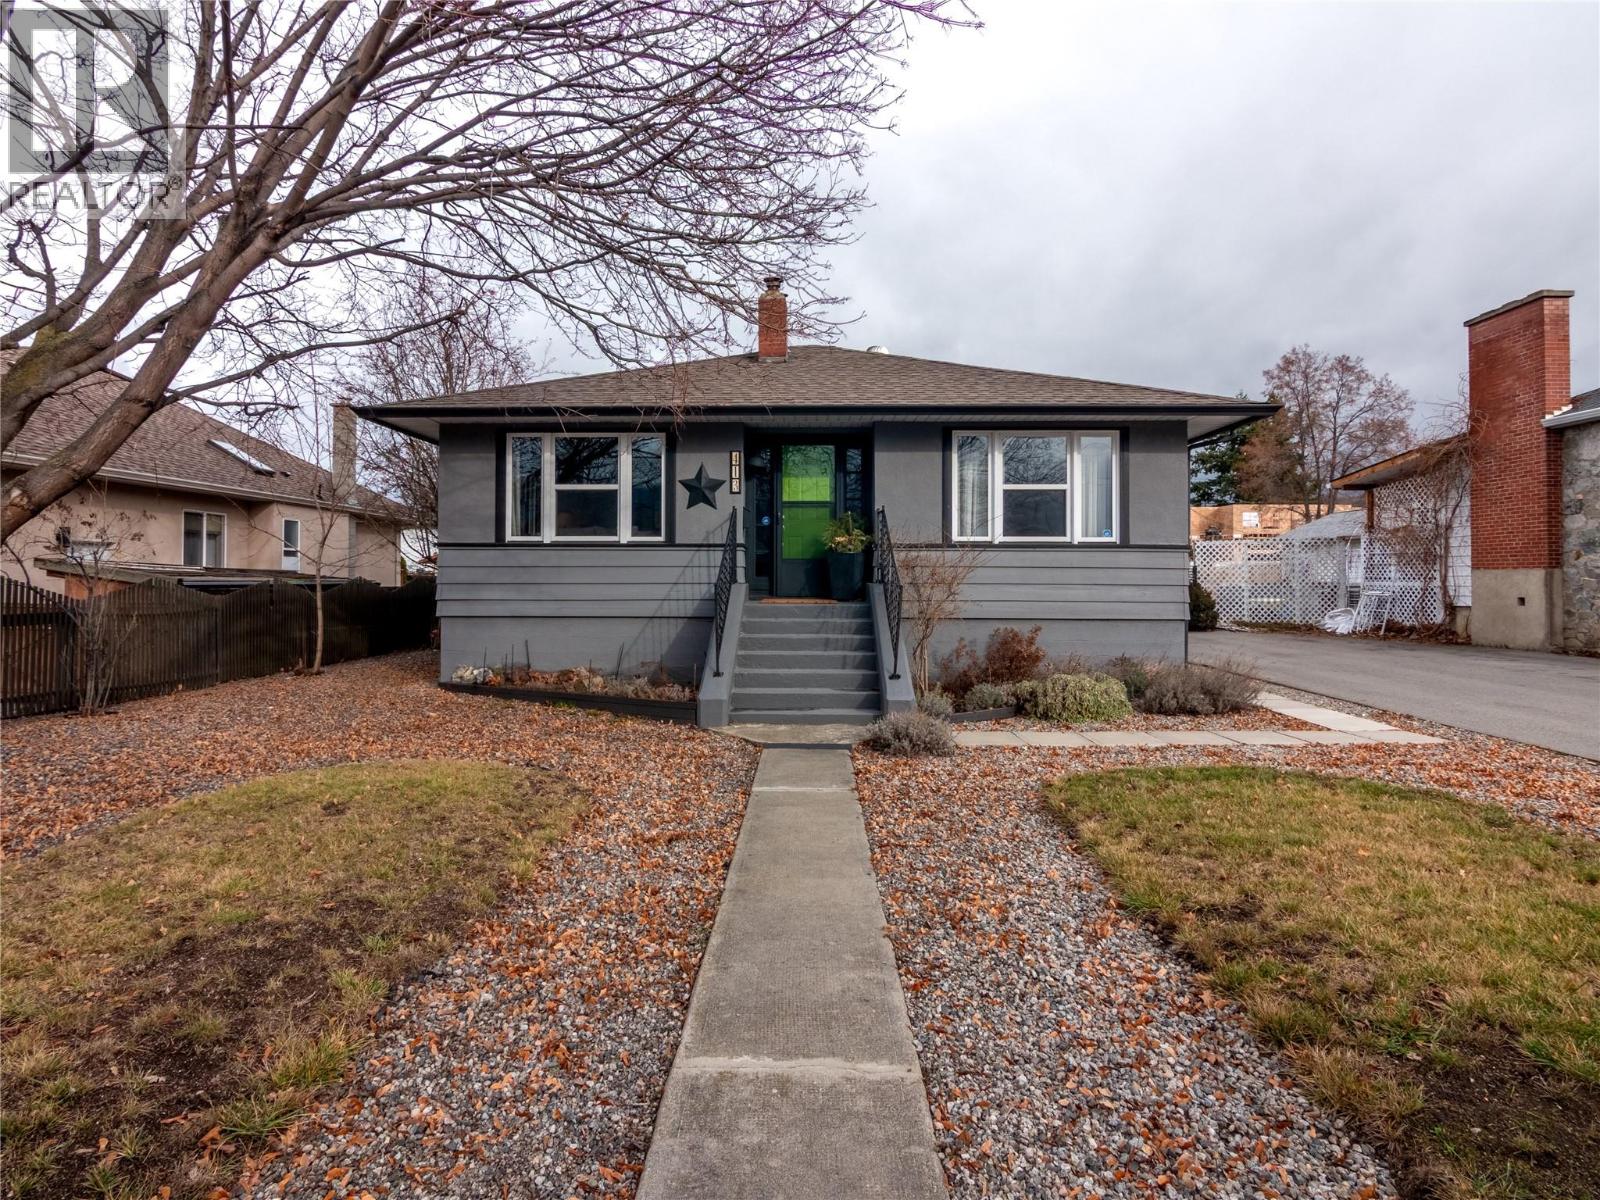
Welcome to 413 Conklin, a renovated character home situated on a huge flat quarter acre lot in a fantastic neighborhood! This 1675 sqft home has 3 bedrooms & 2 bathrooms, several rec rooms & lots of storage. As you enter the main floor you’ll find the cute foyer space & step into the large/bright living room full of original charm; like the gorgeous inlaid solid hardwood floors, & the updated brick fireplace. The hardwood floors continue into the classic dining room that been opened up into the kitchen giving it a more current flow while maintaining the classic layout. The well appointed kitchen has stylish dark green lower cabinets with white uppers, opens into the dining area, has open shelving for display & beautiful subway tile backsplash. The main floor is finished off with 2 excellent sized bedrooms & the updated bathroom. Downstairs offers tons of extra space with a 3rd bedroom, 2nd bathroom, large rec room & a den/4th bedroom. There is also a laundry room, & tons of storage. The home has had lots of updates like vinyl windows, furnace 4 years old, new hot water tank & more. The backyard features a huge deck & massive yard space. Zoning in this area offers lots of options like a carriage home/suites. The older garage out back is perfect for extra storage & the laneway in the back is ideal for access or a future development or garage rebuild, and offers privacy. This excellent neighborhood is ideal for walking and access to town while surrounded by single family homes. (id:62687)
3645 Gosset Road Unit# 304
West Kelowna, British Columbia
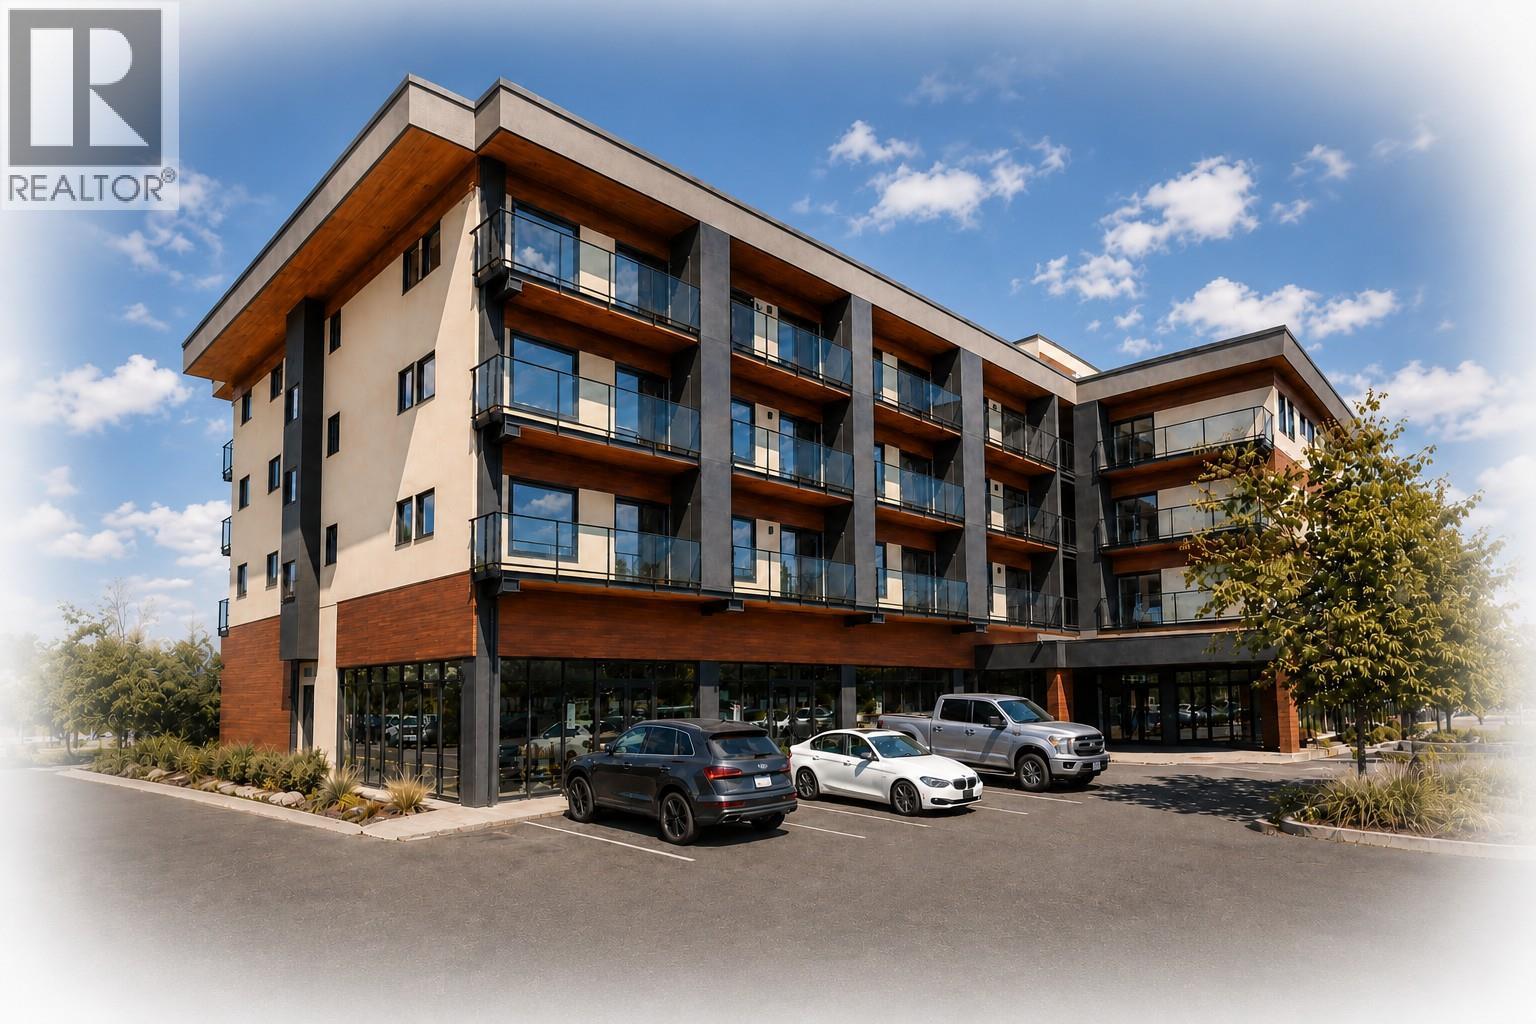
NOW SELLING - PRE SALES!! Proposed 4 Story 39 unit - Bachelor, 1 & 2 Bedroom Condominium building planned to begin construction Summer of 2026. Short Term Rentals permitted with a business license from the WFN. (Owners will have access to on site reception services for their short term rentals) Enjoy the lake views from the roof top patio and bbq area. Developer is expecting completion November 2027. The 2nd bedroom has a sliding glass door & a closet. FIRST 10 FIRM SALES WILL INCLUDE GST!! (id:62687)
3645 Gosset Road Unit# 403
West Kelowna, British Columbia
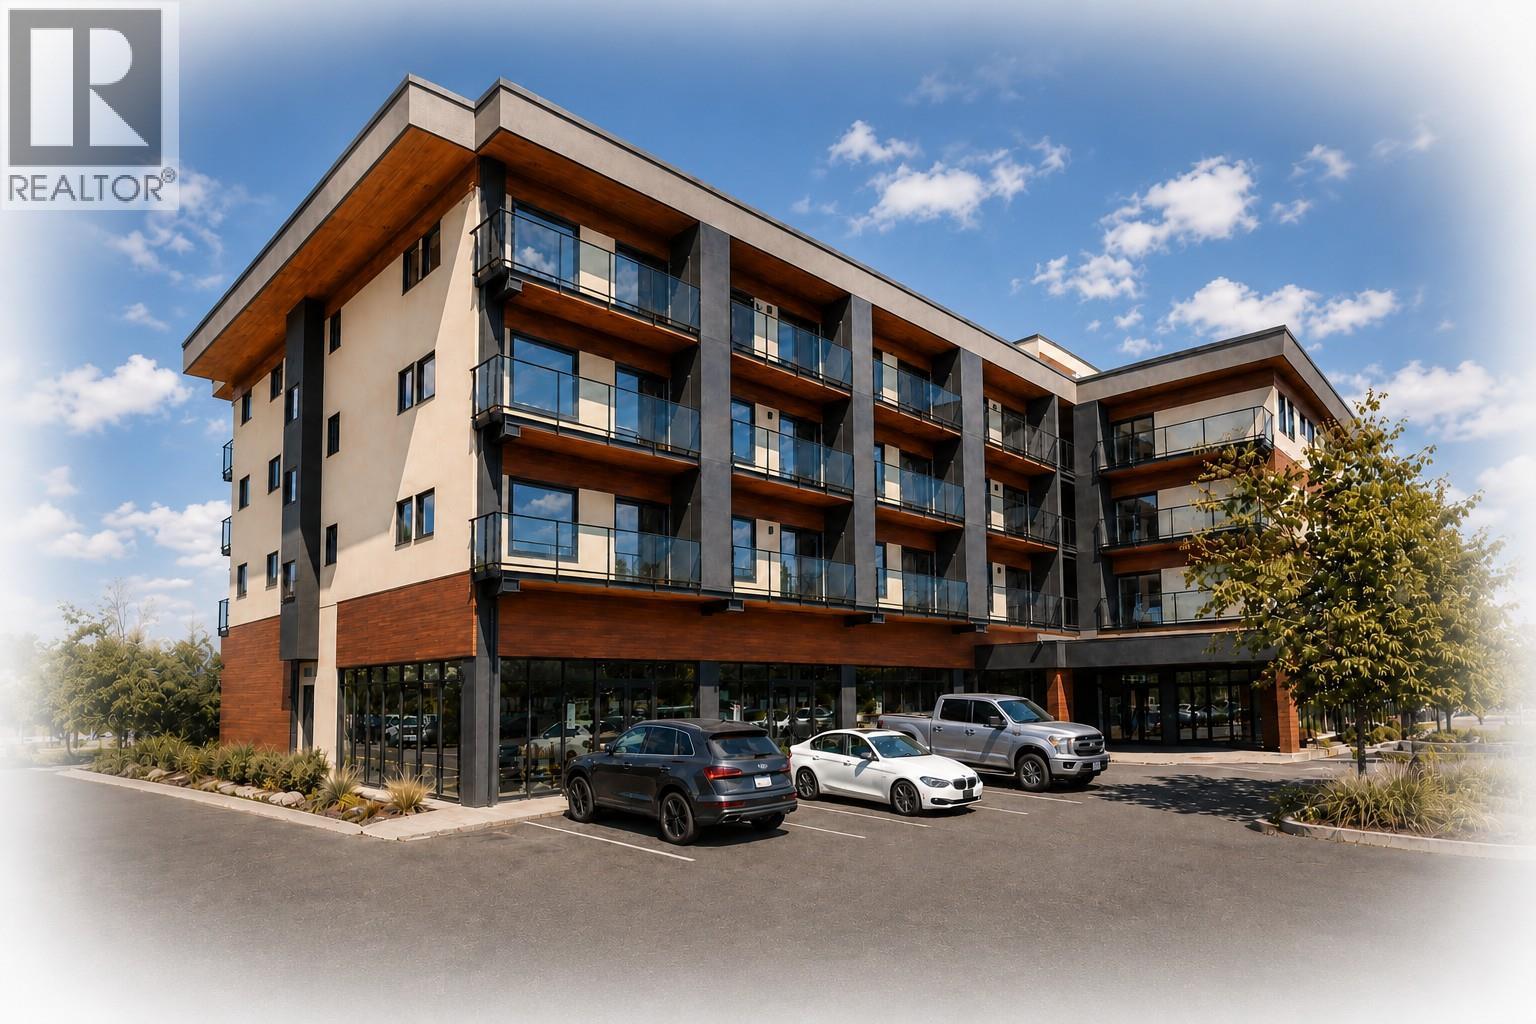
NOW SELLING - PRE SALES!! Proposed 4 Story 39 unit - Bachelor, 1 & 2 Bedroom Condominium building planned to begin construction Summer of 2026. Short Term Rentals permitted with a business license from the WFN. (Owners will have access to on site reception services for their short term rentals) Enjoy the lake views from the roof top patio and bbq area. Developer is expecting completion November 2027. The 2nd bedroom has a sliding glass door & a closet. FIRST 10 FIRM SALES WILL INCLUDE GST!! (id:62687)