

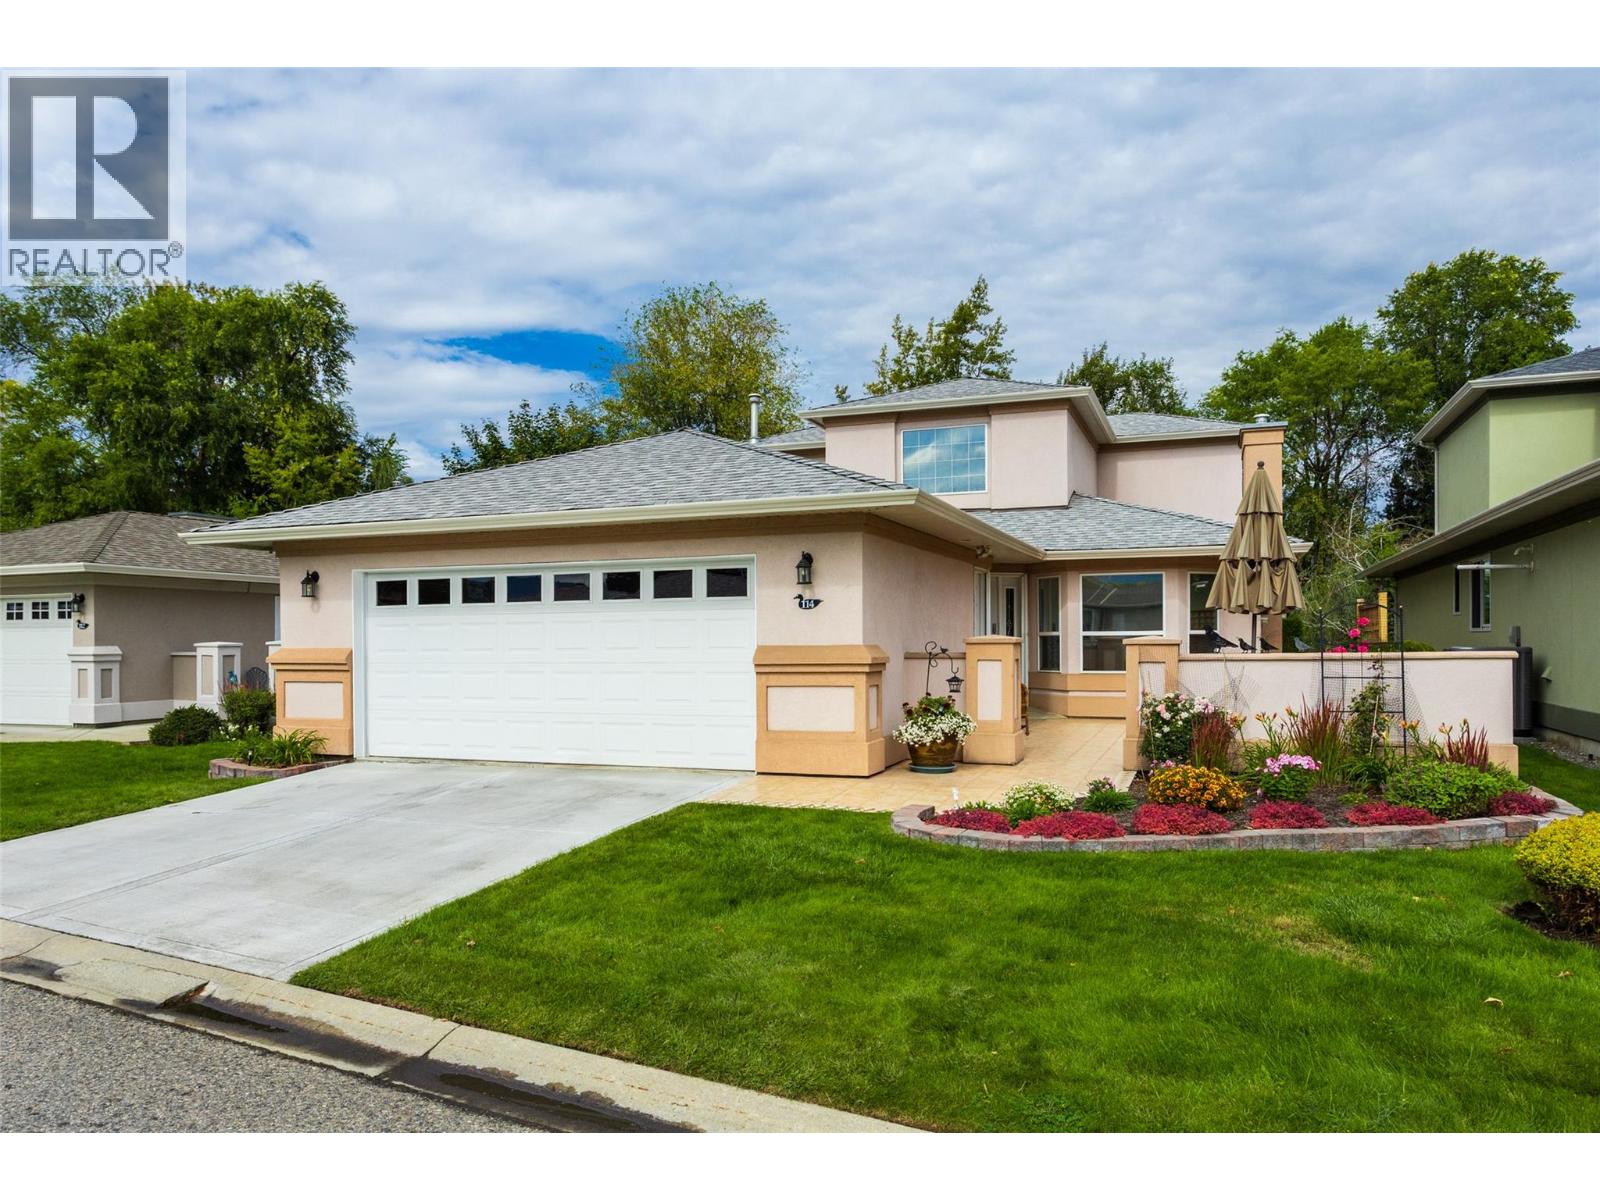
3788 Bird Place Unit# 114
Kelowna, British Columbia
NEW to the market! This home was custom-built for the current owner and is being offered on the market for the first time! We welcome the new owner to make this your dream retirement oasis, located within the highly desirable, 55+ gated community of Mallards Landing. As one of the largest floor plans in the entire development, and backing onto the creek, this home offers spacious living featuring 3 bedrooms, 3 bathrooms, and a double car garage. The expansive layout flows seamlessly to a private view of the peaceful creek. Enjoy the security of a gated neighborhood, the social lifestyle of the community clubhouse, and the rare opportunity to customize your home in Mallards Landing's largest footprint. Bring your updating ideas to this exceptionally well-maintained home which is primed for your custom modern updates and personal touches. See it today! It won't last long. (id:62687)
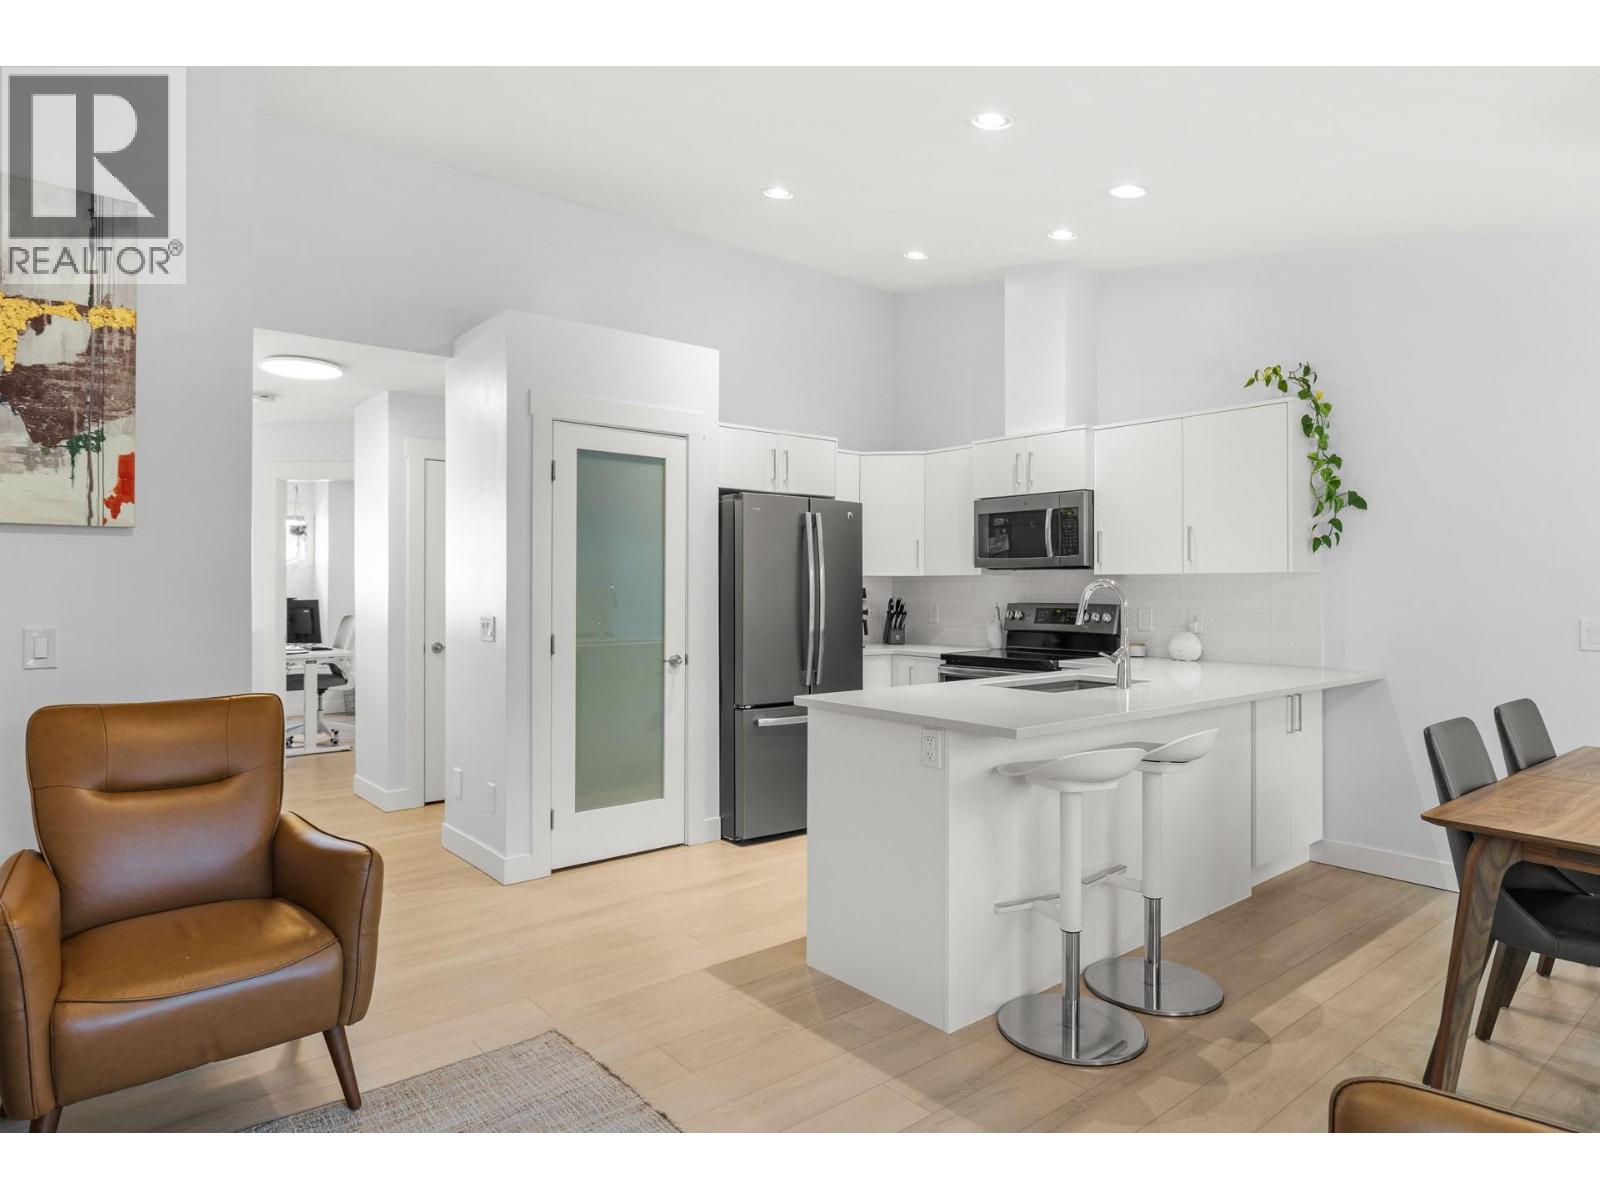
225 Glen Park Drive Unit# 20
Kelowna, British Columbia
Welcome to Glen Park Estates in the heart of North Glenmore; one of Kelowna's most desirable neighbourhoods. Featuring 2 spacious bedrooms, a flexible den that easily functions as a third bedroom, and 2 full bathrooms, the thoughtfully designed layout provides space for families, professionals, or downsizers alike. The bright main level showcases an open concept living space with a fully renovated kitchen that seamlessly connects to the dining and living areas, making entertaining effortless. Large windows fill the home with natural light, while recent updates including a beautiful new kitchen, new flooring, fresh paint, modern window coverings, a new A/C unit, dishwasher, and dryer, ensure a move in ready experience. A standout feature of this home is its unique layout, with the private primary bedroom located on the lower level alongside a spacious family room and full bathroom, creating an ideal retreat away from the main living areas. With low strata fees, 2 parking stalls, rentals allowed, no age restrictions, and up to two pets welcome (no size restrictions), this home offers outstanding value and flexibility. Tucked away in a quiet, well-kept community, you're just steps from schools, parks, shopping, and local favourites like Bright Jenny Coffee. Enjoy easy access to scenic walking trails and Brandt's Creek Linear Park, bike to Knox Mountain, or head downtown in minutes. This is North Glenmore living at its best. (id:62687)
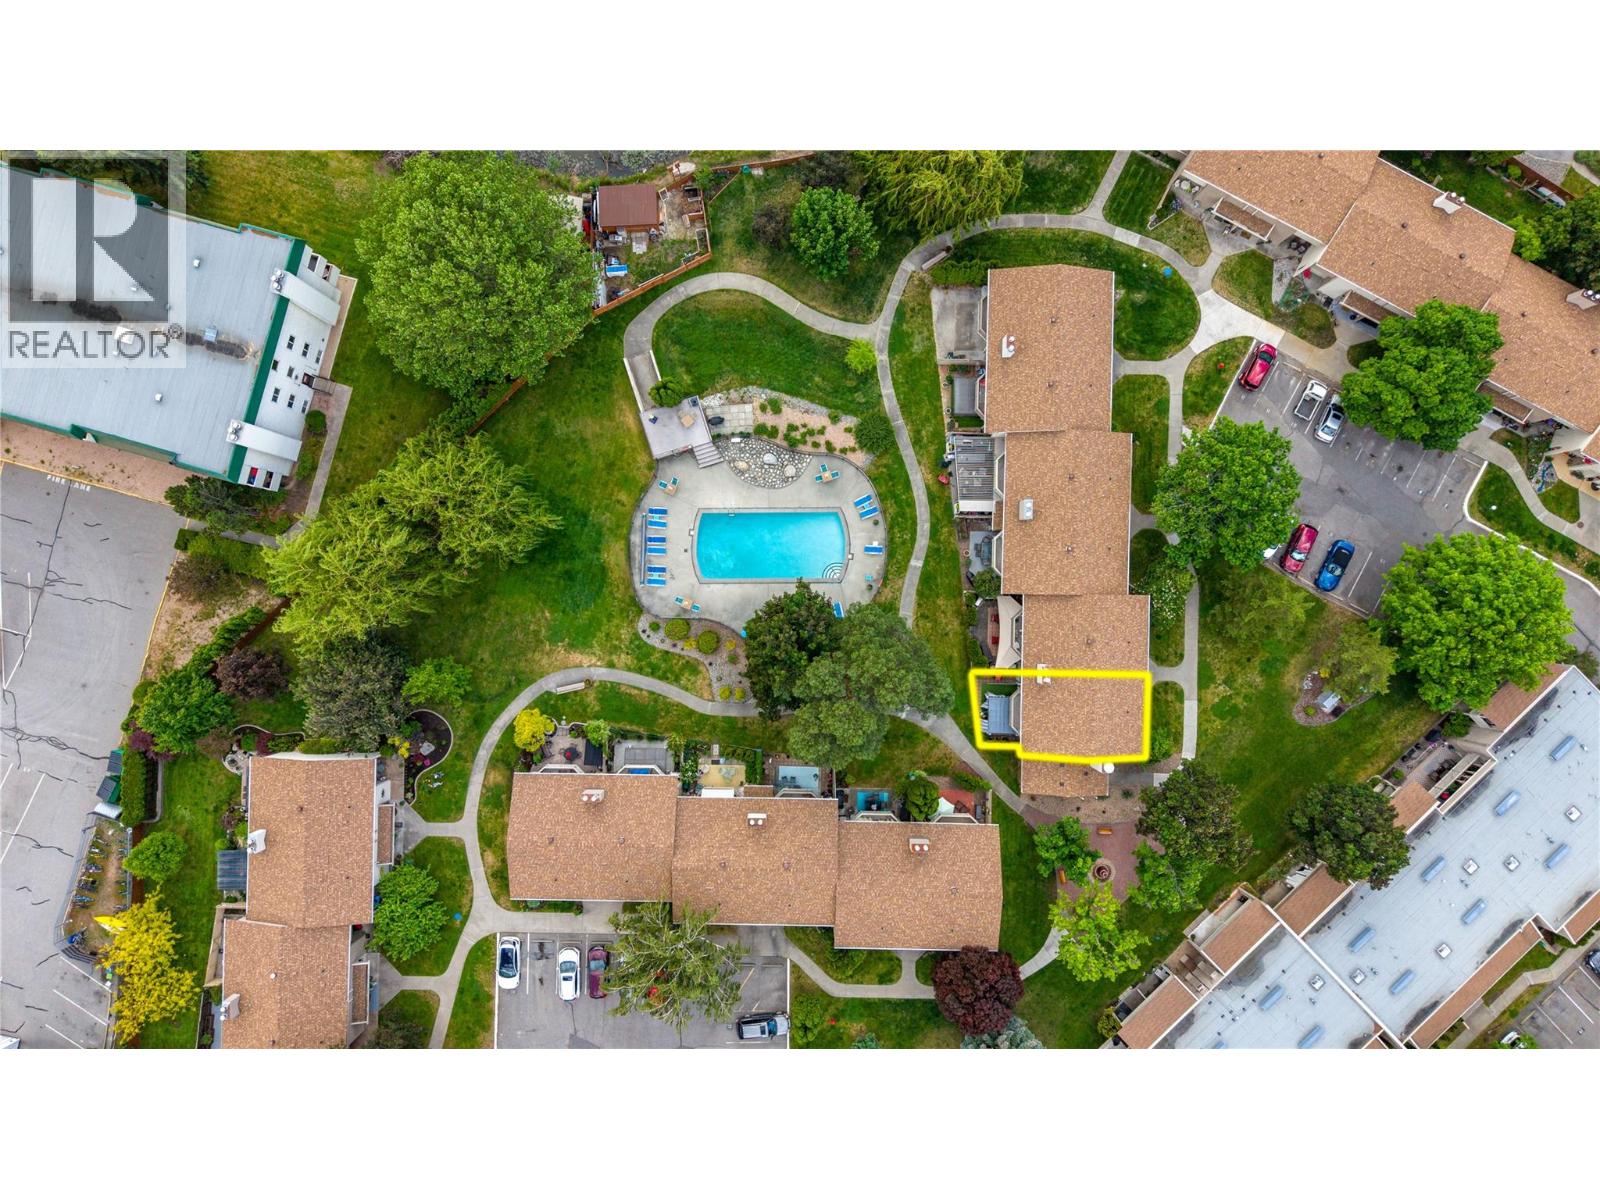
310 Yorkton Avenue Unit# 13
Penticton, British Columbia
OPEN HOUSE SATURDAY OCTOBER 17 1:30-3PM. Welcome to Skaha Village! This resort-style 1275 sq. ft. townhome has been thoughtfully renovated with updated appliances, new flooring, a refreshed kitchen, and an upgraded window and door package. Inside, you are welcomed by a bright white kitchen that flows seamlessly into the dining area. The main floor also features a convenient powder room for guests and a sunken living room with access to the private backyard. Upstairs, you’ll find three bedrooms, in-unit laundry with smartly designed storage space, and a full bathroom with a double vanity. The home offers plenty of storage throughout, both inside and out. There is plenty of outdoor space, with a backyard patio complete with a pergola for added shade and privacy, an upstairs balcony overlooking the greenspace and pool, and a front patio with space to enjoy a cup of coffee or gardening. Perfectly positioned as a corner unit, this home opens directly onto the pool with convenient access right from your back patio. Located on a quiet street just a few blocks from Skaha Beach, you’ll enjoy nearby tennis and pickleball courts, a playground, green space, Skaha Lake Marina, plus local shops and restaurants. Call to book your private showing! (id:62687)
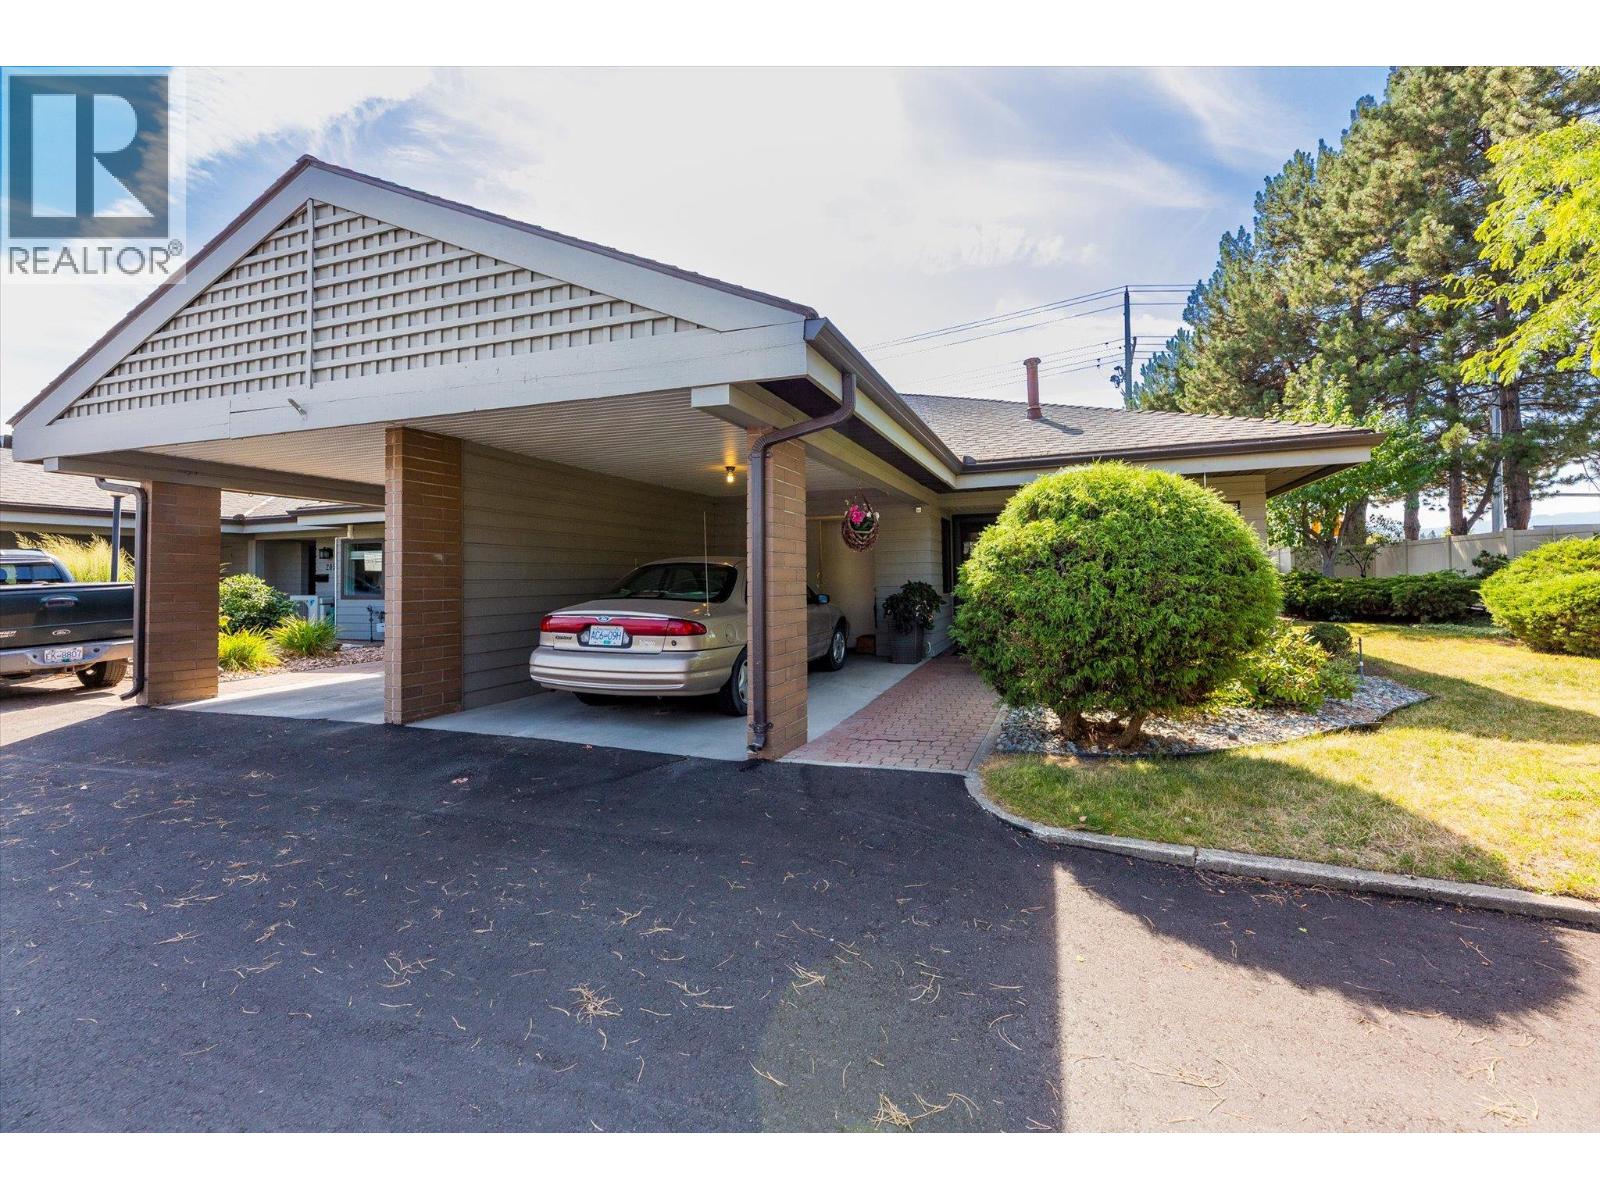
1765 Leckie Road Unit# 201
Kelowna, British Columbia
Welcome to Dilworth Green! You’re going to love this location—it’s right in the heart of everything, with shopping, nature trails, and transit just a short stroll away. Whether you're heading to Costco, the Mission Creek Greenway, or Orchard Park Mall, everything you need is practically at your doorstep. This bright corner unit is filled with natural light and is just waiting for your personal touch. It’s a lovely, spacious 2-bed, 2-bath home featuring a big living and dining area, plus a cute kitchen with white cabinets and a cozy breakfast nook. You'll find easy-to-clean laminate flooring throughout. On the main floor there are two great-sized bedrooms and a full 5-piece bathroom. Downstairs is a huge bonus space—the rec room would make a perfect hobby room or even an extra bedroom! There's also another bathroom and plenty of storage. The basement is just waiting for a ceiling to be completely finished. When you’re ready to unwind, step out from the living room onto your own private patio. It’s the perfect spot for a morning coffee or hosting friends in the garden. We’d love to show you around—call today to book a viewing! (id:62687)
651 Churchill Avenue Unit# 101
Penticton, British Columbia
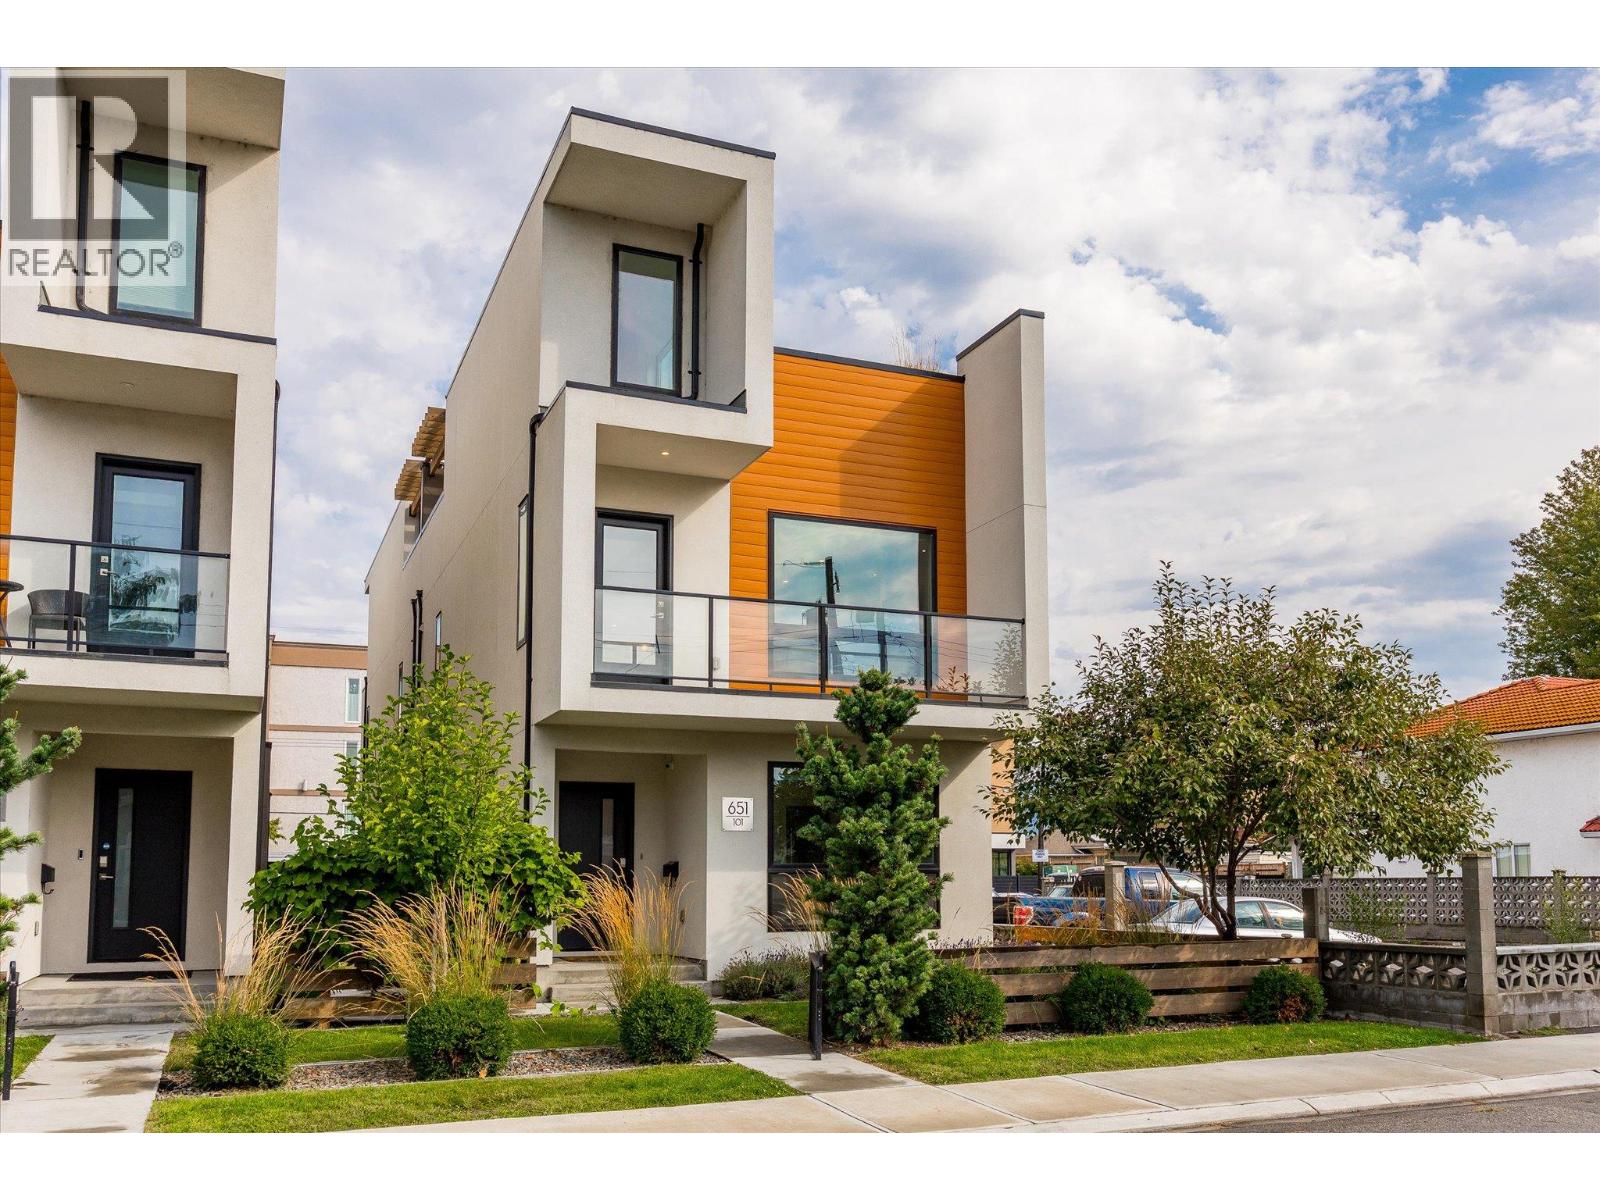
Welcome to #101 - 651 Churchill Avenue, a like-new 2019-built half duplex showcasing high-end finishings throughout, just one block from the sandy shores of Okanagan Lake. This bright three-level home offers 1,712 sq ft of thoughtfully designed living with 3 bedrooms, 3 bathrooms, and a flexible top-floor den, ideal as a home office, media room, or reading nook.The open-concept main floor is anchored by a cozy fireplace and large windows framing lake, mountain, and city views. The well-appointed kitchen features premium counters and cabinetry, a built-in oven, gas range, and full appliance package including washer and dryer. Designer flooring, tile, and fixtures carry the upscale finish level through every level. The crown jewel is the private rooftop patio, engineered for a hot tub, with a gas BBQ hook-up and your own stage for entertaining above the rooftops with lake, mountain, and city views. The third-level den captures the best panorama in the house. Minutes from Okanagan Beach, the channel, and downtown Penticton's restaurants, shops, and farmers' market. World-class wineries, golf, and Apex Mountain are an easy drive, with the KVR trail close by. This home offers low-maintenance, lock-and-leave living and perfect as a full-time residence, weekend getaway, or investment. (id:62687)
2850 7th Avenue NE Unit# 8
Salmon Arm, British Columbia
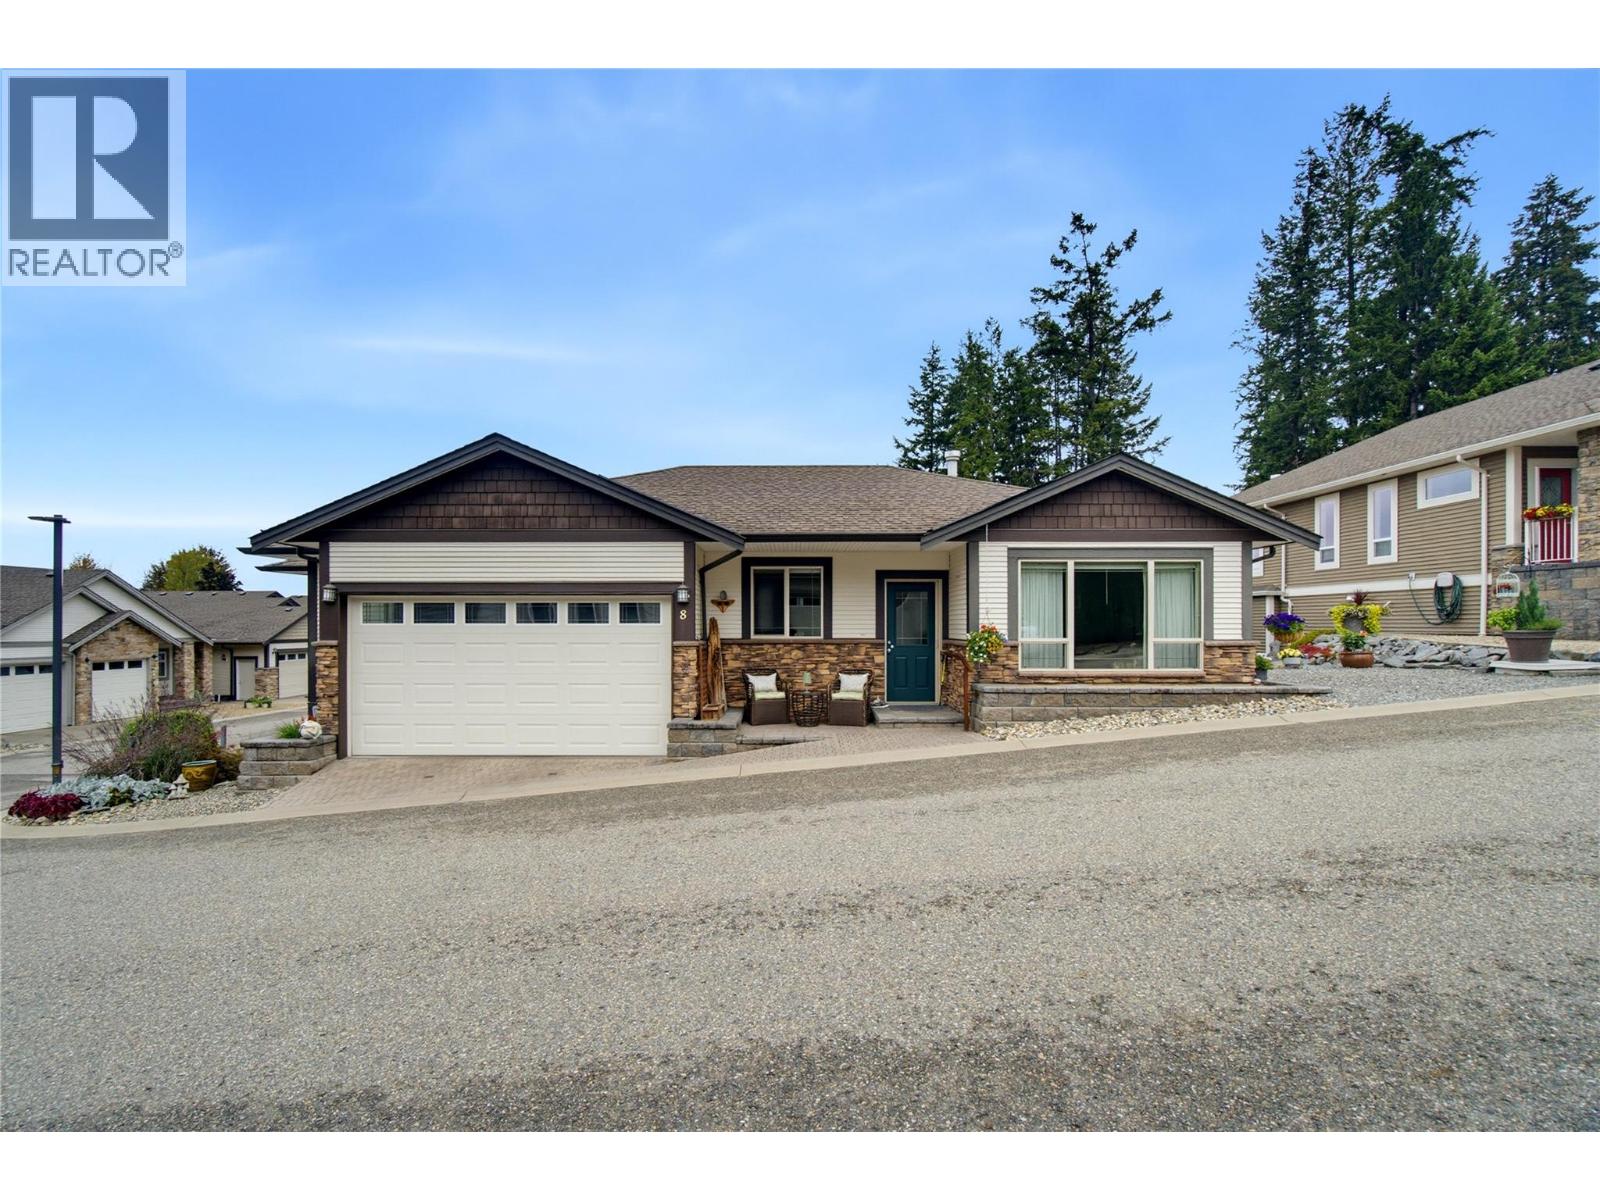
Welcome to #8–2850 7 Avenue NE, located in the desirable Sherwood Oaks 55+ community in beautiful Salmon Arm. Meticulously maintained and filled with natural light, this spacious home offers approximately 2,506 sq. ft. of comfortable, flexible living space. The 1,322 sq. ft. main floor features large windows, wide hallways and doorways, and a thoughtfully designed layout. The kitchen is equipped with a spacious island, quartz countertops, stainless steel appliances, a gas range and cabinetry freshly painted in 2022. Step directly from the kitchen onto the patio—the perfect setting for barbecuing, entertaining or relaxing outdoors. With three bedrooms and three bathrooms, there is plenty of room for everyday living and visiting family. The 1,184 sq. ft. basement provides even more versatility, including two additional flex rooms currently used as bedrooms. With its own separate entrance, the lower level is perfect for a live-in caretaker! It also offers excellent potential for future suite development, subject to applicable approvals. A double garage and an additional parking space provide plenty of room for vehicles and guests. Offering exceptional space, accessibility and pride of ownership, this welcoming home is conveniently located near shopping, restaurants and scenic walking trails. (id:62687)
1950 Capistrano Drive Unit# 108
Kelowna, British Columbia
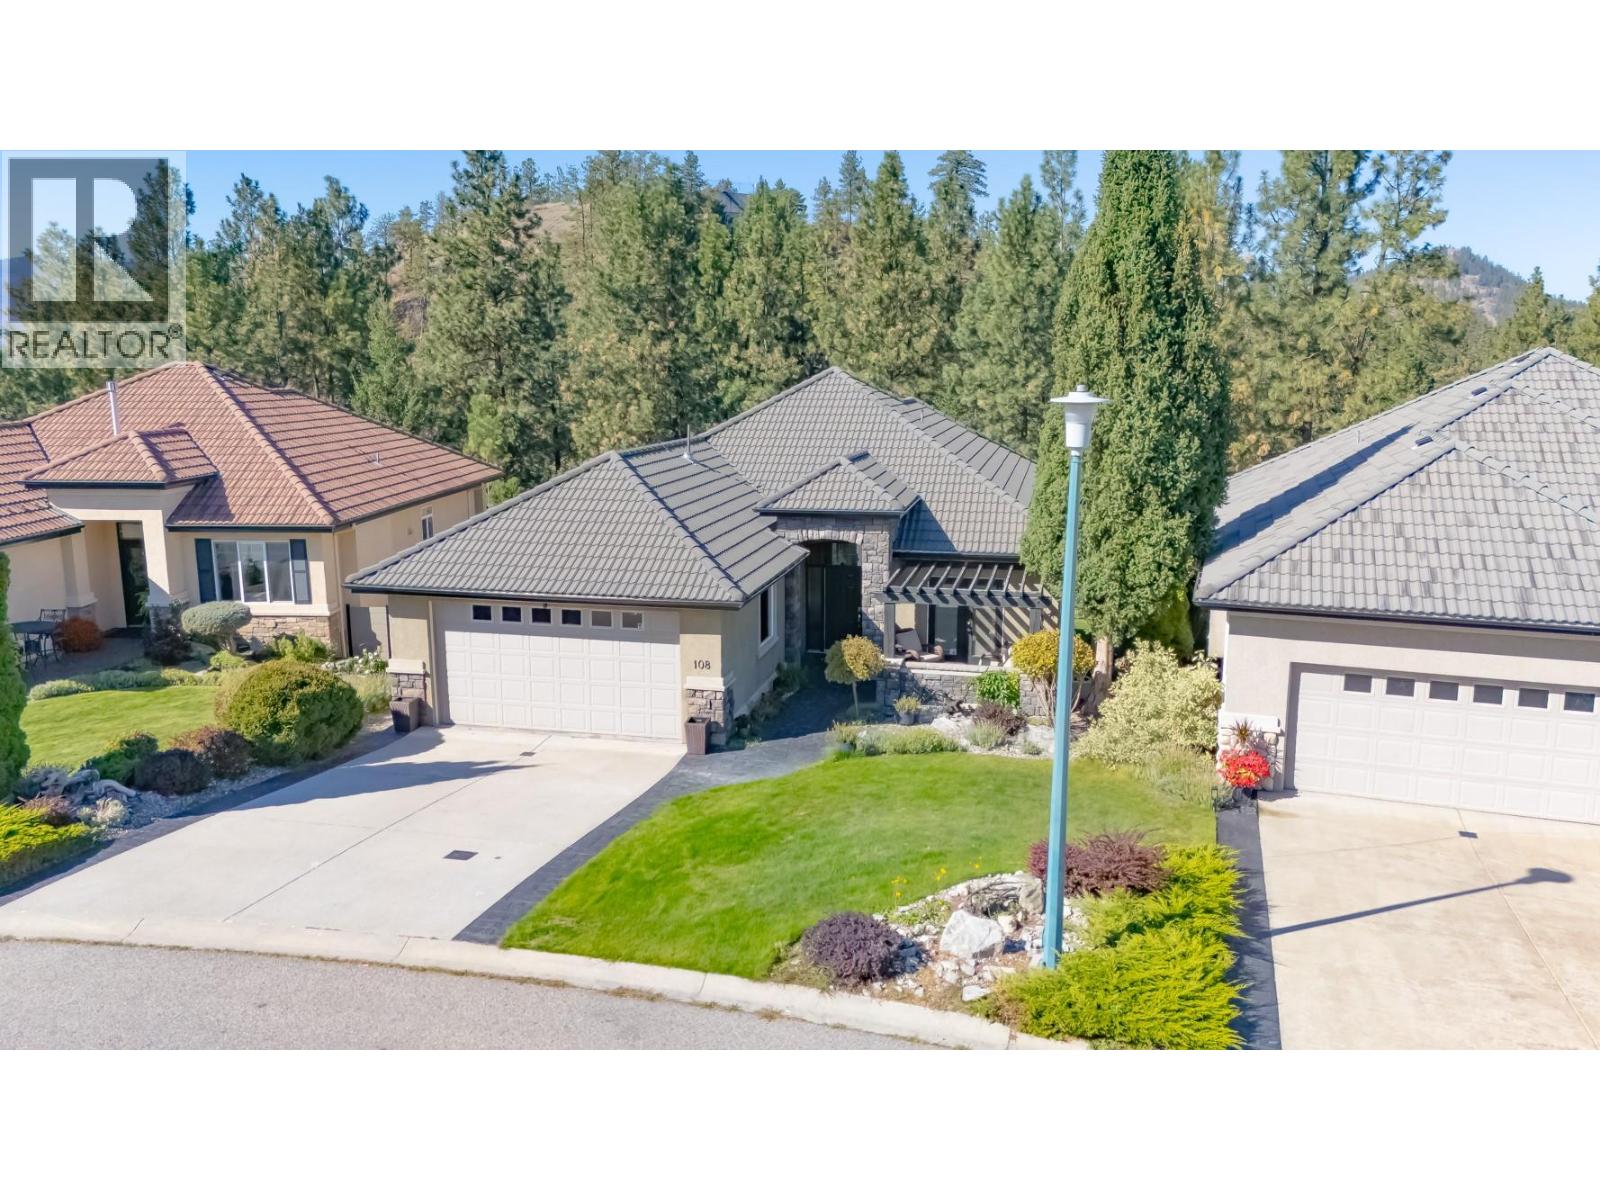
Nestled along the 10th fairway of the prestigious Quail Golf Course, this exceptional 4-bedroom plus den, 3.5-bathroom sanctuary offers an unparalleled golf course lifestyle in Quail Ridge. Step into a bright, open-concept layout designed to maximize natural light and scenic views. The heart of the home is a chef-inspired kitchen featuring an island with sink, built-in oven and microwave, professional-grade 6-burner gas cooktop. The seamless transition into the spacious living and dining areas is anchored by a cozy gas fireplace, creating an ideal space for hosting. Step out onto the stamped concrete deck, complete with a gas bbq hookup, to soak in sweeping views. The main-floor primary suite serves as a private retreat, complete with updated carpeting and french doors to the deck. The ensuite features freshly painted cabinetry, in-floor heating, and a new glass shower enclosure. Conveniently located on the main level, the private den opens through double doors directly onto the front patio. The fully developed lower level features 3 additional bedrooms, 1.5 bathrooms, and a second laundry hookup—offering massive potential for an in-law suite or extended family accommodation. Entertain in style with a massive second living area, second gas fireplace, dedicated media/theater room, temperature-controlled wine cellar. Three sliding glass doors lead out to the lower stamped concrete patio, a second gas bbq hookup, tranquil custom waterfall feature. Tucked into the private yard is a versatile 100 sq. ft. detached studio built in 2024, featuring 10-foot ceilings, a bright skylight, power, and climate control, it offers the ultimate space for a creative studio or gym. New PEX plumbing, hot water tank and water filtration system in 2026. (id:62687)
680 Old Meadows Road Unit# 17
Kelowna, British Columbia
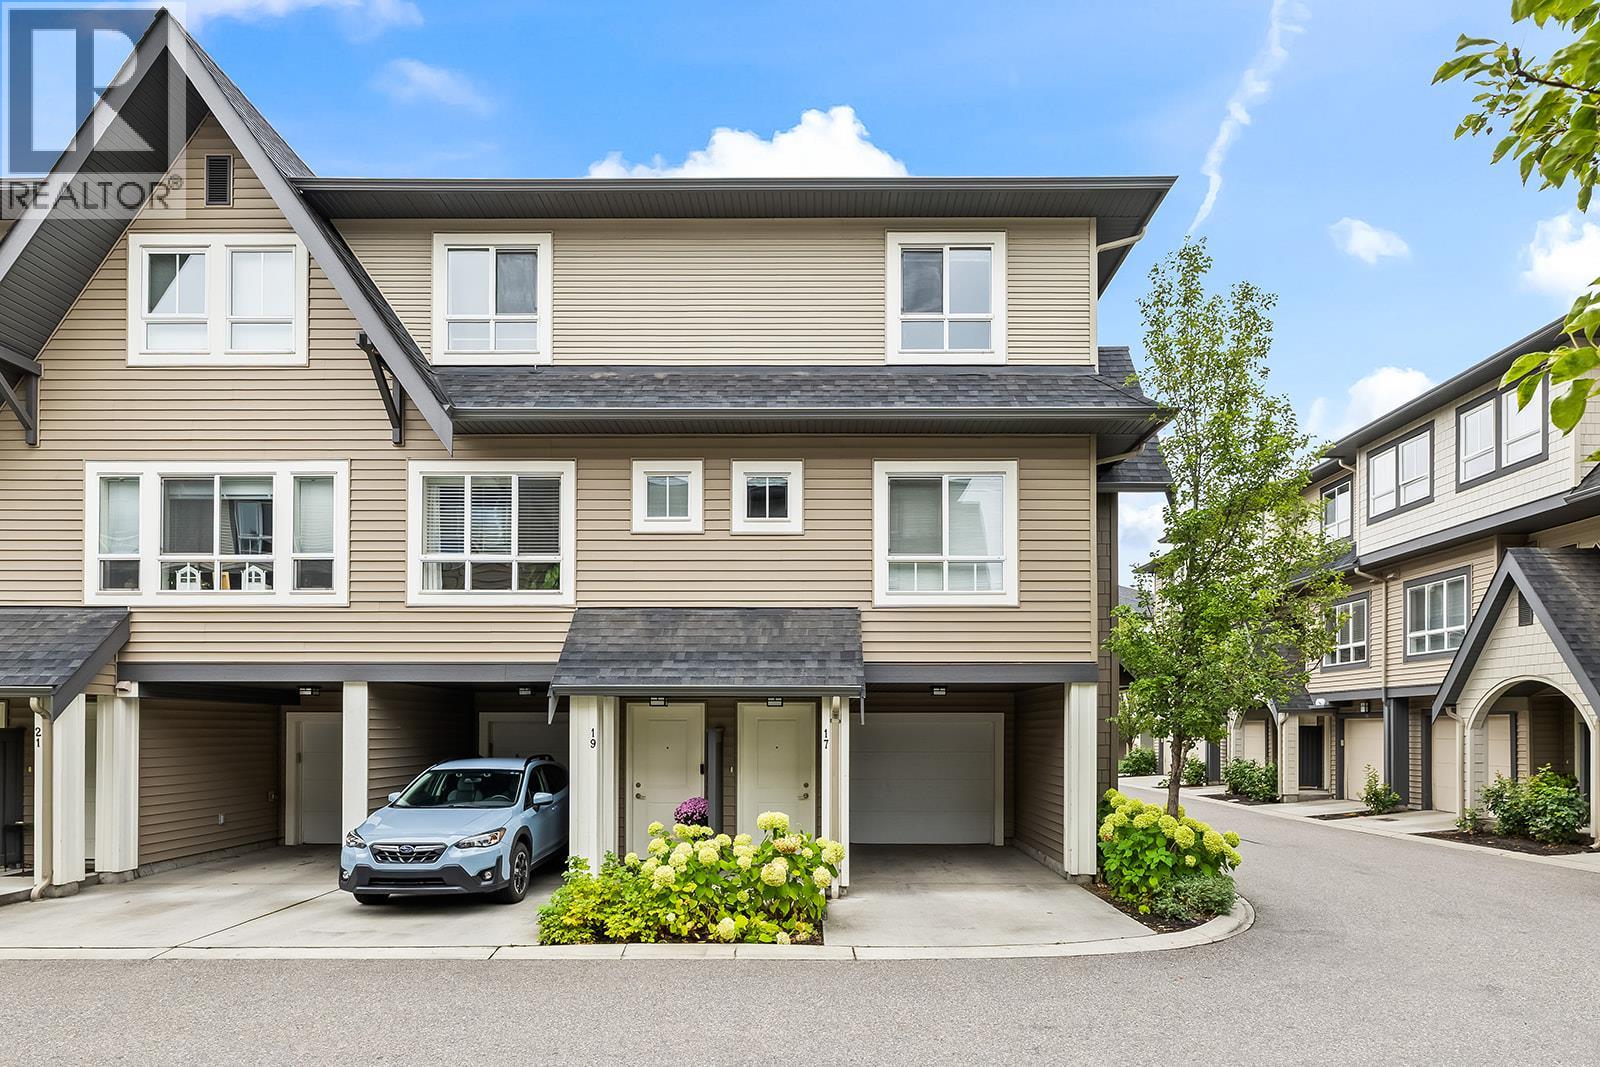
Welcome to the Lower Mission's sought-after Brighton community, where an easy, lifestyle-focused way of living meets the comfort of a clean, quiet place to land. This refreshed 2 BED 2 BATH end-unit townhome offers only one shared wall, a grassy fenced backyard perfect for soaking up the Okanagan sun or letting the doggo roam, and a spacious kitchen with room for a generous dining table and entertaining. Freshly painted top to bottom, including all baseboards, with new flooring throughout, the home feels crisp, clean and move-in ready. Two parking spaces, inclusive of the big garage with extra storage for bikes, paddleboards and everyday gear, add to the convenience. A short walk to the beach for a morning dip, a cruise over to the Mission Creek Greenway and nearby dog park, or easily access H2O, MNP Place and the Mission Sports Fields. Close to amenities, restaurants and more without feeling like a busy piece of the city. You'll love living here, a rare combination of community, polish and proximity! A turnkey Lower Mission home for those who want a peaceful base without giving up the freedom to get out and enjoy everything Kelowna has to offer. 2 Pets Allowed. (id:62687)
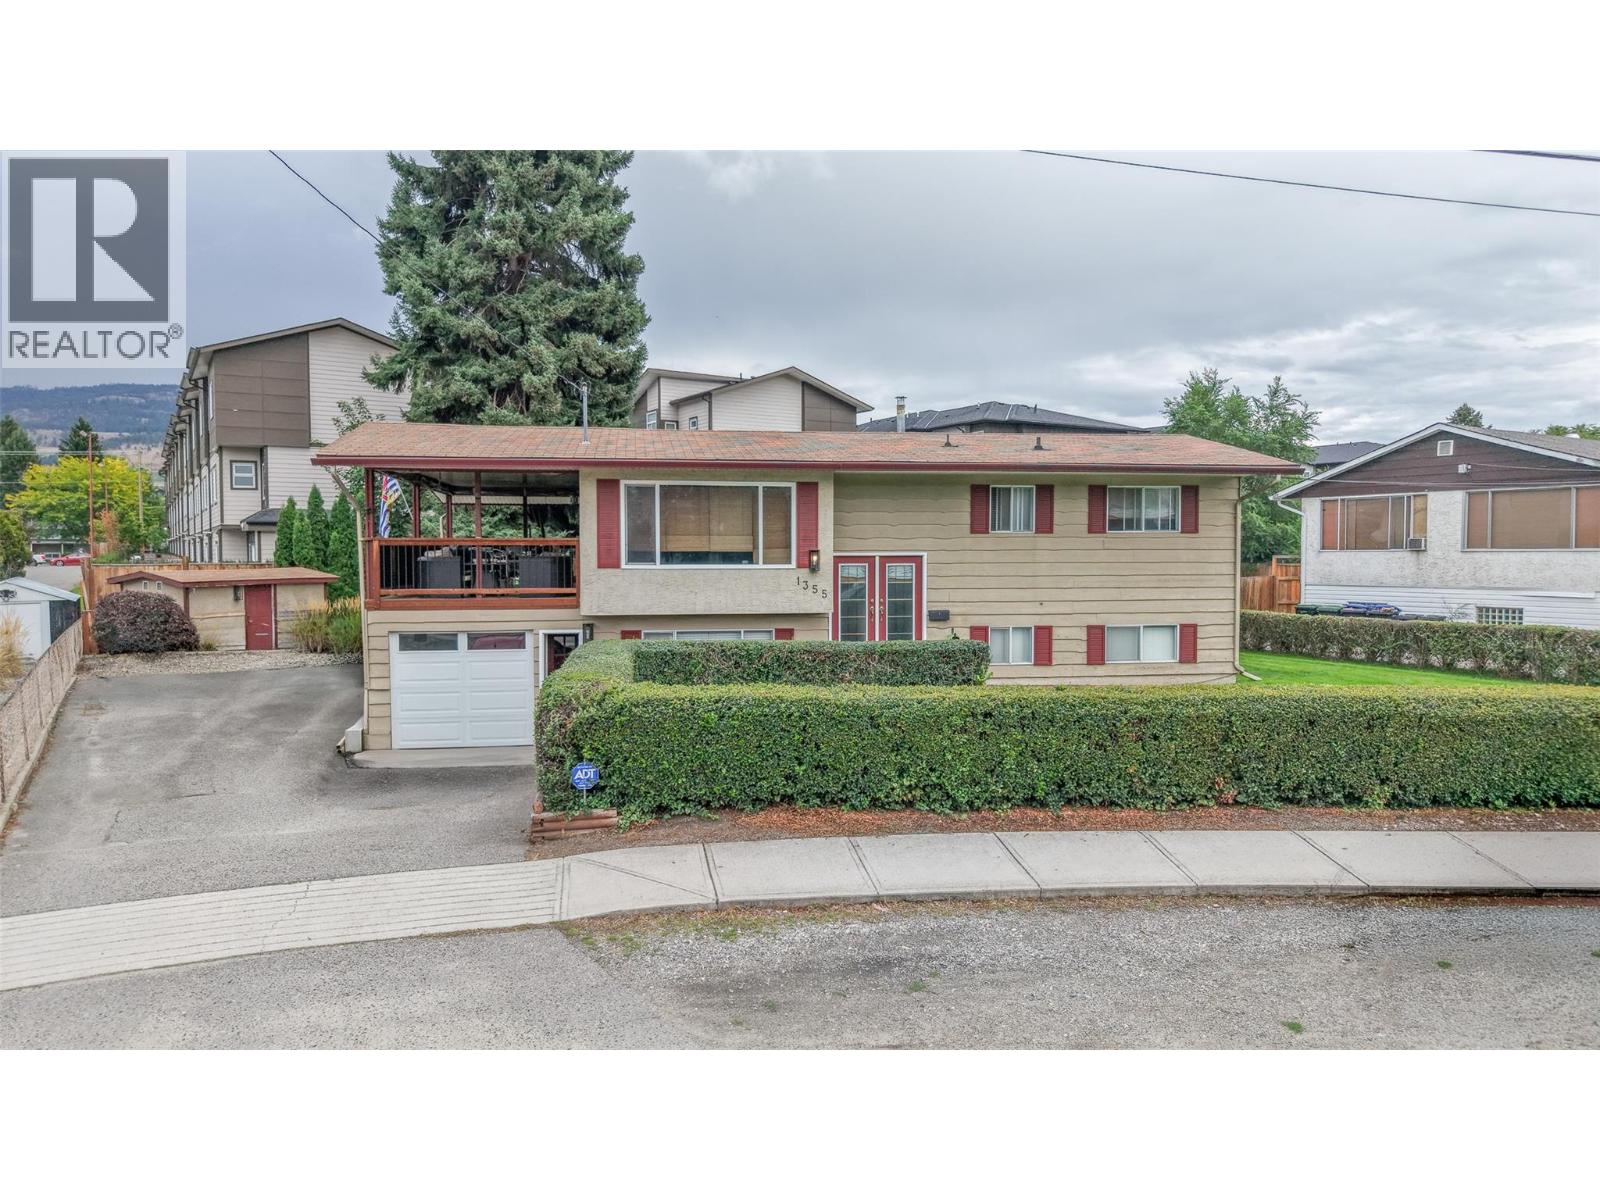
1355 Aldon Road
Kelowna, British Columbia
Welcome to 1355 Aldon Road, a well-cared-for full duplex offering exceptional flexibility for families, multi-generational living, or those looking to maximize their investment. Situated on a spacious 0.22-acre lot in a family-friendly Rutland North neighbourhood, this property offers comfort, functionality, and an ideal Kelowna location. Each level features a bright and spacious living room, dining area, kitchen, two bedrooms, one bathroom, and convenient access to a private backyard deck. With four bedrooms and two bathrooms in total, the thoughtful layout provides excellent separation between living spaces while maintaining a warm, connected feel, perfect for in-laws, extended family, or shared living arrangements. Enjoy the outdoors in the fenced backyard, complete with a manicured lawn and space for entertaining, relaxing, and enjoying the Okanagan lifestyle. The spacious dining areas are ideal for family dinners, entertaining guests, and celebrating holidays together. Conveniently located close to schools, transit, restaurants, shopping, and everyday amenities, with quick access to UBC Okanagan, Kelowna International Airport, and downtown Kelowna. Big White is approximately 40 minutes away, making year-round recreation easily accessible. A versatile property with a layout that makes sense for today and tomorrow, this is one you won’t want to miss! (id:62687)
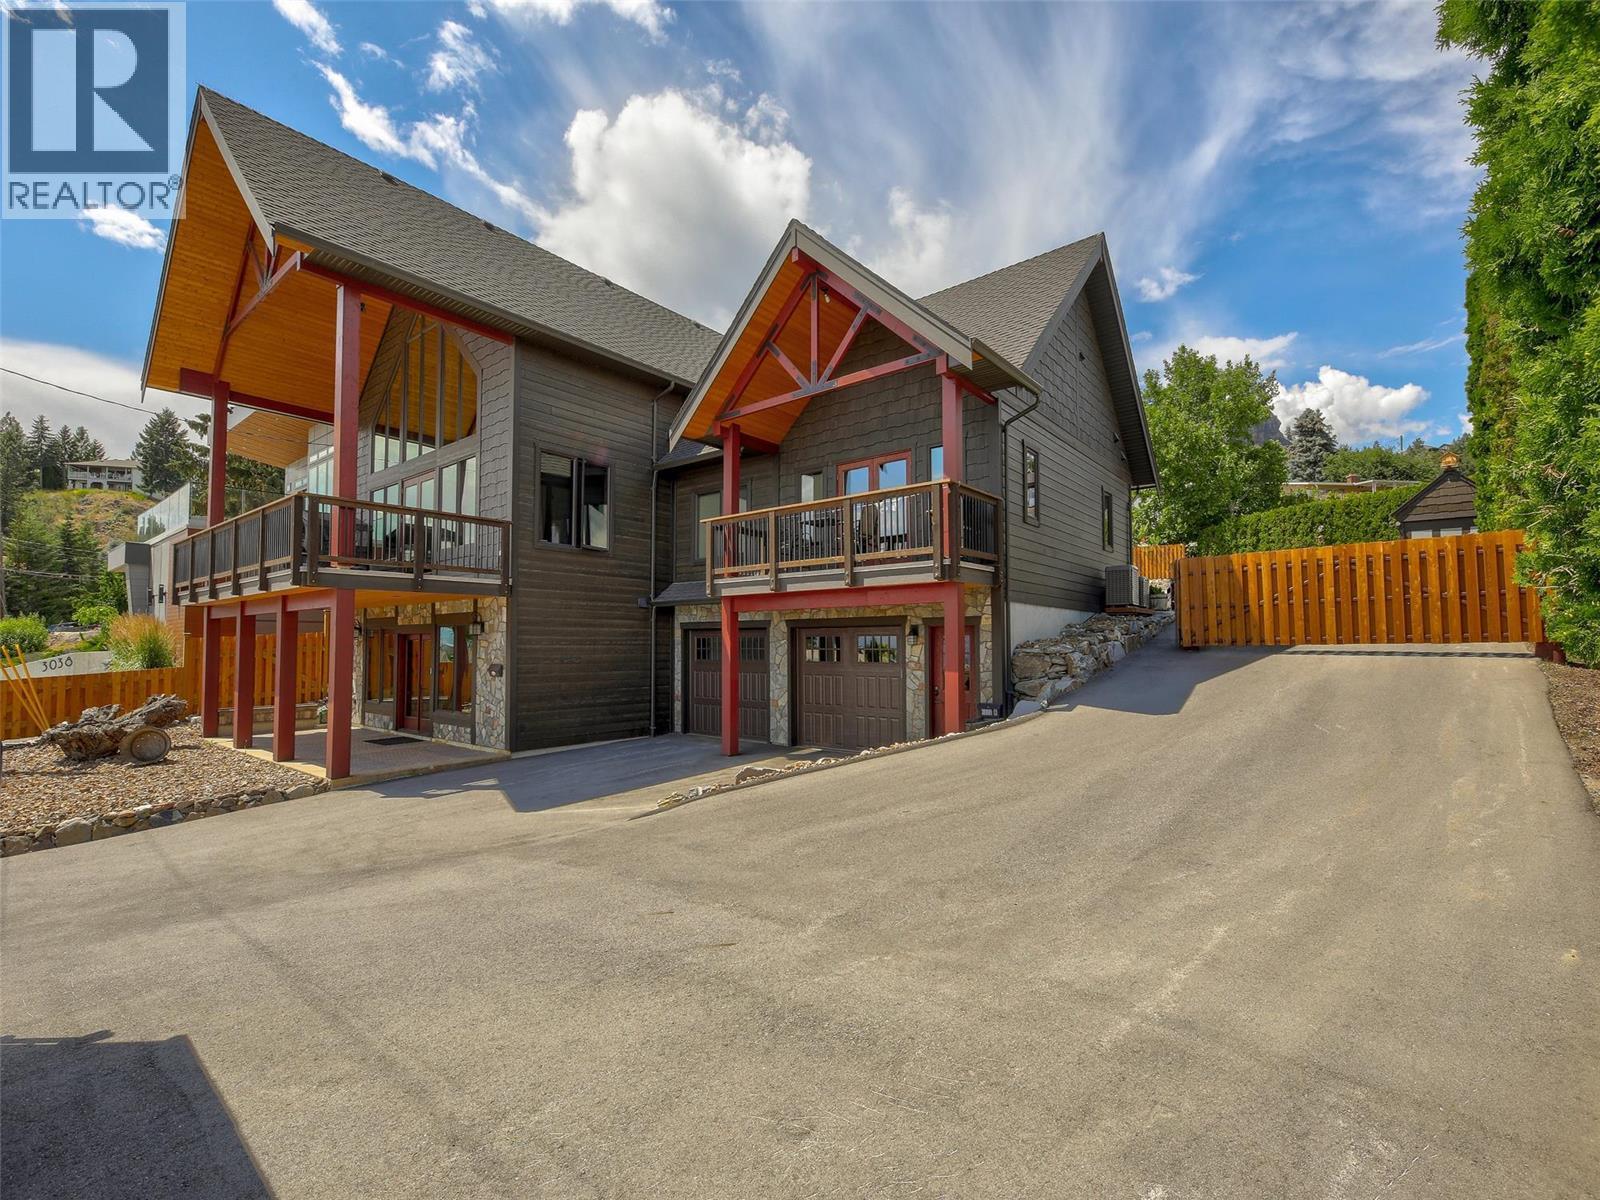
3032 Ourtoland Road
West Kelowna, British Columbia
You have never seen a quality craftsman home quite like this! Custom built, fully furnished, and showcasing incredible lake and mountain views, this one-of-a-kind turn-key property delivers craftsmanship, income potential, and parking that is almost impossible to find. The main home is paired with an attached, self-contained 2 bedroom legal suite with its own kitchen, living room, 4 piece bath, laundry, furnace, separate entrance, and garage, ideal for family, guests, or supplemental income. Parking is exceptional with a front double garage, rear triple garage designed to accommodate two car lifts and store up to 4 vehicles, covered RV space, plus 6 uncovered parking spaces for vehicles, boats, trailers, and toys. The rear garage also features two 12 x 10 overhead doors and an incredible workshop. Inside, vaulted ceilings, timber and wood details, expansive windows, and a stone fireplace create a dramatic first impression while framing the lake views. The kitchen features stunning countertops, stainless appliances, and a breakfast bar, while the main floor primary bedroom offers a luxurious 5 piece ensuite. Upstairs includes a loft and additional bedroom, and the lower level is built for entertaining with a rec room and wet bar. Outside, enjoy the covered breezeway, plus a front deck designed for a hot tub overlooking the view. Set on .31 acres, this is a rare opportunity to own an unforgettable home with views, suite income, furnishings included, and serious garage space. (id:62687)
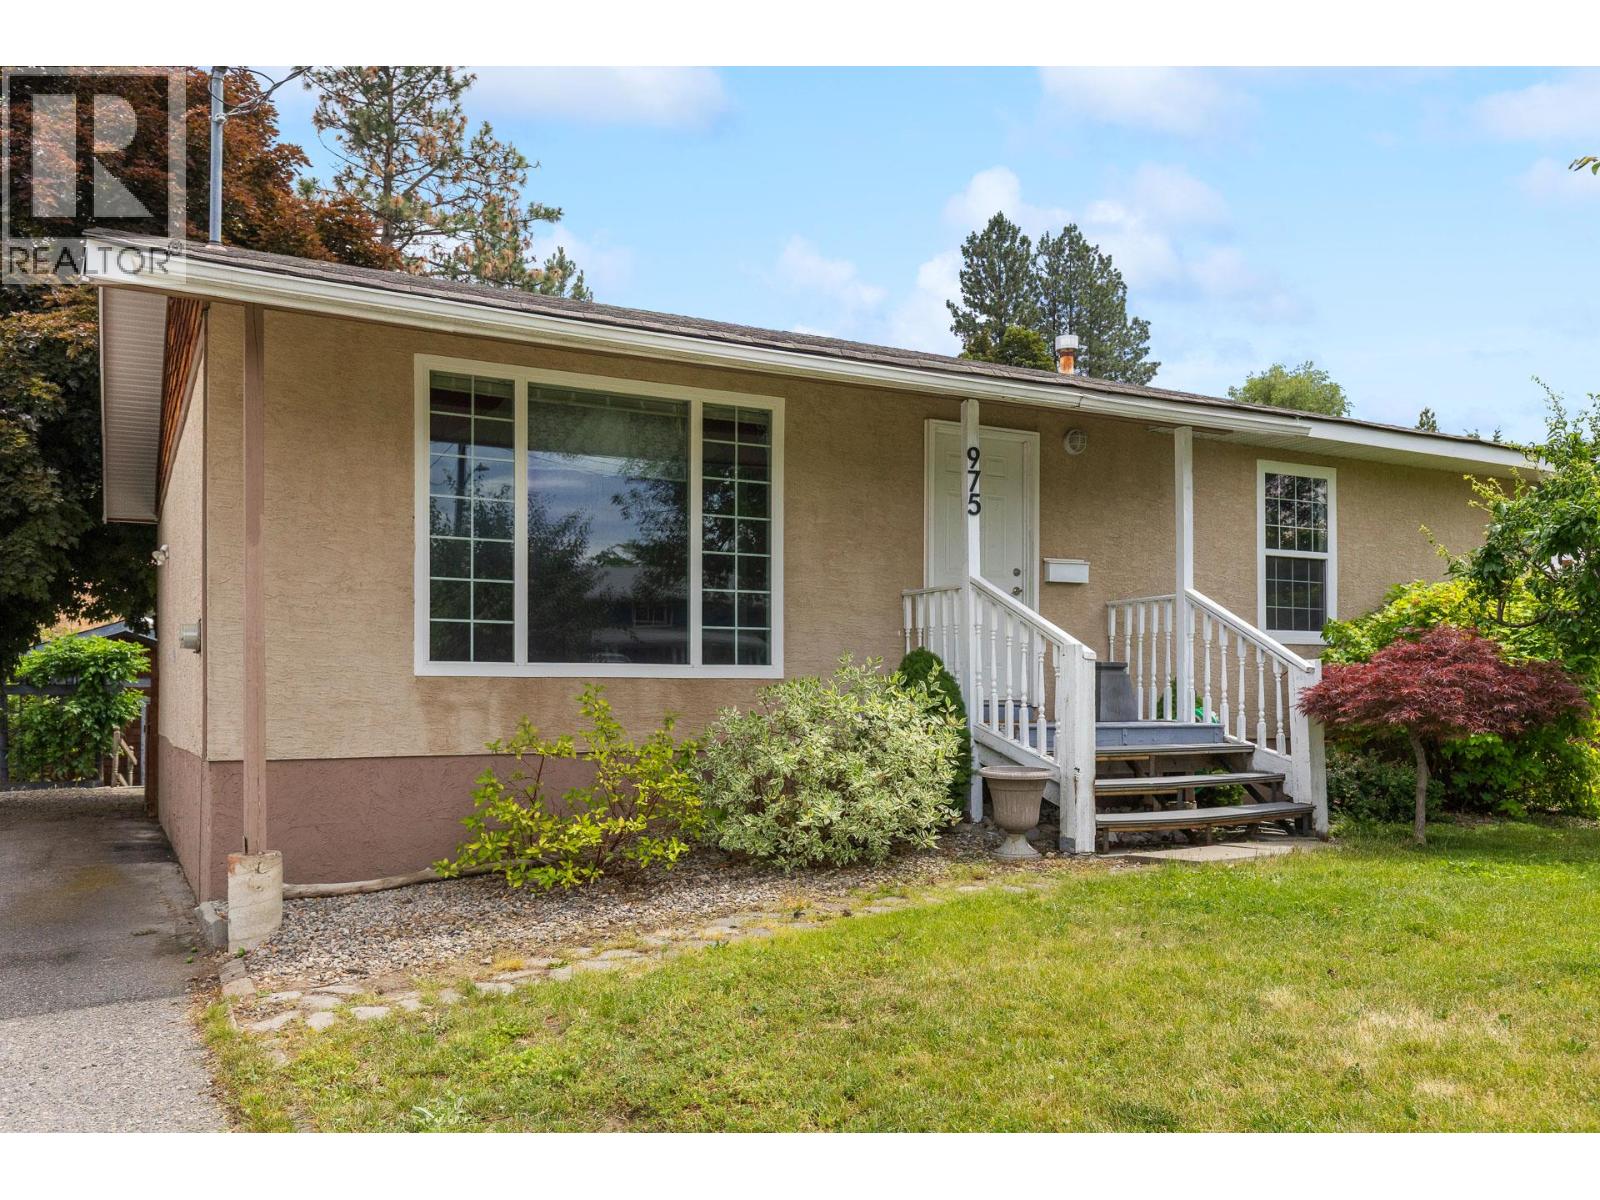
975 Neptune Road
Kelowna, British Columbia
Tucked away on a quiet cul-de-sac in one of Rutland's most desirable pockets, this meticulously maintained home offers a rare combination of privacy, flexibility, and future potential. Backing directly onto protected green space that will never be developed, you'll enjoy peaceful views, added privacy, and a true connection to nature right from your backyard. Surrounded by well-kept character homes and long-term residents, this is the kind of neighborhood buyers are always searching for but rarely find. Pride of ownership is evident throughout the home, with thoughtful updates and exceptional care taken over the years. Many non-cosmetic updates have been done including all new plumbing in 2024 The recently updated basement features new flooring and offers excellent suite potential for those looking to create additional income or accommodate extended family. Outside, the detached shop opens the door to even more possibilities. Whether you're seeking the ultimate workshop, a private home office, studio space, or exploring the potential for a future carriage house or secondary dwelling, the groundwork is already in place. Water can be brought to the building, and convenient driveway access provides added flexibility for future development plans. Properties offering this level of maintenance, privacy, and long-term potential are becoming increasingly difficult to find. A unique opportunity to secure a home that works for today while offering exciting possibilities for tomorrow. (id:62687)
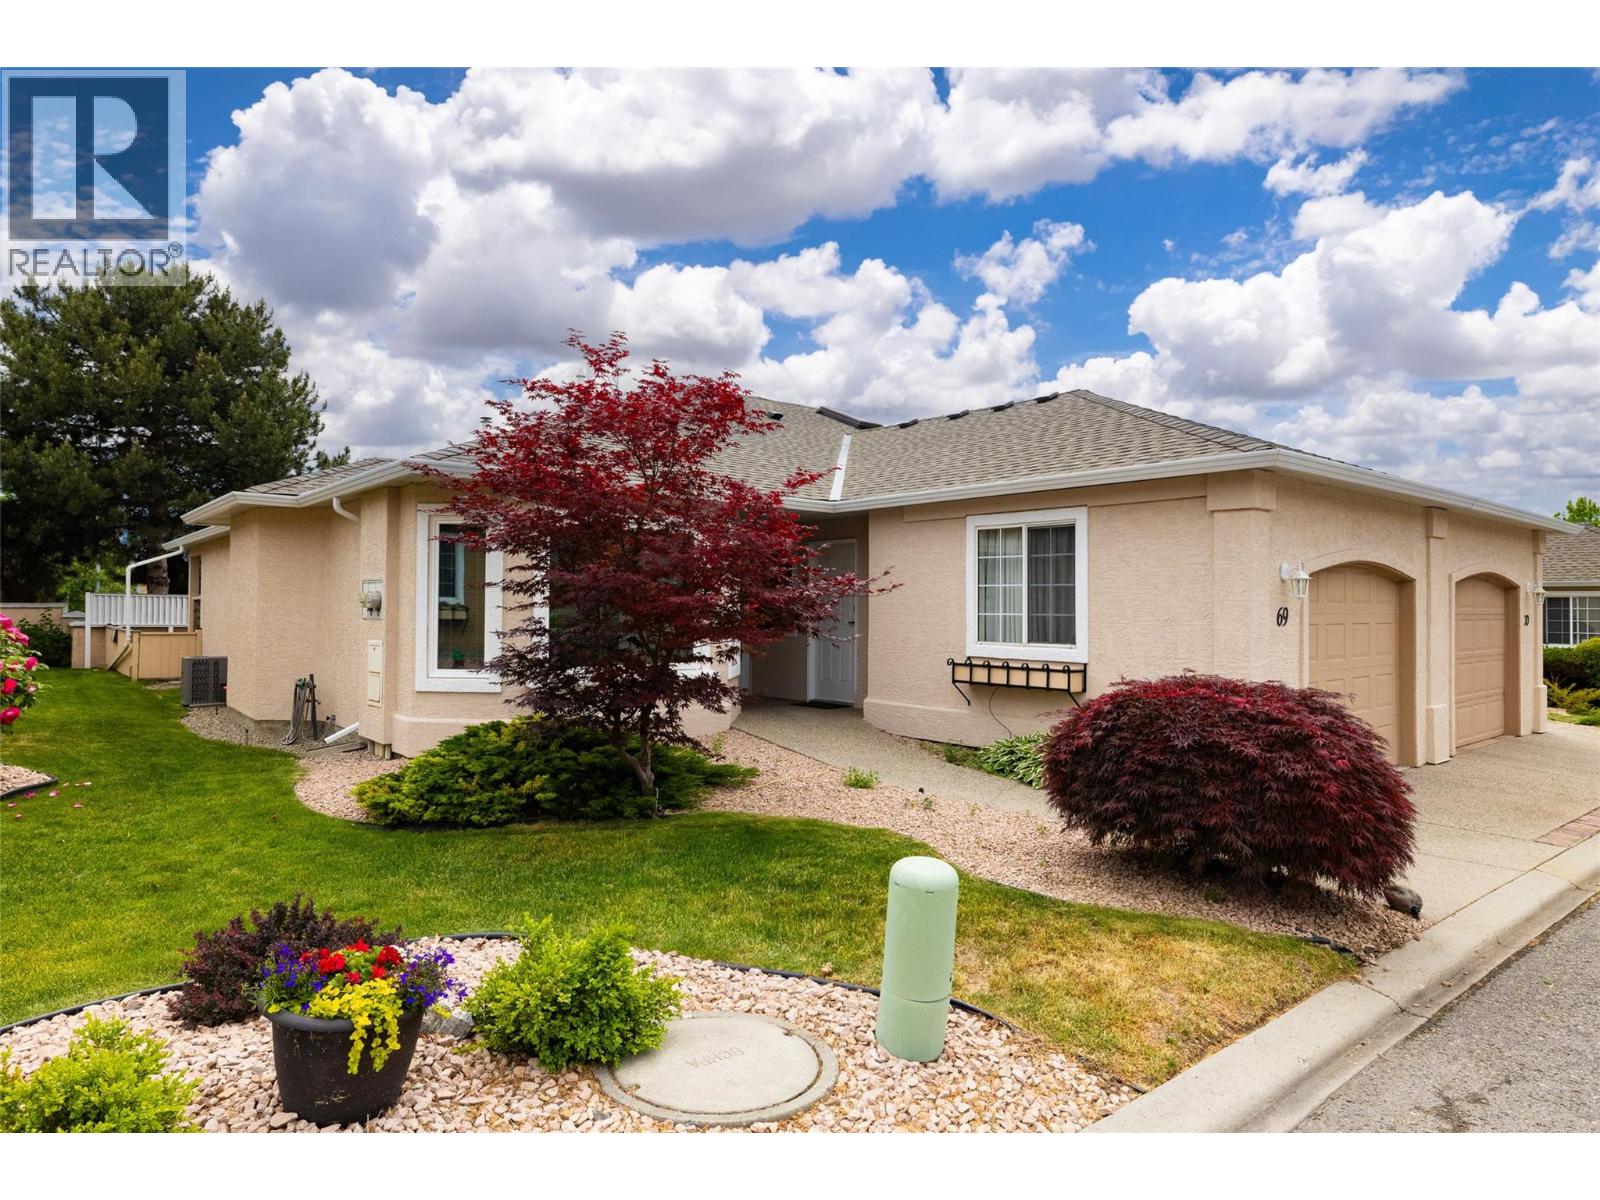
2250 Louie Drive Unit# 69
Westbank, British Columbia
Welcome to this beautifully renovated and meticulously maintained home in the highly desirable Westlake Gardens, a sought-after 19+ adult-oriented community offering exceptional value, peace of mind, and an unbeatable walkable lifestyle. Lovingly updated from top to bottom with extensive mechanical, structural, and cosmetic improvements, this move-in ready home is far more than just a beautiful interior. Enjoy carefree living with a prepaid lease, no Property Transfer Tax or Speculation Tax, professional property management, and shopping, restaurants, medical services, recreation, and everyday amenities just steps from your front door. Pets allowed with restrictions, this home is amazing and has a fully fenced pet safe yard for your fur babies. No Poly-B plumbing, New Roof, Upgraded Insulation, New Windows. New flooring and fresh interior & exterior paint (2024–2025). Ask your real estate agent for the comprehensive list of improvements.****Immediate possession available. Easy to show! (id:62687)