

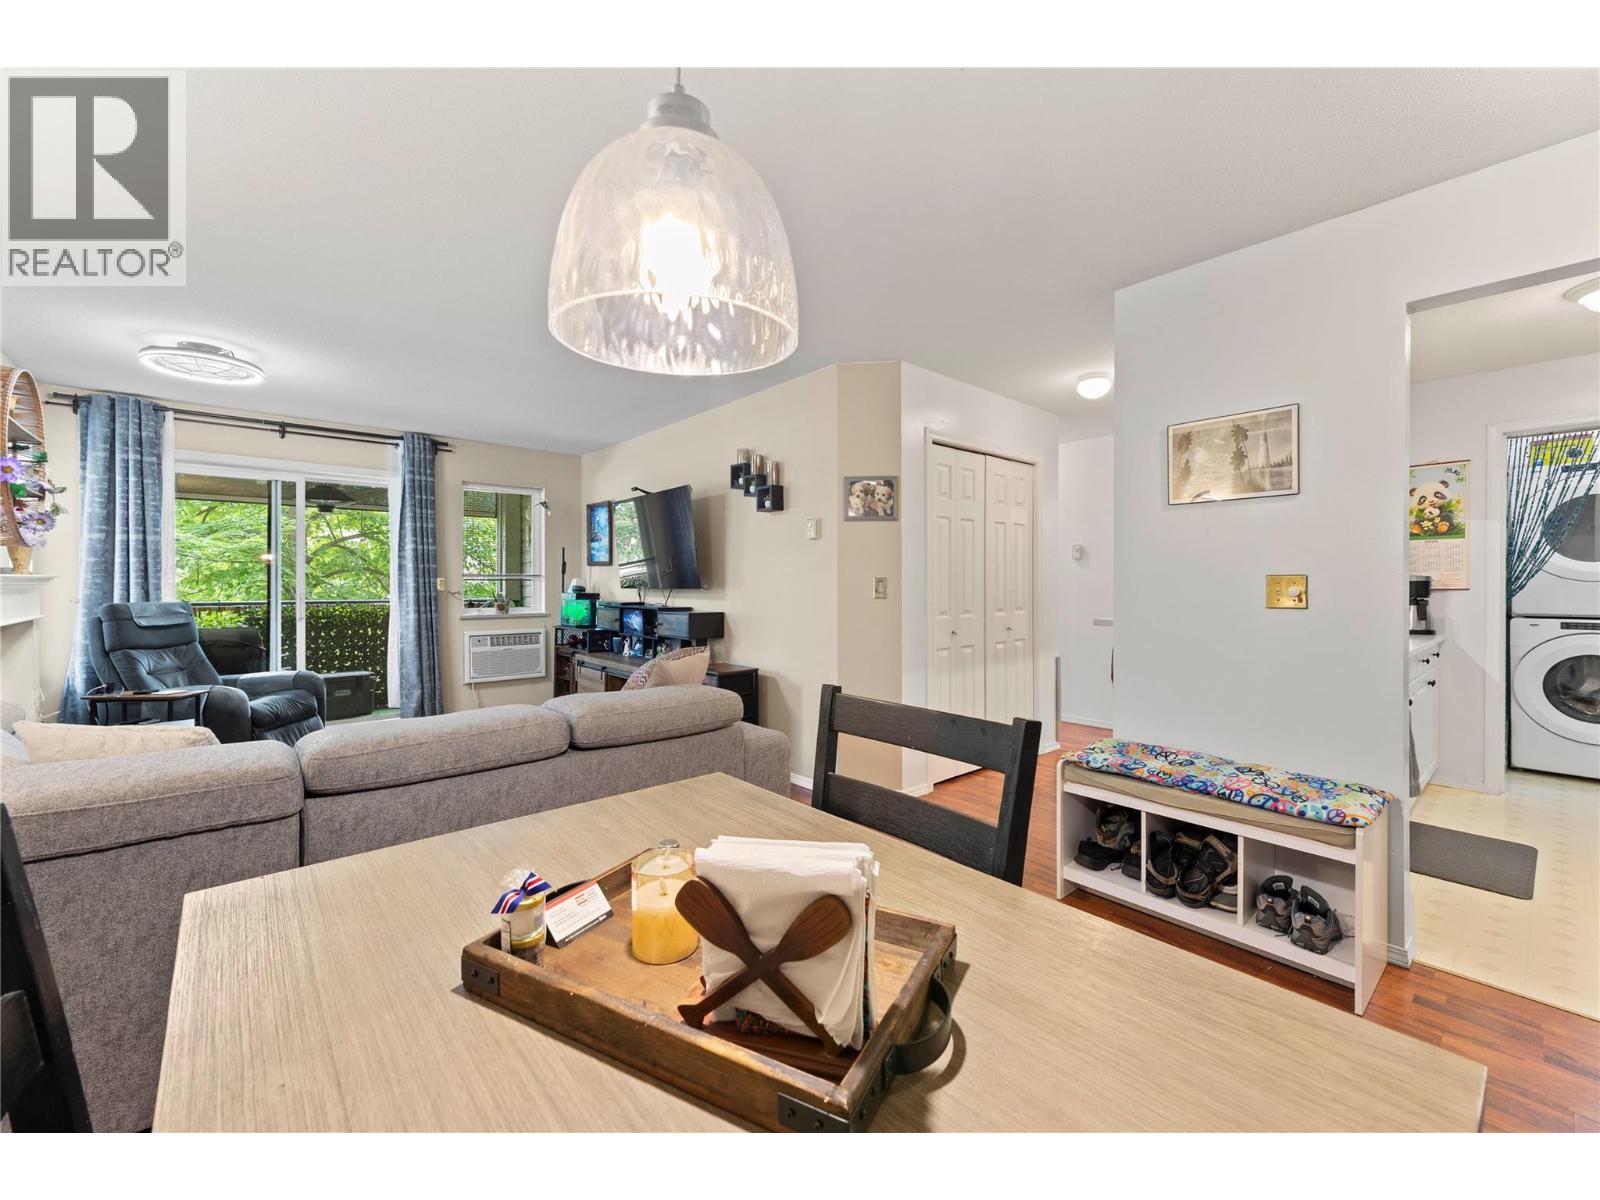
650 3 Street SW Unit# 211
Salmon Arm, British Columbia
Welcome to this bright south-facing 2 bedroom, 2 bathroom condo in Cambridge Court I, offering lovely views toward Mount Ida from the covered deck with natural tree shade for added privacy. This well-kept home features a functional layout with laminate flooring, white kitchen cabinetry, a sit-up bar, stainless steel kitchen appliances, upgraded kitchen faucet, some updated light fixtures, full-size stacking washer/dryer, all-new PEX plumbing, and upgraded Kohler one-piece toilets. Enjoy the cozy natural gas fireplace, with heat included in the strata fees along with garbage, water, sewer, management, snow removal, and landscaping. Conveniently located near the side entrance off the parking lot with a short flight of stairs, or use the elevator from the secure main lobby. Includes carport stall #33, and one small dog or one cat is allowed max 14 inches tall. (id:62687)
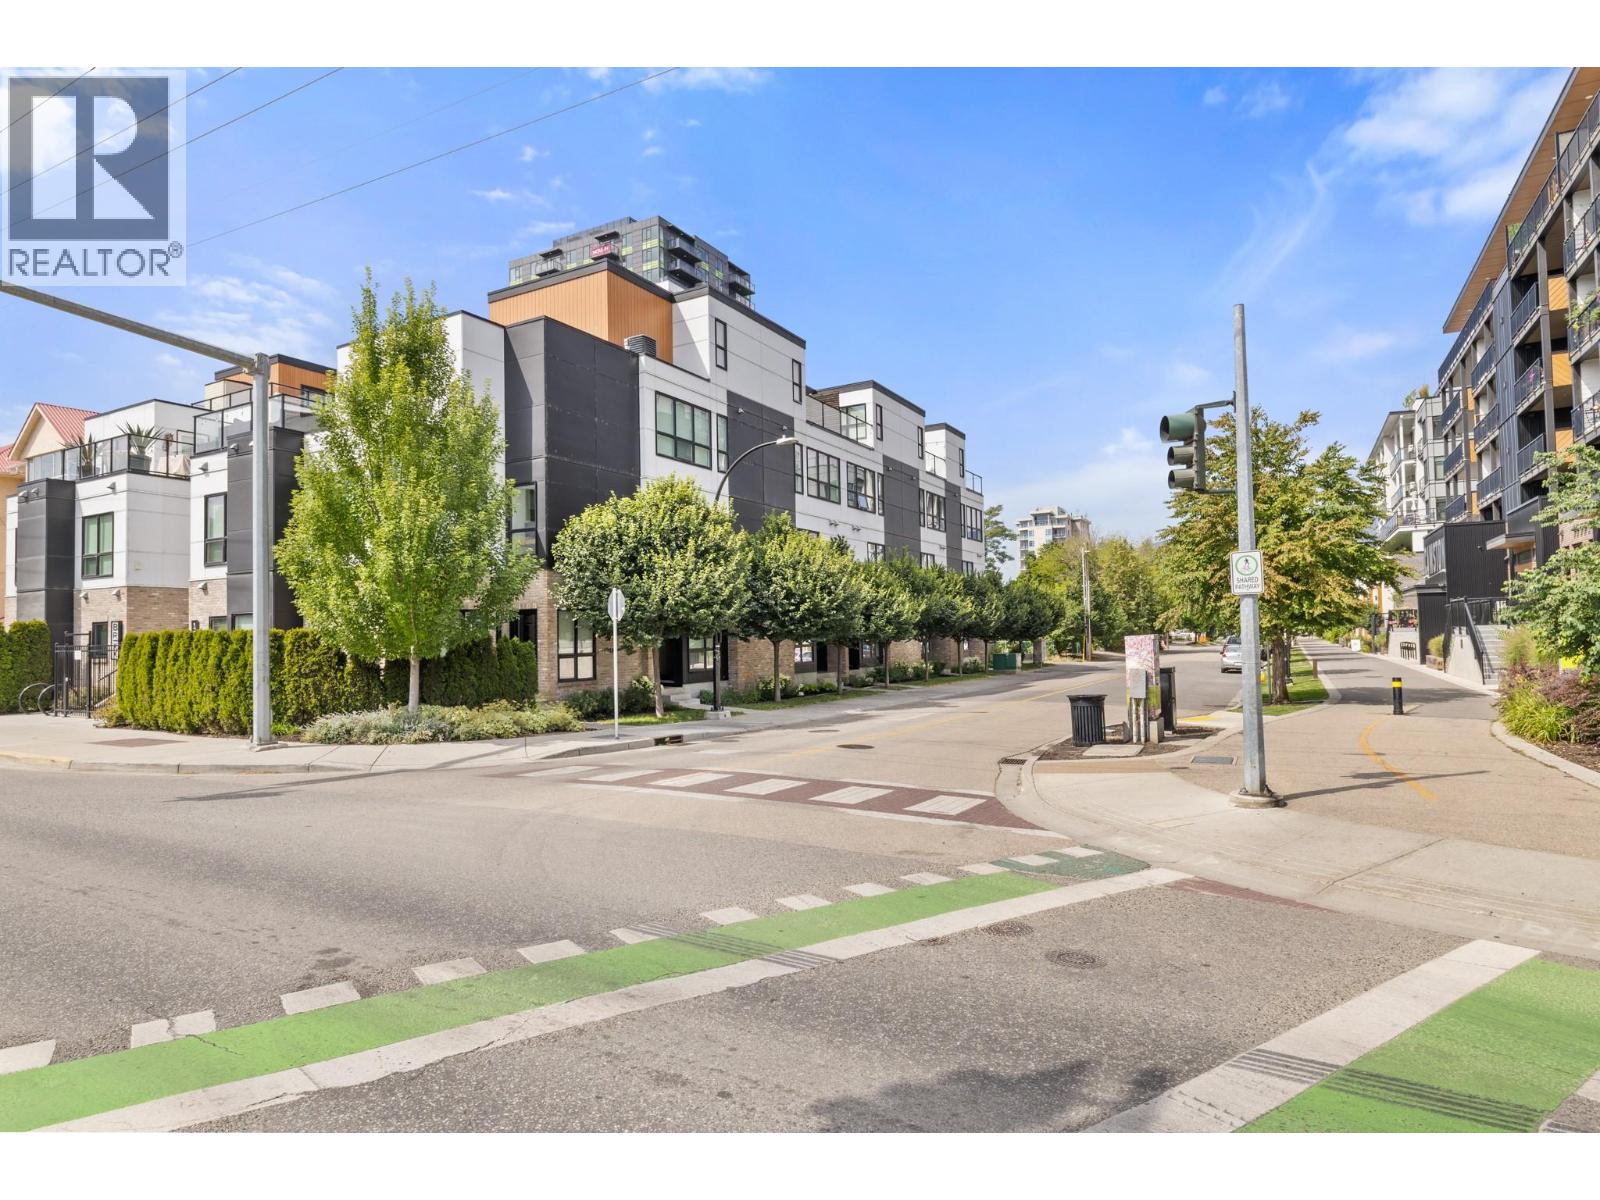
1308 Richter Street Unit# 102
Kelowna, British Columbia
The perfect blend of family living with that executive flair you’re looking for in the downtown lifestyle. 3 bedrooms, 2.5 Bathrooms , 1700+sqft and a secure/private 2 car garage in the underground. BRIXX is waiting for you! Modern open concept floor plan with a chef inspired kitchen, high ceilings, multiple dens and gorgeous bathrooms on every level. Enjoy the privacy of a top floor primary suite with a private patio space and a 4 piece bathroom with a huge walk-in shower while keeping guests and kids a level down with their own full bathroom and Den space. Convenient street side entrance and garage entry. Built with the option of an elevator in mind, this home is ready for anyone at any age! Walk to the beach and enjoy everything downtown Kelowna has to offer within steps of your front door. (id:62687)
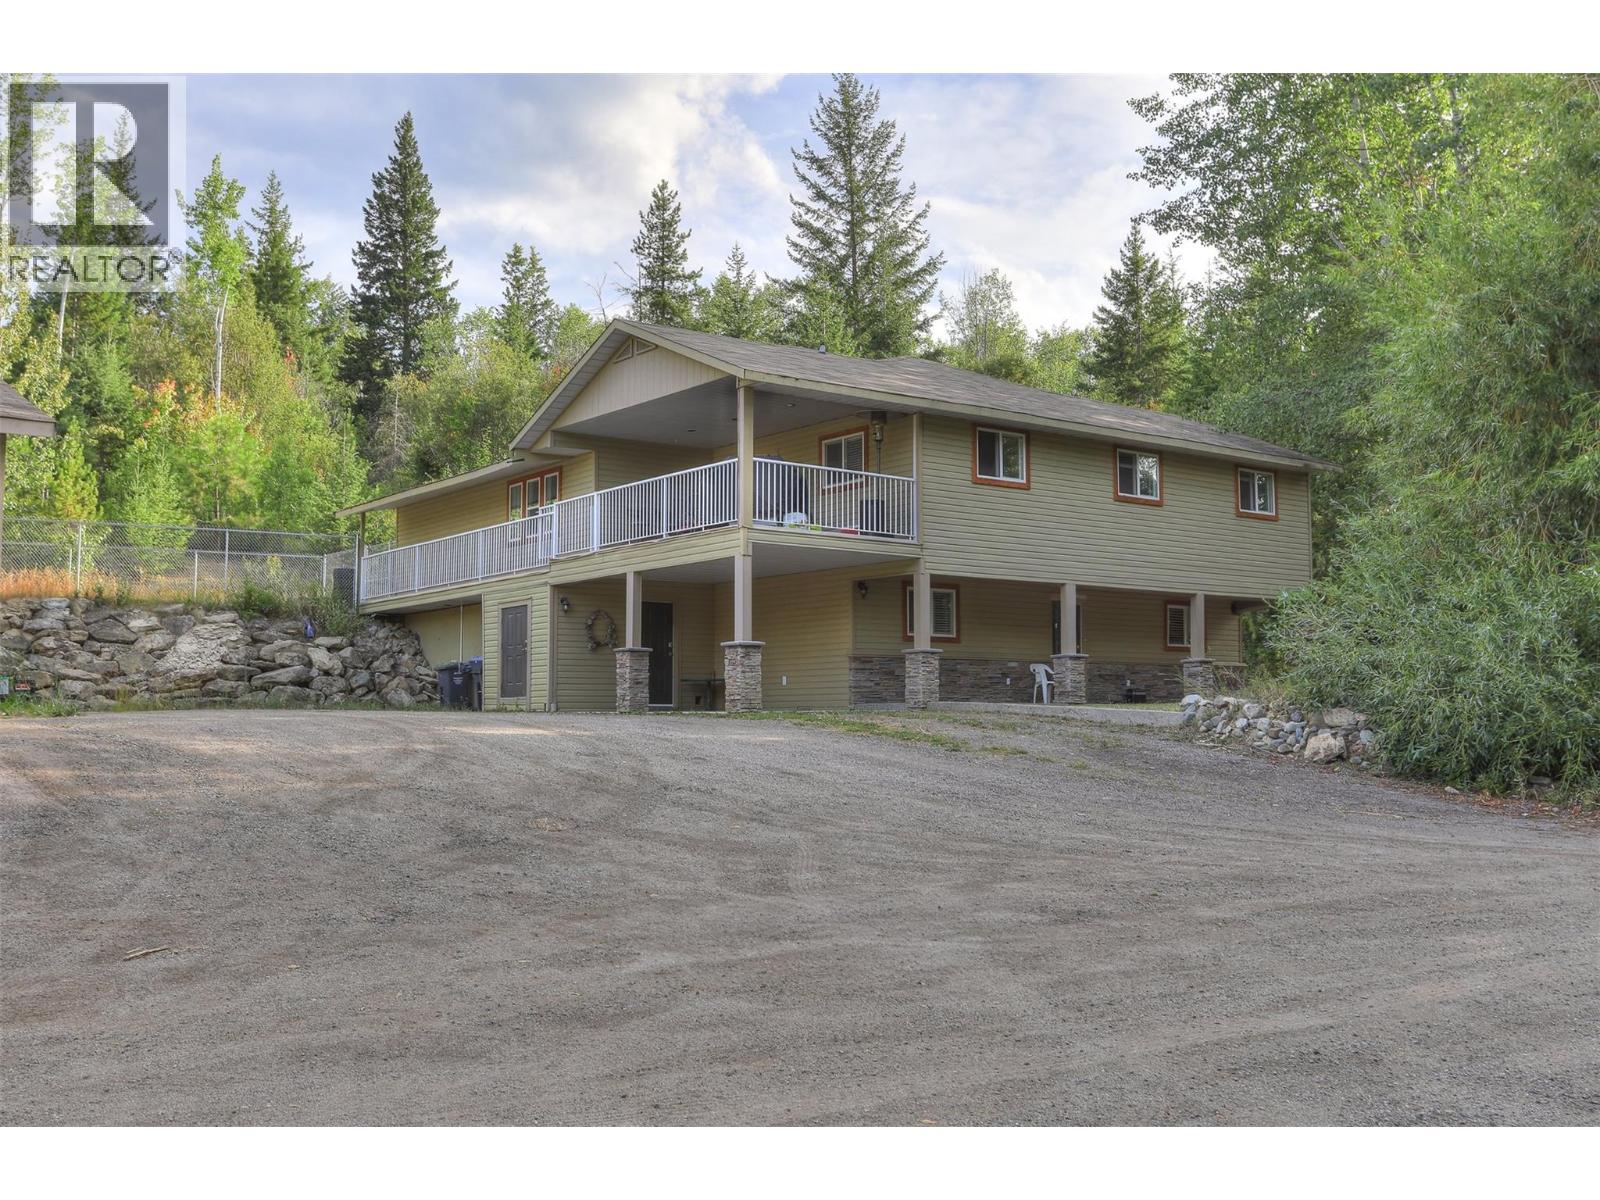
3525 Mckellar Road
West Kelowna, British Columbia
9.67-acre private acreage in West Kelowna backing onto Crown Land, offering rare flexibility for rural living, home-based business, agriculture, or recreation and not in the ALR. Just minutes to shopping, schools, and amenities, this property combines seclusion with urban convenience. Ideal for multi-generational living or large families, the home features a flexible layout with potential for in-law suite options. Outdoor features include a fenced dog run, ample parking, and room for boats, RVs, vehicles, and all your Okanagan toys. A standout 1,500 sq ft workshop plus additional storage provides excellent space for trades, hobbies, or small business use. The size and zoning flexibility offer opportunities for commercial, agricultural, or recreational uses (buyer to verify). Enjoy direct access to nature at your doorstep while being only minutes from West Kelowna services and amenities. A rare opportunity to live, work, and play on one versatile and private property. Contingent. (id:62687)
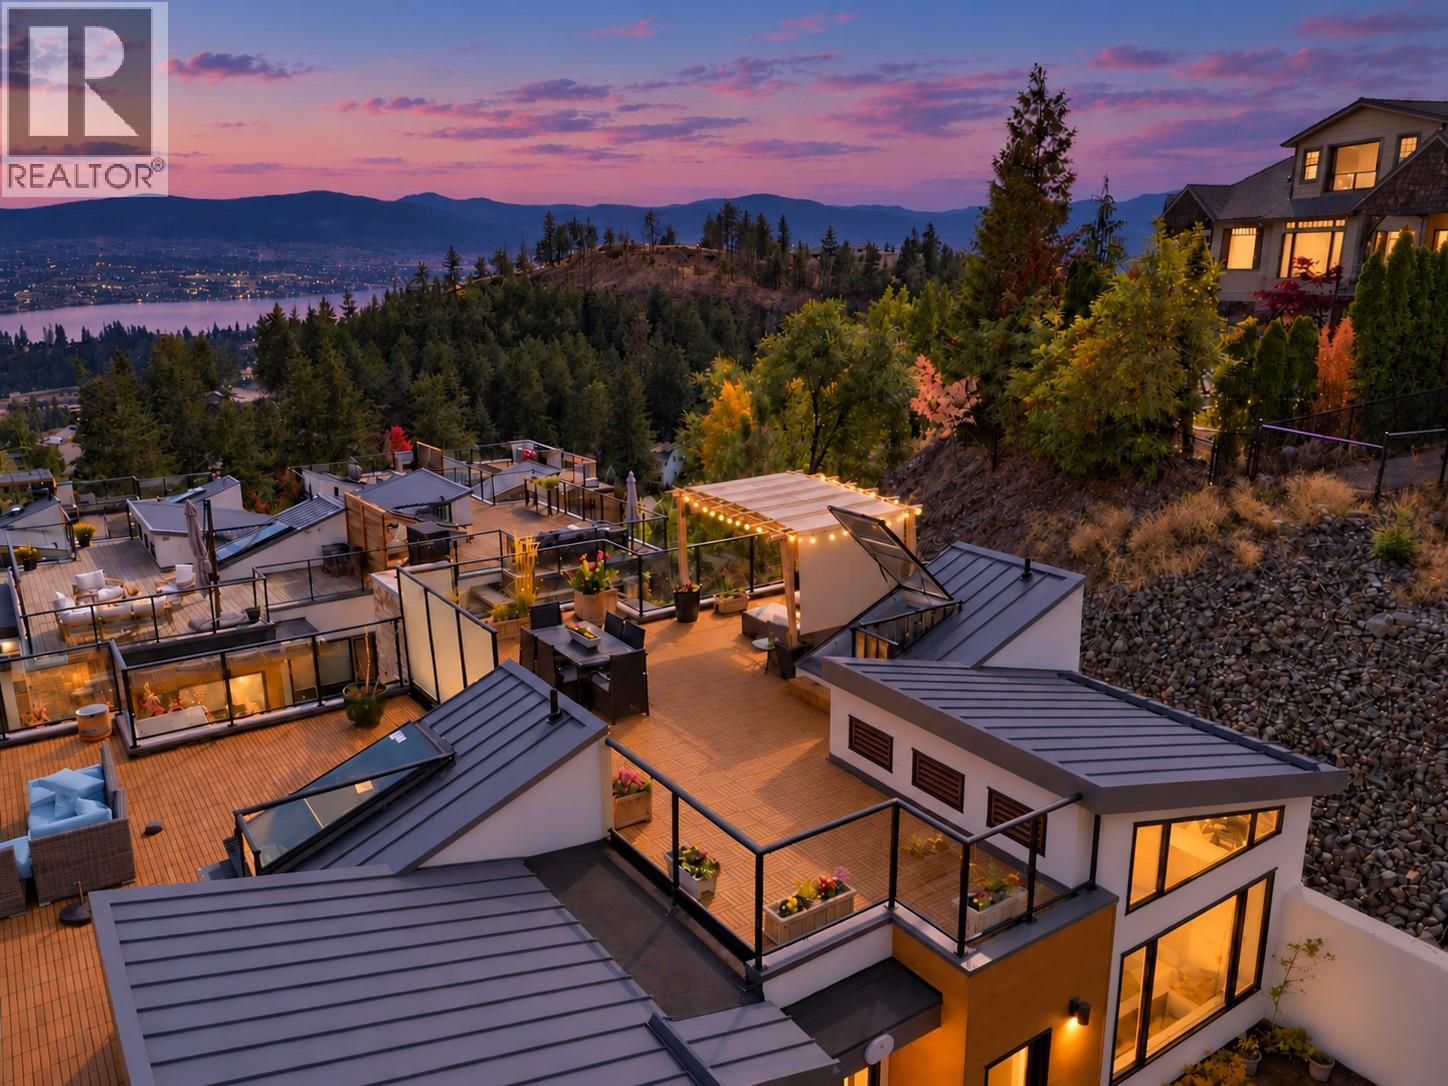
1818 Peak Point Court Unit# 30
West Kelowna, British Columbia
Nearly 1,000 sq ft of outdoor living, lake views and the best value in the complex. Unit #30 is currently the lowest-priced home at Lakeview Terraces, the Gold Tommie Award-winning townhome community in West Kelowna's Rose Valley. The showpiece is the private rooftop patio with sweeping views of Okanagan Lake, the city and the mountains beyond. With space to dine, lounge and entertain, it's a second living room under the Okanagan sky. A private rear balcony shaded by mature trees and a large deck off the primary bedroom round out the outdoor spaces. As an end unit, the home also enjoys added privacy. Inside, the main floor offers a kitchen with quartz counters, stainless appliances and a gas range. Upstairs, the primary bedroom features vaulted ceilings, a walk-in closet and an ensuite with double sinks and a walk-in shower. Well maintained and move-in ready, with 3 beds, 3 baths, central air, a double garage plus extra parking and a community garden. Step out to Rose Valley Regional Park, 250 hectares of volcanic ridges, ponderosa pine and wildflower meadows, with the Yellow Bell and Bitterroot loops delivering big views. Rose Valley Elementary, the Westside Wine Trail and the Mission Hill and Quails' Gate wineries are close by, with downtown Kelowna about 10 minutes away. Book your showing today. (id:62687)
680 Old Meadows Road Unit# 85
Kelowna, British Columbia
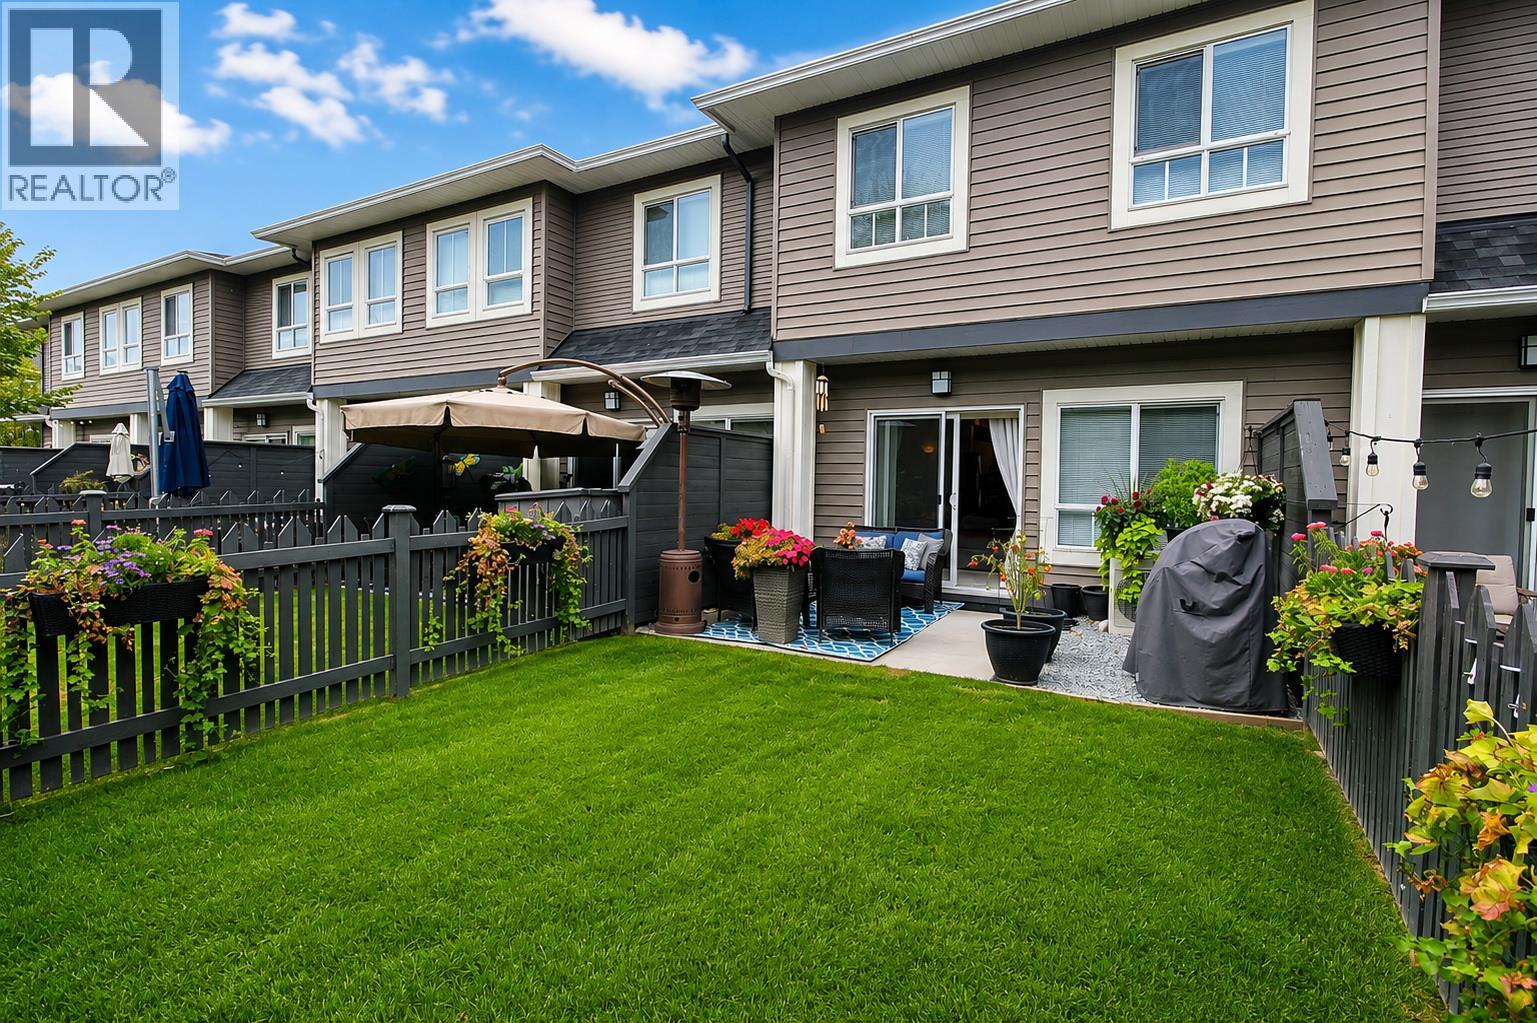
Immaculate and move-in ready! Built in 2015 and lovingly maintained by its original owner, this beautiful Kelowna townhome shows exceptional pride of ownership inside and out. The bright, welcoming interior offers a functional open-concept layout with a spacious kitchen featuring a large island, abundant cabinetry and stainless-steel appliances, flowing naturally into the dining and living areas. Step outside to a beautifully cared-for private fenced yard and patio, filled with mature landscaping and colourful flowers—a wonderful extension of the living space with room to relax, garden or entertain. The attached garage provides secure parking plus valuable storage space. After 11 years, the condition of this home truly speaks for itself. It has been exceptionally well cared for and offers the opportunity to simply move in and enjoy. Ideally located in Kelowna near Okanagan Lake and the recreation centre, with shopping, restaurants and everyday amenities close by. Whether you're buying your first home, downsizing or looking for a low-maintenance Okanagan lifestyle, this one deserves a closer look. Beautifully maintained. Fantastic outdoor space. Great location. Welcome home. (id:62687)
2681 Abbott Street
Kelowna, British Columbia
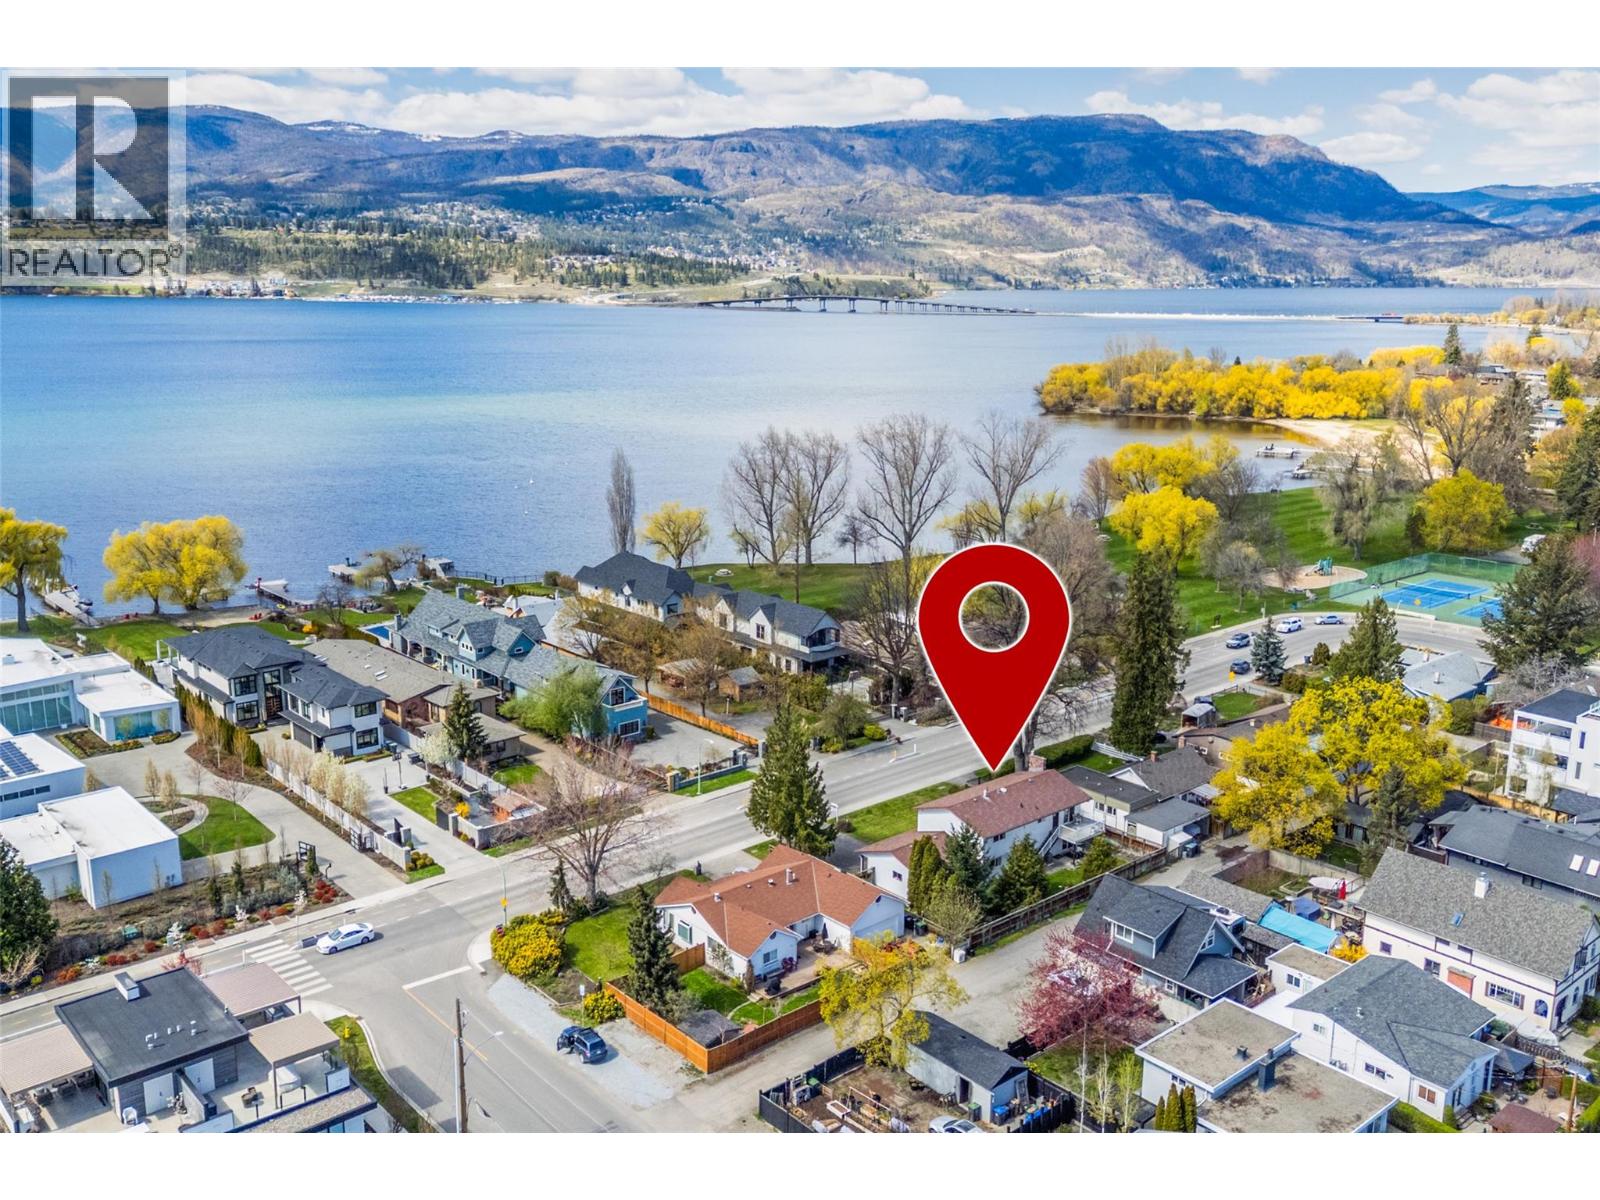
Located along Kelowna's sought-after Abbott Street corridor, this charming residence offers an exceptional opportunity to own in one of the city's most prestigious lakefront neighbourhoods. Situated directly across the street from Okanagan Lake and just steps to the beach, playground, and tennis courts, the lifestyle here is second to none. This lovingly maintained 3-bedroom plus den home is ready to welcome its next family. Embrace the warmth and character of its original design or update at your own pace to create your dream home. Timeless features include hardwood floors with decorative inlays, a classic brick fireplace, and spacious principal rooms filled with potential. Enjoy the convenience of being just moments from the vibrant boutiques, cafés, restaurants, and amenities of Pandosy Village while retreating to the tranquility of this established neighborhood. Set on a large, flat lot with alley lane at the rear, the property offers excellent future potential along with abundant parking, including a double garage and generous driveway. A rare opportunity to secure a prime address in one of Kelowna's most desirable locations. (id:62687)
1088 Coronation Avenue
Kelowna, British Columbia
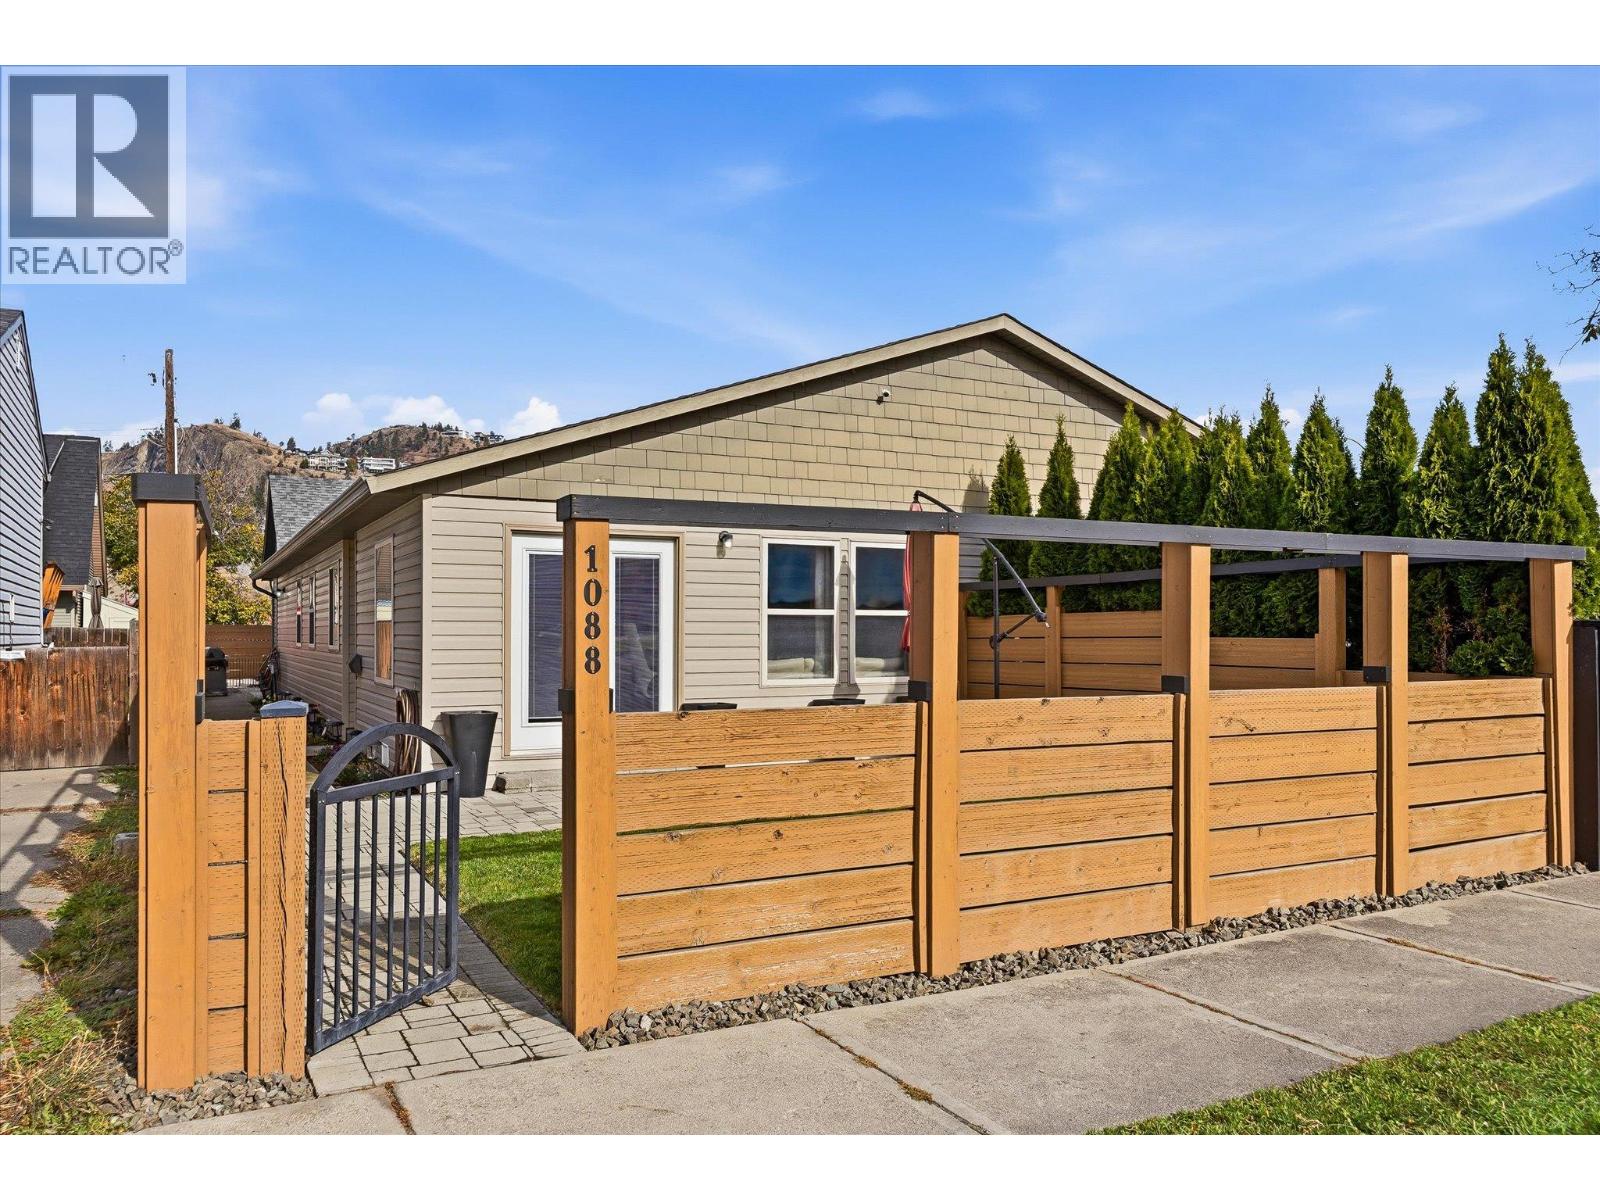
Looking for the privacy and outdoor space of a single-family home without the price tag? This well-maintained 3-bedroom, single-level half-duplex in Kelowna North offers just that! With your own front entrance, private backyard, oversized detached garage and no monthly strata fees, there's plenty to love. Inside, you'll find a functional, comfortable layout with an open living and dining area, warm wood-tone flooring and a spacious primary bedroom with a walk-in closet. French doors open to the front patio and lawn, bordered by mature cedar hedging, creating a lovely extension of the living space. Out back, enjoy a separate, fully fenced and private outdoor retreat complete with a pergola, paver patio and raised garden beds with zoned drip irrigation and plenty of room to expand your garden. The oversized detached garage is another standout, offering excellent workshop potential and an additional 182 sq. ft. storage loft above. Recent improvements include A/C (2024), a hot water tank, dishwasher and microwave/hood fan (2026). The location is hard to beat! Just steps from the Okanagan Rail Trail and within walking distance of local coffee shops, breweries, grocery stores and parks, you'll have everyday conveniences right at your doorstep. Bernard Avenue, downtown restaurants and the lake are also just a short bike ride away. Enjoy the convenience of a walkable neighbourhood without sacrificing the space, privacy and independence of a home! (id:62687)
533 Yates Road Unit# 411
Kelowna, British Columbia
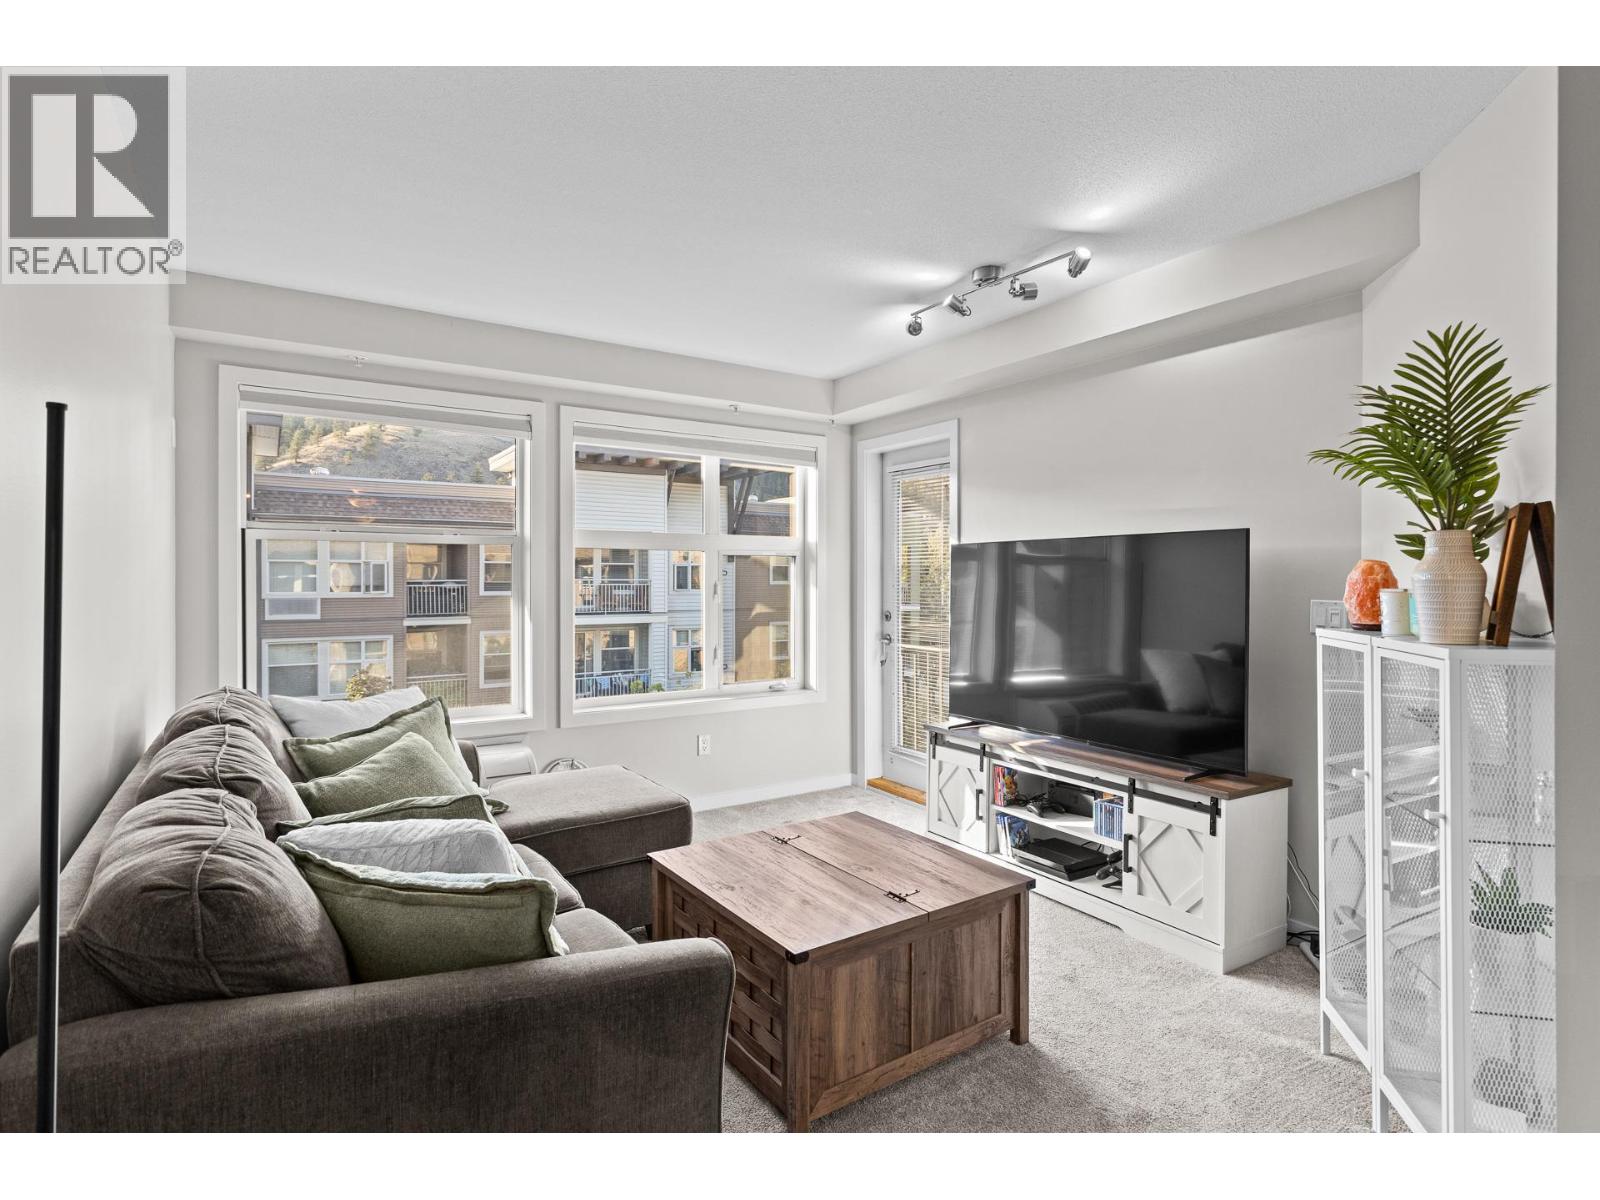
Peaceful top-floor living at The Verve! This 726 sq ft 1 bed plus den pet-friendly apartment features an open-concept layout with a comfortable, airy feel. The space offers a full kitchen, bar seating for four, PTAC A/C, and a covered balcony overlooking the complex, greenery and mountain views. The spacious bedroom features a large walk-in closet, while the 4-piece bathroom offers a tiled soaker tub/shower combination. A dedicated laundry closet and thoughtful storage throughout add everyday convenience. Enjoy resort-style amenities including an outdoor pool, beach volleyball court, BBQ area, and dog run. Includes 1 underground parking stall and 1 storage locker. Steps from Sandalwood Plaza with Starbucks, Subway, and minutes from groceries, shopping, restaurants, transit, UBCO, Okanagan College, and downtown Kelowna. A great option for first-time buyers, investors, or anyone looking for convenient Okanagan living. (id:62687)
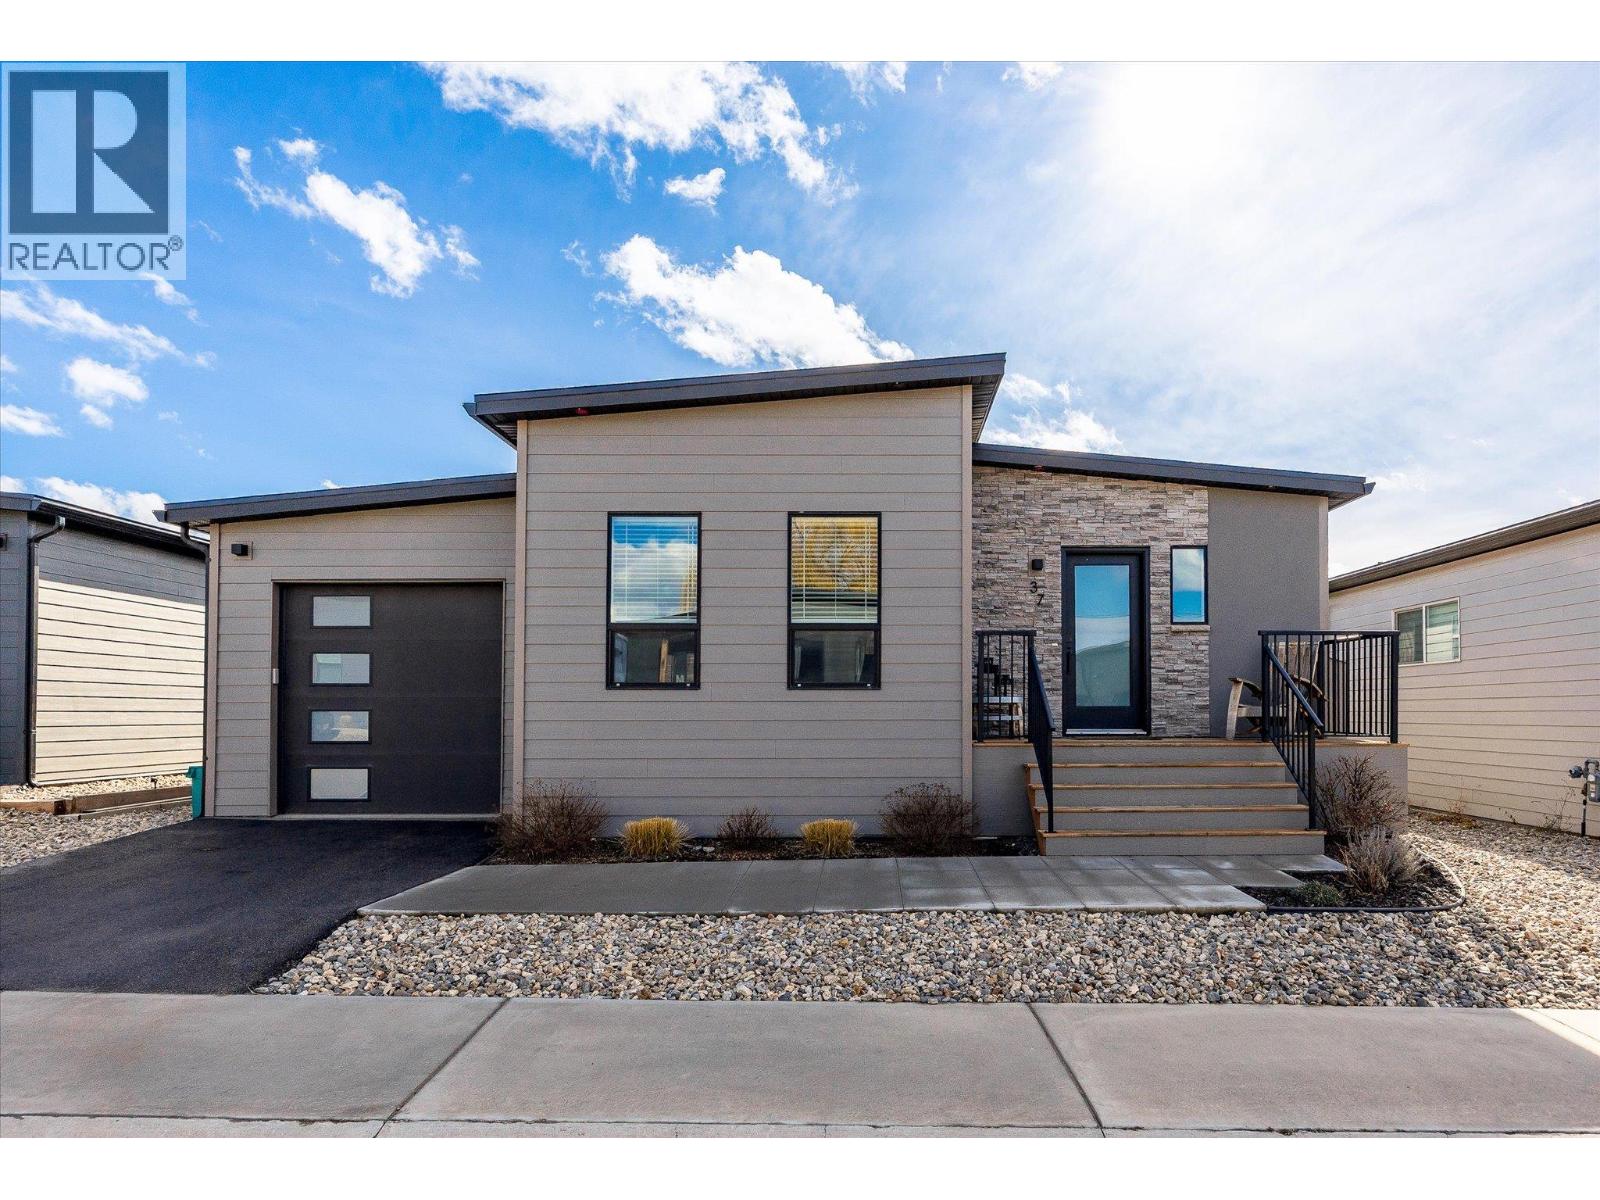
8900 Jim Bailey Road Unit# 37
Kelowna, British Columbia
Welcome to 37 Deer Meadows Estates. This vibrant growing community has something for everyone. This family oriented home has 3 bedrooms and 2 full bathrooms. The open floor plan offers great entertaining space for all your guests. A large deck and fully fenced backyard makes this home perfect inside and out. The large deck also includes natural gas bbq outlet and is electrically set up for a hot tub. Upgraded quartz kitchen counters give this home a rich feeling in addition to the durability of stone. Plenty of counter, cupboard and pantry space allows you to keep your counters clear and user friendly. The garage has been used as a ""man cave/she shed"" to give the owner extra space for an office or games room. The false wall and floor can easily be removed as they are not fully attached. This home also offers a secure dog run space for them to run around freely. This community is growing and a play ground as well as a pickleball court is going in the common area. Over $37,000 in developer upgrades. (id:62687)
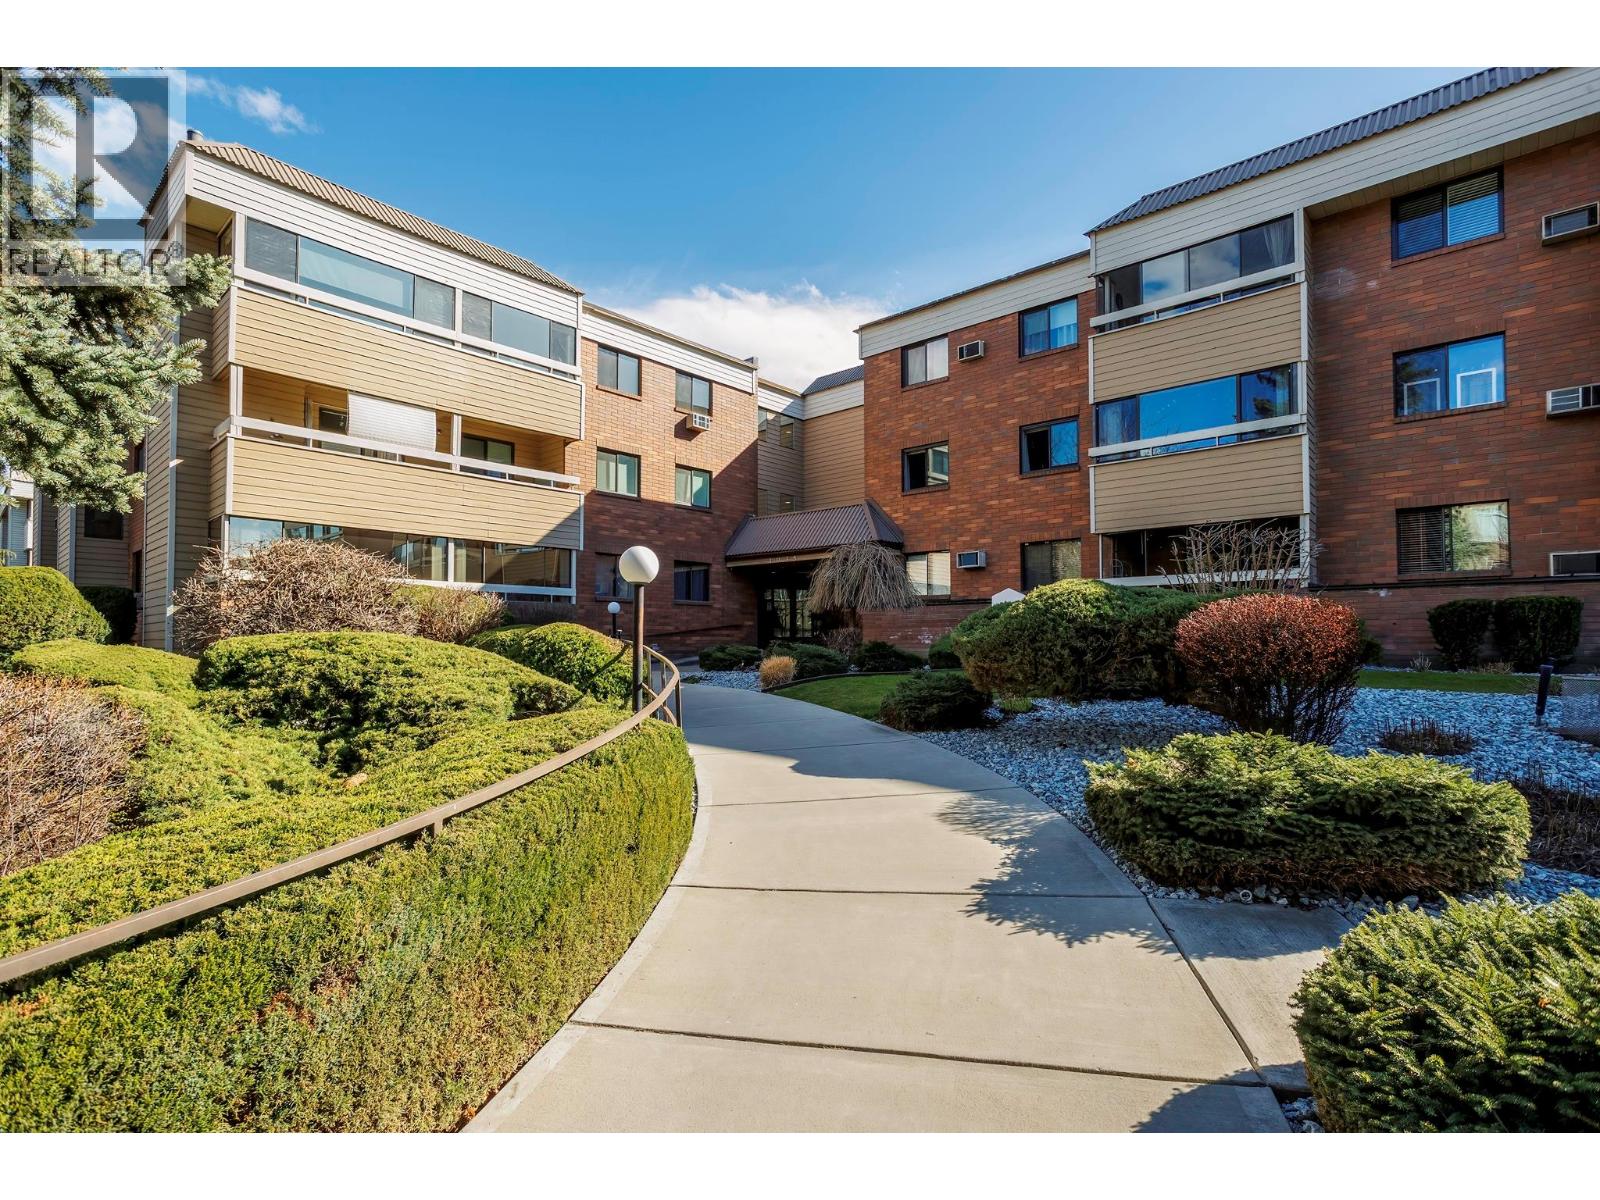
1035 Bernard Avenue Unit# 115
Kelowna, British Columbia
First Floor SW back corner apartment, 2 bed, 2full baths spacious, bright and beautifully decorated. $$Upgraded with high quality windows, a 17,000 value. Plus updated hot water tank and newly tiled en suite shower. Located on the quiet side of the building away from the traffic , easy access to your storage unit and the elevator. Generous kitchen, lots of cupboards and work area. Dining room & living room very open and adjacent to kitchen. Walk to everything, steps to bus and grocery shopping nearby. Easy walk to downtown. 1 designated secured parking stall, several visitor parking stalls at back of building and 2 storage lockers available for all your extras, one located on parking level and the other on the same level as the apartment for added convenience and additional storage. Quiet, well maintained building with roof updated as well elevator has had new motor. 55+, no pets. (id:62687)
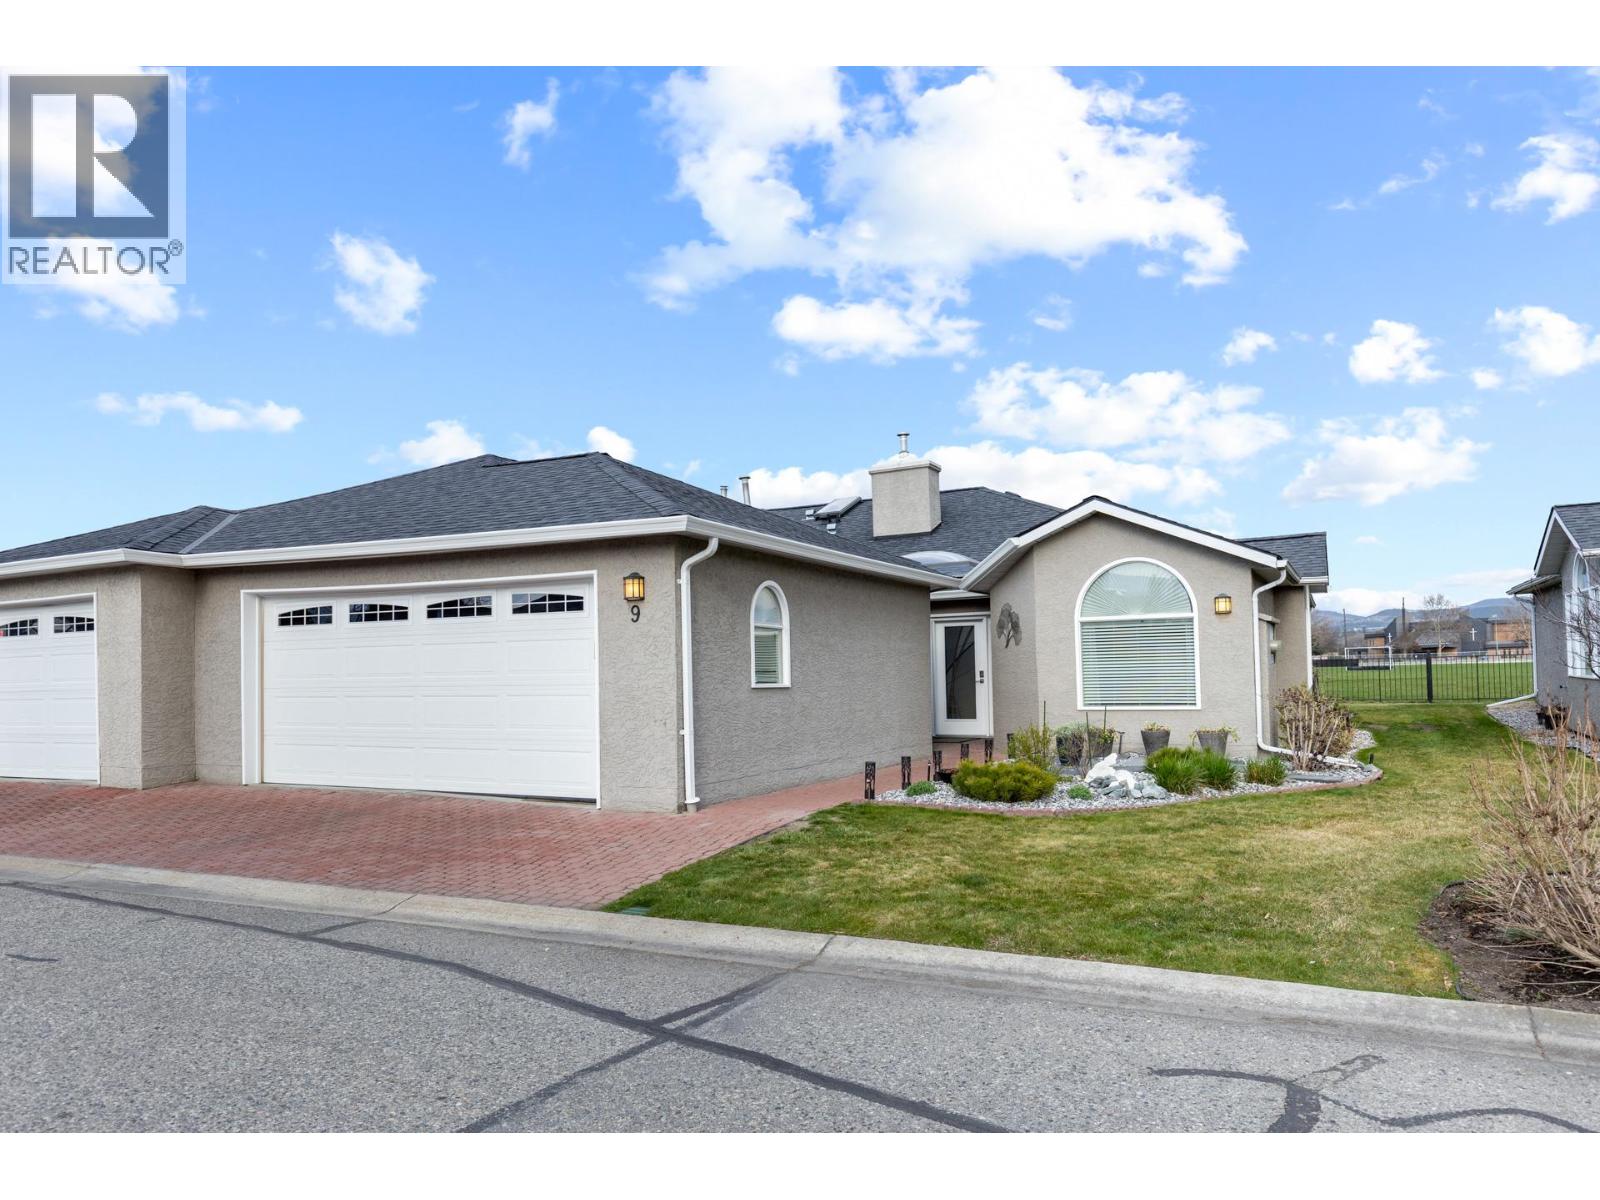
1020 Lanfranco Road Unit# 9
Kelowna, British Columbia
Premier location backing on to sports field this unit was recently updated, flooring, kitchen & bathrooms. It offers a modern, open layout. New furnace, air conditioner and HWT in April 2026. This home is located steps to the recreation centre and pool. The Meadows complex itself is in a lower mission location that is hard to beat. A short walk to virtually every possible amenity. (id:62687)
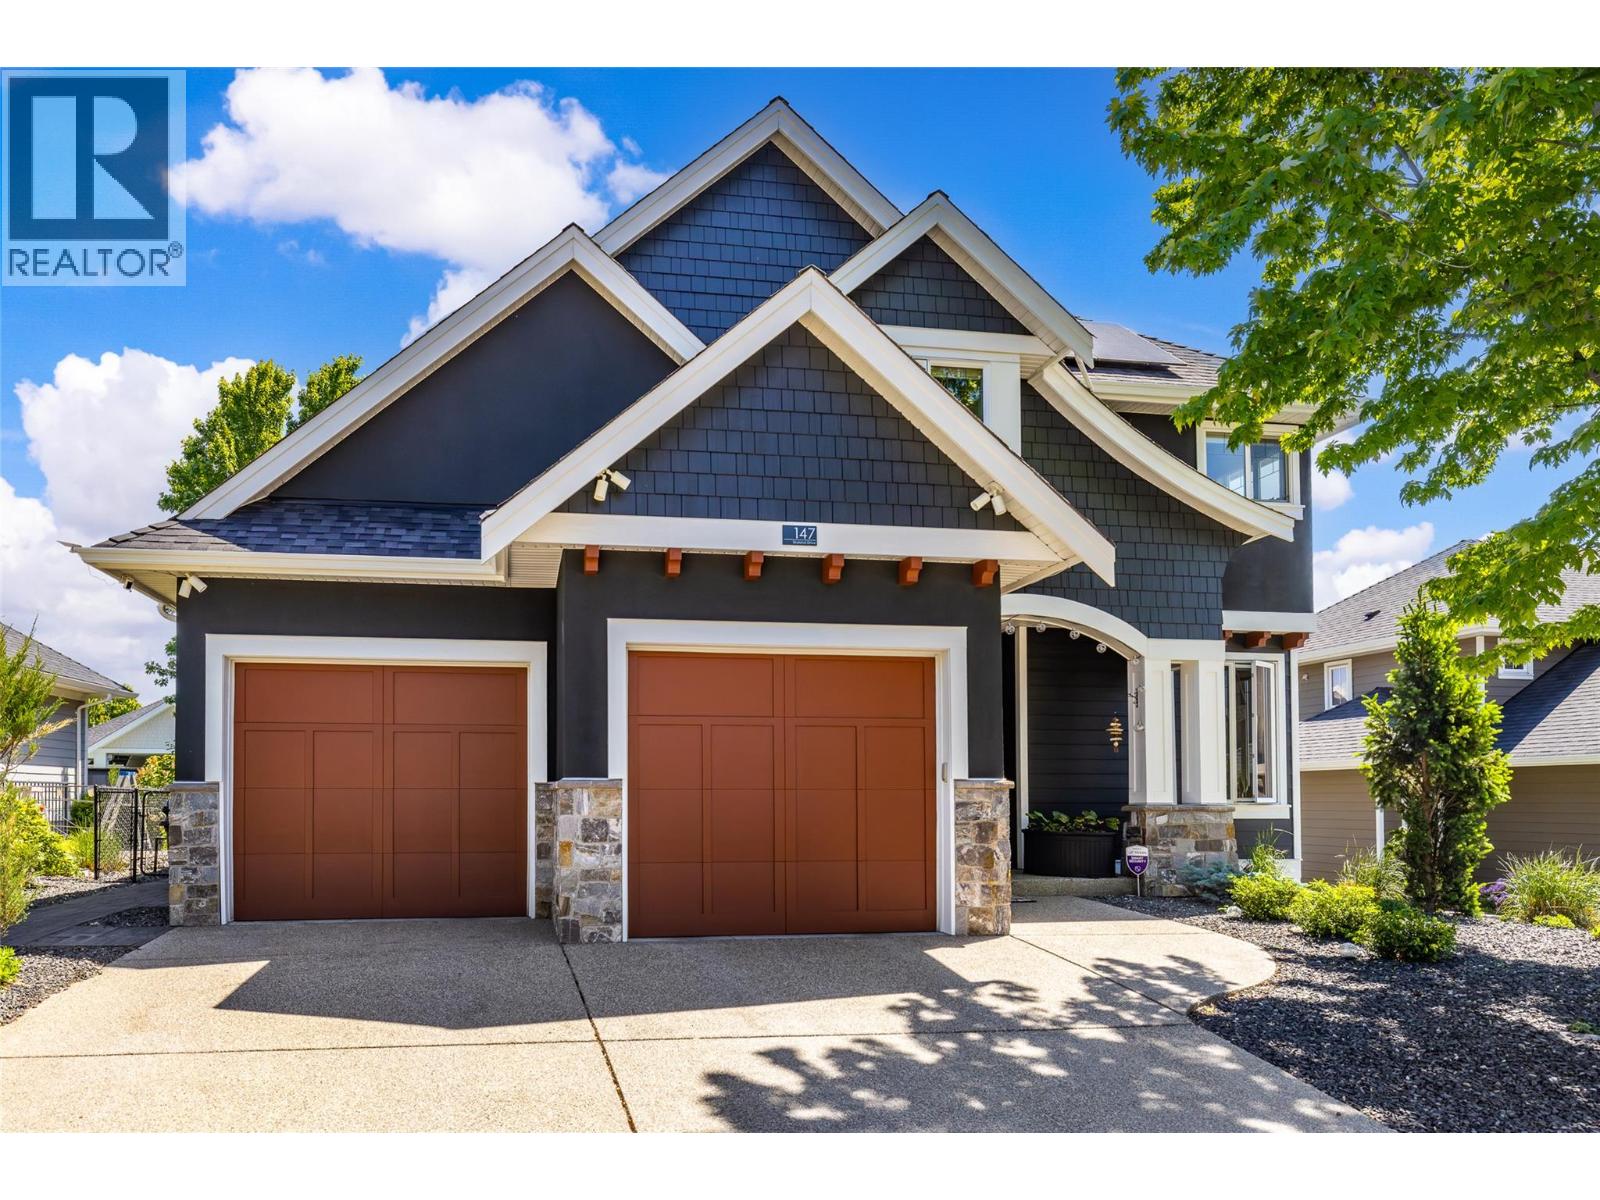
147 Skyland Drive
Kelowna, British Columbia
Showcasing contemporary design and exceptional functionality, this stunning 5-bedroom plus den, 3.5-bath residence is ideally situated in the sought-after Skylands neighbourhood of Wilden. Thoughtfully designed with an open-concept layout, soaring ceilings, and expansive multi-storey windows, the home is filled with an abundance of natural light, creating an inviting and sophisticated atmosphere throughout. The heart of the home is the beautifully appointed kitchen, featuring a substantial granite island, rich espresso cabinetry, stainless steel appliances, and agas range, perfectly suited for both everyday living and entertaining. The adjacent living area is anchored by a cozy fireplace, while modern conveniences such as central vacuum enhance everyday comfort. Retreat to the spacious primary suite, complete with a walk-in closet and a luxurious five-piece ensuite featuring dual vanities and a relaxing soaker tub. Four additional bedrooms and a versatile den provide ample space for family, guests, or a home office. The fully finished daylight lower level is designed for entertaining and recreation, offering a generous rec room with flexible living space, media area, and an elegant wet bar finished with granite countertops. Outdoors, professionally landscaped grounds create a private and welcoming setting. Enjoy the partially covered patio, unwind in the hot tub, tend to the garden beds, or envision the addition of a future pool with plenty of space available. Sustainability meets practicality with installed solar panels, while the oversized three-car garage, with one tandem bay, and two-car driveway provide exceptional parking and storage. Extensively enhanced over recent years with numerous improvements: UV-blocking window film, professionally landscaped with retaining walls, irrigation, expanded patio and hot tub, premium flooring, radon mitigation, home humidifier, exterior repainting, upgraded mechanical systems, and a 13.5kW solar panel system. (id:62687)