

985 Academy Way Unit# 104
Kelowna, British Columbia
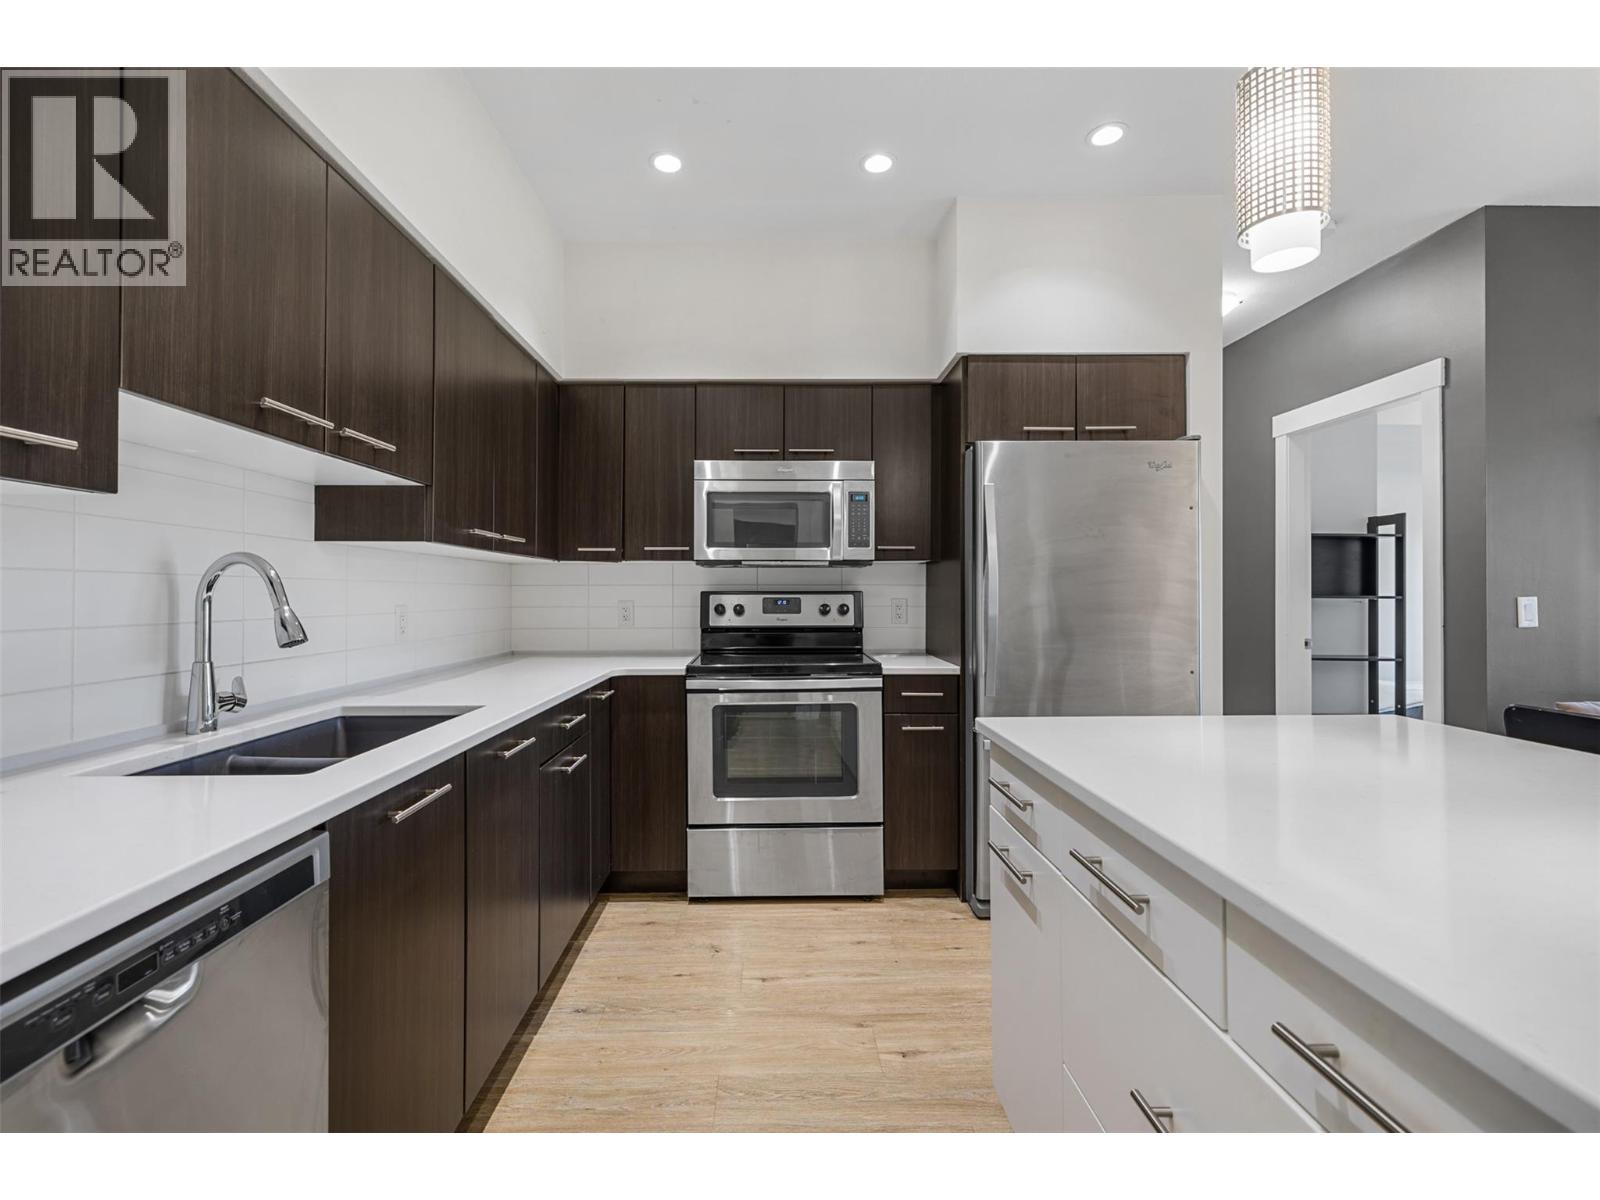
This clean and well-maintained 3-bedroom, 2-bathroom condo offers 886 square feet of smart, functional living space—perfect for students, parents, or investors. The closest development Located just a short 5 minute walk to UBC Okanagan, this unit features updated countertops, a bright open layout, and a spacious primary bedroom with its own 4-piece ensuite. The private patio opens onto a peaceful park-like setting, ideal for relaxing or studying outdoors. Vacant and move-in ready for the upcoming school year. This unit comes with 1 underground parking stall, and a designated storage locker. Academy Hill is the closest complex to the campus providing maximum convenience and ensuring long term desirability. This unit can come fully furnished as well in time for the new school year. Great value here in an unbeatable location! (id:62687)
1042 Wintergreen Drive
Kelowna, British Columbia
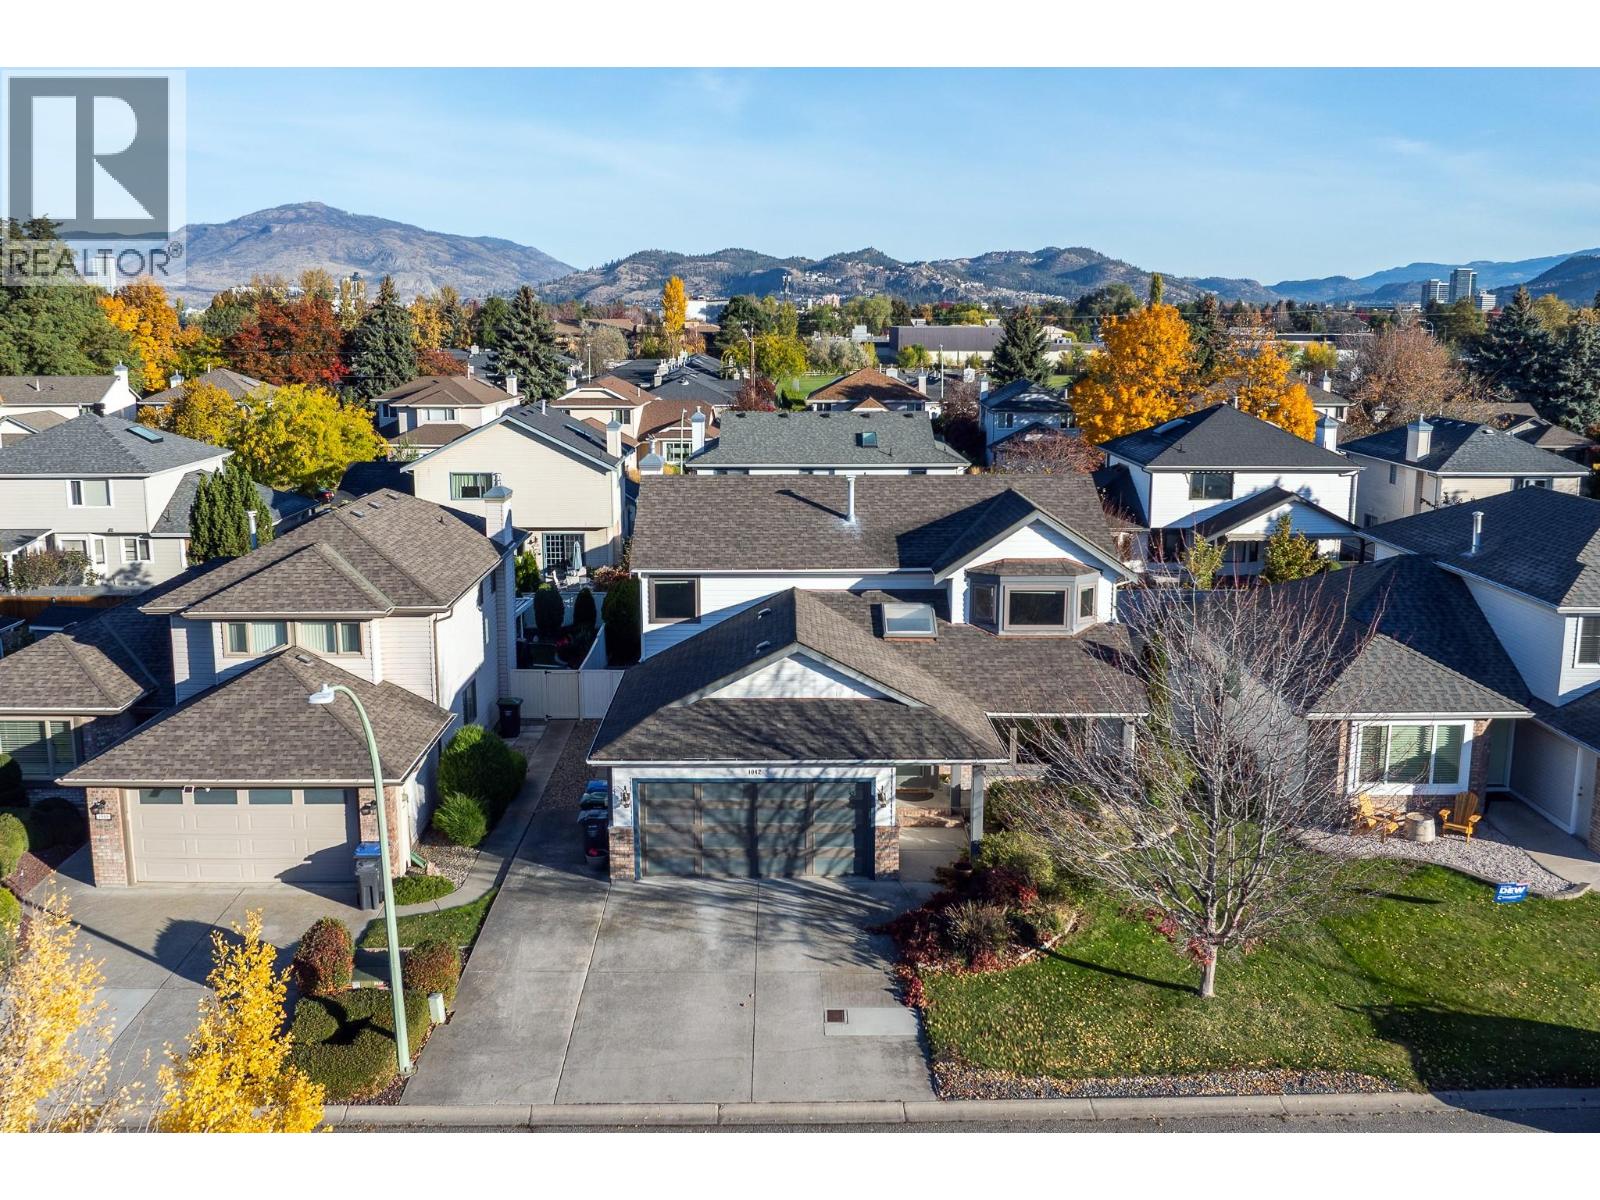
Located in sought after Lower Mission, this extensively updated 4 bed, 2.5 bath home offers a functional family layout and numerous improvements throughout. The custom kitchen features granite countertops and sink and a large side by side fridge/freezer. Updates include porcelain tile and vinyl plank flooring, windows, lighting, plumbing, electrical fixtures, interior and exterior doors, trim and moldings, plus new stairway carpeting in 2026 and new hot water tank (2026). The main floor features a versatile front living space designed and wired for a media room, along with an open plan kitchen, dining and family room that creates a natural flow for everyday living and entertaining. The family room opens onto the fenced backyard, extending the living space outdoors. A 4th bedroom offers flexibility as a den or bonus room, and a powder room completes the main floor. Upstairs, the spacious primary bedroom features a walk-in closet and ensuite, plus two additional bedrooms, a full bathroom and conveniently located laundry. Outside, enjoy a level, fully fenced backyard with a composite deck and raised garden beds, ideal for relaxing and entertaining. A double attached garage and level driveway provide ample parking. Enjoy this desirable Lower Mission location within walking distance of shopping, beaches, schools and parks, with recreation and transit nearby. Come live in this popular Kelowna neighborhood (id:62687)
2871 Copper Ridge Drive
West Kelowna, British Columbia
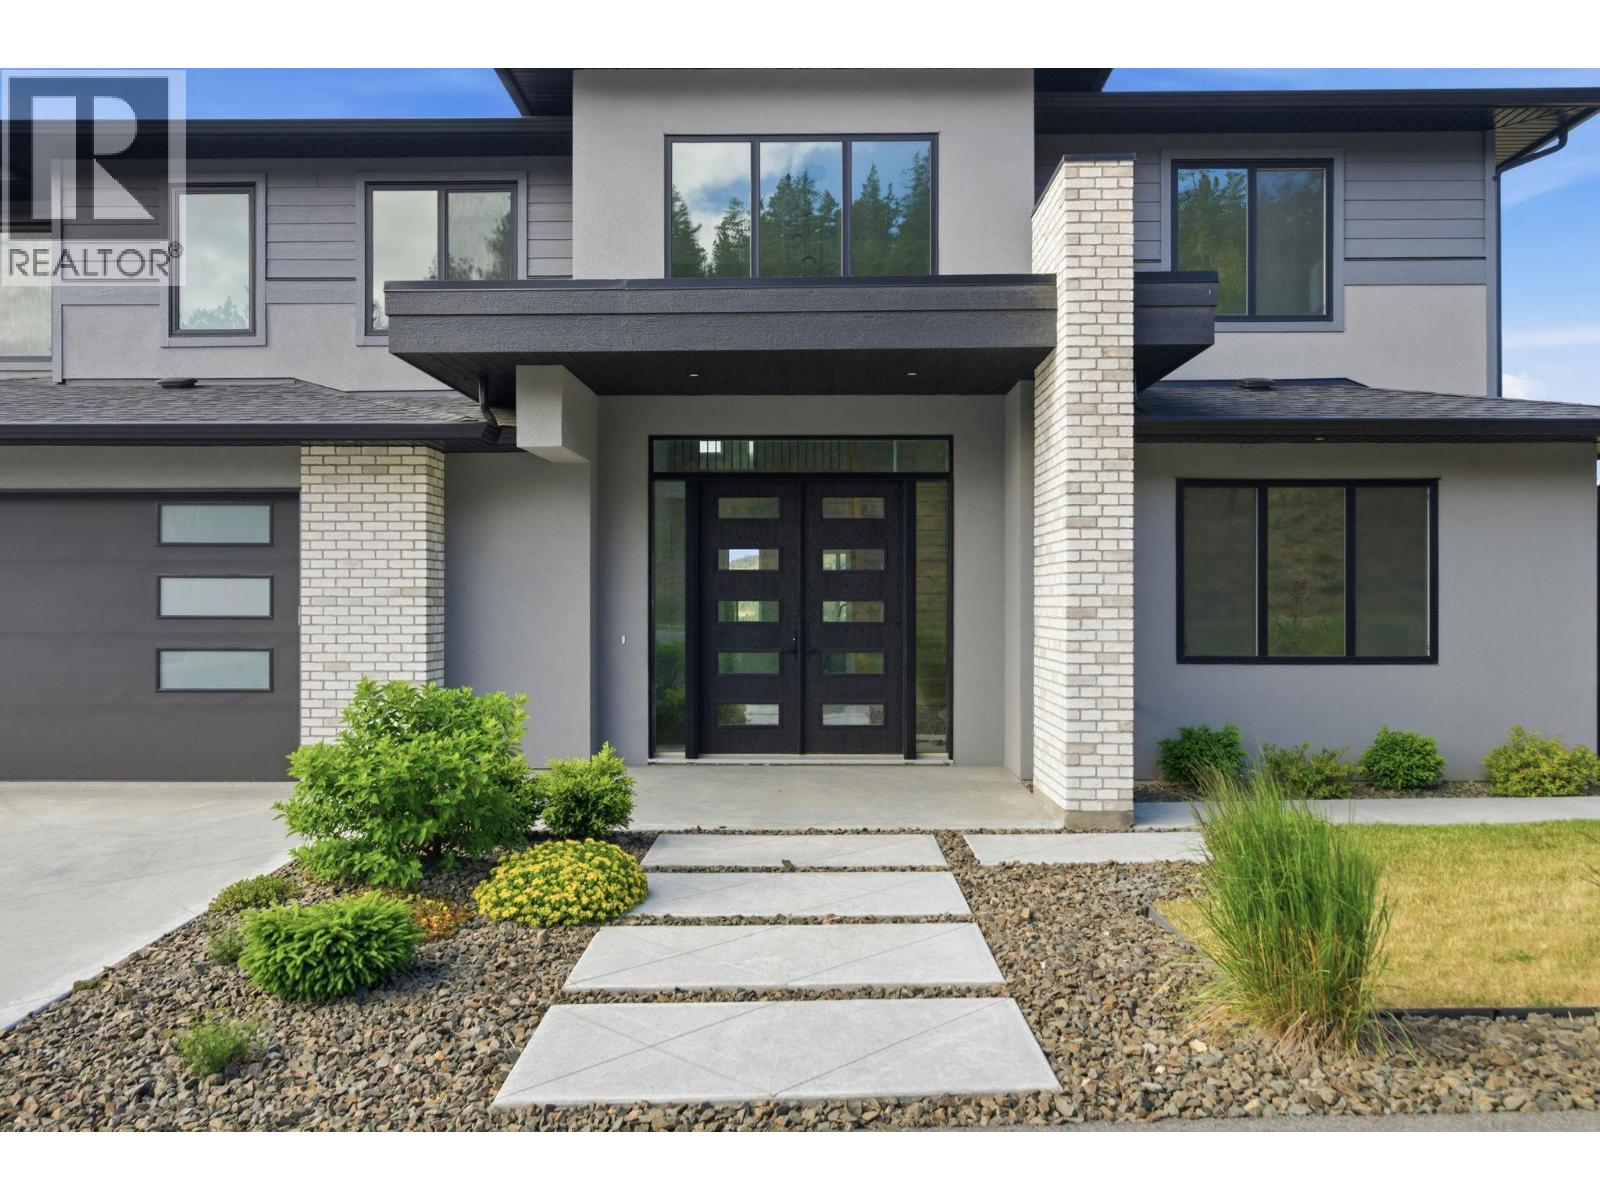
Be the first to live in this brand-new, never-occupied home with sweeping Okanagan Lake, valley and mountain views in Smith Creek. Offering 2,571 sq. ft. of thoughtfully designed living space, this 4-bedroom, 3-bathroom home combines modern construction with a move-in-ready lifestyle, no waiting for a build or taking on a renovation. The bright open-concept main floor features soaring ceilings, oversized windows, a modern kitchen with large island and walk-in butler’s pantry, plus a bedroom and full bathroom offering flexibility for guests, a home office or extended family. Upstairs, the spacious primary suite features a walk-in closet and ensuite with heated floors, along with two additional bedrooms, a Jack & Jill bathroom and versatile bonus room. The recently expanded and landscaped backyard provides a low-maintenance outdoor space to enjoy the Okanagan lifestyle and surrounding views. With the home never having been occupied, the buyer will be the first to call it home, with full new home warranty commencing on the buyer’s possession date. Located in a quiet, family-friendly Smith Creek neighbourhood close to parks, trails and recreation. Price plus GST. (id:62687)
3388 Skaha Lake Road Unit# 1203
Penticton, British Columbia
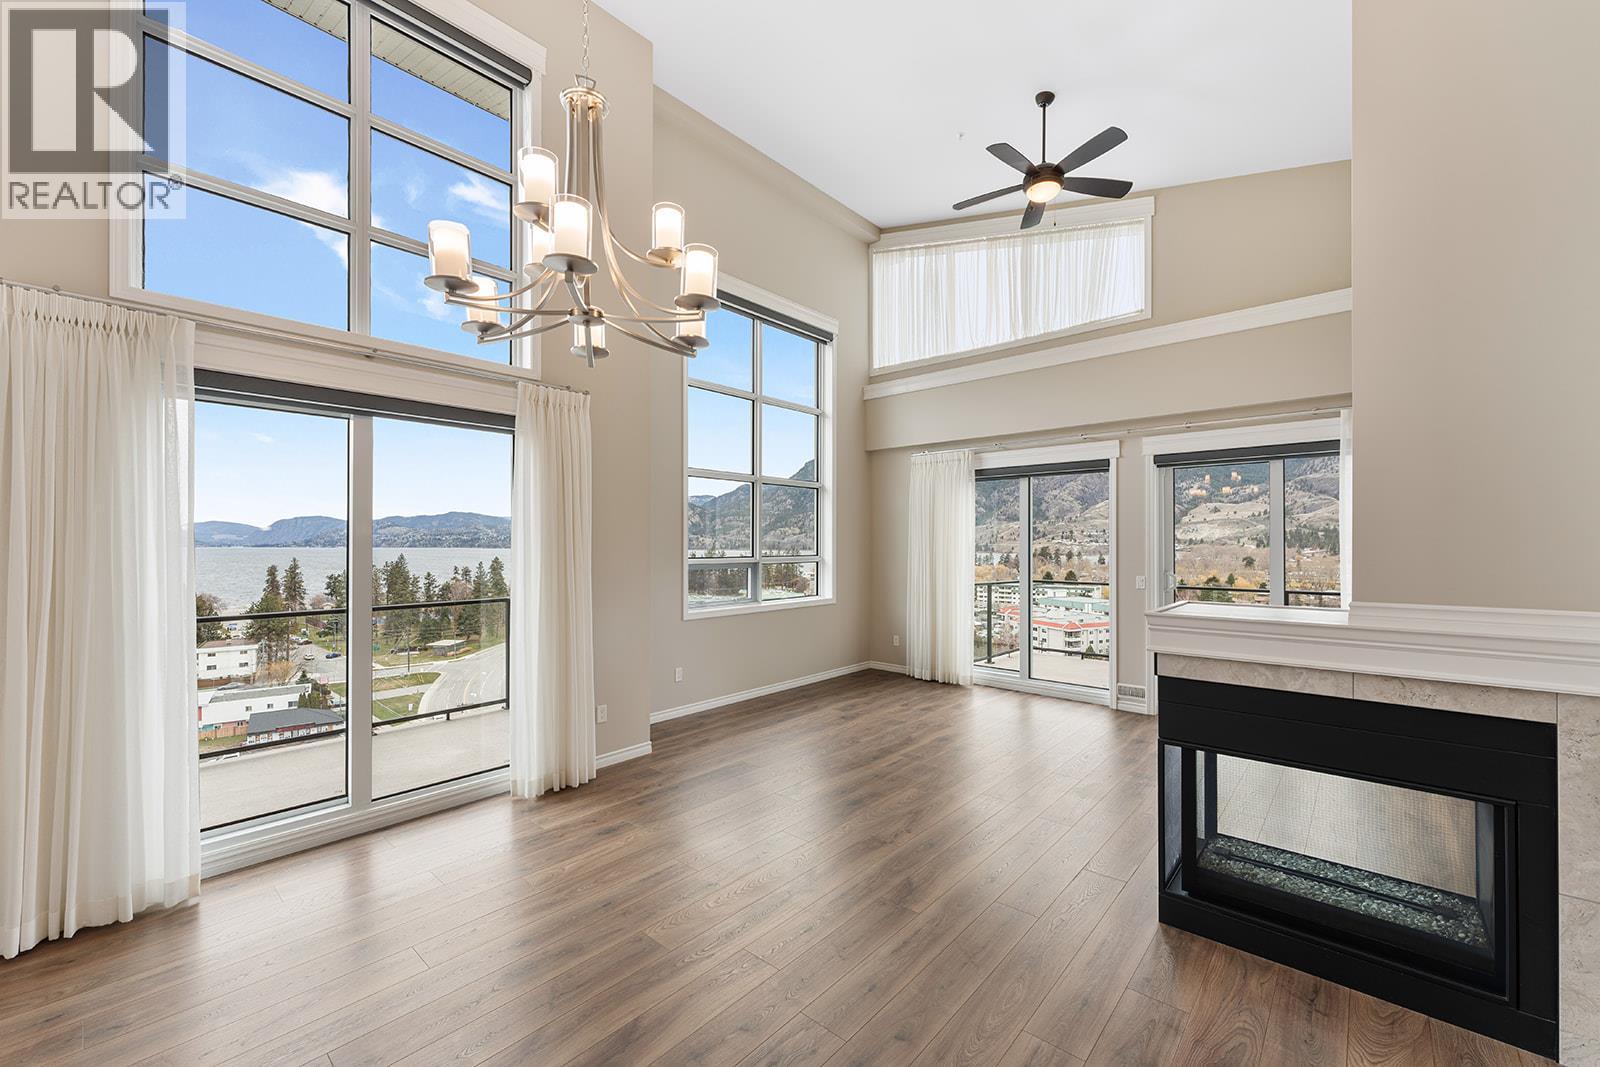
Welcome to Skaha Lake Towers Penthouse! One of Penticton's finest condominium complexes. This south-facing, 1,713 sq ft luxury top-floor residence offers unobstructed lake views and features vaulted ceilings and upgrades throughout the 2-bedrooms & den. Each room opens onto one of four private decks. The massive kitchen has solid wood cabinetry, stainless steel appliances, a large wrap-around peninsula, with an outdoor NG BBQ hookup. The large living/dining room with high ceilings and expansive windows, is perfectly positioned to capture the breathtaking views. The well-appointed master bedroom has a walk-in closet and an ensuite bathroom complete with his-and-hers sinks and a jetted tub. There is a large guest bedroom and the den is perfect for a home office or a crafting room. Condo life offers conveniences such as large same-floor storage, two sets of elevators, secure, semi-private heated parking, bike room, and multi-use rooms for private events, games and recreation. Skaha Lake beach, parks, pathways and shopping are just a stroll away. Rentals are permitted with some restrictions. 2 dogs or cats are allowed. Contact us now to seize the opportunity to make this marvellous Penthouse yours! (id:62687)
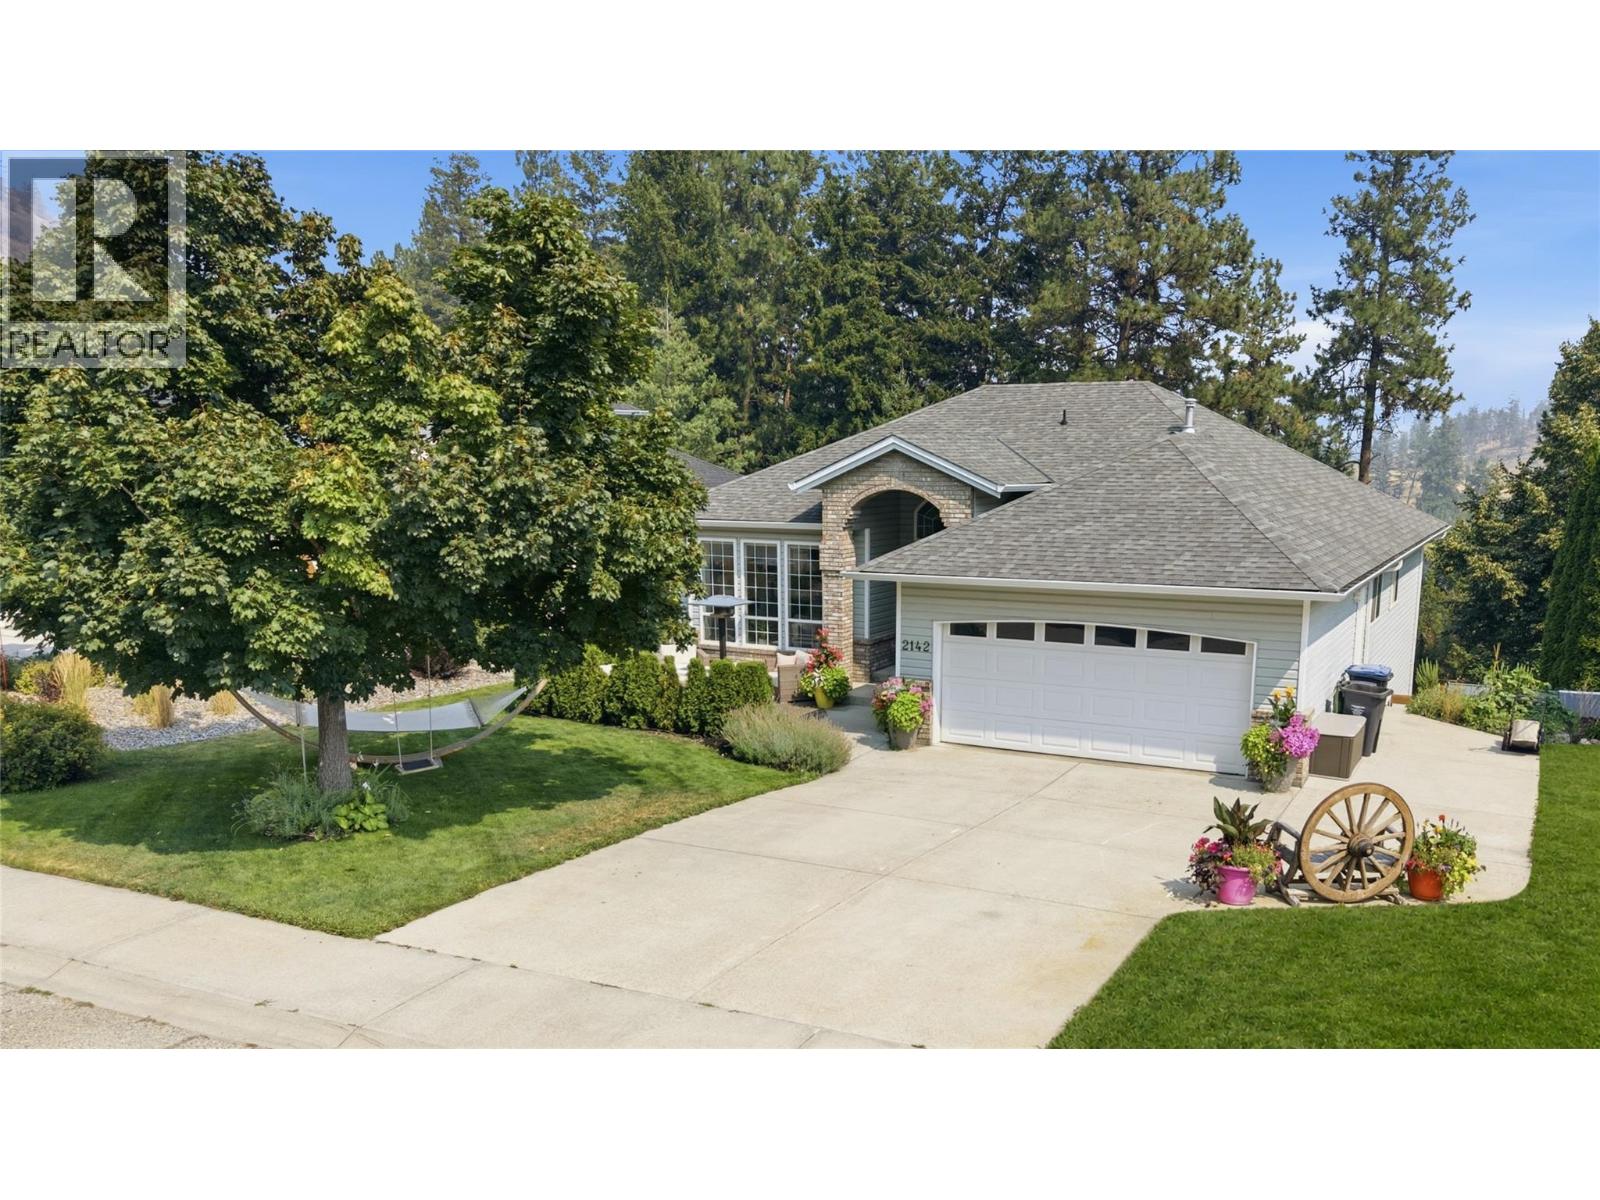
2142 Shannon Woods Way
West Kelowna, British Columbia
Bright, spacious & beautifully renovated, this 5 bdrm, 3 bath walkout rancher offers 3,113 sq.ft. of living space on a private 0.19-acre lot in Shannon Lake. The rare 3 bdrm, 2 bath main-level layout spans 1,585 sq.ft. & is filled with natural light & an abundance of windows. Renovations extend from the kitchen & bathrooms through to the lower-level in-law suite with 10’ ceilings. The updated kitchen features quartz countertops, newer cabinetry, tile backsplash & stainless steel appliances, complemented by tasteful designer paint & renovated bathrooms. Downstairs offers an additional 1,528 sq.ft. with a renovated floorplan designed for better flow & functionality. The in-law suite can used either as a 1 bdrm or 2 bdrm space with 1 full bath, a separate kitchen & separate entrance, providing excellent flexibility for extended family as well. Outside, enjoy a private, peaceful backyard with plenty of space to relax or entertain from the hot tub. Built in 1996, the home also offers a 2017 roof, 2023 HWT, & the furnace was replaced prior to the current owners’ purchase in 2018. Close to Shannon Woods off-leash dog park, community garden, Shannon Woods Park & Shannon Lake Golf Course, with schools, shopping, restaurants & everyday amenities just minutes away. (id:62687)
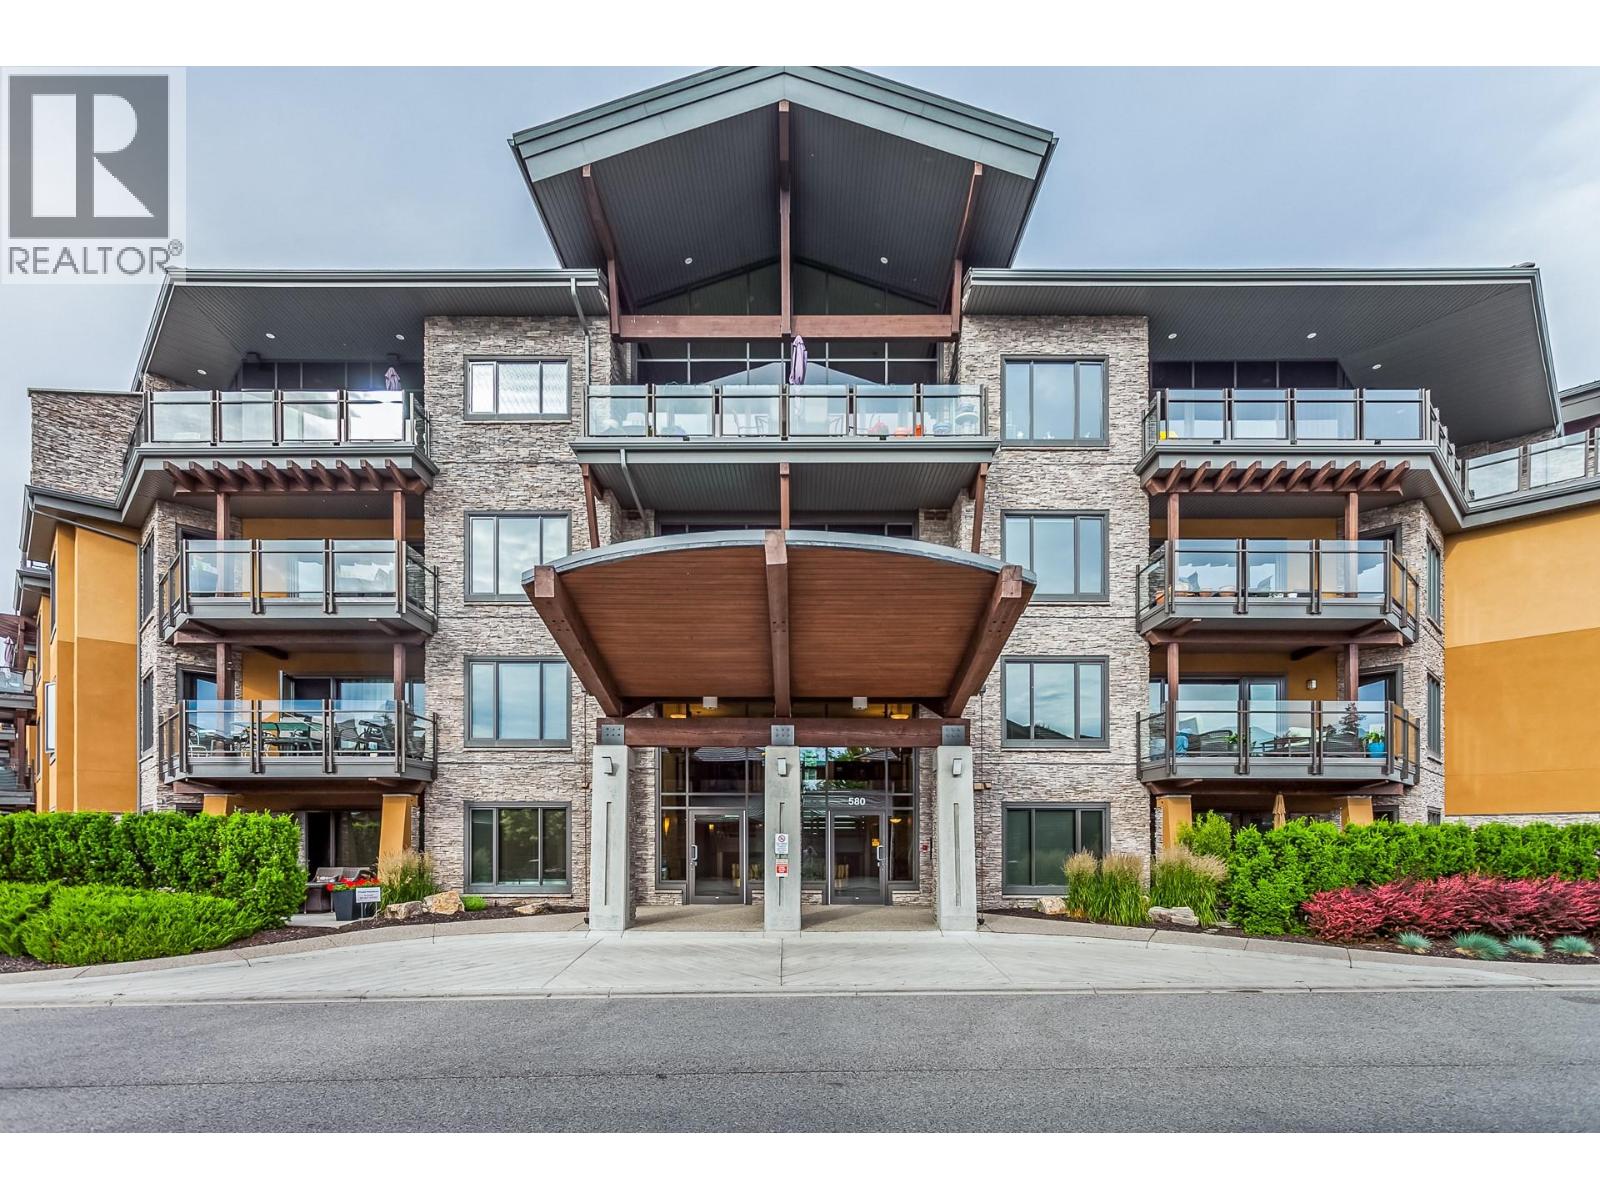
580 Sarsons Road Unit# 317
Kelowna, British Columbia
Welcome to beautiful Southwind at Sarsons! Rare opportunity to own a third-floor, south-facing home offering 3 bedrooms, 2 bathrooms, a den/flex space, two parking stalls and a separate storage locker. This bright 1,647 sq ft residence features a spacious open concept layout with comfortable living, dining and kitchen areas. The kitchen is perfect for entertaining, with a generous island, granite countertops, ample cabinetry, tile backsplash and updated stainless-steel appliances. The spacious living room offers versatile built-ins, while updated paint and new carpet in the primary bedroom create a fresh, move-in-ready feel. The den/flex space offers versatility as a home office, media room, gym, guest space or potential 4th bedroom. The primary suite features a walk-in closet and beautiful ensuite with a modern walk-in shower and dual sinks. An oversized laundry room w/2nd fridge and newer dryer. Southwind is exceptionally well maintained and surrounded by beautifully landscaped, award-winning gardens and tranquil ponds. Enjoy year-round access to the pool, hot tub, fitness centre and owners’ lounge. Environmentally friendly geothermal heating and cooling included in the strata fees. Wteps to Sarsons Beach and close to coffee shops, restaurants, tennis courts, shopping and hiking trails. Small pets permitted (max. 15"" at shoulder/12 kg). A wonderful opportunity to enjoy space, amenities and the Okanagan lifestyle in one of the Lower Mission’s most desirable communities! (id:62687)
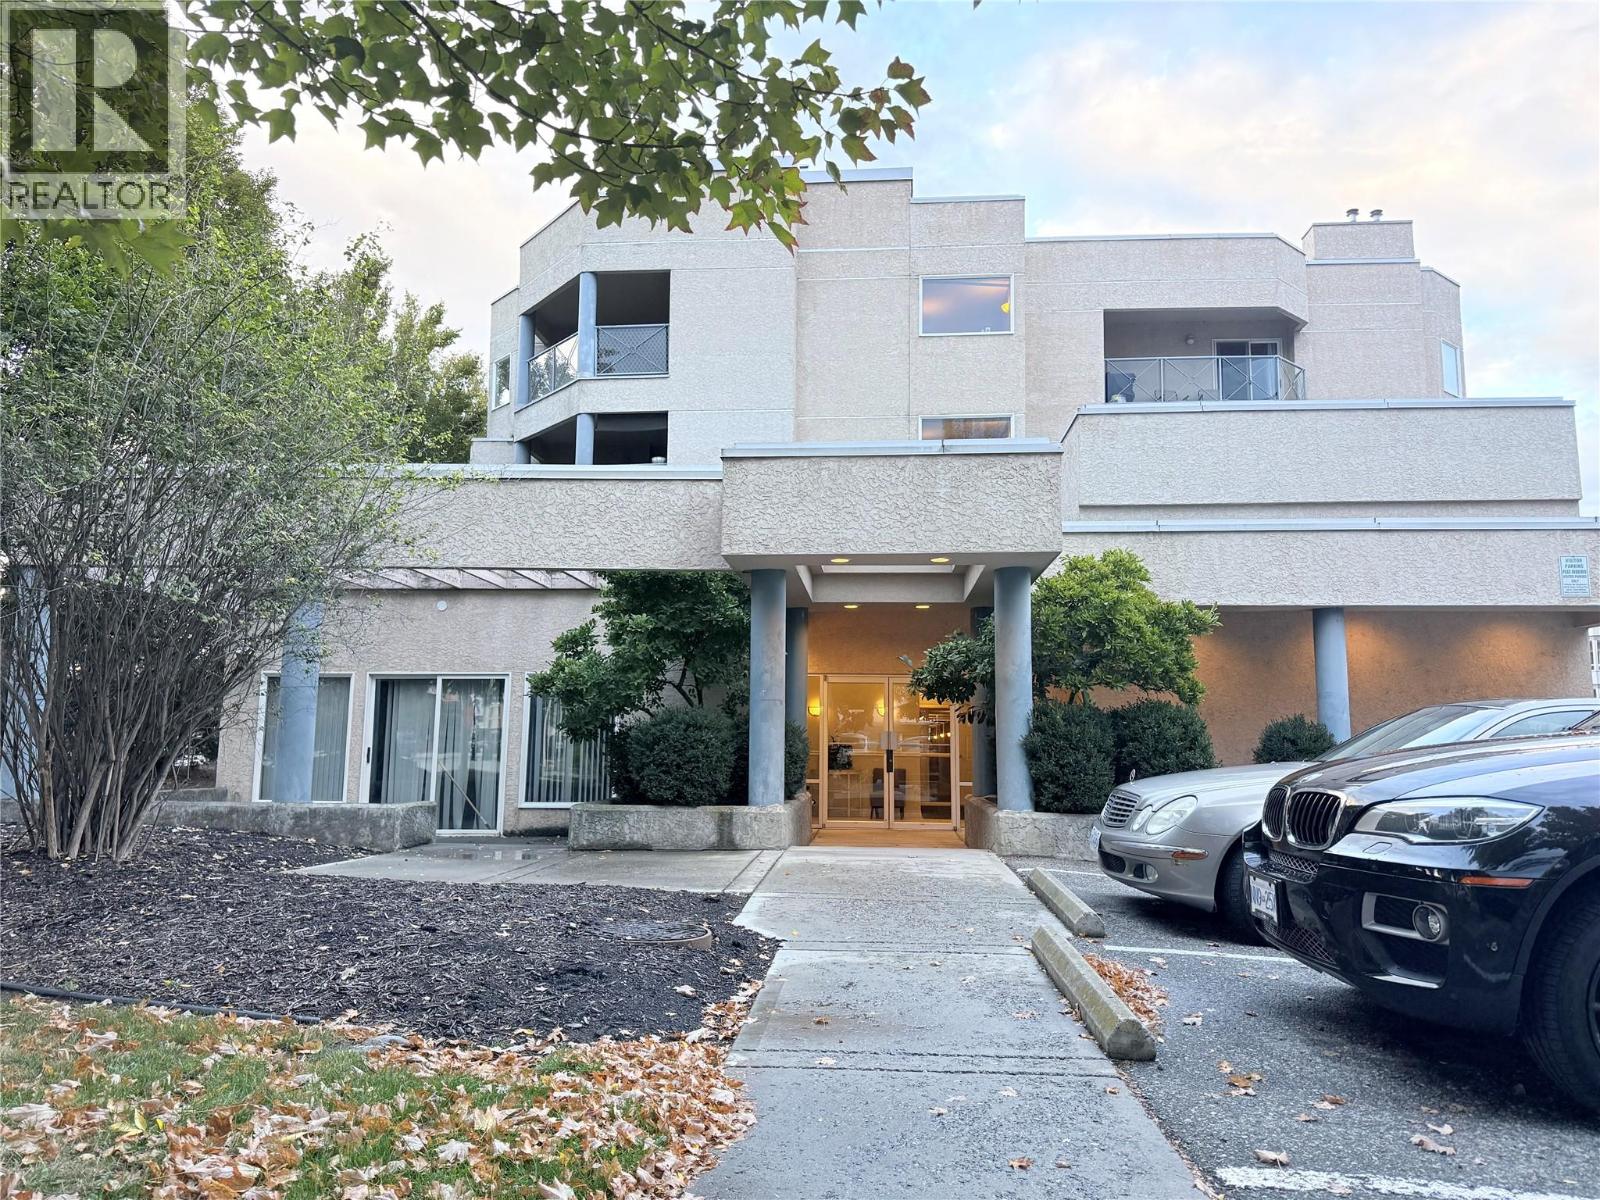
3115 De Montreuil Court Unit# 407
Kelowna, British Columbia
UNIQUE TOP-FLOOR LOFT-STYLE CONDO WITH ROOFTOP PATIO & 2 PARKING STALLS! This Beautifully Maintained, nearly 1,100 sq. ft. home offers a Rare and Spacious Floor Plan Plus Impressive LOFT & 2 Bathroom. The Bright Main Level Showcases Soaring Vaulted Ceilings, Oversized SKYLIGHT Creating Abundance of Natural Light & an Open, Airy feel, Large Windows & Cozy Gas Fireplace, The Main-Floor Bedroom features a Convenient 4-piece ensuite while Kitchen & Living area Open onto a Private Balcony. Upstairs, the Spacious LOFT Second Bedroom includes its own 3-piece Bathroom with Closet and Direct Access to an Incredible ROOFTOP PATIO—a Fantastic Extension of your Living Space and the Perfect Place to Relax or Entertain. Located in the Desirable The Mews Complex, this Home also Includes the Exceptional Convenience of 2 Parking Stalls, #41 and #4 water is included in the Strata Fees, Offering Excellent Convenience & Value Centrally Located Across From Okanagan College, Close & Walking Distance to Schools, BEACHES Shopping, Groceries, Banking, Restaurants & Everyday Amenities. Public Transit is Just Steps Away, Making it Easy to Get Around Without a Vehicle. With its Dramatic VAULTED CEILINGS, Oversized SKYLIGHTS, LOFT, ROOFTOP PATIO, 2 Balconies, 2 Parking Stalls UNIQUE Layout, Bright & Inviting Home Feels Even Larger than its Generous Square Footage. A Truly Distinctive Kelowna Condo in an EXCEPTIONAL CONVENIENT LOCATION! (id:62687)
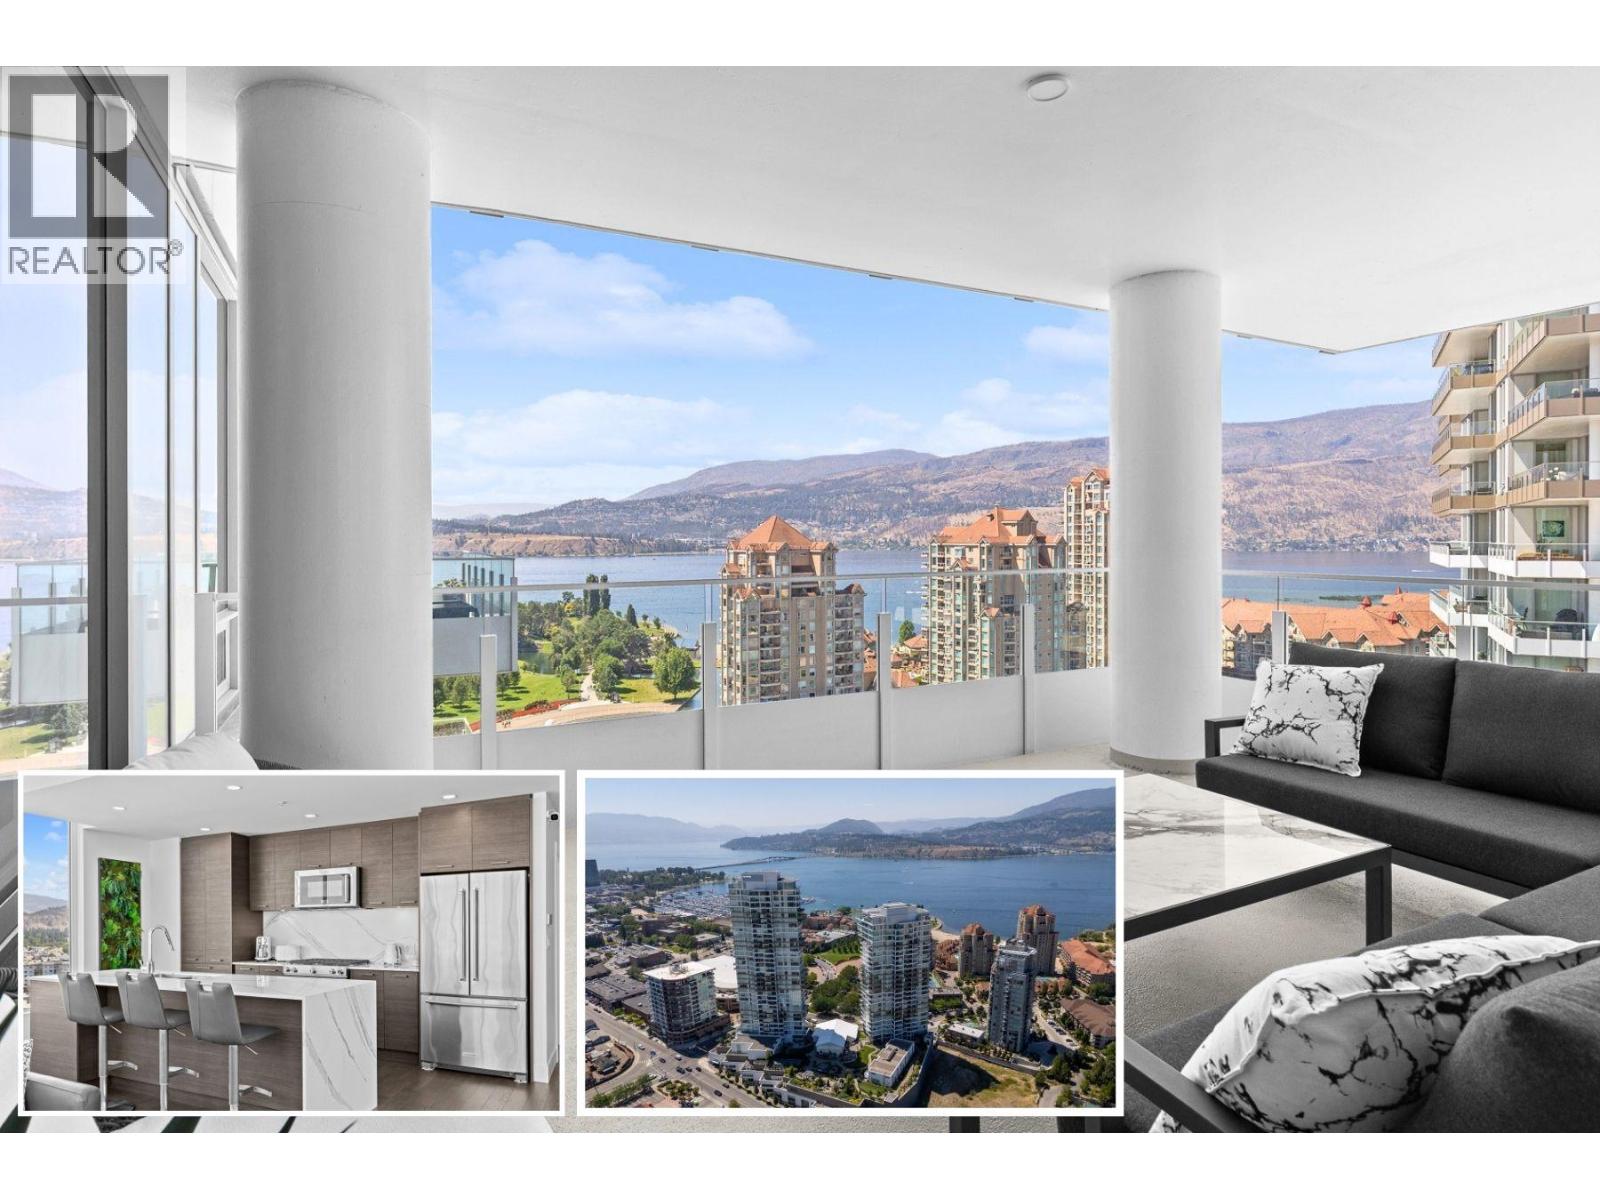
1191 Sunset Drive Unit# 1506
Kelowna, British Columbia
Experience luxury living at ONE Water Street, 15th floor, EAST TOWER. Spacious full three-bedroom condominium purchased new, from developer. Original owner used 2 to 3 weeks during summers, never lived in, never rented, no pets, no smoking. LOOKS NEW. Upgraded residence offers lake views, spacious covered balcony, $55,000 in premium upgrades, two underground parking stalls. The spacious primary suite easily accommodates king-sized bed, large walk-in closet. Two additional bedrooms, each have QUEEN beds, share Jack & Jill bathroom. All bedrooms upgraded blackout blinds. Large mudroom with custom cabinetry and the home features the sought-after premium developer upgrade package, complemented by added custom millwork in all closets and custom pantry. Large, covered balcony offers shelter from rain, wind and sun. Balcony is shaded from blazing sun all day and the 15th floor does not experience tremendous winds higher floors do. Home may be purchased fully furnished (furniture NEW), creating a turnkey opportunity. ONE Water Street enjoys resort-style amenities, outdoor pools, hot tub, fitness centre, yoga studio, pickleball court, guest suites, business centre, and landscaped outdoor gathering spaces. Located steps from Okanagan Lake, waterfront promenade, restaurants, shopping, breweries, entertainment, and Kelowna's vibrant downtown. Strata $989.46/month. Click 3D Tour link for more details. (id:62687)
200 West Bench Drive
Penticton, British Columbia
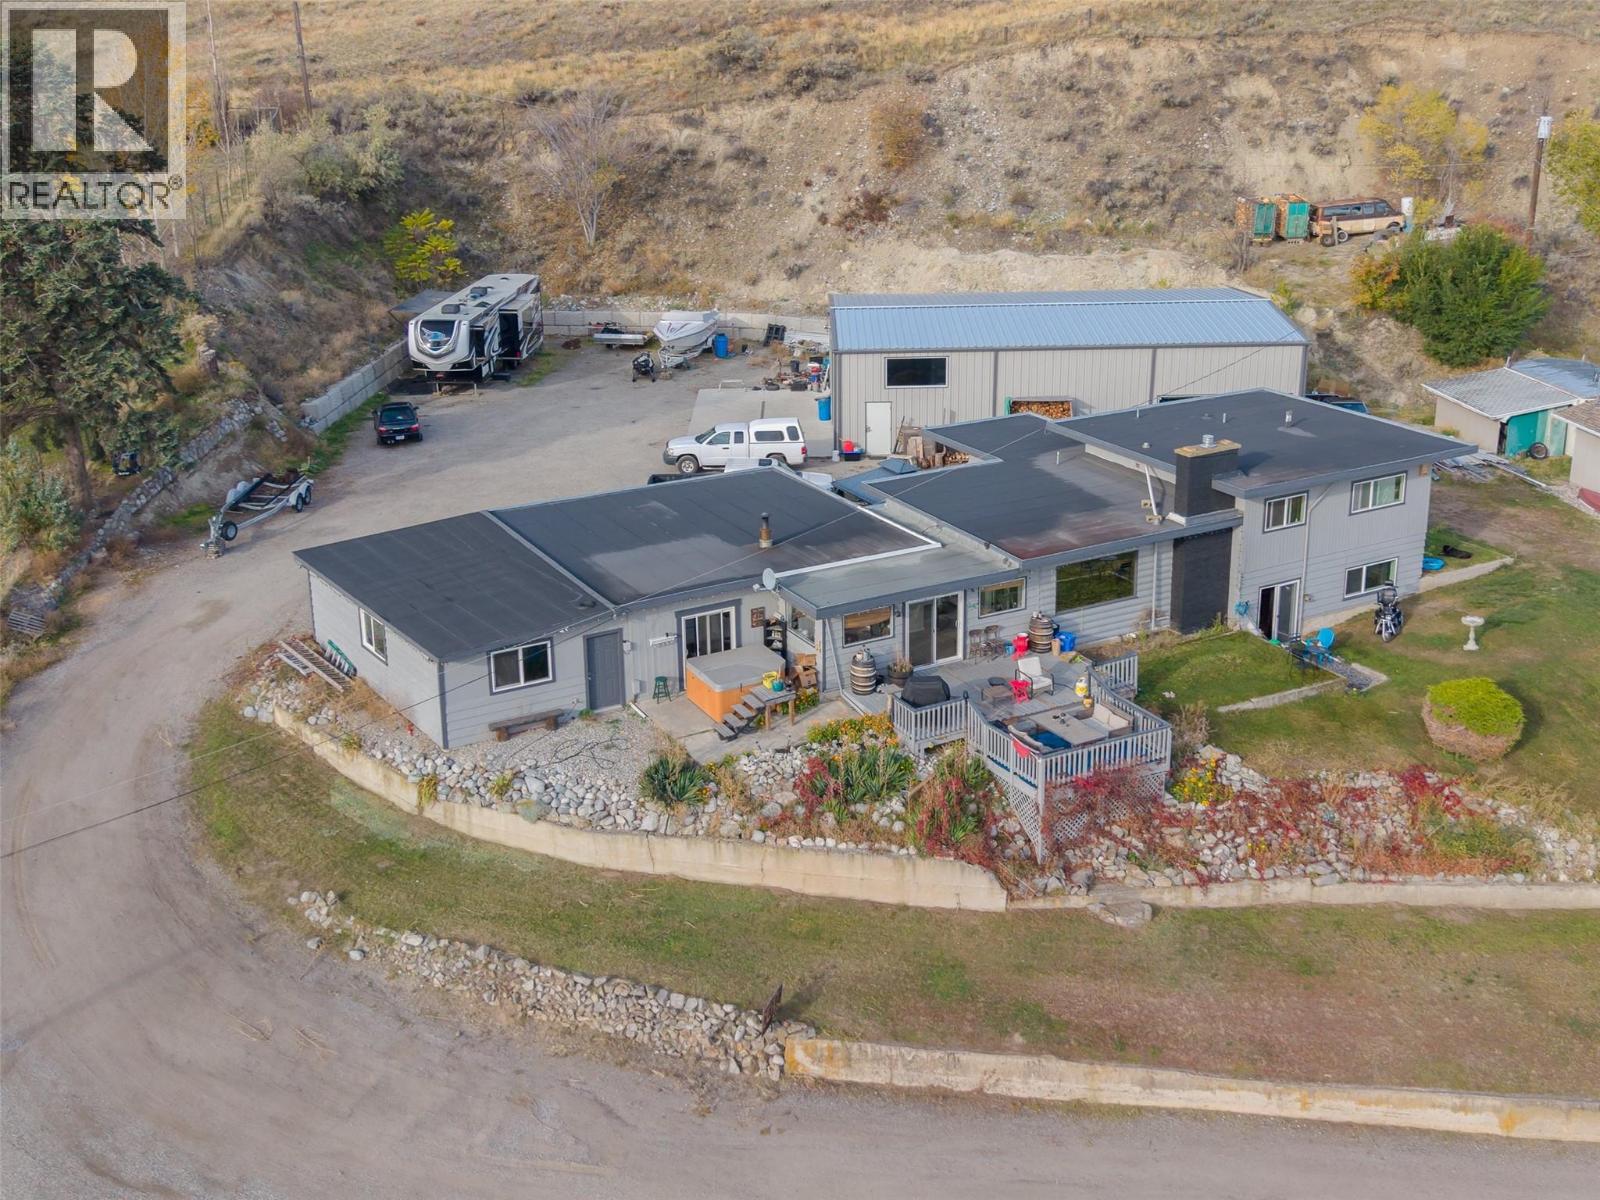
Welcome to 200 West Bench Drive in Penticton, BC—an exceptional 1.31-acre property situated in a serene, peaceful setting surrounded by picturesque orchards and mature trees. Offering a blend of rural tranquility and city convenience, this property truly covers all bases for comfortable living and functionality. For hobbyists, mechanics, or tradespeople, the standalone 60x40 ft steel shop building has two 12-ft overhead doors, an efficient gas heater, bright LED lighting, windows and dedicated wiring for a hoist. The shop is fully equipped with 240-volt power, an RV plug-in, and a welder plug-in to accommodate heavy-duty equipment and projects. Outside, the spacious yard offers abundant parking for multiple cars, an RV, and additional recreational vehicles or trailers. The main residence offers 2,487 sq ft of well-designed split-level living space, with 4 beds and 2 baths. The updated kitchen comes complete with modern appliances and a cozy gas fireplace. Perfect for family and hosting guests, the layout includes a large main living room. Additional highlights include an attached single-car garage and connection to the municipal City of Penticton Water system. Relax and entertain on the front deck while taking in sweeping, uninterrupted views of Okanagan Lake and the City of Penticton. Off the deck, step into the private outdoor hot tub to unwind while soaking in the spectacular scenery. Offered at $1,150,000.00—contact me today to arrange your private tour! (id:62687)
1910 30 Street SE
Salmon Arm, British Columbia
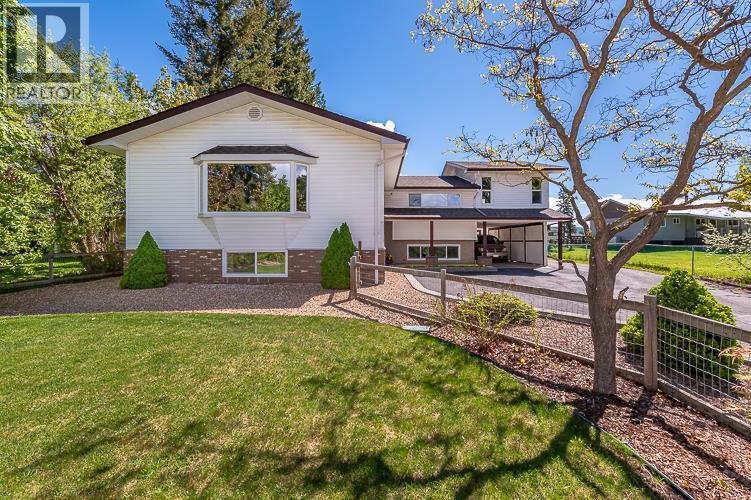
Country feel, city convenience! Set on a beautiful 0.5-acre lot in the sought after Hillcrest area, this incredibly versatile 6 bed home offers an abundance of space inside and out, along with a large workshop, extensive parking, established gardens & fantastic outdoor living, all within Salmon Arm city limits. The home offers multiple living areas providing plenty of flexibility for a growing family, guests, home offices, hobbies and more. The bright spacious main living room features an oversized picture window overlooking the surrounding greenery, while the dining area is highlighted by a beautiful natural stone fireplace. The kitchen offers extensive cabinetry, stainless steel appliances, skylights and a large Centre island with plenty of room for prep, seating & gathering. From the kitchen, step directly onto the deck overlooking the backyard, creating a wonderful extension of the living space for fires, summer dinners, entertaining, relaxing outdoors. The upper level offers 2 bedrooms a full bath, as well as the primary bedroom with its own ensuite. Downstairs you'll find 3 beds, a full bathroom and half bath, a large family room & convenient kitchenette area with fridge and dining space. The fully fenced back yard has been thoughtfully divided into two distinct areas. The main yard offers plenty of green space surrounded by mature landscaping, perennials and herbs, while the separate garden area has been carefully planned for growing a variety of fruits and vegetables, complete with drip irrigation. Mature fruit, nut trees, berry bushes & chicken coop/ run add to the property's wonderful in-town country feel. The impressive 39'5"" x 17'4"" shop offers plenty of room for projects, hobbies or additional storage, plus a separate 18' x 17'3"" attached storage area ideal for gardening tools, sporting equipment, seasonal items and more. There's also plenty of paved parking, covered parking and room for an RV and recreational toys. (id:62687)
1350 Green Bay Road
West Kelowna, British Columbia
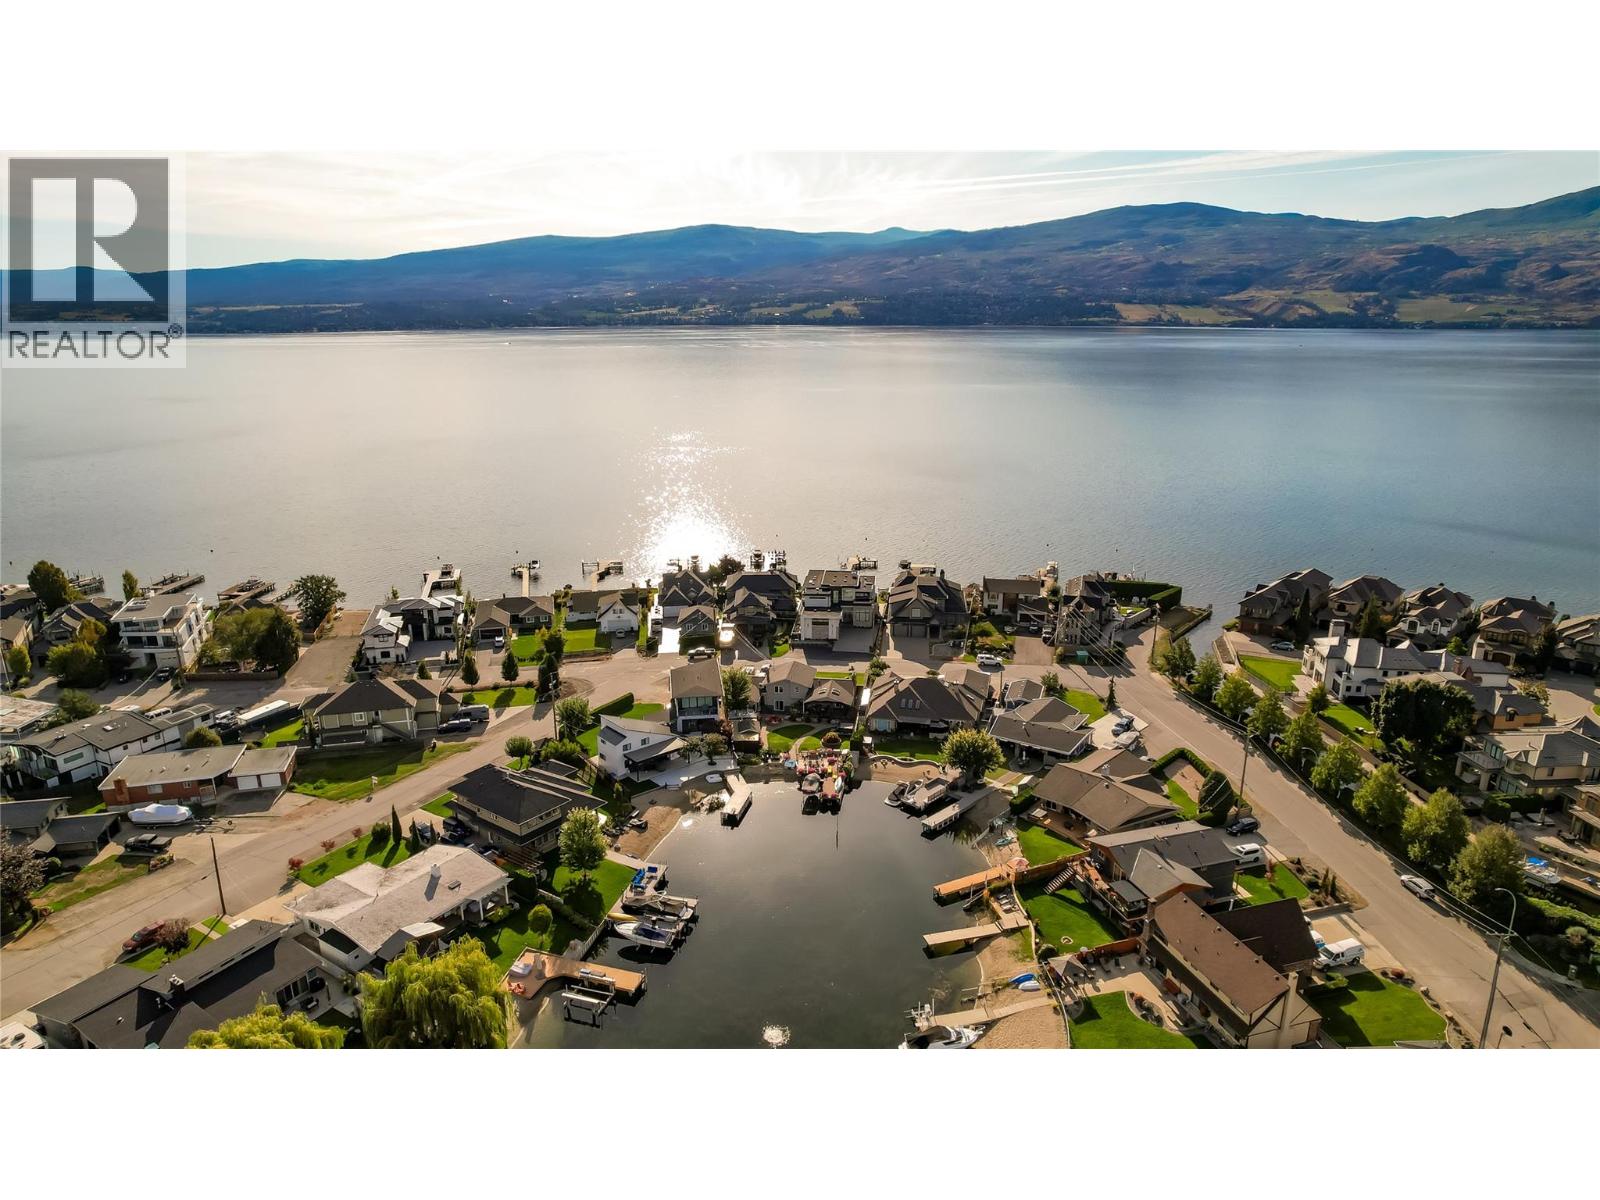
Experience Green Bay Lakefront Living Wake to breathtaking lake views, spend summer days on the water, and unwind on a covered deck overlooking the vineyards of Quails’ Gate Winery. Set in one of West Kelowna’s most desirable waterfront communities, this exceptional home offers 3 bedrooms plus a den, 3 bathrooms, and flexible living spaces designed for relaxed Okanagan living. Comfortable, Versatile Living 3 Bedrooms + Den with space for guests, family, or a home office 3 Bathrooms Double Garage + Workshop for hobbies, storage, and lake-life essentials Professionally Landscaped Grounds with full irrigation Gas Fireplace convertible to wood-burning Lower-Level Family Room & Office, with potential to create a fourth bedroom Updated kitchen cabinetry and rich hardwood flooring Four ductless split units, forced-air furnace, and central air conditioning.. SELLER will include Surpra Boat and Trailer (id:62687)
4983 Bucktail Lane
Kelowna, British Columbia
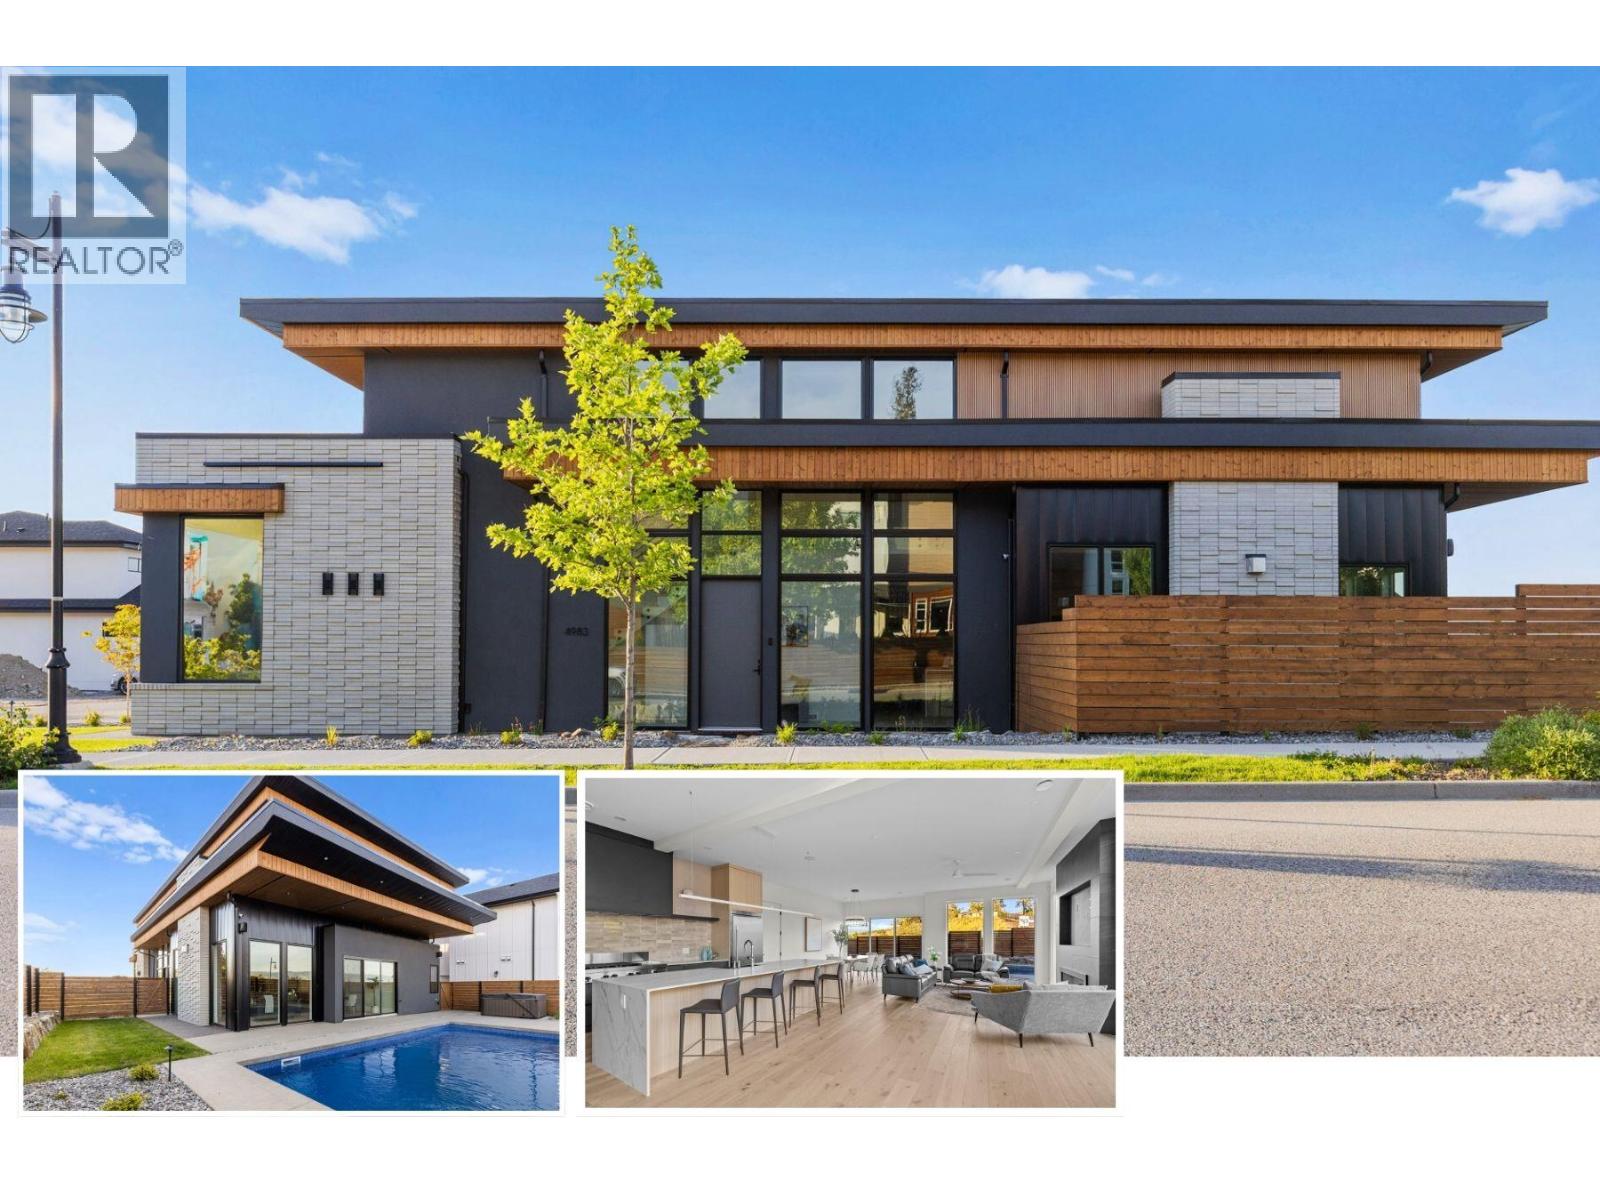
Brand new, high quality home with unique modern architecture, luxurious finishes, inground pool, hot tub and even a one bedroom legal suite! Open-concept main floor HIGH END designer kitchen features oversized island with sleek Deckton porcelain counters, bar area, full-sized fridge/freezer, gas cooktop, built-in oven and oversized floor to ceiling windows that fill the home with natural light. Upstairs offers 4 spacious bedrooms, along with a versatile loft and flex space perfect for a playroom, study, or additional storage. The primary suite is a private retreat, boasting a steam shower and an oversized walk-in closet. A second primary-style bedroom has its own ensuite and shared balcony, to provide added comfort for family or guests. A bright den/office on the main floor provides an ideal workspace. The property also includes a self-contained one-bedroom legal suite, ideal for extended family, guests, or rental income. Navien on-demand H20, SONOS sound system and built-in wall vacuums enhance everyday living. The backyard is surprisingly private with its fenced yard around your private oasis - a sparkling 14x28 saltwater POOL and HOT TUB, perfect for relaxation or entertaining. Best of all you are walking distance to the new middle school and shopping centre! New Home Warranty and Price Plus GST. Click VIRTUAL TOUR link for a 3D walkthrough, all photos, video and downloadable floorplans (id:62687)