

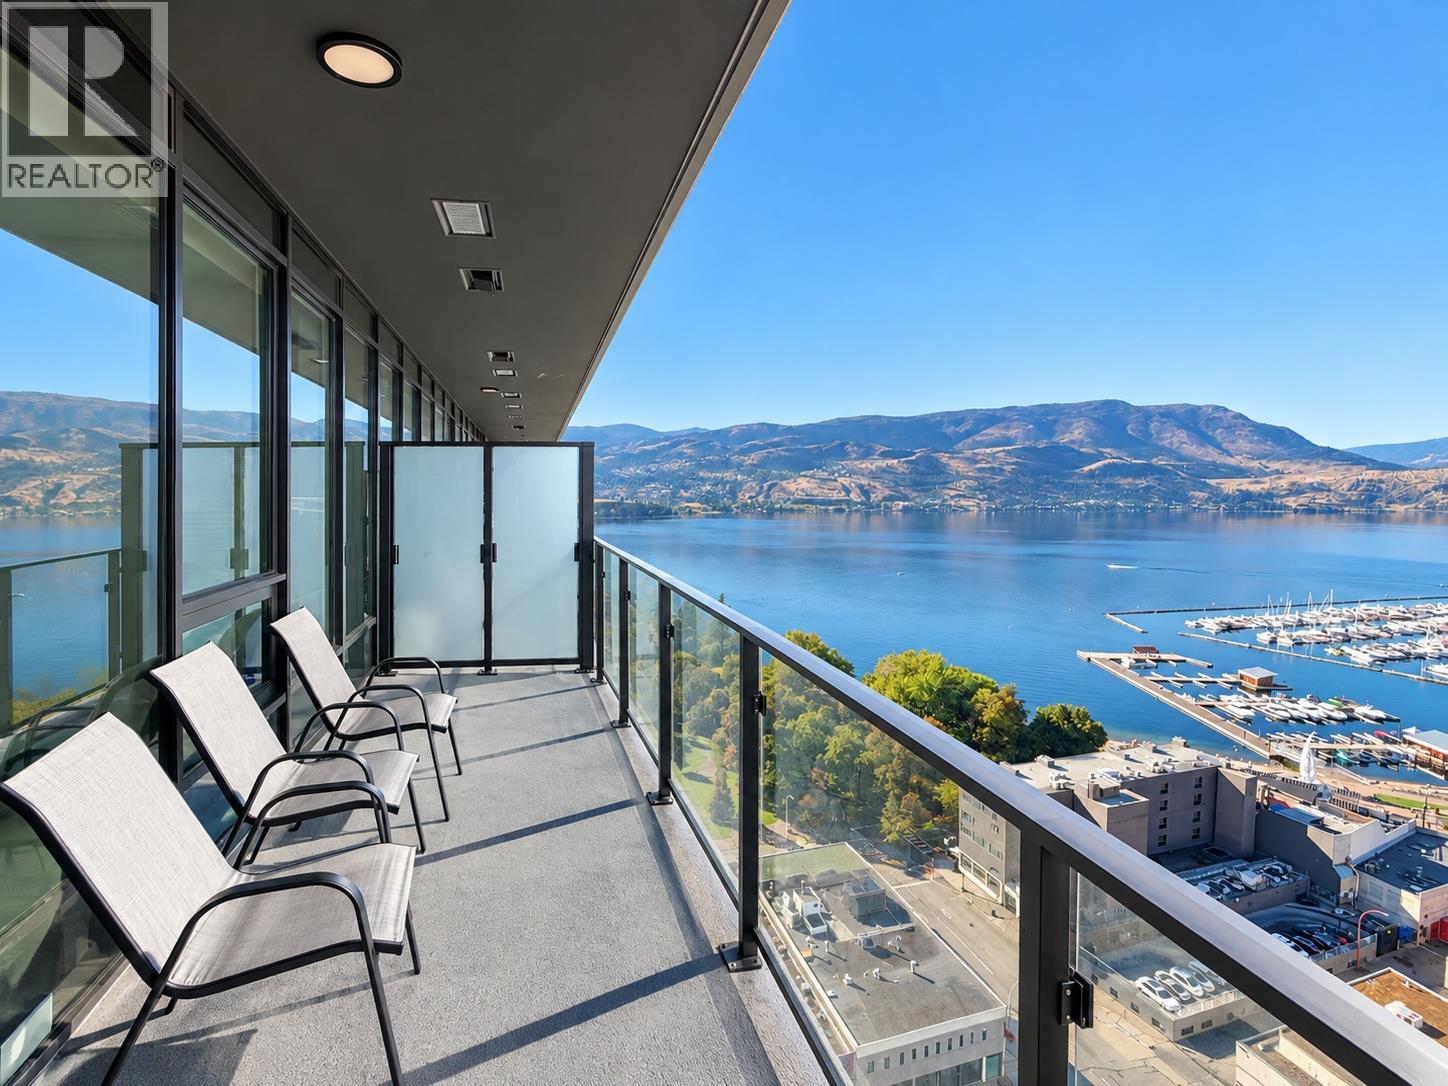
238 Leon Avenue Unit# 1901
Kelowna, British Columbia
Welcome to elevated Okanagan living at Water Street by the Park. Perched on the 19th floor, this beautifully finished residence showcases impressive lake and city views, floor-to-ceiling windows, abundant natural light, and spectacular sunset views over Kelowna. The open-concept interior is finished with high ceilings, luxury vinyl plank flooring, sleek cabinetry, quartz countertops, stainless steel appliances, and a spa-inspired bathroom, while the private balcony provides the perfect place to take in the scenery. Water Street by the Park offers one of the most distinctive resort-style living experiences in the Okanagan. Residents enjoy access to 48 000 sqft+ “The Deck” on the 6th floor, featuring a heated outdoor pool, hot tubs, sauna and steam rooms, lakeview fitness centre and yoga studio, golf simulator, putting greens, private theatre, wine-tasting room, billiards and games areas, party room, business centre, dog run and more. Located just steps from City Park, Okanagan Lake, beaches, tennis court, dog park, restaurants, cafés and downtown Kelowna, this is an exceptional opportunity to enjoy the best of the Okanagan lifestyle from one of downtown's premier new residences. Currently rented for $2050 + utilities fixed term until June 30th 2027. (id:62687)
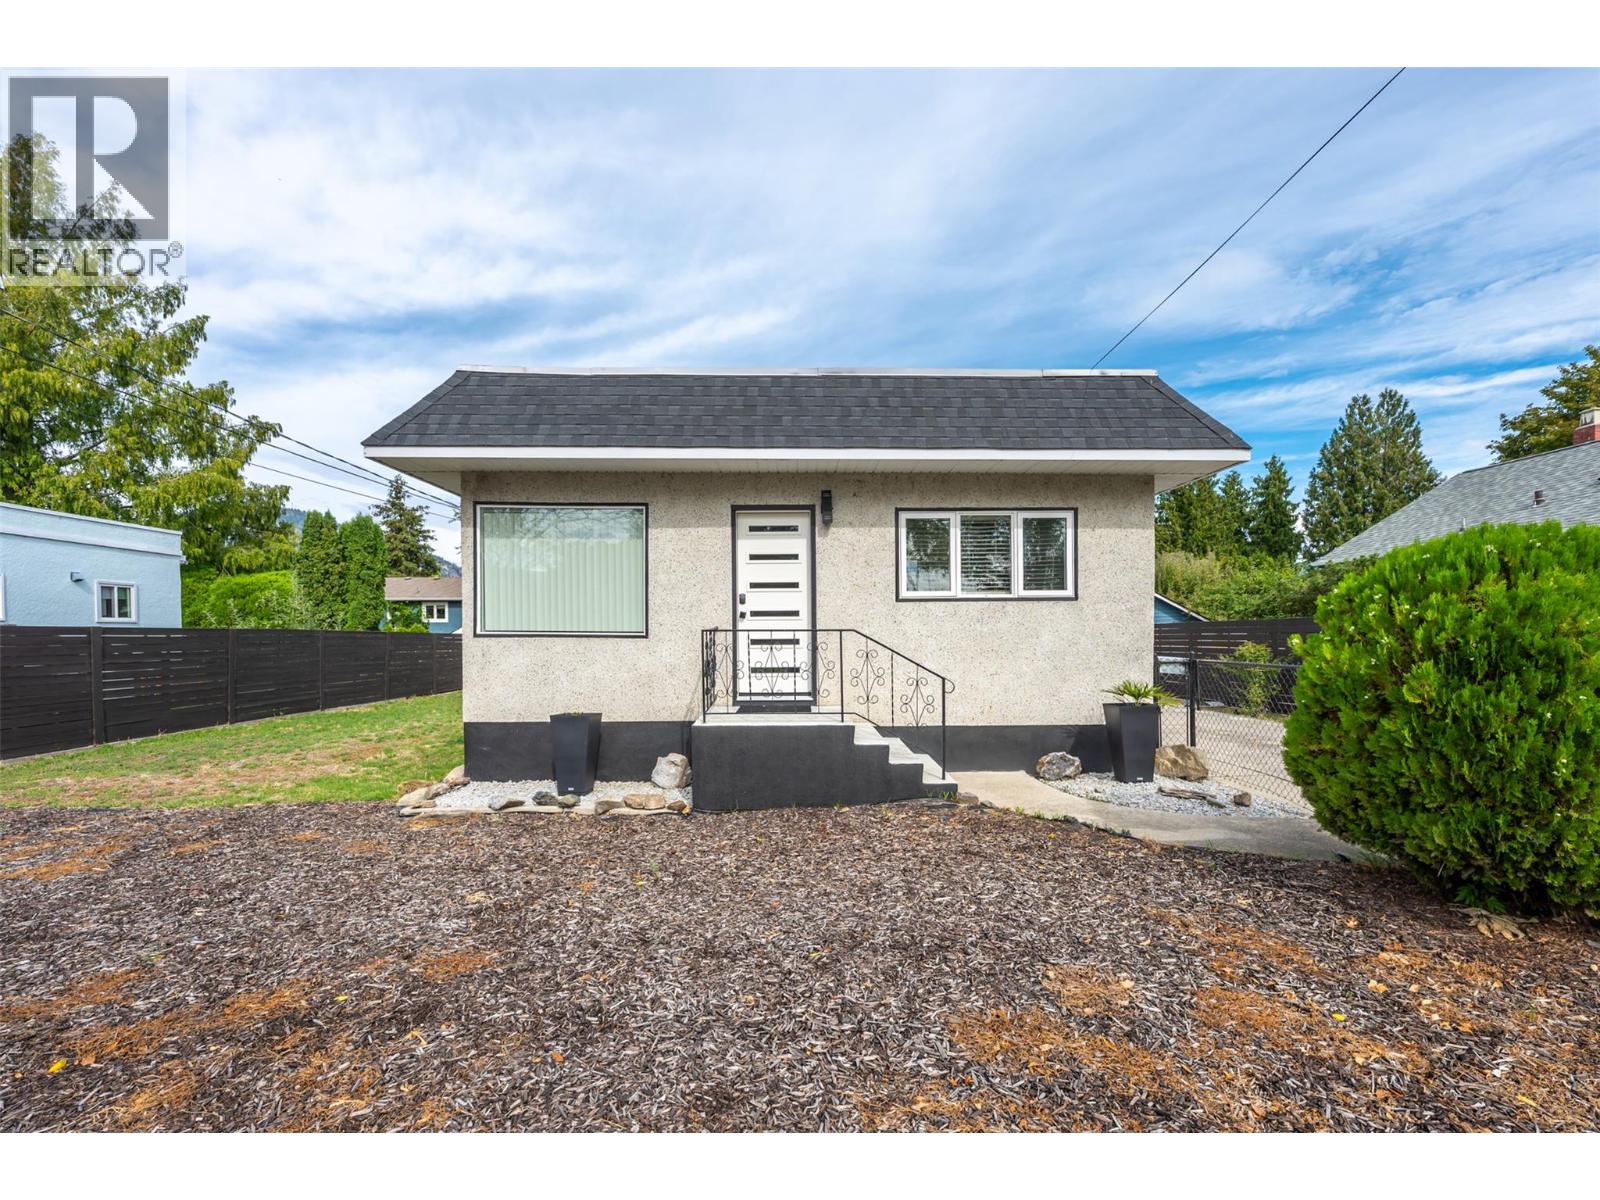
637 Alexander Avenue
Penticton, British Columbia
SOUGHT-AFTER LOCATION! Beautifully updated 2 bed + den, 1 bath home offers the ultimate Okanagan lifestyle, just steps from schools, shopping, public transit, & vibrant downtown amenities. Enjoy a phenomenal location short walk to the sandy shores of Okanagan Lake Park, Rotary Park Peach concession, SOEC, & Gyro Park. A bright, open-concept main floor has a spacious living room w/ a modern fireplace, a remodeled kitchen/dining space, 2 bedrooms, a 3-piece bath, & a storage-rich laundry area. Below, the lower level has a versatile den (currently used as a third bedroom) & extensive storage. Blending modern interior comfort w/ exterior upgrades completed in 2019–2020 includes an updated kitchen & bathroom, new flooring, custom tile, & fresh interior paint. Mechanical updates: a newer washer/dryer (2019), brand-new hot water tank, & dishwasher (2023). Outside, a newer shingle roof, a metal-roofed carport, new doors, & some windows. Outdoor living space is a private oasis complete w/ a large backyard deck & a full fence, all framed by professional landscaping & fresh exterior paint. Lots of space to trailers & RVs to park. An exceptional, turn-key opportunity for first-time buyers, downsizers, or as a high-yield rental or Airbnb investment right at the gateway to the world-renowned Naramata Bench wine route! Great opportunity as a holding property w/ R4-S zoning! Book your viewing today, by appointment only. Measurements approximate only - buyer to verify if important. (id:62687)
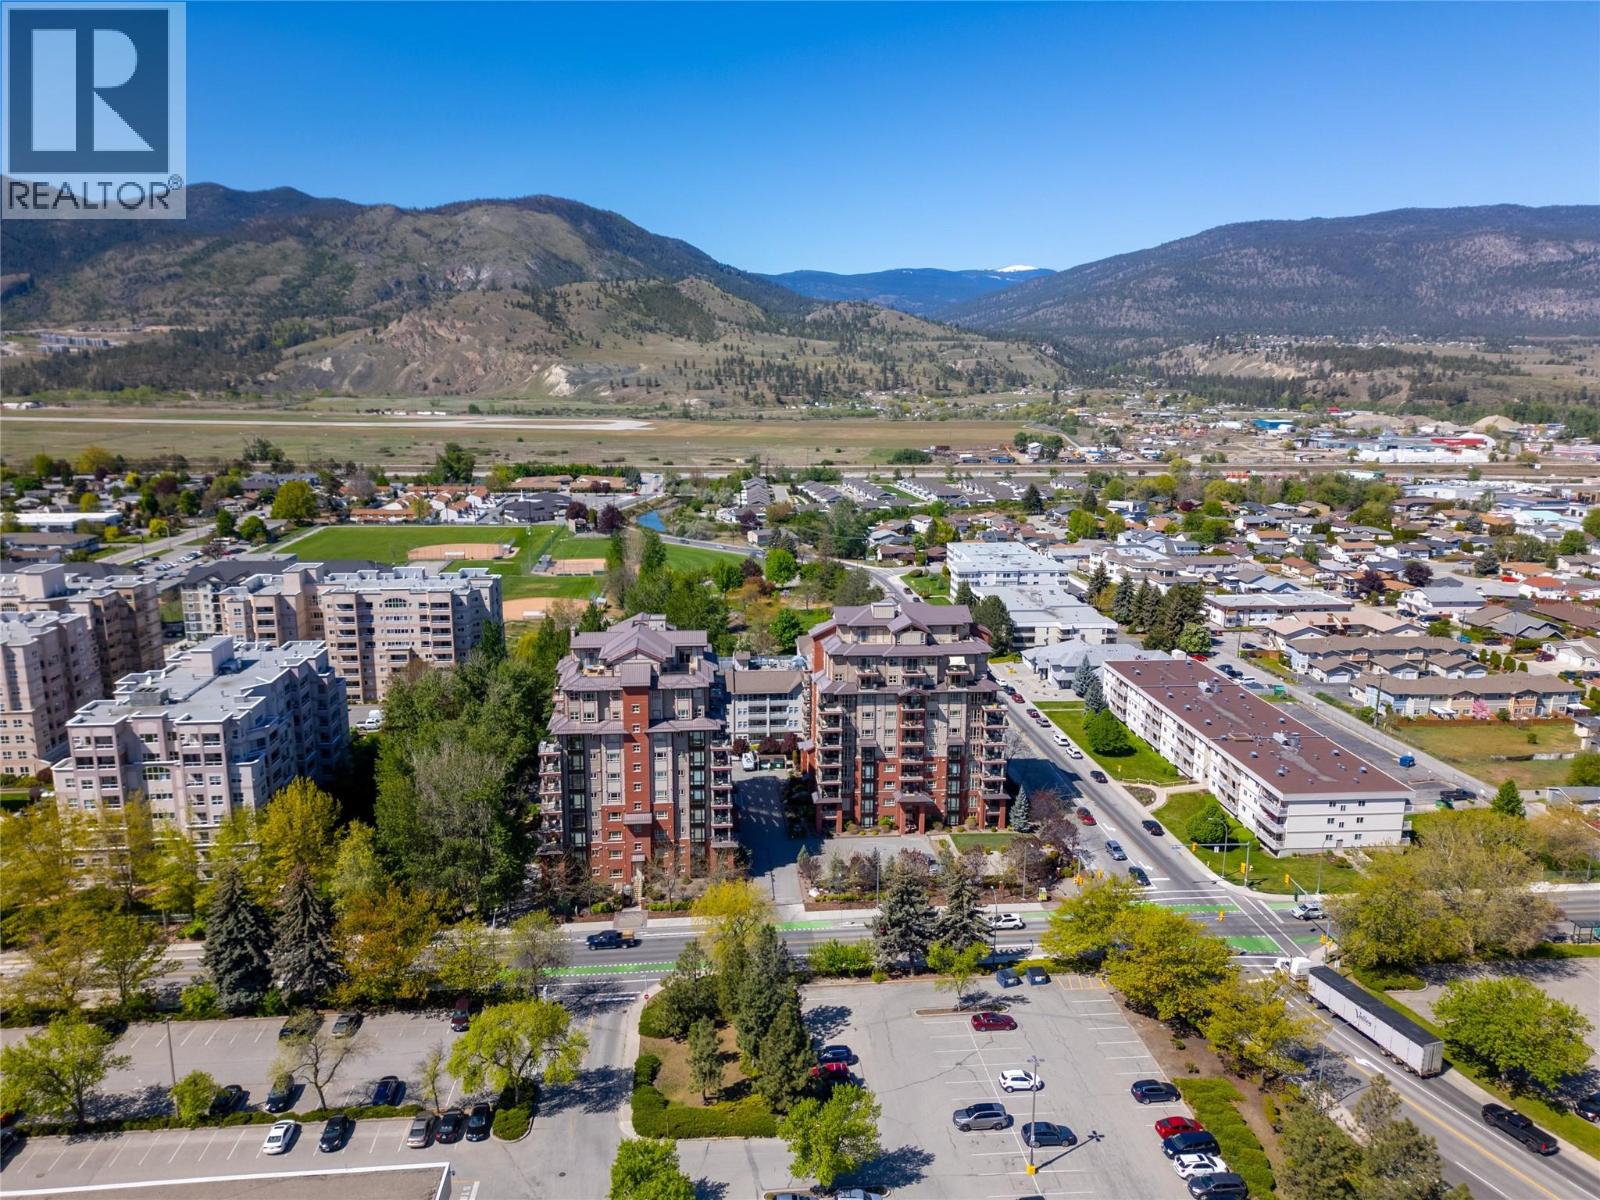
2125 Atkinson Street Unit# 1003
Penticton, British Columbia
Beautiful views & central location in a quiet steel and concrete building – welcome to Athens Creek Towers! This 1277sqft condo sits on the South East corner of the 10th floor, views morning and afternoon sun, and the mountains on each side toward Skaha Lake. The open plan layout has a gorgeous kitchen with Silestone counters, bar to sit at, and warm wood toned cabinetry. The engineered hardwood runs through the spacious living and dining room areas that take in the views from the corner windows, a feature gas fireplace, space to entertain and sliding doors to the South facing deck. There is a laundry room off the kitchen with extra storage, a good sized second bedroom and a full guest bathroom with a tub. The primary suite is set to one side making it private from the main spaces and it has lovely views, a walk-in closet, and ensuite bathroom that features a separate soaker tub & shower. These energy efficient units have a gas-powered hot water on demand and heat exchange forced air system with A/C for ease and convenience. The complex enjoys underground parking in the secure garage, an abundance of guest parking, a storage locker and amenity rooms. This central location is close to transit and a walk across the street to shopping and groceries at Cherry Lane Mall. The complex allows long term rentals, has no age restriction and two pets are allowed (up to 25” at the shoulder). (id:62687)
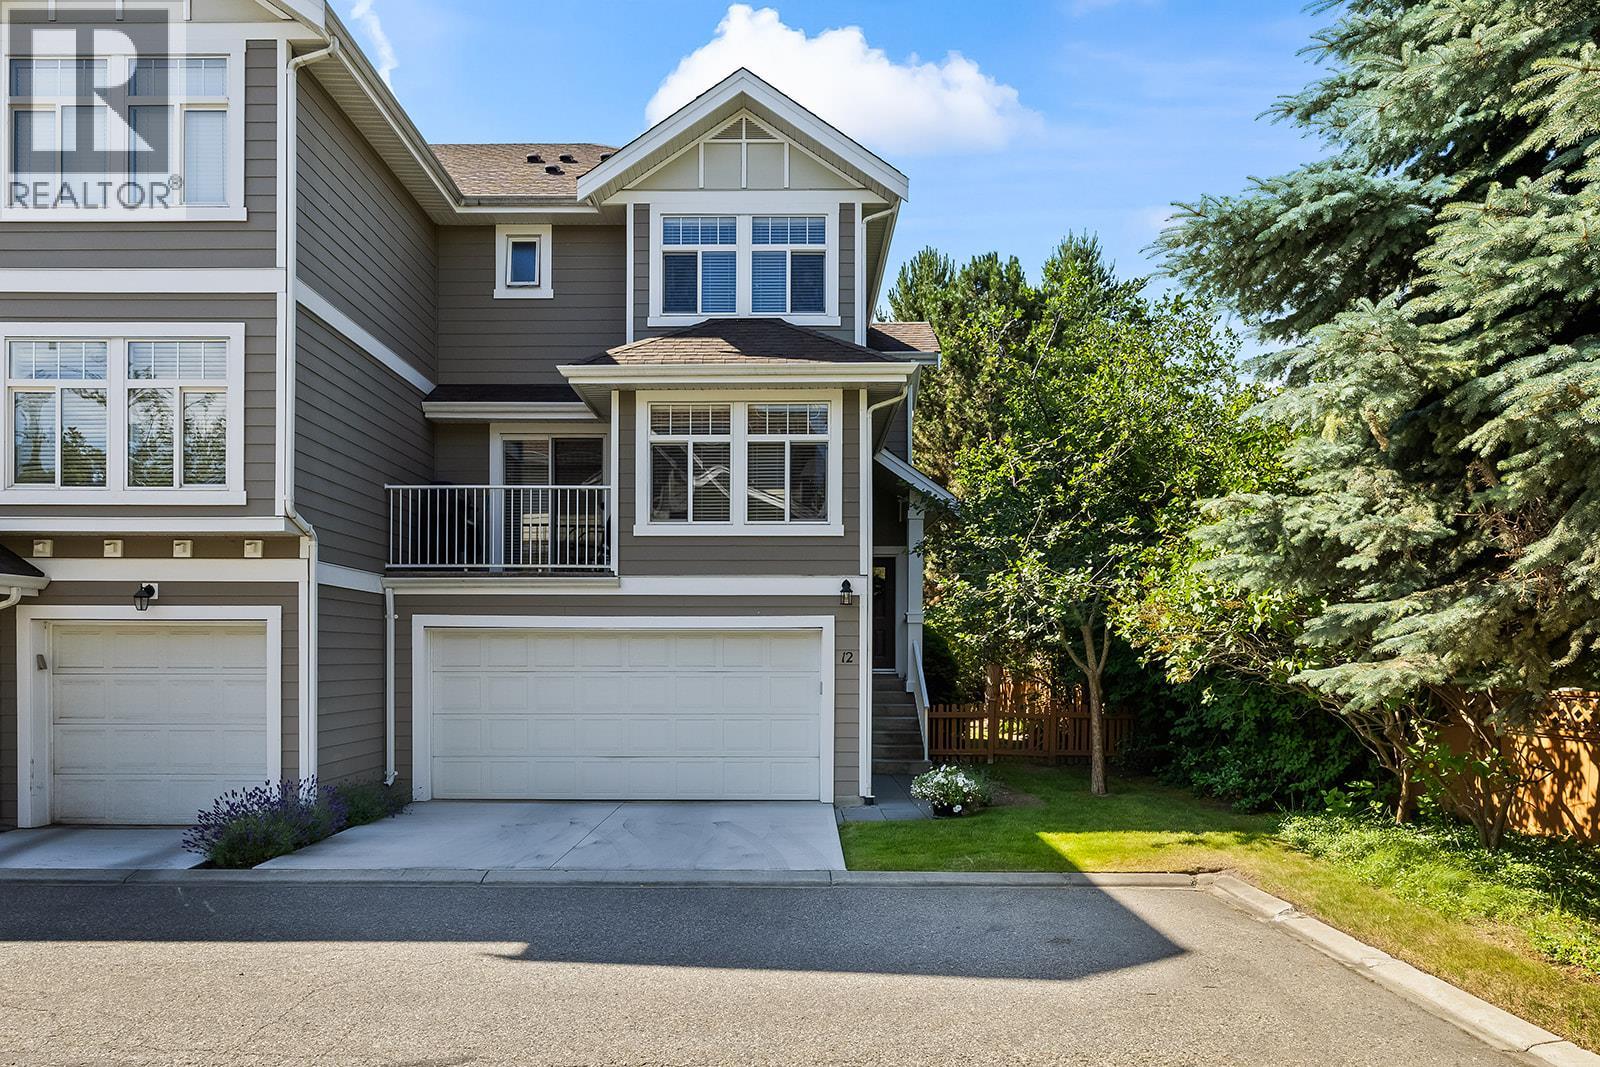
1853 Parkview Crescent Unit# 12
Kelowna, British Columbia
Nestled in the heart of Kelowna's sought-after Springfield/Spall neighbourhood, this bright and inviting 3-bedroom, 2.5-bathroom townhome in the Solano complex offers the perfect blend of comfort, style, and convenience. Spread across three levels, the open-concept main floor is designed for modern living, featuring large windows that flood the space with natural light, a cozy gas fireplace, and a well-appointed kitchen complete with stainless steel appliances and sleek countertops. With 2 private decks off the main level, you have an ideal spot for morning coffee and summer evenings soaking up the Okanagan sunshine. Upstairs, you'll find 3 generously sized bedrooms, including a primary suite with 3 piece ensuite bathroom and ample closet space — your own private retreat at the end of the day. A second full bathroom serves the remaining bedrooms with ease. The lower level offers a practical entryway leading to an attached double garage with extra storage, plus a fully fenced private yard — perfect for kids, pets, or simply unwinding outdoors. Located halfway between downtown and Orchard Park Mall, this centrally positioned home puts shopping, dining, medical services, parks, and transit all within easy reach. Convenient bus stop located directly at Springfield Road and Parkview Crescent offering easy connections to major transfer points. Brand new hot water tank! (id:62687)
2735 Shannon Lake Road Unit# 303
West Kelowna, British Columbia
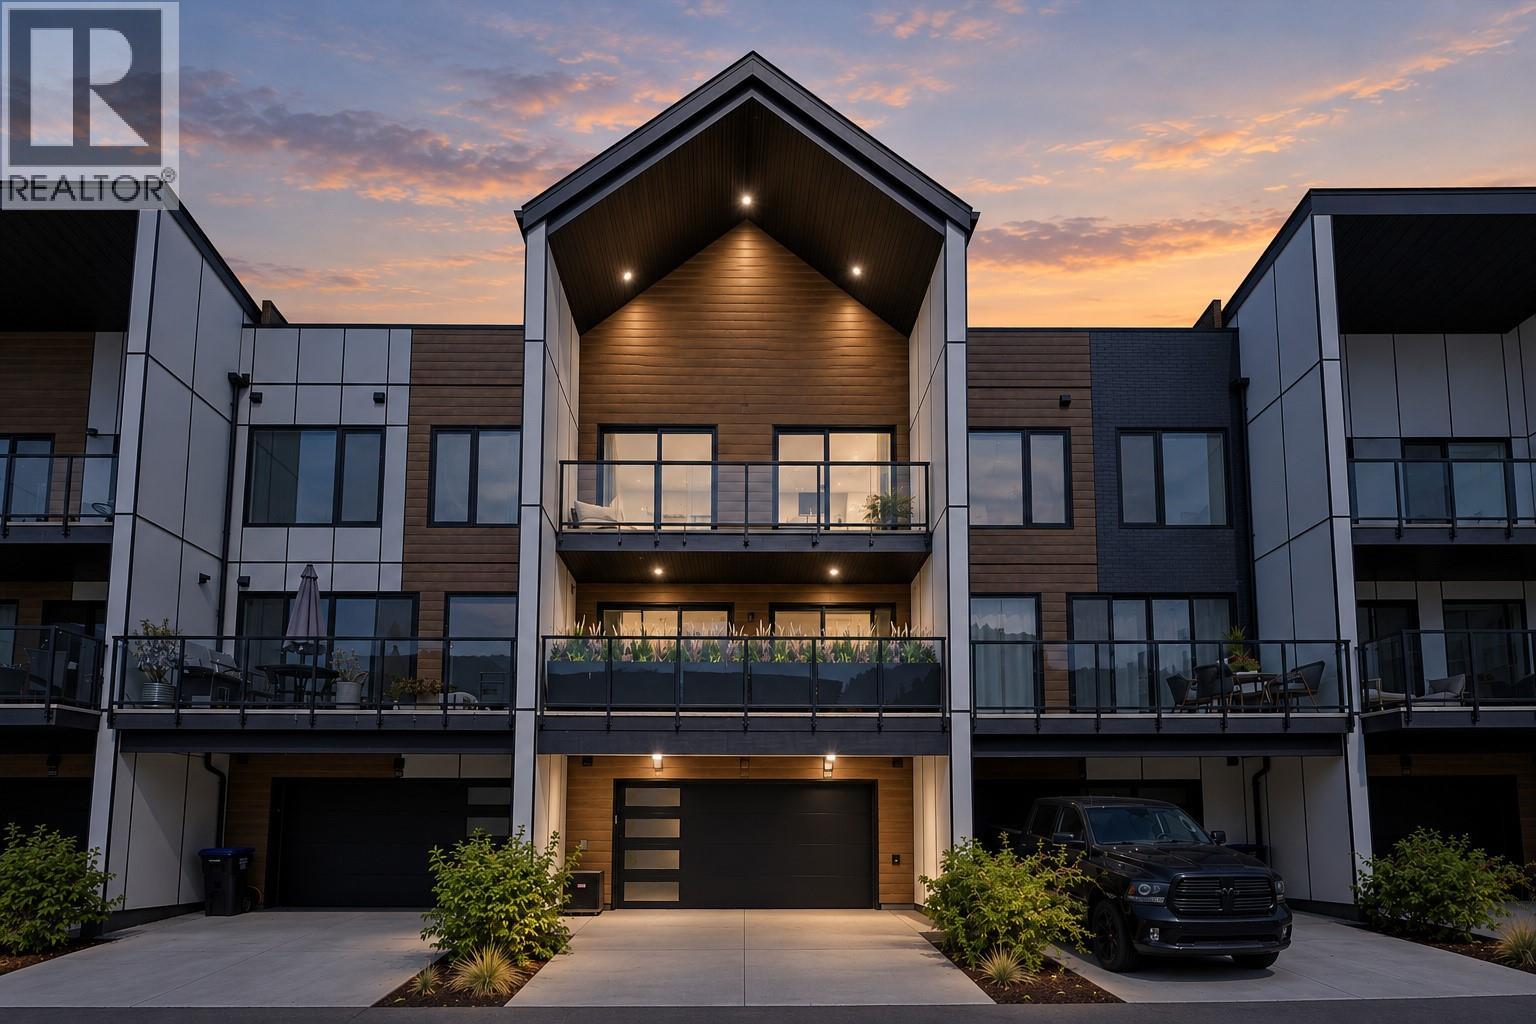
*** GST Included *** Welcome to West 61 at Shannon Lake, where modern design, thoughtful upgrades and everyday convenience come together in one of West Kelowna’s most desirable new communities. This beautifully finished townhome offers a bright, open-concept layout with 9 ft ceilings, luxury vinyl plank flooring, quartz countertops, high Quality cabinetry and stainless-steel appliances, creating a refined , polished space that feels both stylish and functional. The home has been upgraded well beyond the standard offering, with one of its standout features being the impressively spacious primary suite, including a larger ensuite and enhanced closet space rarely found in the complex. Generous secondary bedrooms provide flexibility for family, guests or a home office, while expansive outdoor living areas make it easy to relax or entertain. The oversized garage offers excellent storage, and the large driveway provides parking for up to four vehicles, a major advantage in townhome living. GST is included, adding exceptional value for buyers. Residents enjoy access to the community amenities centre with fitness facilities, pickleball, theatre, yoga studio, games room, meeting spaces and lounge area . Just minutes from Shannon Lake Golf Course, parks, trails, schools, shopping, wineries and everyday amenities, this move-in-ready West Kelowna townhome delivers the space, upgrades and lifestyle buyers are looking for. Book your private viewing today ! (id:62687)
1525 Bear Creek Road Unit# 14
Kelowna, British Columbia
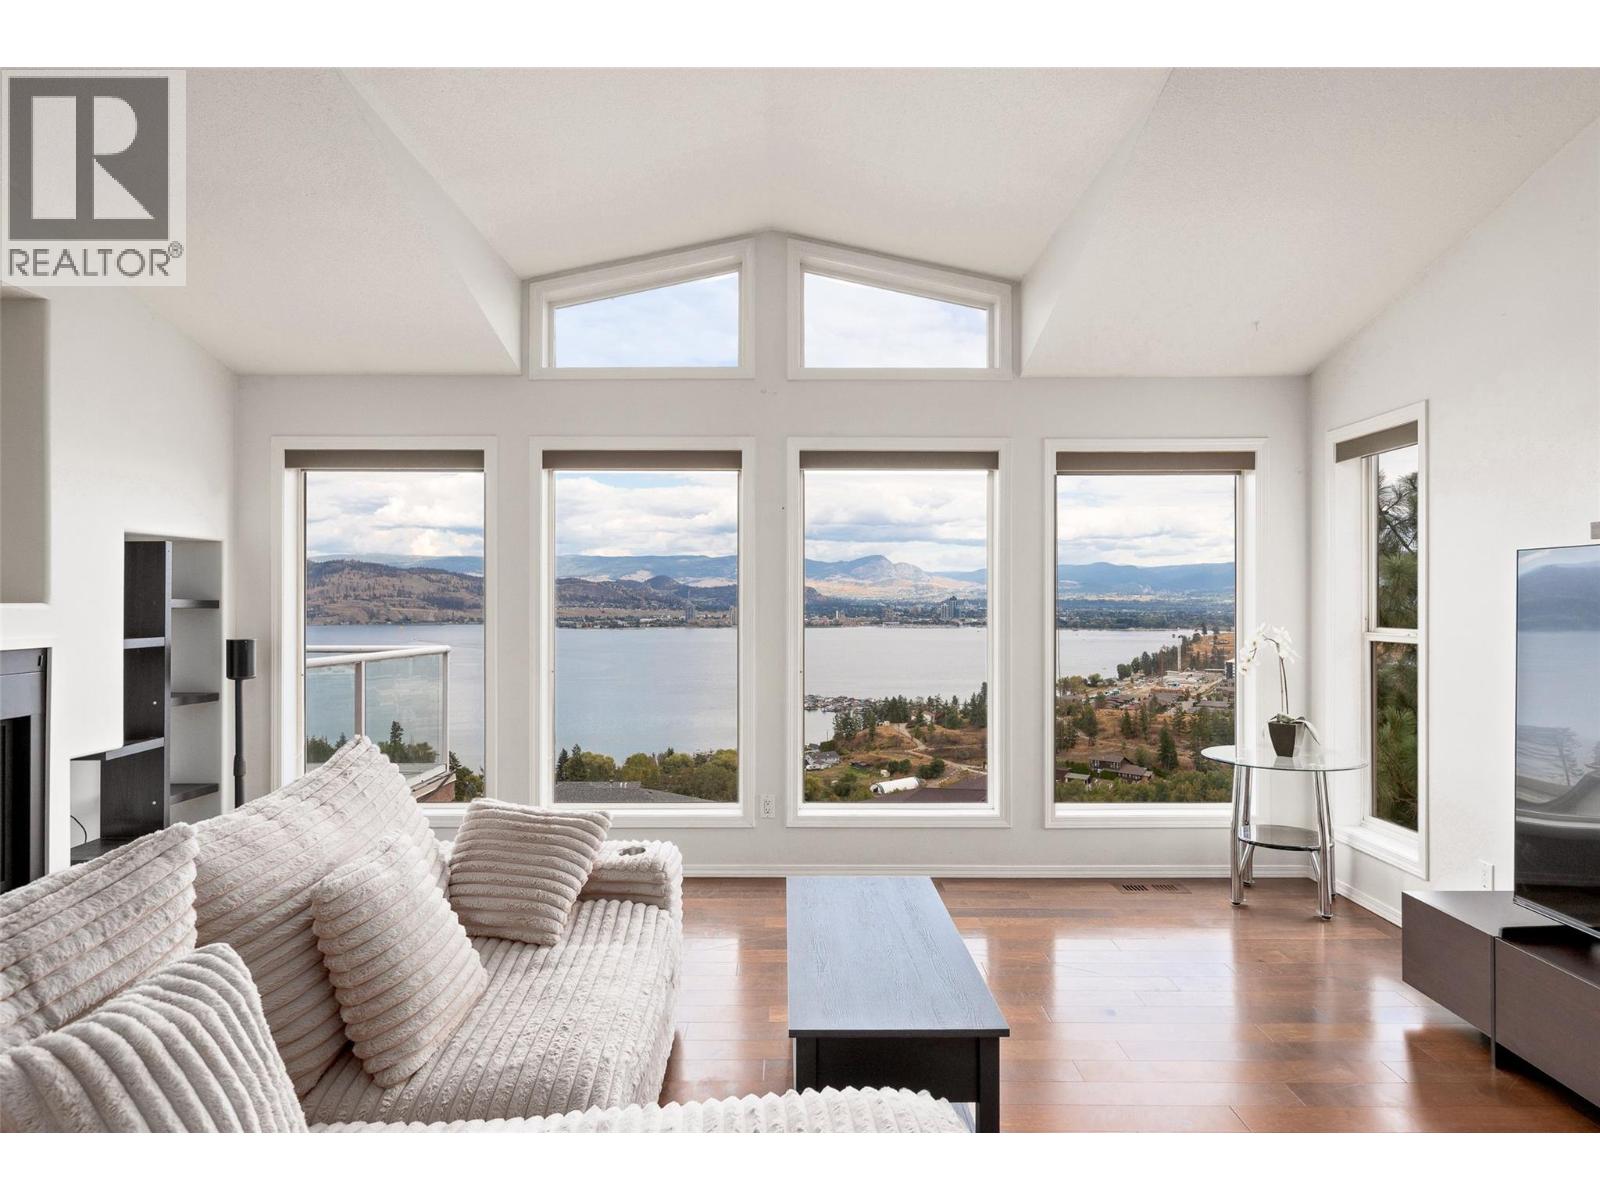
SUITED RANCHER WITH LAKEVIEWS FROM ALL LEVELS IN WEST KELOWNA HEIGHTS. Incredible lake views from both levels set this West Kelowna Estates home apart. Located in the desirable Royal Heights strata community, this 4 bed/4 bath rancher with basement offers 2,378 sqft of thoughtfully updated living space and a legal suite with its own separate entrance, laundry, covered deck and beautiful lake views. The main level features an updated kitchen with quartz counters and refreshed cabinetry, while improvements throughout the home include flooring, major mechanicals, plumbing and more. Outside, two patios make the most of the lake views, complemented by a hot tub, natural gas connection and low-maintenance turf. With no home directly in front and building restrictions in place to help protect the outlook, the views are an exceptional part of this property. An attached double garage and easy-care setting make it well suited to a lock-and-leave lifestyle, all just 10 minutes from downtown Kelowna. Pre-paid lease, no property transfer tax, CMHC approved & no vacancy tax. Book your private showing and come experience the view in person. Contact us today! (id:62687)
3273 Mcleod Road
West Kelowna, British Columbia
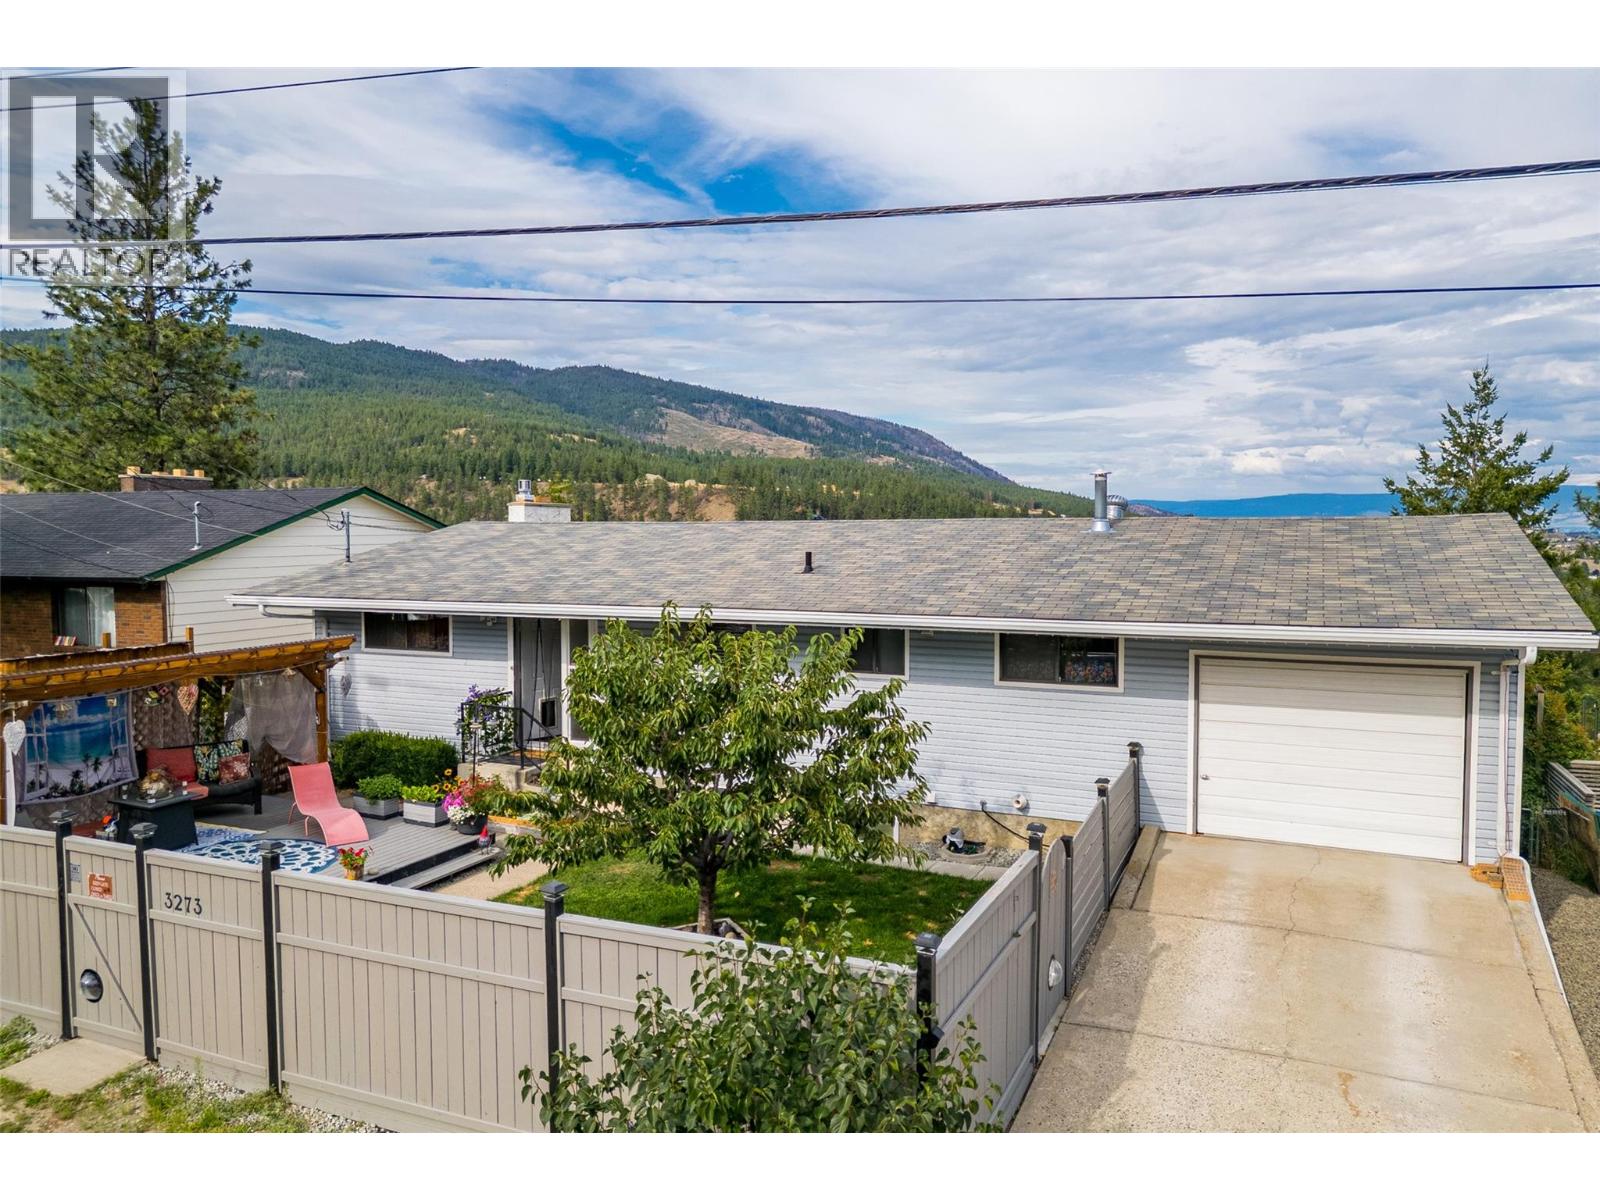
Start your Engines! There will be a race to this one... A new, fully legal suite amazing views and hot price. Imagine starting your day on your expansive private rear deck while enjoying the birdsong & morning sun. In the evening the stars are abundant & the city lights sparkle below. The large front deck and covered gazebo offer you a balance of sunshine and shade in your cozy yard surrounded by a solid privacy fence, beautiful flowers and a healthy, mature & productive cherry tree. This beautifully designed rancher has three bedrooms on the main level, & a fourth down plus legal suite. At the rear, your private forest awaits your creative ideas and offers the most delightful little paths for your kids, dogs, or creative design & it is fully fenced! The legal suite, newly built in 2022/23, makes your mortgage very affordable. You will be paying a lot less to live a month than if renting a apartment! You’re minutes from all the shopping and amenities of West Kelowna—yet it feels like a tranquil mountain village embraced by nature. Step right out your door onto trails , or take a short drive to enjoy local skiing, skating, & cross-country adventures. Families will appreciate the nearby elementary & middle schools, excellent bus access to the high school & there's a friendly sense of community. The suite is thoughtfully designed for privacy, provides a separate & private entry. The suite offers a bright, open & functional living space which we vacated for sale! Don't wait! (id:62687)
1673 Travertine Drive
Lake Country, British Columbia
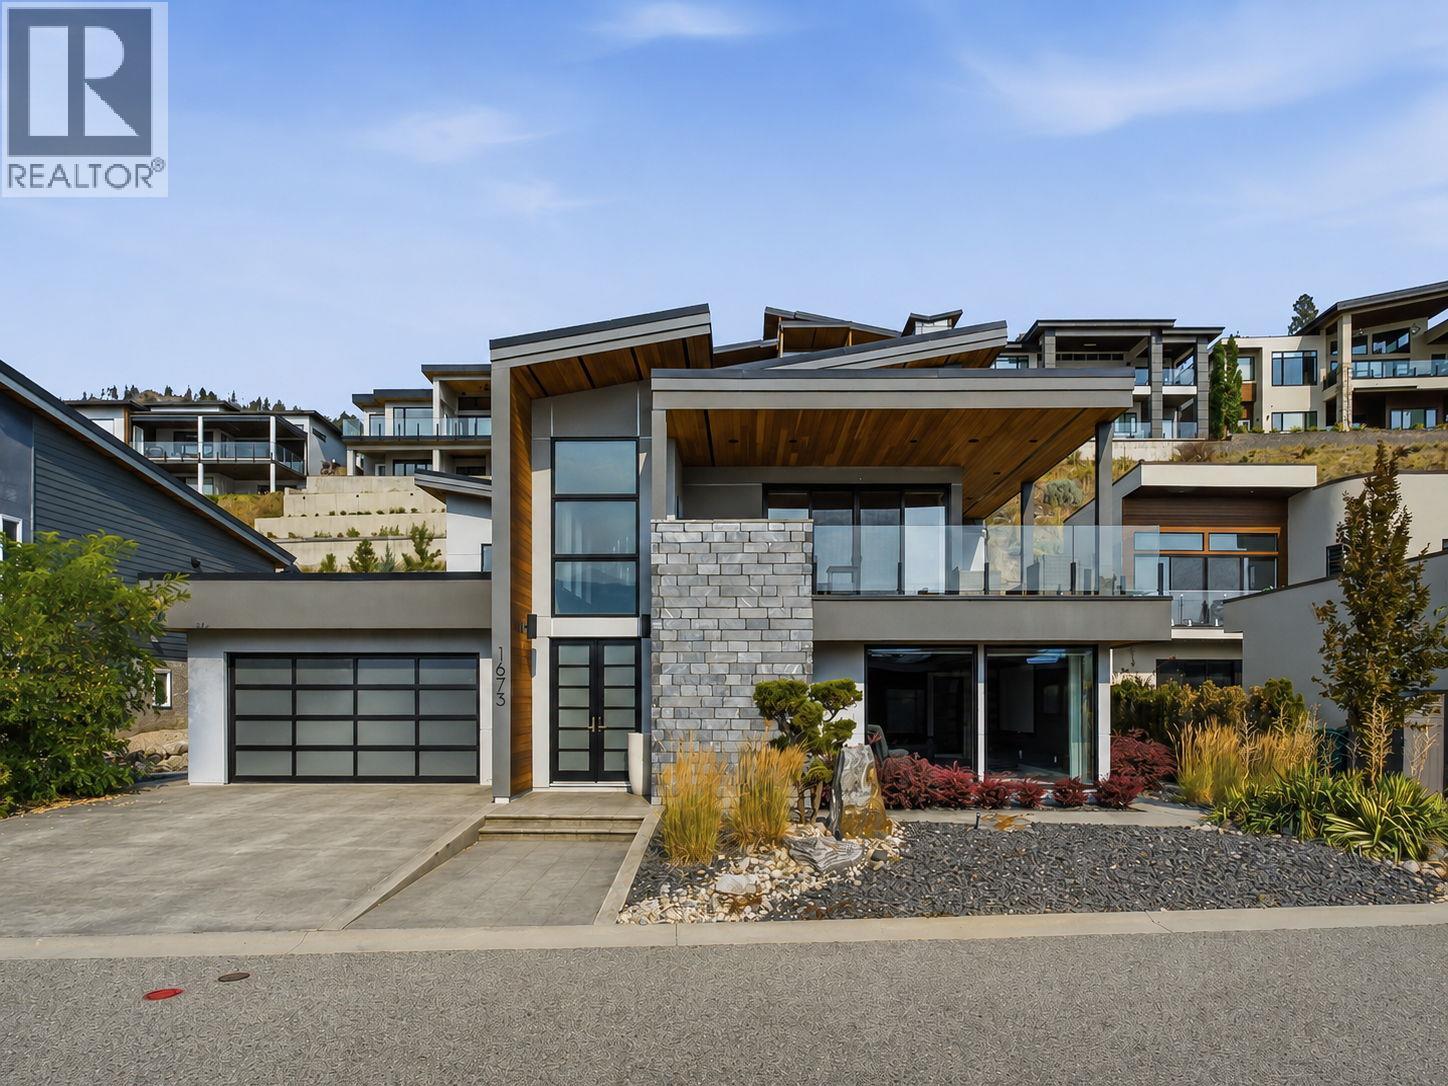
OKANAGAN LIVING AT ITS BEST. This Tommie Award-winning Lakestone custom home shows like new, offering beautiful Okanagan Lake views and an exceptional indoor-outdoor lifestyle. The 4 bed, 3 bath home impresses with a dramatic foyer featuring a soaring 21 ft ceiling, open-tread staircase and expansive windows. The bright, open-concept kitchen features quartz countertops, a large island, double wall ovens, gas cooktop and generous pantry. The primary suite enjoys lake views, a spacious walk-in closet and luxurious 5-piece ensuite with heated floors. Downstairs offers a large recreation room already plumbed for a wet bar. Outside, the fully landscaped backyard is a private Okanagan oasis with an in-ground saltwater pool, outdoor kitchen and bar with Napoleon BBQ, refrigerator, ice maker and sink, plus a gas firepit and low-maintenance landscaping. The triple garage features epoxy flooring, cabinetry and room for vehicles and recreational toys. Additional features include a 6-zone Sonos audio system and alarm system. Just a short walk from the beach and Lake Club, homeowners enjoy access to two incredible amenity centres with pools, hot tubs, fitness facilities, yoga studio, outdoor kitchens and a community dock. Minutes from wineries, beaches, golf, hiking trails and just 12 minutes from the airport. (id:62687)
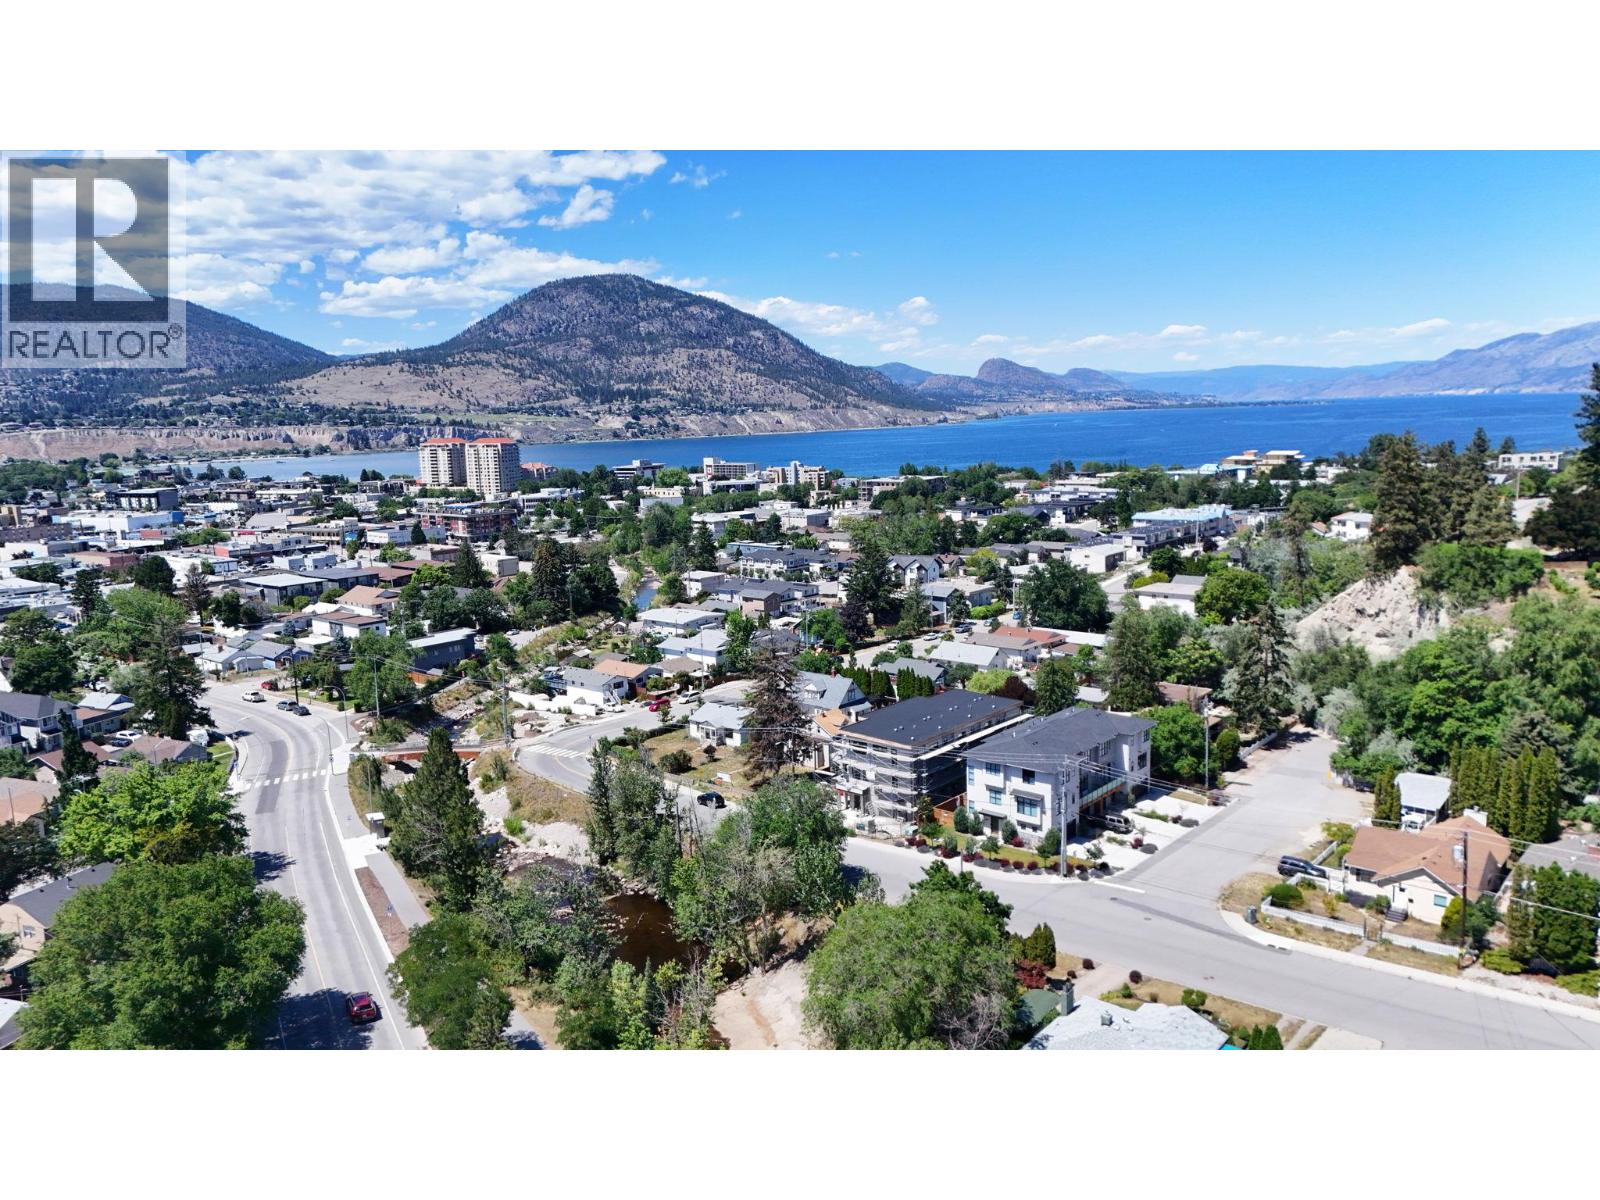
463 Wade Avenue Unit# 104
Penticton, British Columbia
Welcome to The Wade Residences by MS Developers , expected completion November 2026. A boutique collection of four modern townhomes just a 5-minute stroll from Okanagan Lake and moments from downtown Penticton's vibrant restaurants, breweries, coffee shops, and amenities. Now in the final stages of construction, these thoughtfully designed homes offer over 1,400 sq. ft. of contemporary living space across three levels, plus a single-car garage. The entry level features a versatile bonus room with a powder room, ideal for a home office, den, fitness room, or guest space. The main floor boasts an open-concept layout with maple cabinetry, quartz countertops, a large central island, and a bright living area that opens onto a covered patio complete with BBQ hookups. Premium finishes include stainless steel appliances, 9-foot ceilings, vinyl plank flooring, and ceramic tile throughout. Upstairs, you'll find two spacious primary bedrooms, each featuring its own ensuite and walk-in closet, along with conveniently located upper-floor laundry. Backed by a 2-5-10 New Home Warranty, these homes offer an exceptional opportunity to enjoy modern living in one of Penticton's most walkable locations. Buyers may still have limited opportunity to personalize select finishes. Take advantage of the recently announced GST rebate program on eligible new construction homes. (id:62687)
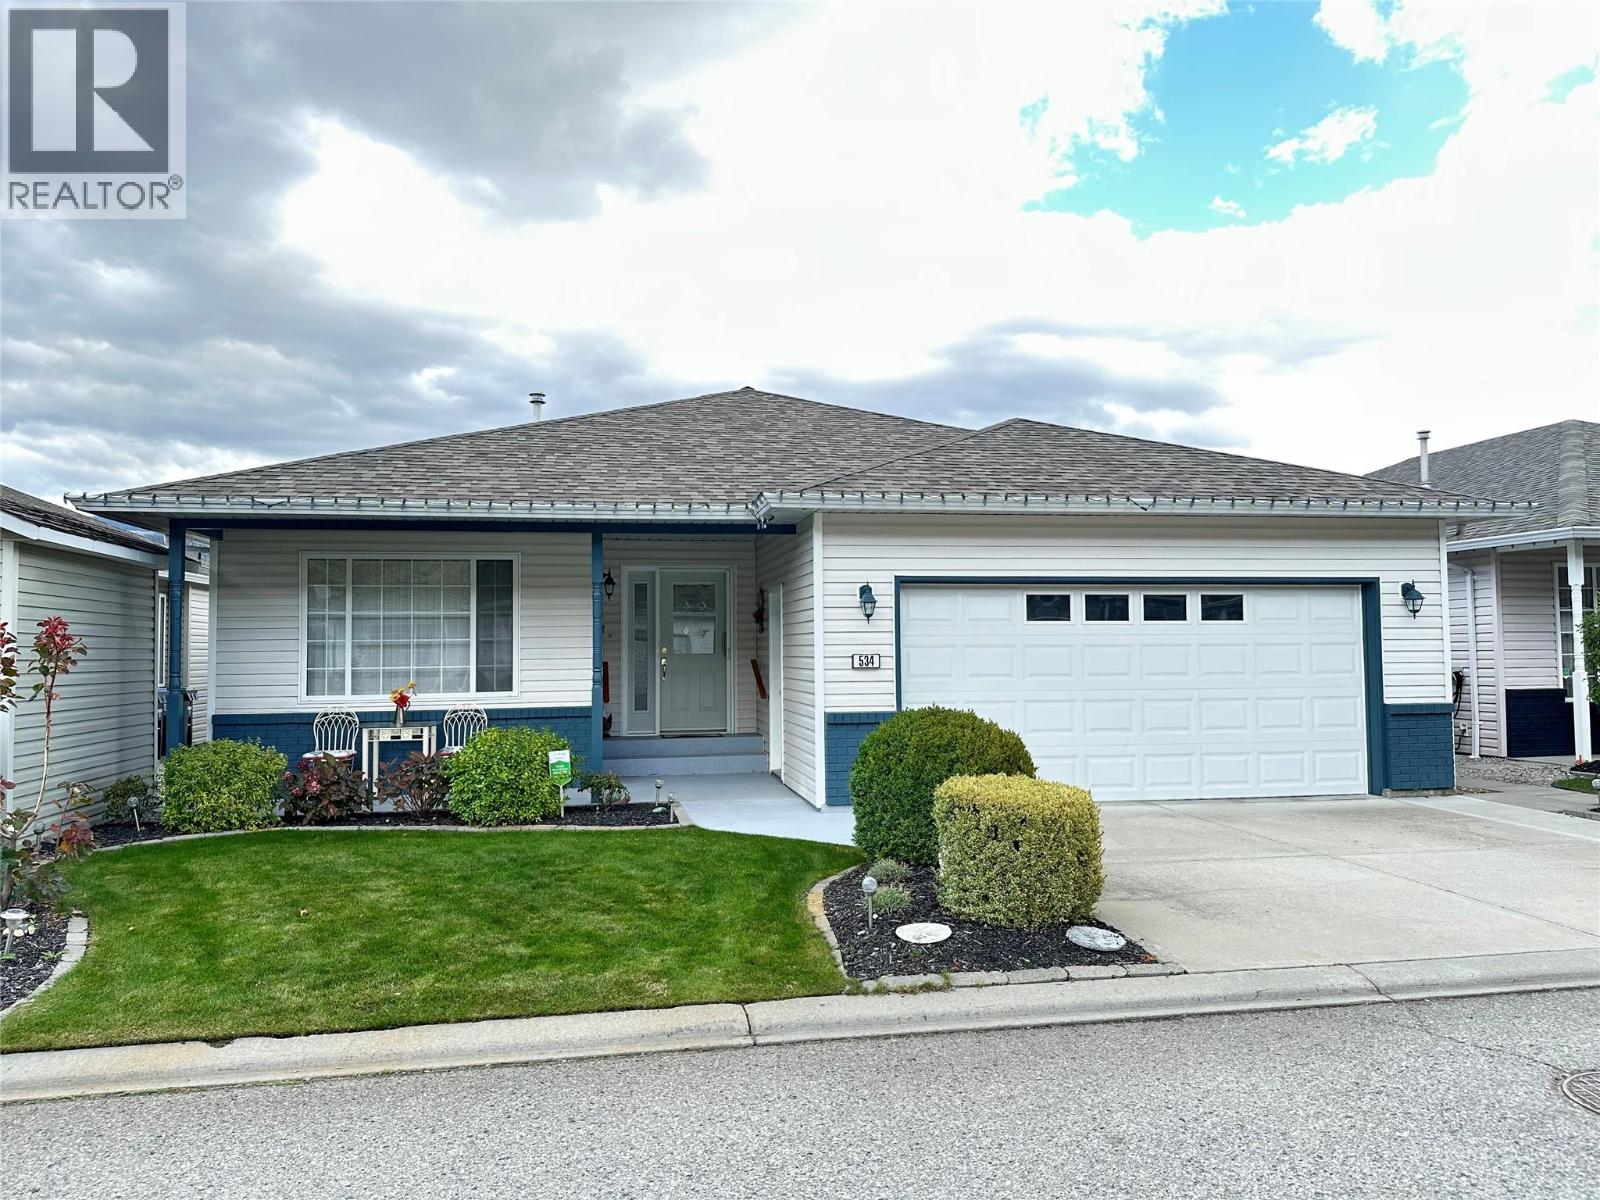
534 Redwing Drive
Penticton, British Columbia
Adult living at its finest at Red Wing Resorts! Enjoy the security of a gated community just steps from the shores of Okanagan Lake. This spacious rancher offers about 1,500 sq ft of easy one-level living, with 2 bedrooms and 2 bathrooms. It’s made for entertaining: the open-concept kitchen has bar stool seating at the island and flows into the dining room and a cozy living room with a gas fireplace. Step out from the dining area to the sunny back patio and private backyard. The primary bedroom has a large 4-piece ensuite, and the guest bedroom and second bathroom sit in their own wing for privacy. Skylights throughout fill the home with natural light. The double garage has room for your toys or a small workshop to putter in. It’s only a few minutes’ walk to the lake, where you can enjoy the complex’s private beach and clubhouse. Clean, welcoming and move-in ready, this home blends comfort, style and low-maintenance living in one of Penticton’s most sought-after communities. A wonderful package that’s ready for you to call home! (id:62687)
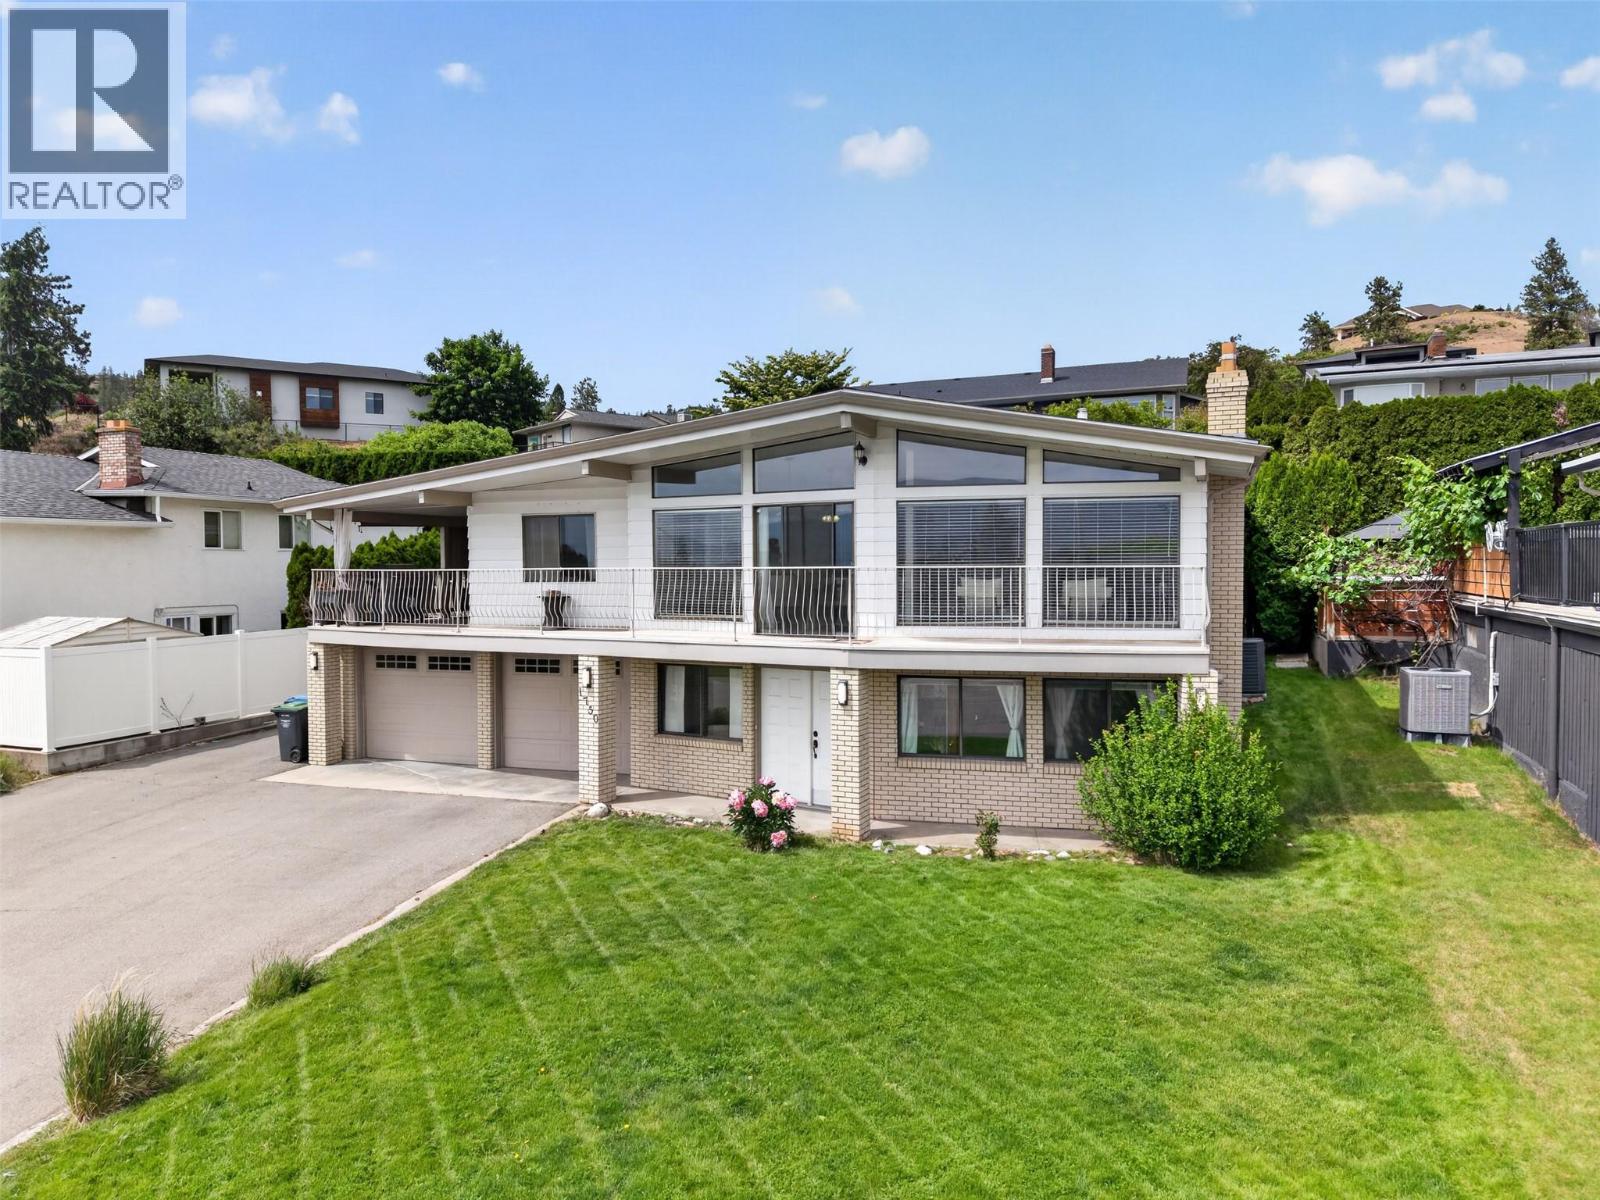
1750 Sonora Drive
Kelowna, British Columbia
Poolside summers, a quiet Glenmore street, and a location just minutes from downtown—this is the kind of home families wait for. Set in one of Glenmore’s most desirable neighbourhood pockets, this 4-bedroom, 3-bathroom home offers over 3,000 square feet of thoughtfully updated living designed for both everyday comfort and entertaining. Inside, the west coast contemporary style is enhanced by large front windows that fill the home with natural light. The renovated kitchen and bathrooms bring a modern touch, while the functional family layout offers space to gather and room to retreat. New updates include; furnace, hot water tank, and AC unit. Step outside and the Okanagan lifestyle really comes to life. The backyard features a pool, hot tub, and low-maintenance green space, creating the perfect setup for summer entertaining without spending every weekend mowing lawns. A storage shed adds extra practicality for bikes, tools, and seasonal gear. Located close to schools, parks, shopping, and downtown Kelowna, this home offers the rare balance of convenience, privacy, and family-friendly living in one of the city’s most sought-after areas. (id:62687)
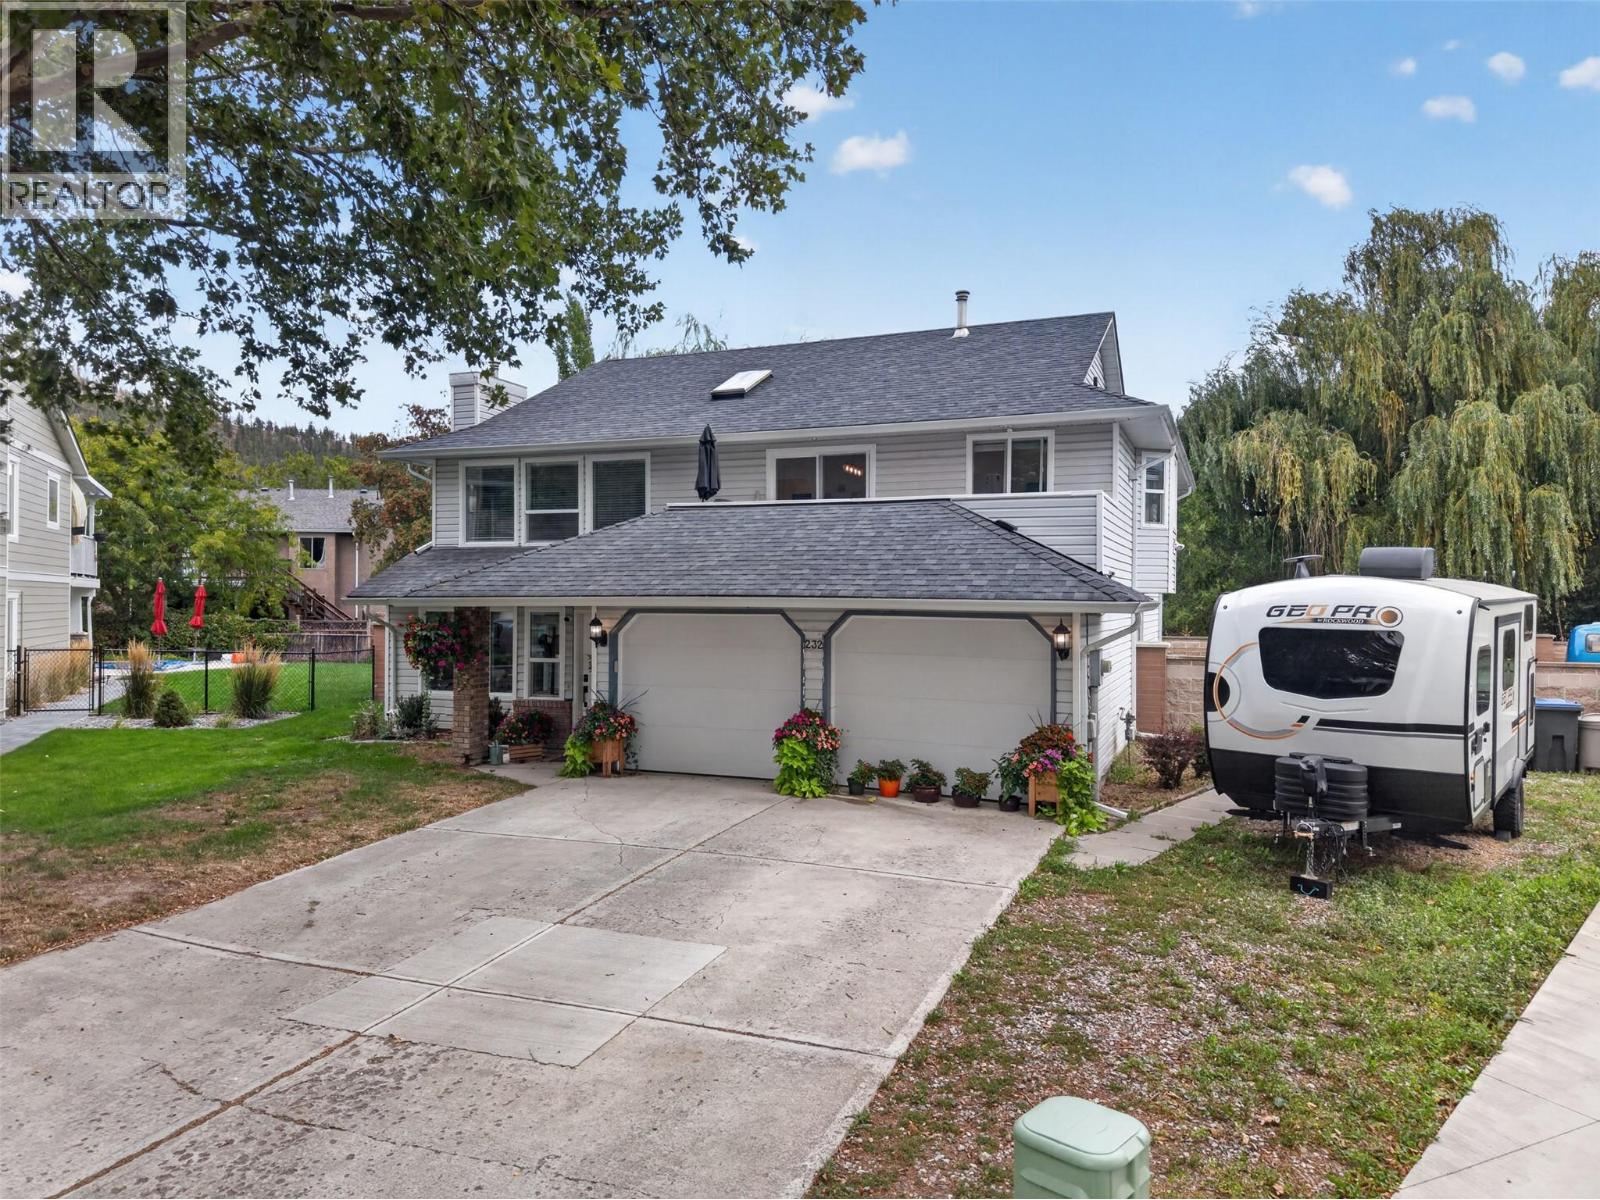
232 Ranchland Court
Kelowna, British Columbia
Set at the end of a quiet cul-de-sac in family-friendly Glenmore, this 4-bedroom plus den, 3.5 bathroom home with a 1-bedroom suite offers the space, layout, and flexibility that today’s buyers are looking for. With 2,445 sq. ft. of living space on a generous 0.22-acre lot, the main home features three bedrooms upstairs plus a living room which could be used as a bedroom on the lower level as well as a another half bathroom. A separate above-ground one-bedroom suite with excellent natural light adds valuable flexibility for extended family, guests, or rental income. The layout is designed with real family life in mind, offering comfortable spaces to grow while keeping everyone connected. There is a double car garage plus additional parking perfect for an RV or boat. Outside, the private fully fenced yard provides a great setting for kids, pets, and summer gatherings. The cul-de-sac location adds a quiet, community feel, while schools like Dr.Knox, parks, shopping, transit, hiking trails and other amenities are all conveniently close. The airport and UBC are approximately 10 minutes away, too. Whether you’re looking for a long-term family home or an investment with a mortgage helper, this Glenmore property deserves a closer look. Come see how well it fits your plans. (id:62687)