

6720 Langley Court
Kelowna, British Columbia
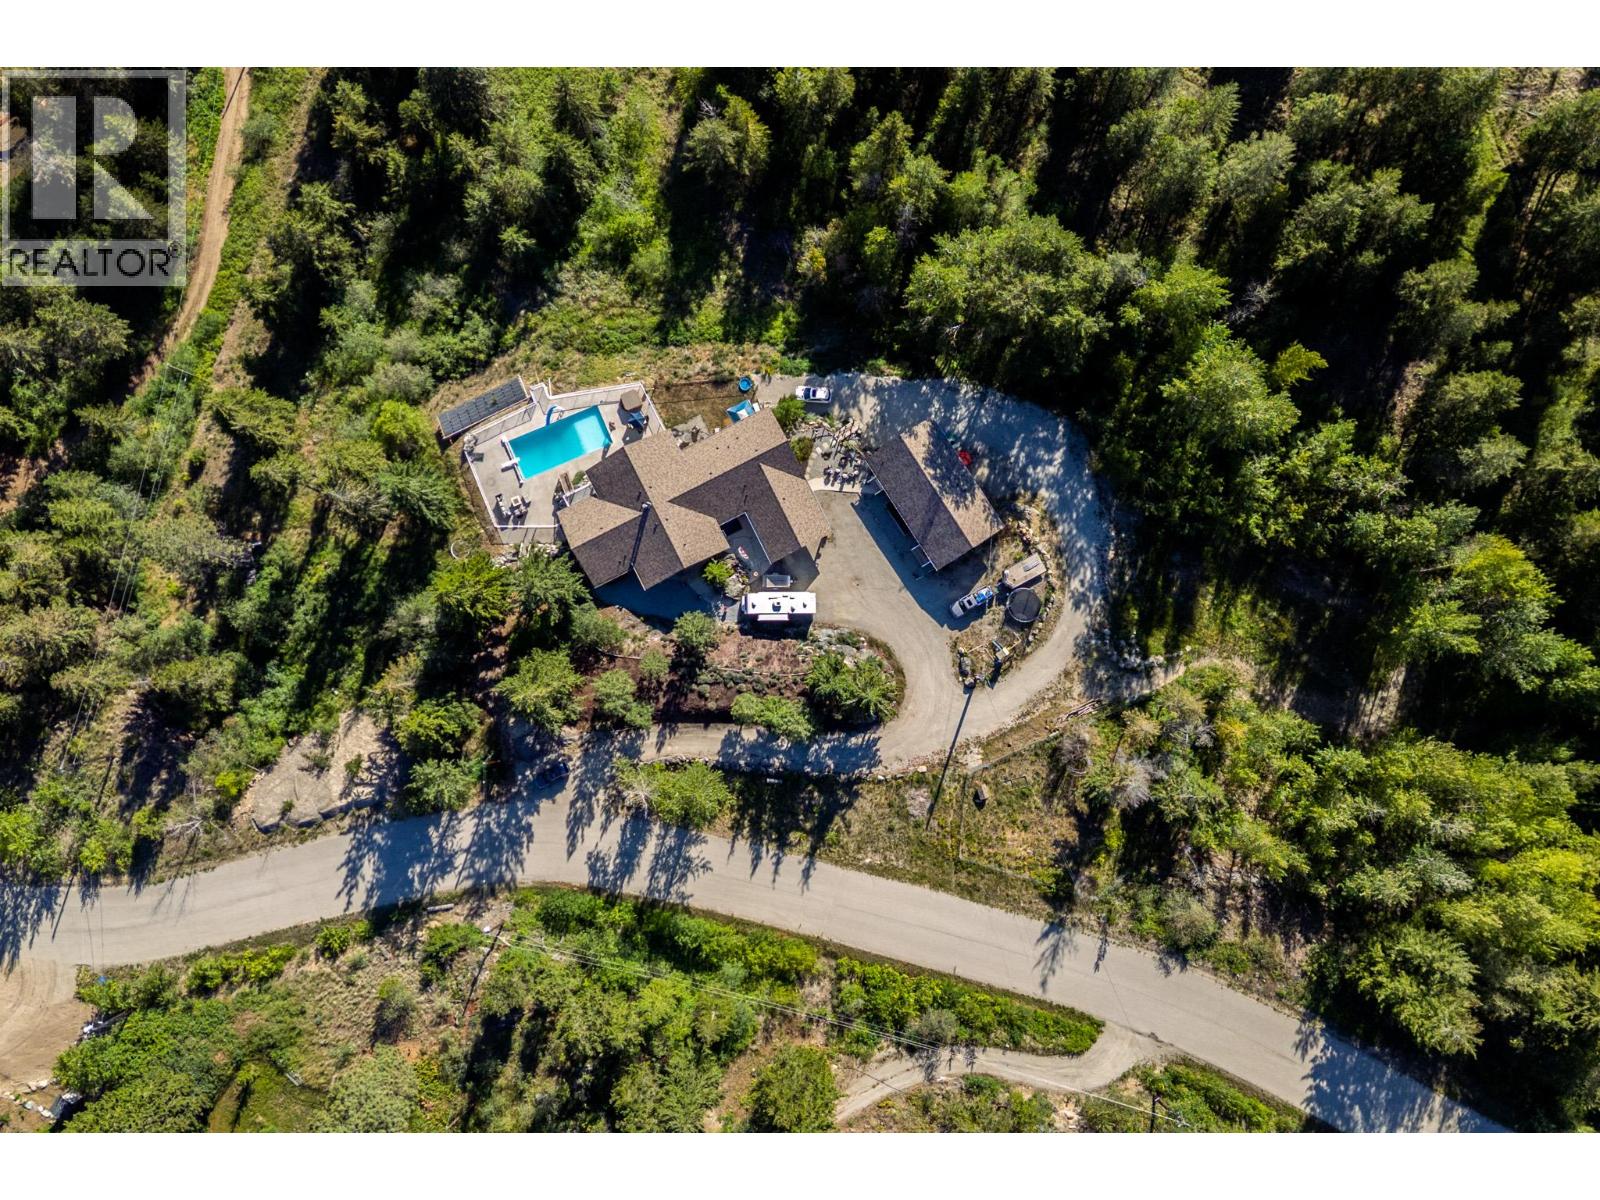
This spectacular property sits on 10.1 acres and includes a beautiful main living space, 2 SUITES, a CARRIAGE HOME and 1,400sqft SHOP with vehicle access. Potential second build site with excellent views. Main home has a large kitchen with granite counter tops, s/s appliances, built in pantry, and eat up bar at the island. Open concept design flows through the dining and living room and is accented with floor to ceiling windows and soaring vaulted ceilings. The living area also features a wood burning fireplace and provides access to the large balcony overlooking the city. The Primary bed wing features vaulted ceilings, a staircase to the basement and private access to the deck. Off the Primary bedroom you will find a 4 piece ensuite bathroom with tile and glass shower + dual sinks. On the guest wing are 2 additional bedrooms, each with their own ensuite bathroom, games room, laundry room, and mud room. Lower level has multiple configuration options with up to 2 suites and a rec room for the main home. Relax in the hot tub while looking out on spectacular views of the valley, enjoy swimming in the massive 20x40 pool - powered by a solar heating system with electric cover. 2 Bed 2 Bath Carriage Home has been completely renovated and features independent ductless heating/cooling system and HRV. Other features of this property include: AC, electric and wood furnace with wood slide and shed, dual hot water tanks, 2 driveways, double carport and 200a service. (id:62687)
1265 Ponds Avenue
Kelowna, British Columbia
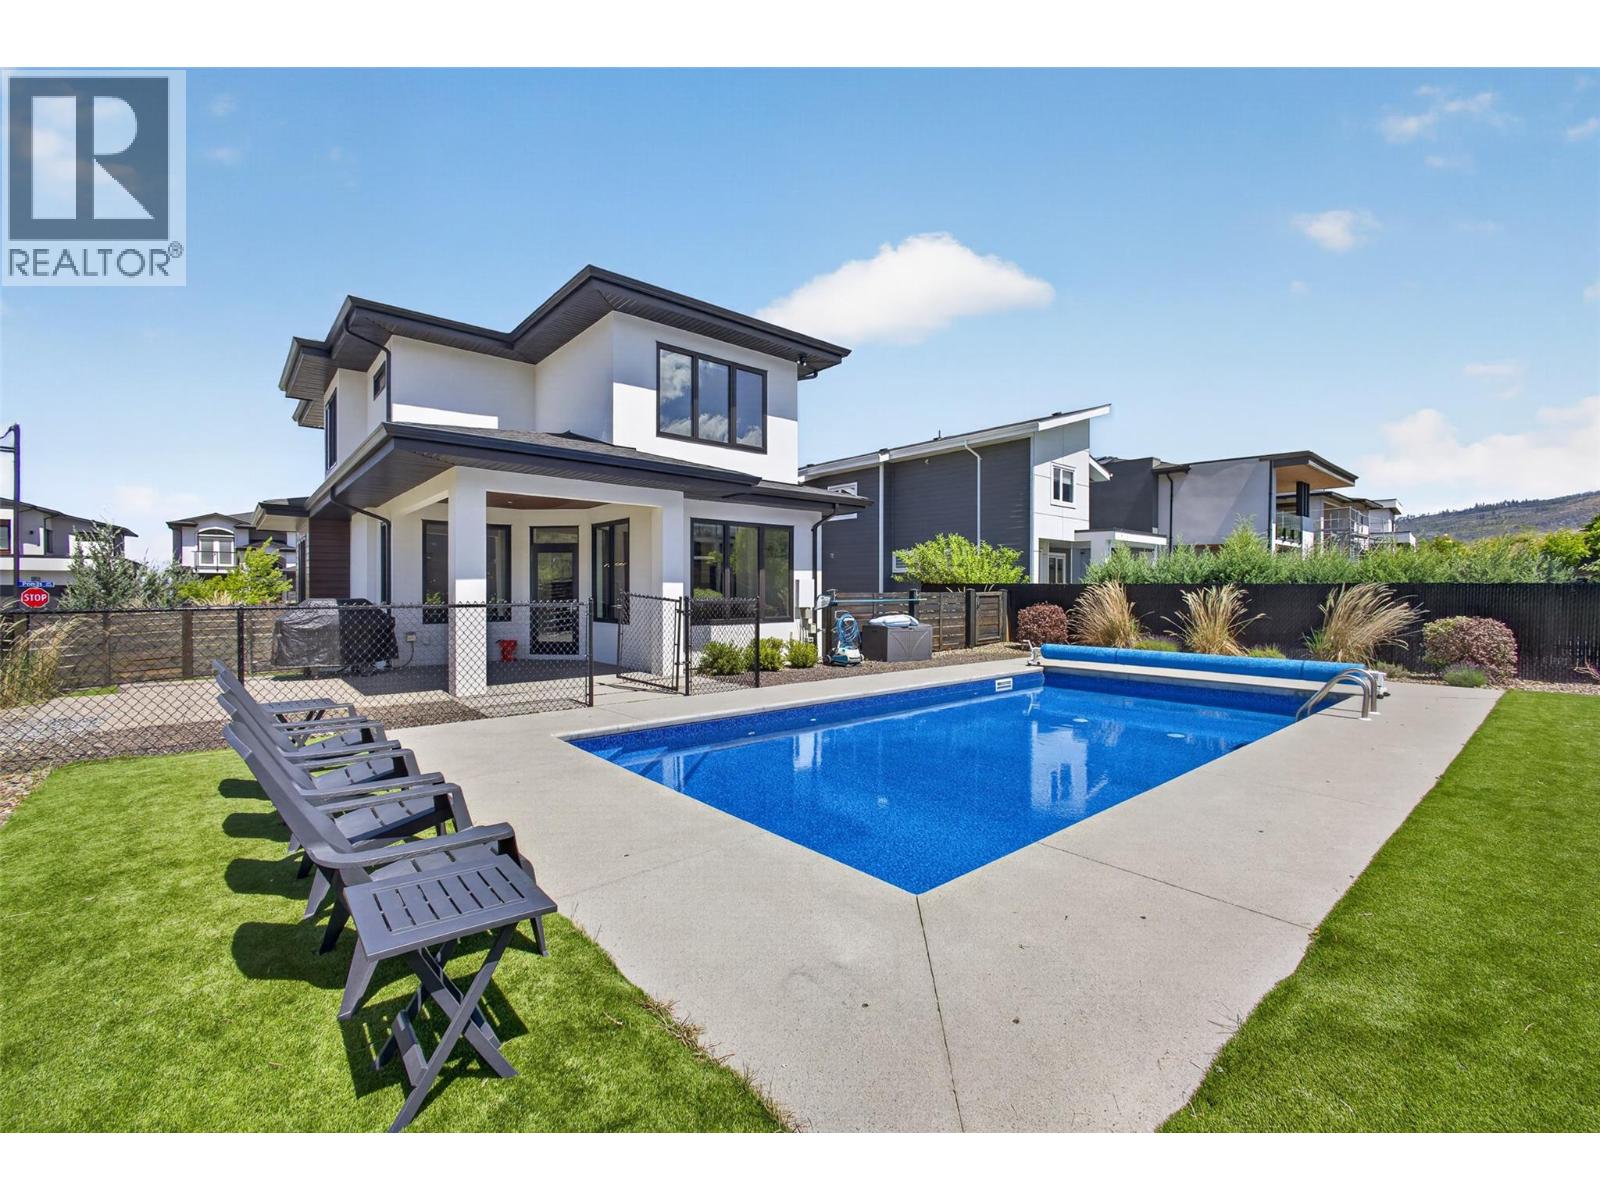
Nestled within the prestigious community of The Ponds in Upper Mission, this exceptional 5-bedroom residence offers refined luxury, thoughtful design, and the ultimate Okanagan lifestyle. Featuring a private 1-bedroom legal suite (short term rentals allowed), this home seamlessly blends elegance, comfort, and income potential. The heart of the home is a stunning designer kitchen showcasing two-tone high-gloss cabinetry, a built-in refrigerator, gas cooktop, and premium smart window coverings. Expansive living spaces are filled with natural light, creating an inviting atmosphere for both everyday living and entertaining. Upstairs, you'll find three spacious bedrooms with walk-in closets, a bright flex/recreation space, convenient laundry, and a luxurious primary retreat complete with a private balcony, spa-inspired ensuite, heated floors, and a deep soaker tub. Step outside to your own resort-inspired oasis featuring a heated saltwater pool, low-maintenance xeriscaping, premium synthetic turf, and a fully fenced yard thoughtfully designed for privacy. The oversized double garage offers ample space for vehicles, storage, a workshop, or a third compact vehicle. Surrounded by the natural beauty of Kuipers Peak, Crawford Falls, and Myra-Bellevue Provincial Park, and just minutes from top-rated schools, scenic trails, award-winning wineries, and Mission Village at The Ponds, this is a rare opportunity to own in one of Kelowna's most sought-after neighbourhoods. (id:62687)
1029 Quesnel Road
Kelowna, British Columbia
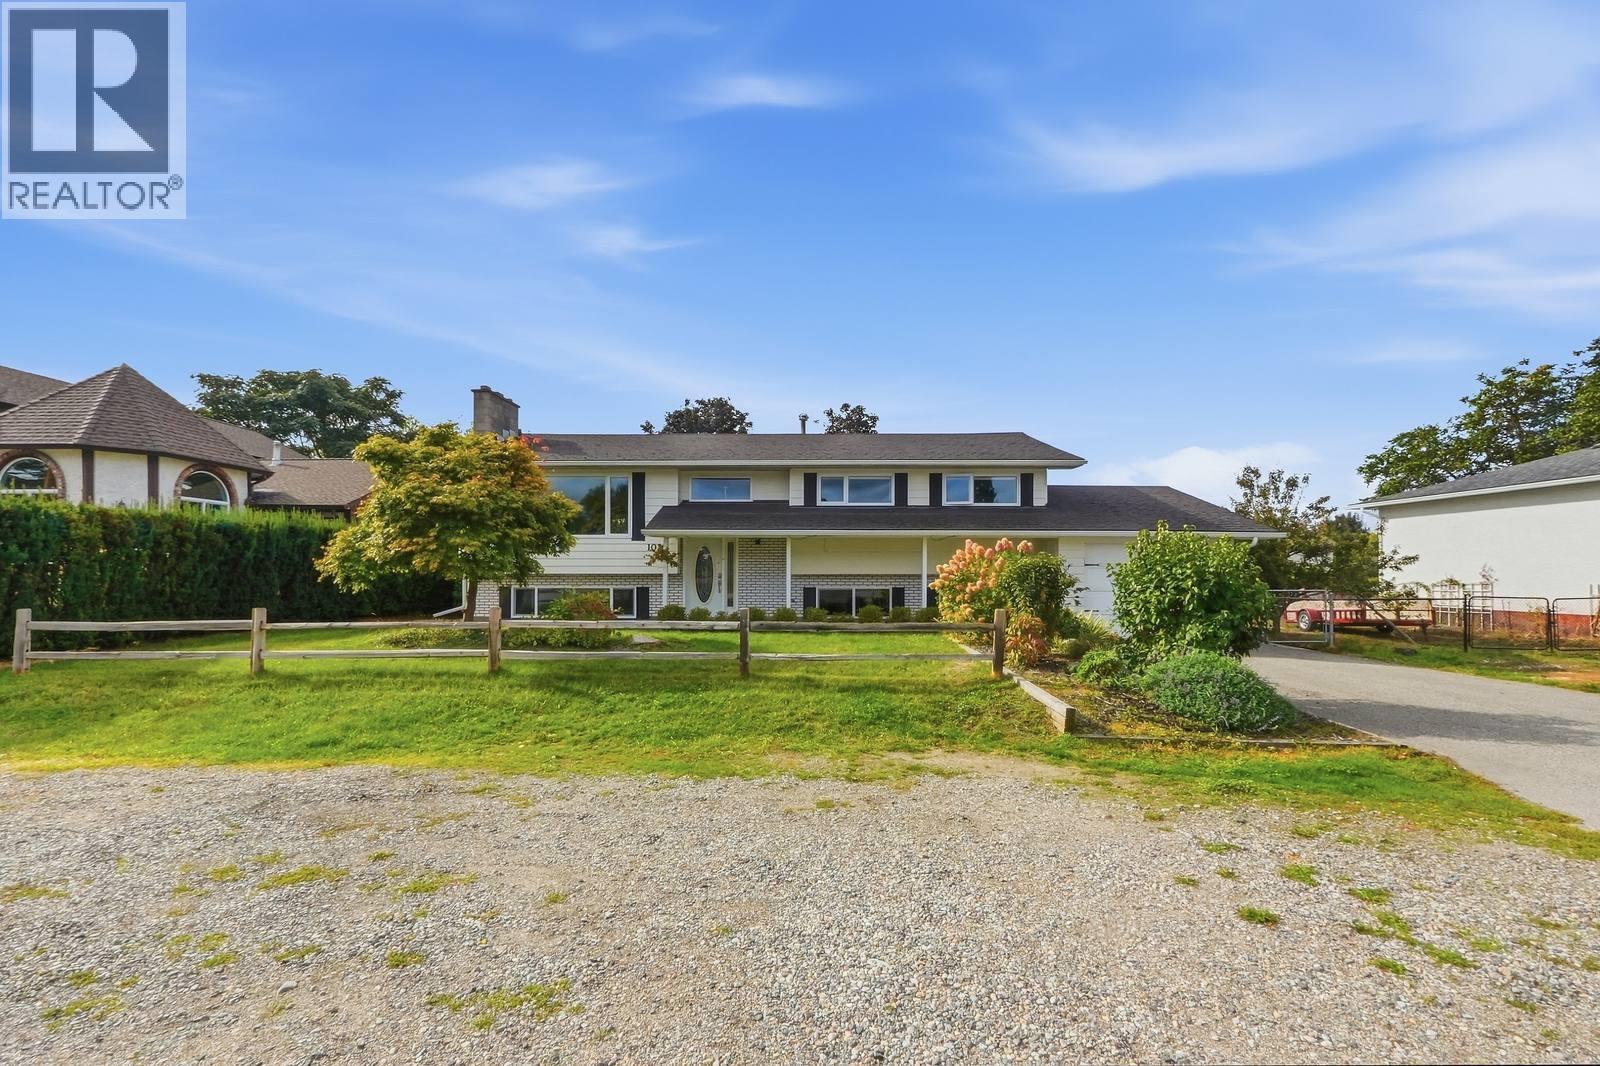
Welcome to this six-bedroom home in Kelowna’s Lower Mission, offering a legal three-bedroom suite and a generous 0.29-acre lot. Upstairs, vinyl plank flooring runs through the bright living and dining areas and into the kitchen, where white cabinetry, ample counter space and casual seating create an inviting space for everyday living. The living room features a fireplace, while doors from the dining area lead to a spacious covered deck overlooking the backyard. Three bedrooms, a full bathroom and laundry complete the upper level. Downstairs, the separately metered legal suite offers tile flooring, a kitchen with laundry, a family room, three bedrooms and a full bathroom. It provides flexibility for extended family or rental income. Practical updates include windows replaced in 2021, a hot water tank replaced in 2026, plumbing replaced in 2023 and a new air conditioning unit in 2024. The roof was replaced in 2011. The expansive yard offers room to play or relax outdoors, with garden beds, underground irrigation and a creek at the back of the property. A powered storage area beneath the deck provides useful extra space. Close to schools in a great Lower Mission neighbourhood, this home pairs a versatile layout with a wonderful outdoor setting. AVAILABLE AND EASY TO SHOW! (id:62687)
2470 Tuscany Drive Unit# 405
Shannon Lake, British Columbia
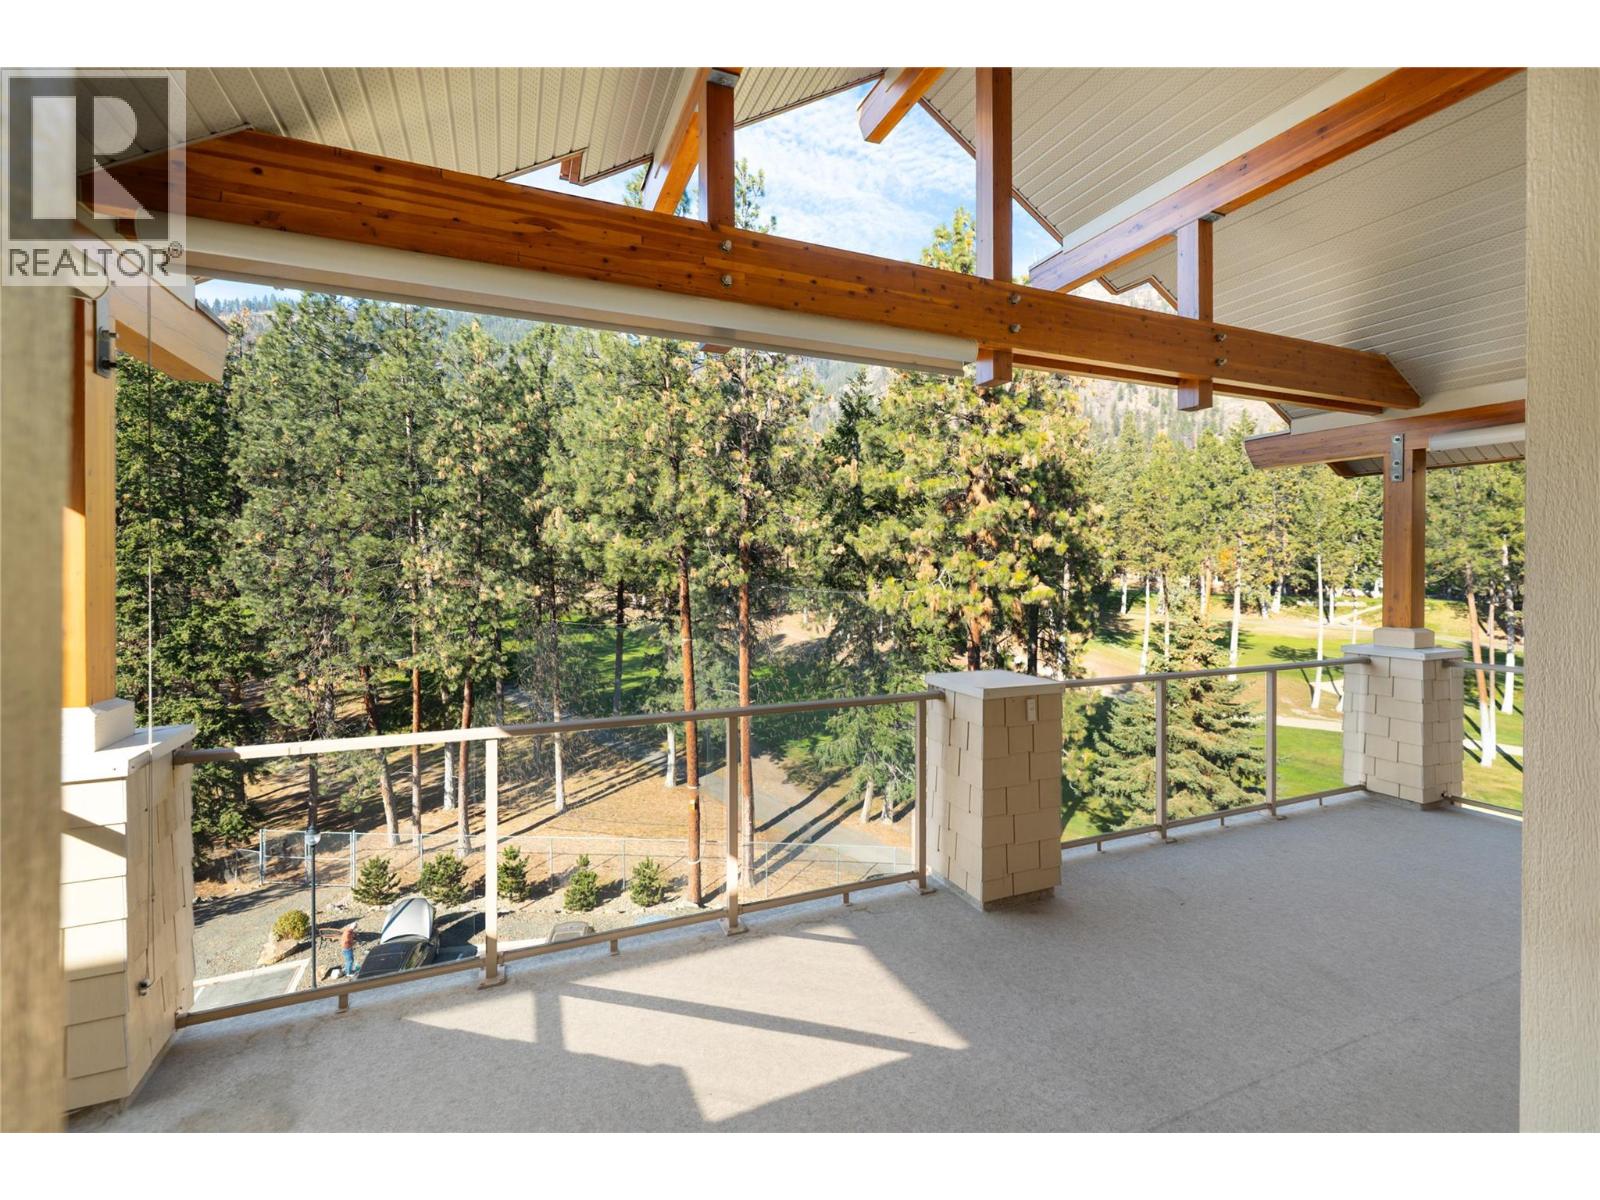
Top-floor living overlooking the golf course at Eagle Terrace! This beautifully designed 2-bedroom, 2-bathroom residence offers an exceptional combination of privacy, comfort & outdoor living. Vaulted ceilings & expansive windows create a bright, airy atmosphere throughout the open-concept living space, while rich hardwood flooring adds warmth & character. The spacious kitchen features granite countertops, abundant wood cabinetry, stainless steel appliances & a generous breakfast bar, seamlessly connecting to the dining & living areas. Step outside to the impressive oversized covered deck, where beautiful views of the surrounding trees & golf course create a peaceful backdrop for morning coffee, outdoor dining & entertaining. Three privacy screens enhance this incredible outdoor space, offering a quiet retreat to enjoy throughout the seasons. The primary bedroom features a walk-through closet with built-in organizers & a private ensuite, while the second bedroom provides comfortable accommodation for guests or a home office. A dedicated laundry room with additional cabinetry adds everyday convenience. Complete with two parking spaces, this top-floor residence offers the ease of condo living without compromising on space or privacy. Enjoy a tranquil setting surrounded by greenery, with golf, walking trails & everyday amenities nearby. An excellent opportunity for those looking to downsize or enjoy a relaxed Okanagan lifestyle! (id:62687)
3516 Camelback Drive
Kelowna, British Columbia
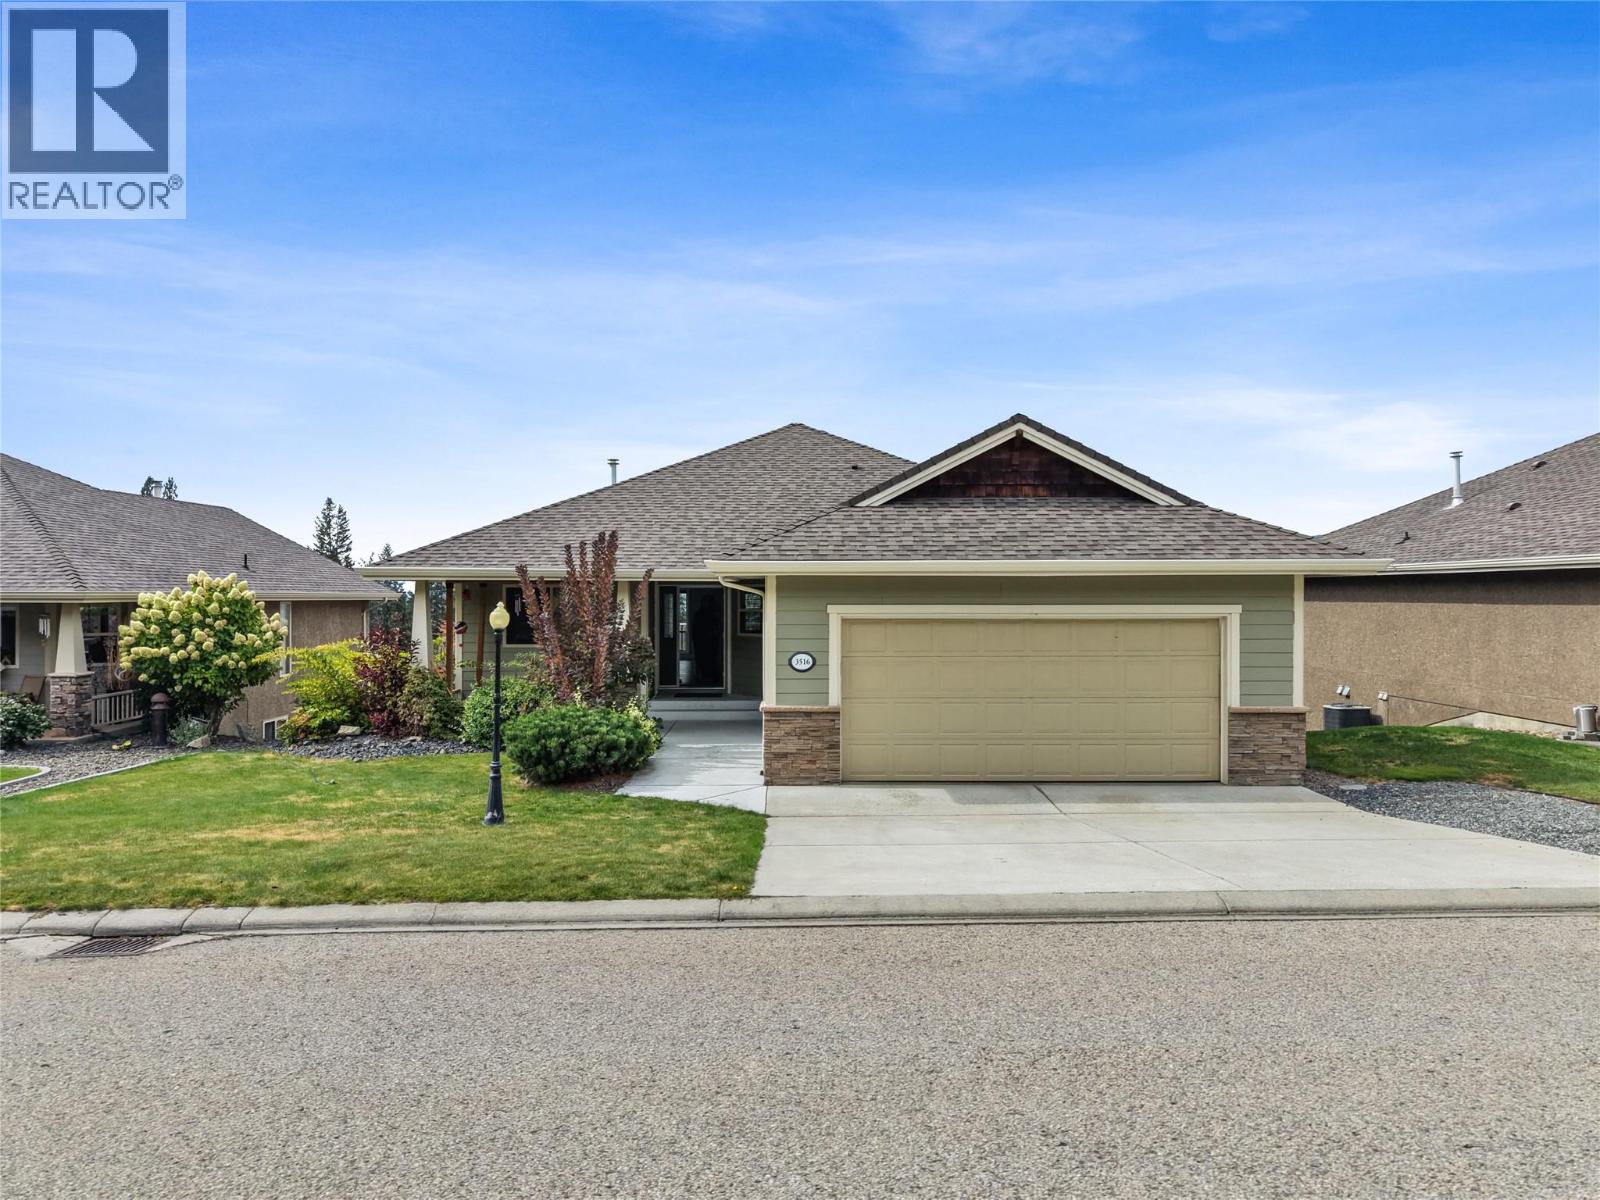
Set against sweeping Okanagan views, this beautifully updated five bedroom plus den home offers an incredible combination of space, natural light, and an effortless Okanagan lifestyle. Located in the neighbourhood of Ellison, the home enjoys a peaceful residential setting surrounded by picturesque valley and golf course views, with a low maintenance, master planned community that makes everyday living easy. Inside, the main level is filled with natural light, with large windows bringing the surrounding scenery into the home and creating a bright, open atmosphere throughout the living spaces. The fully renovated contemporary kitchen anchors the main floor, complemented by new flooring upstairs, fresh paint throughout, and a new glass railing leading downstairs. The main floor primary suite offers a private retreat with a well appointed ensuite, while two additional bedrooms upstairs provide plenty of space for family, guests, or an office! The walkout lower level adds two more bedrooms and a den, along with a spacious family room and welcoming bar area that opens to the patio, creating an ideal space for relaxing, entertaining, or giving everyone room to spread out. The den is also roughed in for an additional laundry room, offering added convenience and flexibility. Upstairs, the generous balcony takes full advantage of the setting, offering a beautiful vantage point for golf course views and unforgettable Okanagan sunsets. With five bedrooms, a den, multiple living spaces, a double garage, and an abundance of indoor and outdoor space, this home offers the flexibility to grow, gather, work from home, host guests, and enjoy everything that makes the Okanagan lifestyle so special. The combination of thoughtful updates, incredible views, generous living spaces, and the peaceful setting of Ellison makes this a home that truly offers something for everyone. (id:62687)
3090 Burtch Road Unit# 201
Kelowna, British Columbia
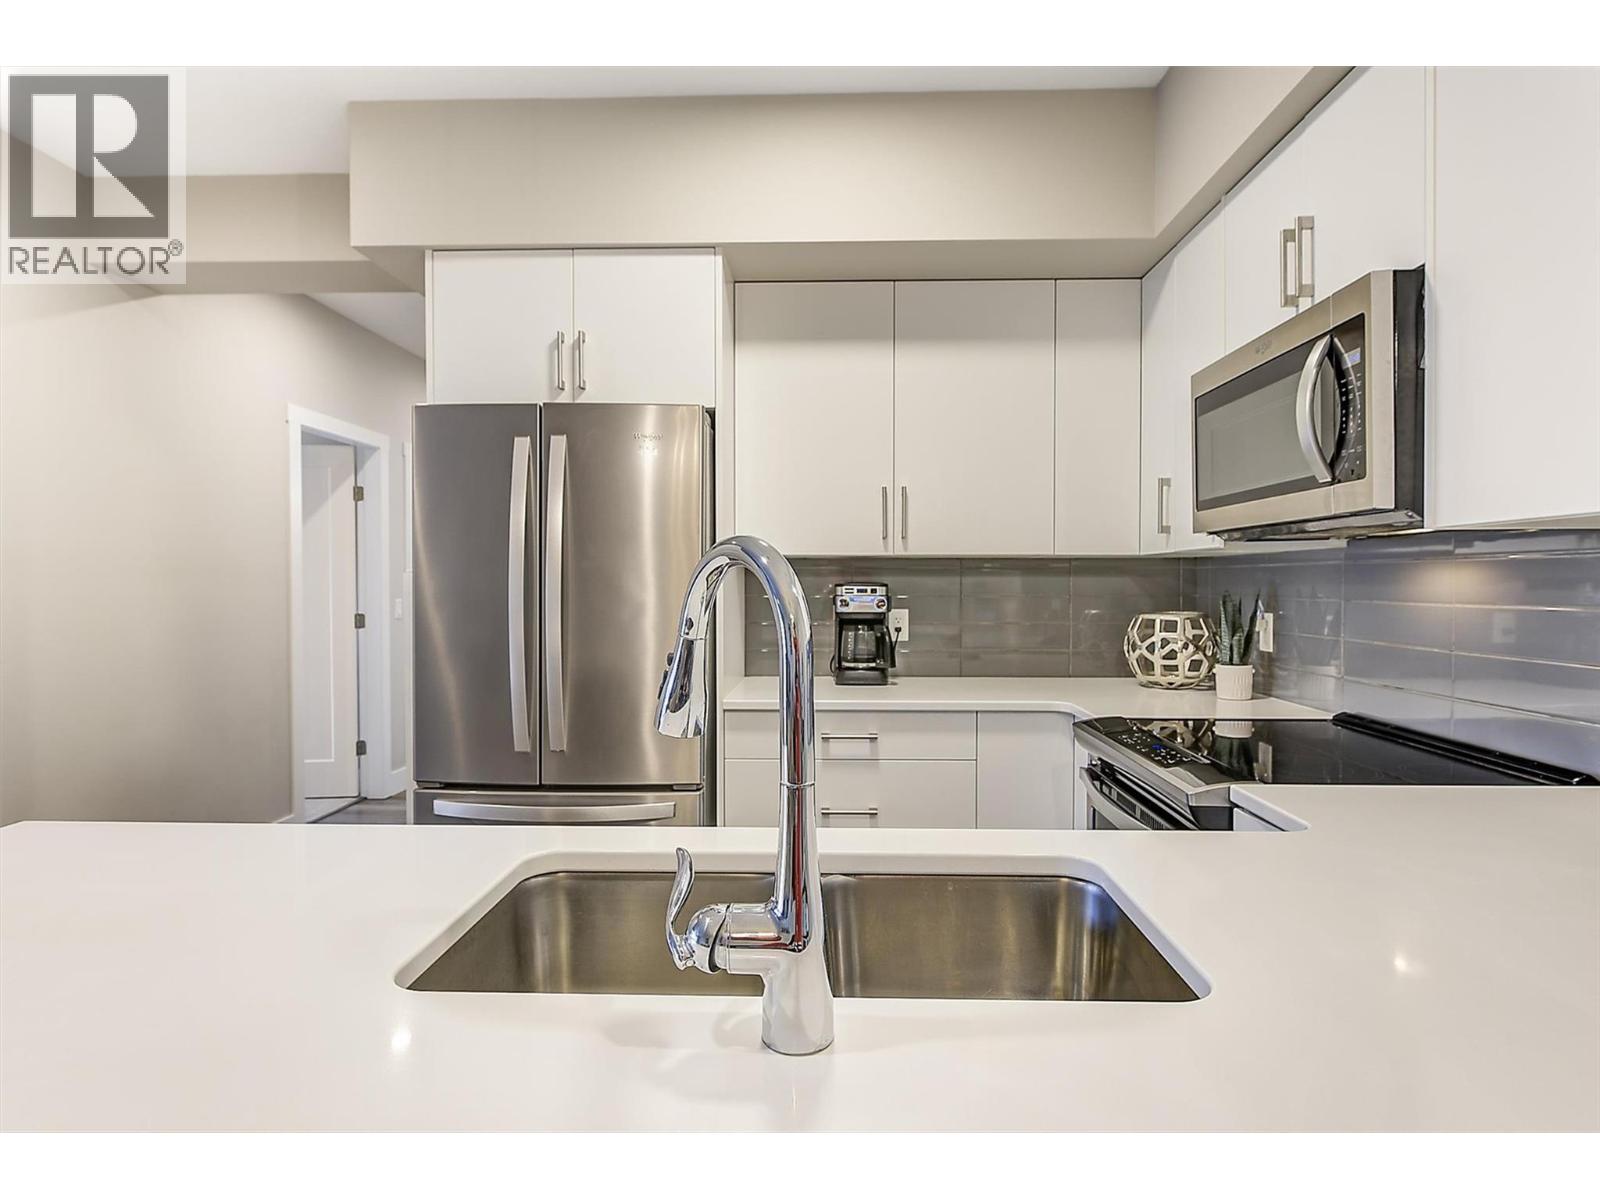
Enjoy Okanagan living at its best in this beautifully maintained 2-bedroom, 2-bathroom condo offering over 1,000 sq. ft. of bright, open-concept living designed for entertaining, everyday relaxation, and convenience. Built in 2019, this home still shows like new. Perfectly positioned in one of the building's quietest locations, this exceptional home offers rare privacy with no neighbours on either side and an additional same-floor storage locker conveniently located next door! Finished in a timeless design palette, the spacious, thoughtful floor plan features excellent bedroom separation, a generous living room, a movable electric fireplace, and a dining area with eating bar that easily accommodates family and guests. Step onto the spacious south-facing deck, the perfect spot for morning coffee or evening relaxation, complete with a generous outdoor storage room in addition to the convenient same-floor storage locker. Enjoy an easy commute around town or take full advantage of this highly walkable location, just steps from Okanagan College, Kelowna Secondary School, and the boutiques, cafes, restaurants, grocery stores, and services of vibrant Pandosy Village. Stroll to nearby beaches, waterfront parks, and scenic walking paths while leaving your vehicle securely parked in the underground garage. Residents enjoy on point amenities, including a fitness room, outdoor hot tub, ample marked visitor parking, and NINE additional first-come, first-served resident parking stalls. Whether you're searching for a full-time residence, an investment property, or a lock-and-leave lifestyle, this exceptional home offers modern comfort, unmatched privacy, and an unbeatable location in the heart of Kelowna. (id:62687)
1084 Westside Road S
West Kelowna, British Columbia
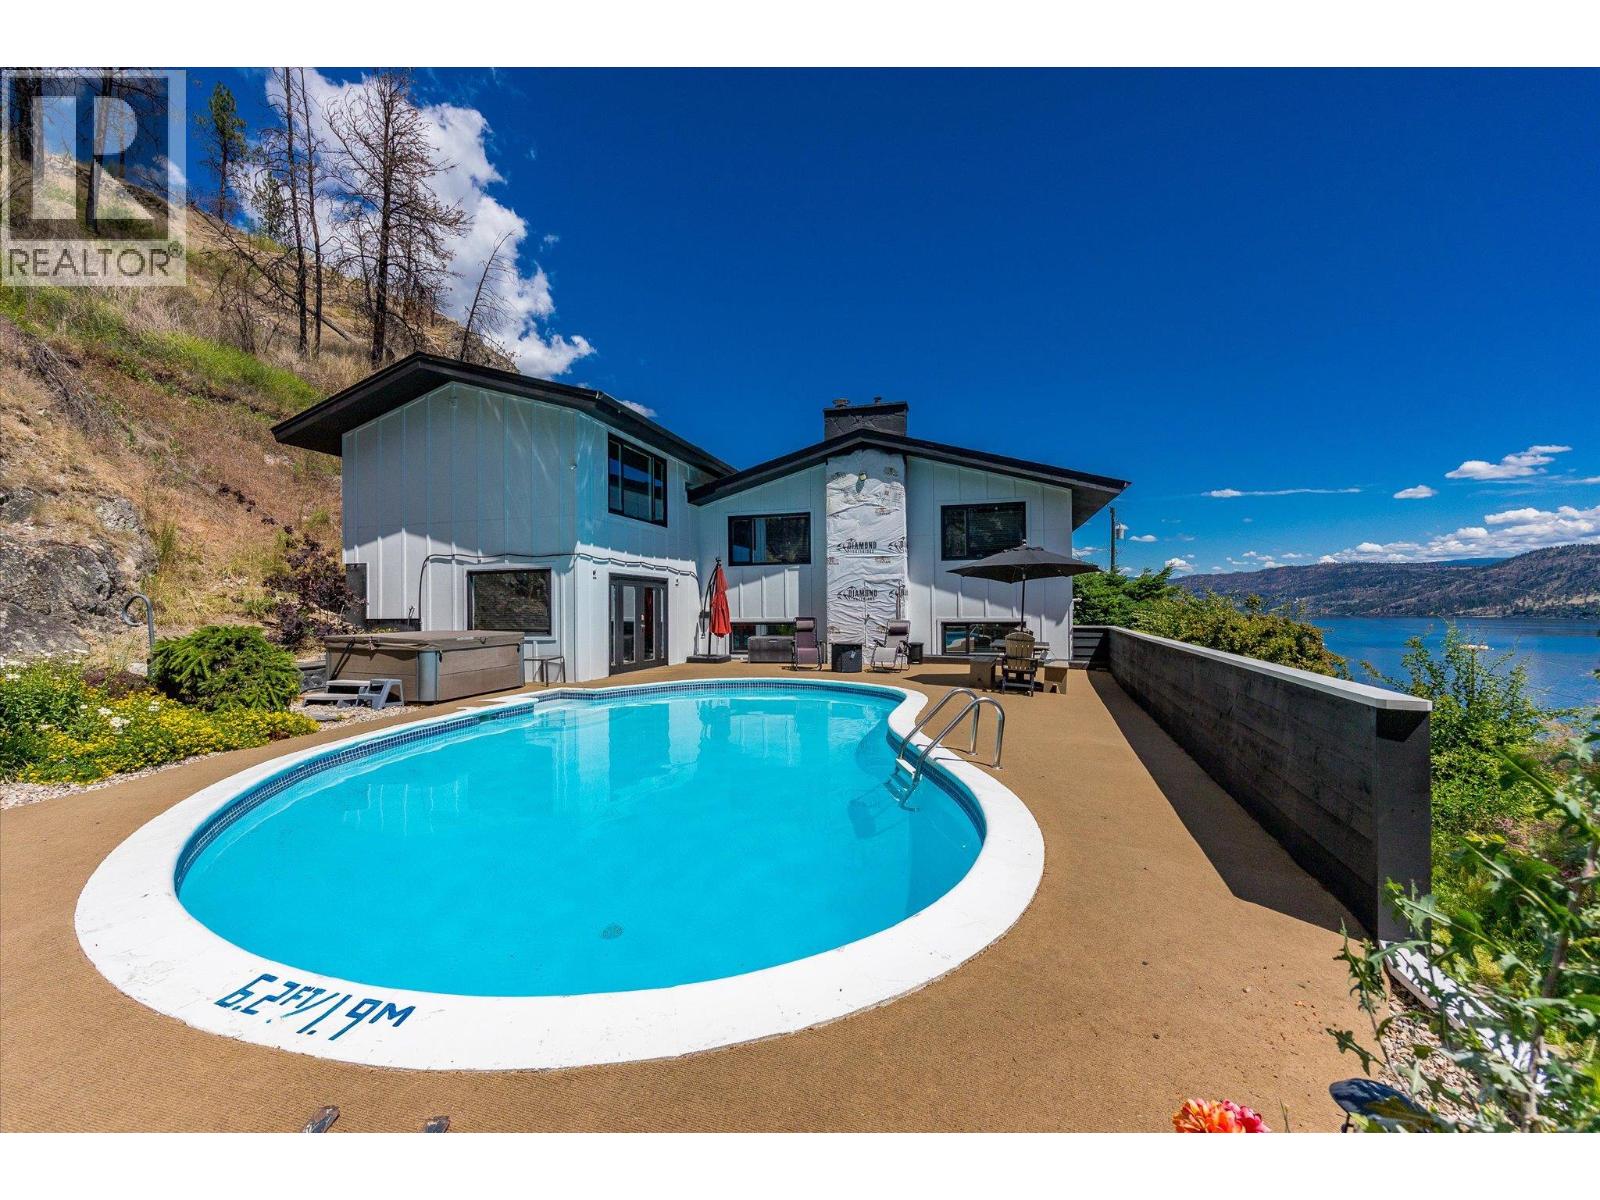
1084 Westside Road presents a rare offering of refined Okanagan living, where timeless design meets an extraordinary natural setting overlooking Okanagan Lake. Set on a private 0.58-acre parcel and just minutes from downtown Kelowna, this beautifully renovated two-storey residence spans over 3,500 square feet and captures uninterrupted lake views. Turn key, furnished, and thoughtfully designed for both elegant entertaining and everyday comfort, the open-concept interior is enhanced by vaulted ceilings, expansive windows, and a statement stone fireplace, while the kitchen is appointed with a stainless steel appliance package. The home offers four generously proportioned bedrooms and three bathrooms, including a serene primary retreat with a five-piece ensuite featuring dual vanities, a soaker tub, and walk-in shower. A self- contained in-law suite with private entrance provides flexibility for extended family or Airbnb income potential. Outdoors, the property transforms into a private resort-like setting, complete with a heated in-ground pool and hot tub perfectly positioned to take in the sweeping lake views, all framed by mature greenery and the natural backdrop of the mountainside. An expansive driveway accommodates multiple vehicles with ease. This is a distinguished residence offering privacy, scale, and an elevated lifestyle in one of the Okanagan’s most coveted locations. (id:62687)
471 Cadder Avenue
Kelowna, British Columbia
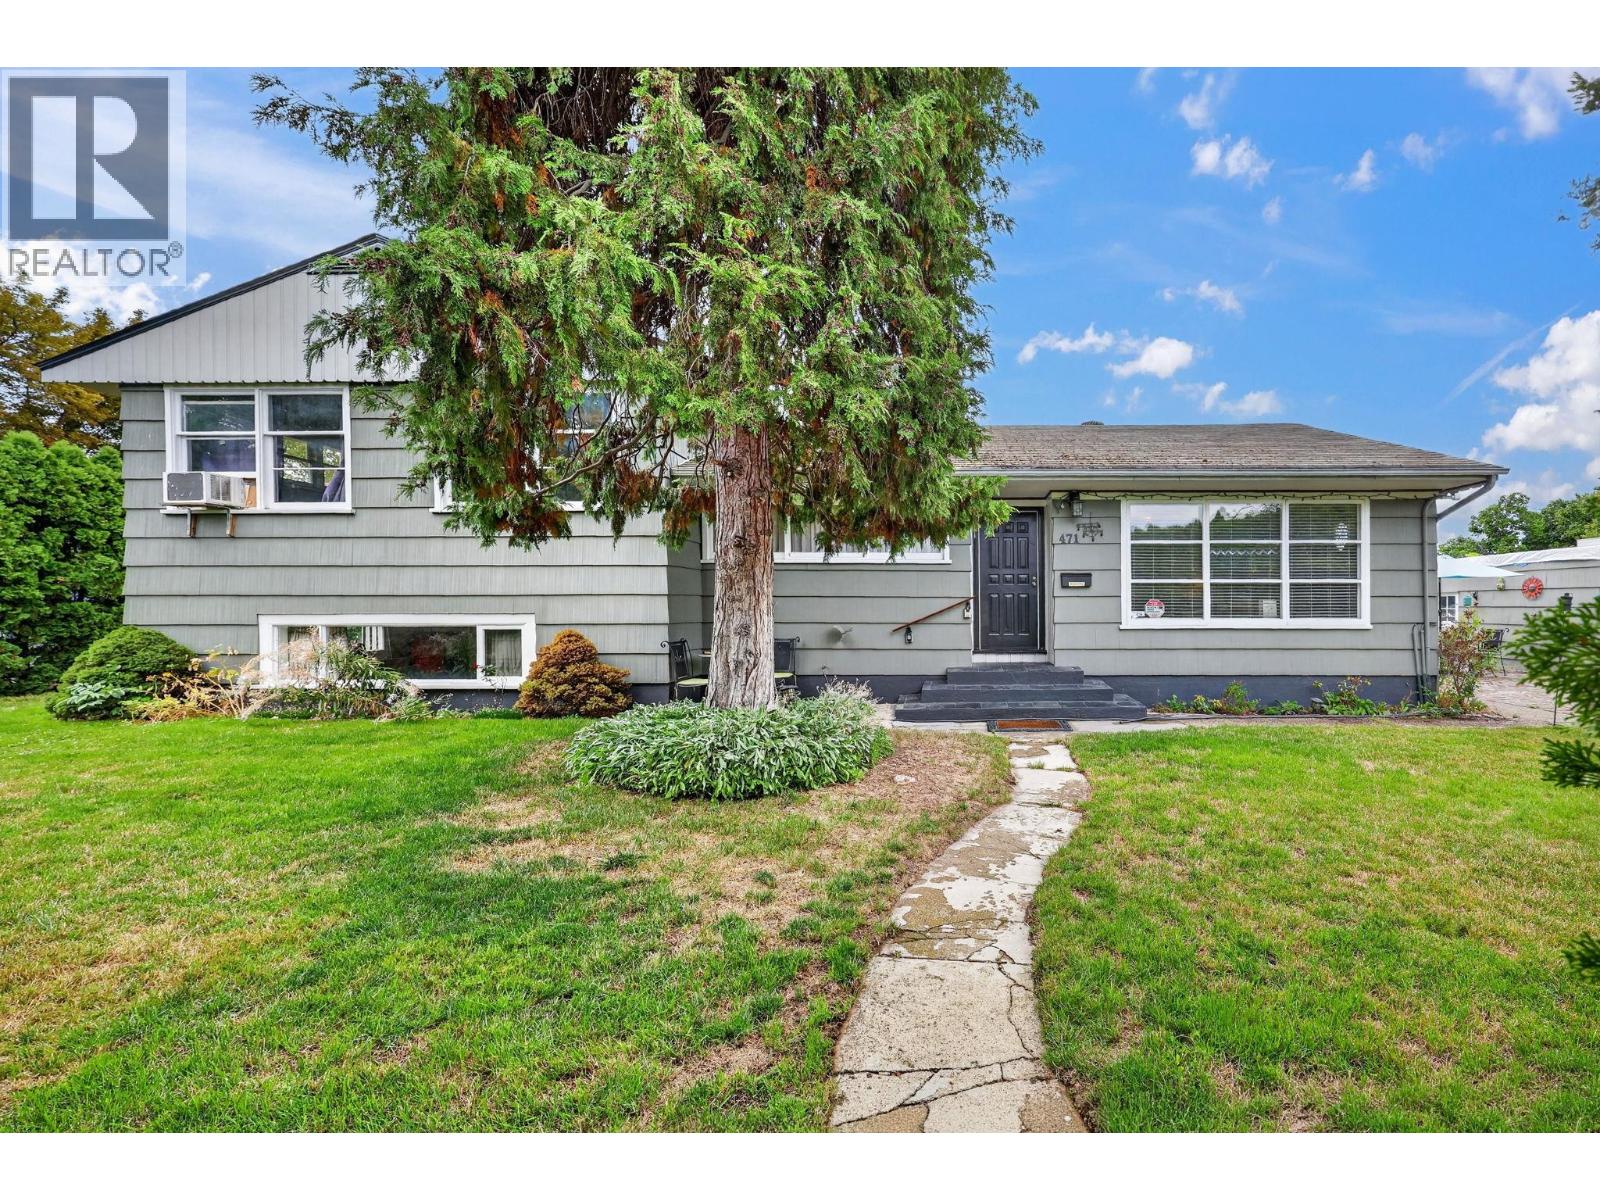
Working on this Excellent holding property with future development potential in a sought-after South Kelowna location. This MF4-zoned property offers desirable corner positioning, lane access and a 0.15-acre lot, providing flexibility for today and potential opportunities for the future. The character home offers over 1,800 sq. ft. of living space with a versatile layout that can accommodate anywhere from one to four bedrooms plus a den, depending on your needs. There are three full bathrooms, each with a bathtub, and a separate entrance provides potential for a secondary suite. Inside, you'll find hardwood floors, a gas fireplace and stainless steel appliances. Major updates include a newer furnace and roof. Outside, enjoy privacy all around with several seating areas and a fenced rear yard with low-maintenance synthetic lawn. Parking is a standout feature with a detached single-car garage plus room for three additional vehicles, a boat or RV, along with street parking. The location is hard to beat, just a short walk to Abbott Street, Okanagan Lake, beaches, parks and Kelowna General Hospital, while also being close to downtown Kelowna. With a Walk Score of 81 and Bike Score of 92, everyday amenities, recreation and services are easily accessible without relying on a vehicle. (id:62687)

378 Windsor Avenue Unit# 104
Penticton, British Columbia
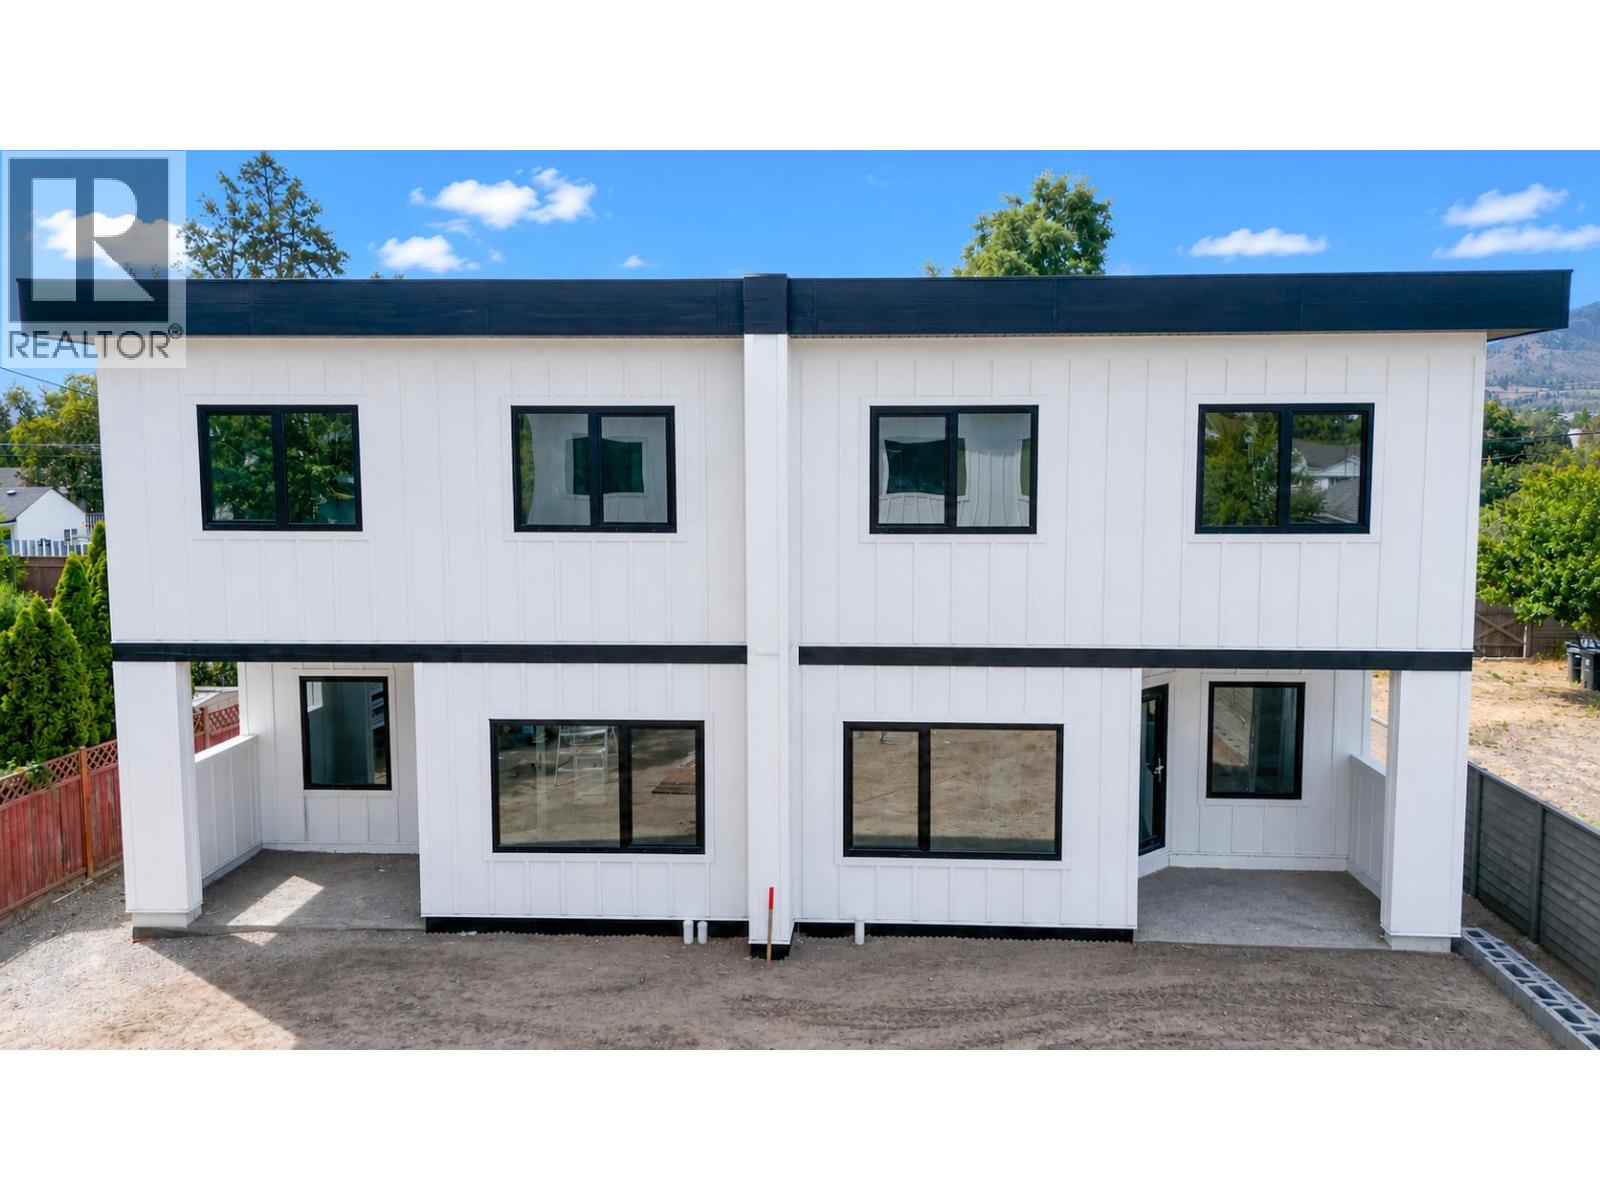
Discover the perfect balance of space, style, and efficiency on Windsor Avenue, a brand new townhome development in one of Penticton's most iconic, established neighbourhoods. Enjoy the space, amenities, and yard size of a single family home, the value of multi family living, and the peace of mind that only new construction offers. Inside, find 2,500 sq ft of bright, functional design with quality construction and finishes across two levels. The main floor is open and inviting, with a well appointed kitchen and walk-in pantry flowing into generous living and dining areas opening onto the covered patio for effortless indoor outdoor living. Upstairs, three generous bedrooms include a spacious primary retreat with walk-in closet and private five piece ensuite, plus a versatile family room, full bathroom, and upper floor laundry. A staircase leads to the crawl space for extra storage. Construction quality shines throughout: an 8 inch concrete party wall for soundproofing, nine foot ceilings, an NFPA 13 sprinkler system, EV ready Level 2 charging, solar ready wiring, triple pane windows, and a modern, low maintenance exterior of board and batten and metal wood grain siding under a clean, contemporary roofline, all built to Step 5, BC's highest energy standard. Each home has its own large, fenced, irrigated, landscaped yard, plus generous parking with an attached garage and room for two vehicles in the driveway. Completion is estimated for end of October 2026 (id:62687)
378 Windsor Avenue Unit# 103
Penticton, British Columbia
Discover the perfect balance of space, style, and efficiency on Windsor Avenue, a brand new townhome development in one of Penticton's most iconic, established neighbourhoods. Enjoy the space, amenities, and yard size of a single family home, the value of multi family living, and the peace of mind that only new construction offers. Inside, find 2,500 sq ft of bright, functional design with quality construction and finishes across two levels. The main floor is open and inviting, with a well appointed kitchen and walk-in pantry flowing into generous living and dining areas opening onto the covered patio for effortless indoor outdoor living. Upstairs, three generous bedrooms include a spacious primary retreat with walk-in closet and private five piece ensuite, plus a versatile family room, full bathroom, and upper floor laundry. A staircase leads to the crawl space for extra storage. Construction quality shines throughout: an 8 inch concrete party wall for soundproofing, nine foot ceilings, an NFPA 13 sprinkler system, EV ready Level 2 charging, solar ready wiring, triple pane windows, and a modern, low maintenance exterior of board and batten and metal wood grain siding under a clean, contemporary roofline, all built to Step 5, BC's highest energy standard. Each home has its own large, fenced, irrigated, landscaped yard, plus generous parking with an attached garage and room for two vehicles in the driveway. Completion is estimated for end of October 2026 (id:62687)
13071 East Ridge Drive
Lake Country, British Columbia
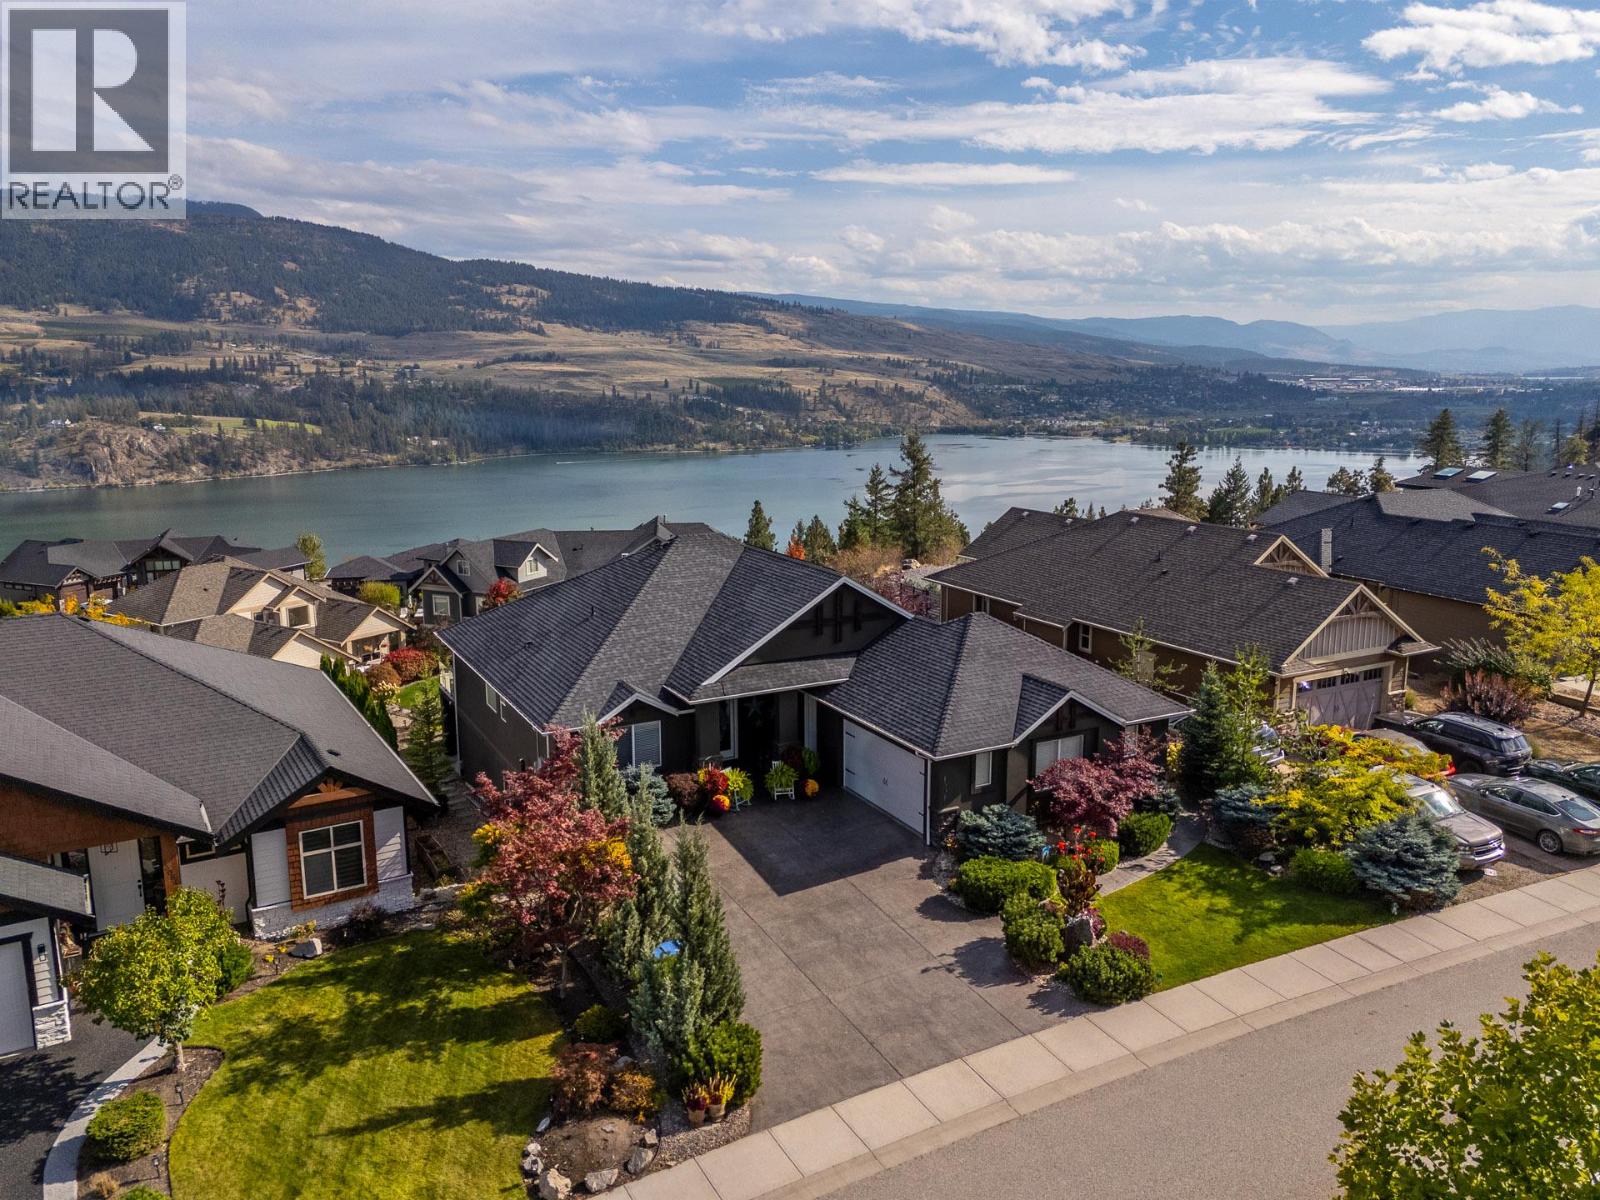
Welcome to an extraordinary residence in the highly sought-after neighborhood, ""The Lakes"". Perfectly positioned to capture stunning, panoramic lake, valley, and mountain views, this exceptional property offers a serene lifestyle where you can begin your momings sipping coffee on the sun-drenched deck. The sophisticated main level features a gourmet kitchen with granite countertops and newer appliances, two elegantly appointed bedrooms, including a private primary retreat complete with automated wireless blinds and thermo-tinted south and east windows for effortless comfort and a cozy living room with timber accents. Designed for modem, sustainable luxury, the home boasts a state-of-the-art solar power system delivering 100% electric coverage, an on-demand hot water system, an Aqua-Flow water filtration system, and a professional radon mitigation system. Offering unmatched flexibility and lucrative income potential, the lower level hosts an expansive 2-bedroom legal suite alongside a separate 1-bedroom in-law suite. Enhanced by numerous high-end, value-added improvements over the past 5 years, this turnkey estate also features a wired-in security system and private hot tubs for ultimate relaxation and entertaining. A truly rare offering combining supreme elegance, self-sustainability, and versatile luxury living. This home is one-of-a-kind SPECTACULAR! (id:62687)
2218 Omineca Place
Kelowna, British Columbia
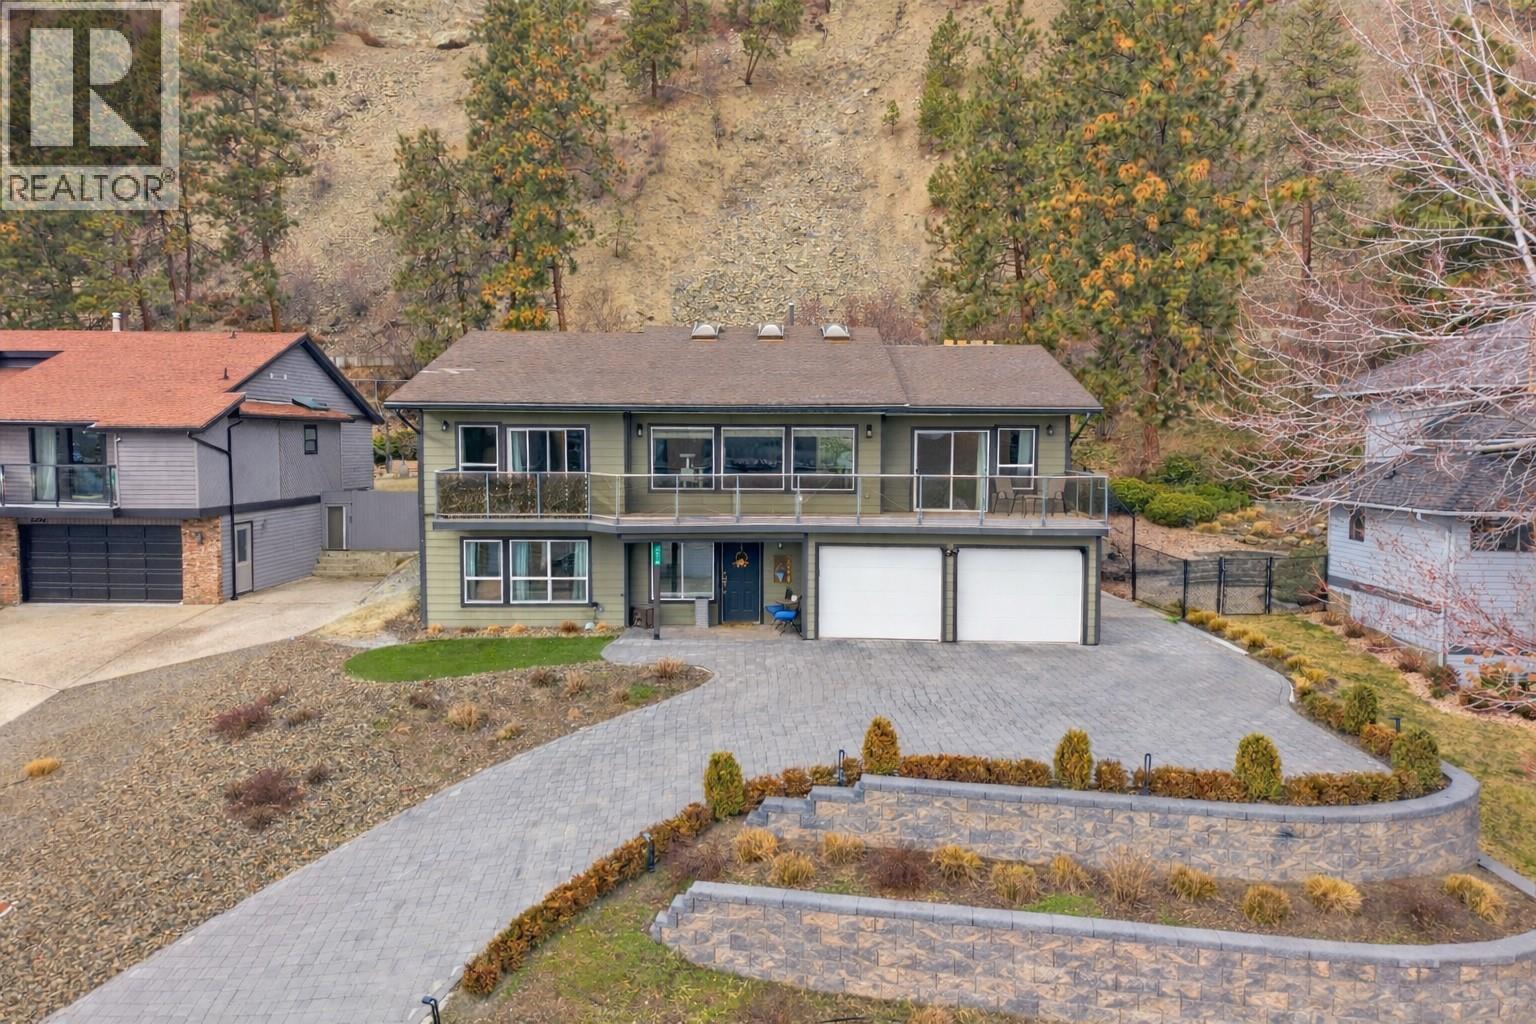
Welcome to an exceptional residence in Dilworth Mountain, one of Kelowna’s most sought-after communities. Situated on a rare flat lot and backing onto a tranquil nature corridor, this extensively updated 5-bedroom, 3-bathroom home captures stunning city views with glimpses of the lake—offering privacy and peaceful surroundings without sacrificing convenience. Spanning approximately 3,500 sq. ft., the thoughtfully crafted layout showcases a bright, open-concept main floor with rich hardwood flooring, oversized windows, and a custom gas fireplace that anchors the living space. The chef-inspired kitchen features granite countertops, stainless steel appliances, and a generous island designed for gathering. Seamless access from the dining area leads to a covered patio and private saltwater pool, creating an effortless indoor-outdoor lifestyle ideal for entertaining. Upstairs, you’ll find three spacious bedrooms, including a serene primary suite complete with a private ensuite. The lower level offers exceptional flexibility with two additional bedrooms, a full bathroom, in-floor heating, and potential for a future suite. An oversized garage and abundant parking—including room for an RV or boat—add to the home’s appeal. Located just minutes from shopping, dining, schools, transit, and scenic walking trails, this property delivers a rare combination of quiet luxury and everyday convenience in one of Kelowna’s most established neighbourhoods. (id:62687)