

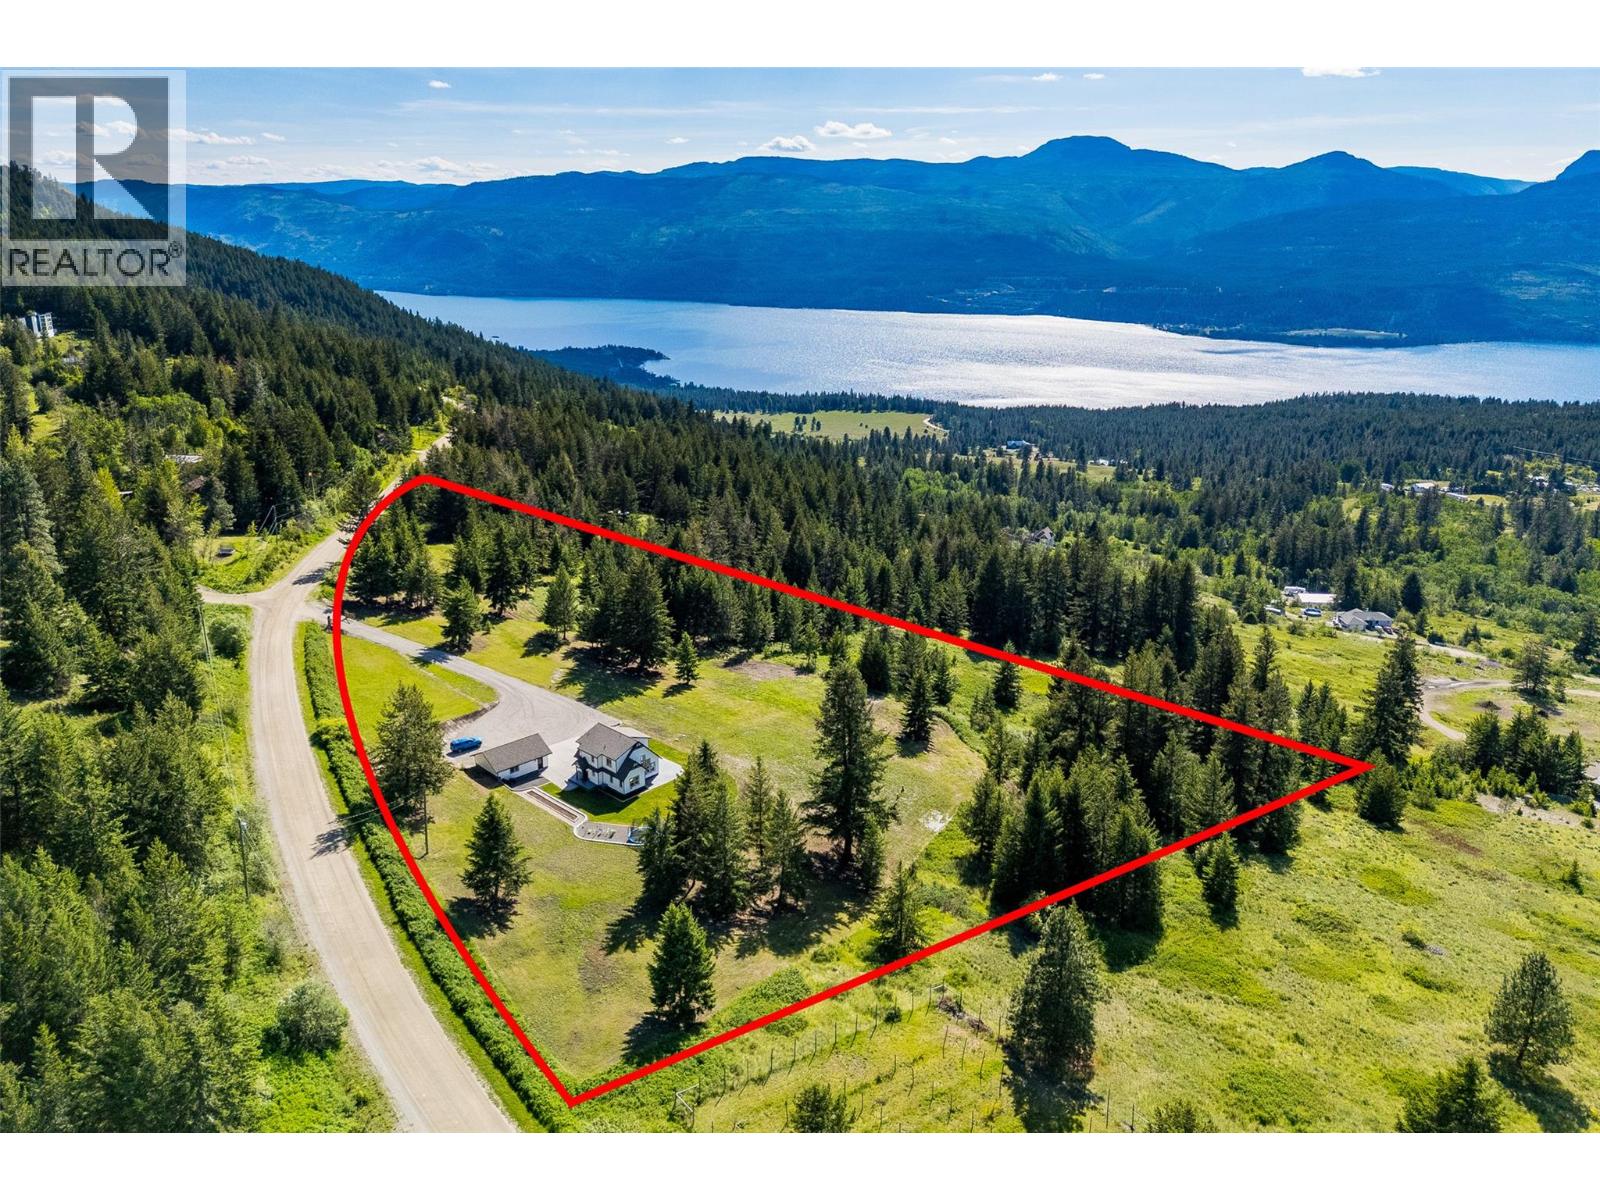
17936 Angus Road
Lake Country, British Columbia
A rare opportunity to own 9.5 private acres in Lake Country featuring a beautifully updated 3 bed/ 3 bath home with lake and valley views. Inside, vaulted ceilings and floor-to-ceiling windows fill the home with natural light while creating a warm cabin-inspired feel. The freshly renovated kitchen showcases quartz countertops, a waterfall island, and all new stainless steel appliances, while the primary bedroom conveniently sits on the main floor. Upstairs offers two additional bedrooms and a full bath, making it ideal for families or guests. All three bathrooms feature updated vanities, and the home and detached 30x24 garage have been freshly painted for a clean, move-in-ready finish. Outside, enjoy a gated entrance, ample grass areas, garden beds, tons of parking including RV parking, and endless potential for recreation or hobby use. Located just 10 minutes to Predator Ridge and only 20 minutes to both Vernon and Lake Country, this property offers the perfect balance of privacy, space, and convenience. Don’t miss your chance to experience acreage living at its finest. Contact us today to book your private showing! (id:62687)
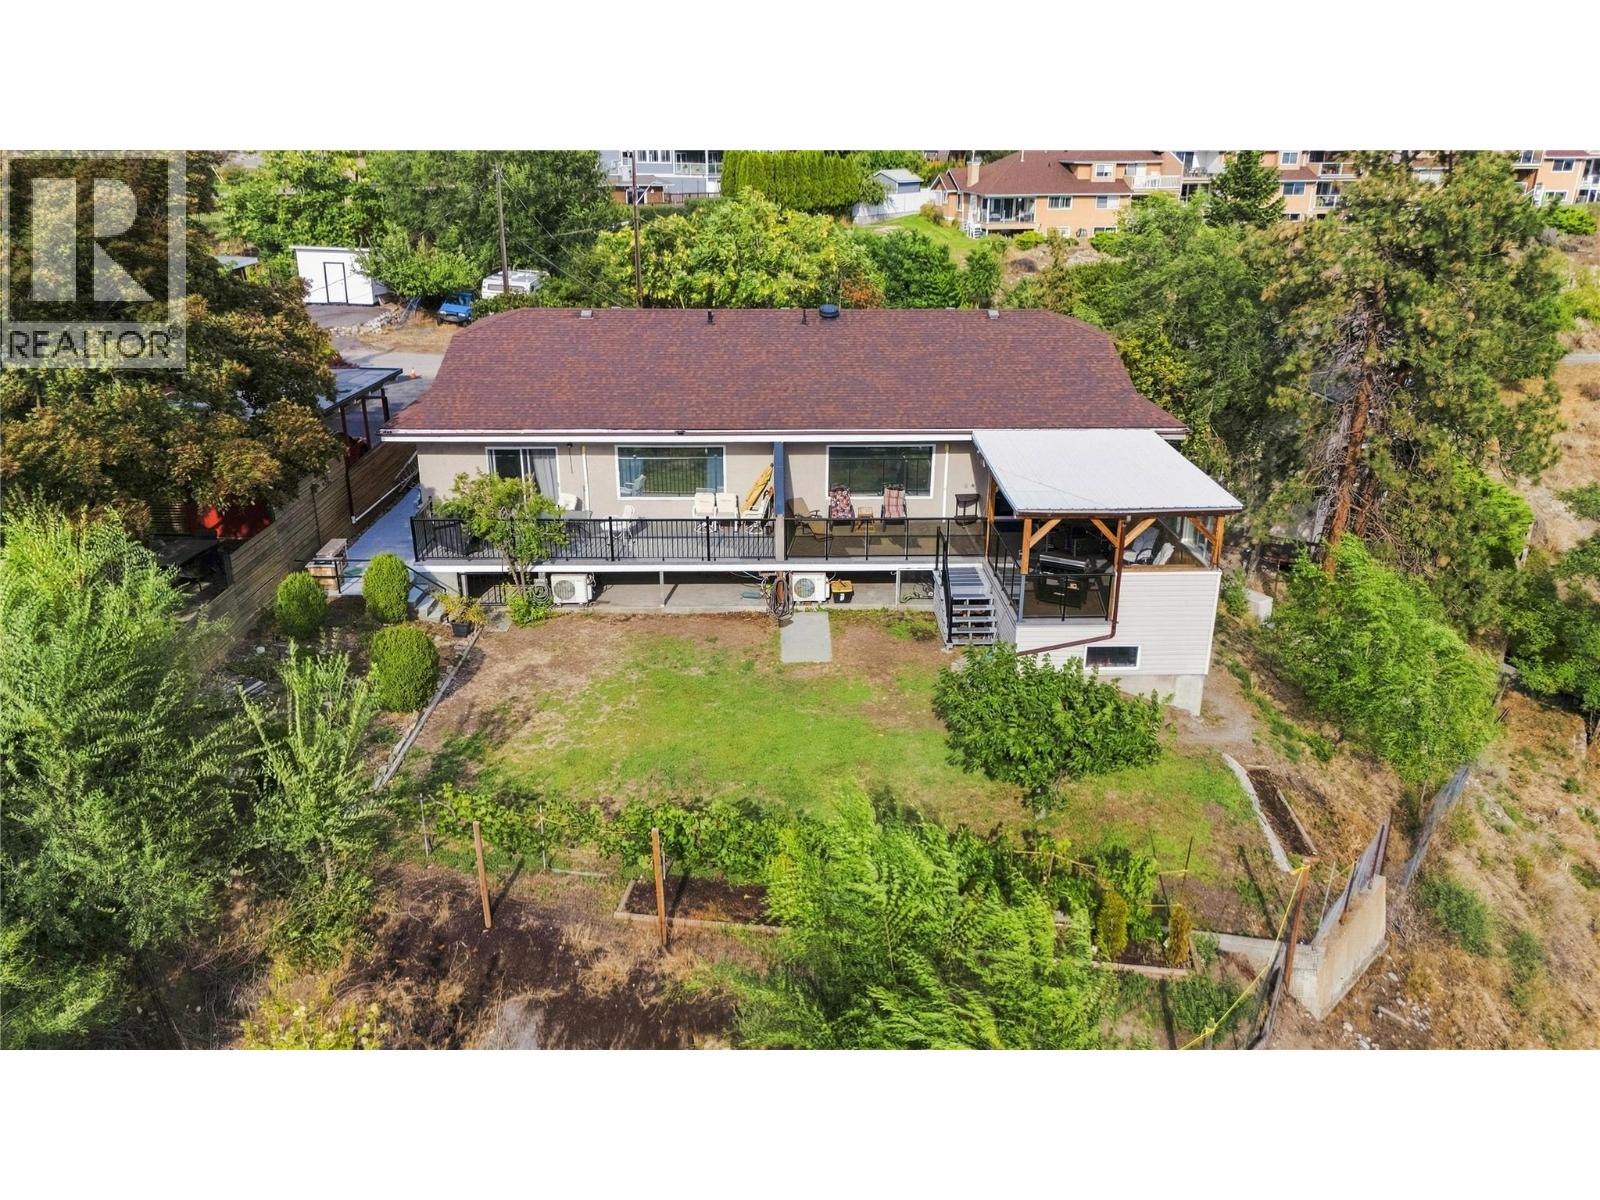
355 & 357 Gwyer Street
Penticton, British Columbia
A unique opportunity in a sought-after Penticton location, this full duplex offers rental income, flexible living arrangements and future potential. Perched above the neighbourhood, the property enjoys city views with peekaboo lake views and an elevated setting that could offer even greater views with future redevelopment. One side is owner-occupied with living space upstairs and down, plus an in-law-style basement suite offering rental potential. The other side features separate upper and lower tenant accommodations, creating multiple income streams and flexibility for an investor or owner-occupier. R4-L zoning allows for small-scale multi-unit residential development, including up to four dwelling units and buildings up to three storeys above approved grade. The elevated position could provide an opportunity to maximize city and lake views with a thoughtfully designed future project. Existing rents are below market, offering potential for future upside. Major components have been updated, including the roof and heat pumps. Mature landscaping provides established character, with room to garden, entertain and make the grounds your own. Close to downtown Penticton, amenities, shopping, restaurants and the lake, this property offers plenty of options for investors, owner-occupiers or those looking toward future development. Zoning, suite status, development potential, measurements, setbacks, servicing and other development considerations should be verified by the buyer. (id:62687)
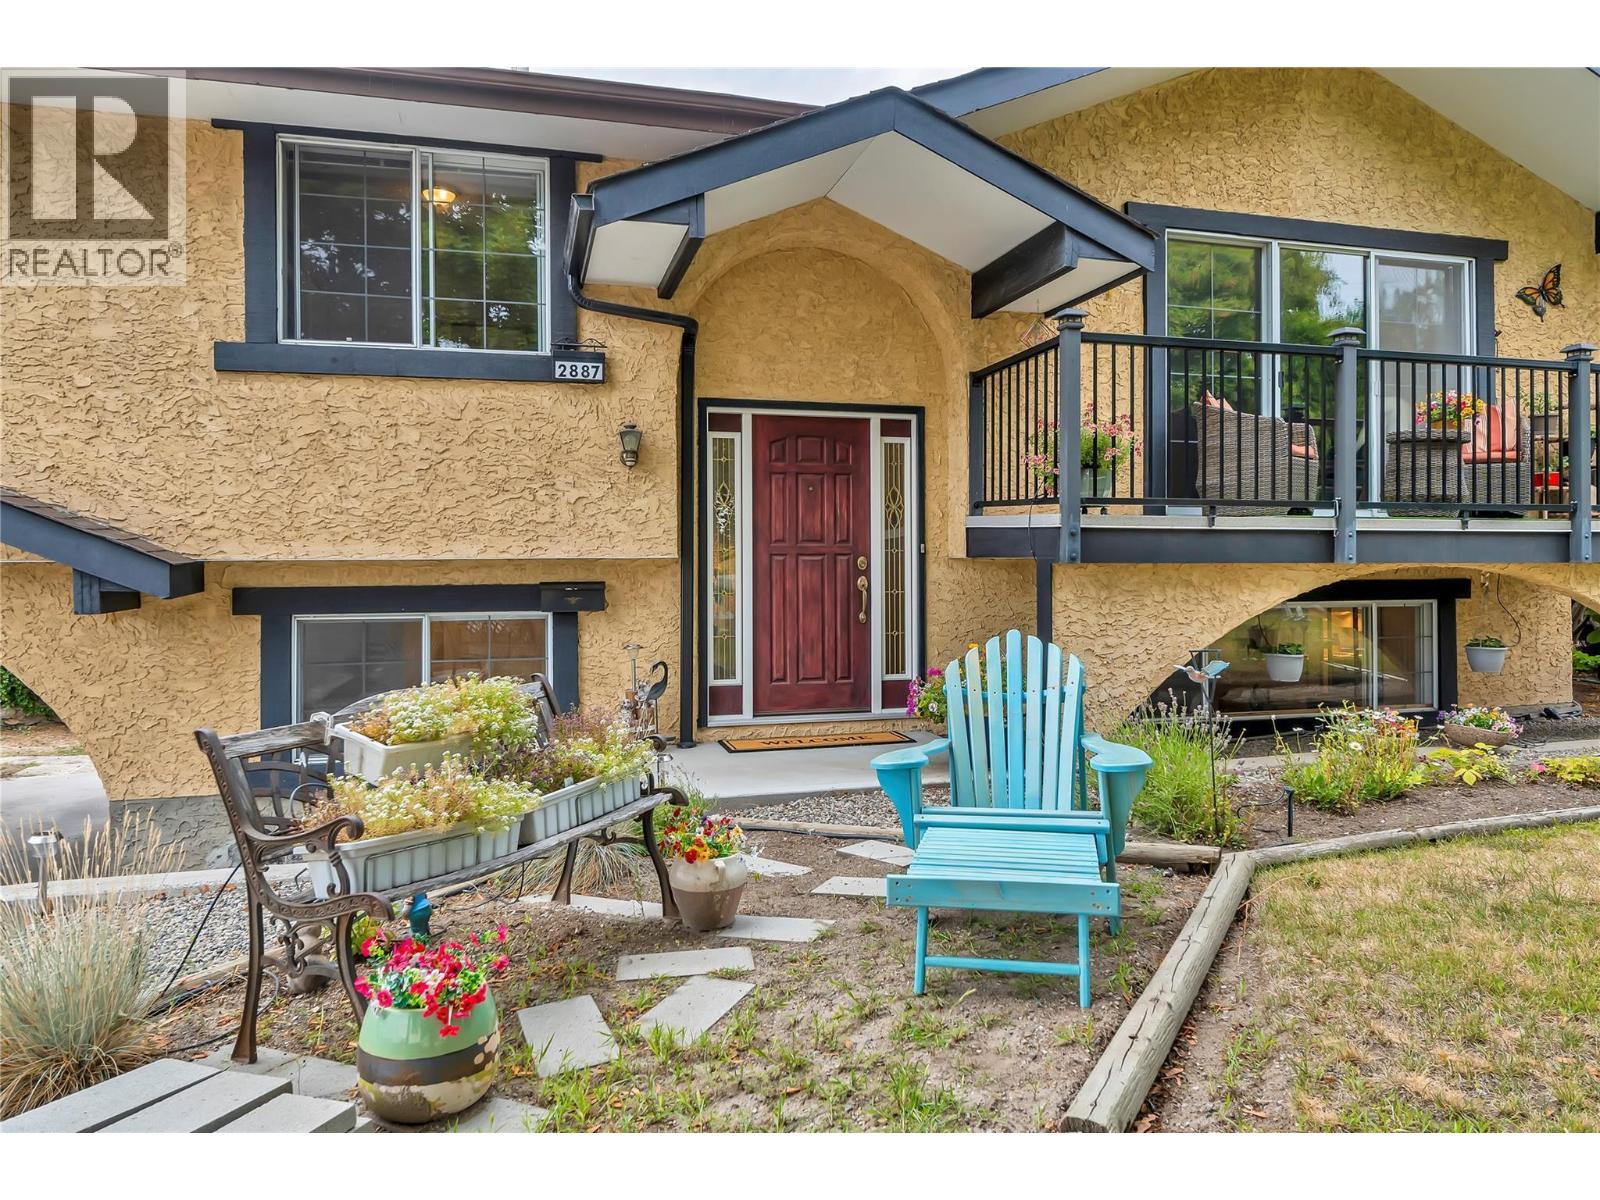
2887 Aberdeen Road
West Kelowna, British Columbia
This well-maintained family home offers exceptional versatility, income potential, and room to grow. The main level features three generous bedrooms, including a spacious primary suite with ensuite. Enjoy seamless indoor-outdoor living with a private deck off the kitchen, perfect for entertaining, relaxing, or enjoying time with family and pets. Downstairs, a bright and self-contained 1-bedroom in-law suite with private entrance provides flexible space for extended family, guests, or mortgage-helping potential. Situated on a large corner lot with access from three streets, this property offers exciting future opportunities with zoning that supports a secondary suite or carriage house. Conveniently located close to schools, transit, parks, and recreation, this property is ideal for families, multi-generational living, or savvy investors looking for long-term value. An opportunity to own a property with flexibility, functionality, and future potential in a fantastic neighbourhood. Book your private showing today! (id:62687)
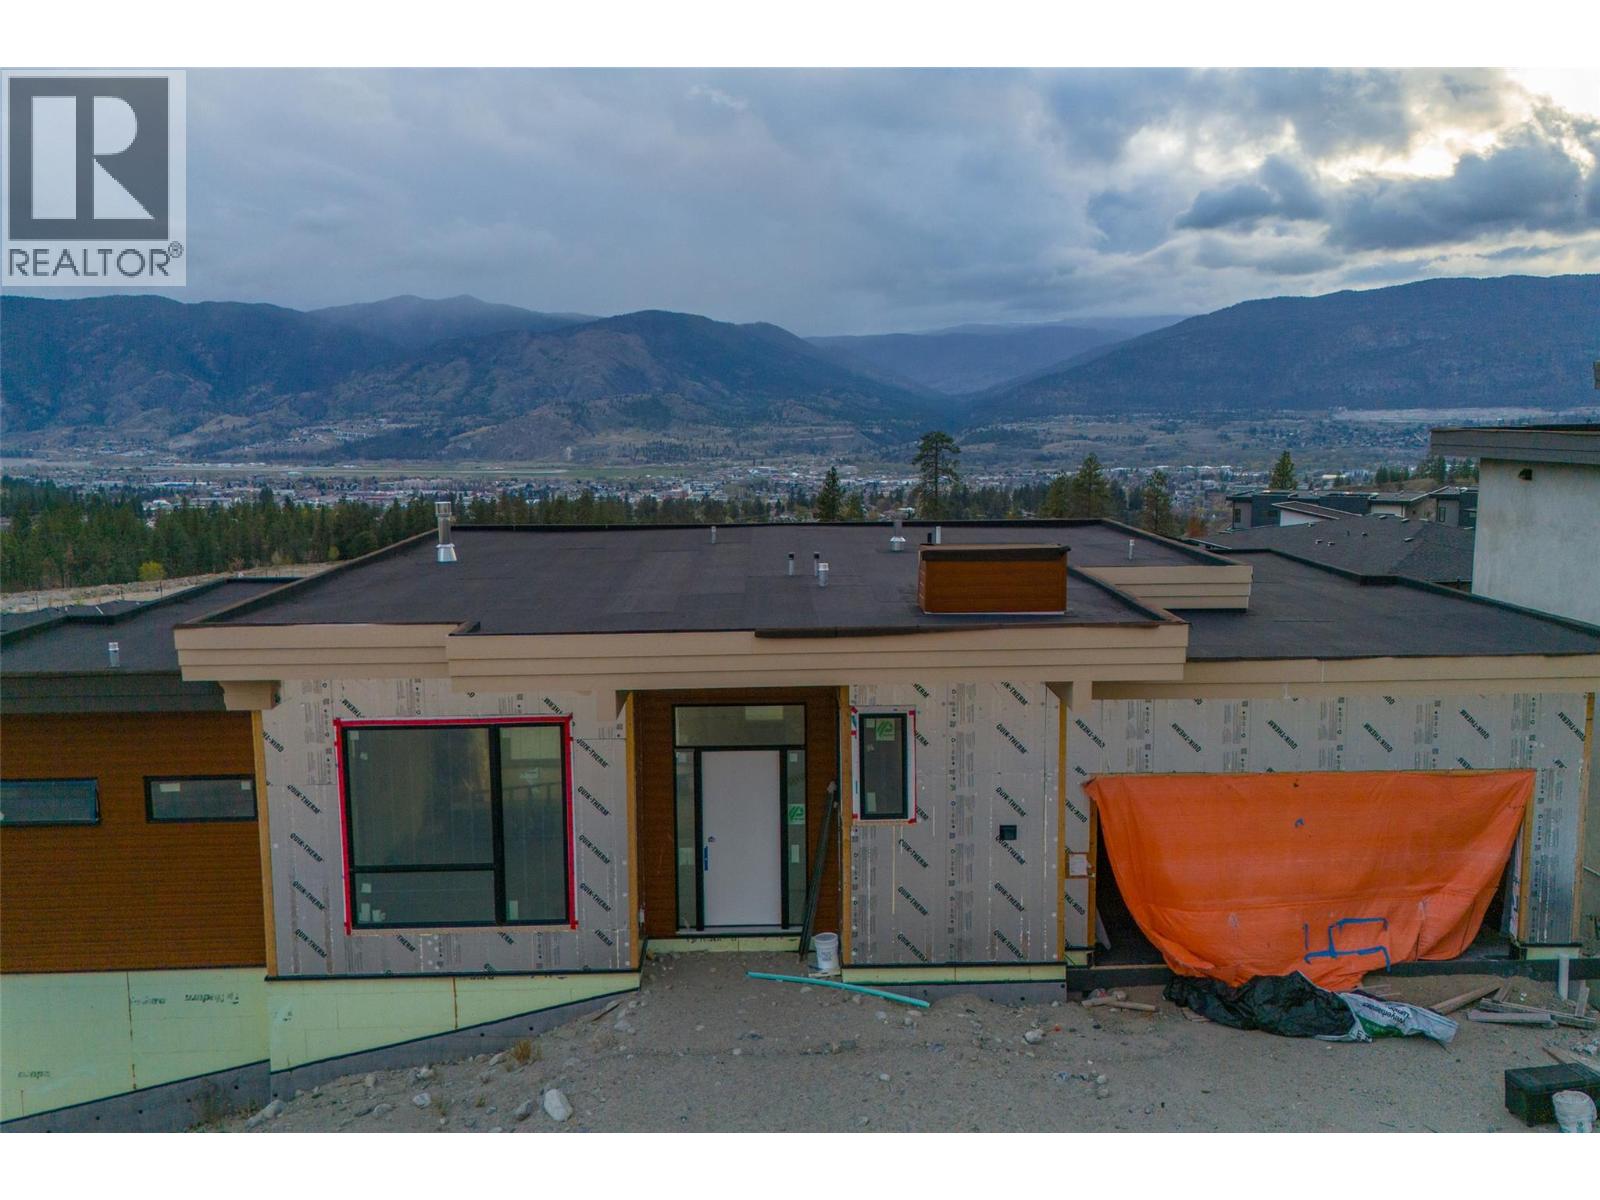
1096 Antler Drive
Penticton, British Columbia
FOR SALE BY COURT ORDER. SOLD AS-IS, WHERE-IS. A rare opportunity to complete a contemporary home in The Ridge, Penticton. Set on a west-facing 6,055 square foot lot with views across the community, mountains and towards the city, this walkout rancher offers approximately 3,779 square feet of planned finished living space over two levels. The main floor is designed around an open-concept kitchen, dining and living area with access to a covered deck. Also planned are a spacious primary suite with five-piece ensuite and walk-in closet, a second bedroom, bathroom, laundry and mudroom connecting to the attached double garage. The daylight basement is planned with a rec room and second gas fireplace, two additional bedrooms, a four-piece bathroom and another covered deck. It also includes a separate-entry two-bedroom suite planned with a full kitchen, gas stove, dishwasher, four-piece bathroom, stacker laundry and private outdoor space. Construction is at the drywall and painting stage, with cabinetry, plumbing and electrical finishing, trim, millwork, flooring, exterior siding, deck railings, garage door and landscaping incomplete. An excellent project for a builder, developer, investor or experienced purchaser. Buyers must independently verify all measurements, permits, suite status, planned features, occupancy requirements and costs to complete. All offers are subject to approval by the Supreme Court of British Columbia. (id:62687)
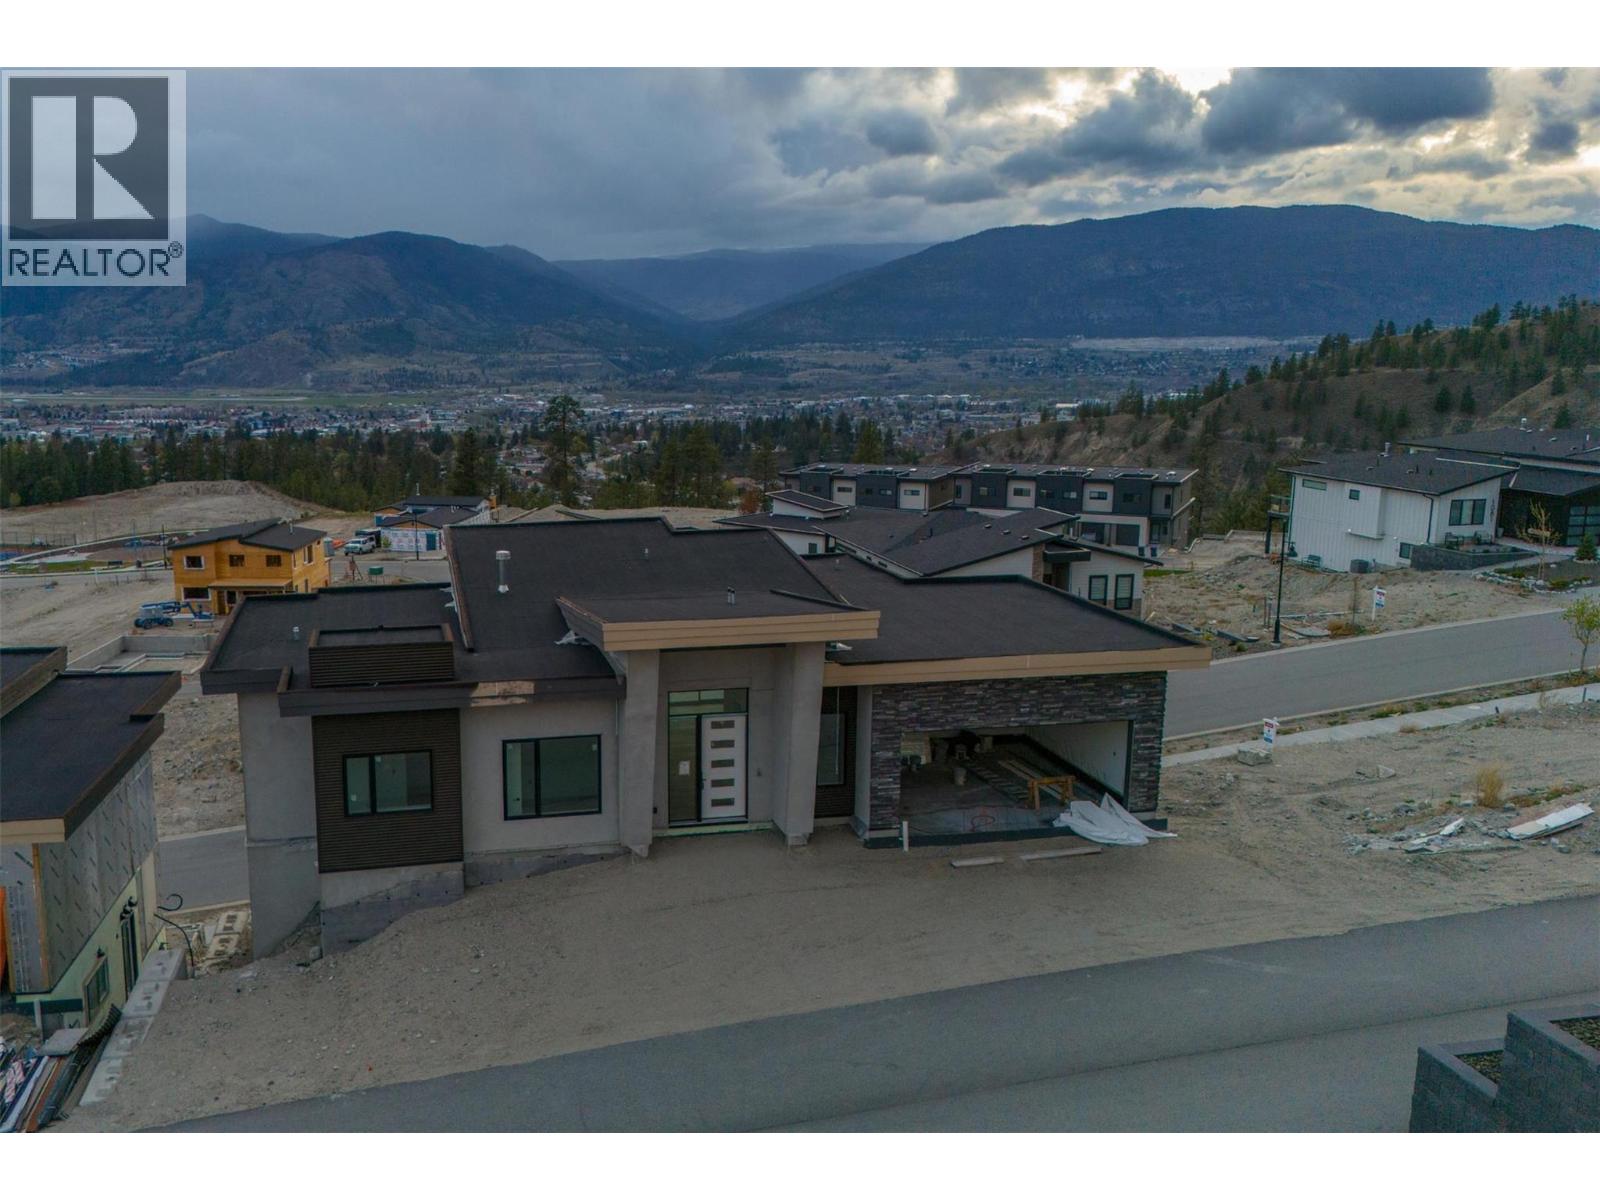
1092 Antler Drive
Penticton, British Columbia
FOR SALE BY COURT ORDER. SOLD AS-IS, WHERE-IS. A rare opportunity to complete a substantial contemporary home in The Ridge, one of Penticton’s newer residential communities. Set on a west-facing 6,098 square foot lot with broad views across the southern mountains, and towards the city, this walkout rancher offers approximately 3,742 square feet of planned finished living space over two levels. The main floor is designed around an open-concept kitchen, dining and living area with fireplace, walk-in pantry and access to a covered deck. Also planned are a spacious primary suite with full ensuite and walk-in closet, a second bedroom, full bathroom, laundry and mudroom connecting to the attached double garage. The daylight basement includes two additional bedrooms, two full bathrooms, a family room, gym, den and media room beneath the garage, opening to a second covered outdoor area. Construction is incomplete, with finishing work still required to the interior, mechanical systems, exterior, decks, garage and landscaping. An excellent project for a builder, developer, or experienced purchaser seeking to complete a modern home in an established new-home setting. Buyers must independently verify all measurements, permits, construction status, occupancy requirements and costs to complete. All offers are subject to approval by the Supreme Court of British Columbia. (id:62687)
1936 Ethel Street
Kelowna, British Columbia
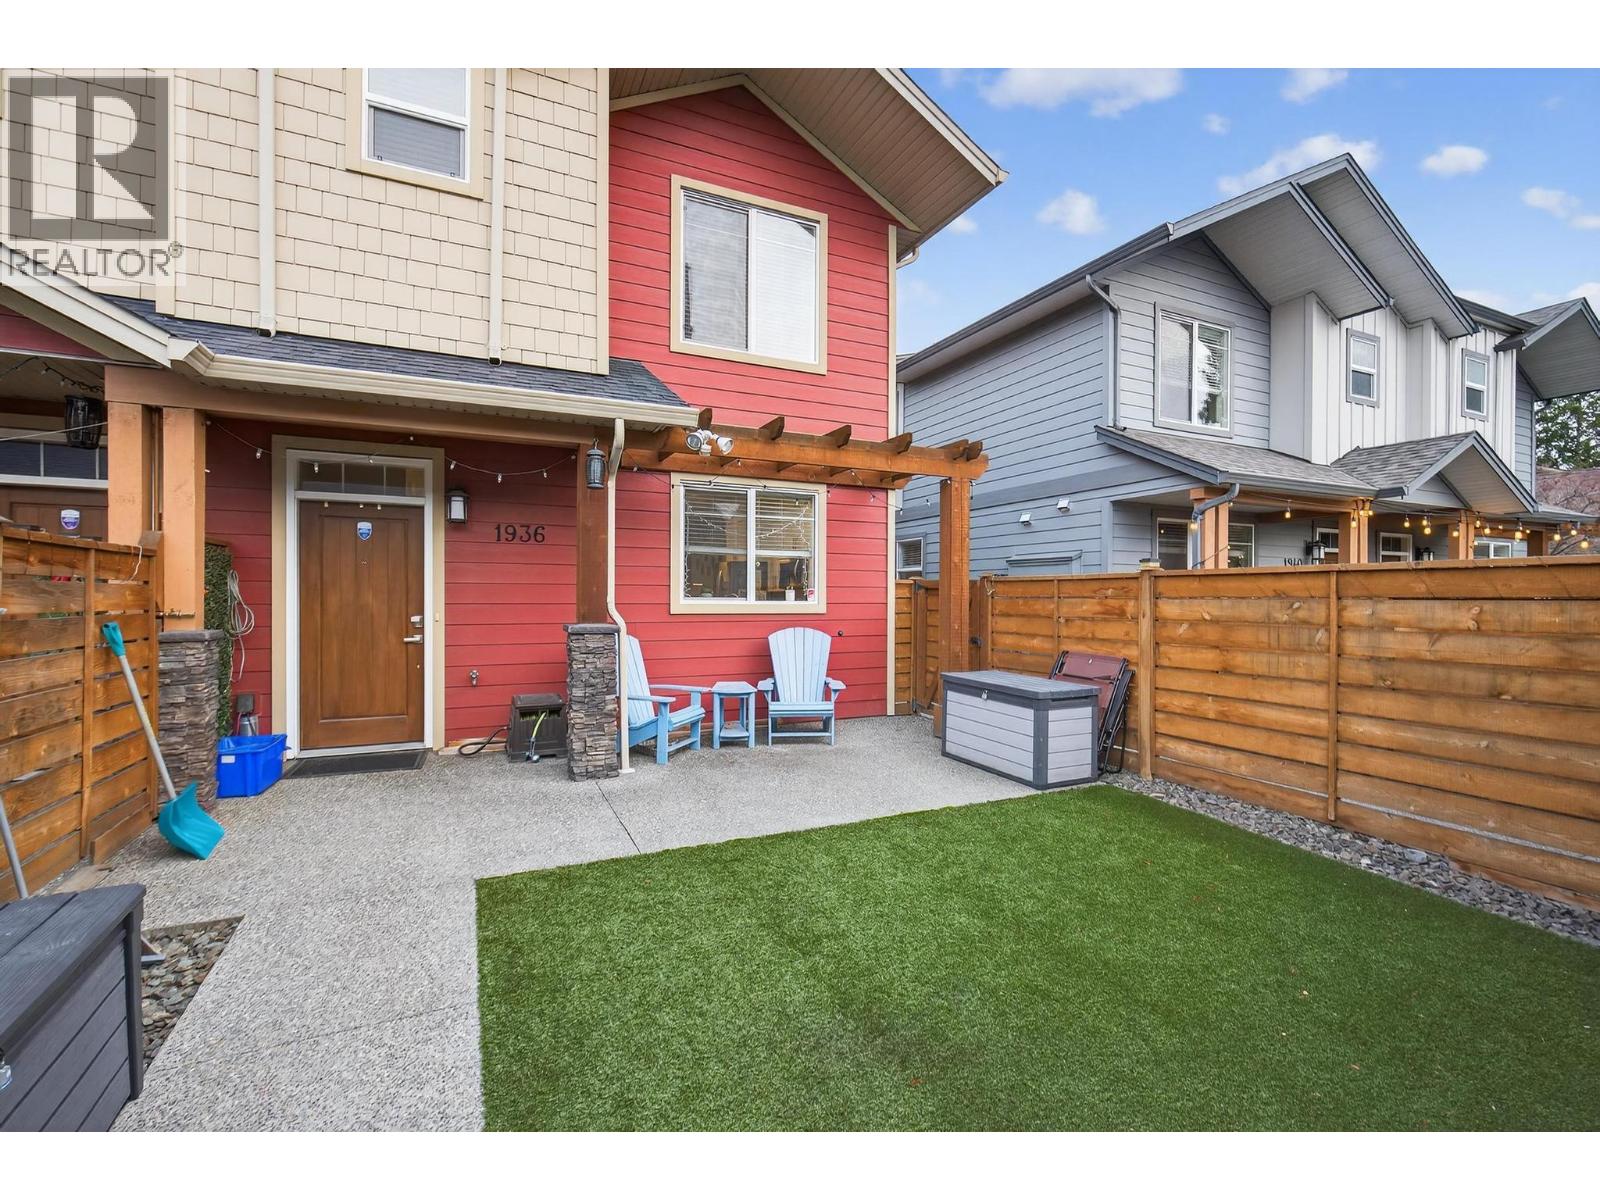
Welcome to this beautifully finished back-unit home in the heart of Kelowna South, where modern style, low-maintenance living, and an unbeatable location come together. Just steps from the Ethel biking corridor, enjoy easy access to Pandosy Village, beaches, parks, and downtown Kelowna. This thoughtfully designed 3-bedroom, 2.5-bath home features an open-concept main floor with durable vinyl plank flooring, a spacious kitchen with quartz countertops, stainless steel appliances, and rough-in for either a gas or electric range. The kitchen flows effortlessly into the bright living area, complete with a cozy gas fireplace. Upstairs offers three generous bedrooms, including a spacious primary suite with a large walk-in closet and private ensuite. A full second bathroom provides plenty of flexibility for family, guests, or a home office. Enjoy year-round comfort with natural gas heating, central air conditioning, and hot water on demand. The fully fenced yard features low-maintenance SynLawn and a natural gas BBQ outlet—perfect for relaxing or entertaining. A detached garage with storage above provides secure parking and space for bikes and seasonal gear. With NO STRATA FEES, PET-FRIENDLY living, and INSURANCE ALREADY IN PLACE, this is a rare opportunity to enjoy the freedom and convenience of home ownership in one of Kelowna South’s most desirable neighbourhoods. (id:62687)
1934 Ethel Street
Kelowna, British Columbia
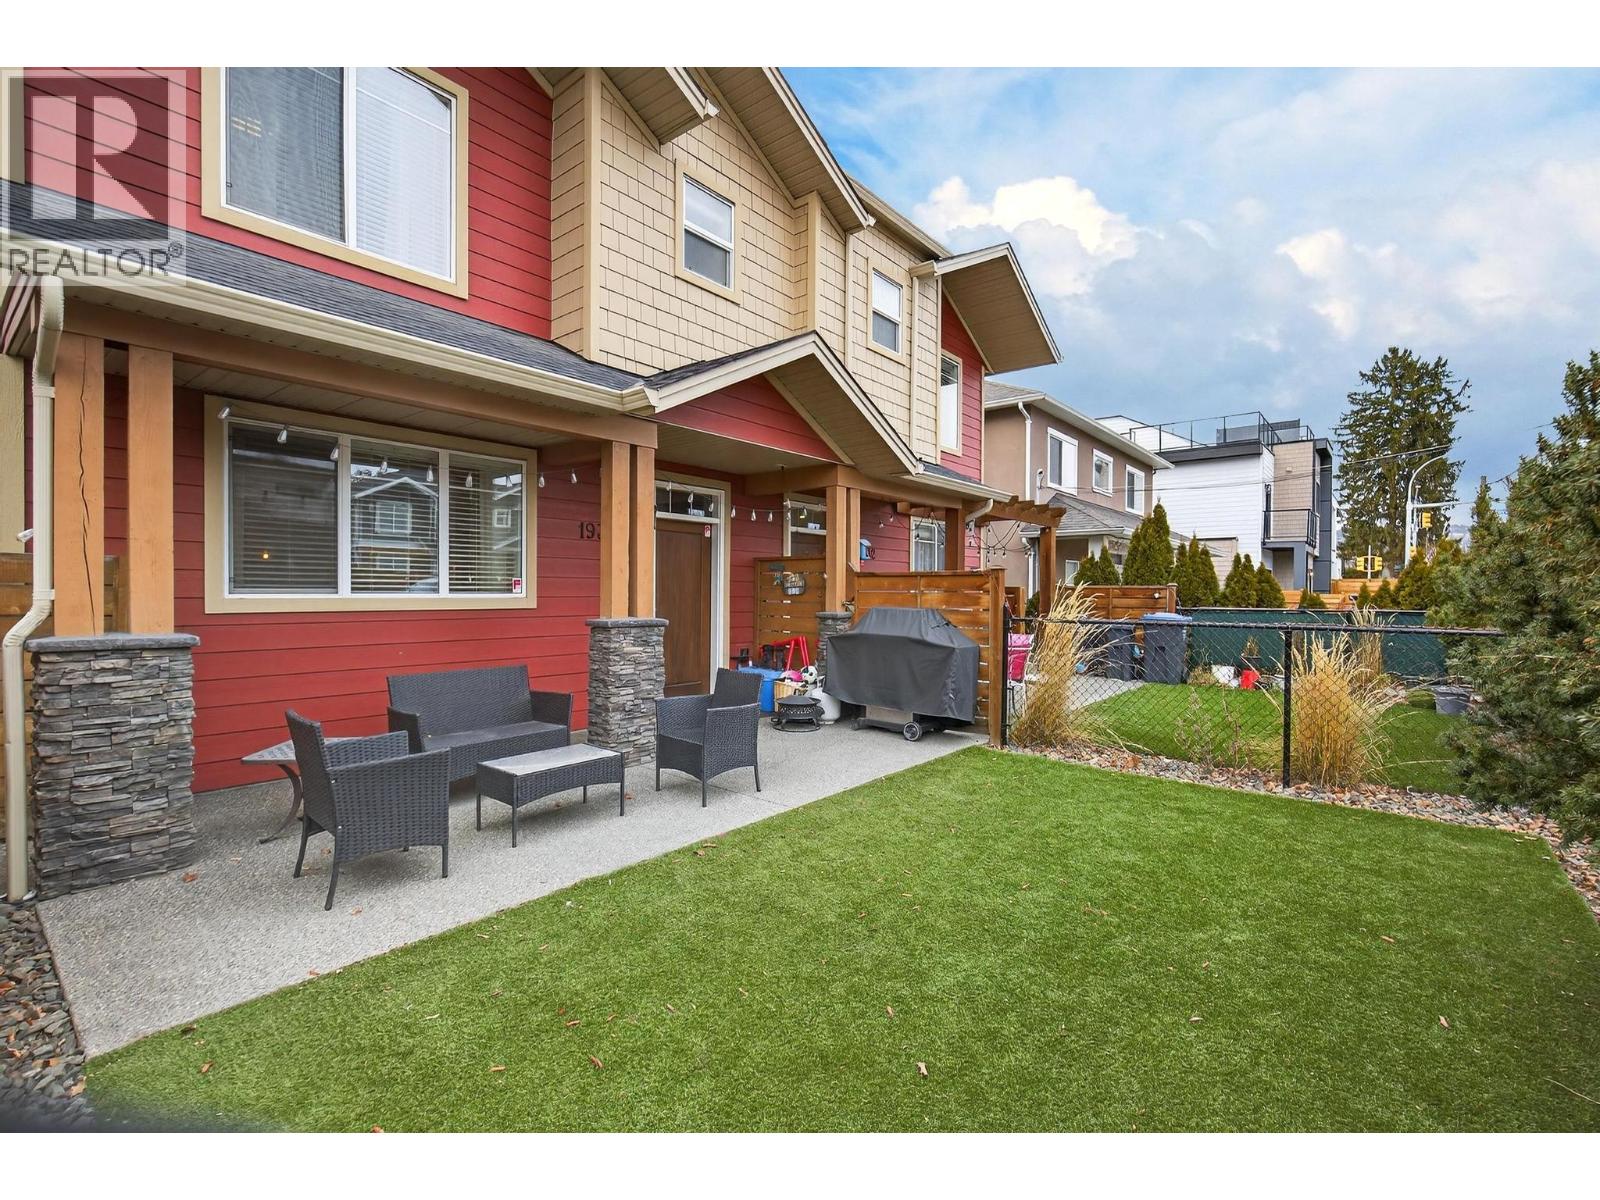
Experience stylish, low-maintenance living in the heart of Kelowna South—one of the city's most desirable and walkable neighbourhoods. This beautifully finished front-unit townhome offers the rare combination of no strata fees, pet-friendly living, insurance already in place, and 1,133 sq. ft. of thoughtfully designed living space. The bright open-concept main floor features a contemporary kitchen with white cabinetry, quartz countertops, stainless steel appliances, and rough-in for either a gas or electric range. The kitchen flows seamlessly into the inviting living area, highlighted by a cozy gas fireplace and durable vinyl plank flooring throughout. Upstairs, you'll find two spacious bedrooms and two full bathrooms, including a stunning primary retreat with a walk-in closet and spa-inspired ensuite. A convenient powder room completes the main level. Enjoy year-round comfort with natural gas heating, central air conditioning, and hot water on demand. Step outside to your fully fenced yard featuring low-maintenance SynLawn and a natural gas BBQ hookup—perfect for relaxing or entertaining. The detached garage offers secure parking plus valuable storage space above. Ideally located just steps from parks, beaches, bike paths, restaurants, and everyday amenities, this is an exceptional opportunity to enjoy modern Kelowna South living without the burden of strata fees and knowing INSURANCE IS ALREADY IN PLACE. (id:62687)
1932 Ethel Street
Kelowna, British Columbia
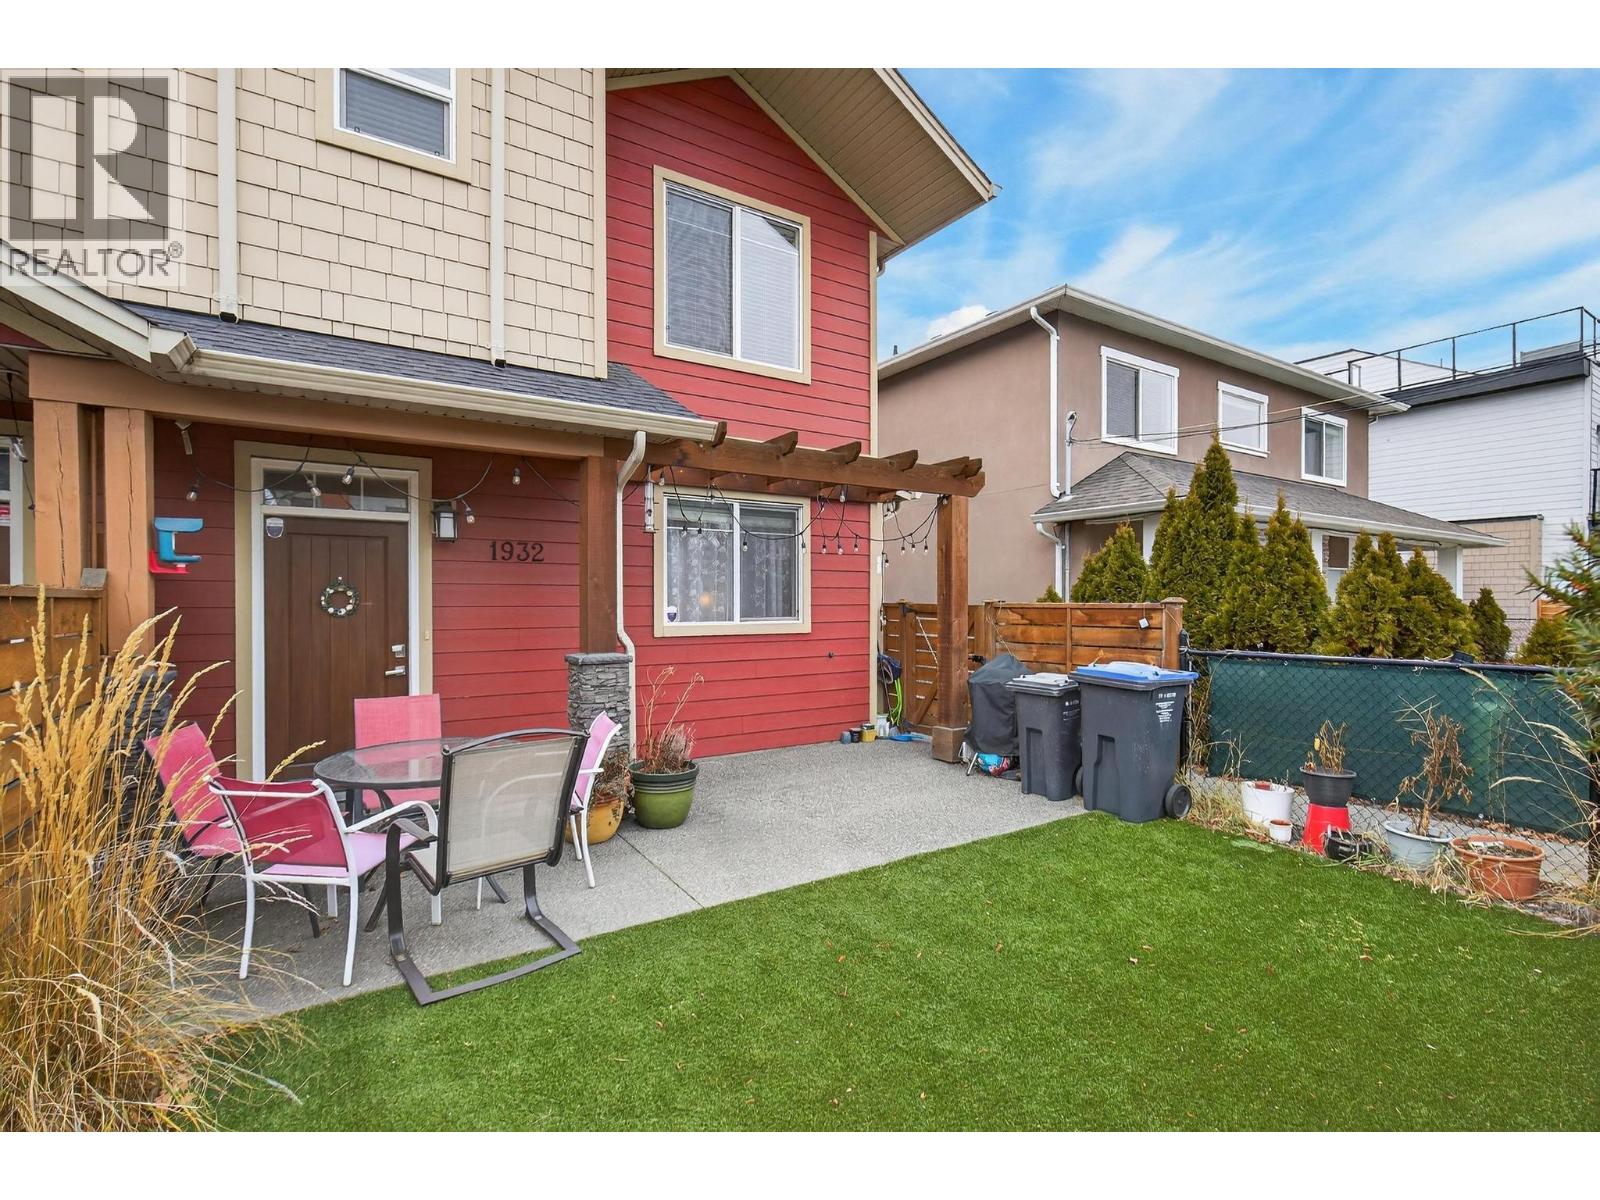
Discover stylish, low-maintenance living in the heart of Kelowna South, one of the city’s most sought-after neighbourhoods. Built by Maraine Construction, this quality front-unit home offers exceptional craftsmanship, no strata fees, & INSURANCE ALREADY IN PLACE. The bright, modern kitchen features quartz countertops, stainless steel appliances, abundant cabinetry & durable vinyl plank flooring. Roughed-in for either a gas or electric range, it offers flexibility to suit your cooking preferences. The living room is centered around a cozy gas fireplace, creating the perfect space to relax or entertain. Offering 2 bdrms and 2.5 bathrooms, the functional layout includes a convenient powder room on the main floor, while upstairs you'll find 2 spacious bdrms & 2 full bathrooms. The generous primary suite features a large WIC and private ensuite. Enjoy year-round comfort with natural gas heating, central air conditioning, & hot water on demand. A security alarm system provides added security. Outside, the fully fenced yard is finished with low-maintenance SynLawn and includes a natural gas BBQ hookup, making outdoor entertaining effortless. The detached garage provides secure parking & storage. Ideally located steps from bike paths, transit, schools, and everyday amenities, with easy access to Pandosy Village, the waterfront, & downtown via the Ethel cycling corridor, this home offers an exceptional walkable lifestyle in one of Kelowna’s most desirable neighbourhoods. (id:62687)
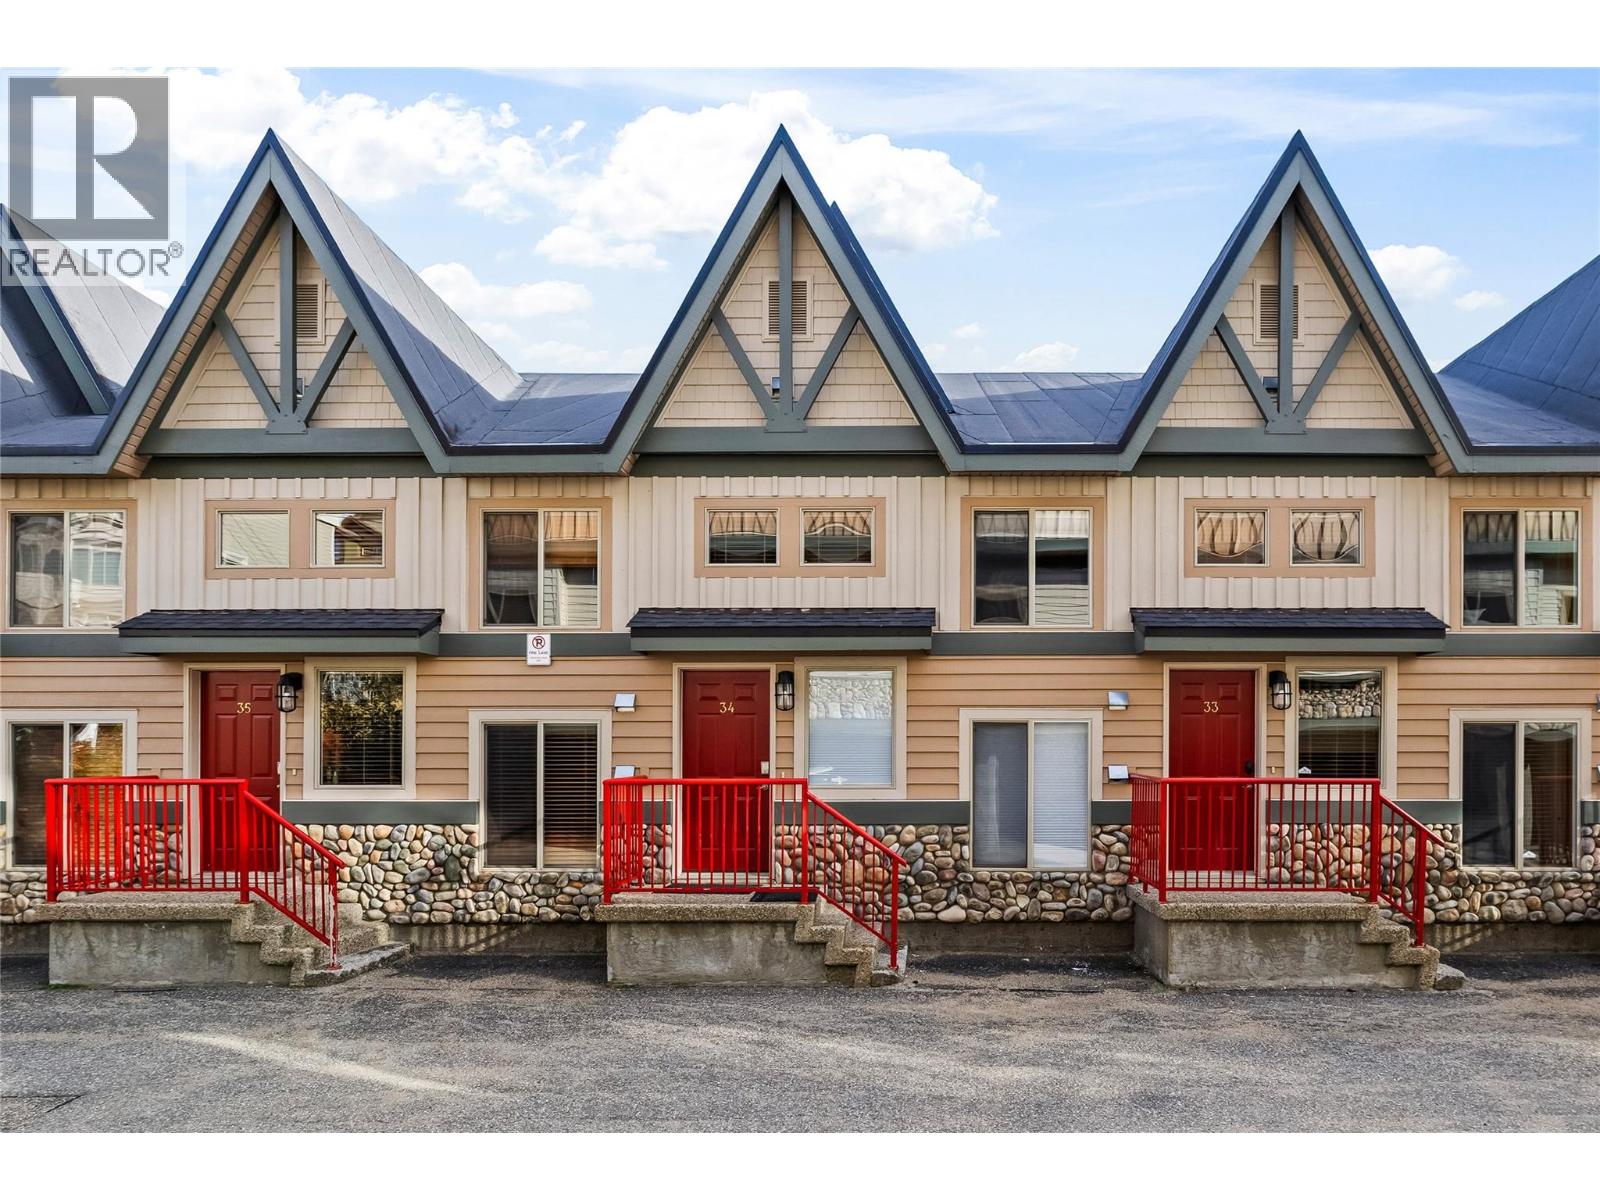
7640 Porcupine Road Unit# 34
Big White, British Columbia
Experience true ski chalet living in this beautiful three bedroom, three bathroom townhome in the heart of Tree Tops, one of Big White’s most loved developments. Designed for connection and comfort, this mountain retreat offers space for everyone — two oversized bedrooms upstairs each feature their own ensuites, with room to sleep a crowd after long powder days. The loft, overlooking the main living area, easily transforms into a cozy private bedroom or the ultimate rec zone for late-night movies, board games, or a heated air hockey match. Downstairs, the open-concept kitchen flows seamlessly into the warm, inviting family room where vaulted ceilings and a floor-to-ceiling stone fireplace create that perfect apres ski atmosphere. Gather around the island for hot cocoa or step onto your private patio to soak in the hot tub. Ski right to your door, store your gear with ease, and enjoy the convenience of covered parking. With quality appliances, hardwood floors, and thoughtful touches throughout, this chalet blends alpine charm with modern comfort. Whether it’s your family’s mountain home or a cozy getaway to share with friends, this is where Big White memories are made — laughter by the fire, first tracks in fresh snow, and the feeling of being exactly where you belong. (id:62687)
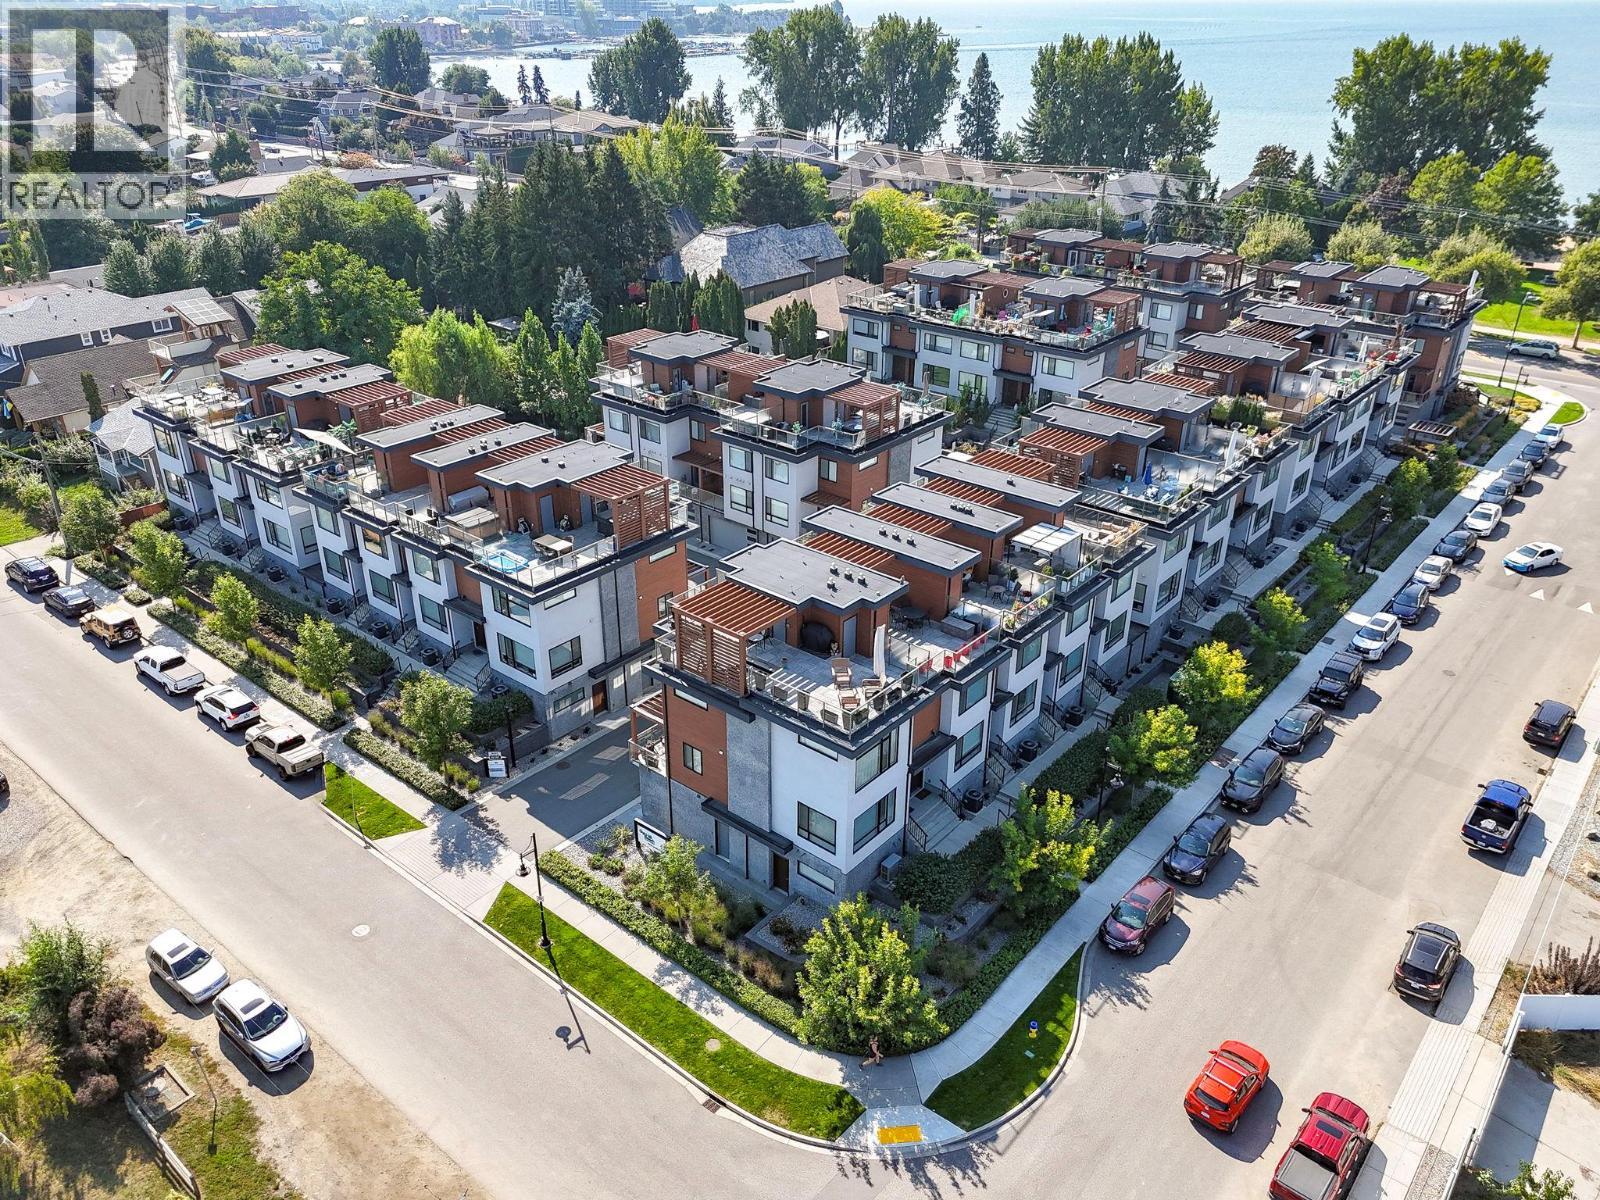
3510 Landie Road Unit# 24
Kelowna, British Columbia
Welcome to luxury living in one of the most walkable neighbourhoods, just steps from Gyro Beach, Okanagan Lake, shopping, and dining. This stunning 2-bedroom, 2-bath townhouse offers nearly 1,500 sq. ft. of intelligently designed space, complete with a private in-unit elevator. The highlight is a rare 600 sq. ft. rooftop patio—perfect for entertaining or unwinding with unbeatable views. Inside, you’ll find an open-concept kitchen with a large island with built-in sink, quartz counters, soft-close cabinetry, stainless steel appliances, and a gas range and new washer and dryer. The bright living space is located on the quiet side of the building, offering both privacy and comfort. The second bedroom includes a convenient Murphy bed, maximizing versatility. The attached double garage provides secure parking and excellent storage with a ceiling/wall storage system, while additional street parking is right outside your door. Extras include: Rooftop wired for hot tub/sauna, built-in vacuum, heated ensuite floors, forced air heat, central air conditioning and modern finishes throughout. Rooftop patios like this rarely come to market—especially this close to the water. Bring you pets as you can have one dog or one cat and there is no size restriction on dogs! Don’t miss your chance to own a true gem in the heart of the Okanagan. (id:62687)
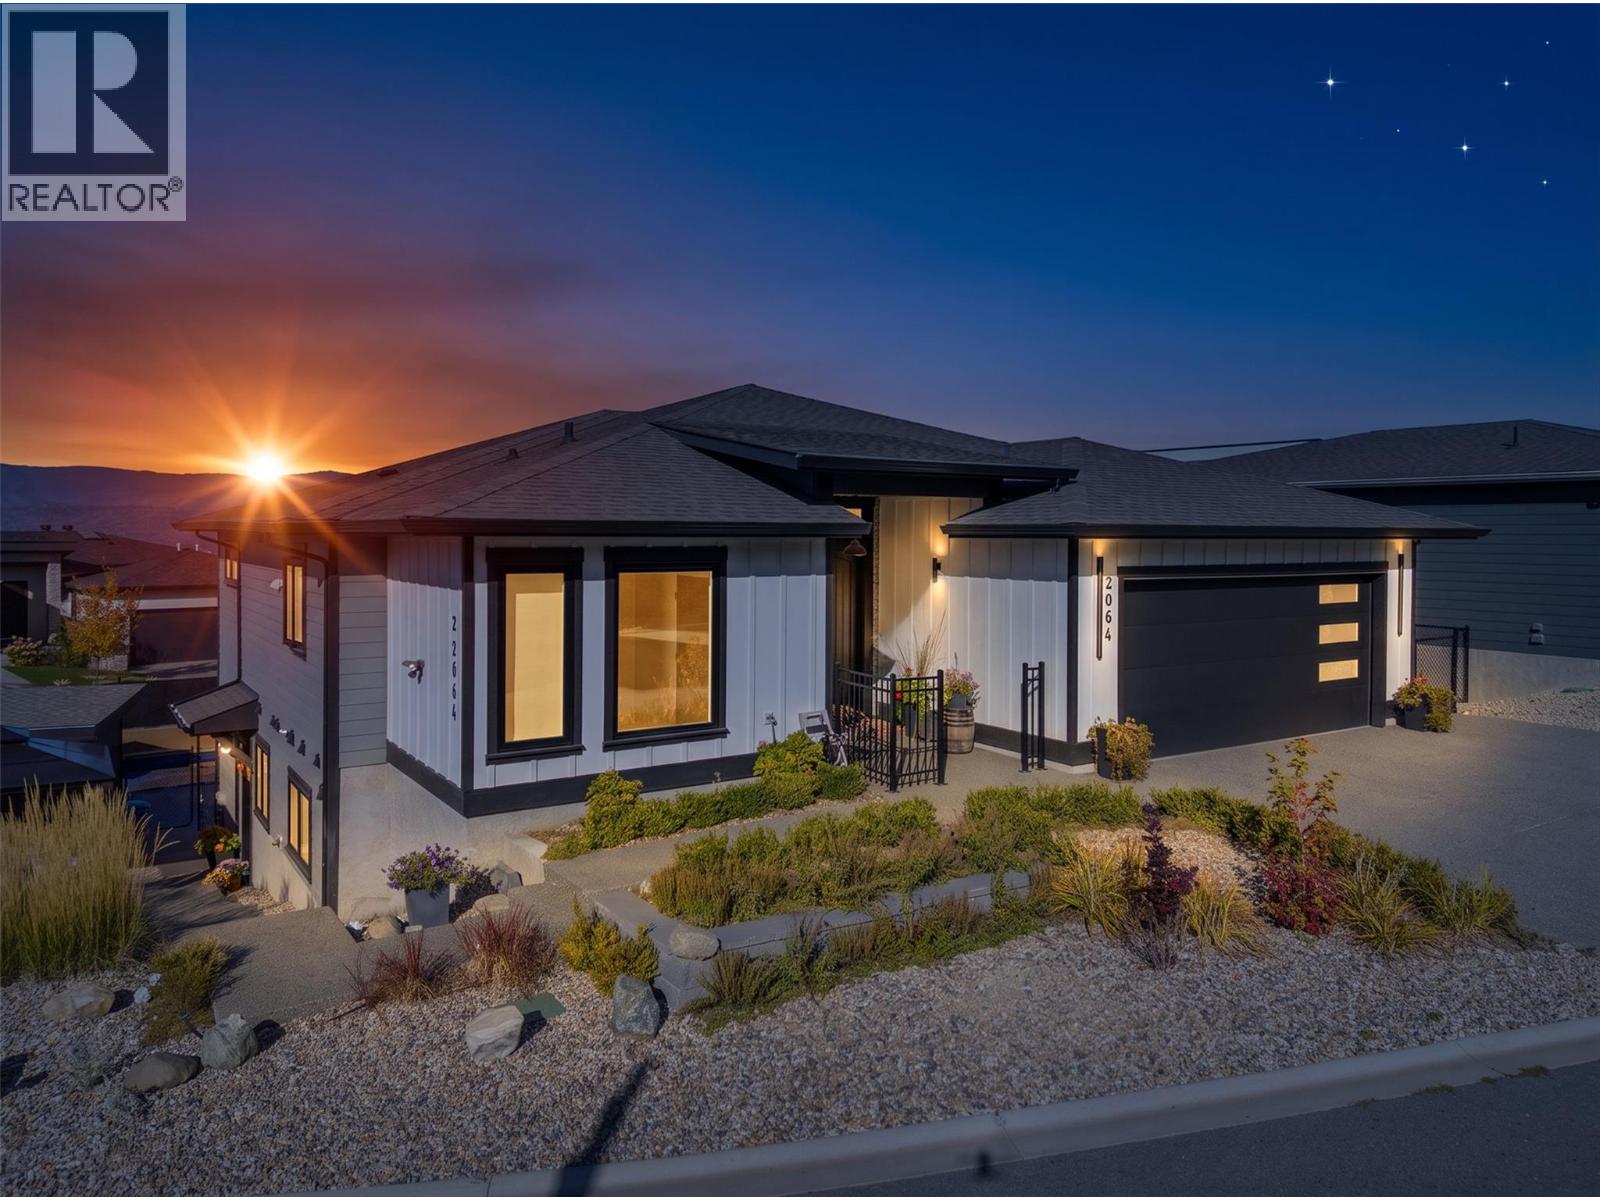
2064 Ryegrass Road
Kelowna, British Columbia
Beautiful 2022 custom-built home in Tower Ranch offering level-entry living, a walkout basement, valley views, exceptional outdoor spaces and a private legal suite. The main level features two bedrooms and two full bathrooms, including a spacious primary suite with walk-in closet, large ensuite shower and access to the covered upper deck. The bright open-concept great room offers approximately 11' ceilings, abundant windows, fireplace and views toward the Glenmore and Duck Lake valley. The chef-inspired kitchen features a generous island and large pantry. The covered upper deck includes remote-controlled blinds. The walkout lower level adds a third bedroom, full bathroom, second fireplace and media room. The landscaped backyard features a 16' x 32' salt water pool, stamped concrete, spacious patio and pool deck, gazebo and covered area for a hot tub. An oversized approximately 22' x 25' garage provides excellent vehicle and storage space. The self-contained one-bedroom legal suite includes a private entrance, laundry, designated parking and private outdoor area with gazebo. It has enjoyed strong rental occupancy and offers flexibility for rental income, family or guests. Conveniently located near Tower Ranch Golf Course, parks, dog parks, shopping and everyday amenities, with downtown Kelowna approximately 15 minutes away. A thoughtfully designed home offering comfortable living, flexible accommodation, stunning views and resort-style outdoor living. (id:62687)
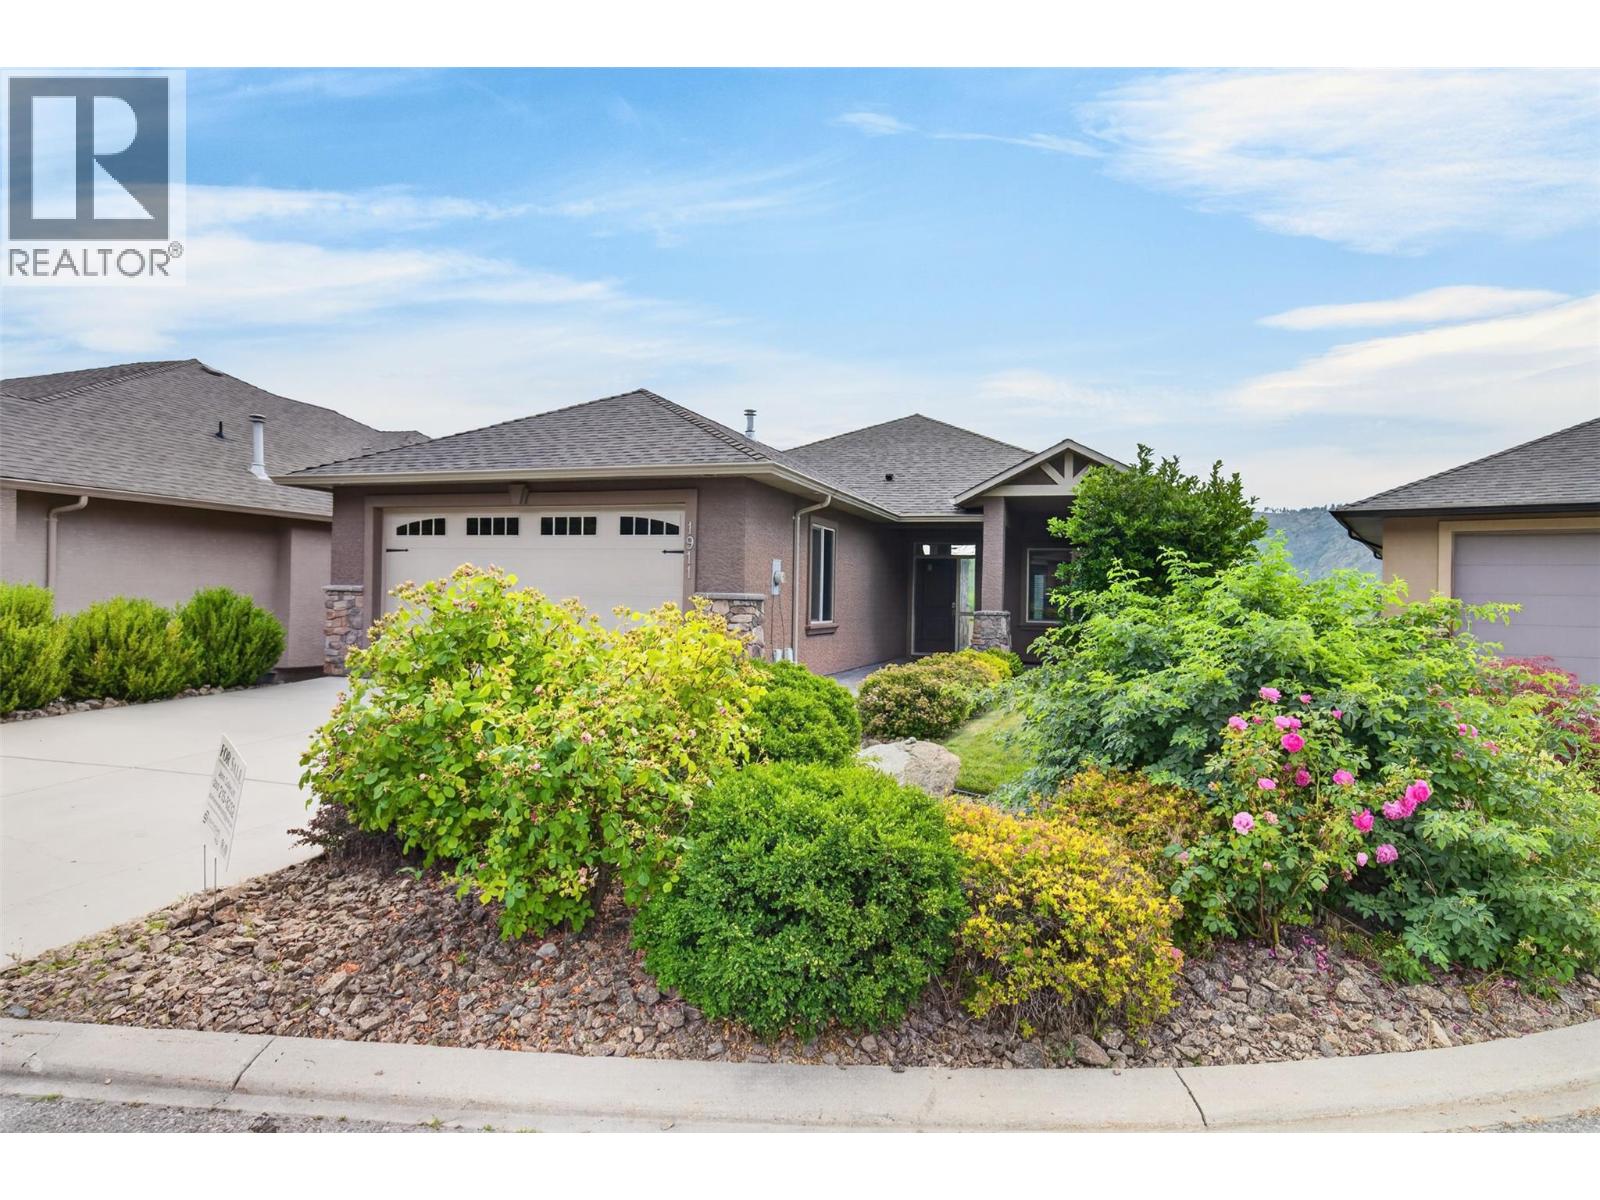
1911 Cornerstone Drive
West Kelowna, British Columbia
THE SECOND-LARGEST LOT IN THE HIGHLANDS. EXCEPTIONAL SPACE. ENDLESS POSSIBILITIES. Tucked into a quiet cul-de-sac in sought-after Shannon Lake, this spacious walk-out rancher offers beautiful mountain and city views, a glimpse of the lake, and one of the most impressive yards in the Highlands. The bright, open main floor features high ceilings, expansive windows, a generous kitchen with eating nook, and an inviting living room with gas fireplace. The primary suite offers covered deck access, a walk-in closet, and five-piece ensuite. A second bedroom, full bathroom, versatile den, laundry, and double garage access complete the main level. Downstairs, the walk-out level features two spacious bedrooms, a full bathroom, media room, and direct access to the covered patio. Outside is where this property truly shines! The fully landscaped, irrigated, and fenced yard offers exceptional privacy, room to entertain, and potential for a pool. With multiple outdoor living spaces, a versatile floor plan, and an exceptionally large lot, this is an opportunity to create something truly special in Shannon Lake. (id:62687)