

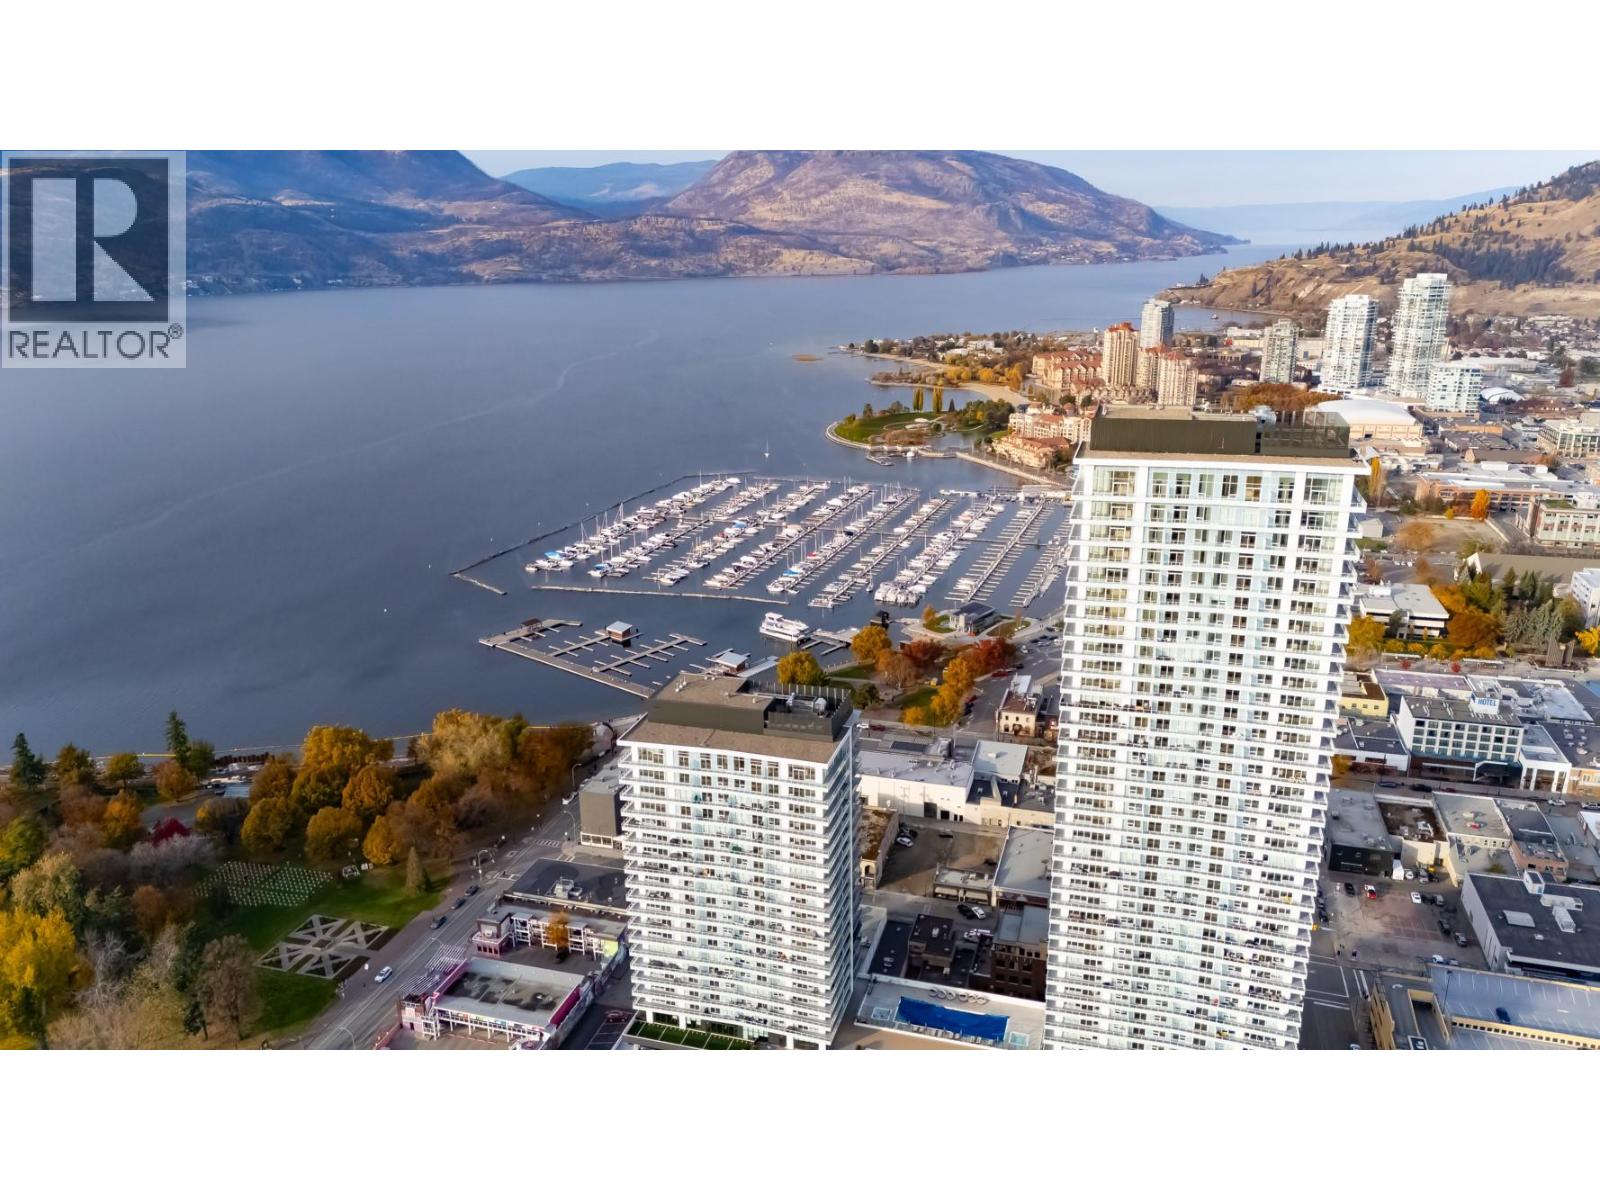
1626 Water Street Unit# 3408
Kelowna, British Columbia
Welcome to the Diamond Collection at Water Street by The Park. Located in The Eli, this two bedroom + den residence is elevated Okanagan living just steps from the lake, yacht club, and City Park. A spacious and contemporary 1383 sq ft interior is complemented by an expansive 435 sq ft wrap-around deck offering stunning lake and park views from the 34th floor, for seamless indoor/outdoor living. Superior-quality finishes including integrated, stainless steel Fulgor Milano appliances, marbled porcelain tile, premium vinyl plank flooring, and thoughtfully curated details throughout. Impress your guests and enhance your lifestyle with access to 42,000 sq ft of resort-style amenities designed for all year enjoyment. Over 23 thoughtfully designed spaces created for daily use, including a fitness centre overlooking the lake, yoga studio to find your flow and rejuvenating sauna & steam rooms for an “at home” spa experience. Perfect your swing on the golf simulator or sharpen your short game on the professionally designed putting greens. From booking a private screening in the theatre to enjoying a game of pool, indulging in a wine tasting, or keeping little ones entertained in the vibrant playroom—every experience is just an elevator ride away. An exceptional opportunity for anyone seeking the finest in luxury condominium living in Kelowna’s signature address. Room measurements are approx. Images are for illustration only. (id:62687)

1232 Ellis Street Unit# 506
Kelowna, British Columbia
LOCATION, LOCATION, LOCATION!** Welcome to downtown Kelowna living at its best. This bright and spacious 2-bedroom, 1-bathroom condo (second bedroom is a den bedroom) offers an open-concept layout in an unbeatable location just one block from the beach. Situated in the heart of Kelowna's vibrant Cultural District, you'll be steps from restaurants, shopping, entertainment, the casino, parks, and the waterfront. The home features soaring 9-foot floor-to-ceiling windows that flood the space with natural light, durable laminate flooring, a modern kitchen with stainless steel appliances, and a covered balcony perfect for enjoying your morning coffee or evening unwind. Built with concrete and steel construction for enhanced sound insulation, Ellis Parc also offers low strata fees, fitness center, and a residents' lounge with a full kitchen. Included are one secure underground parking stall and a storage locker. Vacant and available for quick possession, this is an excellent opportunity for first-time buyers, investors, or anyone looking to enjoy the ultimate downtown Kelowna lifestyle. (id:62687)
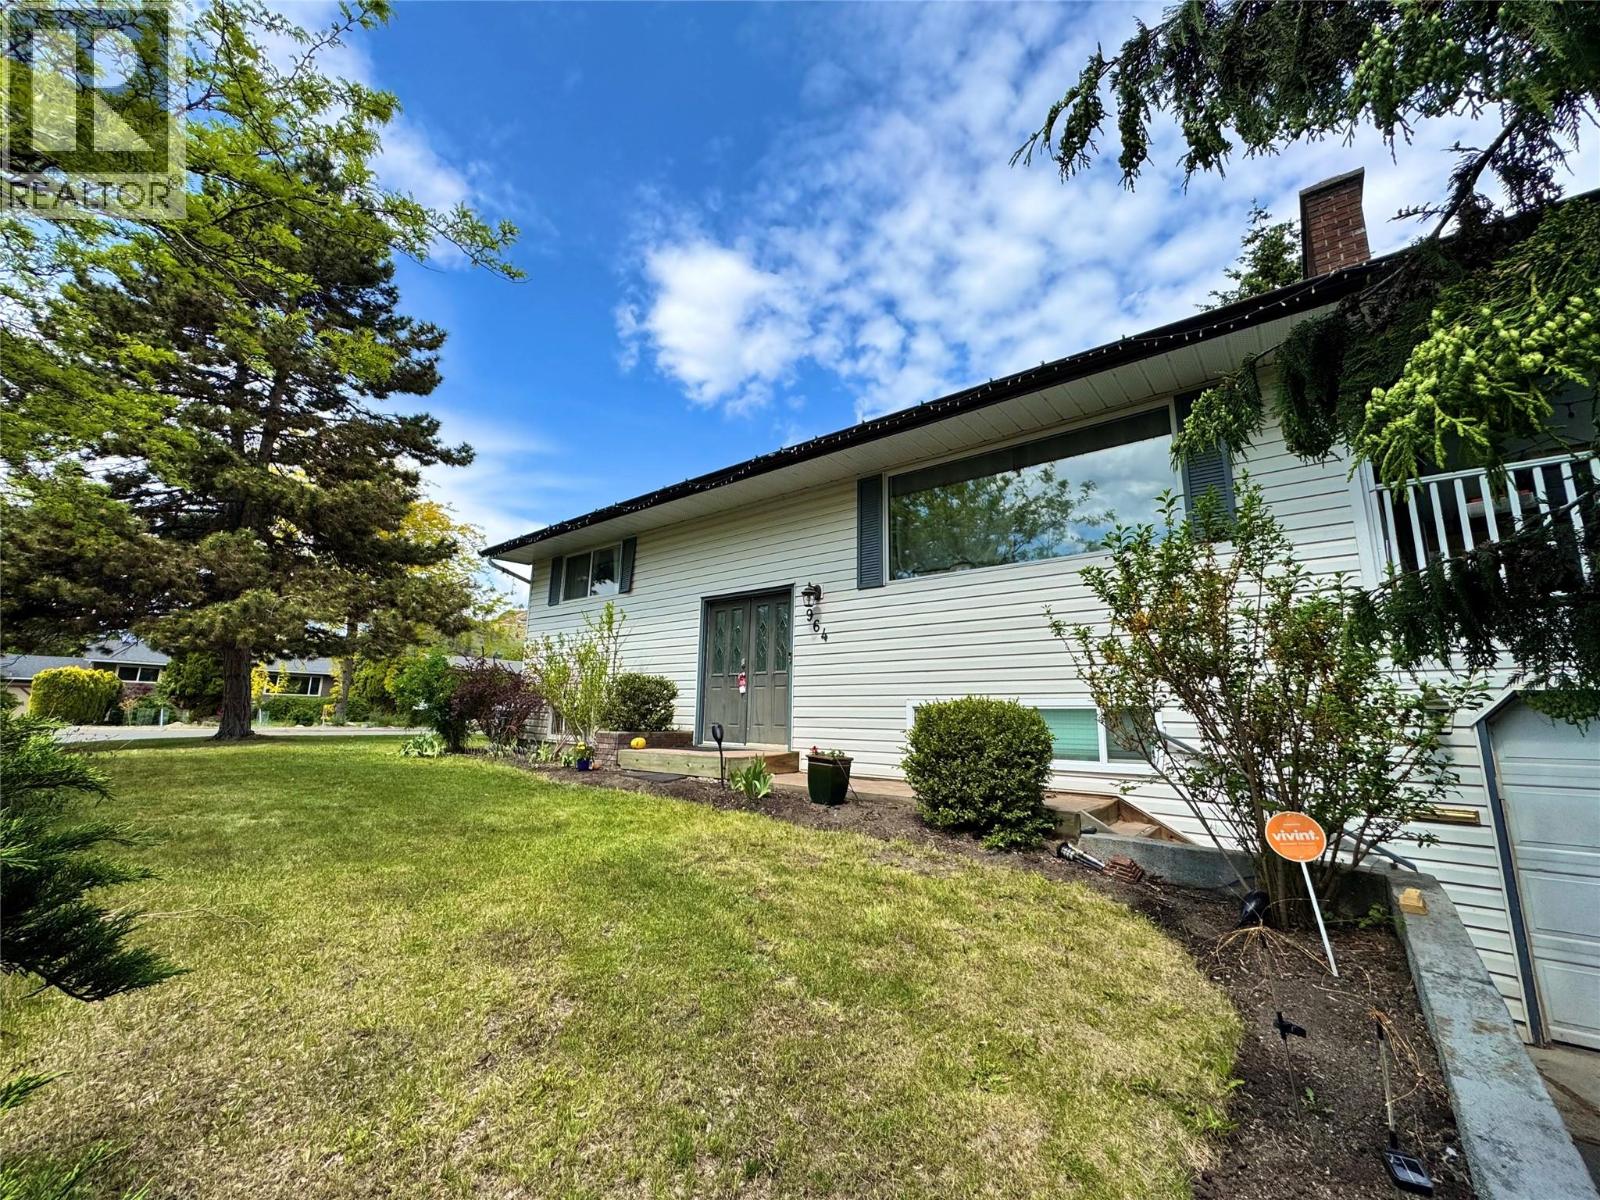
964 Tronson Drive
Kelowna, British Columbia
Welcome to 964 Tronson Drive, located in the heart of the Glenmore Neighbourhood, just 6 minutes to downtown. This 2016 square foot home was built in 1968 and features 4 bedrooms and 2.5 bathrooms. The main floor offers an open concept with lots of windows, and deck access of the dining room to over look the inground pool. This large .21 acre corner lot has lots of space for RV parking, and there is great potential to keep it as a holding property for future multi family development, or get creative with the basement and create your own income producing suite. Features of the home include; upgraded plumbing, on demand hot water tank, windows, stainless steel appliances, 2 fire places and more! The property is minutes from schools, shopping, golf and hiking trails. For full information on this home please contact your agent or the listing Realtor for additional information today. (id:62687)
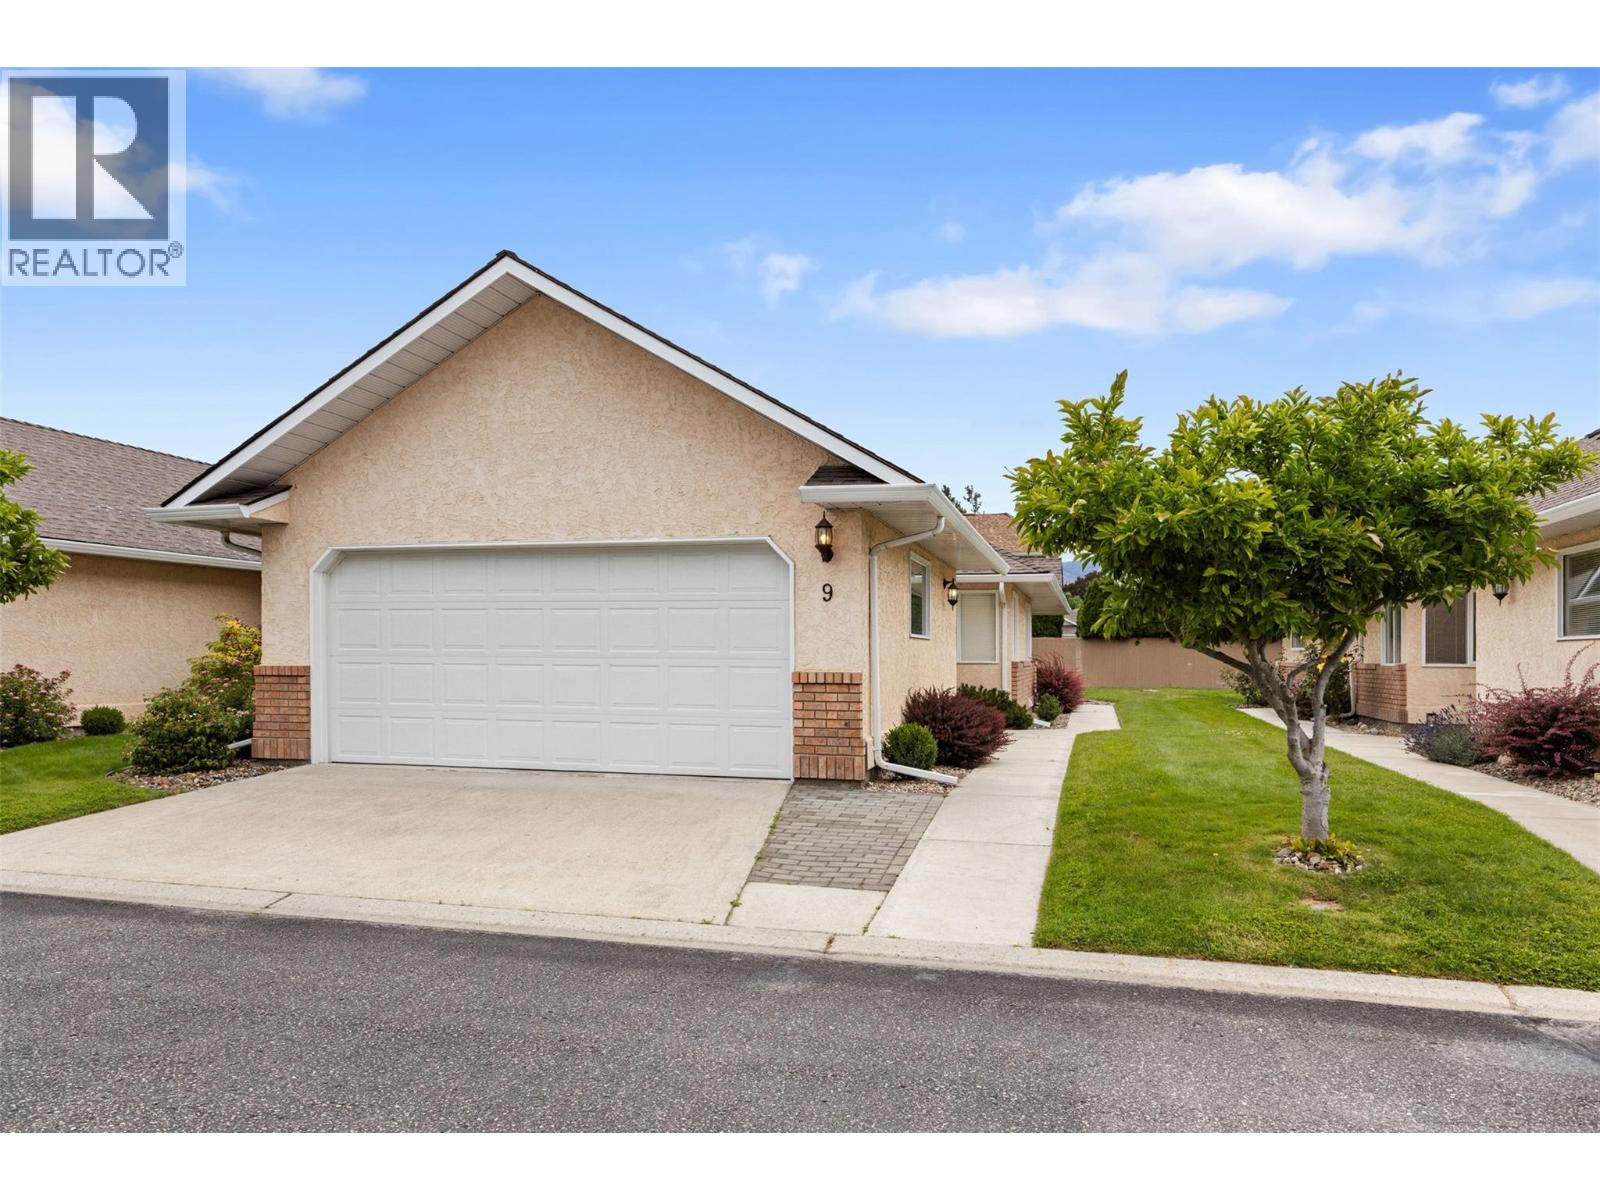
1886 Parkview Crescent Unit# 9
Kelowna, British Columbia
Welcome to #9-1886 Regency Gardens, a beautifully appointed strata home in the heart of Kelowna, close to shopping, services, restaurants, parks, and everyday conveniences. This bright and inviting home offers a thoughtful layout with warm finishes some wonderful recent upgrades, great natural light, and excellent flexibility. Currently configured as a 2-bedroom home, it also features a large main-floor office that could easily be converted back into two additional bedrooms if desired. The kitchen offers granite countertops, a newer stainless steel appliance package, generous counter space, excellent storage, and a tasteful tile backsplash. The living room is a cozy and comfortable gathering space with a gas fireplace, perfect for taking the chill out of those cool Okanagan winter evenings, and framed by beautiful stacked stone. The spacious main-floor primary bedroom includes a tastefully updated ensuite, while the covered patio which is the perfect spot for enjoying a coffee in morning or relaxing with friends in the evening, backs onto a peaceful private green space bordered by mature trees. The fully finished lower level is ideal for entertaining, complete with a pool table, two wall-mounted TVs, second bedroom, and full bathroom. It's also nice private area perfect for extended visits with out of town friends. The double garage features epoxy flooring plus quality bench and shelving systems. Move-in ready and wonderfully located. (id:62687)
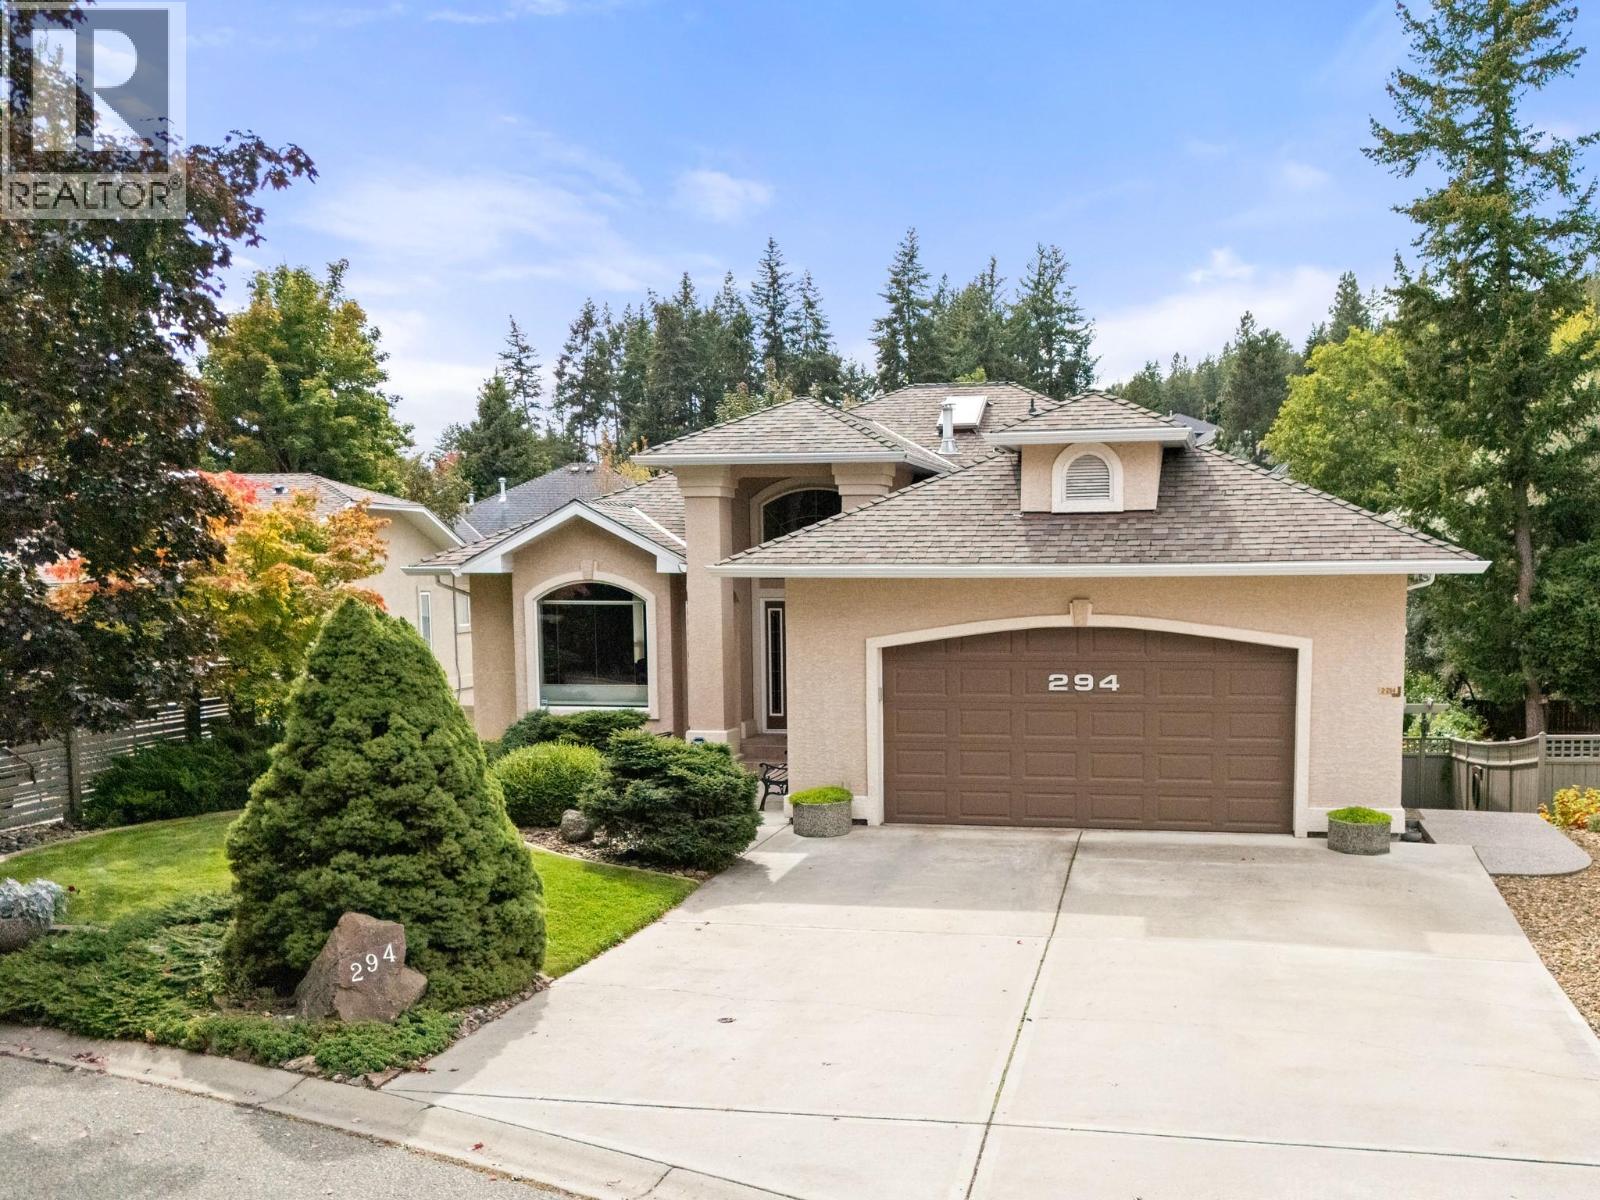
294 Knightsbridge Way
Kelowna, British Columbia
Imagine living just a short walk from Knox Mountain Park, where morning bike rides and weekend hikes are part of everyday life. Located in the peaceful, family-friendly community of Magic Estates. This 4-bedroom, 3-bathroom home offers over 3,000 sq. ft. throughout the open style floorpan with two bedrooms on the main floor and the lower level offers a versatile rec room for a home office, teenagers or guests, along with the LEGAL 2-bedroom suite. Vaulted ceilings, skylights and walls of windows create a a warm and inviting atmosphere and fill the home with natural light, while the spacious deck provides the perfect place to enjoy your morning coffee overlooking the mature, fully fenced backyard. This meticulously kept home boasts a spacious primary suite with walk-in closet and ensuite complete with heated tile floors, soaker tub and separate shower, hardwood floors underground irrigation and nook with pantry. Listen to the birds throughout the day and crickets in the evening while enjoying your own peaceful outdoor retreat. With two parks with playgrounds nearby, trails at your doorstep and a peaceful neighbourhood setting away from the noise and traffic — yet just 10 minutes to downtown, shopping, restaurants and the beach. (id:62687)
1128 Sunset Drive Unit# 706 Lot# 52
Kelowna, British Columbia
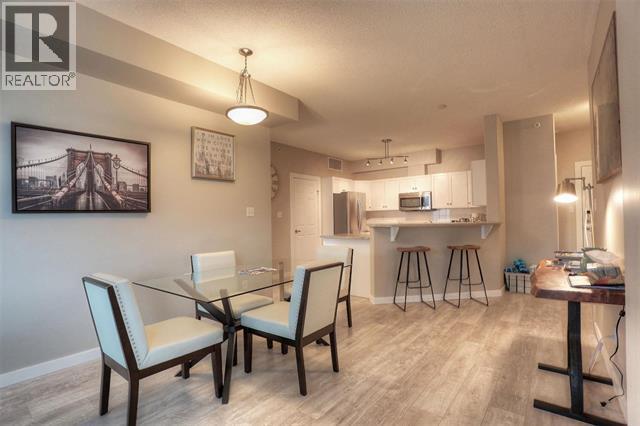
Please note: This unit currently has an income generating Winter Rental that will end on April 30th 2027 by Mutual End of Tenancy (agreement). Enjoy Kelowna’s Downtown lifestyle, Nearby shops, with lake and mountain views from this beautiful 7th Floor 2 Bedroom/2 Bath condo at Sunset Waterfront Resort. Living room features gas fireplace, laminate floors, and direct access to covered patio with spectacular views. The kitchen has raised eating bar and tiled floors. Large master bedroom includes 3-piece Shower stall ensuite. 2nd bedroom with partial lake view and main bathroom with Tub /Shower. In suite laundry room has small storage area. Fabulous location in downtown Kelowna, steps to everything, beach, restaurants, casino, Prospera Place, shopping and much more. Complex features heated outdoor summer (only) pool with separate hot tub along with a heated indoor (all year round) pool with separate hot tub and steam room. There is also an gym/exercise room, tennis/pickleball court and secure underground parking with 1 designated stall (#27). Strata fee $xxx.xx/month. Purchase as your full time residence, vacation home or as a rental property. Apartment is being sold “turn-key” including all items, furniture and linens. Short Term Vacation Rentals and Long Term Rentals allowed & 2 small dogs Less than 15"" in height. (id:62687)
1235 Klo Road Unit# 302
Kelowna, British Columbia
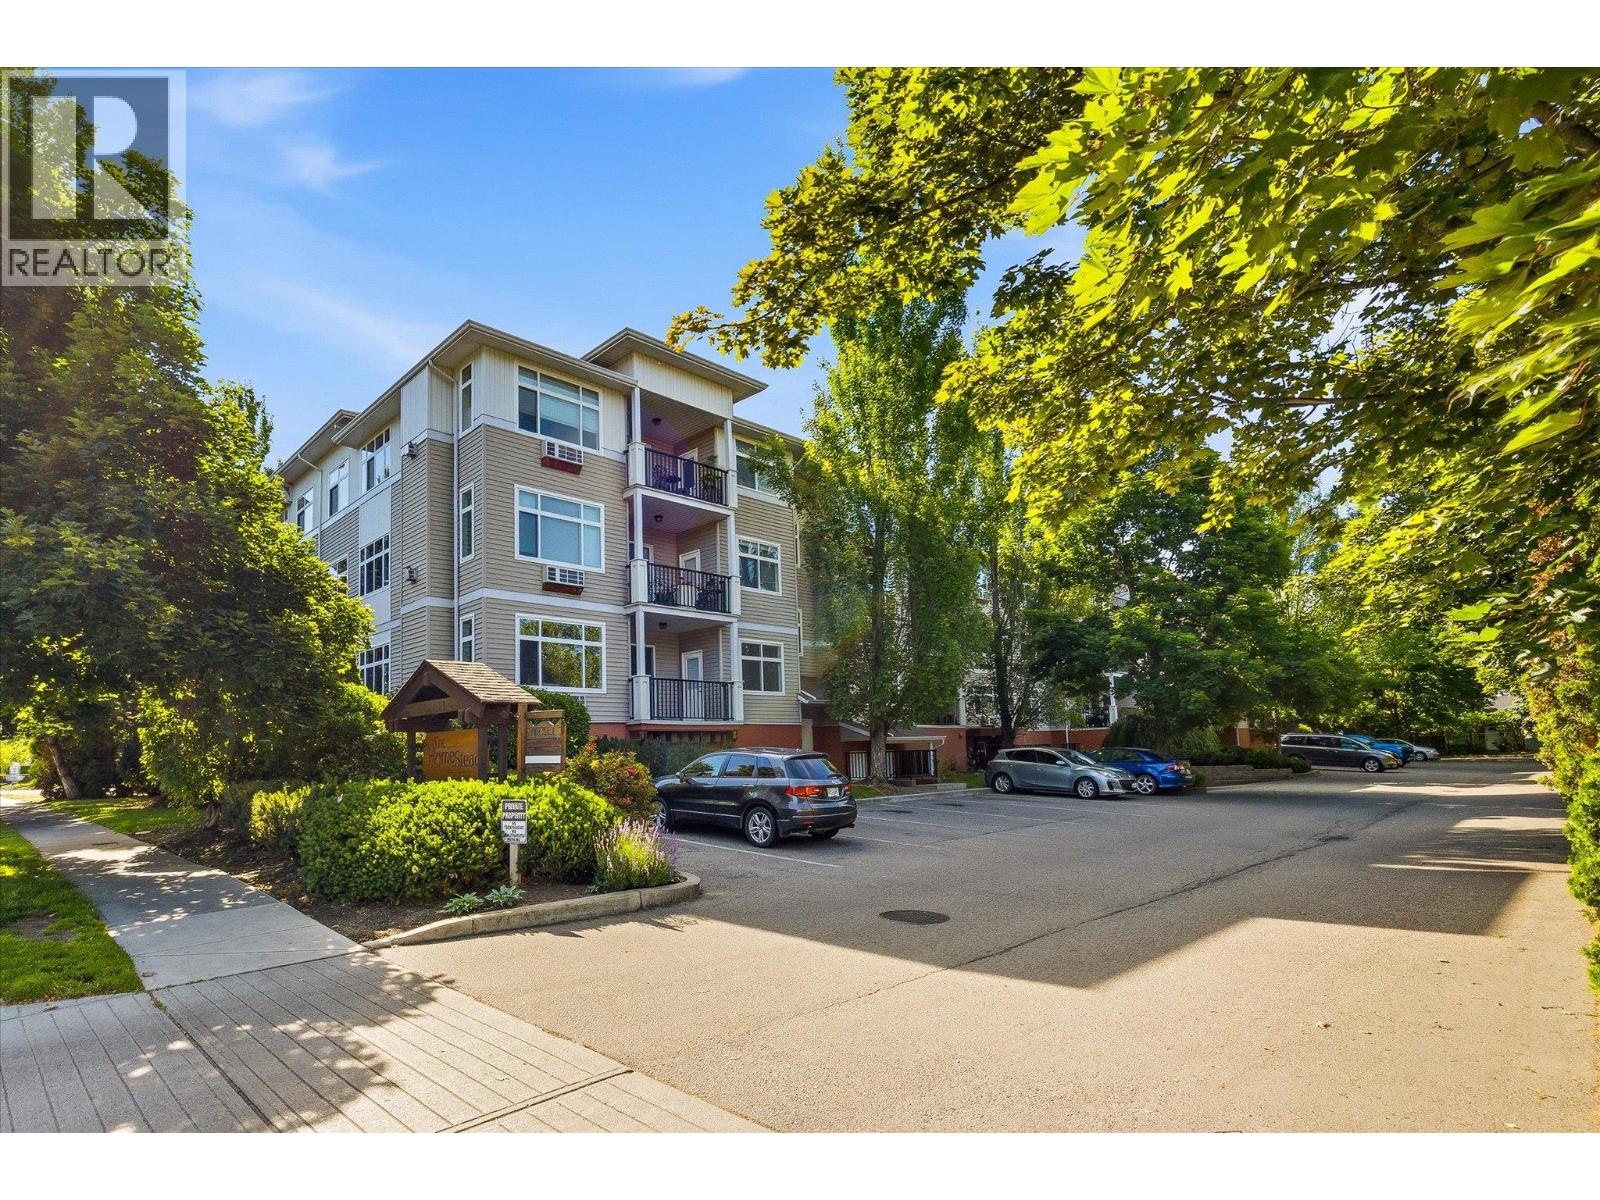
STUNNING TOP-FLOOR CORNER UNIT with panoramic mountain views and western exposure, offering spectacular Okanagan sunsets! This bright and spacious 2-bedroom, 2-bathroom condo features over 1,200 sq. ft. of living space, a desirable split-bedroom floor plan, and 9-foot ceilings throughout. The top-floor corner location provides exceptional privacy and an abundance of natural light. The open-concept layout showcases large windows, laminate flooring, and a cozy gas fireplace in the living room. The kitchen is equipped with updated countertops, stainless steel appliances, a gas range, and plenty of cabinet and counter space. The spacious primary bedroom offers direct access to a private covered balcony, a walk-through closet, and a 3-piece ensuite. The second bedroom is perfect for guests, a home office, or additional living space. Enjoy fantastic building amenities including a fitness centre, recreation room with pool table, Heritage/Social Room with kitchen, workshop, secure underground parking, storage locker, and bike storage. Ideally located between Lower Mission and Central Kelowna, close to shopping, restaurants, Okanagan College, Kelowna General Hospital, H2O Adventure + Fitness Centre, golf, transit, schools, parks, and extensive walking and cycling trails. A perfect opportunity to enjoy the Okanagan lifestyle in one of Kelowna's most convenient locations. (id:62687)
801 20 Street NE Unit# 18 Lot# 18
Salmon Arm, British Columbia
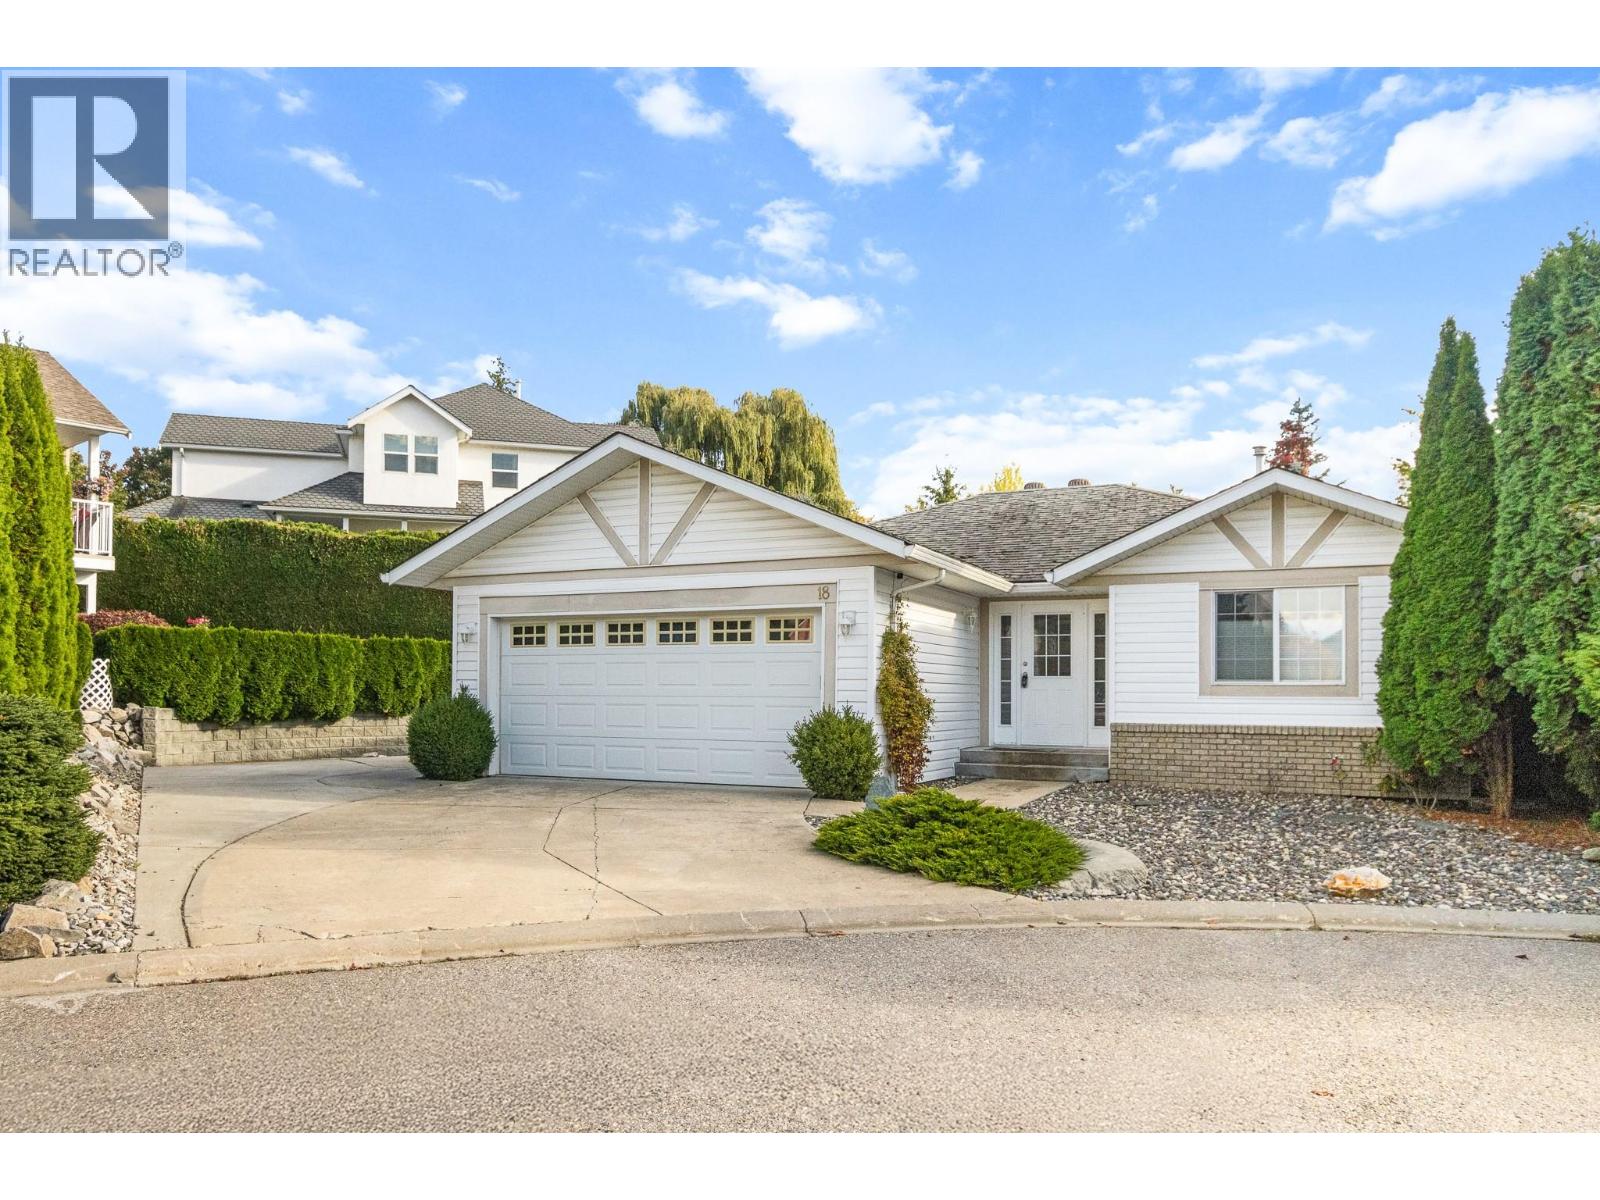
This wonderful rancher is open and bright and backs onto Turner Creek in Aspen Grove. This beautifully maintained 1,100 sq. ft. home offers features 2 bedrooms and 2 bathrooms, primary bedroom with ensuite and walk-in closet. Cozy up in the bright living area next to the gas fireplace, or step outside to enjoy the peaceful privacy of your backyard opening directly onto protected greenspace. Car enthusiasts will love the oversized double garage, on-site RV parking, and lots of additional parking for guests. Located in a quiet, bare land strata community at the end of a no through road, is close to ice rink, uptown Askews, bowling alley, college and community centre. (id:62687)
2155 Horizon Drive Unit# 31
West Kelowna, British Columbia
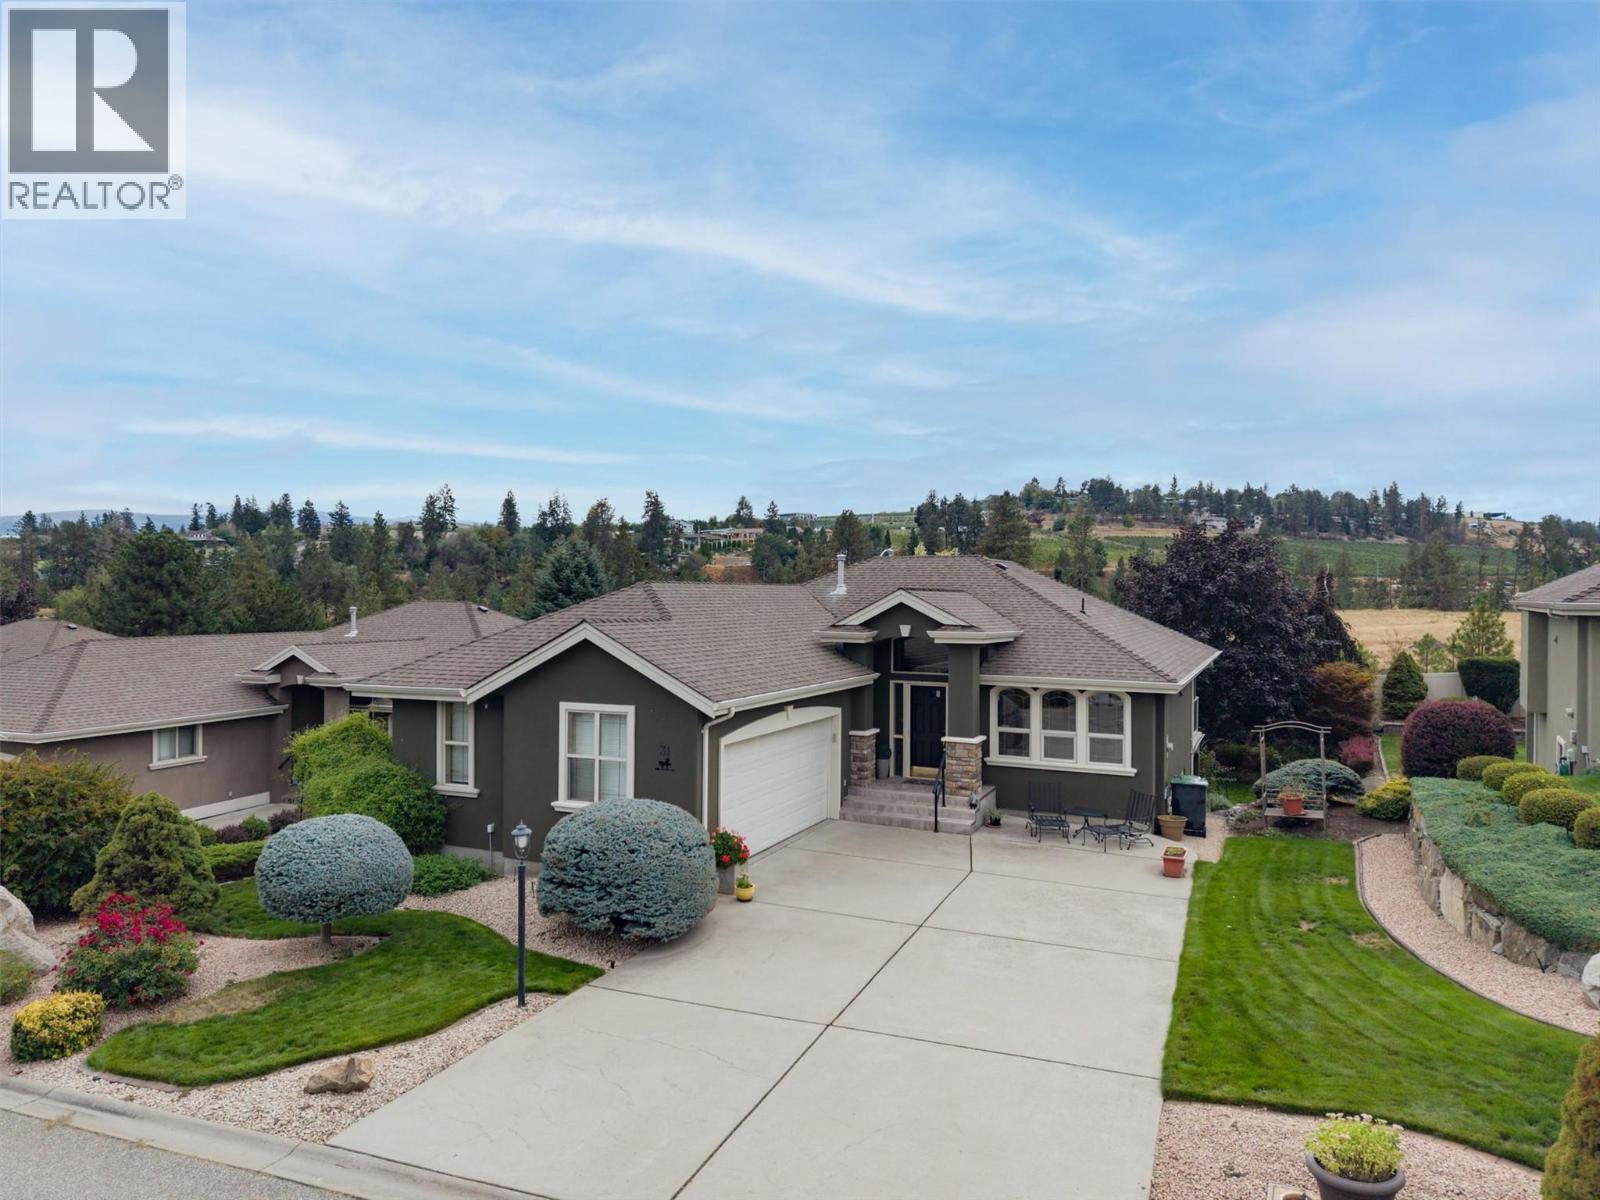
Welcome to this well maintained, 2 bedroom, 2.5 bathroom walkout rancher in the sought after Huntsfield Green community of West Kelowna Estates. The bright, open concept main floor features vaulted ceilings, warm oak plank and ceramic tile flooring, and a spacious kitchen with maple cabinetry. The generous primary bedroom includes a walk in closet and a 5 piece ensuite complete with a jetted tub, walk in shower and private water closet. A den and conveniently located laundry room complete the main level. The walkout basement offers an additional large bedroom with a walk in closet, a 4 piece bathroom and a spacious recreation room. A versatile office or flex room features custom built ins and a Murphy bed, making it ideal for overnight guests or working from home. The large utility room provides plenty of additional storage. Step outside to a beautifully landscaped backyard surrounded by lush trees and mature foliage, complete with underground sprinklers. Centrally located close to walking and biking trails, shopping, transit and just minutes from the Westside Wine Trail, this home offers comfort, space and convenience in a peaceful, established community. (id:62687)
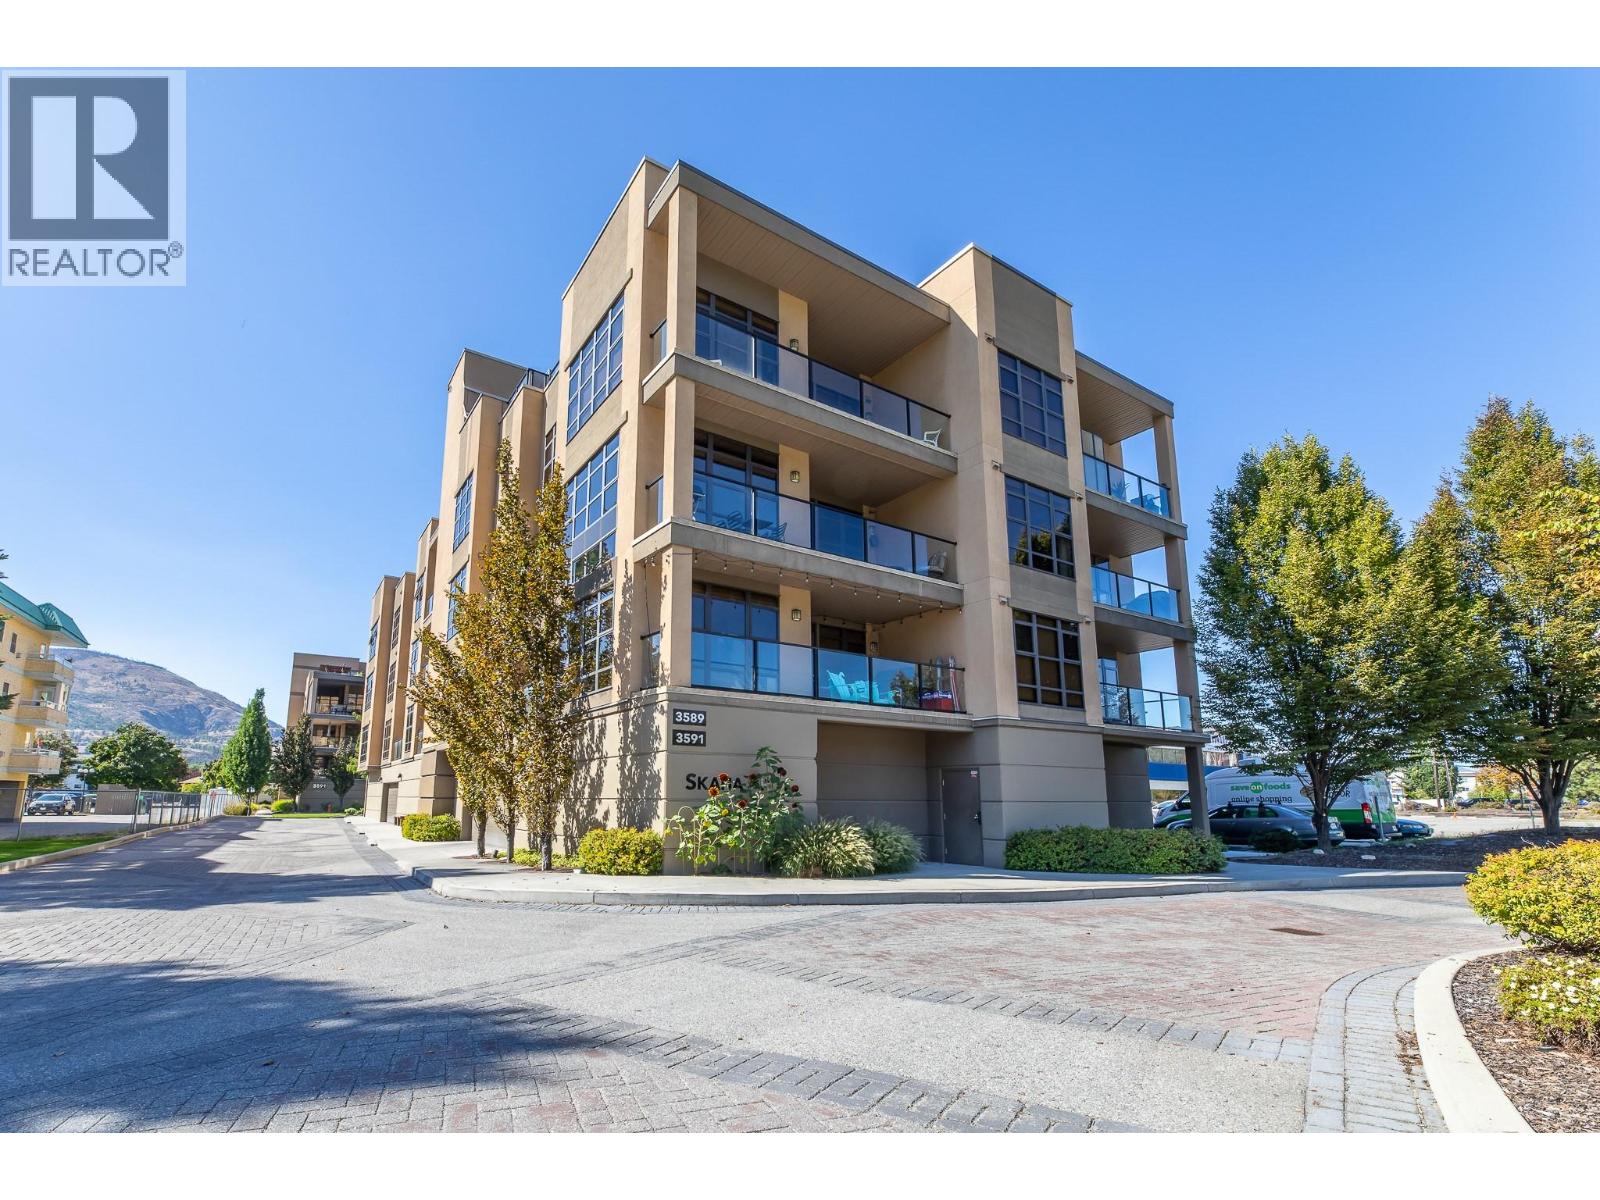
3589 Skaha Lake Road Unit# 204
Penticton, British Columbia
Welcome to Skaha Breeze—where lifestyle meets comfort just steps from the beach! This stunning second-floor corner unit boasts a bright southeast exposure, capturing morning sunshine and views toward Skaha Beach. With spacious 9’ ceilings, expansive windows, and an open-concept design, the 2-bedroom, 2-bathroom layout feels airy and inviting. The kitchen features granite countertops, stainless steel appliances, and breakfast bar with a dining area adjacent for seamless entertaining. You'll find radiant in-floor heating in both bathrooms for year-round comfort. Enjoy your private sun deck with gas BBQ hookup, or head up to the 4th floor and discover an exclusive rooftop terrace with sweeping lake views. Additional highlights include in-suite laundry, ample storage, and fully secured parking. Skaha Breeze is a pet-friendly community allowing two dogs (any size) or two cats, with flexible rental options (3-month minimum). Affordable strata fees and a well-managed building make this a rare opportunity. Don’t miss your chance to own in one of Penticton’s most sought-after locations—call today to book your private showing! Square footage has been calculated using the building’s exterior dimensions at each floor level and includes interior walls. All measurements are approximate and should be independently verified by the buyer if deemed important. (id:62687)
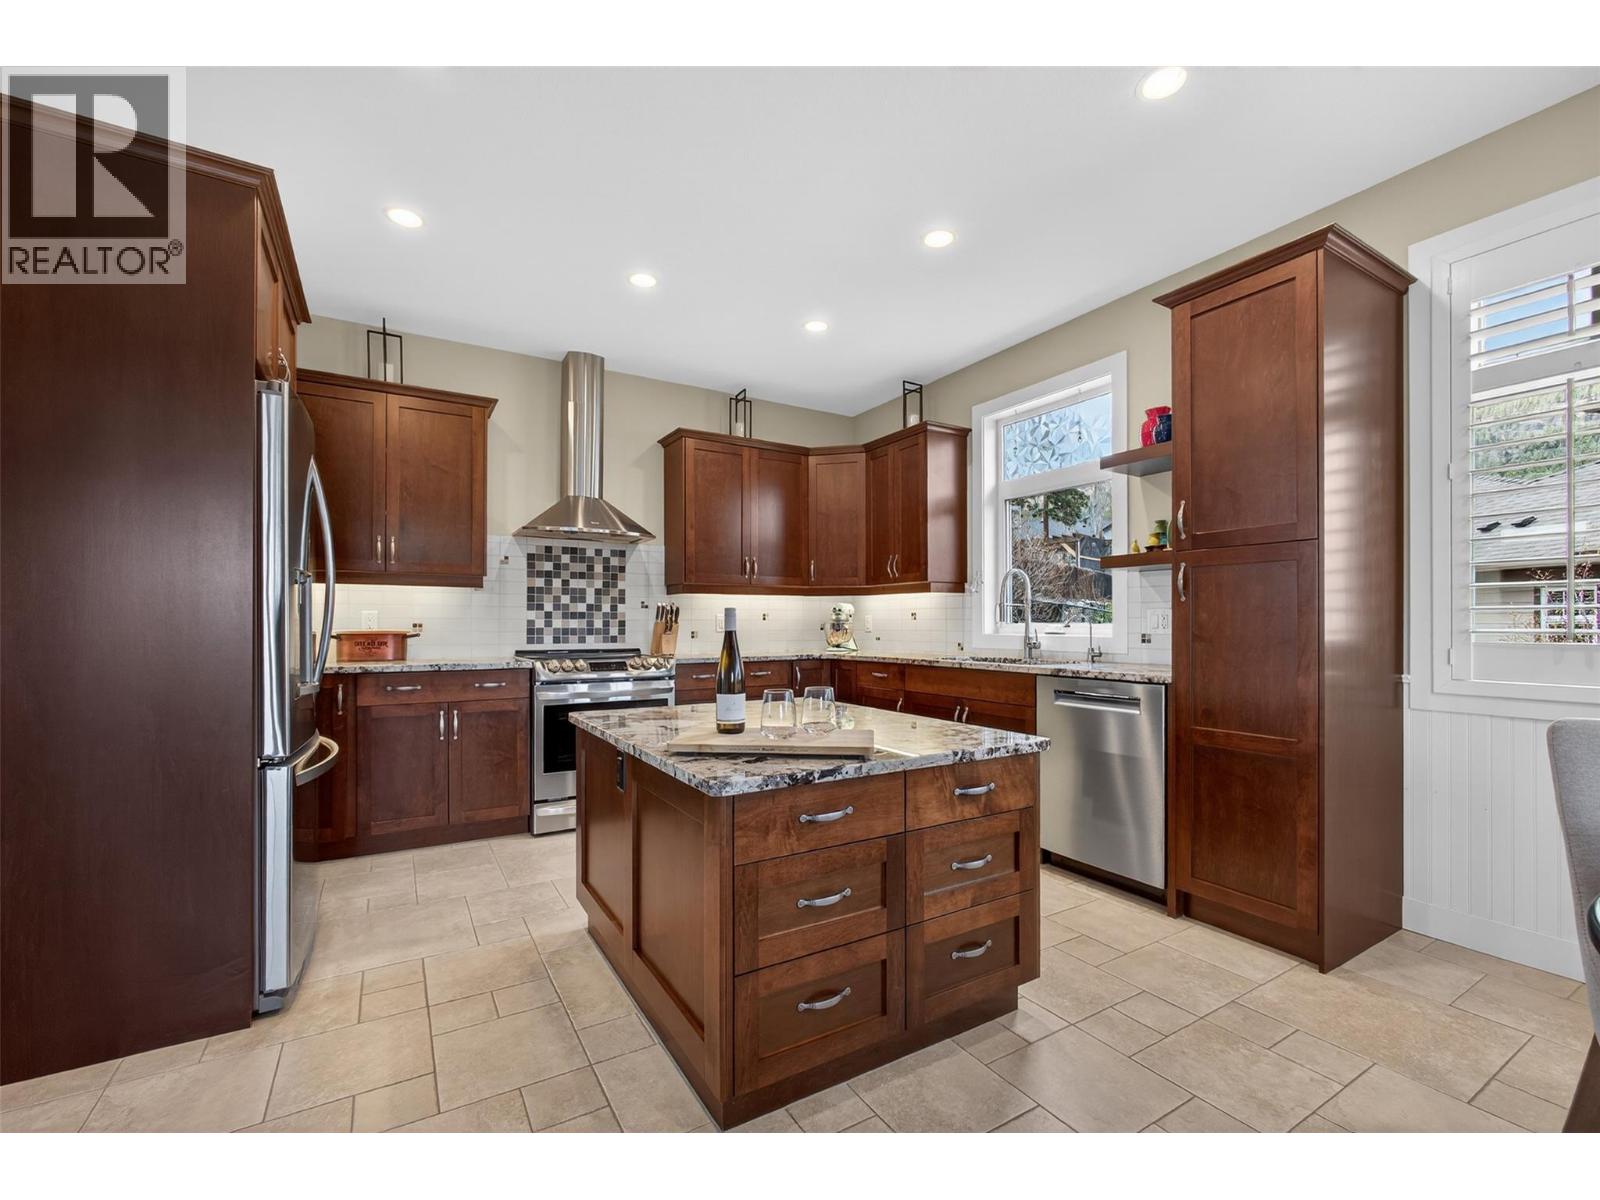
2478 Stone Grove Crescent
West Kelowna, British Columbia
TRULY that “Home Sweet Home” feeling! Tucked into one of Tallus Ridge’s most peaceful pockets, this custom cottage-style home offers the kind of setting that is increasingly hard to find — a quiet cul-de-sac, 0.41 acres of beautifully landscaped property, and Stone Grove Park directly across the street. From the moment you arrive, there is a warmth and character here that immediately feels like home. Designed to embrace the Okanagan lifestyle, the outdoor spaces are just as inviting as the home itself. A wraparound veranda with remote sunshades creates an incredible 3-season extension of the living space, while multiple stone patios, a pergola with awning overlooking Shannon Lake, established gardens, and a fully fenced and irrigated yard provide endless places to relax and entertain. The property has been thoughtfully FireSmarted and still offers plenty of room for a future pool. Inside, 2,700+ sq. ft. of living space (including the partially finished basement) offers a bright, welcoming layout with vaulted ceilings, large windows, and a custom kitchen featuring Norelco cabinetry, granite countertops, and induction cooking. Three generously sized bedrooms include a peaceful primary retreat, complemented by a beautifully renovated spa-inspired bathroom with a tiled walk-in shower and deep soaker tub. A rare standout is the 1,000+ sq. ft. detached garage and workshop with 220 AMP service, EV-ready wiring in both bays, and direct backyard access — exceptional space for vehicles, hobbies, storage, or future possibilities. The lower level’s separate entrance and the oversized garage also create exciting potential to explore additional living space or a carriage home. Steps from Shannon Lake Golf Course and surrounded by parks, trails, and the natural beauty of Tallus Ridge, this is more than a beautiful home — it’s a property designed to make the most of life in the Okanagan. (id:62687)
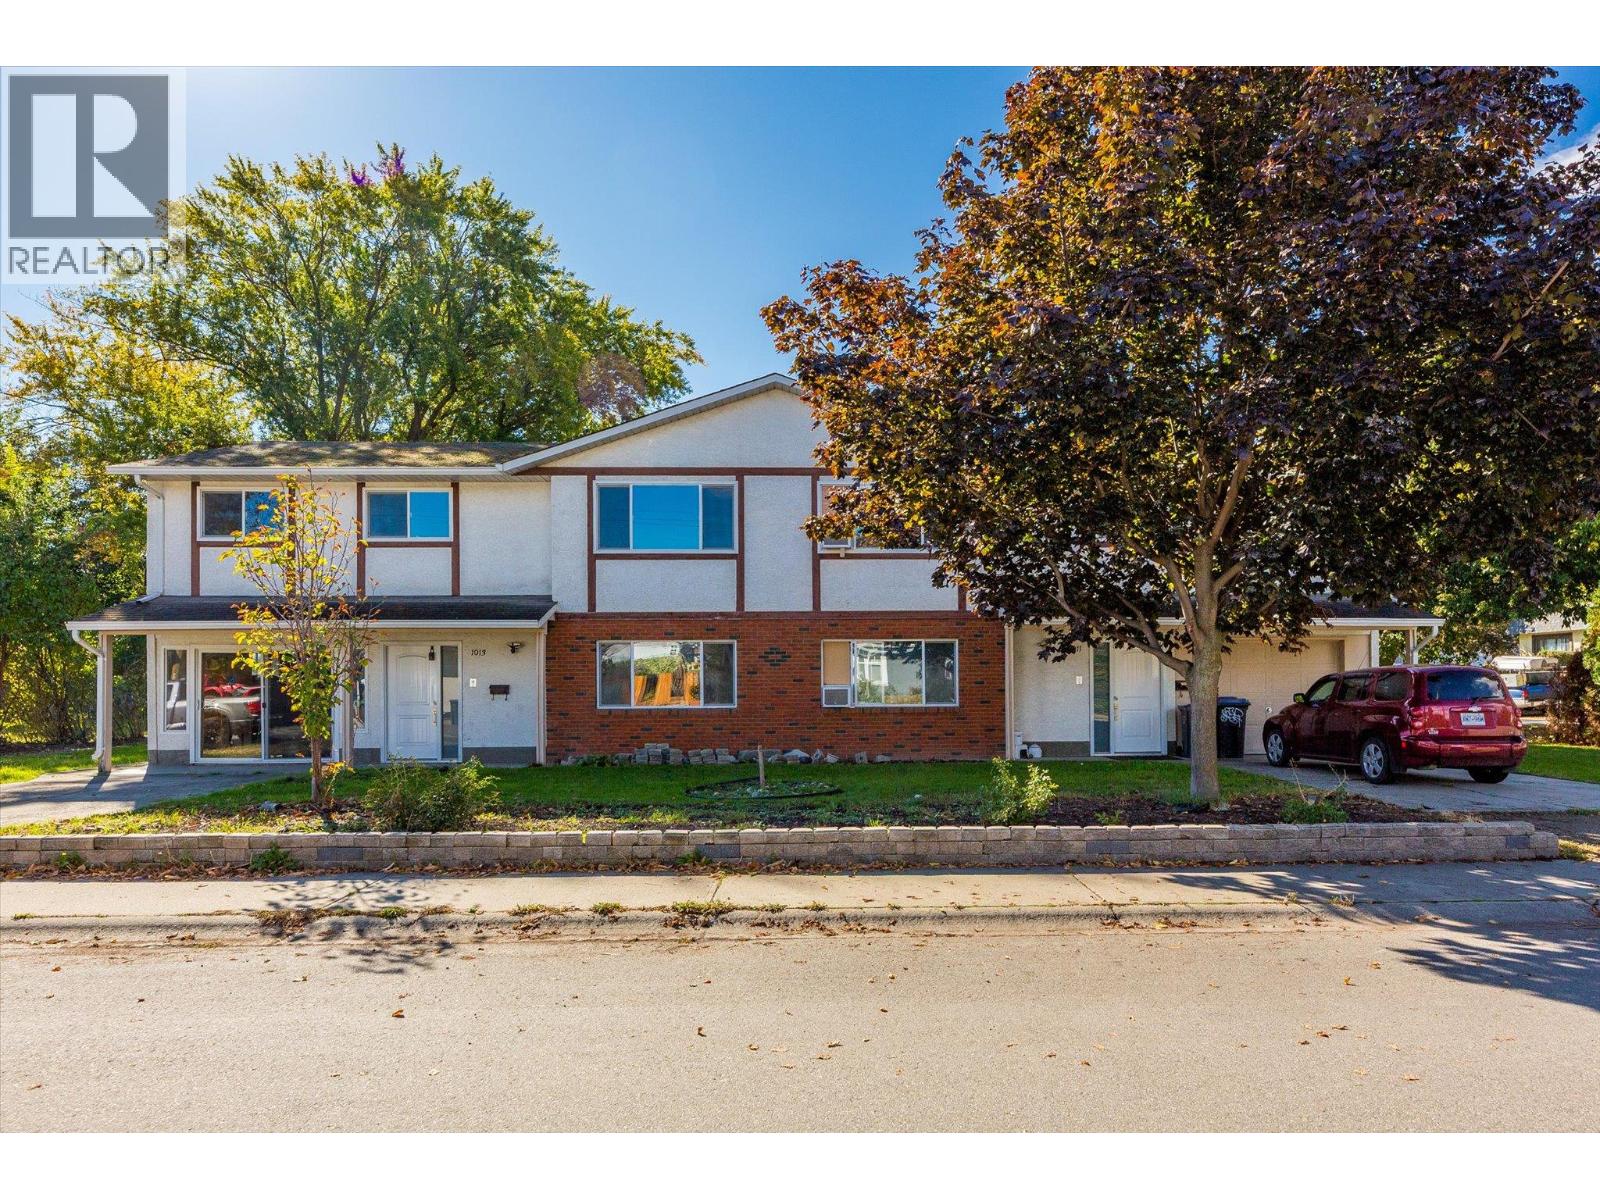
1011-1013 Lawson Avenue
Kelowna, British Columbia
INVESTORS • DEVELOPERS • MULTI-GENERATIONAL FAMILIES — 1st time offered for sale in 34 years! This full side-by-side duplex presents a rare opportunity to generate rental income, accommodate extended family, or landbank a prime site for redevelopment. Situated on a 0.21-acre corner lot in Downtown Kelowna, the property offers approx. 117 ft of frontage along Lawson Avenue and 76 ft along Graham Street. Its TS1 zoning supports higher-density infill and a variety of residential formats, including apartments, townhomes, and long-term rental housing. The site permits development of up to 6 storeys and a max. density of 2.05 FAR, with the potential for an additional 0.3 FAR bonus for qualifying rental or affordable housing projects. The 1013 residence offers 5 bedrooms and 2 full bathrooms. The main level features a kitchen, living room, 3 bedrooms and a full bathroom, while the lower level provides two additional bedrooms, a second full bathroom and excellent potential for an in-law suite. Following water damage in 2024, the affected areas were professionally remediated by Total Restoration. The 1013 side is a blank canvas for renovation. The 1011 residence offers 4 bedrooms and 2 full bathrooms and is currently tenant-occupied, providing immediate rental income. Located within 80m of a Transit Supportive Corridor and less than 1 km from Downtown Kelowna and the future UBC Okanagan downtown campus. Parks, beaches, shopping, restaurants and transit are all nearby. (id:62687)