

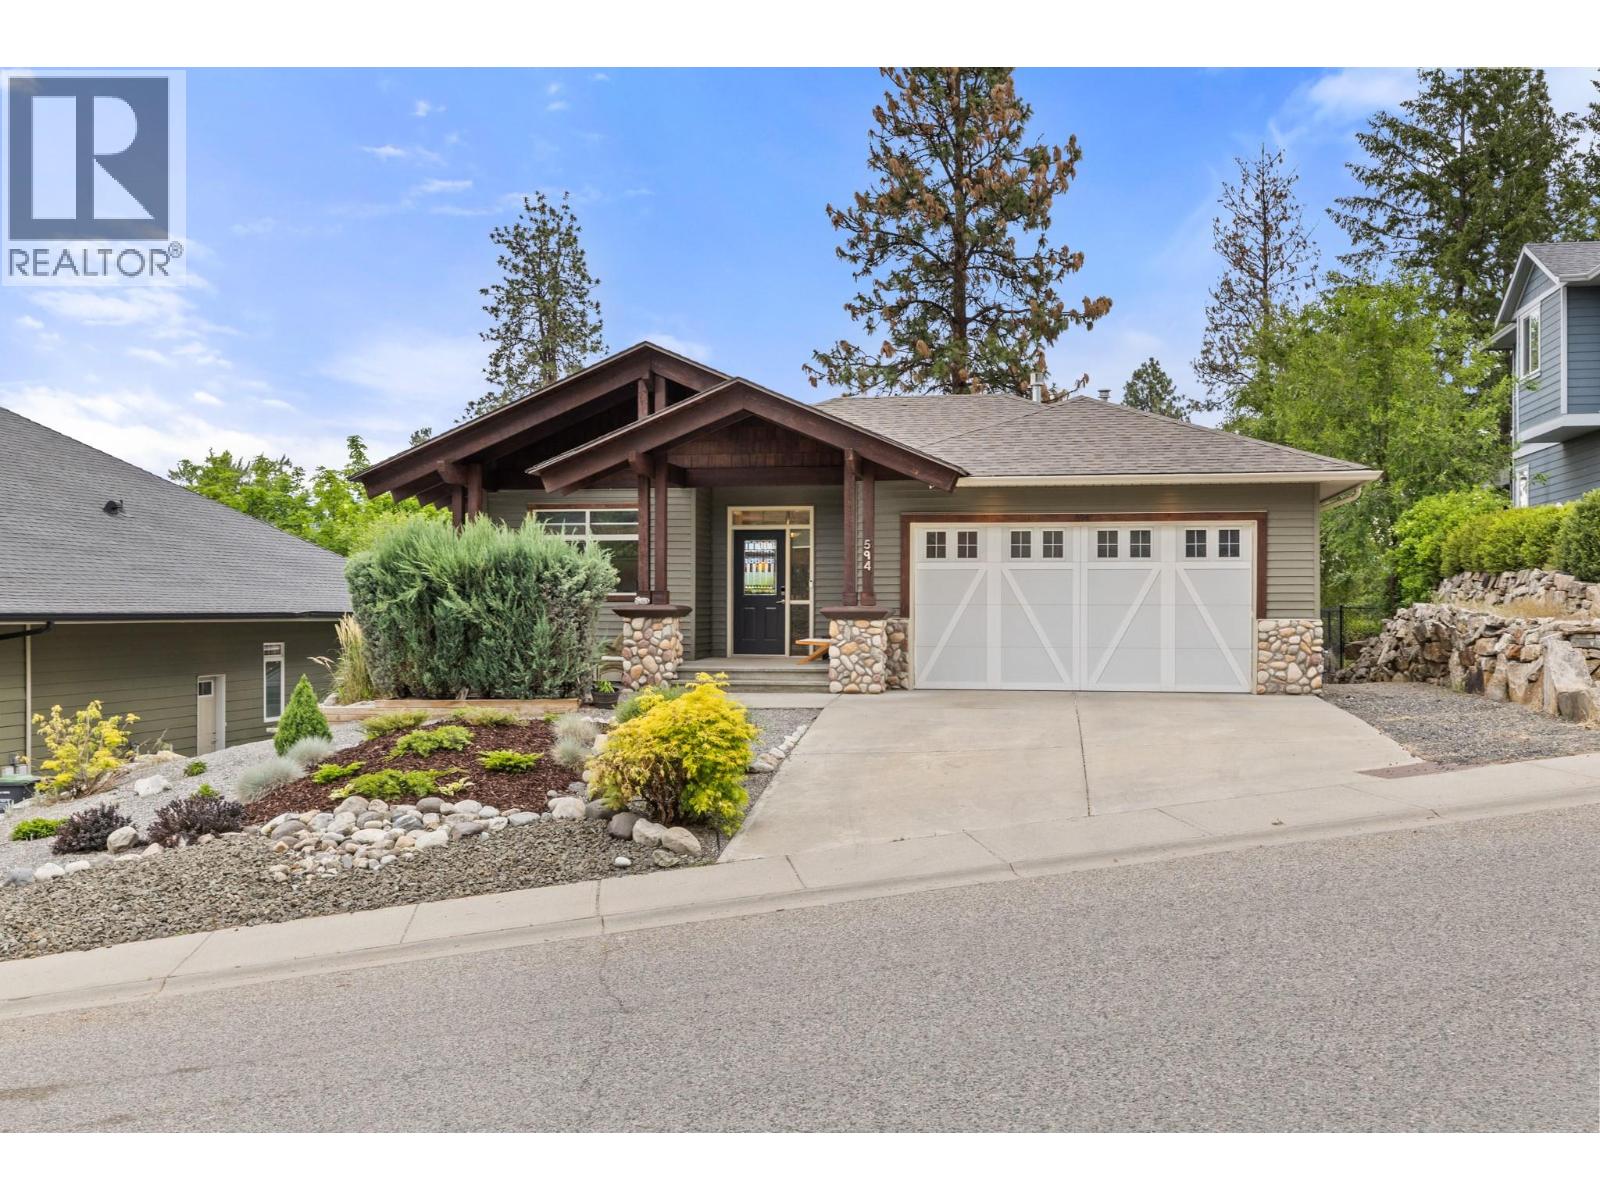
594 Vintage Terrace Road
Kelowna, British Columbia
Pristine Pride of Ownership Meets Effortless Okanagan Living. From the moment you arrive, the striking curb appeal and manicured exterior set the stage for a home maintained with absolute care. Designed for executives, active empty nesters, and downsizers who refuse to settle on quality, this three bedroom plus den residence offers the spatial freedom of a detached executive home without the burden of endless property maintenance. Forget spending your weekends mowing lawns, weeding garden beds, or managing costly yard upkeep. The smartly planned outdoor footprint is your ultimate asset, offering an intimate, private sanctuary ideal for morning coffee, leaving your weekends entirely free to enjoy world class wineries, golf, and lakeside trails just minutes from your front door. Inside, natural light pours through an exceptionally clean, move in ready interior. A highlighted feature is the versatile front den, illuminated by two sunlit windows that easily transitions into a light filled home office, serene nursery, or dedicated guest retreat. The main living spaces seamlessly centre around a beautiful open plan kitchen, providing an effortless flow for daily relaxation and hosting close friends. Situated in a peaceful pocket of Vintage Terrace Road, you are positioned near top tier schools, local orchards, and scenic walking routes. Offering uncompromising quality, pristine condition, and true lock and leave convenience, this home is low maintenance living reimagined. (id:62687)
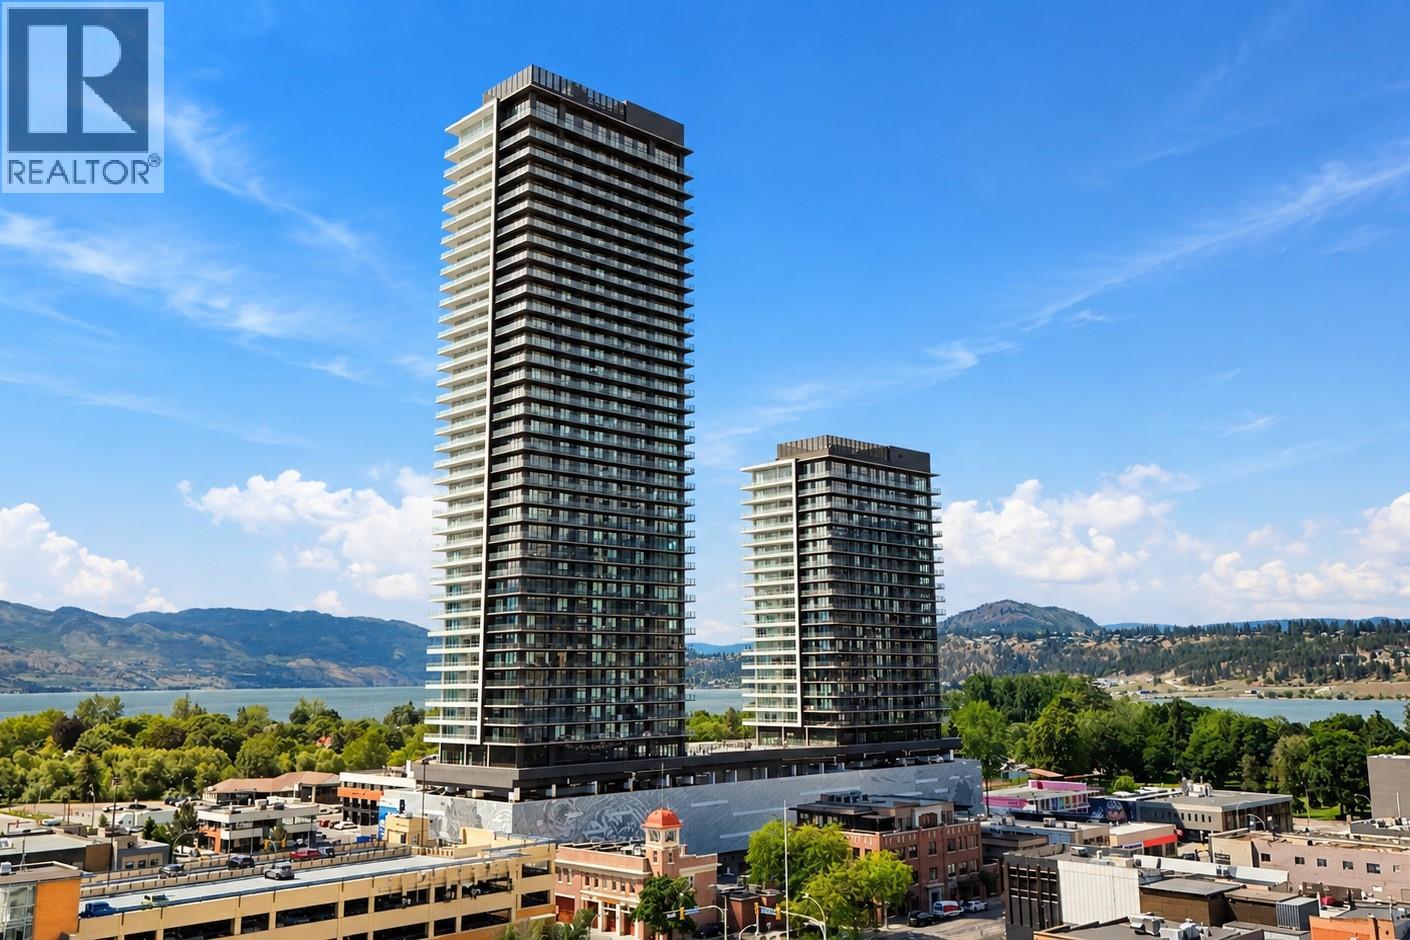
1626 Water Street Unit# 2109
Kelowna, British Columbia
Experience elevated downtown living at Water Street by the Park! This stunning 2-bedroom north-facing residence offers breathtaking views of downtown Kelowna, Okanagan Lake, and the surrounding mountains, with spectacular city lights creating an equally impressive setting at night. The thoughtfully designed open-concept layout features a generous living area, spacious modern kitchen with a large island, sleek cabinetry, quartz countertops, and stainless steel appliances. The primary bedroom includes a walk-in closet, while the expansive wraparound balcony provides the perfect setting to relax, entertain, and take in the incredible panoramic views. Water Street by the Park delivers an unmatched resort-inspired lifestyle with access to 48,000+ sq. ft. of amenities at ""The Deck,"" including a heated outdoor pool, hot tubs, sauna, steam rooms, fitness centre, yoga studio, golf simulator, putting greens, private theatre, wine-tasting room, games areas, and more. Just steps from Okanagan Lake, City Park, beaches, restaurants, shopping, and Kelowna's vibrant downtown, everything you need is at your doorstep. Currently rented for $2,850 per month on a month-to-month tenancy, offering immediate rental income in one of Kelowna's premier downtown developments. An exceptional opportunity for investors or future homeowners seeking luxury, location, and lifestyle! (id:62687)
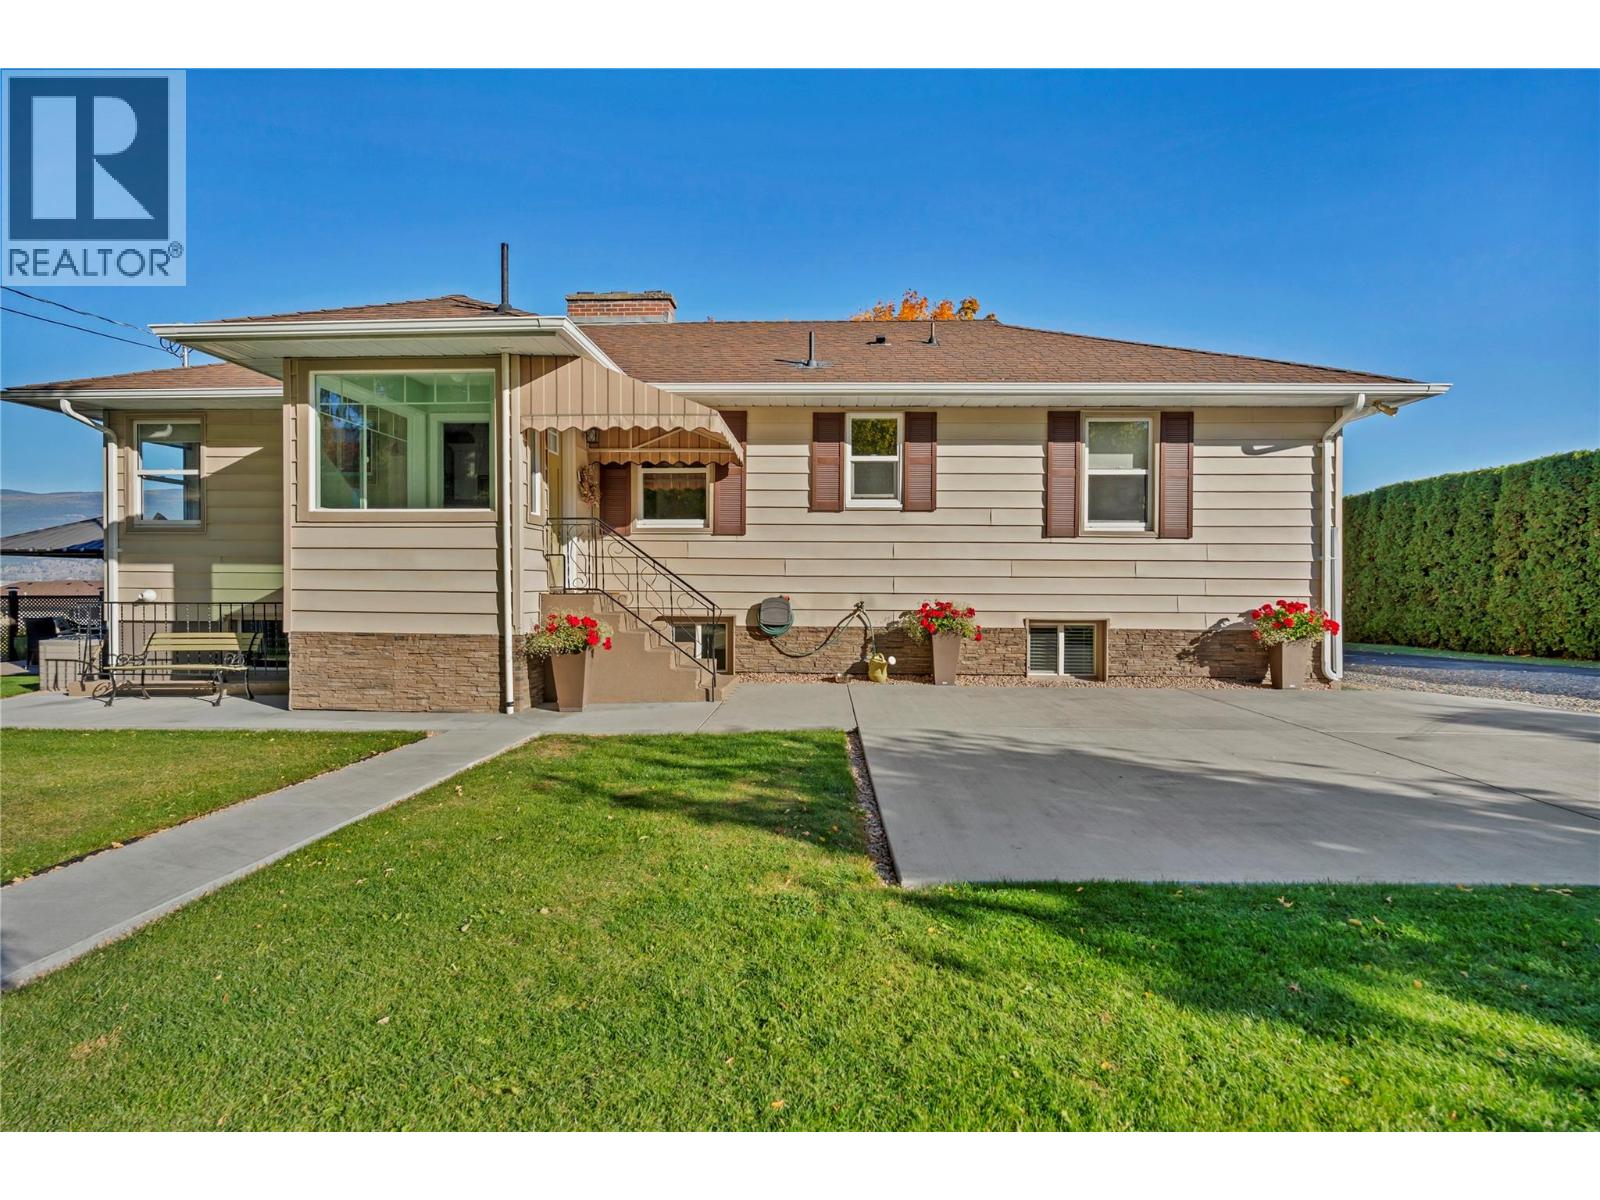
1005 West Bench Drive
Penticton, British Columbia
A rare acreage offering with timeless charm, meticulous care & country living within city limits! Some properties are simply special, and this is certainly one of them. Nestled on a beautifully maintained one-acre parcel, this charming 1950s bungalow is a true reflection of pride of ownership. Lovingly cared for and meticulously maintained over the years, this four-bedroom plus den, two-bathroom home offers timeless character, warmth, and the kind of setting that's becoming increasingly hard to find. Step outside and discover an absolutely stunning garden acreage, complete with lush grounds, beautifully established gardens, a garage, barn with horse stalls, fenced paddocks, and lush pasture. Whether you're an equestrian enthusiast, an avid gardener, or simply dreaming of a little more space and tranquility, this property offers endless possibilities. With its picturesque surroundings, classic charm, and exceptional care throughout, this is more than just a house, it's a place to put down roots and create memories...just as we have. (id:62687)
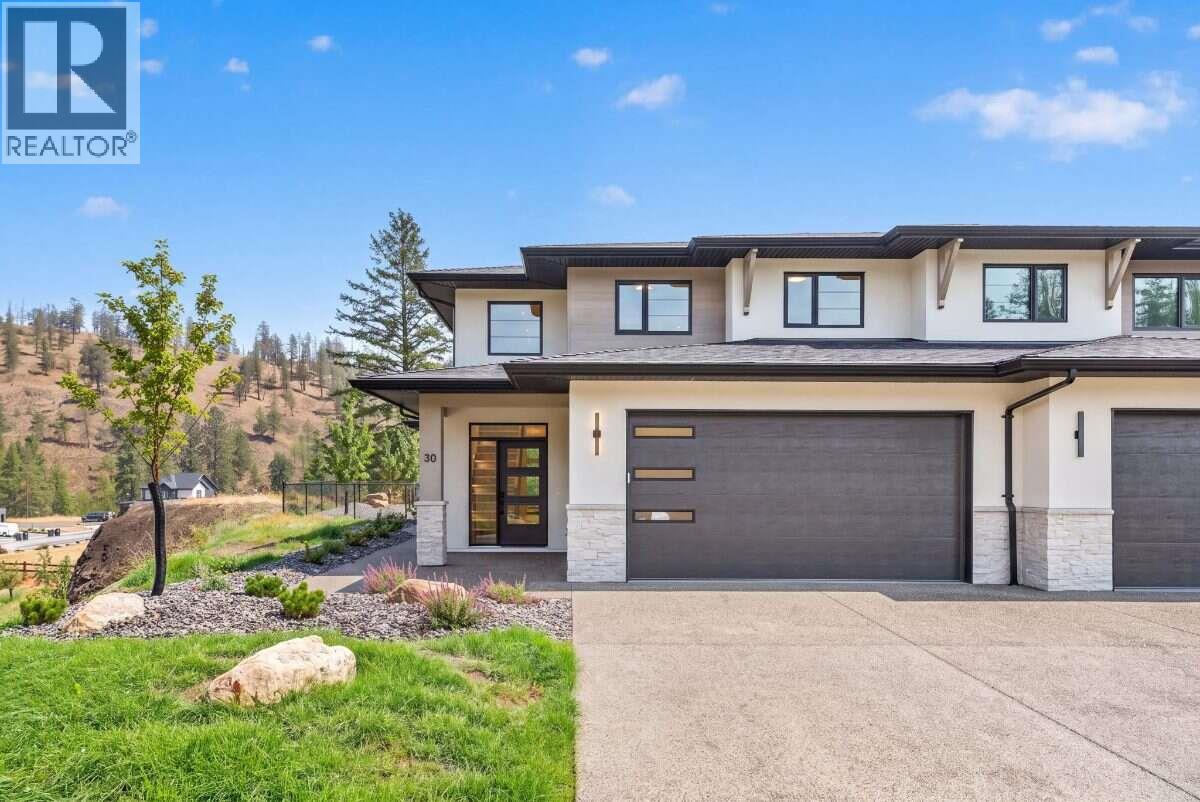
1720 Hidden Hills Drive Unit# 30
Kelowna, British Columbia
*** For more information, please click Brochure button. *** Welcome to Unit 30 at Antler Heights, featuring the Silver Tip plan in Wilden's exclusive enclave above Hidden Hills. This move-in ready home offers 2,136 sq. ft. across two thoughtfully designed levels, combining comfortable living with a practical 4-bedroom, 3-bathroom layout. Inside, a striking cream palette paired with black plumbing and lighting fixtures creates a warm, contemporary aesthetic throughout. Upstairs, you'll find all of the bedrooms, the laundry room, and a flexible bonus space that can adapt to your lifestyle. The main-floor bedroom adds even more versatility, making an ideal space for guests, a home office, or a quiet retreat. Enjoy the tranquility of being surrounded by ponds, walking trails, and natural beauty, all while staying conveniently close to UBCO, YLW, local shops, cafes, and everyday amenities. All measurements are approximate. Property not yet assessed. GST Applicable (id:62687)
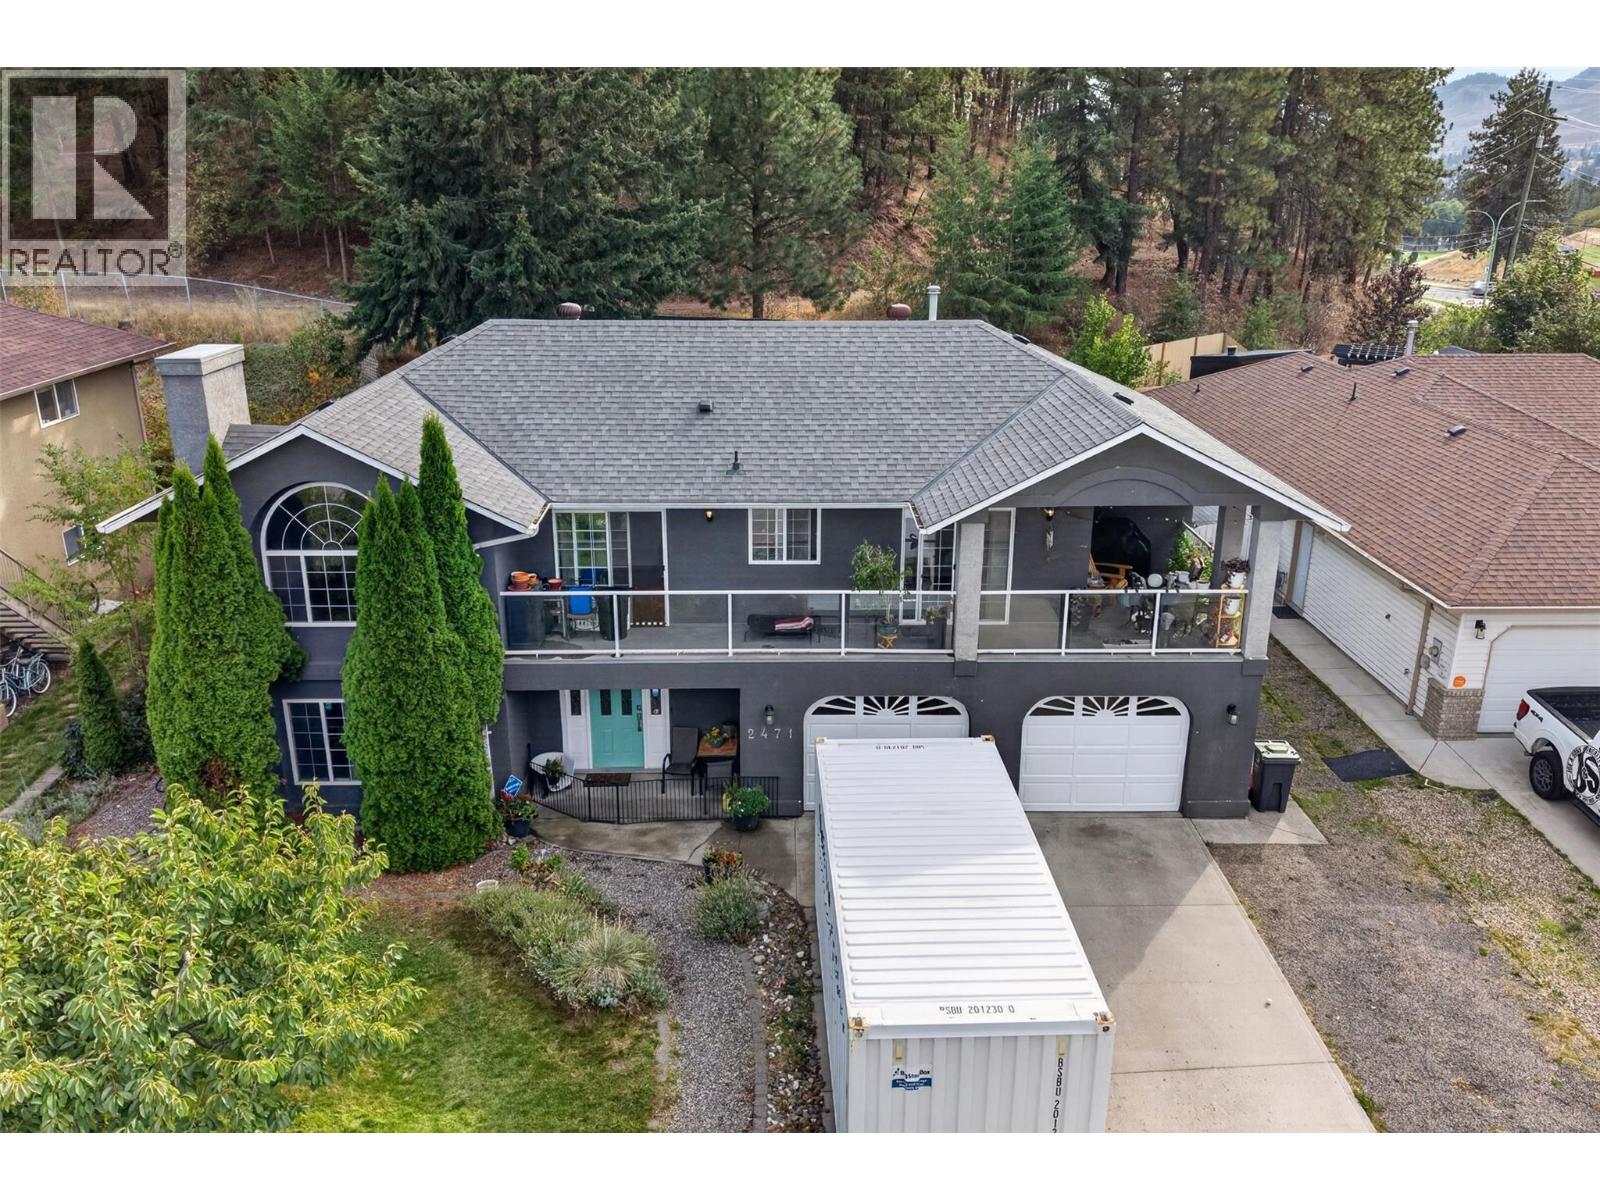
2471 Asquith Court
West Kelowna, British Columbia
Huge, private lot in a fantastic cul-de-sac location, backing on green space and Shannon Lake trails. Walking distance to Shannon Lake elementary school, a park, ball diamonds and amenities. A huge foyer welcomes you to this four or five bedroom, three full bathroom, grade level entry home. Most of the big ticket items are updated from roof to furnace. Upstairs, find a spacious vaulted living room with gas fireplace, eat-in kitchen with white cabinetry and front deck. Three bedrooms and two full bathrooms including a generous master suite complete the upper floor. Downstairs, find another bedroom, laundry room, plus a huge flex room with gas fireplace; use it as a large rec room, home office, bedroom or den. Access both the double garage and the back yard from the mud room on this level. A fantastic, affordable family home on a quiet no-thru street. (id:62687)
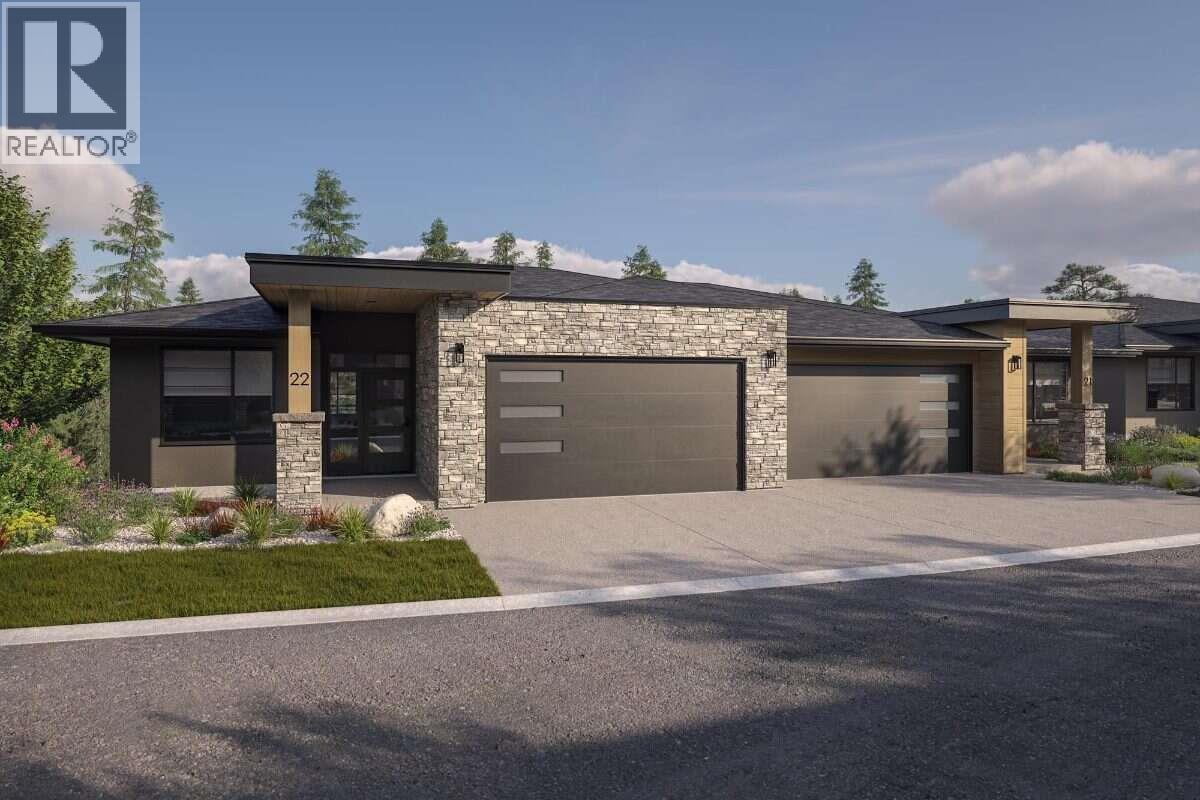
1720 Hidden Hills Drive Unit# 21
Kelowna, British Columbia
*** For more information, please click Brochure button. *** The Crown Plan is the largest and most refined home design at Antler Heights, offering 2,791 sq. ft. of elevated living where luxury, functionality, and natural beauty come together. This walkout-style residence is built around effortless main-floor living, with the primary bedroom set on the same level as the kitchen and pantry, laundry room, and open living area — all opening onto a spacious covered deck made for everyday comfort and easy entertaining. Downstairs, the walkout lower level adds room to spread out, with an expansive recreation space and additional bedrooms ideal for guests, extended family, or a home gym. Perched above the homes of Hidden Hills in the heart of Wilden, Antler Heights is an exclusive enclave of just 30 semi-detached residences, framed by ponds, mature nature, and an extensive trail network. It's a quiet, private setting that's still only minutes from UBCO, Kelowna International Airport, cafés, and local shopping — the ideal balance of nature and convenience. There's still time to make it your own — buyers can customize finishes and selections until September 9. Taxes not yet assessed. Photos include renderings and representative examples of the home. All measurements are approximate. Estimated completion: March 2027. GST Applicable (id:62687)
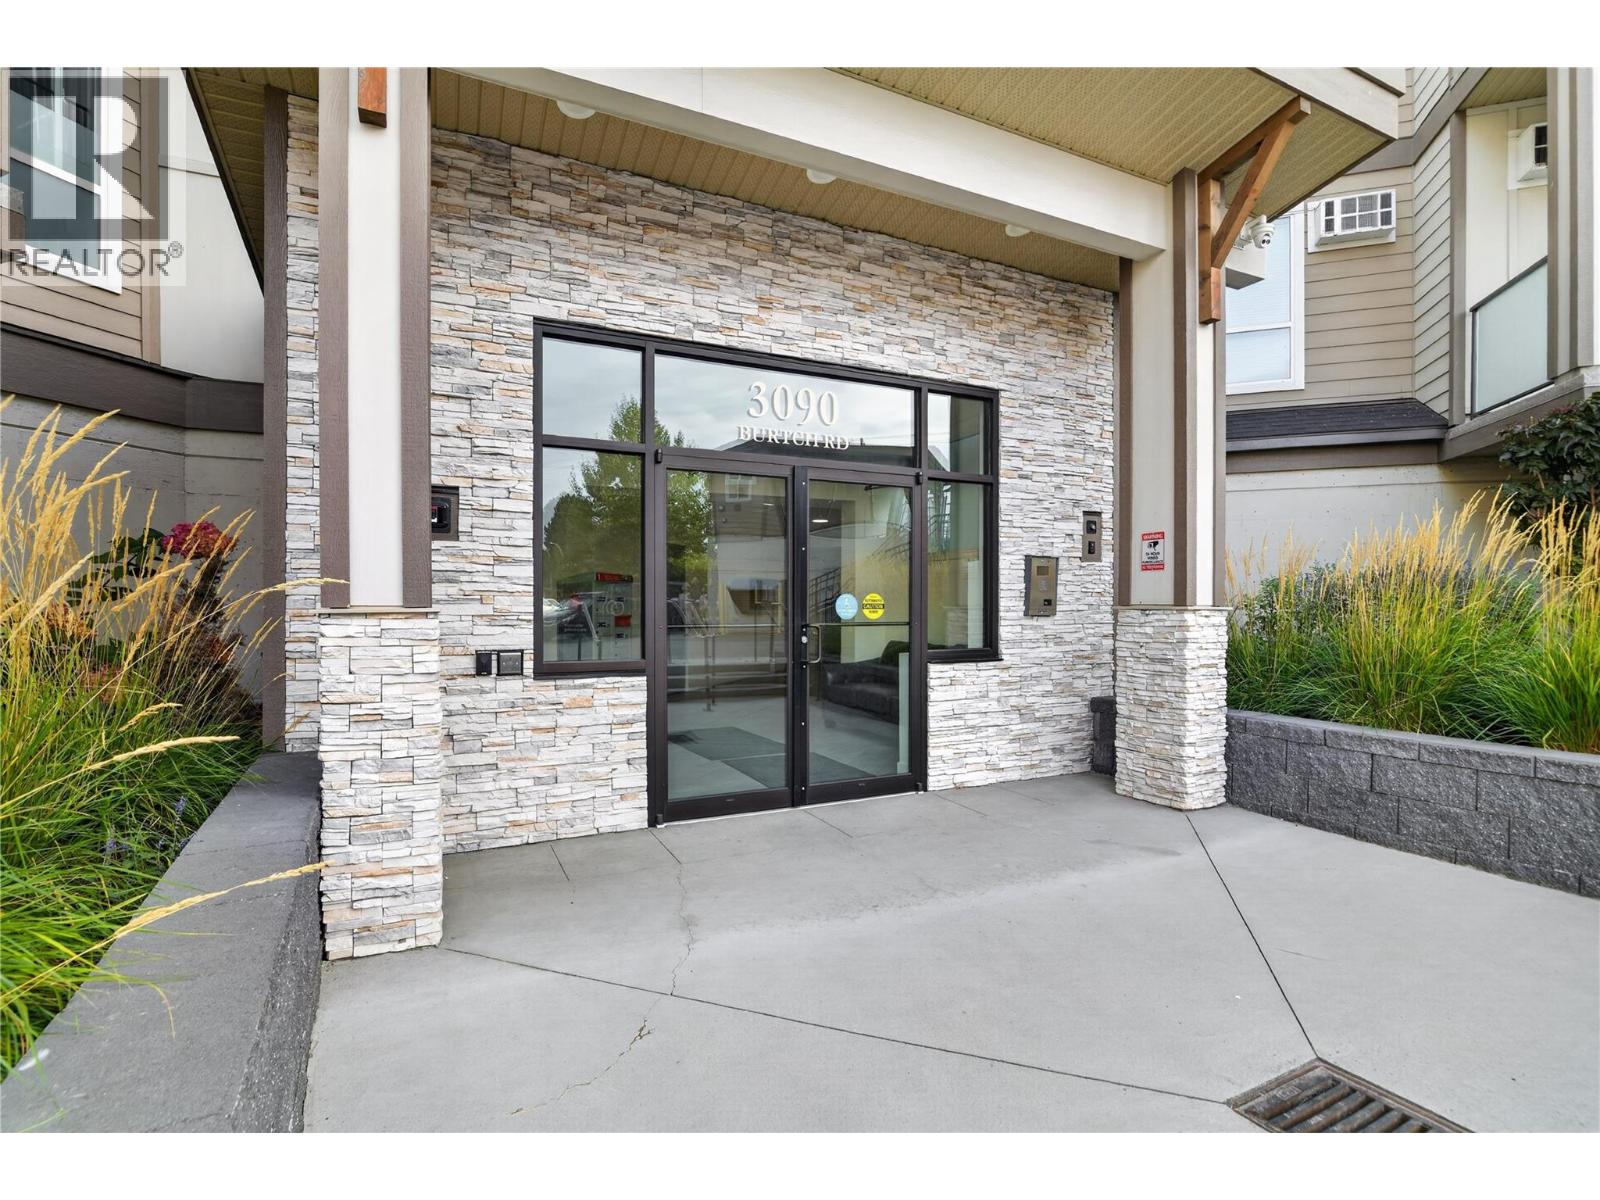
3090 Burtch Road Unit# 103
Kelowna, British Columbia
Prepare to be impressed when you step inside this elevated first-floor home, at Osprey Landing. Located at the rear of the complex, this corner unit ex-show suite offers a generous floorplan with 1189sq ft of warm, calming color palettes and modern finishes. Moving through the entry hall way, you arrive at at the kitchen featuring quartz countertops, and stainless steel appliances for a thoroughly modern feel. The kitchen overlooks an open plan living and dining area, filled with natural light. As you move through this space, you can relax on your covered balcony, overlooking the gardens and with views to the mountains. Completing the interior are two spacious bedrooms, (the master with an ensuite and walk in robe), and a four-piece main bathroom. The home includes two underground parking spots, along with two storage lockers, (with one conveniently located off the balcony). The building is centrally located being close to recreation, shopping, transit and school- and also offers great facilities, including a gym, bike storage room, common room and an outdoor hot tub. Pets are welcome, and so are you! Ask your Realtor to book a viewing today. (id:62687)
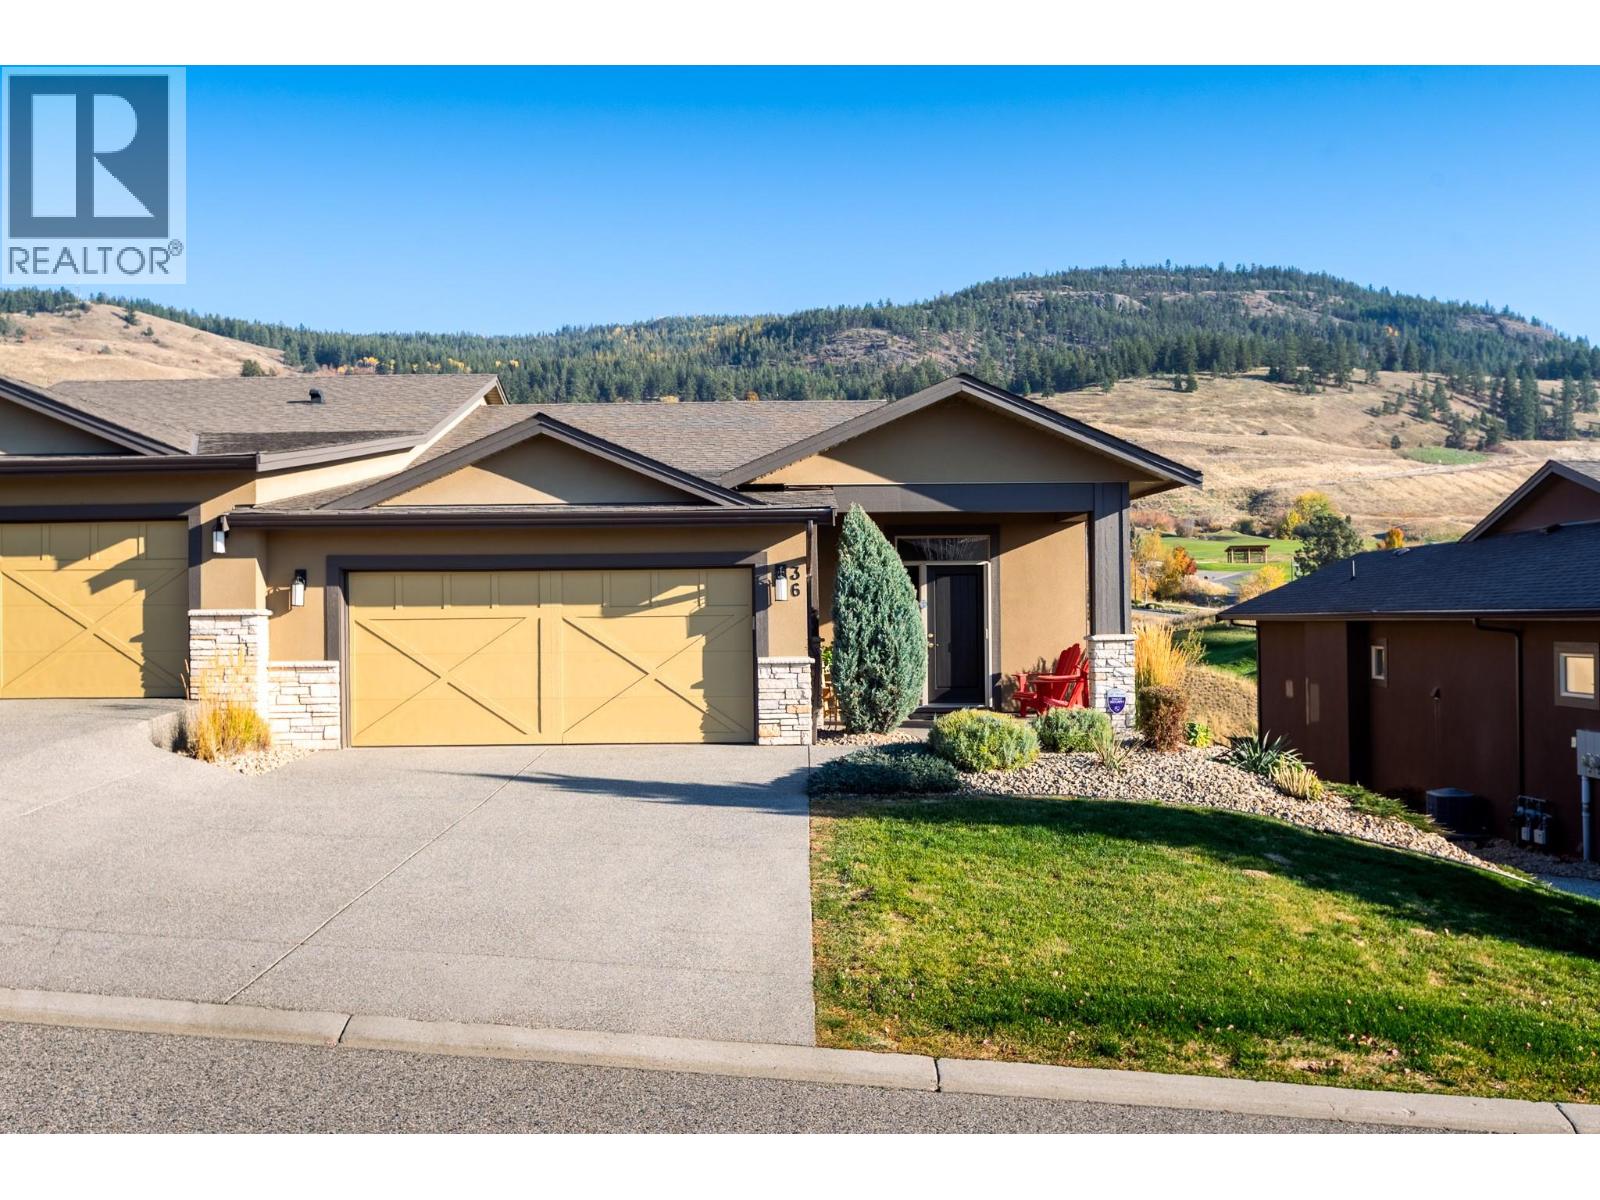
1836 Tower Ranch Boulevard Unit# 36
Kelowna, British Columbia
Celebrate life’s wins at the 18th hole! Built by award-winning Dilworth Homes, this meticulously maintained residence pairs Okanagan luxury with low-maintenance living at prestigious Tower Ranch Golf Course. EVERYTHING YOU NEED IS ON ONE LEVEL! Pride of ownership and superior quality shine through expansive picture windows, custom Hunter Douglas blinds, engineered hardwood, and sunlit spaces. The designer kitchen features granite counters, a generous island, premium stainless appliances, and full walk-in pantry. A versatile formal dining room easily converts to a home office, den, or 4th bedroom. Step onto the covered east-facing deck for morning coffee, year-round barbecues, and trophy views over the 18th green. Wake up to beautiful, serene views from the spacious main-floor primary bedroom, complete with a large walk-in closet and a spa-like ensuite featuring heated floors and a glass shower. A double garage with epoxy flooring and main-floor laundry add everyday ease! Downstairs, the walk-out lower level features like-new carpets, an entertainer’s bar, a full bath, two over-sized bedrooms and a massive unfinished space ideal for a gym, media room, or storage (approx. 140 SF). Enjoy effortless lock-and-leave living with strata fees covering exterior maintenance, landscaping, and building insurance. Take full advantage of the Tower Ranch Golf clubhouse, complete with a fitness centre and panoramic views of Kelowna and Okanagan Lake. Executive golf-side living at its finest. (id:62687)
437 Duke Court
Kelowna, British Columbia
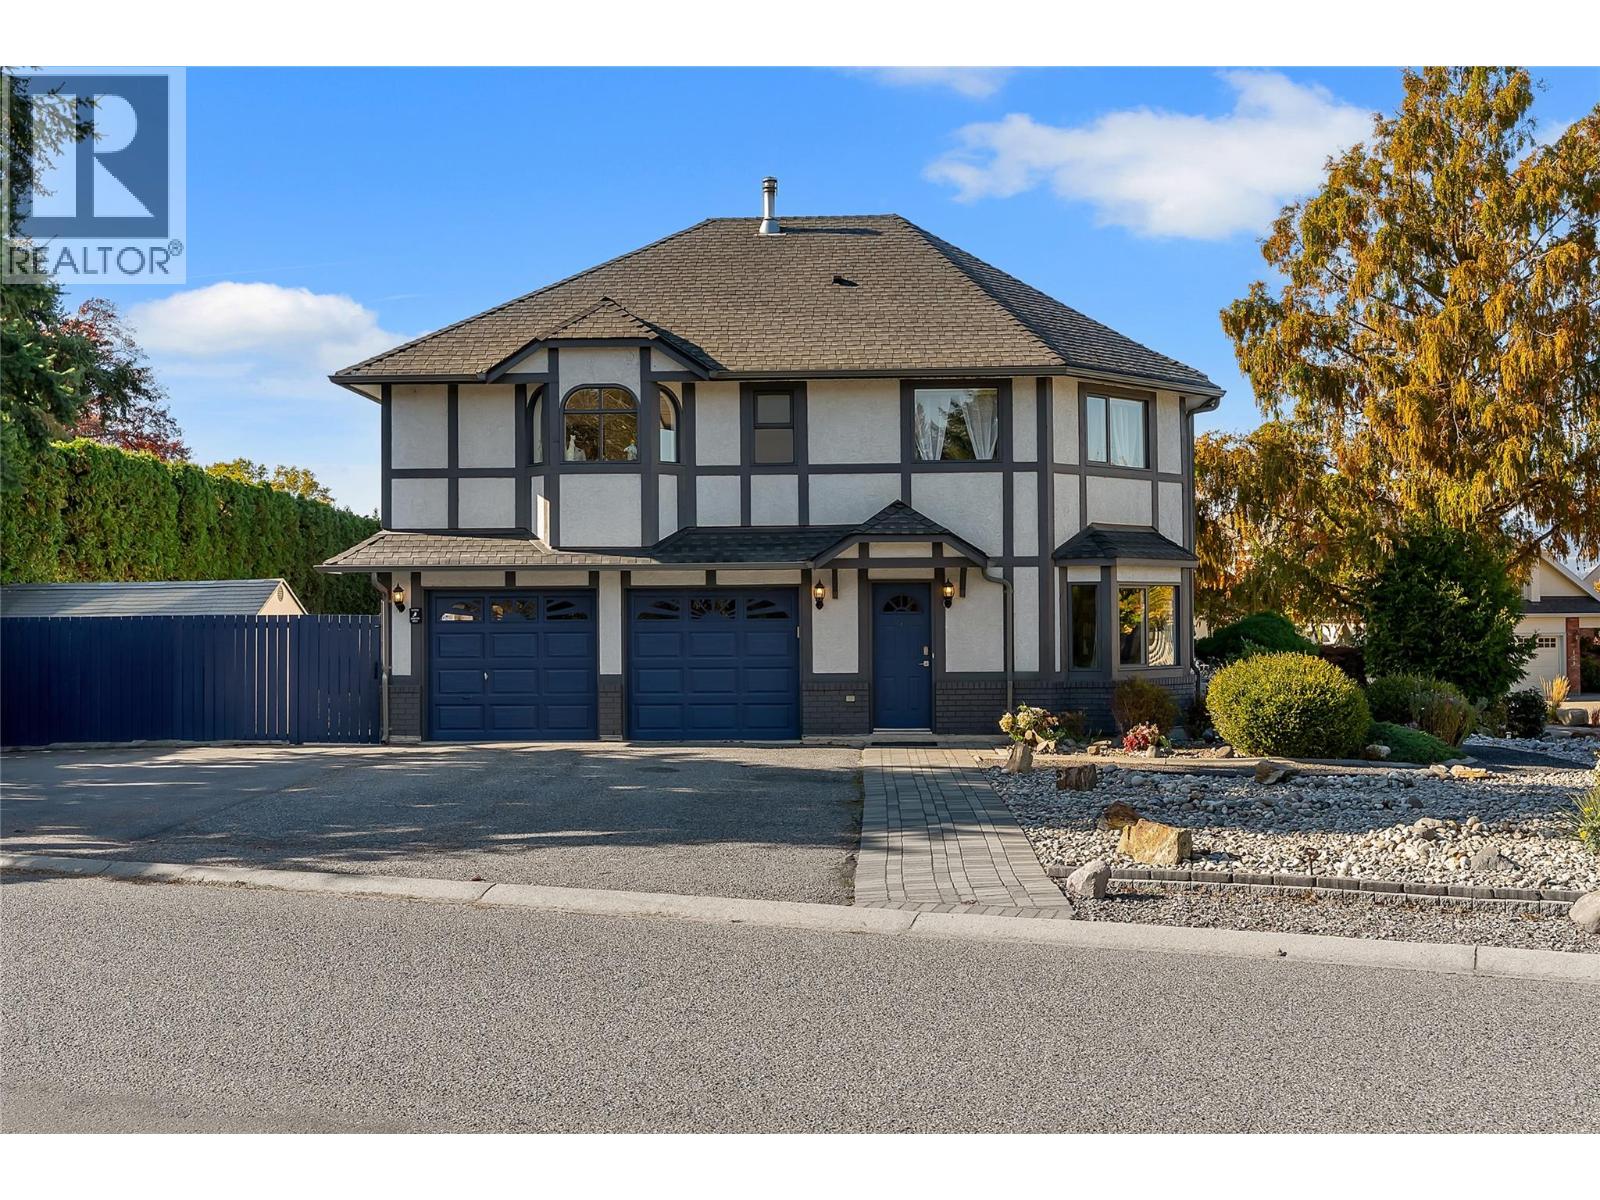
Nestled in one of the Lower Mission’s most desirable neighbourhoods, this home is the perfect blend of timeless Tudor architecture and effortless modern living. Whether you are a growing family or an executive couple who loves to entertain guests, this exceptional home delivers space, warmth, and an unmatched Okanagan lifestyle. Step inside to a main floor designed for both grand gatherings and cozy quiet evenings. The expansive living area features two distinct seating zones plus a dedicated den, ideal for a home office, library, or quiet study, and a formal dining room crafted for memorable dinners. At the heart of the home lies a spacious kitchen complete with a walk-in pantry, flowing seamlessly into a practical, oversized mudroom with dual access points for effortless daily transitions. Upstairs, you’ll find a thoughtful layout featuring four generous bedrooms, offering complete privacy and comfort for the entire family. Outdoors, the property transforms into your private sanctuary. Professionally redone, low-maintenance landscaping frames the front of the home. The pool-sized backyard features a lush lawn, beautiful patio spaces for alfresco dining, new storage shed, and access from the attached double garage. Best of all is the unbeatable location: walk to nearby top-rated schools, neighbourhood parks, and the shores of Okanagan Lake in just minutes. Move-in ready and built for memories, 437 Duke Court offers the ultimate Lower Mission address. Poly B has been done. (id:62687)
3412 South Main Street Unit# 107
Penticton, British Columbia
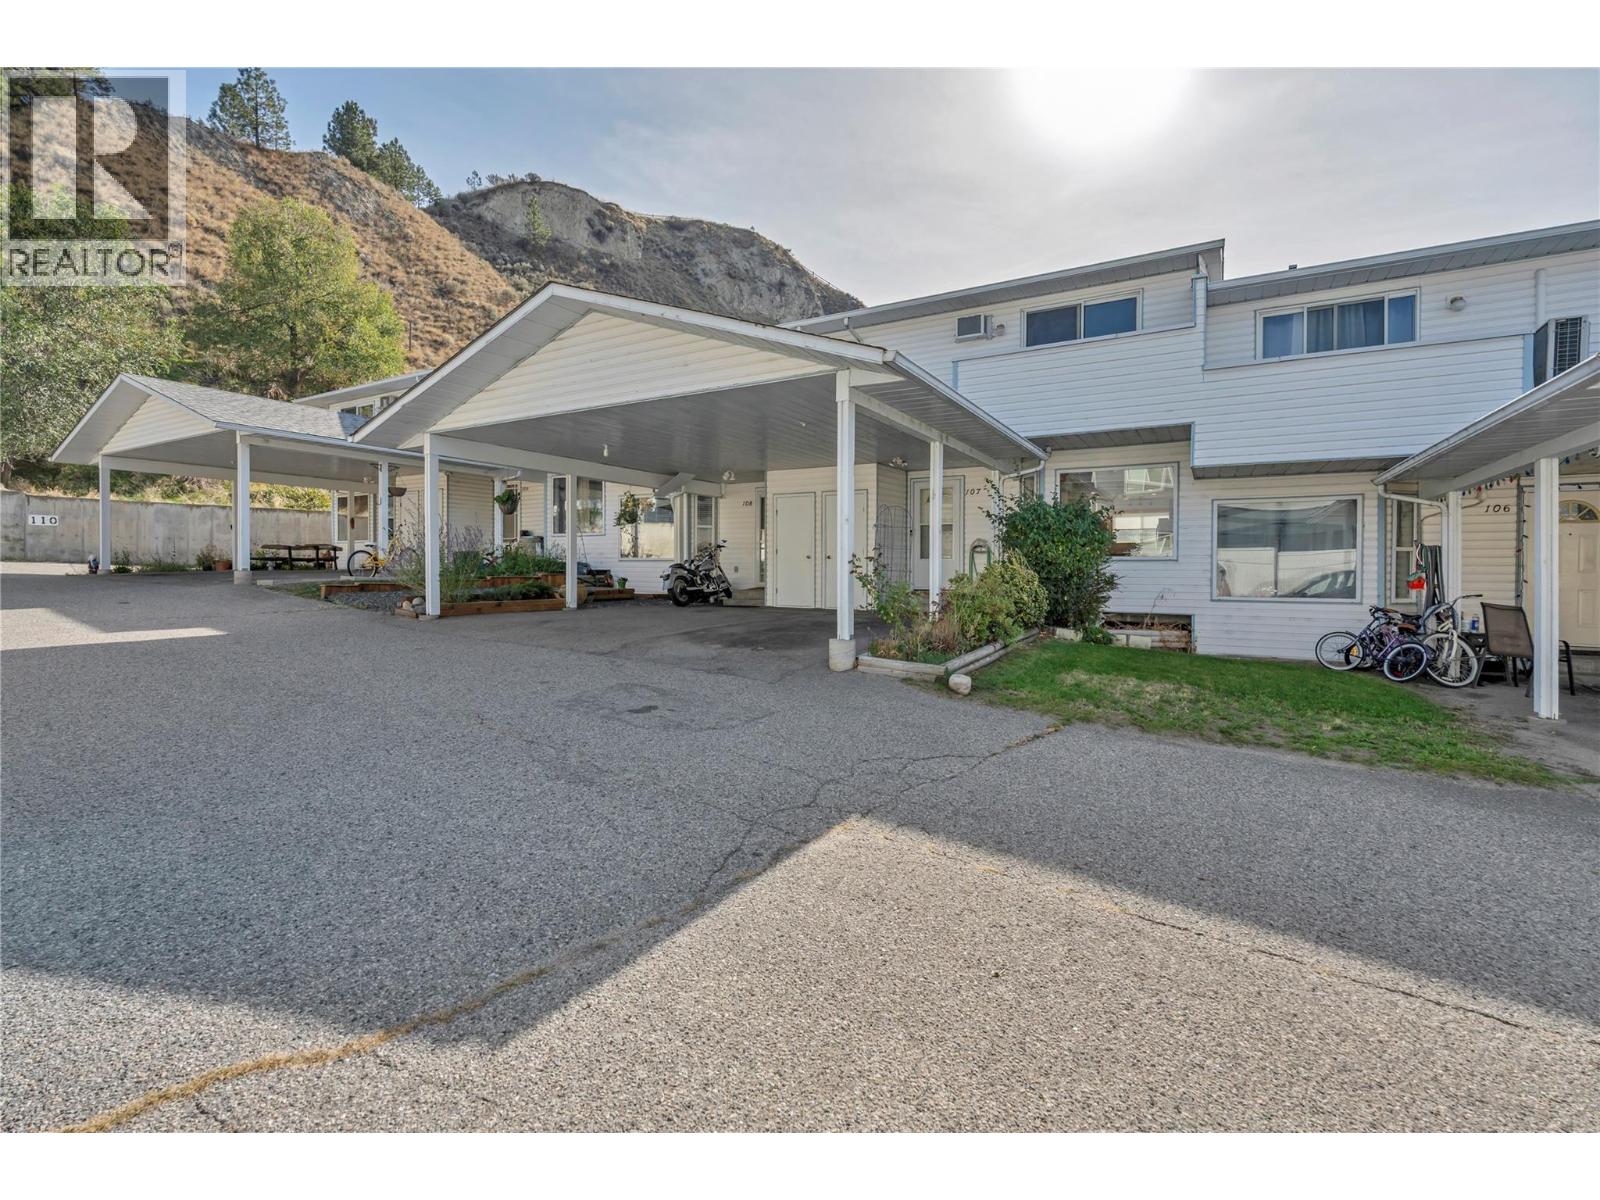
More space, more possibilities, and a fantastic location just minutes from Skaha Beach! This bright and spacious townhome in Penticton's desirable south end offers 3 bedrooms, 2 bathrooms, and over 600 sq. ft. of unfinished basement space with exciting potential to create even more living area! Featuring brand-new laminate flooring, a spacious kitchen with plenty of cabinetry and storage, and an inviting open-concept main floor complete with a convenient 2-piece bathroom and in-suite laundry. Step outside to your fully fenced backyard with a private patio, perfect for relaxing, entertaining, or enjoying time outdoors. Upstairs, you'll find three generously sized bedrooms, including a spacious primary bedroom with access to a covered deck, along with a full 4-piece bathroom. The unfinished basement offers plenty of flexibility for storage, a hobby area, or a future addition to the living space, giving you room to grow and make it your own! Additional features include two parking spaces (attached carport plus one open stall) and extra storage. Conveniently located close to shopping, schools, parks, recreation, everyday amenities, and bus routes. Pets are welcome with restrictions, and with no age restrictions, this is an excellent opportunity for first-time buyers, families, or investors alike. A wonderful combination of comfort, convenience, and potential. Contact the listing agent to arrange your private viewing! (id:62687)
196 Wade Avenue W Unit# 208
Penticton, British Columbia
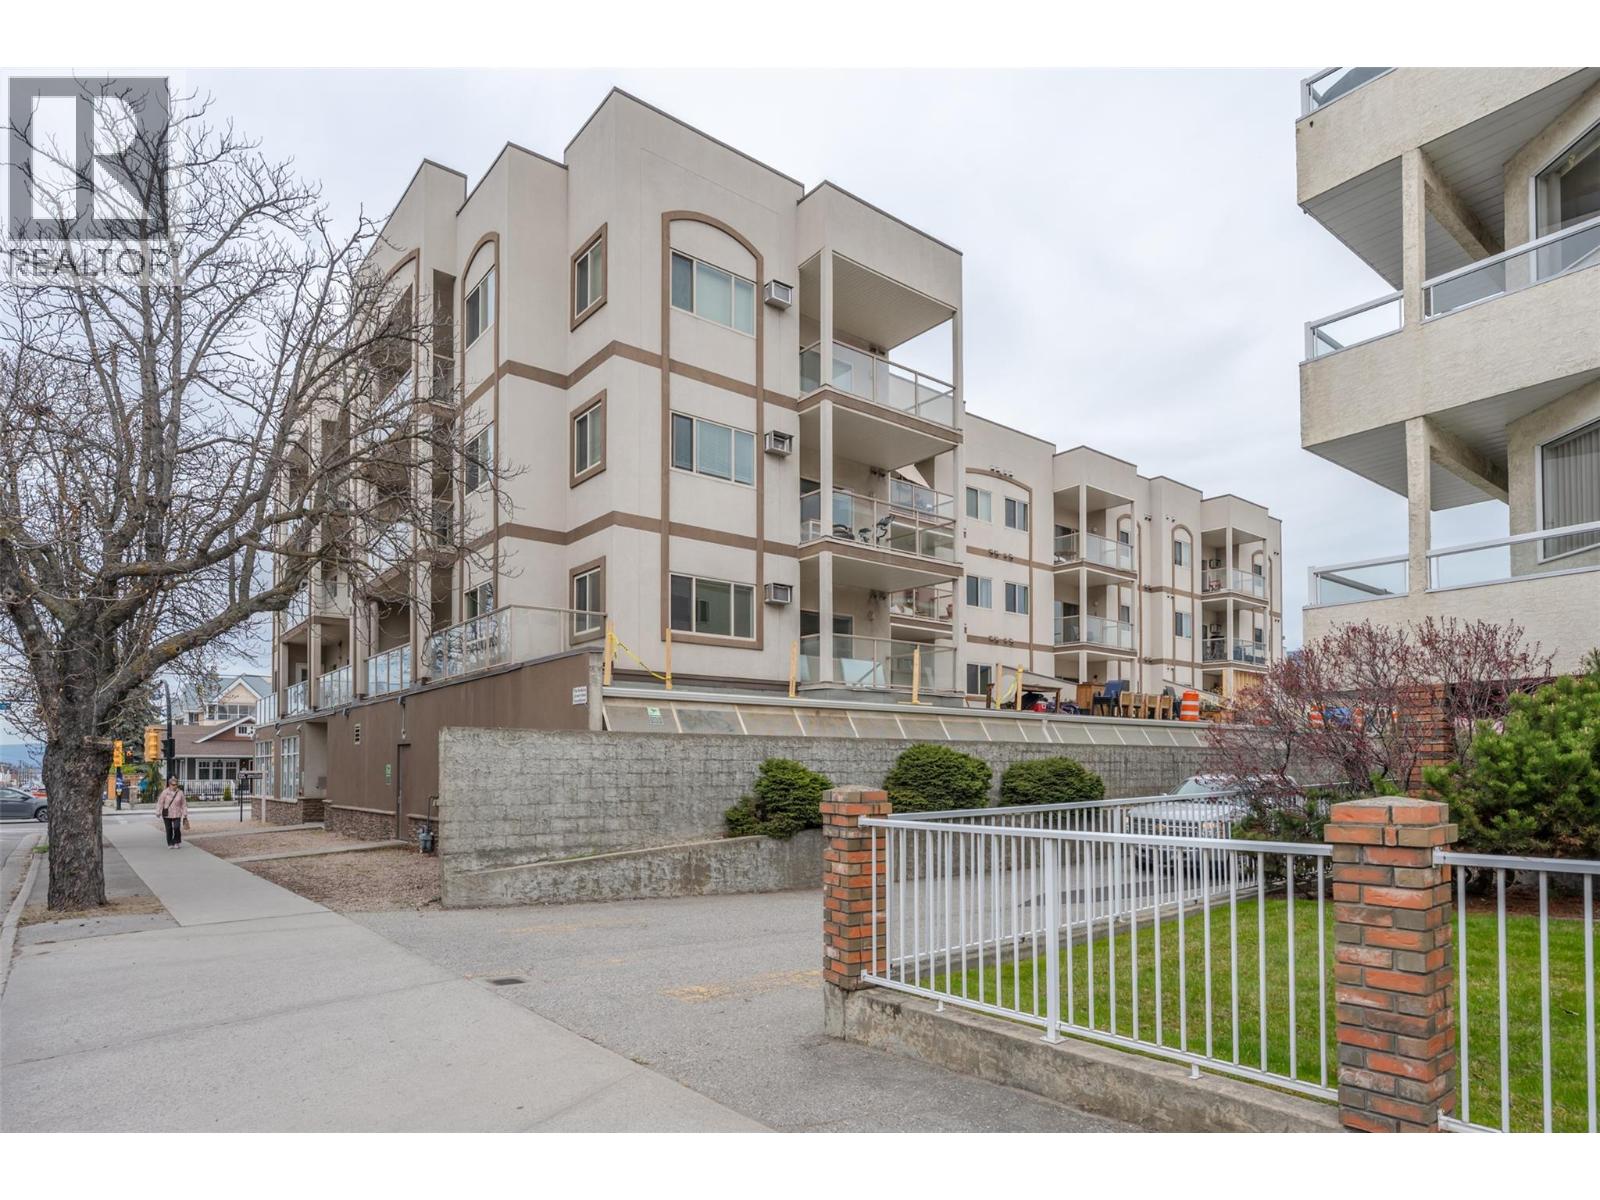
Bright, stylish, and move-in ready—this immaculate 2-bedroom corner condo in a newer building offers the perfect blend of comfort and convenience just minutes from the city centre. Flooded with natural light, this desirable corner unit features two private decks facing west and south, ideal for soaking up the sun all day long. Enjoy a truly walkable lifestyle with the lake, farmers market, restaurants, casino, and recreation and events centres all just steps away. Whether you're looking for a full-time home, a lock-and-leave lifestyle, or a smart investment, this property delivers. With no age restrictions and rentals allowed, this is a rare opportunity to own a low-maintenance home in an unbeatable location. Condo living doesn’t get better than this! (id:62687)
3888 Gallaghers Pinnacle Way Unit# 12
Kelowna, British Columbia
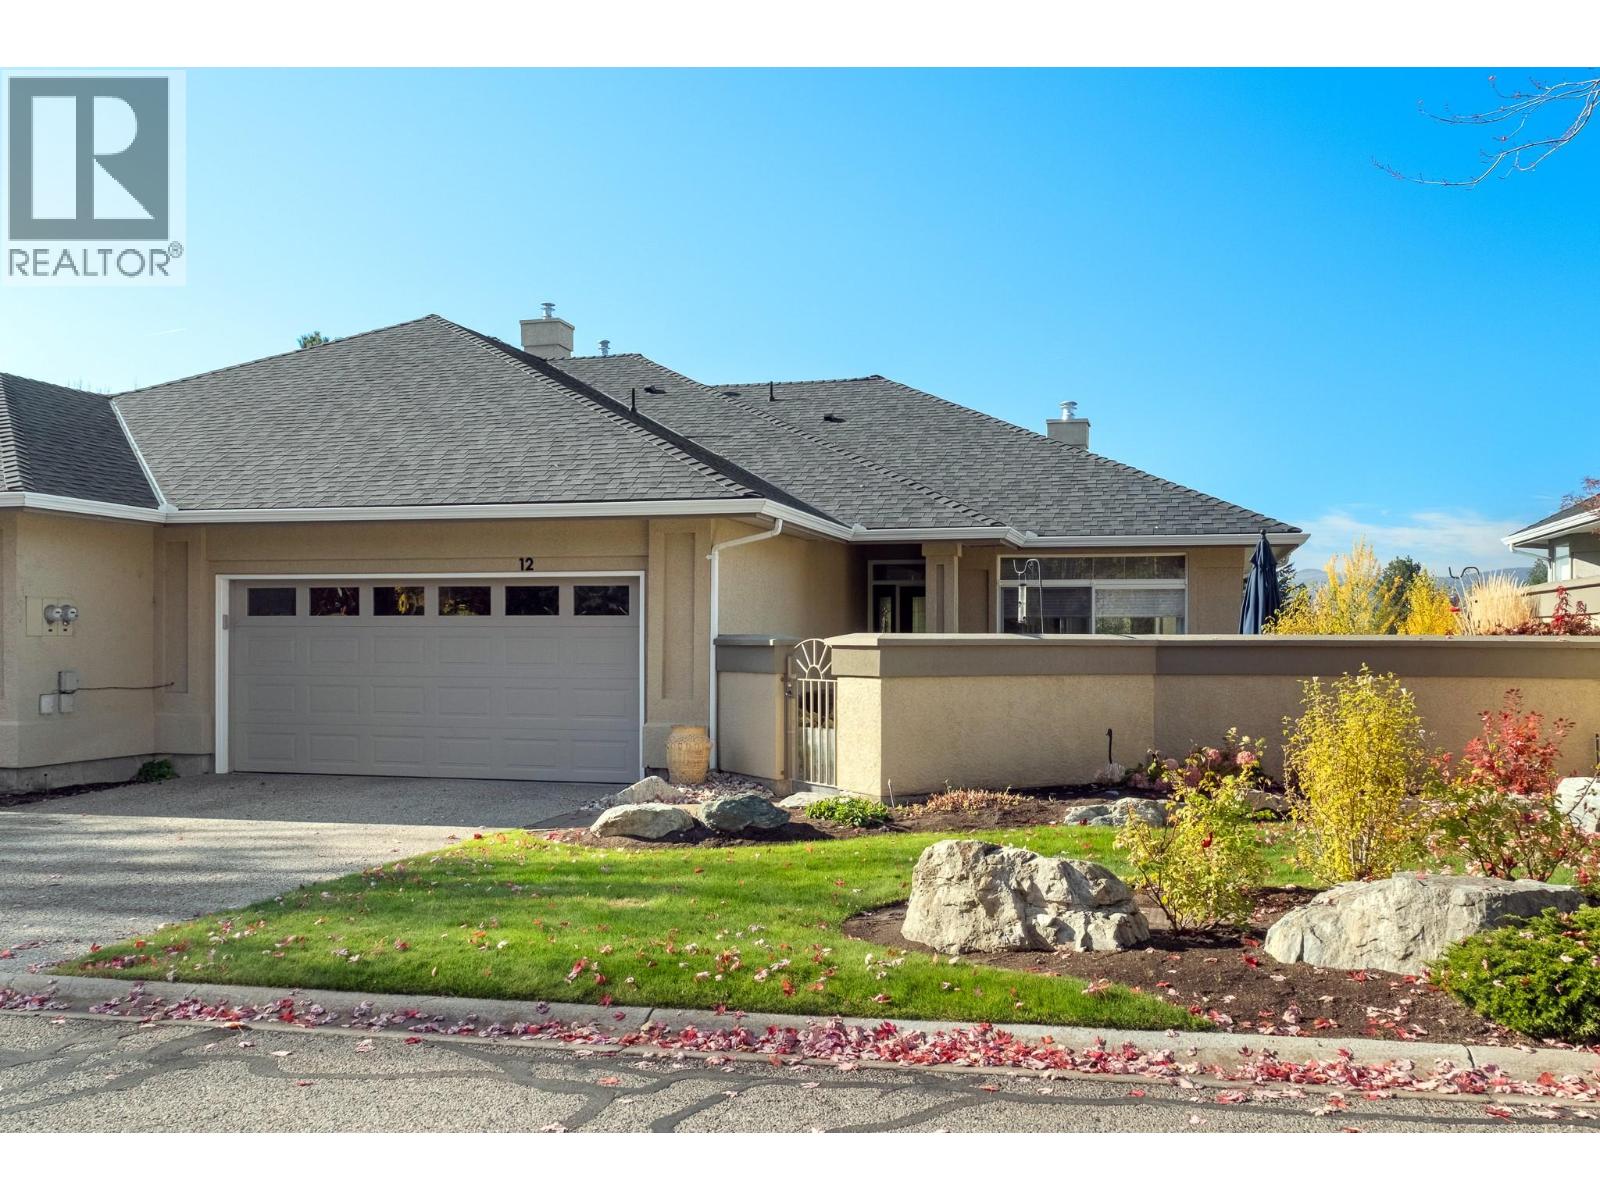
Views, views, views!! This beautifully maintained 2 Bedroom home welcomes you with a sunny private courtyard entrance and offers a bright open-concept layout with large windows throughout to take in the stunning water feature, golf course, and mountain views. A cozy 2 way gas fireplace connects the living room with the dining room, which leads into the well-appointed kitchen featuring stone countertops, stainless steel appliances, tile backsplash, and plenty of cupboard space. The huge main-floor primary suite includes deck access, walk-in closet and a 5-piece ensuite with dual vanities, walk-in glass & tile shower, and soaker tub. The walkout lower level features a large rec room, guest bed and bath, cold room and huge storage space. Fantastic outdoor living options in addition to the courtyard including upper level deck an lower level walk out patio. Complete with a double garage, this home is perfectly positioned within one of Kelowna’s most sought-after lifestyle communities. Community amenities include an indoor pool, state-of-the-art fitness centre, auditorium, tennis courts, art studio, woodworking shop, ceramics studio, yoga, Pilates, and so much more. You'll be just steps from KLO and Mission Creeks, as well as Mission Creek Greenway, where you can walk, hike, or bike all the way to the Hotel Eldorado and Okanagan Lake. Walking, hiking, and biking trails abound. (id:62687)

4405 Ottley Road
Lake Country, British Columbia
Welcome to 4405/4405A Ottley Road in beautiful Lake Country, BC! Situated on a picturesque 0.75 acre property, this exceptional offering features two homes, stunning Okanagan Lake and mountain views, and endless possibilities for multigenerational living, extended family, or rental income. The main residence offers 3 bedrooms plus a den and 3 full bathrooms, while the charming carriage home features 2 bedrooms and 1.5 bathrooms, providing comfortable and versatile living spaces. Both homes enjoy their own double garages, with the carriage home offering a heated garage complete with additional storage space both warm and cold. Ample RV parking adds to the property's convenience and appeal, while the generous outdoor space offers plenty of room for gardening, growing your own vegetables or creating your own private outdoor oasis. Tucked away on a quiet cul-de-sac and surrounded by the natural beauty of the Okanagan, this unique property offers the perfect blend of privacy, flexibility, and lifestyle. Whether you're looking to accommodate family, generate additional income, embrace your green thumb, or simply enjoy the space and tranquility of country-style living, this is a rare opportunity to have it all in desirable Lake Country! (id:62687)
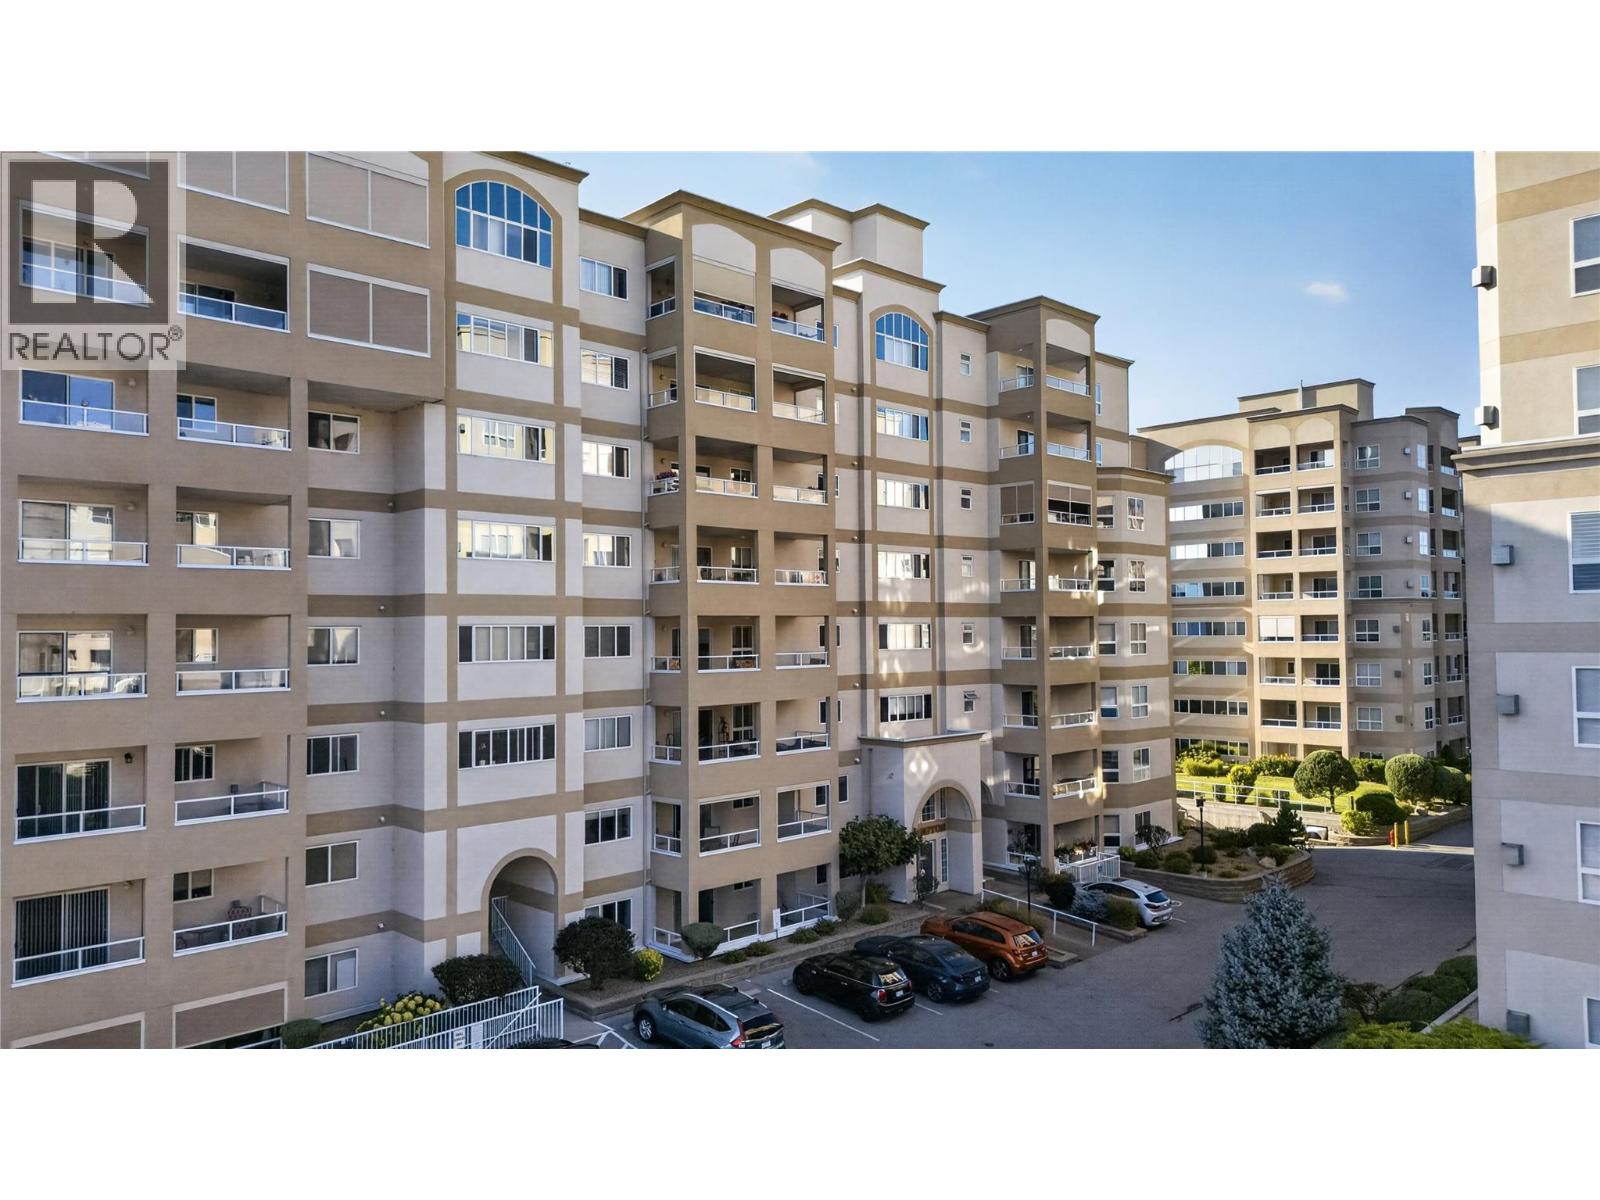
2285 Atkinson Street Unit# 506
Penticton, British Columbia
CLICK BELOW TO VIEW VIDEO: 5th-floor corner unit with east exposure in the well-established Cherry Lane Towers community, in The Wellington building. Almost 1,450 sq ft with a layout that gives you more space than most units in that complex. 2 spacious bedrooms plus a large-footprint den that could easily work as a 3rd bedroom, home office, exercise room, or hobby space. Primary has a spacious ensuite. The bright, spacious kitchen opens into the main living area. But the living room is the highlight. Lots of windows, plenty of natural light, and enough room for a dining table seating up to 8 and a comfortable living room setup with plenty of space for your favourite furniture. Corner unit. East exposure. Parking stall included. Cherry Lane Towers is known for its strong sense of community amongst residents, and the location puts you just steps or minutes from shopping, services, medical specialists, and everyday amenities. This is the opportunity for those looking to downsize or eliminate yard/home maintenance. Call us and we'll give you a detailed tour of the unit and the complex. (id:62687)
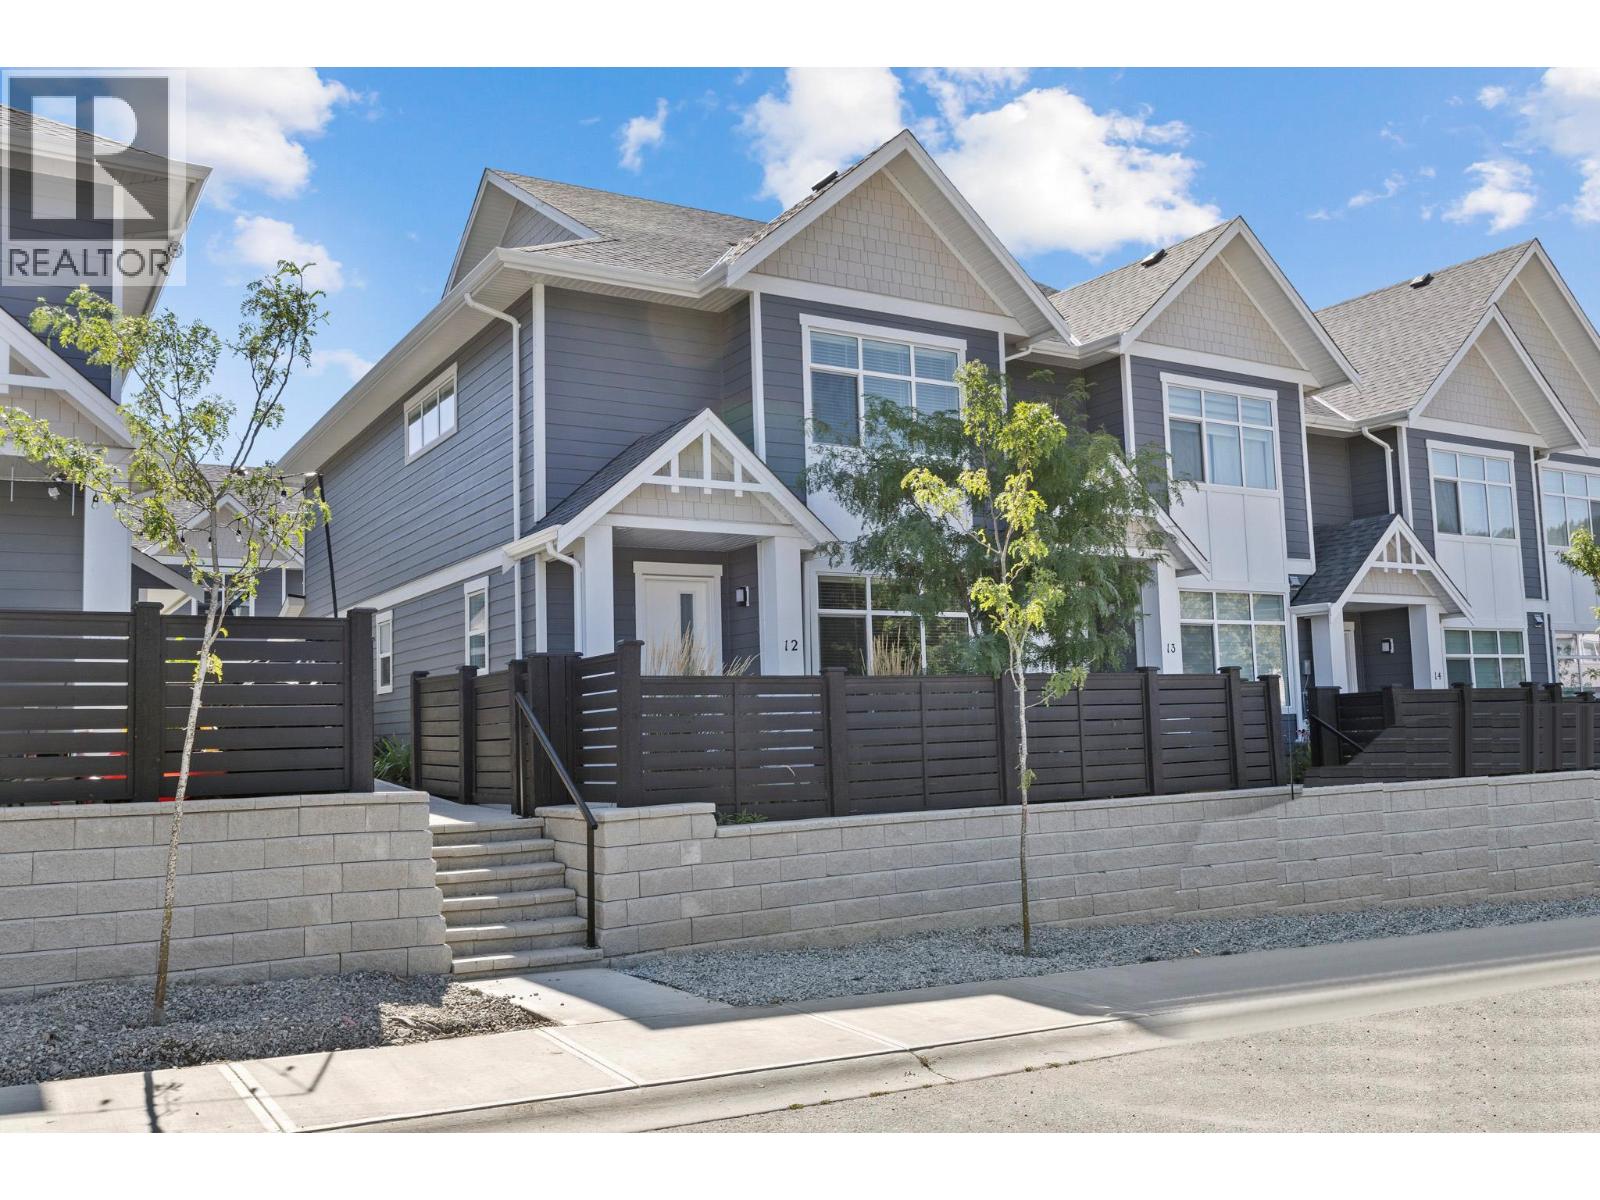
115 Wyndham Crescent Unit# 12
Kelowna, British Columbia
QUICK POSSESSION AVAILABLE! Welcome to Parklane Townhomes, ideally situated in North Glenmore on the quiet side of the community, just minutes to transit, UBCO, North Glenmore Elementary School and amenities. This immaculate two-storey, HIGHLY DESIRABLE END UNIT townhome showcases a thoughtfully designed, functional layout paired with modern upscale finishes throughout. Enjoy the everyday convenience of direct access from your spacious side-by-side garage into the kitchen, perfect for effortless grocery unloading along with a seamless main entry into your living space with no stairs required. IMAGINE entering into your living space VERSUS walking up & into it, SO CONVENIENT! Offering exceptional privacy with only one shared wall. This home is filled with natural light and quartz countertops, stainless steel appliances, and custom blinds throughout. BONUS! Large 3ft high crawl space on a cement pad for extra and ample storage. The classic street-facing presence is complimented by a private gate. Upstairs, the generous primary suite is a true retreat, complete with a walk-in closet featuring custom built-ins and a beautifully appointed ensuite with double sinks, quartz counters, a large shower, and a convenient linen closet. A full laundry room adds to the home's smart and practical design, Stylish, functional, and move-in ready, this is a home that truly must be experienced. Book your private showing today. (id:62687)
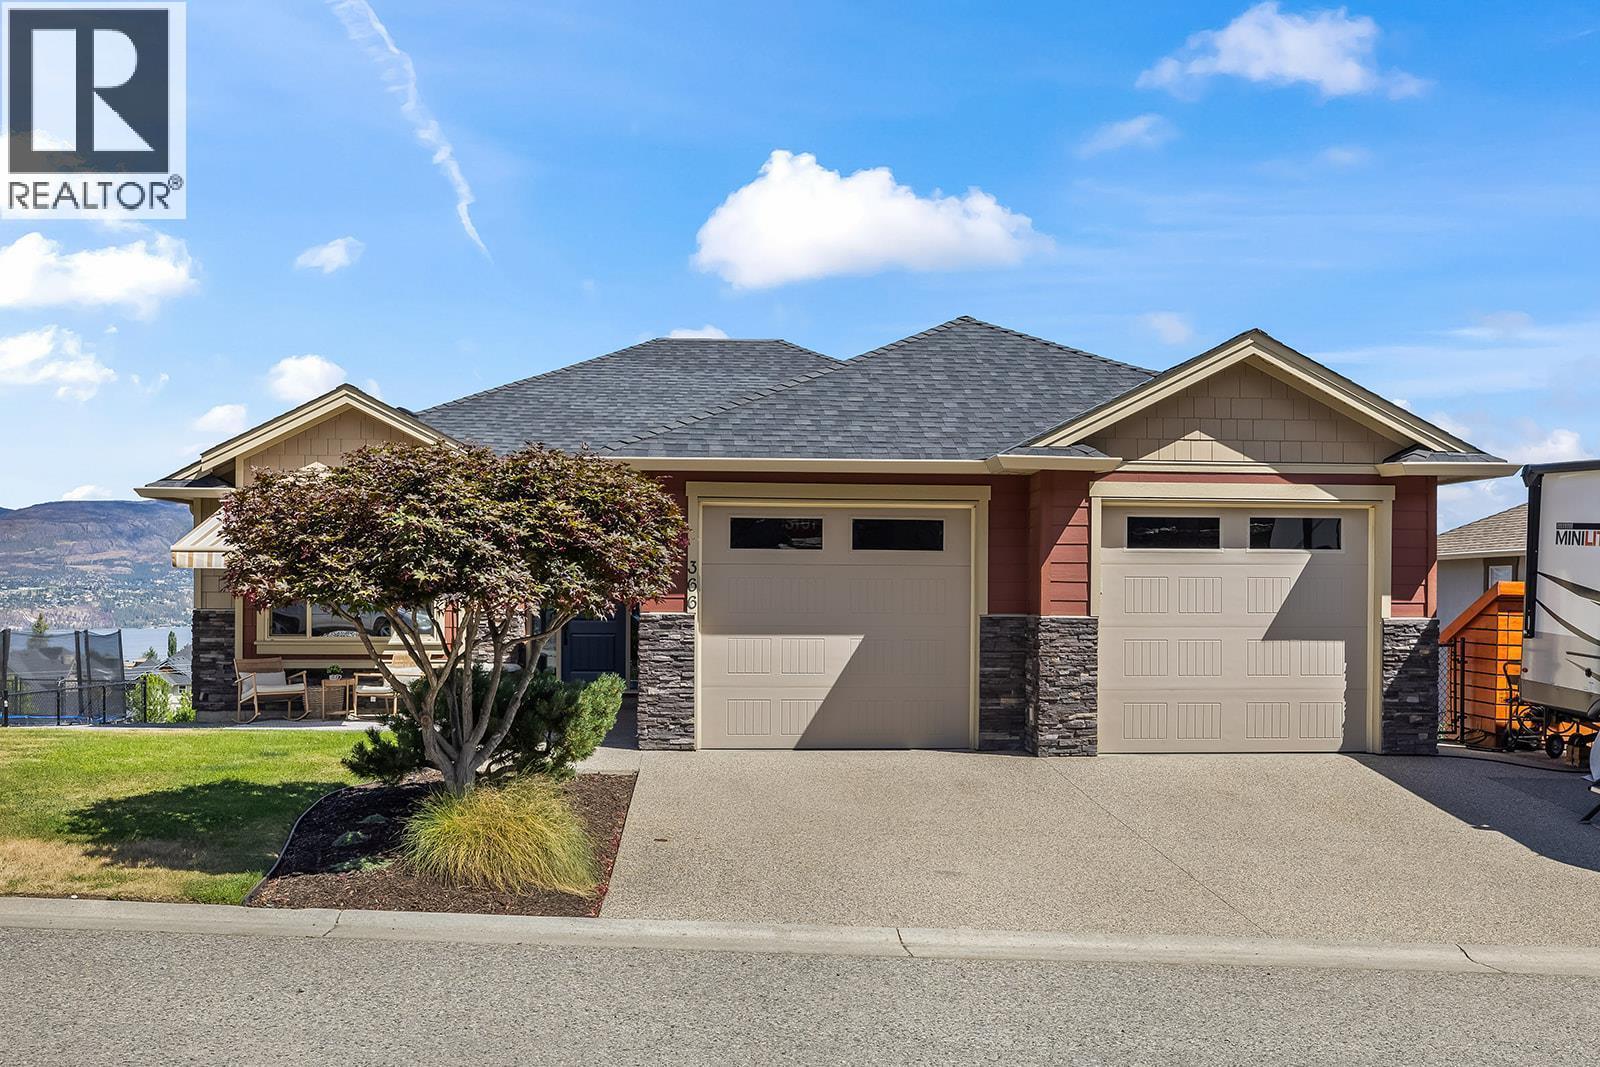
366 Trumpeter Court
Kelowna, British Columbia
Welcome to this exceptional walk out rancher in the highly sought after Kettle Valley neighbourhood of Upper Mission, Kelowna. Offering almost 3,000 square feet of beautifully maintained living space, this 4 bedroom, 3 bathroom home combines timeless design, quality craftsmanship, and stunning lake views. The open concept main floor is ideal for both everyday living and entertaining, featuring high end finishes, expansive windows, and impressive doors that seamlessly open to a spacious covered deck, perfect for enjoying the breathtaking Okanagan scenery. The chef inspired kitchen flows effortlessly into the dining and living areas, creating a warm and inviting atmosphere. Retreat to the luxurious primary suite complete with a generous spa like ensuite, oversized walk in closet, and convenient direct access to the main floor laundry room and covered deck. Downstairs, you'll find two exceptionally large bedrooms, a spacious family and recreation area, and plenty of room for guests, hobbies, or multigenerational living. Pride of ownership is evident throughout this meticulously cared for home. Located just minutes from parks, beach, scenic walking trails, schools, wineries, and all the amenities that make Kettle Valley one of Kelowna's premier communities. Simply move in and ENJOY KELOWNA LIFE. (id:62687)
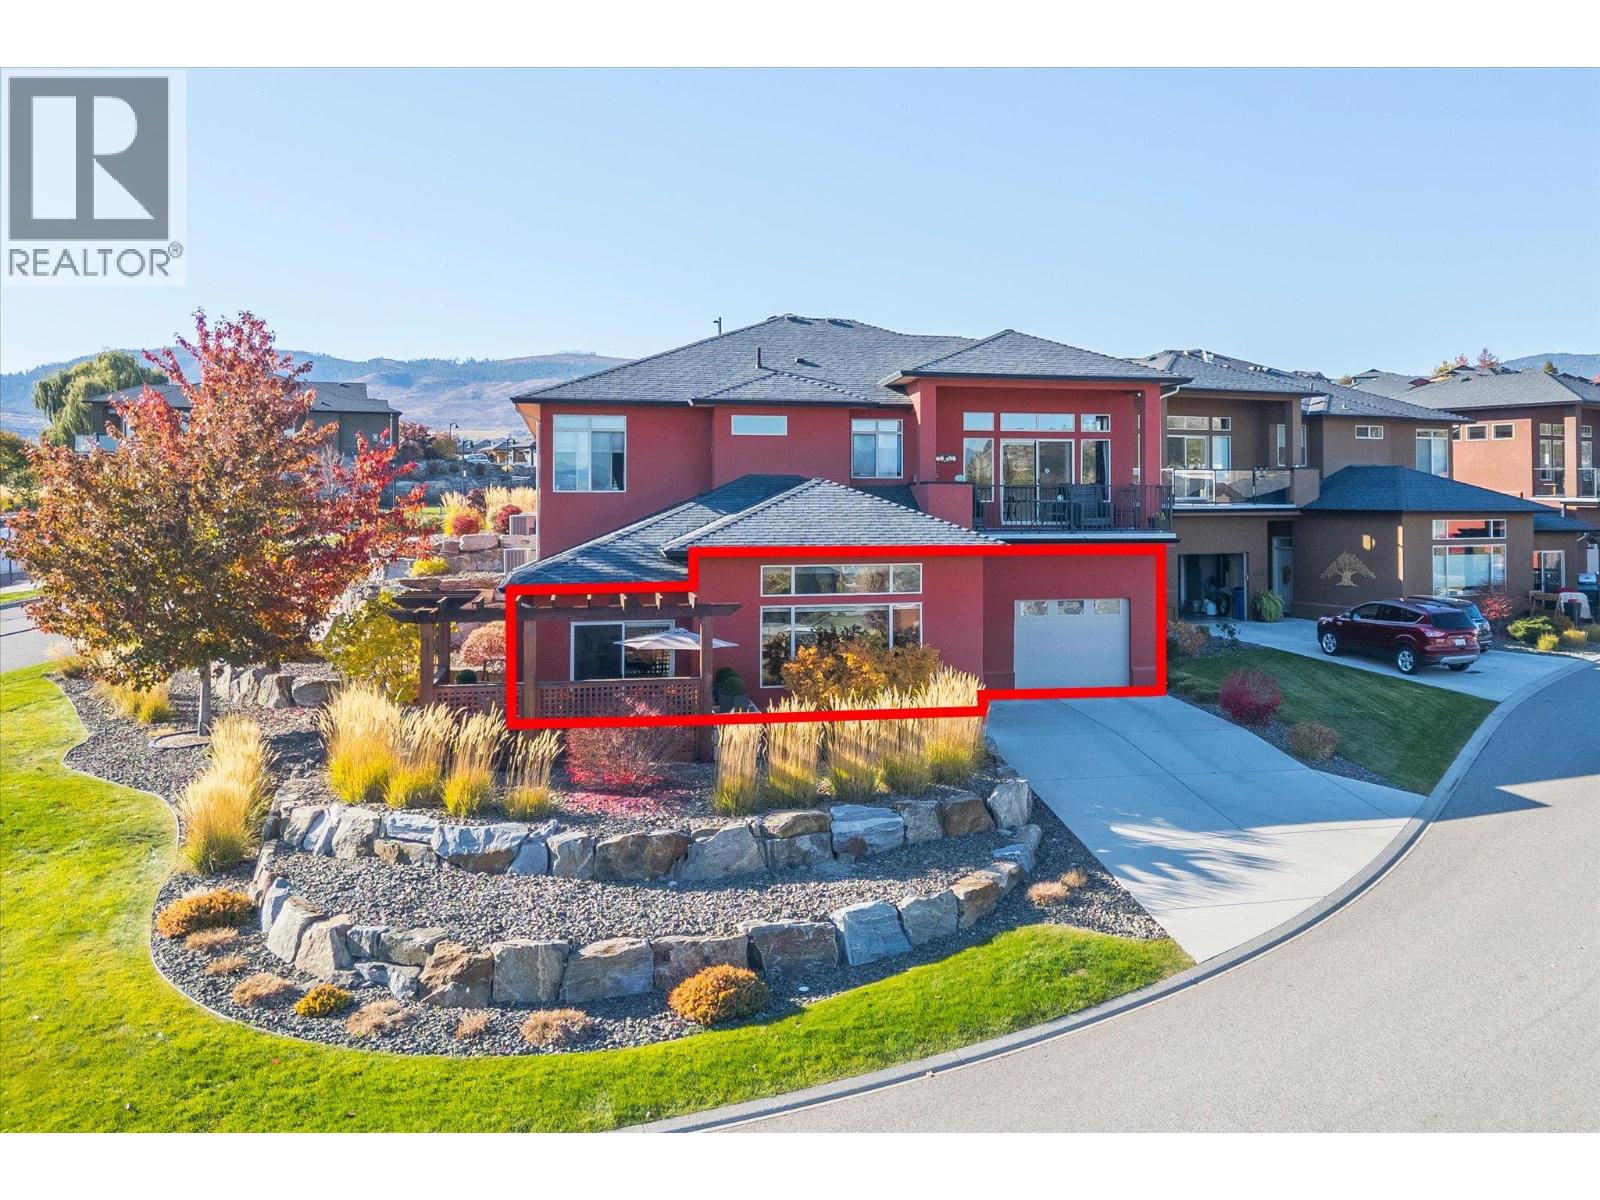
2115 Del Mar Court
West Kelowna, British Columbia
WEST KELOWNA'S PREMIER GATED GOLF COURSE COMMUNITY • ZERO STEPS • EXCEPTIONAL GARAGE & PARKING • 0.29 ACRES ENSURES EXTRA PRIVACY/GREEN SPACE. Enjoy effortless Okanagan living at 2115 Del Mar Ct. in the sought-after community of Sonoma Pines. Tucked into a quiet cul-de-sac, this beautifully appointed 2-bedroom, 2-bathroom up/down duplex style home occupies a massive lot. With 1,292 sq. ft. of single-level living, the thoughtfully designed layout features 11-foot living room ceilings, a welcoming gas fireplace and step-free access throughout. Nearly $49,000 in upgrades at purchase and after move-in add lasting appeal, including granite countertops throughout, Westwood cabinetry, extensive large-format tile, wainscotting, extended patio and much more. Newer appliances and a new hot water tank offer added peace of mind, while the primary ensuite features a generous walk-in shower. The impressive 545 sq. ft. tandem garage stretches over 32 feet deep, complemented by a huge fully finished storage room and an extra-long driveway accommodating 4 vehicles. This up/down duplex also features concrete separation between homes for added sound barrier. Relax on your patio watching golfers teeing off on the 14th fairway, or enjoy the clubhouse with gym, library, billiards & common room — Close to Two Eagles Golf Course, shopping, dining, wineries and Okanagan Lake. Pre-paid lease until 2102. Community RV parking lot. NO PTT or SPEC tax. (id:62687)
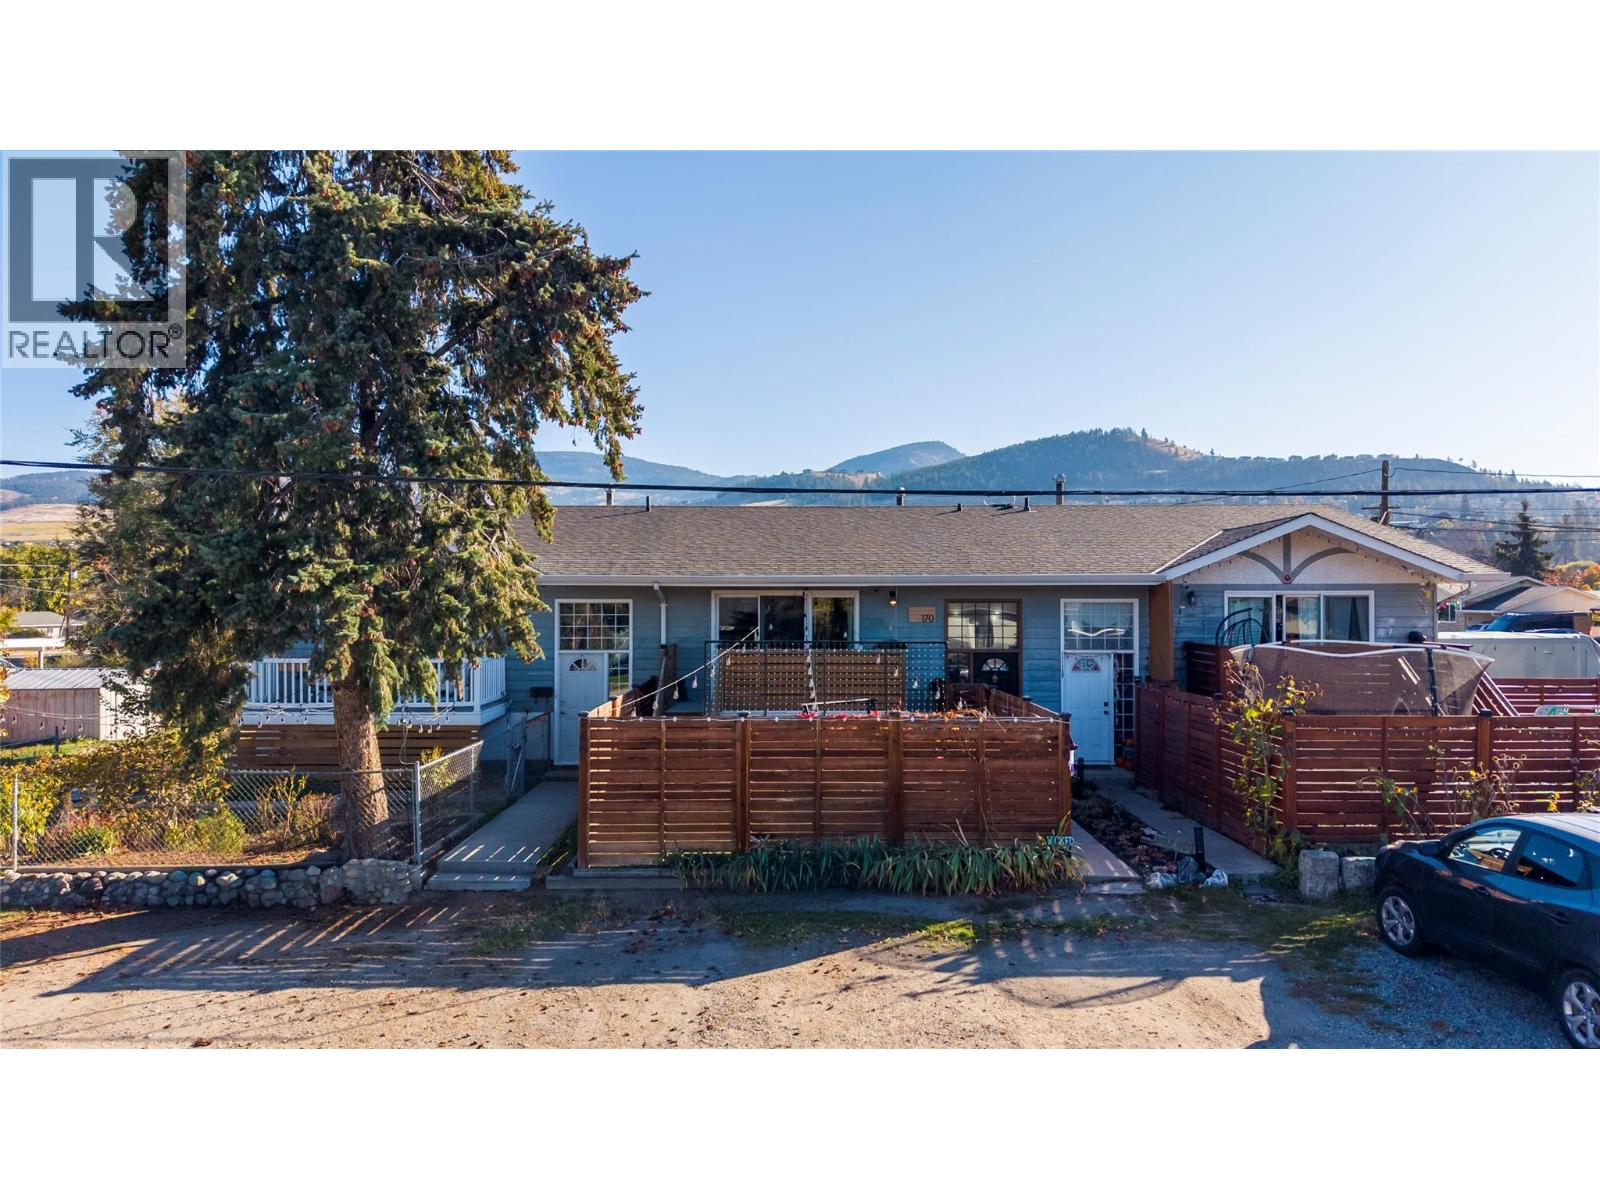
170 Scarboro Road
Kelowna, British Columbia
Beautifully Updated 4-Bedroom - 2 Bathroom Family Home in Desirable Rutland Neighbourhood! Offering a fantastic blend of comfort, functionality, and value, this triplex property is an excellent opportunity for first-time buyers, growing families, or those looking for added flexibility with an in-law suite. The fully renovated interior features a fresh, modern feel, complemented by newer appliances and numerous upgrades throughout. Many of the major updates have already been completed, including newer windows, patio doors, hot water tank, and air conditioning, providing added comfort and peace of mind. Outside, enjoy fully fenced front and back yards, ideal for children, pets, entertaining, and relaxing. Ample parking provides plenty of room for multiple vehicles and your RV, adding even more convenience and versatility. With no strata fees, you can enjoy the freedom of homeownership without strata restrictions or monthly strata costs. Conveniently located close to schools, public transit, shopping, and Kelowna International Airport, this home offers easy access to everyday amenities while being nestled in an established Rutland community. Move-in ready, extensively updated, and full of opportunity — this is a home you won't want to miss! Whether you're entering the market, accommodating extended family, or looking for a property with added flexibility, this Rutland gem is worth a closer look. Book your showing today! (id:62687)
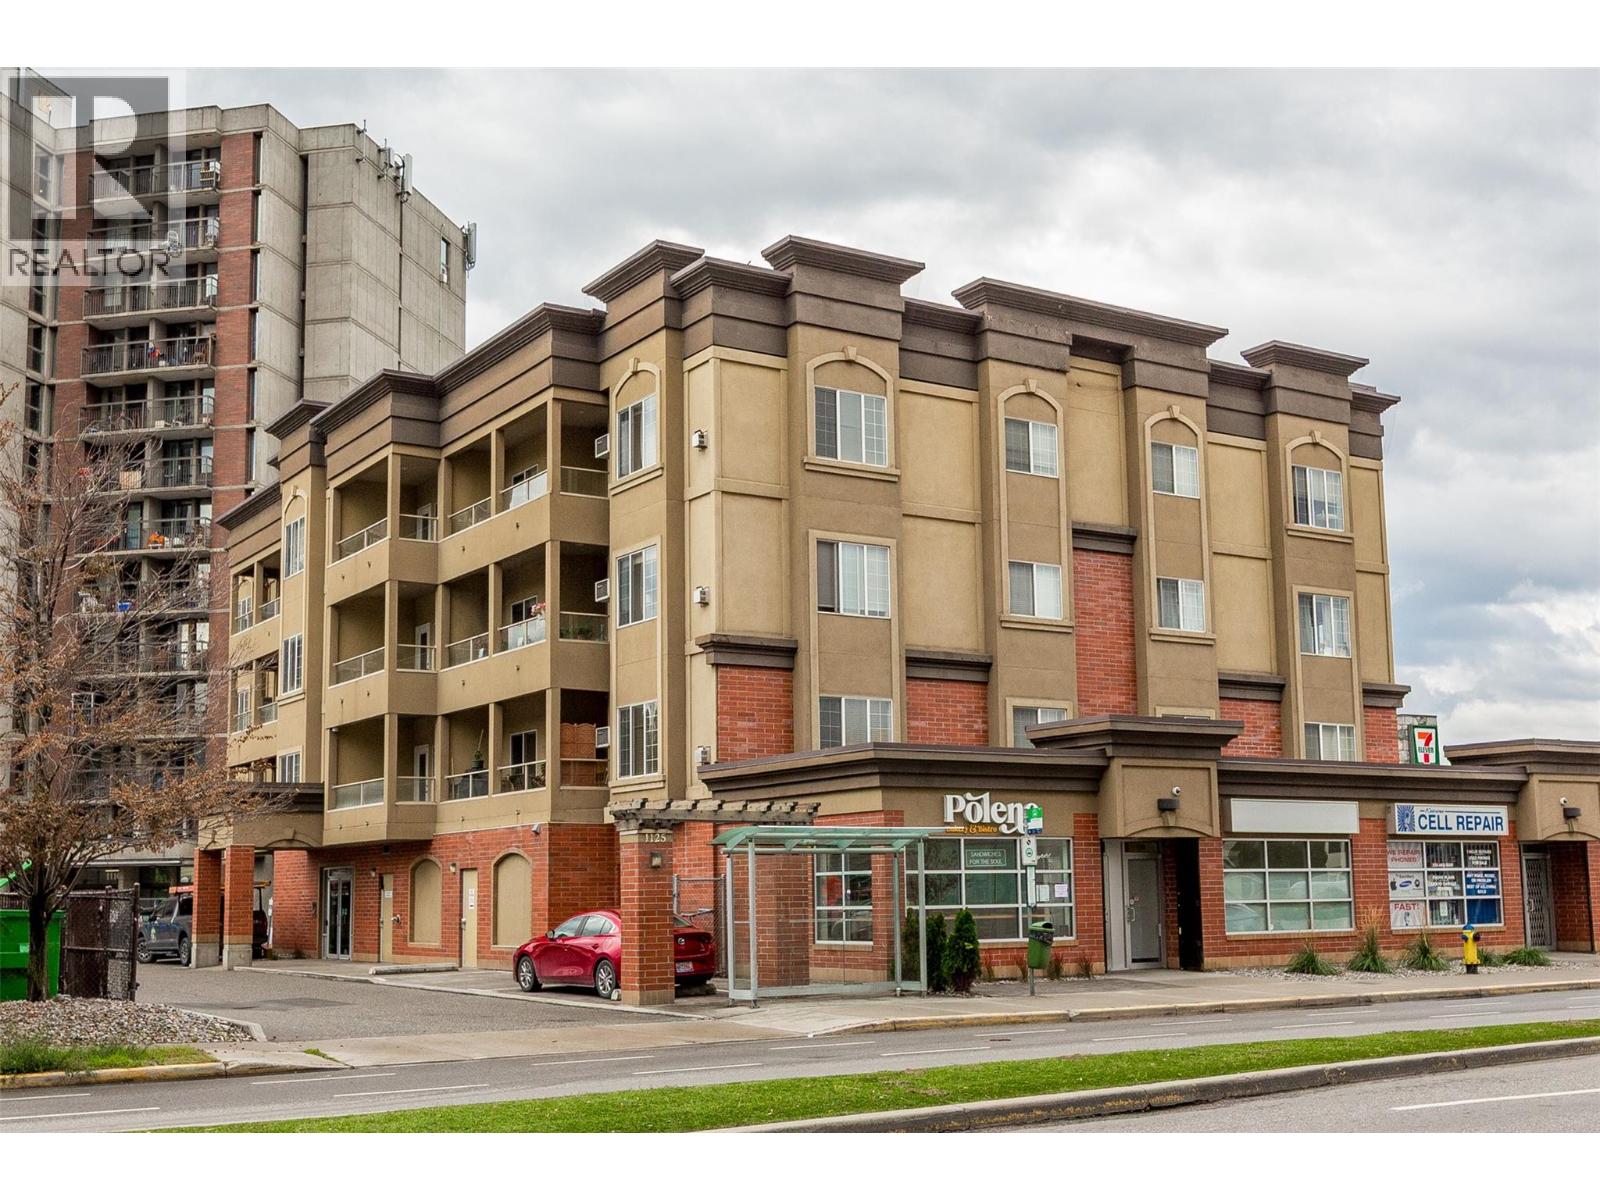
1125 Bernard Avenue Unit# 302
Kelowna, British Columbia
GRAB YOUR CRUISER BIKE downtown Kelowna is just a short ride away! This freshly updated 1 bed, 2 bath condo gives you easy access to the best of Kelowna with restaurants, coffee shops, shopping and the waterfront all within walking or biking distance. Inside, it’s had a serious glow-up with fresh paint, new vinyl plank flooring and new baseboards & trim! The bright functional kitchen features new white cabinetry & pulls, a butcher-block island and brand new appliances! Fall in love with the open concept living space featuring a large picture window, a cozy gas fireplace with tile surround & mantle complete with a cute covered east-facing balcony (BBQ allowed)—an ideal perch for coffee in the morning or a little fresh air at the end of the day. A Phantom screen lets the breeze in, while remote-controlled window coverings add a fun touch of everyday luxury. The bedroom is BIG - it will absolutely fit a KING size bed! Enjoy an oversized mirrored closet, overhead ceiling fan, 4-piece ensuite and its own remote-controlled window covering. A second full bathroom means guests get their own space and the separate laundry room with built-in cabinetry adds some seriously useful storage. Secure parking + a storage locker round things out! Whether you're looking for your first home, a low-maintenance Okanagan home base or a smart addition to your real estate portfolio, this one checks a lot of boxes! Fresh, functional and ready for an easy Okanagan lifestyle—just add a cruiser bike! (id:62687)
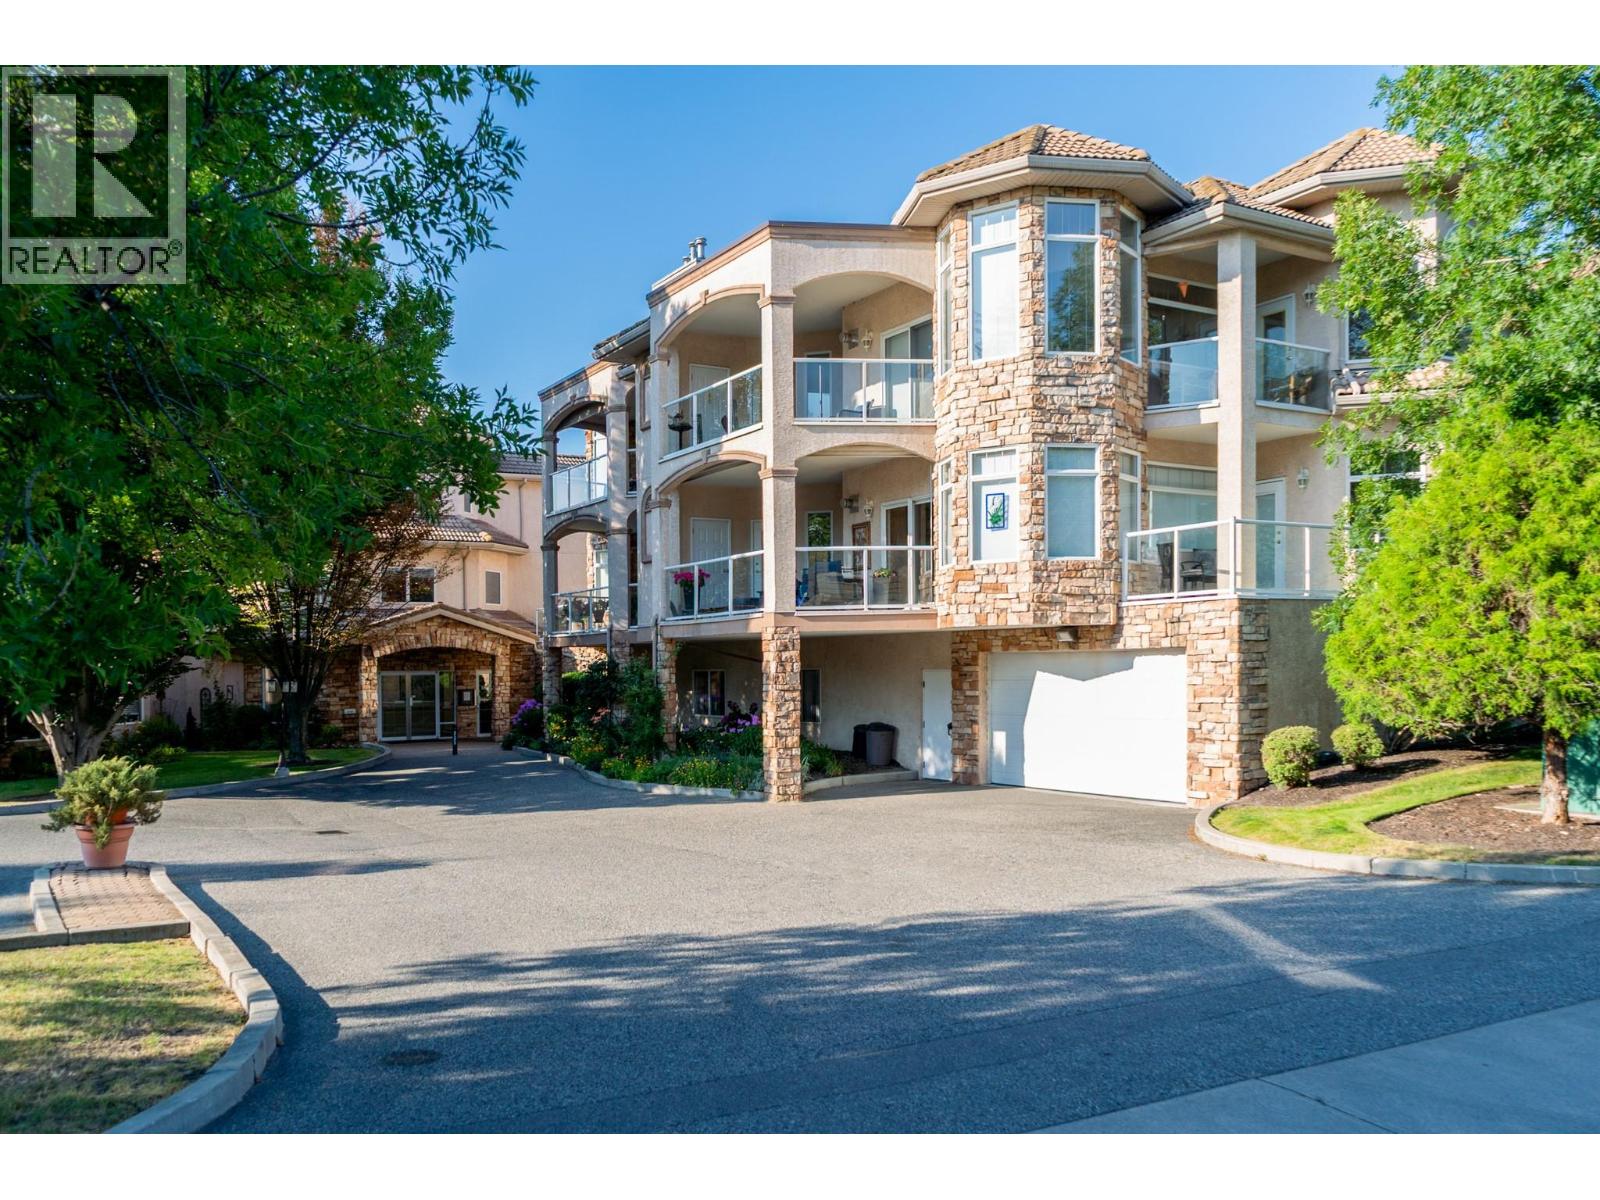
634 Lequime Road Unit# 206
Kelowna, British Columbia
Perfectly positioned across from the beach and just steps from the H2O Adventure + Fitness Centre, MNP Place, and Mission Creek Greenway, this beautifully updated 2-bed, 2-bath CORNER unit offers 1,500 sqft of bright, elegant living in one of Kelowna's most desirable neighborhoods. This beautiful home features luxury vinyl plank flooring, 9ft ceilings with crown moulding, and stylish updated fixtures throughout. The crisp white galley kitchen is complete with quartz countertops, stainless steel appliances, tile backsplash, and a built-in pantry. Surrounded by a wall of windows, the breakfast nook and dining area fill the home with natural light, while the living room showcases an Italian marble tile fireplace with wiring for a theatre-style entertainment system. Enjoy 2 outdoor spaces, including a private covered deck with a hot tub and a second patio with phantom screen and seamless access to the expansive, uncovered common patio. The spacious primary suite offers a walk-in closet, access to the deck with a retractable screen, and a spa-inspired 5-piece ensuite with dual sink vanity, soaker tub, and walk-in glass + tile shower. A generous second bedroom, beautifully updated 3-piece main bath, and oversized laundry room with sink complete with exceptional built-in storage complete the interior. Additional features include a newer rooftop A/C & furnace, brand new HWT, alarm, storage locker, and 2 secure parking stalls. Most furniture negotiable, quick possession possible! (id:62687)
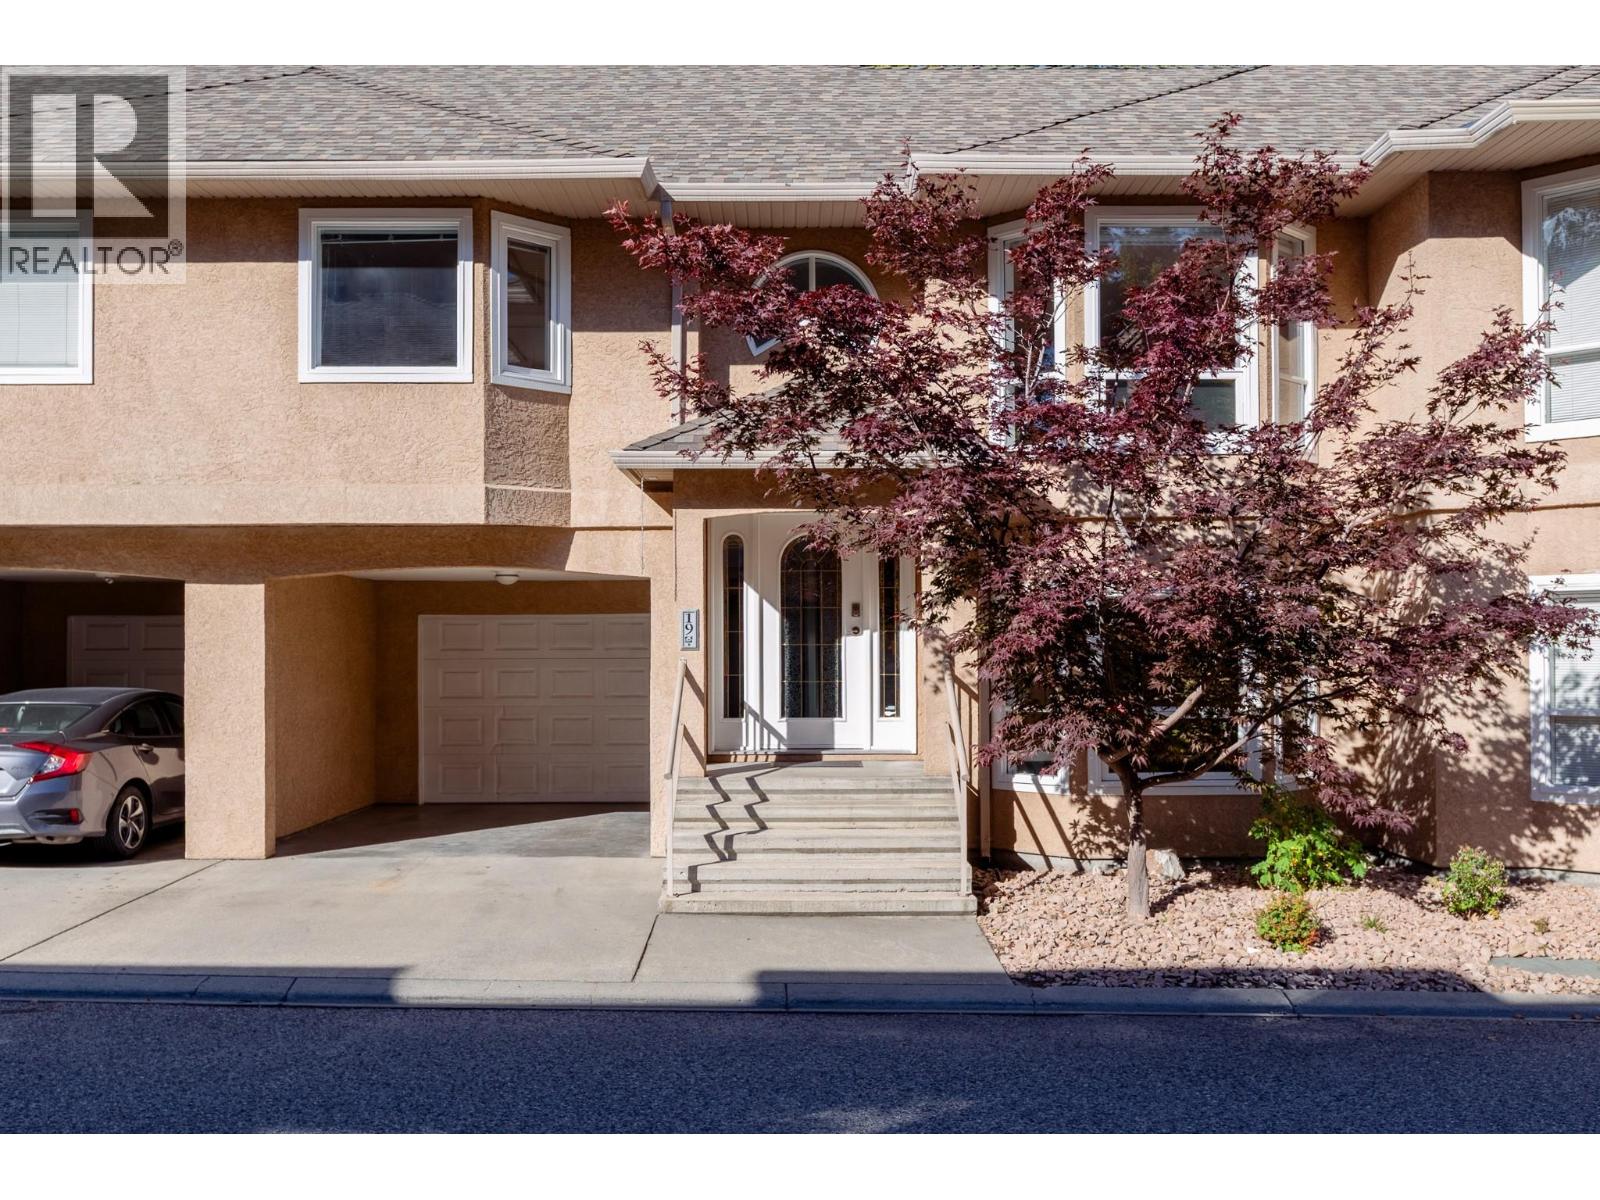
2425 Mount Baldy Drive Unit# 19
Kelowna, British Columbia
Welcome to Cassiar Meadows in the peaceful Dilworth community! Ideally located just minutes from parks, shopping, restaurants and everyday amenities, this inviting townhome offers over 1,600sqft of comfortable living space with fresh paint, large windows and an abundance of built-in storage throughout. The main level features hardwood flooring and a beautiful U-shaped kitchen with bar seating, a Silgranit sink, tile backsplash and a charming breakfast nook (alternatively a coffee bar) with access to the back deck, complete with a natural gas hookup. The bright, open-concept living area is filled with natural light from beautiful bay windows featuring top-down, bottom-up shades. Two bedrooms are located upstairs, including the spacious primary retreat with deck access, a walk-through closet and a 3-piece ensuite featuring an updated vanity, built-in storage, tile flooring and a fiberglass shower. An updated 4-piece main bathroom completes the main floor. Downstairs, you'll find a generous family room with bay windows, a third bedroom, a full 3-piece bathroom and a convenient laundry/utility room with access to the private rear patio, offering an outdoor escape with no neighbours behind! Additional features include a single garage, carport parking, A/C, built-in vacuum, a new hot water tank (2026) and new PEX plumbing (2026). (id:62687)
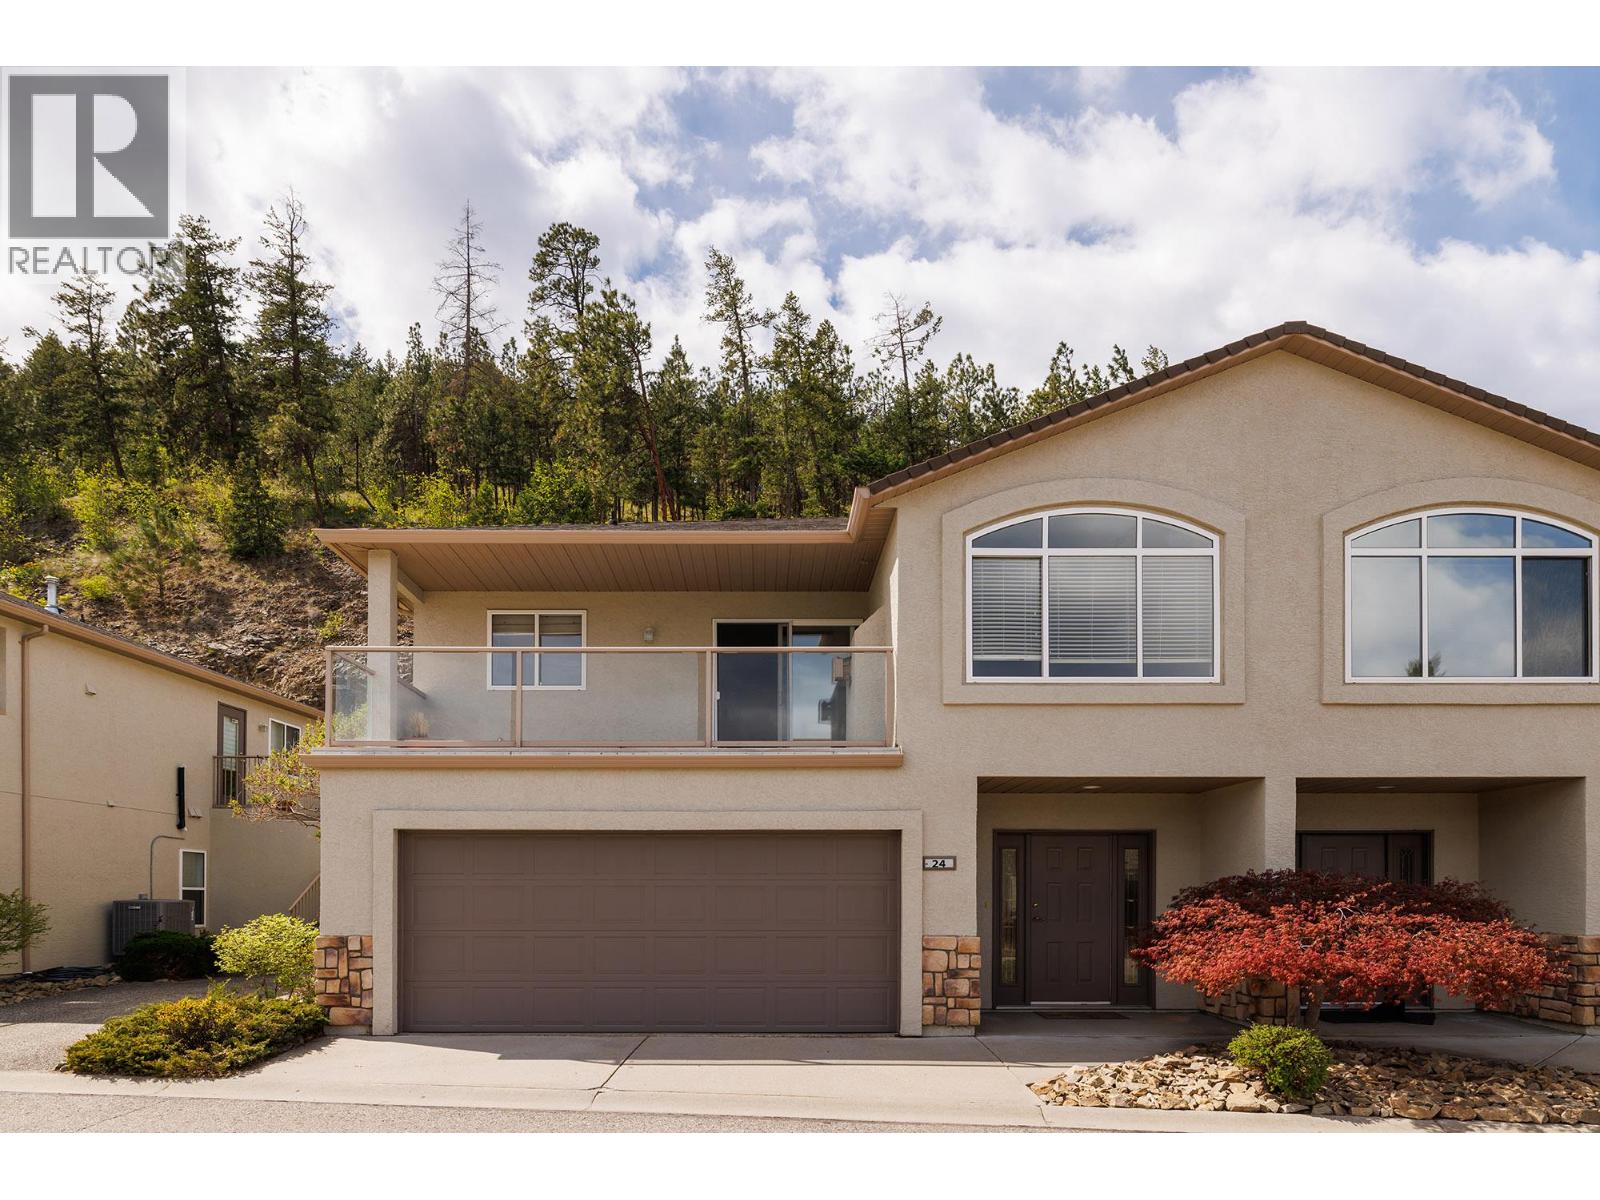
2325 Silver Place Unit# 24 Lot# 24
Kelowna, British Columbia
Located in the quiet, private strata community of The Terrace on Dilworth, this beautifully maintained 3-bedroom, 3-bathroom townhouse offers the perfect blend of comfort, space, and scenic surroundings. The freshly painted main floor welcomes you with a bright and inviting living room featuring a cozy gas fireplace—ideal for relaxing evenings at home. The well-designed layout includes a spacious lower-level rec room complete with a sink and fridge, making it perfect for entertaining, a guest retreat, or a flexible family space. Step outside to enjoy a peaceful backyard patio, or take in the stunning valley views from the elevated deck—perfect for morning coffee or evening unwinding. Practical features abound, including a double garage and a large storage room to keep everything organized and out of sight. Located in a desirable community, this home offers a comfortable and low-maintenance lifestyle in a sought-after setting. (id:62687)
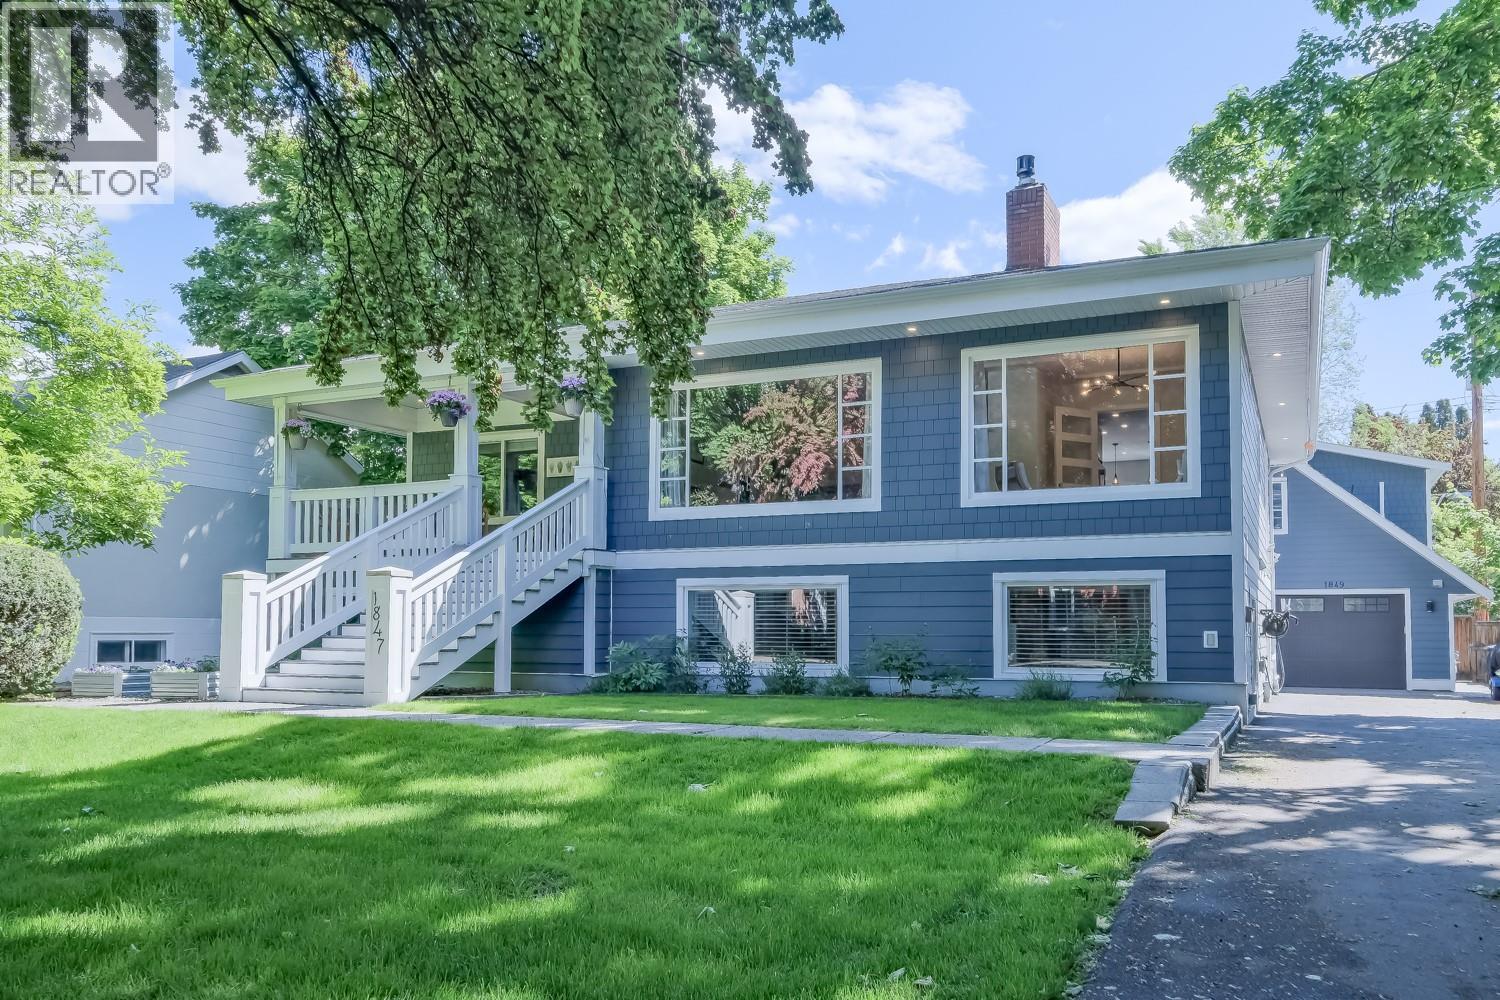
1847 Maple Street
Kelowna, British Columbia
Perfect family home on one of Kelowna’s most beautiful streets. Lovingly updated and fully modernized while retaining its 1940s heritage charm, this spacious home sits on one of the largest lots on the block with a huge driveway and detached 2 bedroom carriage house of approximately 624 square feet, generating $2100/month rental income. Original architectural details including rounded walls, marble fireplace surround, hardwood floors and vintage sinks blend beautifully with modern upgrades designed for today’s busy families. Flexible layout includes 2 primary bedrooms ideal for multigenerational living. The spectacular kitchen features a massive island, coffee/wine bar, professional-grade appliances and both gas and electric ovens. Bright lower level with 9’ ceilings includes additional bedrooms, large rec room and excellent family functionality. Enjoy the shaded front veranda, private fenced backyard, hot tub, outdoor shower & rear entertaining deck. Smart home features include Lutron lighting, Nest thermostat and Hydrawise irrigation. Walk to beaches, parks, schools, downtown, shopping and the hospital from this truly exceptional neighbourhood. You will love living here! (id:62687)
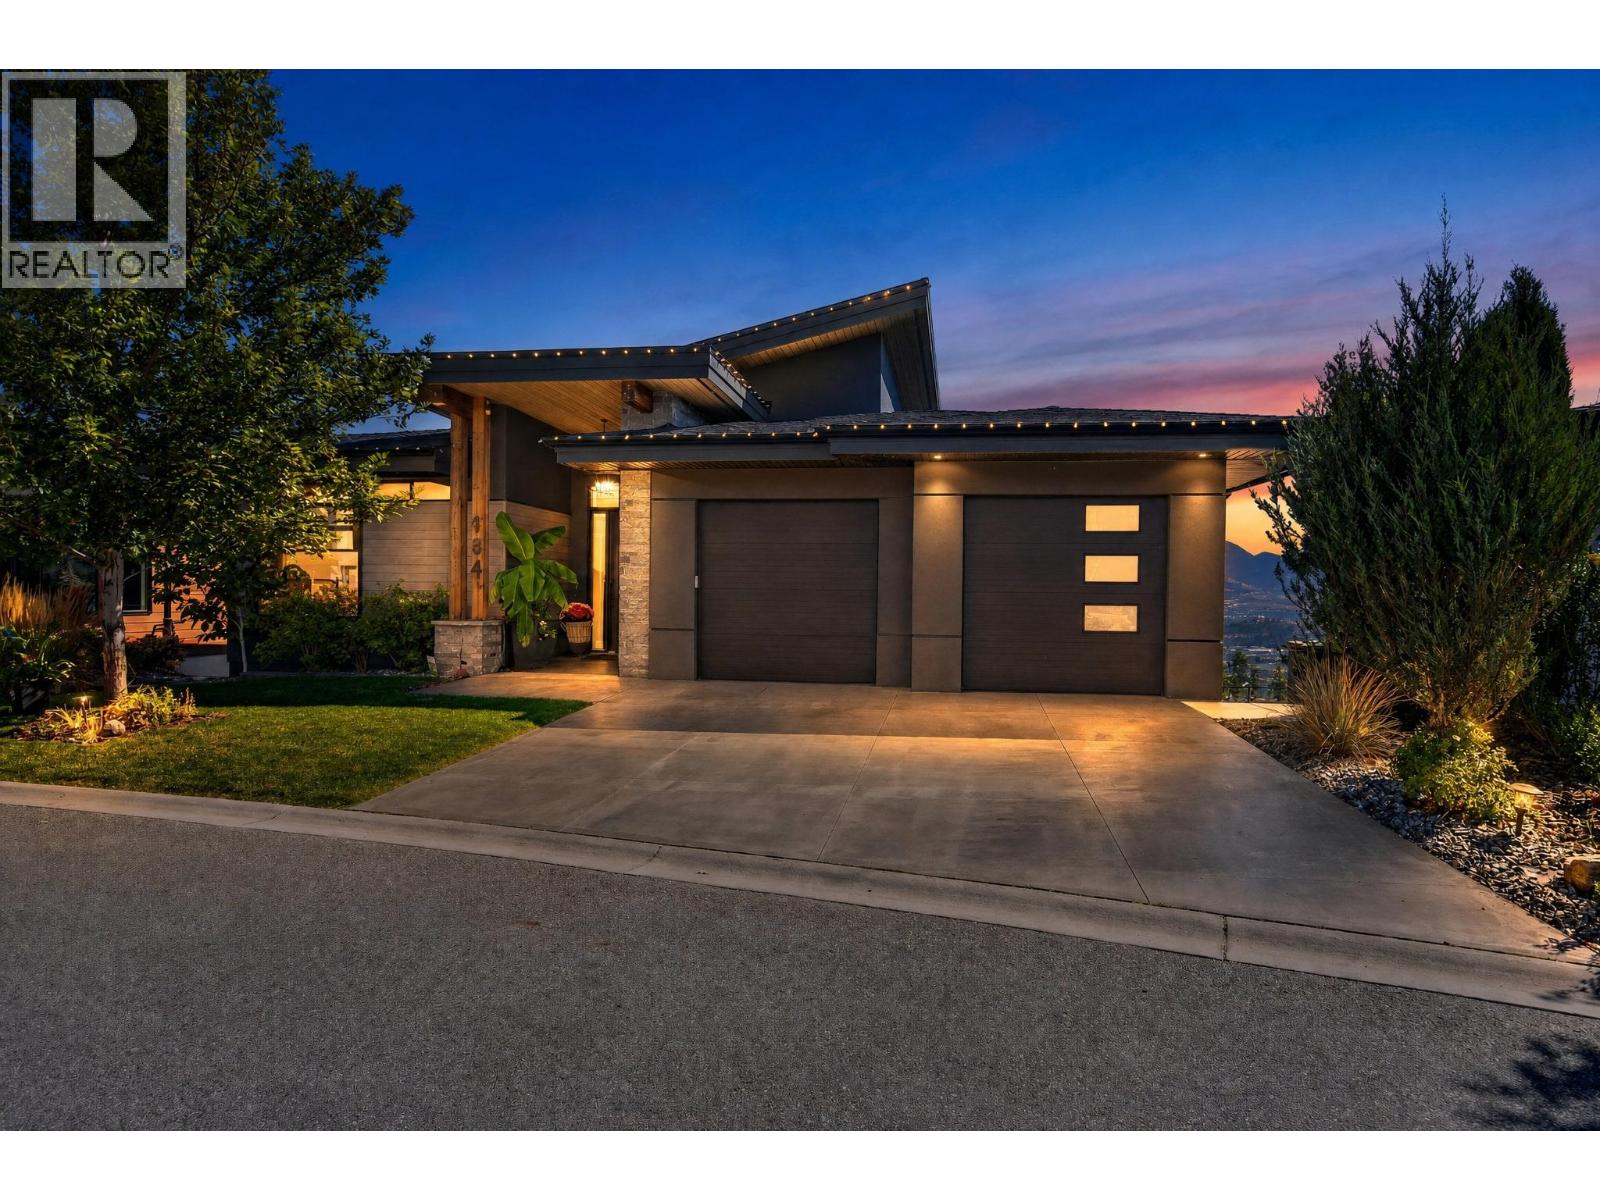
184 Summer Wood Drive
Kelowna, British Columbia
Experience refined Okanagan living in this stunning custom walk-out rancher by Fawdry Homes, perfectly positioned to capture sweeping, uninterrupted valley and mountain views. From the moment you arrive, the home feels exceptional—bright, spacious and beautifully crafted. The open-concept main level showcases rich hardwood floors, expansive windows and a striking elongated tiled fireplace. The sophisticated kitchen features ceiling-height wood cabinetry with integrated lighting, an impressive island and a generous walk-in pantry with additional cabinetry and sink. The spacious primary retreat is a peaceful sanctuary overlooking the breathtaking landscape, with a spa-inspired ensuite featuring dual vanities, tiled shower, soaker tub and custom walk-in closet. A convenient laundry room is located off the garage, with a second laundry room on the lower level. Downstairs, an expansive recreation room with fireplace, wet bar and wine fridge creates the perfect setting for entertaining, with two additional bedrooms for family and guests. Step outside to your own private resort, complete with pool and automatic cover, hot tub and gazebo, surrounded by beautifully landscaped, low-maintenance grounds. Finished space beneath the garage adds exceptional versatility. Set within Wilden, renowned for its unrivalled natural parkland and walking paths, while just 15 minutes from Kelowna International Airport. A remarkable home where luxurious living meets the beauty of the Okanagan. (id:62687)