

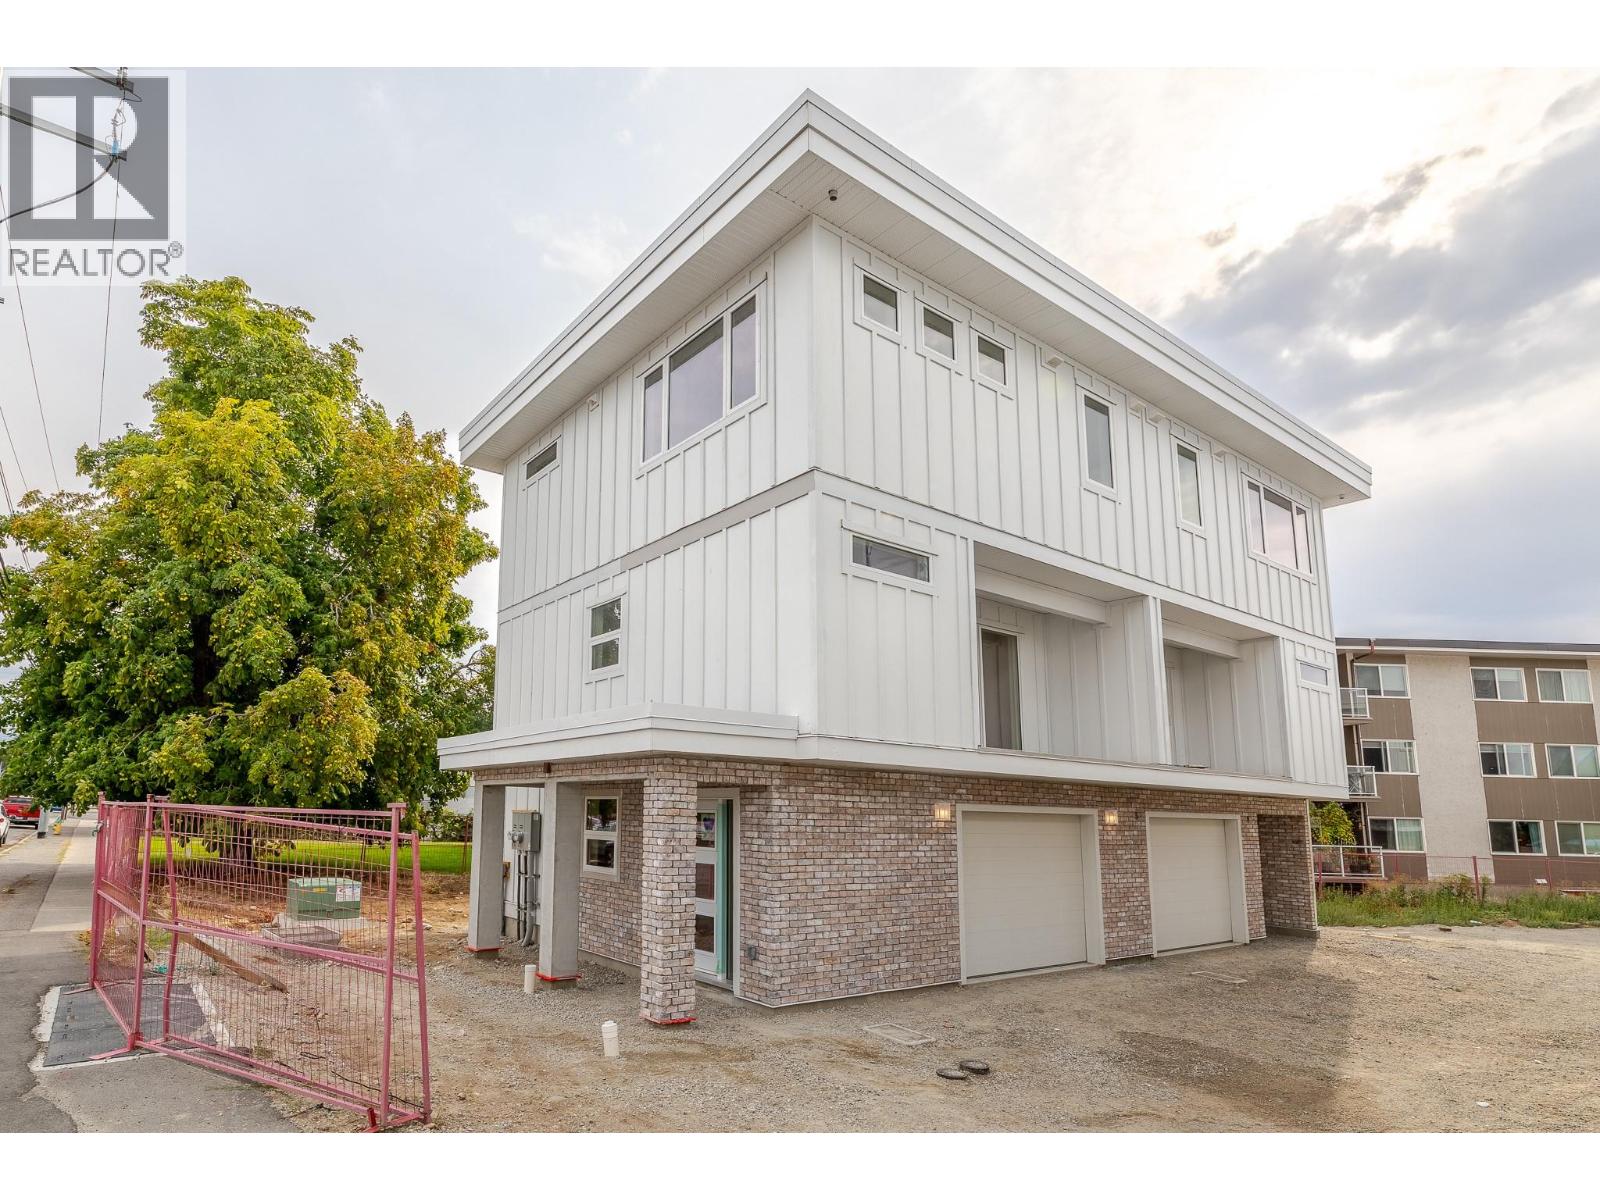
783 Winnipeg Street Unit# 101 Lot# 1
Penticton, British Columbia
Welcome to Winnipeg Gardens a brand-new townhouse development designed for modern, comfortable and low-maintenance living. Built to Step 4 building code (roughly 40% more efficient), this home offers energy-conscious construction and year-round comfort. Quality laminate flooring throughout with no carpet, a contemporary kitchen with quartz countertops, a striking waterfall peninsula and new appliances. The upper level offers 9-foot ceilings, two spacious bedrooms, a large primary walk-in closet and a generously sized modern bathroom. Energy-efficient features include a heat pump and ERV (Energy Recovery Ventilator), designed to improve efficiency, ventilation and year-round comfort. Each home also includes a garage for secure parking and added convenience. Modern finishes, thoughtful design and energy-conscious construction come together to create a stylish, efficient and comfortable home at Winnipeg Gardens. Great for First Time Home Buyers that could qualify for no GST and Property Transfer Tax. (id:62687)
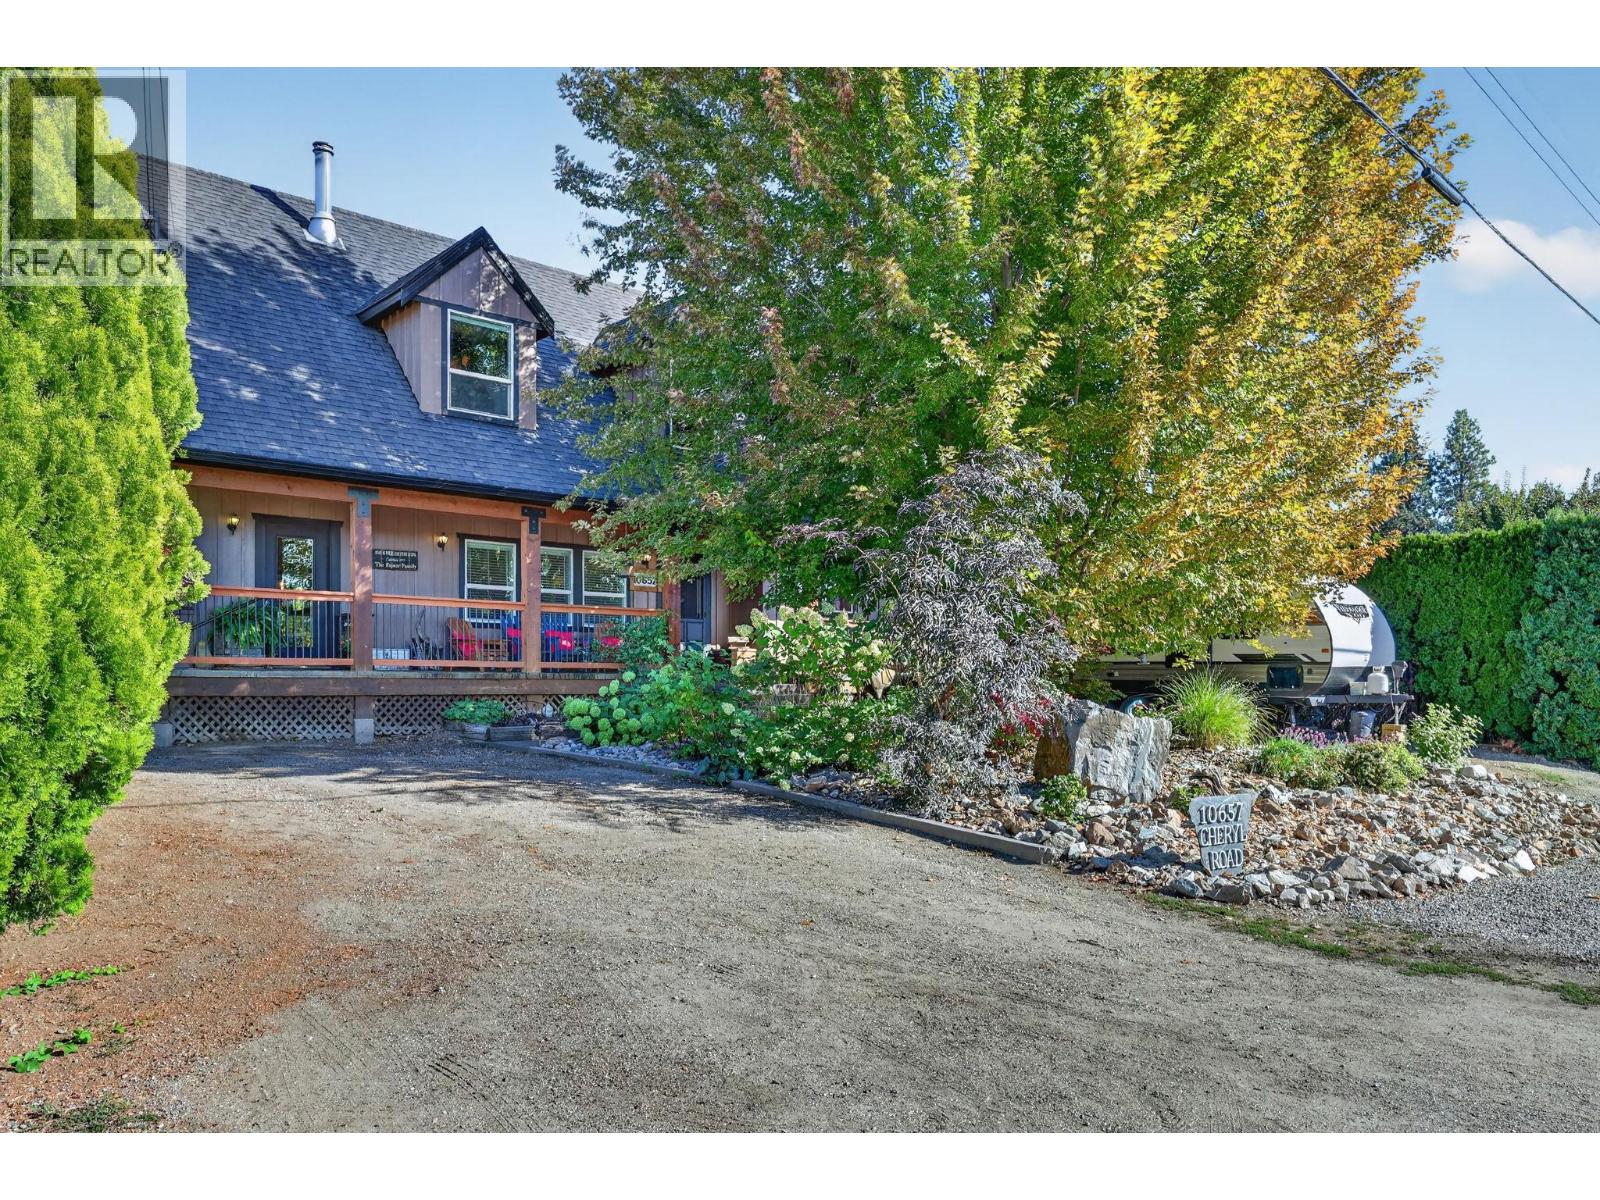
10657 Cheryl Road
Lake Country, British Columbia
Substantially updated 5-bedroom, 2.5-bathroom home with a second-storey addition completed in 2007, offering plenty of space for the whole family. Solid concrete steps and front porch bring you to the open plan main floor features 3 bedrooms, a convenient laundry room with sliding glass doors to the yard, ideal for pets, and an updated quartz and shaker kitchen (2021) with gas cooktop and built-in oven. The living room is warmed by a cozy wood-burning fireplace, while upstairs you’ll find a spacious family room plus 2 additional bedrooms, creating a fabulous hangout for teens, guests or extended family. The fully fenced backyard backs onto ALR land for added privacy and is designed for outdoor living, with underground irrigation (with a new timer), a spacious pergola-covered sundeck, and an outdoor kitchen complete with fridge, sink and BBQ, plus a gas hookup for a potential fire table, or heater! There’s also a generous detached workshop and separate storage shed and room to relax by an outdoor firepit space. The front side yard offers RV parking with both sewer and power hookups, perfect for your trailer, toys or visiting guests. (id:62687)
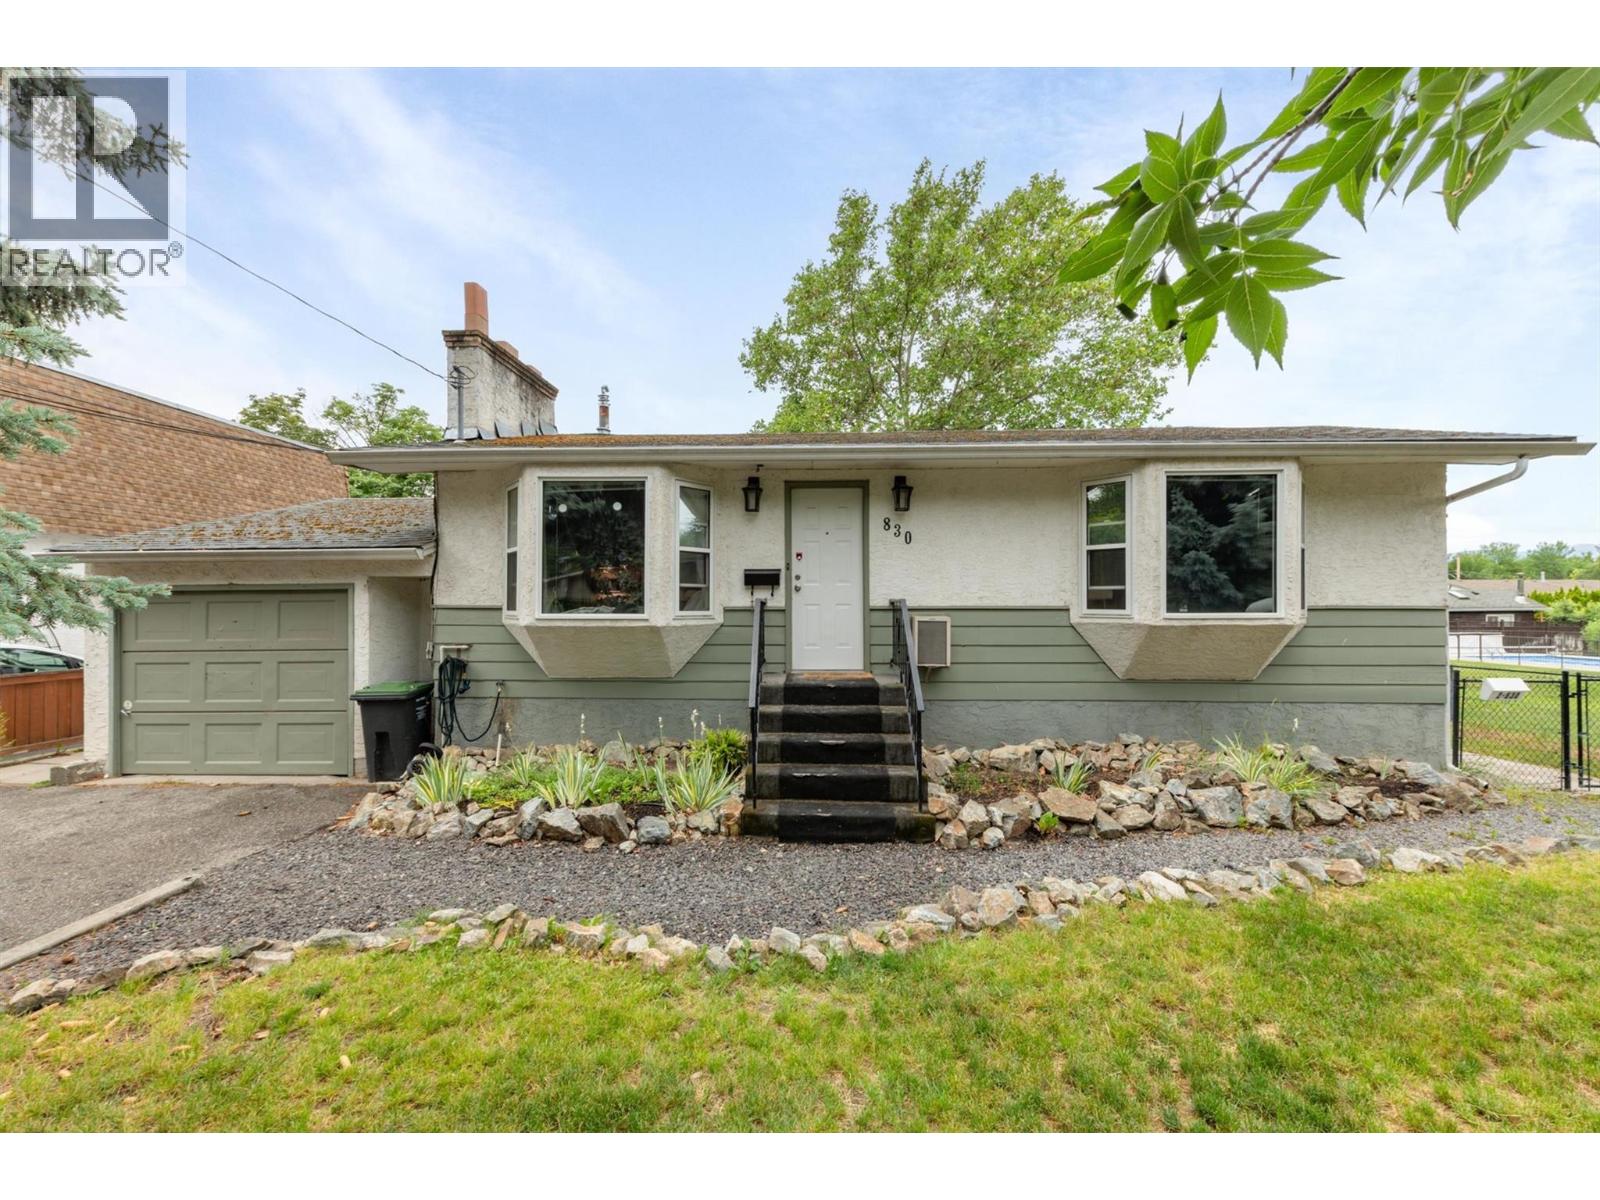
830 Mitchell Road
Kelowna, British Columbia
830 Mitchell Road offers immediate rental flexibility along with excellent long-term potential in an established Rutland neighbourhood. The main level features 2 bedrooms and 1 bathroom, while the recently renovated lower level includes a fully legal 1-bedroom, 1-bathroom suite—ideal for generating income, accommodating extended family, or helping offset monthly expenses. Major improvements have already been completed, including newer windows, a furnace, and a hot water tank. The expansive, park-like yard is surrounded by mature trees, providing exceptional privacy and plenty of outdoor space. A single-car garage adds further storage and functionality. With its generous lot and zoning that supports increased density, this property may also be an excellent holding opportunity for future multi-unit redevelopment. Enjoy rental income today while planning for the property’s longer-term potential. Situated on a quiet, mature street close to schools, parks, shopping, transit, UBCO, and everyday amenities, this is a versatile opportunity for homeowners, investors, and developers alike. Buyers should confirm their intended redevelopment plans with the City of Kelowna. (id:62687)
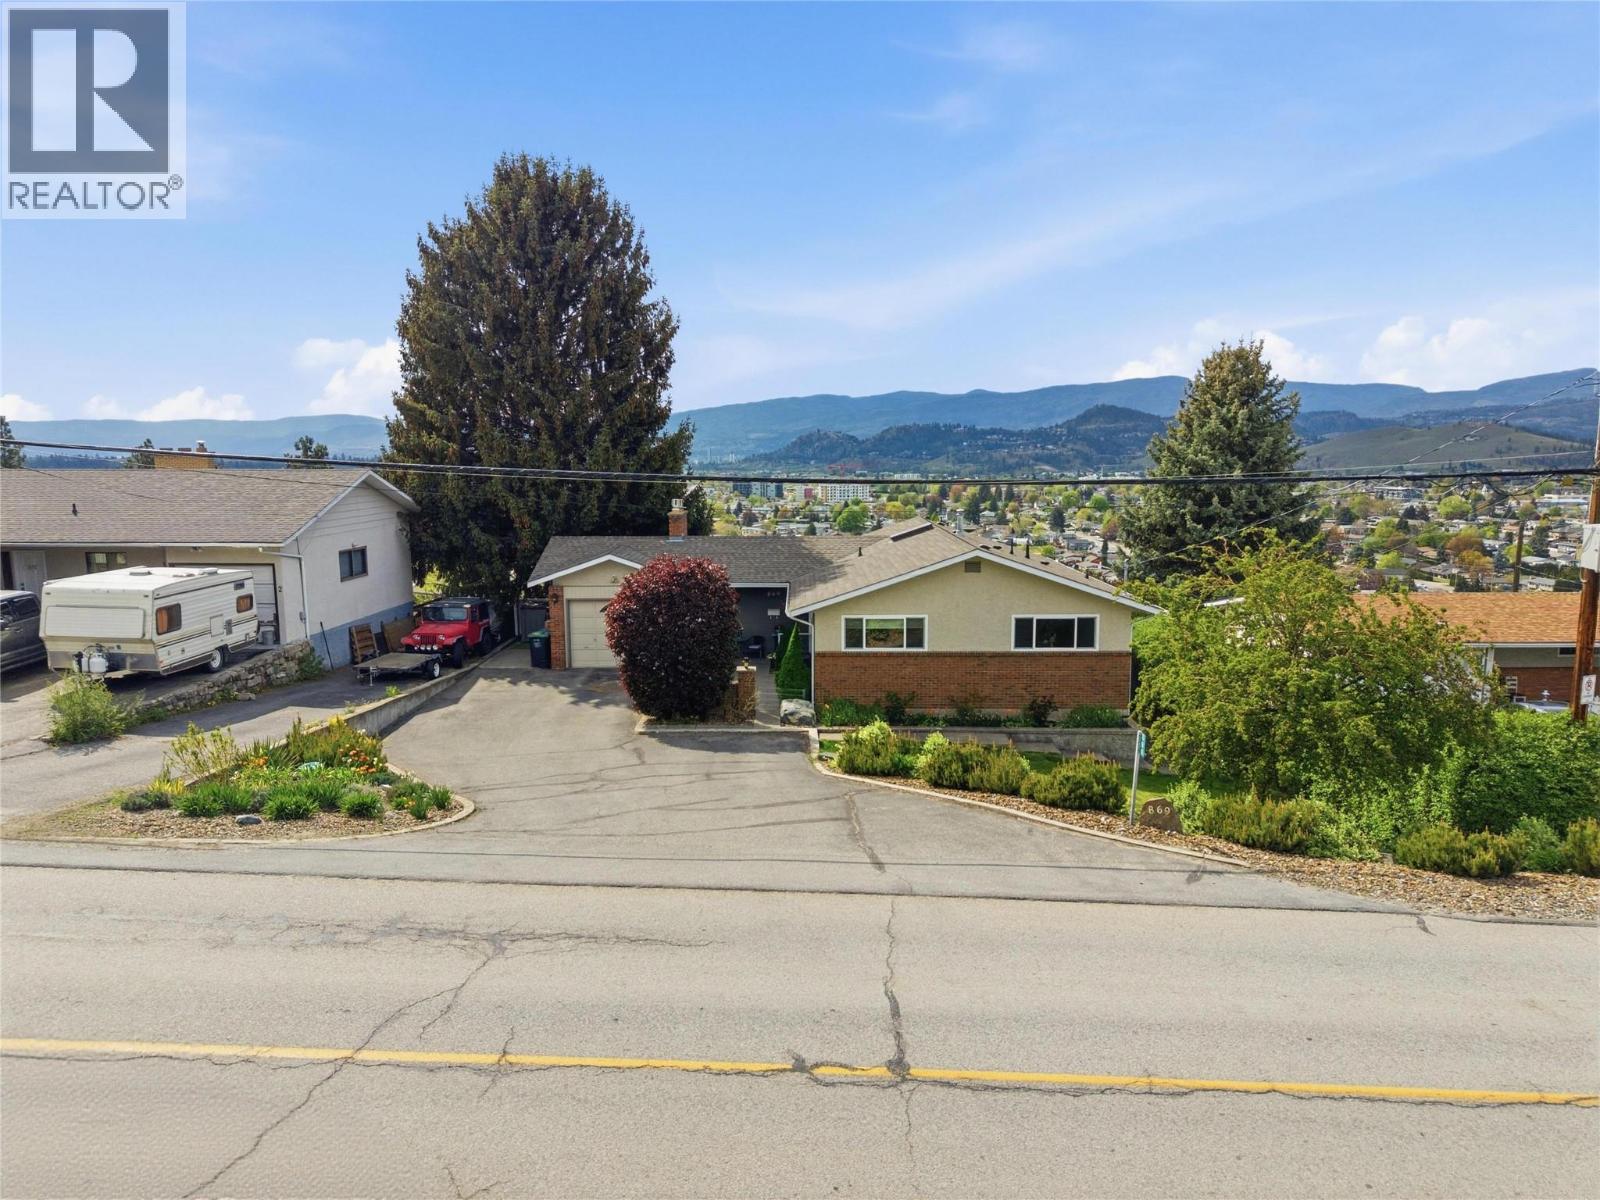
869 Mckenzie Road
Kelowna, British Columbia
Spacious and beautifully updated home with stunning city and valley views, offering the perfect blend of comfort, flexibility, and future potential. With over 2,300 sq. ft. of living space, this property is ideal for growing families, multi-generational living, or buyers seeking rental income opportunities. The bright, well-maintained home features generous living areas, numerous updates, and room to adapt to your changing needs. The lower level offers excellent suite or mortgage-helper potential, creating added value and flexibility and also comes with a beautiful deck and original (working) hot tub. Set on a large lot with future development potential, this property presents a unique opportunity to enjoy today while keeping an eye on tomorrow. Whether you're looking for space for extended family, income-generating possibilities, or long-term investment value, this property offers options rarely found in such a desirable location. Move in and enjoy the lifestyle today while exploring the possibilities for the future. (id:62687)
735 Cook Road Unit# 104c
Kelowna, British Columbia
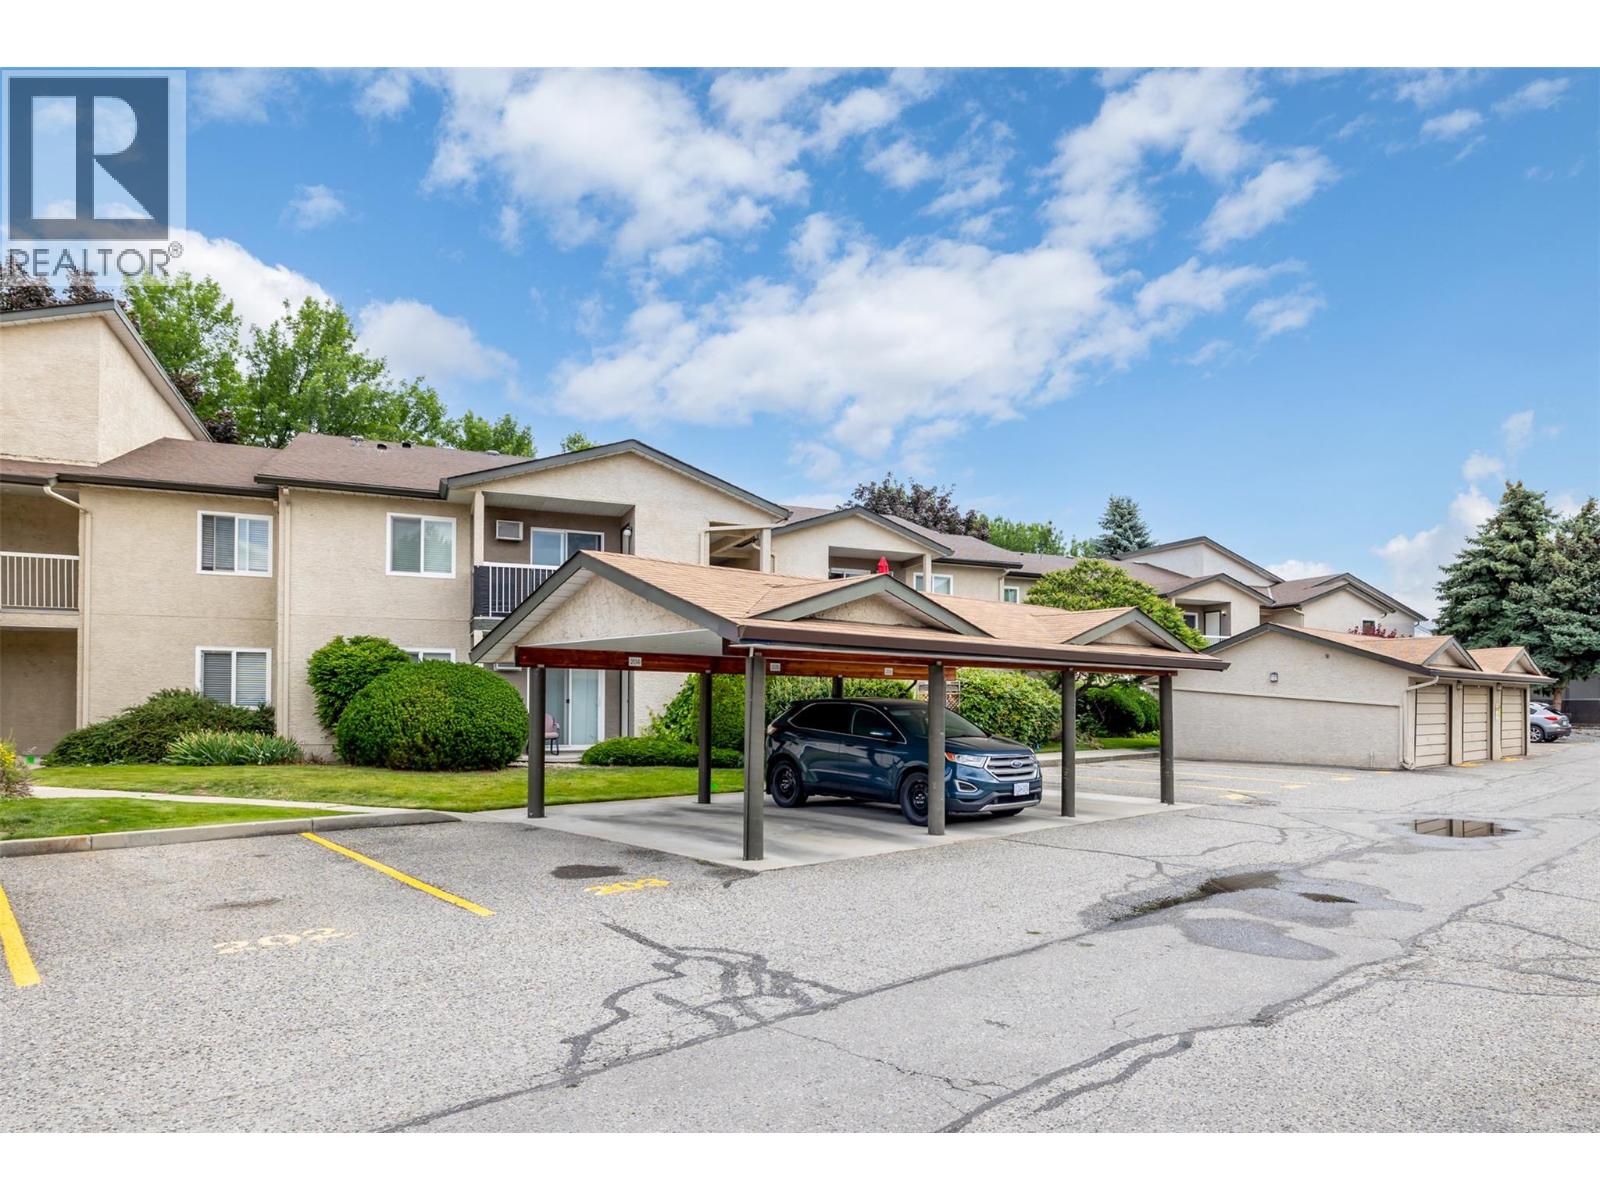
Welcome to Bridgewater Estates in Kelowna’s highly sought-after Lower Mission. Just a short walk to beaches, shopping, restaurants, recreation facilities, public transit, and everyday amenities, this 2-bedroom, 2-bathroom townhome offers an exceptional blend of convenience and lifestyle. Featuring a functional open-concept layout, the home includes an island kitchen with granite countertops, matching appliances, and ample cabinet and counter space. The adjoining dining and living areas provide plenty of room for everyday living and entertaining, while sliding glass doors lead to a private patio—perfect for relaxing or summer BBQs. The floor plan offers two generously sized bedrooms, including a primary suite complete with a walk-in closet and a full 4-piece ensuite. The spacious second bedroom provides flexibility for guests, a home office, or additional living space. Additional features include covered parking located just steps from the front entrance, a secure storage room off the patio, in-suite laundry, air conditioning, and access to the community outdoor pool. Whether you're looking for a place to call home or a solid investment opportunity, this property offers excellent value in one of Kelowna’s most desirable neighbourhoods. Rentals are permitted (excluding short-term rentals), and the strata is pet-friendly, allowing one cat or one dog as per strata bylaws. (id:62687)
6551 40 Street NW
Salmon Arm, British Columbia
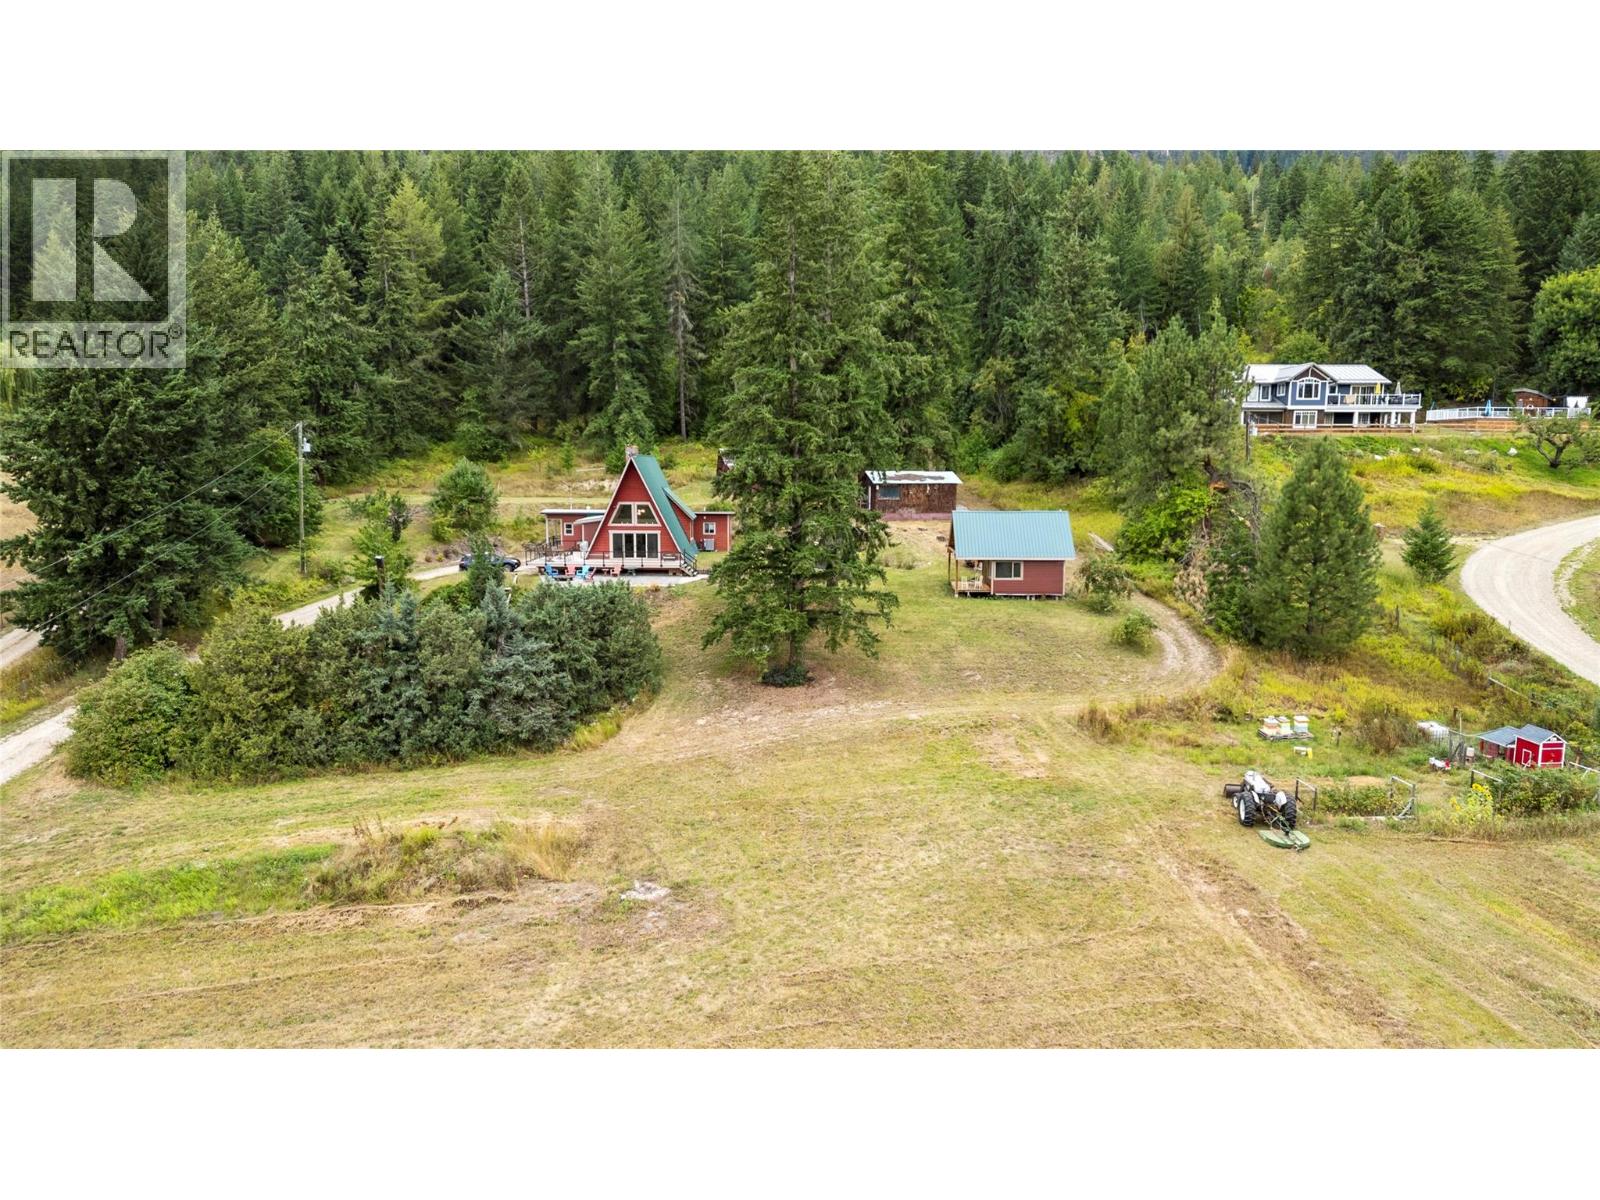
MODERN COMFORT MEETS RUSTIC CHARM – This 4-bedroom A-frame home on nearly 8 acres offers comfort, space, and stunning views. Enter through a spacious foyer into a beautifully designed kitchen with quartz island, gas stove, two pantries, and generous dining area. The open-concept living room features soaring vaulted ceilings, a wall of windows, and a cozy wood stove. Sliding doors lead to a large deck with modern metal railings, perfect for entertaining. A 2016 addition added three bedrooms, a large family room, full bath, and well-appointed laundry with sink and built-ins. The upstairs primary suite includes a 3-piece ensuite, while the partial basement provides storage and outside access. Major updates include a brand-new septic system, newer furnace and heat pump (2025), plus a reverse osmosis water system with full-home filtration. Outside... the acreage is ideal for horses or hobby farming, with a 15' x 15' studio featuring a loft and a 3 piece washroom, a 15' x 22' workshop, stamped concrete patio with firepit, and a generous garden. A rare opportunity to enjoy modern comfort, rustic charm, and country living. (id:62687)
1448 Whistling Pine Place
Kelowna, British Columbia
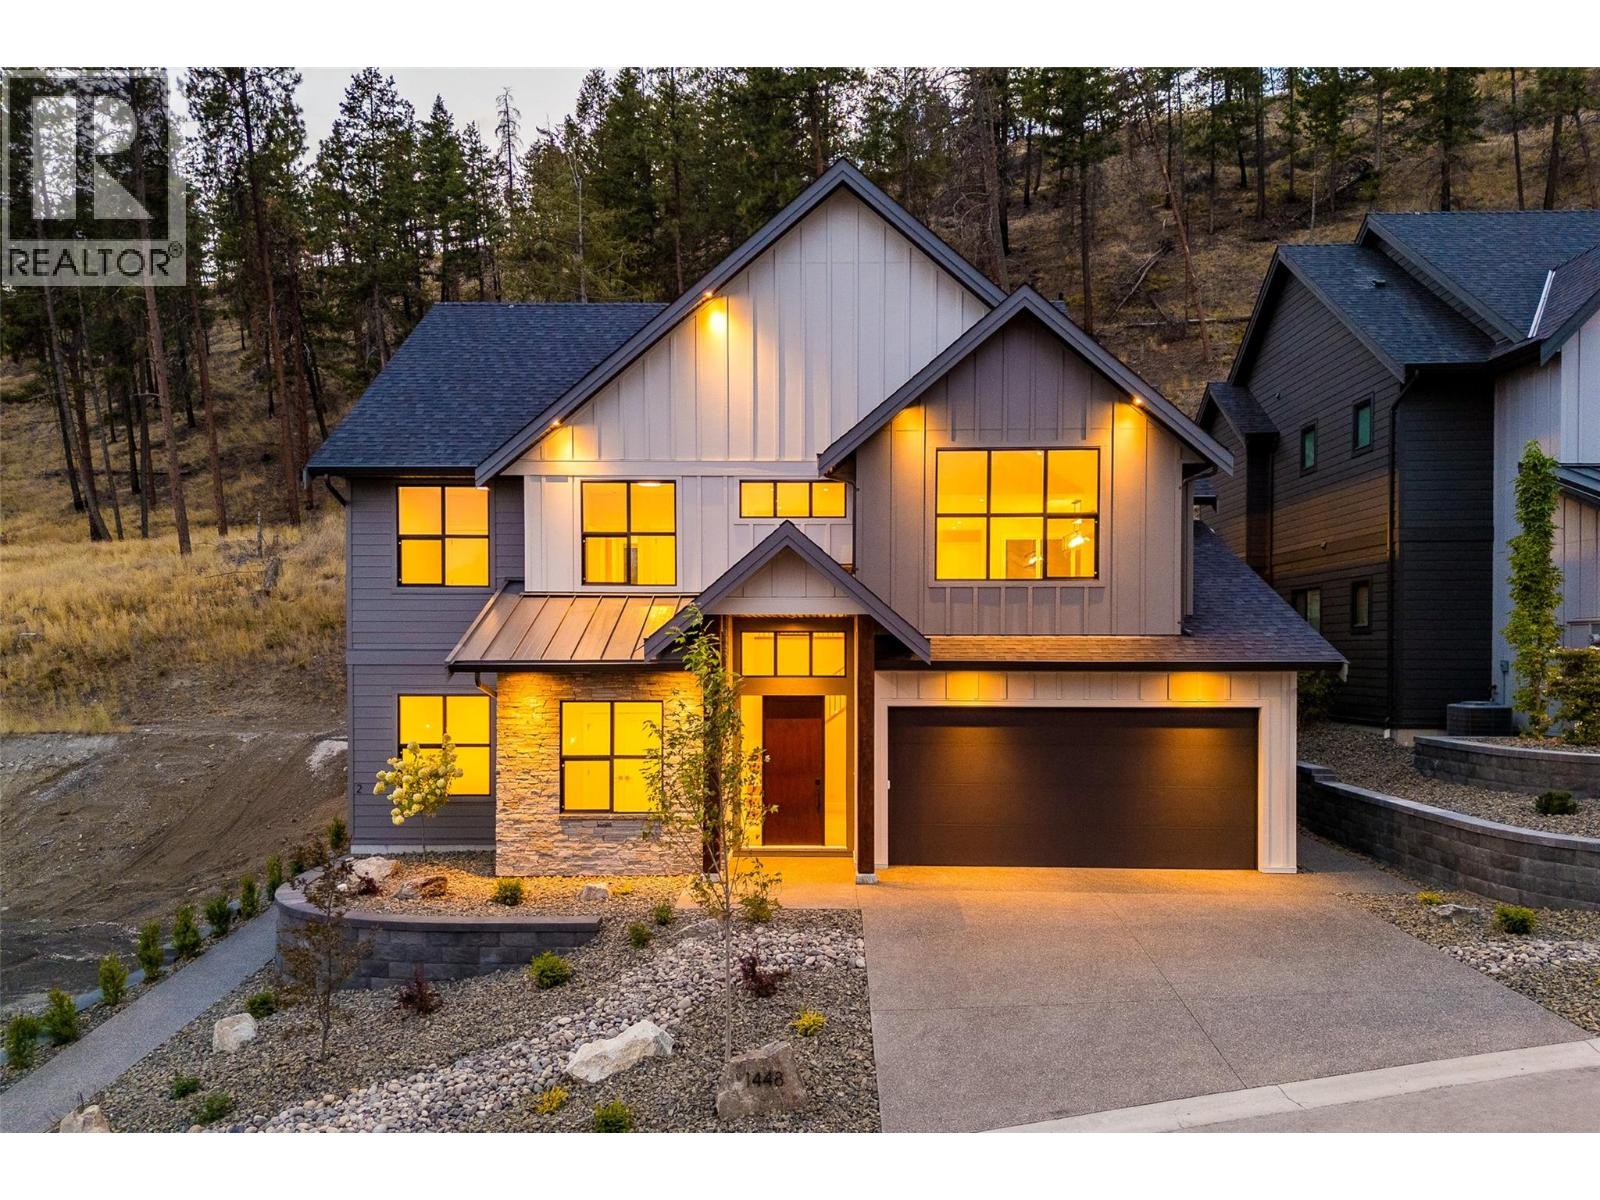
TURNKEY HOME WITH EXCEPTIONAL DESIGN & A LEGAL SUITE IN WILDEN'S BRAND NEW HIDDEN HILLS NEIGHBOURHOOD! This 5 bed/4 bath Rykon-built home offers 3,011 sqft of thoughtfully designed living space, including a legal 1 bed/1 bath self-contained suite with separate entrance, laundry & outdoor area. The 4 bed/3 bath main home makes an impressive statement with soaring vaulted & open-to-below ceilings, wide-plank flooring, custom white-oak details and a Napoleon fireplace with full-height plaster surround. At the heart of the home, the entertainer’s kitchen pairs two-tone Shaker cabinetry with Silestone quartz countertops, designer tile, under-cabinet lighting & Frigidaire Professional appliances including a gas range. Retreat to the primary suite featuring a walk-in closet and spa-inspired ensuite with heated floors, custom vanity & glass-enclosed tiled shower. The lower level offers 10ft ceilings, a generous rec room & additional bedroom, while the attached double garage features 10ft ceilings and epoxy flooring. Outside, the .17-acre lot provides private backyard space backing onto the hillside, roughed-in for a hot tub. Built to Step Code 4 and ideally situated on a quiet no-thru road in family-friendly Wilden, close to trails, schools, YLW & downtown Kelowna. Adding to the neighbourhood is the planned Wilden Market Square, envisioned as a hub with shops, restaurants & services - bringing everyday conveniences closer to home. Contact us today to book your private showing! (id:62687)
7700 Porcupine Road Unit# 3-404
Big White, British Columbia
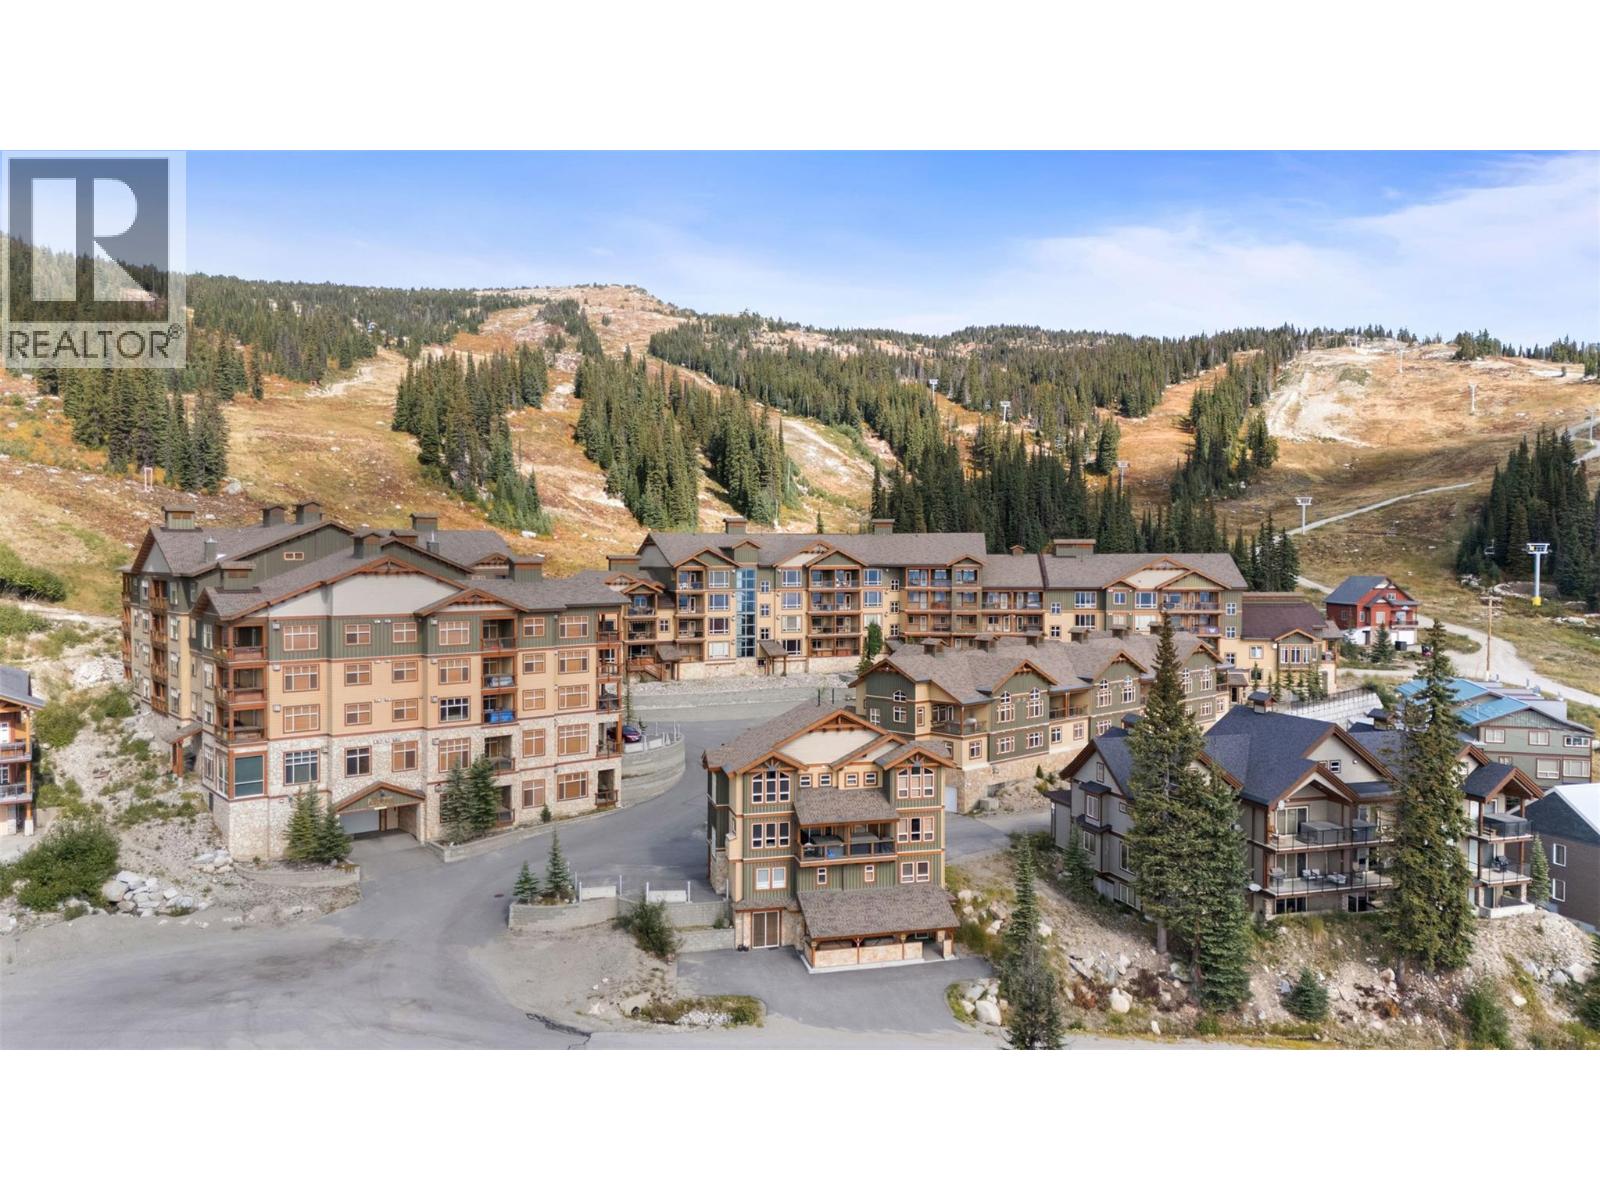
A rare Big White opportunity where location, views, flexibility, and practicality all come together. Set in the sought-after Aspens complex, this TOP FLR 3-bedroom, 2-bathroom residence offers approximately 1,450 sqft. of fully furnished mountain living, ready to enjoy just in time for ski season. Perfectly positioned on the hill, the views are outstanding in every direction — overlooking the ski runs on one side and stretching out toward the Monashee Mountains on the other - perfect for watching the fireworks at night. Whether you are sipping coffee before first tracks, relaxing, or watching the mountain come alive, this location delivers the true Big White experience. Inside, the layout is spacious, comfortable, and highly functional, with plenty of lock-off potential, generous storage, in-unit laundry, two gas fireplaces, a well-appointed kitchen with island, and two balconies to take full advantage of the setting. Not to mention, two covered parking stalls, which are absolute gold on the mountain! Use it personally, place it in the hotel rental pool, or explore professional management when you are not enjoying it yourself. With short-term rentals permitted, secure storage, elevator access, hot tub (less than a year old), and unbeatable ski-hill convenience, this is a turnkey mountain property with exceptional lifestyle and income potential. Fully furnished, beautifully located, and ready for the season — get it now before Big White is in full swing. Price is plus GST. (id:62687)
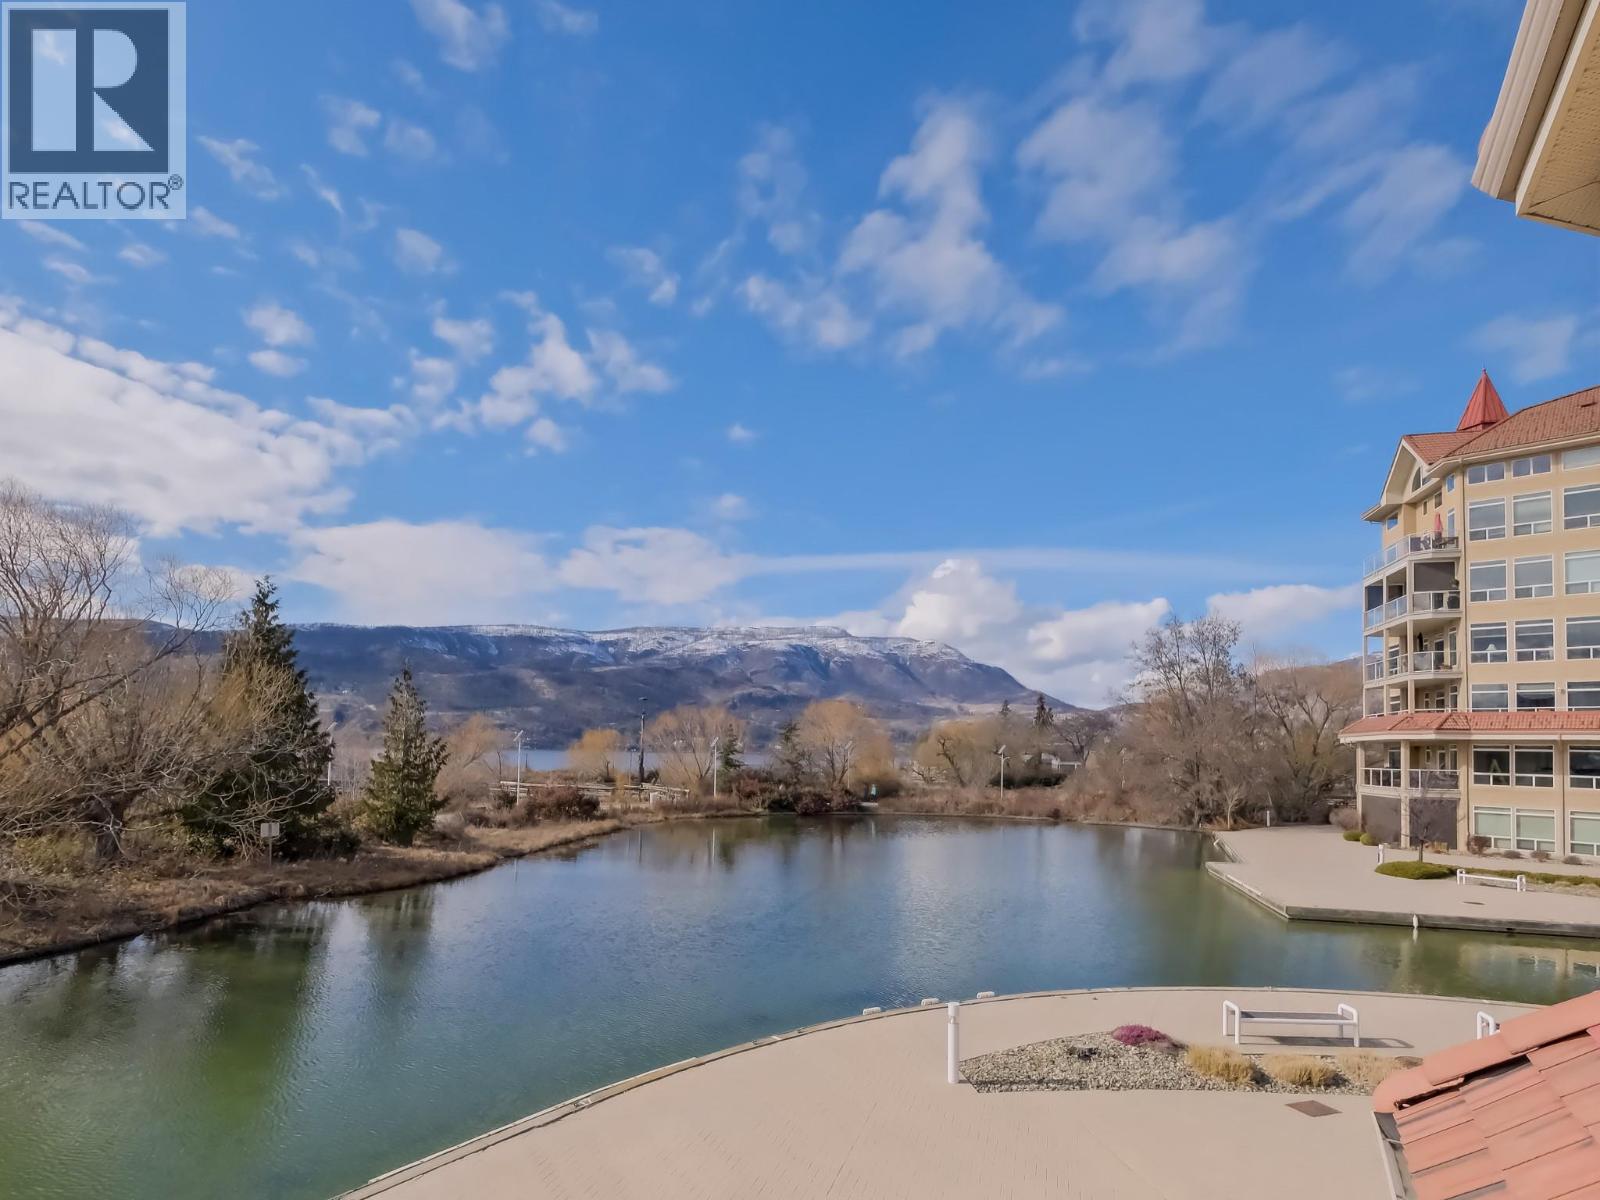
1088 Sunset Drive Unit# 221
Kelowna, British Columbia
LOCATION, LOCATION, LOCATION! Experience the best of waterfront living in this beautifully appointed corner townhome in downtown Kelowna. Boasting unobstructed views of Okanagan Lake, the beach, and the bird sanctuary, this charming two-story residence offers privacy and luxury in an unbeatable location. Featuring an open concept design with soaring vaulted ceilings, this home includes three spacious bedrooms, with the primary suite conveniently located on the main level. Upstairs, you'll find two additional bedrooms, a den, and an award-winning bathroom, along with access to the pool, gym, and entertainment area. The stunning kitchen is finished with granite countertops, and the living spaces are enhanced with designer drapery. Step outside to two private balconies that overlook the lagoon, boardwalk, and sandy beaches - perfect for soaking in Okanagan sunsets. Two secured side by side parking stalls just steps from the entrance. Pet-friendly, this luxury townhome is a rare investment opportunity in one of Kelowna’s most desirable waterfront locations. Enjoy the vibrant downtown lifestyle, just moments from the city’s best restaurants, breweries, and Knox Mountain. Don’t miss this chance to own a waterfront oasis in the heart of Kelowna! (id:62687)
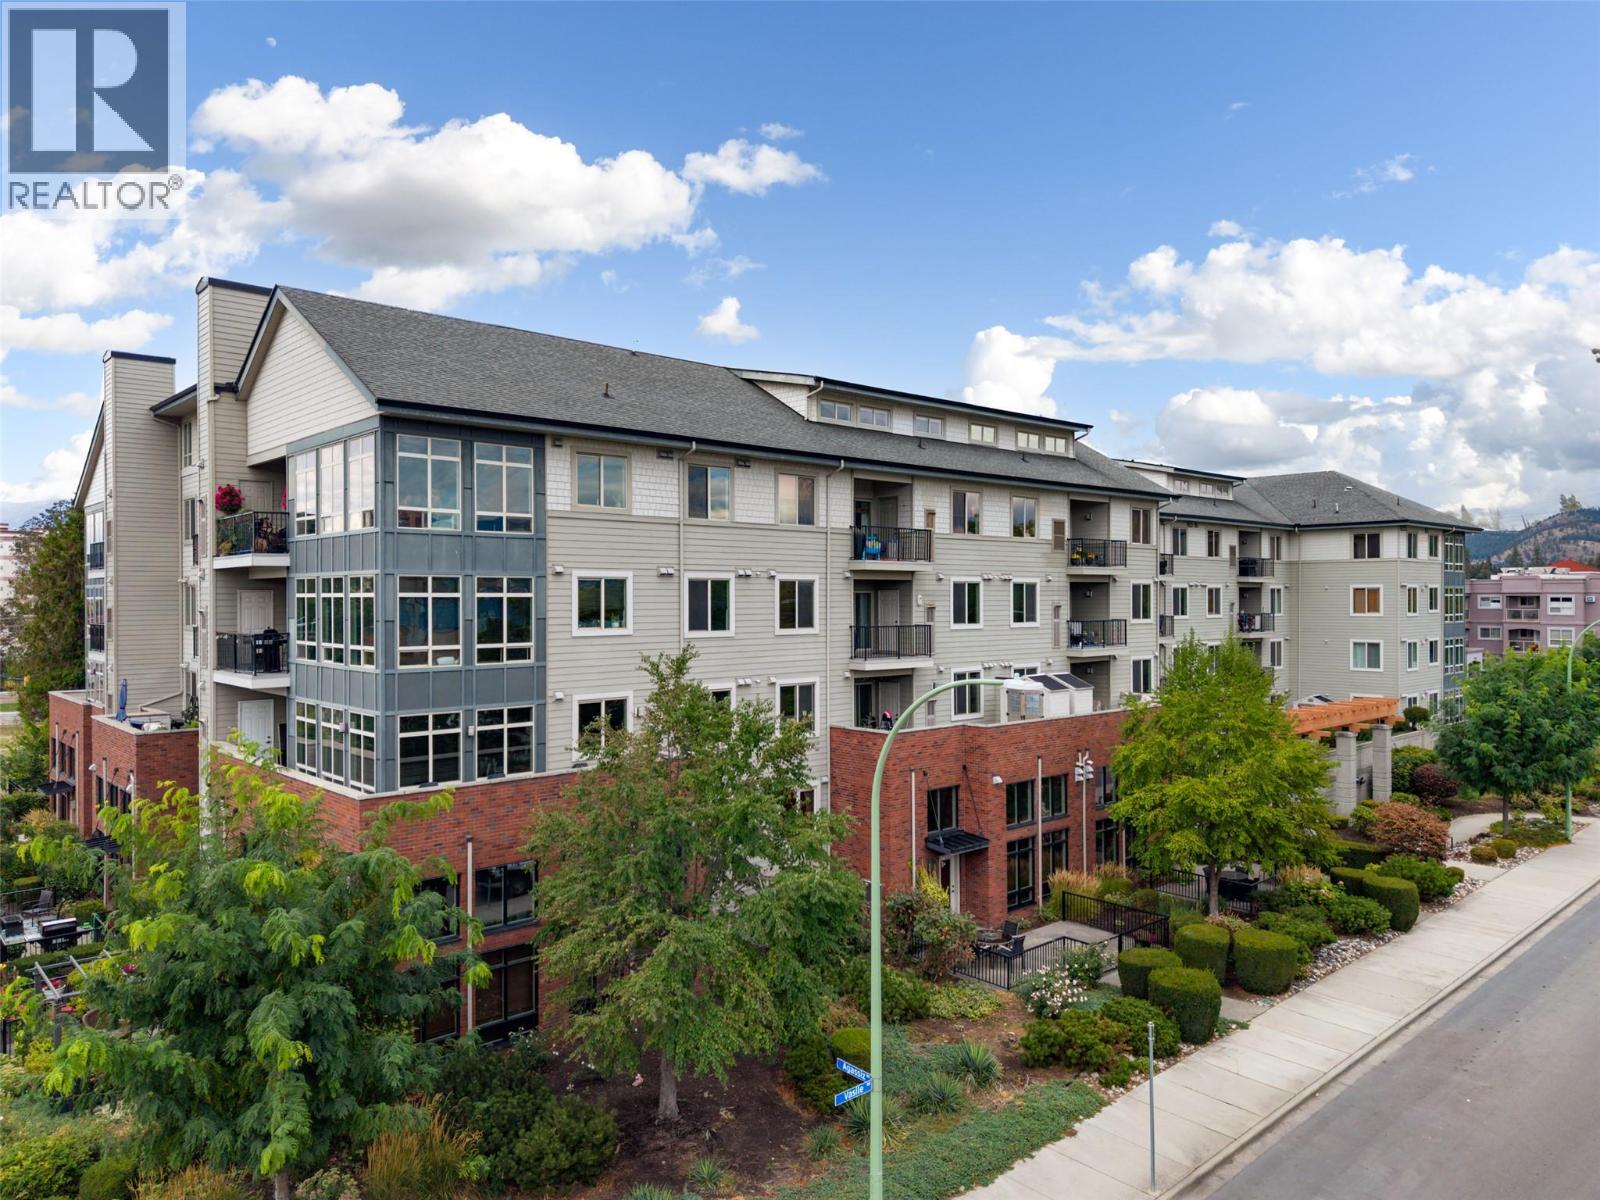
2142 Vasile Road Unit# #409
Kelowna, British Columbia
LUXURIOUS AND UPSCALE - TOP-FLOOR LOFTED 2 BED +DEN CONDO with Quiet Western VIEW over a coming new neighborhood Barlee PARK! One of the largest lofted homes in ""The Radius"", this exceptional residence feels more like a townhome than a condo. Soaring 18' ceilings, transom windows, open spindled staircase and west-facing windows create an incredible sense of urban elegance, spaciousness and natural light. Rich cherry-stained hardwood floors complement the refreshed white kitchen with granite counters, white brick accents, breakfast island, stainless appliances and striking white brick backsplash. Feature white brick wall in dining area & sep pantry. Kitchen flows seamlessly into great room, with tiled feature fireplace & sliding doors to the covered deck—perfect for enjoying morning coffee & gorgeous sunset views over the expansive parkland, mountains and city skyline. 2 primary bedrooms with Ensuites. Main floor primary bedroom with vaulted ceilings, walk-through closet and 3-piece main bath. Main den c/b easy 3rd bed with an armoire. Separate laundry and storage rm. Huge lofted mezzanine flexes as primary bedroom, or family room, with a large 5-piece ensuite featuring double soaker tub and separate glass shower with seat. New High-eff. furnace & A/C (2025), 2 secure underground parking stalls & 2 large private storage lockers. Pets 1 lap dog or 2 cats. Walk to shopping, parks, restaurants, Mission Creek, coffee and more. A rare combination of luxury, style and location! (id:62687)
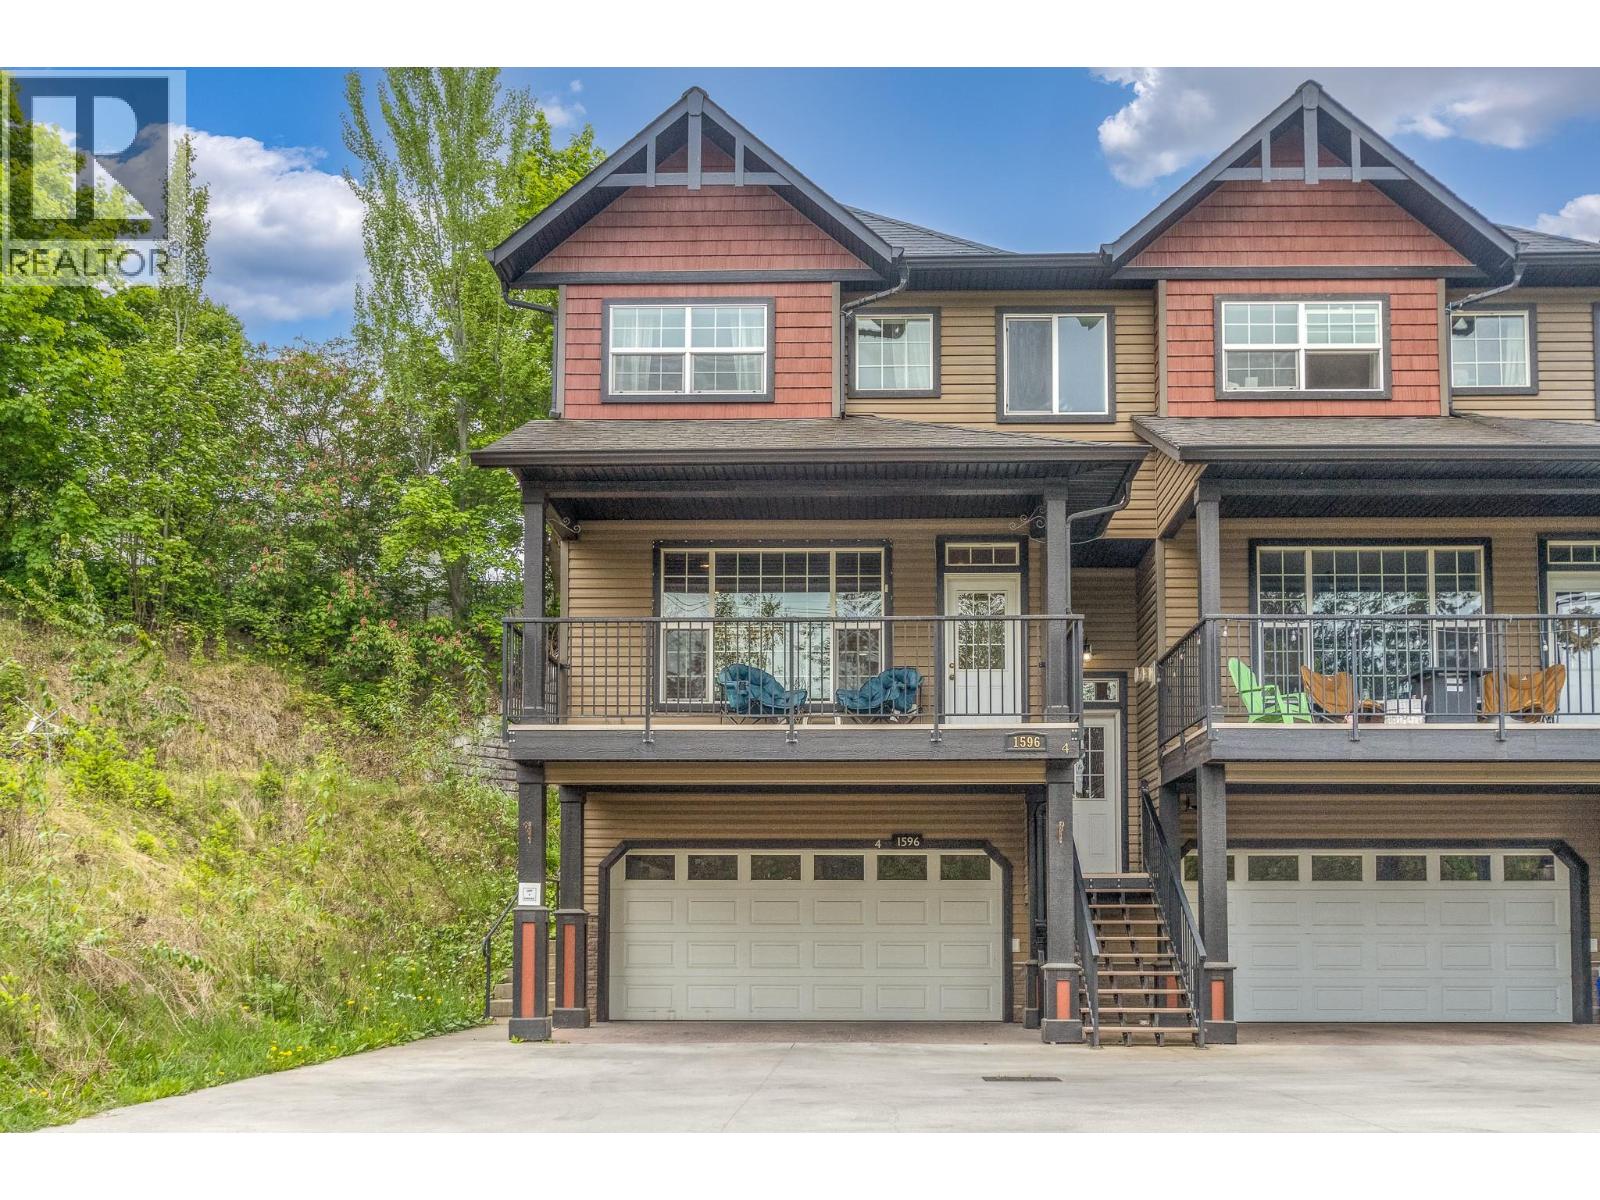
1596 Okanagan Avenue SE Unit# 4
Salmon Arm, British Columbia
This move in ready freshly painted end-unit at Okanagan Ridge delivers exceptional family-sized living with 3 spacious bedrooms and 4 bathrooms. With 2,450 sqft this townhome has more space than many family homes and has parking for 4 vehicles. The spacious main-floor layout includes direct access to a private patio out back and covered deck out front. Downstairs you have a full size finished rec room perfect for the kids. Designed for practical everyday convenience, the home has tons of storage that you do not find in other townhomes. Upstairs you have 3 big bedrooms including a primary suite with walk in closet and full ensuite. The large double garage and driveway parking out front has room for 4 vehicles without needing to worry about where your guests will park. Best of all, you can enjoy these expansive living spaces, private outdoor areas, and quick access to nearby schools and trails with an remarkably low strata fee of just $185/month. (id:62687)
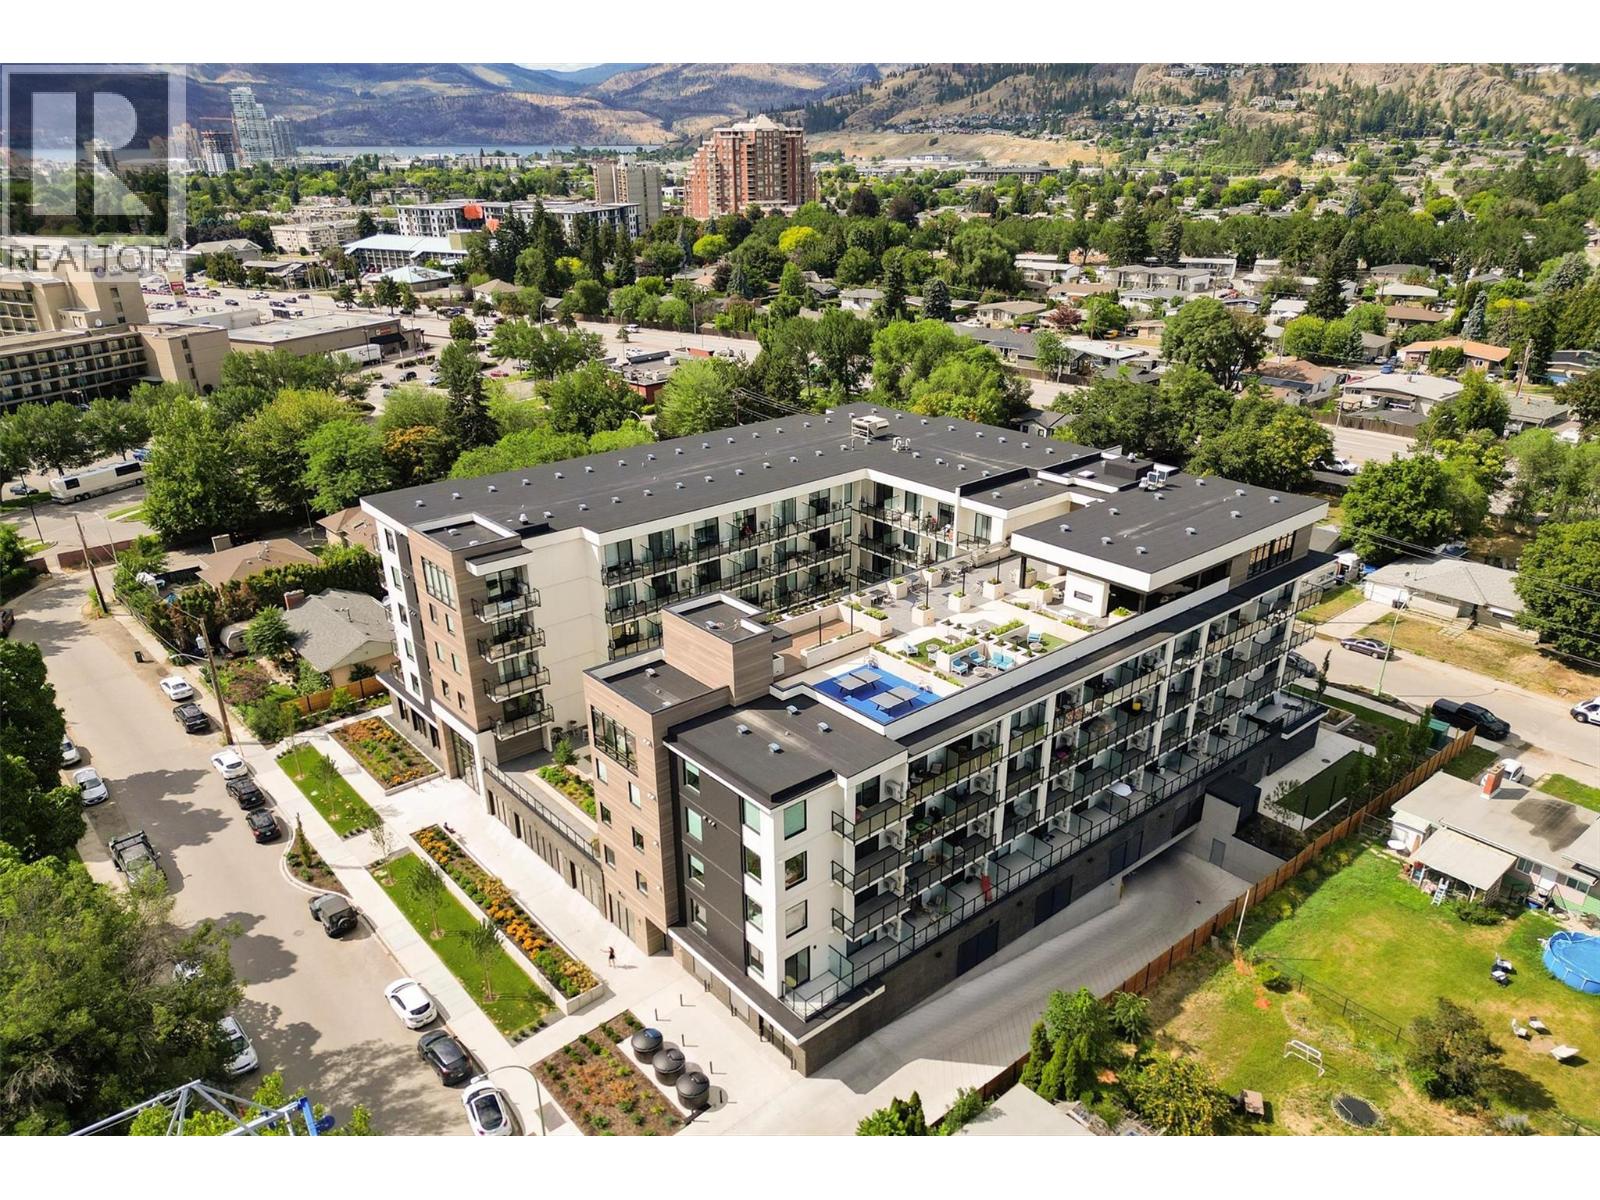
1274 Devonshire Avenue Unit# 405
Kelowna, British Columbia
Turnkey Smart Studio with Mountain Views at Five Crossings. This thoughtfully designed 375 sq. ft. smart studio features a 58 sq. ft. covered patio with beautiful mountain views. Perfect for investors or first-time buyers, the home comes turnkey with a $22,000 smart furniture package and a built-in queen Murphy bed. One underground parking stall is included. Exceptional Resort-Style Amenities:6th-Floor Rooftop Deck: BBQs, covered dining, fireplace, fire tables, and yoga space. Entertainment Lounge: Golf simulator, pool table, ping pong, stage, and movie projector. Co-Working Hub: Private work pods and meeting rooms for easy remote work. Fitness & Pets: State-of-the-art gym, bocce court, community garden, dog run, and pet wash station. Tech & Building Conveniences: Keyless entry, secure package lockers, and a dedicated bike workshop. On-site EV charging stations and MODO car share. Pet-friendly strata allowing 2 dogs, 2 cats, or 1 of each {breed restrictions apply). Prime Capri-Landmark Location: Enjoy ultimate convenience in a highly walkable neighbourhood. Located directly across from a park and steps from Capri Shopping Centre, grocery stores, restaurants, daycares, and major transit routes for a quick commute to downtown Kelowna. (id:62687)