

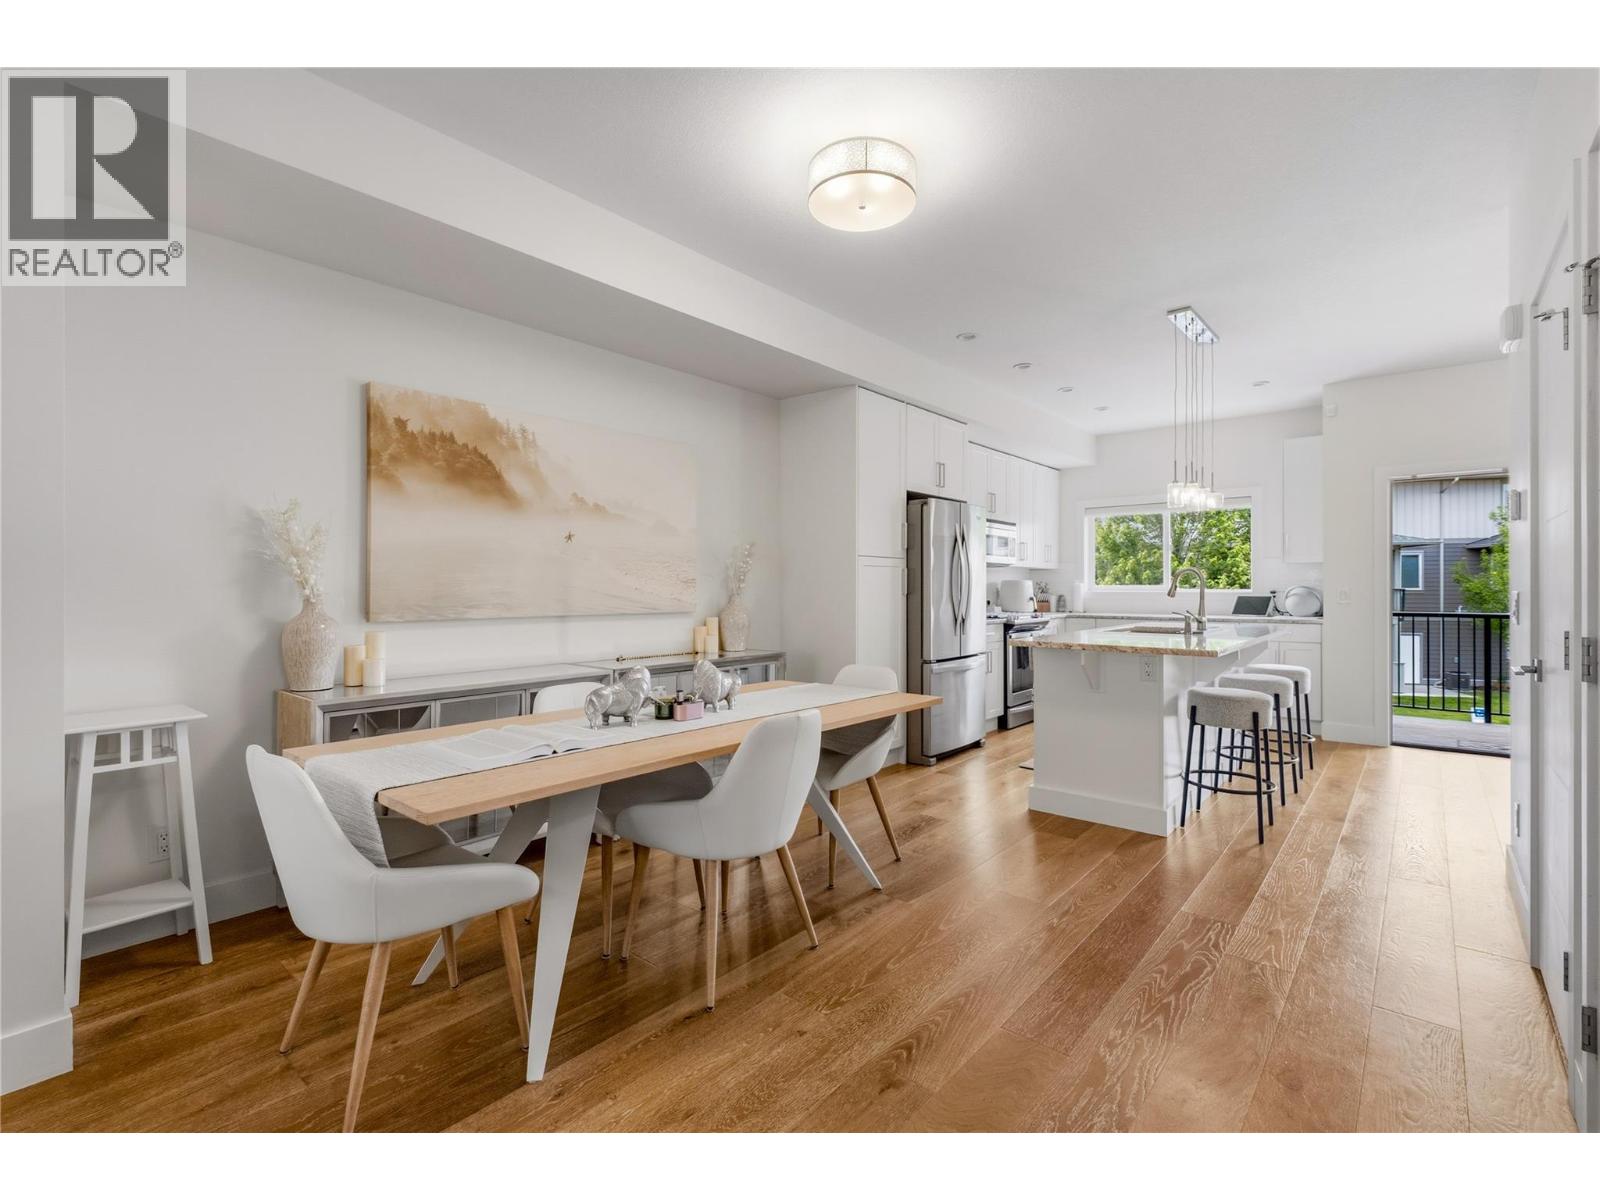
300 Drysdale Boulevard Unit# 8
Kelowna, British Columbia
Beautifully maintained townhome, this 3-bedroom, 2.5-bathroom home offers the perfect blend of comfort, style, and convenience in sought-after North Glenmore. Featuring a bright open-concept layout, granite countertops, stainless steel appliances, upper-level laundry, and a spacious primary suite with walk-in closet and ensuite. Enjoy outdoor living from both the deck off the kitchen—perfect for BBQs and entertaining—and the private patio at the front entrance with direct access from Drysdale Street. The oversized double tandem garage provides plenty of room for vehicles, storage, or a home gym. Located in a family-friendly complex just steps from schools, parks, shopping, restaurants, and coffee shops, this is an exceptional opportunity to enjoy low-maintenance living in one of Kelowna's most desirable neighbourhoods. Pet-friendly complex allows 2 dogs, 2 cats, or one of each, with no size restrictions. (id:62687)
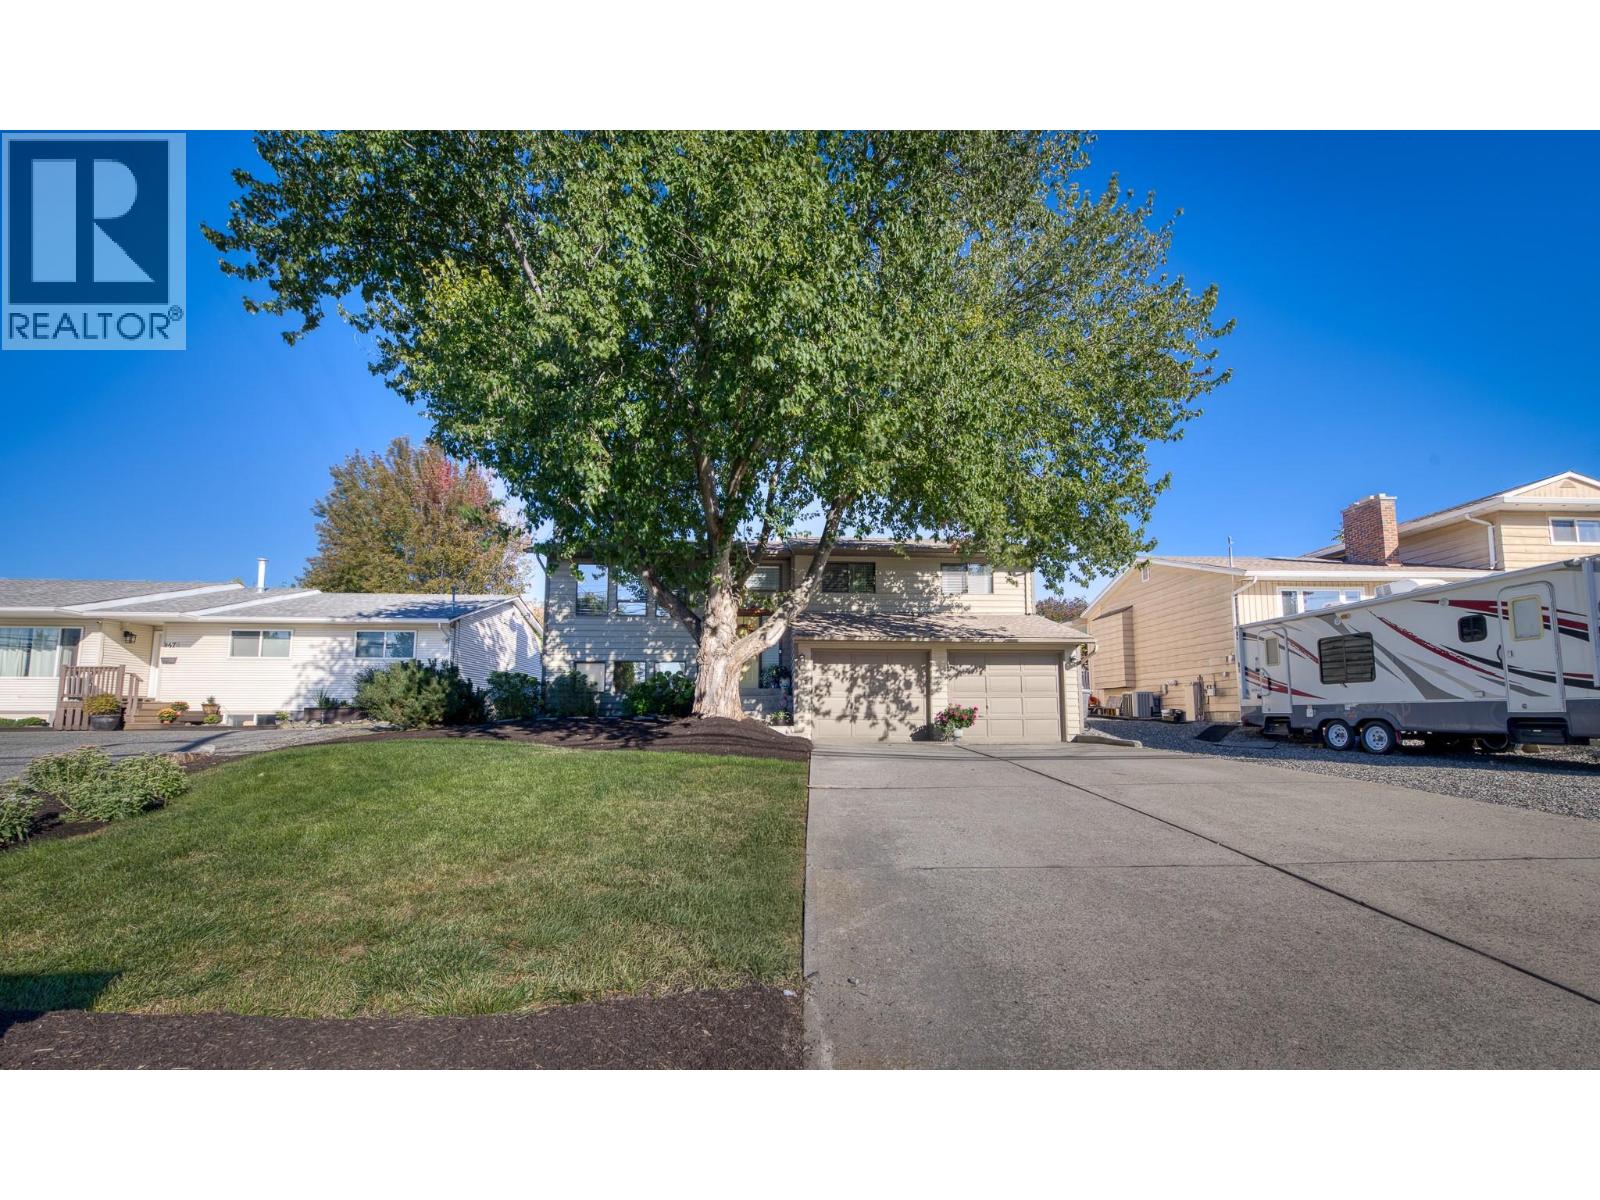
4477 Gordon Drive
Kelowna, British Columbia
Welcome to your next family home! This beautifully maintained property features four bedrooms, including three upstairs, and three full bathrooms with a luxurious ensuite. Located on a generous 0.25-acre lot in the desirable Lower Mission neighbourhood, this home offers ample space both inside and out. The open-concept kitchen and spacious rooms are perfect for family living and entertaining. Recent updates include a new A/C and furnace (2021), fresh exterior and interior paint (2021 and 2022), and a new roof (2014). The large covered deck provides easy access to the expansive backyard, complete with lovely gardens and plenty of room for kids to play. Ideally situated, this home is close to every level of school and just a short walk or bike ride to parks, beaches, shops, and restaurants. Don't miss out on this fantastic opportunity! Call your favourite Realtor today to schedule a viewing check OUT THE VIRTUAL TOUR AT https://unbranded.youriguide.com/4477_gordon_dr_kelowna_bc/ (id:62687)
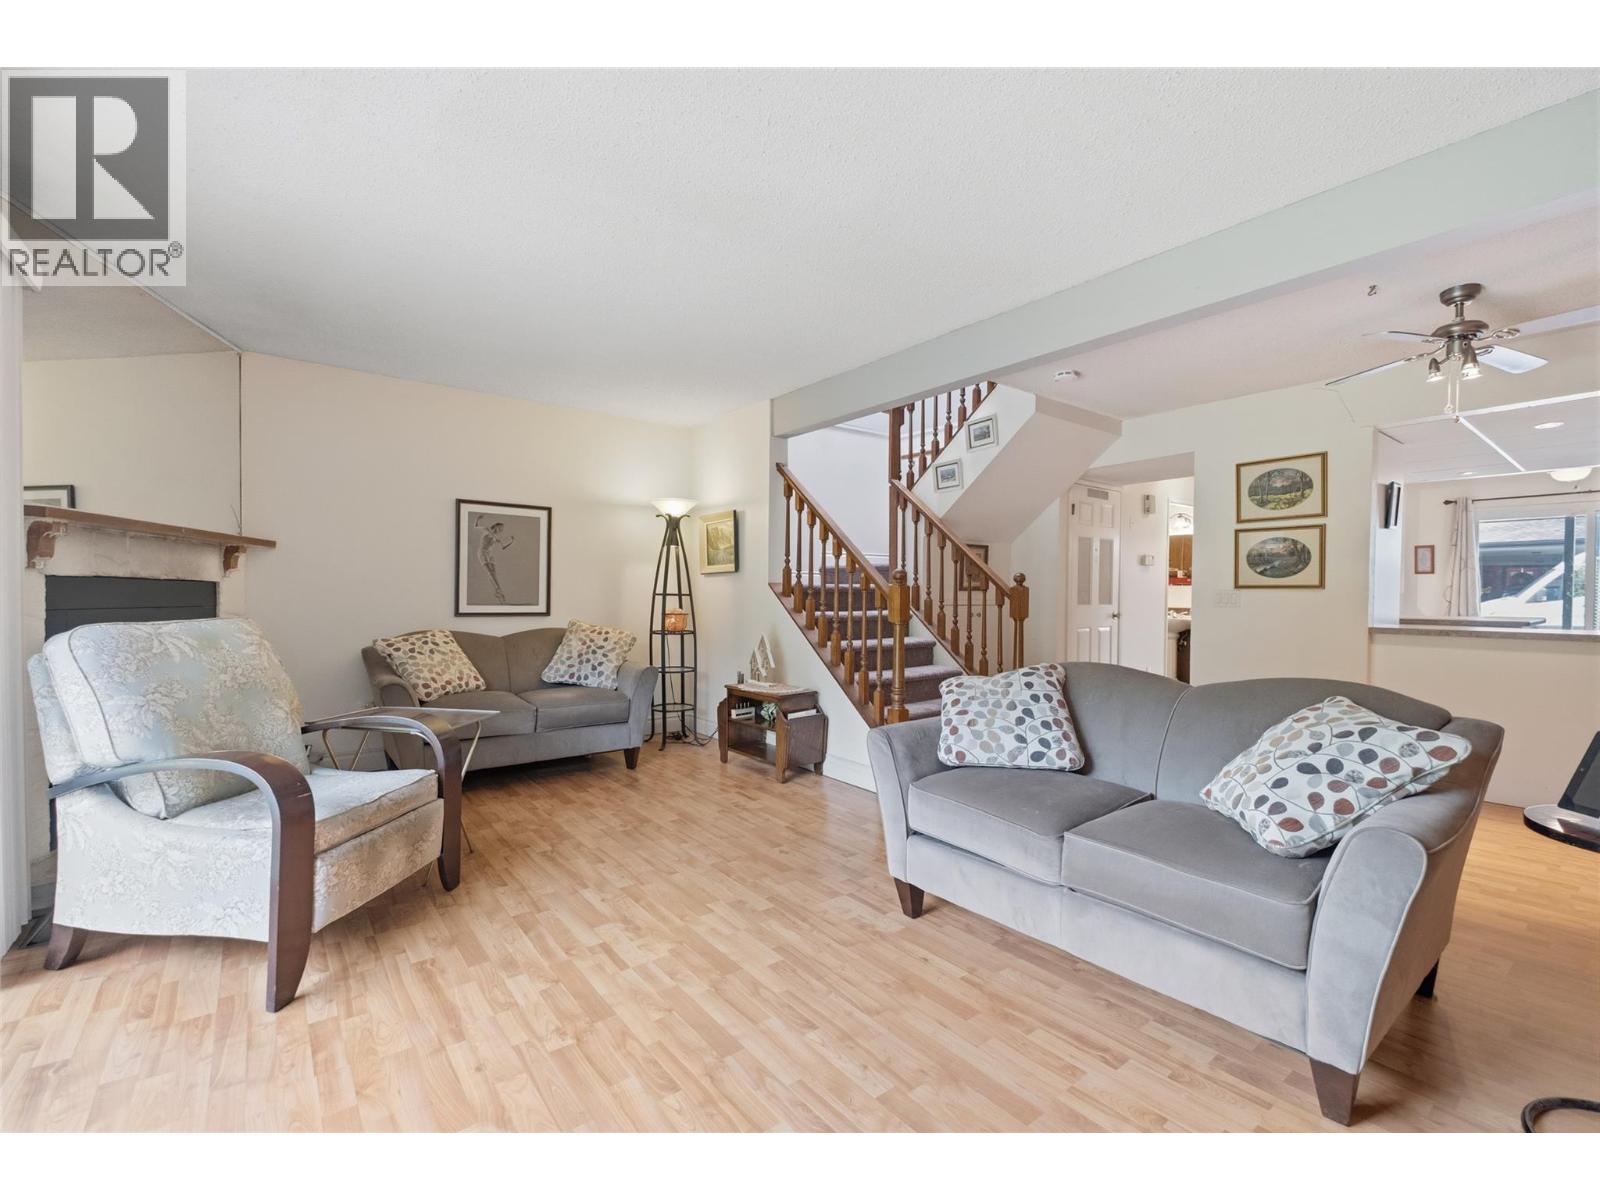
1050 Springfield Road Unit# 115
Kelowna, British Columbia
Located in Millbridge Park, this townhome offers a functional layout close to schools, shopping, parks, and recreation. The upper level features 2 bedrooms plus a spacious den that could be converted into a 3rd bedroom. The primary bedroom includes a walk-in closet, ensuite bathroom, and private deck with storage. A second full bathroom completes the upper floor. The main level offers a living room, dining room, breakfast nook, and powder room. Enjoy a deck off the living room and a patio at the front entry. With plenty of storage throughout, this home also includes two parking stalls—one covered carport and one open stall. A great opportunity for buyers looking to add their own updates and personal touches. Pet friendly (2 dogs, 2 cats, or 1 of each, dogs up to 24"" at shoulder). No age restrictions. (id:62687)
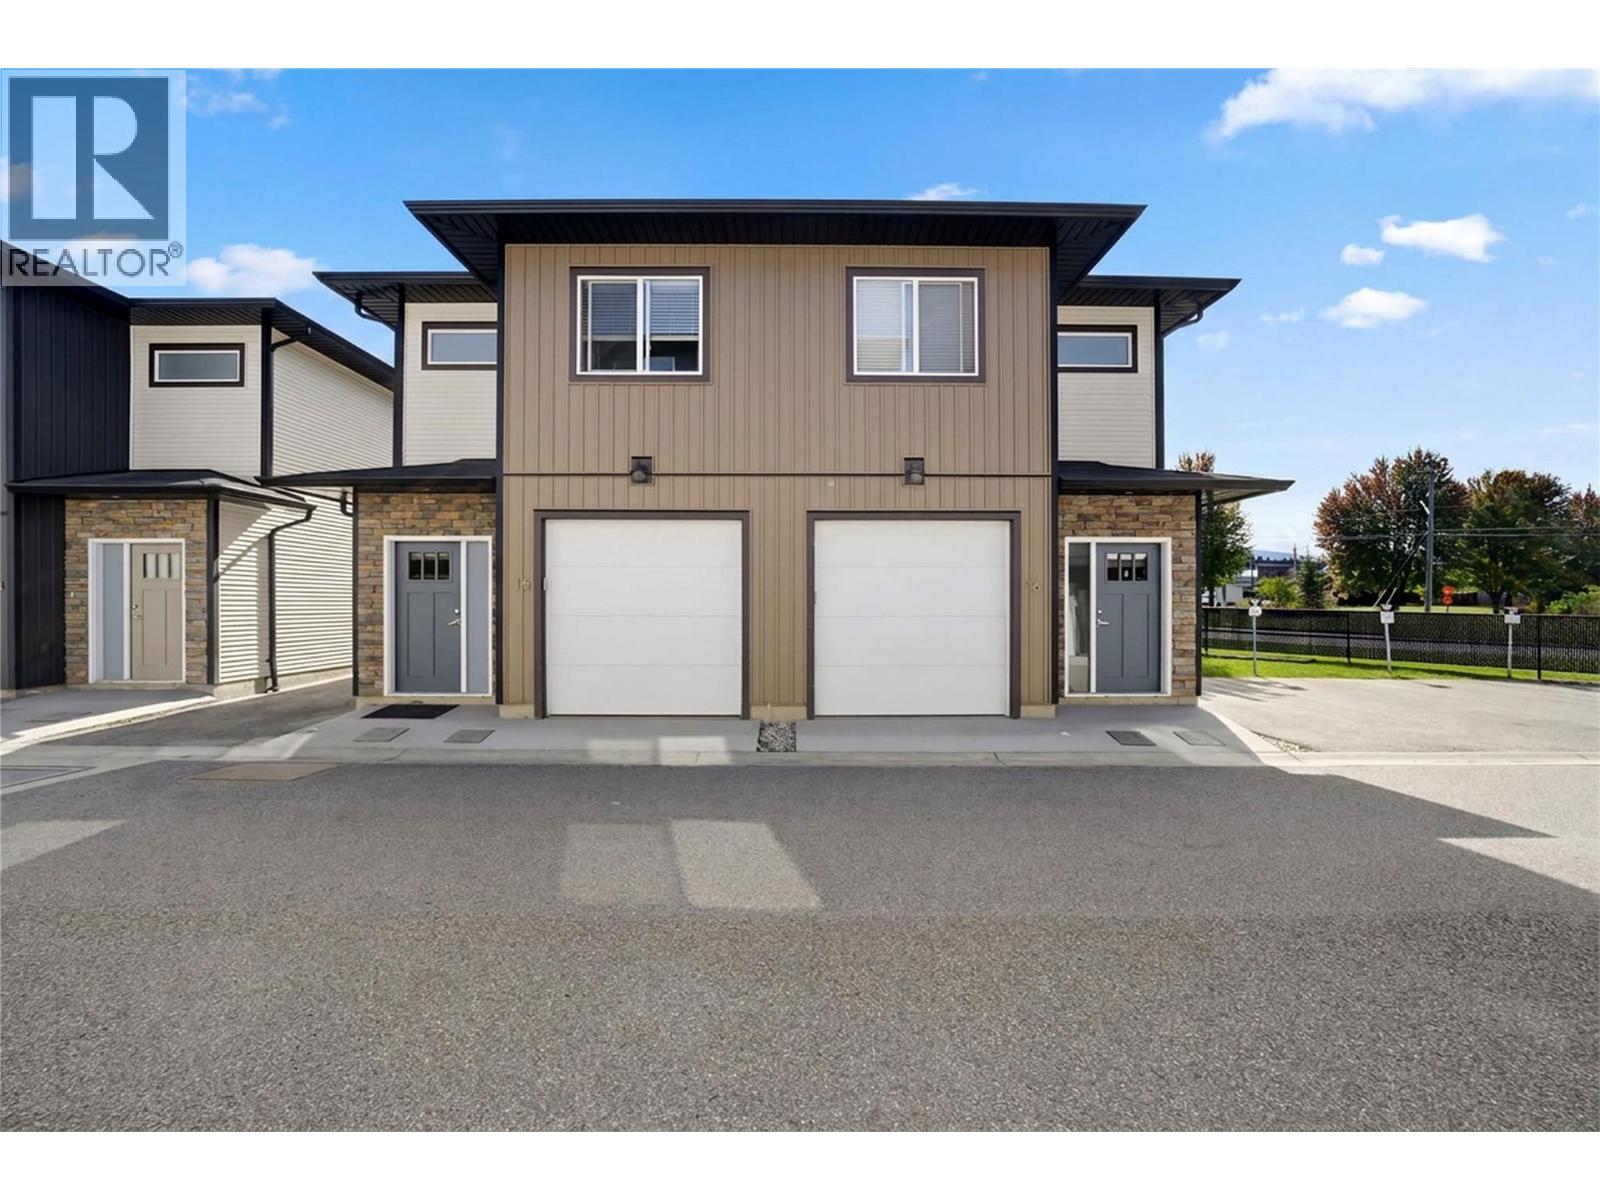
2081 11 Avenue NE Unit# 16
Salmon Arm, British Columbia
Modern end-unit townhome offering 1,168 sq ft of thoughtfully designed living space with 3-bedrooms, 2 bathrooms. Located in a prime uptown location—just a short walk to shopping, restaurants, and everyday amenities. The main floor features a bright, open-concept layout with a spacious kitchen complete with a large island and stainless steel appliances—perfect for casual meals or entertaining. The kitchen flows seamlessly into the living room where an electric fireplace adds warmth and character. Step out from the living area onto your patio which opens directly onto a large grassy area—ideal for kids, pets, or simply enjoying a bit of outdoor space. A welcoming foyer and single car garage complete the main level. Upstairs, all three bedrooms are conveniently located together, along with a dedicated laundry room. The primary bedroom features a walk-in closet and a 3-piece ensuite. One of the secondary bedrooms offers cheater ensuite access to the main bathroom, providing flexible functionality for guests or family members. Low-maintenance living, a functional family-friendly layout, and an unbeatable walkable location—this is an excellent opportunity for first-time buyers, downsizers, or investors alike. (id:62687)
2780 Olalla Road Unit# 404
West Kelowna, British Columbia
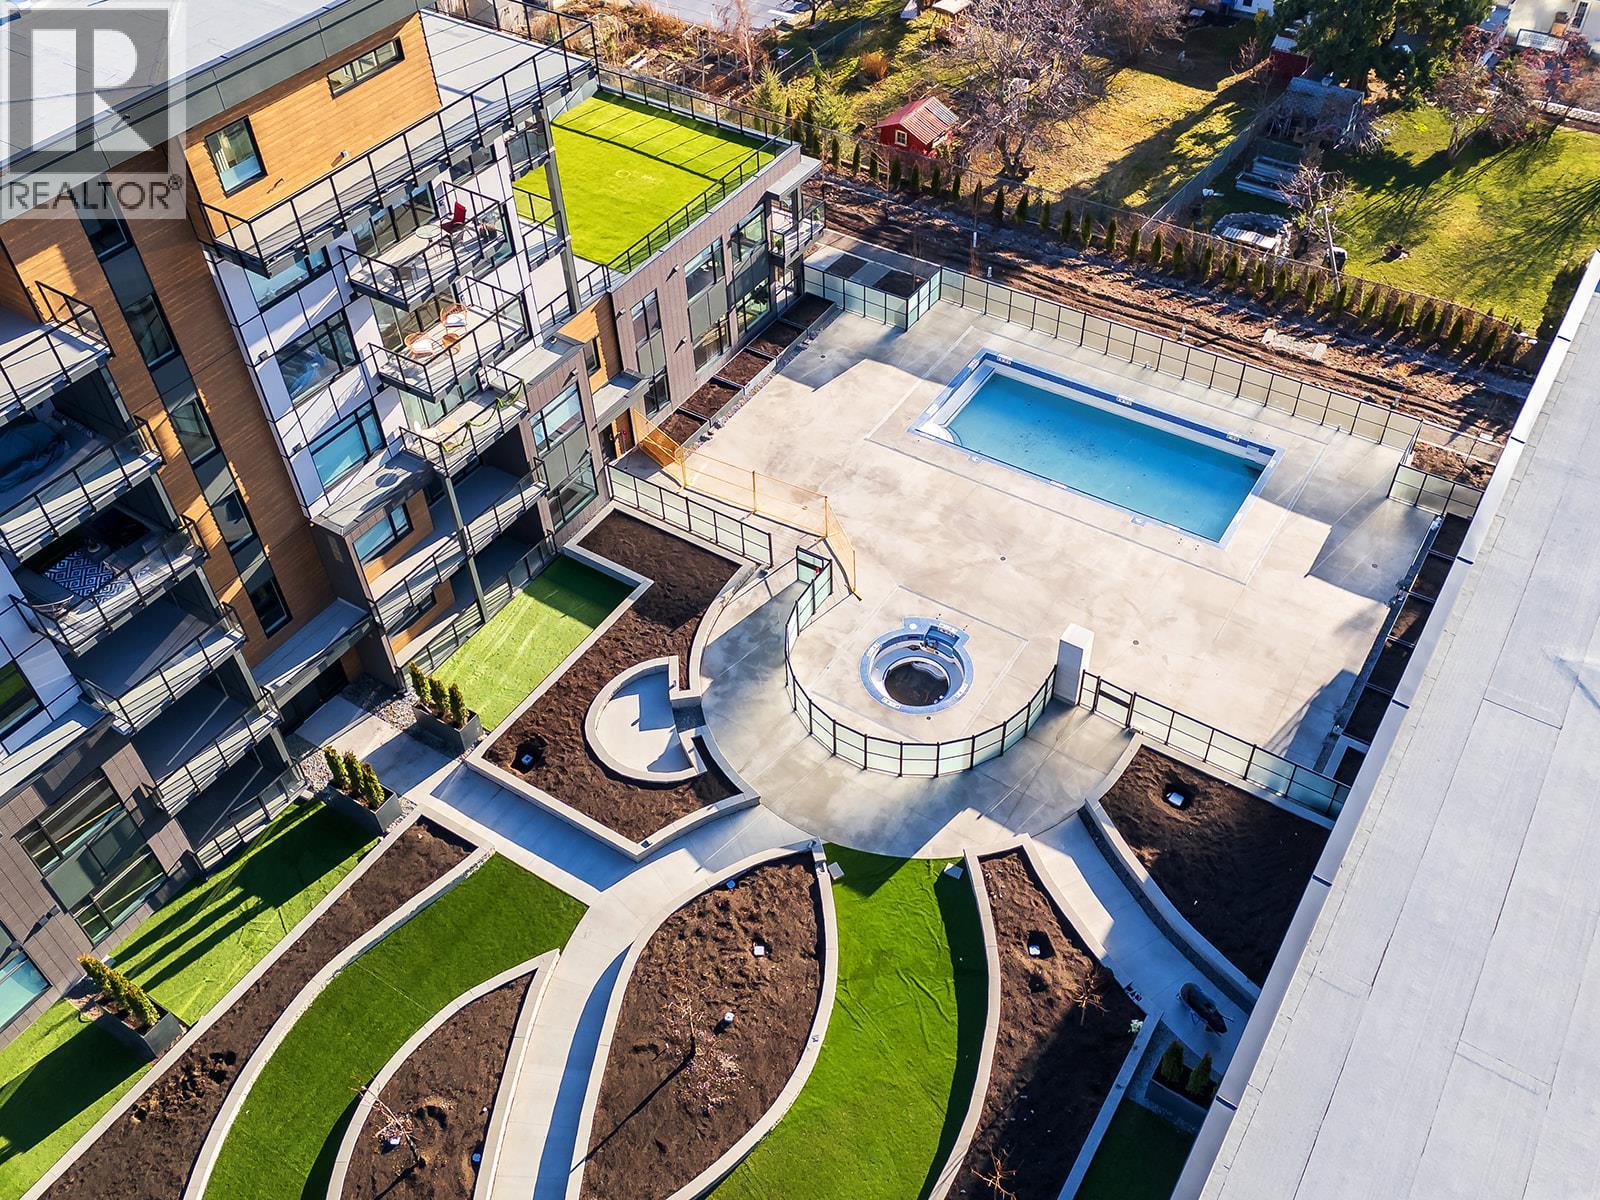
This 2 bedroom + den, 2 bathroom, corner-unit is an exceptional blend of sophistication, comfort, and design. Expansive balconies with glass railings frame your panoramic lake, pasture and vineyard views - while inside, floor-to-ceiling windows flood the space with natural light. The chef’s kitchen is a showpiece with an oversized eat-up Island draped in glistening quartz with waterfall-edge, gas cooktop, built-in wine fridge and microwave, custom drawer organizers and grounded with elegant luxury vinyl plank flooring. The generous-sized bedrooms are positioned on opposite sides for added privacy. Retreat to the primary suite and enjoy million-dollar views, a walk-through closet with custom built-ins, and a spa-inspired ensuite complete with heated tile floors. Thoughtfully designed to impress, this exquisitely crafted home includes TWO oversized decks, TWO parking stalls, TWO storage spaces and allows TWO pets! Harvest your own food, year-round in the onsite Greenhouse complete with hydroponics and irrigation. Secure parcel delivery, cutting-edge Butterfly access system, outdoor pool and hot tub, fitness centre, dog wash station and community gardens, add to the elevated amenities. Perfectly situated steps to the brand new community centre, private school, sports courts, bistro, and market - and just minutes from beaches, boat launches, and world-renowned wineries - this is modern Okanagan living at its finest. (id:62687)
500 Donhauser Road
Kelowna, British Columbia
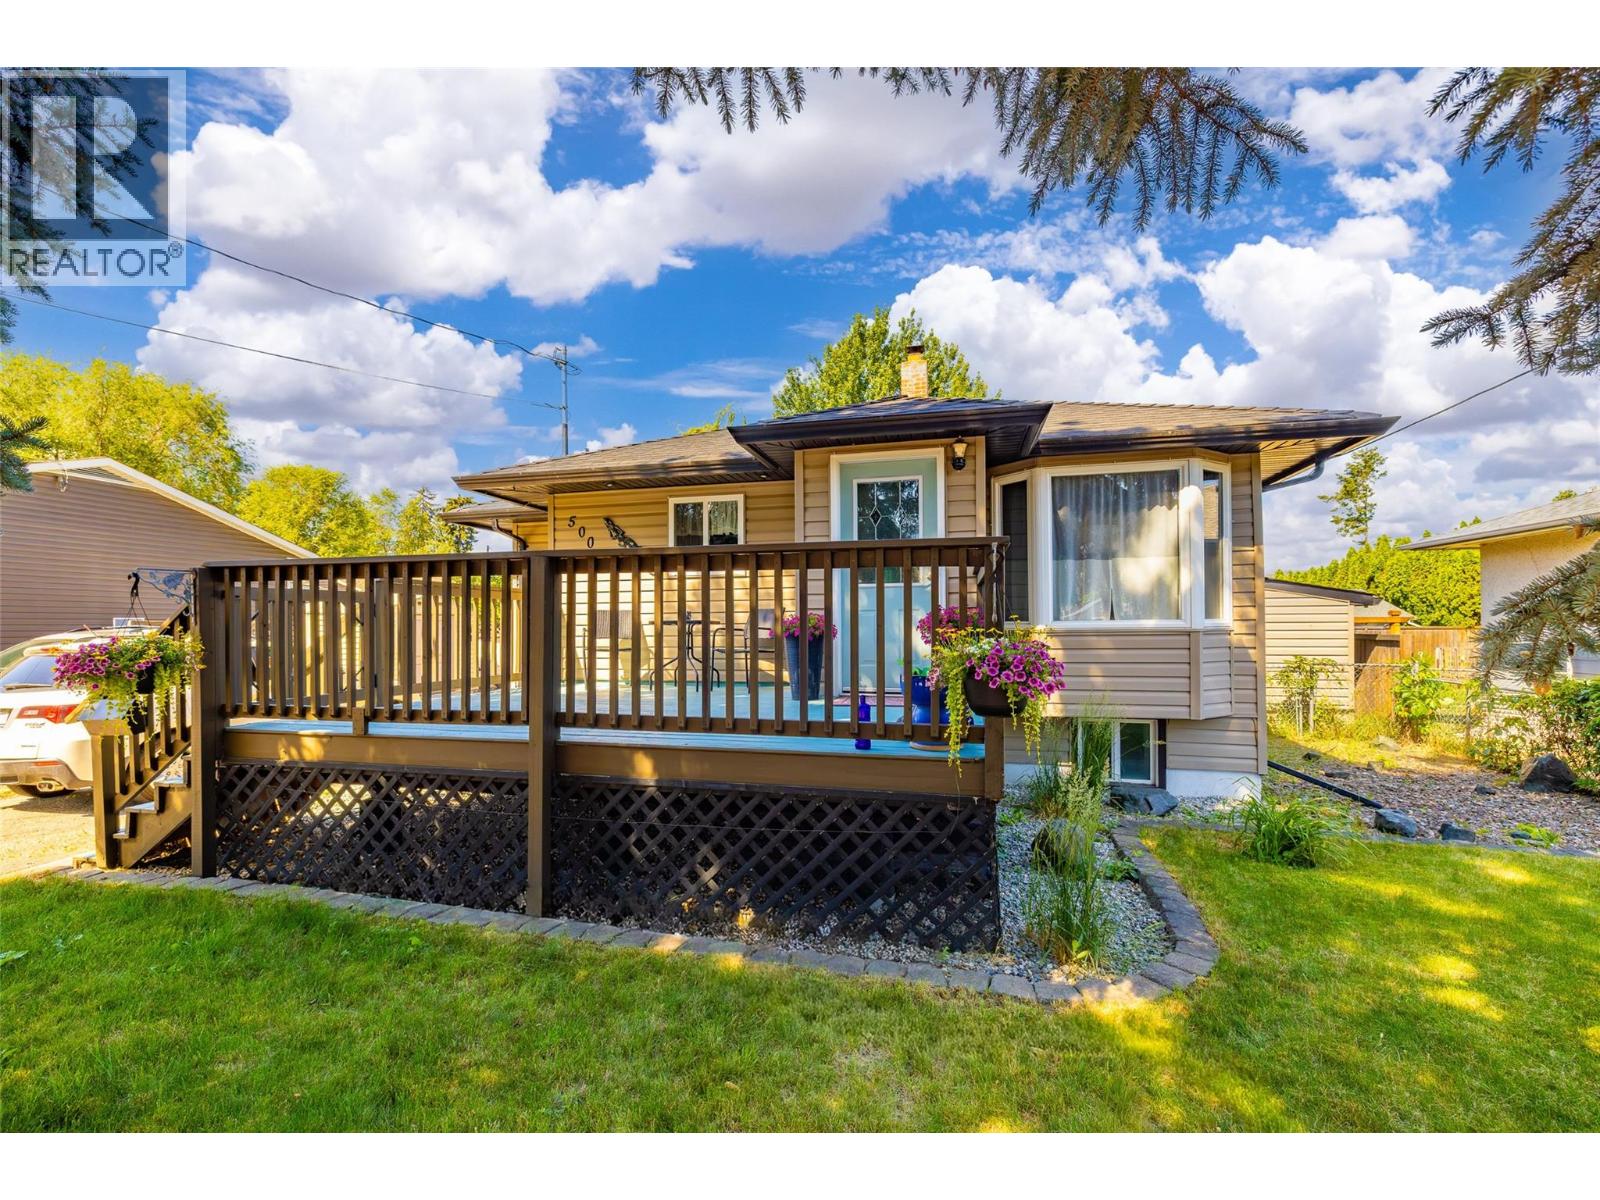
The Perfect Starter Home or Investment Opportunity! This versatile property features a non-conforming separate entrance suite, making it an ideal starter home and a strategic investment holding for your future. Designed for modern living, the home is equipped with central air conditioning, a gas fireplace, and a gas stove. Enjoy a lovely open-concept kitchen featuring a stylish island bistro, seven included appliances, a large flex-nook area, and a primary bedroom with main-floor laundry (plus a second lower-floor laundry option). Downstairs, you will find one good-sized bedroom and a den, a full three-piece bathroom, and a comfortable family room with a kitchenette. The property is zoned UC4 for a future multi-family structure of up to six stories, and the downstairs separate-entrance area could easily be turned into a fully contained, legal suite. 200 amp electrical panel. Stepping outside, your landscaped and fully fenced private outdoor oasis awaits. The expansive 12’ x 24’ covered back deck comes already plumbed for a hot tub—absolutely perfect for summer BBQs. The yard also features two sheds, parking capacity for up to four vehicles, and dedicated RV parking with a septic connection. With so much outdoor space, there is also ample room to build your dream garage, shop, or studio. Just 10 minutes to the airport and UBCO. Don't miss out on this incredible value! Contact us today to schedule an appointment. (id:62687)
1495 Graham Street Unit# 304
Kelowna, British Columbia
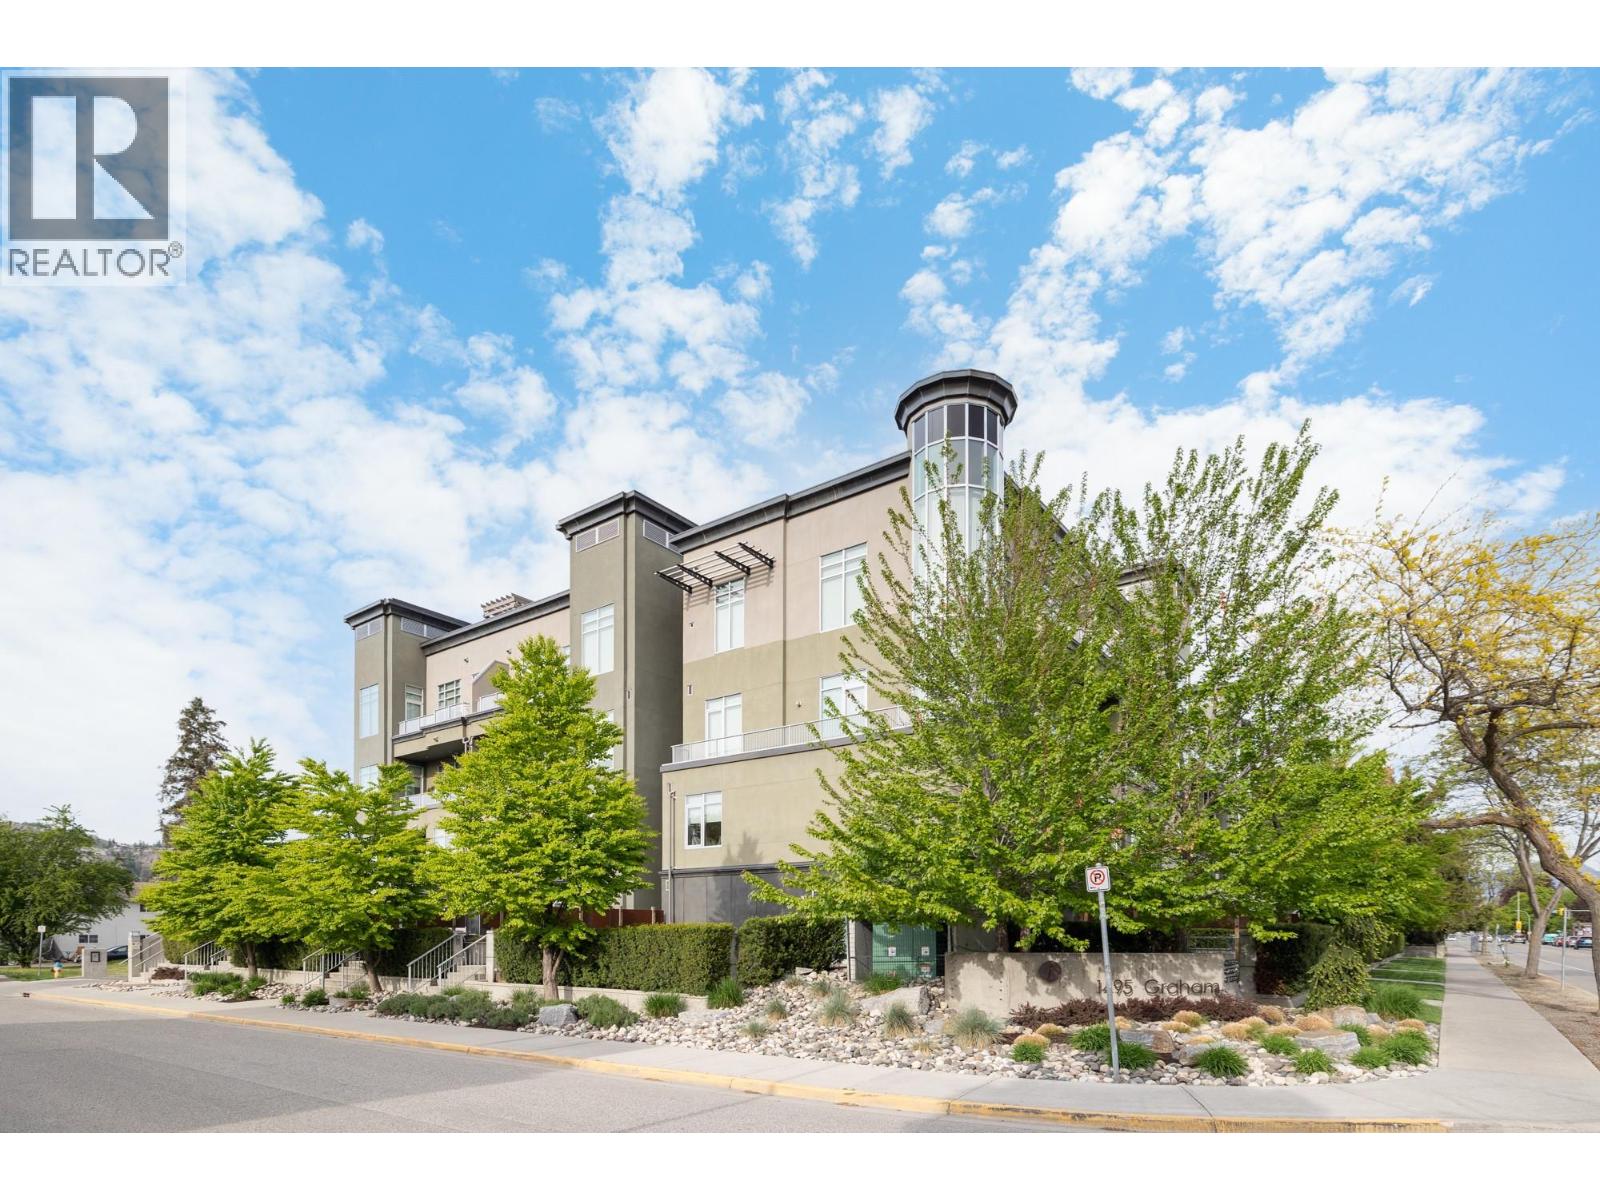
Experience elevated living in this 2-bedroom, 2-bathroom south-facing condo at Fuzion—where contemporary design meets resort-style amenities. Inside, the open-concept floor plan features high ceilings, rich hardwood flooring, and oversized windows that fill the home with natural light. The chef’s kitchen is equipped with stainless steel appliances, a built-in Miele coffee system, wine fridge, and a generous island that’s perfect for entertaining. The primary suite includes a spa-inspired ensuite with a walk-in shower, while the second bedroom offers flexibility for guests, a home office, or hobbies. All carpet in the home has just been replaced, offering a fresh and move-in ready feel. Everyday living is enhanced by in-suite laundry and secured parking with an extra-wide stall. This is a concrete building, ensuring a much quieter living environment. Residents also enjoy access to an outdoor pool & hot tub, a fitness centre, sauna, car wash bay, and meeting room. Perfectly located near shopping, dining, and downtown Kelowna, this home blends sophistication with everyday convenience. (id:62687)
7867 Alpine Road
Kelowna, British Columbia
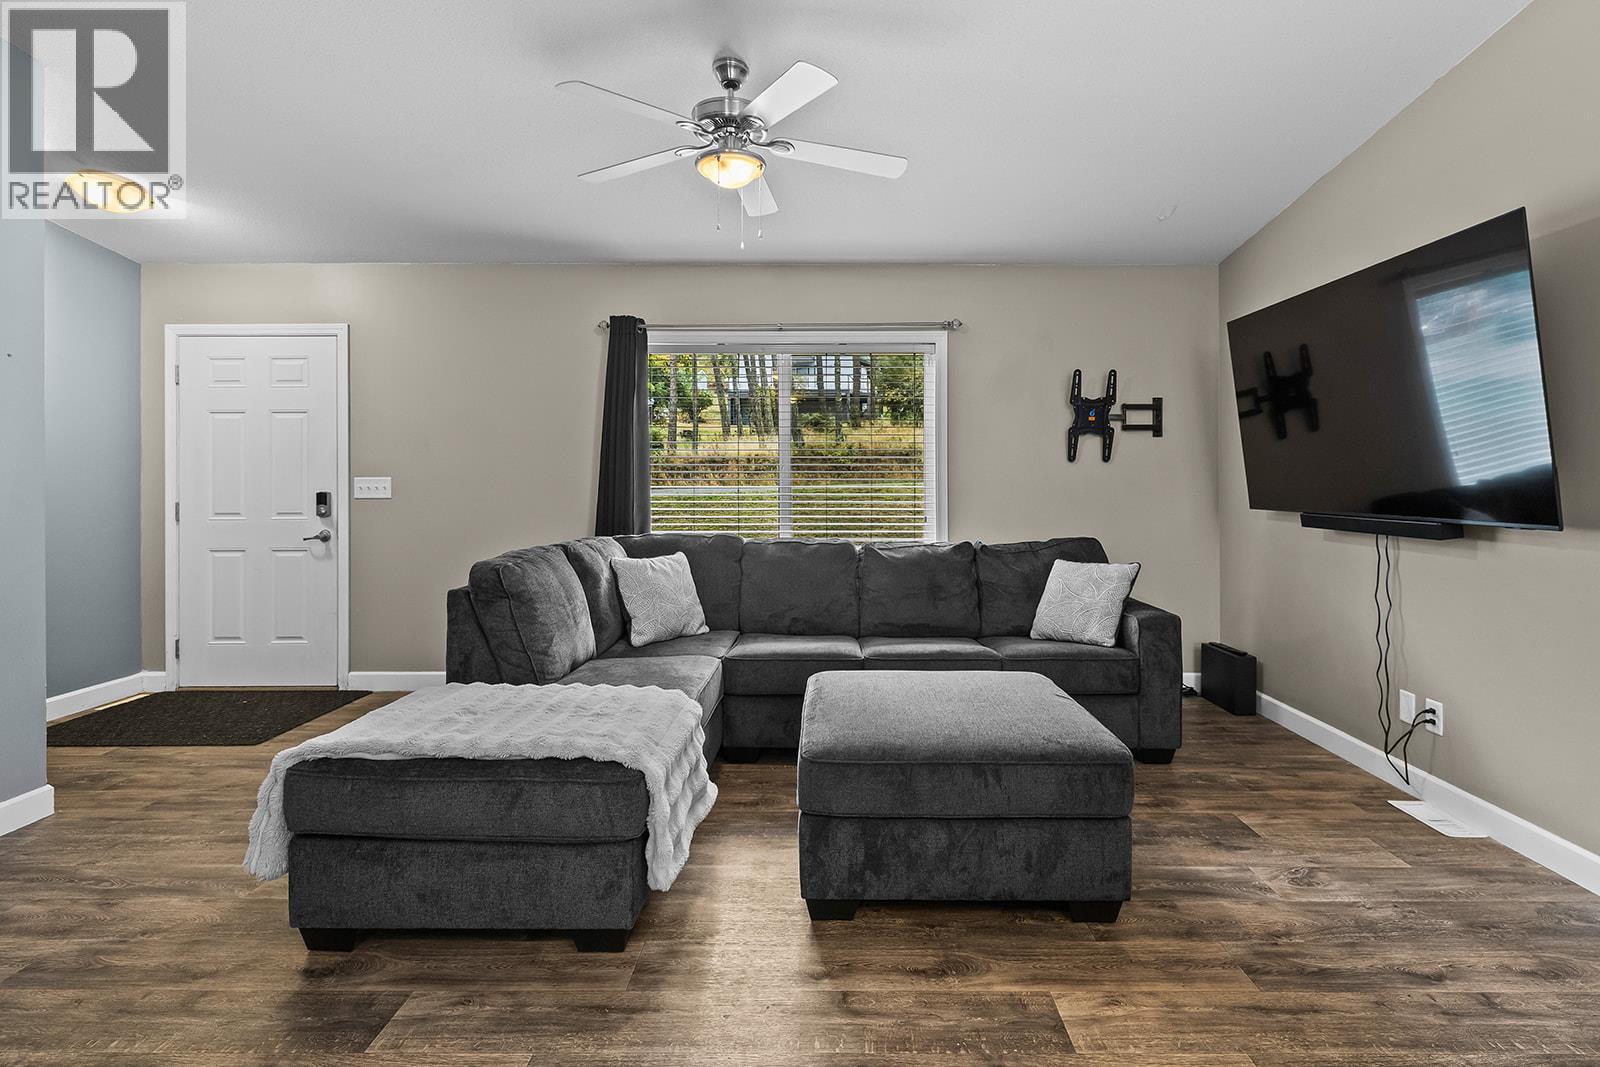
Why build when you can have this incredible Opportunity to buy in the Okanagan for an affordable price. This 3 bed 2 bath manufactured home was built in 2018 and sits on a very generous lot, just shy of half an acre. A very functional layout with open concept living and vaulted ceilings. The primary suite has a walk-in closet and a full 4 piece ensuite while the other 2 bedroom and main bath, are on the opposite side of the home for better privacy from the kids or guests. This home is situated in Valley Of The Sun, just off of Westside Road. A growing community where you can hit the trails, the lakes, the beaches, and the back country, all within a matter of minutes. This package also comes with Professional Engineered Drawings, from Mullins Design Group, for an already RDCO approved 2 storey garage, which has been mapped out and pinned on the property. (id:62687)
553 Patterson Avenue
Kelowna, British Columbia
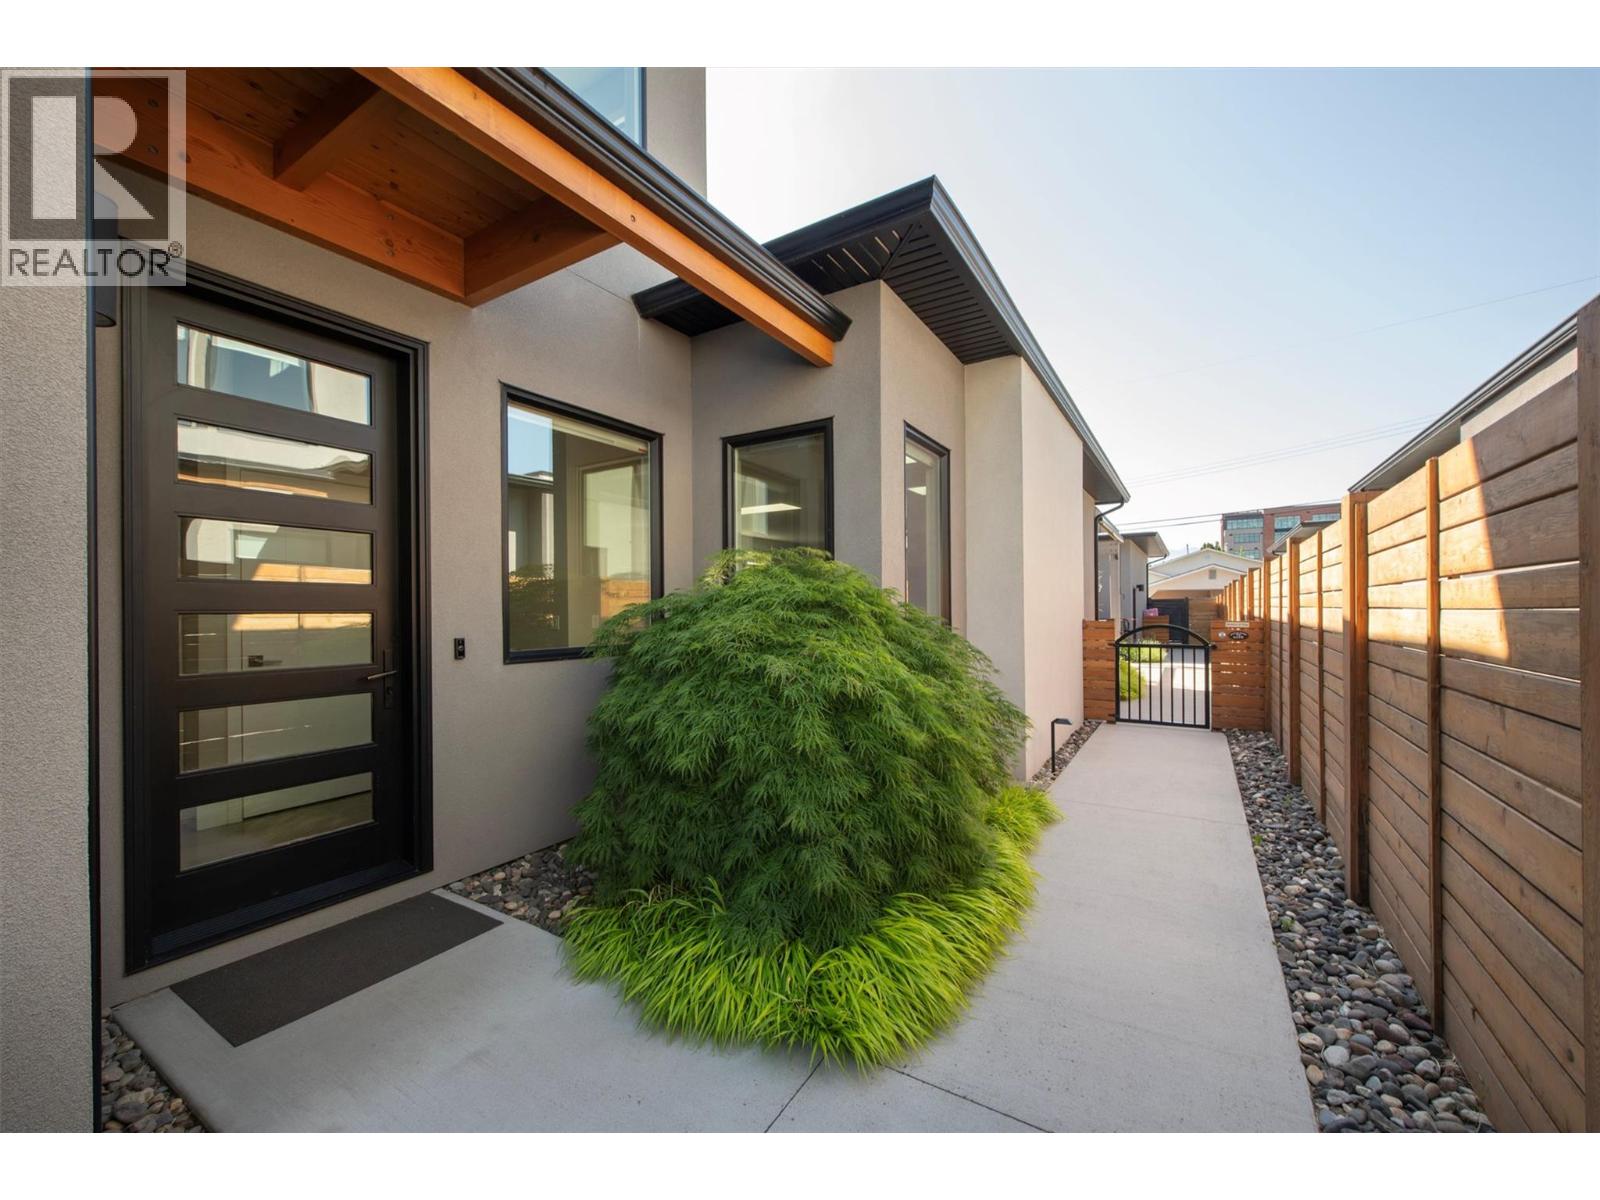
Located one block from Pandosy Village, this home offers exceptional walkability to shops, restaurants, cafes, & everyday amenities. Enjoy the best of Okanagan lifestyle with beach 2 blocks away, nearby parks, hospital, and extensive bike routes. Bright & thoughtfully designed, home features skylights, large windows, hardwood flooring, & high end finishes throughout. Entertainer’s kitchen equipped with Bosch appliances, beverage fridge, oversized island, updated backsplash, modern lighting, seamlessly connecting dining & living areas with gas fireplace & direct backyard access. Private low maintenance yard fully fence, beautifully finished with pergola, turf, irrigation, lighting, 2 gas BBQ hookups, & 240V for hot tub. Convenient access to double garage with Level 2 EV charging. Main floor features spacious primary bedroom with walk in closet & access to private patio. Ensuite well appointed with heated floors, double sinks, custom walk in shower, built in storage. A den/office, powder room, & laundry complete main level. Upstairs offers 2 generously sized bedrooms with oversized closets, full bathroom, & versatile flex space ideal for gym, media room, or family area. Rooftop deck is perfect place to relax, take in views, & enjoy stunning sunsets. Additional highlights include security system, roughed in elevator on each floor including the rooftop deck (currently used for storage), & hot water on demand. This home truly captures the essence of Okanagan living. (id:62687)
12692 Ponderosa Drive
Lake Country, British Columbia
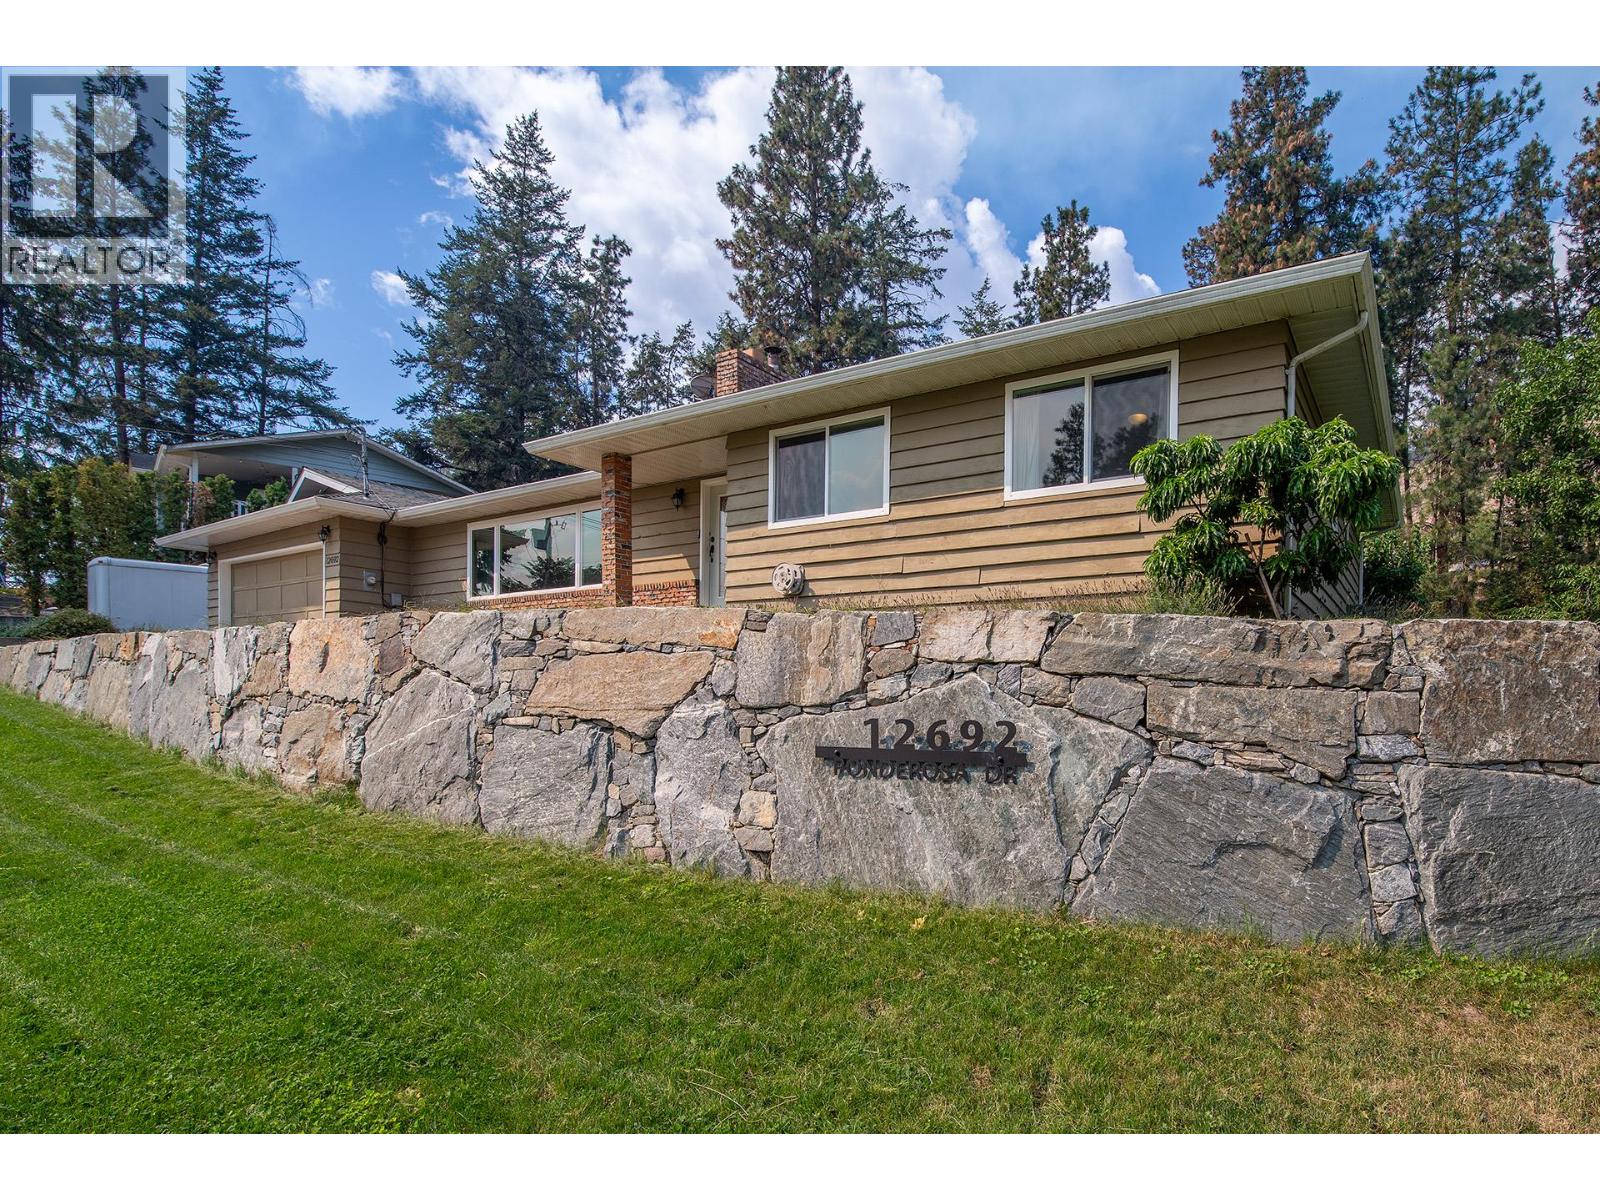
Imagine spending your summer evenings walking to Wood Lake, cycling the nearby trails, or relaxing in your own private backyard surrounded by mature trees and mountain views. This beautifully updated walk-out rancher sits on a generous flat .25 acre lot, offering the perfect blend of comfort, space, and the Okanagan lifestyle. The bright open-concept design features an updated kitchen with stainless steel appliances, generous counter space, and an eat-up island perfect for gathering with family and friends. Offering 3 bedrooms, 2½ bathrooms, a spacious laundry and mudroom, and an oversized single garage, this home is move-in ready. Outside, you'll appreciate the large, level yard, RV parking, and plenty of room for extra vehicles, recreational toys, a future shop, or the garden you've always dreamed of. The fully landscaped property also features mature cherry, blackberry, raspberry, and walnut trees, creating your own backyard oasis. Located just a 5-minute walk to Wood Lake, beaches, and scenic walking and cycling paths, and only 15 minutes to Kelowna International Airport and UBCO, 20 minutes to Vernon, and 25 minutes to downtown Kelowna, you'll enjoy the very best of the Okanagan right at your doorstep. Come experience a home where every season feels like a getaway. Book your private showing today. Buyers Bonus for the Realtor. (id:62687)
2532 Shoreline Drive Unit# 317
Lake Country, British Columbia
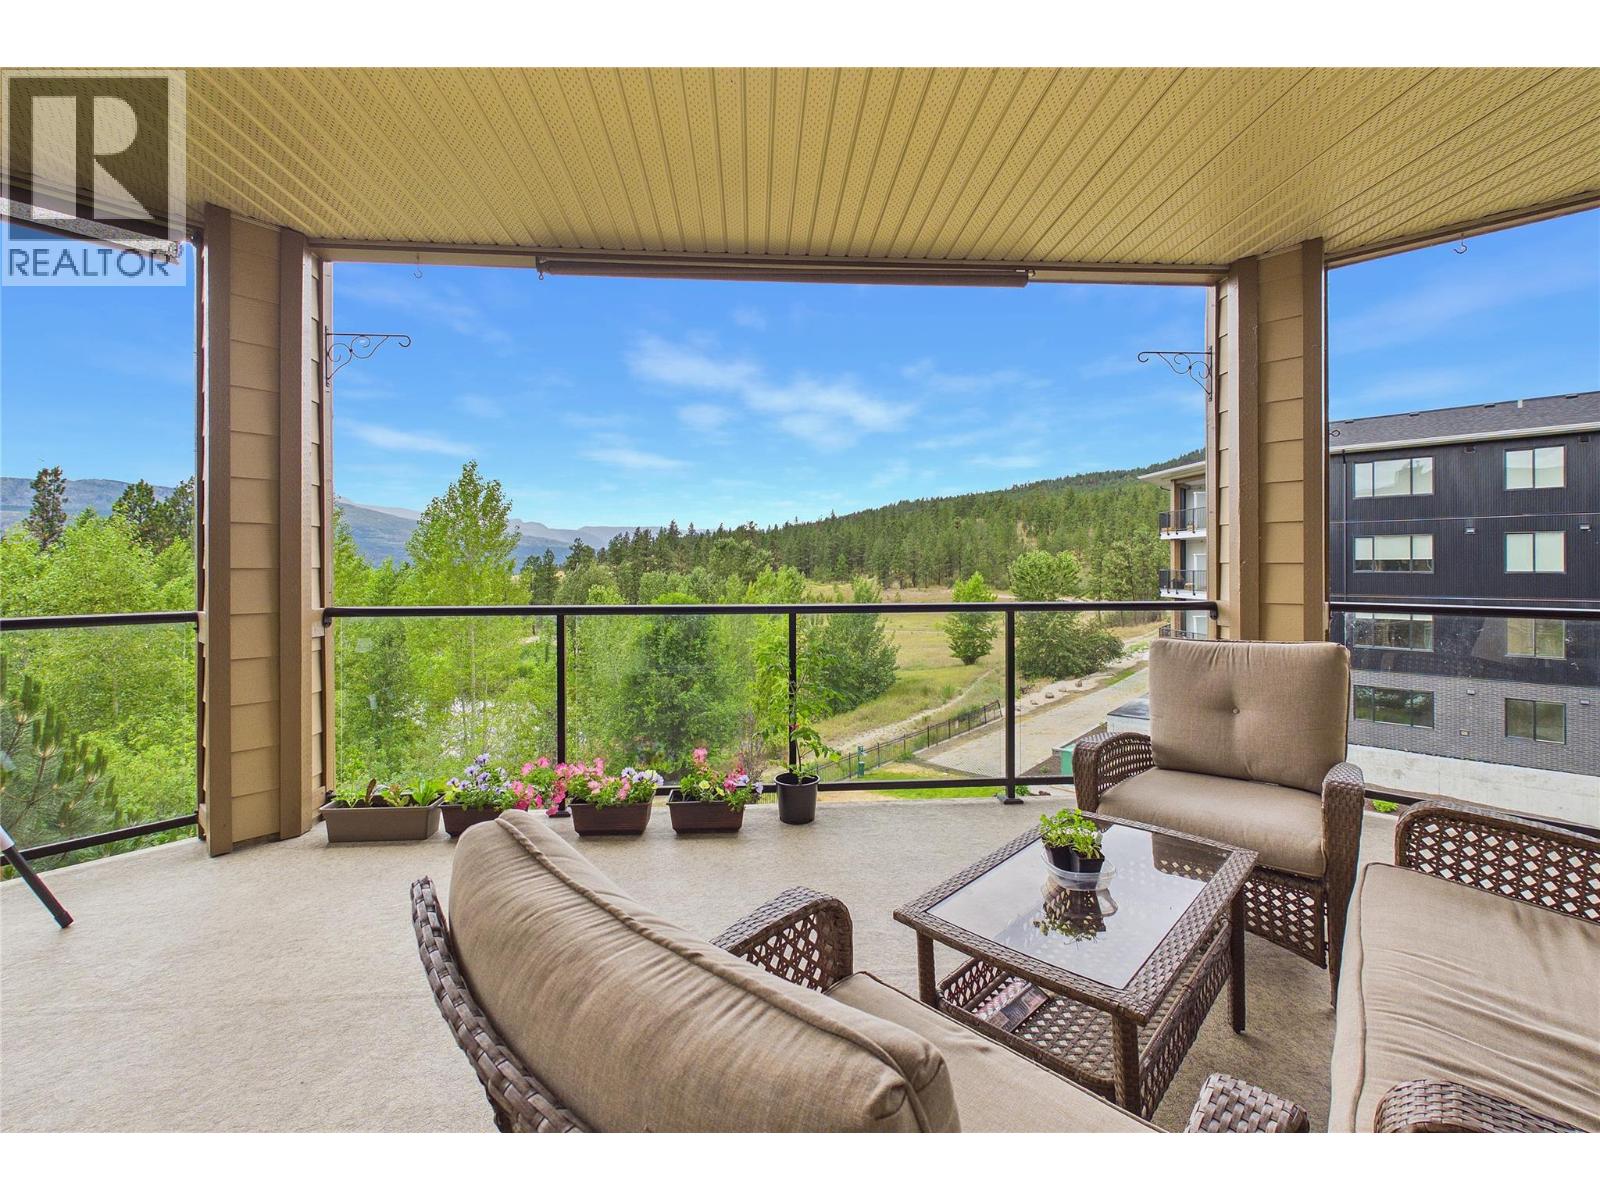
Step in and enjoy this spacious and beautifully designed 1,327 sq. ft. corner unit, offering the perfect blend of comfort, privacy, and functionality. This bright, open-concept condo features two generously sized bedrooms and an inviting floor plan that's ideal for both everyday living and entertaining. The open living and dining areas flow seamlessly to a large private deck overlooking a tranquil pond and lush greenspace—the perfect setting to enjoy your morning coffee, unwind with a good book, or enjoy an evening BBQs while taking in the peaceful views. The spacious primary bedroom is a true retreat, complete with a walk-in closet and a 4-piece ensuite, providing plenty of space and comfort. A second generously sized bedroom offers flexibility for guests, a home office, or family members. With its desirable corner location, abundant natural light, generous living space, and serene outdoor setting, this exceptional home offers a rare opportunity to enjoy carefree Okanagan living in a beautiful, peaceful environment. Units this size are rare to don't wait to contact your favorite Realtor today to book a private viewing. (id:62687)
6375 Whiskey Jack Drive Unit# 309
Big White, British Columbia
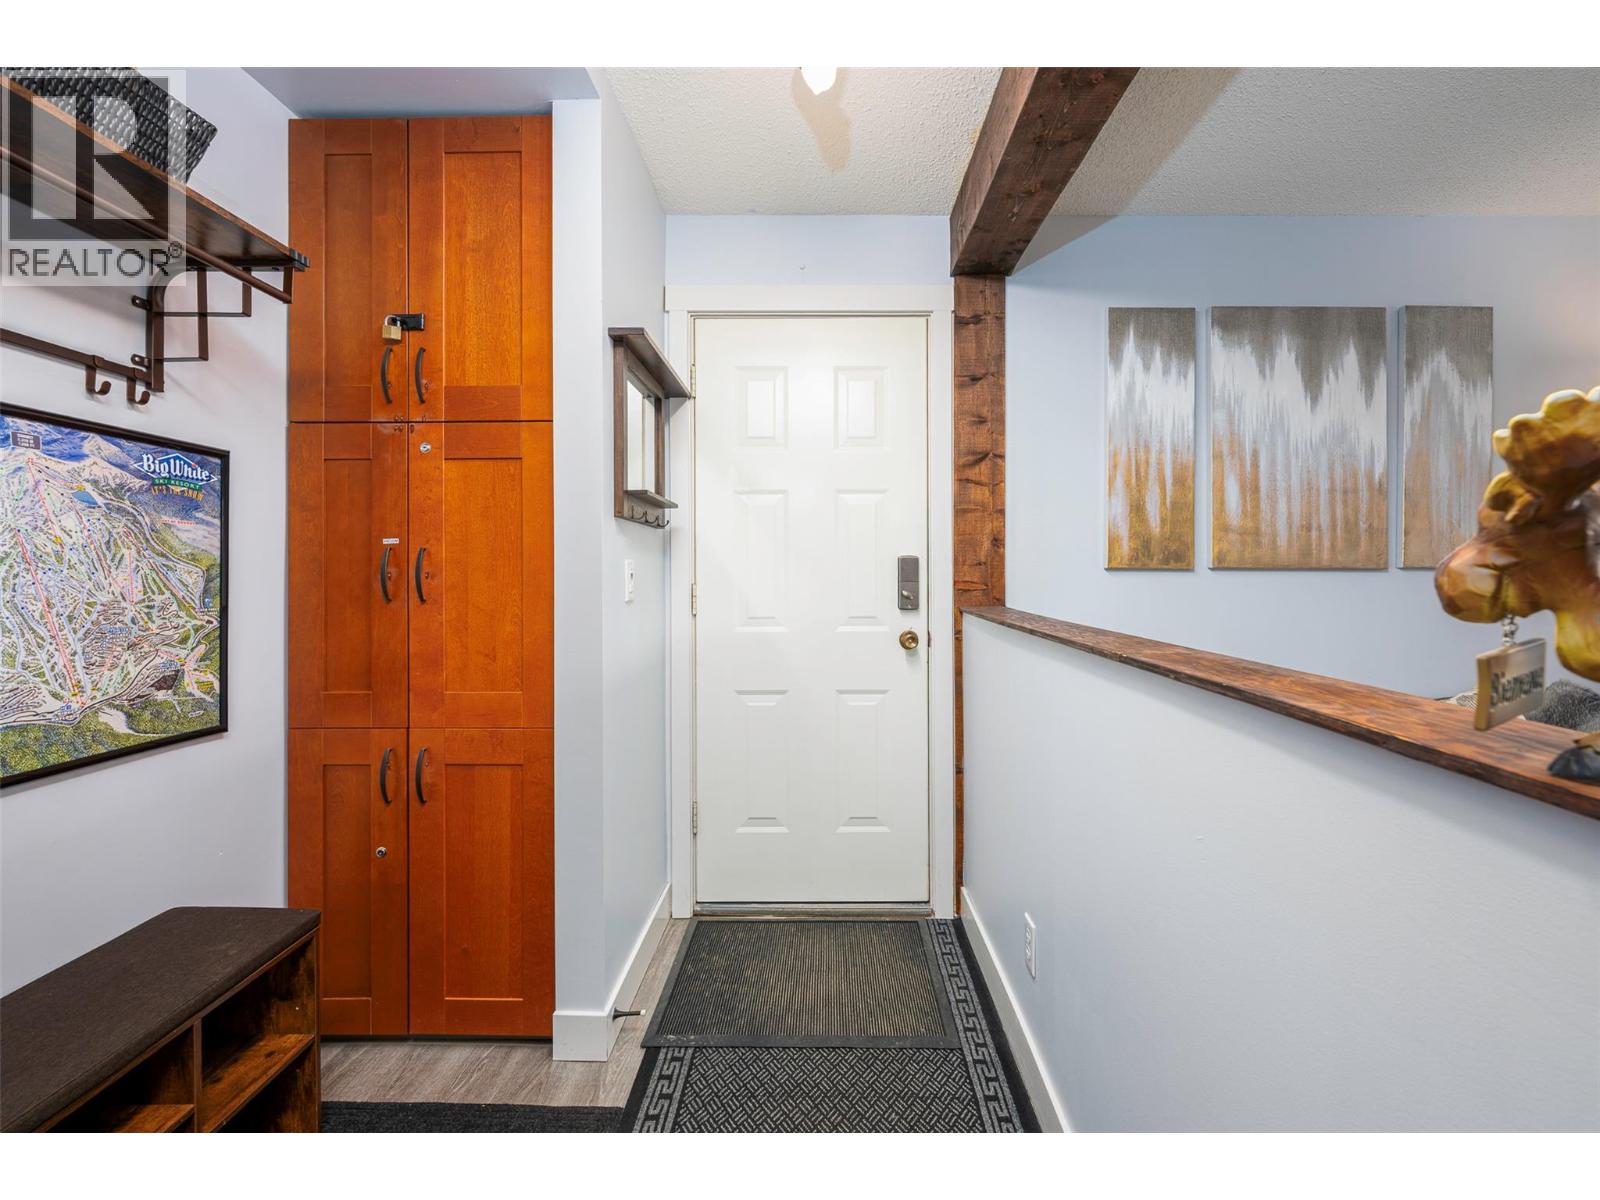
A top floor unit right in the village! Steps from the ski hill and the centre of Big White Village, Tamarack has an amazing location. A two minute walk to the centre of it all! This unit has been very well cared for and every detail has been thought of by the owners. It is very well laid out and it comes fully furnished. The nice full kitchen makes living at Big White much easier for those who cook and don't want to eat out all the time. The unit is clean and ready to go with no rental commitments for this ski season. The GST is paid. A very nice option for someone wanting to be in the centre of it all at Big White. (id:62687)