

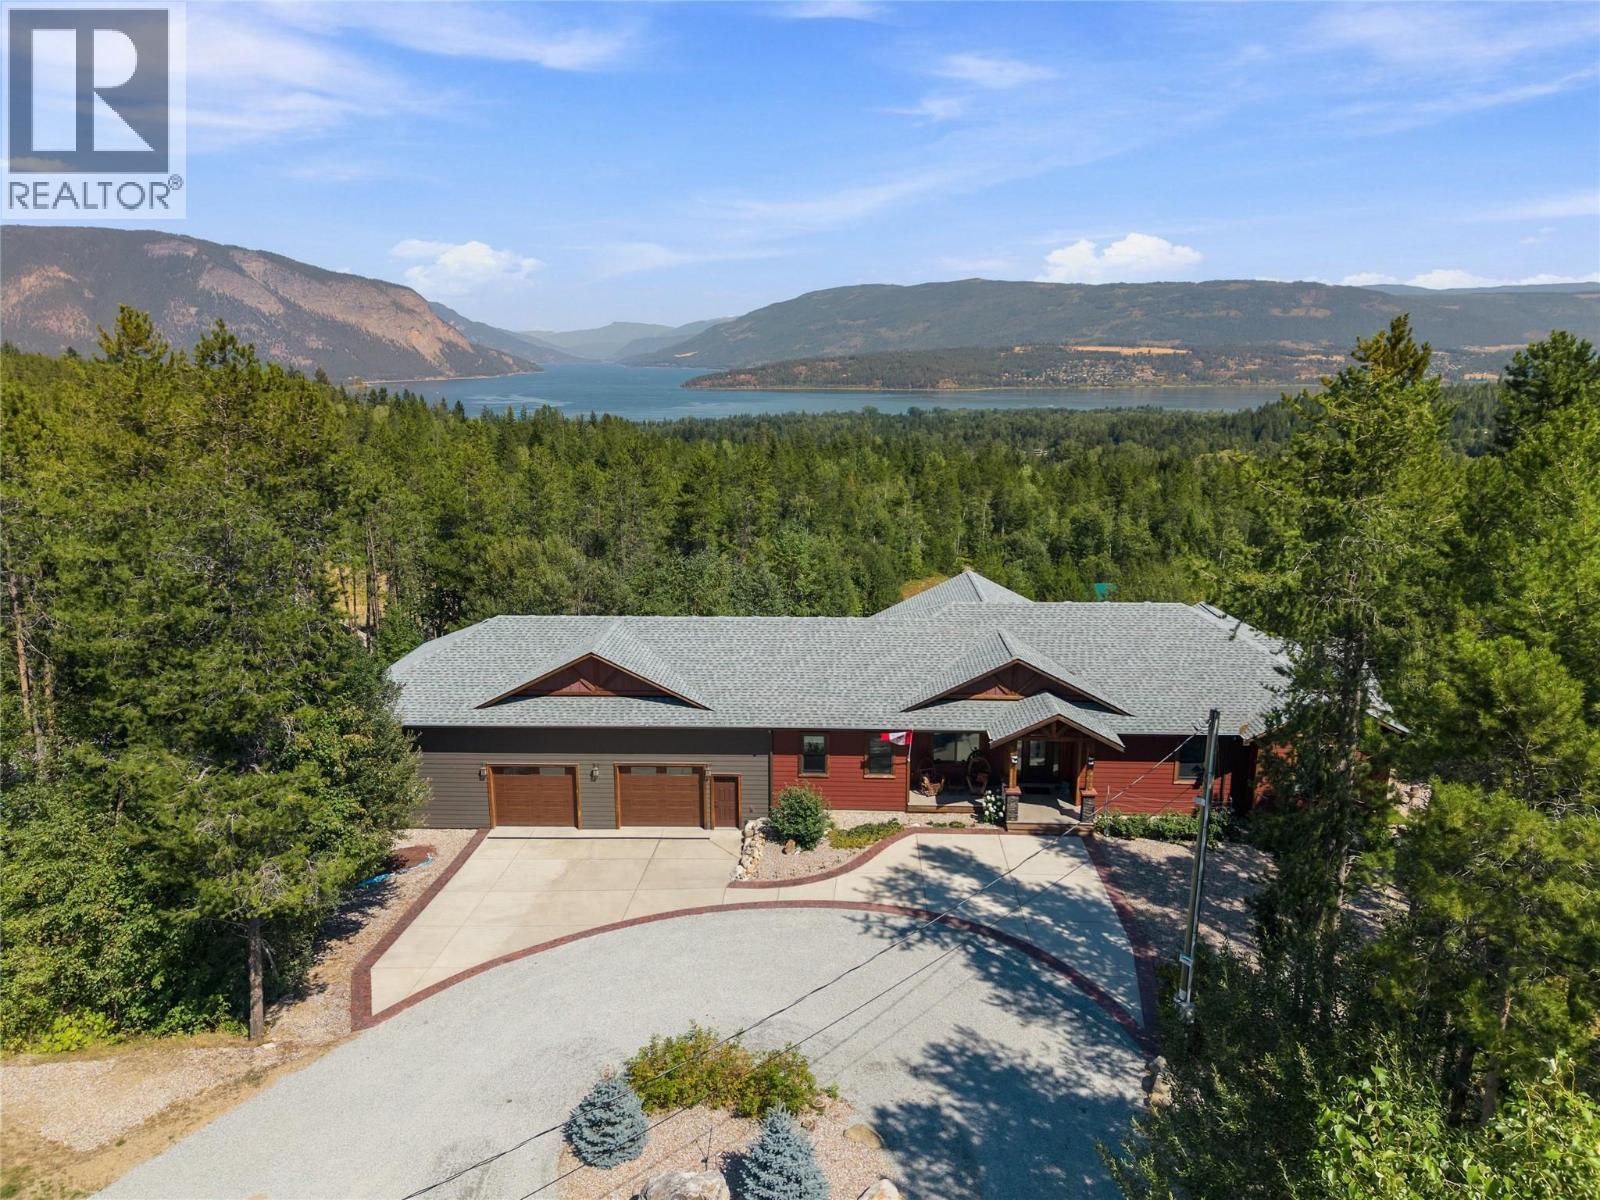
4780 56 Street NW
Salmon Arm, British Columbia
Set on 3.46 private acres with beautiful lake and mountain views, this exceptional property blends luxury living with incredible functionality. Designed with quality craftsmanship throughout, the home features 9-foot ceilings on the main floor and a stunning 15-foot vaulted living room, where a gas fireplace creates a warm and inviting gathering space. The chef's kitchen is equipped with premium Sub-Zero refrigeration, Wolf stove and ovens, a Bosch dishwasher, solid surface countertops, and generous workspace. The spacious primary suite offers heated ensuite floors, a soaker tub, double vanity, and dual walk-in closets. The fully finished basement features in-floor heating, a wet bar, and versatile living space for entertaining or guests. Additional highlights include on-demand hot water, 200-amp electrical service, security system/cameras, and plenty of storage. Step outside to the expansive partially covered deck with two gas outlets for effortless outdoor entertaining while enjoying the surrounding lake and mountain views. The impressive 29' x 50' heated garage with a 12' RV door is perfect for vehicles, boats, RVs, and recreational toys. The property also includes two fully serviced RV pads, city water, underground irrigation, and three 20-foot sea cans with attached covered storage. Offering privacy, premium finishes, and exceptional versatility, this remarkable property delivers the best of country living just minutes from downtown Salmon Arm. (id:62687)

3521 Carrington Road Unit# 311
West Kelowna, British Columbia
This 2 bed 2 bath unit at Aria offers beautiful views of the 2 Eagles Golf Course from the oversized balcony. The inviting living room features a cozy fireplace, creating a warm and comfortable space to relax or entertain. Freshly painted, adding a fresh, modern touch throughout the home. Ideally located close to shopping, grocery stores, public transit, golf courses, and wine trails, this property combines comfort, convenience, and scenic surroundings. (id:62687)
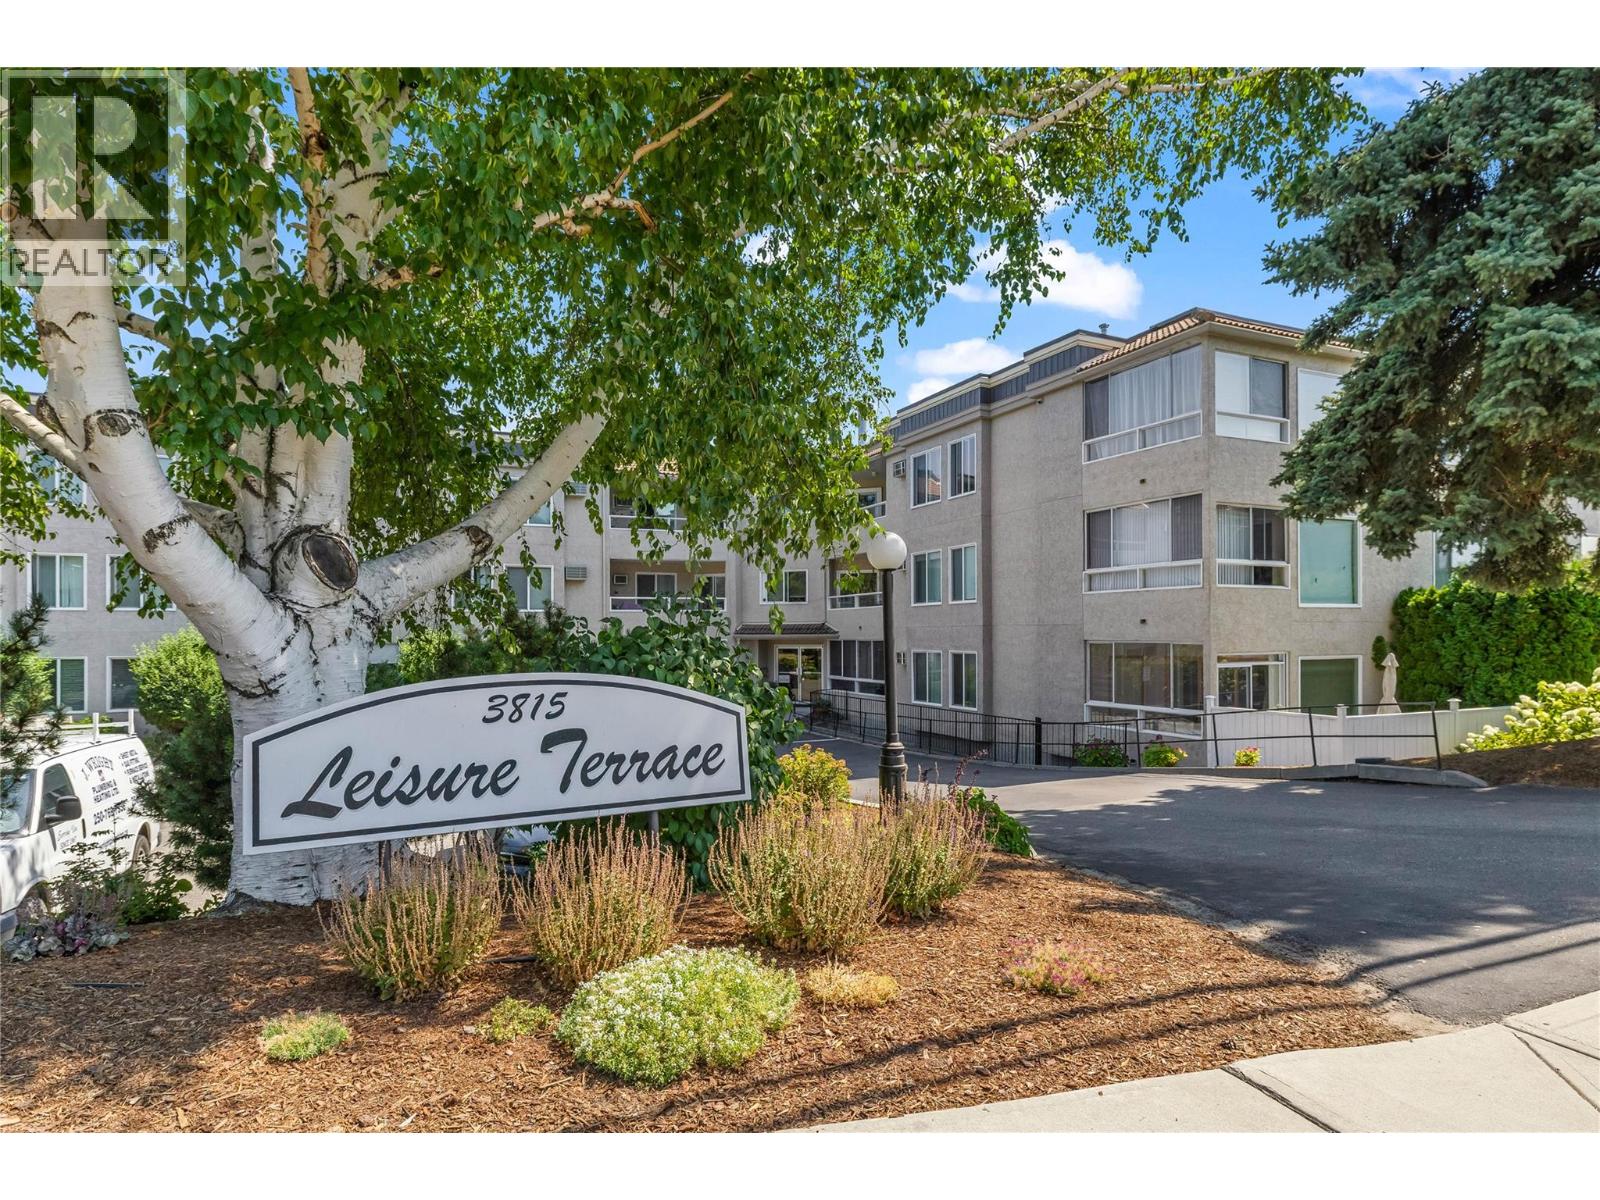
3815 Brown Road Unit# 107
West Kelowna, British Columbia
Discover the perfect blend of comfort, space, and convenience in this beautifully situated 1,440 sq.ft. corner condo, ideally located on the main floor of Leisure Terrace, a sought-after 55+ community close to all the amenities you need for easy, everyday living. From the moment you step through the large, welcoming entryway, you'll appreciate the thoughtful open floor plan designed for both relaxed living and effortless entertaining. With 3 spacious bedrooms and 2 full bathrooms, there's room for guests, hobbies, or a home office — whatever suits your lifestyle. As a corner unit, this home is bathed in natural light and offers a peaceful sense of privacy rarely found in condo living. Step out onto your private deck and take in stunning lake and mountain views — the kind of scenery that turns your morning coffee into a daily retreat. The deck also includes extra storage space, adding practical convenience to picturesque charm. Main-floor living means no waiting for elevators and easy access in and out, while secure covered parking ensures your vehicle stays protected year-round. Leisure Terrace offers more than just a home — it offers a lifestyle. Enjoy the ease of low-maintenance living in a friendly, well-established 55+ community, all within close proximity to shopping, dining, medical services, and recreation. Corner units with this combination of space, views, and location don't come up often. Inquire today or book your private viewing before it's gone! (id:62687)
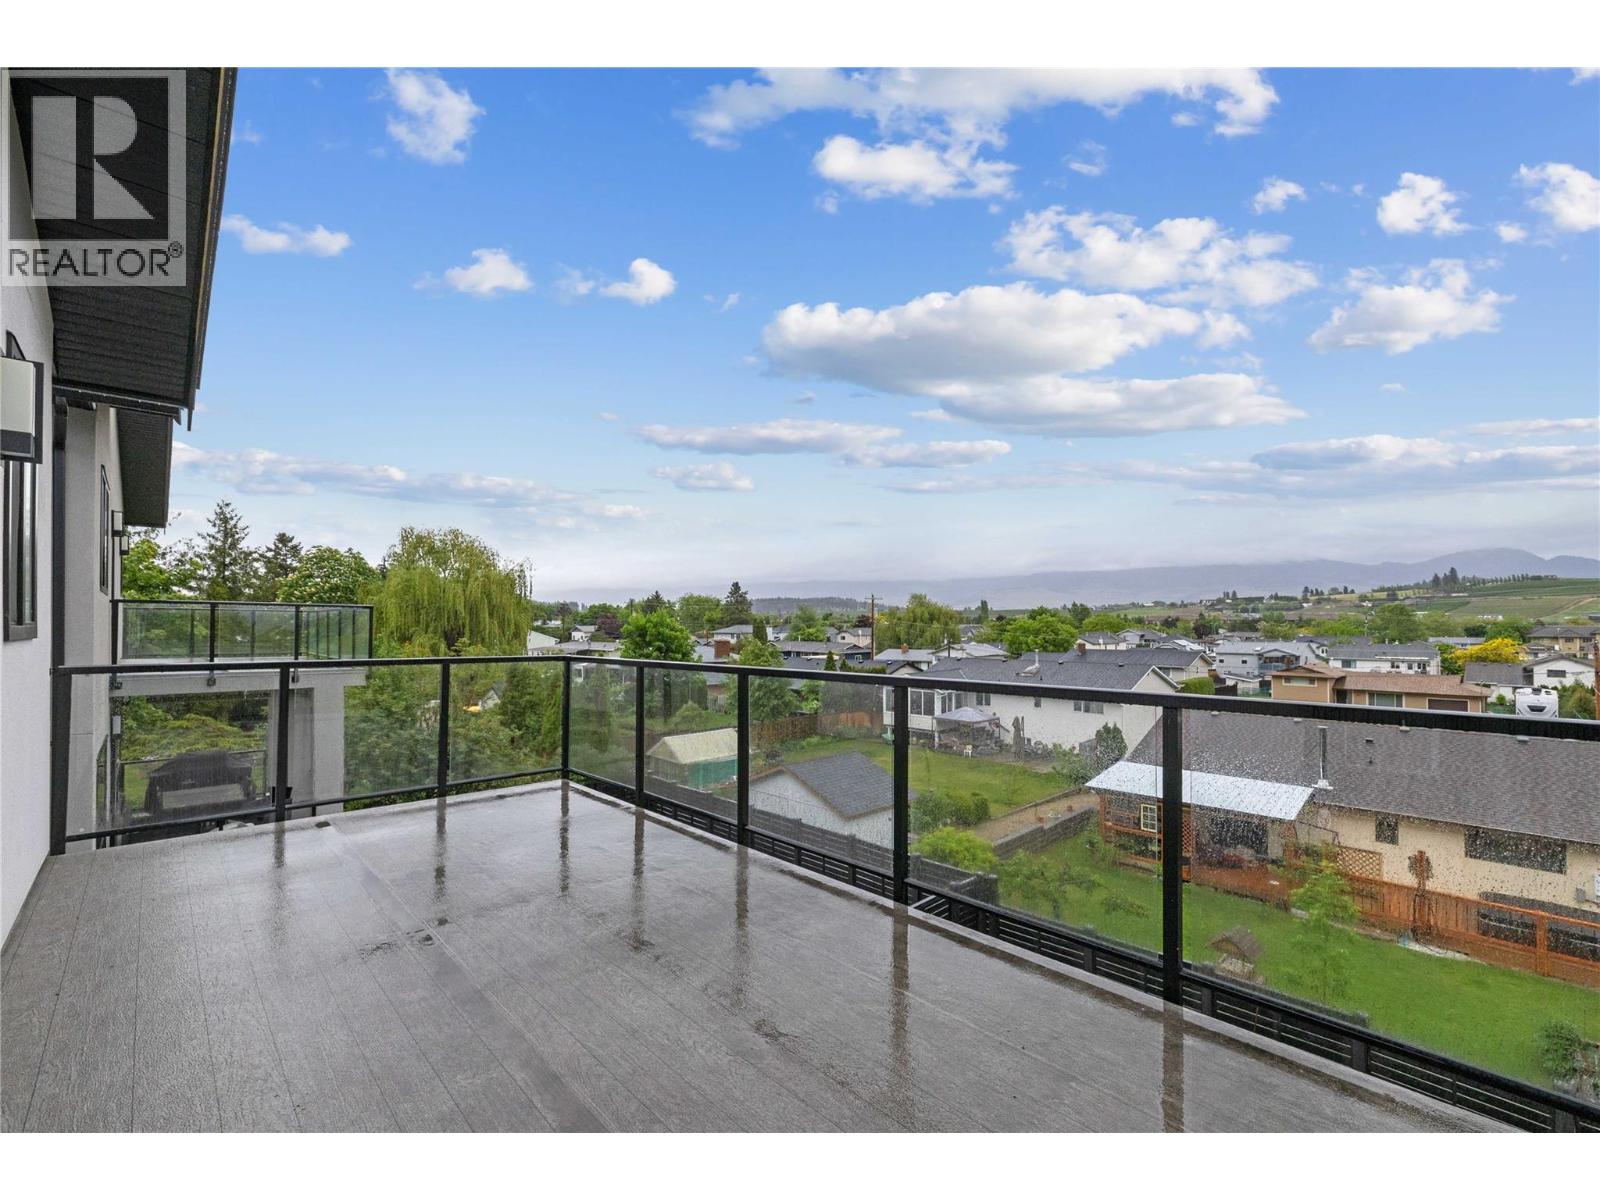
389 Moubray Road
Kelowna, British Columbia
EXCEPTIONAL MULTIGENERATIONAL LIVING IN GLENMORE! This custom home offers an impressive combination of space, quality, and flexibility, designed to accommodate multiple generations under one roof. With 6 bedrooms and 6 bathrooms, including a fully contained 1-bedroom, 1-bathroom suite, the thoughtfully designed layout offers both shared spaces and private areas for everyone. The main level is centered around a beautifully appointed chef’s kitchen featuring an oversized refrigerator, gas range with pot filler, built-in oven and coffee maker, expansive island, and generous butler’s pantry. Multiple living areas include a private living room, inviting family room, glass-enclosed office, and dining area opening onto the covered deck. Upstairs, 4 spacious bedrooms include a luxurious primary retreat with a private balcony, walk-in closet, and spa-inspired ensuite. A second bedroom also features its own walk-in closet and ensuite, while the laundry room adds everyday convenience. The lower level includes an additional bedroom and full bathroom, plus an expansive recreation room with a full bar, full-sized refrigerator, and dishwasher. A dedicated home gym and sauna create space for relaxation and wellness. The fully contained 1-bedroom, 1-bathroom suite provides an excellent option for extended family, guests, or additional income. Ideally located in Glenmore, this exceptional home offers the space, comfort, and versatility to accommodate every stage of life. (id:62687)
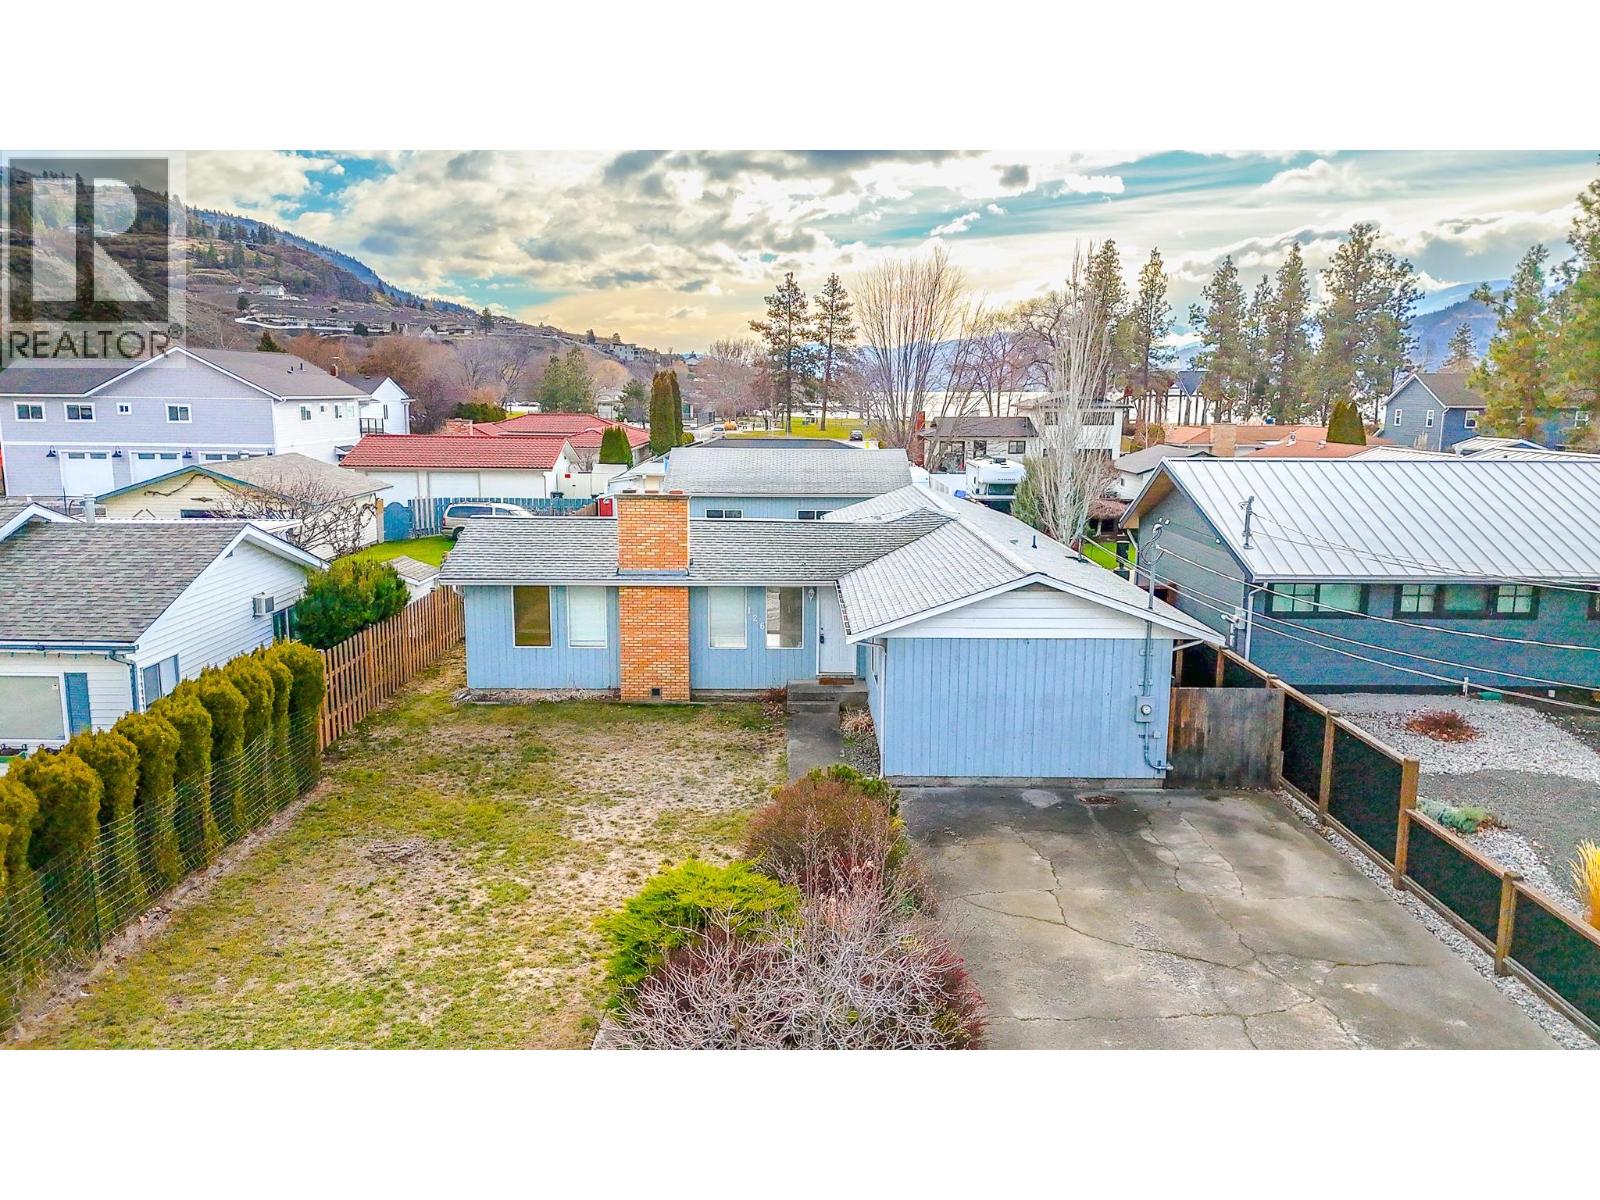
126 Lee Avenue
Penticton, British Columbia
Welcome to Lee Avenue, just steps from Canada’s world-renowned Skaha Park and beaches. This charming three-bedroom, two-bath ranch-style home offers effortless one-level living with a relaxed California beach vibe. The open-concept kitchen and living area seamlessly connect to the South wing bedrooms and outdoor spaces, creating a natural flow for family living and entertaining. The spacious primary suite features a beautifully updated ensuite bath and generous closet space, offering both comfort and style. Set on a large, flat lot, the property is a blank canvas ready for your personal touches—whether you envision an Okanagan retreat or a vibrant outdoor lifestyle. With ample parking for RVs, boats, and guests, plus lane access and a detached double garage, the possibilities are endless. This neighborhood also allows for creative options such as building a carriage house or developing a guest suite for added income potential. Homes like this rarely come available in such a coveted location. Don’t miss your chance—call today for more information or to book your private showing. (id:62687)
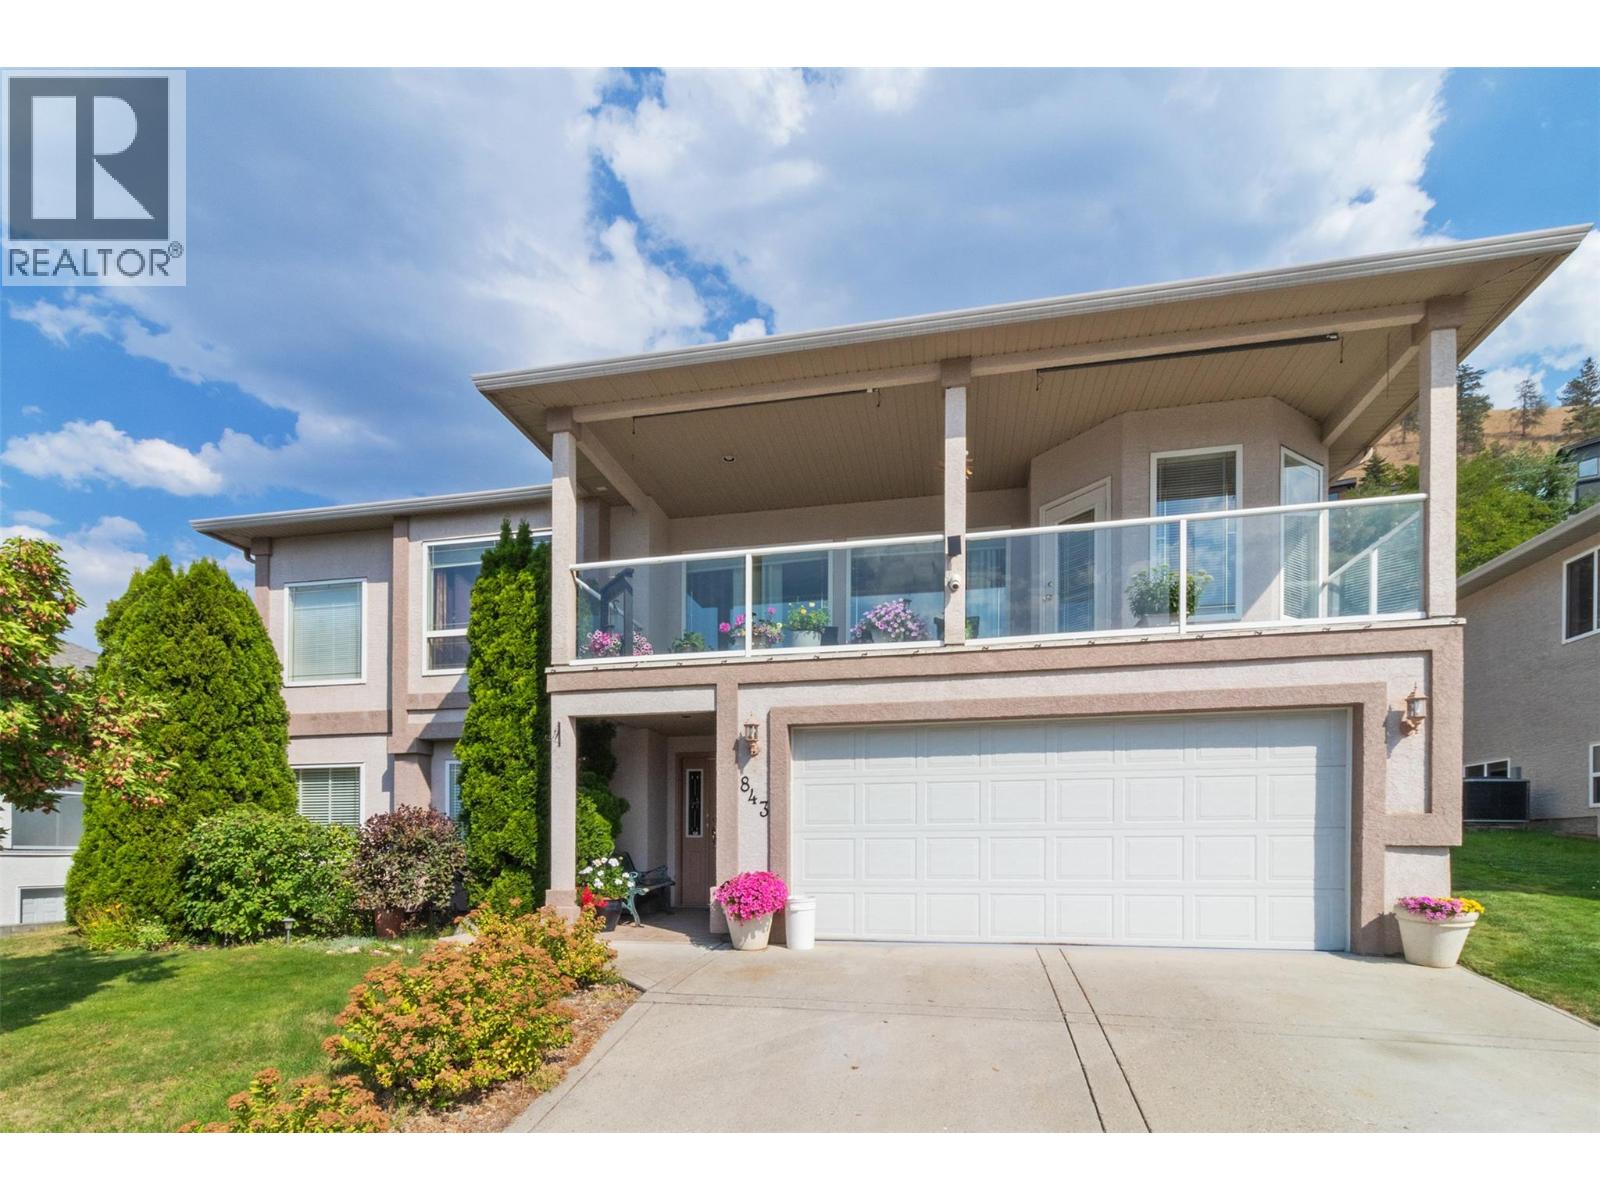
843 Lone Pine Drive
Kelowna, British Columbia
**First time on the market!** This well-maintained 4-bedroom, 3-bathroom home in the desirable Black Mountain area offers beautiful lake views, thoughtful recent updates, and an exceptional outdoor oasis. A true gardener’s paradise, the private yard features a welcoming patio, lush landscaping, and a tranquil koi pond—perfect for relaxing, entertaining, and enjoying the peaceful surroundings. Inside, the spacious primary bedroom provides a peaceful retreat and features a luxurious 5-piece ensuite. The living room offers warmth and ambiance with a gas fireplace, while the home combines comfort and functionality throughout. Poly-B plumbing has been replaced, the furnace and A/C were upgraded in 2023, and the hot water tank was replaced in 2019. Enjoy stunning lake views, abundant outdoor space, and a private backyard designed for garden lovers, all complemented by the convenience of a double garage. A wonderful opportunity to own a beautifully maintained home in one of the area’s sought-after neighborhoods! (id:62687)
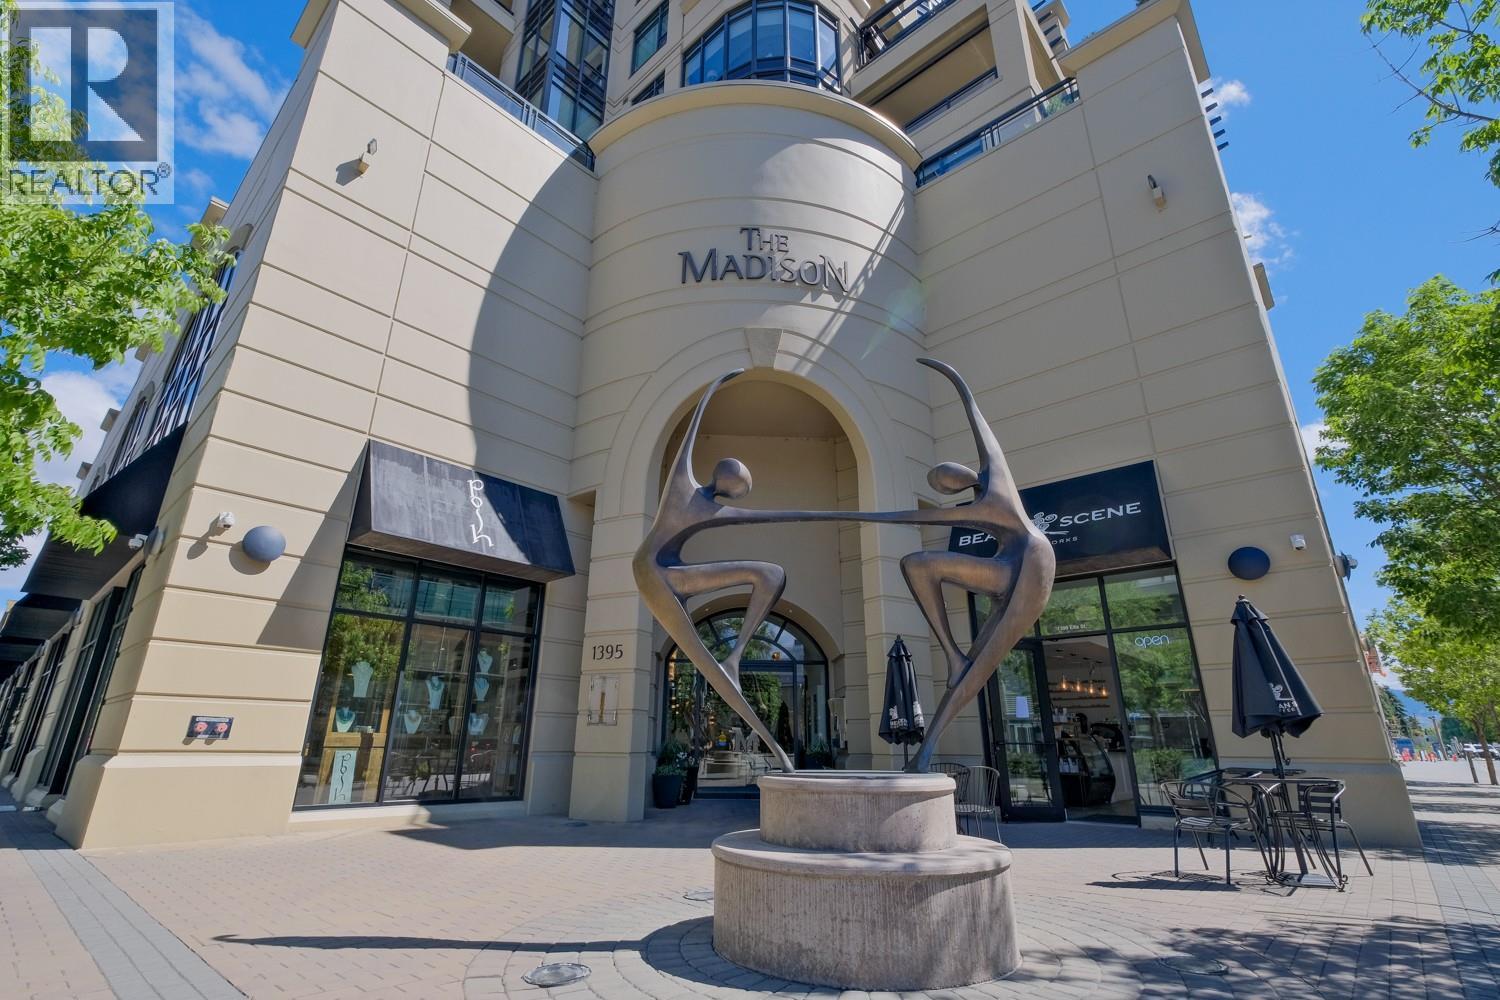
1395 Ellis Street Unit# 704
Kelowna, British Columbia
For the most discriminating buyer, one of the nicest condos in Kelowna. Professionally & beautifully updated throughout, the design focuses on luxurious modern spaces, but insists on comfort. A great end unit floor plan that in no way feels like a condo, beautiful natural light & views throughout w floor to ceiling windows and remote controlled window coverings. Expansive Lake and City views from surrounding deck and main living spaces. The oversized deck runs the length of the home and is equipped with automatic awnings, permanent planters & has access from all the living spaces. It is a spectacular space to spend time lounging or entertaining. A foodie's kitchen with seamless counter space, an island with room for 6 guests, open shelving, lots of light & a stunning La Cornue Range. The adjacent Butler's pantry for more storage & extra appliances adds convenience, a climate controlled wine room to store the valley's finest wines.. The spacious primary bedroom is at the rear of the home for added peace and privacy with access to private east facing deck for morning coffees. The w/i closet has tons of storage, built-ins & passage to sleek ensuite w separate shower, tub, double sinks & exquisite tile work. Extremely tranquil & private, with building manager on site, living at the Madison is like staying a 5 star hotel everyday. 2 parking stalls, #69 & 74 storage locker 23. Pet rest. 2 dogs or cats under combined weight under 27.2 kg. (id:62687)
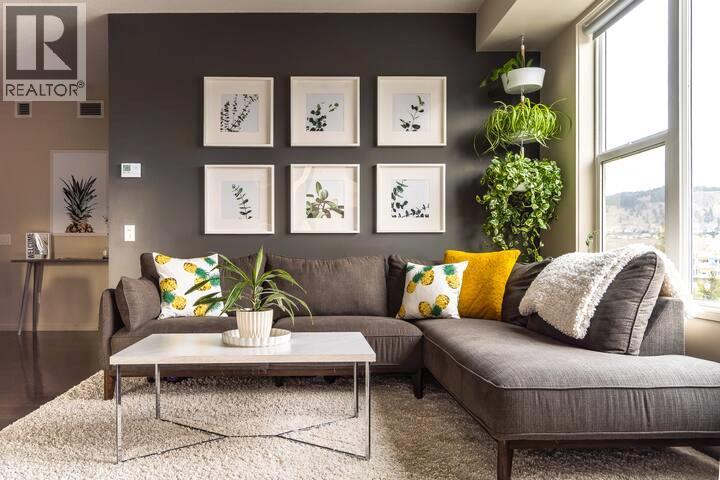
1290 St. Paul Street Unit# 508
Kelowna, British Columbia
STR APPROVED BUILDING | SOUTH FACING | CORNER UNIT!! This south-facing corner unit is wrapped in natural light and for 780 sqft - it offers one of the best apartment layouts in the downtown core. Fully furnished and turnkey, located in a short-term-rental-approved building, and equally well suited to someone who simply wants a stylish, low-maintenance home in the heart of downtown Kelowna. The corner position gives the home a bright, open feel throughout the day, while the second bedroom creates the flexibility that downtown living demands—guest room, home office, roommate space or additional sleeping quarters. New furnace installed in 2026 ($11,000) and the washer, dryer and dishwasher were replaced in 2025. Suite has been rented long-term for $2,600/month - but will be vacant as of Sept 01, providing an easy transition for the next owner. Step outside and downtown Kelowna is at your doorstep, while the new UBCO downtown campus adds another layer to the long-term appeal of this neighbourhood. Live in it. Rent it long-term. Explore short-term rental potential. Or keep it as your own turnkey downtown escape. (id:62687)
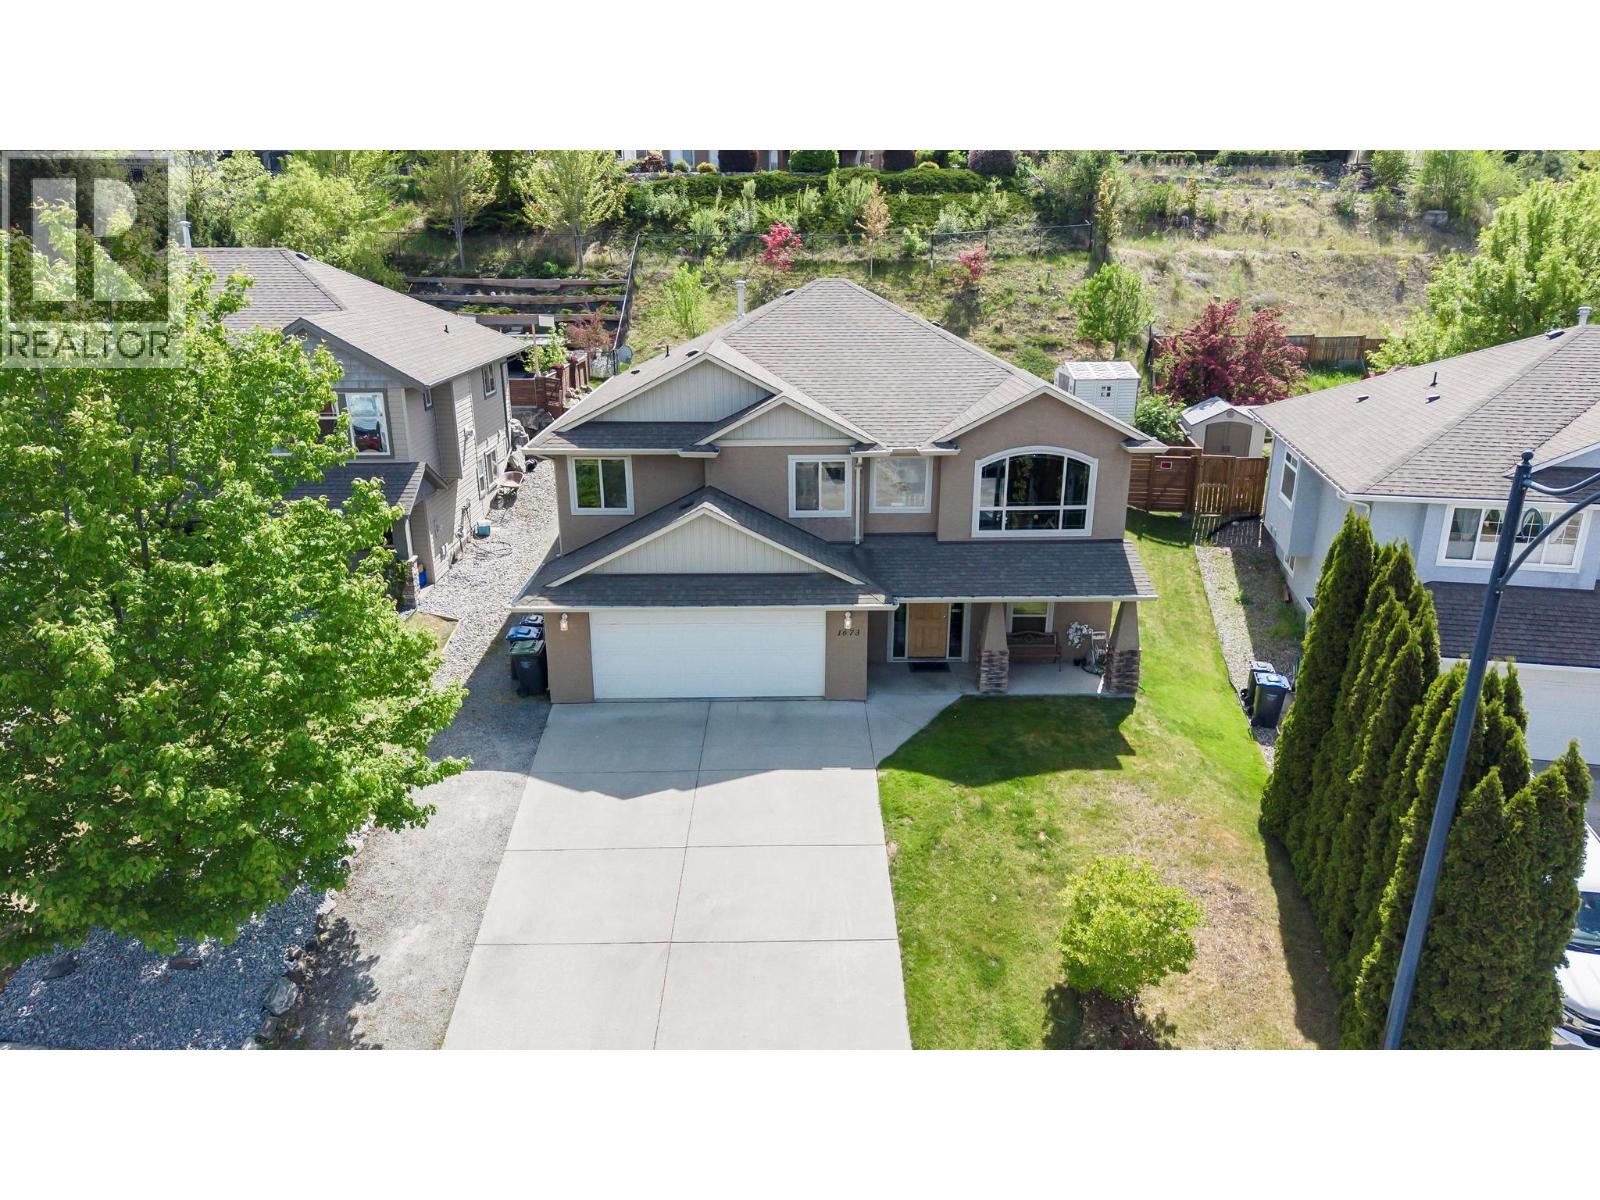
1673 Kloppenburg Road
Kelowna, British Columbia
This 4 bed, 3 bath beautiful Black Mountain home offers an open kitchen, dining and living area designed to walk out to your beautiful in-ground salt water pool and hot tub. The backyard is your ultimate retreat and set up for Okanagan summers with a covered patio for shade and entertaining, an in-ground pool and space to relax while enjoying your private backyard. The fully finished basement offers another bedroom plus den, a full bath and large rec room ideal for kids. Major updates done include new furnace/AC (2024), HWT (2022). Black Mountain Golf Club is just minutes away, Big White Ski Resort is only 40 minutes from your doorstep, and Kelowna International Airport is a short 12-minute drive, offering unmatched convenience. (id:62687)
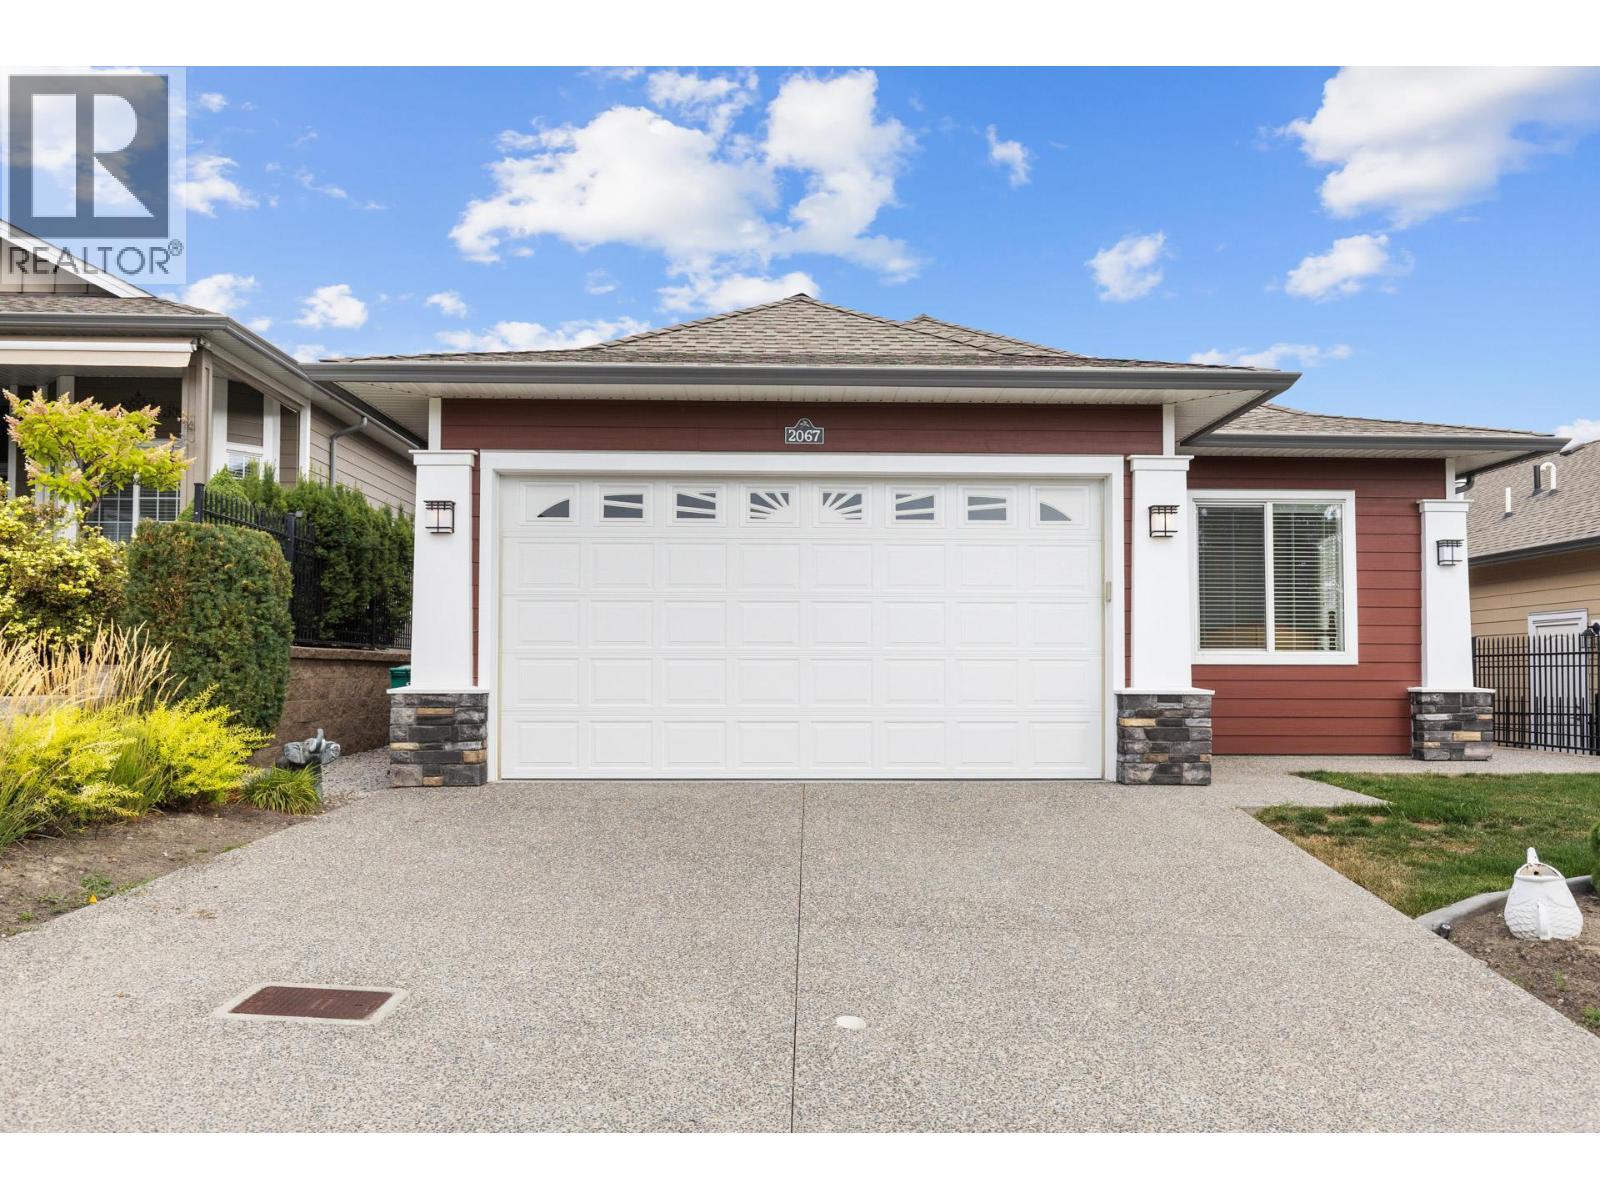
2067 Mallard Drive
Westbank, British Columbia
Welcome to 2067 Mallard Drive, where comfort, connection, and the Okanagan lifestyle come together in the highly sought-after 45+ Sage Creek community. This beautifully appointed 3-bedroom home offers a bright, open-concept design with quality finishes throughout, including quartz countertops, stainless steel appliances with a natural gas range, and durable laminate and vinyl flooring. Enjoy quiet mornings with coffee or warm summer evenings on your private patio, while the double garage, full driveway, crawl space, and spacious laundry room provide everyday convenience. More than just a home, Sage Creek offers a true sense of community, with an active social calendar, welcoming neighbours, and a lifestyle built around connection. Spend your days golfing just across the street, exploring nearby walking trails, enjoying Okanagan Lake, or visiting world-class wineries including Mission Hill and Quails' Gate. Shopping, restaurants, and healthcare are all within a 10-minute drive. Residents also enjoy access to the community amenities centre, and with no Property Transfer Tax, this is an exceptional opportunity to embrace one of West Kelowna's most desirable 45+ lifestyles. (id:62687)
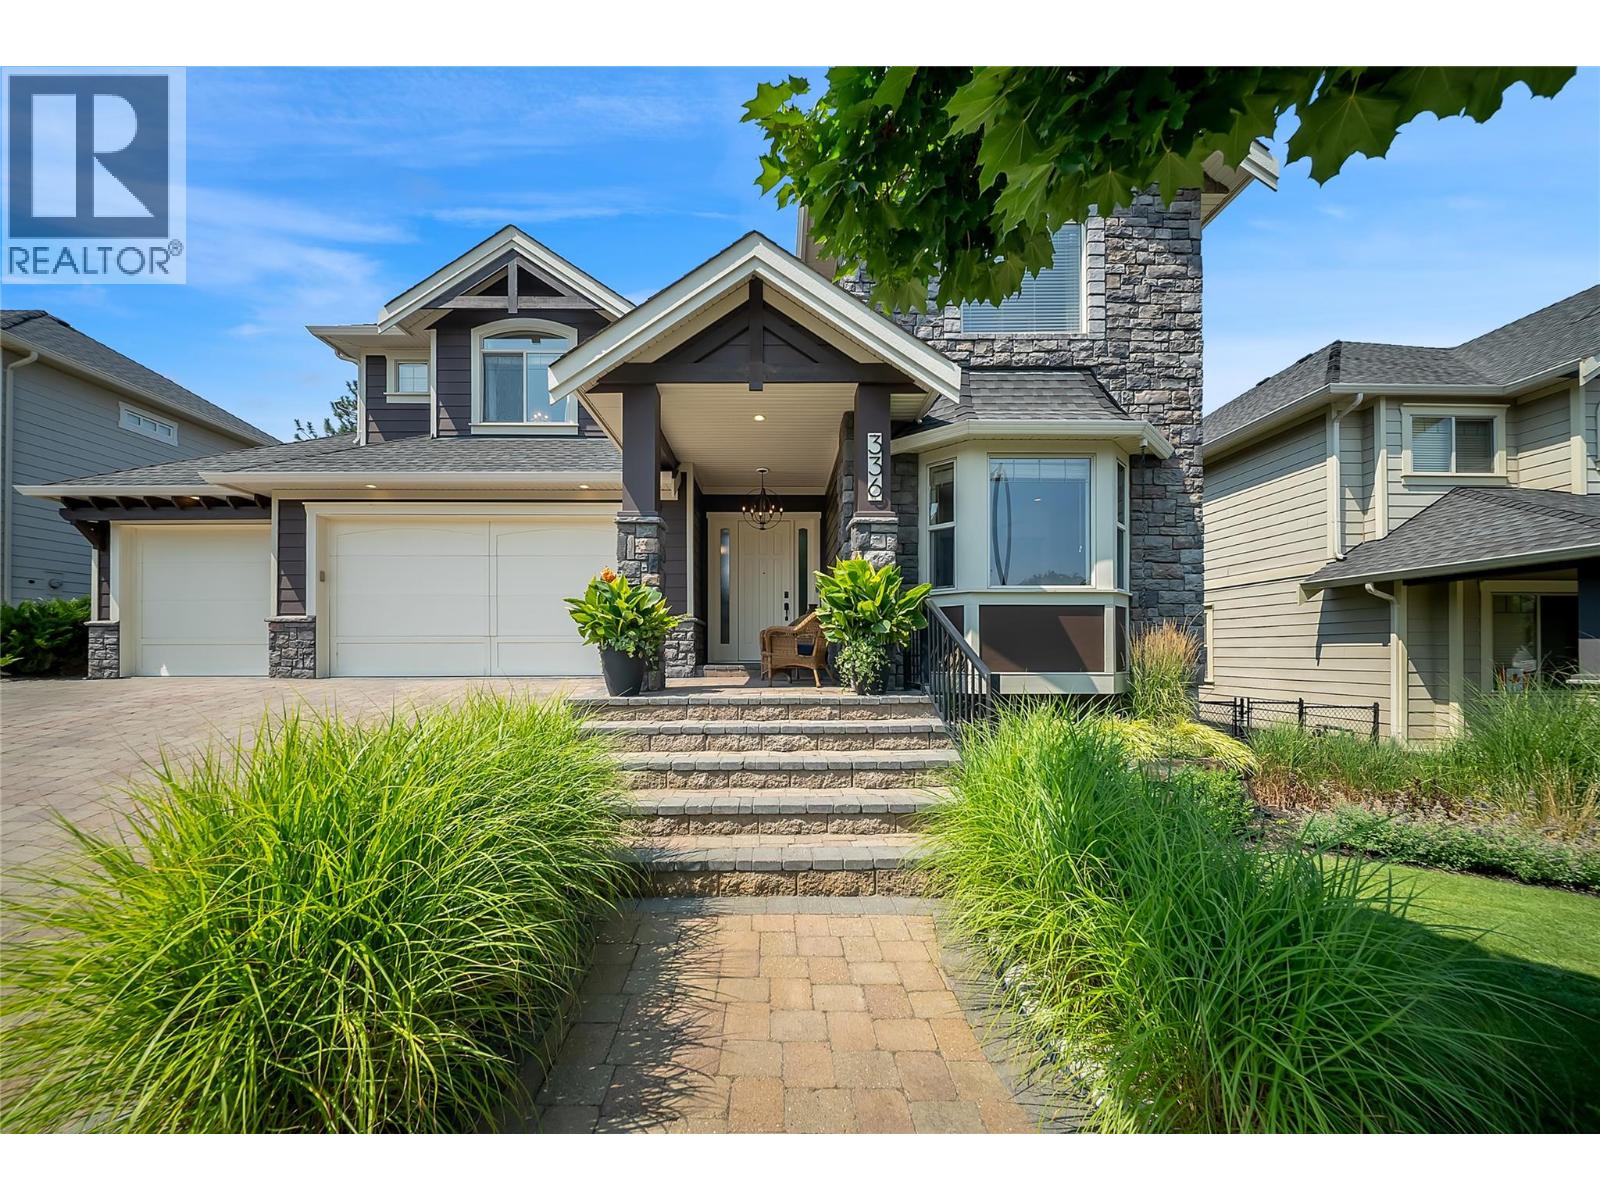
336 Quilchena Drive
Kelowna, British Columbia
Built as an original Kettle Valley show home, 336 Quilchena showcases a level of craftsmanship and architectural detail that continues to set it apart. Offering 4,989 sq. ft., 5 bedrooms and 4 bathrooms, the home features a cathedral entry, sweeping curved staircase, soaring ceilings, open upper gallery, two-storey great room and full-height stone fireplace. The kitchen features custom wood cabinetry, an oversized island, walk-in pantry, premium finishes and substantial 1¾-inch countertops, noticeably thicker than standard and another reflection of the quality throughout. The spacious primary suite includes a large 5-piece ensuite and walk-in closet, while the lower level is designed for entertaining with a media room, expansive recreation space and wet bar. Outside, mature landscaping, extensive stonework, terraced seating areas, an outdoor fireplace and water feature create an established setting that would be difficult to replicate today. There is also room to add a future pool, virtually staged in the listing photos. An oversized triple garage and parking for 6 provide plenty of room for vehicles and toys. Walk to Chute Lake Elementary, with Canyon Falls Middle and Okanagan Mission Secondary completing the catchment. Mission Village at the Ponds, neighbourhood parks and the Kettle Valley trail network are all minutes away. Over $100,000 in recent updates complete this rare offering in one of the Okanagan’s premier communities. Call your agent for a private viewing today! (id:62687)
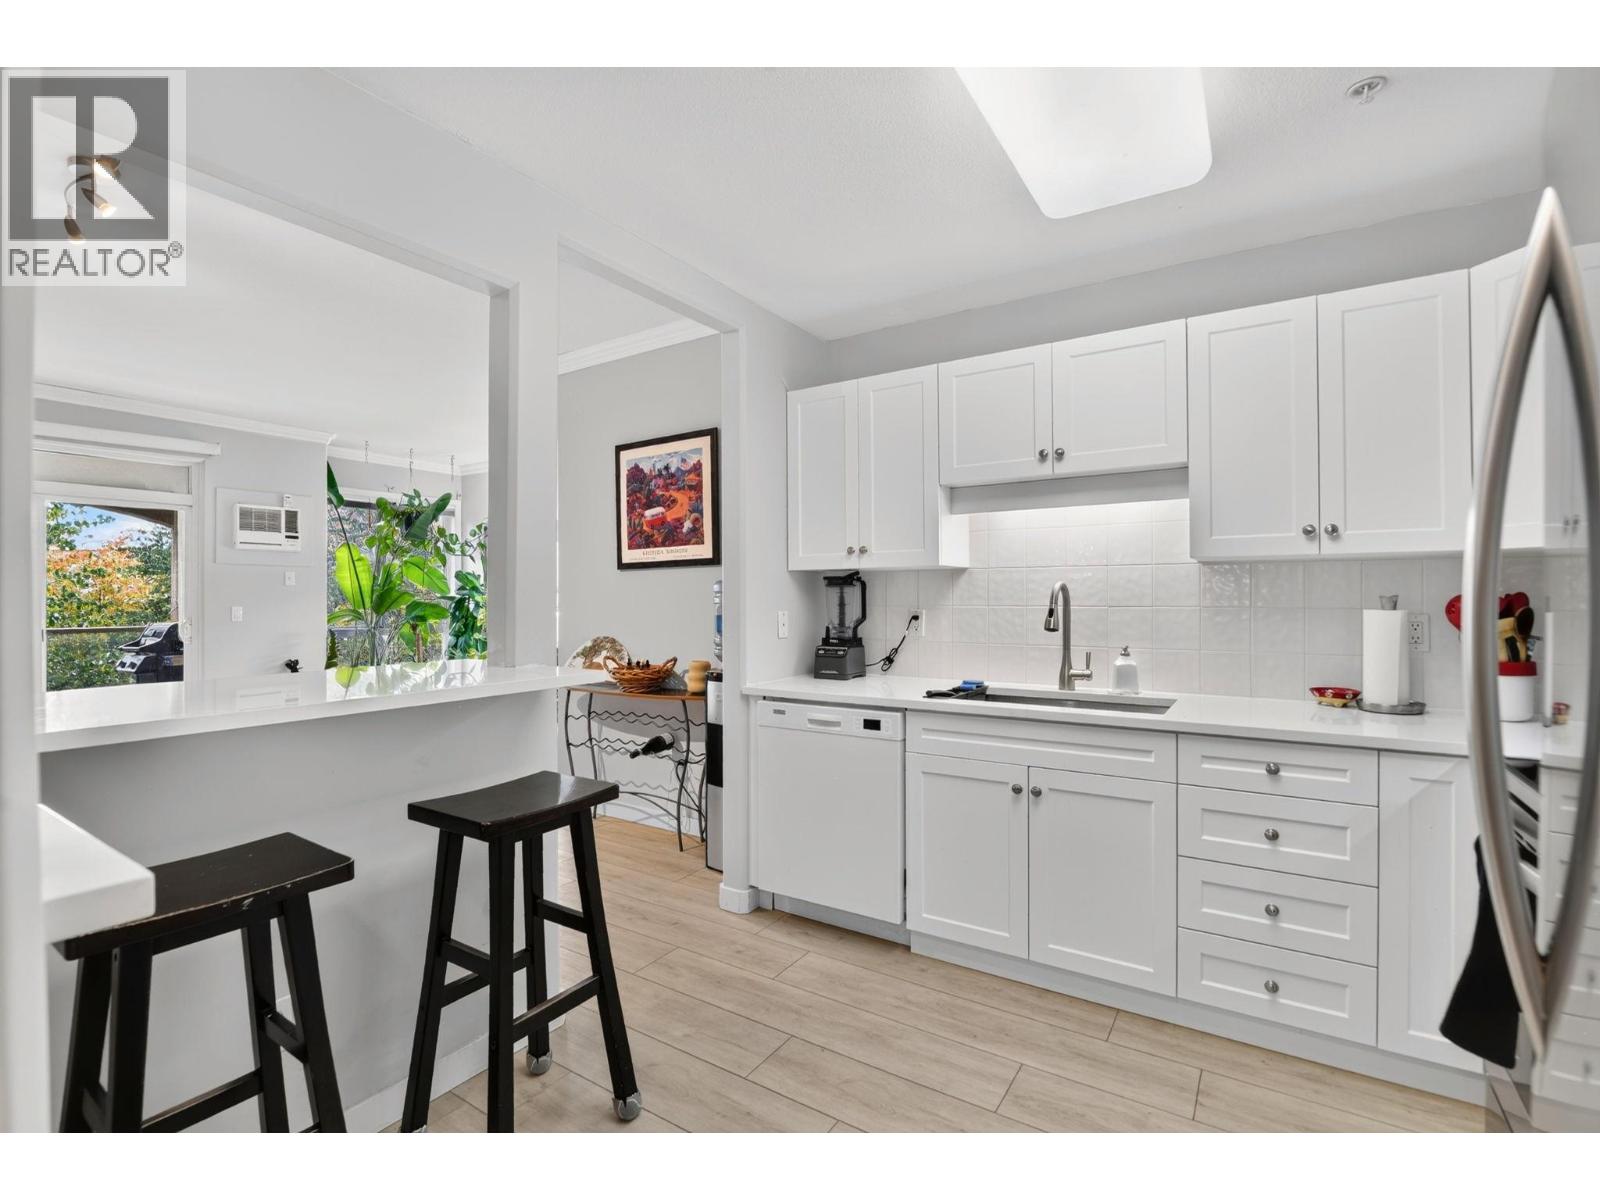
1960 Enterprise Way Unit# 312
Kelowna, British Columbia
A great opportunity to secure a fully renovated unit in this well managed and amenity rich enclave of Meadowbrook Estates! This one bedroom and a den unit is nearly 1,000 sf and ideally located overlooking the mill creek greenway and offers great privacy and view. Step inside, you will be welcomed by a tastefully renovated Kitchen with quartz countertop, soft hinged cabinets, brand new appliances, and waterproof laminate flooring throughout. This Southeast facing unit is flooded with natural light and offers view of rush green trees and the Okanagan sky. Step outside the sliding door, you will find a private sanctuary that is perfect for relaxing and soaking up the Okanagan sun and cool breeze in the summer evenings. The spacious master bedroom with a king-sized bed still has room for your idea. Walk through the closet, you will find a fully renovated ensuite with a tub. The office/den is specious enough to function as a second bedroom with a powder room across the hallway. The laundry room is spacious with a side-by-side laundry and room for additional storage. The large 6ft x 4ft storage room should impress you and is conveniently located on the second floor. You will admire the signature clubhouse and the amazing outdoor swimming pool. Be sure to check out the exercise room, craft room, and guest suites. Discover and become a part of amazing Meadowbrook Estates! This place will impress you and will make you feel special with no comprise necessary. There is a long list of recent renovations which is a huge bonus. This one is a must see. (id:62687)