

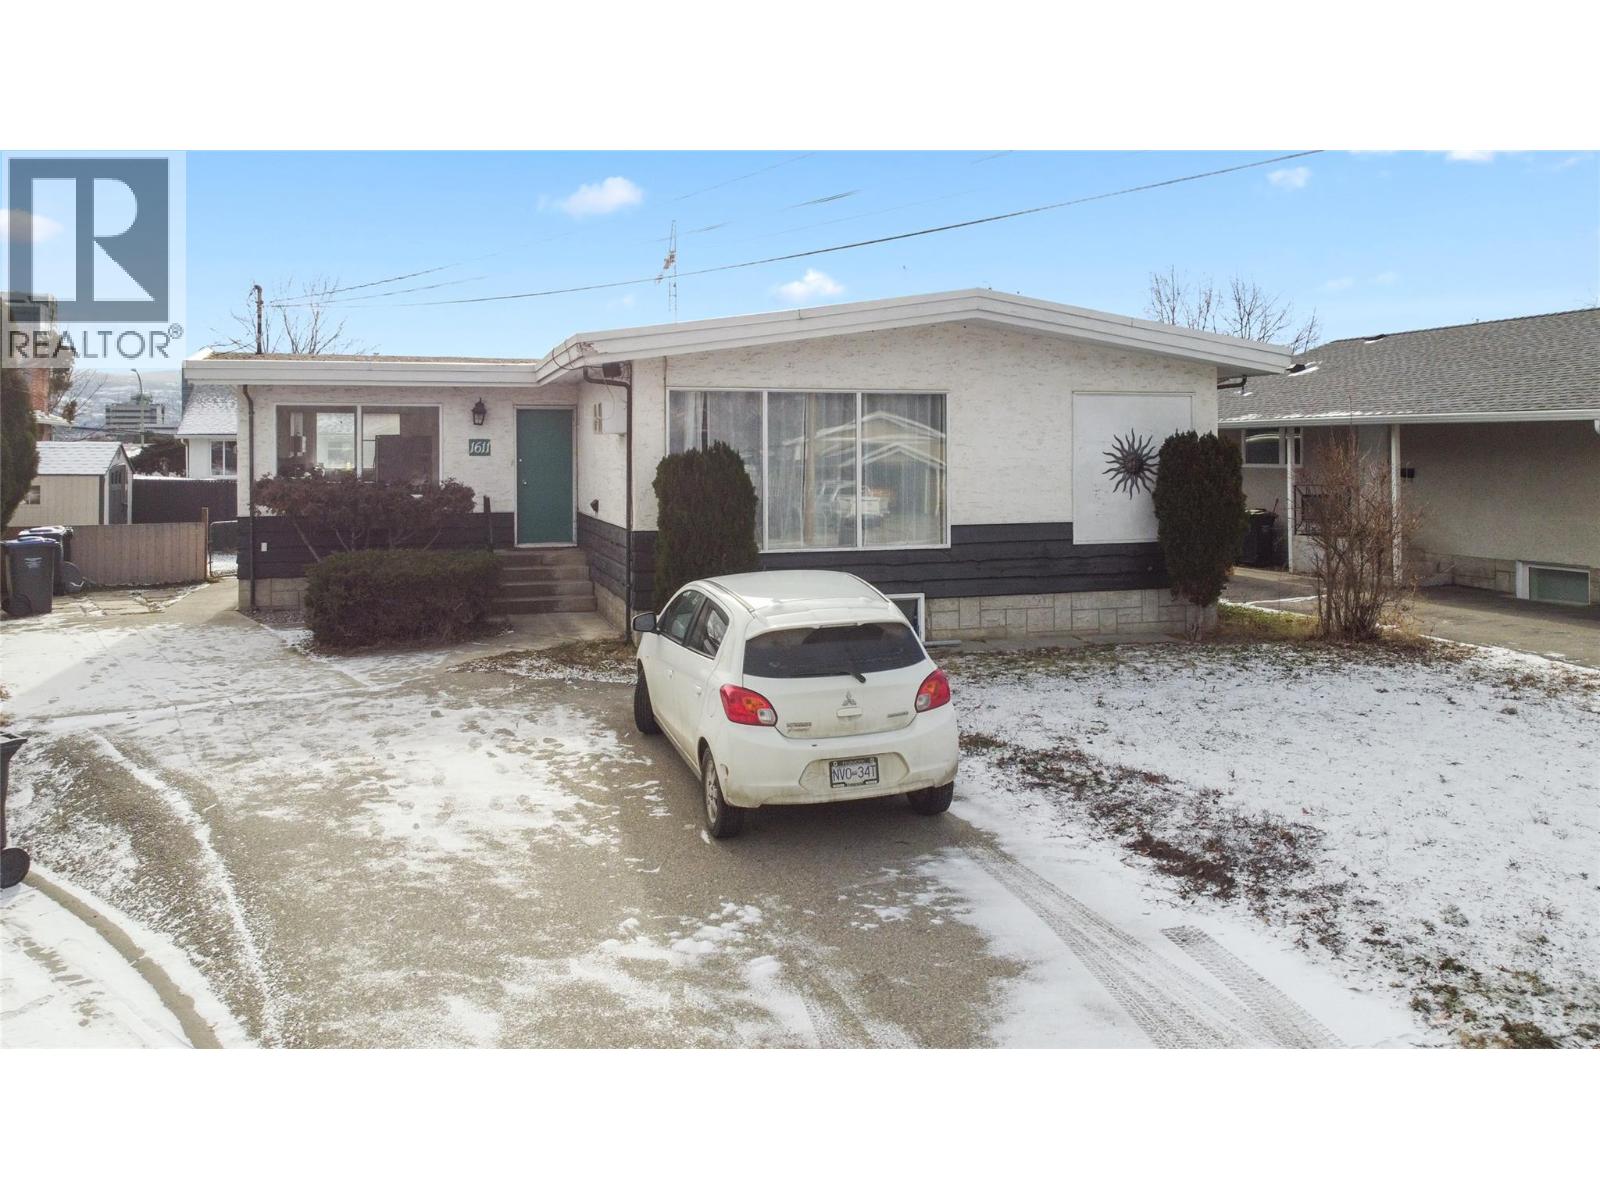
1611 Elm Street E
Kelowna, British Columbia
CLICK TO VIEW VIDEO: Fantastic investment opportunity or multi-generational living in Old Glenmore! This 6-bedroom, 2-bathroom home features separate up-and-down suites, making it ideal for rental income or extended family living. The main floor offers 3 bedrooms, 1 bathroom, and a bright, airy living space with large windows that fill the home with natural light. The lower-level suite, accessible through its own private rear entrance, offers 3 bedrooms, 1 bathroom, a full kitchen, and a spacious living area-perfect for independent living or rental income. Situated on a flat lot with ample off-street parking, this property is located near multiple parks, including Apple Bowl Stadium, and offers easy access to schools, shopping, and transit. With MF1 – Infill zoning, there’s exciting potential for future development. Contingent on Court Approval. Sold As-Is, Where-Is. Buyer to verify measurements if deemed important. Don’t miss this prime opportunity - schedule your showing today! (id:62687)
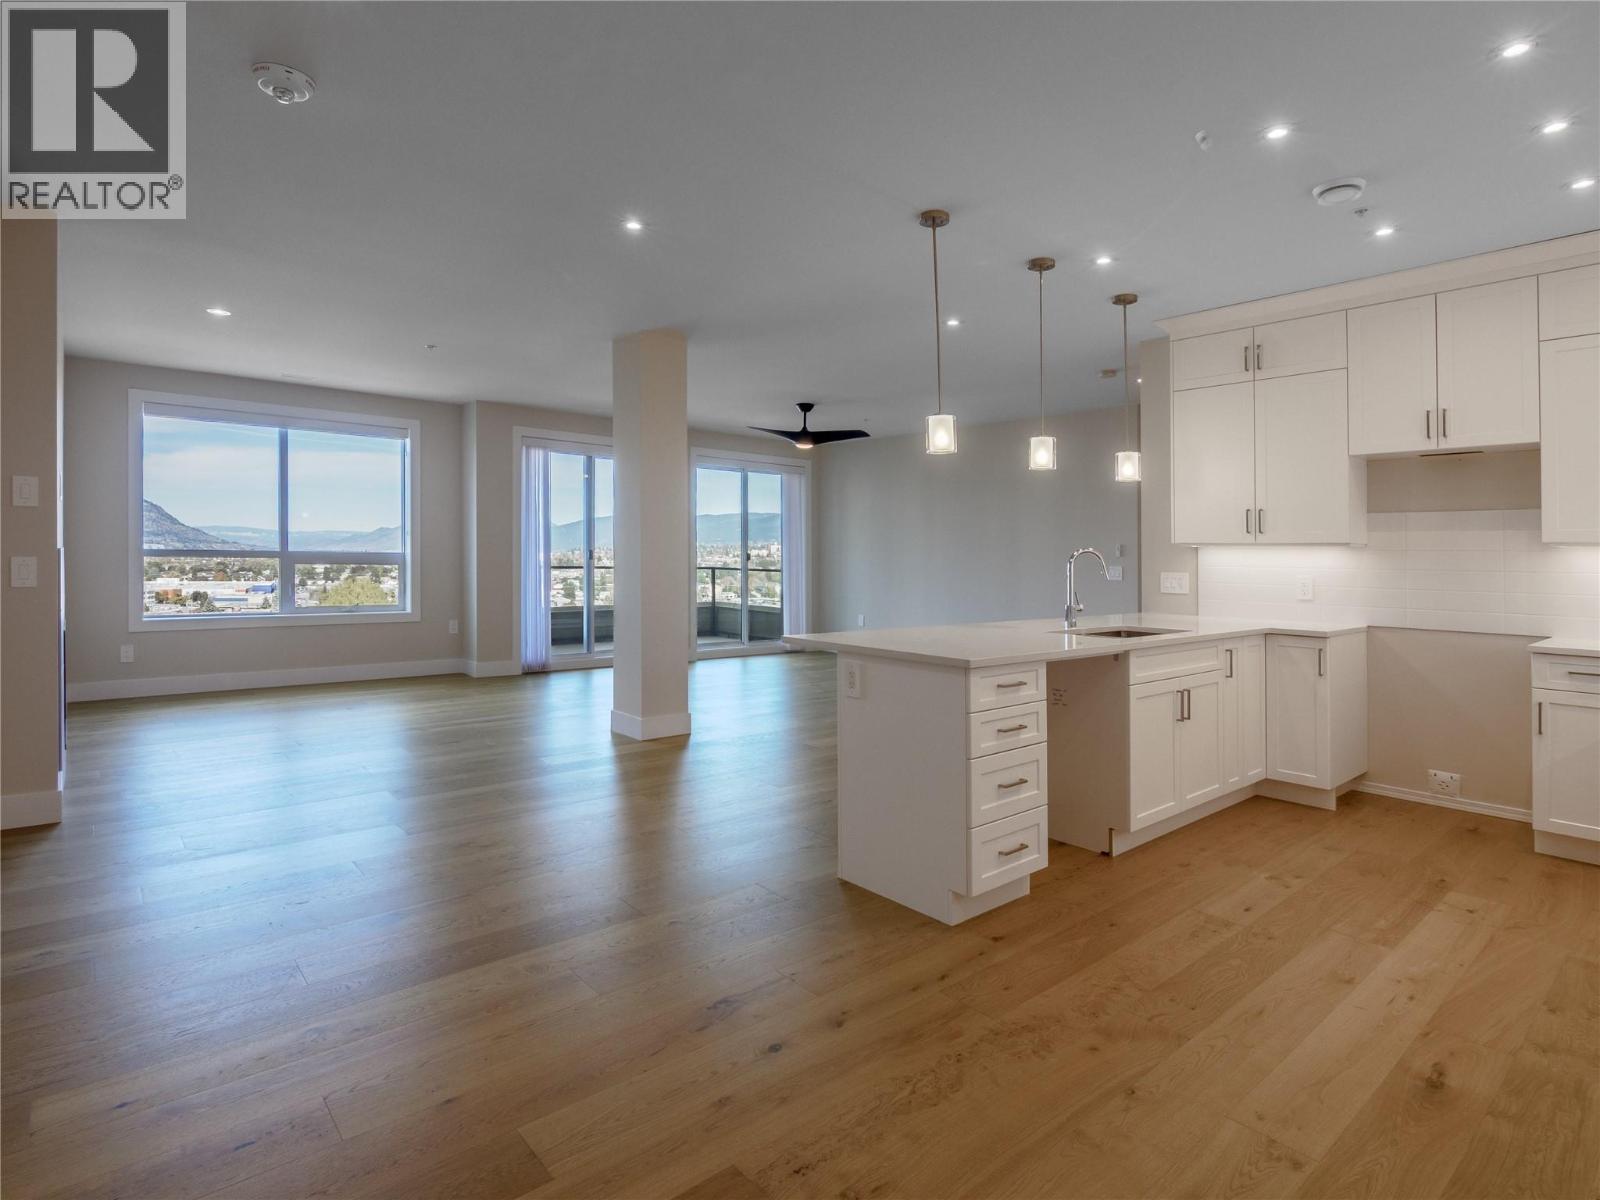
3362 Skaha Lake Road Unit# 1301
Penticton, British Columbia
Check out this brand new, North facing, lakeview, sub penthouse in Phase 3 of the Skaha Lake Towers! This unit is complete & ready to move into! With panoramic views across the City looking straight up the Valley and its beautiful big windows this unit is special. Featuring engineered oak hardwood floors, and a beautiful & classic shaker style white kitchen with cabinetry to the ceiling, quartz counters, & a beautiful open plan with room for entertaining. The suite has 2 bedrooms + a den and is 1584sqft. The huge primary bedroom has stunning views, a private deck, large walk in closet & ensuite bathroom with quartz counters, double sinks & separate tub & shower. The suite has a large den, plus a well appointed 2nd bedroom & full guest bathroom. The over sized laundry room has added space for even more storage or a hobby spot. This brand new concrete & steel building is located just a short walk to Skaha Lake beach & parks + all the awesome trails and outdoor amenities it offers. The unit comes with a secure parking spot in the parkade & a storage locker located conveniently on the same floor as the suite! This complex is not only a stroll to the beach but other great amenities like Kojo Sushi, a bakery & pizza place, convenience stores, the Dragon Boat Pub, & fitness places like SpinCo! All appliances included & net GST is included in the purchase price! With no age restriction & two pets allowed this strata offers great flexibility! Long term rentals allowed no short term. (id:62687)
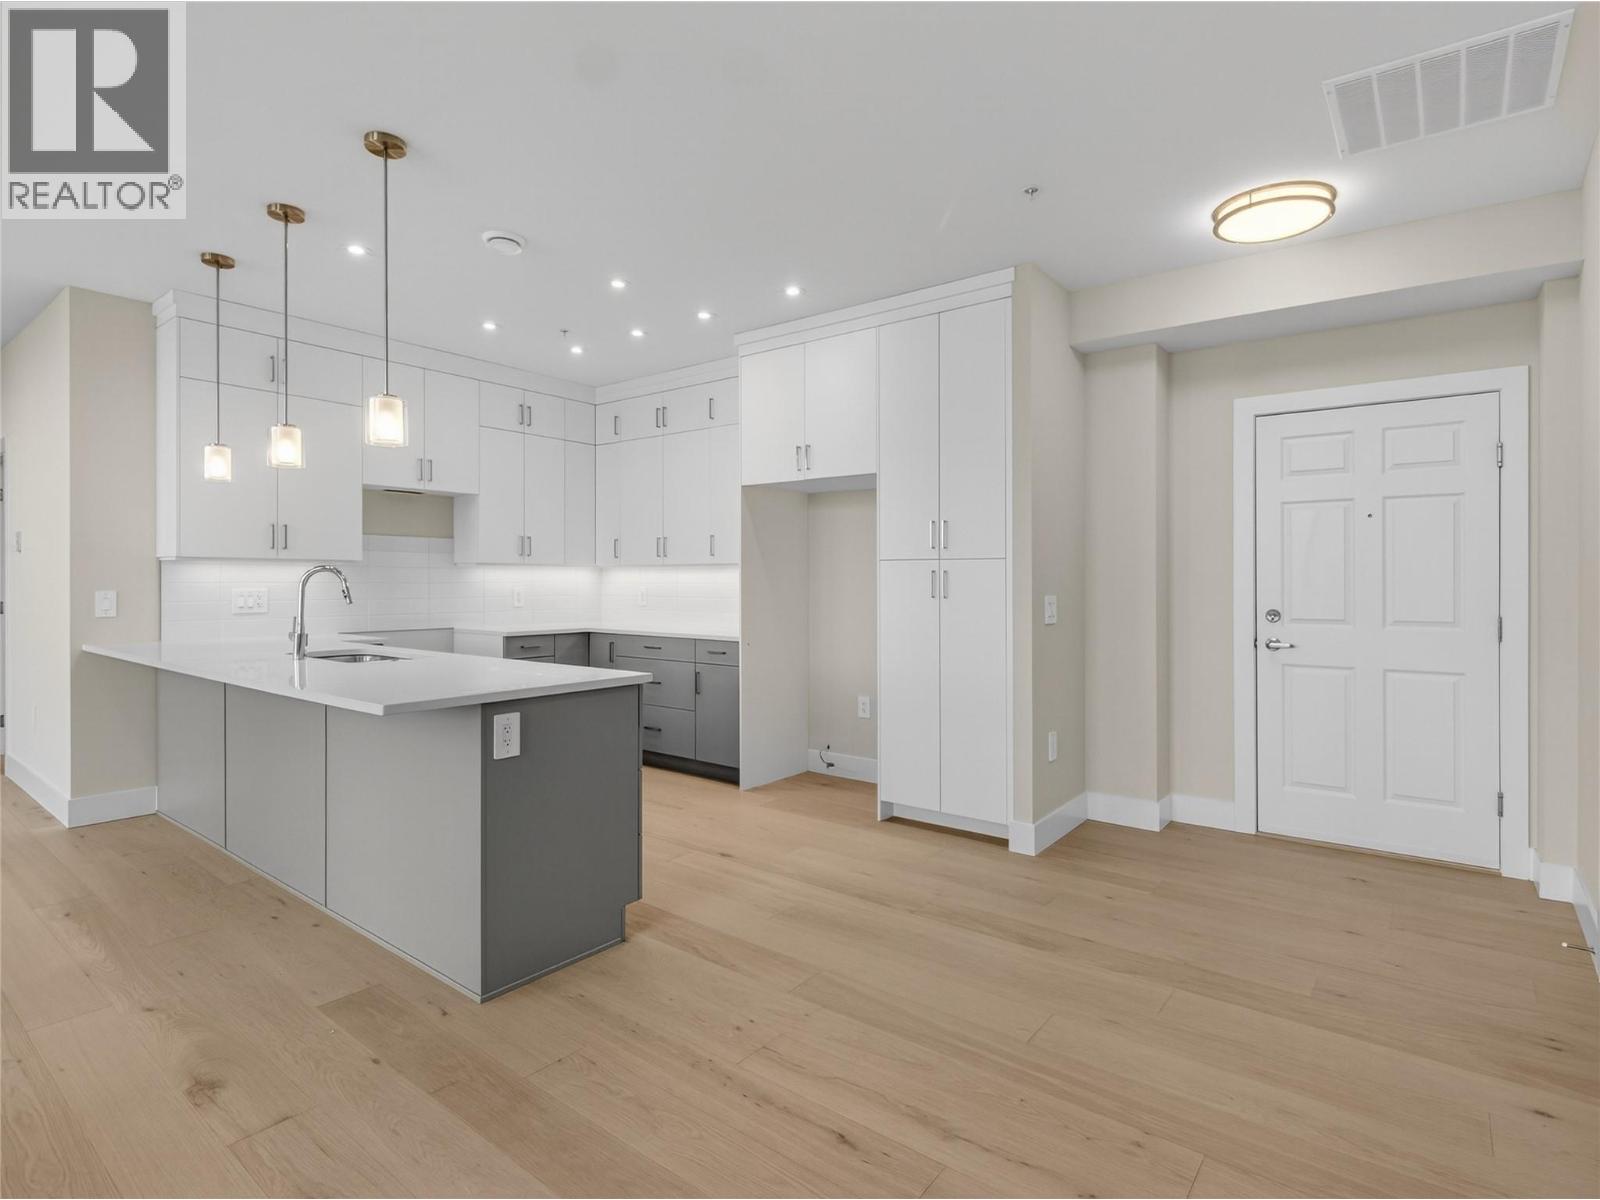
3362 Skaha Lake Road Unit# 1401
Penticton, British Columbia
BRAND NEW PENTHOUSE SUITE! The last penthouse remaining in Phase 3 of the Skaha Lake Towers; soaring vaulted ceiling, top floor, panoramic North facing views across the City & Valley in 1584sqft in a concrete & steel building completed & ready to move right in. Featuring huge vaulted ceilings and windows, engineered oak hardwood floors, and a beautiful two tone grey & white kitchen with sleek cabinetry to the ceiling, quartz counters, & a beautiful open plan with room for entertaining. The suite has 2 bedrooms + a den. The huge primary bedroom has stunning views, a private deck, large walk in closet & ensuite bathroom with quartz counters, double sinks & separate tub & shower. The suite has a large den, plus a well appointed 2nd bedroom & full guest bathroom. The over sized laundry room has added space for storage or a hobbies. This brand new concrete & steel building is located just a short walk to Skaha Lake beach & parks + all the awesome trails and outdoor amenities it offers. The unit comes with a secure parking spot in the parkade & a storage locker located conveniently on the same floor as the suite! This complex is not only a stroll to the beach but other great amenities like Kojo Sushi, a bakery & pizza place, convenience stores, the Dragon Boat Pub, & fitness places like SpinCo! All appliances included & net GST is included in the purchase price! No age restriction & two pets allowed, this strata offers great flexibility! Long term rentals allowed no short term. (id:62687)
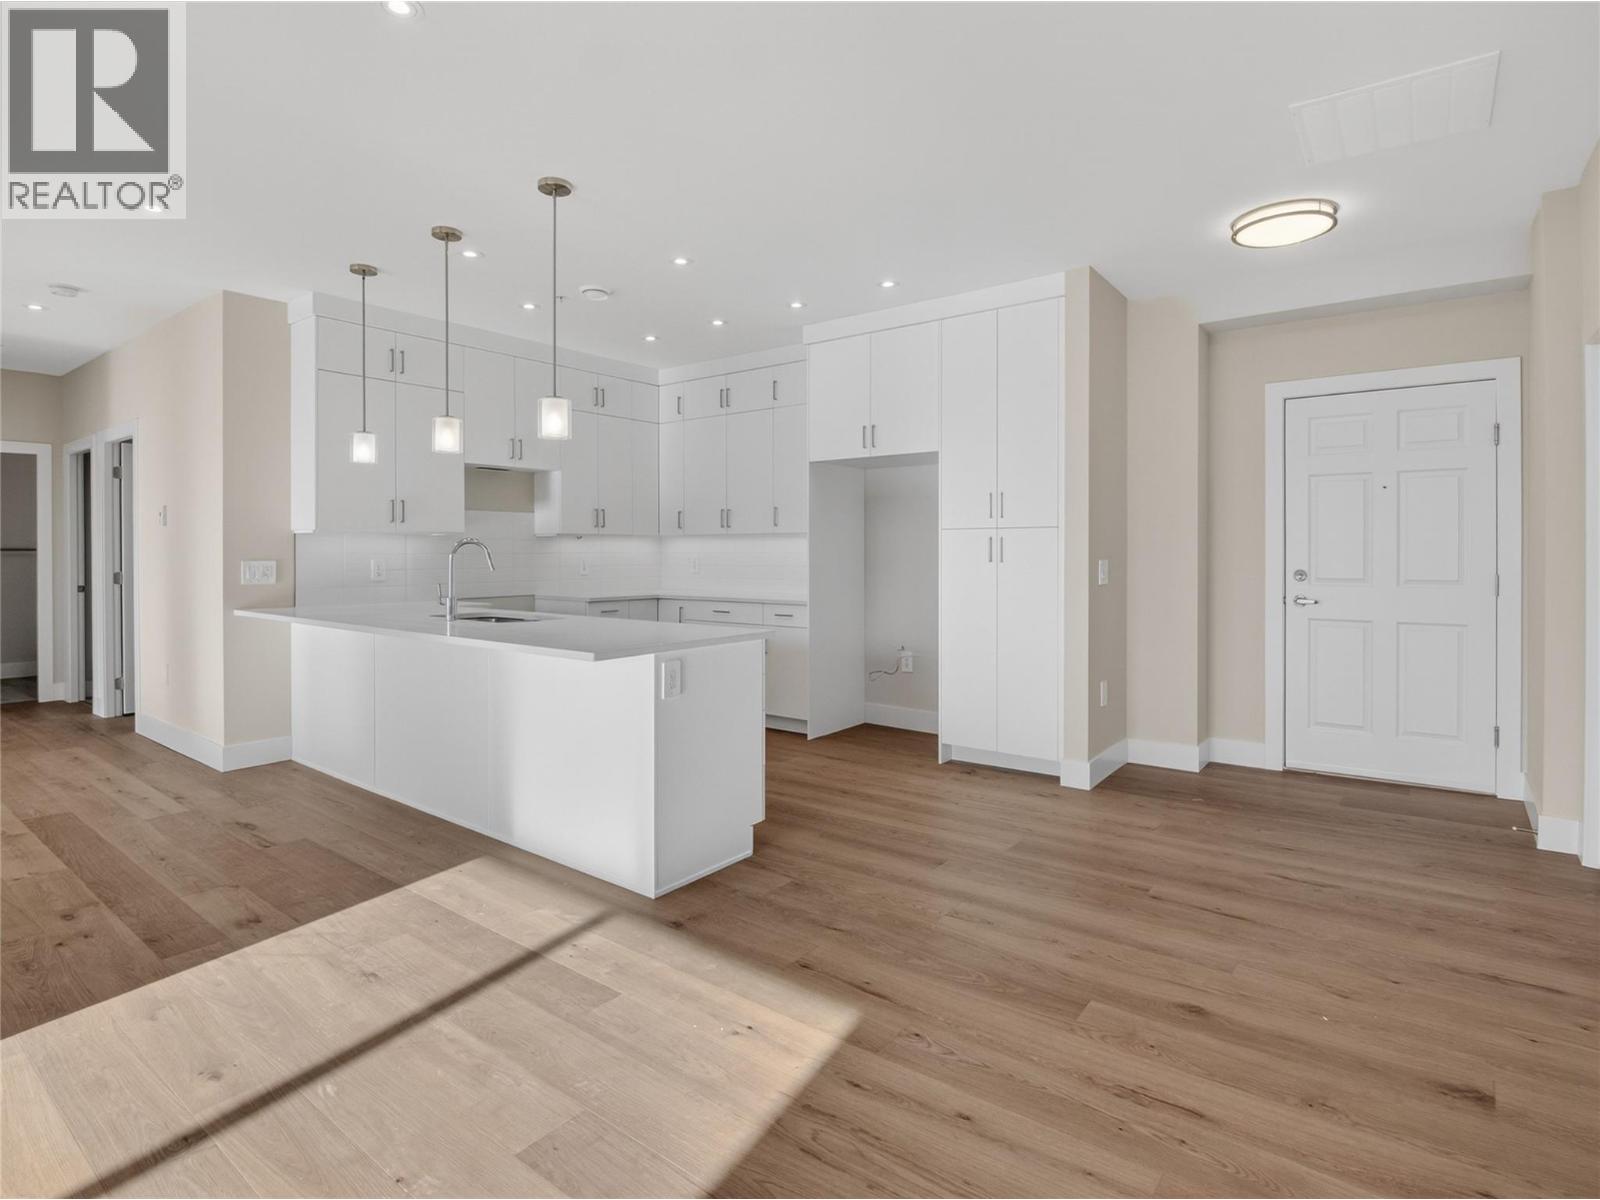
3362 Skaha Lake Road Unit# 1303
Penticton, British Columbia
Check out this brand new, South facing, lakeview, sub penthouse in Phase 3 of the Skaha Lake Towers! This unit is complete & ready to move into! With gorgeous panoramic views down Skaha Lake & the Valley, the moment you walk in the door this suite is a show stopper. Featuring engineered oak hardwood floors, a gorgeous flat white kitchen with sleek cabinetry to the ceiling, quartz counters, & a beautiful open plan with room for entertaining. The suite has 2 bedrooms + a den and is 1584sqft. The huge primary bedroom has stunning views, a private deck, large walk in closet & ensuite bathroom with quartz counters, double sinks,& separate tub & shower. The suite has a large den, plus a well appointed 2nd bedroom & full guest bathroom. The over sized laundry room has added space for even more storage or a hobby spot. This brand new concrete & steel building is located just a short walk to Skaha Lake beach & parks + all the awesome trails and outdoor amenities it offers. The unit comes with a secure parking spot in the parkade & a storage locker located conveniently on the same floor as the suite! This complex is not only a stroll to the beach but other great amenities like Kojo Sushi, a bakery & pizza place, convenience stores, the Dragon Boat Pub, & fitness places like SpinCo! All appliances are included, & net GST is included in the purchase price! With no age restriction & two pets allowed this strata offers great flexibility! Long term rentals allowed no short term. (id:62687)
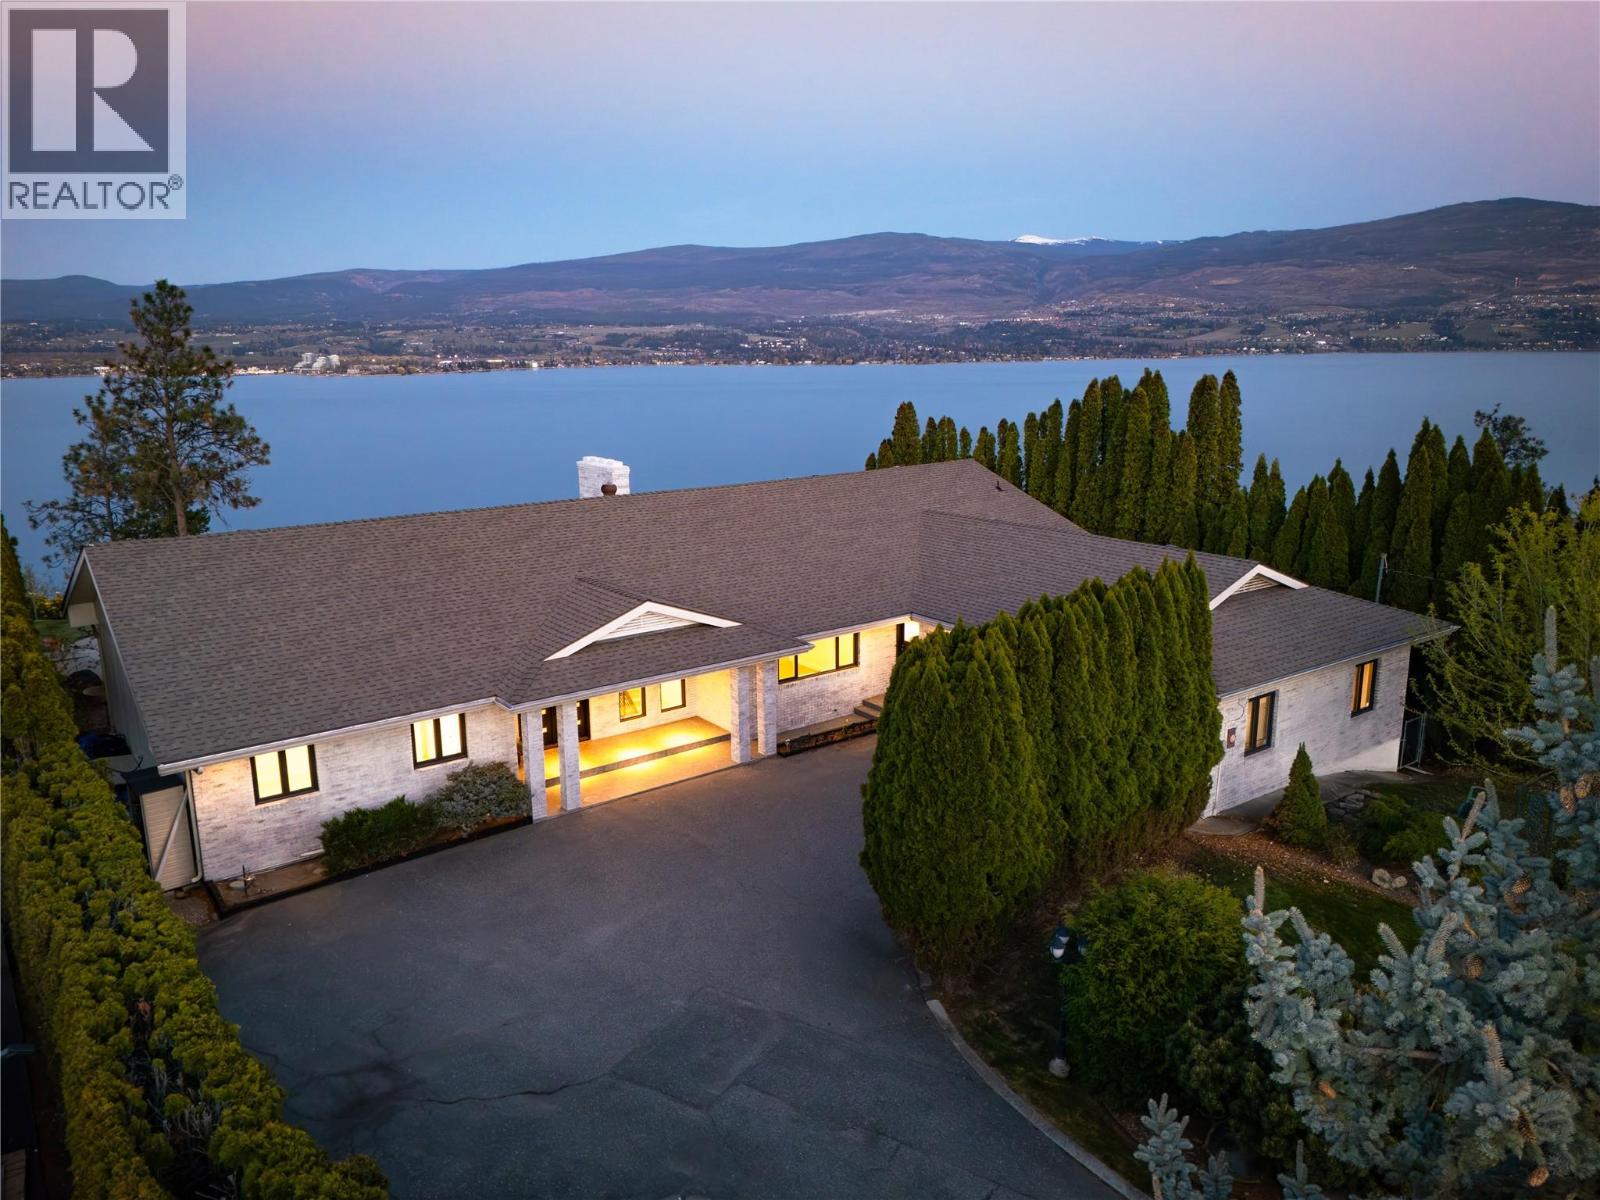
2901 Weatherhill Road
West Kelowna, British Columbia
A rare offering where privacy, scale, and panoramic lake views converge—this fully reimagined residence defines elevated Okanagan living. Set on a beautifully positioned .46-acre parcel in one of West Kelowna’s most coveted enclaves, the property captures sweeping views over Okanagan Lake, downtown Kelowna, and surrounding mountains from sunrise to evening lights. Completely transformed, the home has been renovated to an exceptional standard with timeless design and modern functionality. Spanning nearly 5,000 sq.ft., the layout offers five bedrooms, three bathrooms, and expansive living spaces designed for connection, comfort, and entertaining. The main level is filled with natural light, where oversized windows frame the ever-changing view and wide-plank flooring adds warmth throughout. The kitchen is the heart of the home—anchored by a large island, quality appliances, and generous storage—flowing effortlessly to the dining and family areas. A separate living room invites quieter moments and relaxed evenings. The primary suite is a private retreat where mornings begin with the view and evenings end in calm. Direct outdoor access creates a seamless connection to the setting, while the spa-inspired ensuite offers dual vanities, a freestanding tub, and glass shower. Additional bedrooms are thoughtfully separated, while the main floor den is ideal as an office or guest space. The lower level expands the lifestyle with a large recreation room, summer kitchen, additional bedrooms, full bathroom, and extensive storage, including unfinished space ready for a gym, theatre, workshop, or future vision. Outdoors, the lakeview pool area feels like your own private resort—surrounded by mature landscaping, privacy, and space to relax or gather. Generous parking, a double garage, and an executive location complete the package. Just minutes to wineries, golf, schools, shopping, and less than 10 mins to downtown Kelowna. (id:62687)
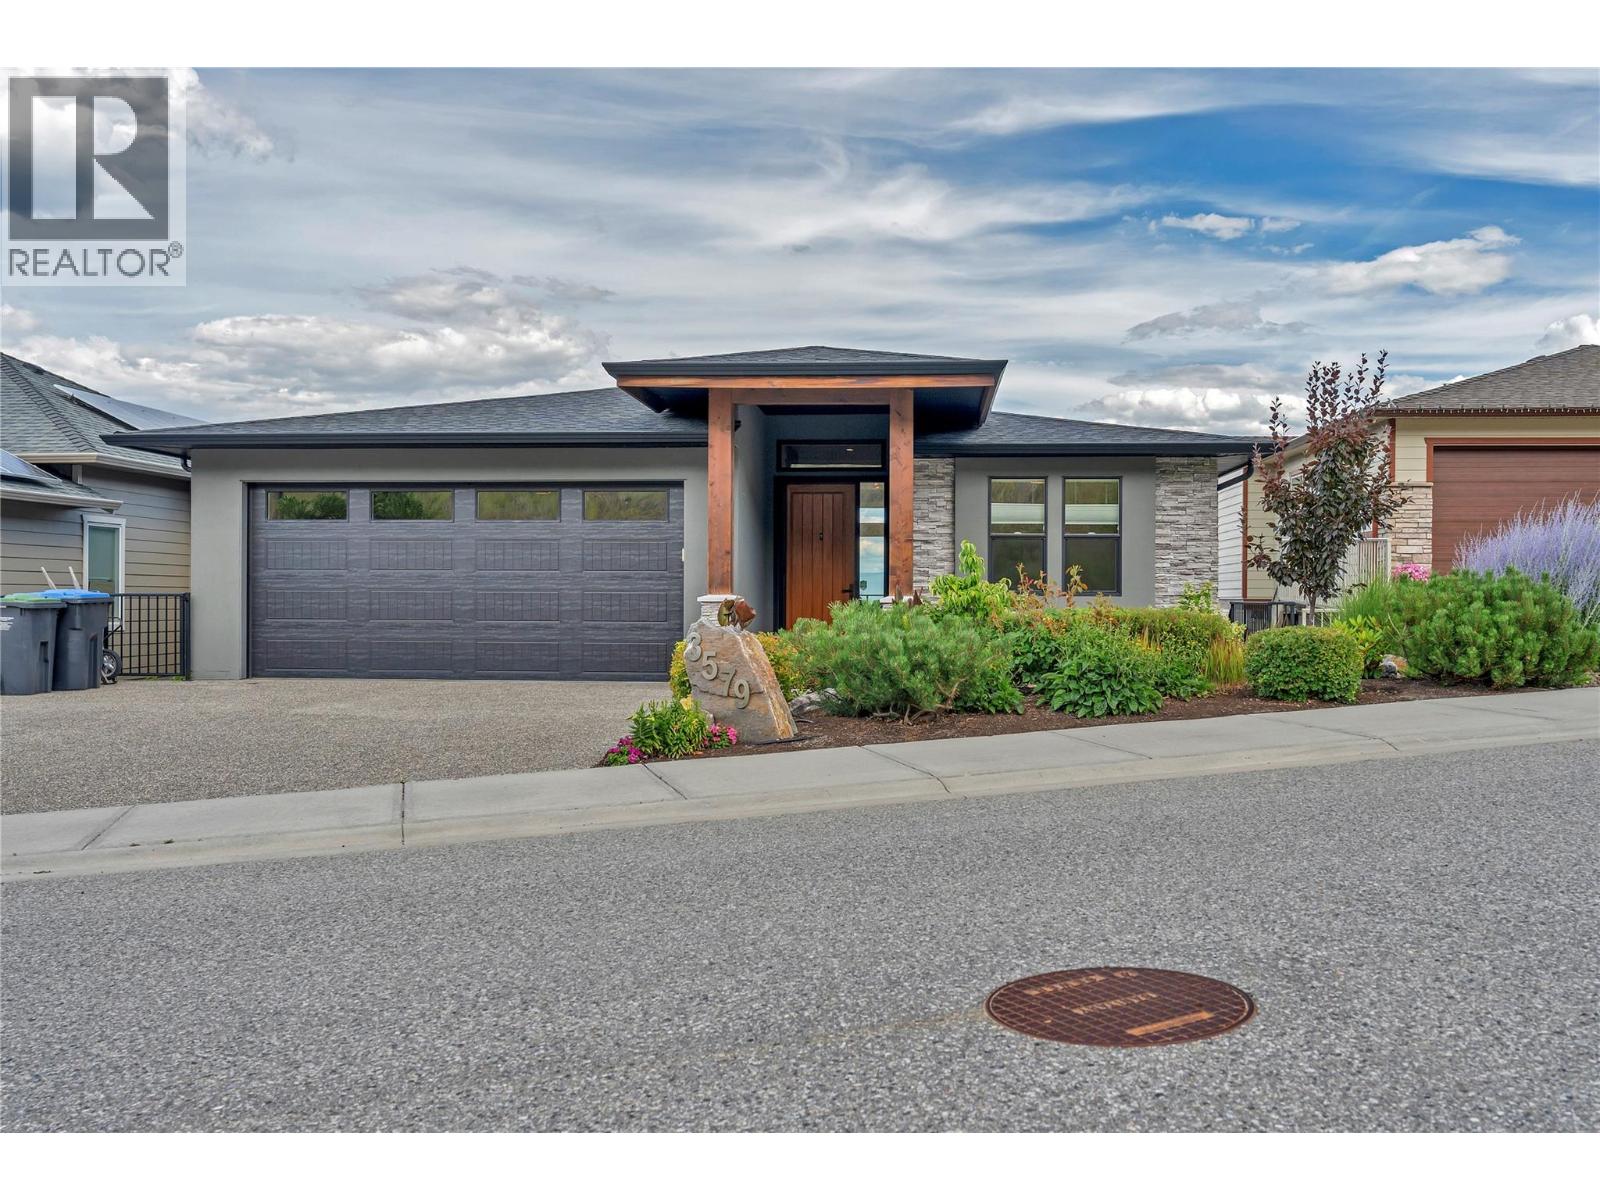
3579 Ranch Road
West Kelowna, British Columbia
Welcome to 3579 Ranch Road, where unobstructed views of Okanagan Lake and the West Kelowna skyline take centre stage. This custom-built walk-out rancher offers over 4 bedrooms, 3 full bathrooms plus a powder room, and includes a self-contained 1-bedroom legal suite—perfect for extended family or mortgage-helping income. Designed to maximize the spectacular views, the open-concept main floor features soaring 11-foot ceilings, expansive Low-E windows, and oversized sliding doors that fill the home with natural light. The chef-inspired kitchen is ideal for entertaining with a large sit-up island, double wall ovens, induction cooktop, Bosch dishwasher, professional Frigidaire refrigerator, beverage fridge, and a walk-in pantry. The spacious primary suite is a true retreat, complete with lake views, dual-head rain shower, soaker tub, heated floors, dual vanities, and a skylit walk-in closet. Step outside to the beautifully landscaped xeriscape yard with multiple outdoor living areas, gas BBQ hookups, and incredible views from both levels. Additional features include a 21-foot insulated garage, built-in vacuum, dual-zone heating and cooling, air exchange system, gas furnace and hot water tank, separate suite meter, and remaining home warranty. Located close to Glenrosa Elementary and Middle School, parks, wineries, and West Kelowna shopping, this exceptional home combines luxury, comfort, and outstanding income potential in one of West Kelowna's most desirable neighbourhoods. (id:62687)
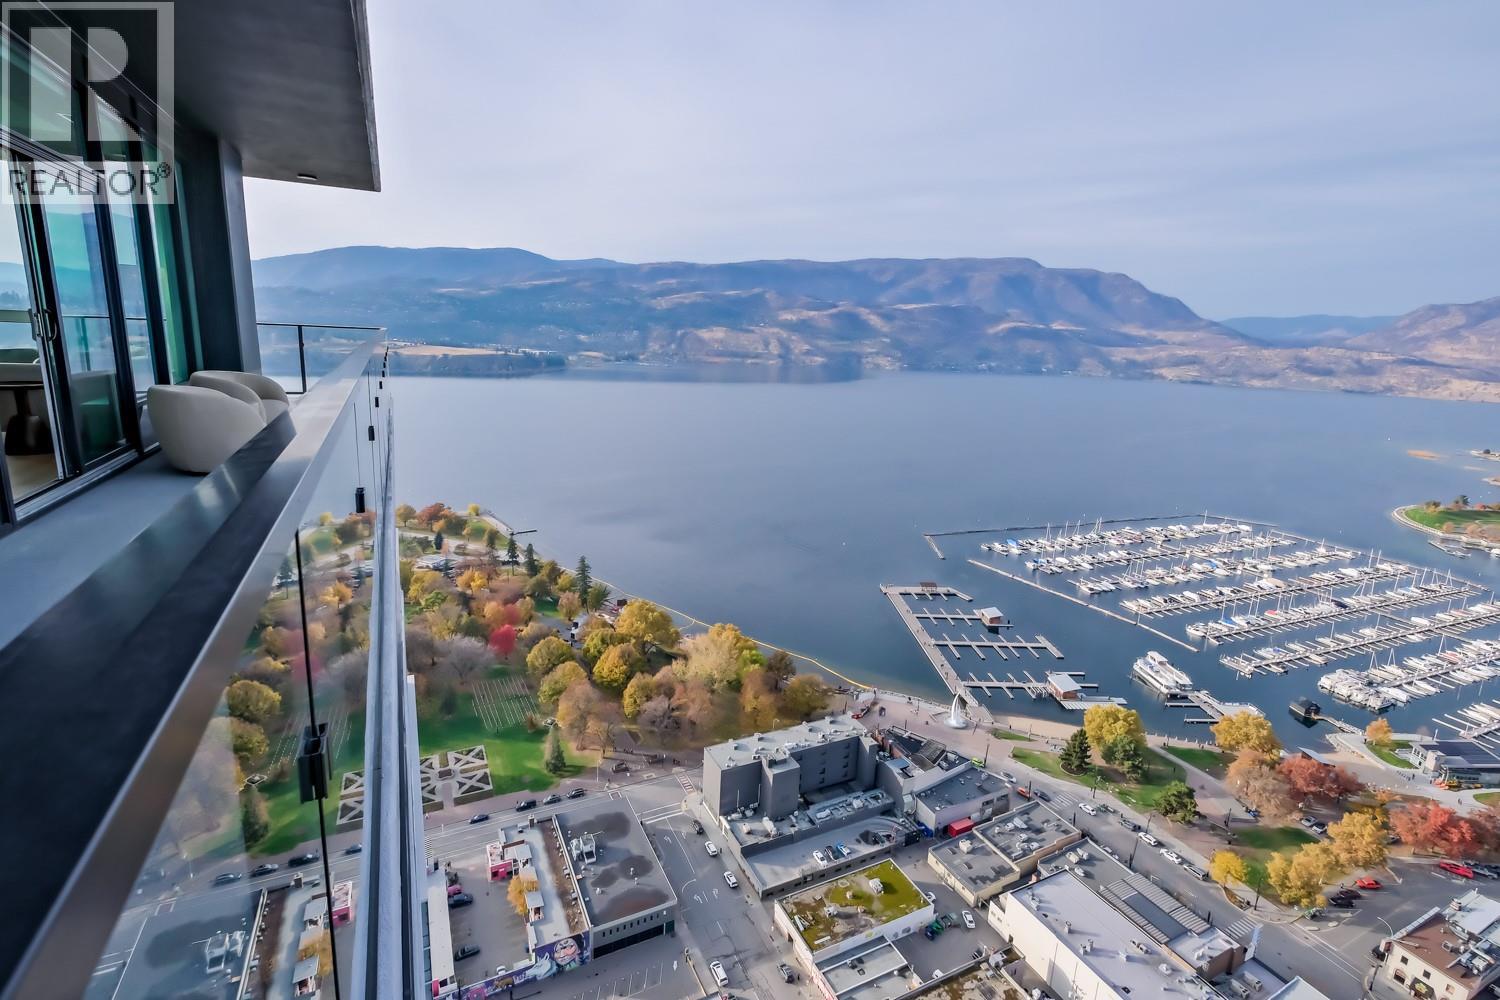
1626 Water Street Street Unit# 2602
Kelowna, British Columbia
An unbeatable opportunity to have it all — a stunning building in a prime downtown location, generous living space, sought-after marina & lake views, world-class amenities complete with a beautiful deck made for perfect sun-soaked Okanagan soirees. This impressive 2bed 2bath corner residence is a choice private unit on the 26th floor. #2602 showcases panoramic views of the yacht club with Knox Mountain rising beautifully against the city skyline. With its northeast orientation, this home offers the perfect temperature for comfortable year-round living. Every inch of this home is curated with superior-quality finishes that exude timeless elegance from integrated & stainless steel Fulgor Milano appliances to marbled porcelain tile, premium vinyl plank flooring & bespoke design details throughout. Impress your guests with exclusive access to 42,000 sqft of world-class amenities at The Deck, featuring 23 thoughtfully curated spaces to enjoy, entertain & unwind —including a fitness centre, art studio, kids’ playroom, sauna, steam room, golf simulator, yoga studio, putting green, games room, movie theatre, coworking space, and business centre. Step outside to the expansive terrace with fire pits, BBQ stations, outdoor dining, pool, hot tubs, dog run & dog wash. Plus, enjoy private lounge spaces, a party kitchen, and elegant changing facilities. Whether you’re searching for a full-time residence or the ultimate Okanagan retreat, this home checks every box. (id:62687)
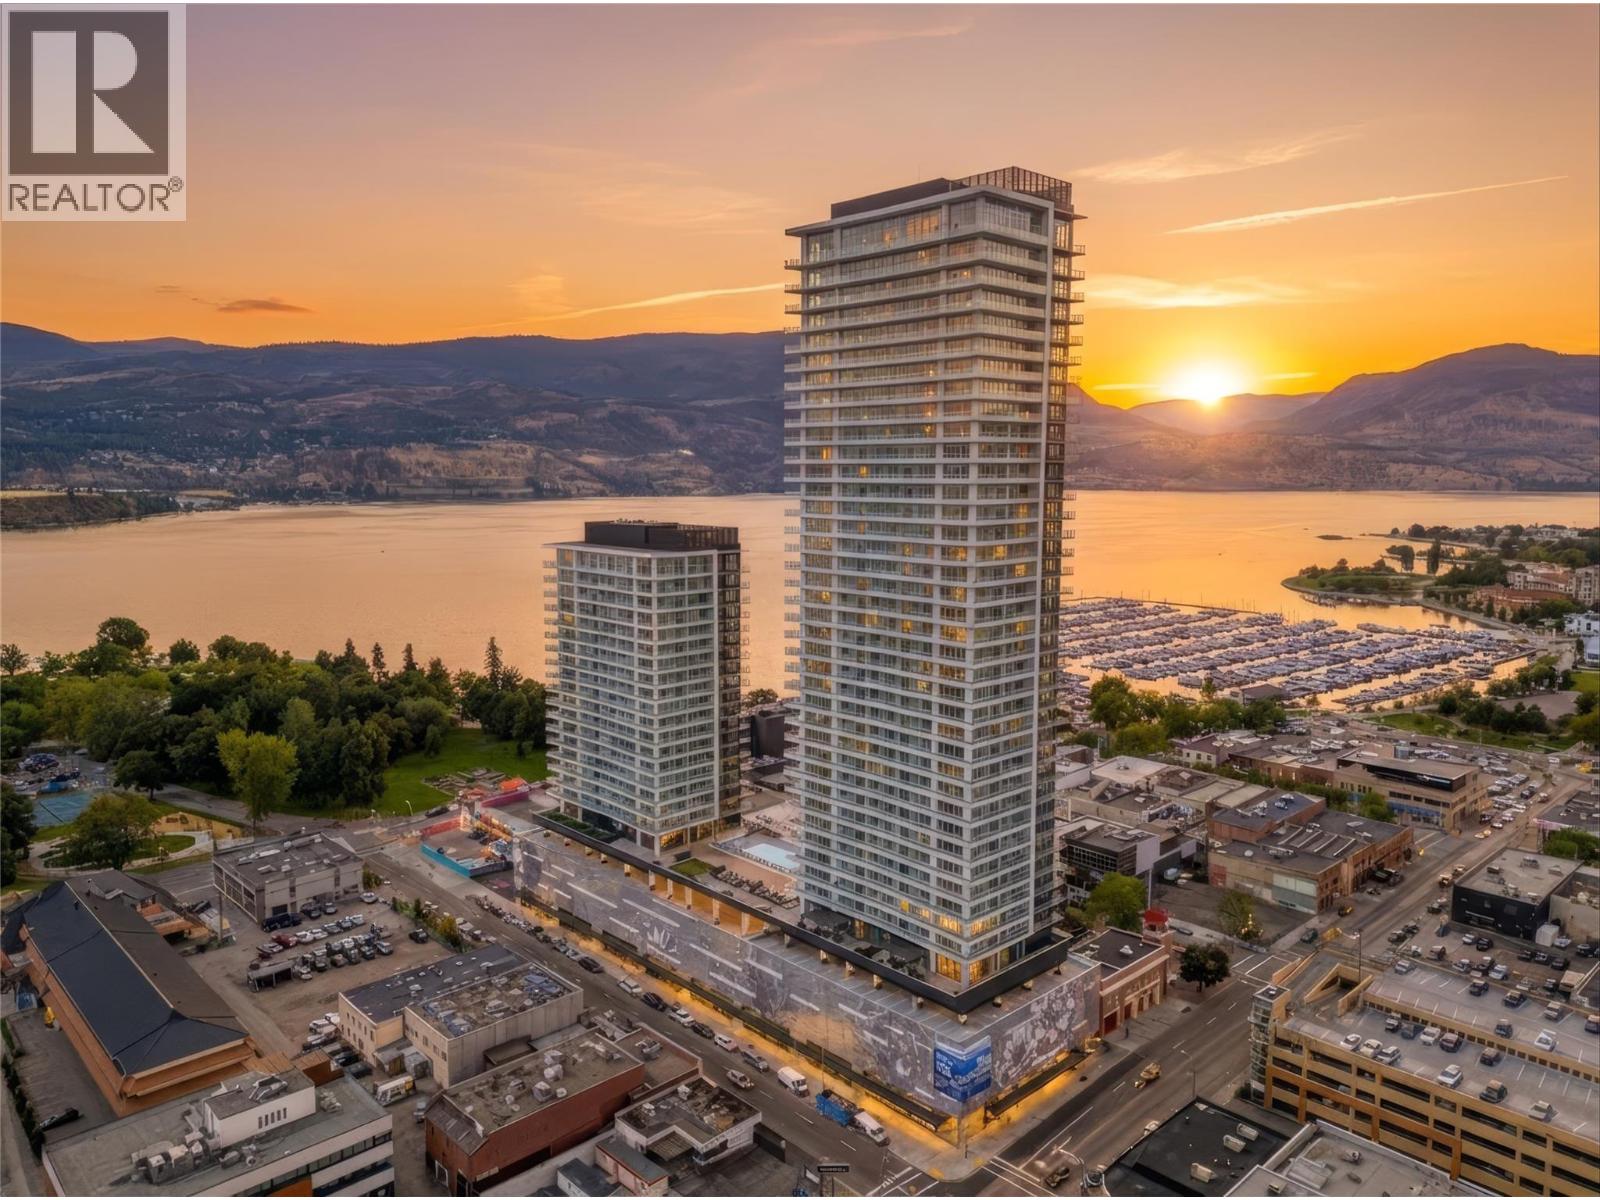
1626 Water Street Unit# 3109
Kelowna, British Columbia
Views. Views. And more views from the 31st floor. For those who demand the finest in downtown luxury, choosing this home is more than a decision—it's a statement. Water Street places you steps from Okanagan Lake, the Yacht Club and City Park with Kelowna’s finest restaurants & boutique shop moments away. This immaculate 1-bdrm residence soars above the rest on the 31st floor offering breathtaking panoramic views of the lake, yacht club & city through its coveted north-facing exposure. The home is appointed w/superior-quality finishes that exude timeless elegance, including luxury integrated & stainless steel Fulgor Milano appliances, marbled porcelain tile, premium vinyl plank flooring & more thoughtfully curated details throughout. Impress your guests—or indulge in it all yourself—with access to 42,000 sqft of world-class amenities at The Deck. Over 23 thoughtfully designed spaces to explore, enjoy a fitness centre overlooking the lake, a tranquil yoga studio to find your flow & rejuvenating sauna & steam rooms to unwind & recharge. Perfect your swing on the state-of-the-art golf simulator or sharpen your short game on the professionally designed putting greens. From booking a private screening in the theatre to enjoying a game of pool, indulging in a wine tasting, or keeping the kids entertained in the vibrant playroom— just to name a few! Every experience is just an elevator ride away. 1 parking stall included. GST applicable. (id:62687)
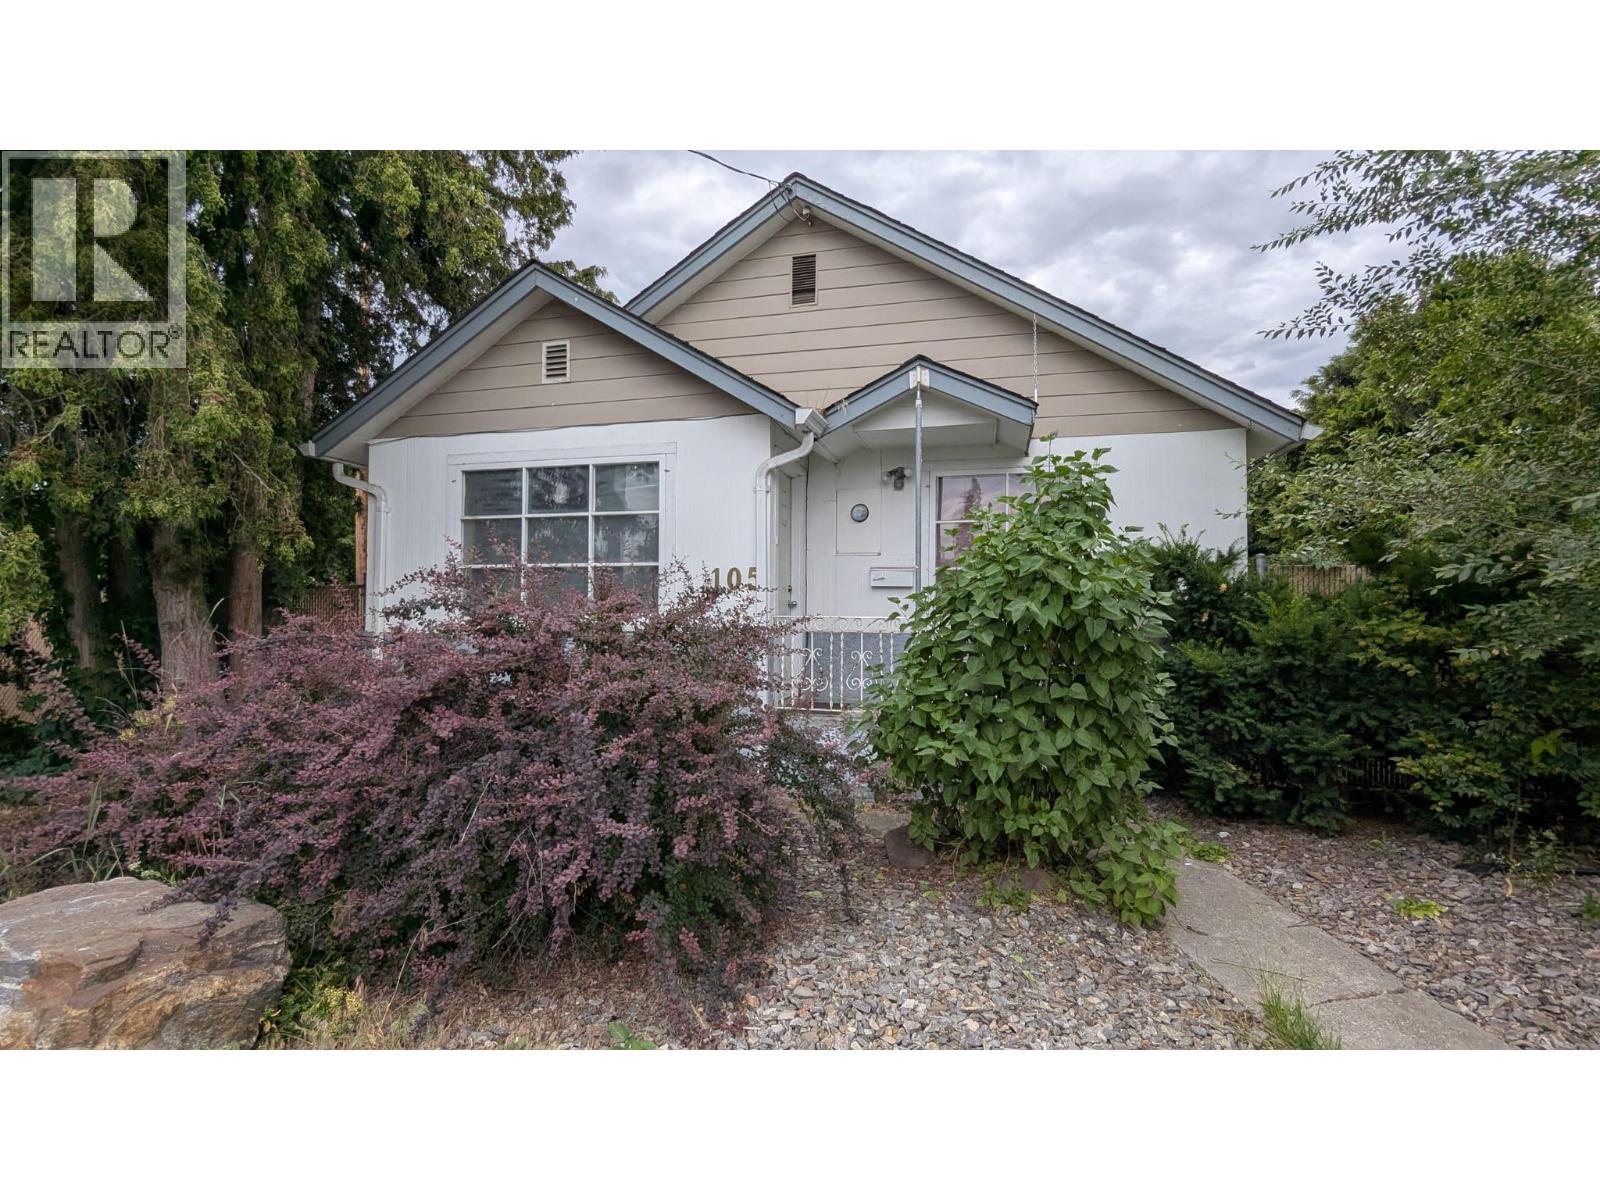
105 Ponto Road
Kelowna, British Columbia
An exceptional opportunity for first-time buyers, investors, or anyone seeking a home with outstanding future potential. This charming 2-bedroom, 1-bathroom home offers comfortable living today while presenting excellent redevelopment possibilities. Whether you choose to live in the home, generate rental income, or use it as a mortgage helper while planning your next steps, this property offers remarkable flexibility. Situated in the heart of Central Rutland and zoned UC4 – Urban Centre, the property supports a diverse mix of medium- to high-density residential and commercial uses, offering significant redevelopment potential in one of Kelowna's rapidly evolving Rutland urban centre. Outside is where the value truly stands out. A detached workshop with convenient lane access provides an ideal space for hobbies, projects, or secure storage for tools, bikes, and outdoor gear. The fully fenced, oversized yard offers plenty of room to enjoy today while providing flexibility for future plans, such as gardens, outdoor living spaces, or the potential for an accessory structure (buyer to verify). With ample parking, lane access, excellent walkability, and exceptional redevelopment potential, this property offers far more than just a 2-bedroom home. It is a rare opportunity to invest in a growing neighbourhood while enjoying the benefits of comfortable living today and exciting possibilities for the future. (id:62687)
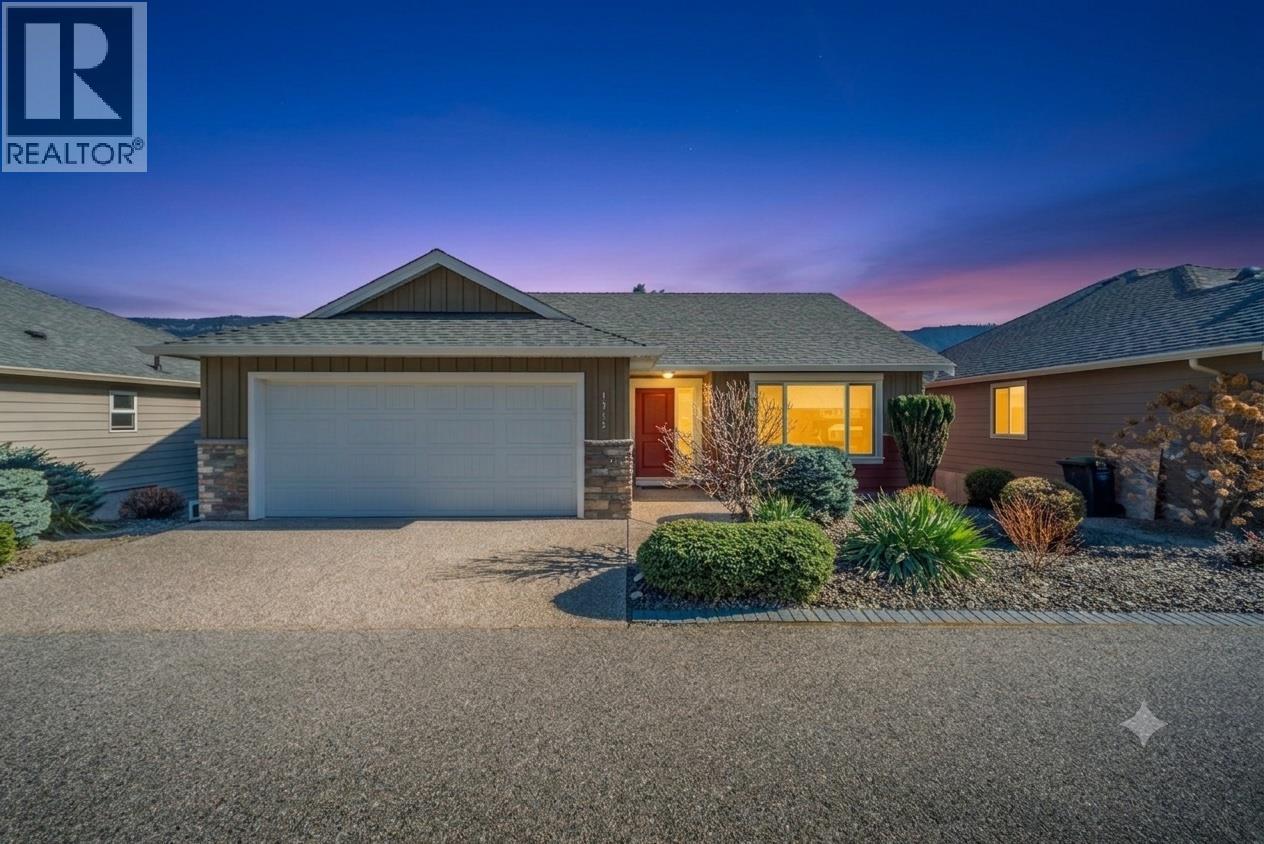
1915 Rosealee Lane
West Kelowna, British Columbia
Welcome to this beautifully maintained walkout rancher in the sought-after Rose Valley community of West Kelowna. A standout feature of this property is the private parking area directly across the laneway (part of your lot) currently used by the owners for RV parking and additional vehicle storage. Showcasing stunning mountain views, this home offers comfortable and functional living space. The spacious kitchen features stainless steel appliances, a new fridge, built-in pantry, and a convenient coffee bar with plenty of counter space. Step outside to the expanded covered deck with glass railing, rich wood soffits, and a ceiling fan; perfect for entertaining or relaxing while taking in the views. The main level primary bedroom offers a cheater ensuite with double sinks and a separate shower/tub combo. A second bedroom or home office with French doors completes the main floor. Downstairs, laundry is conveniently located at the bottom of the stairs. The fully finished walkout basement features a generous rec room with a cozy fireplace and electric blackout blinds, plus access to a fenced patio area. Two additional bedrooms and a 4-piece bathroom provide plenty of room for family and guests. Don't miss the BRAND NEW EPOXY floors in the double garage. Vacant and ready to move in, with quick possession possible. (id:62687)
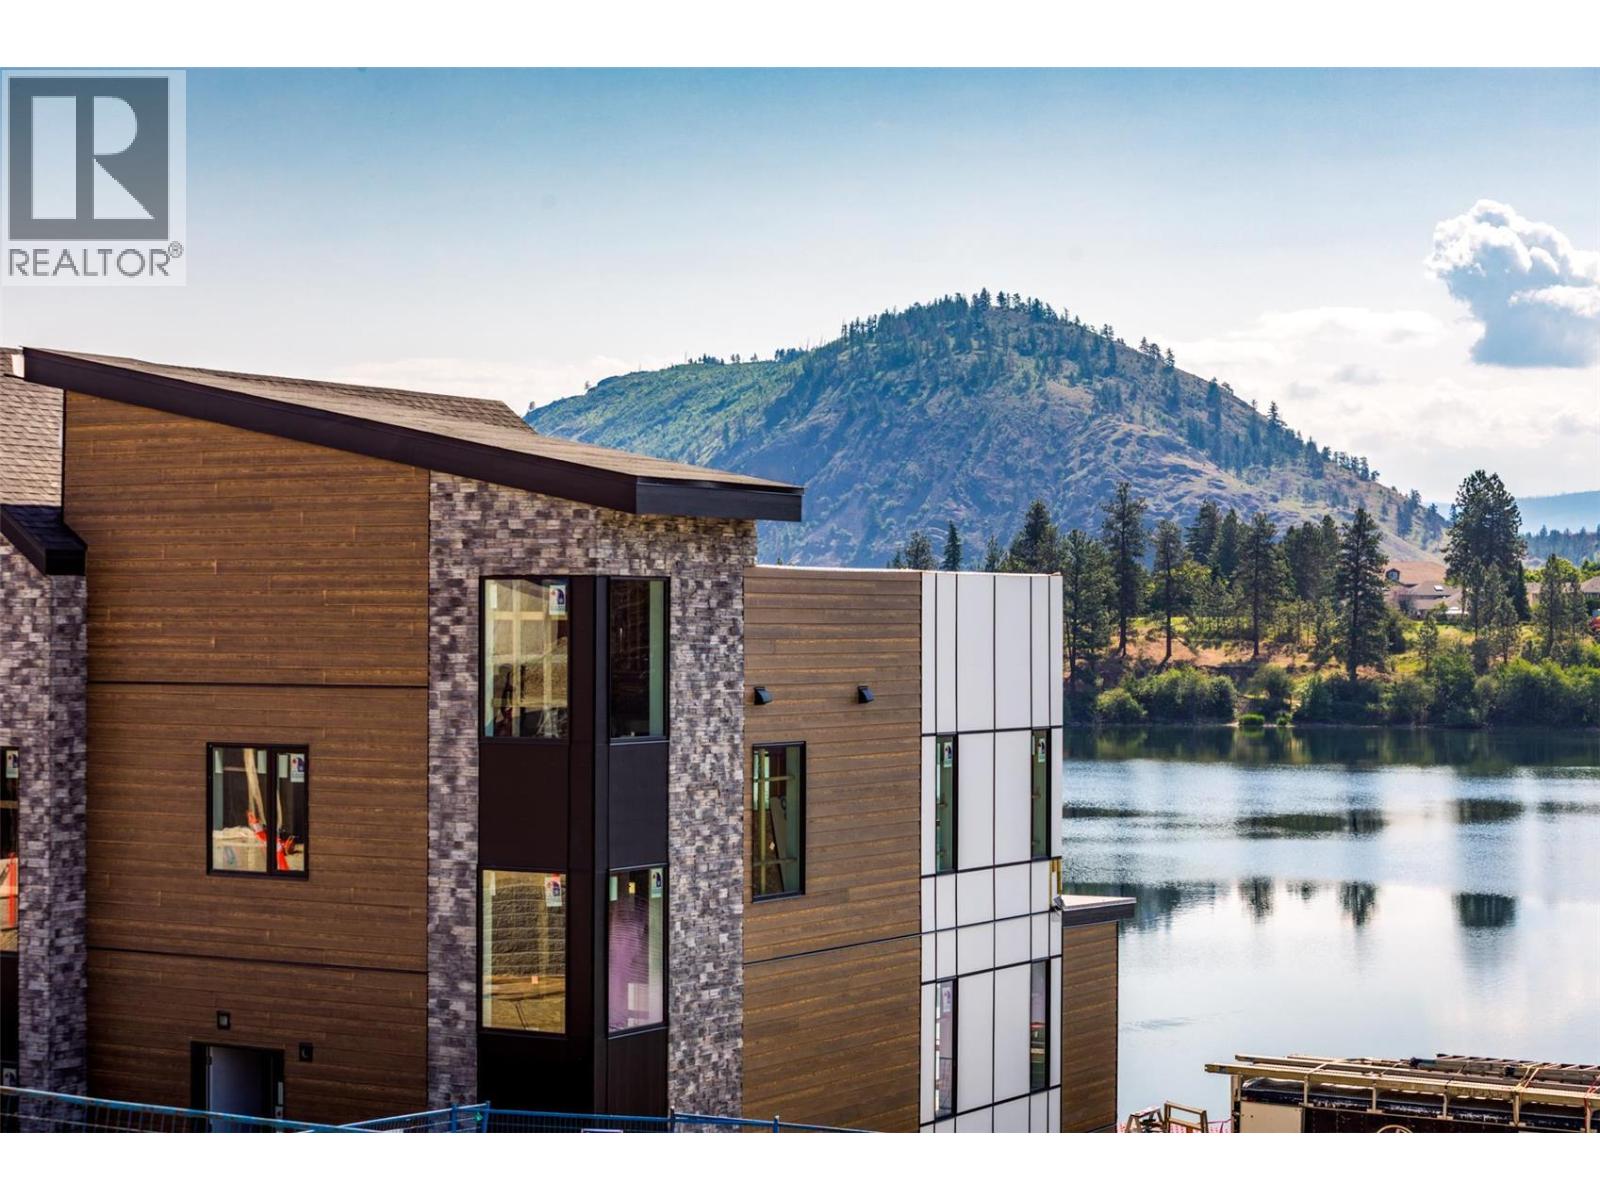
2735 Shannon Lake Road Unit# 402
West Kelowna, British Columbia
Luxury Lakeside Living at West 61 An upscale, beautifully designed community nestled along the shores of Shannon Lake in West Kelowna. Nine units left available. Perfectly anchored between Shannon Lake Golf Course and Shannon Lake Regional Park, this location offers an unparalleled Okanagan lifestyle. This highly sought-after two bedroom and flex (B1 Floor Plan) townhome features an array of premium, modern finishes: Quartz countertops & dual-tone cabinetry, premium stainless steel appliances with gas range, wall oven & microwave, Durable vinyl plank flooring & elegant tile in bathrooms, 9' ceilings across the main and second floors, luxury five piece primary ensuite with a relaxing soaker tub, Full-sized washer/dryer & double attached garage. Outdoor Living & Amenities: Enjoy the Okanagan sunshine from two large, private decks. The community boasts a spectacular, resort-style amenities centre complete with a fitness facility, pickleball court, theatre room, yoga studio, meeting & games rooms, plus a BBQ lounge area. You are steps away from world-class golfing, lake fishing, and urban forest walking trails. Convenience is at your doorstep with a short walk to local elementary and middle schools, Kinsmen ball park, soccer pitches, a local convenience store, and the popular Neighbor’s Pub. Don’t miss your chance to own a piece of paradise in one of West Kelowna’s premier lakefront communities. Only 8 units left! (id:62687)
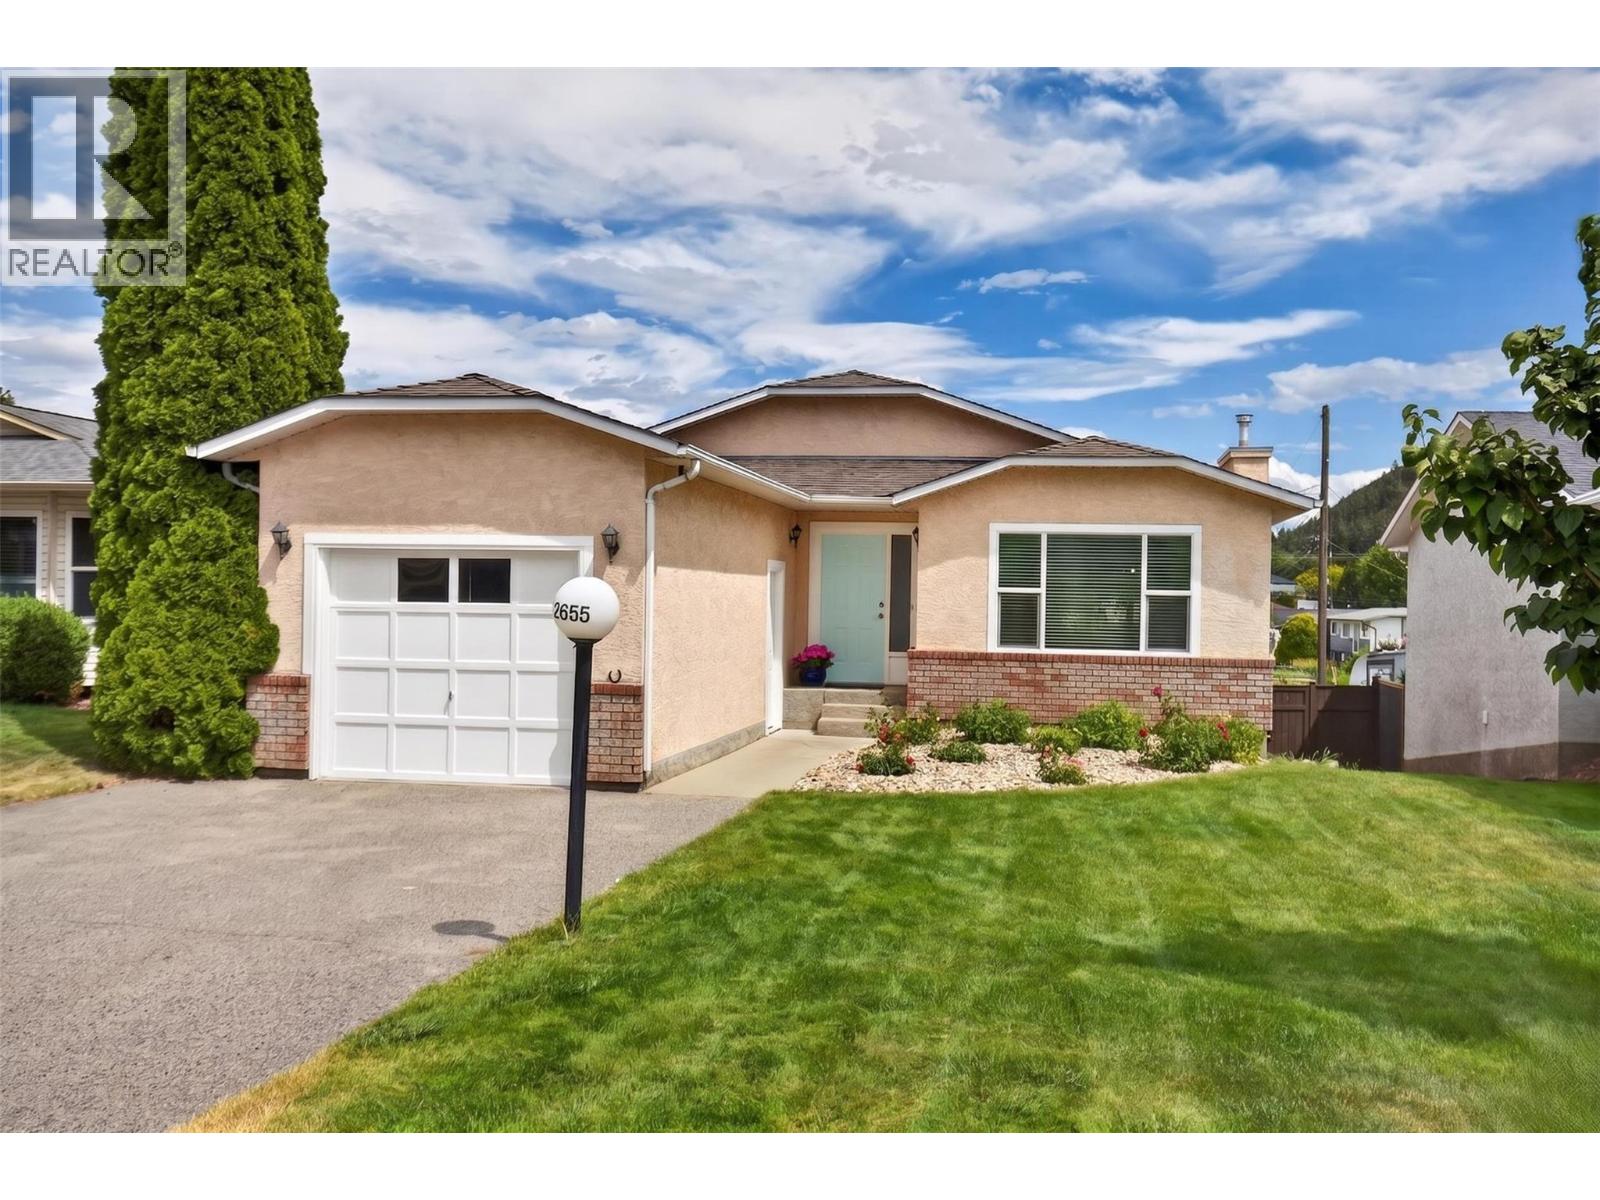
2655 Applegreen Court
West Kelowna, British Columbia
Perfect for growing families, this beautifully updated 3-bedroom, 3-bathroom rancher with a walkout basement offers 2,229 sq. ft. of bright, functional living space. Recent upgrades include new paint, matching new flooring on both levels, updated lighting, newer stainless steel appliances, and a new high-efficiency gas furnace and heat pump for year-round comfort and energy savings. Two gas fireplaces add warmth and charm to the living areas. The spacious walkout basement is filled with natural light and offers flexible space or potential suite (confirm with Municipality). Outside, enjoy the large, fully fenced backyard with irrigation and low-maintenance landscaping—perfect for children, pets, gardening, and outdoor entertaining. The property also benefits from rear access to Brentwood Rd, creating excellent potential for additional parking, or future carriage home possibilities (confirm with Municipality). This home offers added convenience and peace of mind. Located in a family-friendly neighborhood close to all three levels of schools, Jim Lind Arena, Mt Boucherie Recreation Complex, hiking trails, soccer fields, pickleball courts, baseball diamonds, restaurants and shopping center. For wine lovers, discover the Westside Wine Trail, featuring 16 exceptional wineries. Ideally located with easy highway access and just 10 mins from downtown Kelowna, this move-in ready home is ready to be enjoyed for years to come. (id:62687)