

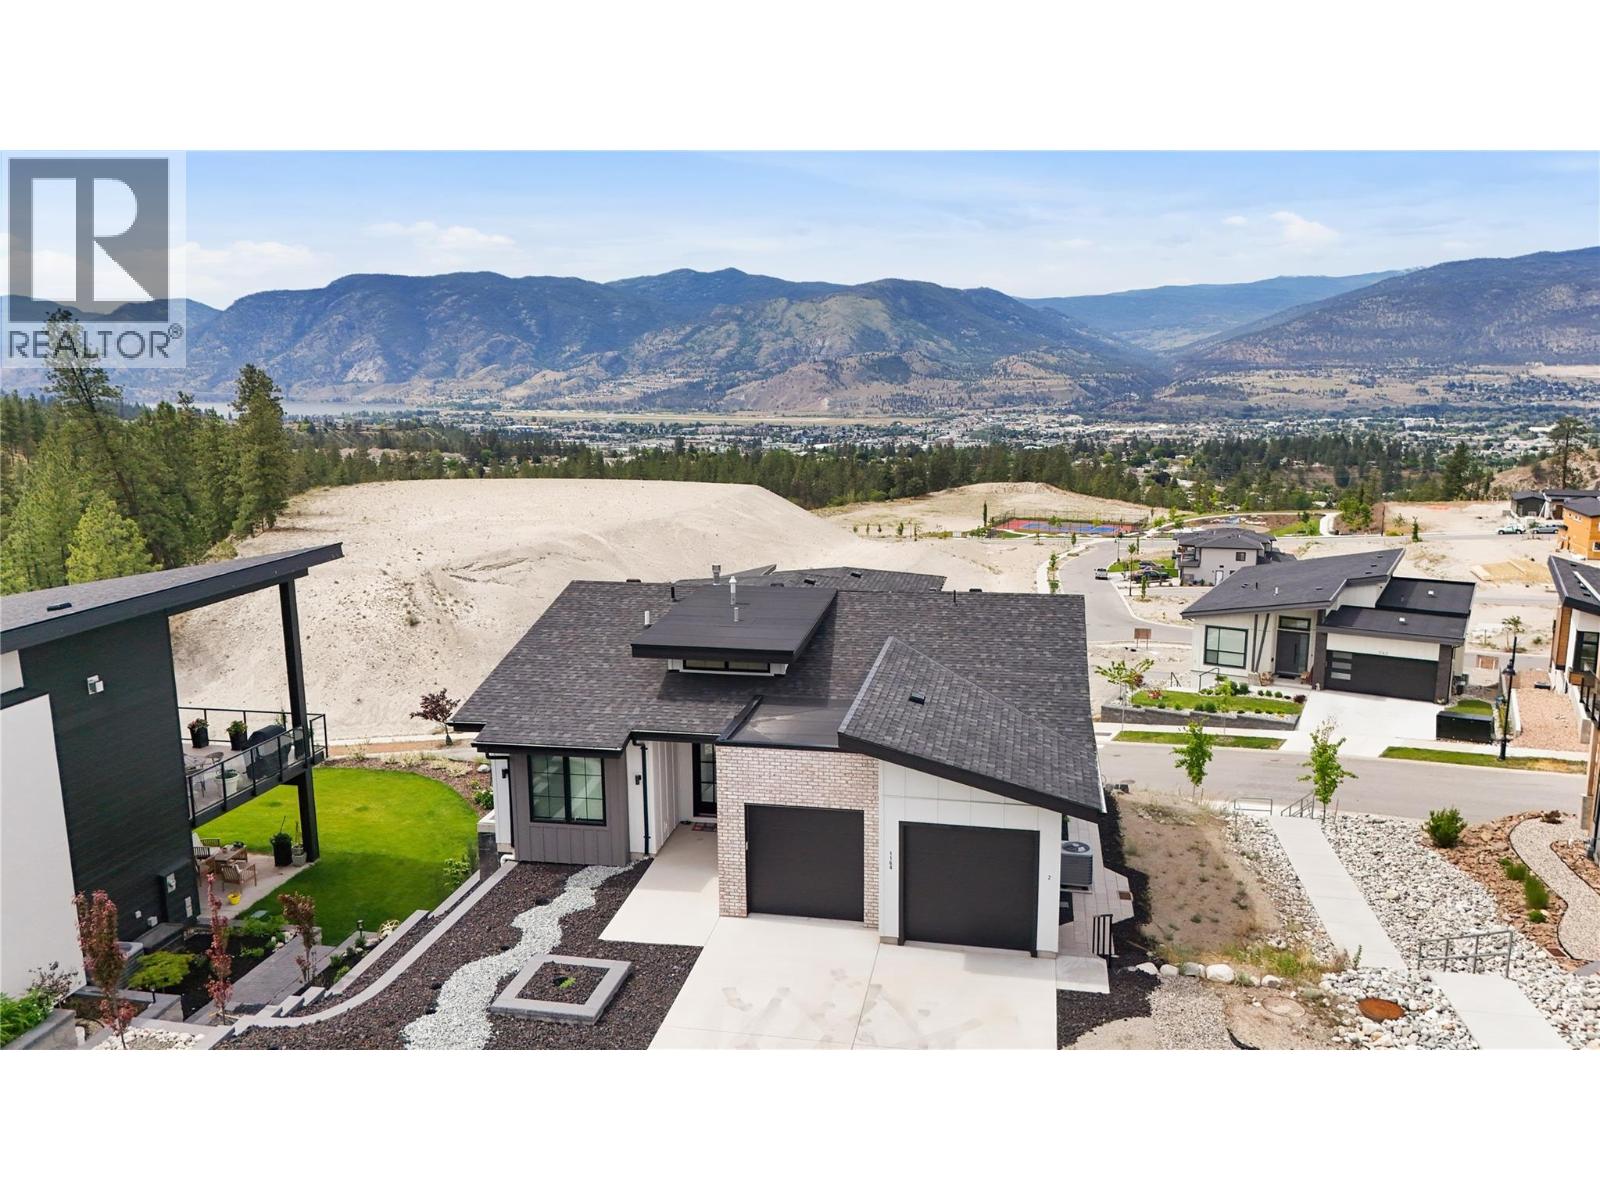
1164 Elk Street
Penticton, British Columbia
Welcome to this stunning 2021-built home offering the perfect blend of modern luxury, income potential & Okanagan lifestyle. Thoughtfully designed with 5 bedrooms, 4 bathrooms, this like-new home features a bright, open-concept main living space with breathtaking valley & lake views creating a peaceful backdrop for everyday living. The main residence offers 3 spacious bedrooms, 3 beautifully finished bathrooms, complemented by high-end upgrades throughout. Enjoy upgraded Bosch appliances, custom blinds, built-in closet organizers, & modern finishes elevating the home’s style and functionality. An abundance of natural light fills the space, creating a warm and inviting atmosphere from the moment you walk in. Looking for a mortgage helper without sacrificing your own privacy? The fully self-contained 2-bedroom, 1-bathroom legal suite features its own separate daylight basement entrance, making it ideal for rental income, extended family, or guests while maintaining separation from the main living area. Built with comfort and efficiency in mind, this home also includes a built-in EV car charger and backup generator for added peace of mind. With all the upgrades already complete, you can enjoy the benefits of a near-new home without the added expense or hassle. This is a rare opportunity to own a modern, move-in-ready home with incredible views, income potential, and exceptional value. All measurements are approximate and should be verified by the buyer if important. (id:62687)
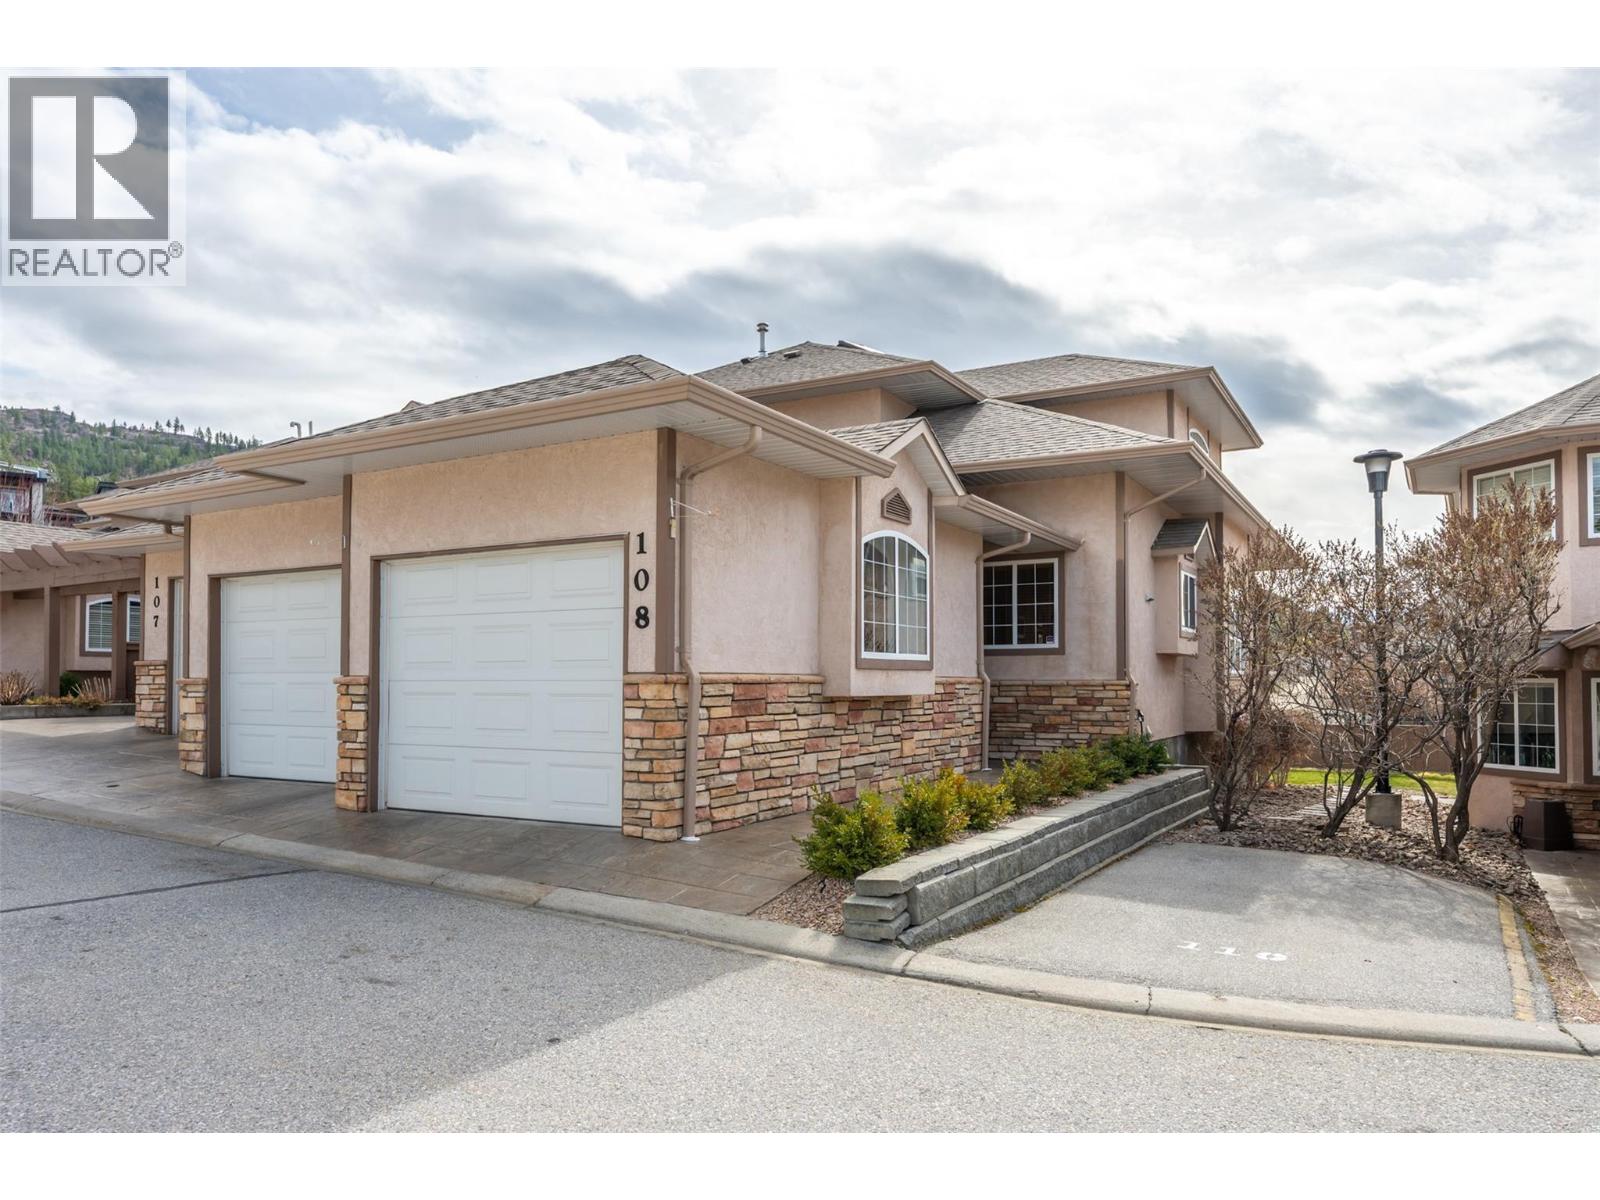
705 Balsam Avenue Unit# 108
Penticton, British Columbia
This townhouse is PERFECT for those that want it all without the yard work! There is room for the empty nesters that still need space for family to visit, or those that want a “lock and go” property. Also great for retirees that want to age in place with complete main level living and no yard to maintain, and of course for a busy family that wants room for everyone. With just shy of 3000 square feet, this corner unit has a total of 4 bedrooms plus a den and 3.5 bathrooms that include a private ensuite for the primary and a powder room for guests on the main level. Main level includes a well-appointed kitchen with a large peninsula, hardwood and tile floors, a spacious dining room, a gas fireplace in the living room and a conveniently located laundry room. Upstairs are two large bedrooms, a full bathroom and a comfortable sitting area at the top stair landing with a skylight and an extra window, making it a perfect reading nook. The lower level offers a huge bedroom a very large rec room, a den and tons of storage room. Exterior features include a covered patio overlook the green space, a true double garage measuring approximately 26 ft x 21 ft and two separate garage doors. This unit has a forced air furnace, central air new in 2021 and a built-in vacuum. This is a gated complex with a large grassy area for little kid or adult kids to play! Check out the virtual tour online and book your private viewing with your favourite agent today. (id:62687)
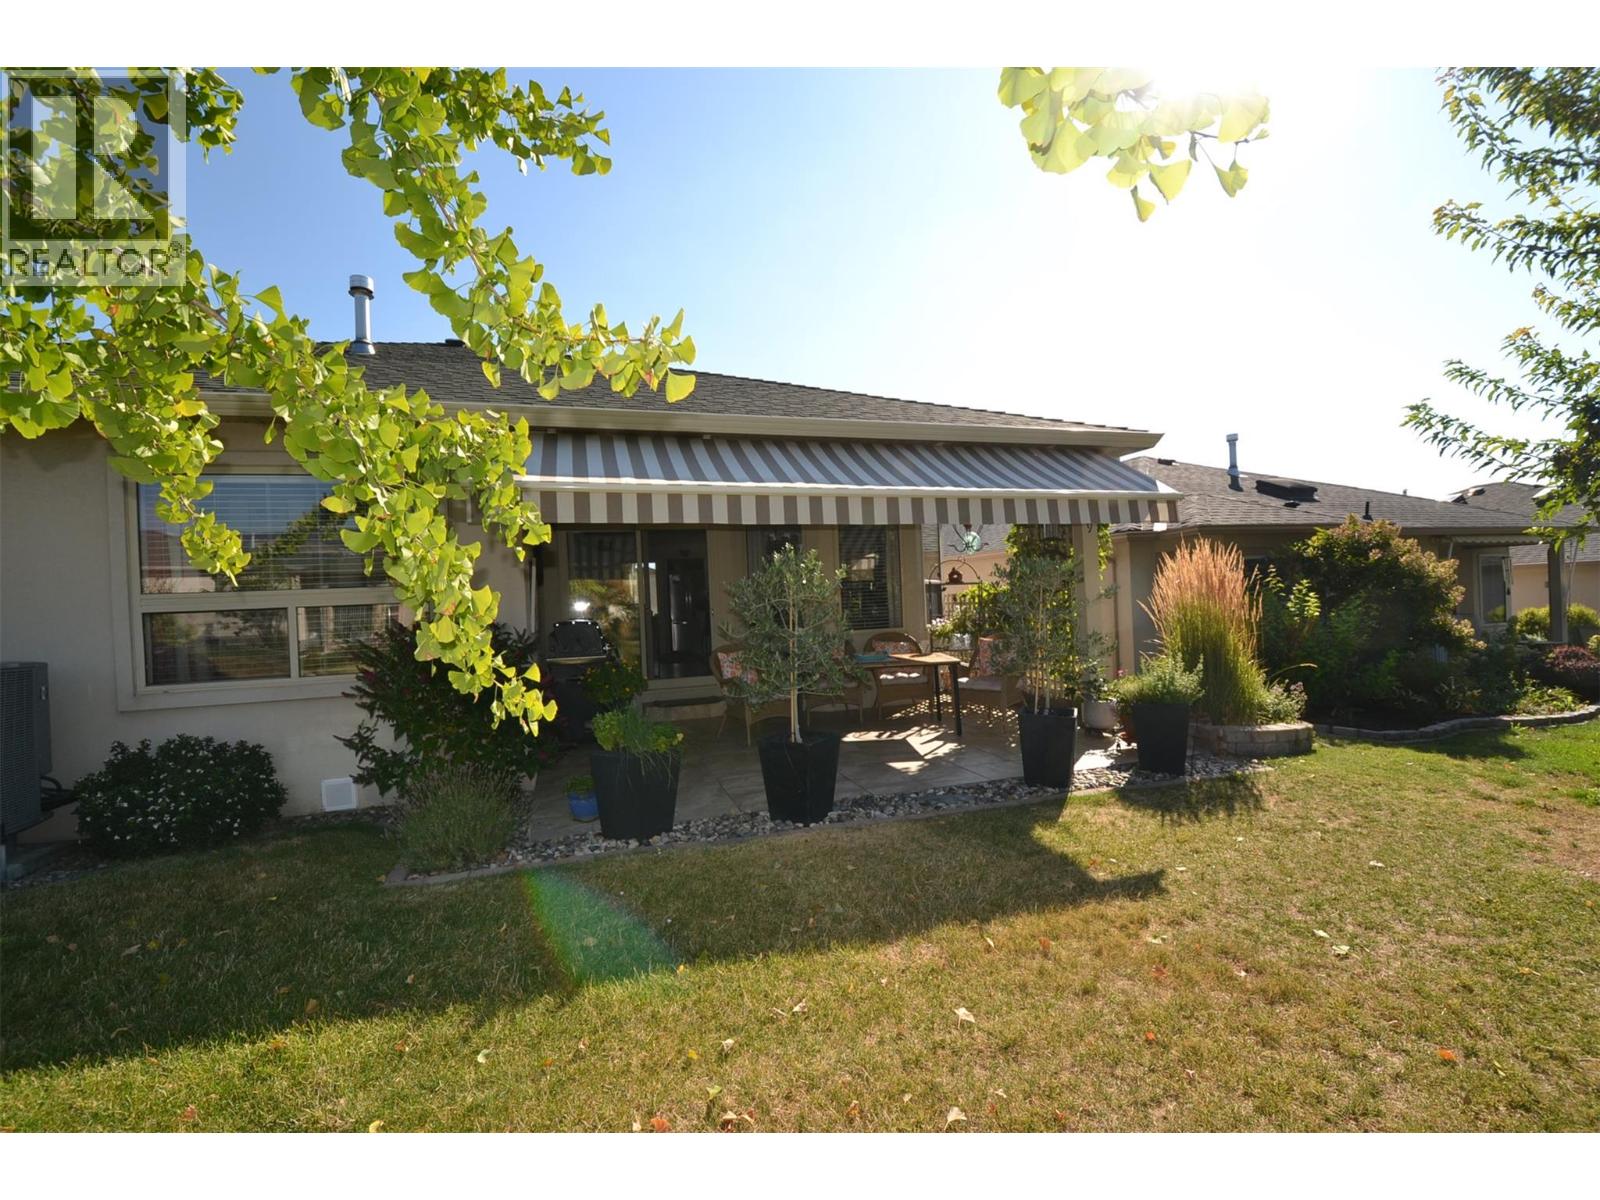
2330 Butt Road Unit# 239
West Kelowna, British Columbia
Imagine Okanagan resort style living in the highly desirable 45+ community of Sun Village with the added bonus of a full basement for visiting family and friends and a PREPAID LEASE. This stunning 3320 square foot 2 bed (4 currently) + den/ 3 bath detached home is on the sought after waterway and has been thoughtfully updated throughout. Some upgrades include new roof (2016) new heat pump (2025), updated island kitchen with granite counters, pantry and plenty of storage space. Updated bathrooms with granite and quartz, high end hickory flooring throughout the main floor, large private tiled patio on the waterway with bbq hookup and a electric awning (2025), new lighting, new appliances (2023) H/W tank (2025), double garage with epoxy floor. The list keeps going! The fully finished downstairs has plenty of storage, rec room, 2 large bedrooms, potential media room and library (or den). Sun Village is known for having a vibrant community feel and offers regular social and recreation activities for residents to enjoy. Take advantage of the great recreation facilities (indoor pool, social room, billiards, hot tub, fitness facility) and beautifully manicured grounds without having to maintain it yourself. Close to golf courses, world class wineries, shopping, all major amenities, outdoor recreation and the beautiful beaches of Okanagan Lake. This is the one you have waited for. Don't miss it (id:62687)
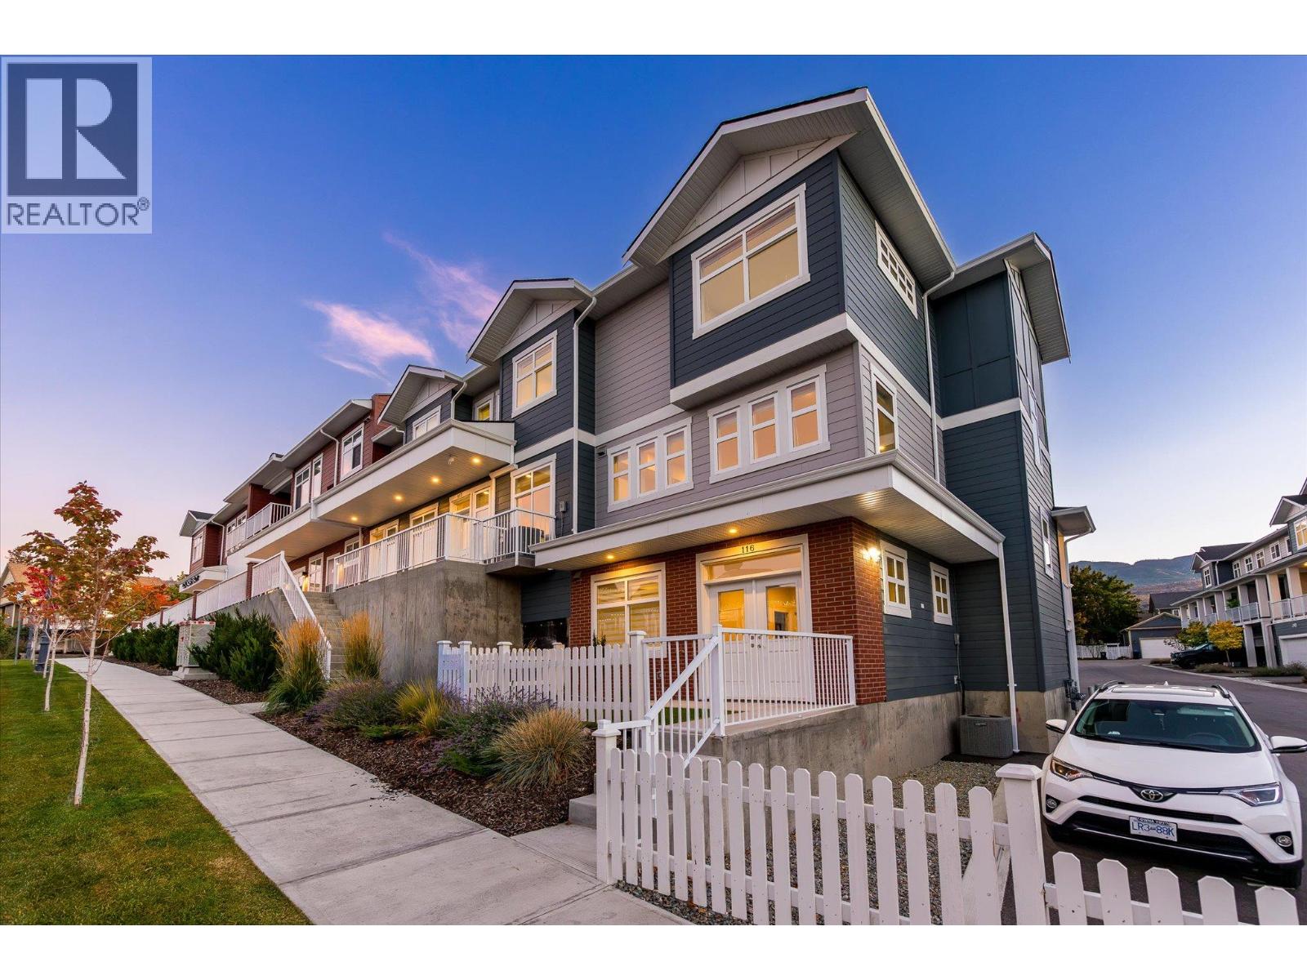
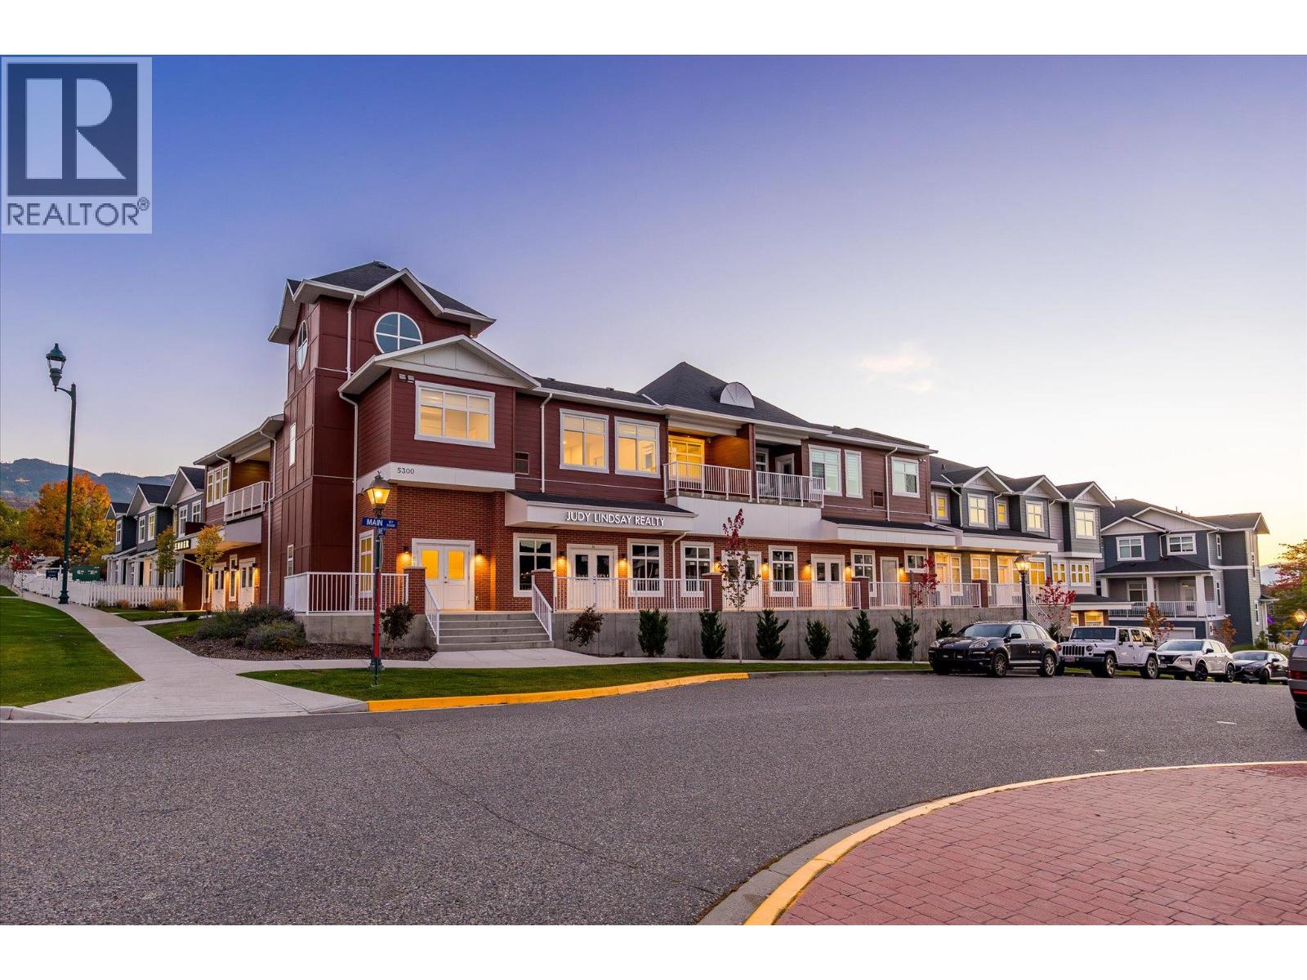
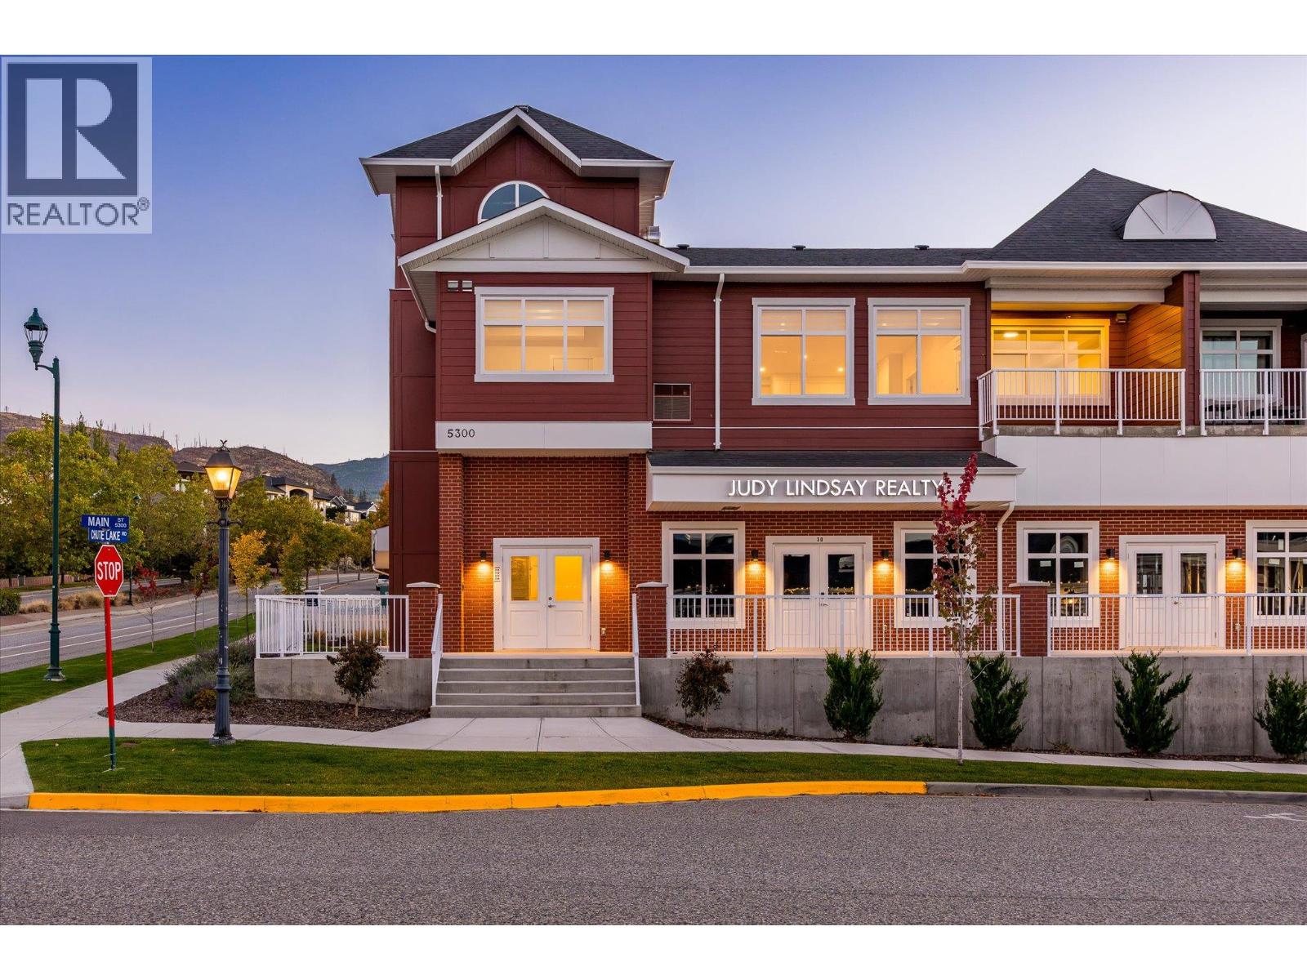
5300 Main Street Unit# 116
Kelowna, British Columbia
Set within the established charm of Kelowna’s coveted Kettle Valley neighbourhood, this brand-new flexible residence offers a refined approach to contemporary living, with the opportunity to accommodate the demands of a professional life with a Live/Work design, or traditional family living. Find a light-filled main level where nine-foot ceilings, expansive windows, and an open-concept design create an effortless sense of space. The kitchen is a natural focal point, finished in a sophisticated two-tone palette with a quartz waterfall island, designer detailing, and Wi-Fi-enabled Samsung appliances. Upstairs, the primary suite provides a retreat, complete with a walk-in closet and an ensuite featuring quartz countertops and a rainfall shower. Two additional bedrooms, a full bathroom, and convenient laundry complete the upper level. What truly distinguishes this residence is the opportunity to bring your professional life home, without bringing it into your living room. The lower-level Live/Work space is designed to offer independence, with direct street-front access from Main Street, the opportunity for signage, and a private bathroom. For entrepreneurs, consultants, designers, bookkeepers, and other professionals, it presents a setting to welcome clients, establish a business presence, or create a dedicated studio or office. Beyond the interior, everyday living is enhanced by a covered deck extending from the living room, an extra-large garage with EV rough-in, and convenient rear lane access. Kettle Valley offers the appeal of a welcoming, family-oriented community surrounded by the natural beauty of the Okanagan, while remaining connected to the amenities that make Kelowna such a desirable place to call home. Brand new and move-in ready, Parallel 4 offers a rare opportunity to secure a residence where thoughtful design meets entrepreneurial freedom. GST Applicable. Potential PTT exemptions. Additional floor plans available. Ask for the current availability list. (id:62687)
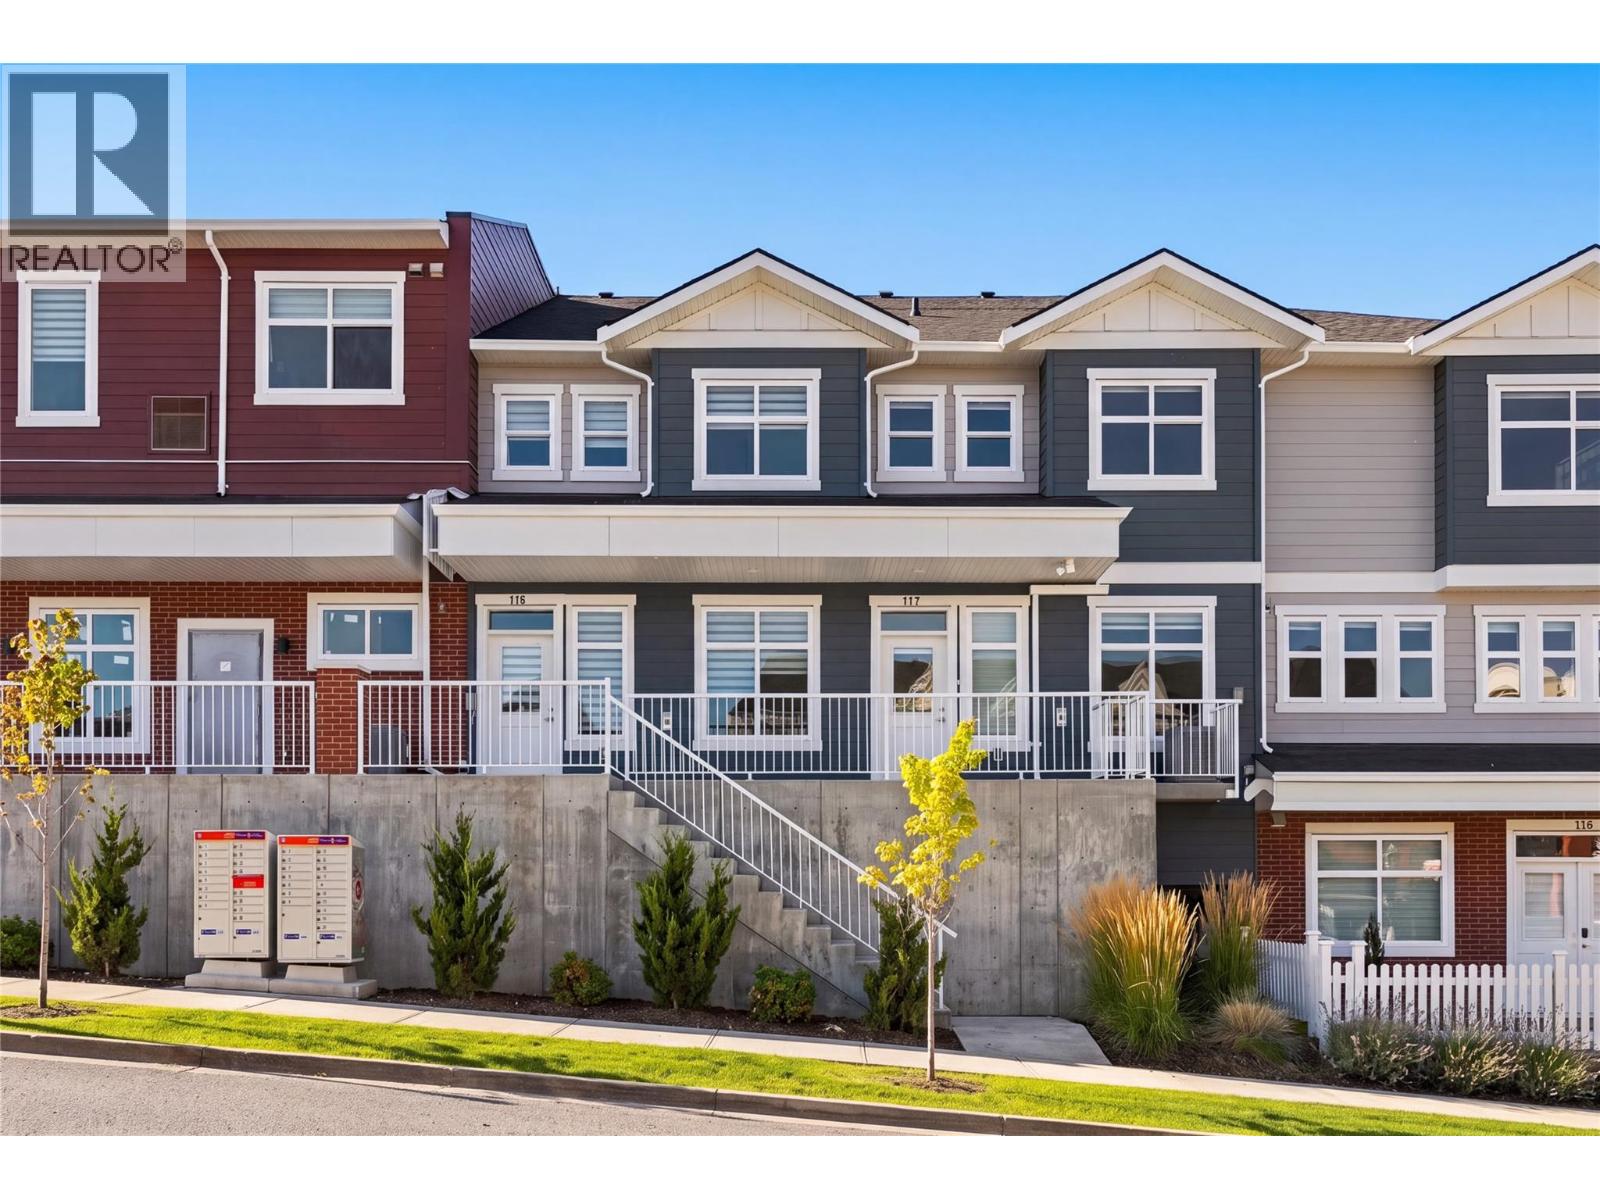
5300 Main Street Unit# 117
Kelowna, British Columbia
Discover an exceptional opportunity to own a new Live/Work townhome in one of Kelowna’s most desirable family-oriented communities. Offered at more than $160,000 below assessed value, this residence combines modern living with flexibility. Designed and zoned for Live/Work use, this home offers the ability to integrate business and residential living with a versatile space that can be tailored to your needs as an office, studio, appointment-based workspace, or for those seeking a more traditional family home, a guest space, formal dining area, hobby room, or additional family living space. The thoughtfully designed floor plan offers three bedrooms plus the Live/Work space, providing ample room for any lifestyle. The main living area is bright, welcoming and designed for everyday comfort, with a functional kitchen and open living and dining areas that create an easy setting for both relaxed evenings and entertaining. Outdoor living is also well considered, with a covered deck on either side of the home, providing protection throughout the seasons. A tandem two-car garage provides secure parking along with valuable storage and workspace flexibility. Reasonable strata fees and the pet-friendly setting further enhance the overall value and ease of ownership. Whether you're looking for a dedicated workspace, room to grow, or a home with more flexibility than a conventional townhome, this residence offers an uncommon combination of space, functionality, zoning flexibility and value. Located in Kettle Valley, you’ll enjoy a welcoming community atmosphere with nearby parks, schools, recreation and everyday amenities, while remaining connected to everything Kelowna has to offer. A versatile home designed around the way you live… work from home, welcome family, entertain friends, or simply enjoy the extra space. Move-in Ready. GST Applicable. Potential PTT exemptions. Additional floor plans available. Ask for a current availability list. (id:62687)
5300 Main Street Unit# 204
Kelowna, British Columbia
Experience penthouse living at Parallel 4, where thoughtful design, generous space and an exceptional setting come together in the heart of Kettle Valley. Unit 204 is the largest of the penthouse residences in the complex, offering a spacious three-bedroom layout, two decks, and the kind of comfort that is rarely found in a condominium. The bright, open living area is designed for everyday life and entertaining, with a well-appointed kitchen featuring contemporary cabinetry, a generous island and quality appliances. The primary bedroom offers a comfortable retreat with a walk-in closet and well-appointed ensuite, while the second bedroom provides excellent space for family or guests. A separate den adds valuable flexibility as a home office, reading room, hobby space or additional room for guests. With two decks, there is plenty of opportunity to enjoy the outdoors, whether you are starting the morning with a coffee, hosting friends or simply taking in the surrounding neighbourhood. As the largest of the penthouse units, this home offers a rare combination of space, privacy and outdoor living. Modern finishes, air conditioning, in-suite laundry and secure parking add to the ease of ownership, while the new-construction setting means you can move in and enjoy the home. Located in Kettle Valley, Parallel 4 is surrounded by parks, trails, schools and everyday amenities, with the best of Kelowna close at hand. And at a price below its assessed value, Unit 204 offers an opportunity to secure one of the complex’s most substantial homes at an attractive value. Pet Friendly. Move-in Ready. GST Applicable. Potential PTT exemptions. Looking for something different? Additional residences, floor plans and options are available throughout the development. Ask us about the possibilities and find the home that’s right for you. (id:62687)
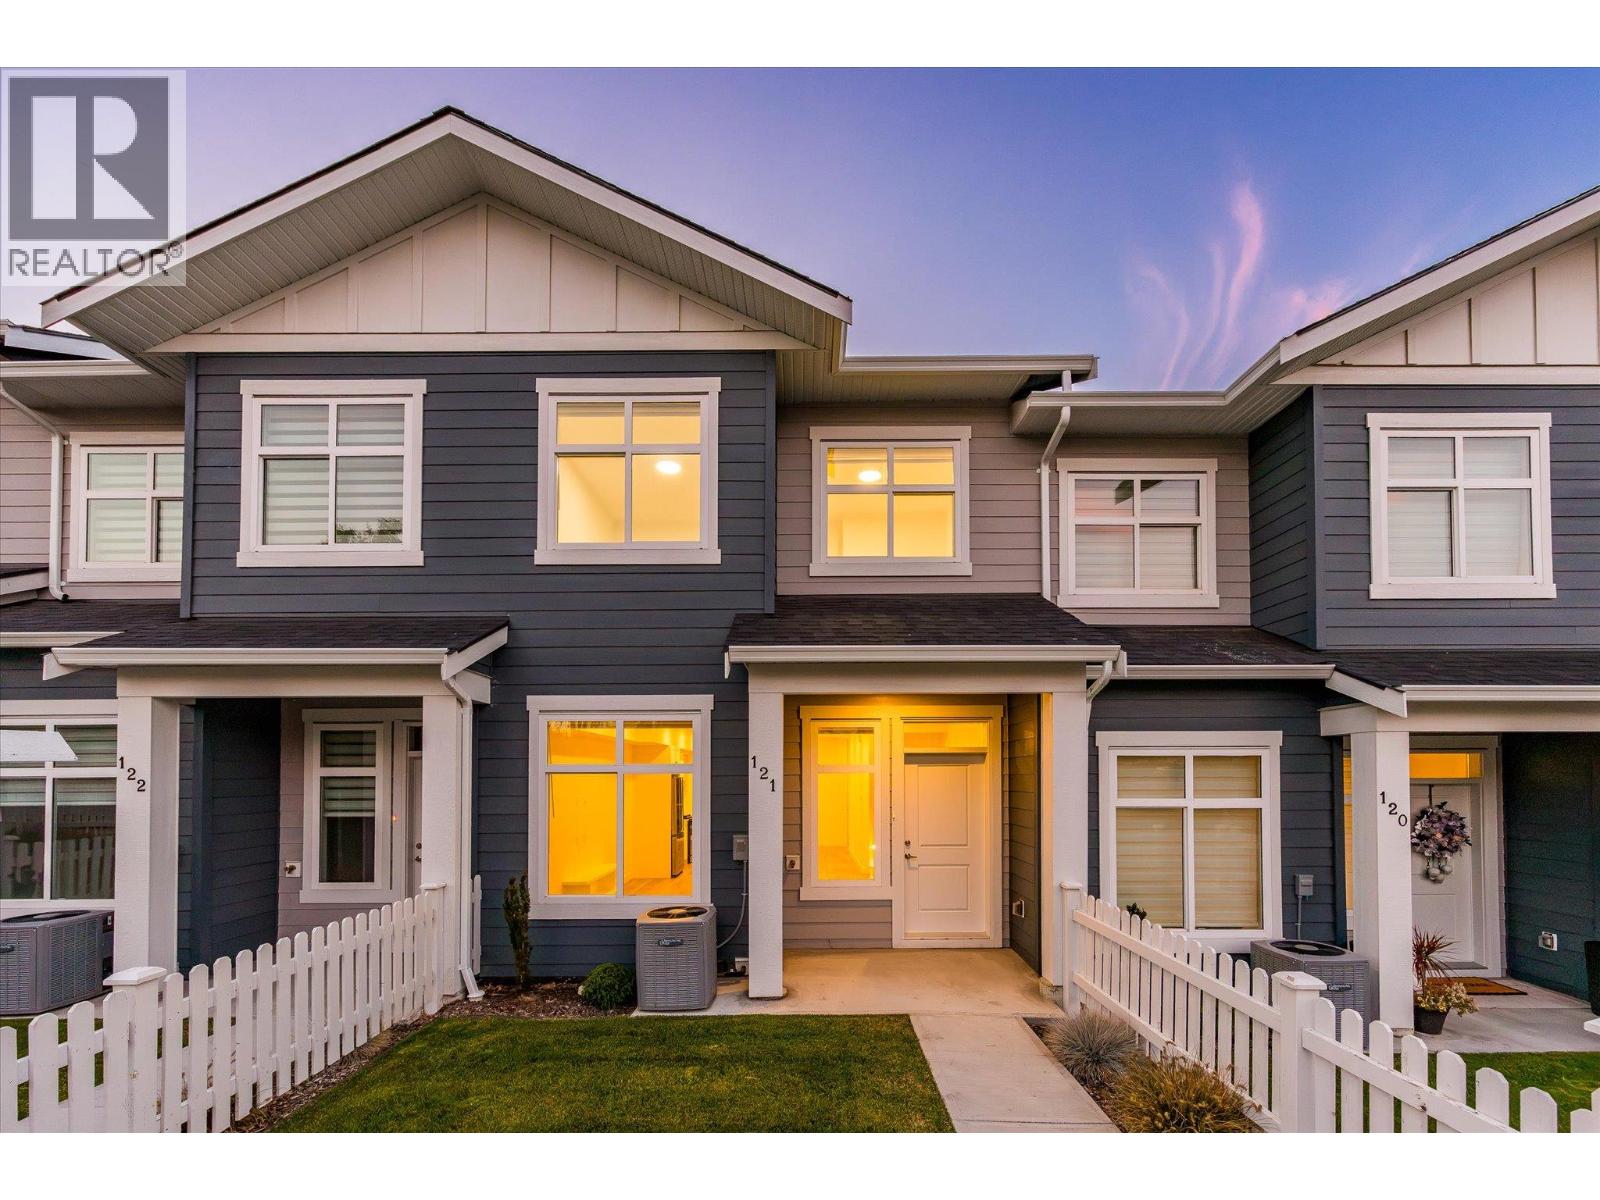
5300 Main Street Unit# 121
Kelowna, British Columbia
Discover conventional new build townhome living in Parallel 4, one of Kelowna’s most desirable family-oriented communities. This thoughtfully designed three-bedroom, three-bathroom townhome offers modern comfort, luxury finishing throughout, and a highly functional three-storey layout in the heart of Kettle Valley. The open-concept main level is designed for both everyday living and entertaining, featuring 9-foot ceilings, and a bright, welcoming living area. The gourmet kitchen is a true focal point, complete with a waterfall island and Samsung appliances, while a built-in living room mantel piece adds style and practical storage. The dining area opens directly to a covered deck, creating a seamless connection between indoor and outdoor living. Upstairs, the spacious primary bedroom offers a walk-in closet and beautifully finished ensuite with a rainfall shower and quartz countertops. Two additional bedrooms both with walk-in closets, a full bathroom with a tub, and a convenient laundry area completes the upper level. Thoughtful details throughout include custom closet shelving and roller blind window coverings. The lower level provides a versatile entry area and access to a double-car tandem garage, with EV charging rough-in and convenient rear laneway access. Outside, the fully fenced front yard provides a private and functional space for children, pets or simply enjoying the outdoors. Parallel 4 offers a community-focused lifestyle surrounded by parks, trails, schools and everyday amenities, with the broader Kettle Valley community right outside your door. This brand-new, move-in-ready townhome combines quality construction, thoughtful design and the convenience of a connected neighbourhood. A home designed for modern family living, with space to gather, room to grow and quality finishes throughout. Move-in Ready. GST Applicable. Potential PTT exemptions. Additional floor plans are available throughout the development. Ask us about the current availability. (id:62687)
5300 Main Street Unit# 202
Kelowna, British Columbia
Welcome to Unit 202 at Parallel 4, a brand-new two-bedroom, two-bathroom penthouse in the heart of Kettle Valley. The open-concept main living area is bright and inviting, with large windows, contemporary finishes and plenty of room to relax or entertain. The kitchen features a generous island, modern cabinetry and Samsung appliances, including a gas range. The kitchen, dining and living areas connect naturally, creating a comfortable space for everyday life. Just off the living area, the private covered balcony offers an extension of the living space and includes a gas hookup for your BBQ. The split-bedroom layout provides privacy and flexibility. The primary bedroom features a walk-in closet with built-in shelving and a well-appointed ensuite with quartz countertops and a tiled shower. The second bedroom is located on the opposite side of the home, next to the second full bathroom, making it ideal for guests, family or a home office. Additional features include in-suite laundry, air conditioning, contemporary finishes throughout and secure underground parking. Outside your door, Kettle Valley offers a strong sense of community with parks, trails, schools and everyday amenities close by. Whether you are looking for your first home, a place to downsize, a comfortable investment or simply a modern home in a great neighbourhood, Unit 202 offers an easy and enjoyable way to experience Kelowna living. Bright, comfortable and move-in ready, this is a home designed for the way people live today. GST Applicable. Potential PTT exemptions. Looking for something different? Additional residences, floor plans and options are available throughout the development. Ask us about the possibilities and find the home that’s right for you. (id:62687)
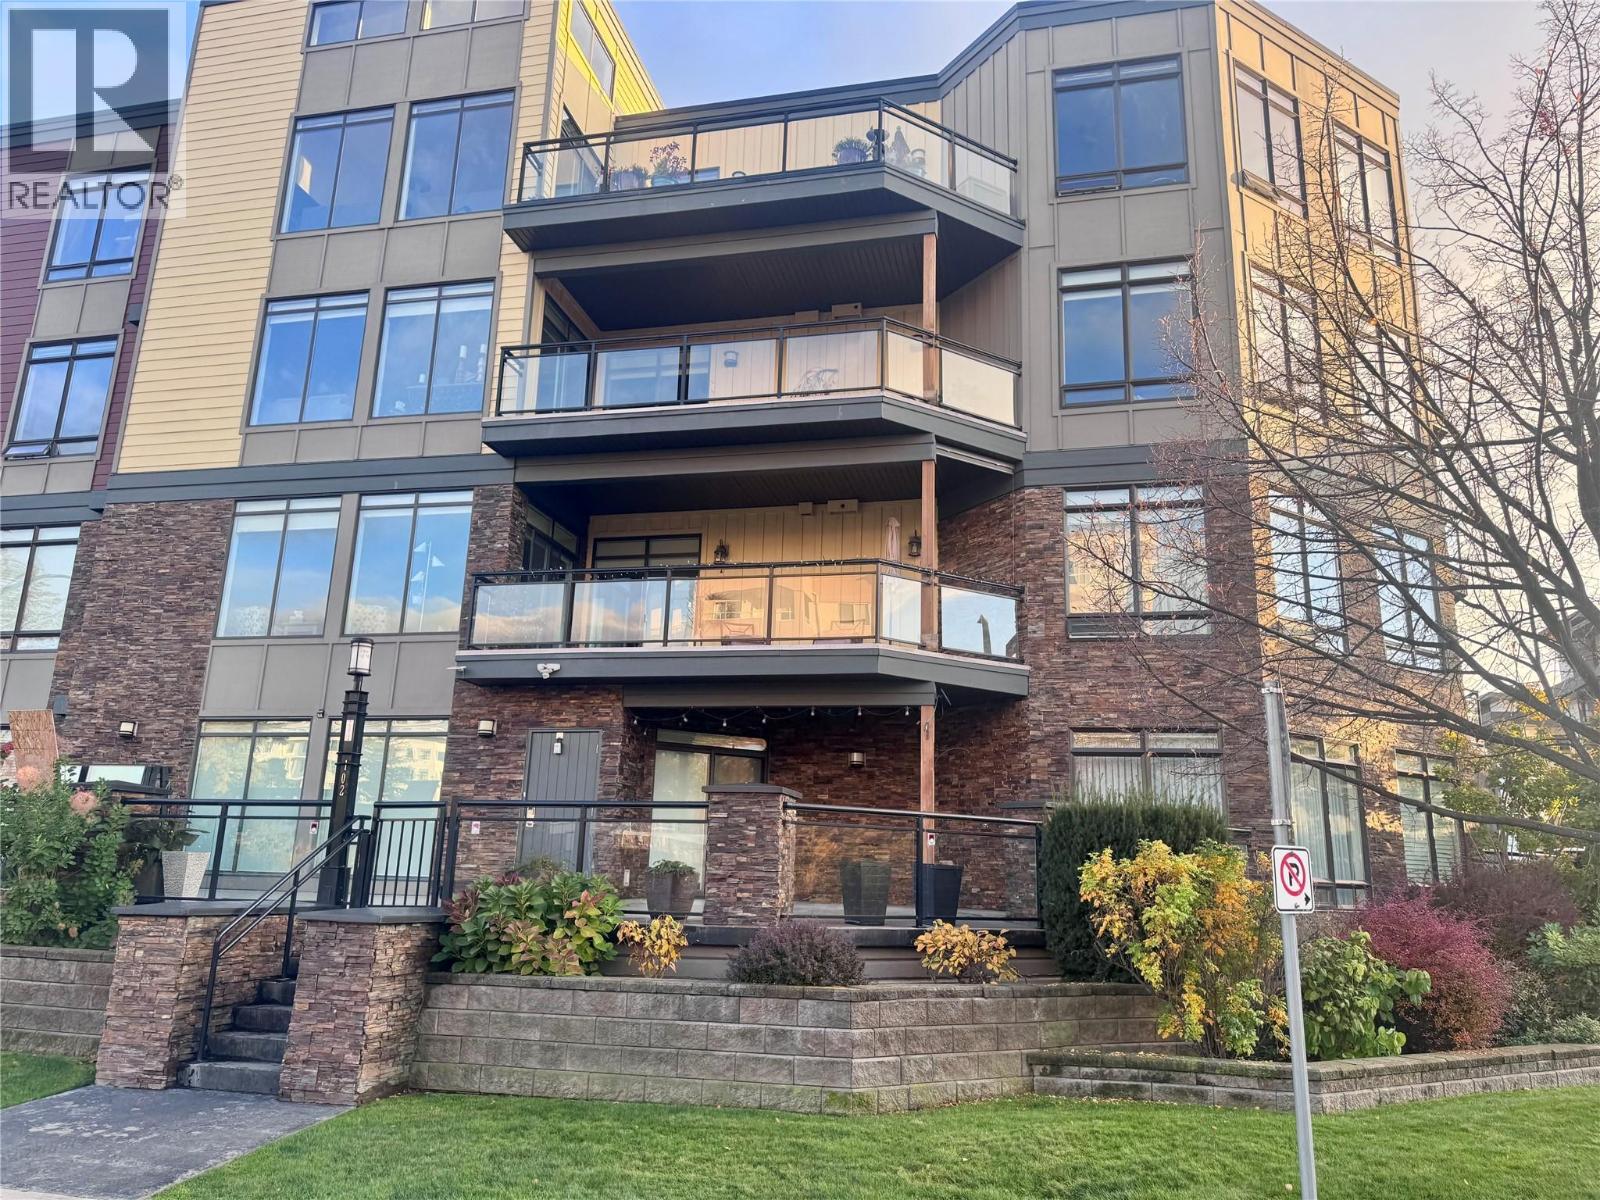
2011 Agassiz Road Unit# 102
Kelowna, British Columbia
This is a rare opportunity. Apartment style condo with direct access outside like a townhome and a second traditional apartment entry as well. This open concept plan will knock your socks off and has two HUGE decks. One deck in the front and another in the centre courtyard. This unit truly is special with features you won't find in something for twice the $. TWO parking spots and TWO dogs, no height restriction. Professional photos & virtual tour being loaded this weekend (id:62687)
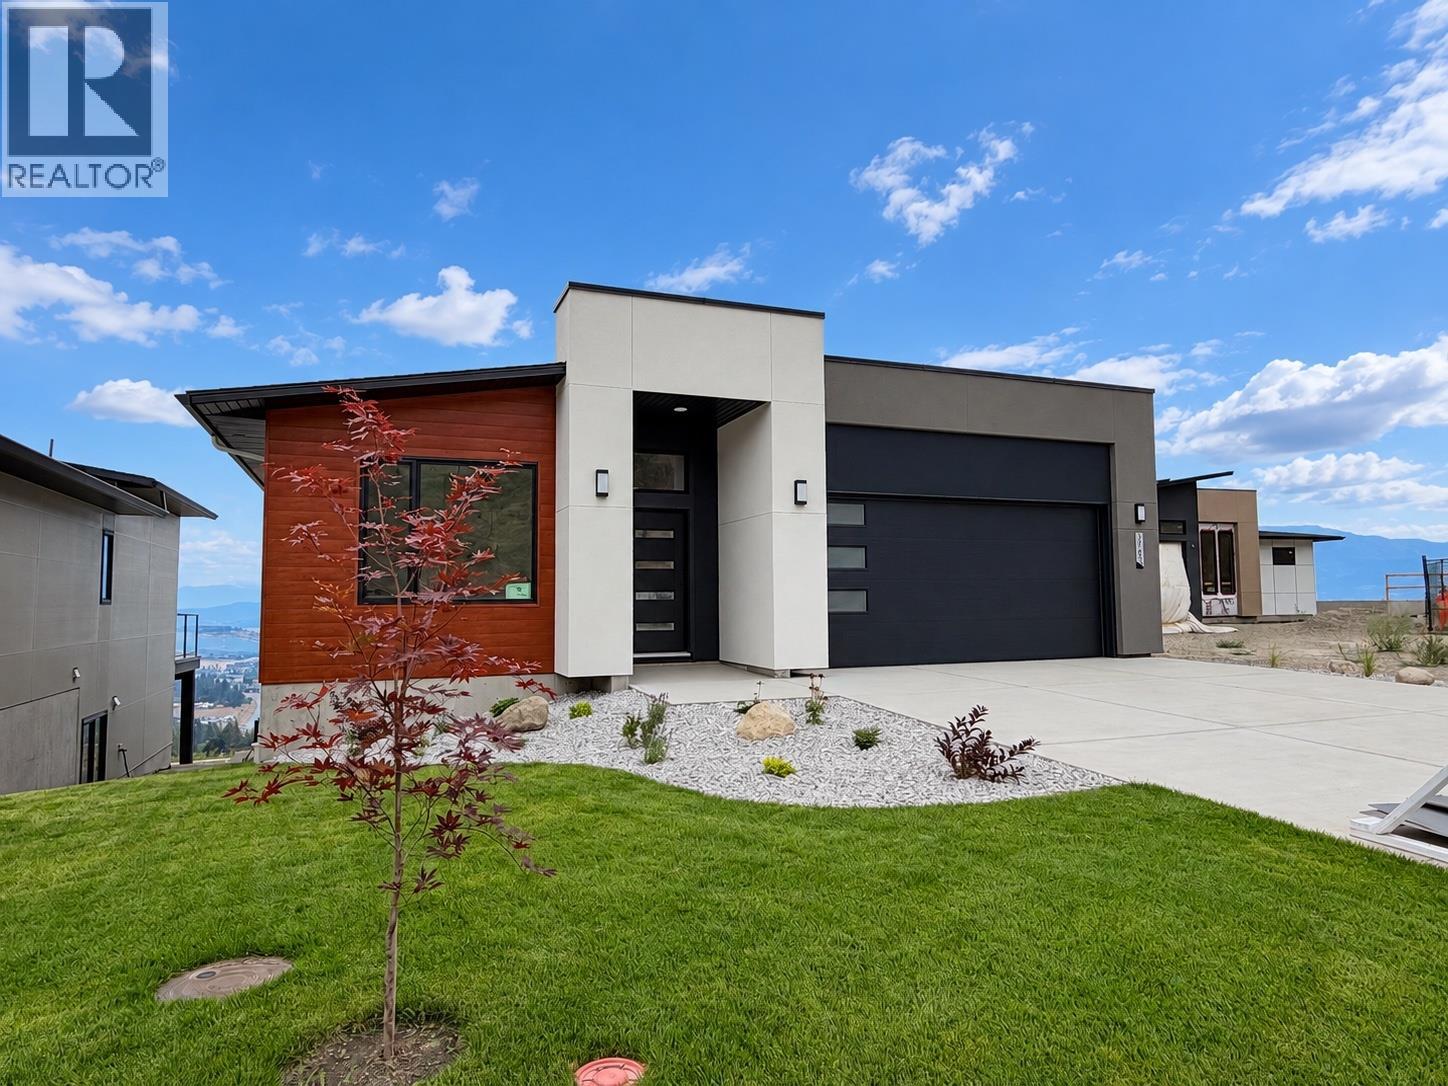
3765 Davidson Court Lot# Trails 74
West Kelowna, British Columbia
Welcome to the Kalalau, where stunning lake and valley views take centre stage. This 3,234 sq. ft., 4 bedroom, 3 bathroom property pairs refined design with effortless indoor outdoor living and Okanagan living at your doorstep. Main level showcases its remarkable setting, with 10’ ceilings, a great room with fireplace and a dramatic wall of windows framing the views and filling the home with natural light. The open-concept kitchen features quartz countertops, a large island and walk-in pantry, while the dining area opens to a covered deck. Morning coffee, entertaining or enjoying the changing seasons—this is Okanagan living at its finest. The spacious primary suite comes complete with a luxurious 4-piece ensuite featuring a double vanity and glass-enclosed shower, plus a generous walk-in closet with custom built-ins. The lower level expands the living and entertaining space, with a large recreation and games room opening to a covered patio. Two additional bedrooms and a versatile flex room provide space for a gym, office, studio or storage, while a wet bar rough-in offers future potential. A spacious double garage and flat parking add convenience. Set within The Trails, a community designed around outdoor living. Parks, hiking trails, local wineries and schools are just minutes away, with West Kelowna’s beaches, golf courses, restaurants and recreation all within easy reach. Exceptional views, refined comfort and effortless Okanagan living come together at the Kalalau. (id:62687)
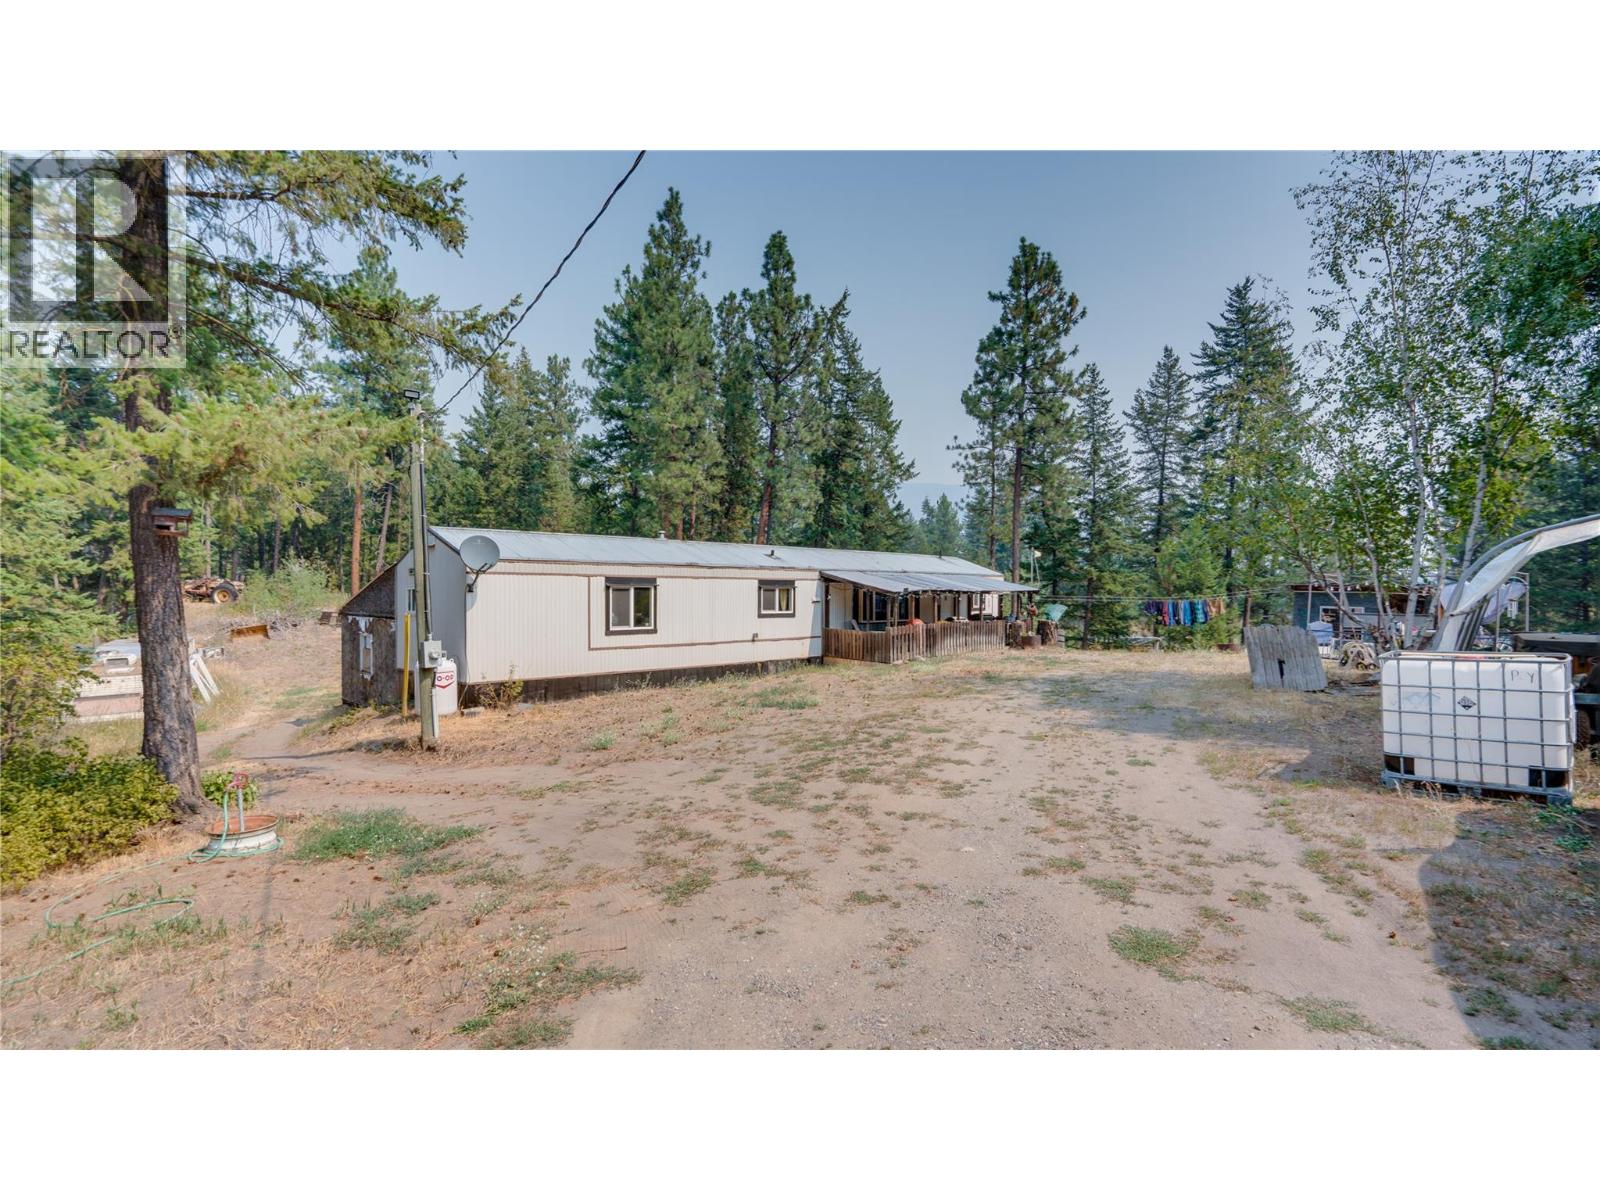
2996 Brockman Road
Salmon Arm, British Columbia
Rare 19.5-acre country package offering exceptional versatility, dual residences, and extensive mechanical upgrades! Centrally located with easy access to Vernon, Salmon Arm, and Falkland, this private acreage is perfect for multi-generational living or income potential. The main residence features a spacious split-level layout with custom torched plywood flooring, hand-scraped engineered oak hardwood in the bedroom, updated vinyl plank, and sound insulation in both the bedroom and bathroom. Main home utilities include an upgraded 200-amp electrical service, a 2022 water softener, and a serviced hot water tank with new 2022 elements. Enjoy generous living space—highlighted by a 16'x32' finished addition. Plus additional unfinished space for storage. The fully independent 768 sq. ft. secondary mobile home is well-maintained, featuring a new roof, a new high-efficiency furnace, dedicated 100-amp electrical service, a new hot water tank (2025), and a new water softener (2026)—making it ideal for extended family or rental income. Well provides over 20GPM. 1 new 1000G septic tank for the 2nd mobile while the 1000G main septic was pumped in 2025. The 19.5-acre property features established apple, plum, and pear trees and a thriving rhubarb patch. Enjoy total privacy, endless open parking for RVs, boats, and heavy equipment, plus a 16'x24' detached workshop (~80% finished) for hobbies or storage. Exceptional rural living in a prime North Okanagan location! (id:62687)
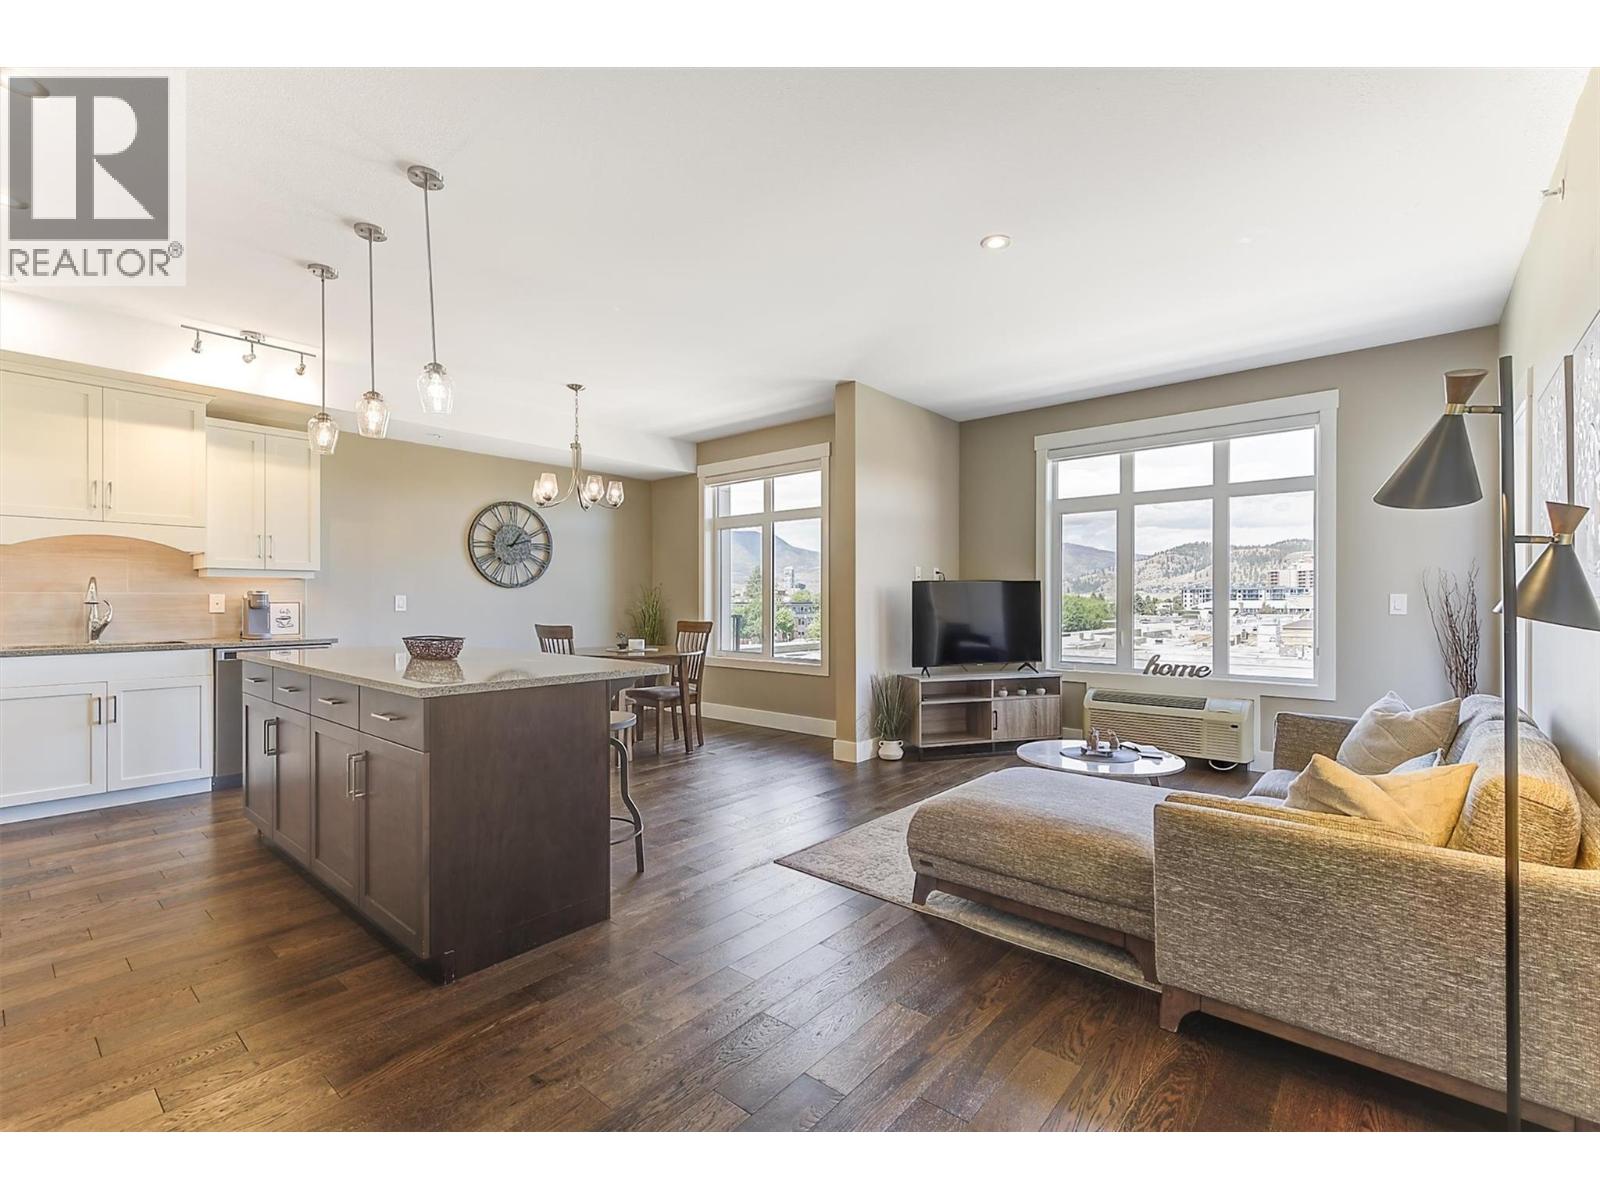
1165 Sutherland Avenue Unit# 405
Kelowna, British Columbia
INCREDIBLE VALUE AT THIS PRICE - AND THIS UNIT MUST BE SEEN INSIDE TO BE APPRECIATED. Step through the front door into this beautifully finished top floor, North-facing, 867 sq. ft. open-concept condominium. This home is light and bright with large windows to take in the city/mountain/valley views. The home comes with quality granite counters, stainless steel appliances, timeless shaker cabinetry, hardwood floors, a good size primary bedroom with a ""cheater"" ensuite, a good sized laundry room, plus a balcony that is able to accommodate multiple chairs. The location is excellent for ""walkability"" and is only steps from shopping, restaurants, coffee shops, the Capri Mall, parks, City Transit, and only minutes to Downtown Kelowna and the beach. The furnishings in this unit are also negotiable, offering the potential for an excellent ""Turn-key"" opportunity. (id:62687)
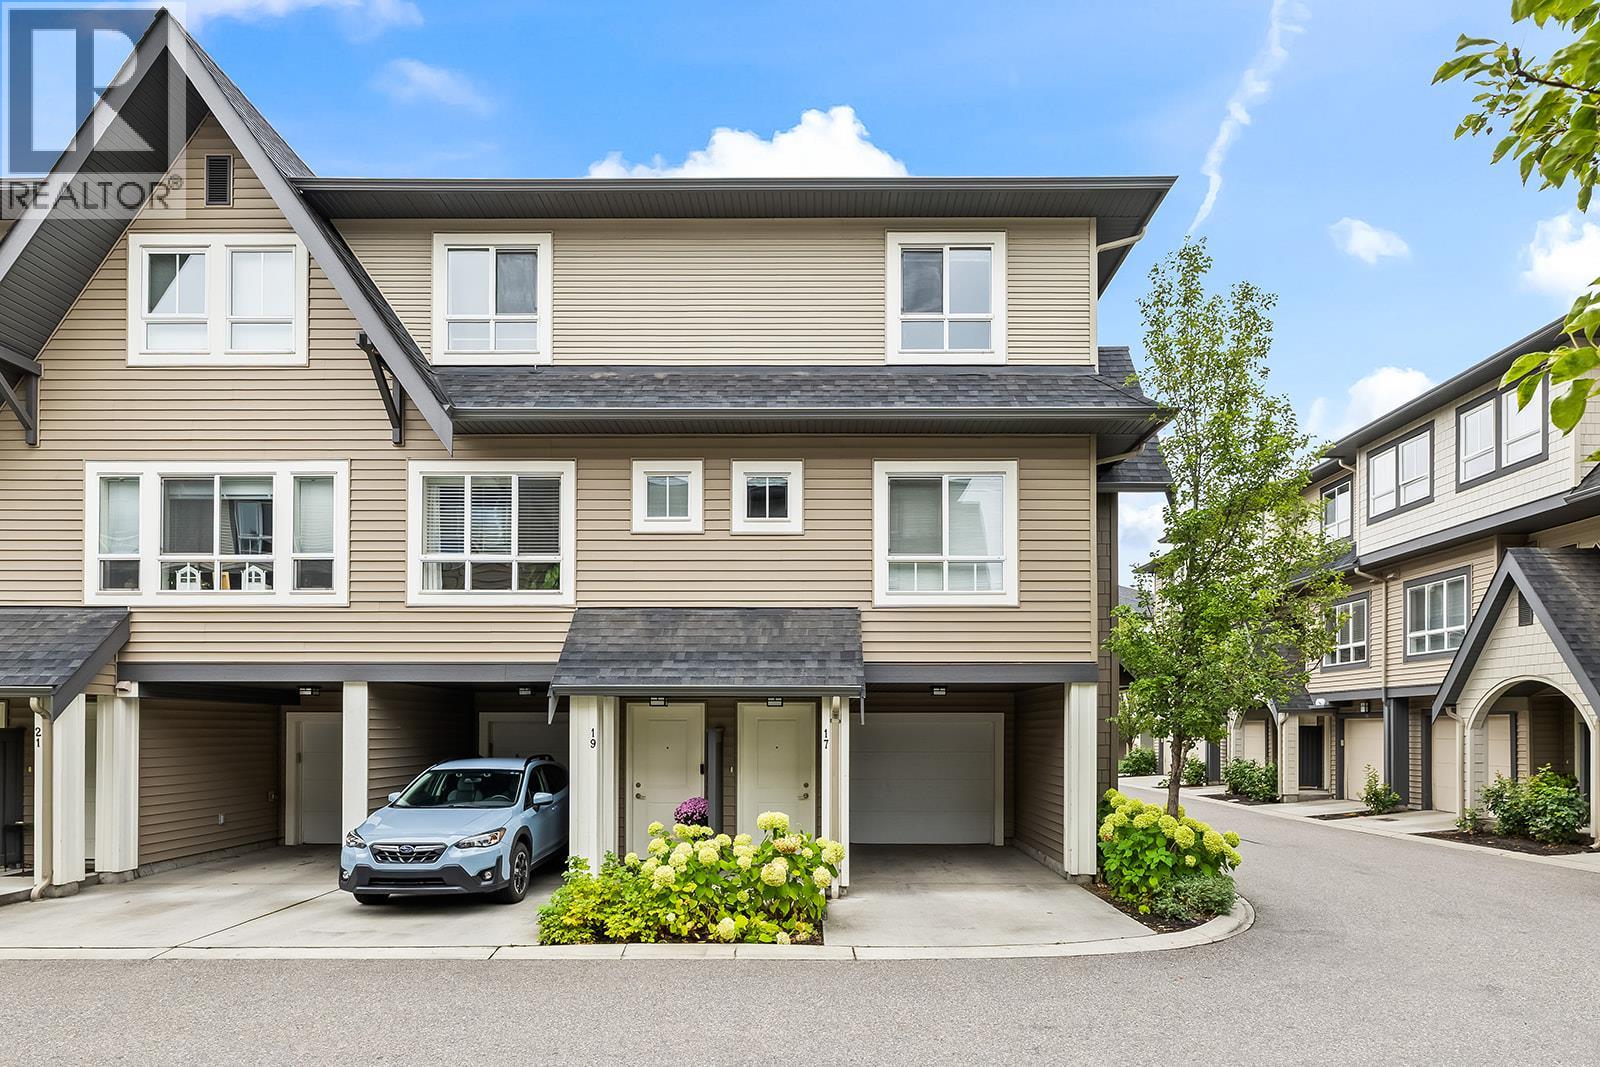
680 Old Meadows Road Unit# 17
Kelowna, British Columbia
Welcome to the Lower Mission's sought-after Brighton community, where an easy, lifestyle-focused way of living meets the comfort of a clean, quiet place to land. This refreshed 2 BED 2 BATH end-unit townhome offers only one shared wall, a grassy fenced backyard perfect for soaking up the Okanagan sun or letting the doggo roam, and a spacious kitchen with room for a generous dining table and entertaining. Freshly painted top to bottom, including all baseboards, with new flooring throughout, the home feels crisp, clean and move-in ready. Two parking spaces, inclusive of the big garage with extra storage for bikes, paddleboards and everyday gear, add to the convenience. A short walk to the beach for a morning dip, a cruise over to the Mission Creek Greenway and nearby dog park, or easily access H2O, MNP Place and the Mission Sports Fields. Close to amenities, restaurants and more without feeling like a busy piece of the city. You'll love living here, a rare combination of community, polish and proximity! A turnkey Lower Mission home for those who want a peaceful base without giving up the freedom to get out and enjoy everything Kelowna has to offer. 2 Pets Allowed. (id:62687)
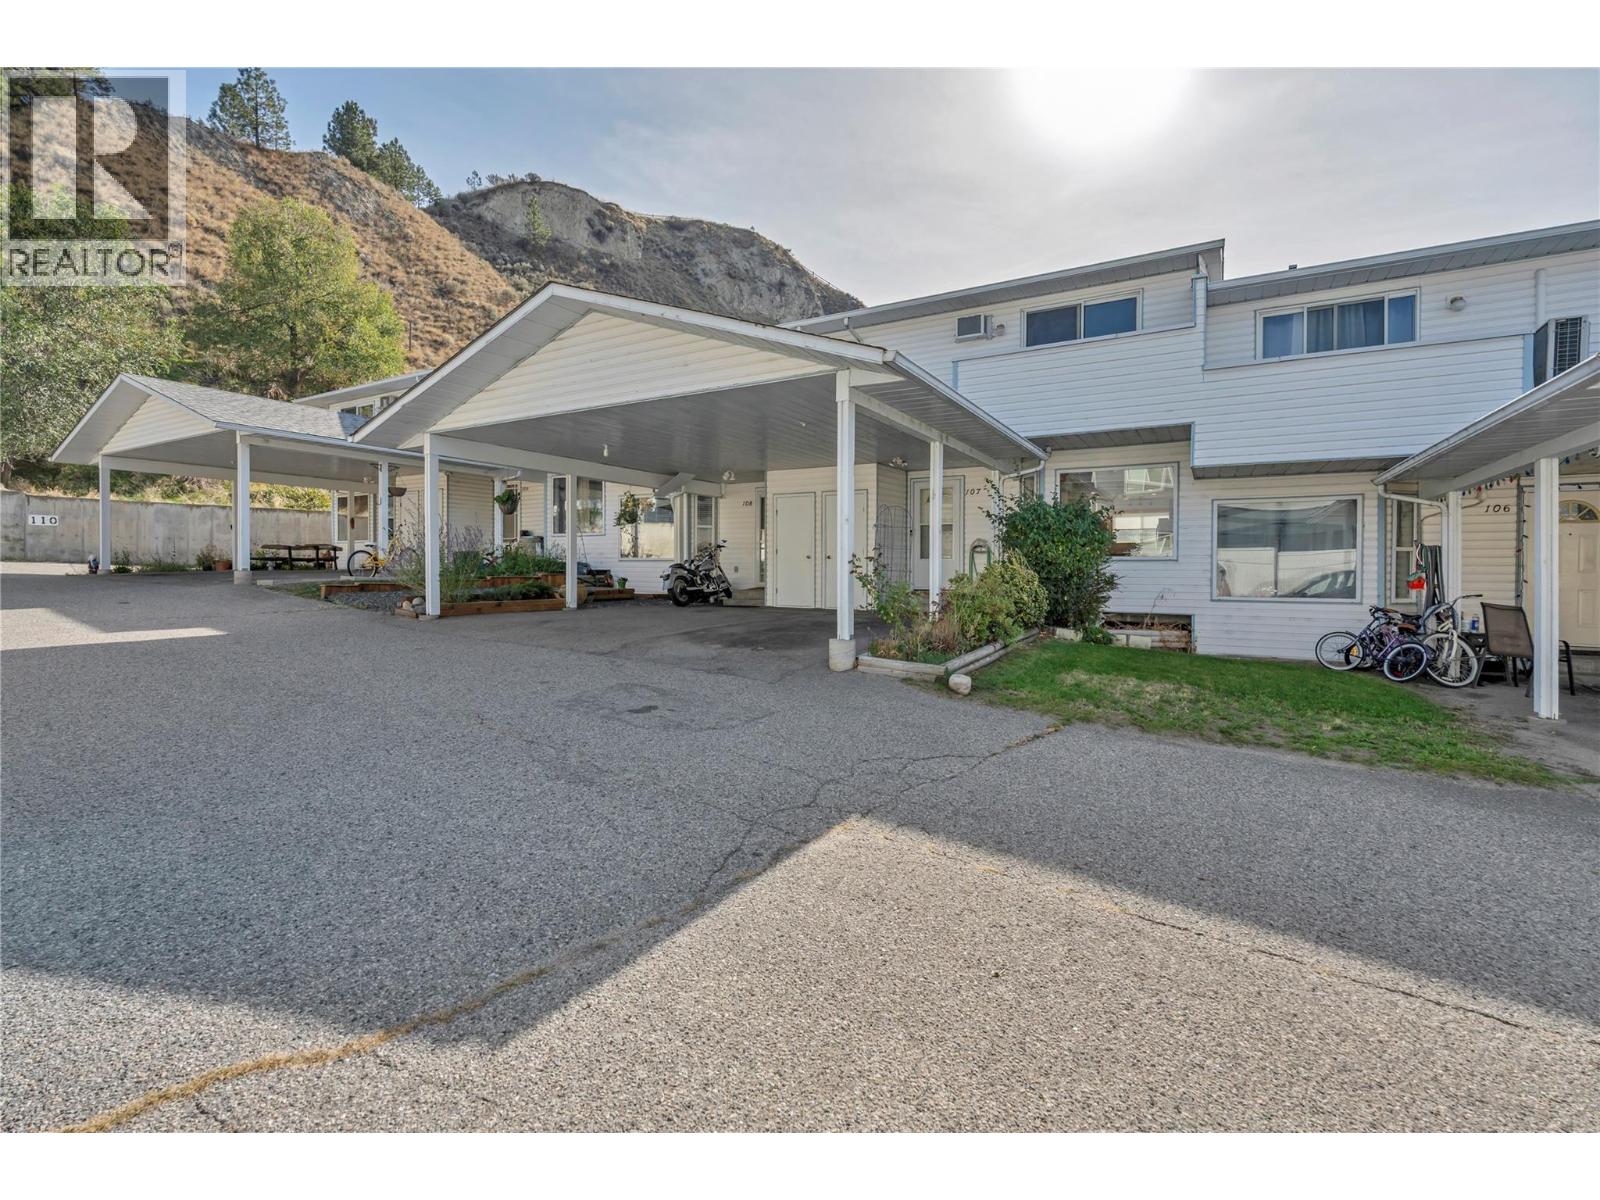
3412 South Main Street Unit# 107
Penticton, British Columbia
More space, more possibilities, and a fantastic location just minutes from Skaha Beach! This bright and spacious townhome in Penticton's desirable south end offers 3 bedrooms, 2 bathrooms, and over 600 sq. ft. of unfinished basement space with exciting potential to create even more living area! Featuring brand-new laminate flooring, a spacious kitchen with plenty of cabinetry and storage, and an inviting open-concept main floor complete with a convenient 2-piece bathroom and in-suite laundry. Step outside to your fully fenced backyard with a private patio, perfect for relaxing, entertaining, or enjoying time outdoors. Upstairs, you'll find three generously sized bedrooms, including a spacious primary bedroom with access to a covered deck, along with a full 4-piece bathroom. The unfinished basement offers plenty of flexibility for storage, a hobby area, or a future addition to the living space, giving you room to grow and make it your own! Additional features include two parking spaces (attached carport plus one open stall) and extra storage. Conveniently located close to shopping, schools, parks, recreation, everyday amenities, and bus routes. Pets are welcome with restrictions, and with no age restrictions, this is an excellent opportunity for first-time buyers, families, or investors alike. A wonderful combination of comfort, convenience, and potential. Contact the listing agent to arrange your private viewing! (id:62687)
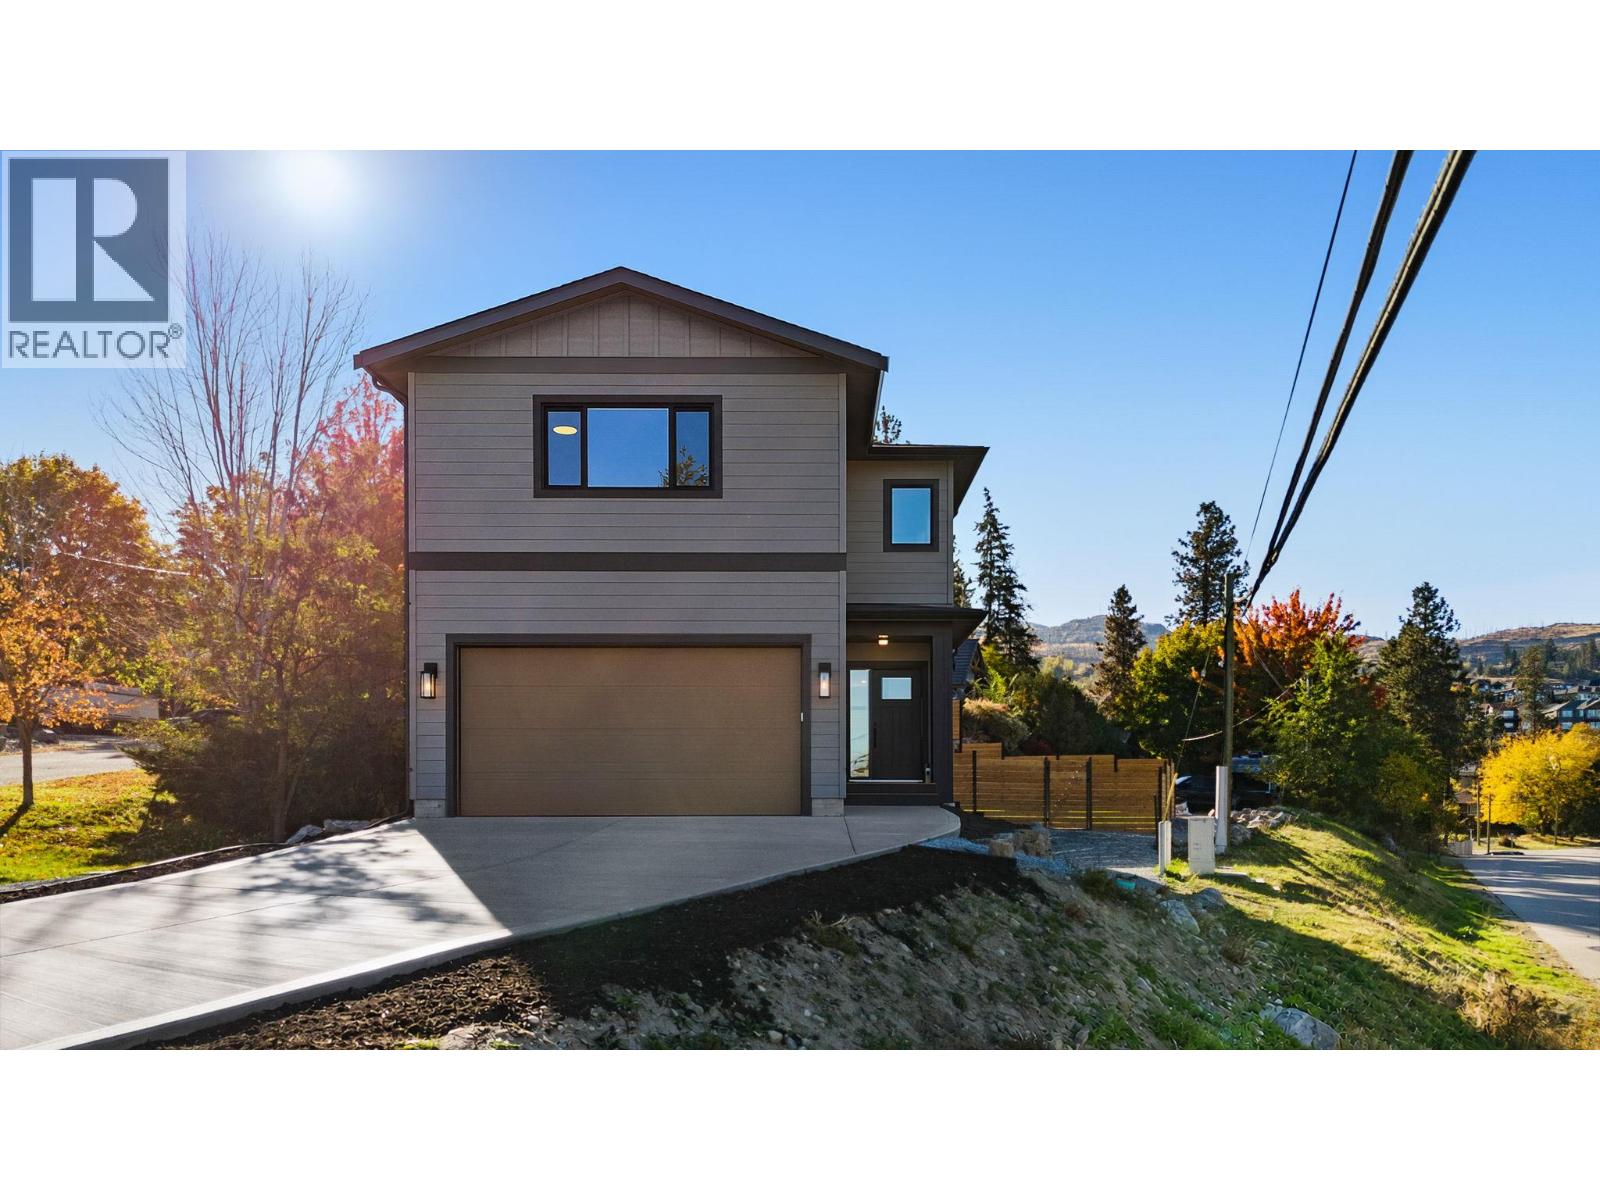
485 Sheila Crescent
Kelowna, British Columbia
Welcome to this beautifully designed family home in Kelowna's highly sought-after Upper Mission. Offering 4 spacious bedrooms on the upper level plus a self-contained 1-bedroom legal suite, conveniently located 1 1/2 blocks to Chute Lake Elementary, this home is perfectly suited for growing families, multi-generational living, or buyers looking to offset their mortgage with rental income. The bright, open-concept main floor is thoughtfully designed for everyday living and entertaining, featuring a stylish kitchen with a large island, quality finishes, and seamless flow into the dining and living areas. Upstairs, the generous primary retreat is complemented by three additional bedrooms, providing the ideal layout for families with young children or teens. Step outside to a private, low-maintenance backyard designed for entertaining. The flat outdoor space features large pavers, creating the perfect setting for summer barbecues or evenings spent with family and friends. A covered patio just off the living area extends your living space outdoors, allowing you to enjoy the backyard rain or shine. The self-contained 1-bedroom legal suite has its own private entrance, making it ideal for generating rental income, accommodating extended family, or welcoming guests. Additional highlights include a double attached garage and dedicated RV parking. Built to Step Code 4 standards, this home offers enhanced energy efficiency, year-round comfort, and lower operating costs compared to many conventional homes. Situated in one of Kelowna's most desirable neighbourhoods, this home is just minutes from top-rated schools, parks, hiking trails, wineries, and all the amenities of the Upper and Lower Mission. GST applicable (id:62687)
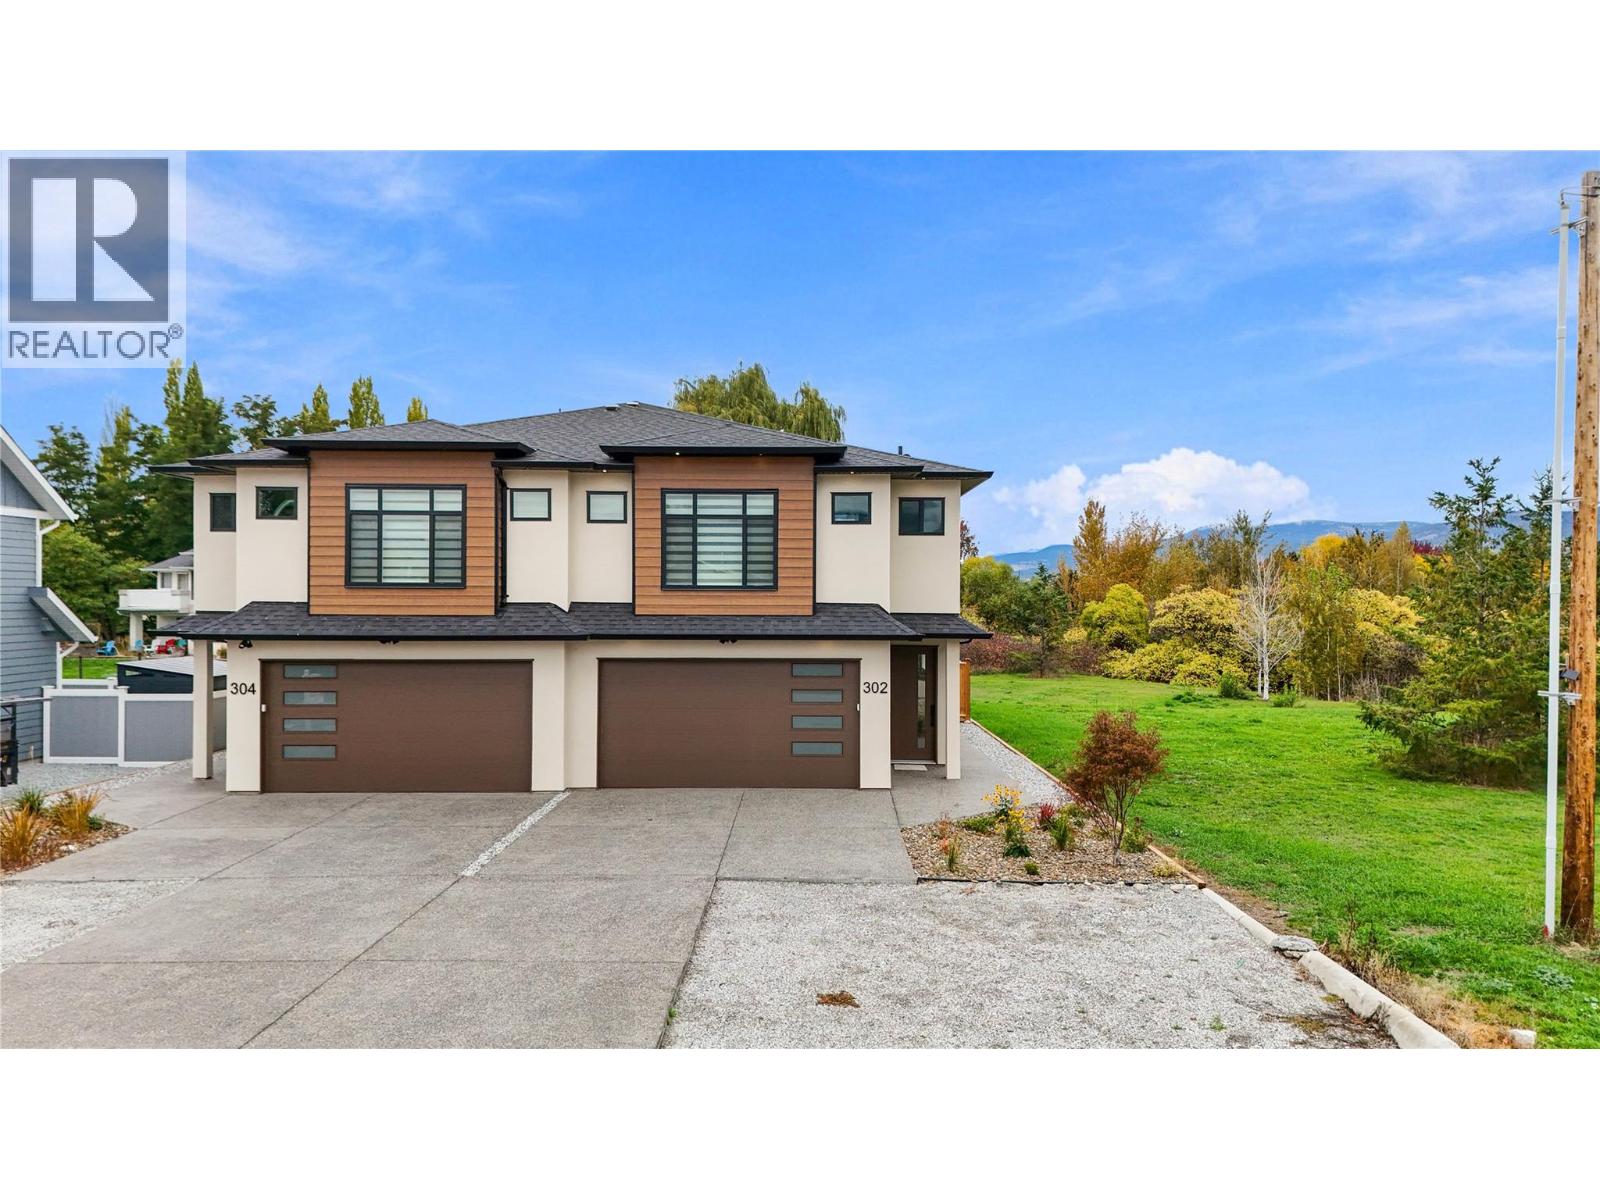
302 Sumac Road W
Kelowna, British Columbia
Welcome to this brand-new, high-end-finished half duplex offering over 2,200 sq. ft., 5 bedrooms, and 3 full bathrooms! Featuring an open-concept layout, quality finishes, window coverings, and all appliances included, this home also offers potential for a 2-bedroom, 1-bathroom in-law suite.Located in a desirable, family-friendly neighbourhood, just steps from parks, all three levels of schools, transit, and the Sikh Temple. Enjoy a short 10–15-minute transit ride to UBCO, with the airport, shopping, YMCA, ice rink, and other amenities nearby.The bright, open-concept upper level, large fenced backyard with garden area, and ample parking make this an ideal choice for families or investors.Book your private viewing today! (id:62687)
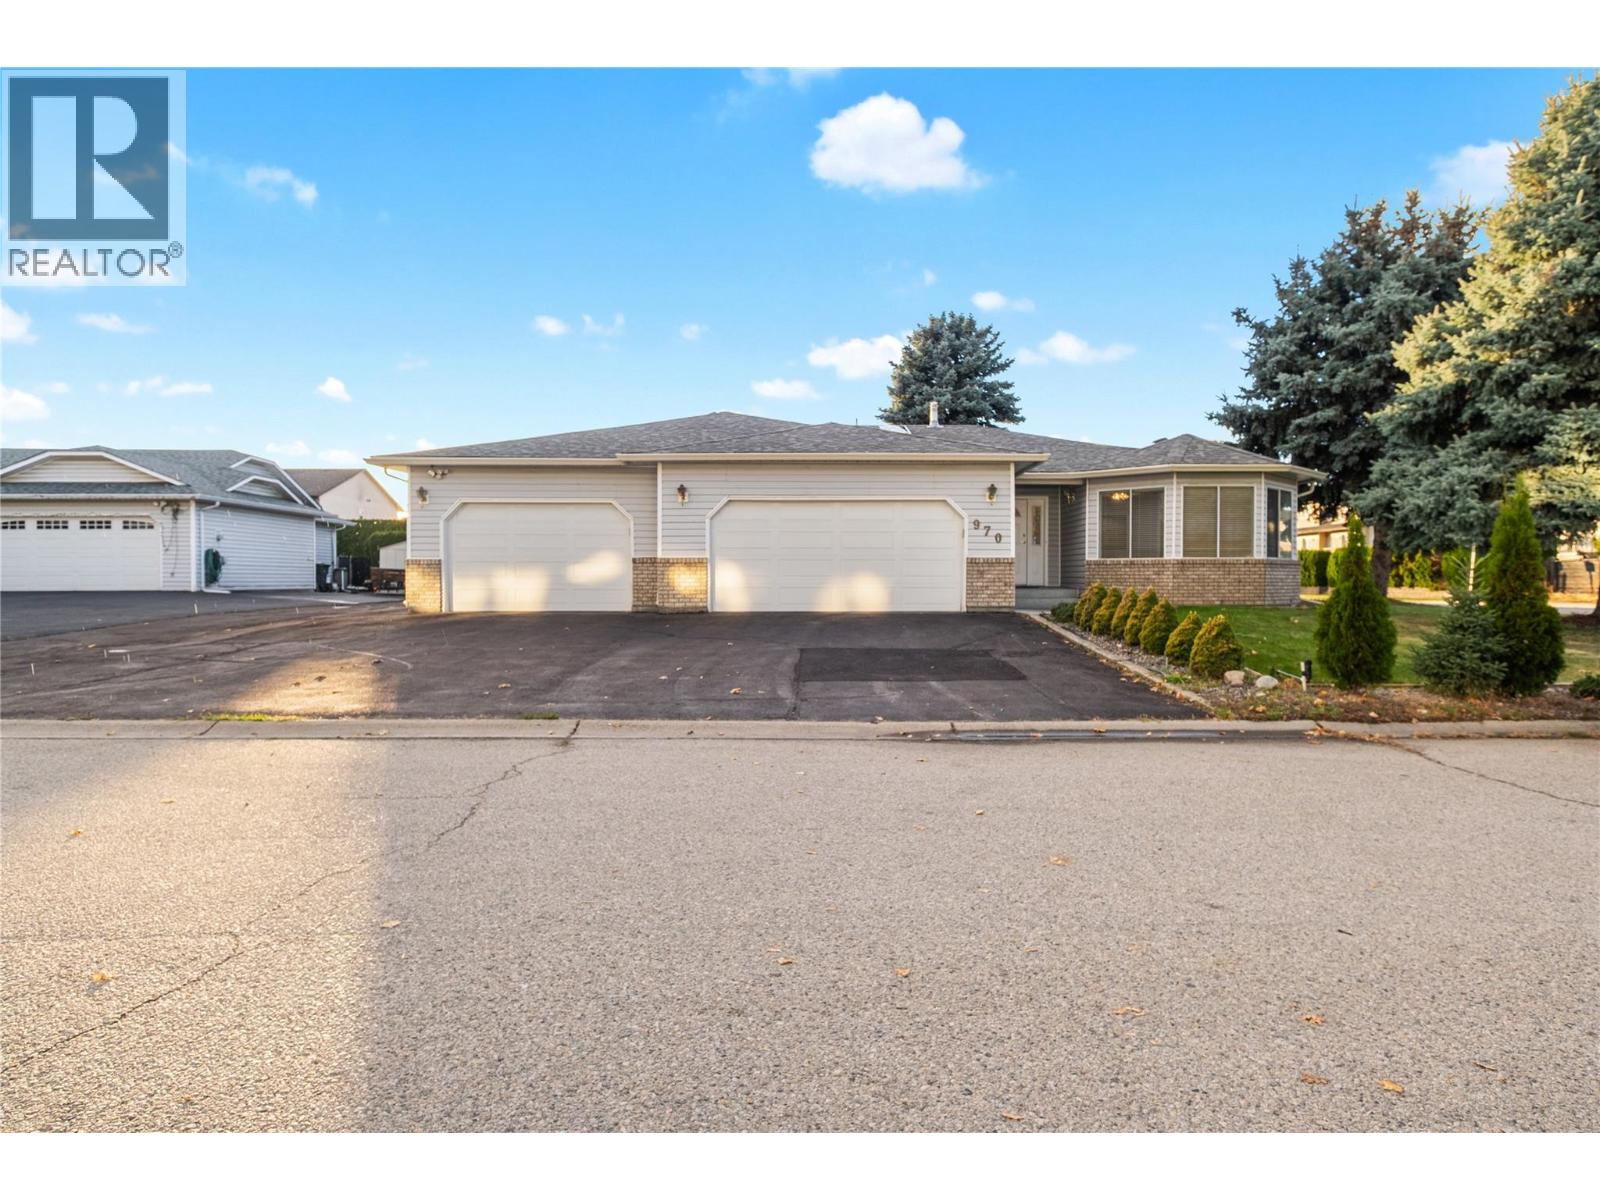
970 Keyes Court
Rutland, British Columbia
Welcome to this well-maintained home features a rare three-car garage with additional paved parking—ideal for extra vehicles, RVs, recreational toys, and guests. The spacious kitchen and dining area provide the perfect setting for entertaining family and friends. The main floor offers three comfortable bedrooms, including a primary suite with an ensuite bathroom, plus the added convenience of an additional shower located in the laundry room. The lower level boasts a generous recreation room, ideal for relaxation or family activities. Located in a quiet, desirable neighborhood within walking distance to three schools, just a 10-minute bus ride to UBCO, and steps from transit, this home offers exceptional comfort, convenience, and space—both inside and out. Recent Updates Include, New furnace (2016) New hot water tank (2020), Central vacuum and eavestroughs (installed within the last two years) Poly-B plumbing replaced two years ago, Call bell system installed in every room and hallway, including the basement.New central vacuum installed in 2024 (id:62687)
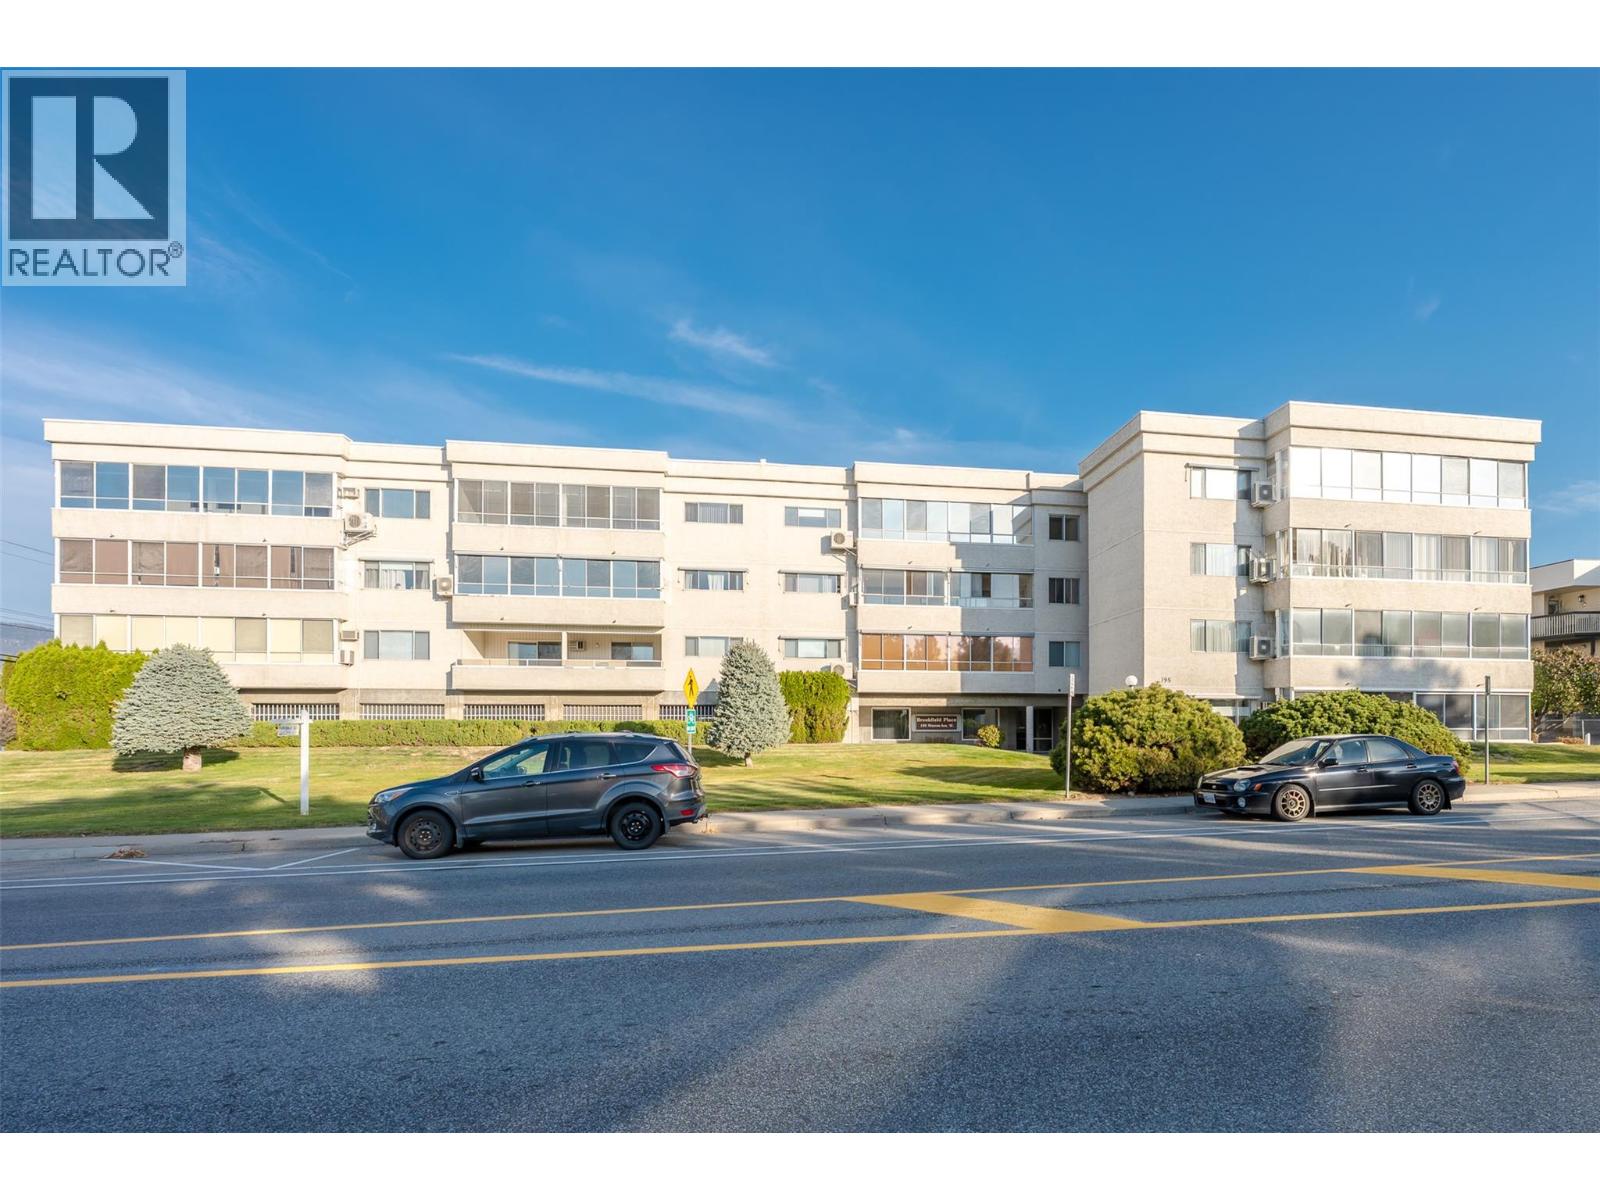
195 Warren Avenue W Unit# 204
Penticton, British Columbia
*PUBLIC OPEN HOUSE | SATURDAY OCTOBER 31st | 10:00am to Noon* Welcome to this over 1350 sq. ft, well-maintained 55+ condo, ideally located just one block from Cherry Lane Mall and directly across from a park! This bright 2-bedroom, 2-bathroom home features hardwood flooring throughout, fresh paint, and a spacious enclosed deck. The generous kitchen offers tile flooring, pot lighting, beautiful wood cabinetry with drawer pullouts, and convenient in-suite laundry just off the kitchen. The primary bedroom boasts ample closet space and a wall-mounted TV, while the second bedroom includes a Murphy bed for added versatility. Both bathrooms have new toilets and shower heads, with a tub and shower in the main bathroom and a updated walk-in shower in the ensuite. Additional features include a built-in air conditioner, large storage room, and secure ground-level parking. Enjoy the building's recently upgraded hot water system, and ground-floor activity room. With a non-smoking policy, no pets permitted, and several other 55+ communities nearby, this condo offers comfortable, convenient living close to shopping, recreation, and everyday amenities! Contact the listing agent to view! (id:62687)
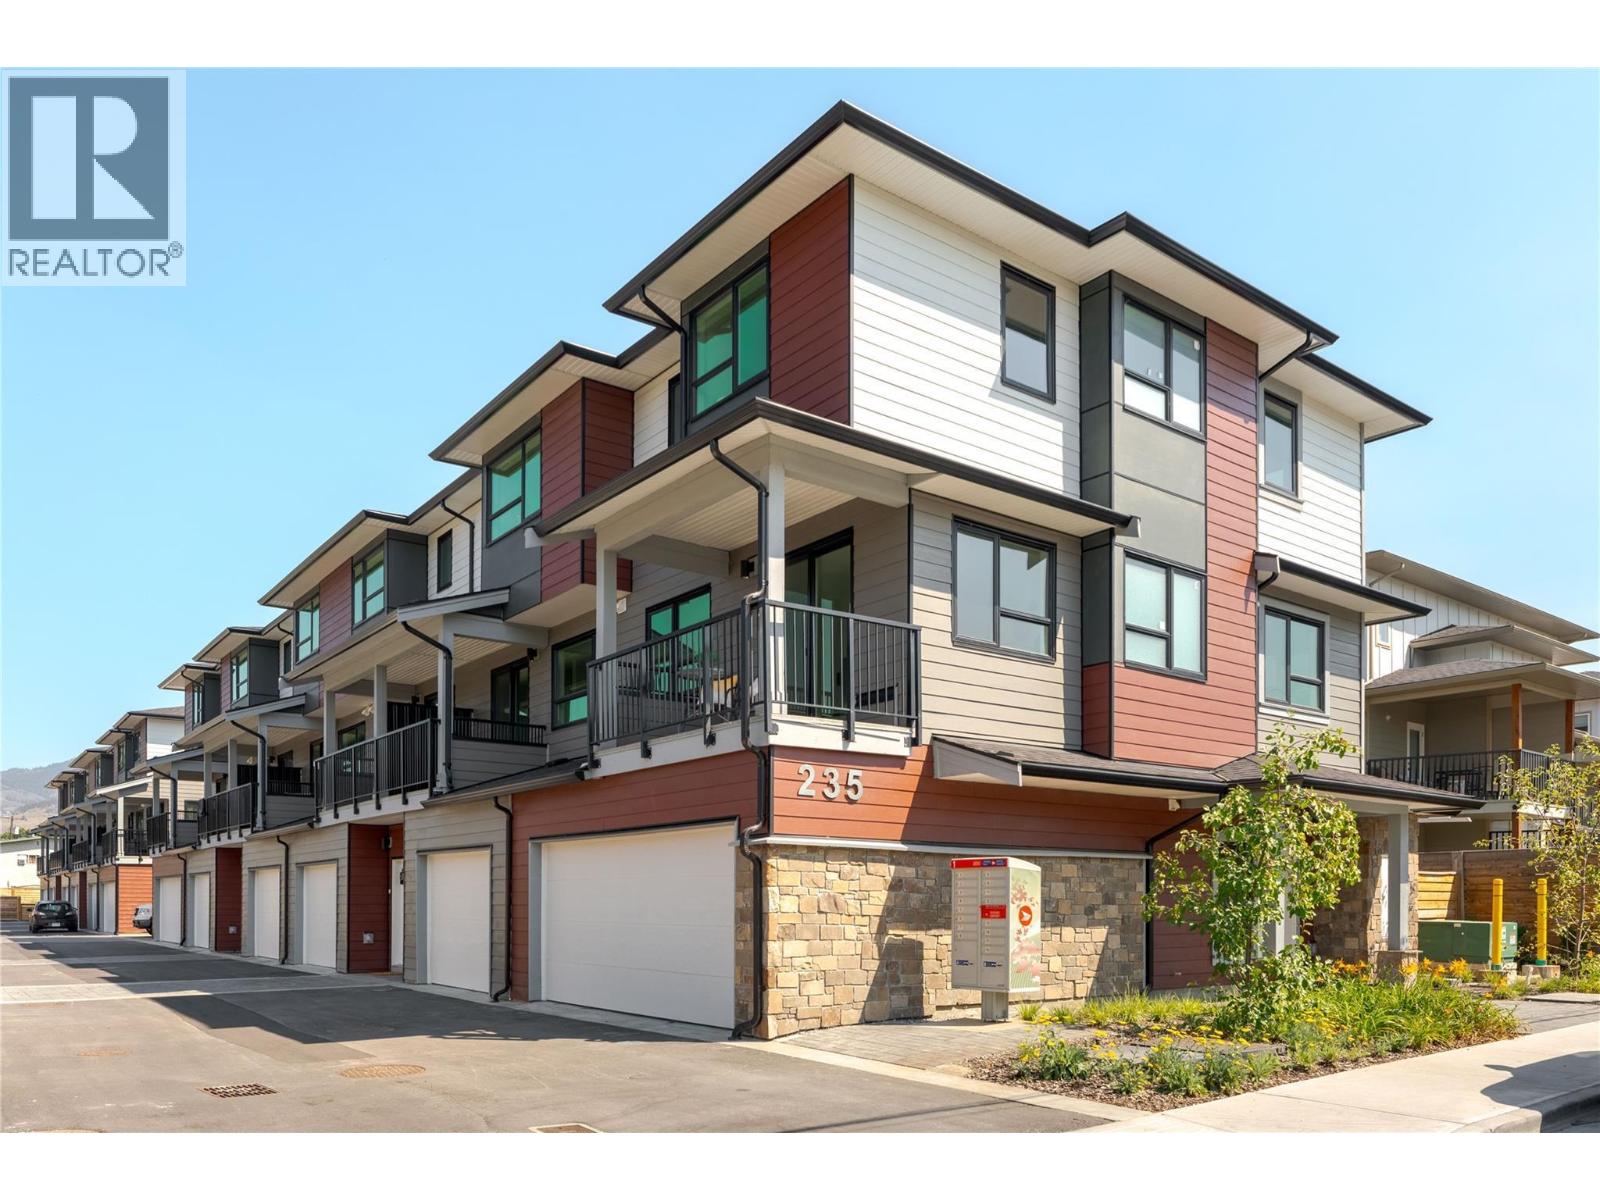
235 Taylor Road Unit# 7
Kelowna, British Columbia
Welcome to modern living in a highly desirable, central location! Designed for space, light, and convenience, this affordable 4-bedroom corner townhome features an open-concept main floor flooded with natural light and tranquil views of surrounding greenery and mountains. The kitchen is equipped with sleek light-wood cabinetry and stainless steel appliances, flowing seamlessly into the family-sized dining area and cozy living room. Enjoy your morning coffee on the covered view deck, or relax in the private, timber-fenced lower patio—ideal for outdoor dining and garden beds. Upstairs, the primary retreat boasts a large walk-in closet and luxurious ensuite, alongside two additional bright bedrooms. The entry level offers a versatile 4th bedroom with direct exterior access, making it a perfect home office, studio, or guest suite. Complete with an attached double garage, abundant storage, and an unbeatable location close to schools, bus transit, parks, and shopping centers, this home offers the ultimate blend of modern style, practical design, and everyday convenience. (id:62687)
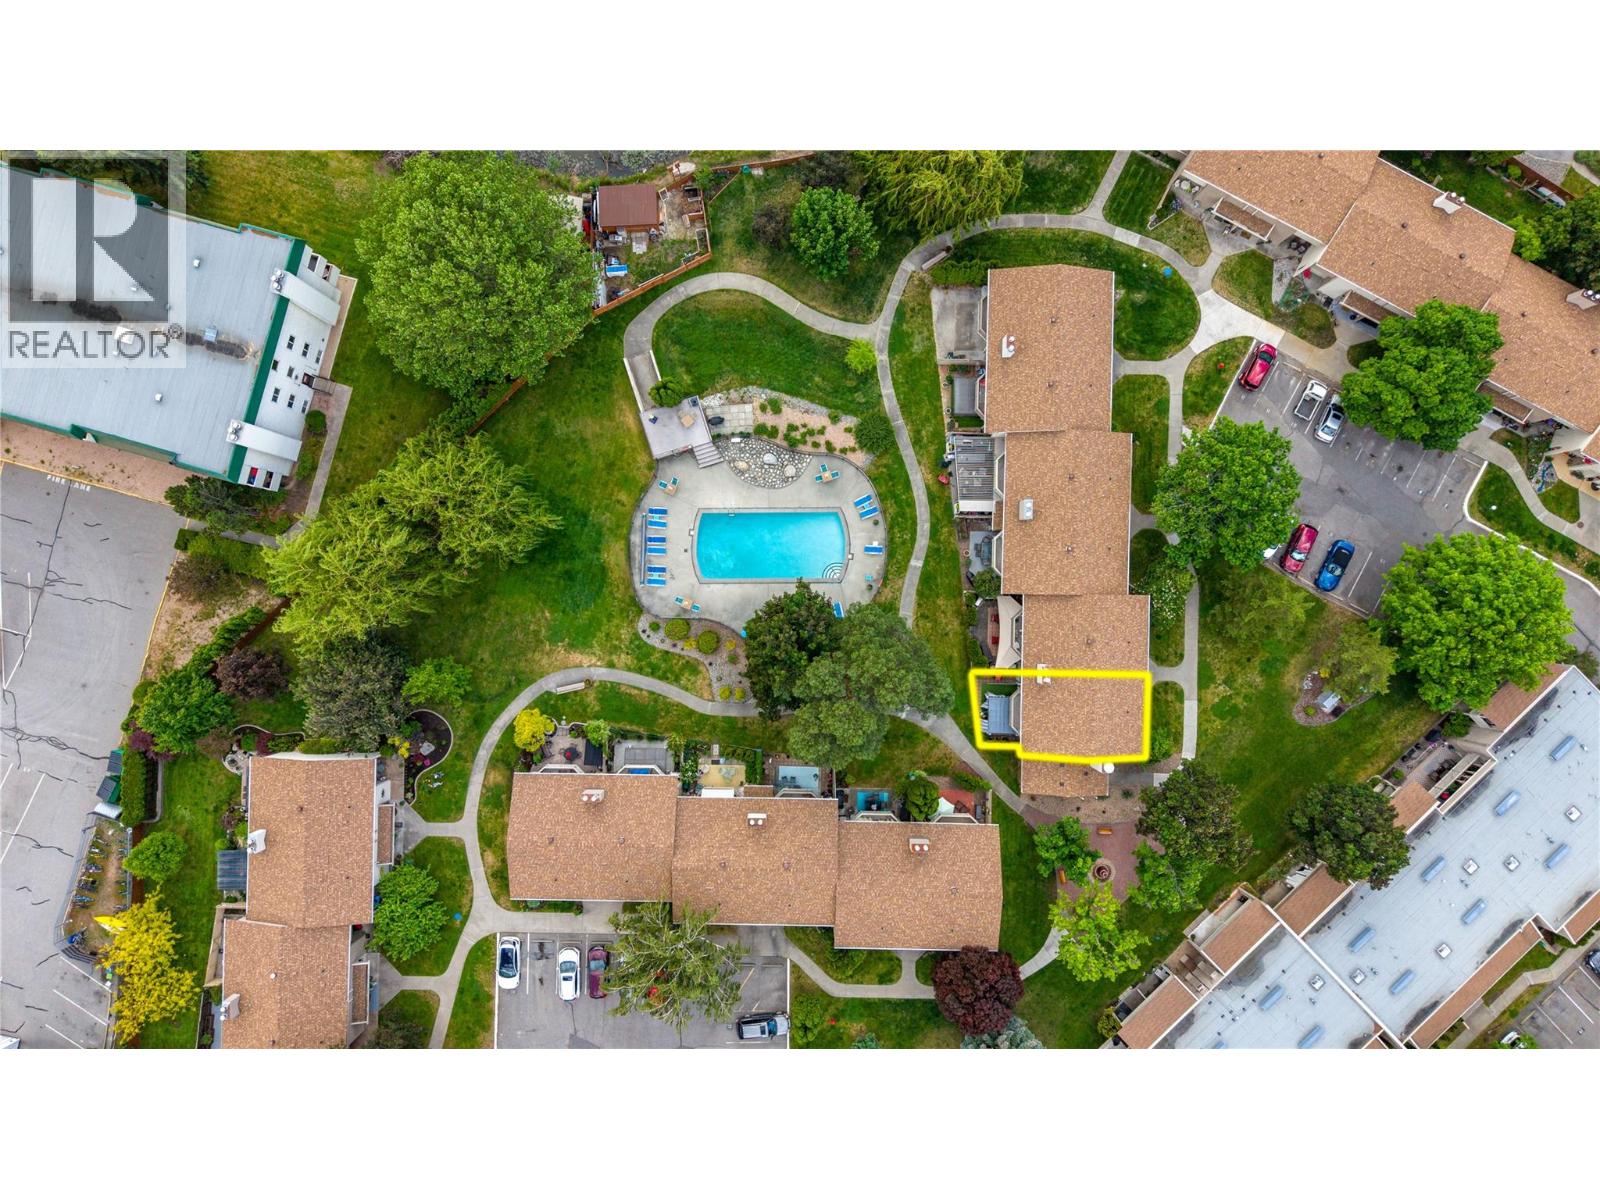
310 Yorkton Avenue Unit# 13
Penticton, British Columbia
OPEN HOUSE SATURDAY OCTOBER 17 1:30-3PM. Welcome to Skaha Village! This resort-style 1275 sq. ft. townhome has been thoughtfully renovated with updated appliances, new flooring, a refreshed kitchen, and an upgraded window and door package. Inside, you are welcomed by a bright white kitchen that flows seamlessly into the dining area. The main floor also features a convenient powder room for guests and a sunken living room with access to the private backyard. Upstairs, you’ll find three bedrooms, in-unit laundry with smartly designed storage space, and a full bathroom with a double vanity. The home offers plenty of storage throughout, both inside and out. There is plenty of outdoor space, with a backyard patio complete with a pergola for added shade and privacy, an upstairs balcony overlooking the greenspace and pool, and a front patio with space to enjoy a cup of coffee or gardening. Perfectly positioned as a corner unit, this home opens directly onto the pool with convenient access right from your back patio. Located on a quiet street just a few blocks from Skaha Beach, you’ll enjoy nearby tennis and pickleball courts, a playground, green space, Skaha Lake Marina, plus local shops and restaurants. Call to book your private showing! (id:62687)
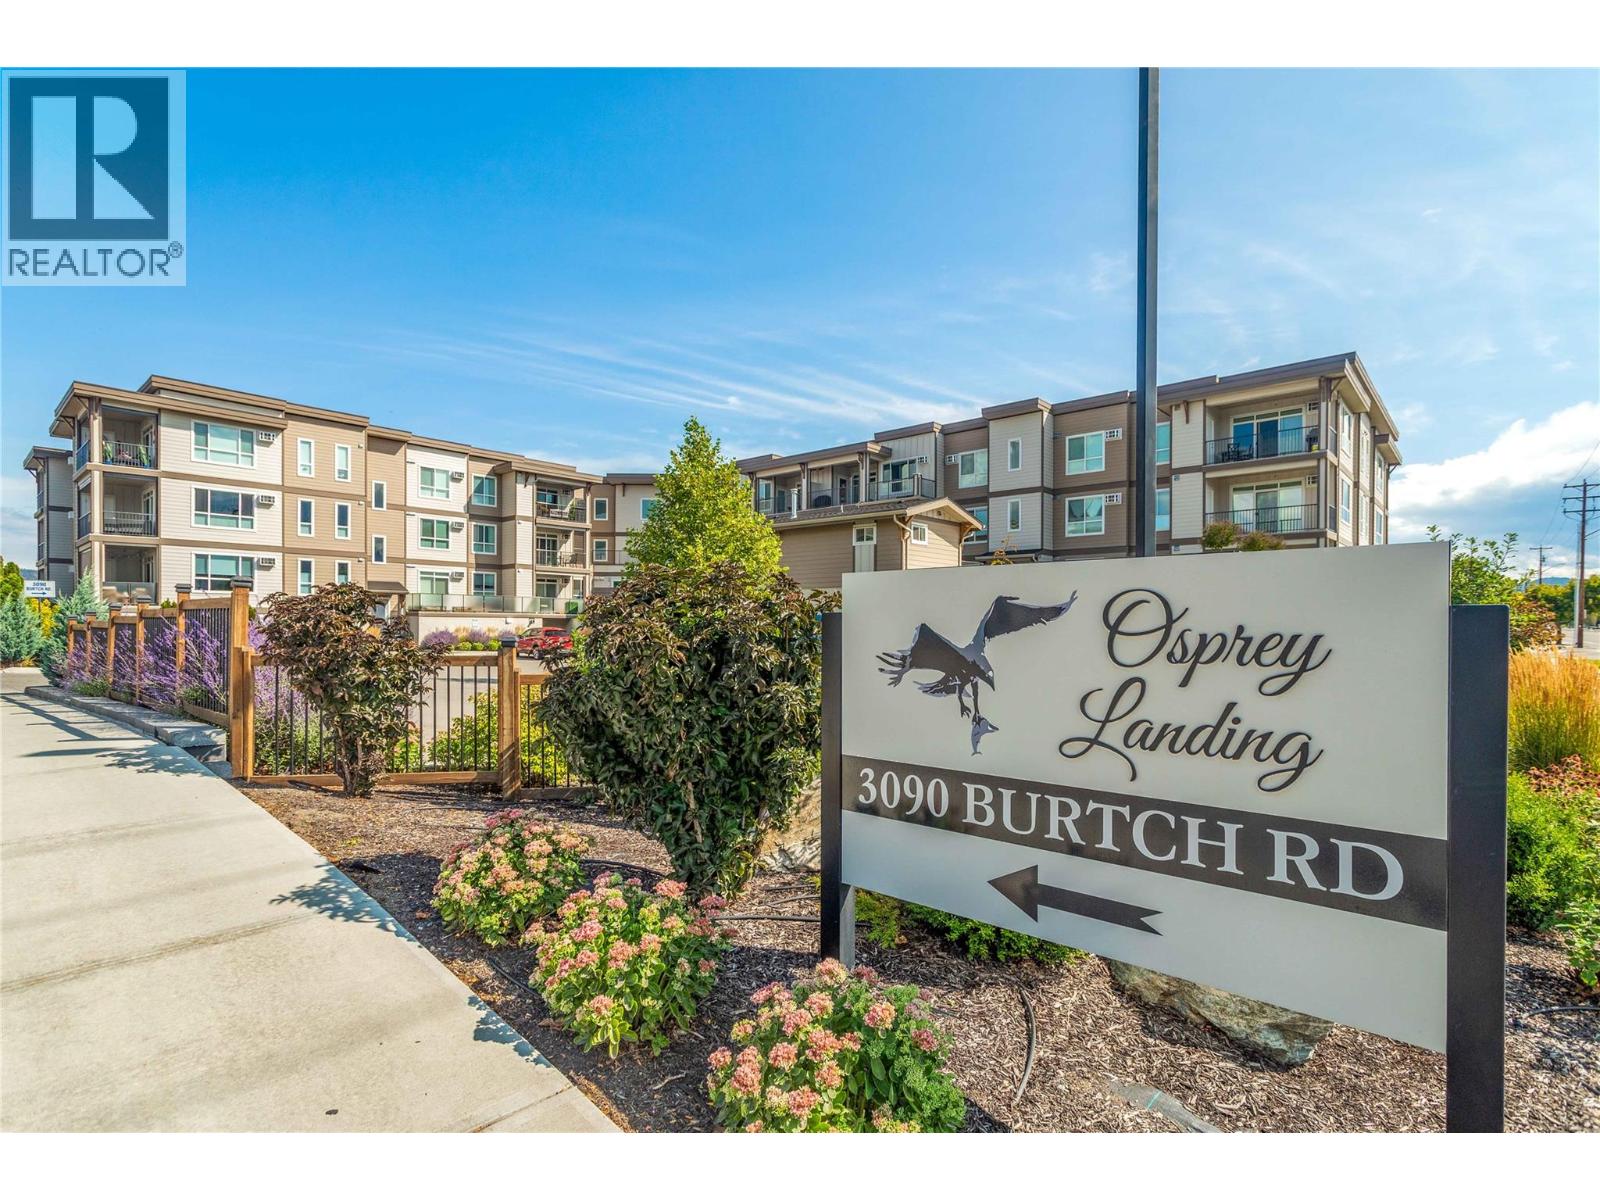
3090 Burtch Road Unit# 204
Kelowna, British Columbia
OPEN HOUSE NOVEMBER 1 1PM TO 3PM**** Welcome home to Osprey Landing, nestled in the vibrant heart of Kelowna. This beautifully maintained 1-bedroom, 1.5-bath condo offers the perfect blend of comfort and convenience. Located next to Okanagan College, scenic walking trails, and just minutes away from Kelowna's popular beaches, it provides an ideal living experience. Residents enjoy access to top-notch amenities, including a fully equipped gym, a community room with a kitchen for entertaining, and a relaxing hot tub. The vibrant community is also surrounded by a variety of amenities, such as schools ranging from elementary to college (including two private schools), Munson Pond Park, Mission Creek Golf Club, Gyro Beach, the KLO Farm Market, and the South Pandosy Shopping Centre for all your essential needs. This pet-friendly unit comes with 1 large storage locker conveniently located on the same floor as the unit and 1 underground parking stall. Experience the best of Kelowna living at Osprey Landing! (id:62687)
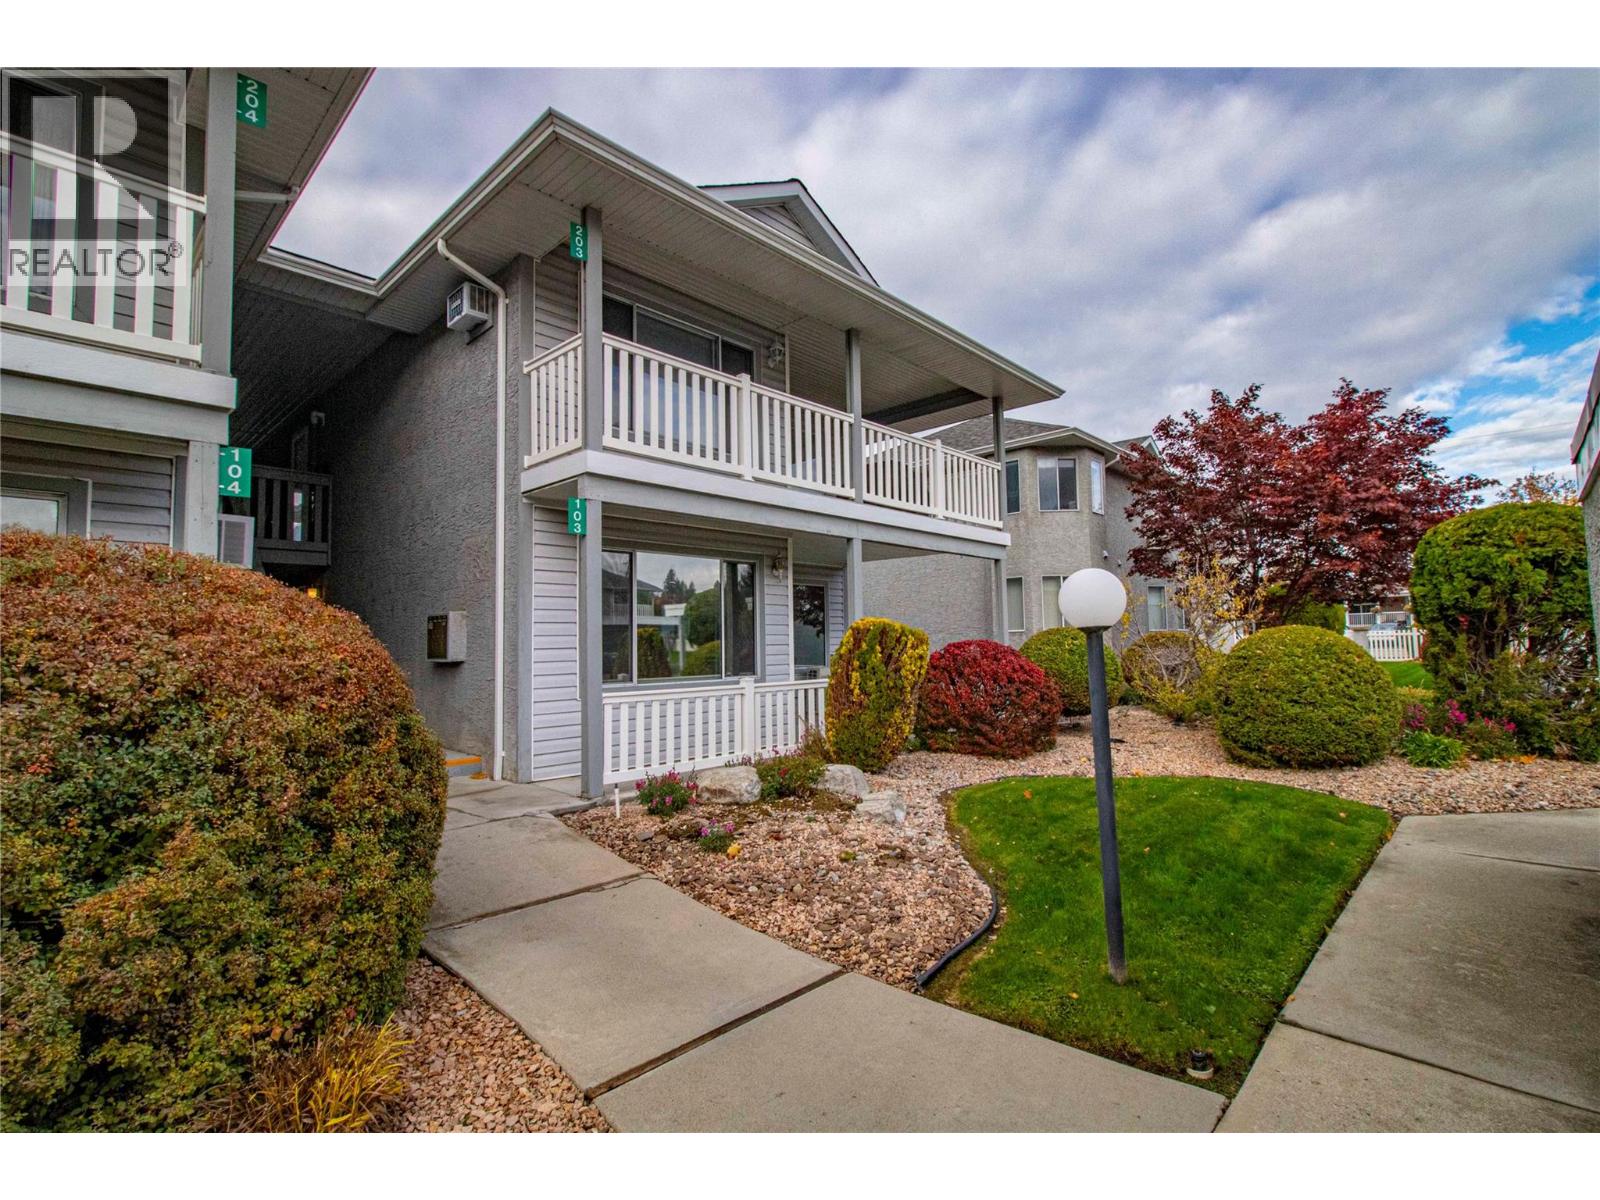
62 Dauphin Avenue Unit# 103
Penticton, British Columbia
Immaculate ground-floor townhome located in Blossom Court at the south end of Penticton. Over 1300 sq.ft. of living space with 2 bedrooms, 2 bathrooms and a separate den that's ideal for a home office or cozy TV space. High-end kitchen completely remodeled in 2022 featuring a large center island with sit-up eating area, extra cabinetry, tiled backsplash, upgraded appliances and recessed lighting. New ductless heat pump installed this year, providing efficient heating and cooling. New washing machine this year too. Primary suite with walk-in closet and 3-piece ensuite. Private covered patio and conveniently located carport with attached 8'6 x 4'4 storage room. Exceptional location on a quiet side street. Walking distance to shopping, parks, the beach, and the Seniors' Drop-In Centre. At least one occupant must be 55 or older. No pets. Quick possession. (id:62687)
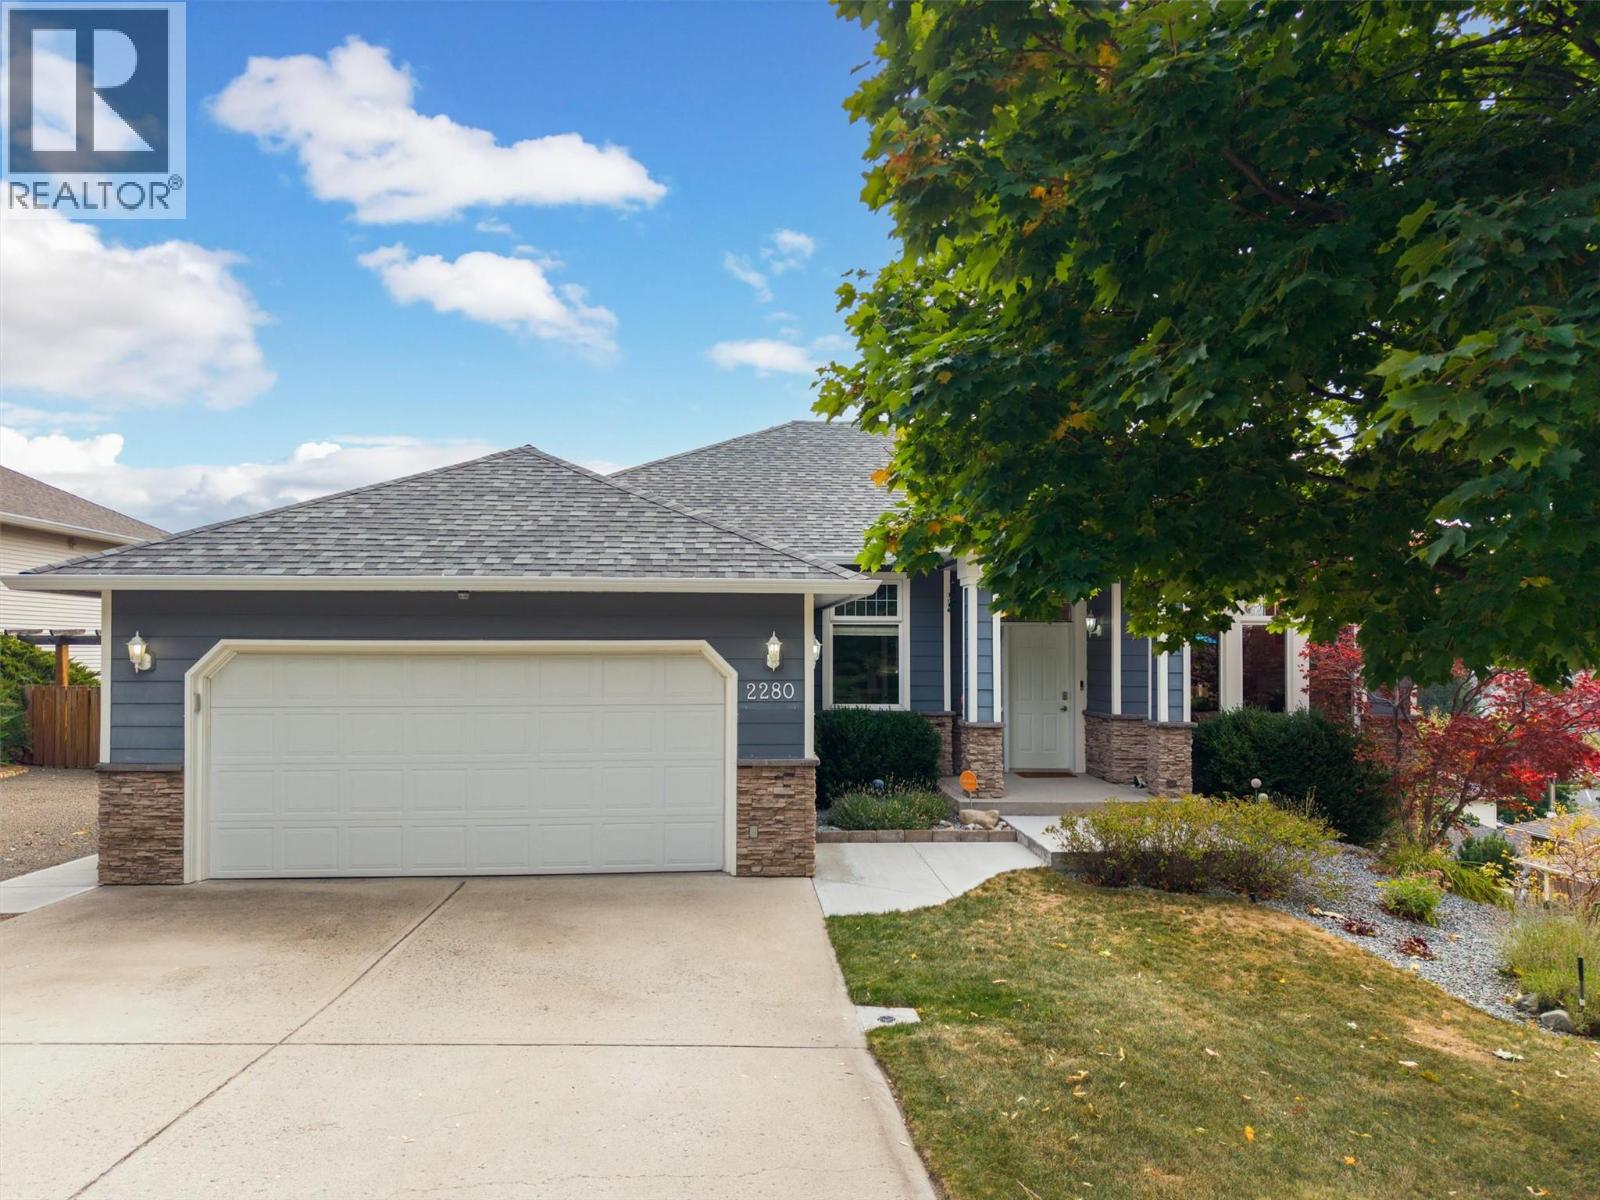
2280 Shannon Hills Drive
West Kelowna, British Columbia
Welcome to this warm and inviting five-bedroom plus den walkout rancher in the desirable Shannon Lake neighbourhood. Enjoy beautiful valleyviews toward Grizzli Winery from the spacious, partially covered deck. The main level offers a kitchen with an island, stainless steel appliancesincluding a gas stove, and a breakfast nook that opens to the family room with a gas fireplace. A separate living room, also with a gas fireplace,connects to the formal dining area. The primary bedroom features views, an ensuite with dual vanities and a walk-in closet. A second bedroom,den and laundry room with access to the double garage complete this level. The walkout lower level features a self-contained three-bedroom in-law suite, ideal for extended family, with its own private entrance, a bathroom with dual vanities and laundry. A newly added concrete walkwayalong the side of the house provides easy access to the suite. The suite also opens to a covered patio and the fully fenced backyard, where agarden shed offers handy extra storage. RV parking is also available for your trailer or toys. Recent updates include a new roof (2025), furnaceand air conditioning (2026), hot water tank (2023), PEX plumbing, and appliances replaced within the past five years. Golf, a dog park andeveryday amenities are just minutes away. (id:62687)
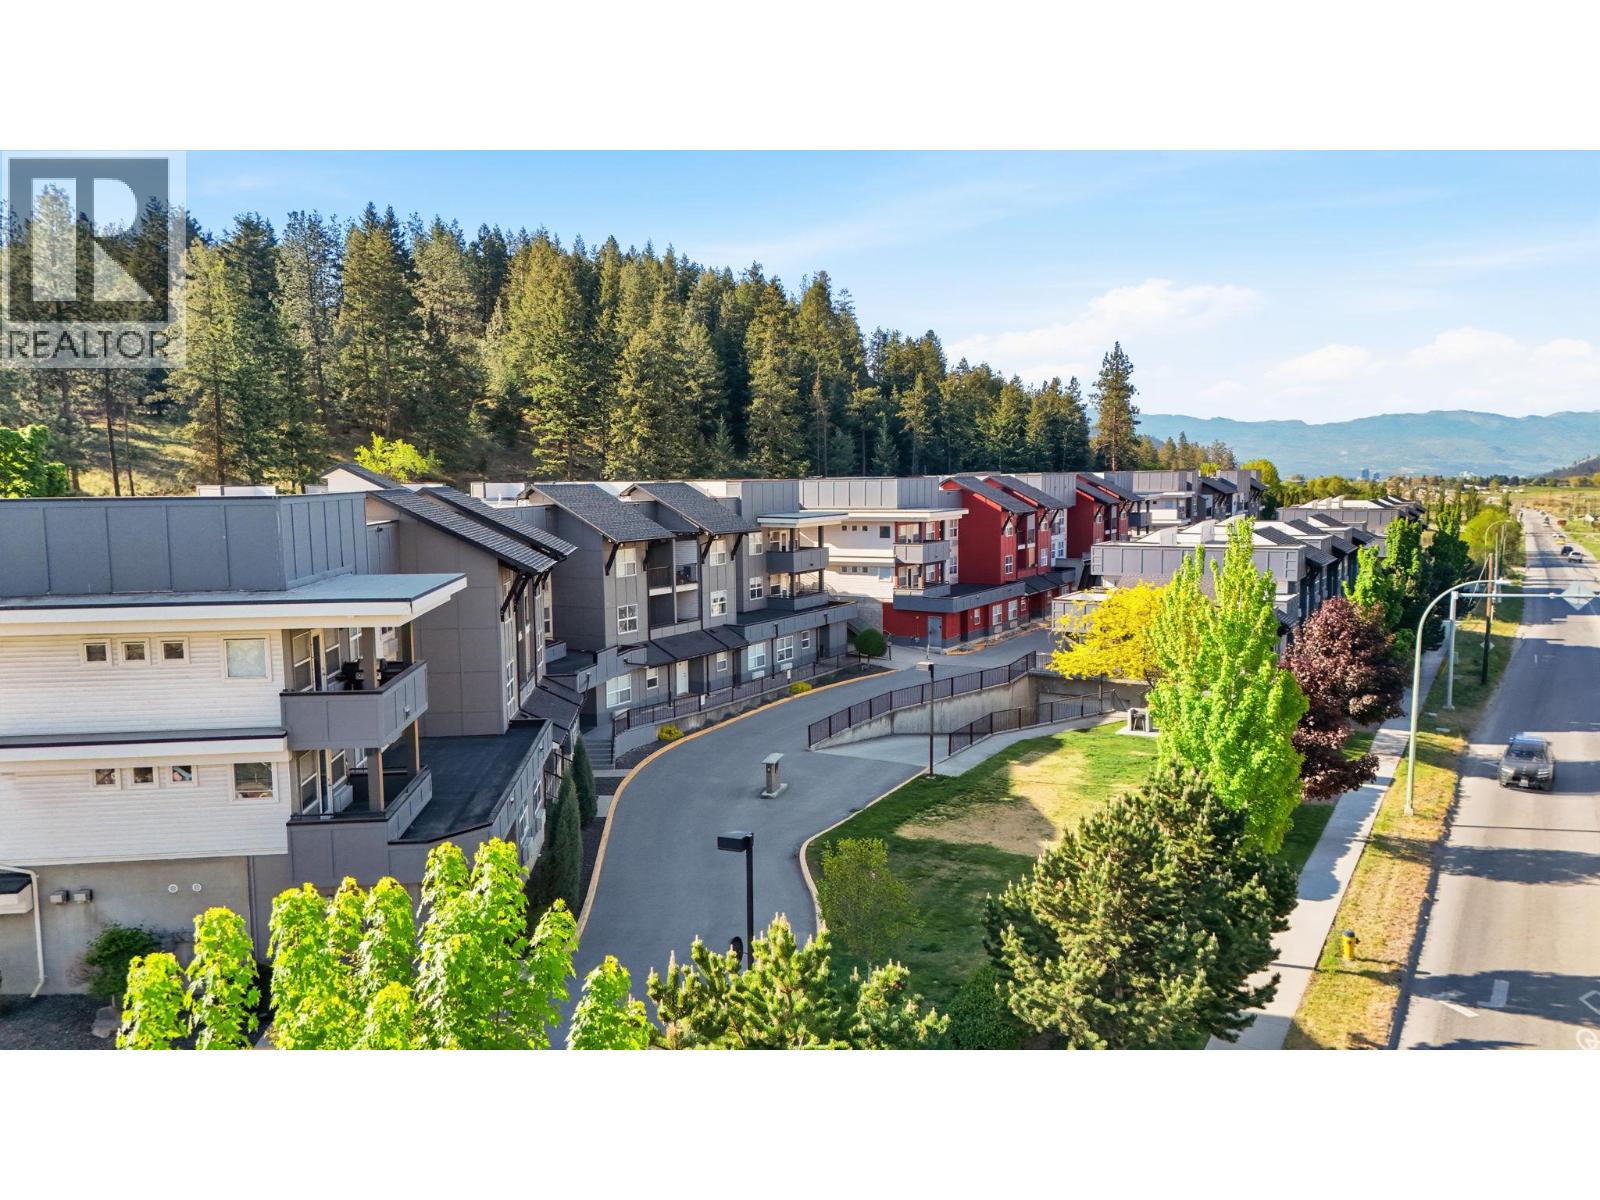
1483 Glenmore Road Unit# 311
Kelowna, British Columbia
Top-Floor Condo | Quiet Greenbelt Views | UBCO Nearby Welcome to this bright and serene top-floor unit tucked away on the quiet side of this well-maintained complex. Offering peaceful treed and greenbelt views plus a private covered balcony, this home is perfect for relaxing or enjoying your morning coffee surrounded by nature. Inside, newer contemporary laminate flooring flows throughout the bright open-concept layout, while large windows fill the space with natural light. The functional kitchen features generous counter space, ample cabinetry, and a stylish tile backsplash. Enjoy in-suite laundry, excellent closet and storage space, a spacious bedroom with beautiful treed views, and a full bathroom with tub/shower combination. Additional features include secure underground parking, elevator access, and secure entry. Just steps from walking trails and green space, and conveniently located near UBCO, transit, shopping, and amenities, this move-in-ready home offers comfort, convenience, and tranquility in one of the area’s most desirable locations. TWO PETS ALLOWED ANY SIZE! Don’t miss this opportunity — schedule your viewing today! AVAILABLE AND EASY TO SHOW! (id:62687)
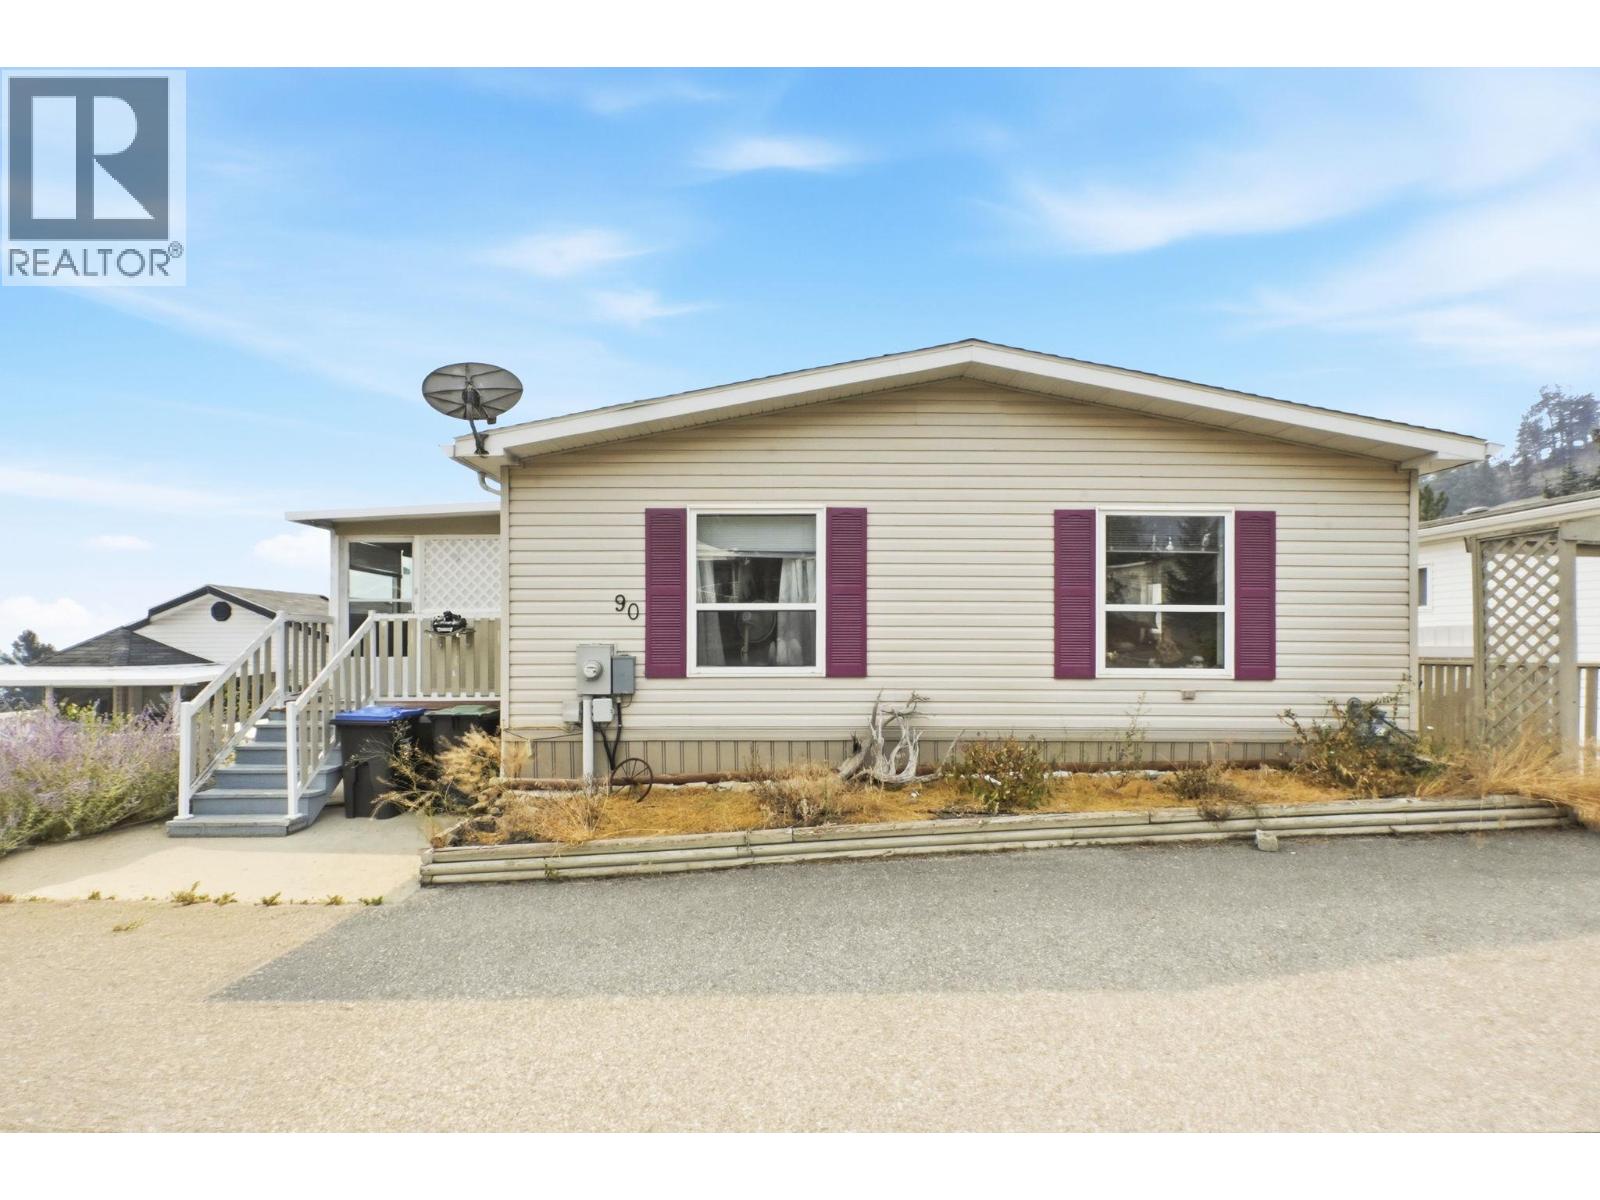
1750 Lenz Road Unit# 90
West Kelowna, British Columbia
Welcome to Pinewood Villa and this exceptionally spacious and beautifully maintained home, offering an impressive layout, fantastic outdoor living, and beautiful city views both day and night—all in a great neighbourhood with the added benefit of owning your own land and a low strata fee. Inside, the generous floor plan features a welcoming entrance, bright living and family rooms, a spacious kitchen with pass-through to the dining area, two large bedrooms, a full main bathroom, and an impressive ensuite. The ensuite is designed for comfort with a relaxing soaker tub, separate shower, double vanity, and walk-in closet. An electric fireplace adds warmth and ambience, while forced-air heating and air conditioning provide year-round comfort. The hot water tank was replaced in 2025. Outdoor living is a standout feature, with a huge enclosed patio/deck complete with a gas fireplace, plus a covered gazebo for outdoor entertaining space. Gardeners and hobbyists will appreciate the dedicated gardening room, two storage sheds, and large workshop. Ample parking includes four parking stalls, plus RV parking available within the complex. Extremely well maintained and offering an abundance of space inside and out, this property is a fantastic opportunity for buyers looking for comfortable, low-maintenance living without sacrificing room to spread out. Small dogs are allowed. Come experience the space, views, and lifestyle this wonderful property has to offer. AVAILABLE AND EASY TO SHOW! (id:62687)
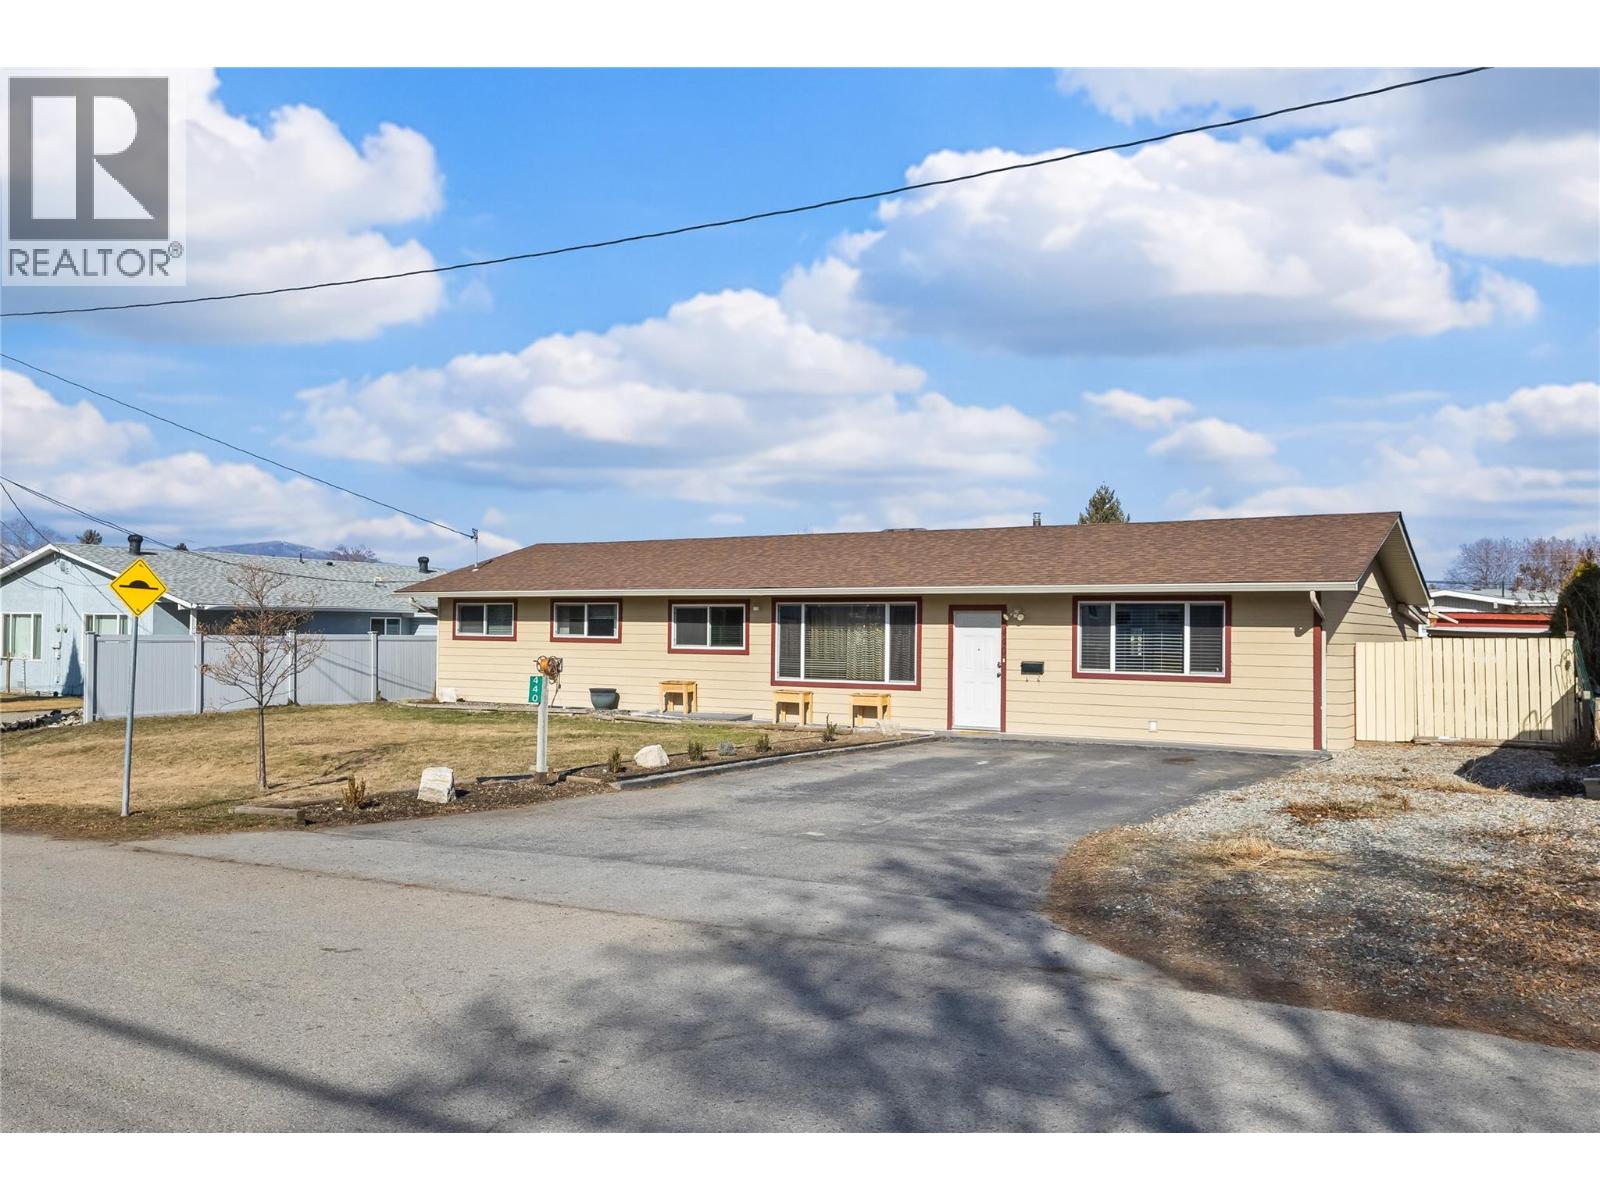
440 Primrose Road
Kelowna, British Columbia
Convenient location close to schools, shopping, golf, and the airport. A huge flat front yard with loads of parking sets the stage for this charming rancher. Just inside the main entryway, the oversized, bright living room greets you with an airy, open feel, perfect for relaxing or entertaining. The home flows seamlessly into an open kitchen and dining area, thoughtfully updated with quartz countertops and stainless steel appliances, with loads of cupboards, and a large peninsula. Down the hall, the primary bedroom is complete with ensuite. Two additional bedrooms and a full bathroom offer flexibility for family, guests, or a home office. Significant upgrades add value and peace of mind, including a newer roof (five years), central A/C and windows (eight years), furnace (seven years), and enhanced R60 attic insulation for improved efficiency. Beyond the main living space, a large pantry and workshop area lead to a versatile flex space with access to both the kitchen and backyard patio - an oversized fourth bedroom, rec room, office, media room - ideal for guests, hobbies, or multi-generational living. Huge pantry and indoor workshop. Outdoors, the huge irrigated backyard is ready for family, pets or entertaining. Natural gas BBQ hookup, steel gazebo, and custom storage shed complete the exterior space. A well-maintained, thoughtfully updated home in a fantastic location. Zoned MF-1 with development potential. (id:62687)
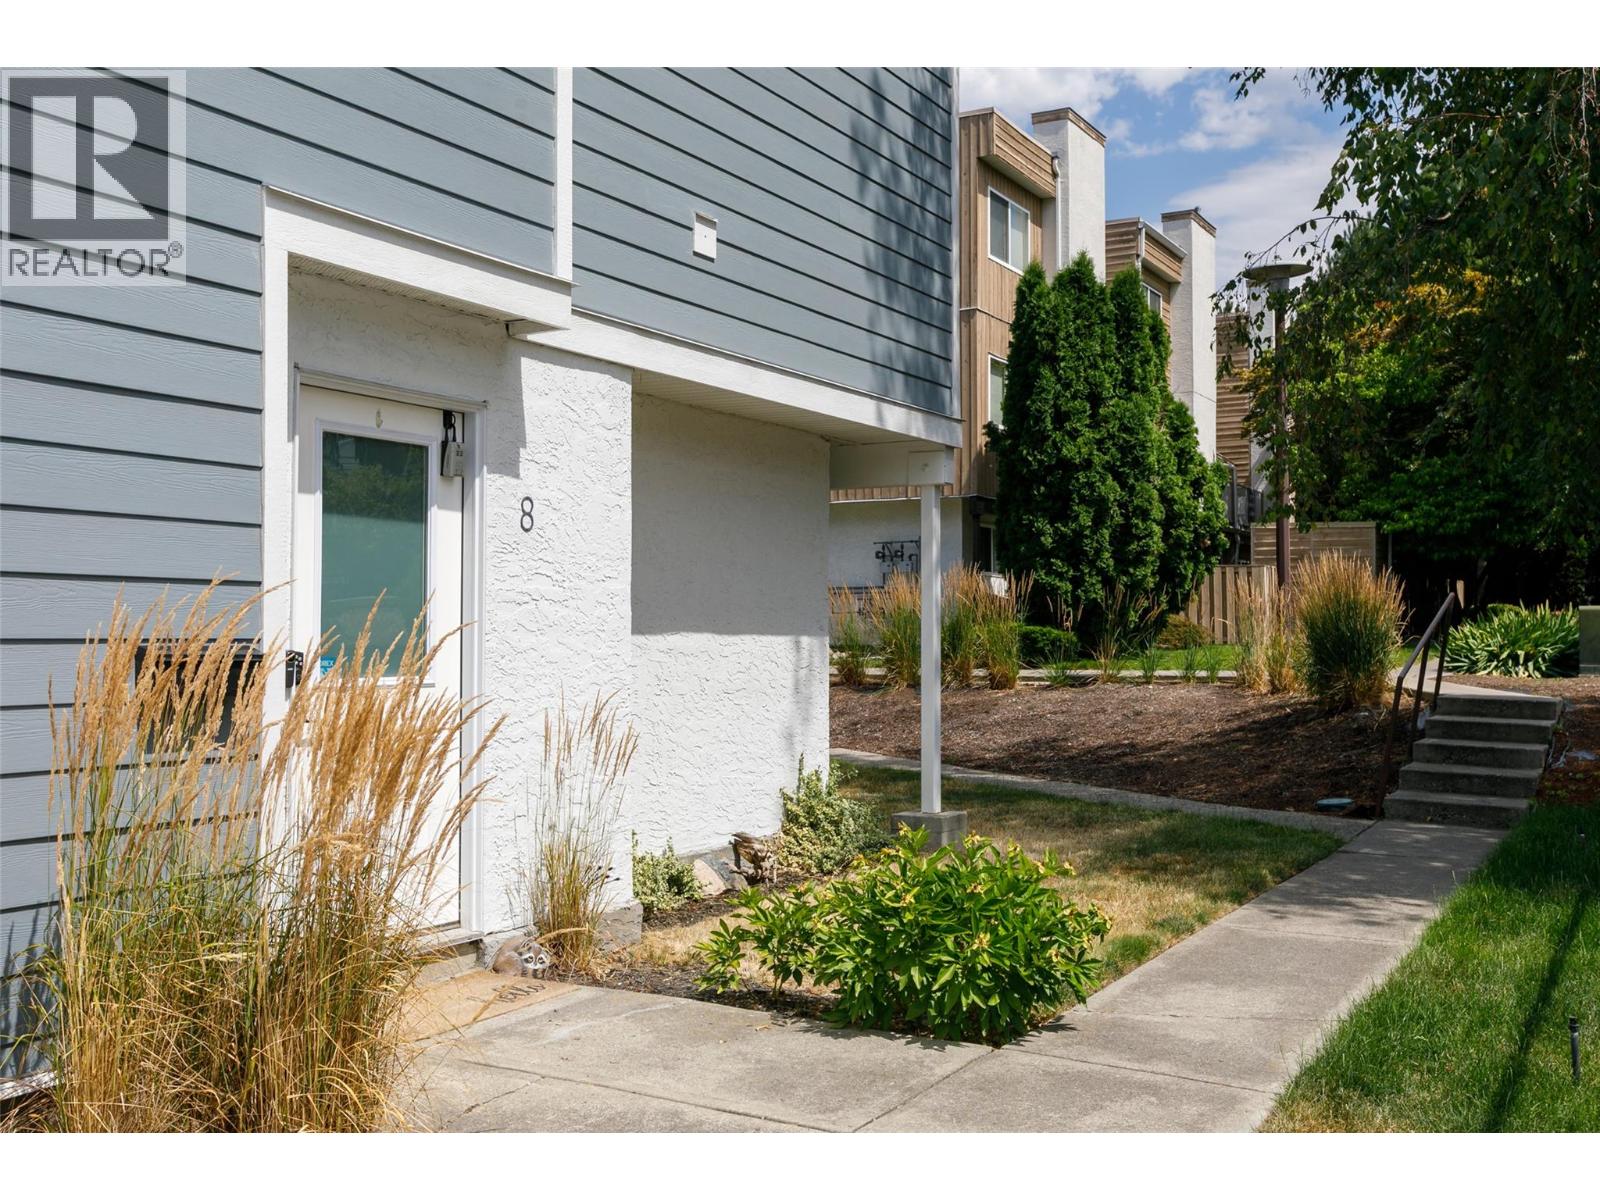
1481 Inkar Road Unit# 8
Kelowna, British Columbia
Modern style and timeless details combine to set the stage for this beautifully finished, move-in-ready home just a short walk from the Capri and Landmark Districts. As you enter, you’ll notice the warm and inviting finishes, custom gas fireplace, modern updates, and impressive wood beams. The bright and comfortable living area opens directly to the main floor patio for seamless indoor–outdoor living. A large powder room and laundry room complete the main level. Stairs lead down to your foyer to create privacy and separation from the front door. Upstairs, you’ll find two spacious bedrooms along with a generous bathroom and a second patio. This home offers tasteful finishes spread over multiple levels of living space in a prime central location. (id:62687)
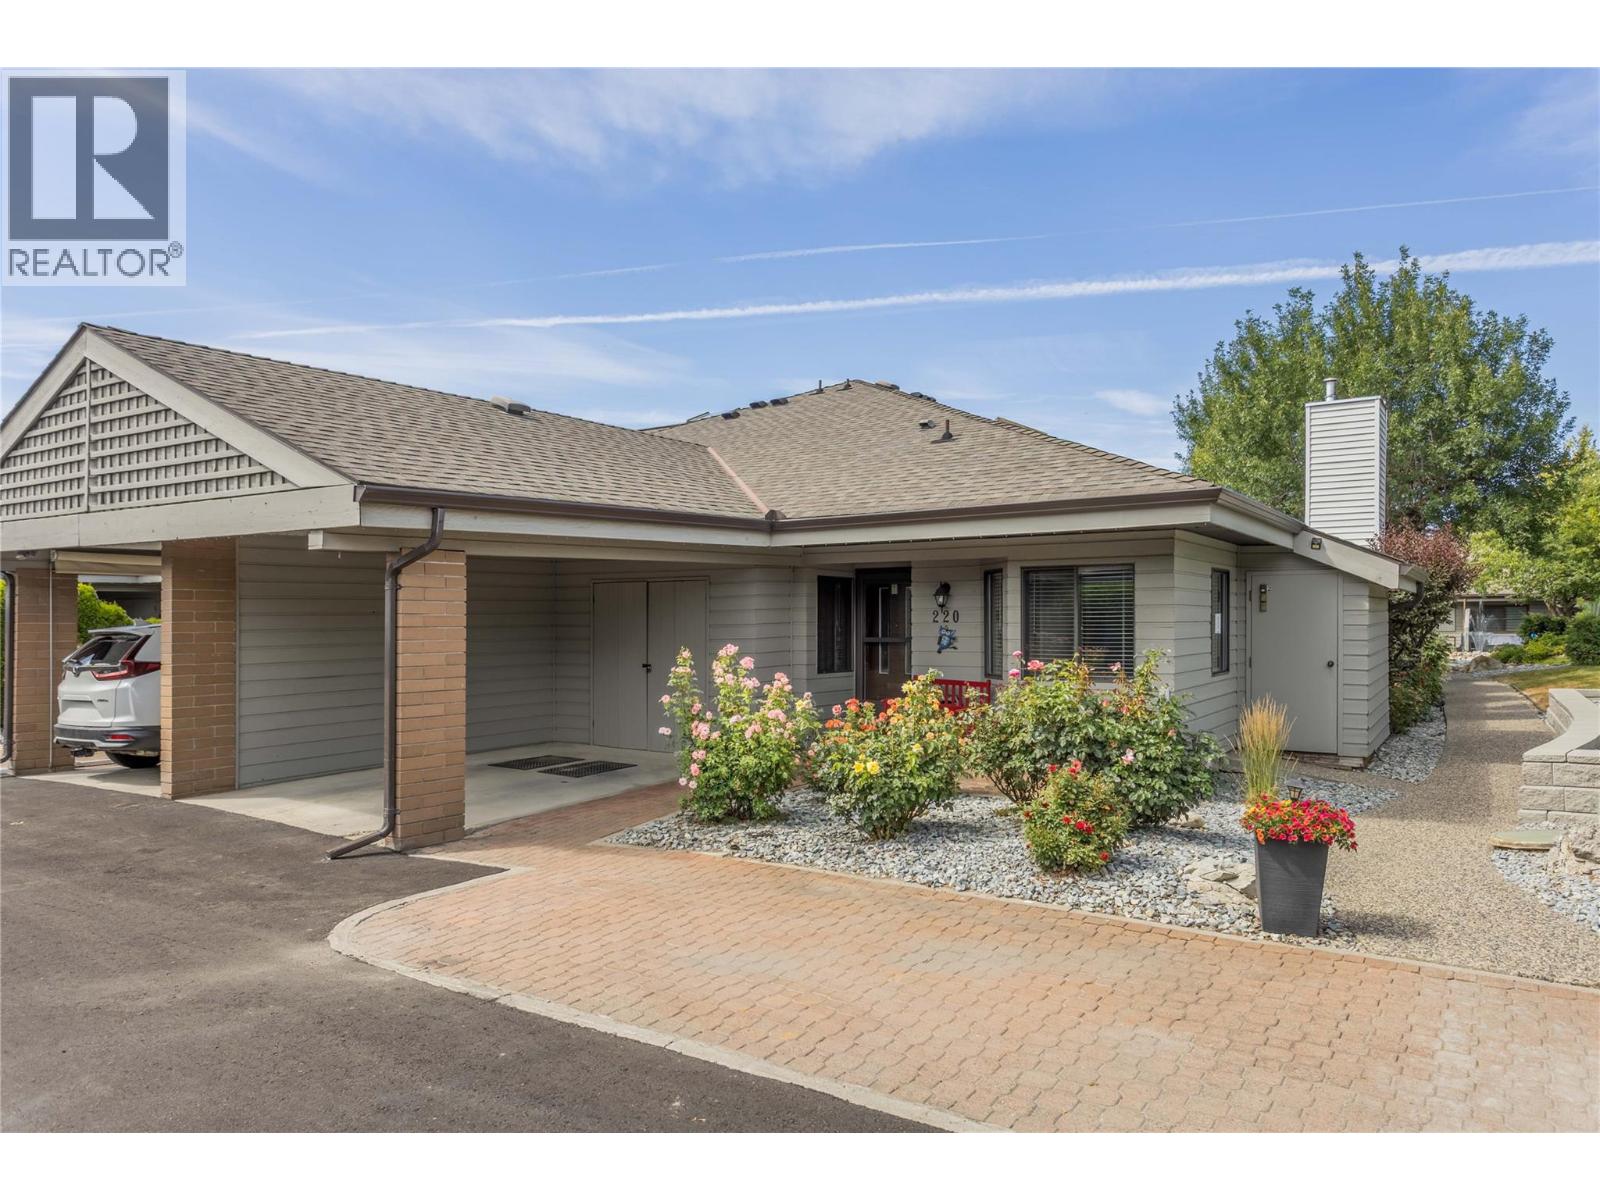
1765 Leckie Road Unit# 220
Kelowna, British Columbia
**OPEN HOUSE SUNDAY NOV 1ST 1-3PM** Welcome to Dilworth Green, a hidden gem in a fantastic location. This is a corner end unit with a great floorplan upstairs and lots of room downstairs for your ideas-NOT age restriction! Two bedrooms and two bathrooms on the main floor, well appointed kitchen with breakfast nook and laundry currently in the nook but could be changed to downstairs as there is plumbing roughed in, in the basement. The position and outlook of this unit is unsurpassed, looking onto the waterscapes fountains and beautiful landscaping, no traffic noise in this private oasis. This unit is bright and open with a skylight in the entranceway adding extra natural light. There is a cozy fireplace in the corner of the large living room and sliding doors onto your own private patio area overlooking the gardens of Dilworth Green. The spacious basement area offers lots of flexibility for your ideas. There is also a fourth bonus room with no window, which could be a fourth bedroom for guests or den. This property is in a prime location near to Costco, shops, amenities and 10 minutes to down town Kelowna and a short walk to Mission Creek Regional Park. Pets welcome: 1 dog allowed, no higher than 14"" at shoulder or 1 cat. Attached carport for 1 covered parking spot + 2nd parking spot in front of the property. This is a great property at this price point - call your favourite Realtor now for your private showing. (id:62687)
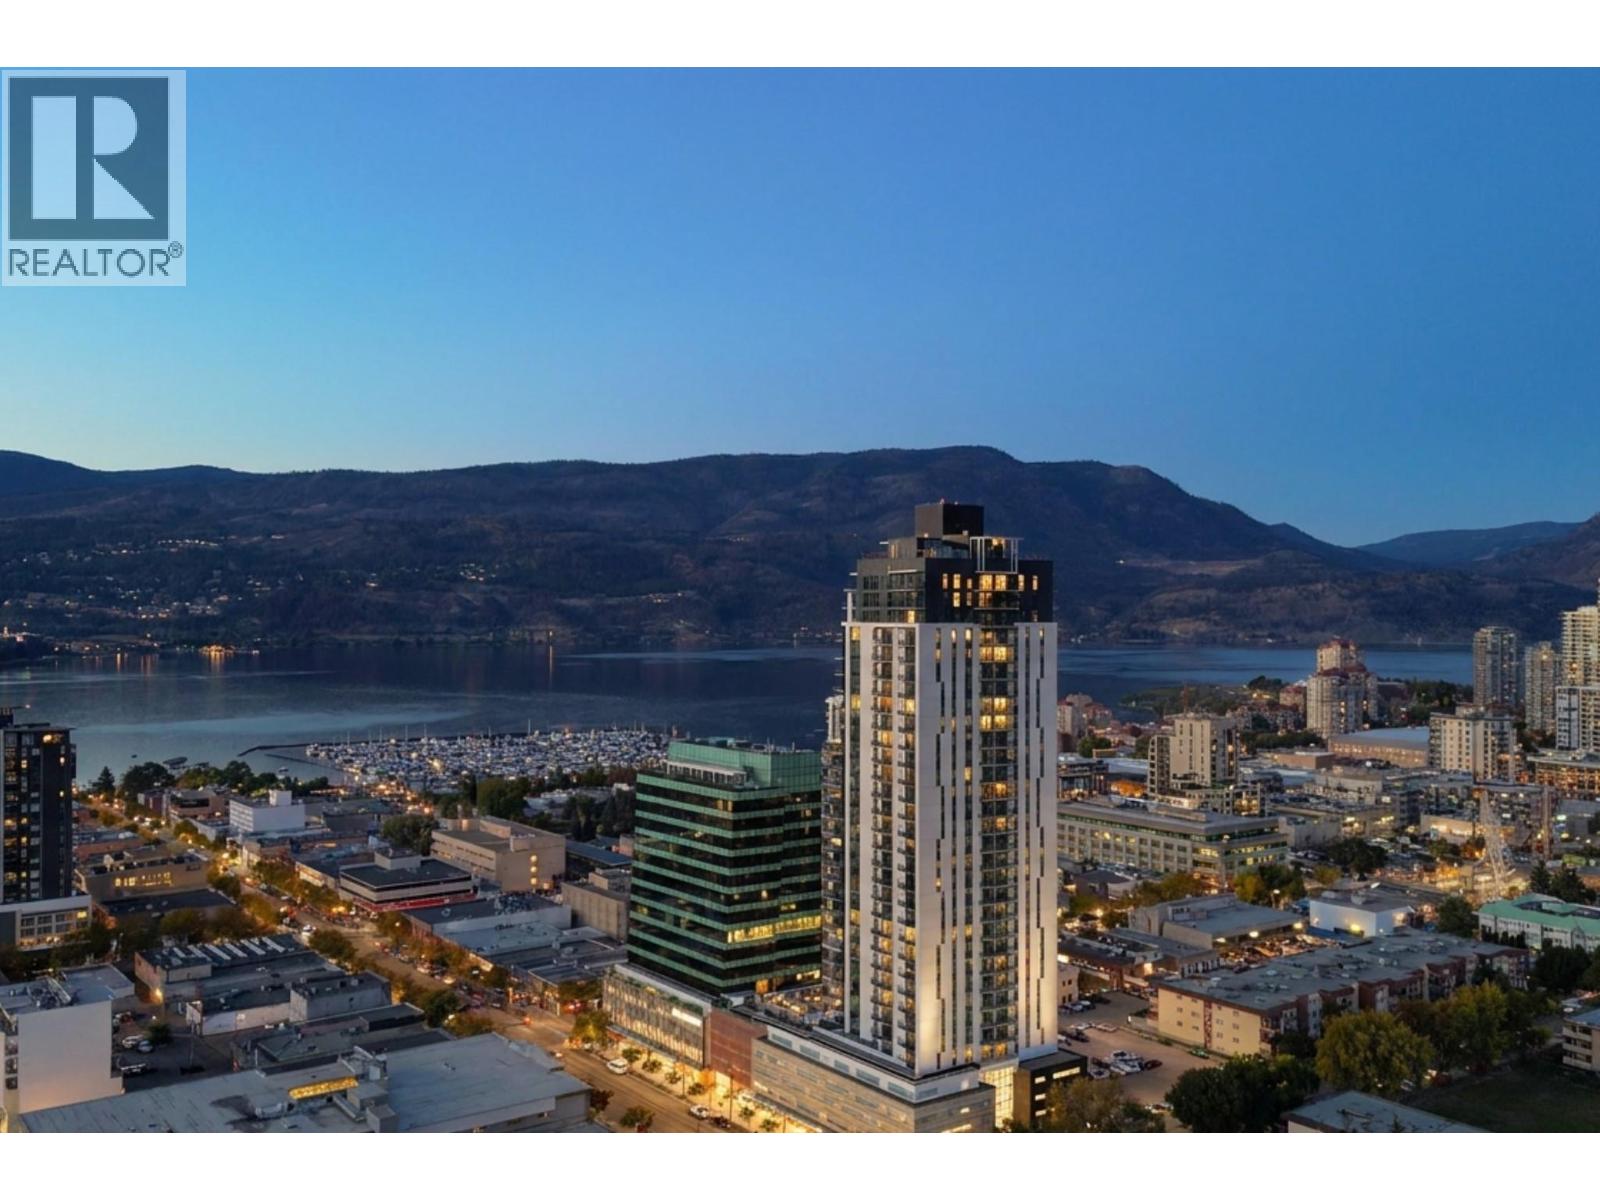
1488 Bertram Street Unit# 2905
Kelowna, British Columbia
From sunrise over the mountains to panoramic lake views, this 29th floor southeast corner suite at Bertram by Mission Group offers one of the most desirable vantage points in downtown Kelowna. This 780 sq. ft. home features 2 beds, 2 baths and floor to ceiling windows that showcase breathtaking views of Okanagan Lake, the city skyline and surrounding mountains. The southeast corner exposure fills the home with natural light throughout the day. The thoughtfully designed layout offers separated bedrooms for added privacy, a modern kitchen with quartz countertops, stainless steel appliances, sleek cabinetry, an oversized island and stylish finishes throughout. The spacious primary suite features a walk through closet leading to the ensuite, while central air conditioning and a covered balcony make it easy to enjoy every season in comfort. Enjoy an outstanding collection of amenities including a stunning rooftop sky pool, hot tub, lounge and dining areas, fitness centre, co working spaces, community gardens, bocce court, dog run and wash station, bike wash station and secure bike storage. Complete with one parking stall, storage locker and new home warranty, this home is ideally located just steps to Bernard Avenue, the waterfront, restaurants, cafes, shopping and entertainment. Whether you're looking for a full time residence, a lock and leave lifestyle or an investment property, this is downtown Kelowna living at its finest. (id:62687)
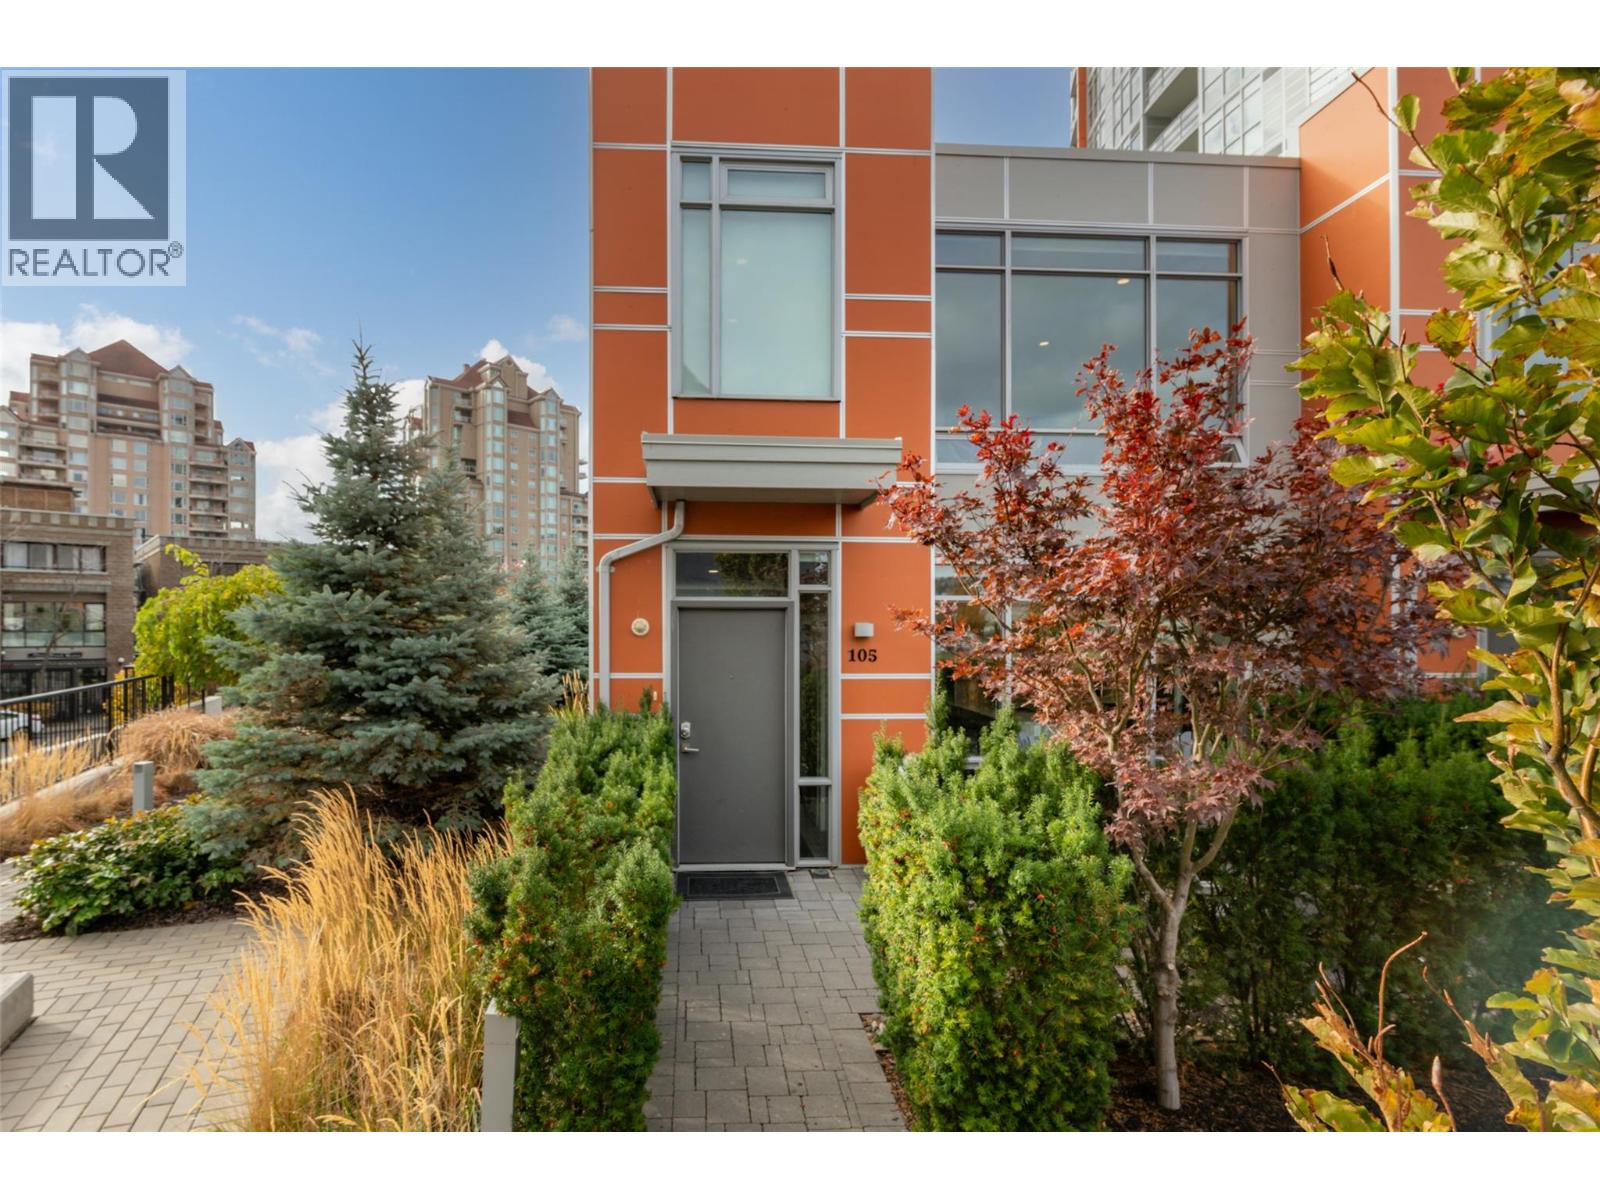
1151 Sunset Drive Unit# 105
Kelowna, British Columbia
Luxury, Location & Lifestyle in the Heart of Kelowna! Welcome to this exceptional end-unit townhome in one of the complex’s best locations, tucked away on the quiet side and overlooking a beautiful water feature. Offering 1,579 sq. ft. of thoughtfully designed living space, this impressive 3-bedroom, 3-bathroom home combines upscale finishes with an inviting, open-concept layout. The stunning kitchen is the heart of the home, featuring high-end finishes, stainless steel appliances, a beverage centre and an oversized granite island perfect for entertaining. Expansive windows flood the main living area with natural light, with entry to a large deck overlooking the tranquil water feature. The spacious primary bedroom offers a private retreat with a walk-in closet and luxurious 5-piece ensuite. Two additional bedrooms and a full bathroom provide excellent flexibility for family, guests or a home office. Enjoy the convenience of two parking stalls and an unbeatable location close to Kelowna’s waterfront, beaches, restaurants, shopping and downtown amenities. A rare opportunity to enjoy stylish, low-maintenance living in an exceptional setting! This is a rare find, so hurry and Call your Realtor now! (id:62687)
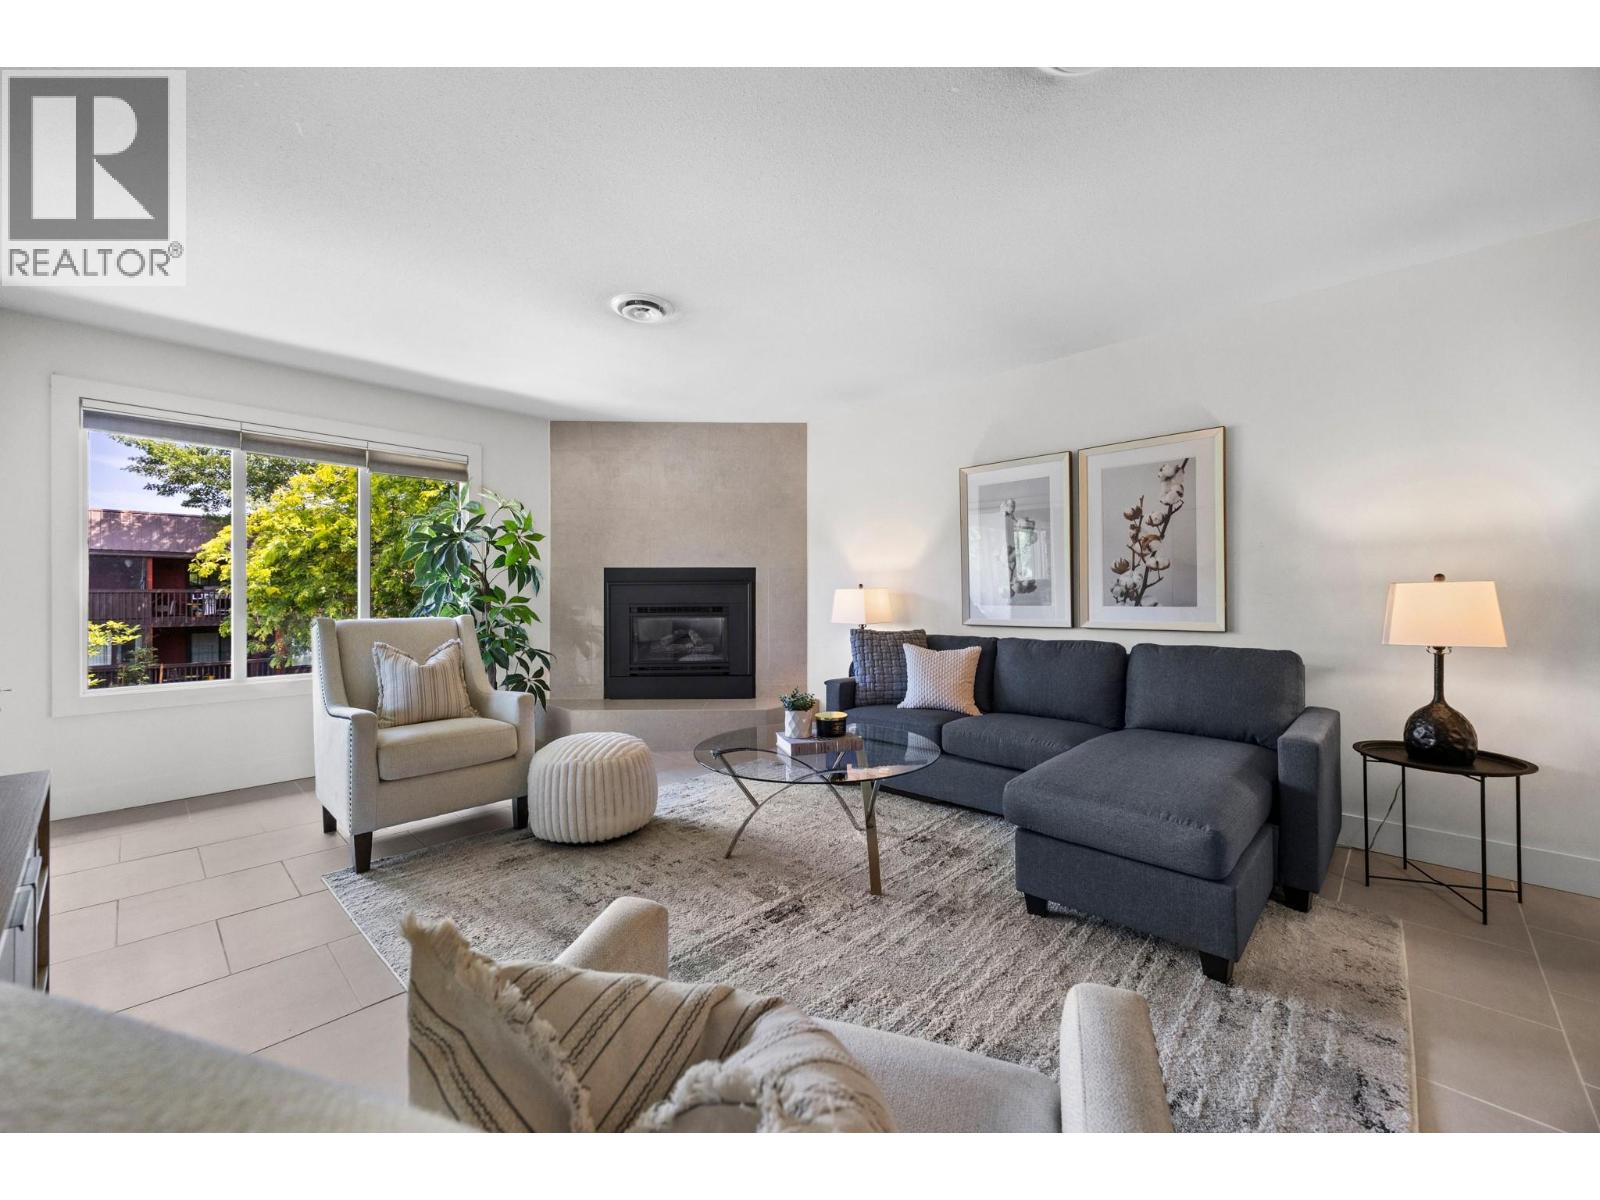
1870 Parkinson Way Unit# 201
Kelowna, British Columbia
Welcome to this bright and spacious 2-bed (built-in closets), 2-bath (in-floor heating) home with a generous den, 3rd bedroom, versatile for a home office, study space, or guest room. This floor plan adapts to your lifestyle while filling the home with natural light. Gas fireplace, new heat pump, hot water tank, and carpets. Bonus storage locker for extras make everyday living, easy. Tucked away, you'll enjoy the rare combination of the best of both worlds, centrally located in a remarkably quiet setting just steps from one of Kelowna's fastest-evolving recreation hubs. Walk to Parkinson Rec Park, pickleball courts, sports fields, the Apple Bowl, walking and cycling trails. The new Parkinson Recreation Centre is currently under construction, a landmark project that will include expanded aquatic facilities, fitness spaces, childcare, and enhanced community amenities. Families will appreciate nearby schools and parks, professionals will love the central access, and investors or parents of university students will recognize the value of being only 10 mins to UBC Okanagan, ~15 mins to Kelowna International Airport, and ~10 mins to Okanagan Lake. Orchard Park Shopping Centre, restaurants, transit, and everyday conveniences are all just minutes away. Whether you're searching for your next home or an excellent investment opportunity, this property delivers the space, location, and lifestyle that are becoming increasingly difficult to find. (id:62687)
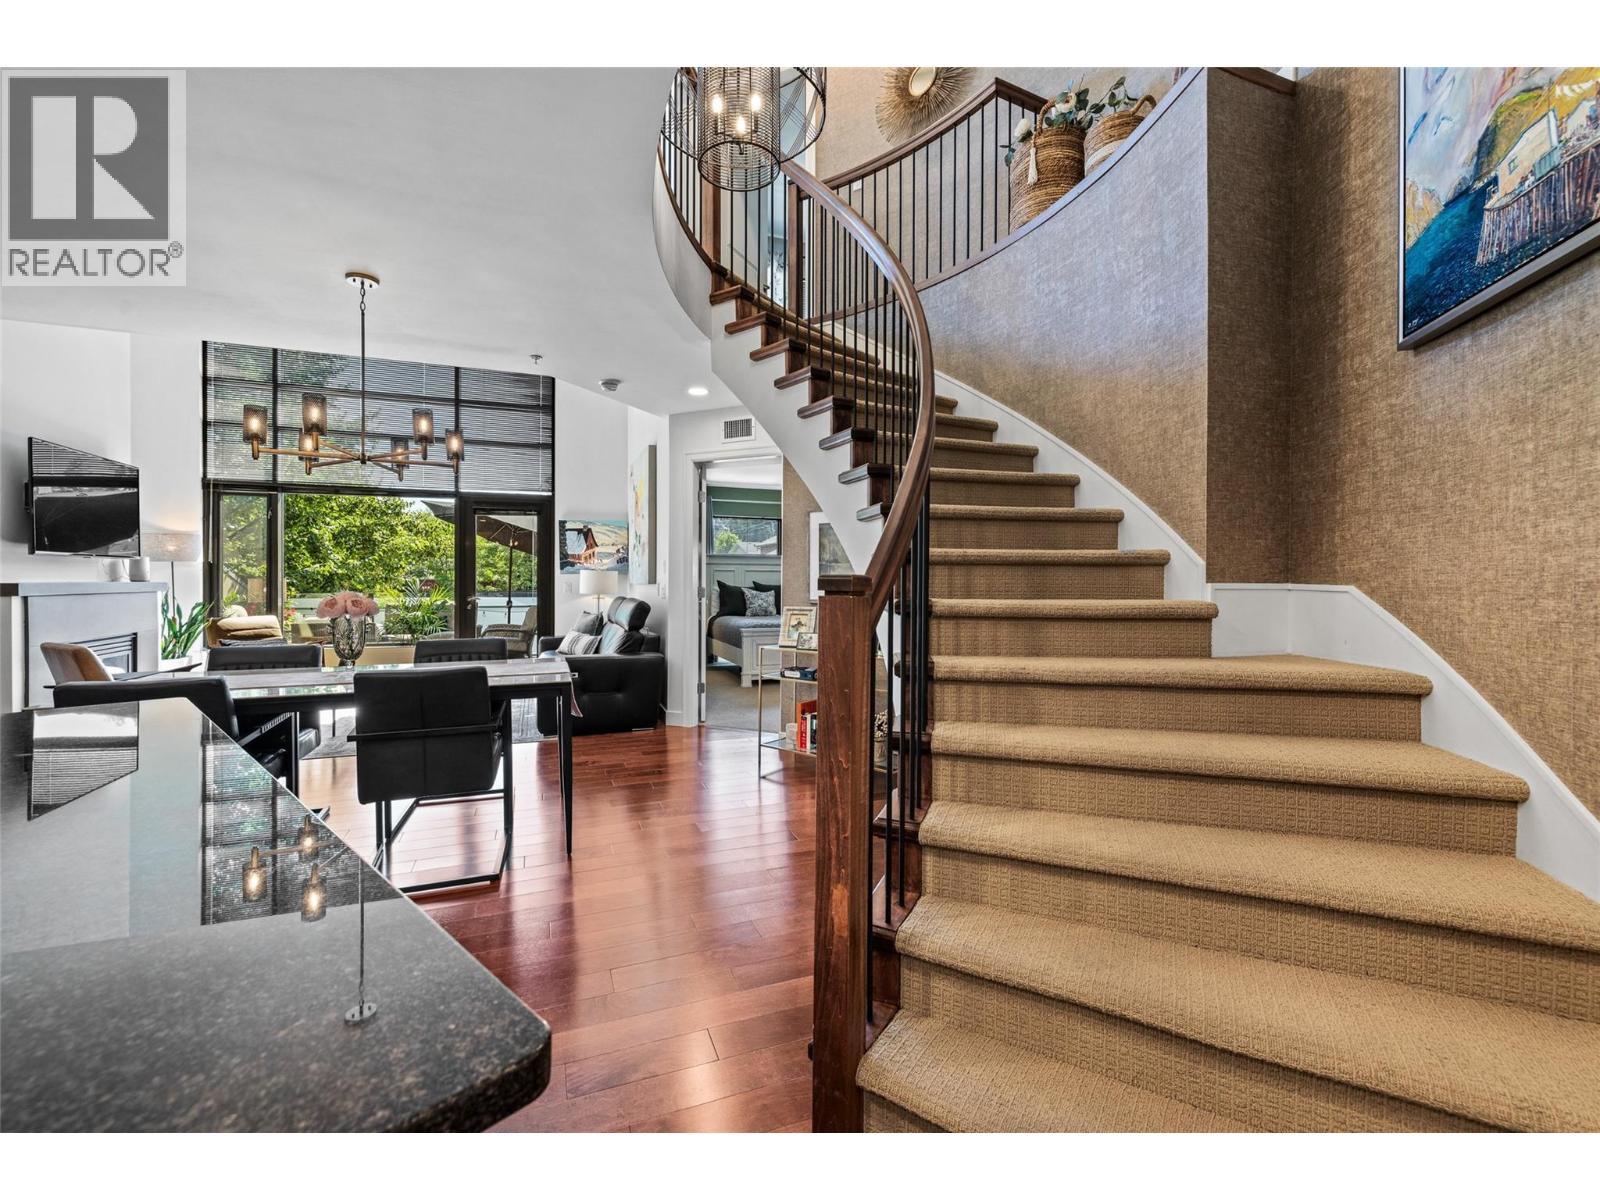
600 Sarsons Road Unit# 205
Kelowna, British Columbia
Executive two-level suite in the sought-after Southwind at Sarsons, ideally located in heart of Kelowna’s Lower Mission. This unique residence is one of only two of its kind in the complex and features soaring vaulted ceilings, floor-to-ceiling windows, and an abundance of natural light. The spacious main level includes a well-appointed kitchen with gas range, island and eating bar, a generous living and dining area, powder room, laundry, and a primary suite with a luxurious 5-piece ensuite featuring double vanity, soaker tub, and separate stand-up shower. An elegant twisting staircase leads to the upper level, where you’ll find a second spacious primary suite with its own 5-piece ensuite, a loft-style living area, and a large office that could also serve as a third bedroom. Additional features include two parking stalls and a large private concrete storage room. Southwind residents enjoy beautifully maintained grounds with fountains, a pond and mature landscaping, along with a well-equipped fitness center, saltwater pool, poolside lounging area, and a large common room available for private gatherings. Walking distance to Sarsons Beach and the new DeHart Park, offering pickleball and tennis courts, playgrounds, a bike track and more. (id:62687)
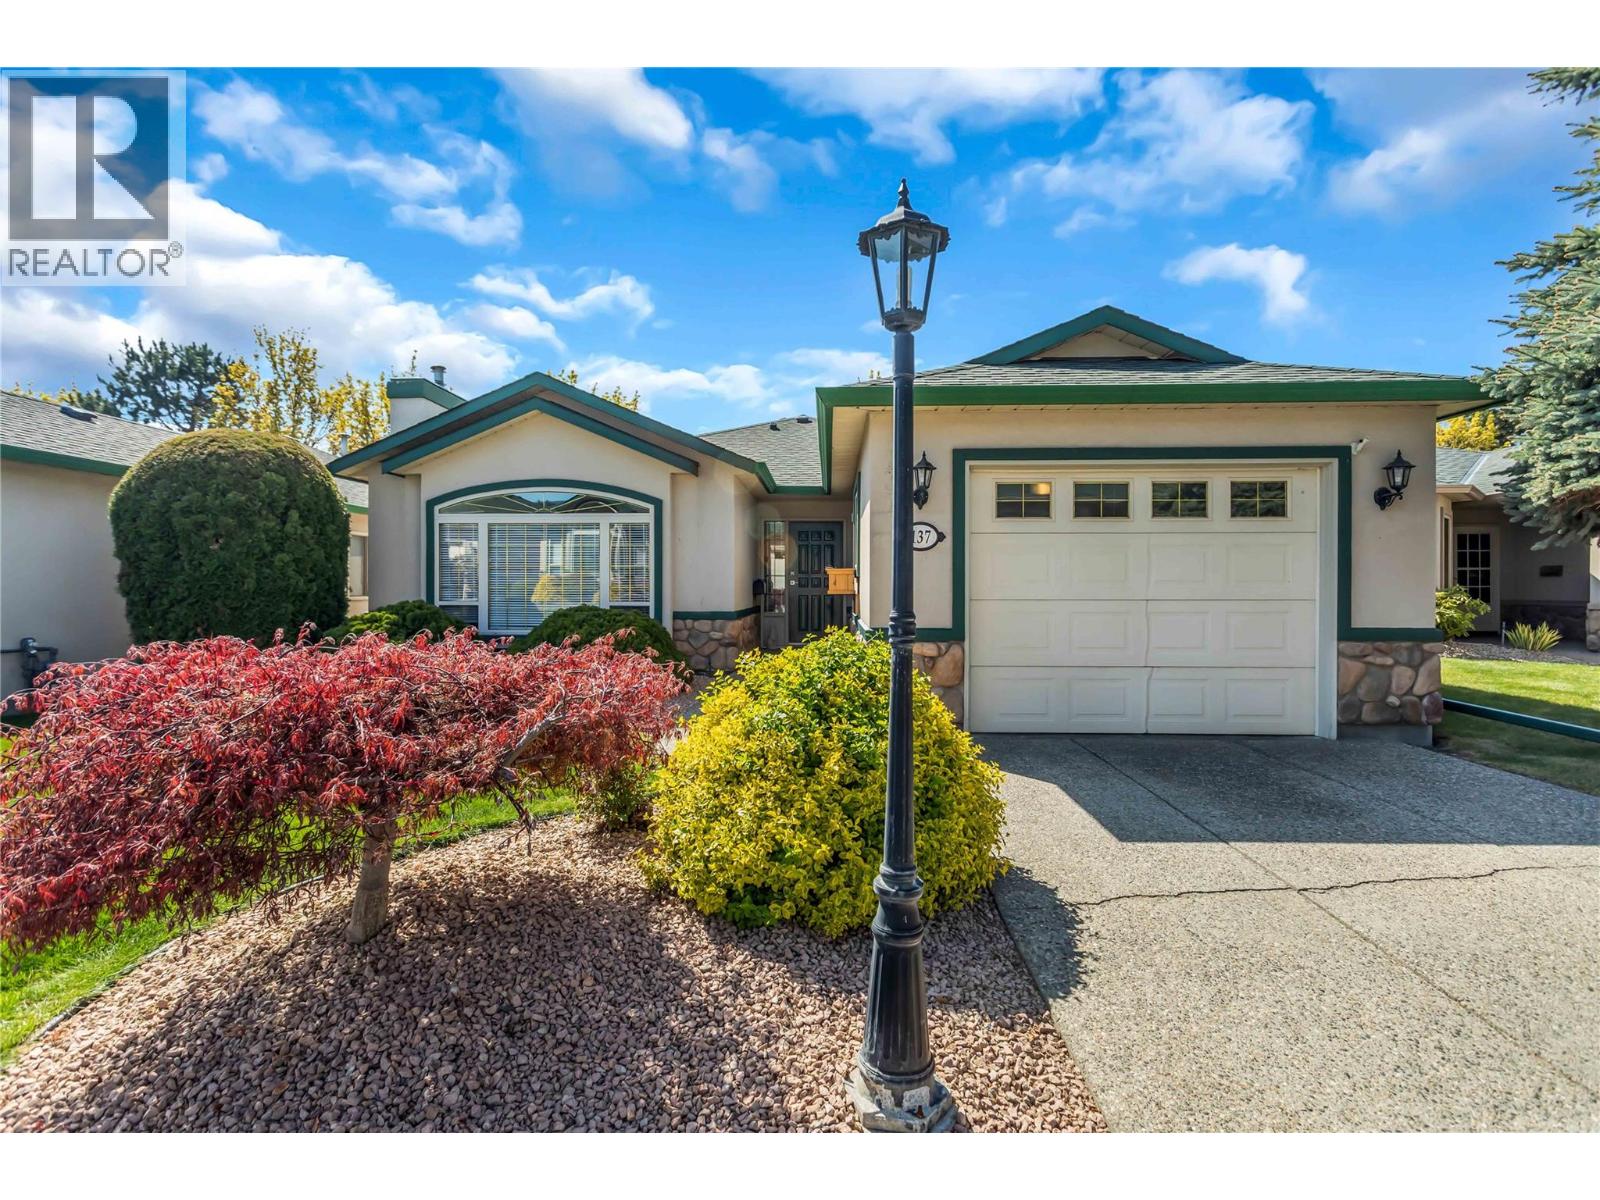
2330 Butt Road Unit# 137
Westbank, British Columbia
Delightfully renovated townhome at the beautifully maintained Sun Village - a 45+ community with indoor pool, clubhouse and gym. Beautiful updates throughout. Spacious living/dining room with gas fireplace and vaulted ceiling highlighted with faux beams. Fresh and dreamy kitchen with HUGE island, brand new cabinetry, quartz counters and stainless steel appliances. Bright back patio right out your kitchen door. Oversized primary suite including a stunning five piece ensuite with free standing tub, massive dual head walk in shower, and heated floors. Dreamy, custom, gigantic walk-in closet or dressing room. Spacious laundry room with folding counter. Luxury vinyl plank throughout. On demand hot water! Poly B replaced. Single garage with ample storage space. Walking distance to everything from grocery stores to restaurants. Gorgeous landscaping throughout the complex. Two pets welcome up to 20"" at the shoulder. More info at sunvillage.ca. Absolutely must see! (id:62687)
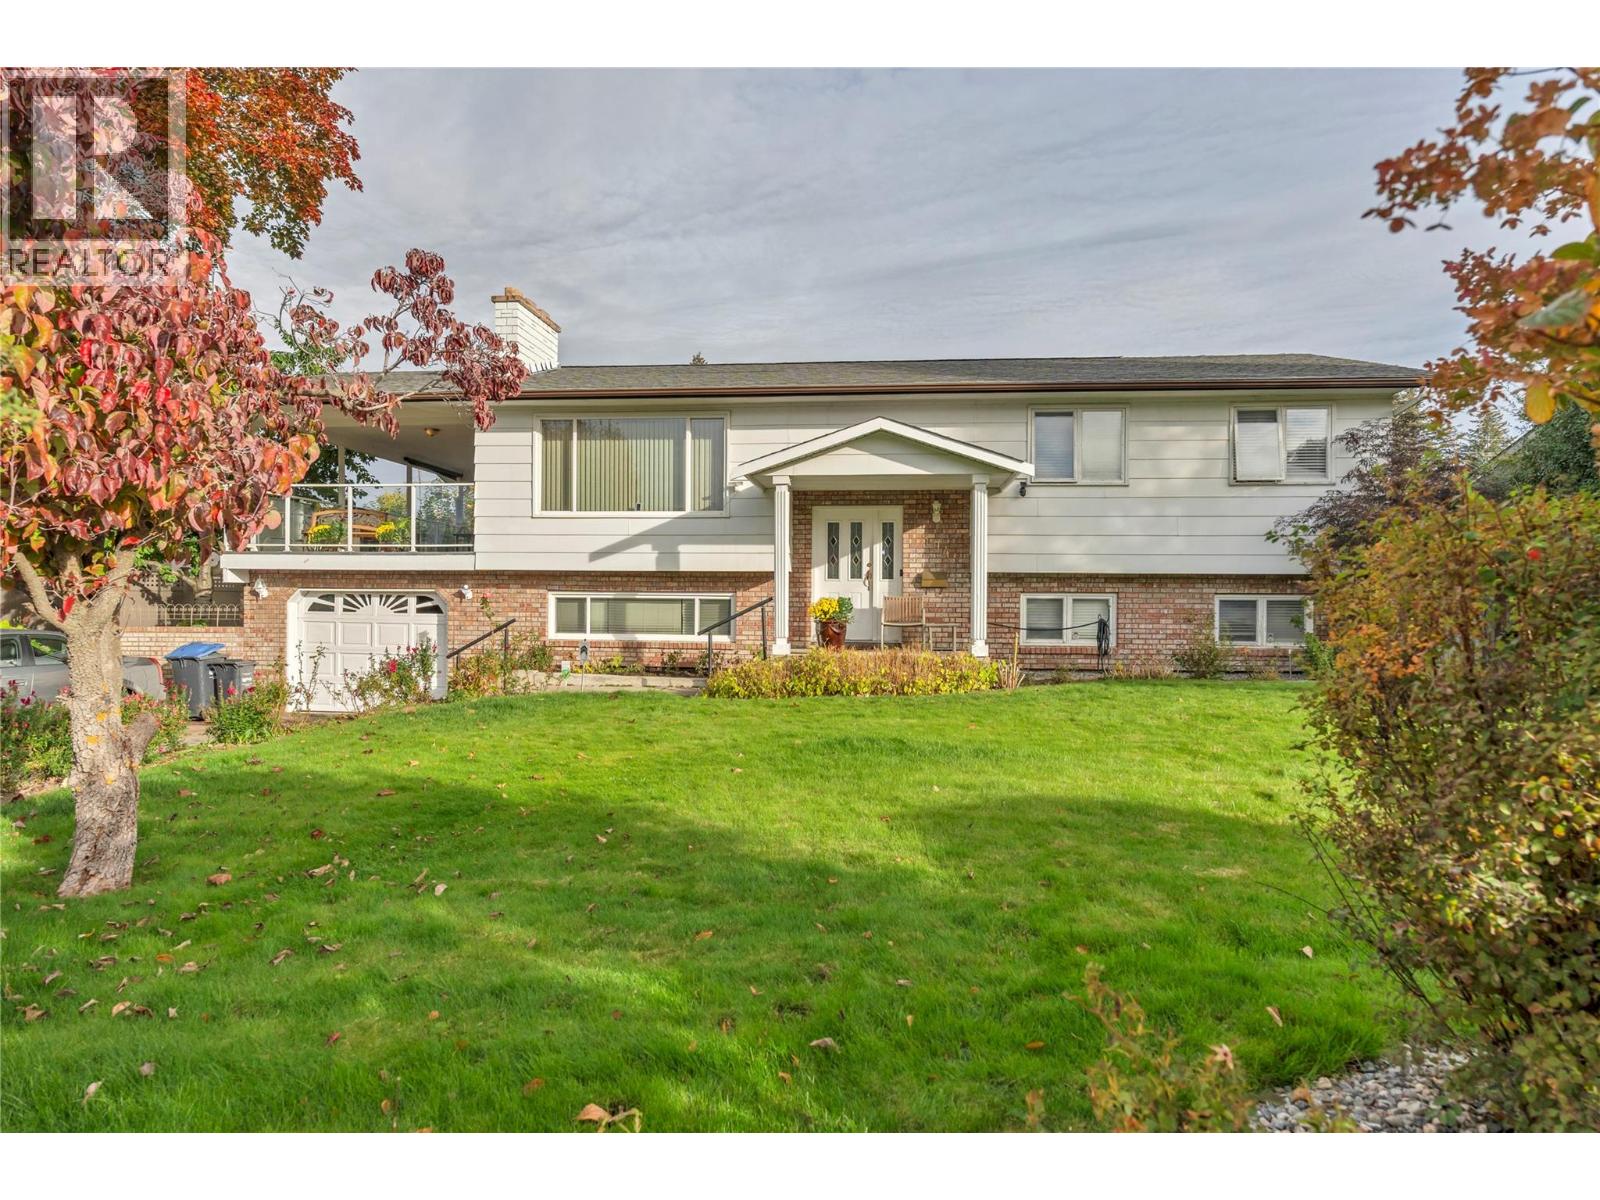
194 Acacia Crescent
Penticton, British Columbia
OPEN HOUSE SATURDAY 1:00 - 2:30 pm OCTOBER 31!!! Spacious Uplands Home with Room to Grow! Located in Uplands, one of Penticton’s most desirable neighborhood's, this spacious 6-bedroom, 3-bathroom home offers plenty of room for growing families, multi-generational living, or those looking for added flexibility. Conveniently located within walking distance of Uplands Elementary School, this property combines a sought-after location with generous living space. Step outside to a large backyard with convenient alley access, offering exciting possibilities for outdoor living, gardening, entertaining, or exploring the potential for a carriage home, subject to City approvals and zoning requirements. With six bedrooms, three bathrooms, and a generous yard, this property offers space, versatility, and future potential in a fantastic neighborhood. A wonderful opportunity to put down roots in Uplands and make this home your own! (id:62687)
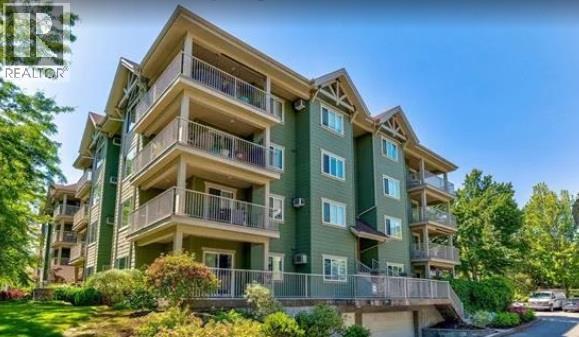
688 Lequime Road Unit# 203
Kelowna, British Columbia
Welcome to WILDWOOD VILLAGE in Kelowna’s highly desirable Lower Mission. This bright southwest-facing CORNER UNIT, located on the QUIET SIDE of the building, offers 1,210 SQ FT of comfortable living with 2 bedrooms, 2 bathrooms, 9-ft ceilings, a cozy fireplace, and a raised eating bar. The spacious covered deck is perfect for enjoying the Okanagan sun or hosting a BBQ. The primary ensuite features a walk-in shower, and the large in-suite laundry room provides excellent storage. The strata is well run with a very healthy contingency. Includes 1 secure underground parking stall and a storage locker. Located across from the French School - Ecole De L'Anse-Au-Sable (Kindergarten to Grade 12), H2O Centre, MNP Place Hockey arena, transit, sports fields, rinks, and the Mission Creek Greenway, with beaches, parks, golf, restaurants, and Okanagan Lake beach access only blocks away. The building offers a GUEST SUITE for visiting friends and family at a reasonable nightly rate. Pet-friendly: 1 dog (under 14"" at the shoulder) or 1 cat. Attractive pricing, allowing for some updating. An opportunity to add value with your own updates and personal touches. MIN. 24 HOURS NOTICE required for viewings. (id:62687)
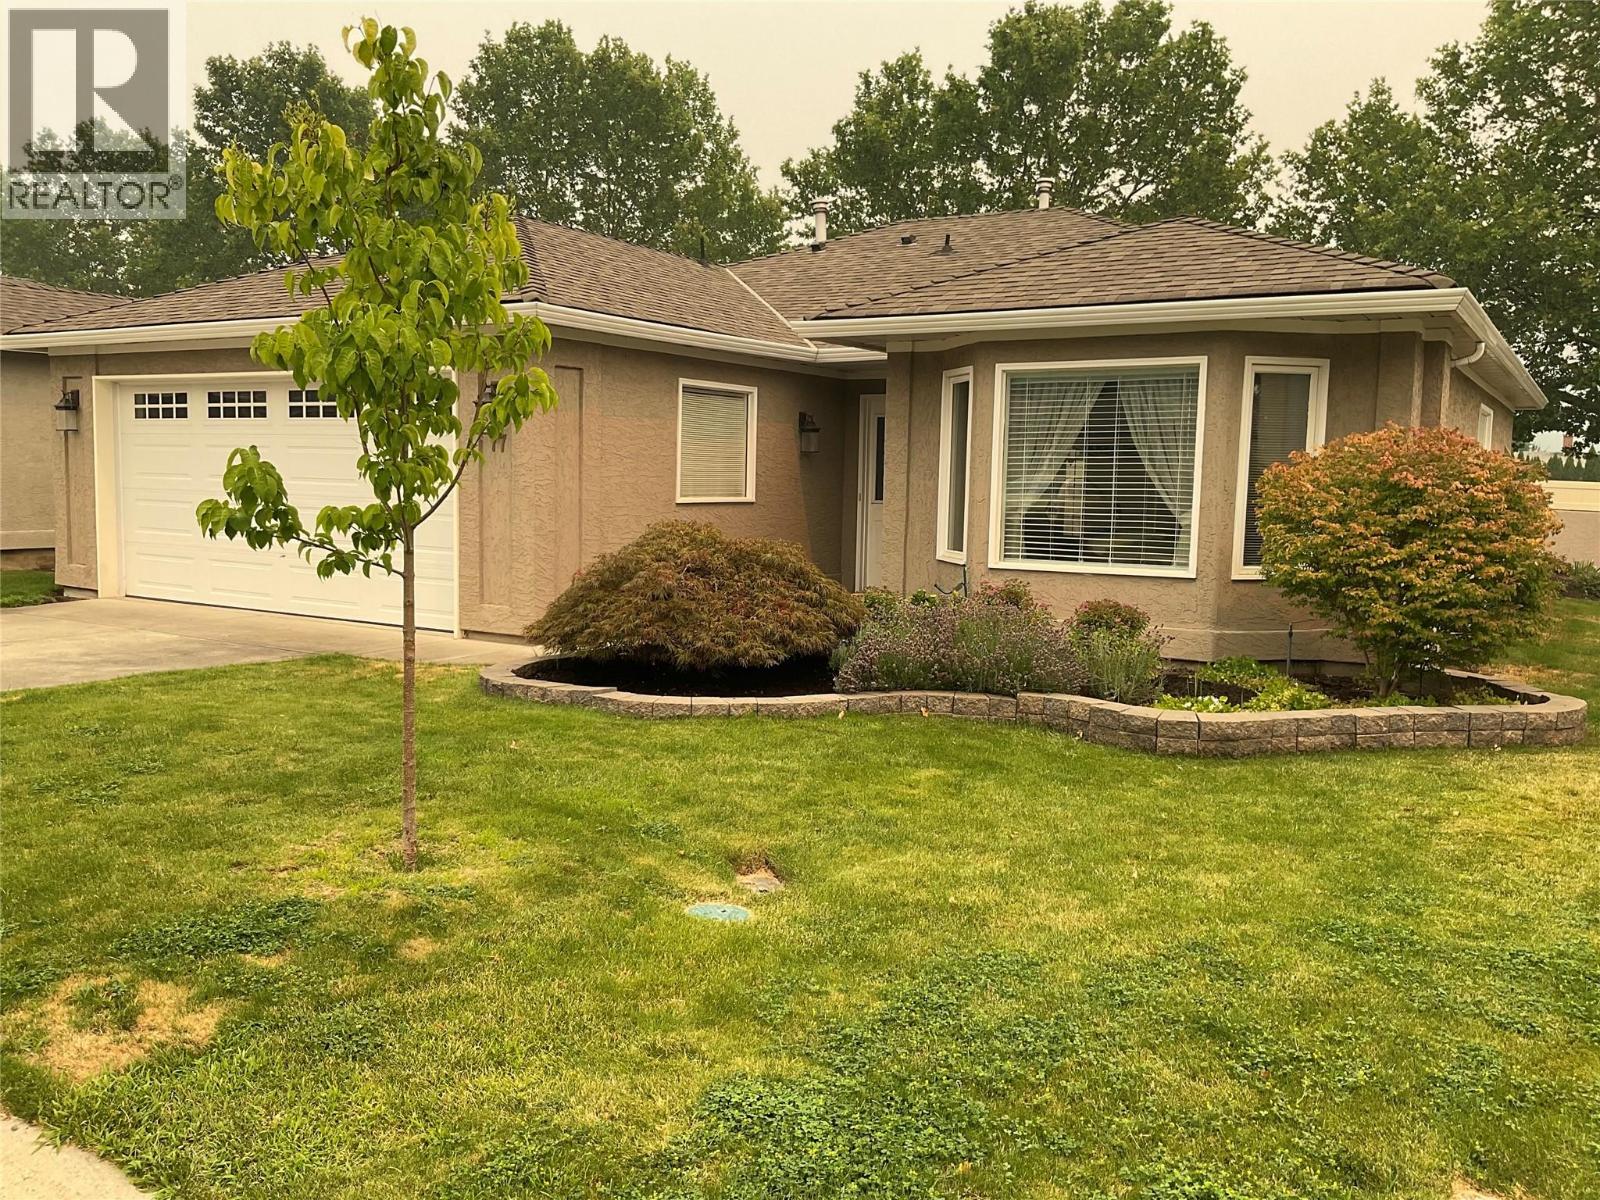
615 Glenmeadows Road Unit# 77
Kelowna, British Columbia
Welcome to Glen Meadows! This 1,407 sq. ft. one-level detached rancher with Central Air offers 2 bedrooms, 2 bathrooms, and a bright open-concept layout featuring a kitchen, eating nook, and family room with cozy gas fireplace. Step out to your private covered patio and generous-sized yard—perfect for morning coffee and outdoor relaxation. The spacious primary bedroom includes a customized closet with large sliding double doors and 3 Piece Ensuite. The main Bathroom is a 4 Piece. An attached double garage provides plenty of convenience and storage. Located on the east side of the complex. Enjoy the clubhouse with indoor pool, hot tub, library, pool table, piano, and full kitchen available for private gatherings. The community also offers organized activities, game nights, and weekly coffee hours, plus a walking path with bridge throughout the complex. 55+ age restriction applies to at least one owner. One pet up to 15"" at the shoulder welcome. RV parking subject to availability. Rentals permitted. Immediate Possession (id:62687)
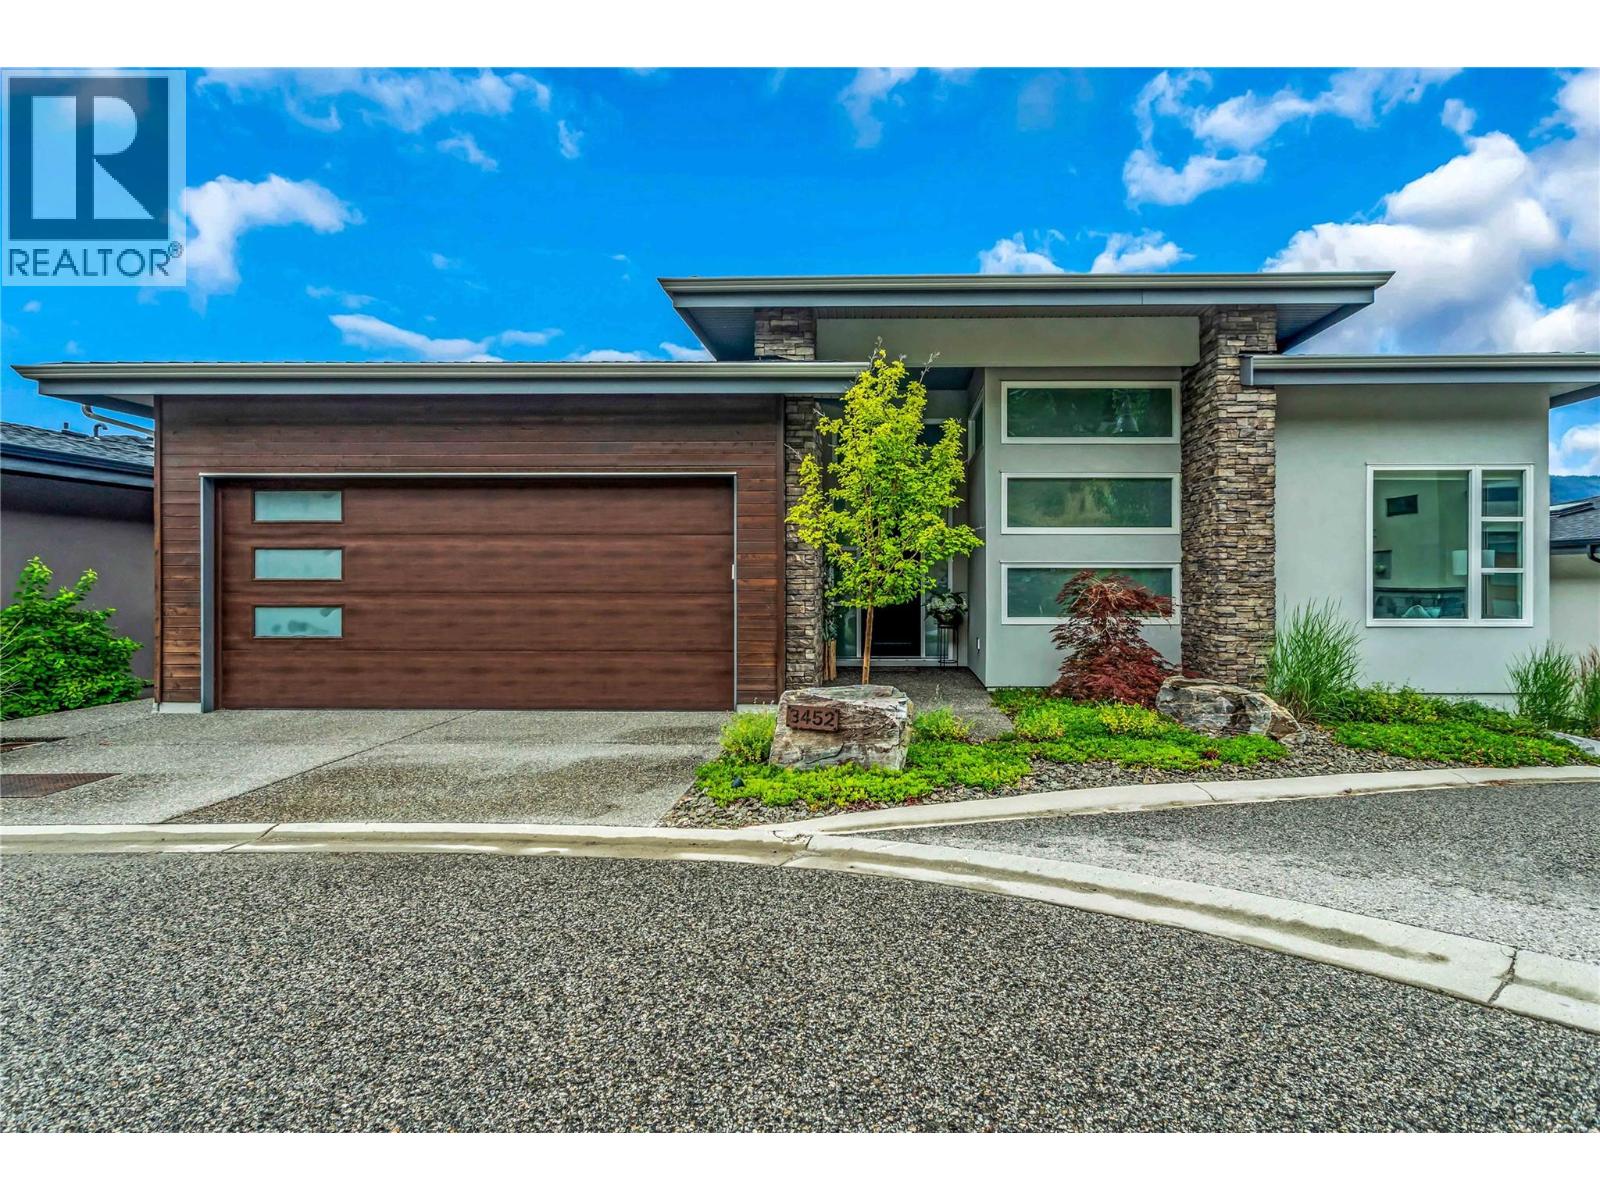
3452 Blue Grass Lane
Kelowna, British Columbia
Breathtaking Okanagan Lake views from every room in this stunning, spacious, custom-built Rykon home, ideally situated on a quiet cul-de-sac in the highly sought-after McKinley Beach community. Prime location and thoughtfully designed for both everyday living and effortless entertaining, the main level welcomes you with an open-concept layout and expansive windows that frame the sparkling lake. The chef-inspired kitchen is the heart of the home, featuring an impressive 11-foot quartz island, a walk-in butler’s pantry with custom built-ins, and elegant finishes throughout. Three of the four spacious bedrooms boast sweeping lake views and luxurious en-suites offering the perfect blend of comfort, privacy, and tranquillity. The professionally finished lower level, completed in 2024, provides two spacious bedrooms, recreation, relaxation, and space to entertain. The garage has been upgraded with epoxy flooring, and the cul-de-sac location allows extra parking for visitors. Located in McKinley Beach, a vibrant lakeside community with a private marina (54 new boat slips for 2027), beach access, an amenity center with a pool, gym, tennis courts and more, plus extensive scenic walking trails throughout the community. Easy access to downtown Kelowna and the airport. Homes of this calibre, with such breathtaking views and meticulous craftsmanship, are truly rare. Experience lakefront living at its finest. Book your private showing today. Measurements are from the Builders' Plans. (id:62687)
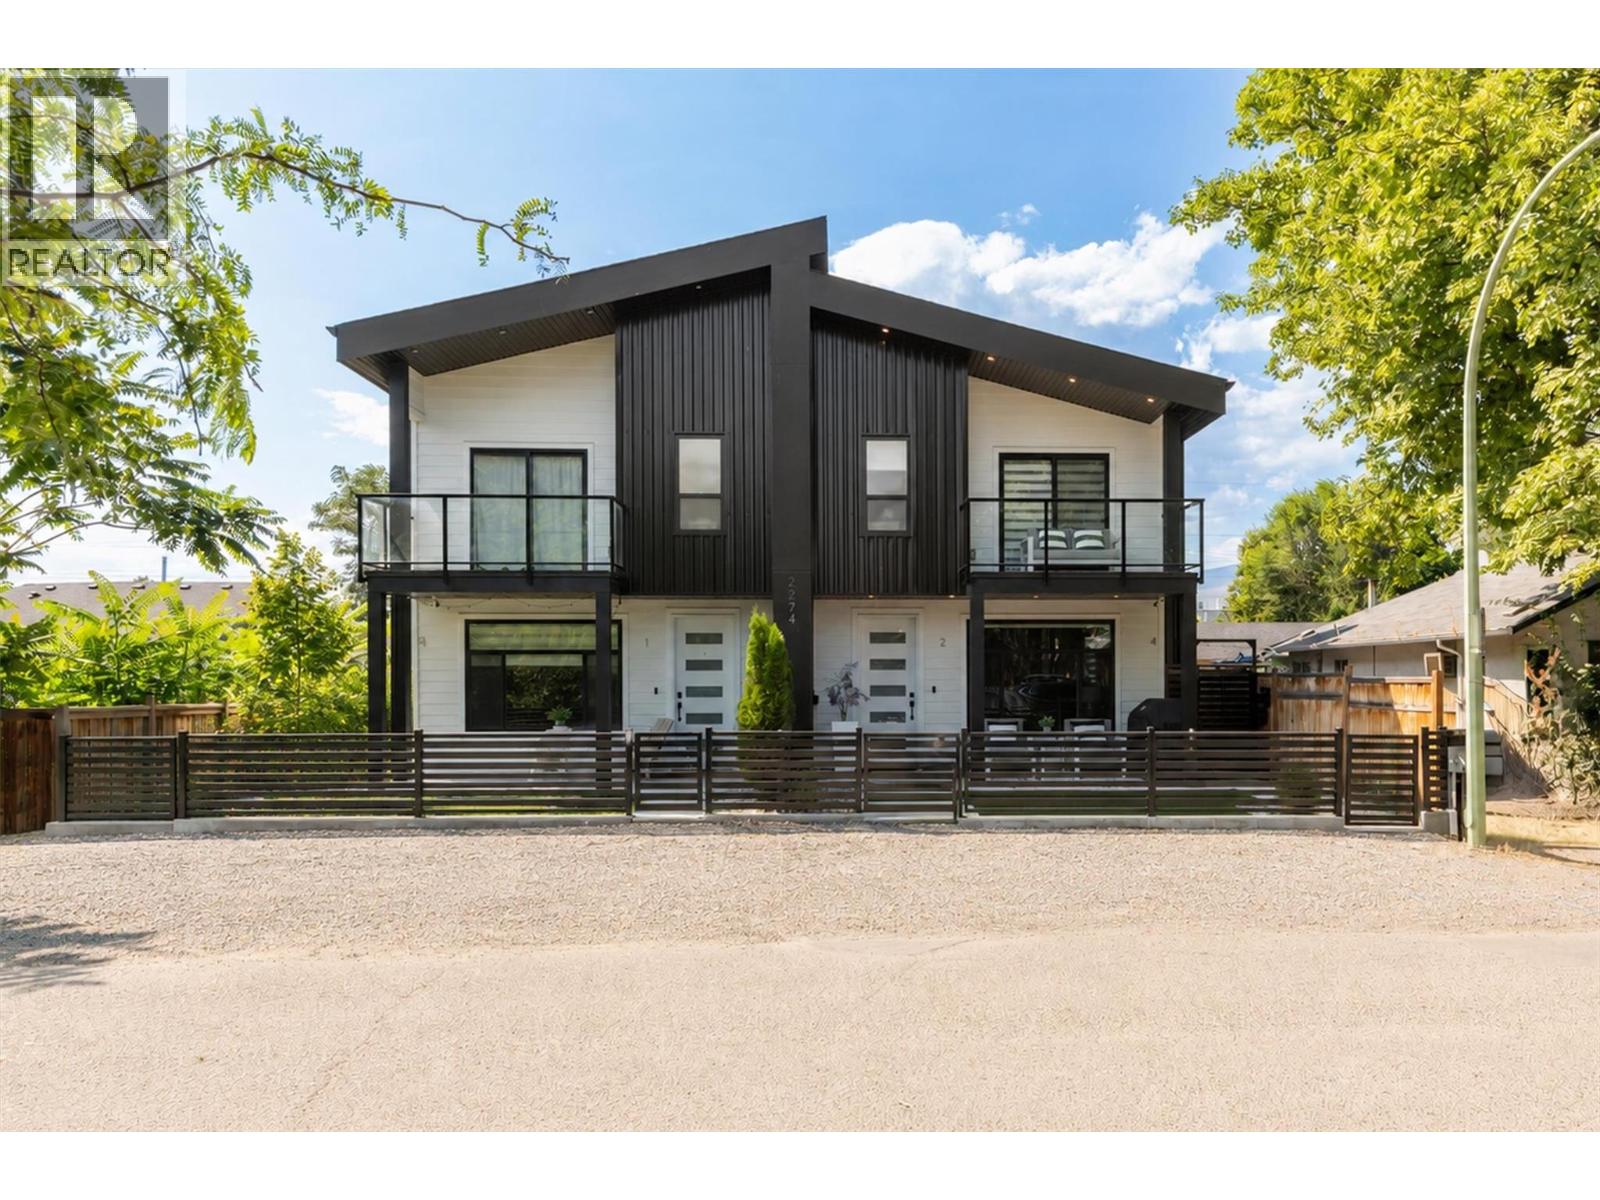
2274 Woodlawn Street Unit# 2
Kelowna, British Columbia
Welcome to stylish, low-maintenance living in this sleek and beautifully designed 3-bedroom, 3-bathroom townhome, still protected by the new home warranty. Ideally located just steps from Pandosy Village, Kelowna General Hospital, and the shores of Okanagan Lake, this home puts some of Kelowna’s best shops, cafes, restaurants, beaches, and amenities right at your doorstep. Step inside and you’ll immediately appreciate the bright, open-concept main floor, where oversized windows, natural light, and a contemporary linear fireplace create a warm and inviting space to relax or entertain. The beautifully appointed kitchen is the heart of the home, featuring stainless steel appliances, a gas range, solid-slab quartz countertops & backsplash, and full-height quality wood cabinetry & soft-close drawers. Durable, high-quality waterproof flooring flows throughout, offering style and practicality. The main level houses a convenient guest bathroom, laundry, and pantry, while upstairs find two generous bedrooms, a full bathroom, and a luxe primary suite complete with ensuite and private balcony for relaxation. Vaulted ceilings throughout the upper floor add an airy, elevated feel. Thoughtful extras include central air conditioning, an HRV heat-recovery system, skylights, custom blinds throughout, a single-car garage with storage, and an electric vehicle charger rough-in. Outside, the pet-friendly synthetic turf is stain-and odor-resistant, with a yard enclosure designed with pets in mind. (id:62687)
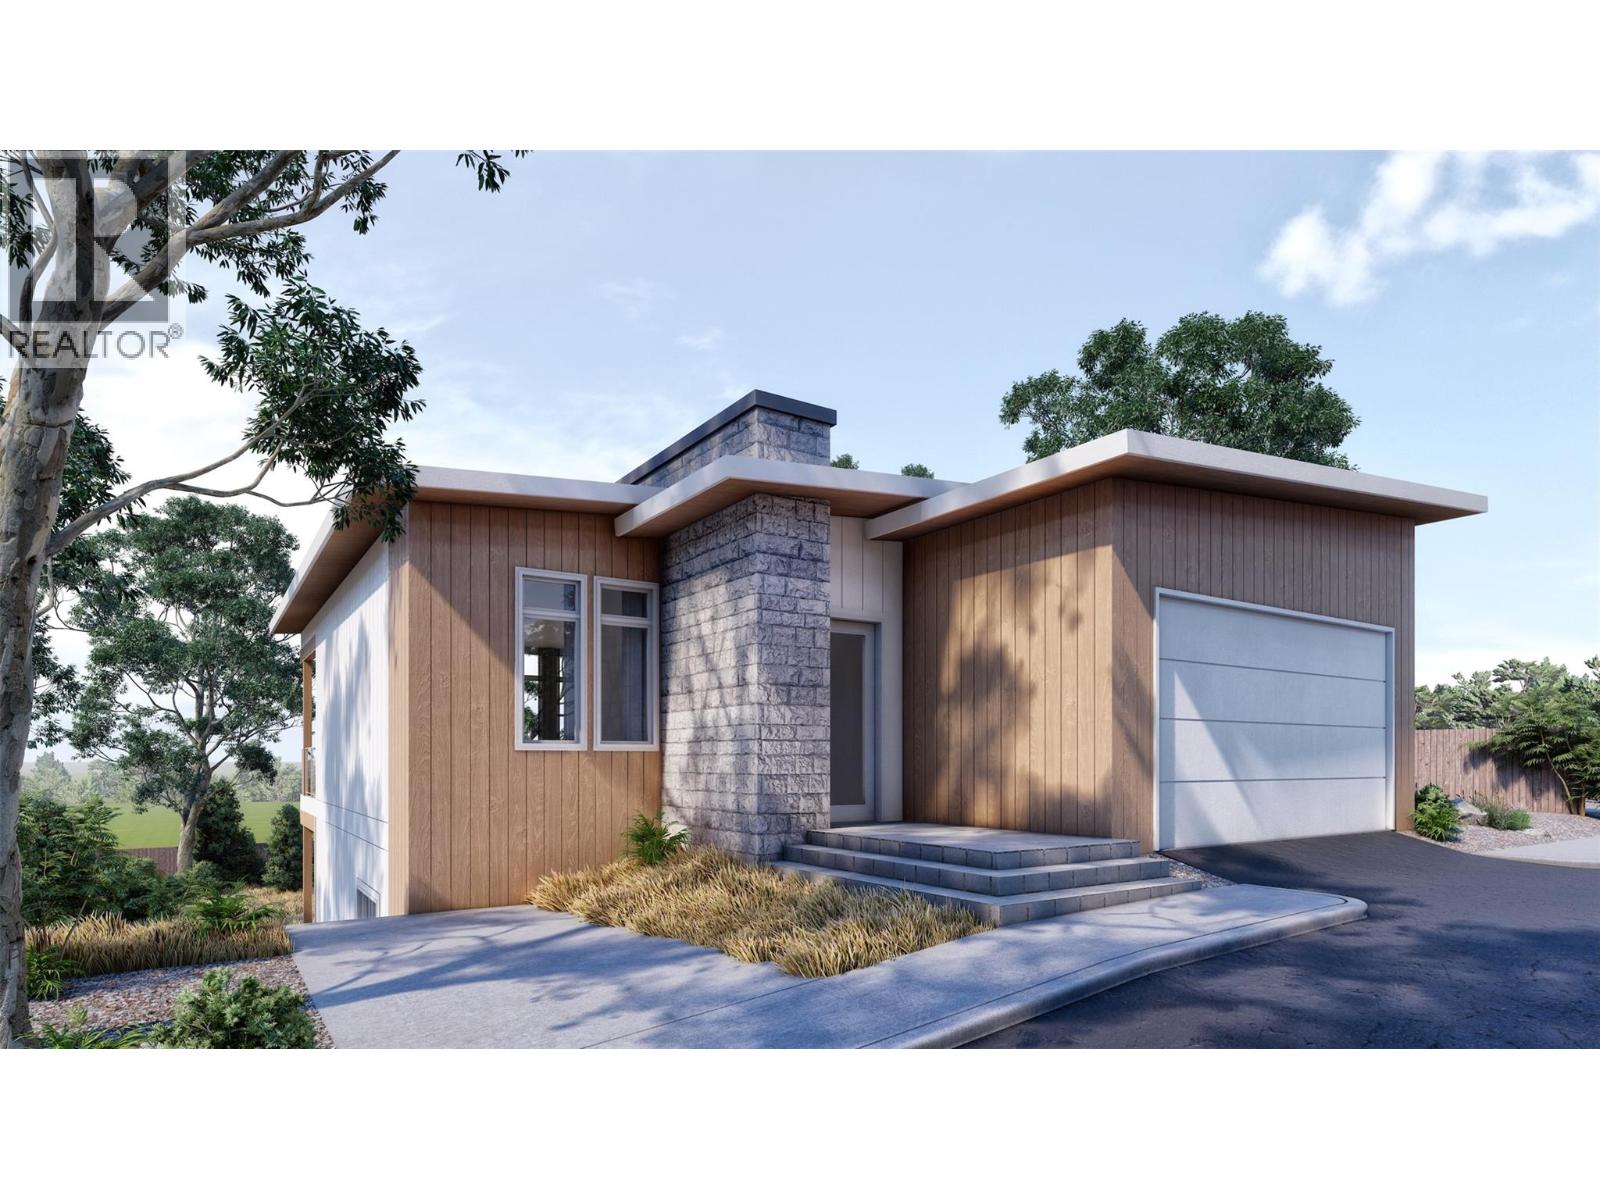
1960 Northern Flicker Court Unit# 18
Kelowna, British Columbia
Clean lines, warm light, and a forest at your back in this 2,085 square foot mid-century modern home was designed to feel calm the moment you step inside. Construction at July 2026 is just completing drywall therefore 2026 possession may be possible. The main level opens around a contemporary fireplace and is bright, easy to live in whether it's a quiet Tuesday or a full house on Saturday. The kitchen anchors it all with quartz counters, an oversized island, and real room to cook while people gather. The primary suite sits on this level too with no stairs to navigate. Downstairs, a fully self-contained one-bedroom legal suite with its own private entrance gives you options. Guests, extended family, or income. Short-term rentals are permitted under city regulations, so the investment case here is a strong one. Then there's the setting. You're steps from the best of McKinley Beach - the trail network, the dog park, the water itself. With the community pool, playground, tennis and pickleball courts, and the community garden, and it starts to feel less like an address than a way of living with a private lot backing onto the forest. (id:62687)
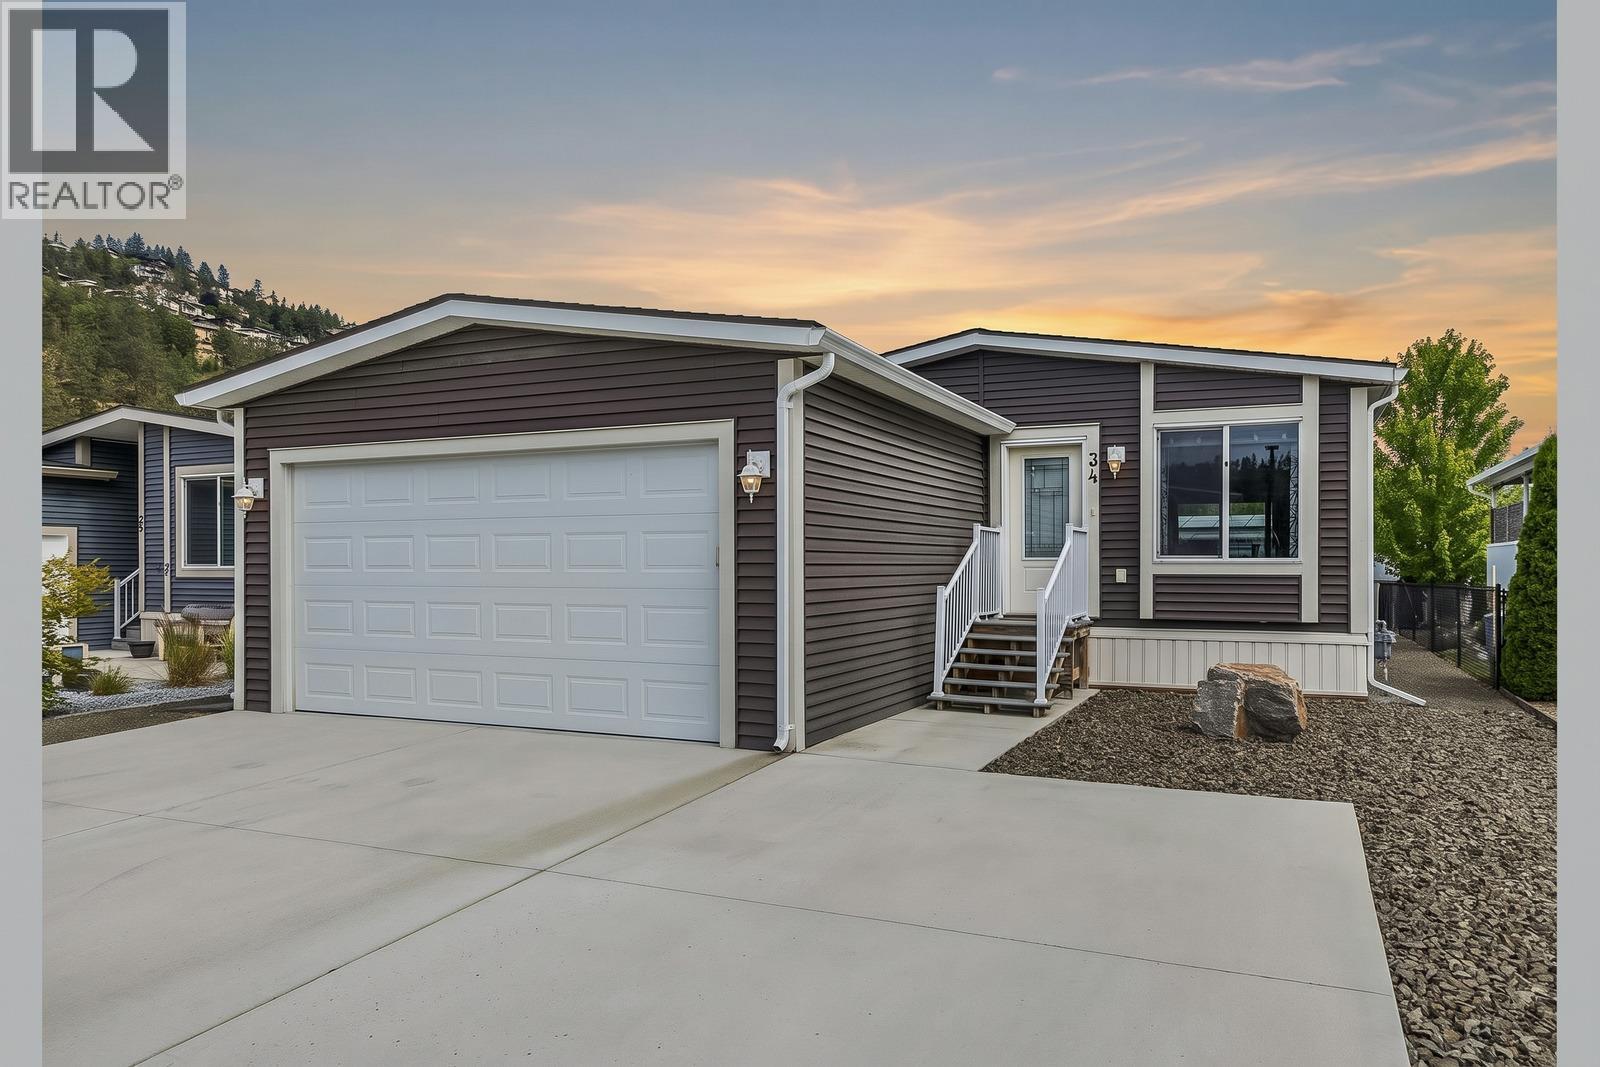
1835 Nancee Way Court Unit# 34
West Kelowna, British Columbia
Brand new floors, installed October 2026. Welcome to Nancee Way Village! This beautifully maintained home offers the perfect blend of modern comfort and easy Okanagan living. Featuring a bright open-concept layout with vaulted ceilings, a spacious kitchen with ample cabinetry and island, and a generous primary suite, this home is ideal for downsizers or anyone seeking low-maintenance living. Enjoy outdoor space for relaxing or entertaining, along with convenient parking and additional storage. Located in a family- and pet-friendly community just minutes from shopping, beaches, wineries, hiking trails, and downtown Kelowna, this is an exceptional opportunity to enjoy everything the Okanagan has to offer. (id:62687)
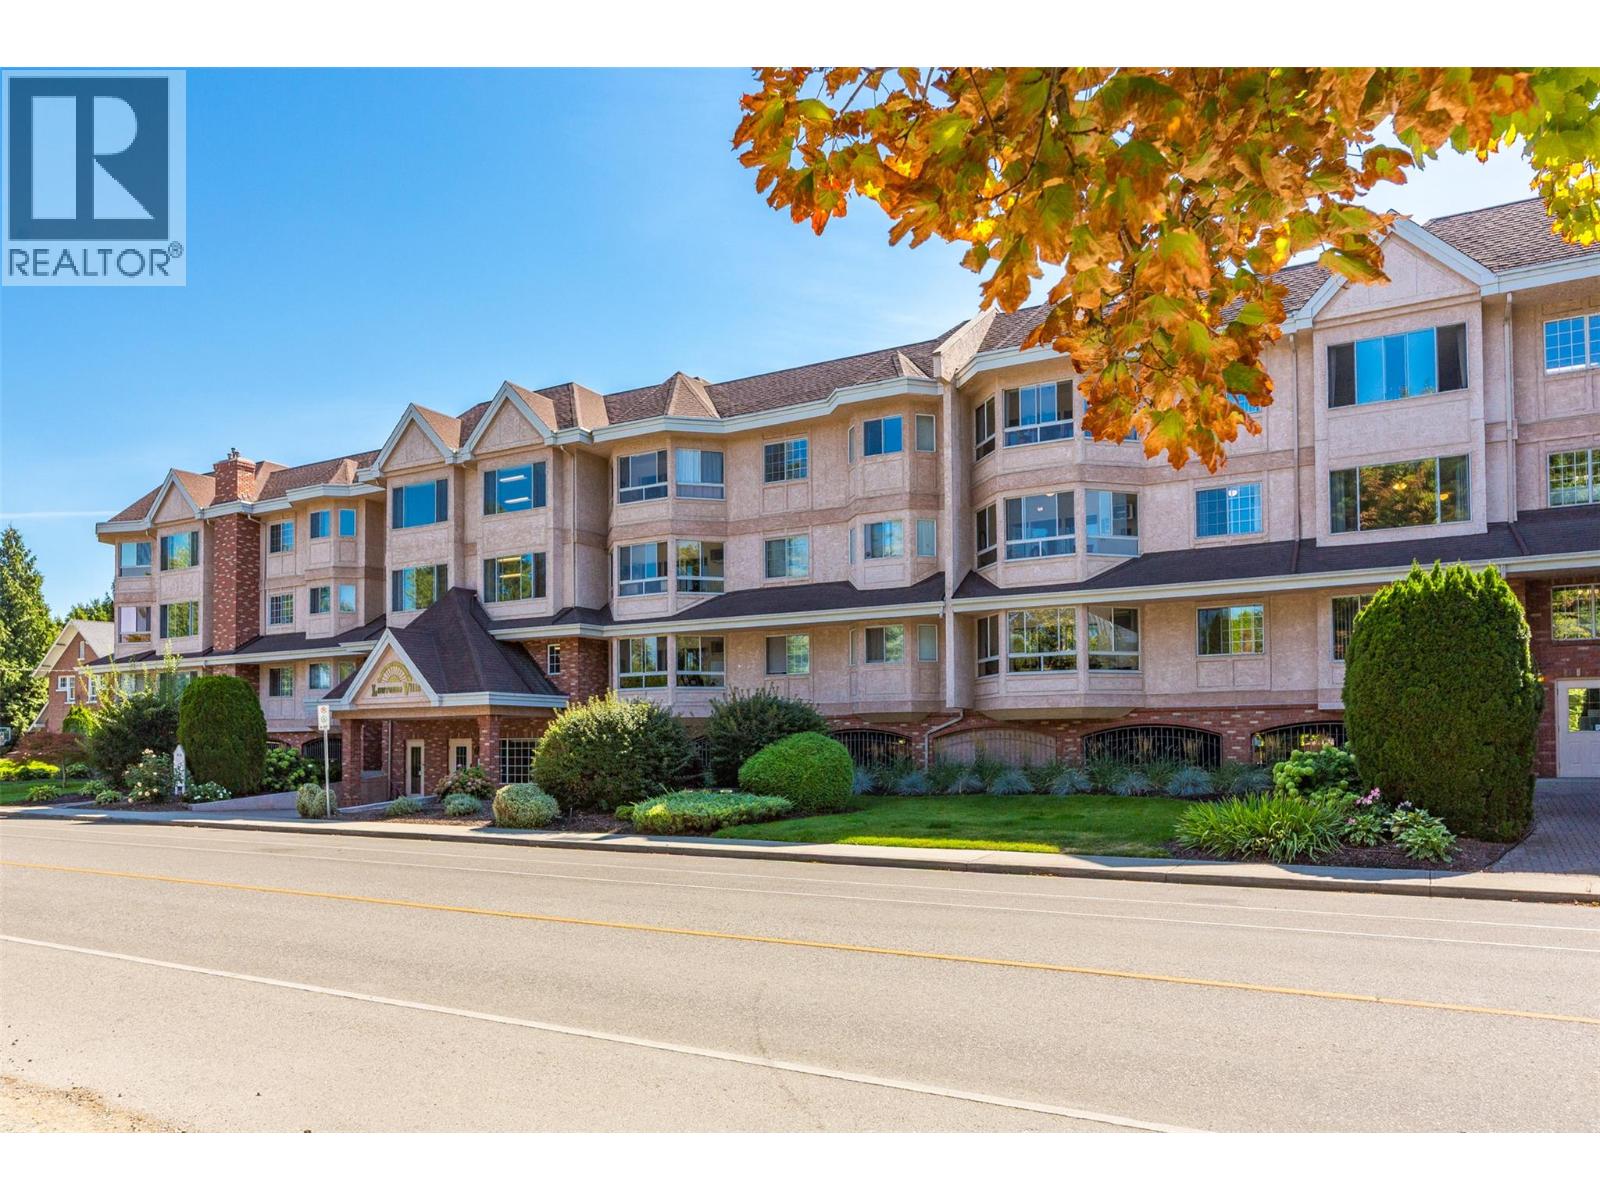
945 Lawrence Avenue Unit# 207
Kelowna, British Columbia
Welcome to Lawrence Villas, a welcoming 55+ community in the heart of Kelowna, offering comfortable living in an exceptionally convenient location. This spacious 2bed, 2bath home offers a generous layout w/ a comfortable living room, dedicated dining area, functional kitchen & sunroom. The primary bedroom features an oversized closet w/built-in storage & a private 3-piece ensuite, while the second bedroom & additional 3-pc bathroom provide a comfortable space for guests or hobbies. A dedicated laundry room w/built-in cabinetry, folding counter & additional storage adds everyday convenience, while ample closet space throughout the home makes it easy to stay organized. The sunroom creates a versatile extension of the living space, offering a bright spot to enjoy your morning coffee, settle in with a book, or simply take in the neighbourhood surroundings. With a central location close to shopping, restaurants, parks, services & public transit, many everyday errands can be enjoyed without getting behind the wheel. Capri Centre, downtown Kelowna & a wide range of amenities are all within easy reach, making this an ideal location for those looking for convenience & independence. Combined with Lawrence Villa's welcoming community atmosphere and excellent shared amenities (including a party room, fitness room, games room, library & more) this home offers a comfortable, connected & convenient lifestyle in one of Kelowna’s most central neighbourhoods (id:62687)
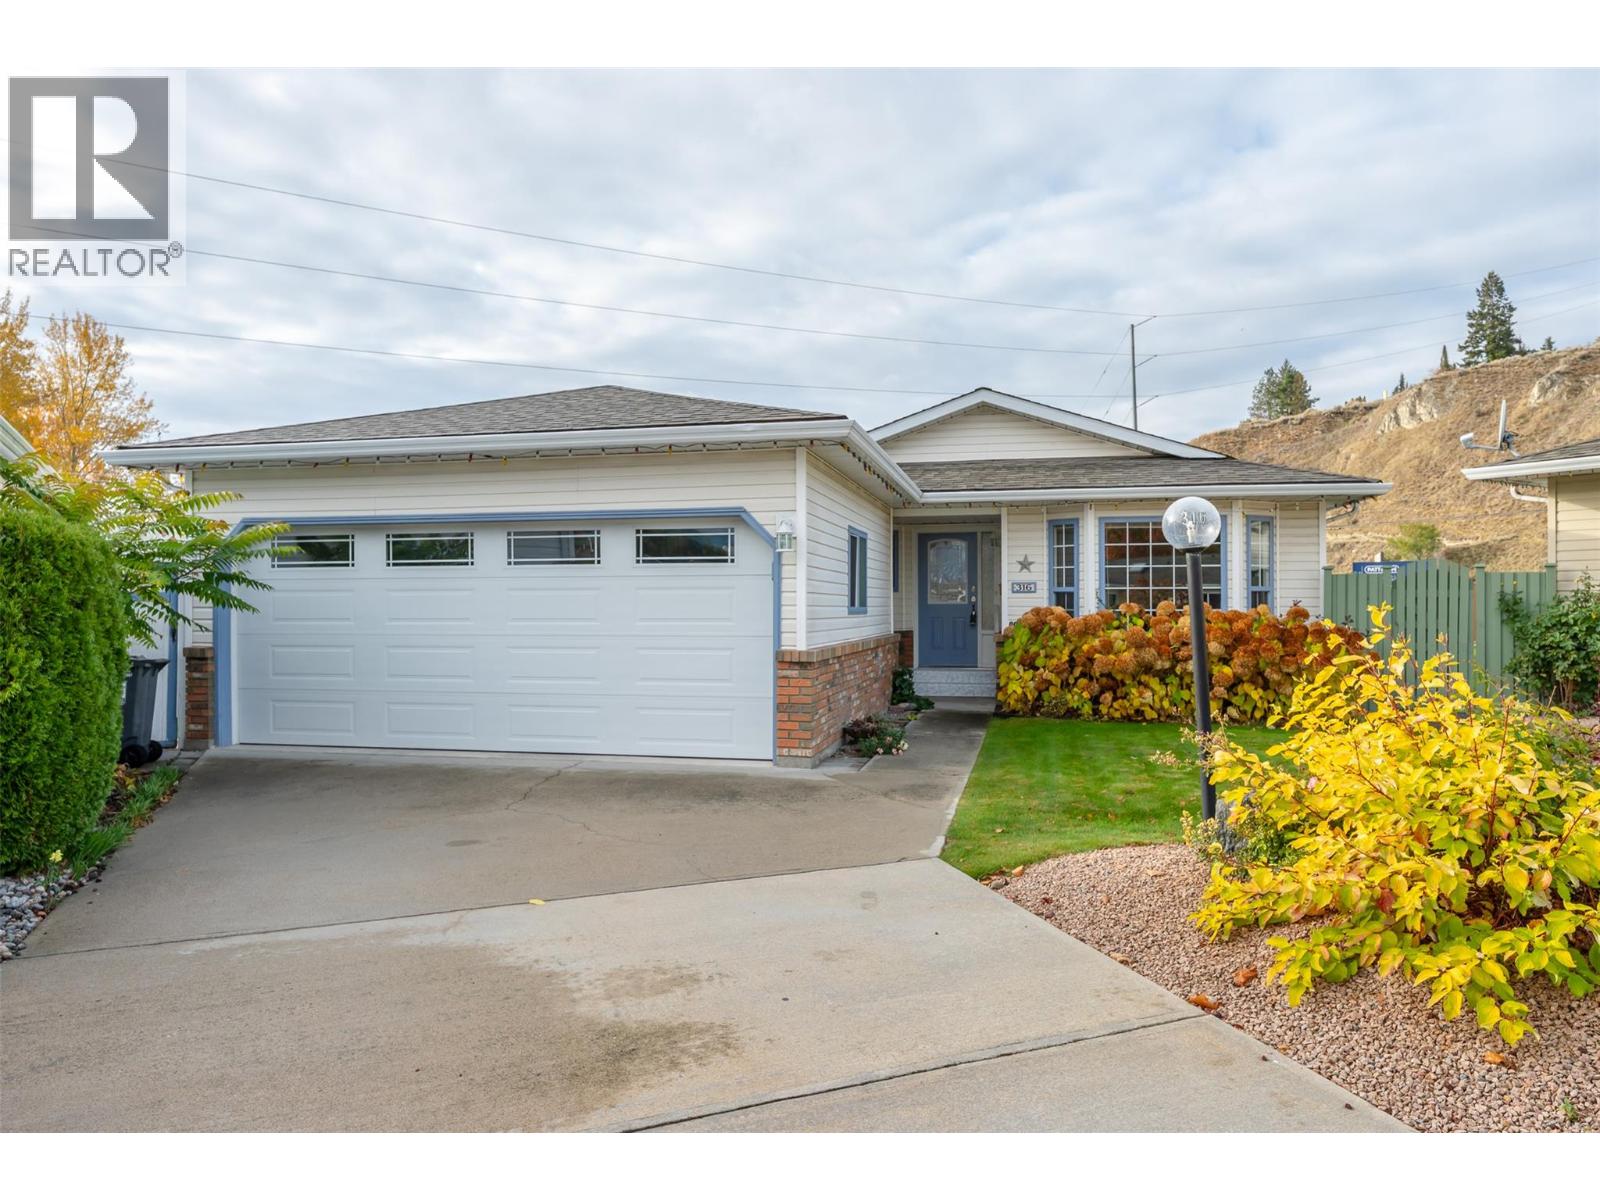
316 Falcon Place
Penticton, British Columbia
Welcome to this meticulously-maintained, updated, 2-bedroom, 2-bathroom rancher in one of Penticton's most sought-after gated communities. Red Wing Resorts is a vibrant resort-style 40+ gated community that offers you private beach access, a private dock, a massive clubhouse on the beach & RV parking (limited). Perfect for entertaining friends and family, or just enjoying the day at the beach yourself. This charming, bright home greets you with a large living room/great room and dining area. The well-appointed kitchen has a convenient pantry and is adjacent to a family/dining room area with a cozy gas fireplace. Walk out the sliding door to a covered weather-proof deck in your private garden oasis with fruit trees, shrubs, colourful garden and private green space. The spacious primary bedroom has a walk-in closet, and well-appointed three piece ensuite with skylight, which floods the room with natural light. There is a second bedroom that could also be a den. Down the hall is a large 4-piece main bathroom with skylight, a large walk-in closet, a convenient alcove set up for your desktop computer, and separate laundry room. Attached double garage. The back yard garden is uniquely private and is truly a gardener’s dream! Red Wing Resorts is a First Nations Leasehold development. The Sub-Lease is pre-paid until June 2036. HOA fees are only $275/month. Pets allowed with restrictions. (id:62687)
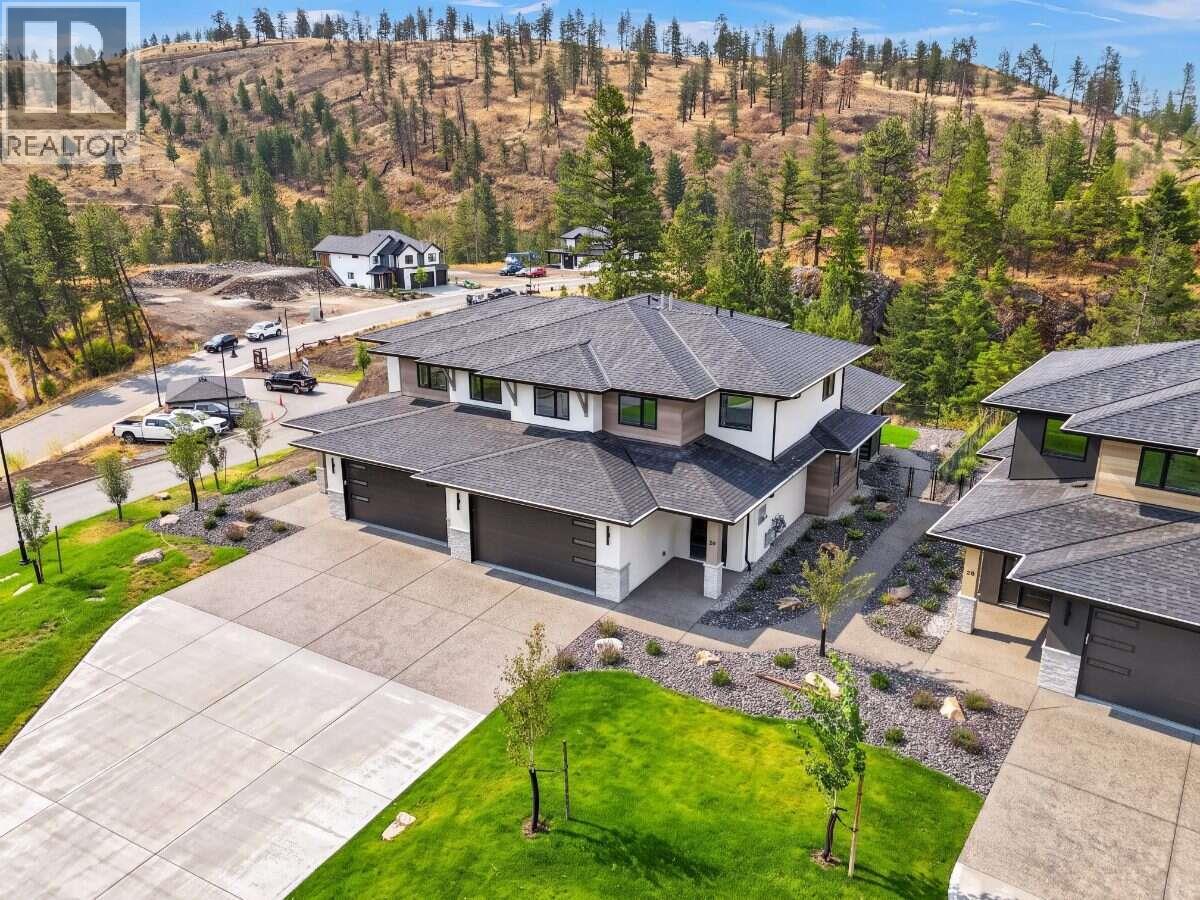
1720 Hidden Hills Drive Unit# 29
Kelowna, British Columbia
*** For more information, please click Brochure button. *** Move-in ready! Discover Unit 29 – the Silver Tip plan at Antler Heights, an exclusive enclave perched above Hidden Hills in Wilden. This thoughtfully designed two-storey home offers 2,136 sq. ft. with 4 bedrooms and 3 bathrooms, finished in the warm Mocha colour scheme with gold lighting and plumbing fixtures. The upper floor has three bedrooms, laundry, and a versatile flex space, which suits families or downsizers looking for convenience. A main-floor bedroom gives you room for guests or a home office. Surrounded by ponds, trails, and nature, Antler Heights is a peaceful retreat just minutes from UBCO, YLW, shops, and cafes! All measurements are approximate. Taxes not yet assessed. (id:62687)
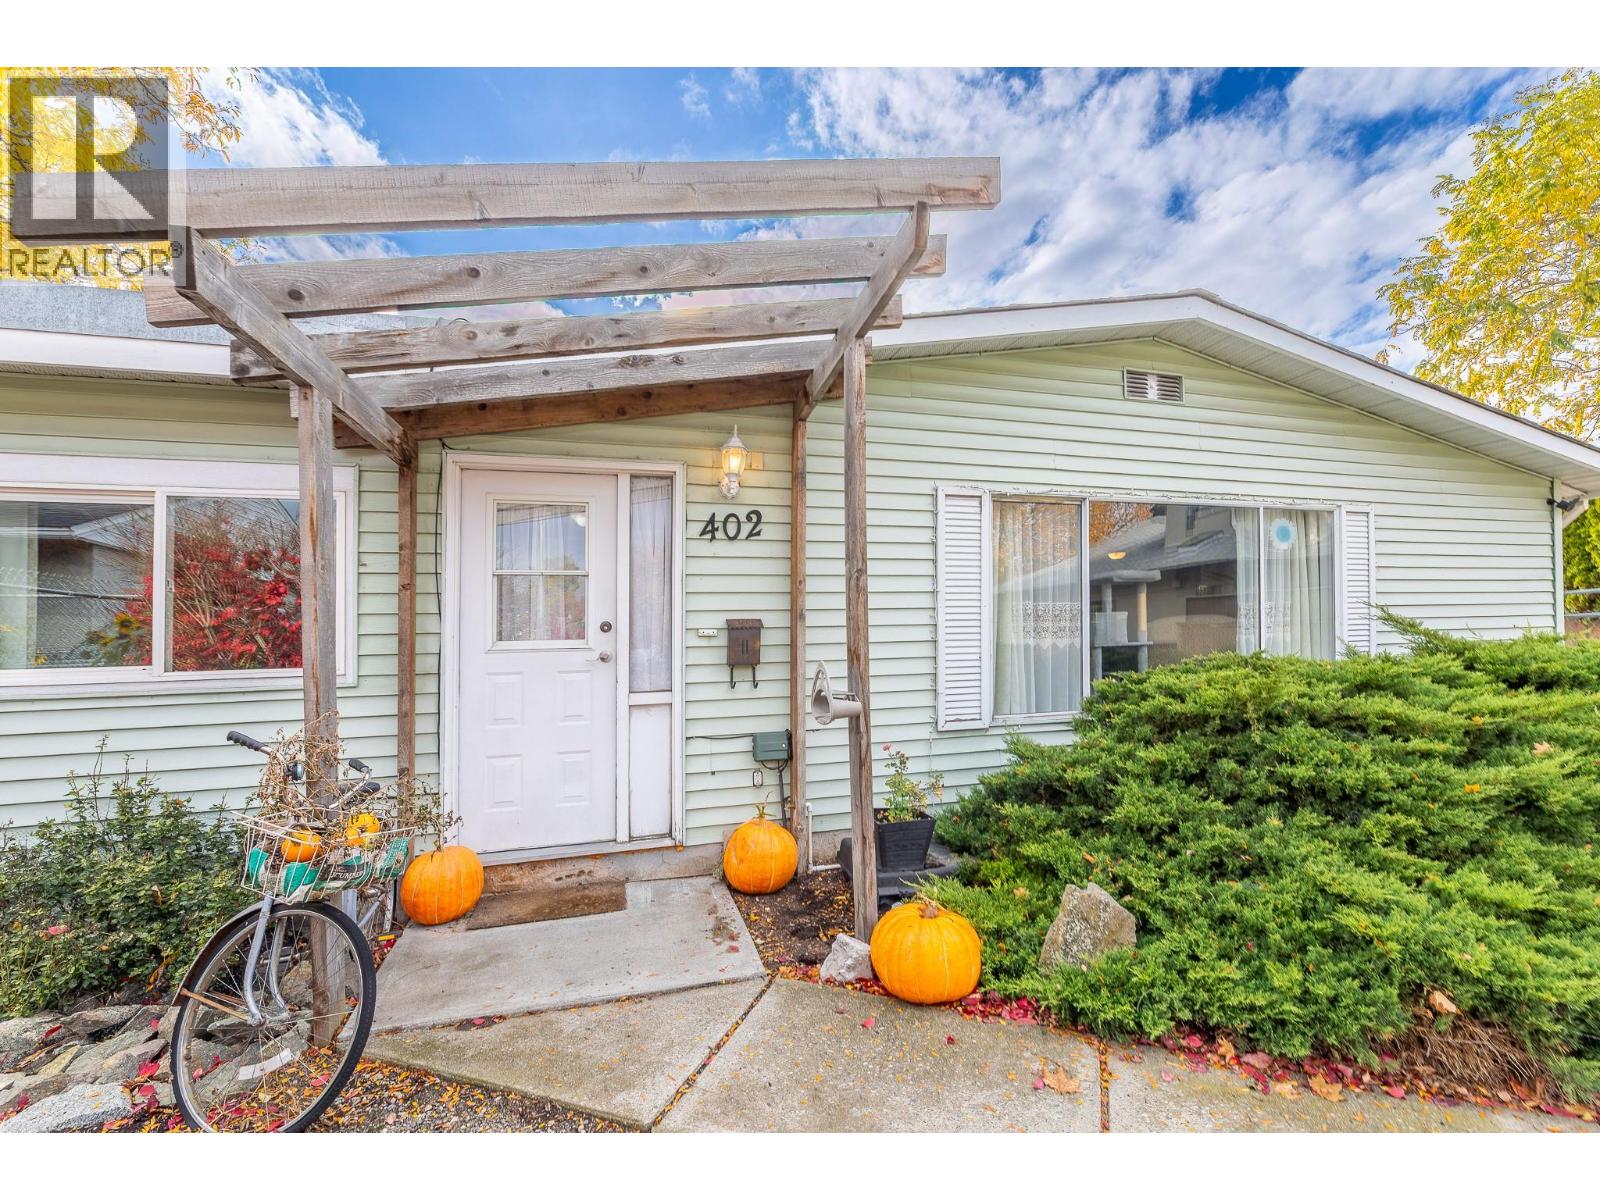
402 Conklin Avenue
Penticton, British Columbia
Prime Penticton Location with Exceptional Potential! Situated on a generous 0.26-acre lot in a central Penticton location, this 3-bedroom, 1-bathroom home offers a unique opportunity for homeowners, investors, and developers alike. The property features a functional, single-level layout with plenty of room to make it your own, along with ample parking, a detached garage, and convenient access from both the street and rear laneway. The standout feature is the spacious, flat lot, offering plenty of room to enjoy outdoor living today while exploring the possibilities for future development. Zoned R4-L (Small-Scale Multi-Unit Residential: Large Lot), the property offers the potential for up to four dwelling units, subject to applicable City regulations and development requirements. This makes it worth a closer look for those seeking long-term potential in a well-established neighborhood. Whether you're looking for a property to call home, an investment to add to your portfolio, or a site with exciting possibilities for the future, this is an opportunity to consider. Enjoy the convenience of a central location close to Penticton's amenities, services, and everyday essentials, all while having the space to envision what comes next. (id:62687)
2307 5 Avenue SE
Salmon Arm, British Columbia
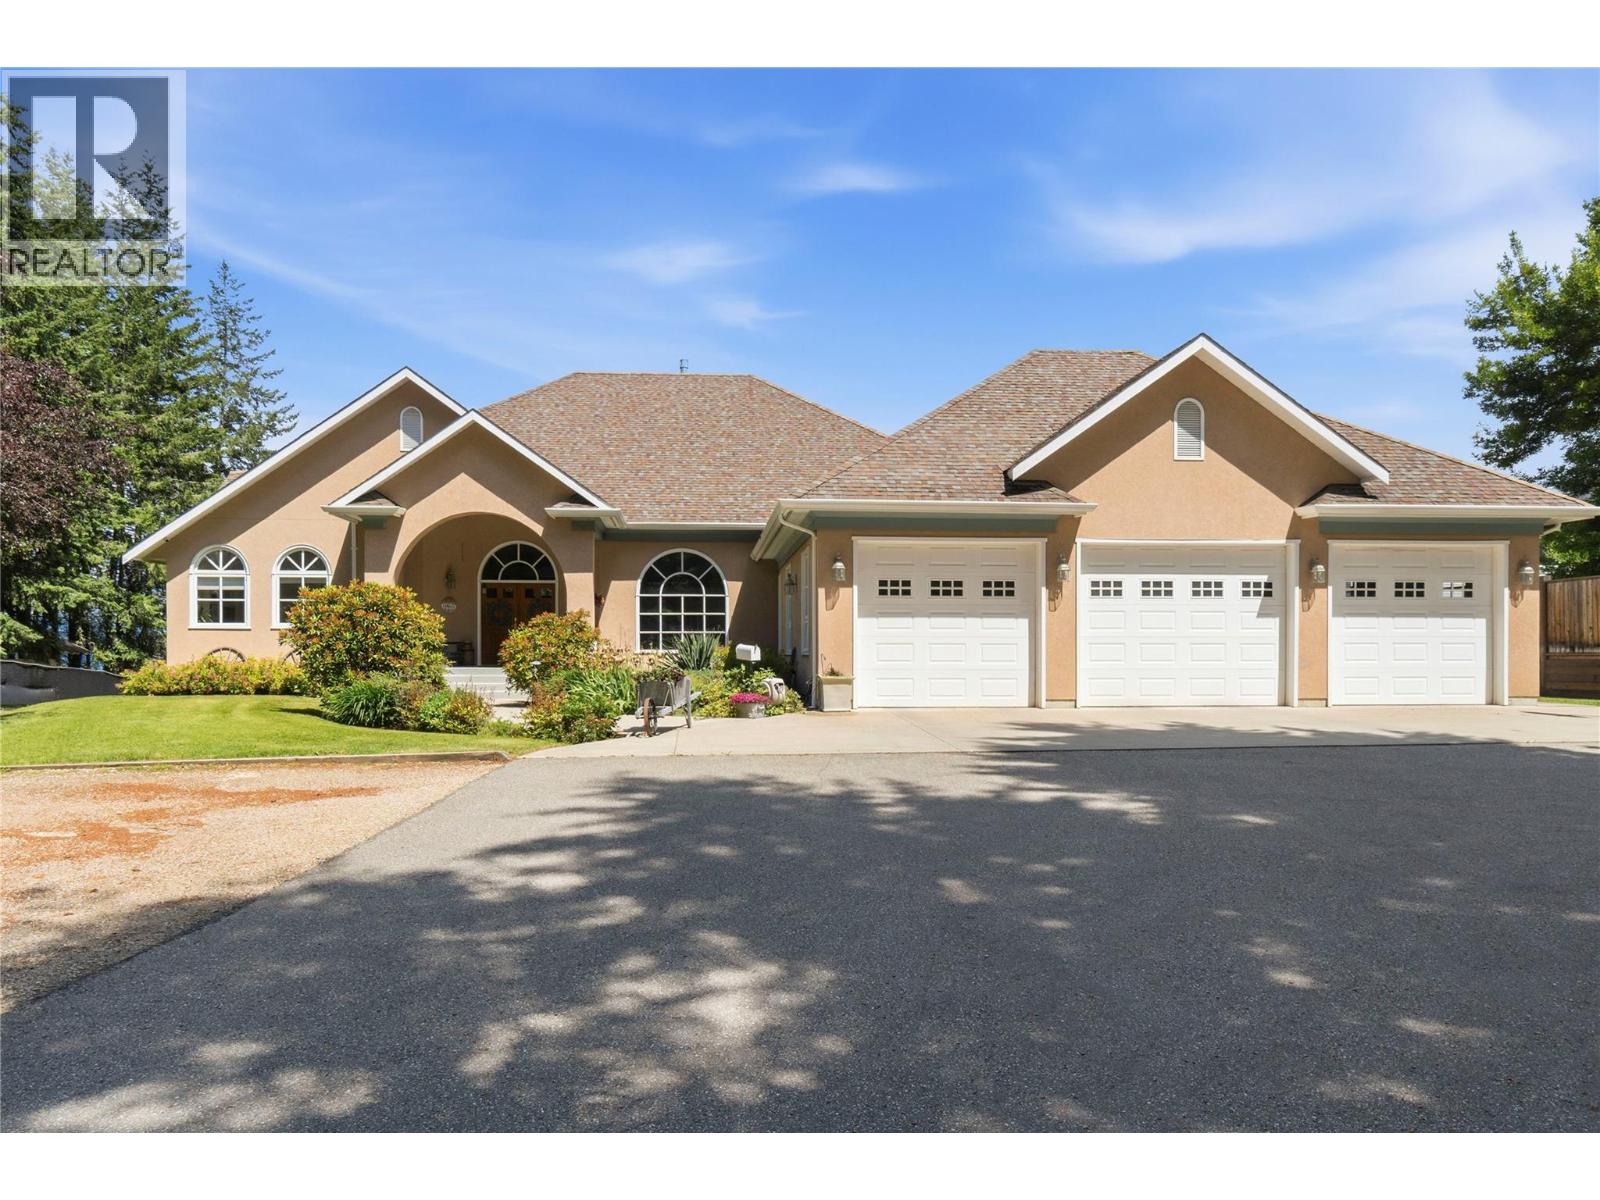
Not every home can truly be described as GRAND, this one earns the title. Set on a .58-acre lot with lake and mountain views, this custom-built residence offers over 6,000 sq. ft. of well-designed living space where every room feels comfortable, inviting, and well scaled for everyday living & entertaining. From the soaring 11-foot ceilings, Brazilian H/W flrs, & oversized windows to the spacious covered deck, this home was built to impress while remaining functional. A chef-inspired kitchen features quality appliances, walk-in pantry, island, & seamless flow to the main living/dining areas. Multiple living spaces, including a family rm, games rm w/ beverage bar, and expansive outdoor living areas, make hosting guests effortless. The impressive primary suite is a true retreat, with a 3-sided fireplace, sitting area, deck access, cedar-lined walk-in closets, and a luxurious ensuite w/soaker tub, dbl sinks & walk-in shower. Downstairs offers exceptional flexibility with a fully self-contained suite of approx1,800 sq. ft., ideal for extended family or mortgage helper. The suite can remain part of the main home or be separated. Additional highlights include in-floor heating HRV system, dual A/C units, triple heated garage, RV hookup, extensive parking, mature landscaping, and many custom features. Simply put, this is a home that could not be replicated today for the asking price. A rare offering that must be seen to be appreciated. Virtual tour & Detailed feature sheet available (id:62687)
392 Valley Road N
Kelowna, British Columbia
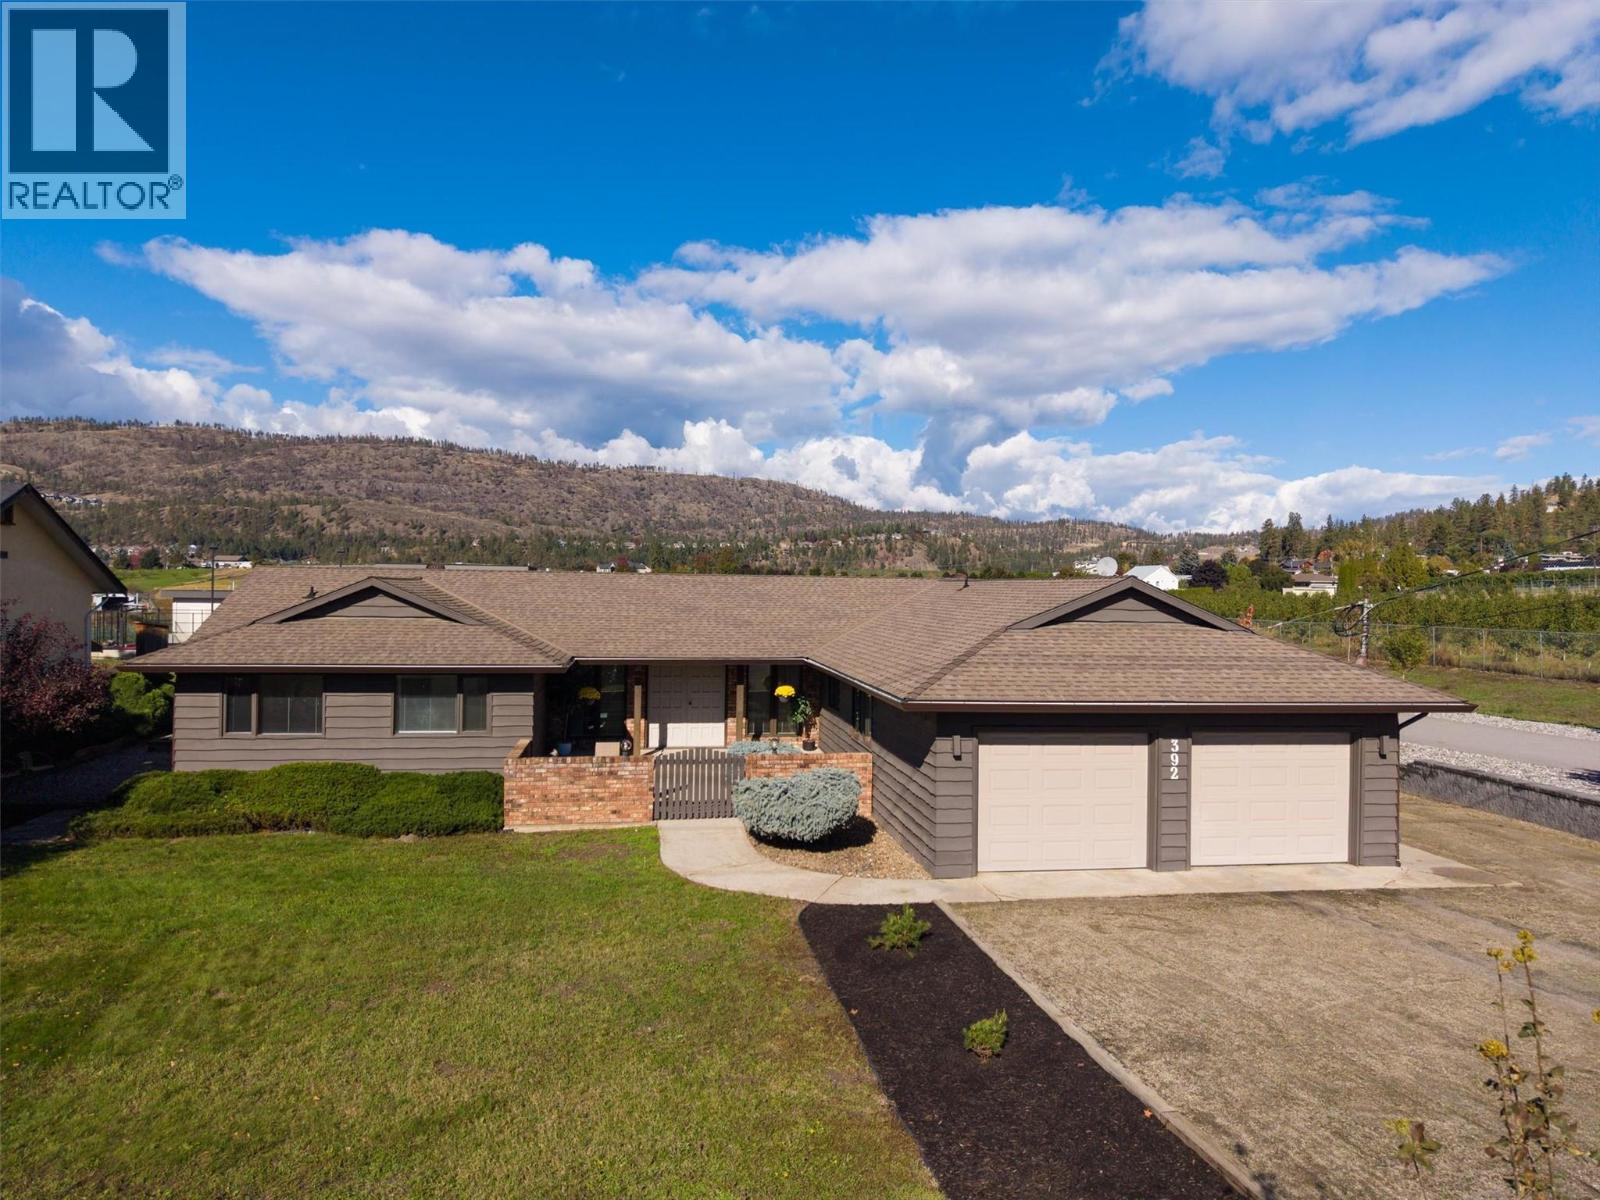
ONE CAREFUL OWNER FROM NEW! This lovely 2,678 sq. ft. custom rancher family home is coming to the market for the first time. Located in the semi-rural area of North Glenmore on a quiet road nestled amongst orchards & farms, the property sits on a flat 0.36-acre lot. The 5 beds & 4 baths home is a short walk to Robert Lake Provincial Park. On arrival there is an oversized driveway directly beside a landscaped area. There is an oversized double garage plus extensive RV parking down the side of the home. There is a walled/gated courtyard at the front of the home that leads to a covered veranda. Double front doors open onto a reception area, a sunken living room & a raised dining room. The large windows provide an abundance of light making for a warm & inviting family space. The dining room has direct access to the large kitchen complete with island/cooktop, wall oven & microwave. There is a full bathroom plus a mudroom beside the kitchen, which opens onto the welcoming family room with wood fireplace. Next is the hot-tub room complete with 1/2 bathroom. On the other side of the home there is a large primary bedroom with ensuite & walk-in closet. In this wing there is also a full main bathroom & 3 other bedrooms - the 4th is closer to the kitchen. This home has an unfinished basement plus crawlspaces providing excellent storage. The home was designed with front & rear courtyards with the latter being perfect for a pool. The property has a shed, Heat Pump & a 400 Amp Service. (id:62687)
732 Coopland Crescent Unit# 1
Kelowna, British Columbia
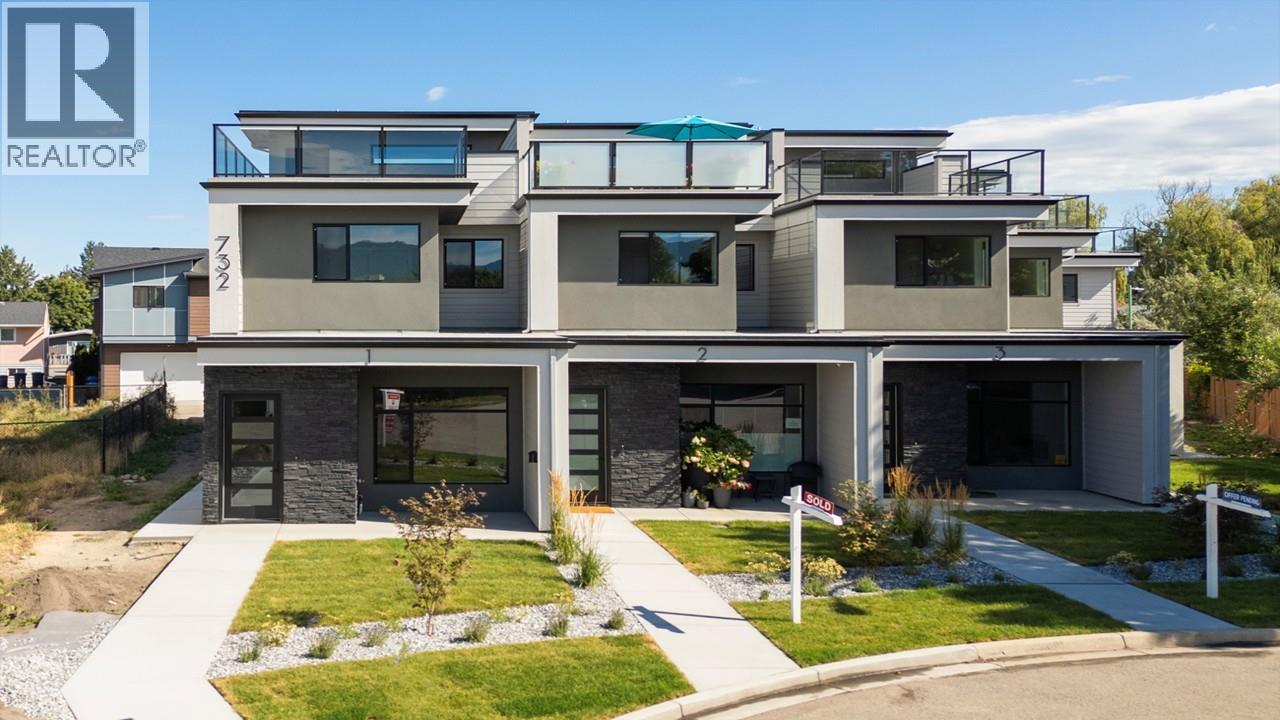
THIS END UNIT IS THE LAST NEW 732 COOPLAND CR. SOPA TOWNHOME AVAILABLE. GREAT VALUE AT $999,900 WITH A 2026 TAX ASSESSED VALUE OF $1,141,000. THIS AREA IS IN TRANSITION SO PRICES SET TO RISE. Bonus New Home Property Transfer Tax exemption (TBC) & GST rebate for 1st time buyers (TBC). The South Pandosy location & lifestyle at its best. 732 Coopland Cr. is on a quiet street & this is a quiet building. Each approximately 2,200 sq. ft. pet-friendly modern & bright home comes with an attached side-by-side double garage (roughed for EV Charger), front (south-facing) & rear (north-facing) approximately 1,000 sq. ft. roof-top deck, plumbed for hot tub & outdoor kitchen. Quality contemporary finishings throughout this 3-bed + den, 3-bath home with 10 ft. ceilings (on the main) + a laundry room with sink, cupboards, sorting counter & an abundance of overall storage. A 5–10-min walk to beaches, parks, shopping, cafes, restaurants, stores, schools (Raymer Elementary, Kelowna Secondary, OK College, KLO Middle School), banking, medical facilities & City Transit. These homes have lovely city/mountain/valley views. Standard Strata Bylaws to be adopted with the owners to decide on pet & rental restrictions over the longer term. GST is applicable on top of the purchase price. Enervision Enviromatcis Group Energy Advisor states a 33.5% increase in energy efficiency than what is required. We invite you to come for a look, and please consider making this last remaining townhome your new home. (id:62687)
3482 Galloway Road
West Kelowna, British Columbia
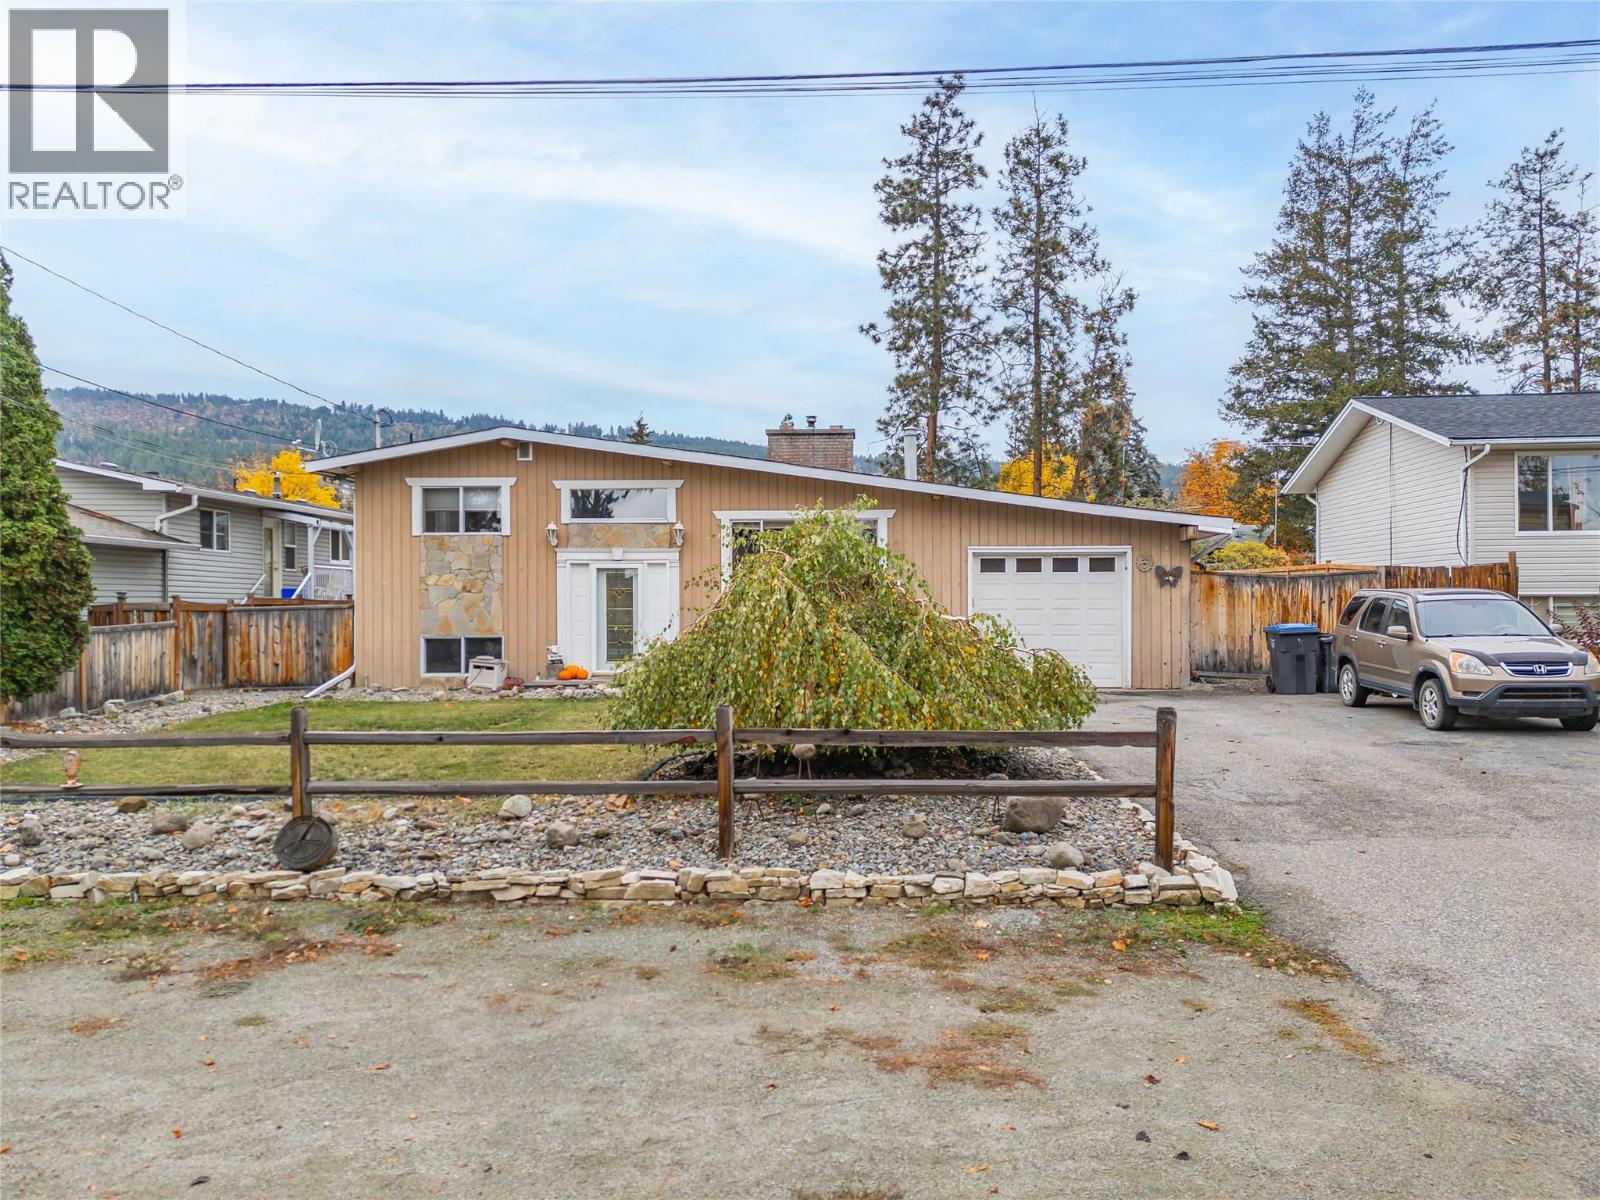
You need to come feel how SPACIOUS and open this house is! Priced almost $20,000 below assessed value. Four level split home is one of a kind. High ceilings, wood features and rustic charm throughout. The large river rock woodburning fireplace is a focal point. Four bedrooms (one is unheated and currently used as a home gym), 2 bathrooms. Kitchen has been partially updated and features new appliances. The primary bedroom has a walk out deck to the yard and hot tub area. Large flat lot. Close to schools and transportation. Workshop, garden shed. Loads of outdoor space and a private fenced backyard, perfect for pets. Book your showing today! (FIRST SHOWINGS BEGIN ON MONDAY NOVEMBER 2) (id:62687)