

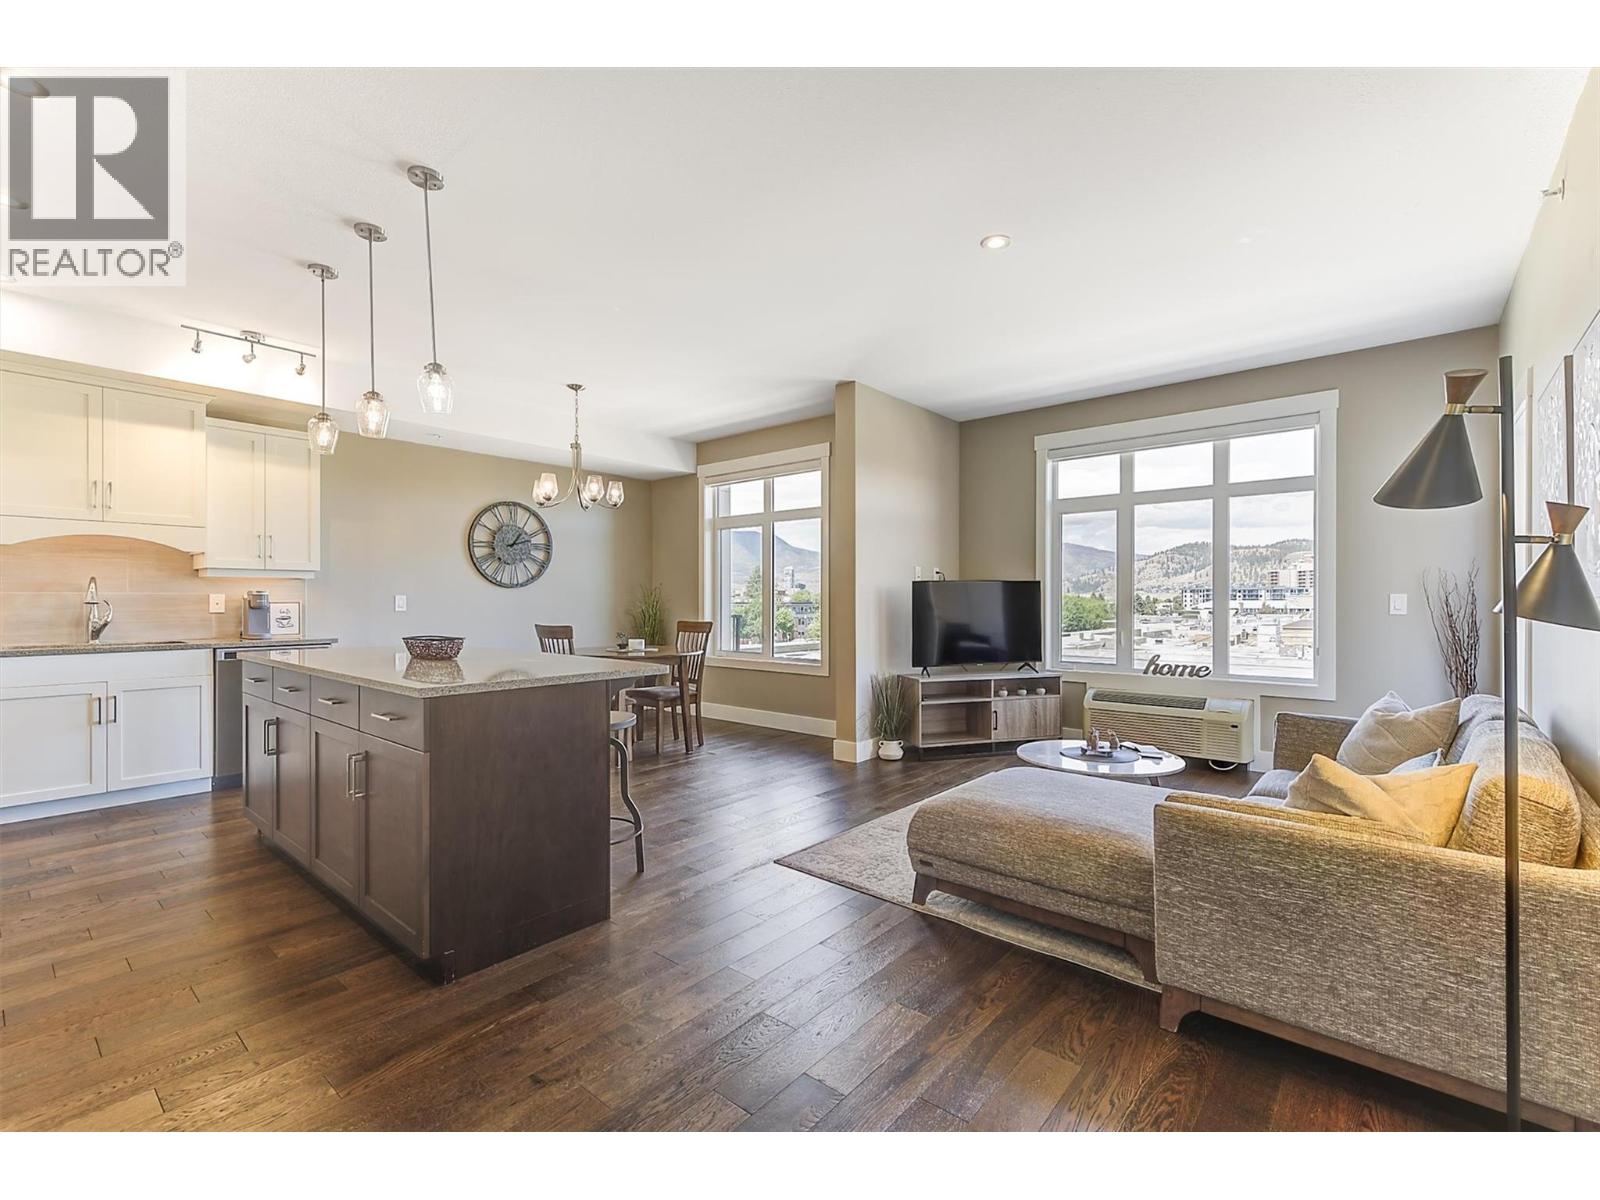
1165 Sutherland Avenue Unit# 405
Kelowna, British Columbia
INCREDIBLE VALUE AT THIS PRICE - AND THIS UNIT MUST BE SEEN INSIDE TO BE APPRECIATED. Step through the front door into this beautifully finished top floor, North-facing, 867 sq. ft. open-concept condominium. This home is light and bright with large windows to take in the city/mountain/valley views. The home comes with quality granite counters, stainless steel appliances, timeless shaker cabinetry, hardwood floors, a good size primary bedroom with a ""cheater"" ensuite, a good sized laundry room, plus a balcony that is able to accommodate multiple chairs. The location is excellent for ""walkability"" and is only steps from shopping, restaurants, coffee shops, the Capri Mall, parks, City Transit, and only minutes to Downtown Kelowna and the beach. The furnishings in this unit are also negotiable, offering the potential for an excellent ""Turn-key"" opportunity. (id:62687)
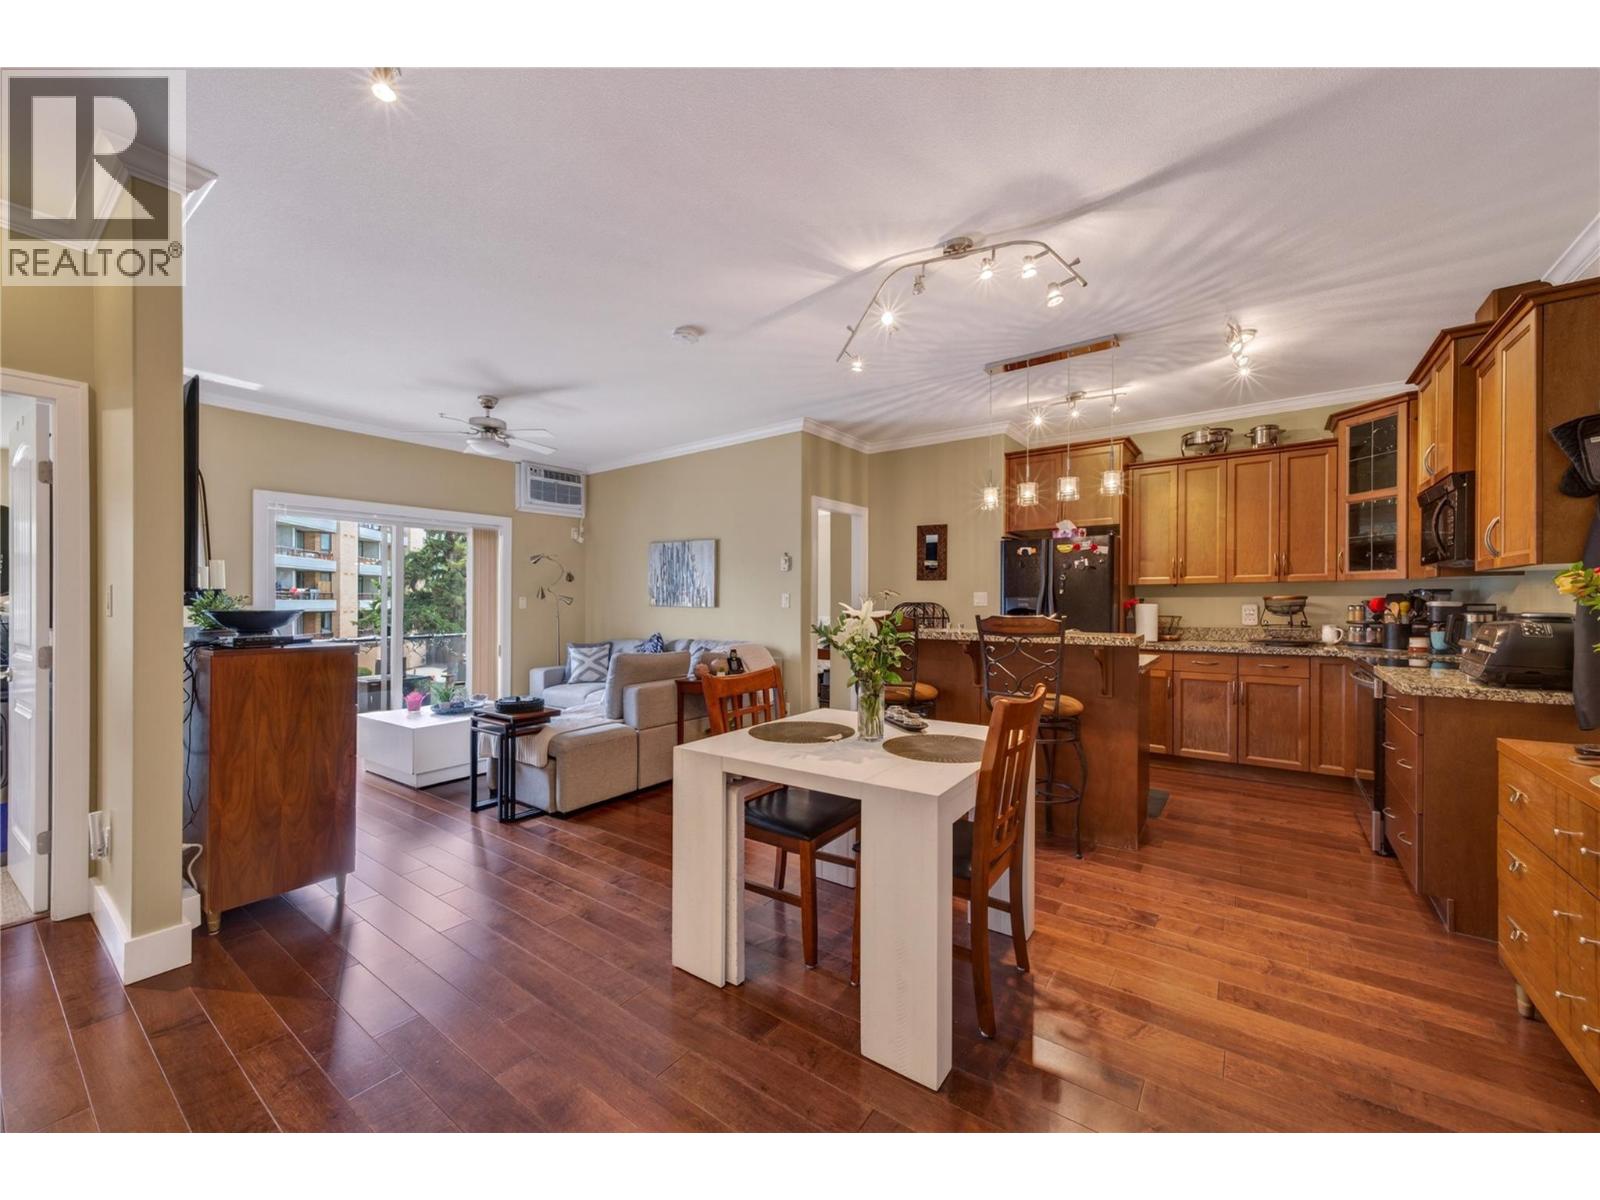
240 Wade Avenue W Avenue Unit# 305
Penticton, British Columbia
CLICK VIDEO. Beautifully maintained 2-bedroom, 2-bathroom condo perfectly located within walking distance to downtown Penticton, Okanagan Lake and beaches, the SOEC, rec centre, farmer’s market, restaurants and more. This bright open-concept home features engineered hardwood flooring, ceramic tiles, 9-foot ceilings, crown moldings, maple-faced cabinetry, and a modern kitchen with black appliances and a large granite island. Enjoy in-suite laundry, secured underground parking with EV charging, and access to a spacious community patio. Pet-friendly building allowing one dog of any size and/or one cat, with no age restriction, makes this an ideal home for families, down-sizers, or investors. (id:62687)
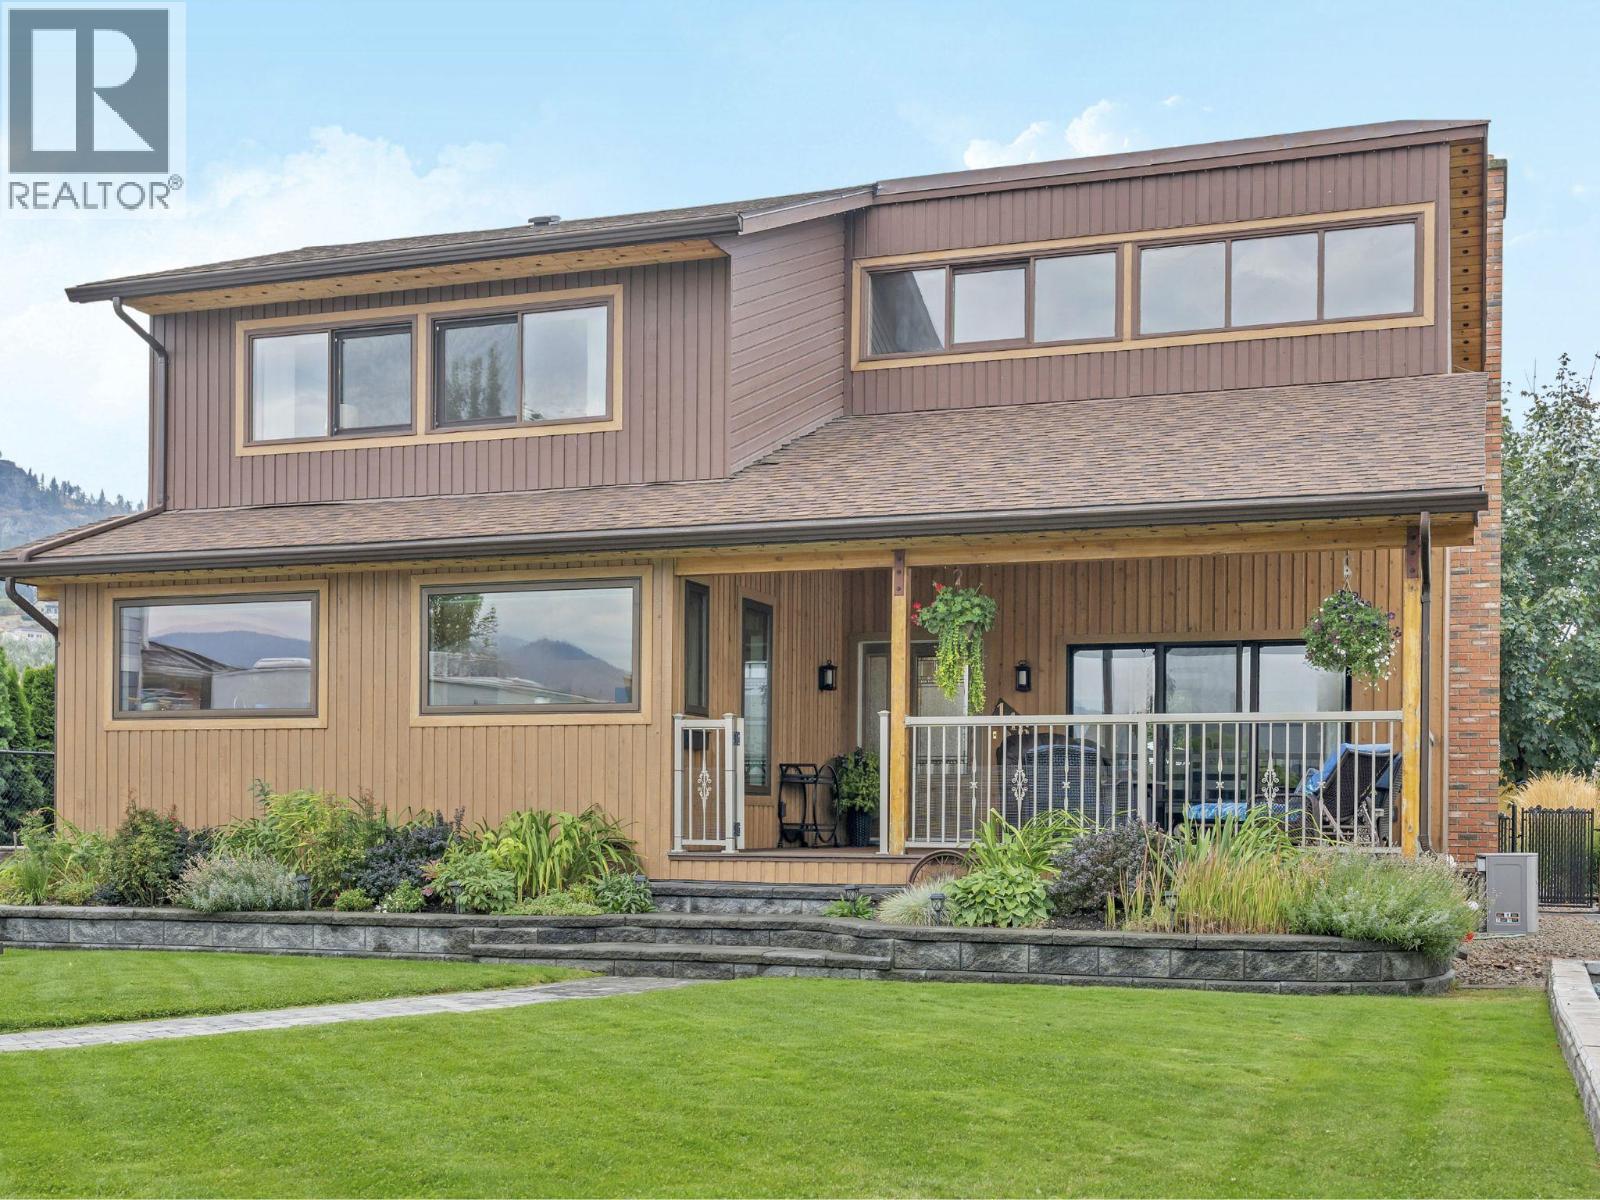
146 Yorkton Avenue
Penticton, British Columbia
OPEN HOUSE SAT. OCT. 24TH 10:30AM-12NOON. Character, Craftsmanship & Space to Live Your Okanagan Lifestyle Near Skaha Lake. From the moment you step inside, this 2bd, 3bth 1,827 sf home welcomes you with easy one level living, exposed beams, soaring vaulted ceilings & a stunning floor to ceiling stone fireplace, creating an incredible sense of warmth & character. The open living & dining areas flow seamlessly into a newer, stunning custom finished kitchen featuring rich walnut cabinetry, quartz counters, a large island & tray ceiling - a beautiful setting for everyday living. The spacious primary suite offers a luxurious ensuite & generous walk-in closet, while main-floor laundry & a convenient powder room add convenience. Upstairs, the bright loft-style 2nd bdrm enjoys its own ensuite plus versatile space for an office, craft area or guests. Set on a generous 0.23-acre lot, the thoughtfully landscaped outdoor space offers plenty of room to enjoy the Okanagan lifestyle, with composite decking, a low-maintenance yard & tons of parking, including room for your boat or RV, complete with a RV plug & Sani Station - a rare bonus for snowbirds & travel enthusiasts. The oversized detached double garage with convenient laneway access is a standout feature, offering incredible flexibility for a workshop, hobbyist, collector or car enthusiast. Just minutes from Skaha Beach, the lake, parks & local amenities, this is an exceptional opportunity for empty nesters, retirees or investors. (id:62687)
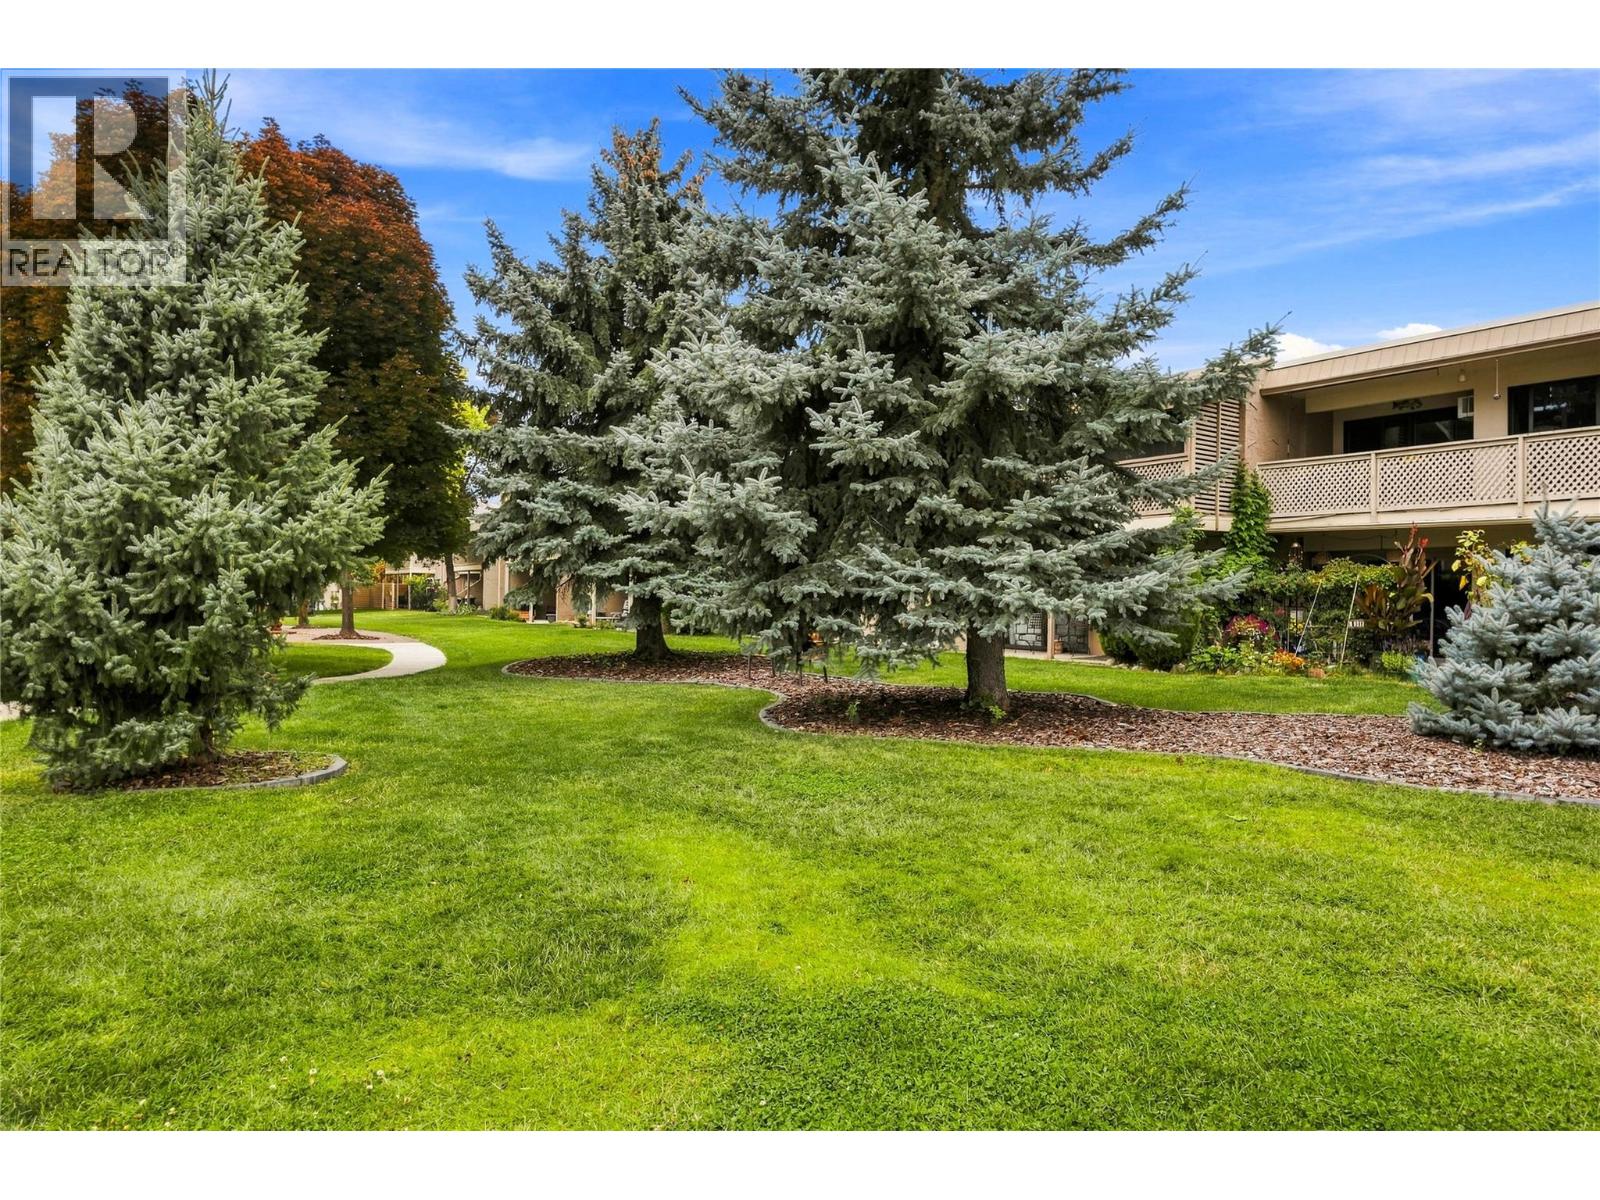
310 Yorkton Avenue Unit# 59
Penticton, British Columbia
Welcome to Skaha Village! This beautifully updated two bedroom and one bathroom condo offers comfortable living in a desirable Penticton location. Enjoy a short walk to Skaha Lake beach and park area, tennis courts, and shopping. You will love the bright, south-facing covered deck, perfect for morning coffee, outdoor dining, or relaxing year-round. A second north-facing deck is accessible from both bedrooms, providing additional outdoor space. Inside, the home features an awesome layout with galley kitchen, open spacious living and dining area, updated flooring throughout, and a beautifully updated bathroom, creating a fresh and inviting feel. Skaha Village offers a stunning outdoor pool and lounge area, beautifully landscaped green spaces, and a prime Penticton location. Heat and water are included in the strata fee, two cats or one dog not to exceed 19” at the shoulder are allowed, and rentals are ok. Most furniture is negotiable. This is a great opportunity for a full-time home, vacation property, or investment. Call the Listing Representative for details! (id:62687)
1080 9 Avenue NE Unit# 1 Lot# Proposed
Salmon Arm, British Columbia
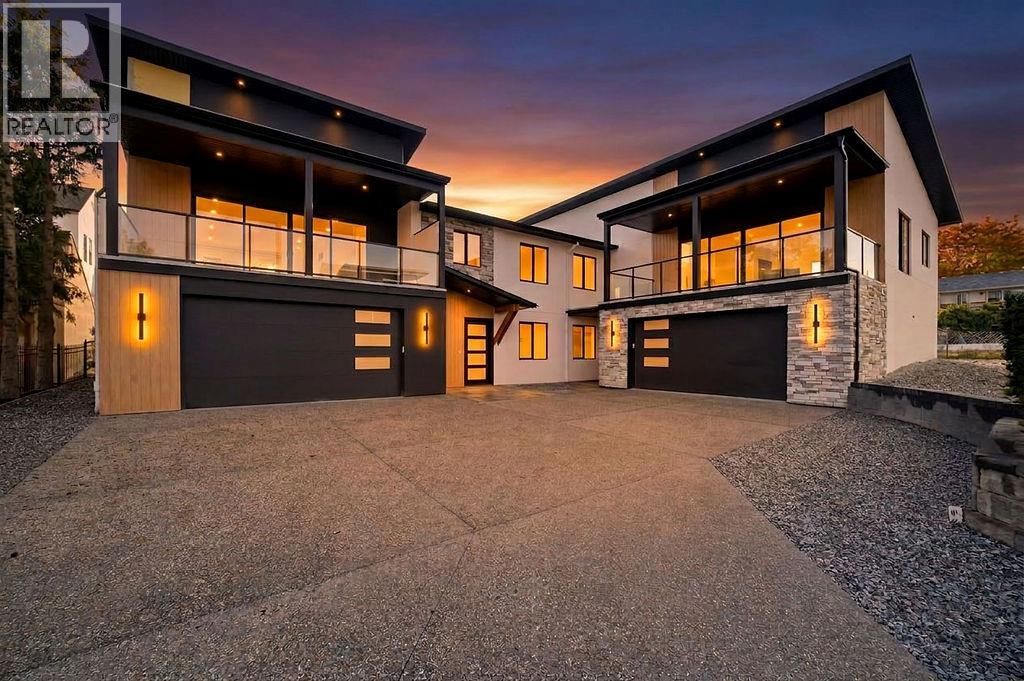
Looking for a home that stands apart from the rest? This brand-new 3 bedroom, 3 bath home brings together contemporary design, exceptional construction and beautiful finishes to create something truly special. The bright open-concept main living area features soaring vaulted ceilings, high-end engineered hardwood flooring, expansive windows and a 16' wide patio door opening onto the 10' x 24' covered deck. A floor-to-ceiling concrete fireplace with a custom white oak mantel creates a striking focal point. The kitchen features custom cabinetry, quartz countertops, a generous island, full-height backsplash, gas range and modern pendant lighting. A separate butler’s pantry adds extra cabinetry, counter space and storage. Built with ICF construction from the footings right through to the trusses, this home delivers exceptional energy efficiency, durability and soundproofing, quality you may not see at first glance, but will appreciate every day. The primary suite feels like a private retreat, complete with an exceptionally generous 9' x 9' walk-in closet and spa-inspired ensuite with dual sinks, quartz countertops, a freestanding soaker tub and glass-enclosed shower with floor-to-ceiling tile. Also on the main floor is a second bedroom, full 4-piece bathroom and separate laundry/mudroom with utility sink, cabinetry and direct access to the backyard living area. The lower level offers a beautiful custom entry door, third bedroom that also works well as a home office, full 4-piece bathroom and inviting family room. Grade-level windows bring in plenty of natural light, keeping the space bright and welcoming. The oversized 21'10"" x 38'5"" garage offers exceptional room for vehicles, storage, a workshop, boats and all your toys. Set in the desirable McGuire Lake area, you can walk to downtown, Shuswap Lake and the wharf, just one more reason this home truly stands apart from the rest and deserves a closer look. (id:62687)
1080 9 Avenue NE Unit# 2
Salmon Arm, British Columbia
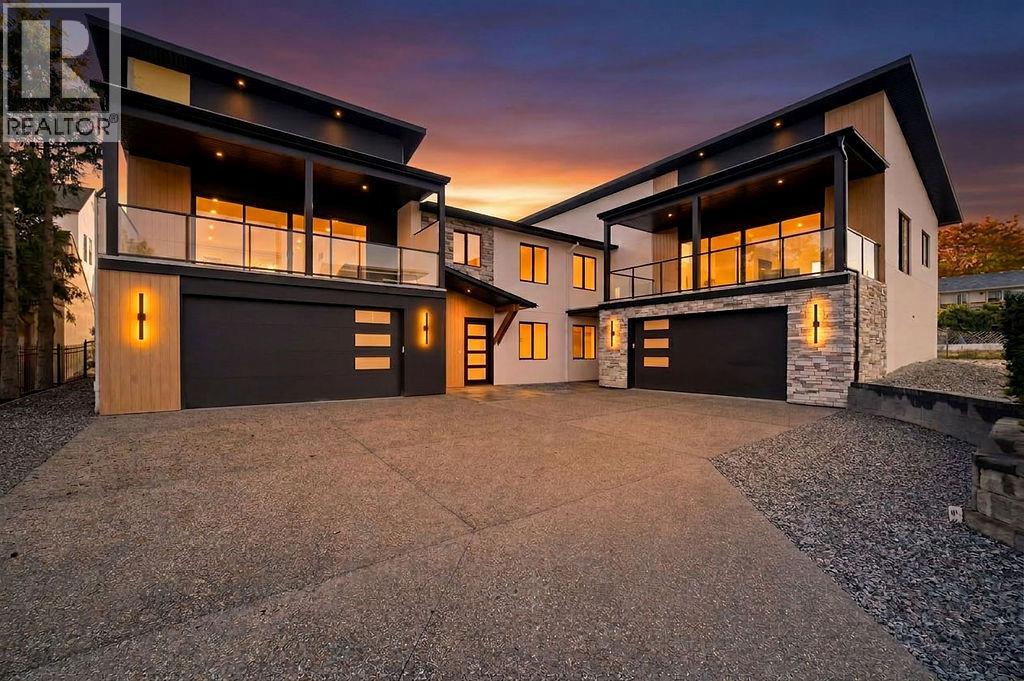
For those who have been waiting for a home that offers something beyond the ordinary, this brand-new 3 bedroom, 3 bath home brings together striking modern design, exceptional construction, beautiful finishes and impressive lake and mountain views. The bright open-concept main floor features soaring vaulted ceilings, high-end engineered hardwood flooring and expansive windows that fill the space with natural light. A 16' wide patio door opens onto the 10'6""x32 covered deck with gas BBQ hookup, extending the living space outdoors. A floor-to-ceiling concrete fireplace creates a striking focal point. The kitchen features custom cabinetry, quartz countertops, a generous island, full-height backsplash, gas range with custom hood fan and modern pendant lighting. And be sure to check out the separate custom butler’s pantry—a showstopper in its own right, with extensive cabinetry, generous counter space and beautifully finished storage. Built with ICF construction from the footings through to the trusses, plus a heat pump and gas furnace for efficient year-round comfort, this home offers exceptional energy efficiency, durability and soundproofing. The primary suite features a generous walk-in closet and elegant ensuite with dual sinks, quartz countertops, freestanding soaker tub and separate custom-built walk-in shower. A second bedroom, 4-piece bathroom and separate laundry room with utility sink and cabinetry complete the main floor, along with convenient access to the fenced backyard. Downstairs offers a third bedroom that works equally well as a home office, 4-piece bathroom and inviting family room with grade-level windows. The oversized 22x34 garage provides plenty of room for vehicles, storage, a workshop, boats and all your toys. Located in the desirable McGuire Lake area within walking distance to downtown, Shuswap Lake and the wharf, this is a home where thoughtful design, quality construction and impressive views truly come together. (id:62687)
2202 Aberdeen Street
Kelowna, British Columbia
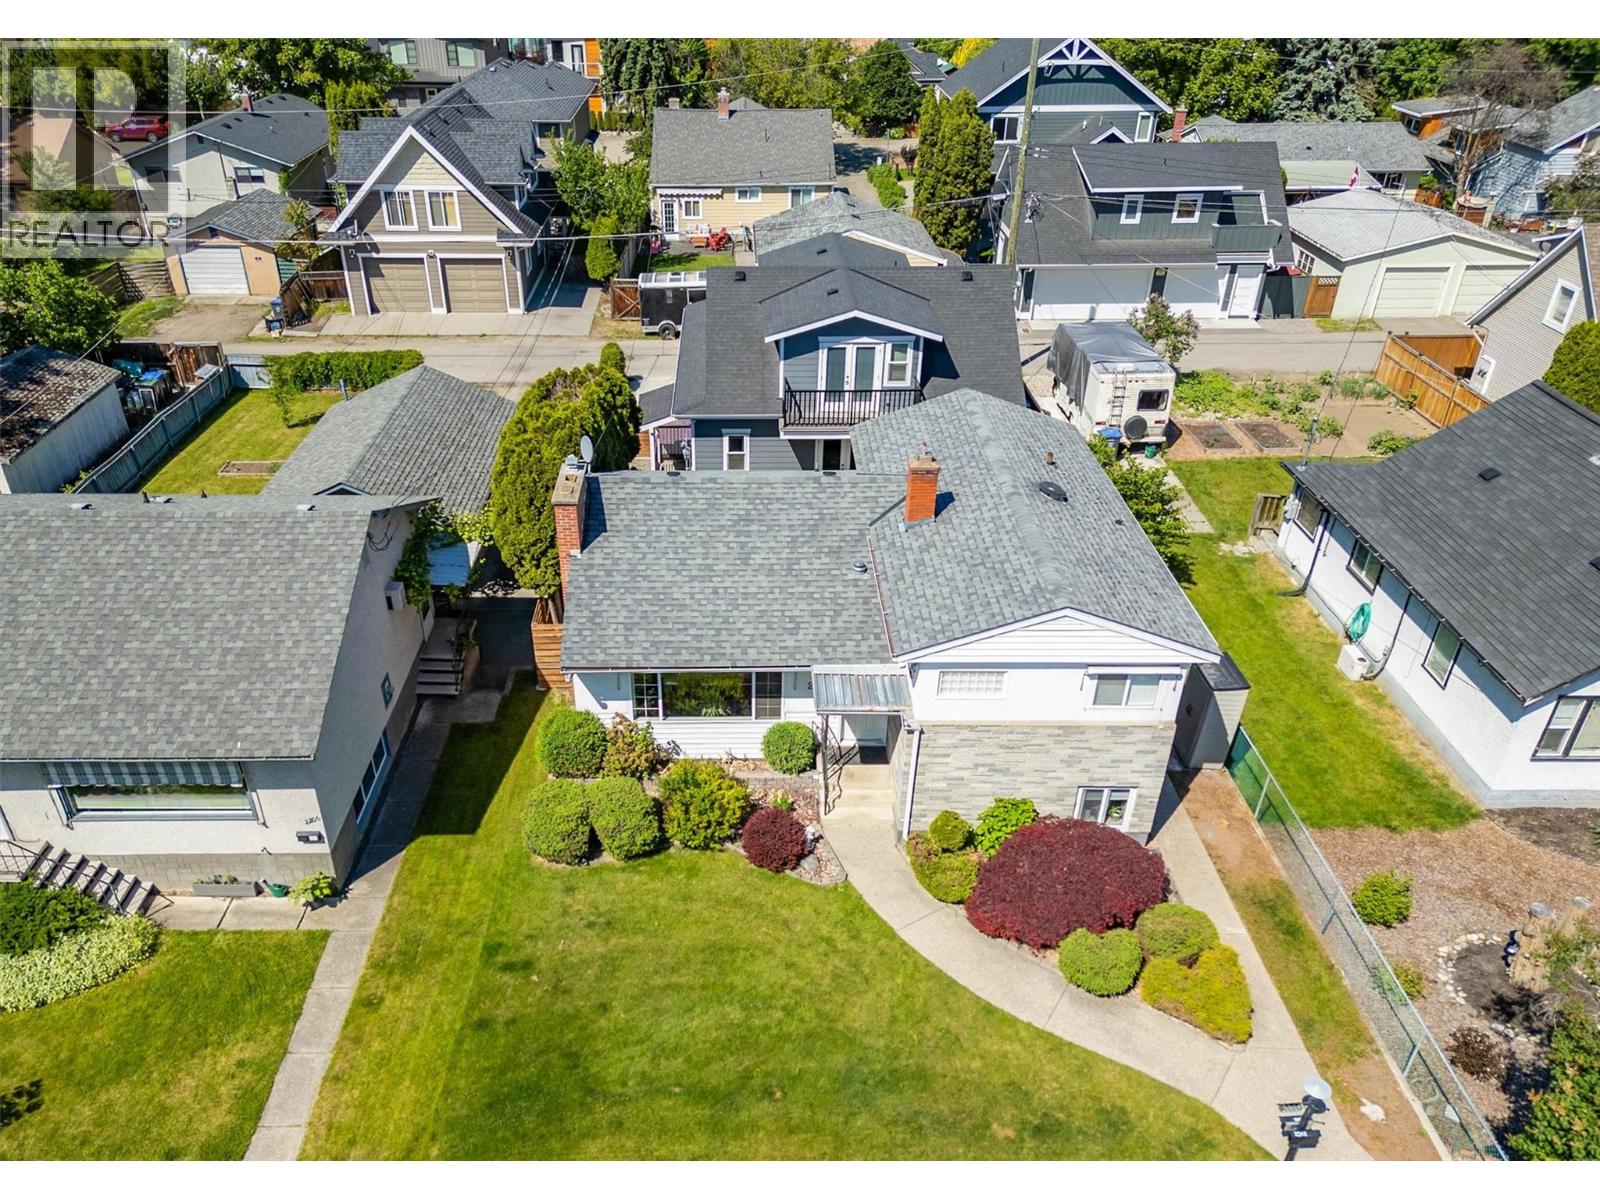
TWO HOMES ON ONE LOT PLUS AN IN-LAW SUITE IN THE MAIN HOUSE - THREE INCOME GENERATING UNITS - ONE INCREDIBLE LOCATION STEPS TO THE BEACH- Live minutes from Okanagan Lake, Pandosy Village, Okanagan College and Kelowna General Hospital — walkable to schools, shopping, cafes, and downtown. Enjoy sunset walks or lazy afternoons by the water just steps away. For medical professionals, college students or anyone who values convenience, this location is hard to beat. The main home features three bedrooms and two bathrooms, updated with newer windows, roof, flooring, and main bathroom to ensure comfort and peace of mind. Host unforgettable dinners in the dining room just off the kitchen. The lower level boasts a private in-law suite with its own entrance and laundry — perfect for extended family and guests. On the lower level is 500 square feet of unfinished space waiting for your ideas and has the potential to be transformed into a cozy family area. Step outside to a fenced backyard, ideal for relaxing or entertaining. The real showstopper: a stunning, legal two-bedroom carriage house built in 2019, with its own two bathrooms, single-car garage, high-end appliances, and a cozy gas fireplace with options for extended family, long-term rentals, or Airbnb (Buyer to verify any applicable rules and licensing requirements). Lane access gives both homes effortless, private entry to the backyard. Whether you're housing family or hosting guests, and with the legal carriage house available to rent for extra income, this is a rare chance to own two homes with an in-law suite in one unbeatable location. Book your showing today. (id:62687)
4614 June Springs Road
Kelowna, British Columbia
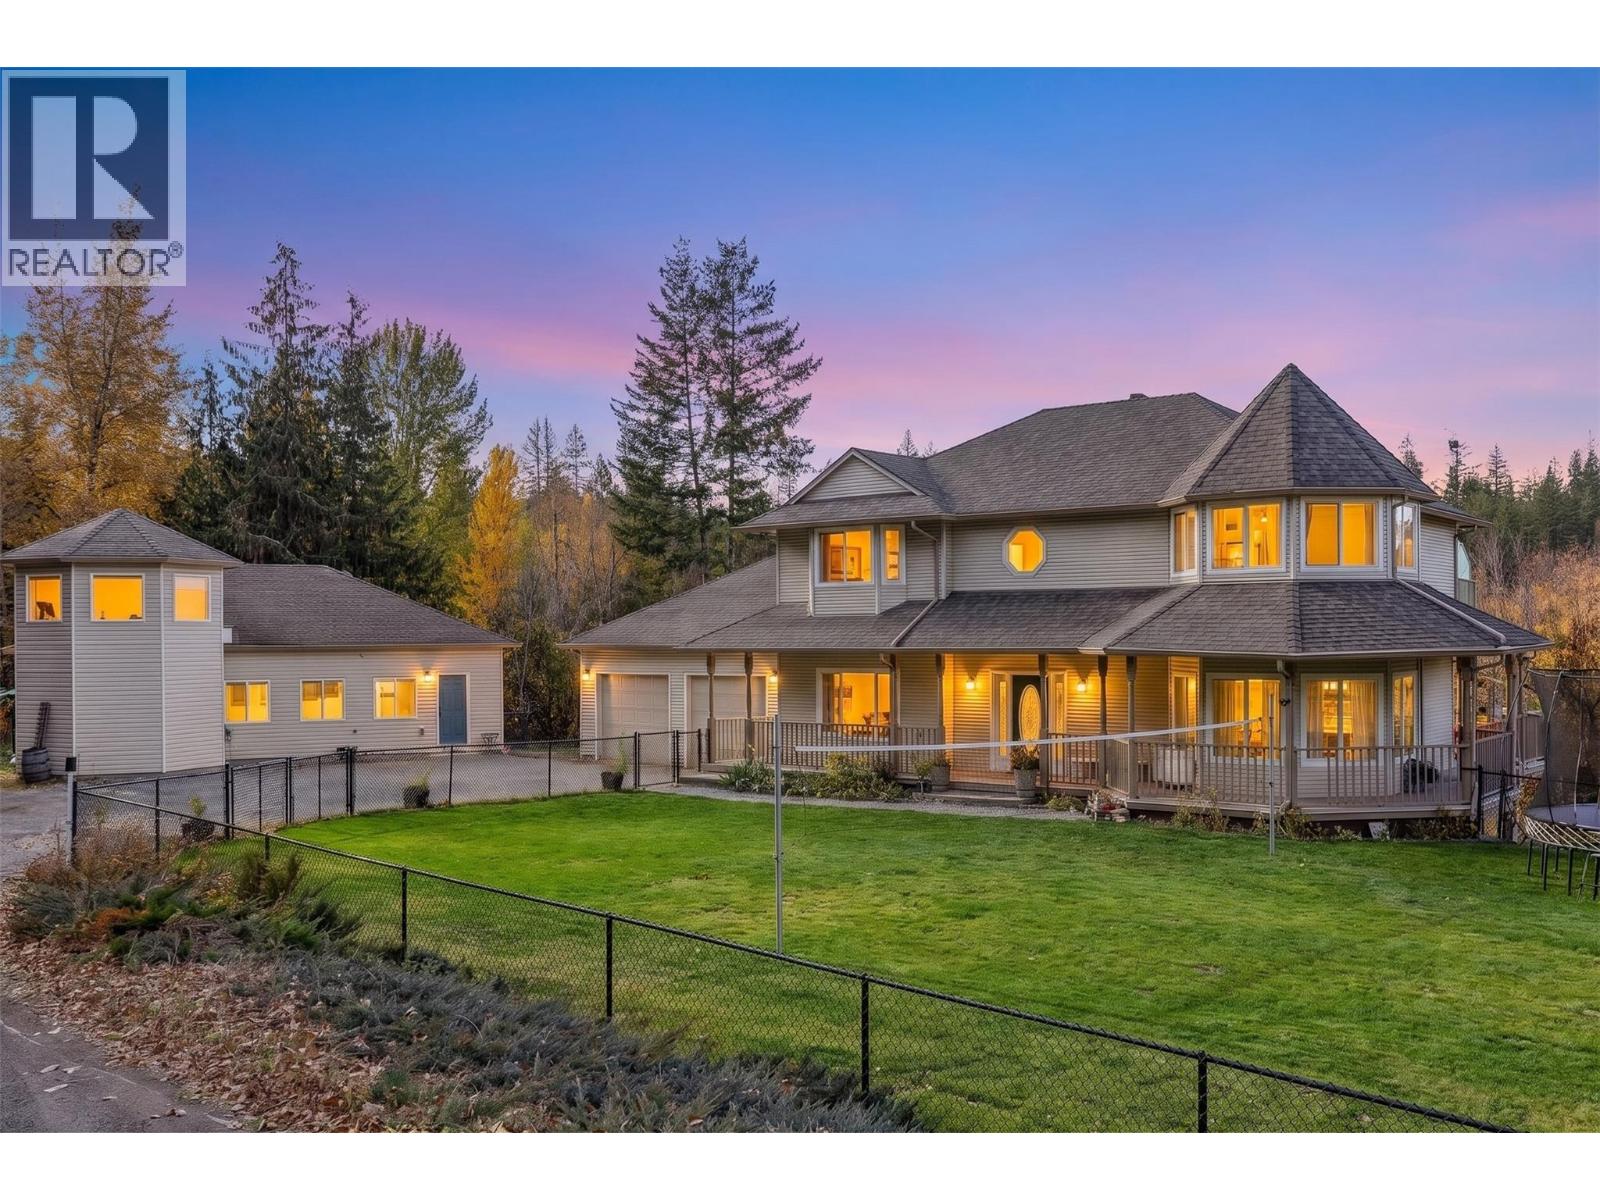
Rare 10-acre property in rural South East Kelowna and not in the ALR. Surrounded by forest with mountain views, this private acreage is just 20 minutes from downtown Kelowna. The spacious 4-bedroom, 3.5-bathroom main home features a grand atrium entry with a sweeping staircase and a bright, open floor plan. The kitchen offers stainless steel appliances and access to a large wraparound deck. Upstairs are three bedrooms, including the primary suite with double French doors, a walk-in closet, ensuite with soaker tub, and private deck overlooking the forest. The home spans three levels, with a finished walkout basement, two large recreation rooms, and additional flex space. Built in 2022, the separate carriage house offers 3 bedrooms, 2 bathrooms, an open-concept living area, a unique loft, and its own fenced backyard with a hot tub. Outside, you'll find a flat, fully fenced front yard, an attached double garage, and plenty of room for parking and recreational vehicles. Hiking, biking, and snowmobiling trails are nearby. With current Farm Status, zoning RU2 and outside the ALR, this acreage allows many personal or business options. A rare opportunity to own 10 acres with two residences, privacy, and room to enjoy the outdoors, all within a short drive of the city. (id:62687)
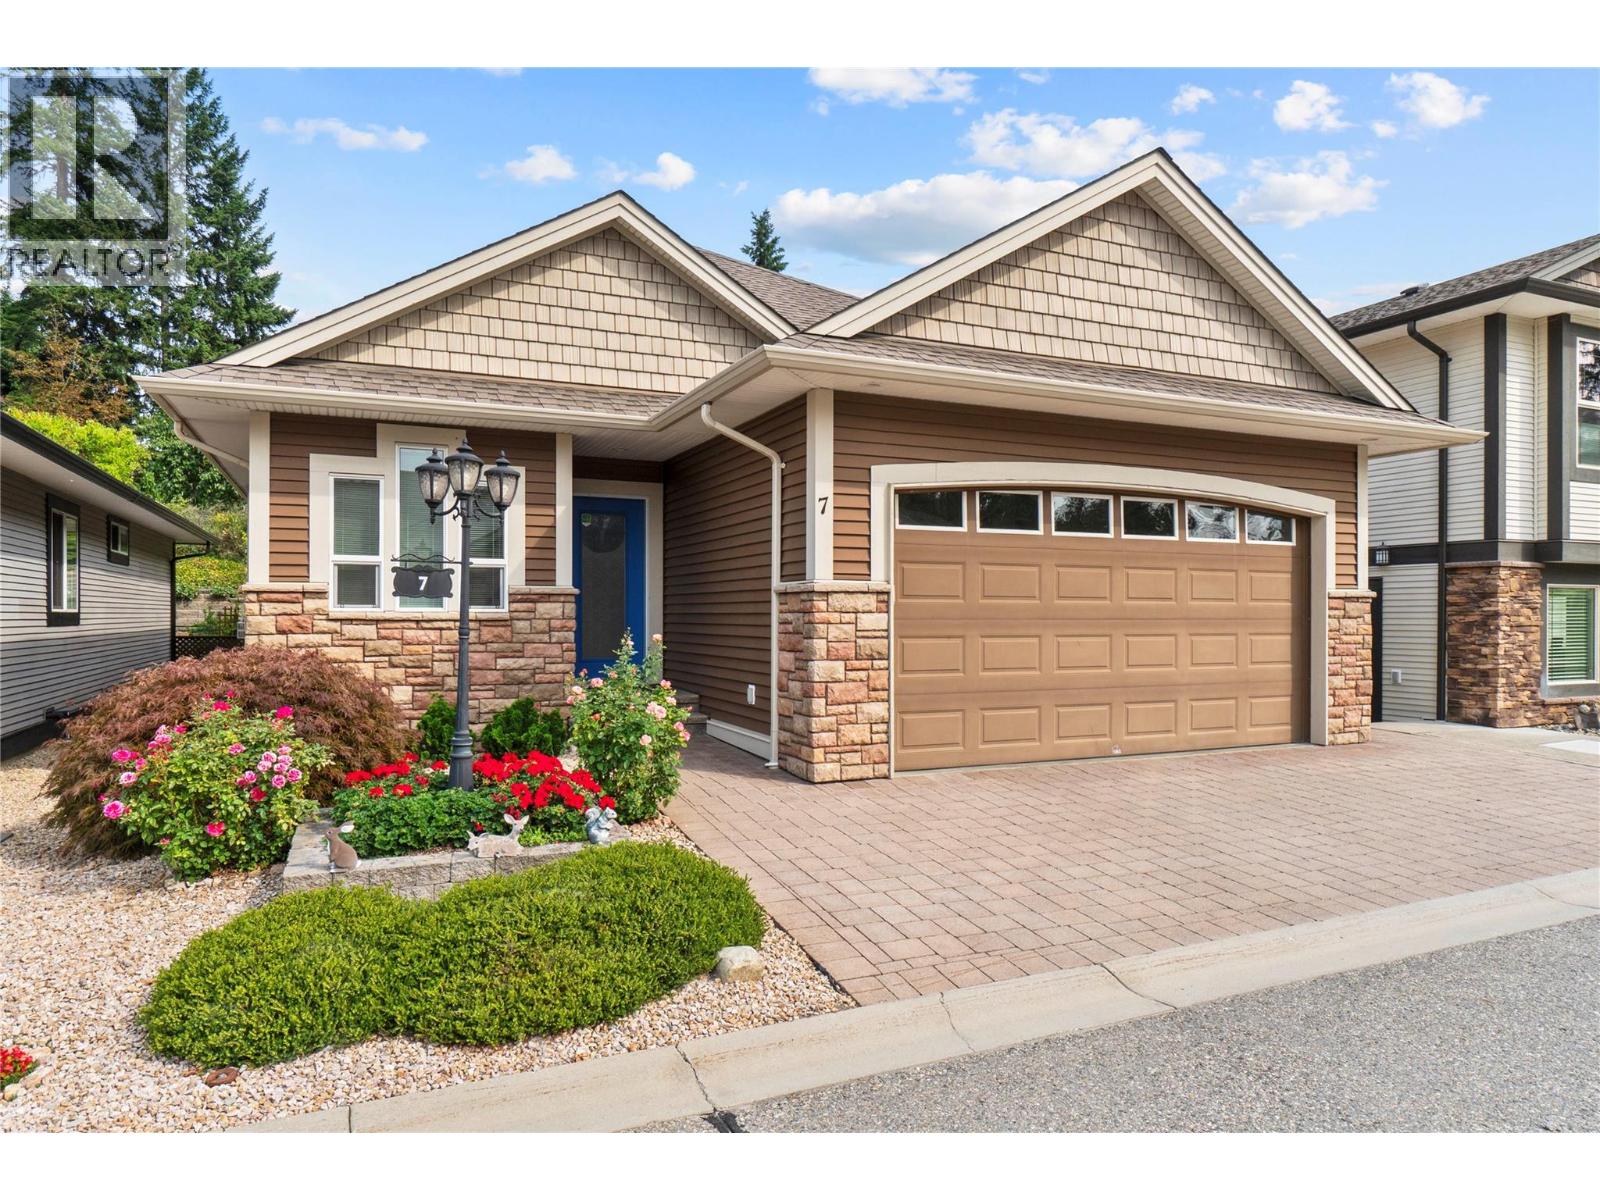
2850 7 Avenue NE Unit# 7
Salmon Arm, British Columbia
Tucked into a quiet NE Salmon Arm neighbourhood, this bare-land strata lot offers the space and independence of a detached home without the upkeep that can come with a larger property. The layout is particularly practical, with two bedrooms, two bathrooms and laundry on the main floor, plus a third bedroom and bathroom downstairs. The main floor is complete with a cozy living room with a gas fireplace, a kitchen with a spacious island for extra work space, and access to the low maintenance backyard. There is also a large storage room downstairs with plenty of potential to become something more — a workshop, hobby room, office, media room or additional living space. A two car garage completes the property. For those looking to simplify without downsizing their life, this is a great option: low strata fees, enough bedrooms for guests or family, plenty of storage, a peaceful setting, and a transit route nearby. This a comfortable home in a small, established community. Sherwood Oaks is a 55+ strata. Bylaws allow two cats, or two dogs, or one of each. (id:62687)
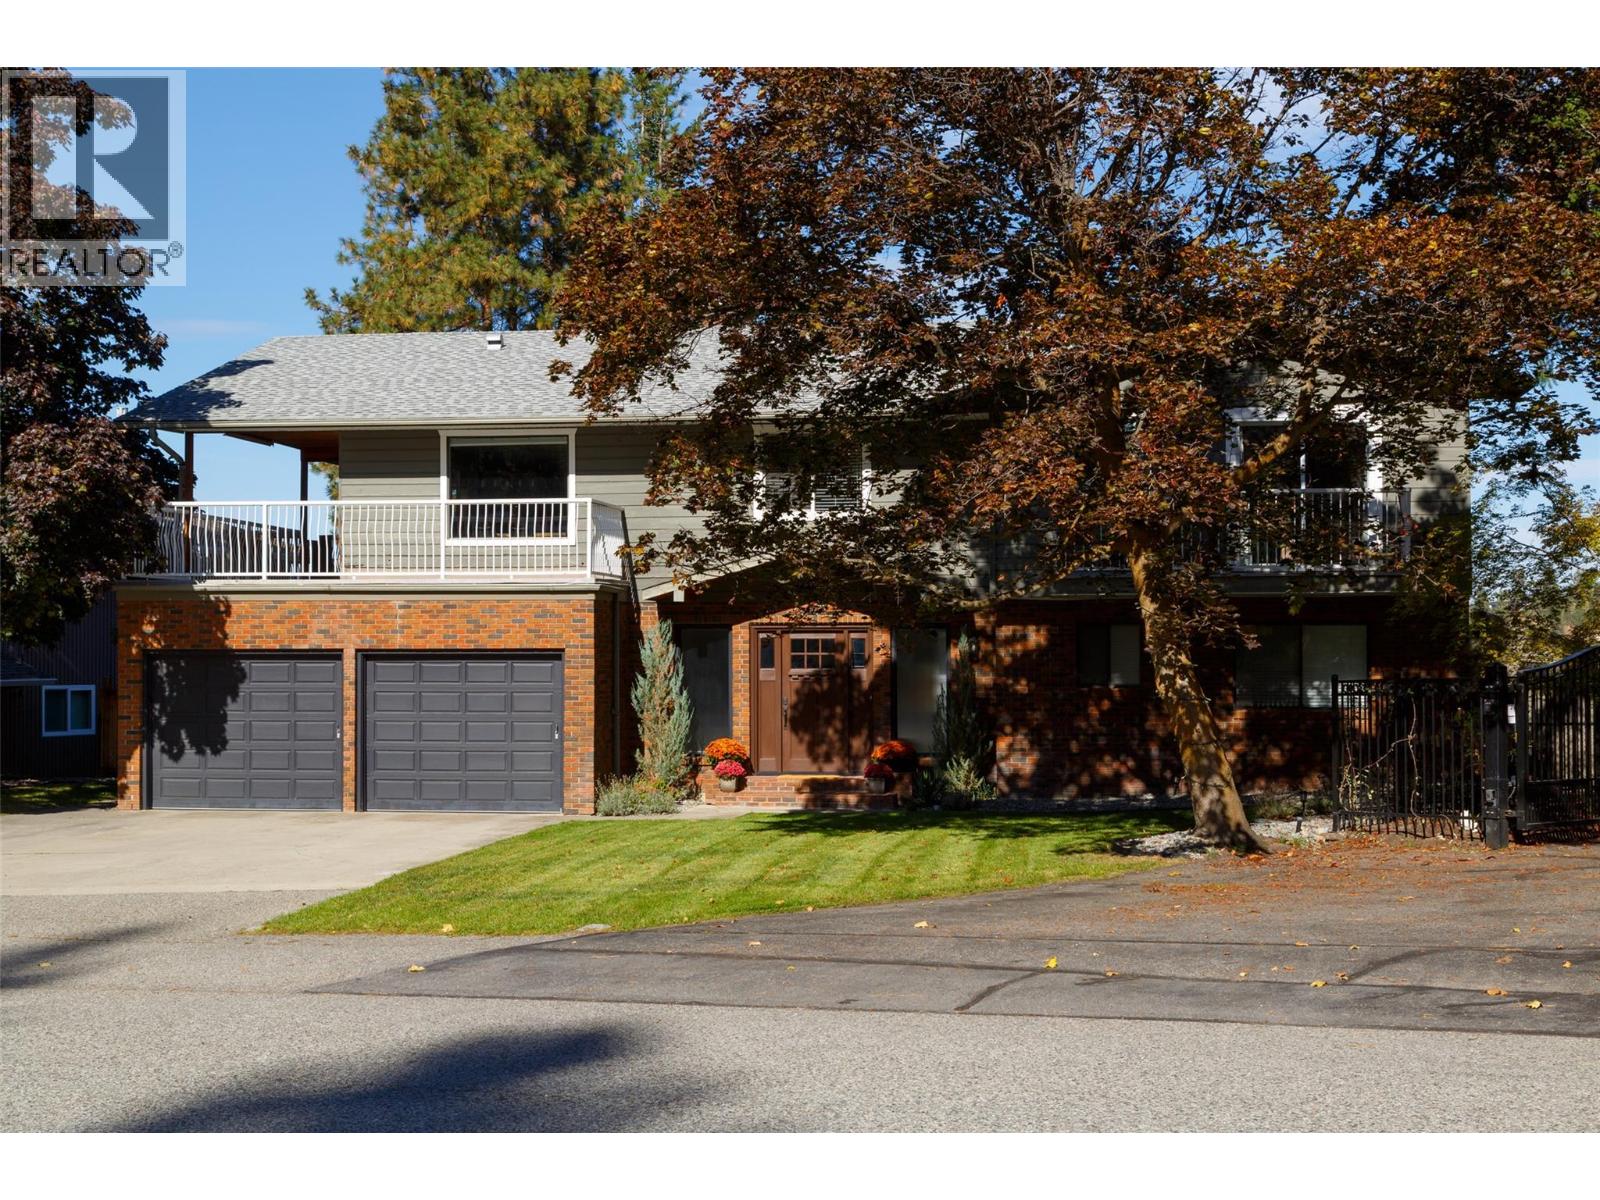
840 Steele Road
Kelowna, British Columbia
Enjoy the space, views and lifestyle of Upper Mission! Located in the well-established Steele Road area, this property sits on a generous, mature lot with expansive views of Okanagan Lake, Kelowna and the surrounding mountains. Featuring 6 bedrooms and 3.5 bathrooms, the home offers a bright, recently updated interior with an open-concept main living area and oversized windows that showcase the incredible views. The lower level includes a 2-bedroom, 1-bathroom in-law suite, while an unfinished basement provides additional potential to suit your needs. Outside, relax in the hot tub beneath the covered patio overlooking the pool-sized backyard, with even more beautiful views to enjoy. Just minutes from shopping, schools, Okanagan Lake, outdoor recreation and local wineries, this Upper Mission property offers space, versatility and a fantastic location. Contact your REALTOR® today to book your viewing! (id:62687)
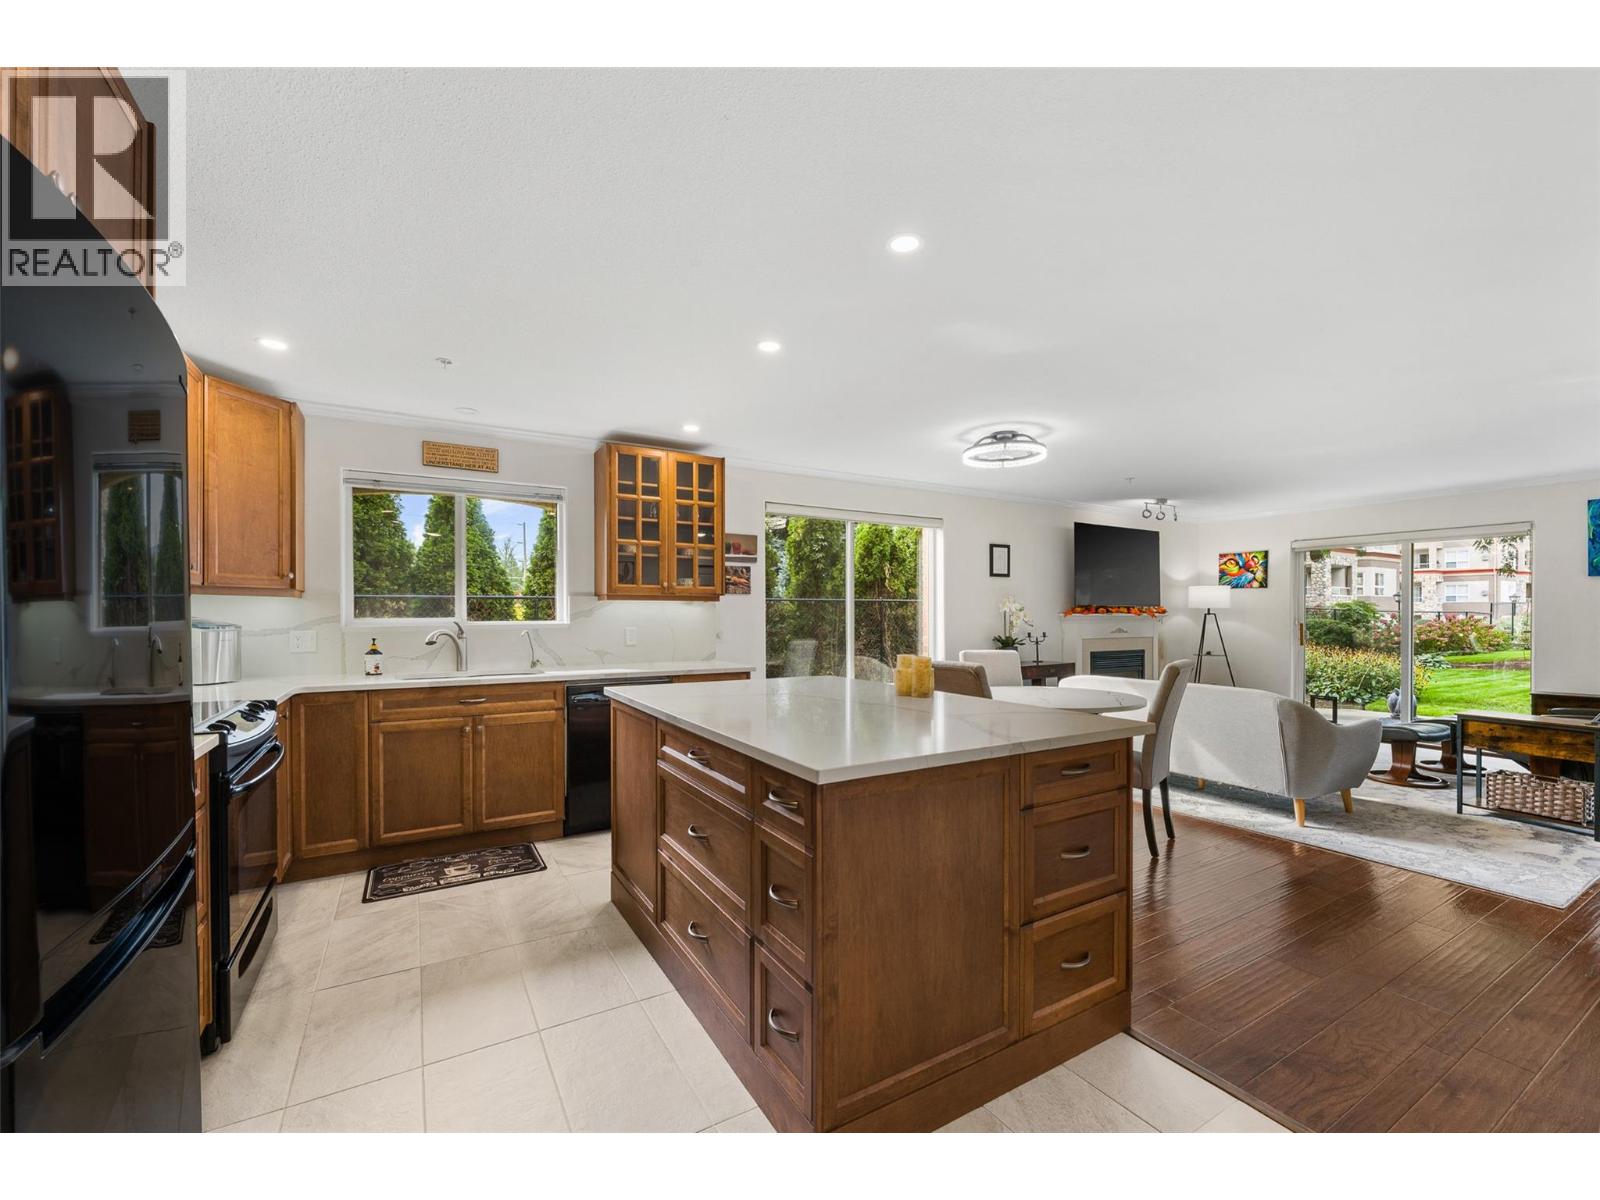
1950 Durnin Road Unit# 102
Kelowna, British Columbia
This corner unit at Park Residences has it ALL! Situated on the quiet side of the building, this updated townhome style home offers over 1300sqft with two bedrooms that each have their own ensuite, TWO UNDERGROUND PARKING SPOTS, and access to some of the best amenities in Kelowna. Step inside and the kitchen grabs you right away, with beautiful wood cabinetry, quartz counters, a full height quartz backsplash and a large island that opens up to the dining and living room. The gas fireplace in the living room is a big win, since the gas is INCLUDED in your strata fees and the current owners heat the whole home with it all winter. When summer hits, the heat pumps keep you cool. Head out the living room doors and you're on a patio with a big green space right in front of you that the strata looks after. West facing windows bring in great light, while the mature trees give you shade on those hot July afternoons. Upstairs, the primary bedroom has a walk in closet, a ensuite and its own covered balcony looking out over the green space. The second bedroom is large and an ensuite of its own. And the amenities? You get a pool, hot tub, tennis court, gym, workshop, theatre room, library, and an amenities room with billiards and darts. It's pet friendly too, with 1 dog or 1 cat allowed up to 15 inches at the shoulder. All of this is minutes from Orchard Park, Superstore, transit, Mission Creek Regional Park and more. Book your showing today! (id:62687)
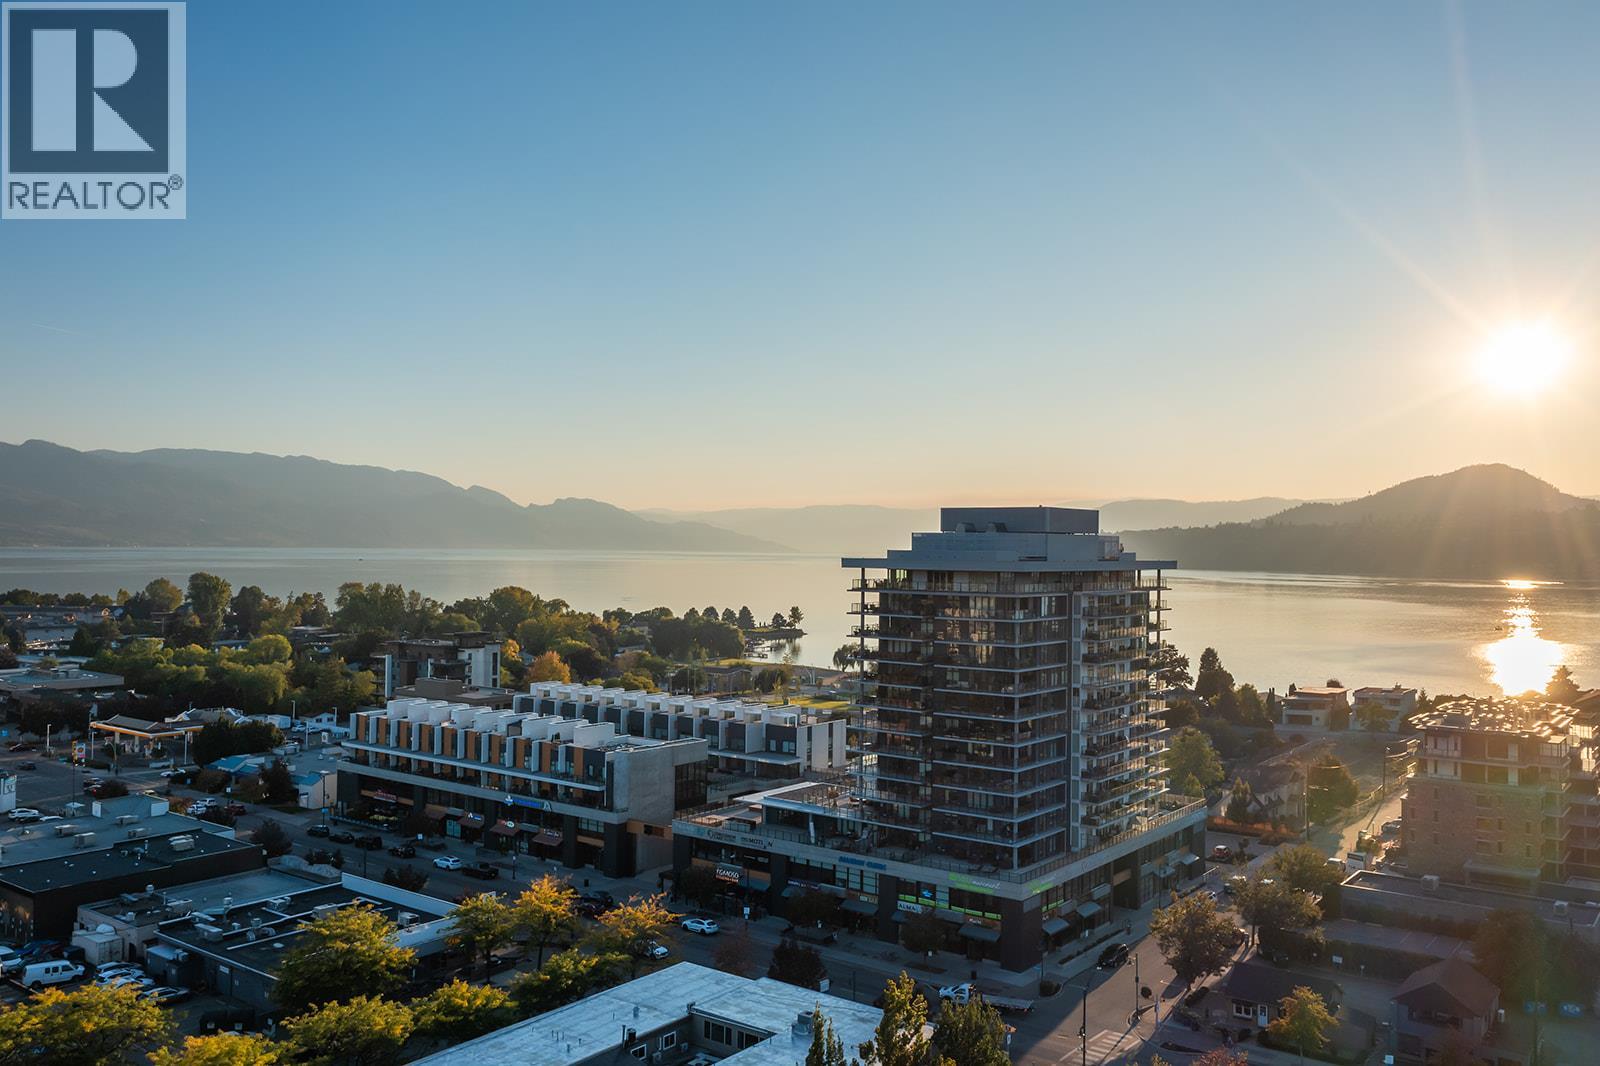
3030 Pandosy Street Unit# 303
Kelowna, British Columbia
2 Parking Stalls at Sopa Square, Rooftop Patio with Private Hot Tub, Lake Views and Steps from the Beach! Perfectly situated in the heart of Pandosy Village and just one block from Okanagan Lake, this modern 3-bedroom plus den townhome is ideal for anyone who needs more space in a prime location. The main floor is designed to impress, starting with the chef-inspired kitchen featuring high-end finishes, including quartz countertops, a Wolf 6-burner gas stove with an industrial-style hood vent, and premium Fisher & Paykel fridge and double dishwasher. The dining room includes a built in breakfast bar, while the living area features a brick wall facade and opens out onto the patio complete with gas hookup. A convenient main-floor bedroom and half-bath complete the first level. Upstairs, the second level has a spacious primary bedroom with double sinks in the ensuite & a walk-in closet. You will also find an additional bedroom, a versatile den that makes a perfect home office, a full bathroom, and in-suite laundry. The rooftop patio comes with your own private hot tub, and is the ultimate Okanagan oasis for entertaining or unwinding while taking in the lake views. Living at Sopa Square means access to resort-style amenities, including an outdoor pool and a fully-equipped fitness centre. With shopping, vibrant dining, beautiful beaches, and the brand-new Pandosy waterfront park right at your doorstep, this is a phenomenal opportunity to own your piece of paradise in Kelowna. (id:62687)
Royal LePage Kelowna
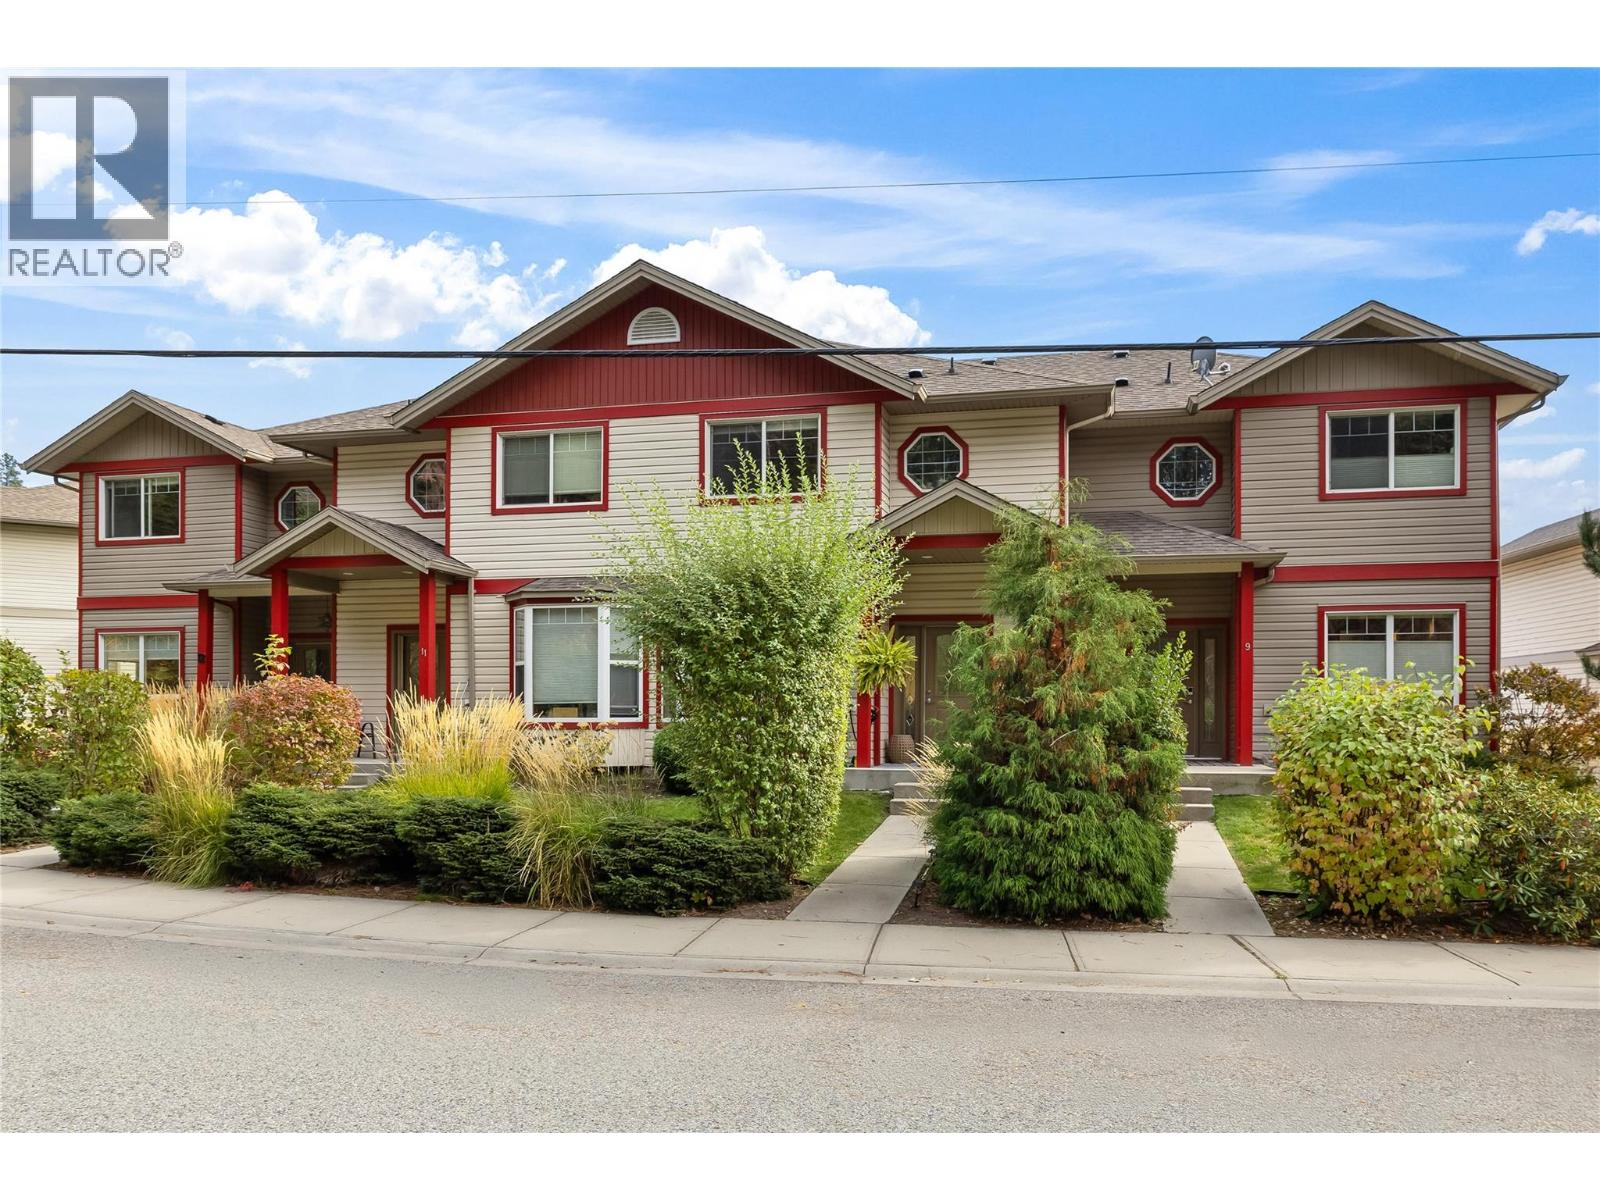
3275 Broadview Road Unit# 10
West Kelowna, British Columbia
OPEN HOUSE SAT OCT 24 12-12-Tucked into a quiet corner of Shannon Lake, Creekside Park is a small townhouse development in the heart of West Kelowna. This 3 bedroom, 3 bathroom home covers 2,070sq' across three levels with front door access to the main living space. There are beautiful, modern updates with a neutral palette, the added wainscoting, new flooring and a gas fireplace gives the living room its cozy centre before the space opens into the dining area and kitchen. The freshly updated shaker kitchen has stainless steel appliances and a breakfast bar with stone counters, and a little nook beside it gives young children a spot to play while dinner is underway. Off the kitchen, the balcony is made for a blanket and a glass of wine on a crisp autumn evening, and a 2 piece powder room completes the level. Upstairs, the primary bedroom is a comfortable size with its own 4 piece ensuite featuring a soaker tub and a glass shower, and two more bedrooms share a second full bathroom. Downstairs, the rec room has the lower level to itself, large enough for movie nights with the kids piled onto the couch or a quiet workspace away from everything else. A short hallway leads to the laundry closet, utility storage area and the side by side double garage. Across all three levels the home feels warm and welcoming, with plenty of room for a young family to spread out and make it their own. (id:62687)
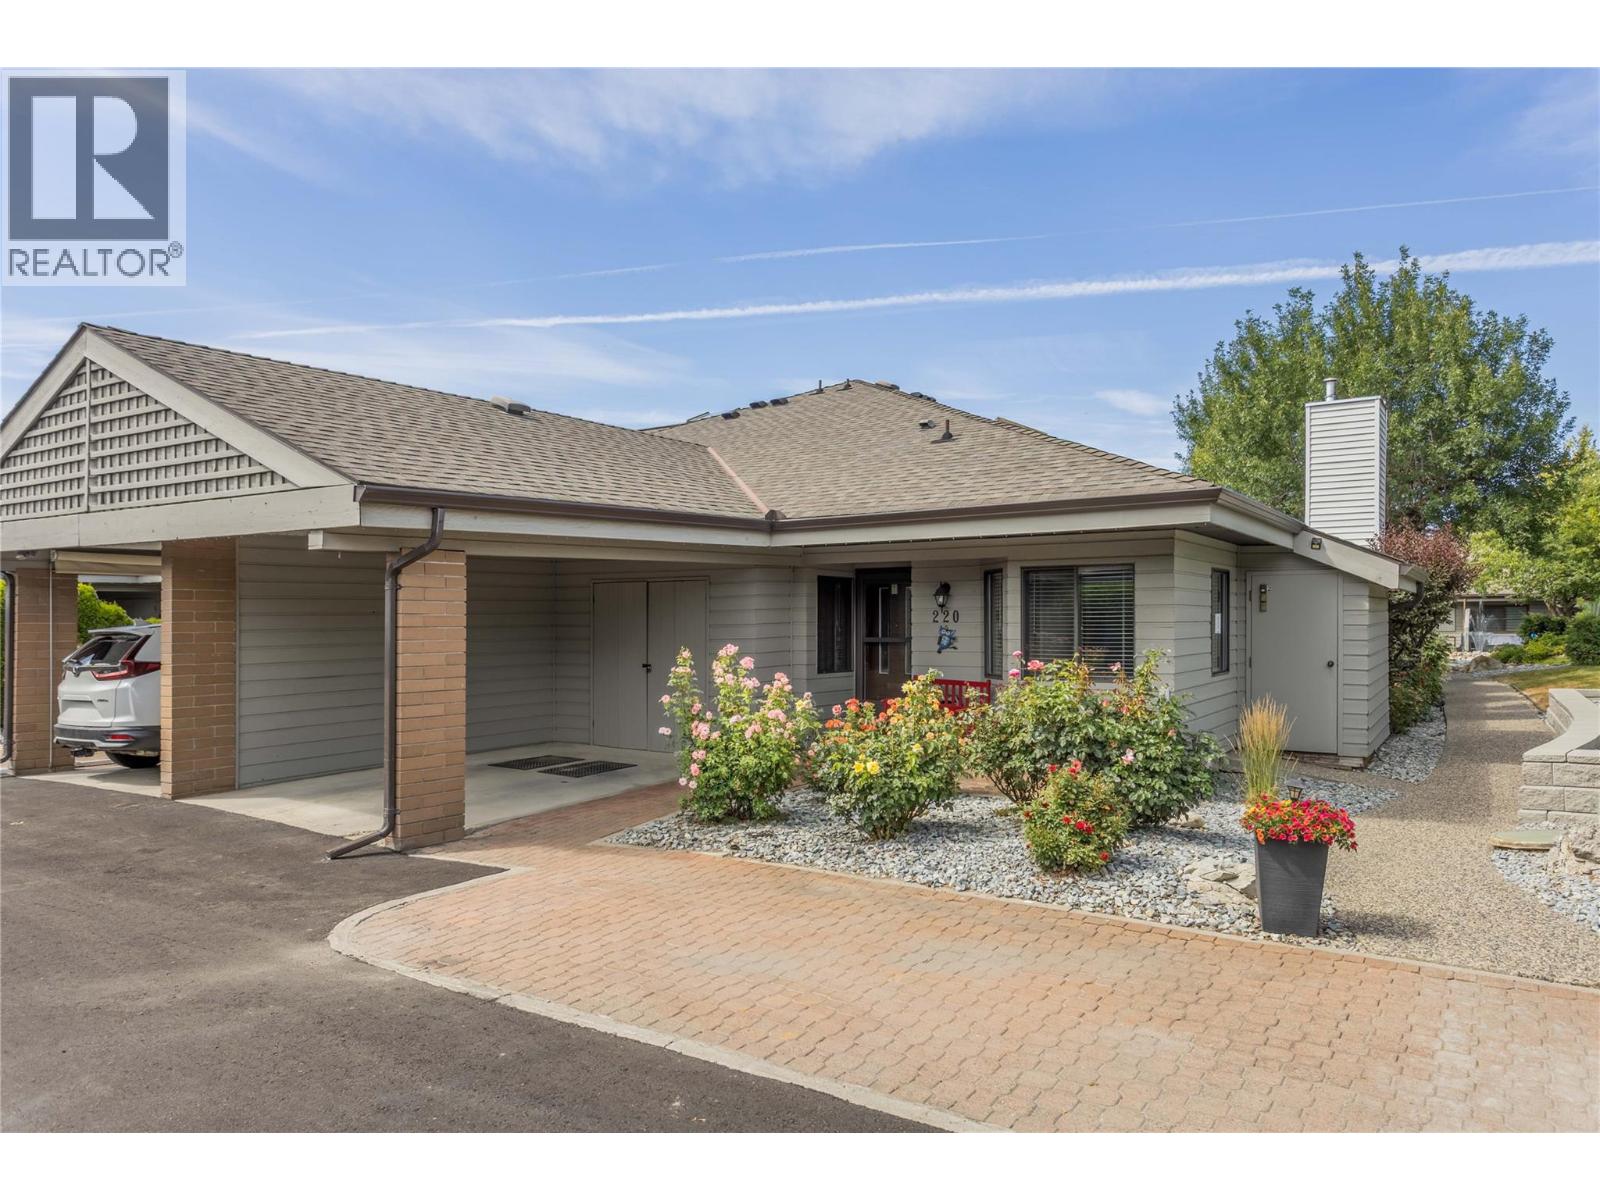
1765 Leckie Road Unit# 220
Kelowna, British Columbia
Welcome to Dilworth Green, a hidden gem in a fantastic location. This is a corner end unit with a great floorplan upstairs and lots of room downstairs for your ideas-NOT age restriction! Two bedrooms and two bathrooms on the main floor, well appointed kitchen with breakfast nook and laundry currently in the nook but could be changed to downstairs as there is plumbing roughed in, in the basement. The position and outlook of this unit is unsurpassed, looking onto the waterscapes fountains and beautiful landscaping, no traffic noise in this private oasis. This unit is bright and open with a skylight in the entranceway adding extra natural light. There is a cozy fireplace in the corner of the large living room and sliding doors onto your own private patio area overlooking the gardens of Dilworth Green. The spacious basement area offers lots of flexibility for your ideas. There is also a fourth bonus room with no window, which could be a fourth bedroom for guests or den. This property is in a prime location near to Costco, shops, amenities and 10 minutes to down town Kelowna and a short walk to Mission Creek Regional Park. Pets welcome: 1 dog allowed, no higher than 14"" at shoulder or 1 cat. Attached carport for 1 covered parking spot + 2nd parking spot in front of the property. This is a great property at this price point - call your favourite Realtor now for your private showing. (id:62687)
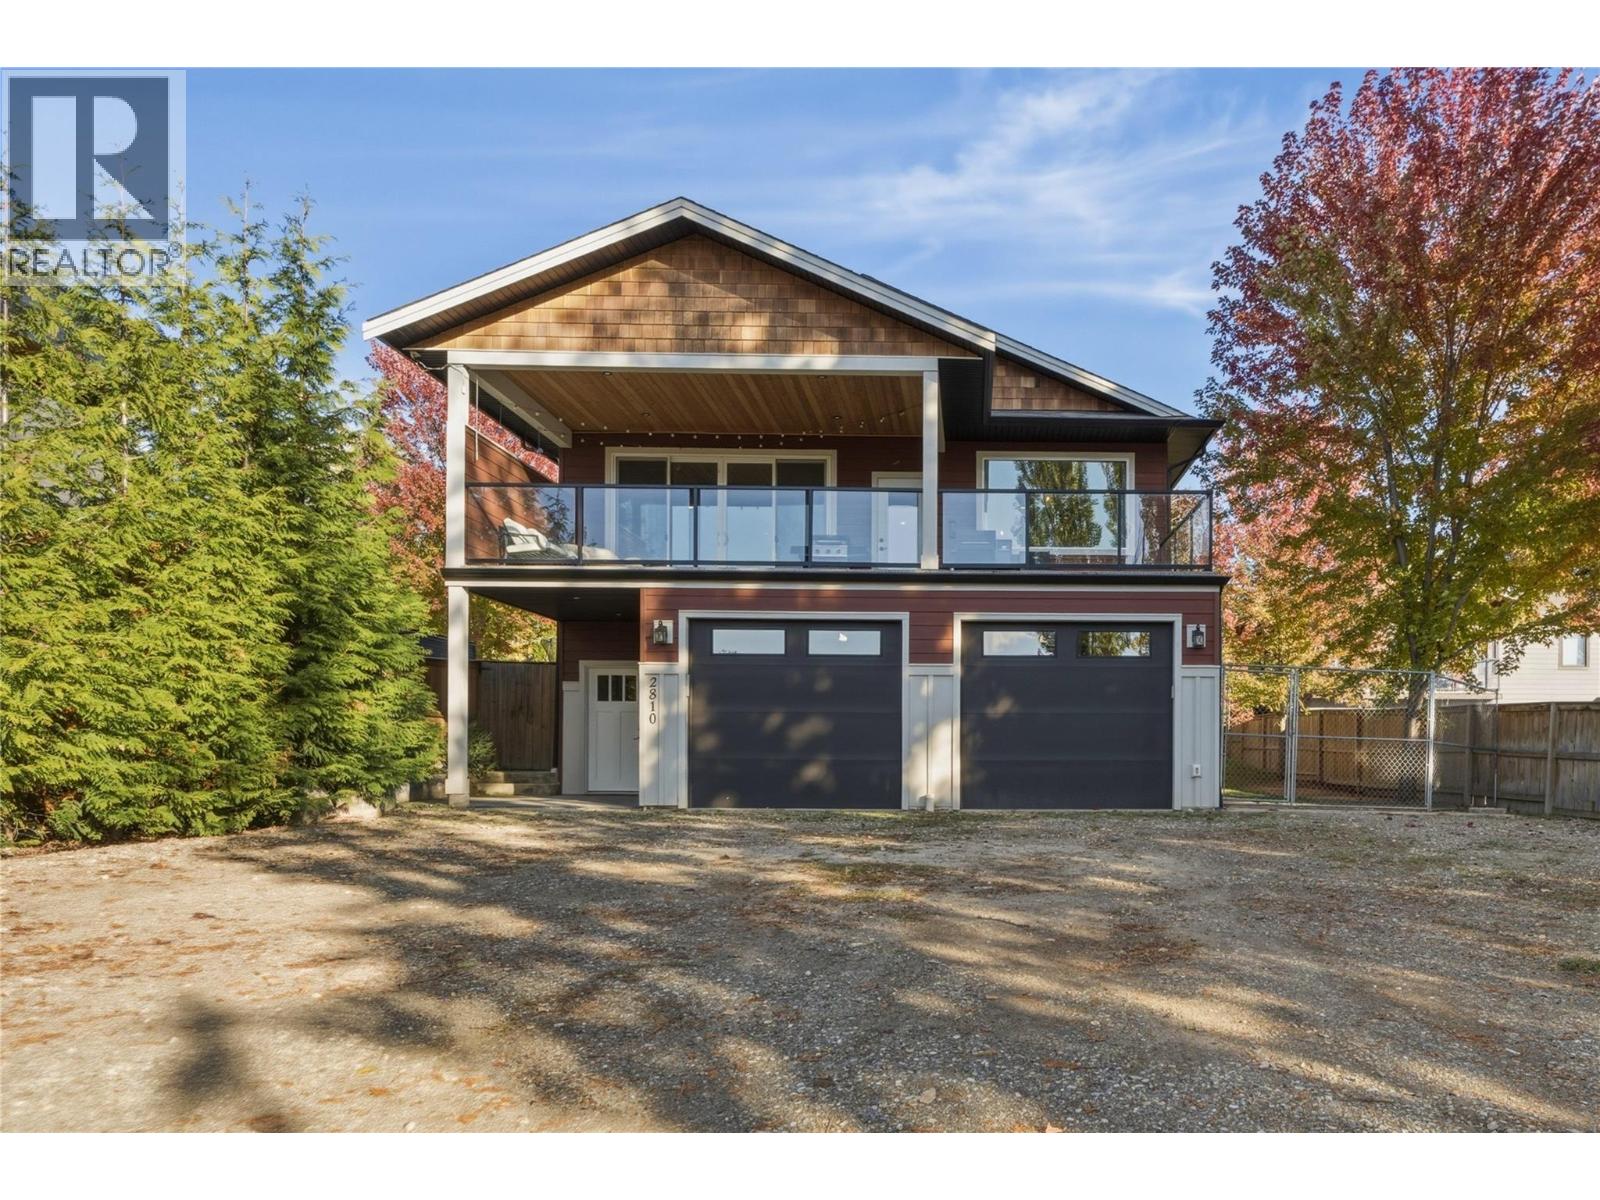
2810 25 Street NE
Salmon Arm, British Columbia
Situated on a quiet street in desirable North Broadview, this beautiful family home sits on a private .25-acre lot, offering views of the mountains and Shuswap Lake. The main floor features a bright, open-concept living, dining, and kitchen area lined with expansive front windows that perfectly frame the panoramic scenery. Step outside onto the covered view deck—the ideal front-row seat for taking in stunning evening sunsets and hosting gatherings. The main level also features a primary suite complete with a walk-in closet and private ensuite, a comfortable second bedroom, a full bathroom, and a spacious laundry room with direct access to the private backyard. Downstairs, the lower level expands your options with an extra spare bedroom alongside a well-thought-out, modern, and self-contained one-bedroom suite—perfect as a mortgage helper, generational family living or guest accommodation for extended family or friends. Outside, the fully fenced yard provides a safe, peaceful retreat for kids and pets, with exceptional privacy enjoyed both in the back and on the front deck. Enjoy modern comforts throughout, including central air conditioning and a natural gas hookup on the front deck for easy year-round outdoor cooking. With attached two-car garage, and abundant driveway parking for your RV, boat, and toys, this home is the ideal match for a growing family looking for space to thrive and income potential. (id:62687)
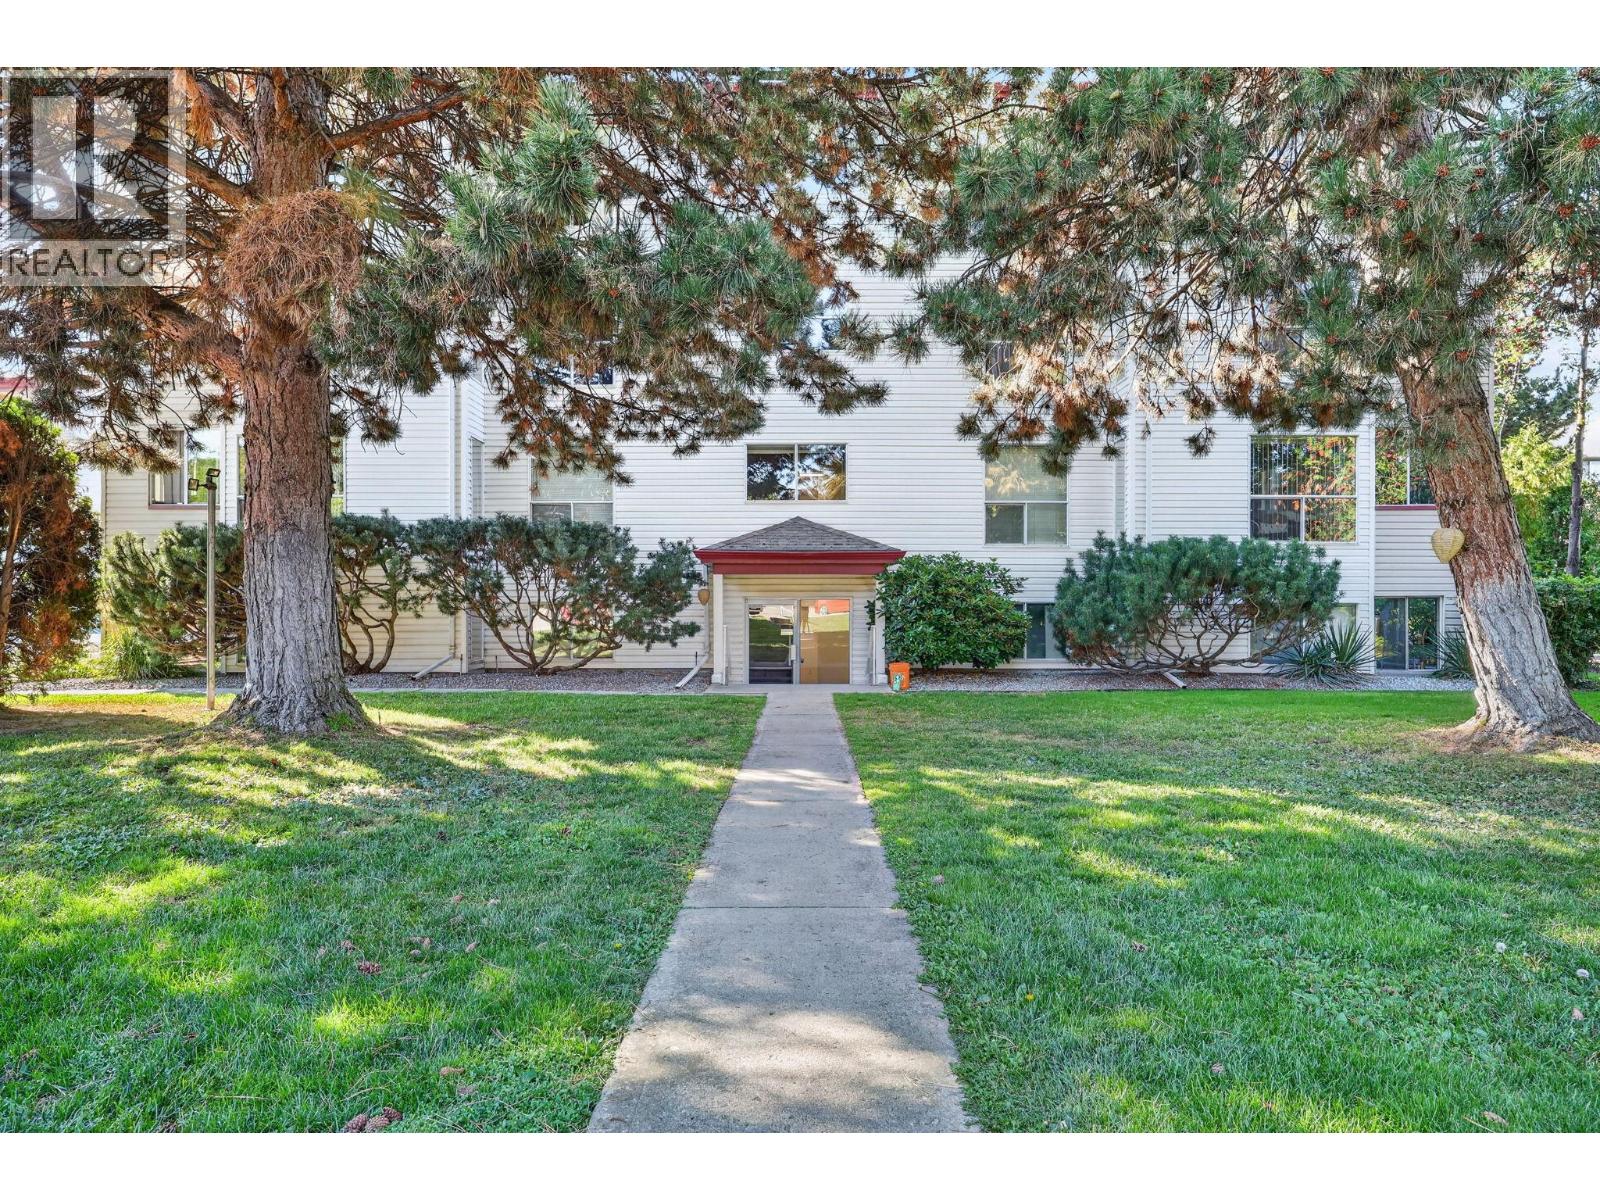
240 Hollywood Road Unit# 410
Kelowna, British Columbia
Welcome to this move-in-ready top-floor corner unit featuring two bedrooms, a den/office area and two full ensuite bathrooms. Enjoy beautiful evergreen iand mountain views from this bright southeast-facing home, filled with natural light throughout the day. The functional split-bedroom layout provides excellent privacy, with each bedroom offering its own bathroom. Upgrades include a white shaker-style kitchen, solid-surface flooring and an updated air-conditioning unit. There is also a generously sized laundry room with plenty of additional storage. The current owner has happily called this home for 30 years, a true testament to the comfort and convenience it provides. One parking stall is included, along with a storage locker conveniently located on the same floor as the unit. Suitable for buyers of all ages, with pets welcome (up to two cats or two dogs of any size, subject to some breed restrictions). Walk to restaurants, grocery stores, a bakery, butcher and more, with your parking stall and transit conveniently located just outside the front door. ***Second bedroom has been virtually cleared*** (id:62687)
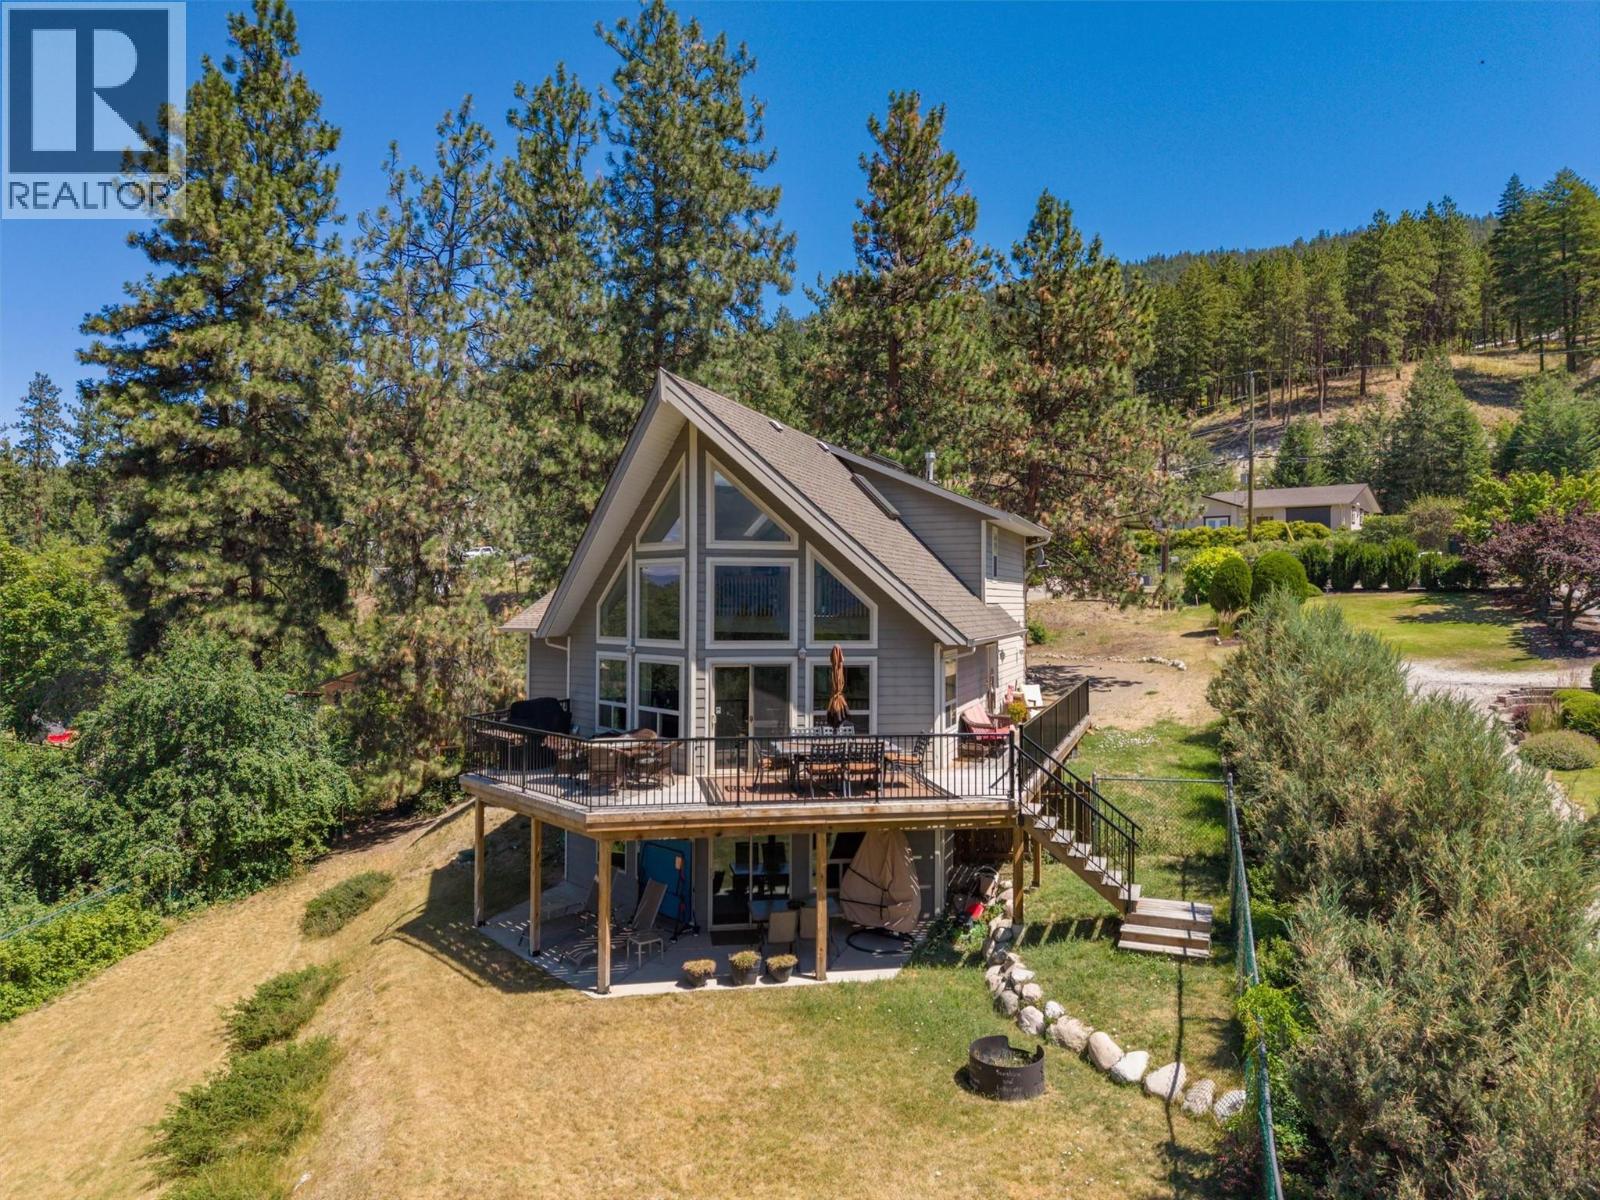
16490 Commonage Road
Lake Country, British Columbia
Set on a private 1.49-acres, this one-of-a-kind property offers beautiful views of Okanagan Lake and a lifestyle defined by space, serenity, and natural beauty. Built in 2000 and cherished by its original owner as a summer home, this 2.5-level home has been a peaceful escape designed for making lasting memories. Inside, the home is bright and welcoming, with impressive ceiling heights and an open layout. The main level flows seamlessly between the kitchen, dining, and living areas, anchored by a cozy gas fireplace and extending out to a spacious, recently updated view deck—ideal for indoor-outdoor living. The kitchen features an island with seating and newer fridge and range, and the primary bedroom with 4-pc ensuite is also on the main level, making the design very functional. Upstairs, two additional bedrooms share a versatile seating area with tranquil lake views-perfect as a reading nook, lounge or home office. The lower level includes another bedroom and a large recreation room that opens onto a ground-level patio, offering excellent potential for a suite or short-term rental. The property is fenced, and offers a sense of seclusion while being walking distance to two wineries, Gable & Coral beaches, and just 12 minutes from Lake Country shopping and Predator Ridge. With room to build a detached shop, this property delivers a rare combination of privacy, views, and authentic Okanagan charm. A truly special offering with a space and setting that is hard to replicate. (id:62687)
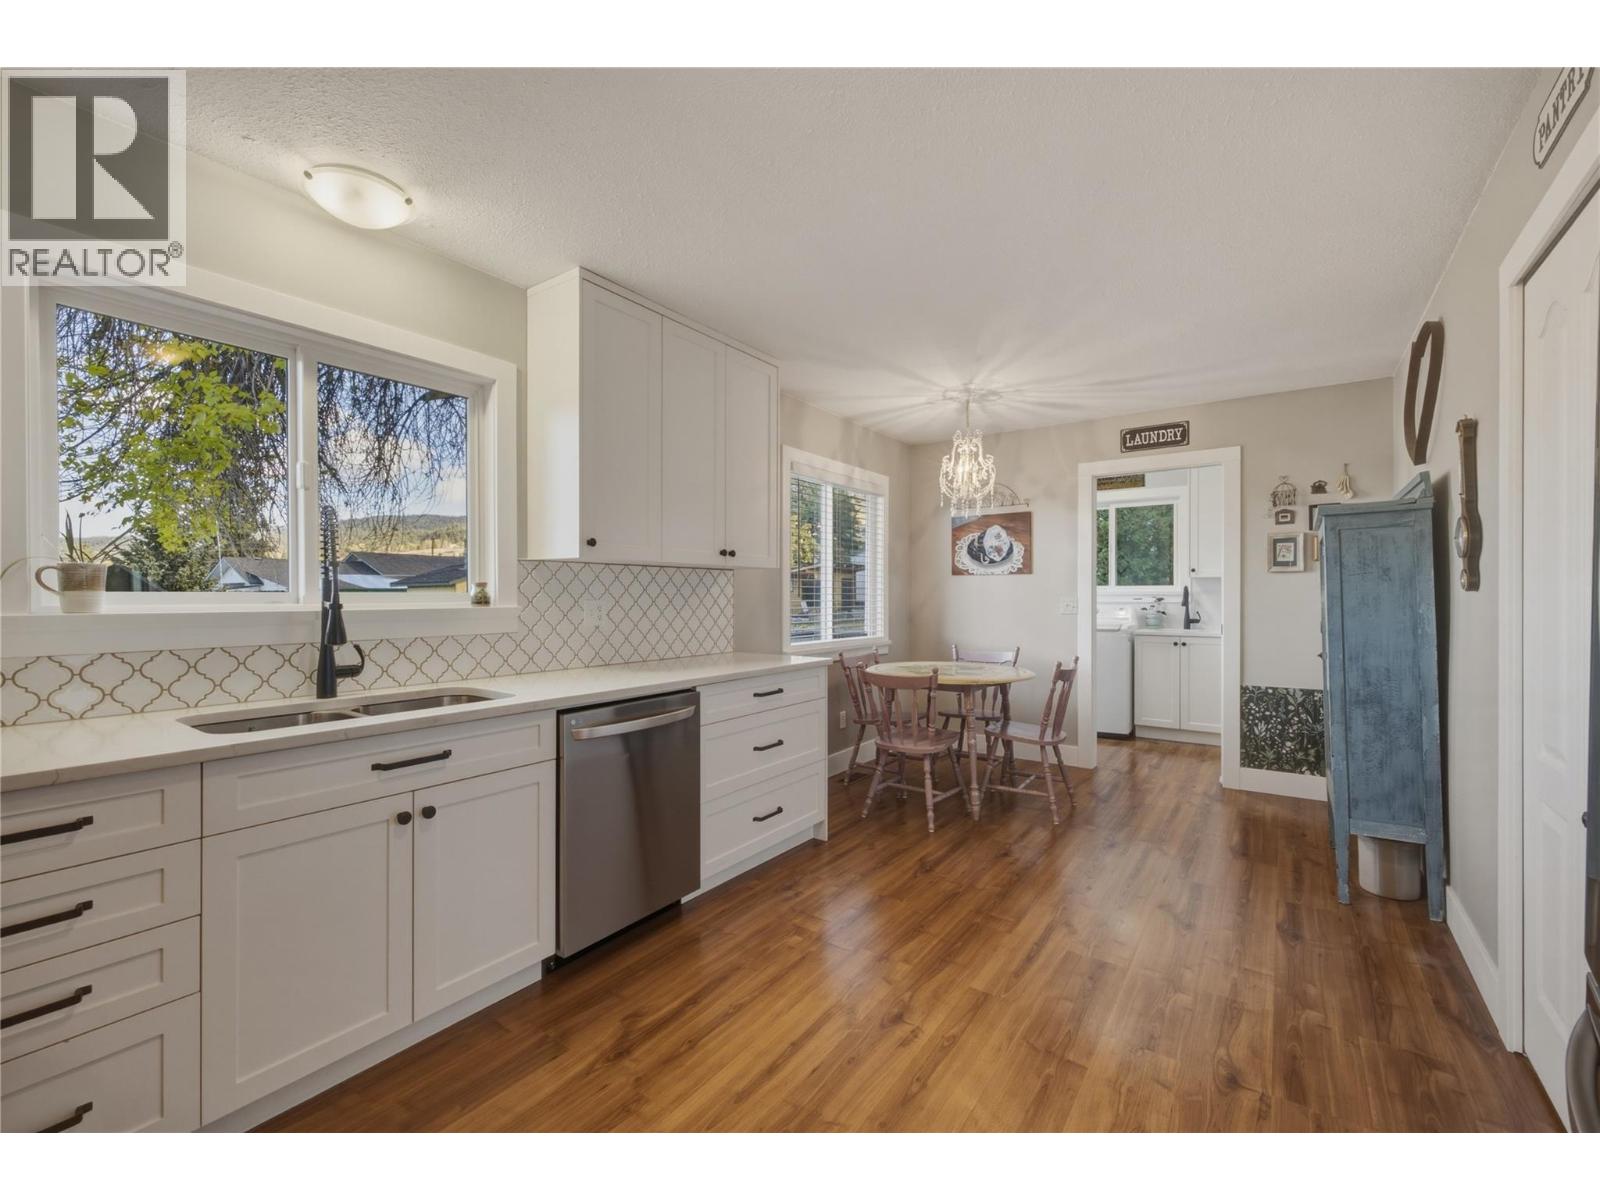
4850 Chatham Road
Kelowna, British Columbia
Welcome to 4850 Chatham Road, a beautifully renovated 3-bedroom, 2-bathroom rancher situated on a generous 0.21-acre lot in the desirable, family-friendly community of Ellison. This inviting home showcases stunning renovations throughout, with particular attention to the kitchen, both bathrooms, entryway, and laundry room. Thoughtfully selected finishes, stylish design, and new/newer appliances create a sophisticated yet welcoming atmosphere. The beautifully updated kitchen flows effortlessly into a casual dining nook, while the spacious, versatile formal dining area offers flexibility for a home office, reading retreat, or children's play area. The sunken living room adds warmth and character to this predominantly single-level home. Outside, the fully fenced backyard provides exceptional space for children, pets, entertaining, gardening, or a future pool (subject to approvals). Ample parking adds everyday convenience. Ideally located within walking distance of Ellison Elementary and daycare, and just minutes from UBC Okanagan, Kelowna International Airport, and the shopping, dining, and amenities of Rutland and Glenmore. Offering an exceptional combination of beautifully updated interiors, generous outdoor space, and a convenient location, this home is perfectly suited to families, professionals, and those looking to downsize without compromise. (id:62687)
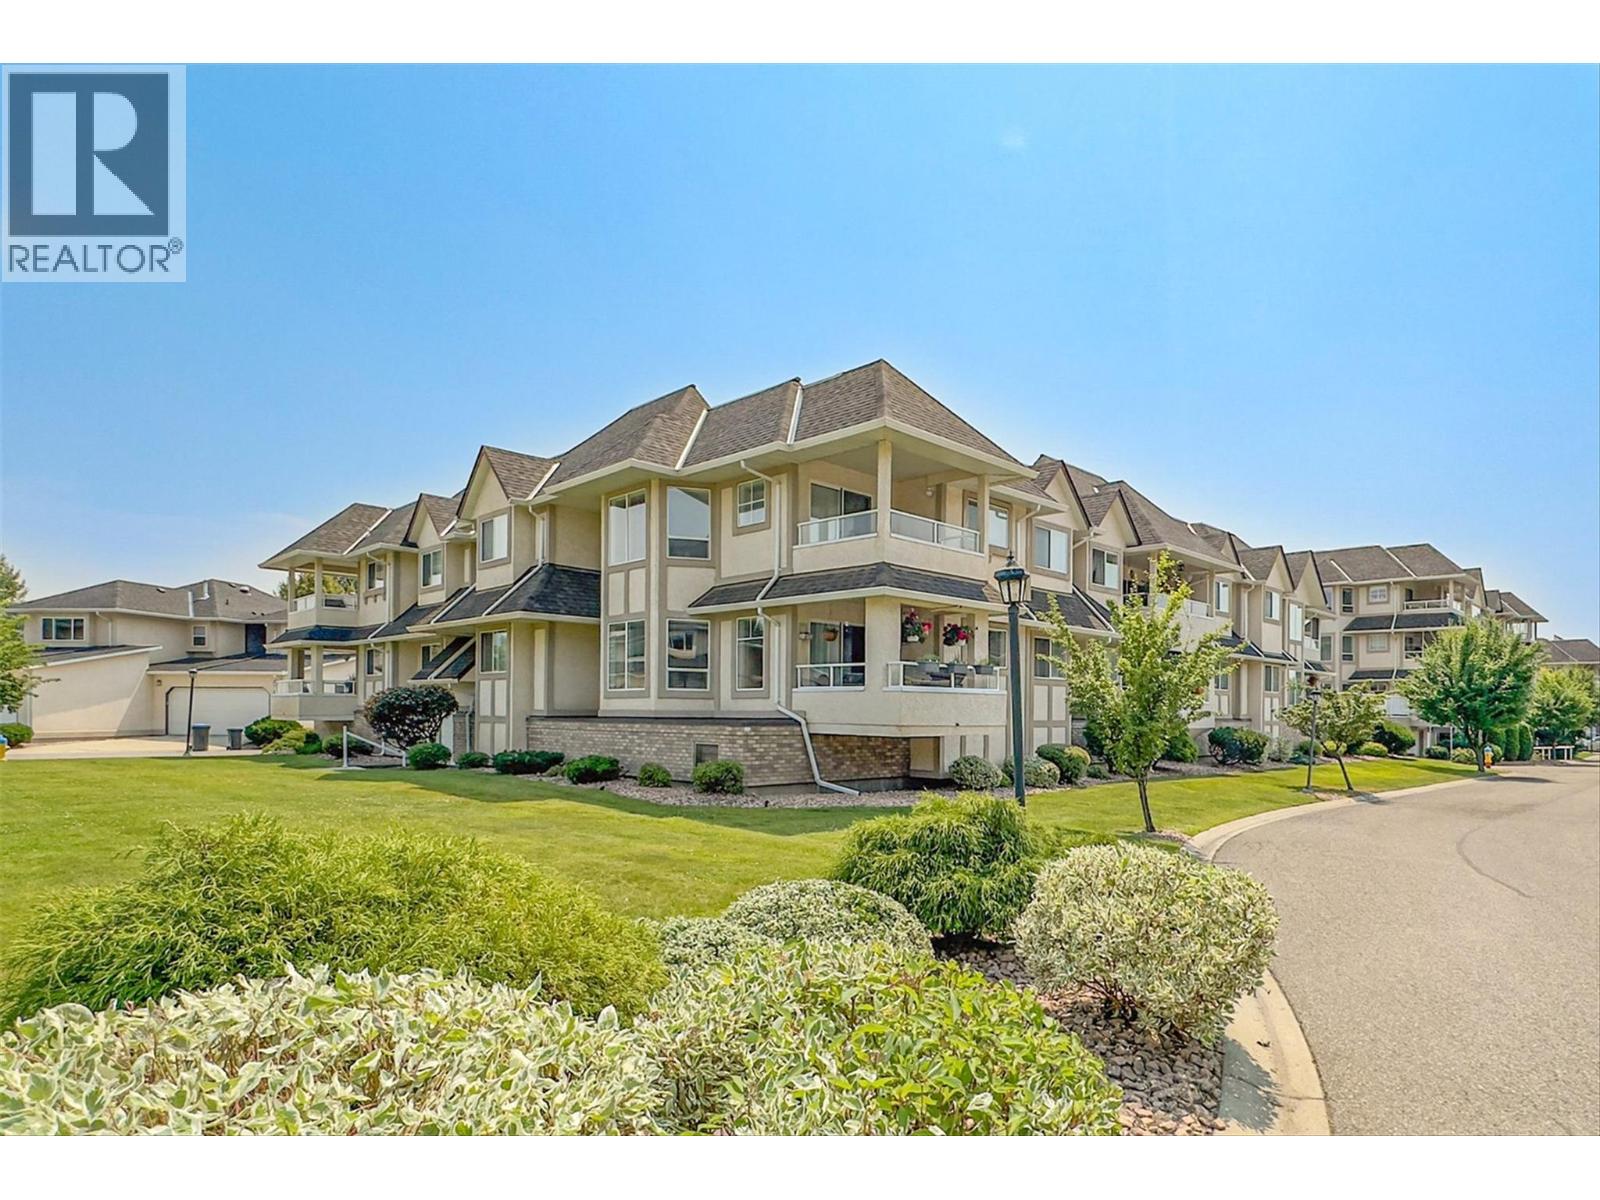
315 Whitman Road Unit# 210
Kelowna, British Columbia
Welcome to Glen Park Village Meadows, a sought-after boutique community in North Glenmore! This bright and spacious southwest-facing corner unit offers approximately 1,282 sq. ft. of comfortable living space, with 2 bedrooms and 2 bathrooms in a thoughtfully designed layout. Large windows bring in an abundance of natural light, while the generous living and dining areas create an inviting space to relax or entertain. The well-appointed kitchen offers plenty of workspace and storage, and the primary bedroom provides a peaceful retreat with its own ensuite. Step outside to your private covered balcony. Additional highlights include a cozy gas fireplace, in-suite laundry, underground parking, and a separate storage locker. Residents also enjoy access to a fitness room and shared meeting/event space within this well-maintained building. The location is hard to beat, with shops, groceries, restaurants, services and everyday amenities just minutes away. With convenient access to transit and major routes, downtown Kelowna, UBC Okanagan and surrounding areas are all easily accessible. Whether you're a first-time buyer, investor, downsizer or simply looking for a comfortable home in a convenient location, this inviting corner unit is one to see! (id:62687)
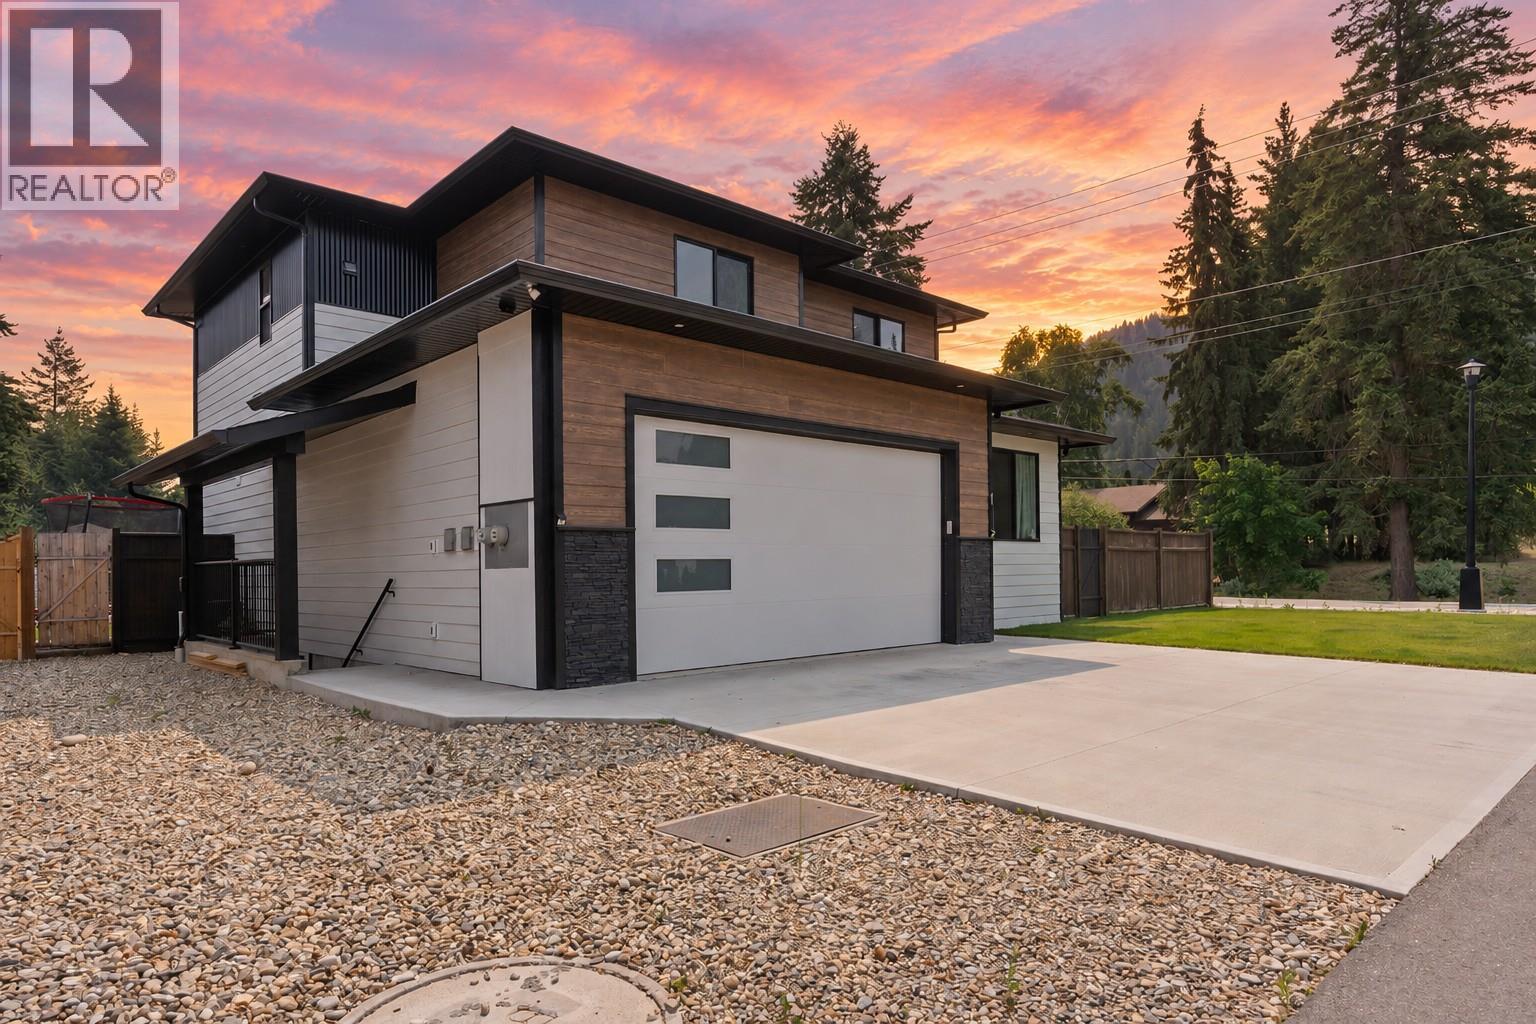
1441 20 Avenue SE Unit# 1
Salmon Arm, British Columbia
Welcome to Raspberry Ridge, a quiet Salmon Arm community where modern design, luxury finishes and exceptional functionality come together! Offering 3,002 sq. ft., 5 bedrooms plus a den, including a LEGAL 1-bedroom suite, this beautifully crafted home checks every box. Step inside to an impressive open-concept living space flooded with natural light, featuring a cozy gas fireplace, recessed lighting and quality finishes throughout. The stunning kitchen showcases quartz countertops, ceiling-height wood cabinetry, under-cabinet lighting, a walk-in pantry, oversized refrigerator and an expansive island with designer pendant lighting. Upstairs, discover a thoughtfully designed layout highlighted by a spectacular primary retreat with an oversized walk-in closet and spa-inspired ensuite featuring dual vanities, a rainfall shower and freestanding soaker tub. The lower level offers incredible versatility with a legal 1-bedroom mortgage helper and additional living space. Outside, enjoy a fully fenced backyard, generous side yards and a covered patio overlooking the surrounding natural landscape. Complete with central A/C, a heated double garage, new home warranty, large-breed dogs permitted and incredibly low strata fees of just $72.62/month! All within walking distance of schools, parks and outdoor recreation. Luxury, lifestyle and income potential in one exceptional package! (id:62687)
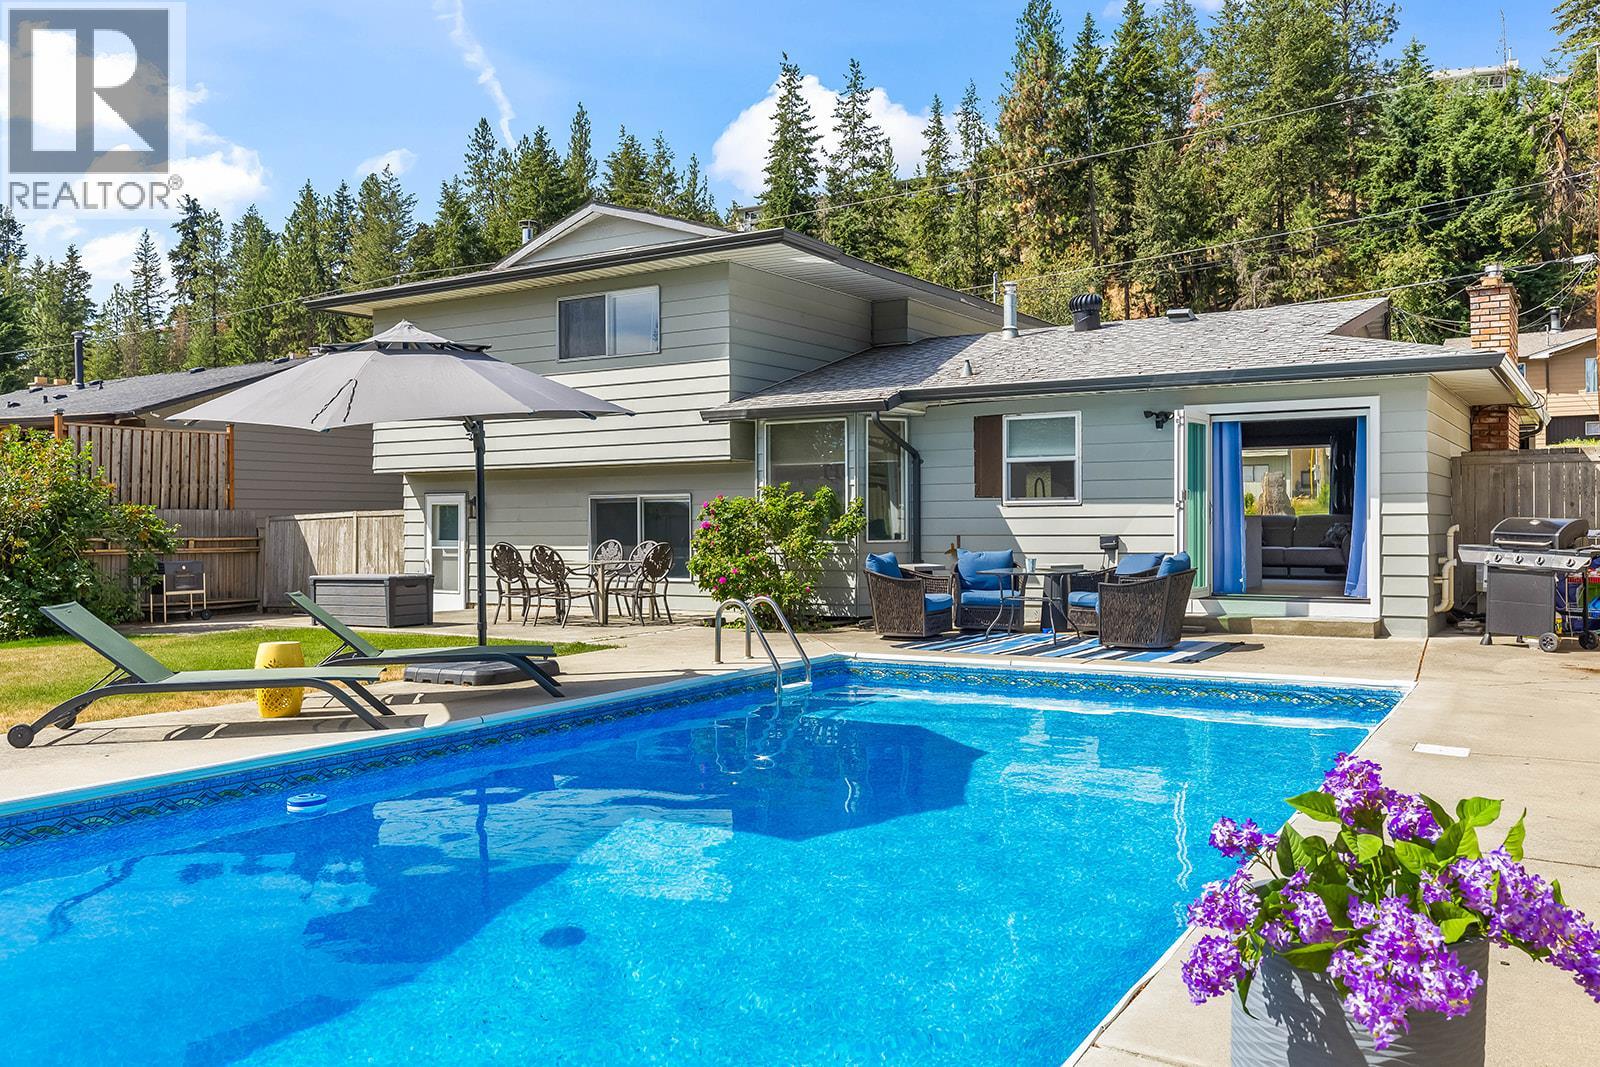
3239 Mciver Road
West Kelowna, British Columbia
Your dream family home AND backyard oasis await! Tucked away on a quiet Glenrosa street, this beautifully transformed 4-bedroom split-level delivers the perfect combination of modern luxury, exceptional functionality and resort-style living! The showstopping kitchen is the heart of the home, featuring stone countertops, an oversized waterfall island, high-end appliances, a dedicated coffee bar and sleek contemporary finishes. New flooring, smooth ceilings and recessed lighting elevate the bright, open-concept living space, while expansive bi-fold patio doors create a seamless connection to your private outdoor paradise! Summer entertaining doesn't get better than this, featuring a spectacular 16' x 32' inground pool with a new liner (2023), updated pump and filter, safety cover, sprawling patios and a generous flat lawn for kids and pets. Upstairs offers 3 king-sized bedrooms and 2 beautifully renovated bathrooms, while the lower level provides a 4th bedroom and incredible flexibility. Need more space? The expansive unfinished basement offers endless possibilities for a theatre, gym, games room or additional bedrooms (subject to requirements). Complete with a double carport, exceptional RV and trailer parking, on-demand hot water, A/C and WETT-certified fireplaces. Just minutes from schools, parks and endless trails, this is the ultimate Okanagan family lifestyle! (id:62687)
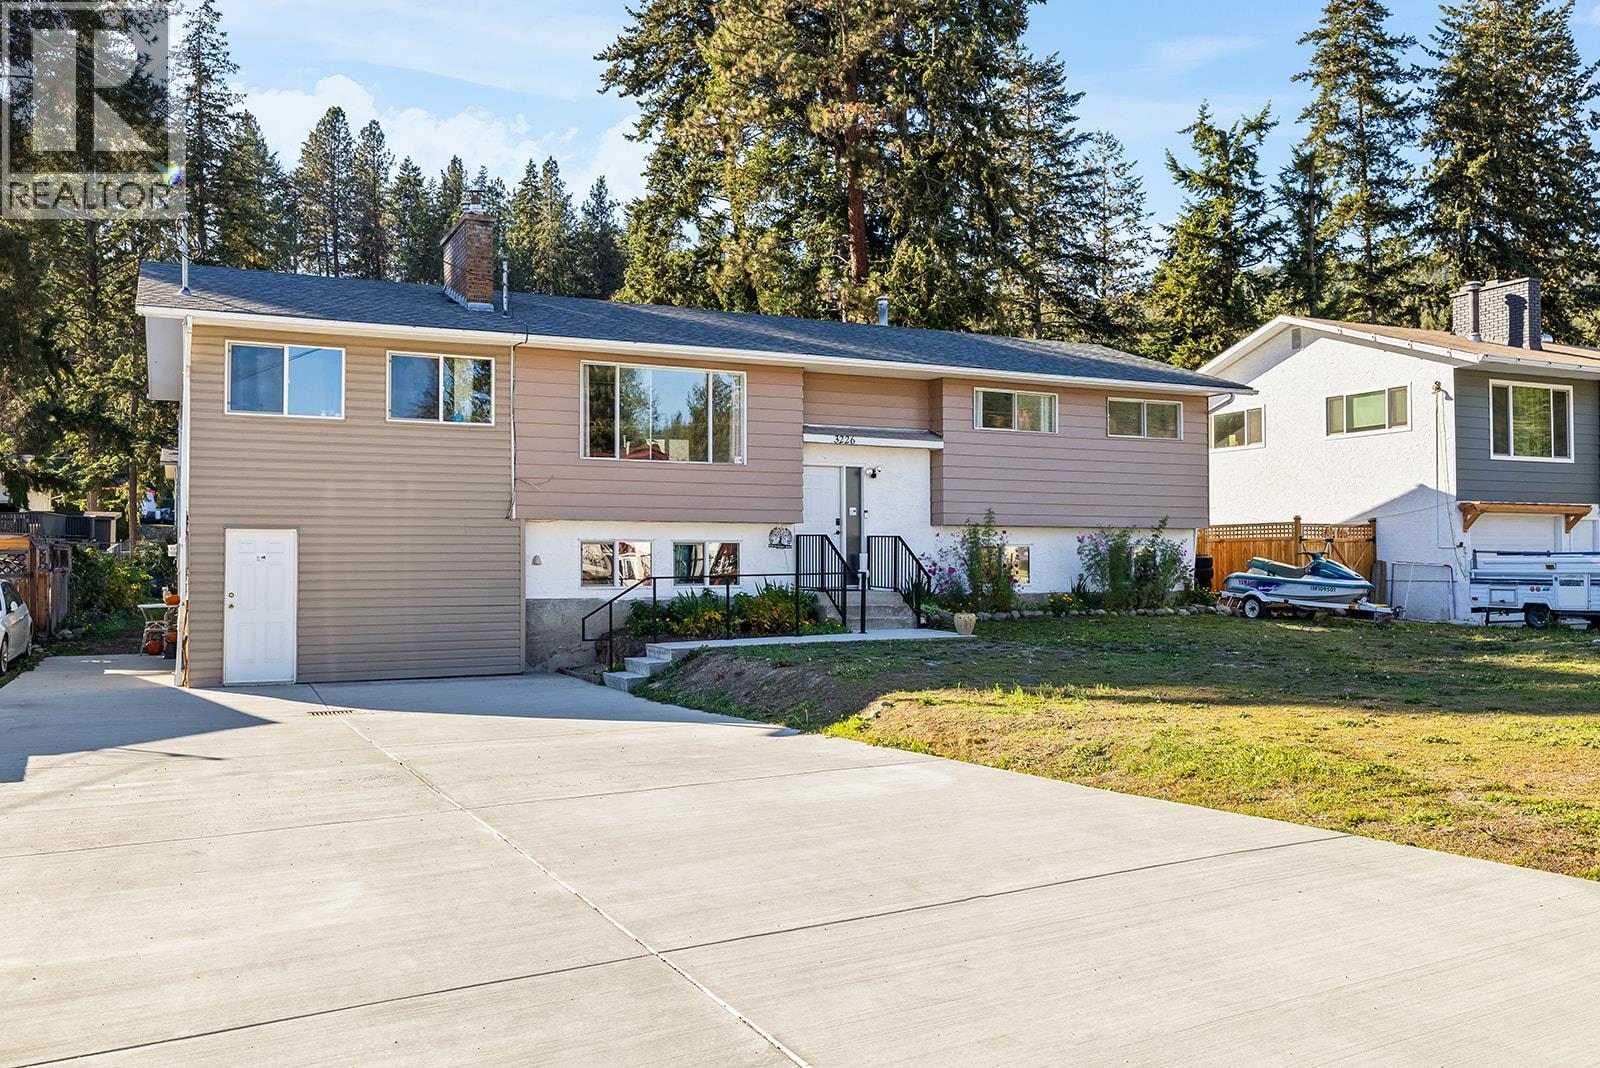
3226 Mcmahon Road
West Kelowna, British Columbia
FIVE BEDROOMS ON THE MAIN LEVEL! An incredibly rare find, this extensively updated West Kelowna home offers 7 bedrooms, 3 bathrooms and a LEGAL 2-bedroom suite with potential for a third! Perfect for growing families, multigenerational living or buyers seeking an exceptional mortgage helper. The main level showcases a beautifully renovated kitchen with quartz countertops, abundant cabinetry and stylish modern finishes. Downstairs has been completely gutted to the studs and rebuilt, creating a bright, spacious LEGAL suite with a private entrance, cozy wood fireplace, modern pot lighting, updated plumbing and electrical, plus enhanced soundproofing for added privacy. Major upgrades include 200-amp electrical service, new mast, upgraded waterlines, municipal sewer connection and newer furnace, A/C and hot water tank. Outside, enjoy an expansive, flat lot with a fenced backyard, brand-new concrete driveway and walkway, ample parking and a fully insulated workshop with proper frost wall! Additional features include hot/cold plumbing for a future outdoor kitchen, electrical conduit for the workshop and a 50-amp hot tub hookup. Ideally located near 3 elementary schools, a middle school, parks, trails and everyday amenities. An exceptional family home offering space, flexibility and income potential that's nearly impossible to find! (id:62687)
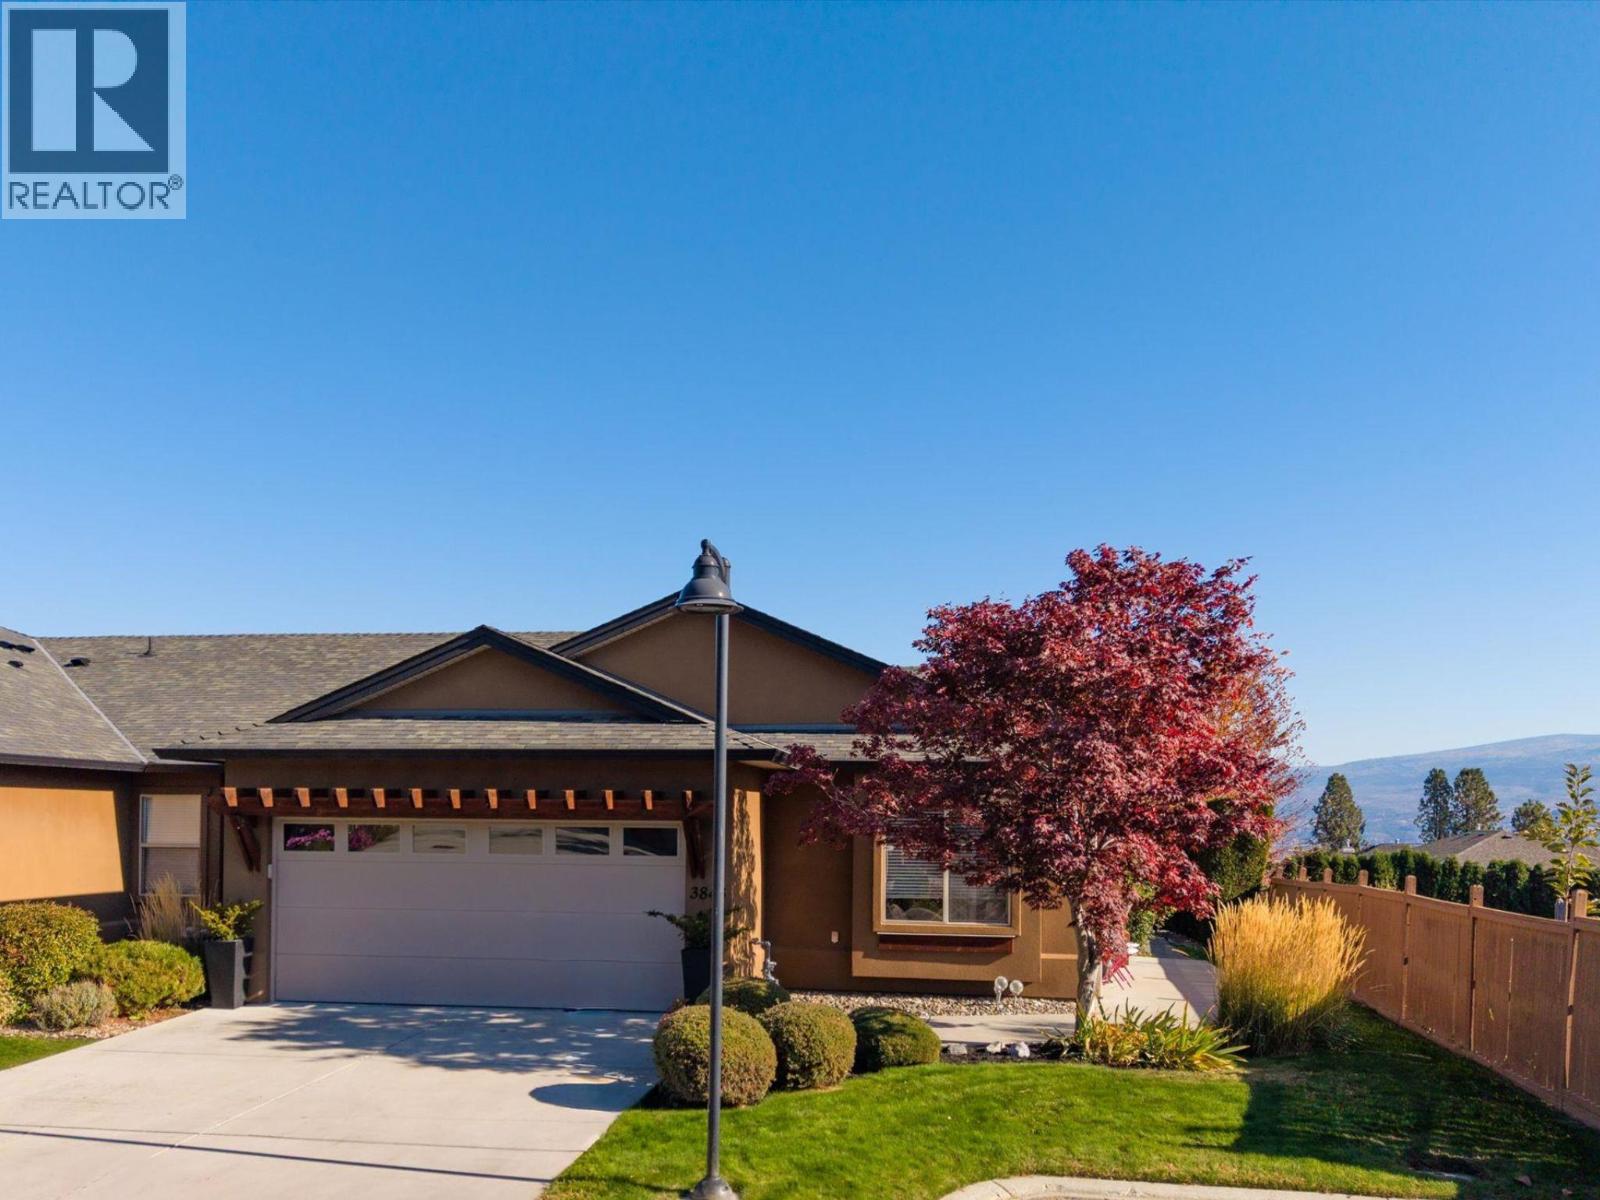
3843 Sonoma Pines Drive
Westbank, British Columbia
Welcome to Sonoma Pines, a serene, gated community with sweeping views of Two Eagles Golf Course and Lake Okanagan. Tucked away at the end of a quiet cul-de-sac, this beautiful end-unit townhome offers extra privacy, main-level living, and an ideal location for dog owners (2 dogs allowed with restrictions). Nine-foot- high ceilings create an immediate sense of openness and light. The split-bedroom layout ensures optimal privacy for both homeowners and guests, accommodating two generous bedrooms and two full bathrooms. A dedicated office space provides for working from home or managing daily routines. Your private outdoor space opens up to the perfect spot for morning coffee, relaxing evenings, or entertaining. A spacious garage (19'11"" x 18'2""), large crawl space with stair access, RV & boat storage (via waitlist) offers extra storage. Yard maintenance is taken care of giving you more time to enjoy an active, resort-style lifestyle with Clubhouse amenities, quick access to golfing, walking, and mountain bike trails, the Gellatly Bay waterfront, and the local YMCA, or a walk to the shopping hub. Explore the celebrated West Kelowna Wine Trail, with world-class wineries like Mission Hill Family Estate and Quails' Gate Winery or beaches just minutes away. Where beautiful living meets the Okanagan lifestyle, this home offers a complete haven to live, relax, and explore. New stove & dishwasher-2026, hot water tank-2025, roof-2024. No PTT or speculation tax. (id:62687)
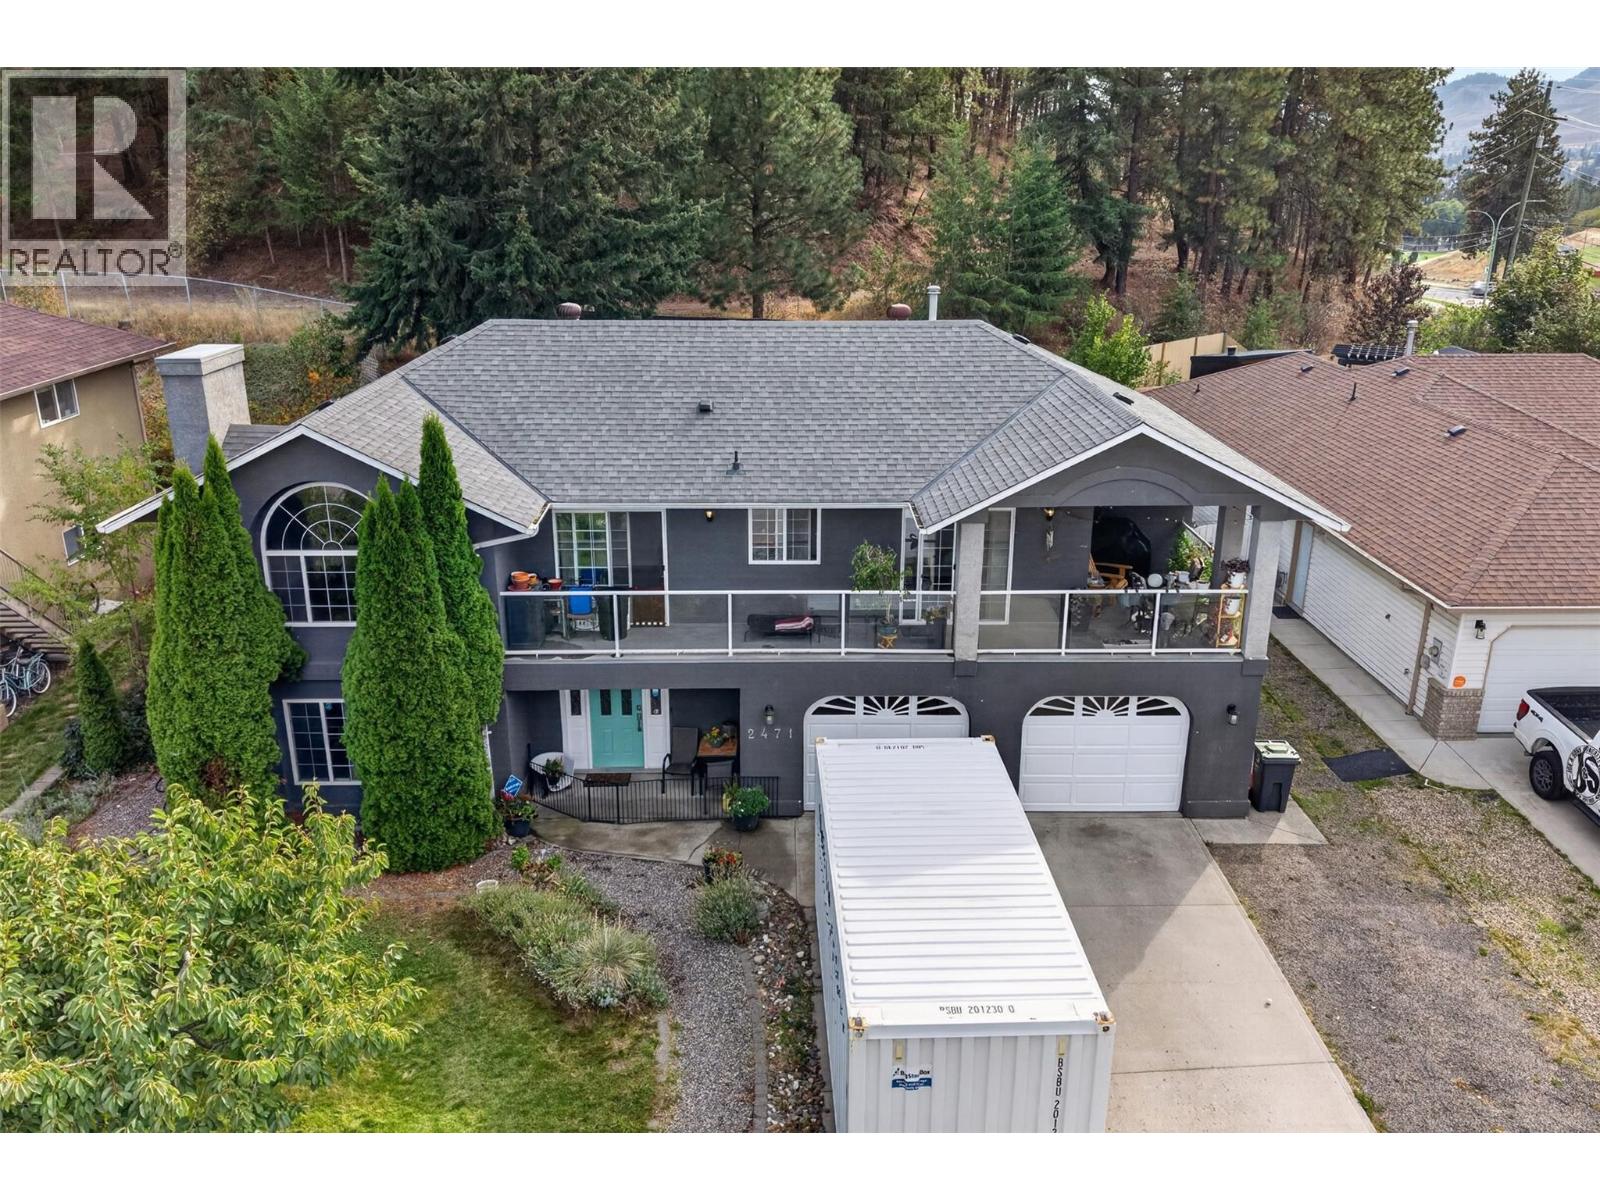
2471 Asquith Court
West Kelowna, British Columbia
Huge, private lot in a fantastic cul-de-sac location, backing on green space and Shannon Lake trails. Walking distance to Shannon Lake elementary school, a park, ball diamonds and amenities. A huge foyer welcomes you to this four or five bedroom, three full bathroom, grade level entry home. Most of the big ticket items are updated from roof to furnace. Upstairs, find a spacious vaulted living room with gas fireplace, eat-in kitchen with white cabinetry and front deck. Three bedrooms and two full bathrooms including a generous master suite complete the upper floor. Downstairs, find another bedroom, laundry room, plus a huge flex room with gas fireplace; use it as a large rec room, home office, bedroom or den. Access both the double garage and the back yard from the mud room on this level. A fantastic, affordable family home on a quiet no-thru street. (id:62687)