

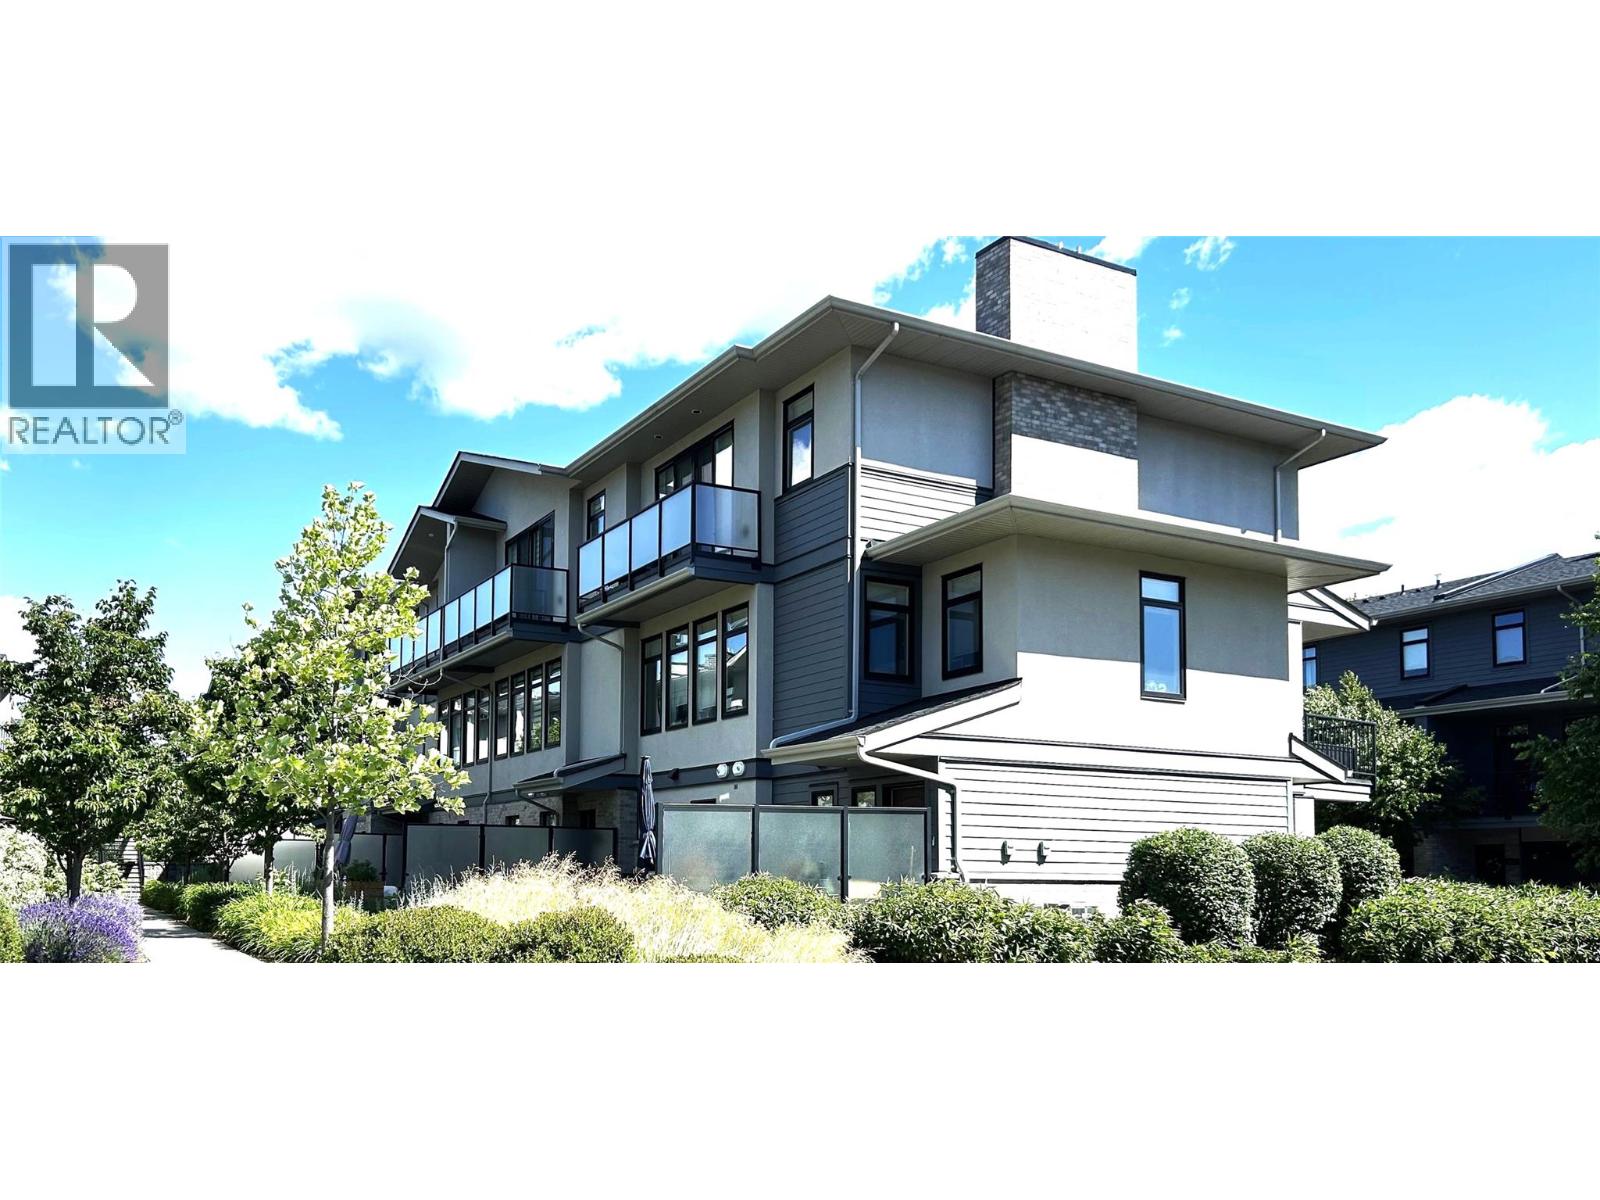
1102 Cameron Avenue Unit# 144
Kelowna, British Columbia
Welcome to Cameron Mews! This beautiful 3-storey townhome offers a warm & inviting blend of modern style, comfort, & functionality. The attractive exterior combines Hardie board, brick, and stucco, while the thoughtfully designed interior features an impressive list of upgrades throughout. This immaculate home features a 3-bedroom + den/office/flex room & 2.5 bathrooms, + three outdoor living spaces, including a generous patio perfect for entertaining & enjoying the beautiful yard. The main floor offers a bright great-room layout with 9-foot ceilings, with dining & living areas that provide a comfortable space to gather. The kitchen features soft-close cabinetry, quartz countertops & a gas range that will delight the chef in the family. Just off the kitchen, the large covered deck includes a gas BBQ hookup, making outdoor cooking & entertaining effortless. The third level continues with 9-foot ceilings, featuring 3 bedrooms, 2 bathrooms, and a dedicated laundry area. The primary suite is a true retreat, featuring a dramatic 10' x 8' sliding glass door that opens onto a private balcony with beautiful mountain views. The ensuite offers double undermount sinks, quartz countertops, and a stylish tiled shower, complemented by a generous walk-in closet. The spacious 2-car garage has epoxy flooring & good storage. This unit includes all appliances & high-end window coverings. Prime central location close to Guishachan Village, South Pandosy Village, neighbourhood parks and KGH. (id:62687)
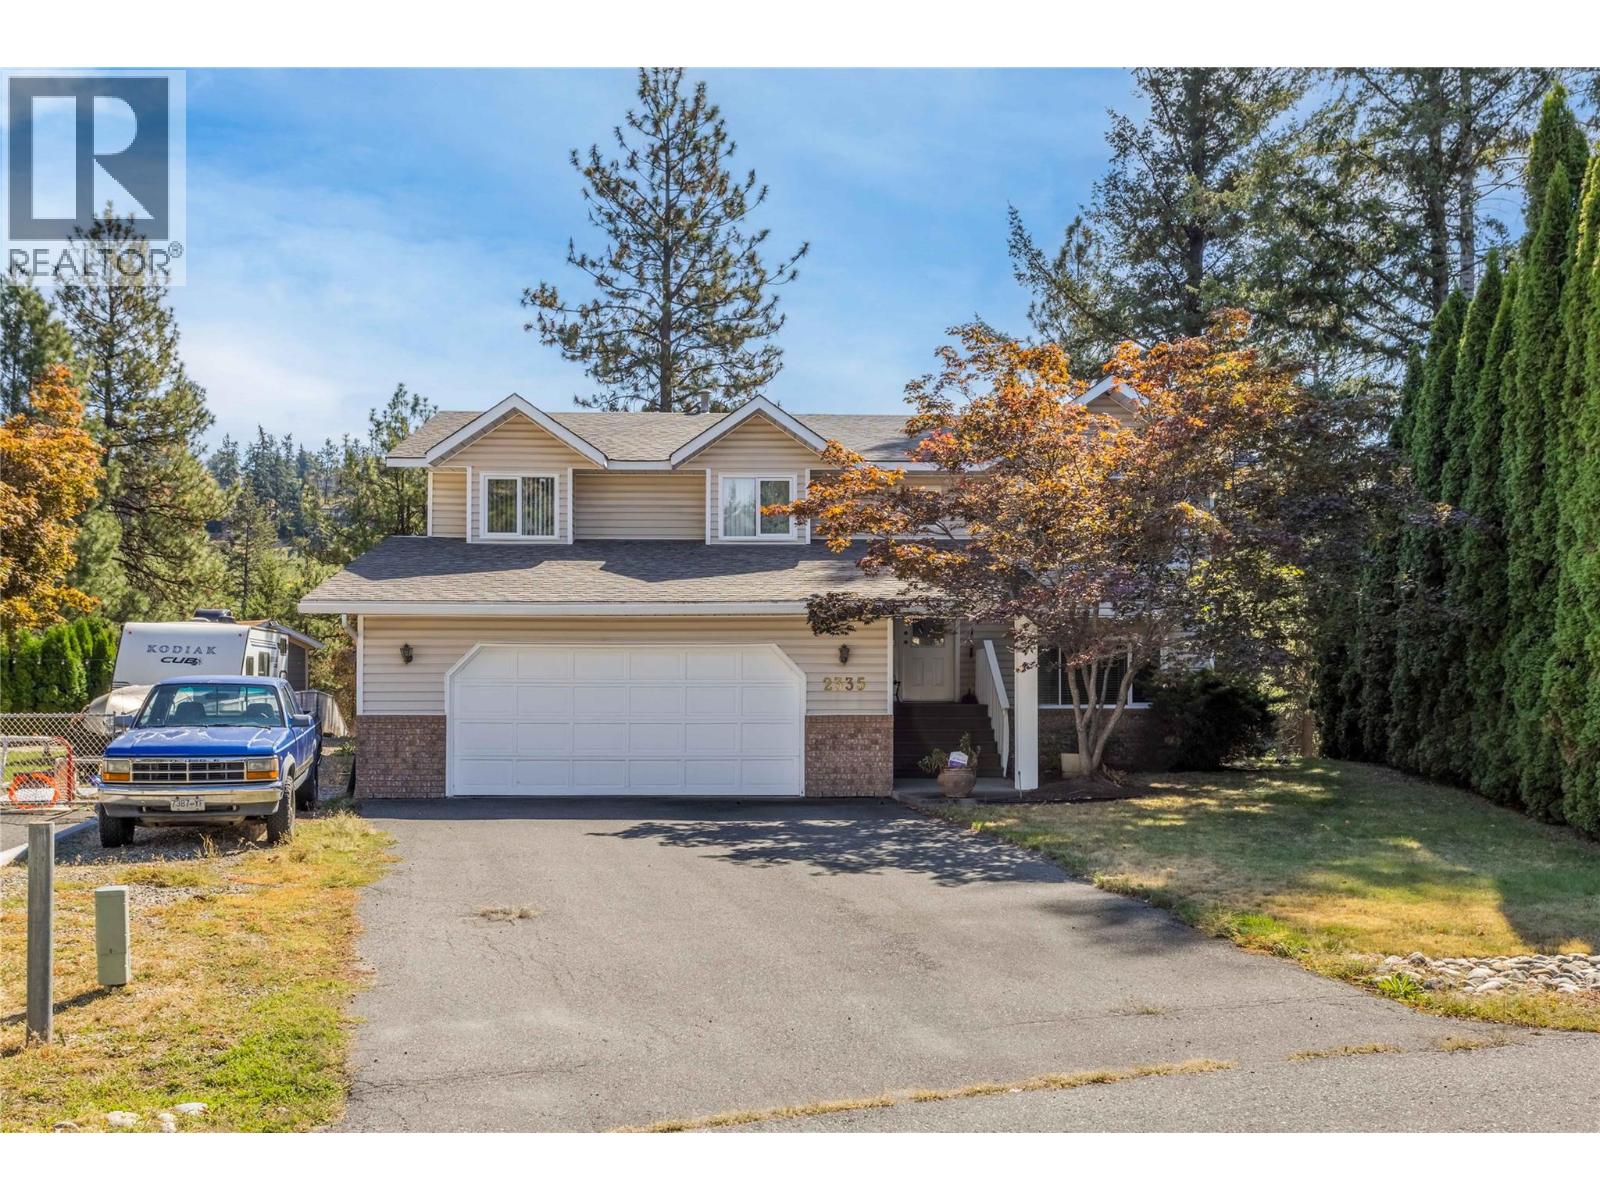
2335 Somerset Court Lot# 3
West Kelowna, British Columbia
Original homeowners are downsizing, creating an opportunity for the next family to enjoy a highly functional and spacious layout. The main level features a large kitchen with island and direct access to a covered deck, making everyday meals and outdoor dining easy. The bright, generous living room offers large windows and plenty of natural light. Upstairs you’ll find three bedrooms, including a spacious primary suite with a walk-in closet and private ensuite. The walk-out lower level adds even more flexibility, with a large rec room that offers plenty of space for entertaining, movie nights, a games area, or a second family room. There is also a full bathroom, a large bedroom, and an office/den with a window, giving you options for guests, teens, extended family, or working from home. A separate entrance adds further potential for the lower level, while the attached garage provides room for vehicles, storage, hobbies, and all the extras that come with Okanagan living. The dedicated laundry room with sink adds another practical touch for busy family life. Set on a quiet cul-de-sac with a neighborhood park and playground just steps away, this is a home that offers the space, layout, and flexibility families are looking for. Priced below recent comparable sales in the area, 2335 Somerset Court offers excellent value and the opportunity to update over time and make it your own. (id:62687)
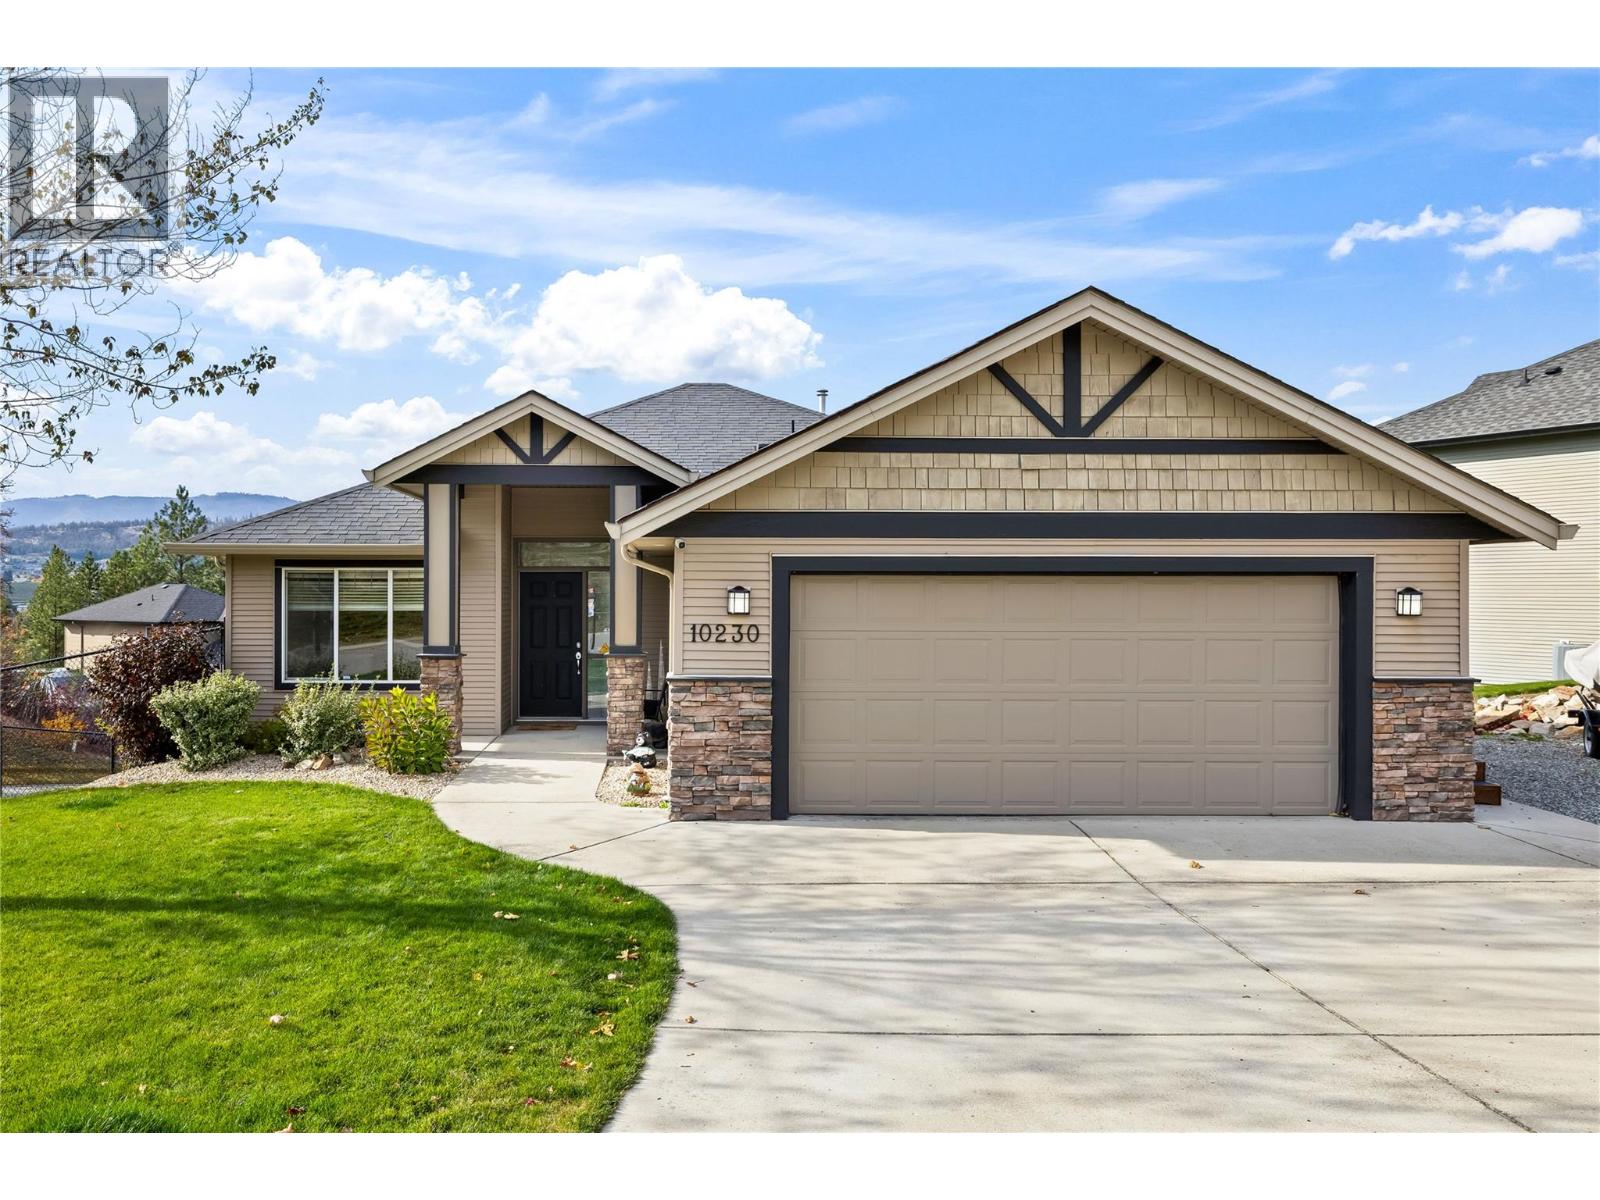
10230 Teresa Road
Lake Country, British Columbia
Welcome to 10230 Teresa Road! Situated on a corner lot in a family-friendly Lake Country neighbourhood, this property offers over $200,000 in renovations and improvements! The main level features 2 bedrooms plus an office space (easily converted to a third bedroom), master ensuite, vaulted ceilings, and gas fireplace, stunning views, oversized windows and access to a partially covered patio with gas hook up. The lower level offers a fully renovated 1-bedroom suite with separate entrance, full kitchen, stackable laundry, and interior access to the main home, plus an additional bedroom and flex space. Exterior upgrades include a 6-foot black chain-link fence with self-closing gate, side stairs connecting the upper level to the enclosed backyard, landscaping, irrigation, and a retaining wall with drainage. The backyard also offers potential for a future pool (buyer to verify feasibility and approvals). A double garage and additional parking for 4 vehicles provide plenty of space. Conveniently located near schools, parks, recreation, golf courses, wineries, shopping, and Kelowna International Airport. Extensively updated with flexible living spaces, a functional layout, and room to grow! (id:62687)
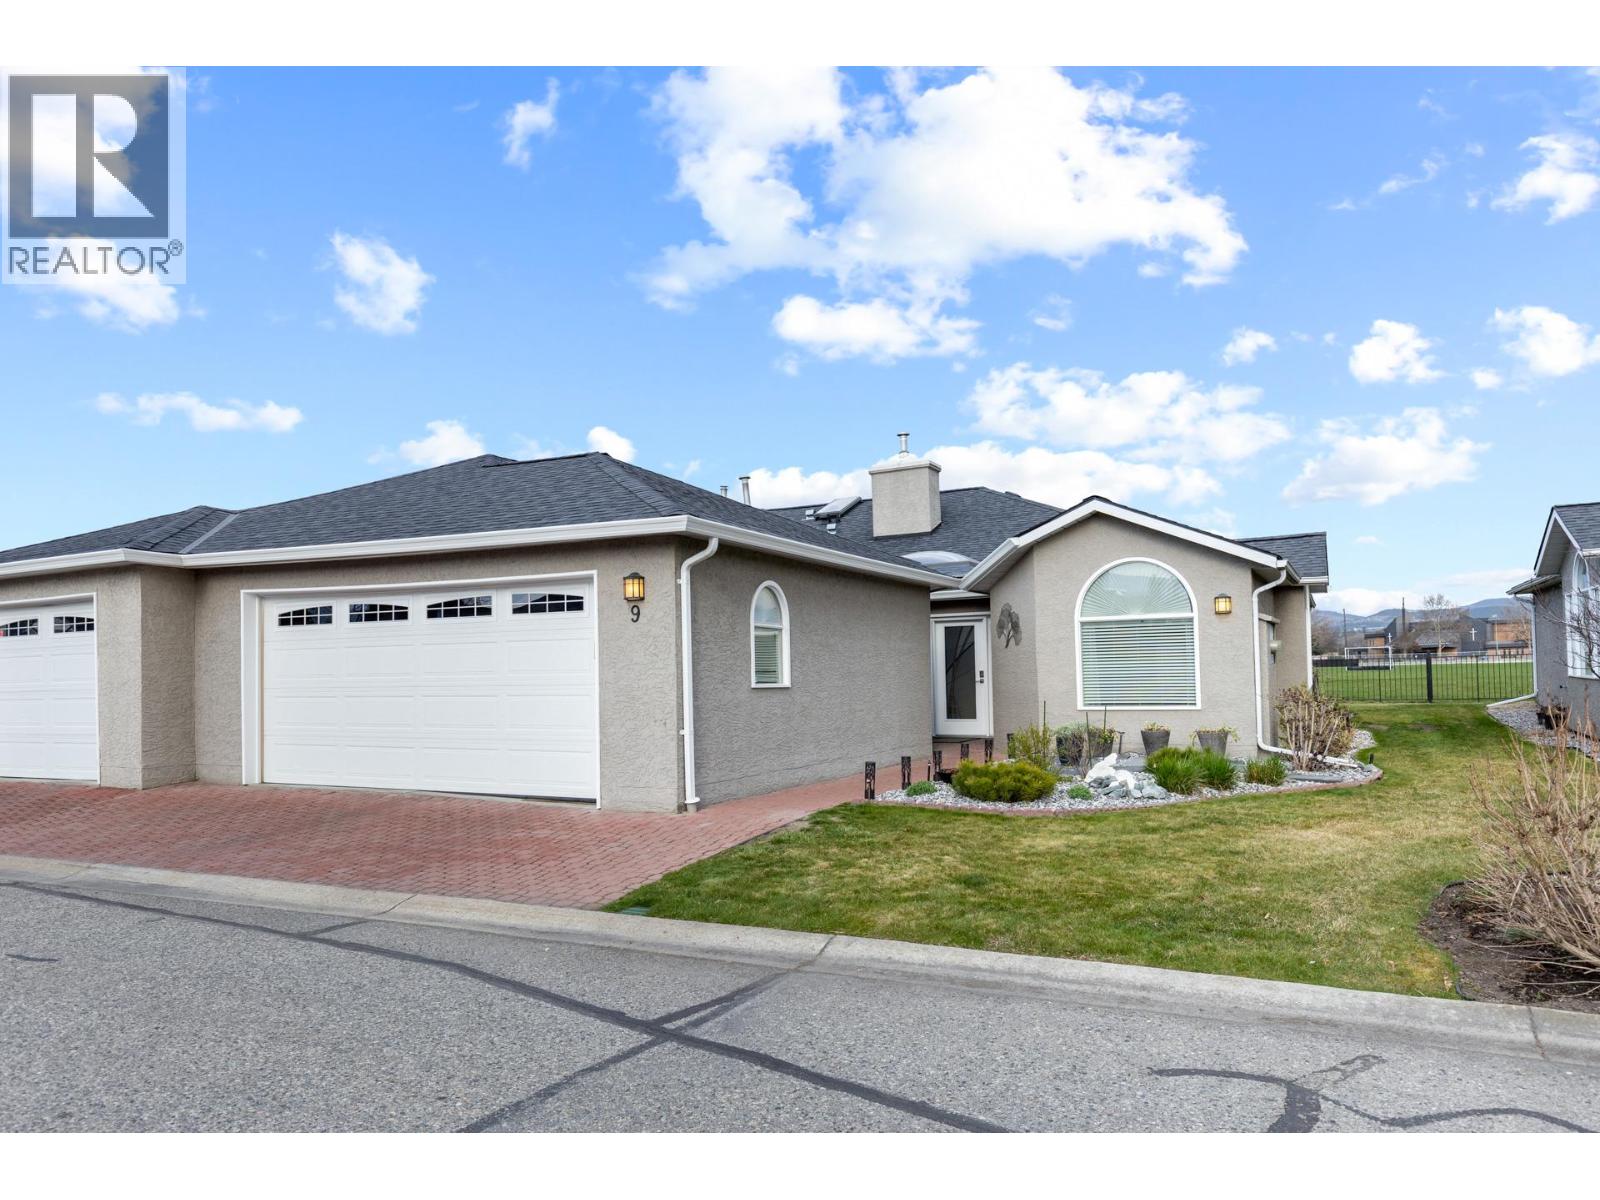
1020 Lanfranco Road Unit# 9
Kelowna, British Columbia
Premier location backing on to sports field this unit was recently updated, flooring, kitchen & bathrooms. It offers a modern, open layout. New furnace, air conditioner and HWT in April 2026. This home is located steps to the recreation centre and pool. The Meadows complex itself is in a lower mission location that is hard to beat. A short walk to virtually every possible amenity. (id:62687)
147 Skyland Drive
Kelowna, British Columbia
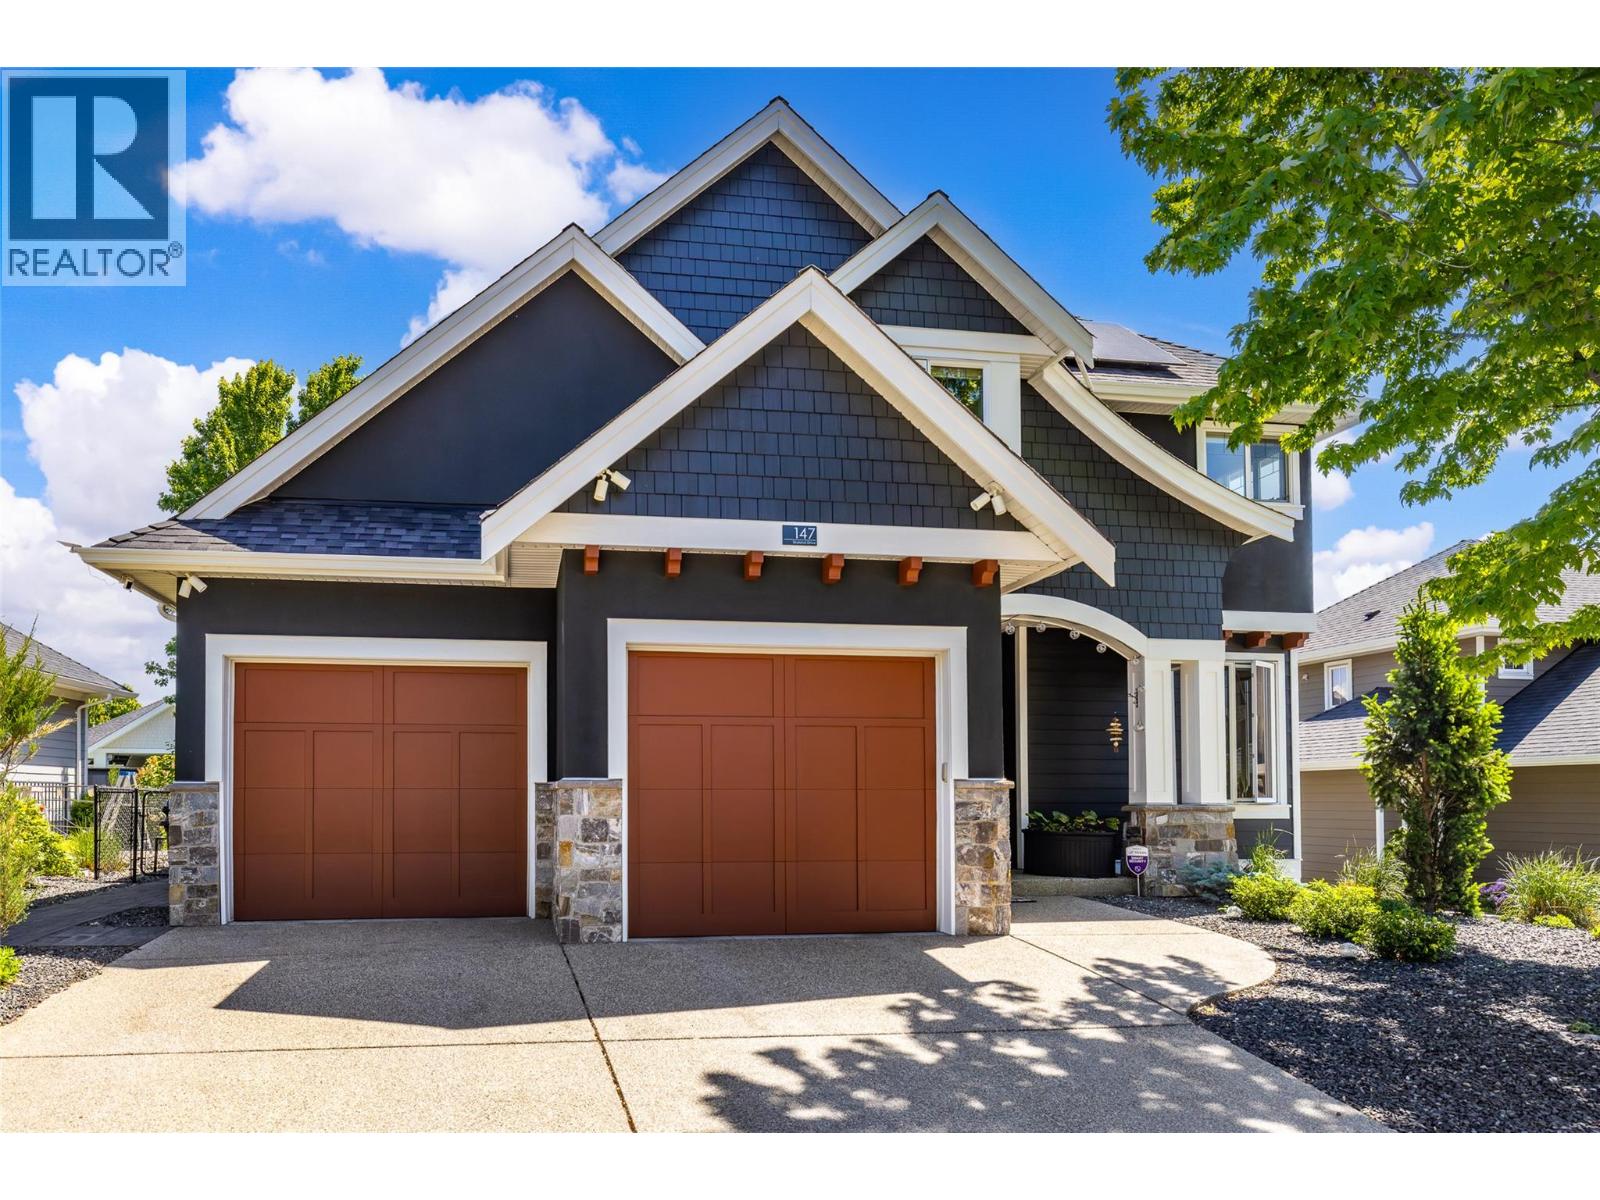
Showcasing contemporary design and exceptional functionality, this stunning 5-bedroom plus den, 3.5-bath residence is ideally situated in the sought-after Skylands neighbourhood of Wilden. Thoughtfully designed with an open-concept layout, soaring ceilings, and expansive multi-storey windows, the home is filled with an abundance of natural light, creating an inviting and sophisticated atmosphere throughout. The heart of the home is the beautifully appointed kitchen, featuring a substantial granite island, rich espresso cabinetry, stainless steel appliances, and agas range, perfectly suited for both everyday living and entertaining. The adjacent living area is anchored by a cozy fireplace, while modern conveniences such as central vacuum enhance everyday comfort. Retreat to the spacious primary suite, complete with a walk-in closet and a luxurious five-piece ensuite featuring dual vanities and a relaxing soaker tub. Four additional bedrooms and a versatile den provide ample space for family, guests, or a home office. The fully finished daylight lower level is designed for entertaining and recreation, offering a generous rec room with flexible living space, media area, and an elegant wet bar finished with granite countertops. Outdoors, professionally landscaped grounds create a private and welcoming setting. Enjoy the partially covered patio, unwind in the hot tub, tend to the garden beds, or envision the addition of a future pool with plenty of space available. Sustainability meets practicality with installed solar panels, while the oversized three-car garage, with one tandem bay, and two-car driveway provide exceptional parking and storage. Extensively enhanced over recent years with numerous improvements: UV-blocking window film, professionally landscaped with retaining walls, irrigation, expanded patio and hot tub, premium flooring, radon mitigation, home humidifier, exterior repainting, upgraded mechanical systems, and a 13.5kW solar panel system. (id:62687)
270 Riverside Drive Unit# 204
Penticton, British Columbia
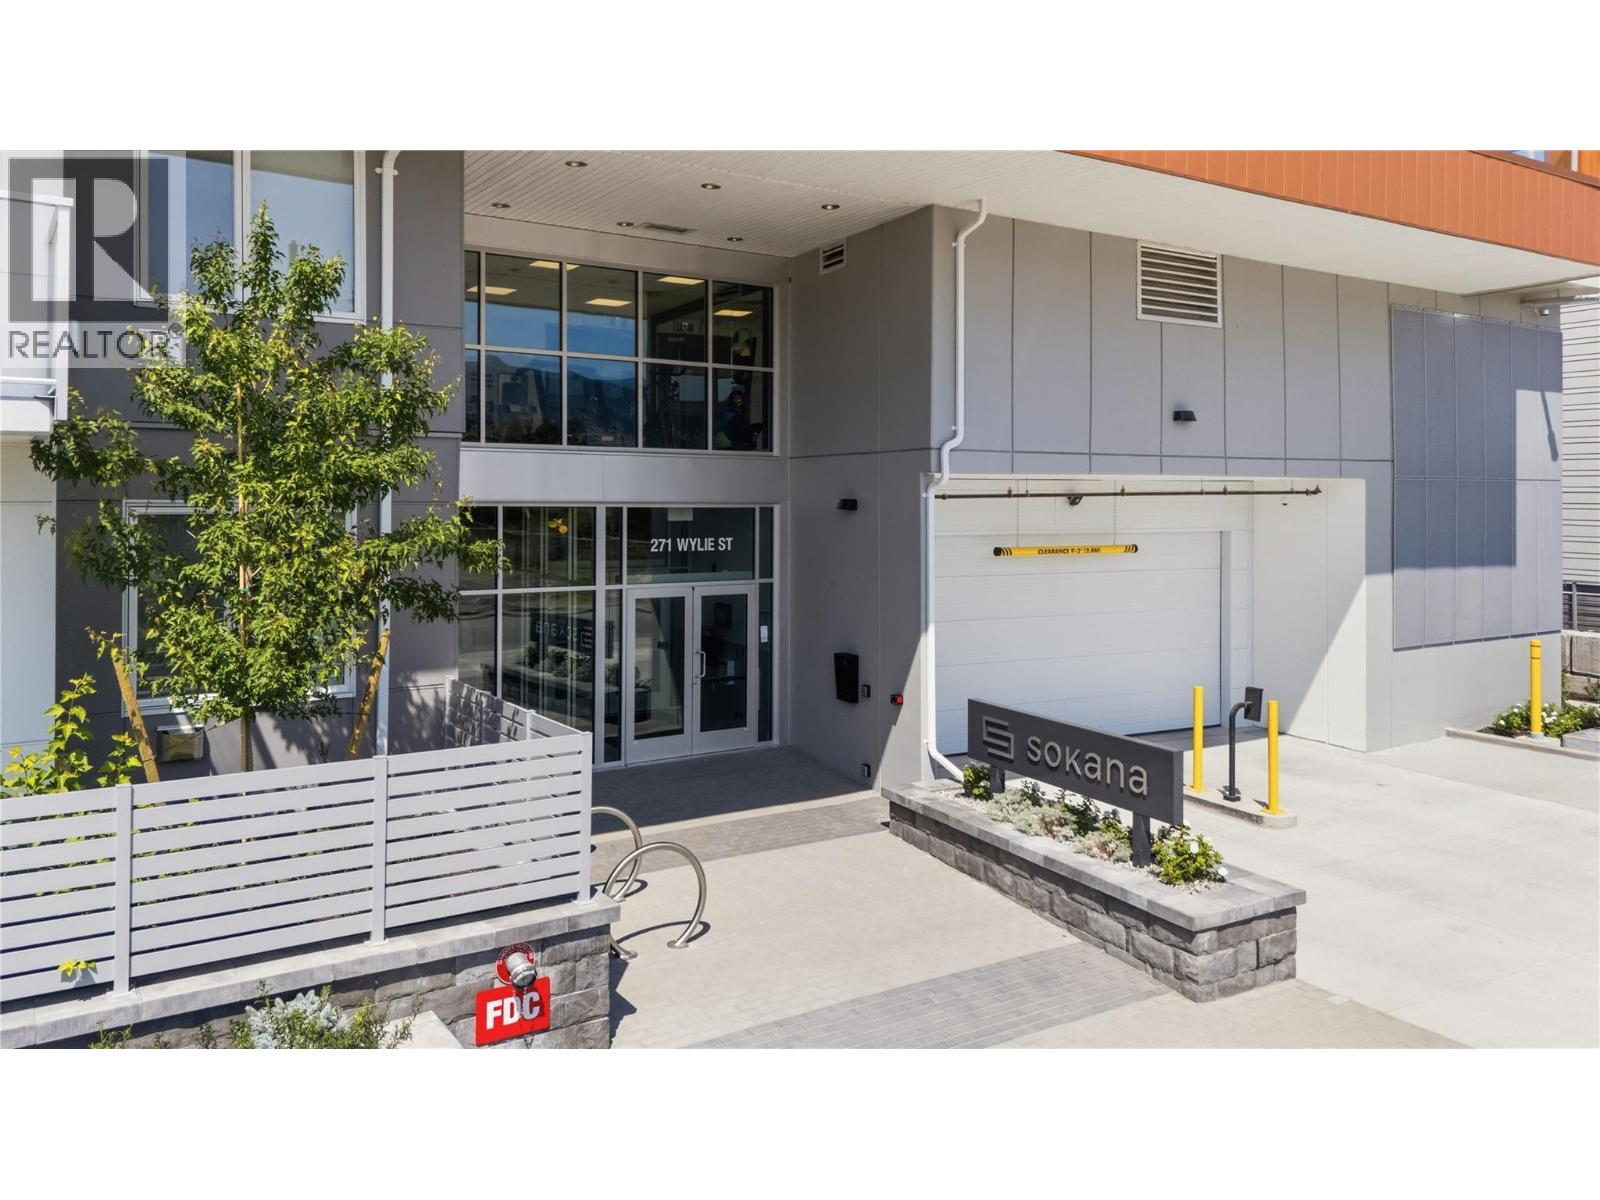
This is Sokana!! Buy directly from the developer at substantial savings. Only a few homes remain, and pricing has been reduced to sell quickly!!! Unit 204 is built for indoor-outdoor living. Along with 958 sq. ft. inside, you get a generous 163 sq. ft. private patio with city and south views, an easy extension of the living and dining areas for summer evenings, a barbecue or a quiet coffee. At the heart of the home is a kitchen made for gathering, with an oversized island seating four, quartz countertops, contemporary cabinetry and stainless steel appliances. It opens to a dining area and living room, keeping the whole main space bright and connected. The bedrooms sit on opposite sides of the home for real privacy. The primary retreat includes a walk-in closet and an ensuite with a walk-in shower. The second bedroom also has its own walk-in closet and is steps from the full main bath, a great setup for guests, family or a roommate. The den is ready for a home office, hobby space or extra storage, and in-suite laundry rounds it out. Up one level, Sokana feels like a resort. Swim in the outdoor pool, unwind in the hot tub, train in the fitness centre, or spend the evening on the amenity deck with its outdoor kitchen and BBQ stations, fire-table seating, family areas and landscaped lawns. Okanagan Lake, the beaches, the Penticton Channel, wineries, breweries, restaurants and shops are all close by. Secure underground parking and storage are included, and the building is pet friendly. Current zoning allows short-term rental options. Whether you want a full-time home, a lock-and-leave getaway or an investment, Unit 204 delivers. Price does not include GST. Legal description and street address (204 - 271 Wylie Street) will be updated upon accepted offer and after the 7-day disclosure period. (id:62687)
453 Alexander Avenue
Penticton, British Columbia
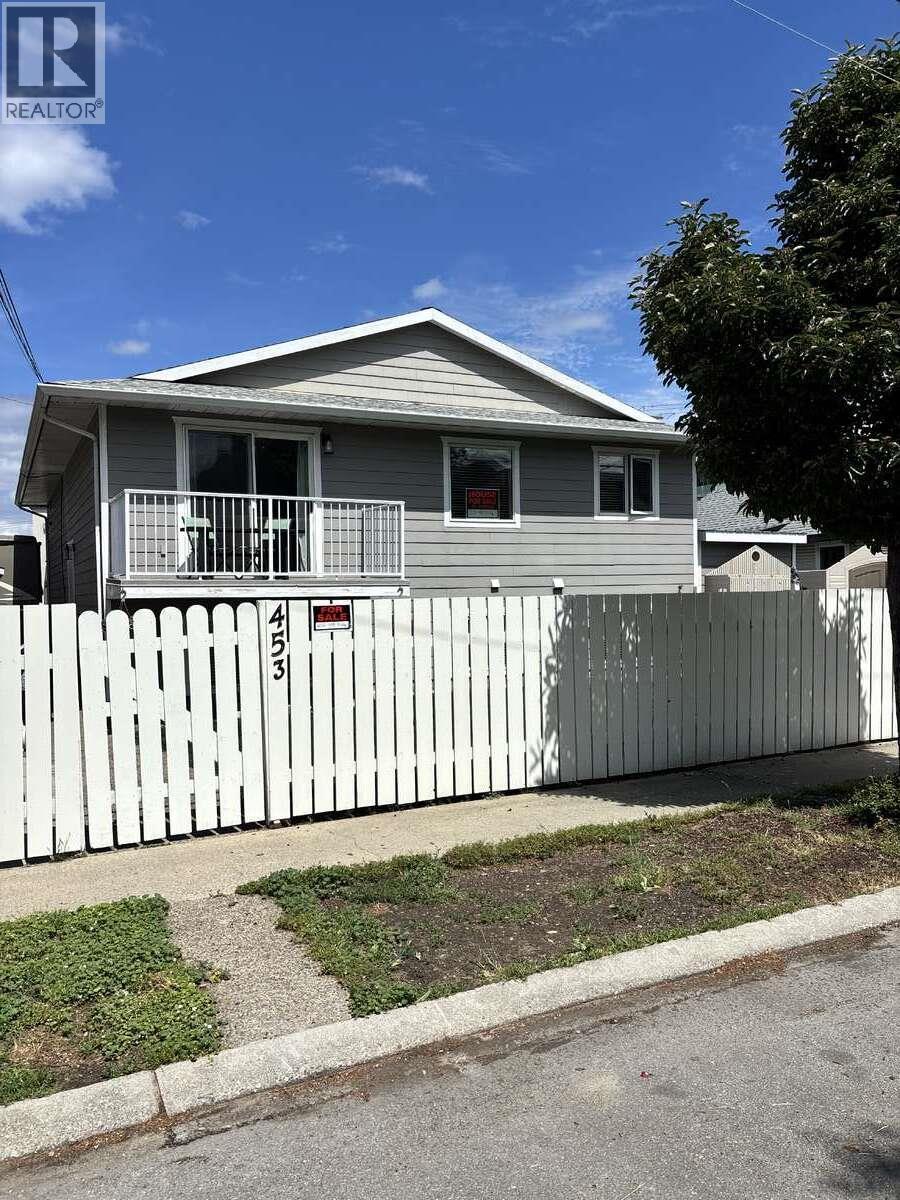
*** For more information, please click Brochure button. *** Welcome to this beautifully renovated 3 bedroom, 1.5 bath half duplex, ideally located just one block from beach and two blocks to downtown. Enjoy the convenience of being within walking distance of popular restaurants, cafes, brew pubs and shops, and all the amenities the area has to offer. This bright and inviting home features numerous updates throughout, offering a modern and move-in ready living space. Outside you will find a private, fully usable yard with lush grass and spacious patio, and a storage shed for added convenience. Whether you are looking for a full-time residence, vacation property or investment, this exceptional location combines beachside living with easy access to downtown amenities. (id:62687)
1720 Hidden Hills Drive Unit# 5
Kelowna, British Columbia
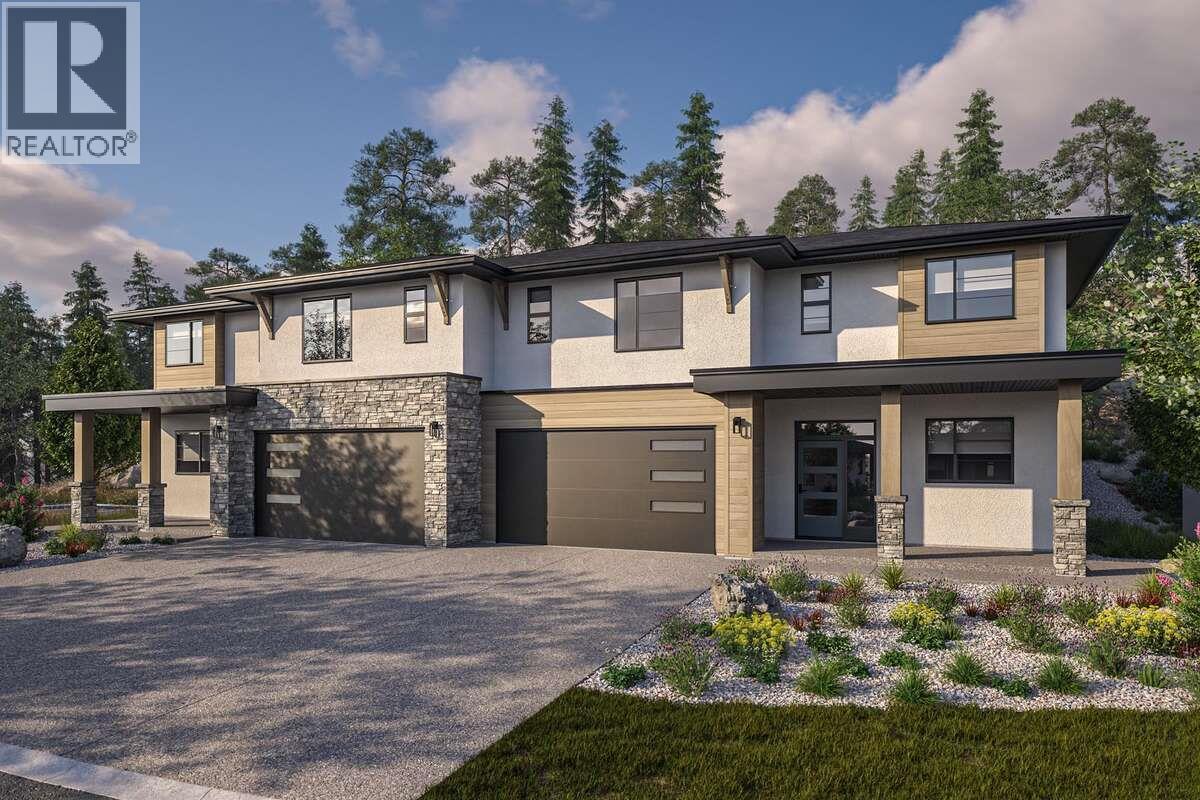
For more information, please click Brochure button. Welcome to Antler Heights, an exclusive enclave perched above the homes of Hidden Hills in the heart of Wilden. This intimate neighbourhood offers a limited collection of just 30 semi-detached residences, surrounded by ponds, natural landscapes, and an extensive trail network—creating a peaceful retreat only minutes from UBCO, Kelowna International Airport, and local shopping and cafes. Unit 5 showcases the Velvet floor plan, offering 1,953 sq. ft. of refined living space with 4 bedrooms and 3 bathrooms designed for both comfort and style. Enjoy the perfect balance of seclusion and convenience—a serene natural setting with all of life’s essentials just a short drive away. Only a 10% deposit required. Estimated Completion November 2026 Price subject to applicable taxes. Taxes not yet assessed (pre-construction). Strata not yet formed; disclosure statement on file. Photos contain rendering photos and examples of home! All measurements are approximate. . Do not miss out! GST Applicable. (id:62687)
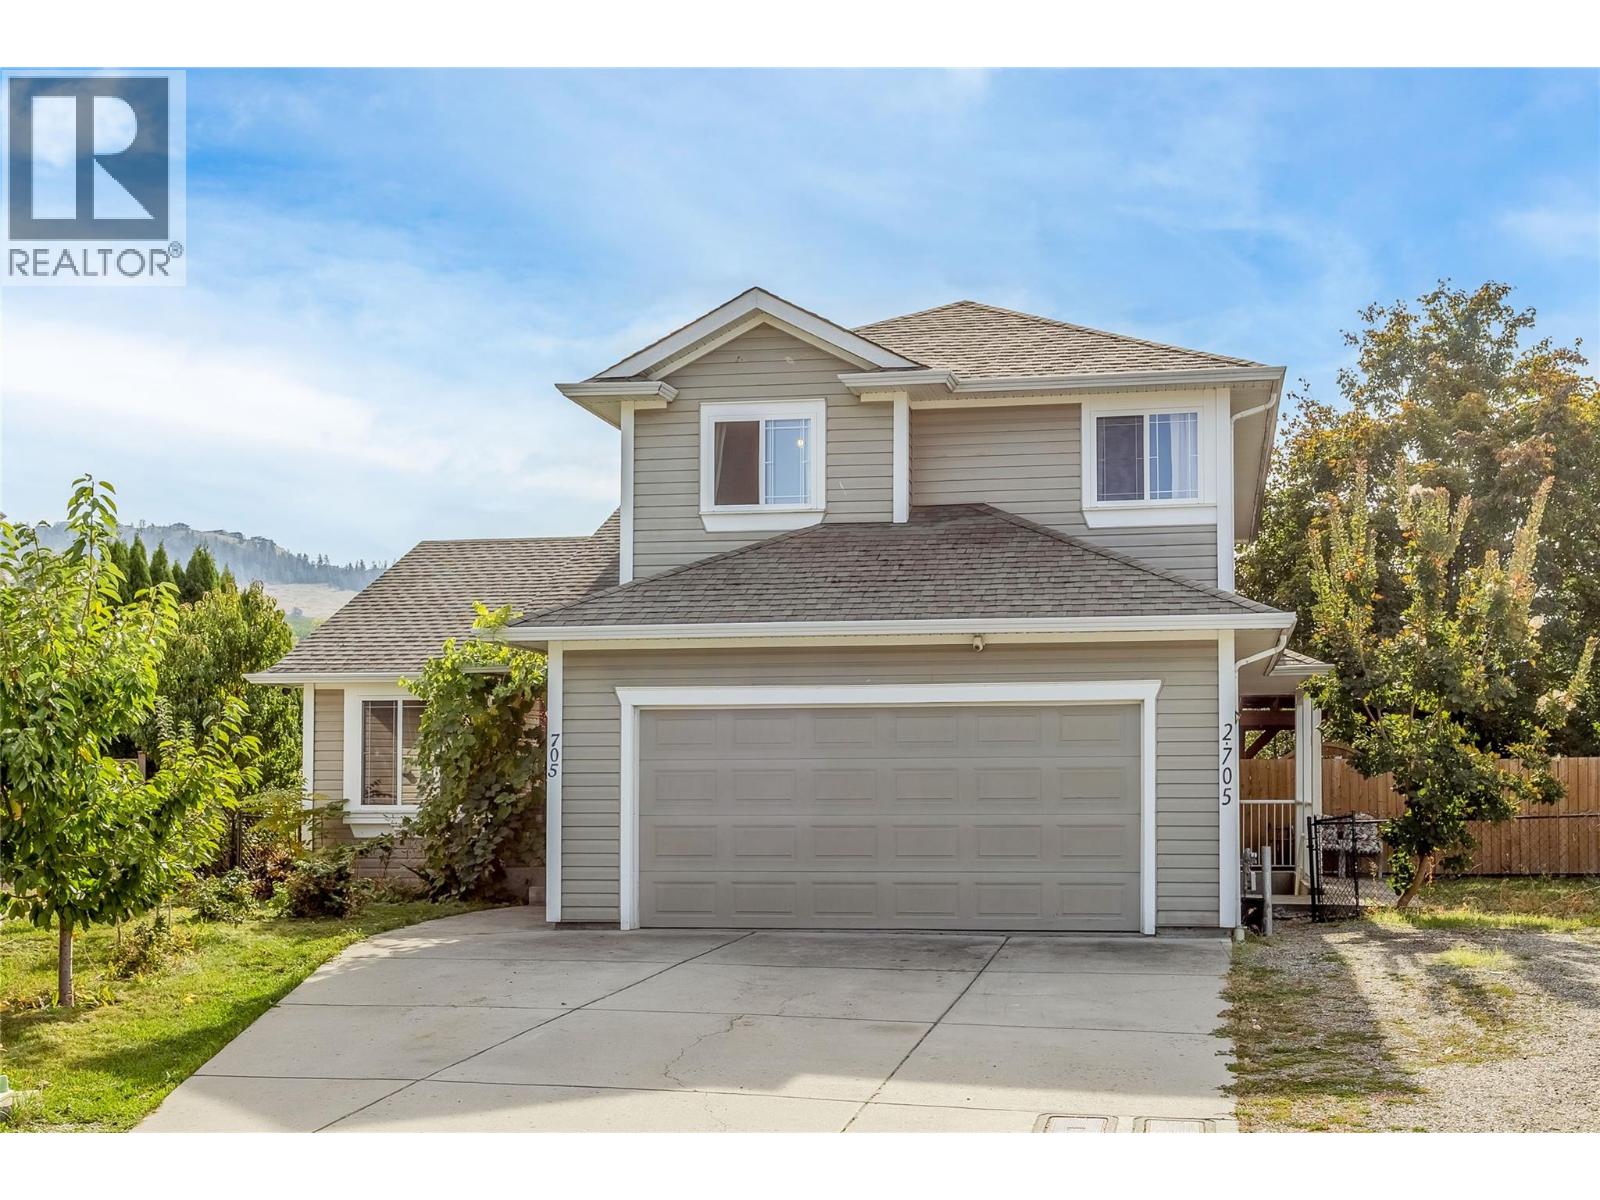
705 Stoltz Court
Kelowna, British Columbia
Over $100,000 in upgrades, a brand-new legal suite, and orchards next door. Homes like this don’t come up often. Imagine winter evenings by the gas fireplace, or warming up in your own brand-new sauna after a workday. Then, come spring, the fenced garden fills with cherries, apples, raspberries, grapes and more as you BBQ under a 40' fir pergola. This 5-bedroom (could be 6) home sits at the end of a quiet cul-de-sac, a one-minute walk to Rutland’s K-12 schools, the YMCA, gymnastics, pickleball and more. Inside, vaulted ceilings open to a bright living room, a family-sized kitchen with island and walk-in pantry, and a separate dining room. Upstairs are 3 bedrooms, a flex room and a primary with ensuite and walk-in closet. On the lower level, a media room with a door to the suite gives you options: keep the door closed for full rental income, or open it for extended family or use it as a 6th bedroom. The big work is already done. A 2-bedroom legal suite was built in 2022 for $80,000+, with its own private entrance, laundry and fenced yard, and rents for $1,800+/month (currently vacant). The home also has new floors and baseboards (2021), a full interior repaint (2021) and a new hot water tank (2023). Central A/C and a double garage. Watch the YouTube video, then book your showing before someone else does! (id:62687)
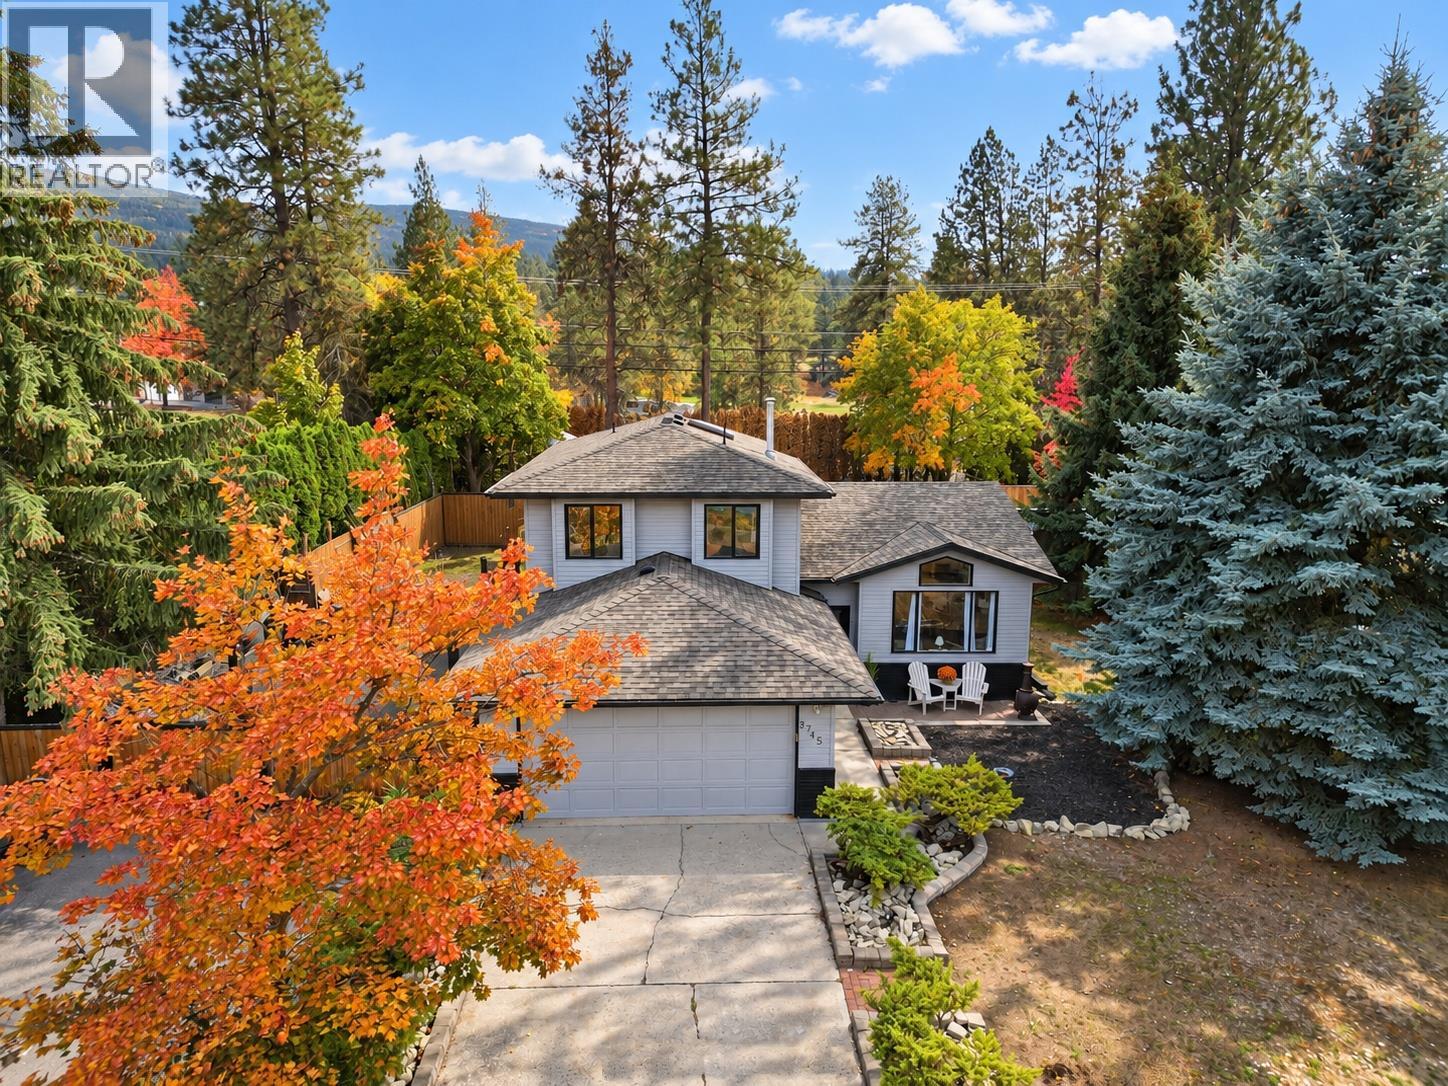
3745 Kimatouche Road
Kelowna, British Columbia
Welcome to McCulloch Estates, where mature trees, generous lots and a peaceful setting capture the appeal of Southeast Kelowna living. Set on 0.40 flat acres, this three-bedroom, 2.5 bathroom home gives you room to spread out, with a massive backyard, an attached double garage and ample parking for your RV or boat. The sellers have recently renovated the home including the paint, poly b plumbing replacement, and a fresh new ensuite making this home move in ready. Inside, just over 1,800 sq. ft. offers a comfortable balance of shared spaces and room to yourself. Superb family floor plan with separate living and family rooms providing flexibility for everyday living and entertaining, while all three bedrooms are together upstairs. Main-floor laundry, a convenient powder room and central air conditioning add to the home’s practical appeal. The generous backyard opens up possibilities for the way you like to spend your time, whether that means growing a garden, building a shop, gathering with friends or giving the kids room to play. Mature trees provide an established backdrop, with space to make the yard your own. Beyond home, there’s plenty to enjoy. Spend an afternoon golfing at Gallagher’s Canyon, explore the trails at Scenic Canyon Regional Park or meet friends at a local winery. The surrounding orchards and country roads are part of what makes this corner of Kelowna so desirable. Come explore the home, walk the yard and picture your next chapter here. (id:62687)
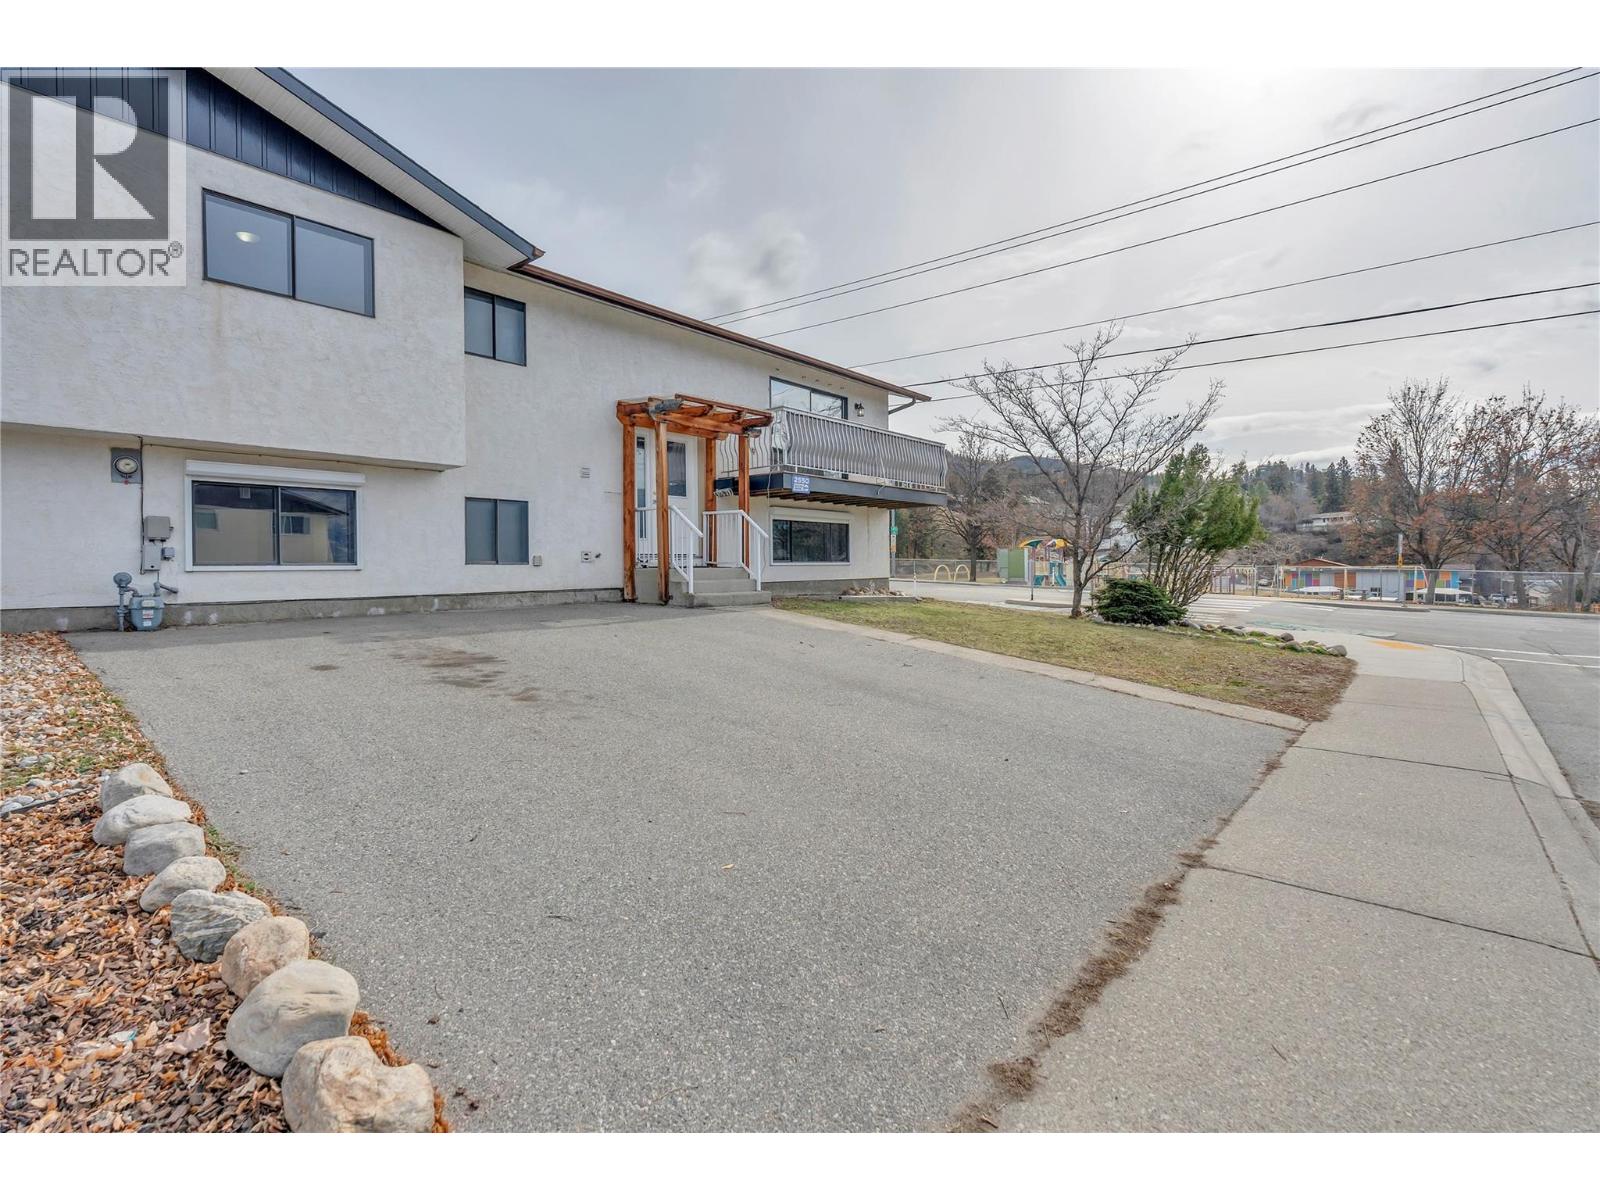
2550 Wiltse Drive
Penticton, British Columbia
Family-sized duplex with plenty of parking and a large, fully fenced yard in the sought-after Wiltse area — just steps from the school. At 2,298 sq ft with 5 bedrooms, this home delivers the space of a single-family house without the price tag. The main floor is well-appointed with 3 bedrooms, a bright living room, and an open kitchen and dining area, plus an east-facing deck with mountain views just off the living room. The lower level is bright, well laid out, and surprisingly spacious — featuring 2 additional bedrooms including one at 11x15 sq ft, a large family room, a bonus area, and ample storage. With its own separate entrance, the lower level easily lends itself to an in-law or extended family suite. The backyard is a rare find for a duplex — a paving stone patio with room for a garden, a trampoline, or whatever outdoor life looks like for you. Recent upgrades include a new roof, new kitchen cabinets, a heat pump, and fresh paint throughout. Add new flooring and this one is truly move-in ready. (id:62687)
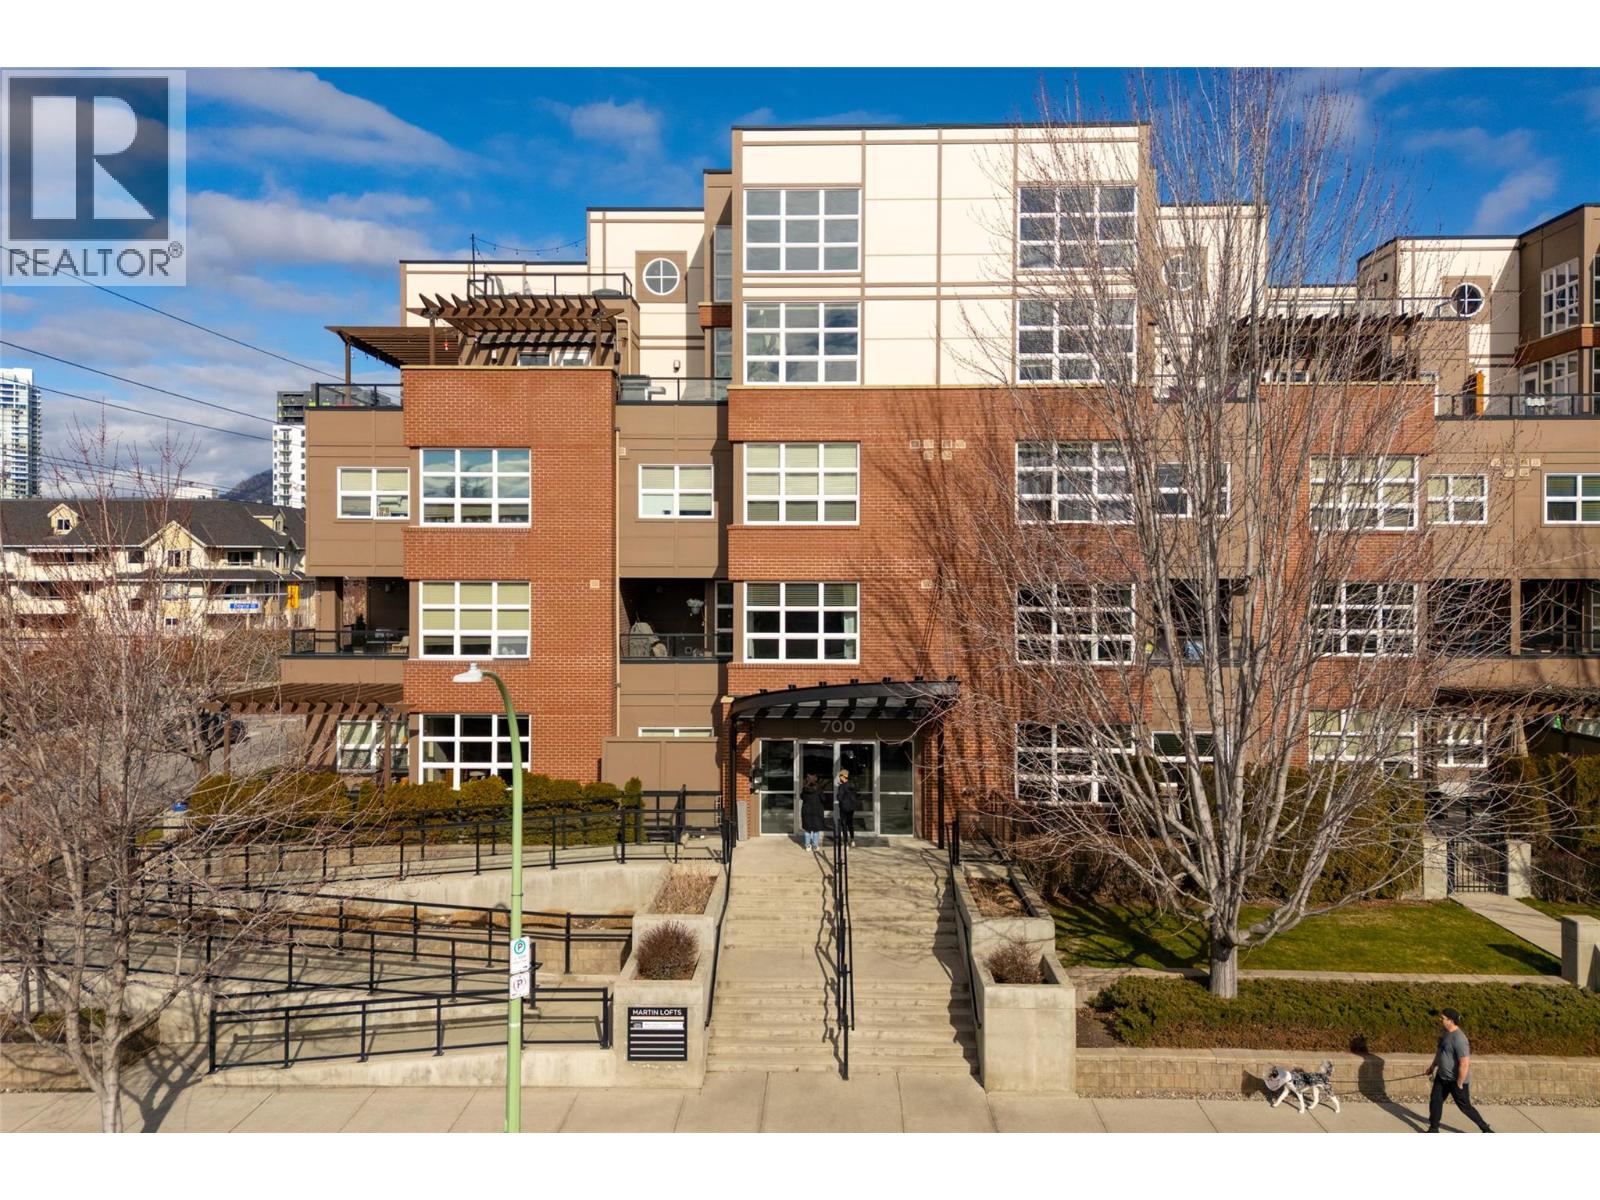
700 Martin Avenue Unit# 203
Kelowna, British Columbia
Welcome to Martin Ave Lofts, where modern design meets downtown Kelowna living. This stylish 2 bed, 3 bath loft-style condo offers over 1,350 sq. ft. across two levels, providing a rare sense of space and separation in apartment living. The open-concept main floor features hardwood floors, large west-facing windows, and a bright, contemporary kitchen with stainless steel appliances, stone countertops, a glass-tile backsplash, an undermount sink, and crisp white cabinetry. The living area includes a cozy fireplace and opens to a covered patio with a brick feature wall, plus a convenient main-level powder room. Upstairs, you’ll find a spacious primary bedroom with custom closet built-ins and a beautifully finished ensuite, along with a generous second bedroom and in-suite laundry. This well-maintained building offers heated underground parking, a storage locker, a secure bike room, and a fitness centre. Rentals allowed, and one pet permitted with no breed or size restrictions. Located in a trendy downtown Kelowna neighbourhood, just steps from restaurants, cafes, the lake, and everything the downtown core offers. Park your car and enjoy the ultimate walkable lifestyle. (id:62687)