

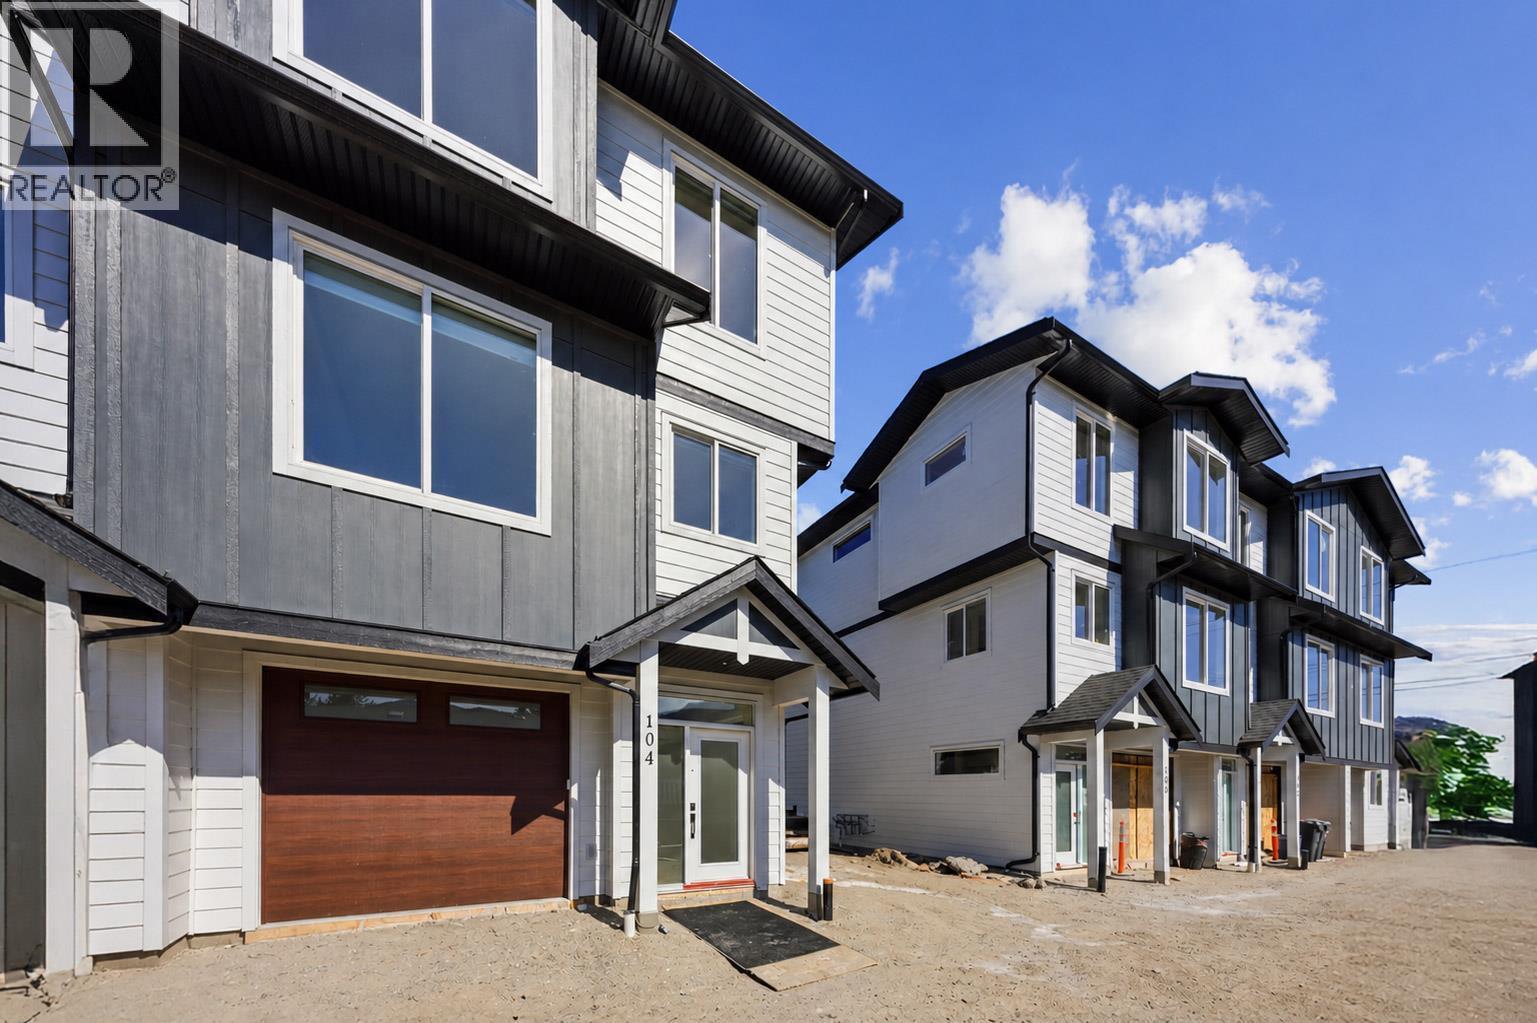
143 Green Avenue Unit# 105
Penticton, British Columbia
Built by Brentview Developments, one of Penticton's most respected builders, this beautifully finished townhome offers quality construction, modern comfort, and a fantastic location. A standout feature is the oversized 33 foot deep garage, providing plenty of room for your vehicle, bikes, and additional storage, plus it's prewired for an EV charger. The fully fenced backyard is ideal for your four-legged family members, and pets are welcome! The bright, open-concept main floor features a beautiful kitchen with quartz countertops, a spacious dining area, and a large patio slider opening onto a covered deck, perfect for indoor-outdoor living. Upstairs, the generous primary bedroom offers a private ensuite with tiled shower, while two additional bedrooms, a full bathroom, and conveniently located laundry complete the upper level. Tasteful finishes throughout include warm, neutral vinyl plank flooring, contemporary cabinetry, quartz countertops, and a timeless color palette. The location is hard to beat! Schools from Kindergarten through Grade 12 are directly across the street, while shopping, parks, tennis courts, pickleball, baseball fields, and the popular waterpark are all just a short stroll away. The sandy beaches of Skaha Lake are also within easy walking distance. Adding to the appeal, qualifying buyers may benefit from valuable tax savings, including a potential Property Transfer Tax exemption and GST rebates for eligible first-time buyers. Brand new, beautifully finished, pet friendly, and ideally located. An outstanding opportunity to enjoy low-maintenance living in one of Penticton's most convenient neighbourhoods! (id:62687)
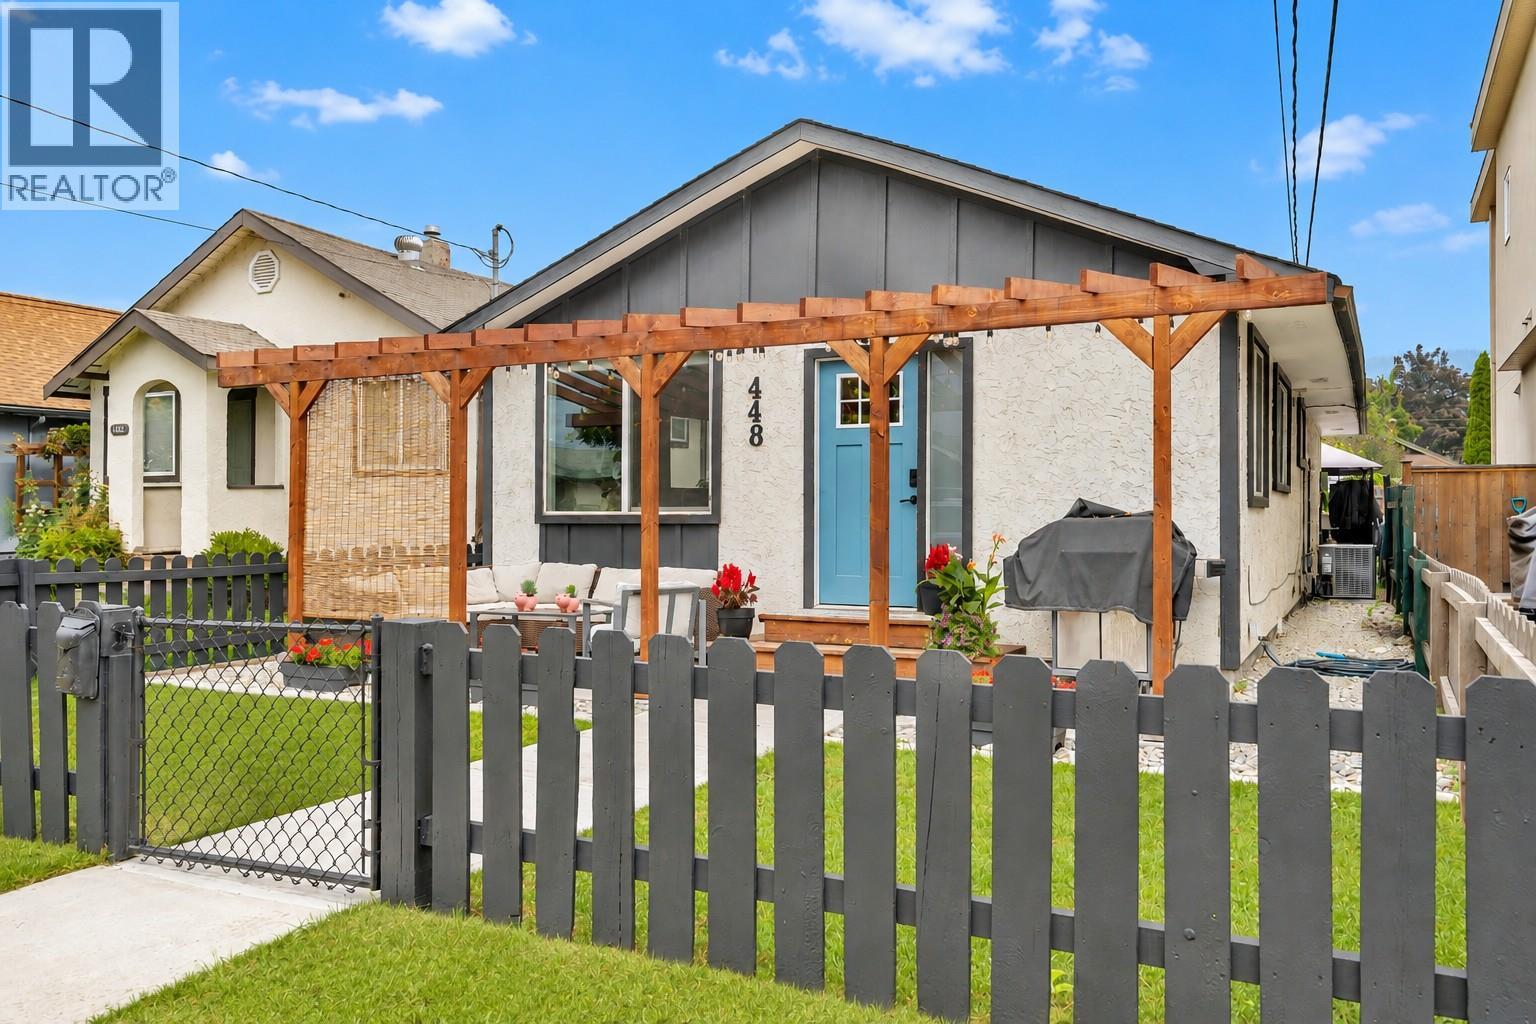
448 Caribou Street
Penticton, British Columbia
Updated Rancher, 1089 sq. ft., 2 bed & den, 1 bathroom home with a single detached garage. Possibilities are endless. Professionally renovated a few years ago, you will note the contemporary vibe. Lane access provides additional parking. There is enough space for an RV or a boat (we are near the marina) This convenient alley location has undergone extensive upgrades featuring new windows, roof, gas furnace, central A/C, on demand hot water, flooring, appliances, kitchen, bathroom, and electrical work. Great open layout in the kitchen, living, and dining area, featuring vaulted ceilings in the living room, barn door decor accents, modern window coverings. Fully fenced backyard, hot tub and gazebo, patio with access to the single garage and additional parking space. Have a home-based business? Check out the insulated shop. Minutes to Lake Okanagan beach, downtown/farmers market, schools, shopping, casino, and the South Okanagan Events Centre, with access to the airport, highway egress, Rec center, a channel and all the wineries you can dream of. Check out this move in ready home. You will be impressed. FYI: A third bedroom can be fashioned out of the den. (id:62687)
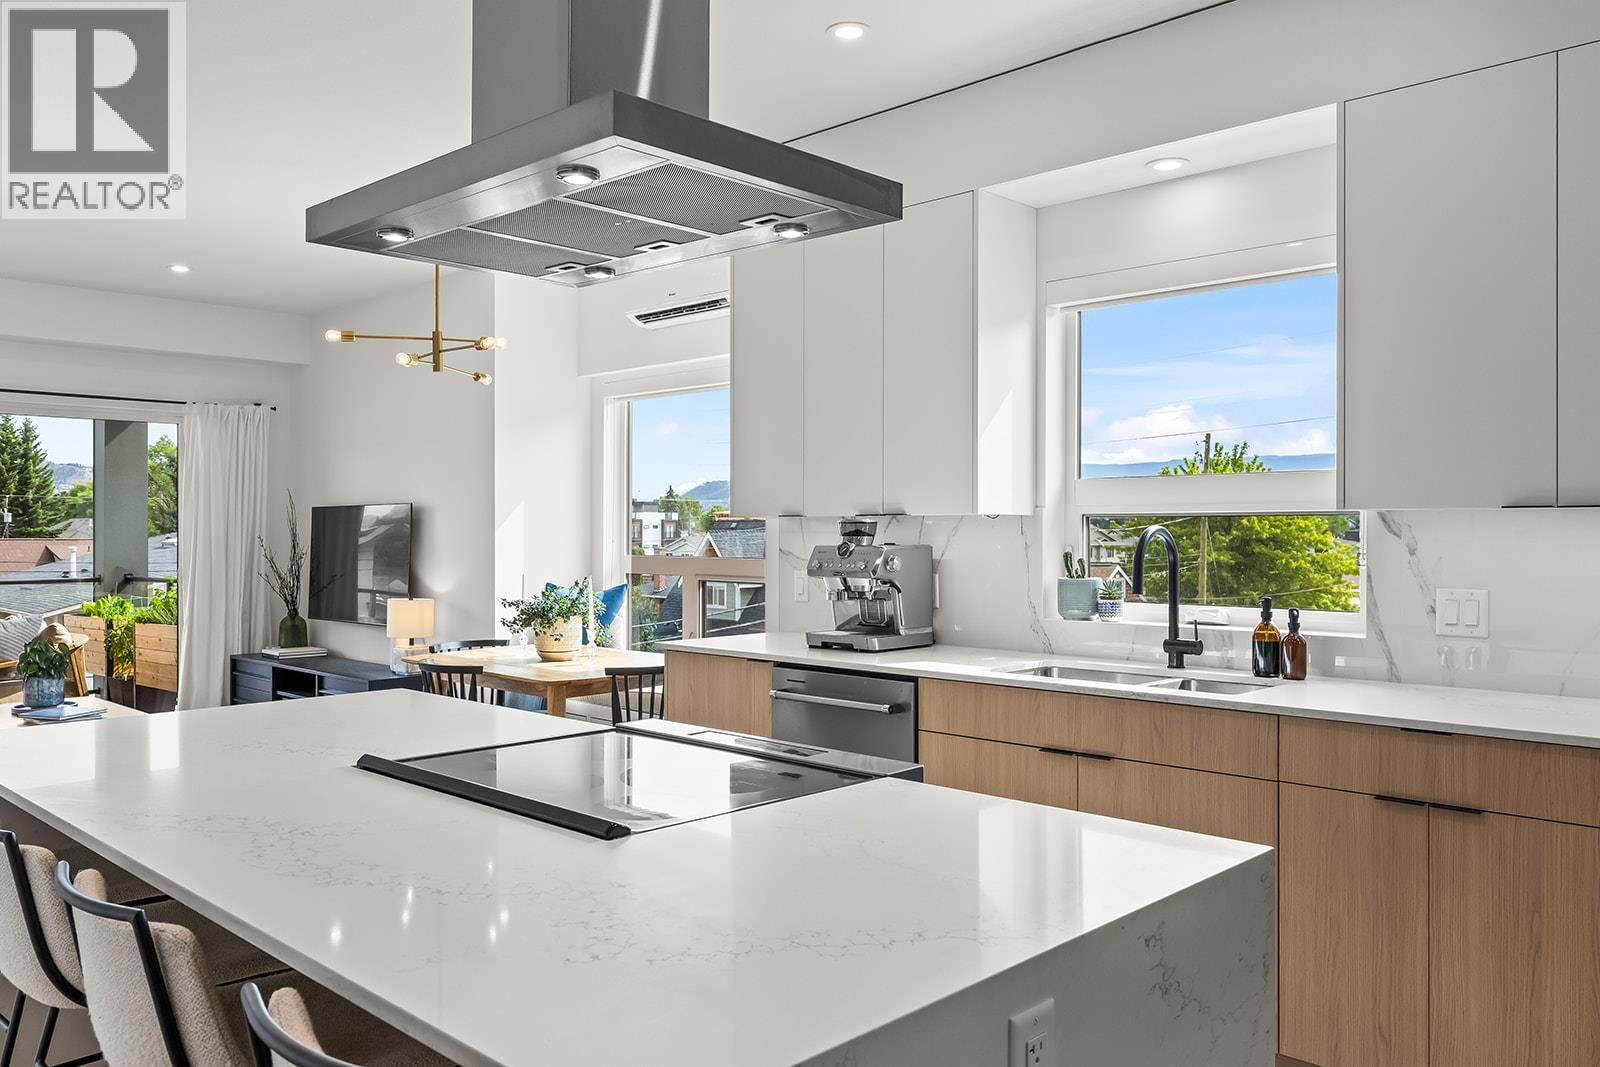
640 Wardlaw Avenue Unit# 303
Kelowna, British Columbia
NEW PRICE. Bright, spacious, and like new, this top-floor 2-bedroom plus den condo offers boutique living in one of Kelowna's most sought-after neighbourhoods. The sleek two-tone kitchen features a waterfall island, generous counter space, and abundant cabinetry, opening seamlessly to the dining and living areas. Bedrooms are thoughtfully positioned on opposite sides for added privacy, with the primary suite featuring a walk-in closet with custom built-ins and a stylish ensuite. The second full bedroom includes a Murphy bed, creating flexible space for guests, while the den, in-suite laundry, underground parking, dedicated storage locker, and bike storage add everyday convenience. Enjoy mountain views from the spacious deck overlooking the quiet laneway on the peaceful side of this exclusive nine-home building. Just steps to the beach, cafes, restaurants, shopping, and everything South Pandosy is known for, this is walkable, bikeable Okanagan living at its best. (id:62687)
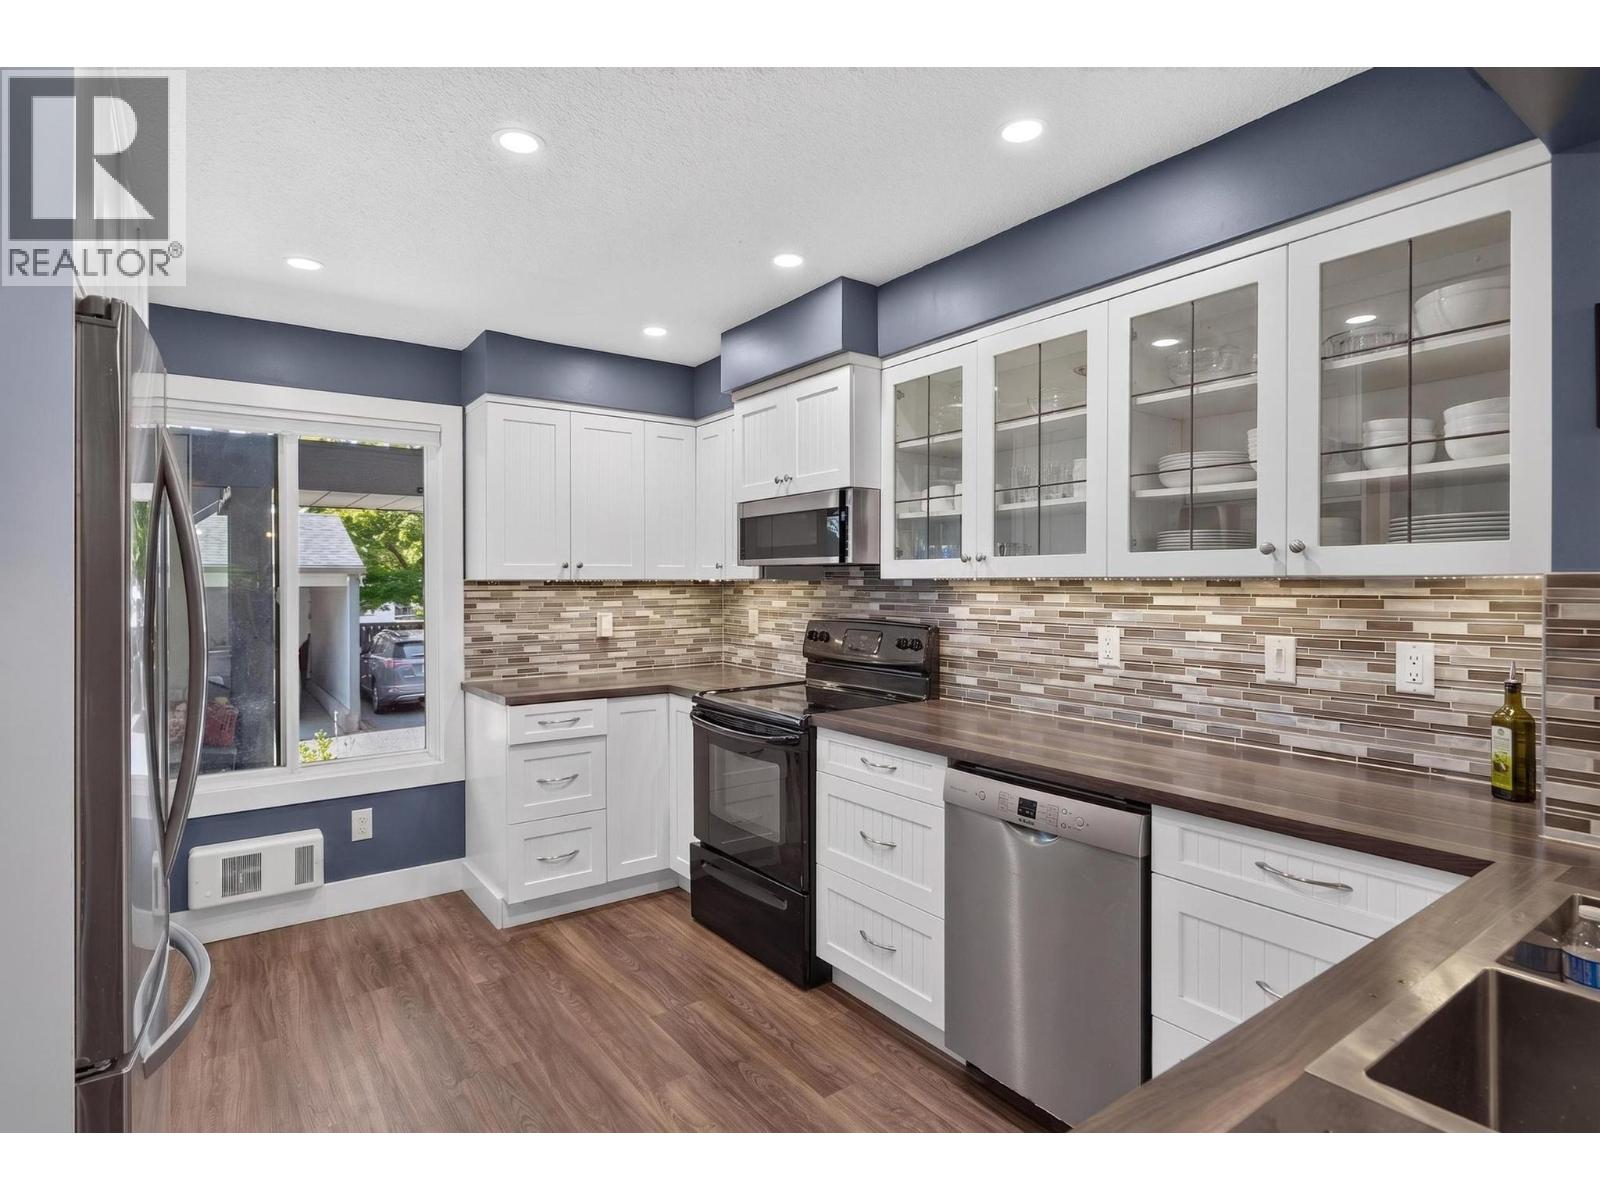
3000 Richter Street Unit# 9
Kelowna, British Columbia
Enjoy the convenience and lifestyle of South Pandosy at Mardan Court. This 1,809 sq ft, 4-bedroom, 3-bathroom townhome offers a flexible two-level layout suited to families, working professionals, couples working from home, or anyone wanting extra space for guests, hobbies or an office. The main level features a renovated 2019 kitchen with generous cabinetry and a large eat-in bar, open to the dining and living areas for an easy flow when entertaining. Step outside to the private covered deck surrounded by mature greenery, a comfortable spot for morning coffee, summer dinners or visiting with friends. Two bedrooms are located on the main level, including the spacious primary bedroom with ensuite. Downstairs are two additional bedrooms, with one large enough to work equally well as a family room, media room, home office or gym. There is also in-suite laundry, a half bath and dedicated storage. The location makes everyday life easy. Raymer Elementary is nearby, with KLO Middle School and Kelowna Secondary also close at hand. Walk or bike to Pandosy Village for cafes, restaurants, local shops and everyday services. Pandosy Waterfront Park, Boyce-Gyro Beach, Okanagan College and Kelowna General Hospital are all conveniently nearby, with easy access toward downtown. With four bedrooms, covered parking, flexible living space and a highly walkable South Pandosy location, this is a comfortable home with room to work, relax and entertain. (id:62687)
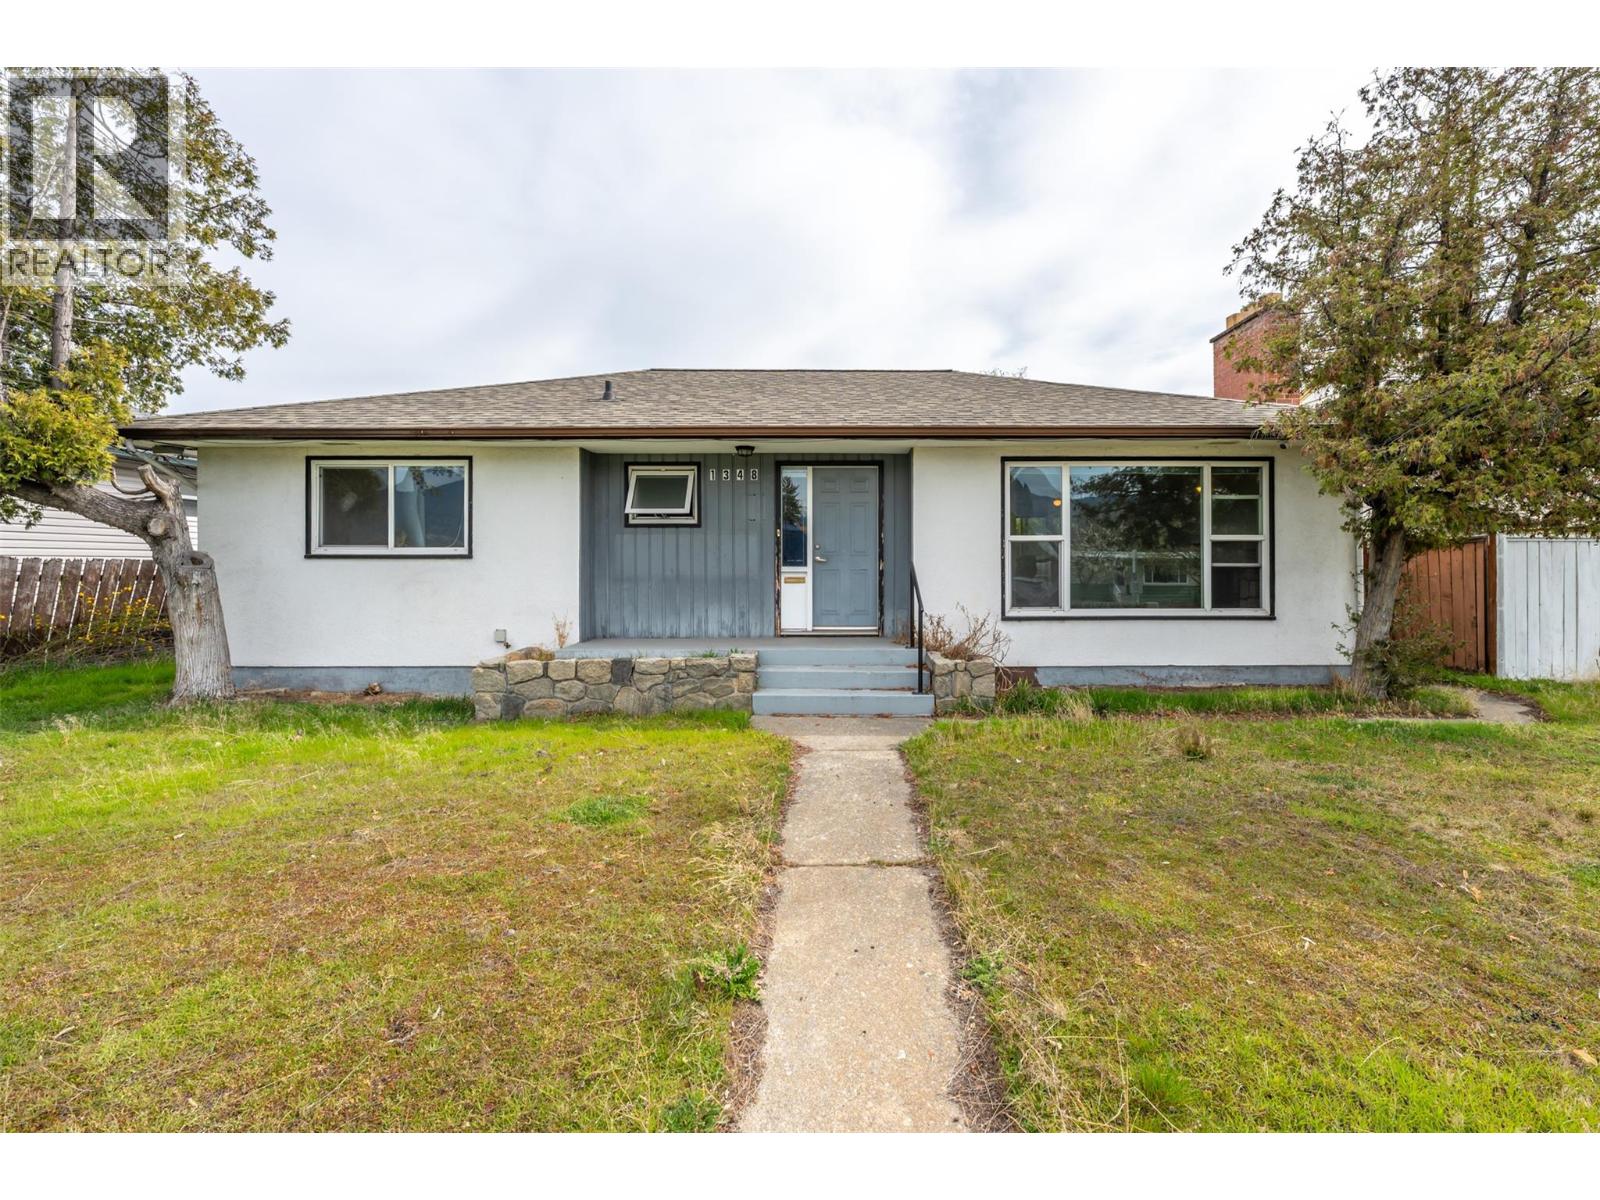
1348 Government Street
Penticton, British Columbia
Residential, commercial and investment opportunity all in one spot. Prime C1-zoned property in central Penticton offering live/work flexibility, holding income, and development potential. Located within an area identified in the Official Community Plan for higher-density residential, this property also presents a strong future redevelopment opportunity for multi-unit housing (buyer to verify). Situated on a 0.142-acre lot, this well-located property is walking distance to McLaren Arena, Schools, Penticton Regional Hospital, shopping, and the KVR trail, with public transit right at the doorstep. Options could see this configured as a professional office (it was formerly a chiropractic clinic), as the main level features 3 large offices, reception area, 4-pc bath, and a welcoming waiting room with fireplace and hardwood floors. The lower level provides ample storage, or the layout can be converted into a 3 bedroom, 2 bathroom, ~2,000 sq ft single-family home. Wheelchair accessible for added versatility. C1 zoning supports a wide range of uses including daycare, medical, professional, retail, and service-based businesses, making it ideal for an owner-operator or investor. 5 on-site parking stalls (including 1 covered) with rear lane access add convenience for staff and clients. Contingent. Quick possession available. Duplicate commercial listing. Some photos have been virtually staged. (id:62687)
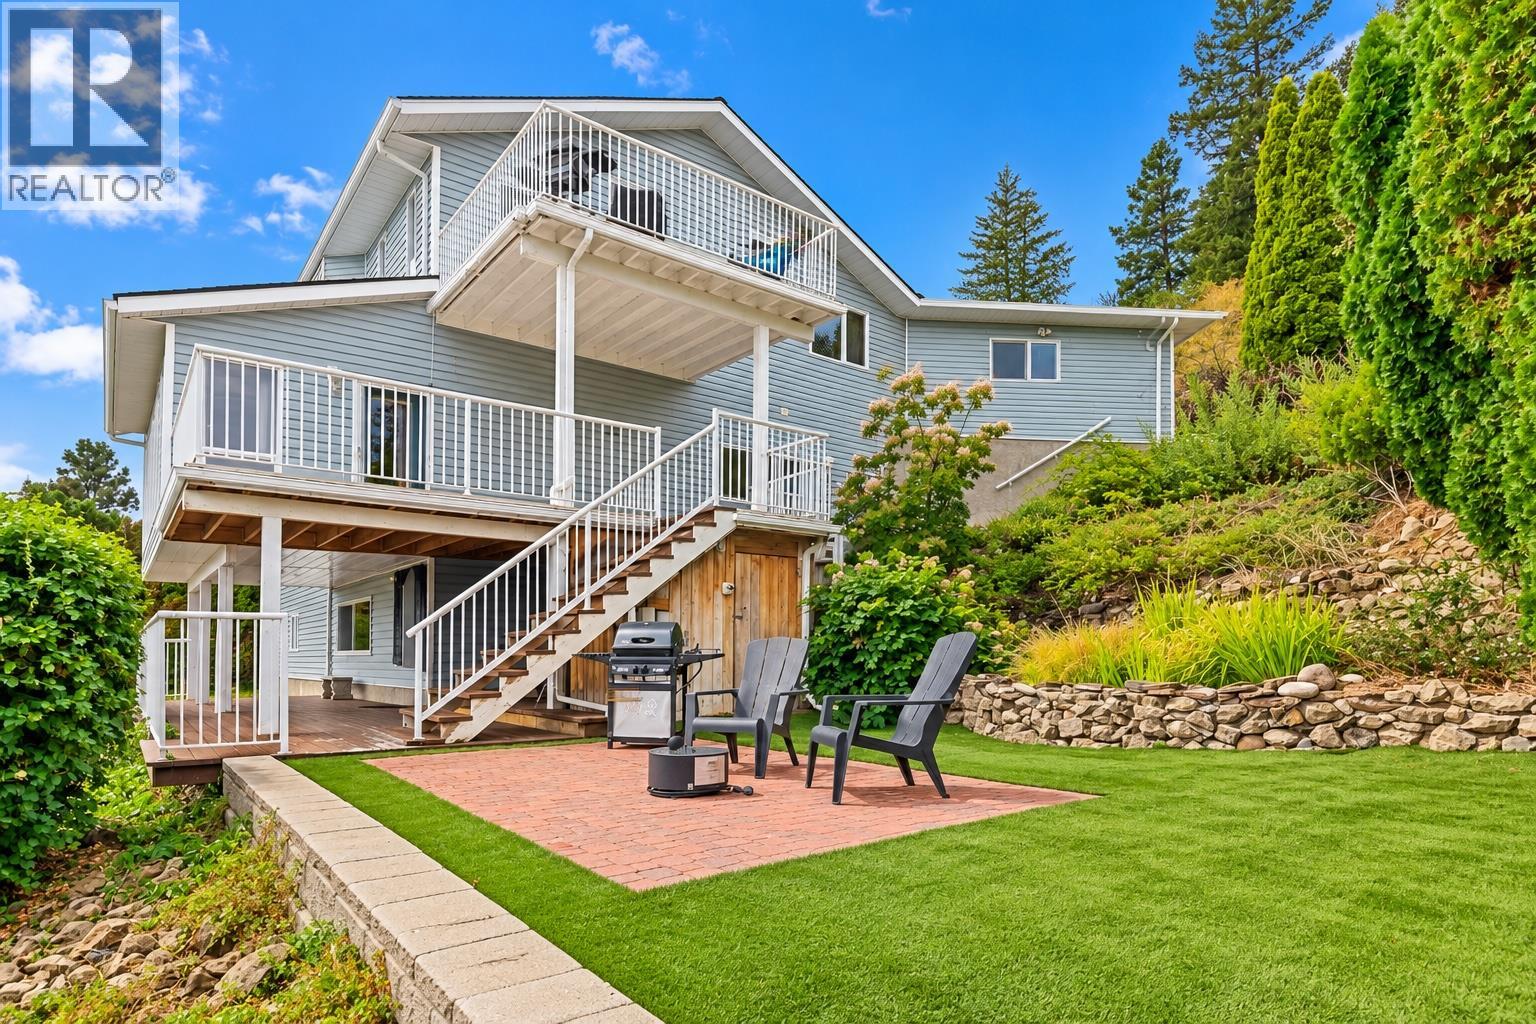
1108 Menu Road
West Kelowna, British Columbia
Welcome to Lakeview Heights living at its finest — where sweeping lake & mountain views meet endless possibility! This rare multi-level lakeview rancher (2-bed main, 3-bed middle, studio lower) is built for flexibility: each level has its own private entrance, laundry, and outdoor space — ideal for multi-generational families, extended stays, or anyone needing room to spread out. Unwind on one of three balconies or the deck/patio combo, and soak in the views in this private, no-thru-road setting. Inside, 3,398 sq ft flows across three finished levels with space for everyone. Assessed at over $1,122,000, this home is priced below assessment at roughly $294/sq ft — one of the strongest price-per-square-foot opportunities in Lakeview Heights! Plus 6 parking spaces including a double attached garage. (id:62687)
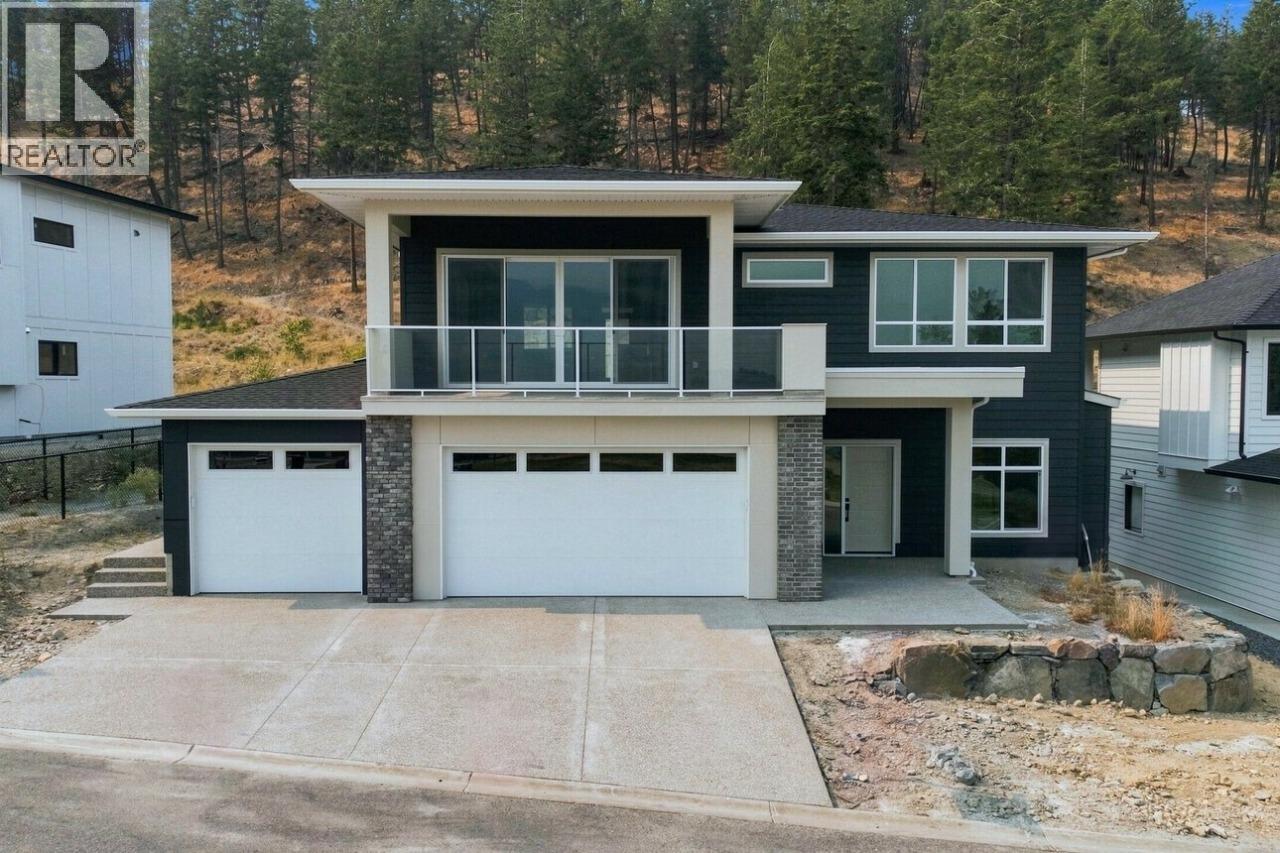
2071 Cortina Drive
Kelowna, British Columbia
Elevated Okanagan Living on Kirschner Mountain Enjoy sweeping views, fresh mountain air, and the feeling that you’ve found something truly special. Perched on Kirschner Mountain, this beautifully home by local builder Carrington Homes offers 4 bedrooms, 3 bathrooms, and 2,337 sq ft of thoughtfully designed living space. Enjoy a spacious 3-car garage and a home built for everyday living and Okanagan adventure. Trails, the lake, golf courses, wineries, schools, and shopping are all just minutes away. A basement rough-in is already in place for potential future development, offering flexibility for extended family or future living space. Step outside and take in the rare combination of privacy and open space, with a walking trail steps from your door, the mountain rising behind, and park space stretching out in front. No neighbours crowding your view, just room to breathe. Built by Carrington Homes. Designed for the way you live. Ready for the life you’ve been waiting for. ***GST Applicable (id:62687)
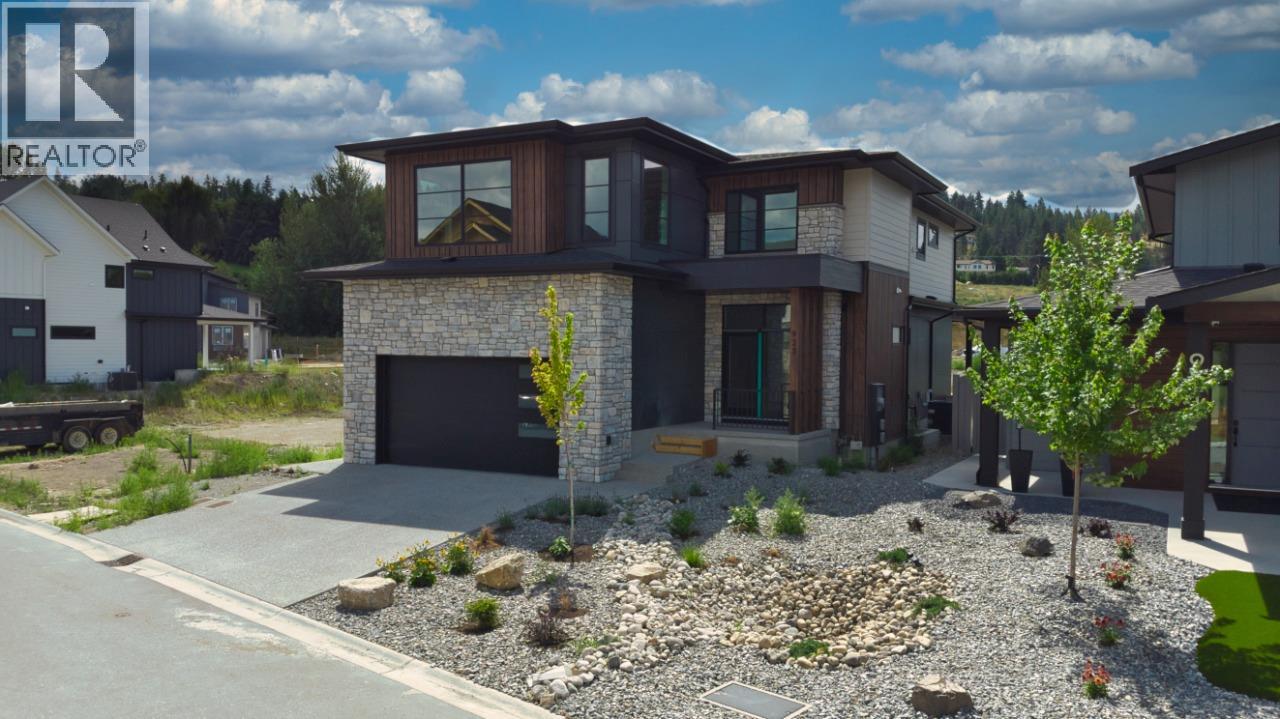
925 Bull Crescent
Kelowna, British Columbia
Welcome to the Olive P – where drama meets design! Crafted by Carrington Homes, this stunner was made to impress. Step inside to a bold yet neutral palette that whispers sophistication. The open-concept main floor is an entertainer’s dream—featuring a chef-inspired kitchen with a massive island and a double fridge/freezer fit for a feast. Hidden gems like a sleek butler’s pantry and mudroom keep things effortlessly tidy. Ascend to the upper level and be wowed by the grand primary bedroom —tray ceiling, spa-like ensuite, dual vanities, and a walk-in closet that basically begs for a shopping spree. Two more spacious bedrooms, a full bath, and bonus room round it out. But wait—there’s more! The partially finished basement is perfect for cozy movie nights with an electric fireplace and is roughed in for future basement development. The Olive P isn’t just a home—it’s a lifestyle. GST applicable. (id:62687)
370 10 Avenue SE
Salmon Arm, British Columbia
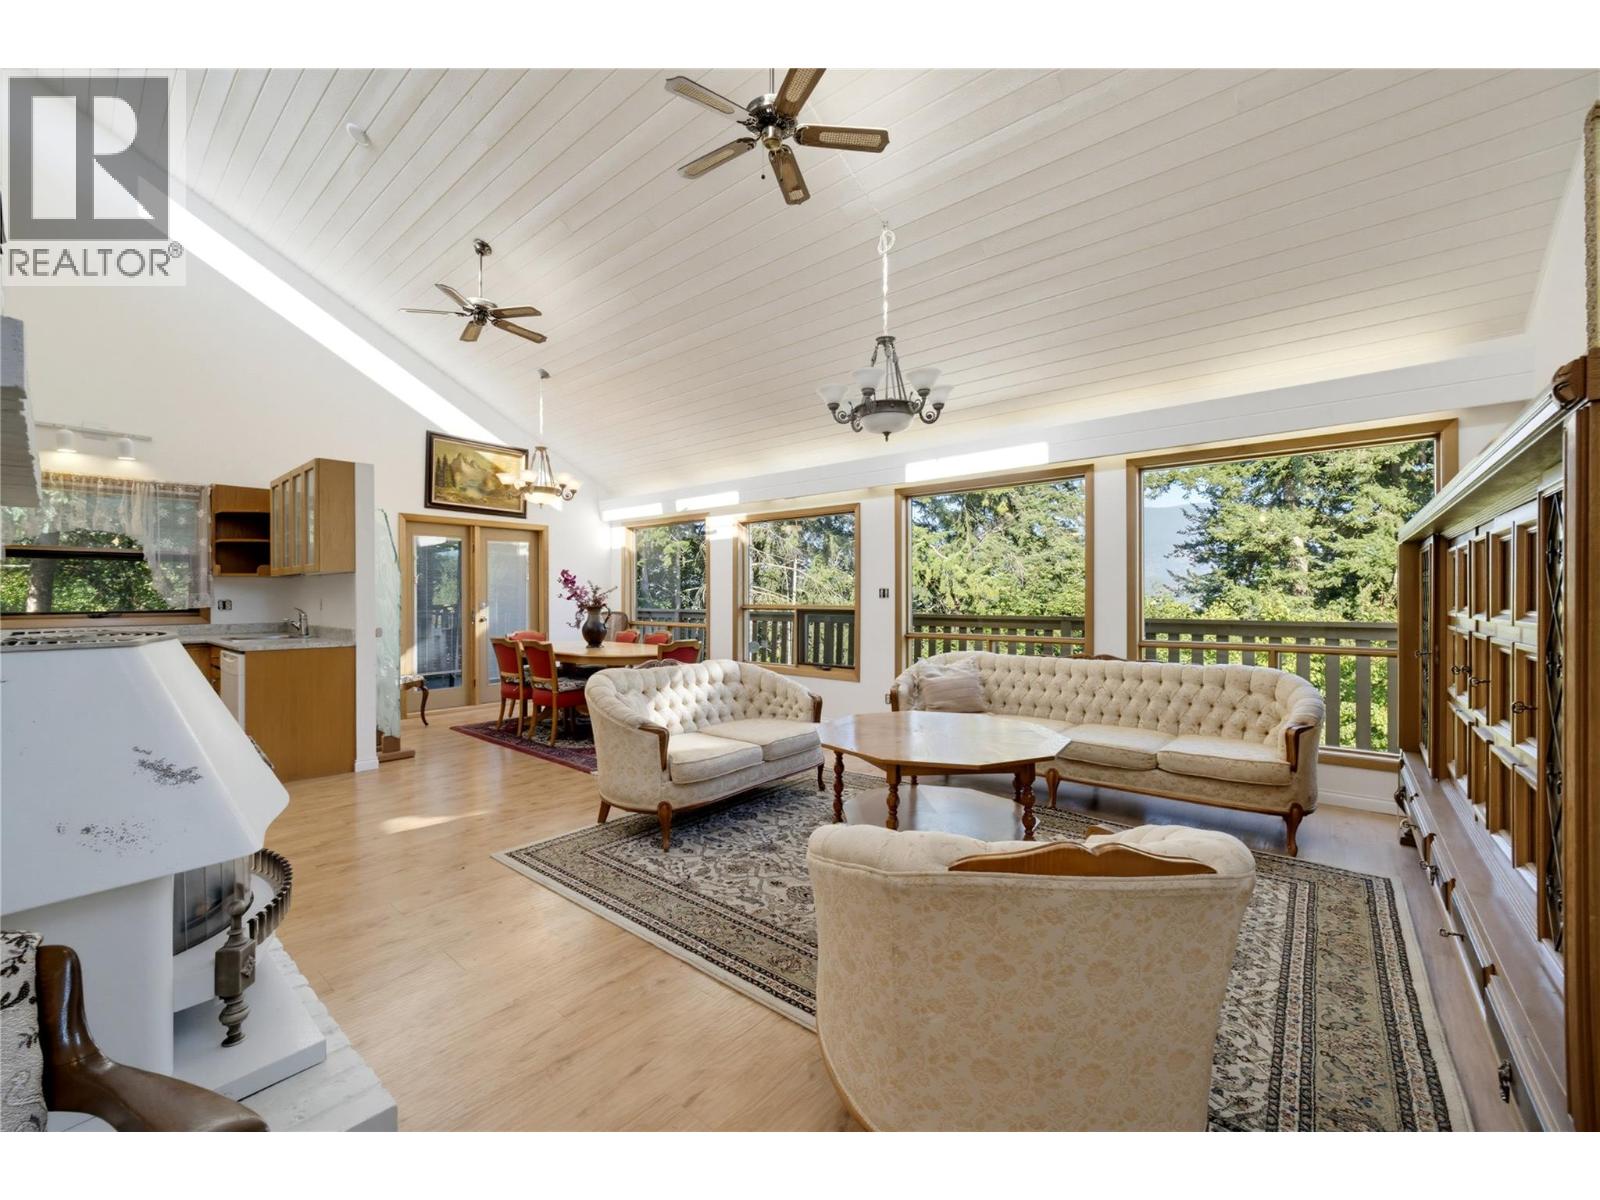
Architectural Gem original perched atop Shoemaker Hill on .82 acres, offering beautiful valley views, a central location & rooms flooded with natural light. This distinctive 2-level home includes a fully self-contained 1-bedroom + den suite with its own private entrance & separate driveway. The upper level features a generous primary bedroom with ensuite + 2 additional bedrooms. The showpiece front living room is unforgettable, with soaring vaulted ceilings & walls of windows capturing the surrounding views. A walkout deck extends the living space outdoors, while a gas fireplace grounds the room & adds warmth. The open flow between the living, dining & kitchen areas creates an inviting layout for everyday family life & entertaining. The light extends to every room with skylights in both bathrooms. Walk through to the laundry and mudroom to the yard and gardens. Outside, a detached garage includes a bonus workshop at the rear, providing additional space for projects, hobbies or storage. Zoned for residential medium density, this .82-acre property may also offer future development potential. Improvements include luxury vinyl flooring throughout some newer appliances & mechanical. Enjoy the home as it is, hold the property for the future or explore opportunities to build & maximize the site. Ready for quick possession. (id:62687)
1327 St Paul Street Unit# 212
Kelowna, British Columbia
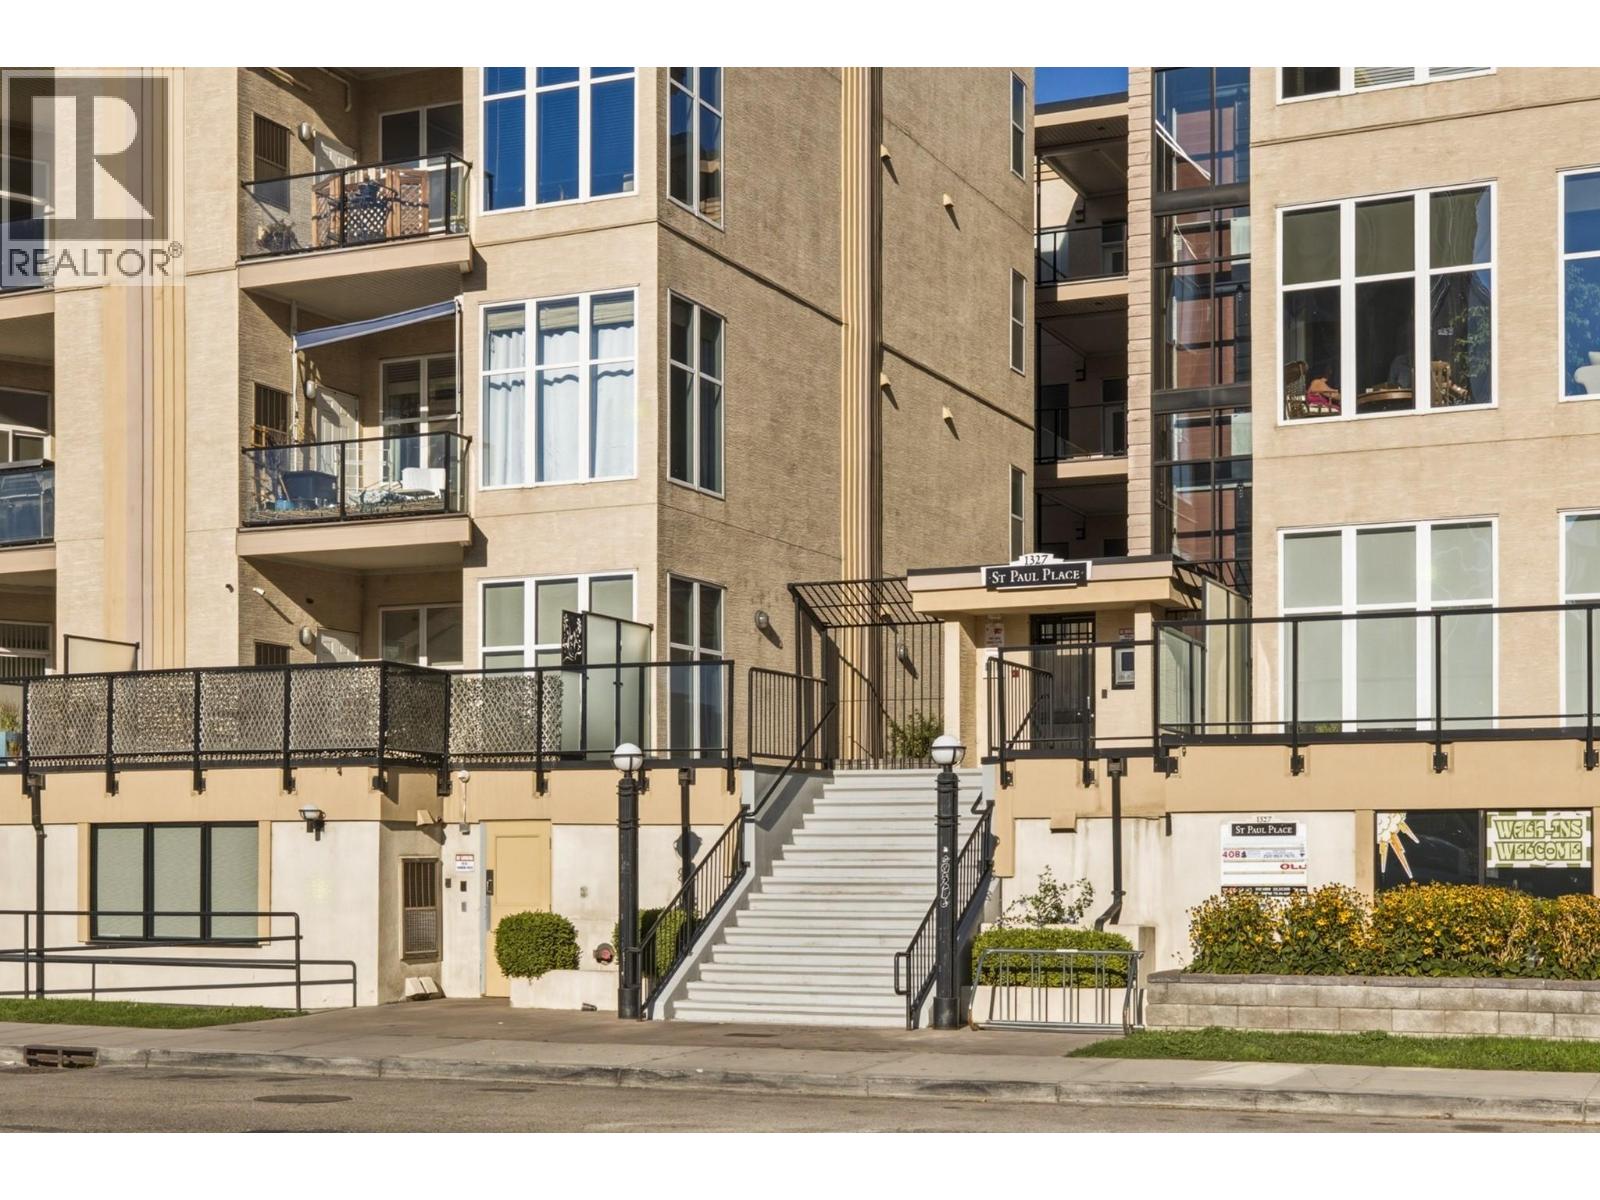
Enjoy the best of urban living in the heart of Kelowna North, where vibrant nightlife, art and culture, exceptional dining, the beach, and endless outdoor recreation are all just steps away. This spacious 2-bedroom, 2-bathroom plus den home offers 1,171 square feet of thoughtfully designed living space and has been a proven income generator since it was built. The current tenants are paying market rent, making this an excellent opportunity for investors or those looking to secure a home in one of Kelowna’s most desirable urban locations. The well-planned open-concept layout creates a bright and inviting living environment, while the generous primary bedroom features a spacious walk-in closet and ensuite bathroom. Additional highlights include one covered parking stall and a dedicated storage locker. With public transit right outside your door and an impressive selection of cafes, restaurants, entertainment, and amenities within easy walking distance, this is a property that truly puts you in the centre of it all. (id:62687)
941 Anders Road
West Kelowna, British Columbia
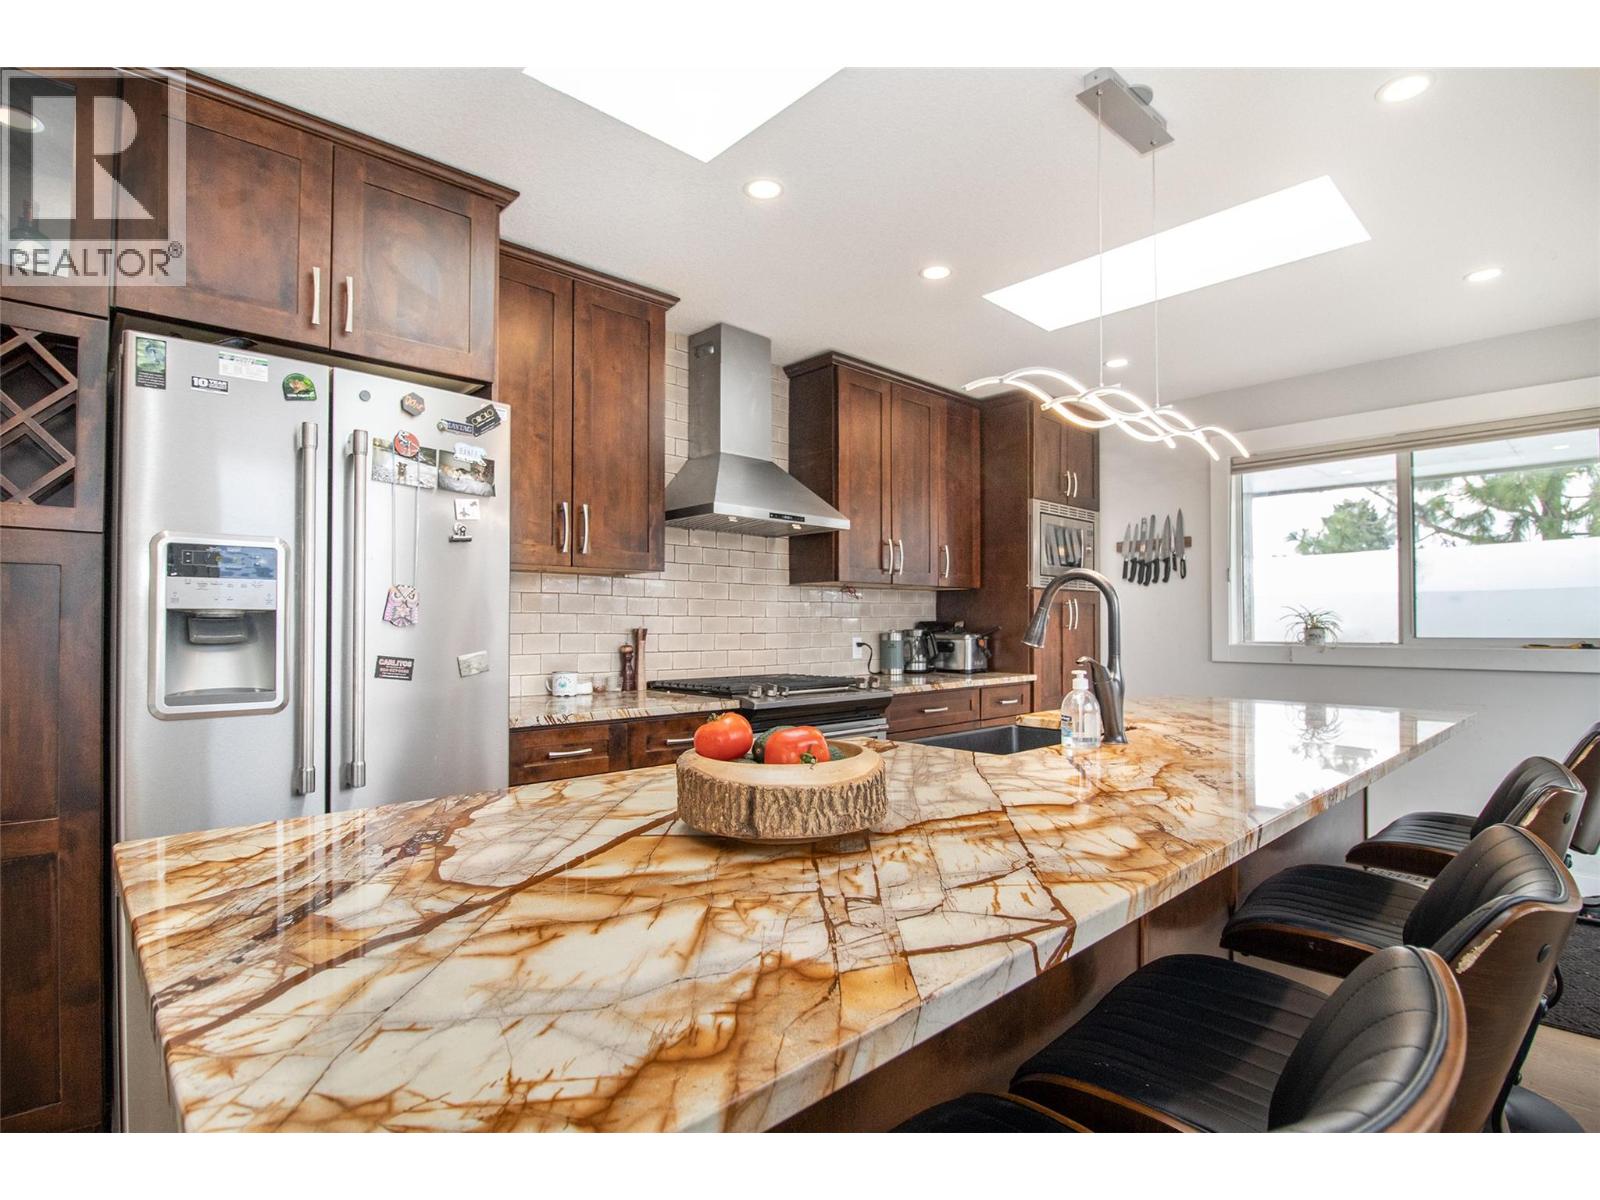
Beautifully updated throughout, this inviting property offers flexible living space, modern finishes, and incredible outdoor potential. The main level features 2 beds and 1 full bath, along with a bright living room showcasing new flooring, a cozy fireplace, vaulted ceiling, and plenty of natural sunlight. The renovated kitchen flows seamlessly into the dining area, where sliding glass doors open onto a large patio with beautiful mountain and lake views. Designed for both everyday living and entertaining, the kitchen includes a spacious island with eating bar, stainless steel appliances, a gas stove, and a second patio access. Downstairs offers additional living space with easy conversion to an additional 1 or 2 bedrooms and 1 full bath. With separate laundry already in place, the home is very easy to suite. Outside, you’ll find a storage shed, RV parking, and possibility to build a carriage home. Ideally located close to the the Boucherie Wine Trail, multiple golf courses, schools, shopping, and more, this beautifully updated home offers exceptional value, comfort, and versatility, (id:62687)
1377 Glenview Avenue
Kelowna, British Columbia
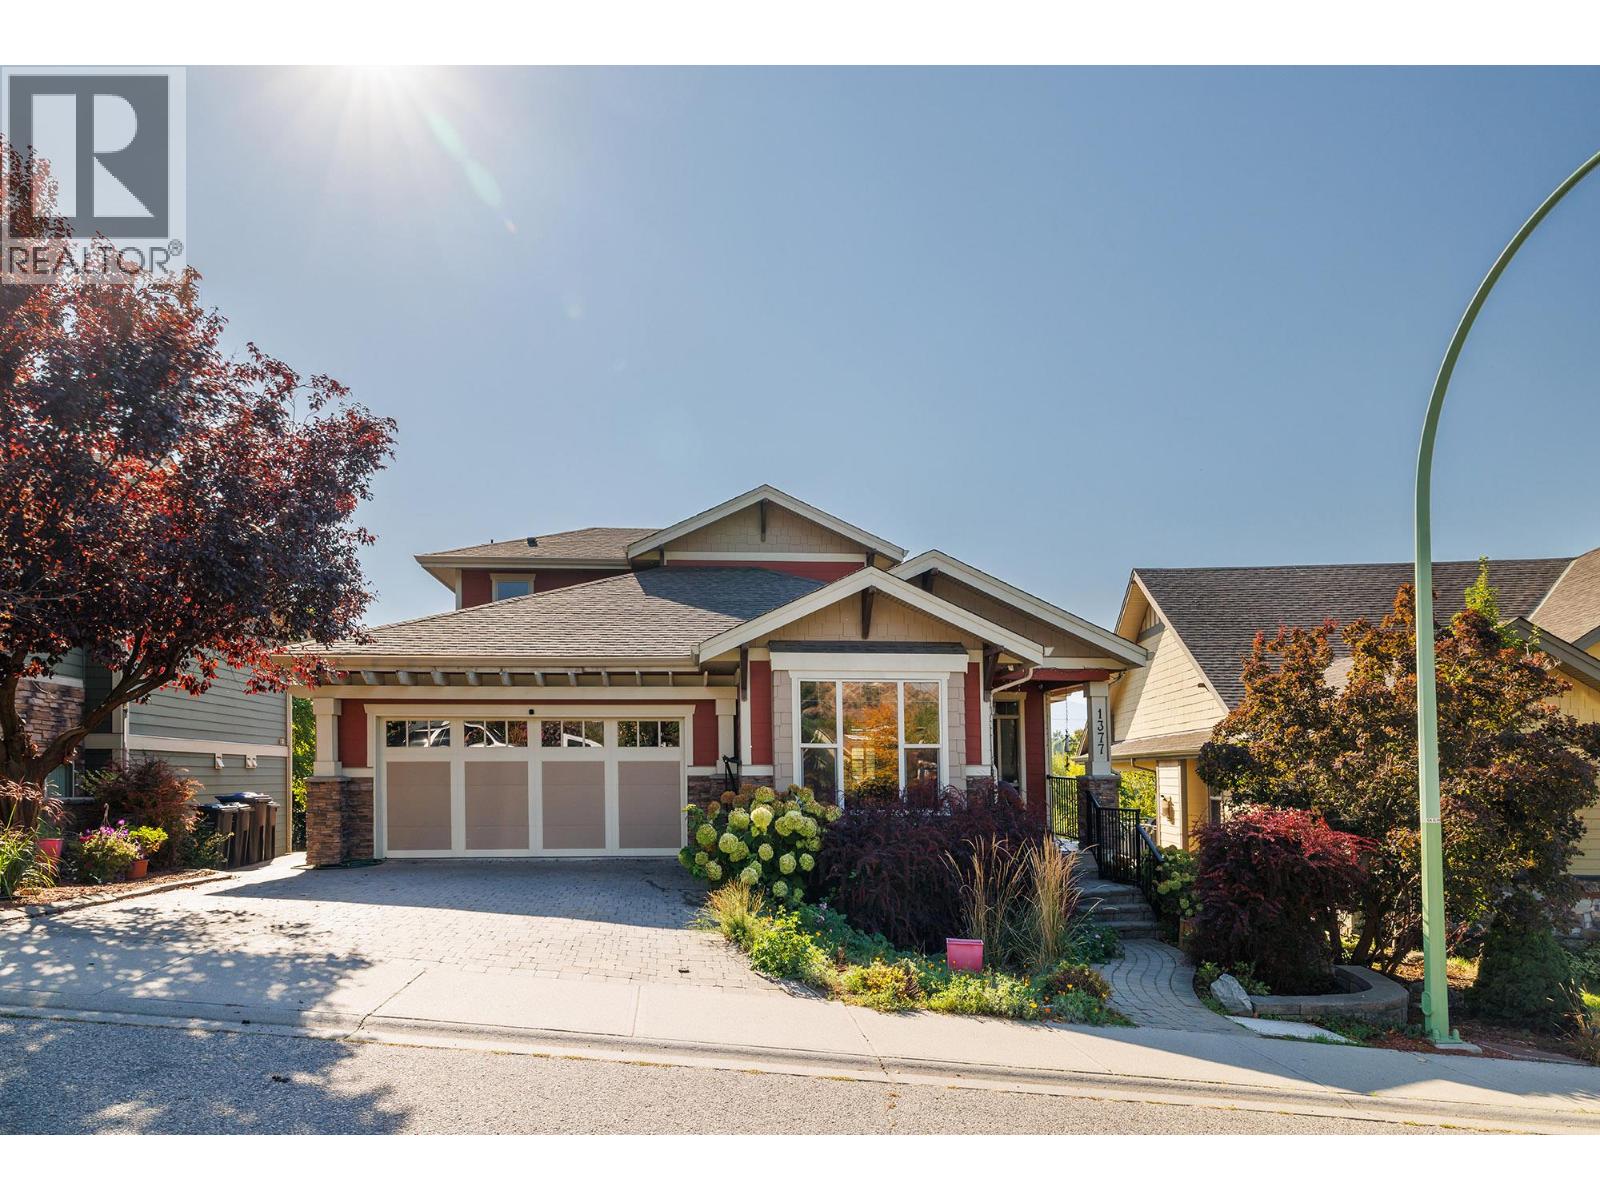
Location is everything with this exceptional custom-built 1 1/2-storey home in the highly desirable community of The Bridges at Glenview Ponds. Offering 7 bedrooms plus a den, 6 bathrooms and approximately 3,400 sq. ft. of thoughtfully designed living space, this 2007-built home combines comfort, flexibility and an unbeatable lifestyle location. The open-concept main living area is ideal for entertaining, featuring a gas fireplace and a spacious kitchen with granite countertops and a gas stove. A large den provides excellent flexibility for a home office, study or additional living space. Downstairs, the fully contained legal 2-bedroom, 2-bathroom suite offers a separate entrance and dedicated parking—perfect for extended family, guests or rental income. The home features two separate geothermal heating systems and two hot water tanks for added efficiency and convenience. Outside, there is parking for up to 5 vehicles or your RV, plus a double garage, underground irrigation and no homes directly behind, creating privacy and allowing for beautiful mountain views. Just minutes from downtown, with the option to walk or bike, and close to transit, schools and the Okanagan Rail Trail, this home puts Kelowna’s amenities and outdoor lifestyle right at your doorstep. A rare combination of space, location, rental income and privacy in one of Old Glenmore’s most convenient settings. (id:62687)