

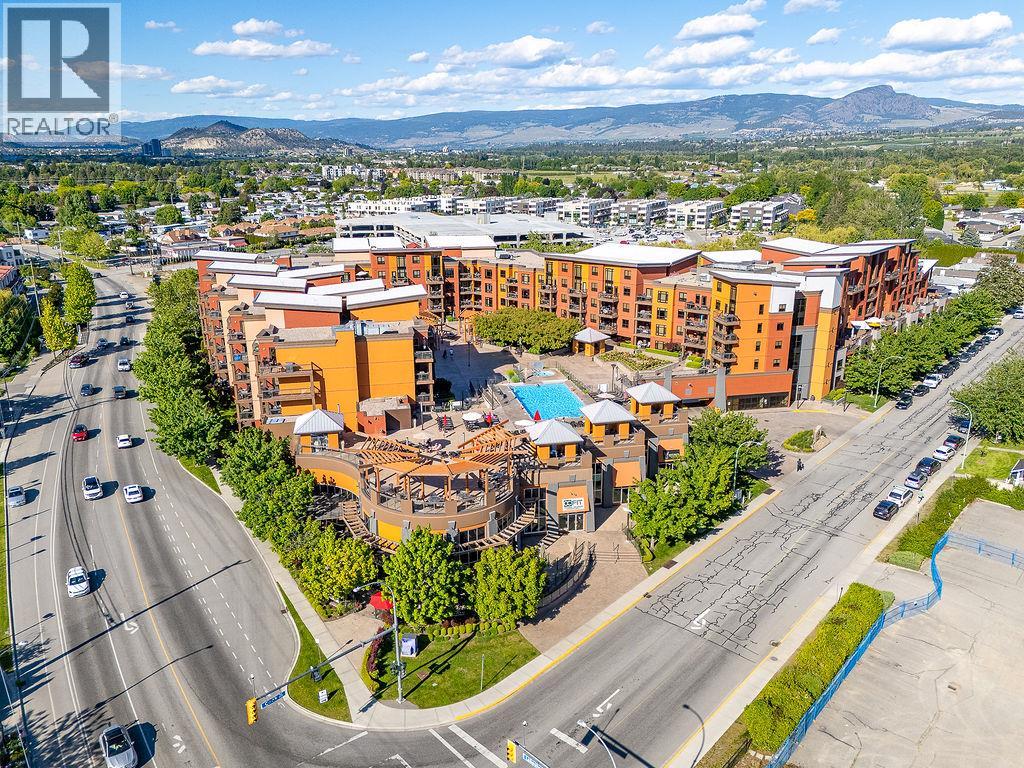
654 Cook Road Unit# 523
Kelowna, British Columbia
Welcome to Playa del Sol in Kelowna's desirable Lower Mission, just steps from Okanagan Lake, beaches, restaurants, shopping, and the H2O Adventure + Fitness Centre. This beautifully upgraded 1-bedroom plus den condo offers quality finishes and an unbeatable location within the complex. The open-concept floor plan features custom Hunter Douglas window coverings, upgraded lighting, built-in TV wiring, and a modern kitchen with granite countertops, stainless steel appliances, an upgraded sink and faucet, and enhanced LED lighting. The spa-inspired bathroom includes a granite vanity, Kohler toilet, frameless glass shower, rain showerhead, and premium Moen fixtures. The den has been professionally sound-insulated, making it ideal as a home office or guest space. The custom walk-through closet features built-in shelving and a concealed safe, while motion-sensor lighting and LED lighting throughout add convenience and efficiency. Enjoy your covered balcony overlooking the beautifully landscaped courtyard, pool, hot tub, fire pit, and mountain views. This suite is ideally located near the elevators, owner's lounge, fitness centre, and garbage chute. A rare offering, this home includes two secure underground parking stalls, one with a 110V outlet, plus an extra-wide entrance hallway found in only a select few suites at Playa del Sol. Whether you're looking for a full-time residence, vacation getaway, or investment property, this exceptional home offers resort-style living. (id:62687)
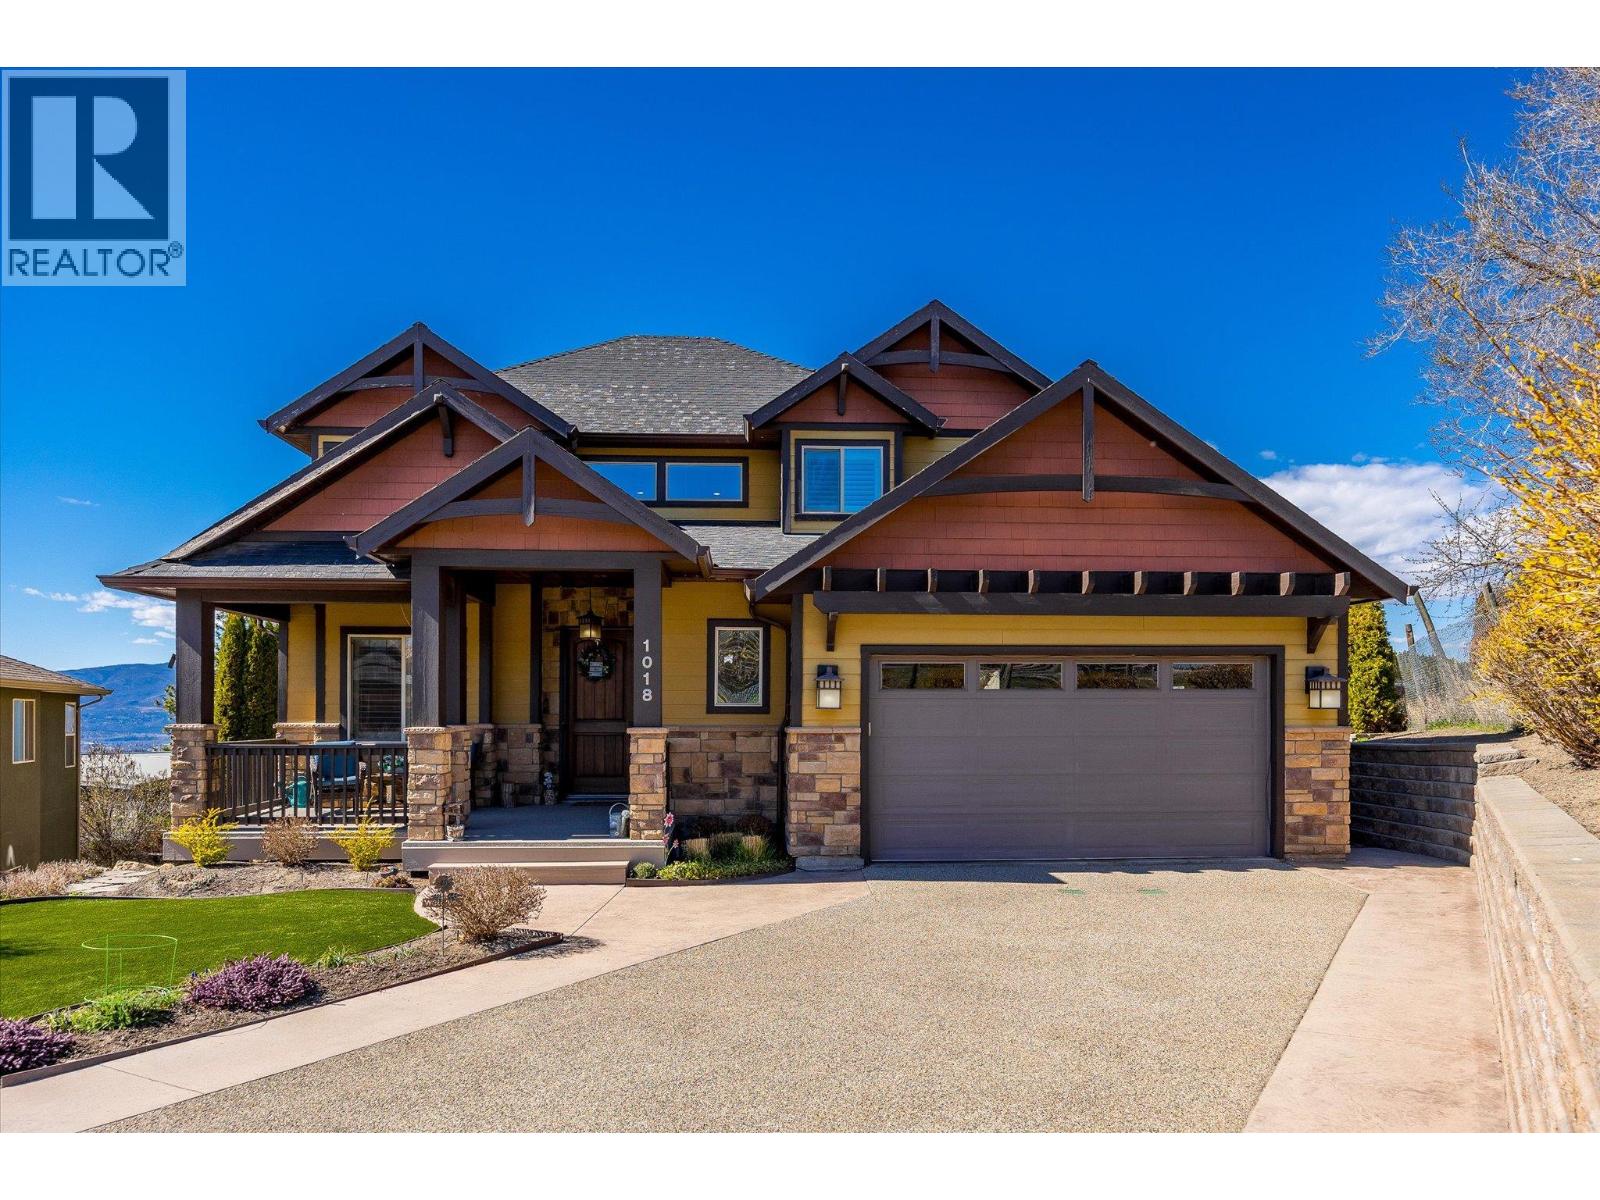
1018 Hume Avenue
Kelowna, British Columbia
Welcome to this exceptional 4-bedroom + den, 4-bathroom family home, perfectly positioned on a quiet cul-de-sac in the highly sought-after Black Mountain community. Offering a seamless blend of luxury, versatility, and income potential, this property features a beautifully finished 1-bedroom, 1-bathroom in-law suite—ideal for extended family or Airbnb revenue. This home showcases a bright, open-concept layout filled with natural light and big lake views. The inviting living room is anchored by a cozy gas fireplace, while the well-appointed kitchen flows effortlessly into the dining and living areas—perfect for hosting family and friends. The spacious primary suite is a true retreat, complete with a walk-in closet and a luxurious ensuite. Additional bedrooms and a versatile den offer flexibility for growing families. Curb appeal shines with low-maintenance synthetic turf in the front yard. The oversized garage provides ample space for vehicles, tools, and all your Okanagan lifestyle toys. Step out back to your private oasis—featuring a large covered deck, ideal for morning coffee or evening sunsets. The tiered, thoughtfully landscaped backyard offers space to unwind and entertain, and is hot tub ready for year-round enjoyment. Located in a peaceful, family-friendly neighbourhood close to schools, parks, and endless outdoor recreation, this home truly checks all the boxes. Book your private showing today. (id:62687)
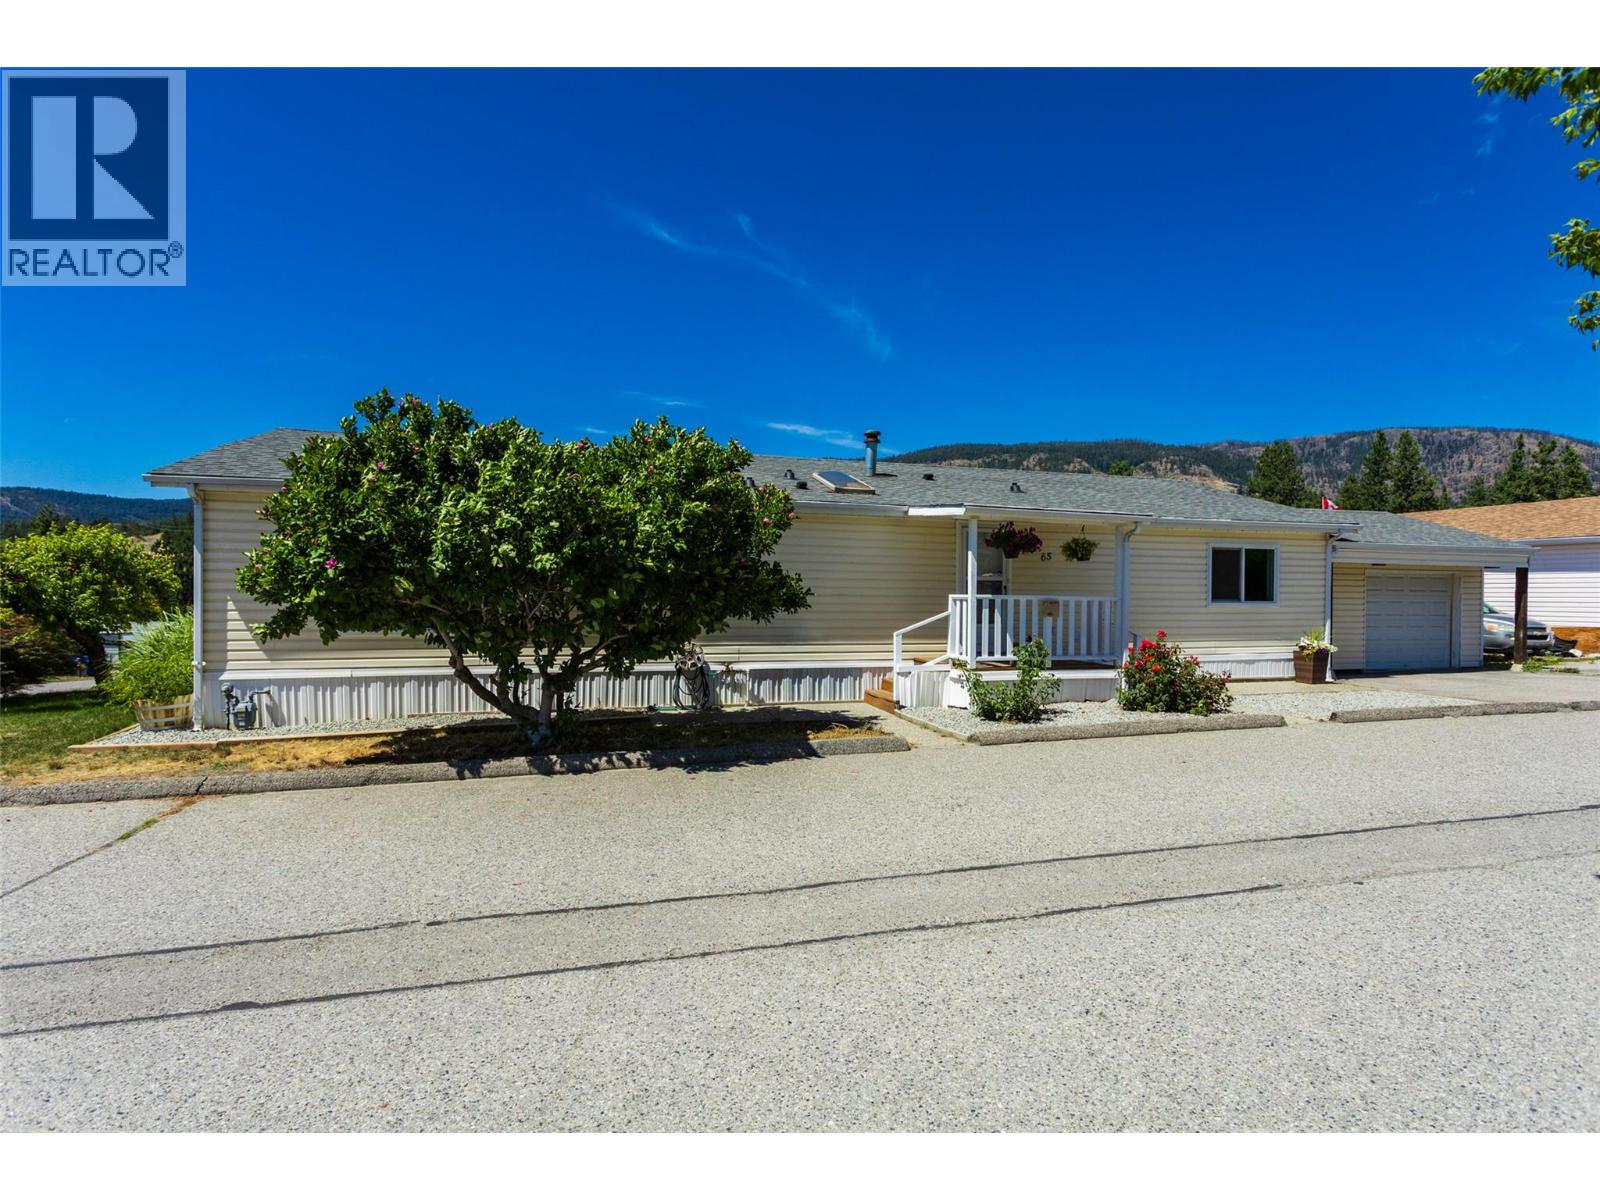
3225 Shannon Lake Road Unit# 65
West Kelowna, British Columbia
Experience the best of West Kelowna living at Green Acres Mobile Home Park. This bright, spacious double-wide offers an ideal layout with 3 bedrooms, 2 bathrooms, and a modern open-concept kitchen and living space. You'll love this home for the prime corner lot, garden space and desirable private covered deck. Featuring an enclosed single garage with a separately wired 220 workbench, perfect for all your projects. This is Move-In Ready with essential updates already complete including: a newer hot water tank, upgraded plumbing, updated windows and a new retaining wall. The location is unbeatable: situated close to local schools, convenient shopping, and endless recreational options in the heart of the Okanagan Valley. And don't forget the fruit trees, with peaches and cherries at your fingertips you will have more than your fill! Put this at the top of your list and schedule your viewing today. This is currently the only unit available in Green Acres, it will not last long! (id:62687)
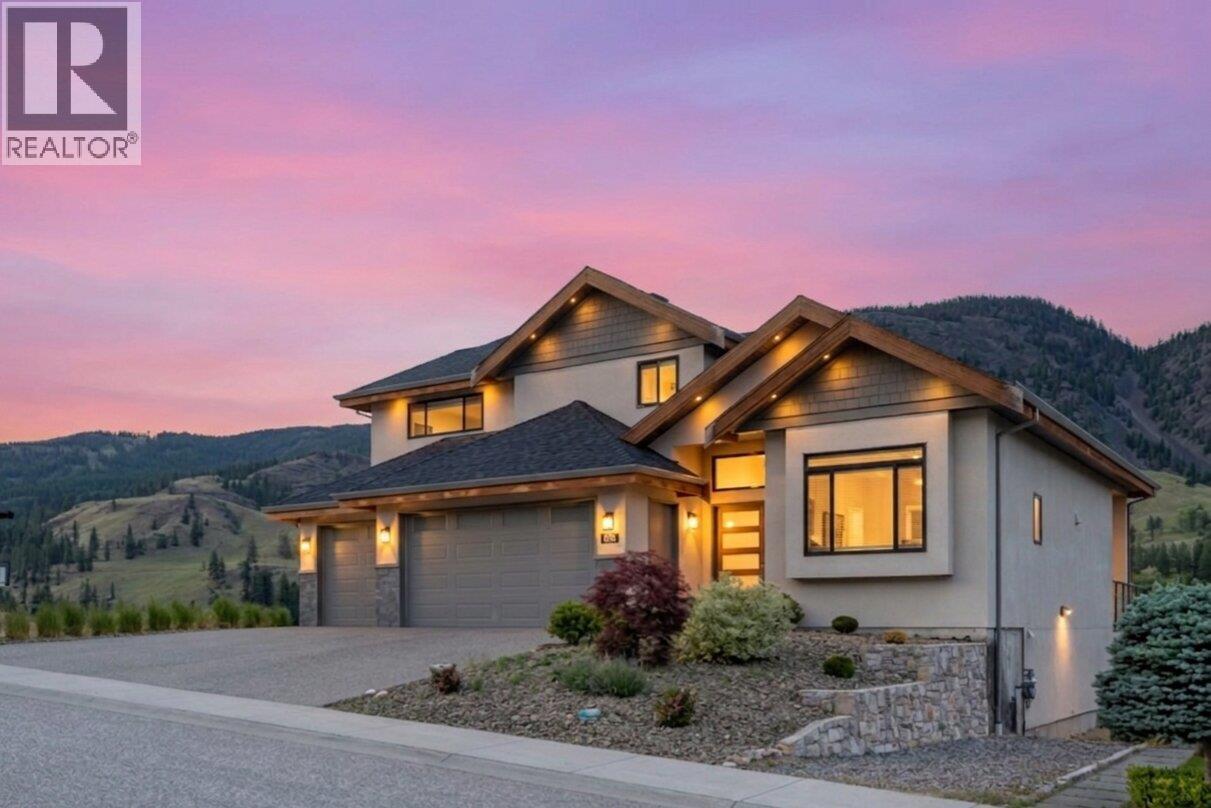
1122 Stockley Street
Kelowna, British Columbia
Discover the pinnacle of refined living in this exquisite 4,284 sq ft, 6-bedroom, 5-bathroom estate on 0.45 acre land, where every detail has been meticulously crafted to perfection. Built by Dream Sky Homes in 2017, this masterpiece boasts an expansive open-concept design that seamlessly blends sophistication and comfort, featuring a gourmet chef’s kitchen with a massive quartz island, dual full-size refrigerators, and a 5-burner gas stove, mountain view BBQ deck, ideal for entertaining on a grand scale. Indulge in the sumptuous master retreat with a spa-inspired ensuite, or host unforgettable gatherings in the private media room and gym. Soak in breathtaking views from the generous covered deck, while a separate-entry self-contained Suite offers flexible living or as mortgage helper. Car enthusiasts will delight in the triple-car garage, plus a dedicated lower-level bay for your prized toys on the side of the home. Situated on a serene no-thru road, this home offers a flat, pool-sized yard and unparalleled proximity to world-class golf, UBCO, top schools, and 30 minutes to Big White Ski Resort. Elevate your lifestyle in this show-stopping home where luxury truly meets possibility. Vacant and easy to show on short notice. (id:62687)
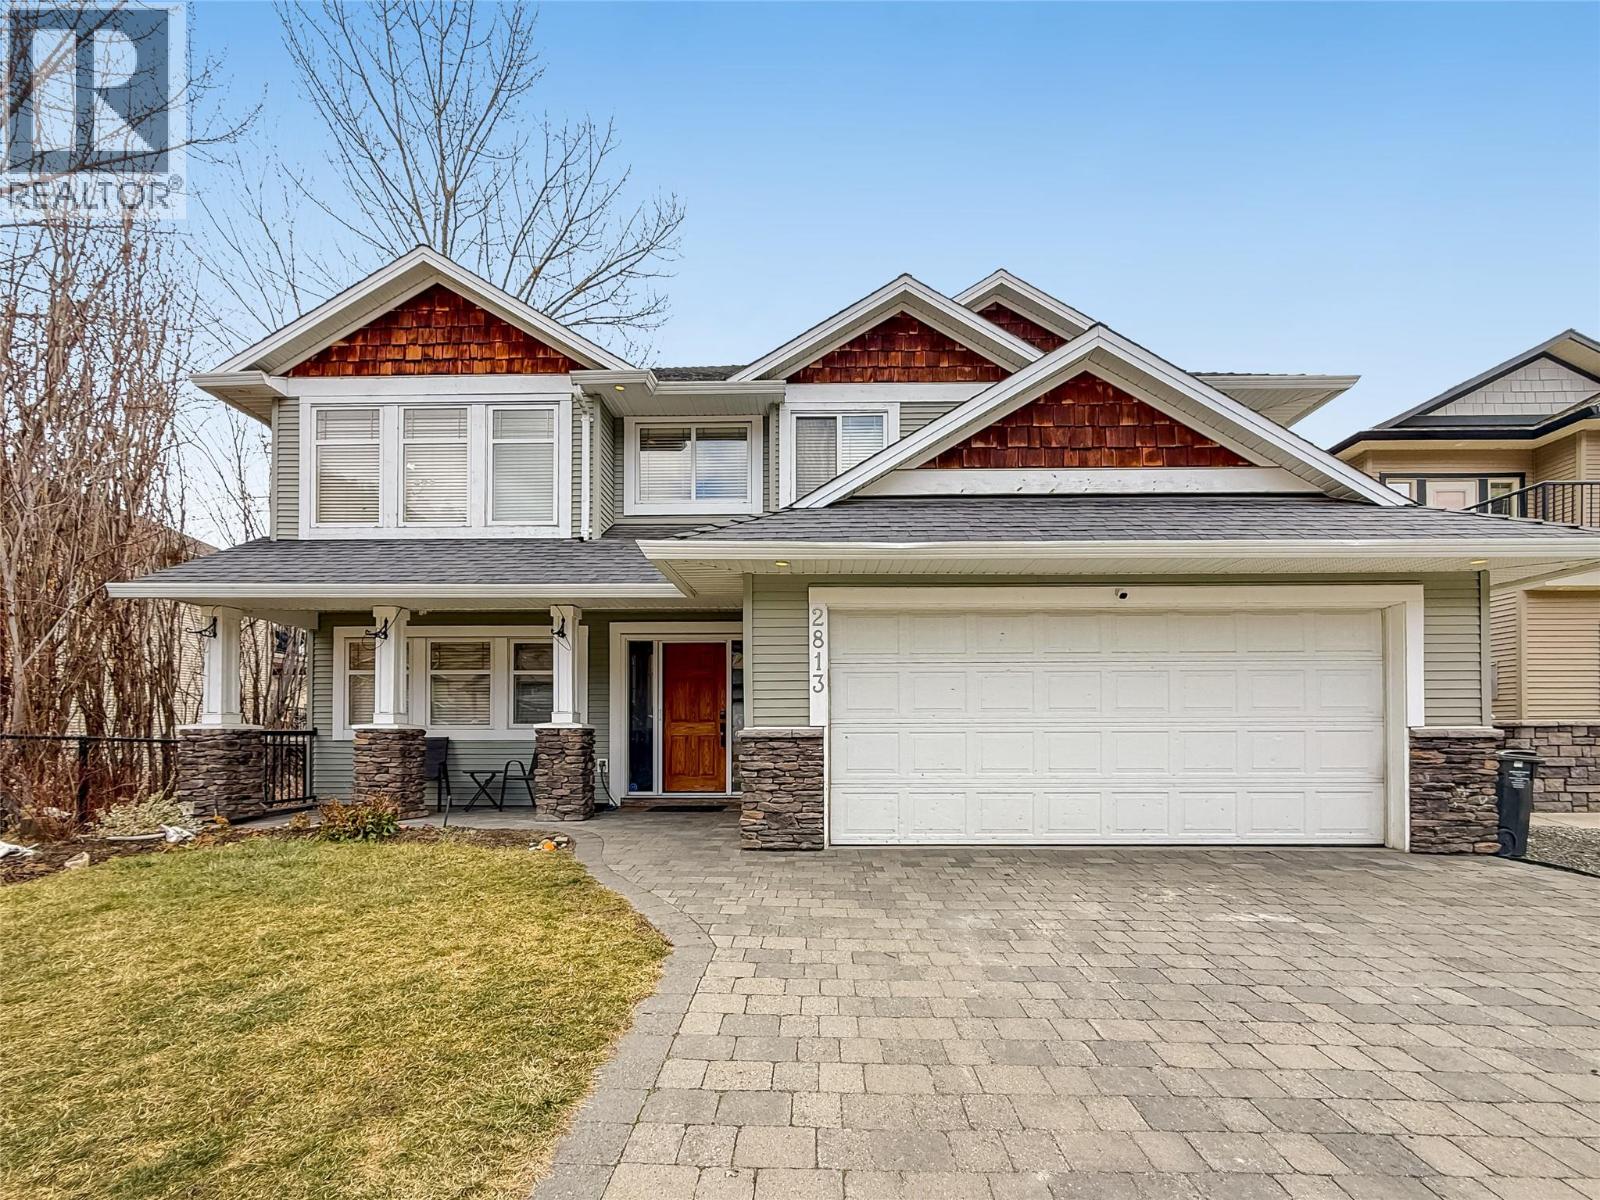
2813 Bentley Road
West Kelowna, British Columbia
This 6 bedroom (3 upstairs and 3 downstairs) 3 bathroom home is perfect for growing families, nestled in a family oriented neighbourhood. There are 3 bedrooms upstairs with a main full bathroom and a four piece ensuite off the primary bedroom. The upstairs deck is a prime spot for relaxing in a chair and soaking up the sun while watching kids or pets play in the fully fenced backyard. A natural gas hook up allows for unlimited BBQing or cozying up to the chiminea in the cooler months - S’mores anyone? The lower level has potential to be created into a two-bedroom suite (buyer to do their own due diligence) leaving the third bedroom and the garage as part of the main home. Hiking trails right outside your door, close to Elementary schools, walking distance to middle school and high school. (id:62687)
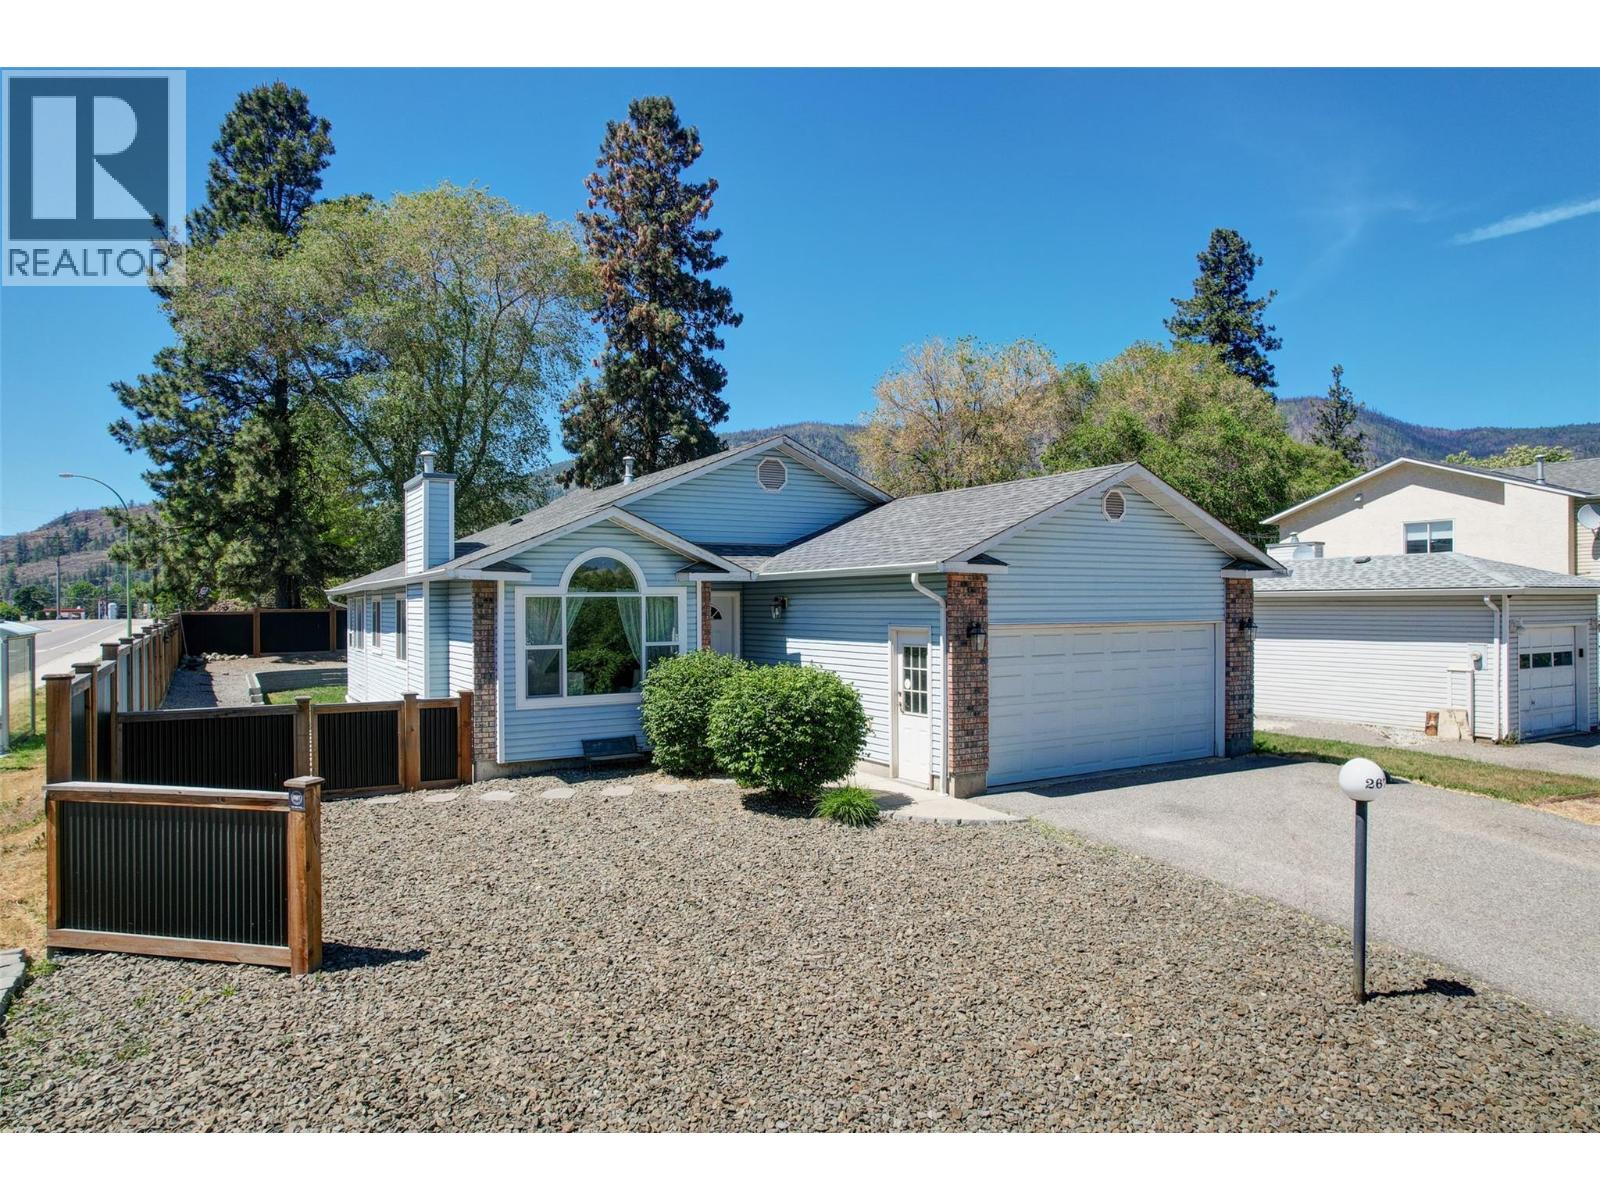
2678 Cameron Road
West Kelowna, British Columbia
Welcome to this fully renovated 4 bedroom (2up/2down), 3 bath rancher style home with basement. Morning sun enters the open concept living/dining room leading directly into the kitchen with upgraded appliances. A formal dining room is set just off of the kitchen, with a large window facing the backyard. The Primary bedroom with ensuite and a large walk-in close has ample space for a King sized bed while still allowing plenty of room for other furnishings. The basement offers a large recreation room, an exercise area off to the side, storage room a full bathroom, and two more bedrooms. Outside, the fully fenced backyard has a fire pit and a raised garden/flower bed ready for planting. There is a gate on the Ross road side at the back for those who need a place to put their RV or boat. The home also has a double attached garage, that offers side entry and direct access to the inside and a properly sized driveway that can fit up to 4 additional vehicles. All of this right in the middle (and within short walking distance) of an Elementary school, Middle school, high school, and Ice rinks. (id:62687)
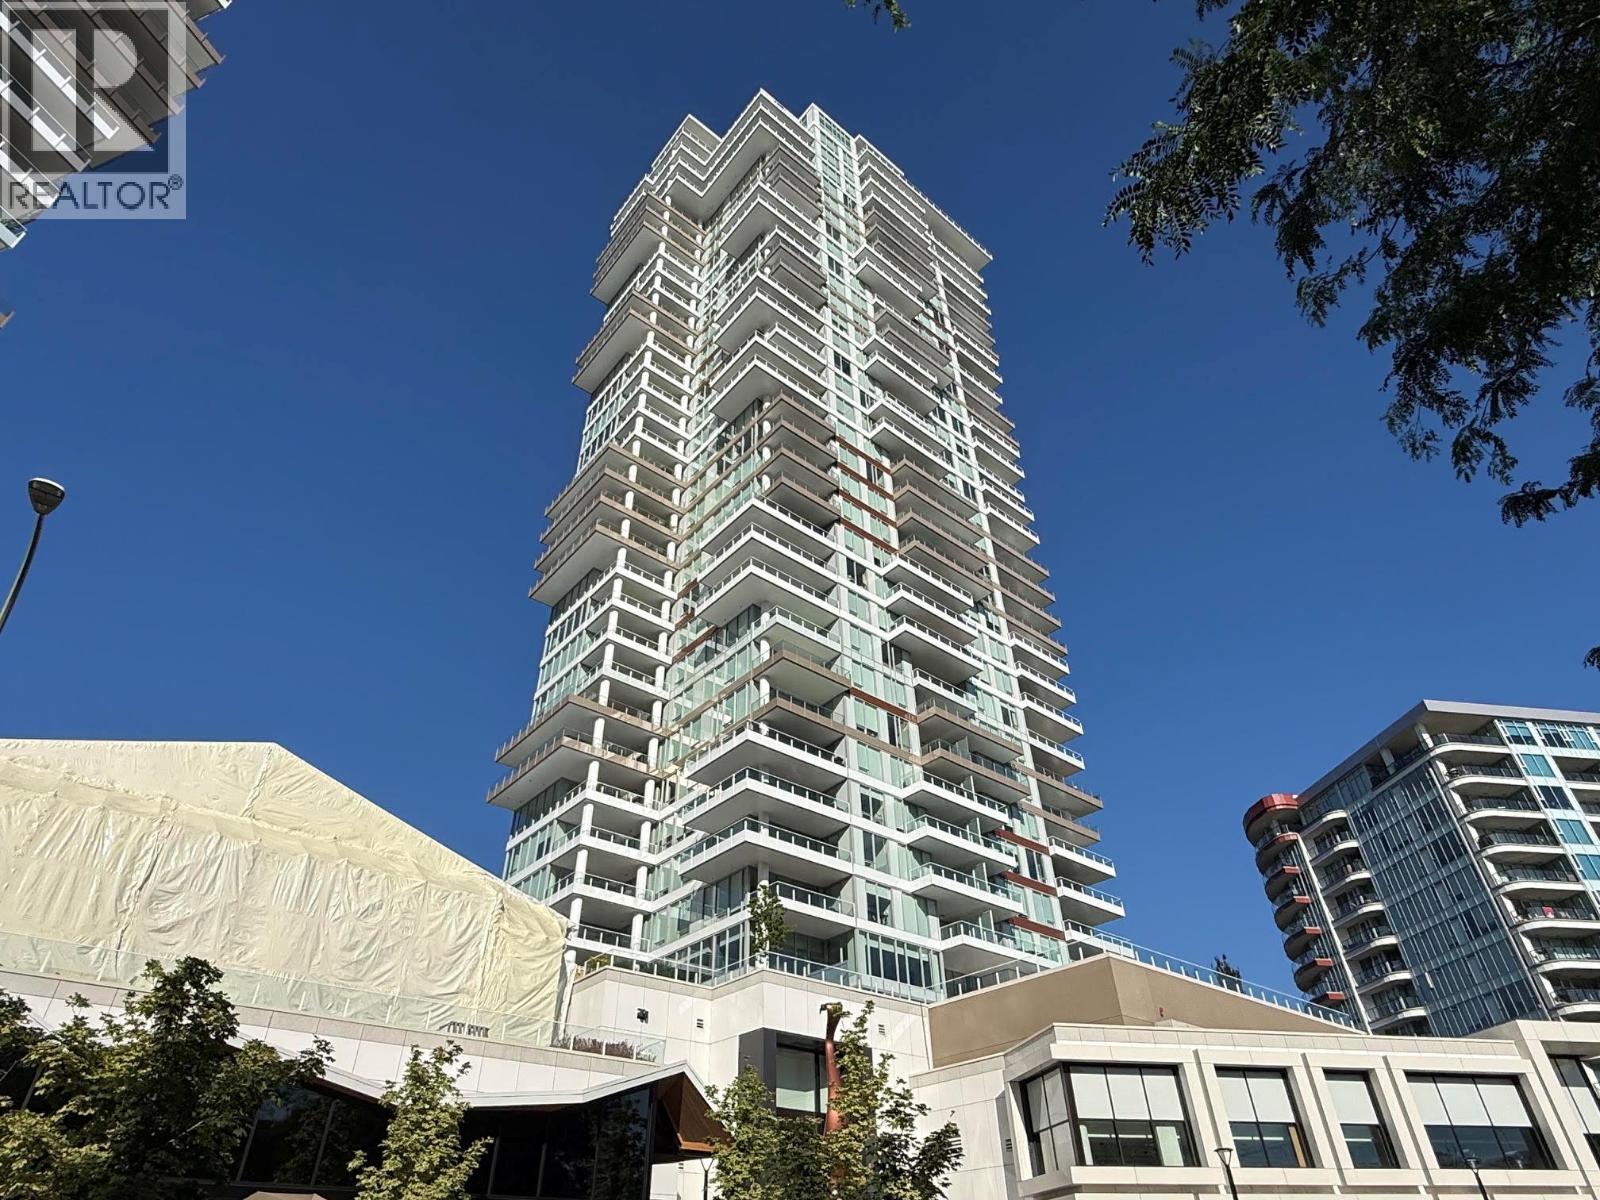
1191 Sunset Drive Unit# 1904
Kelowna, British Columbia
Experience elevated downtown Kelowna living at ONE WATER, one of the city’s most sought-after premier condo communities. This beautifully designed 2-bedroom, 2-bath residence with 2 parking spots offers a spacious and functional layout, highlighted by a spectacular 310 sq. ft. private deck showcasing breathtaking views of Okanagan Lake, the bridge, and surrounding park space. Residents enjoy access to THE BENCH, an exceptional fourth-floor amenity space featuring a lap pool, additional outdoor pool, pickleball court, dog park, fully equipped fitness centre, and more. Hosting guests is effortless with a convenient guest suite available for rental. This home also includes two dedicated parking spaces with large tandem stalls, plus a storage locker for added convenience. Enjoy the perfect blend of luxury, comfort, and an unbeatable downtown Kelowna lifestyle. (id:62687)
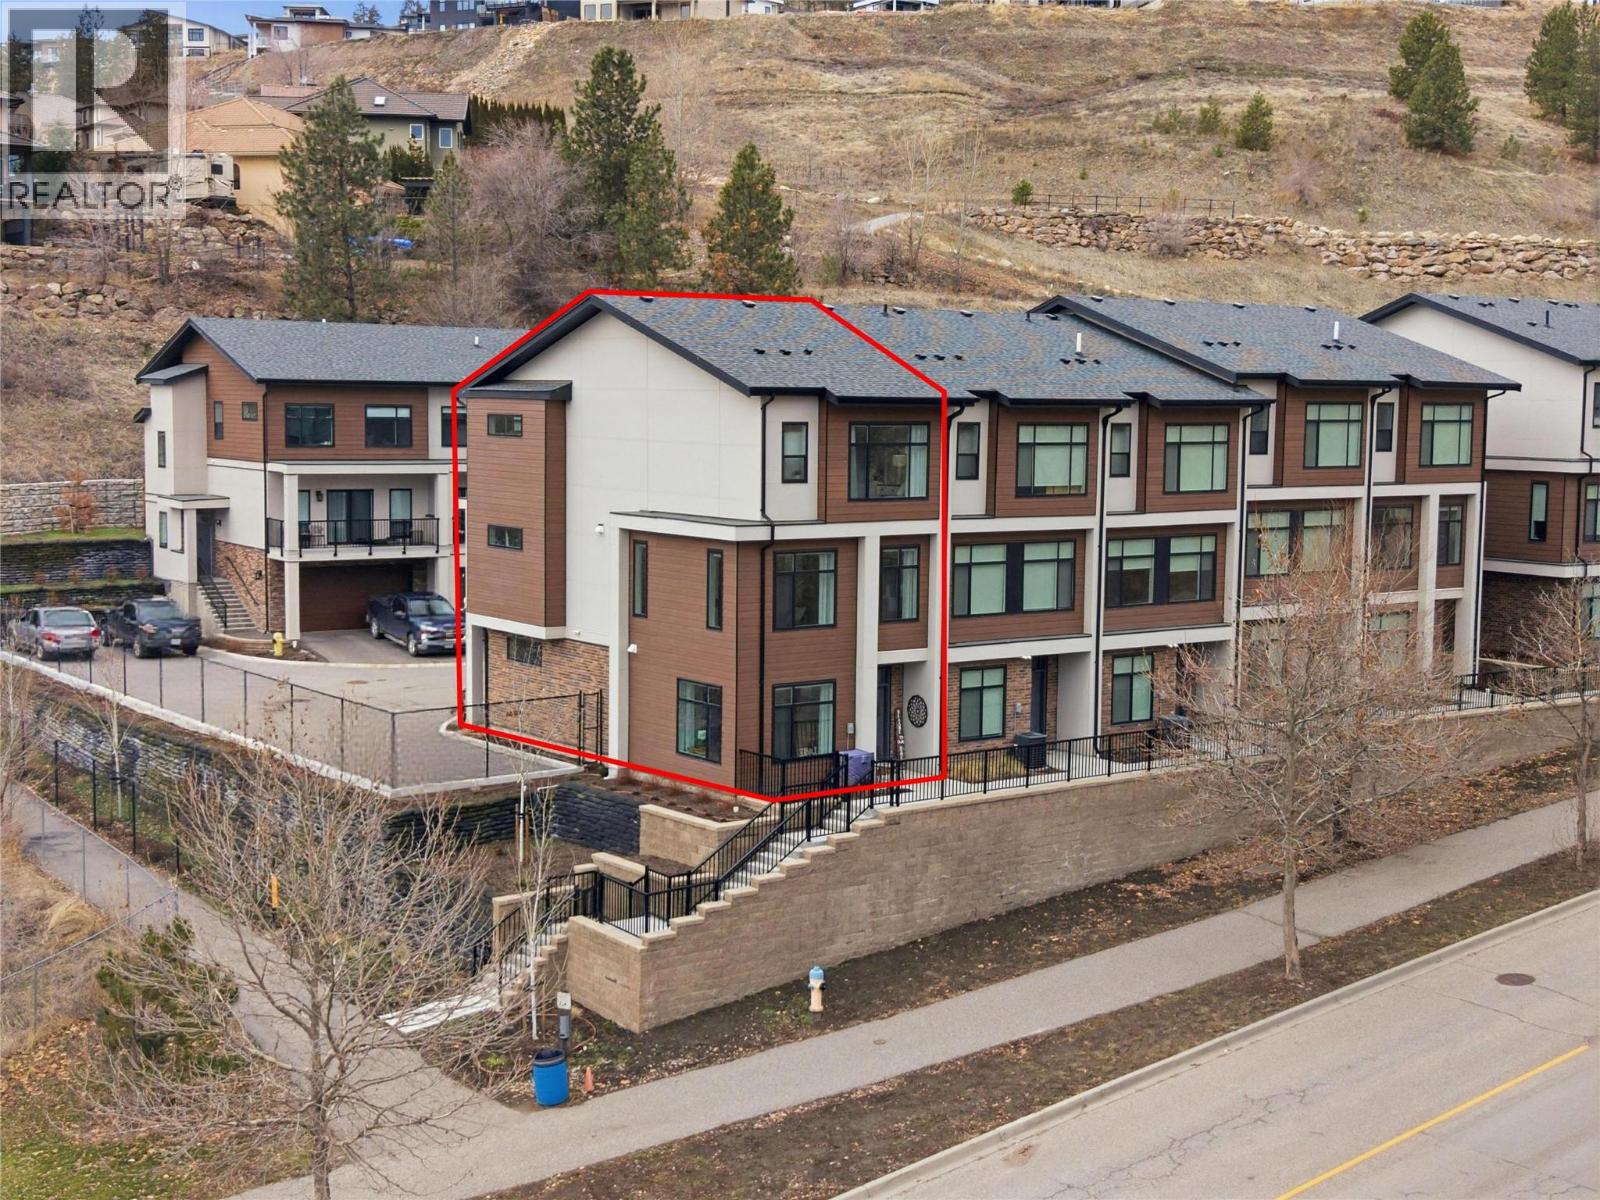
1176 Black Mountain Drive
Kelowna, British Columbia
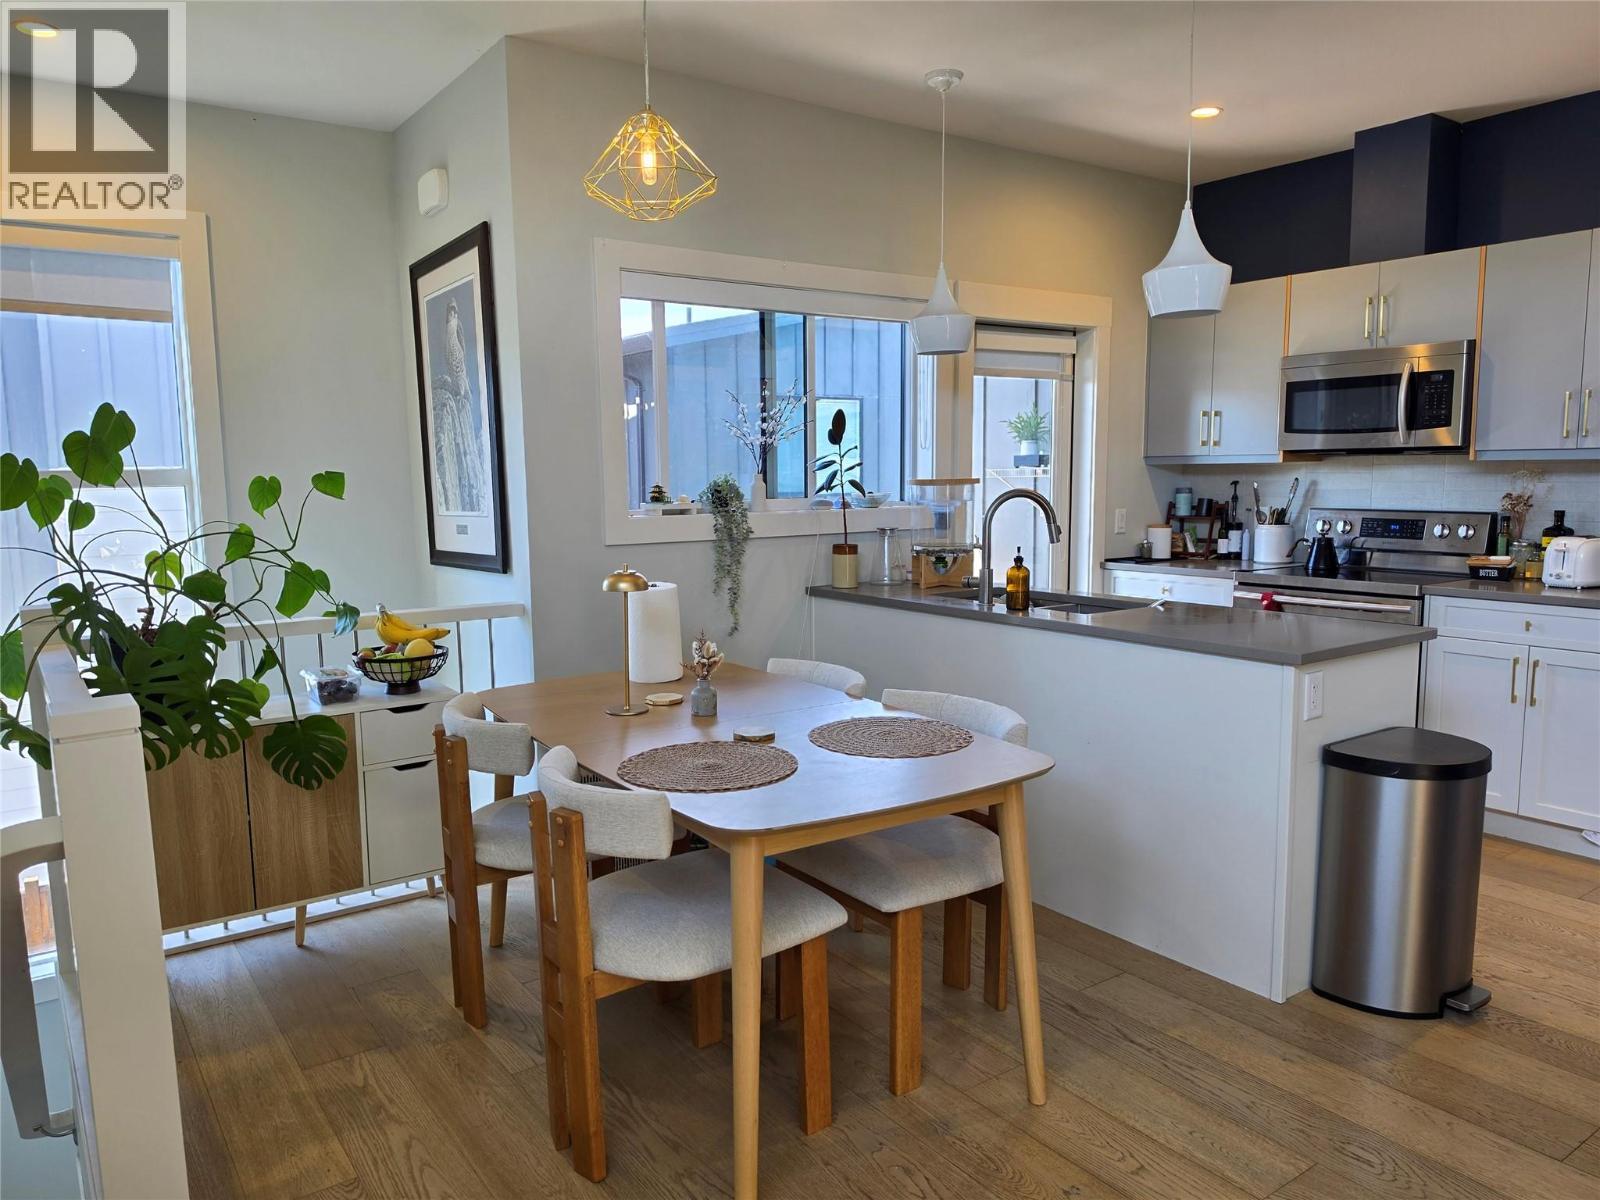
Welcome to Ascend – a beautifully positioned end-unit townhouse in the highly sought-after Black Mountain Golf Course community. Built in 2023, this thoughtfully updated 4-bedroom, 3.5-bathroom home offers nearly 1,900 sq ft of modern living across three levels. Ideally situated within the complex, this end unit enjoys mountain views and offers exceptional privacy along with the most natural sunlight exposure in the development, filling the home with warmth and brightness throughout the day. The open-concept main floor features updated flooring throughout and a bright living space anchored by a stylish electric fireplace with custom mantle. The contemporary kitchen flows seamlessly into the dining area with direct access to the balcony — perfect for entertaining or relaxing while taking in the surrounding views. Upstairs includes three bedrooms, highlighted by a spacious primary suite with a private 3-piece ensuite. The lower level offers a flexible office or fourth bedroom with a full bathroom. A standout opportunity combining desirable end-unit positioning, , multiple upgrades, low strata fees, and modern design just steps from the golf course. (id:62687)
726 Coopland Crescent Unit# 2
Kelowna, British Columbia
Welcome to stylish, low-maintenance living in one of Kelowna's most sought-after neighbourhoods—Pandosy Village! This beautifully finished 2-bedroom, 1-bathroom townhome offers the perfect blend of comfort, privacy, and convenience, making it an excellent choice for first-time buyers, young professionals, downsizers, or investors. Step inside to discover an open-concept floor plan with soaring ceilings, abundant natural light, and a warm, modern colour palette. The contemporary kitchen is designed to impress with quartz countertops, steel appliances, soft-close cabinetry, and a spacious island that's perfect for meal prep and entertaining. Enjoy the privacy of your own fully fenced yard, secure garage parking for one vehicle, and the added bonus of a large separate storage locker—features rarely found in condo living. No pet restrictions (cats, dogs welcome, any size or breed). Located just steps from Kelowna's vibrant Pandosy Village, you'll love having restaurants, cafes, boutique shopping, parks, transit, beaches, and everyday amenities right outside your door. This thriving neighbourhood continues to grow, making it an exciting place to live and a smart investment for the future. Don't miss this opportunity to own a move-in-ready townhome in one of Kelowna's most desirable urban communities! (id:62687)
1077 Cascade Place
Kelowna, British Columbia
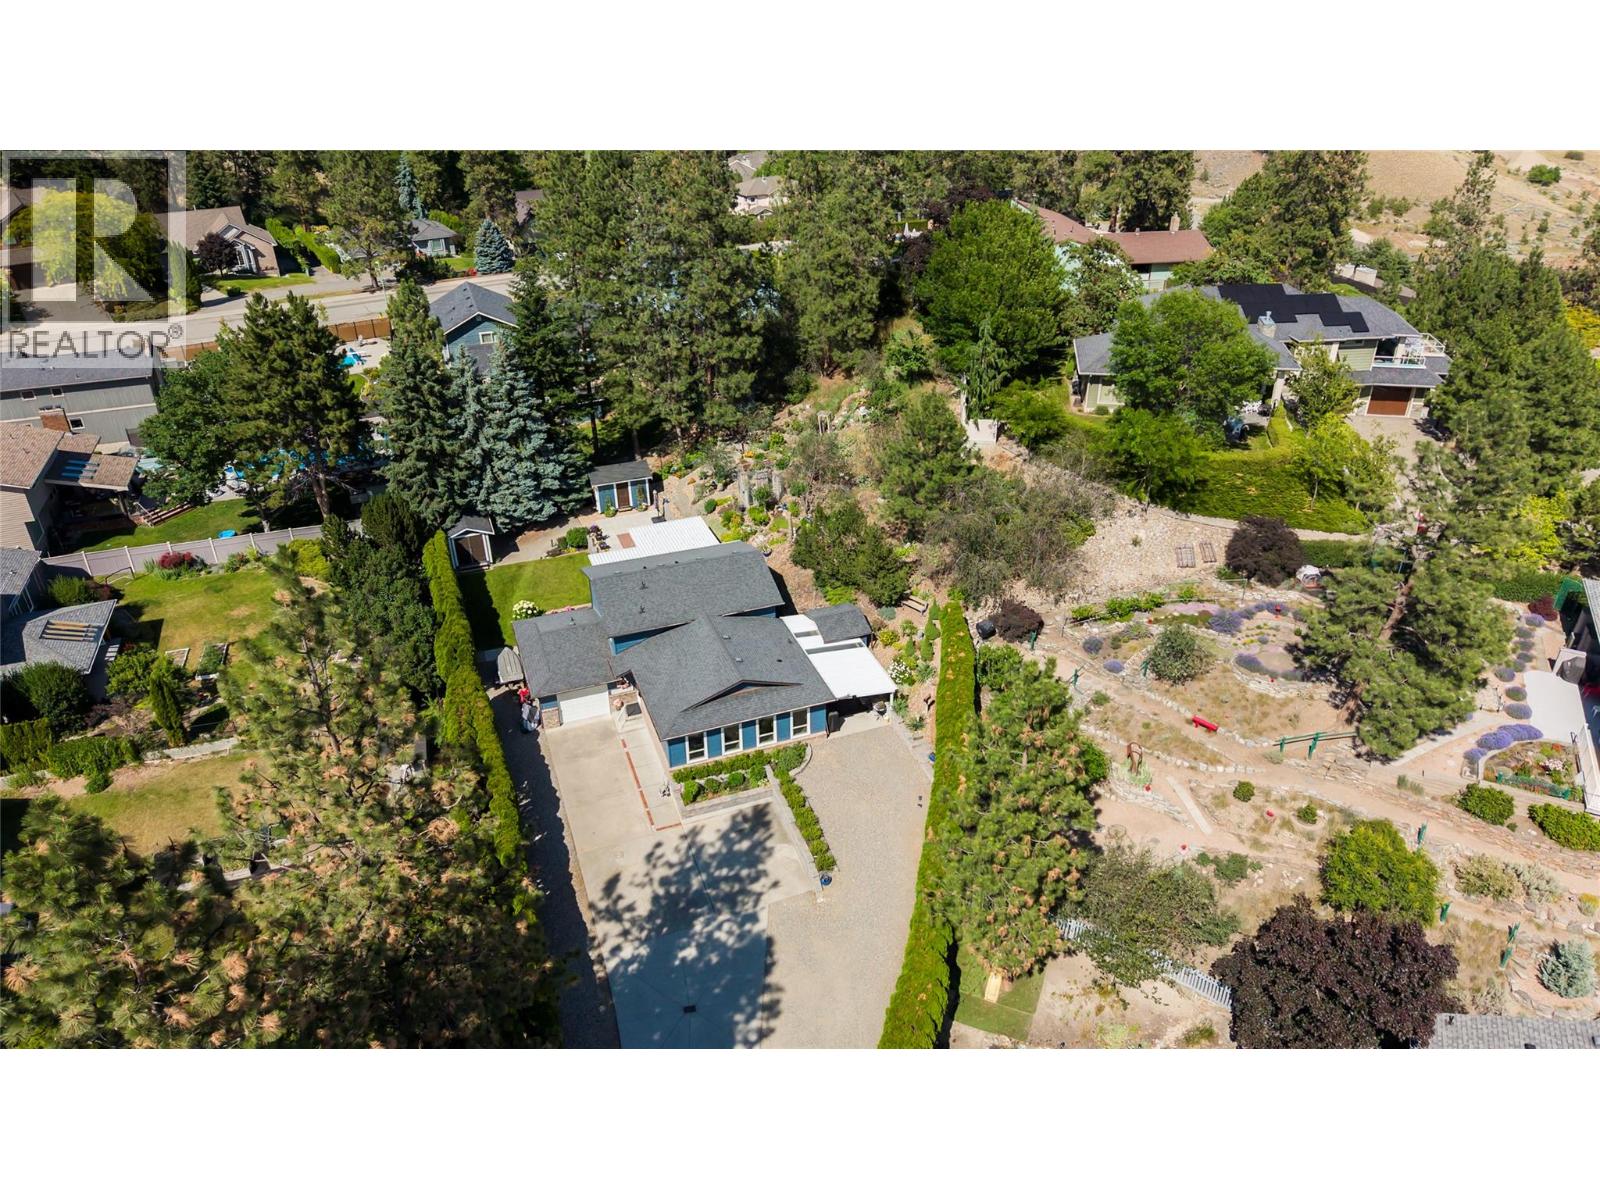
Welcome to a rare gated 0.46 acre oasis in the heart of Glenmore. A long, hedge-lined private driveway opens to a renovated home finished with superb attention to detail. This is a gardener's paradise. Serene, private, and made for anyone who treasures the beauty of nature right outside their door. Inside, the open main floor of this three level split flows effortlessly between kitchen, living, and dining areas, creating the perfect space for family and friends to gather. The renovation left almost nothing untouched with all new windows, a completely new kitchen with stainless steel appliances, new light fixtures throughout, and luxury vinyl flooring across the main and 2nd floors. The 2nd floor bathrooms are brand new, and the major systems were fully upgraded as well. New electrical, a tankless water heater, and air conditioning. Step outside to composite decking with glass railings, hot tub and two backyard storage sheds. For the vehicle enthusiast, this unique property easily accommodates an RV, trailer, and several additional vehicles. A truly rare chance to own an expansive, one of a kind property in one of Kelowna's most central and sought after areas. Downtown is about a ten min drive, with amenities just five minutes or less from home. You're surrounded by parks, green space, and scenic walking and hiking trails offering sweeping lake, city, and valley views, while shopping plazas, restaurants, grocery stores, and medical offices are all close by. (id:62687)
780 10 Street SW Unit# 7
Salmon Arm, British Columbia
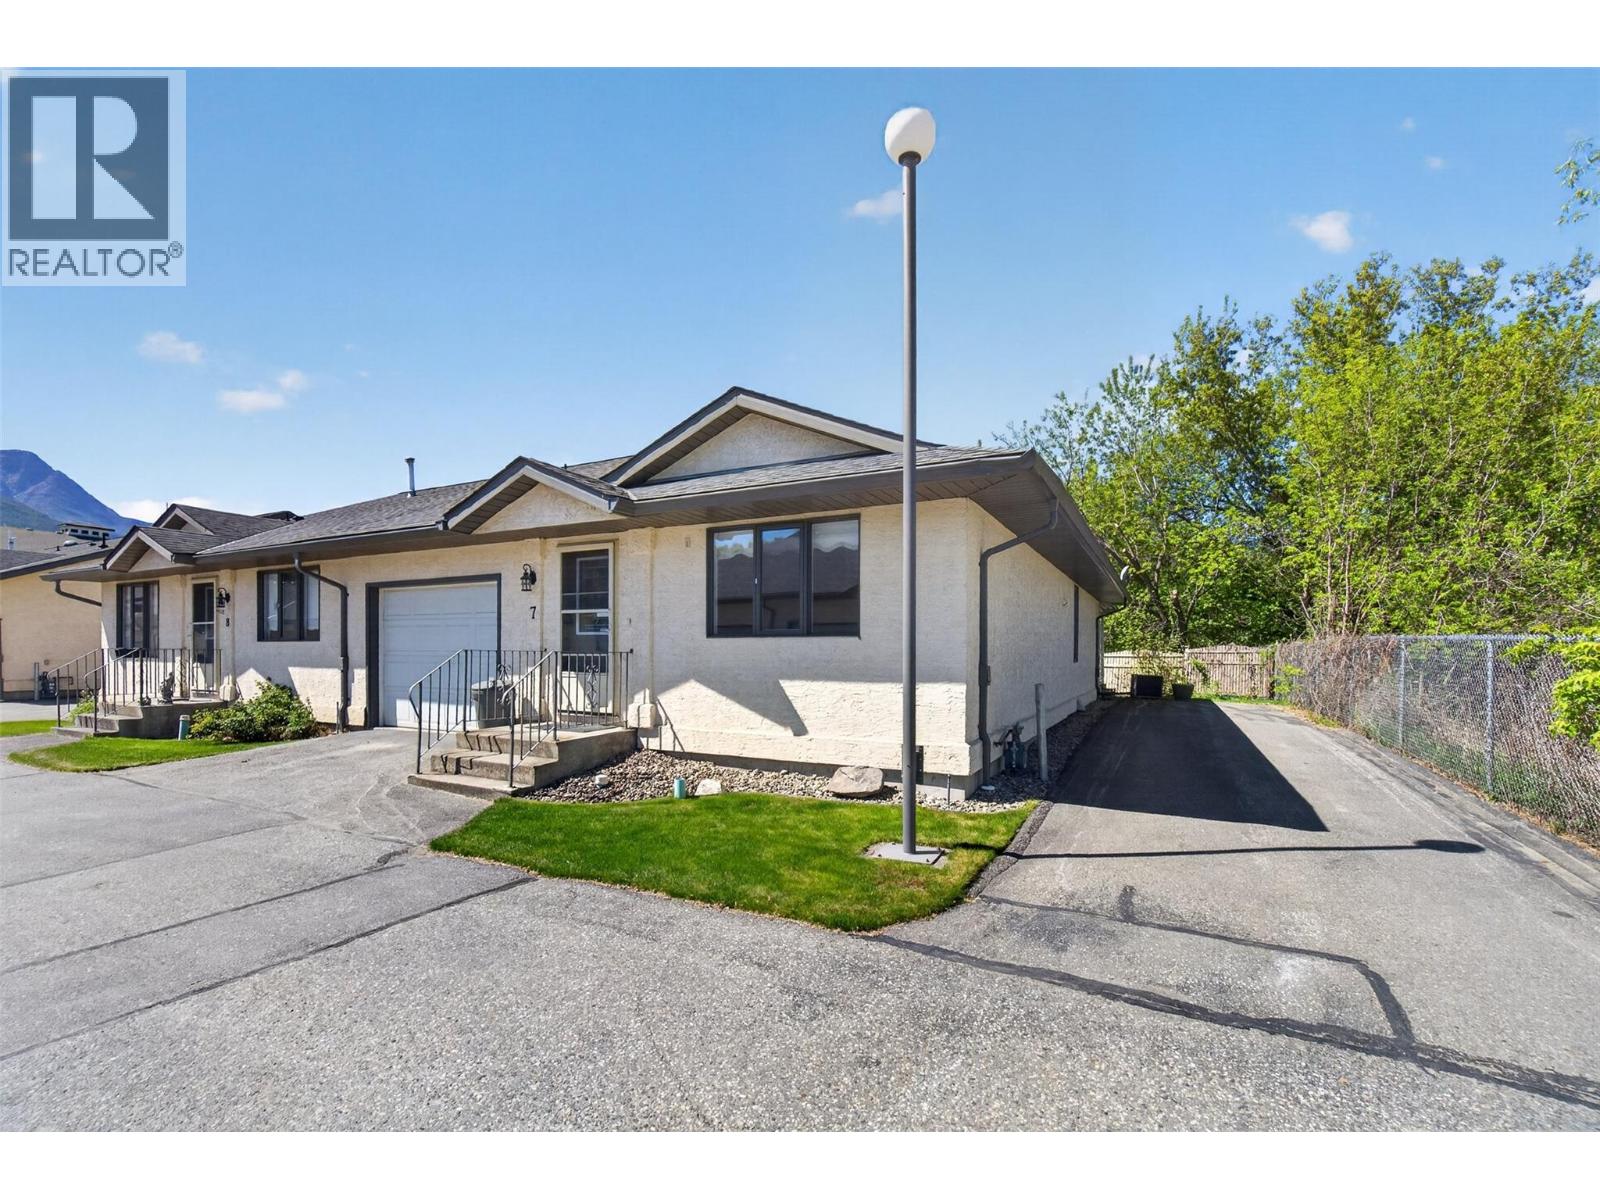
Welcome to #7 BRAESIDE offering easy single level + 55living —perfect for downsizing without sacrificing comfort or lifestyle. This bright home- (END unit) features 2 bedrooms & 2 full bathrooms. The open concept living room & dining room create a welcoming space for gathering, filled with filtered westerly natural light. The kitchen is both practical and inviting, complete with a generous pantry/laundry & plenty of cupboards The primary bedroom features vinyl plank flooring & includes a full extra large ensuite. A second bedroom & full bathroom are ideal for guests, hobbies, or a home office. BONUS Enjoy private, peaceful outdoor living from the covered deck facing west with filtered light that is located in the north corner of the complex, perfect for relaxing or entertaining throughout the seasons with extra common area vegetation & gardens. Parking options are excellent with a single attached garage plus additional side parking for at least two vehicles, including space for an RV. Additional features include natural gas heating & central air conditioning, ceramic tile at main entry. Located in the 55+ Braeside Place townhouse complex, this home offers a highly walkable setting across from Piccadilly Mall, close to Centenoka Mall, Blackburn Park, & flat walking routes to downtown Salmon Arm- just minutes away. Note all measurements are taken from the Strata plan if important buyer should verify. Senior living with low price & a great location (id:62687)
4811 10a Avenue NE Unit# 24
Salmon Arm, British Columbia
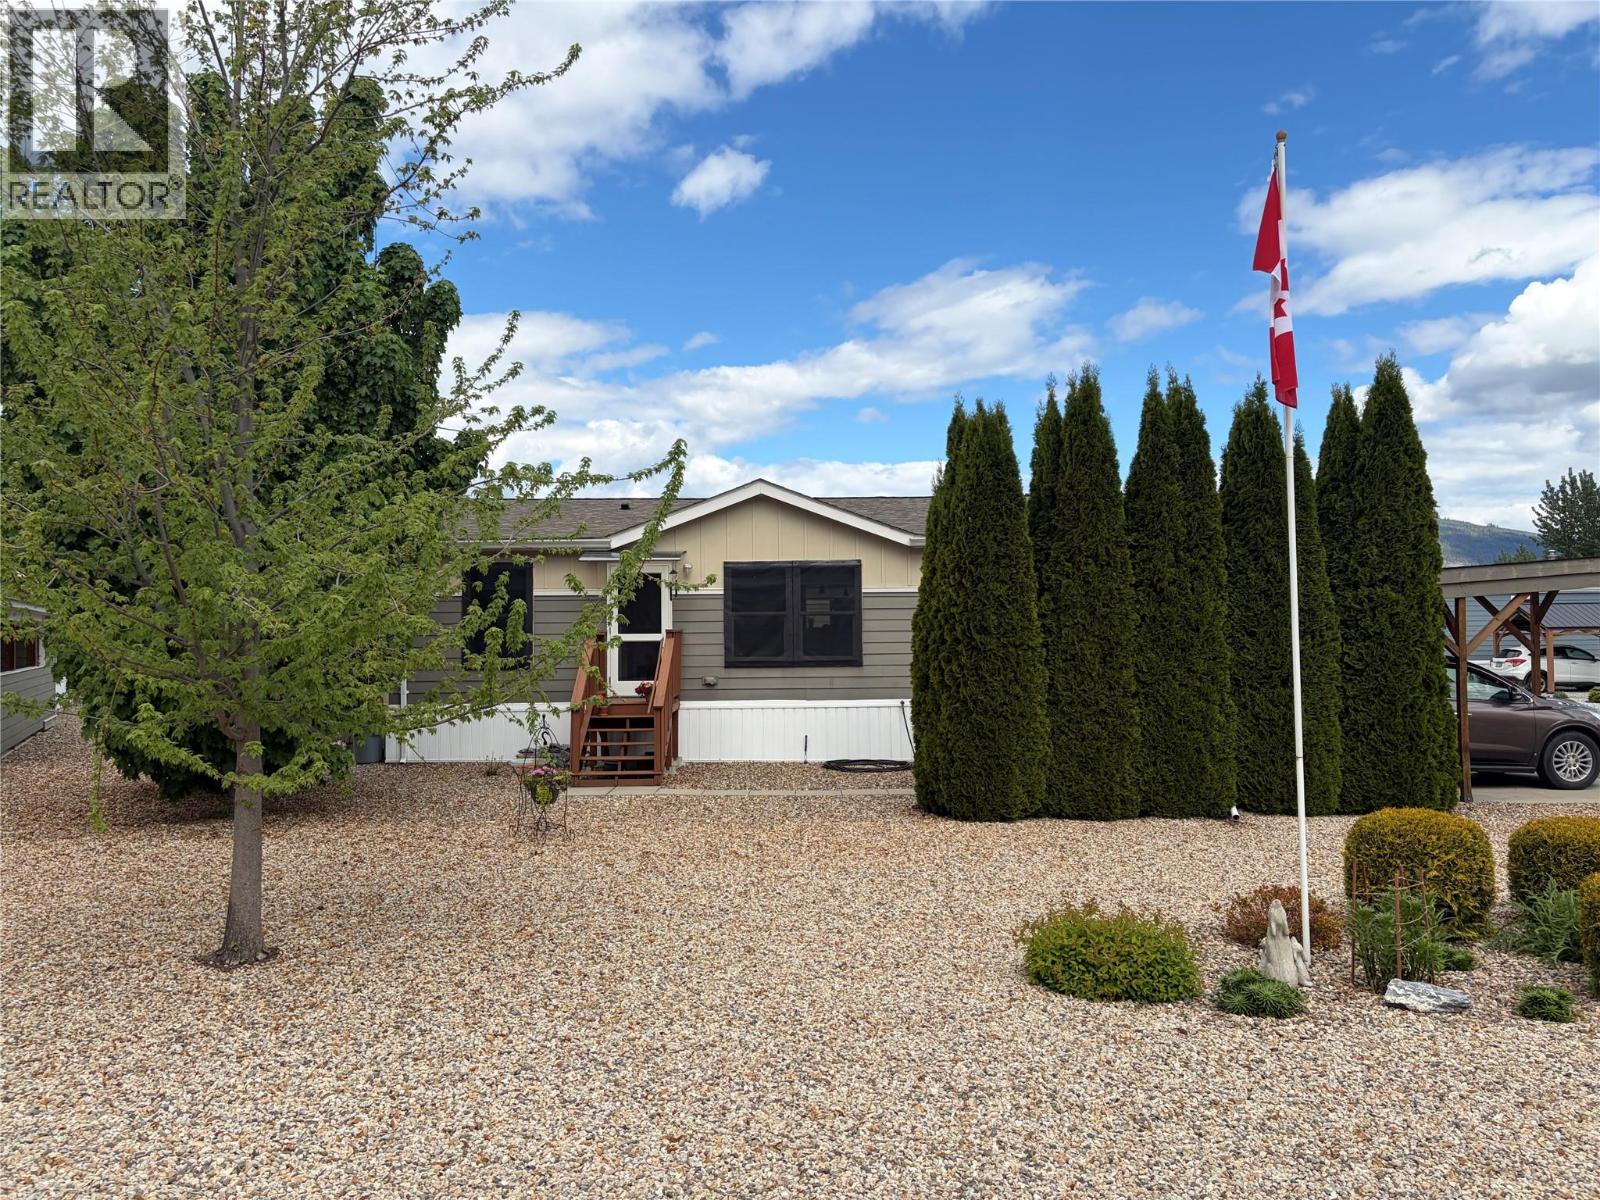
Discover Lakeland Mobile Home Park with this custom-designed 2015 residence. The home currently offers a spacious two-bedroom, two-bathroom layout, though the versatile den can easily be transformed into a third bedroom to suit your lifestyle. At the center of the home, an open-concept living, dining, and kitchen area creates an inviting atmosphere for entertaining, featuring ample cabinetry, generous counter space, and a central island for extra prep work and storage. Thoughtfully designed for privacy, the layout places the primary suite—featuring its own full ensuite—on the opposite side of the living space from the guest bedroom and den. Practicality is prioritized at the rear entrance, where a functional foyer doubles as a mudroom for organized storage of coats and footwear. For parking, a single-car carport provides sheltered coverage, supplemented by a driveway with room for two additional vehicles. A large, maintenance free yard will leave time for relaxation on your private patio tucked behind the carport, providing a shaded sanctuary for warm summer nights. Two dedicated sheds handle all your seasonal storage and tool needs. Situated just a quick drive from uptown shopping and local schools. Outdoor enthusiasts will appreciate being near the recreational hub of Canoe, with convenient access to the shores of Shuswap Lake and several premier golf courses nearby. (id:62687)
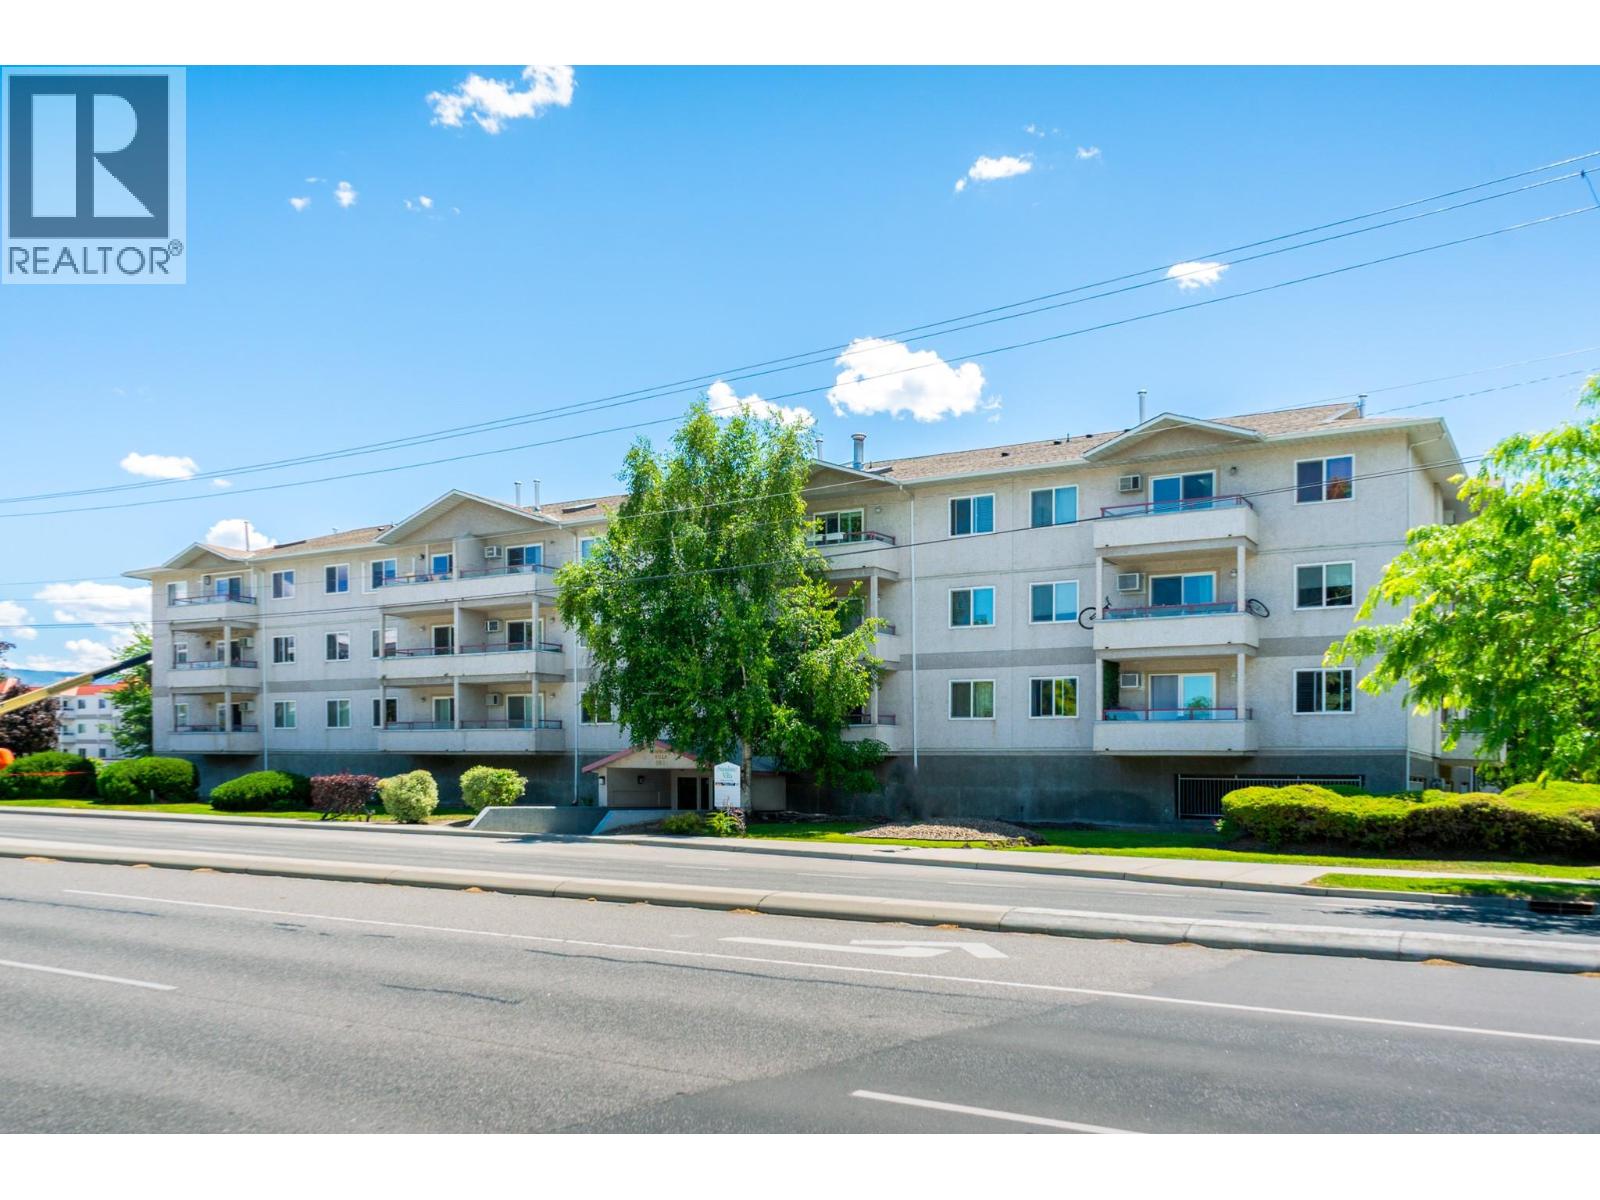
993 Klo Road Unit# 204
Kelowna, British Columbia
This updated 2-bedroom, 2-bathroom condo offers 950 sqft of comfortable and functional living space. Thoughtfully designed with plenty of storage throughout, the open-concept layout is ideal for everyday living and entertaining. Ready to move in with new windows, trim, and baseboards. The spacious U-shaped kitchen was just renovated last year (2025) and boasts tile back splash, soft close cabinetry, and plenty of prep space. Stay comfortable year-round with brand new air conditioning (2026) in the living room, while the covered balcony provides with new door and cedar flooring is a great spot to relax and enjoy peek-a-boo mountain views. Both bedrooms are generously sized and feature ceiling fans, including the spacious primary retreat complete with a private 4-piece ensuite. A second full 4-piece bathroom with a tub/shower combination adds convenience for guests, roommates, or families. Stacking Washer/Dryer, copper plumbing, and secure parking stall. A second parking stall may be available to rent outside as well This unit is perfectly situated in one of Kelowna's most desirable locations just steps from South Pandosy's popular shops, restaurants, cafes, and beaches, and directly across from Okanagan College bus exchange. Offering an unbeatable location and a practical layout, this condo is an excellent opportunity for first-time buyers, students, investors, or anyone looking to enjoy the Okanagan lifestyle! (id:62687)
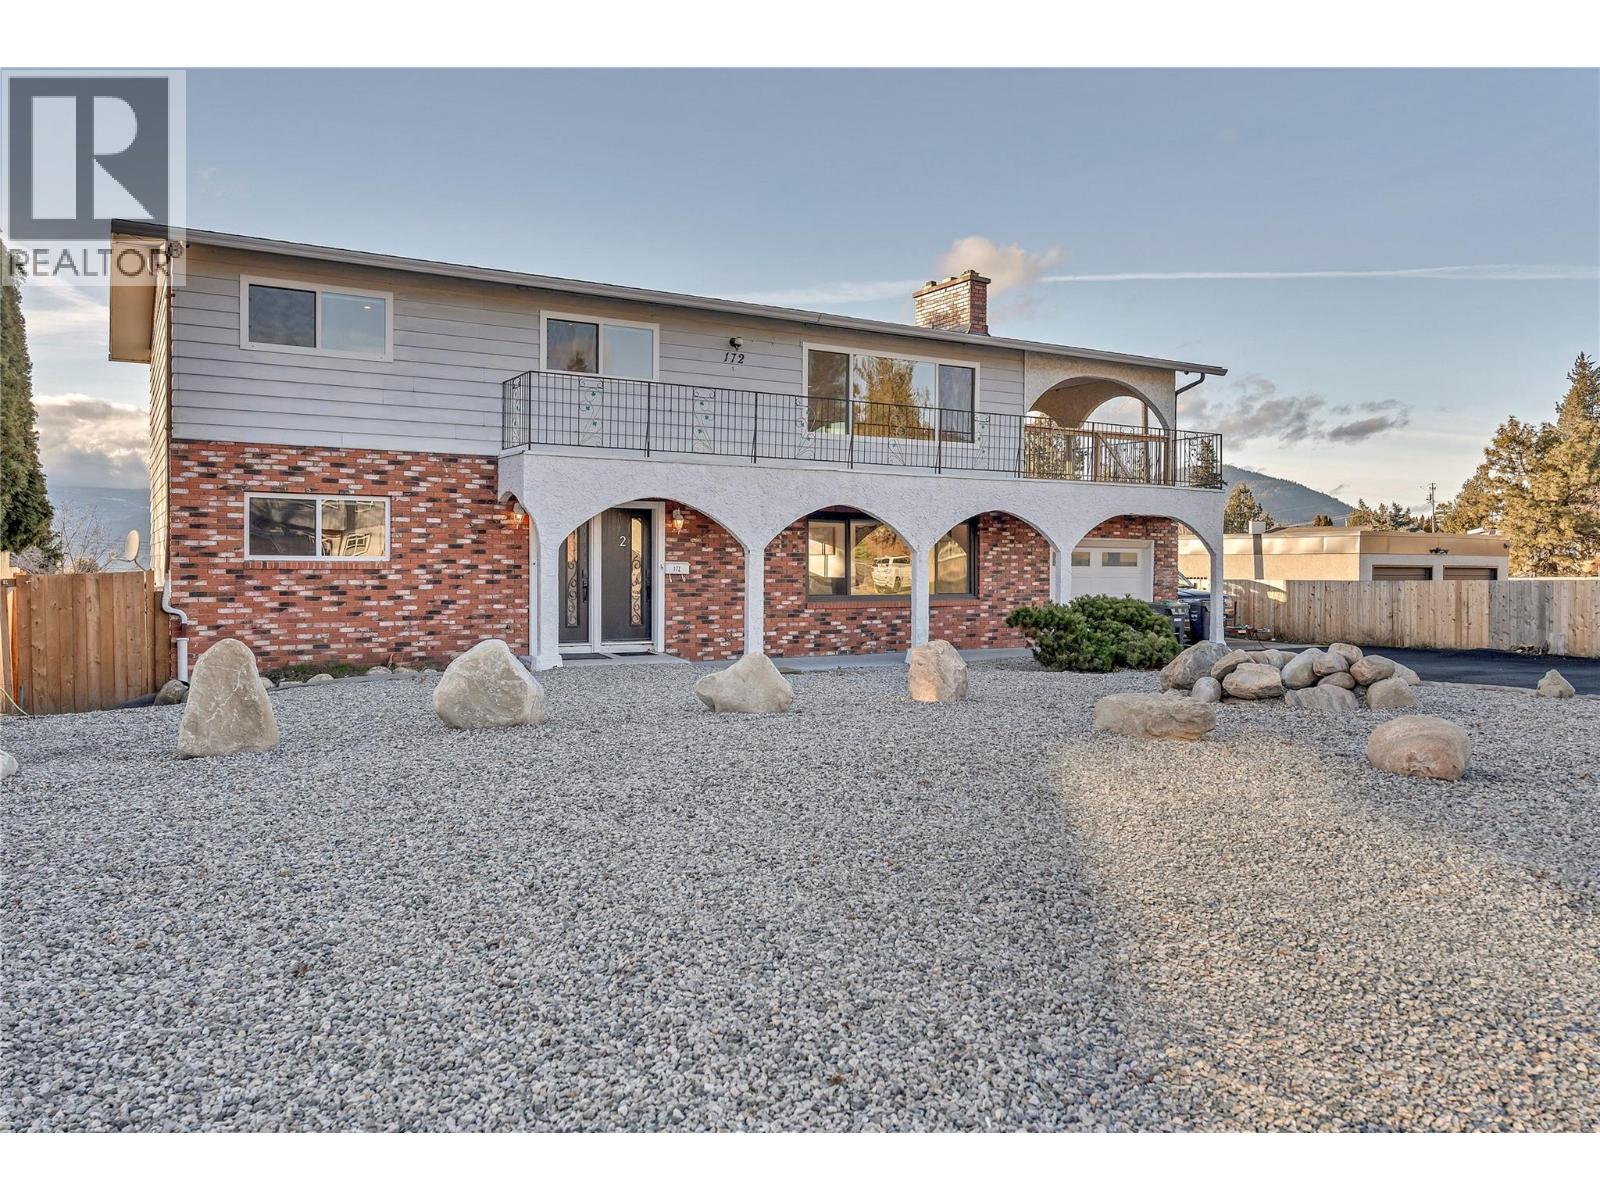
172 Maccleave Court
Penticton, British Columbia
This is a fantastic opportunity for families, multi-generational living, or buyers looking for a mortgage helper in a great Penticton neighborhood. This nicely renovated home features beautiful valley and city views, flexible living space, and room to enjoy the Okanagan lifestyle. The upper level offers 3 bedrooms and 2 bathrooms with a bright, functional layout and large windows that capture views over Penticton. The lower suite features 2 bedrooms and 2 bathrooms, offering excellent flexibility for extended family, guests, or rental income potential. There is an unfinished 1,167 sq.ft. basement with walkout access to the backyard, and direct access from the lower suite. This space provides incredible storage, workshop space, or future expansion. Step outside to a backyard with exciting potential, where the in-ground pool sets the stage for a future outdoor oasis tailored to your style and vision. Additional features include hot water on demand and a brand new furnace. Located in a family-friendly area close to parks, schools, Penticton Regional Hospital, and just a short distance to shopping, restaurants, and all the amenities Penticton has to offer, this property combines flexibility, comfort, and lifestyle in one package. (id:62687)
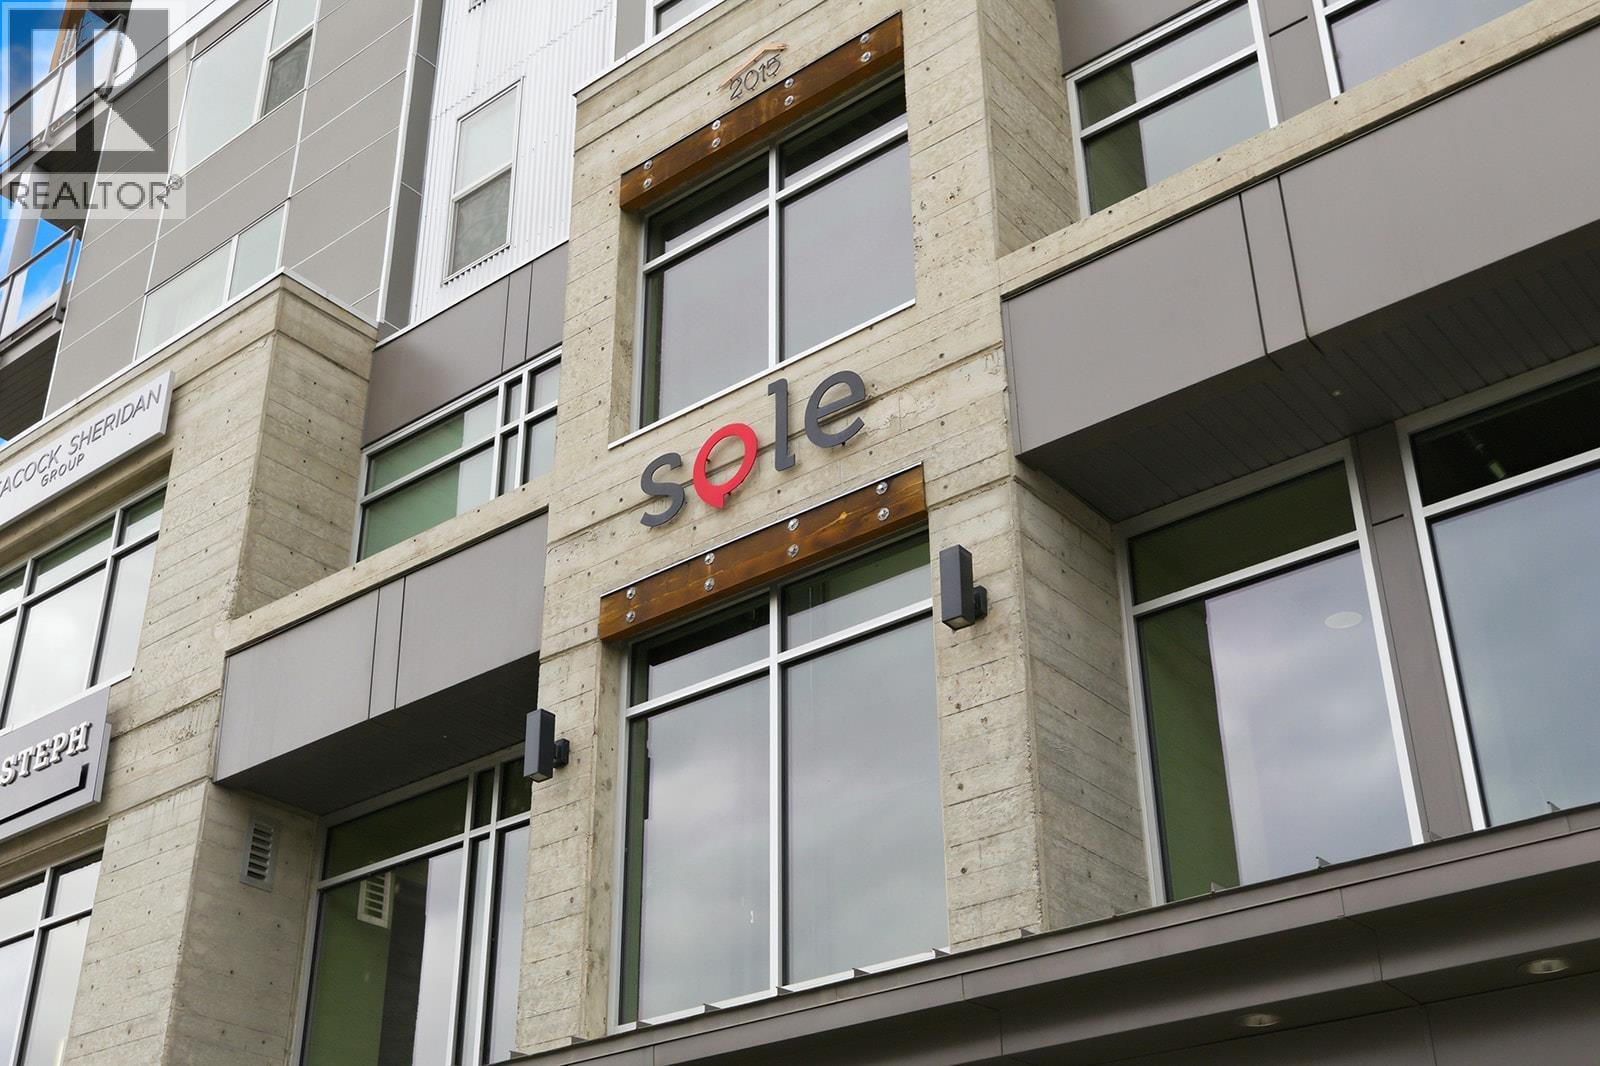
1290 St. Paul Street Unit# 605
Kelowna, British Columbia
SOLE is your next home where the convenience of downtown living coupled with a contemporary fit and finish provides you with a perfect blend for an active lifestyle. This suite offers a primary bedroom which can be sectioned off or left open with slidable walls as a rare advantage to suit your specific needs. A second room complete with sprinkler system is available for your particular use whether that is an additional bedroom, guest space or office. The living area is spacious and bright with stainless steel appliances, large windows and access to a private covered patio. An electric fireplace creates a warm atmosphere in this well-designed unit which is well positioned on the top floor. The washroom features a glass panel for the shower and is well appointed, matching the prestige and elegant ambiance of this home. Additionally, you'll find an oversized storage room with in-suite laundry, vinyl flooring throughout, forced air heating and cooling and a full list of developer upgrades to include: Blomberg dishwasher, premium model full size Fridgedaire washer and dryer, built-in shelving boxes, built in upper and lower cabinetry with built-in wine fridge, expanded closets in primary bedroom, solid surface cabinetry in bathroom and kitchen light fixture. Enjoy one underground parking stall and one storage locker included. Current owner benefits from short-term rental use and averaged $240/night in 2025 and average 2026 summer rates are $250-$379/night. A great investment or downtown haven is found at SOLE. (id:62687)
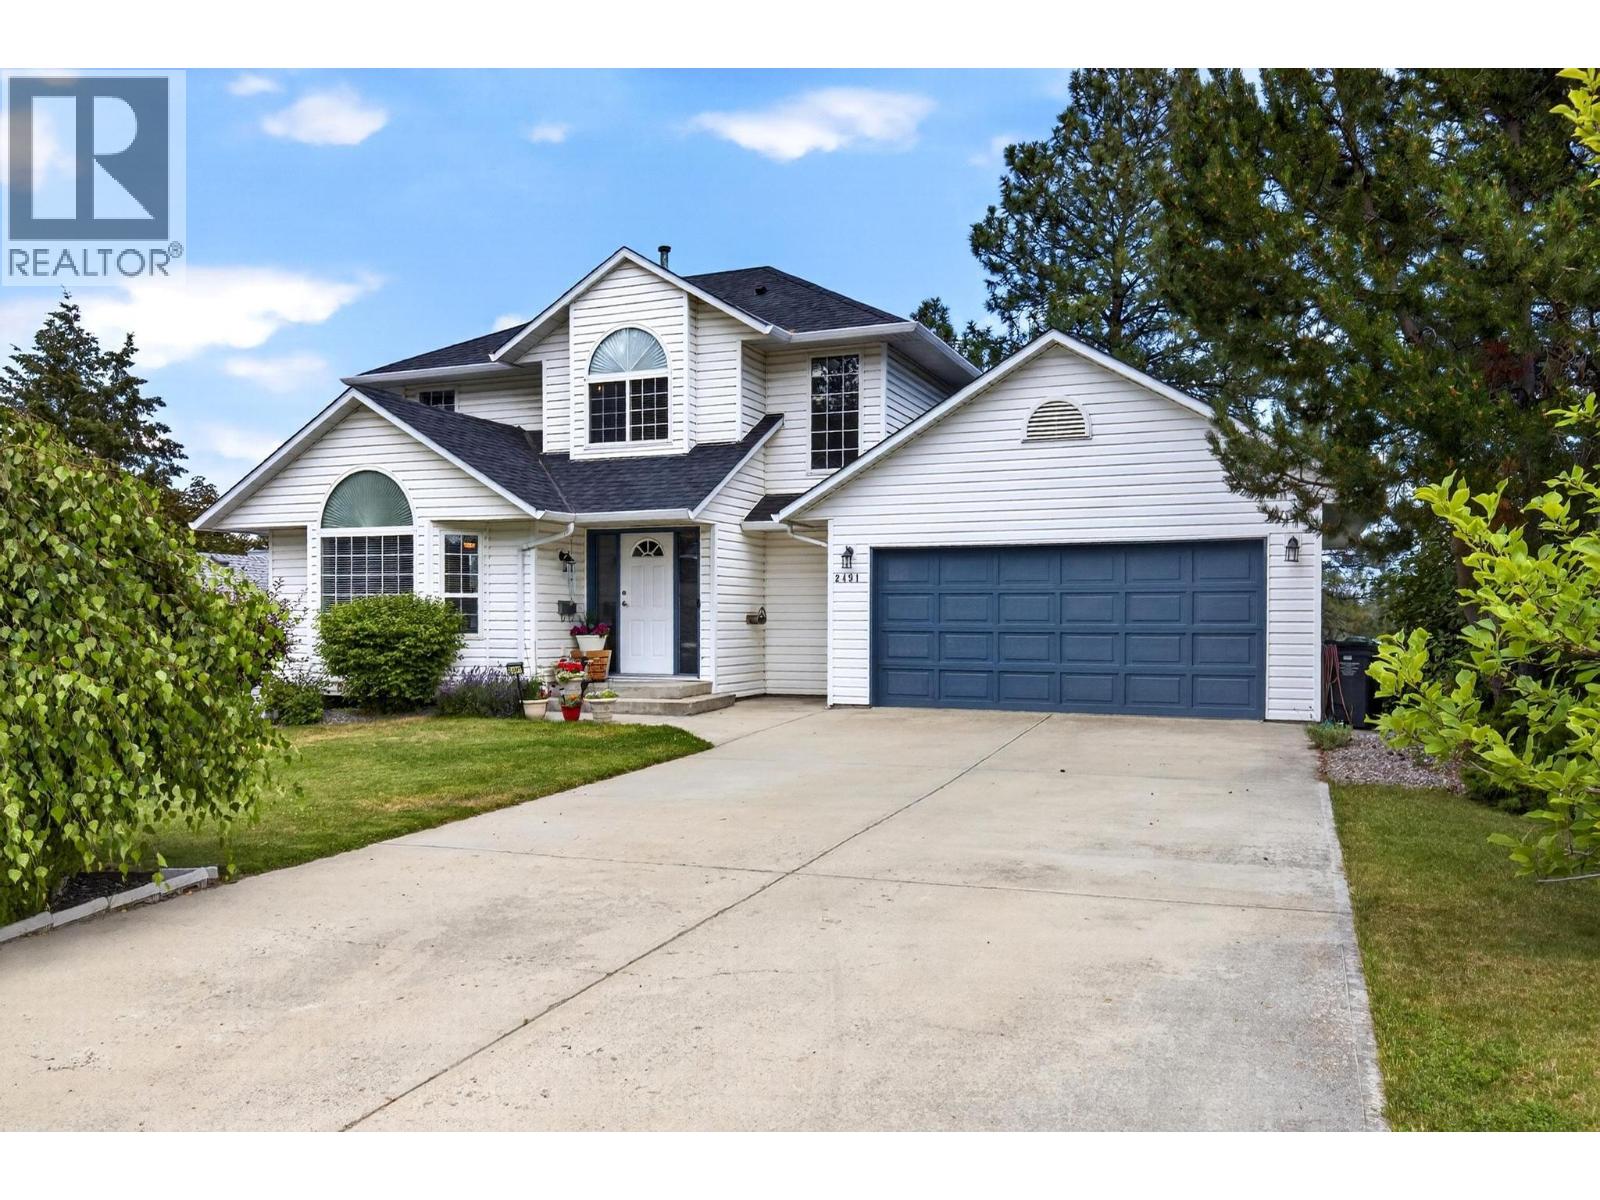
2491 Alexandria Way
West Kelowna, British Columbia
Tucked at the end of a quiet cul-de-sac in one of West Kelowna's most family-friendly pockets, this 4 bed, 3.5 bath home offers over 2,700 sq ft across three levels, a double garage, and a newly finished walkout basement. The bright main floor is built for everyday living and easy entertaining. The living room draws you in with vaulted ceilings, a gas fireplace, and a dramatic arched feature window. The kitchen features crisp white cabinetry, stainless steel appliances, and a breakfast area that opens onto the deck, where forest and mountain views make morning coffee feel like a getaway. A separate dining room and half bath complete the level. Upstairs offers a generous primary bedroom with ensuite, two more bedrooms, and a full bath, keeping everyone on the same floor. Downstairs, the freshly finished walkout basement adds a large rec room, a dedicated office, a fourth bedroom, a full bath, and a covered patio, ideal for guests, teens, a home gym, or extended family. Outside, the large backyard is fully fenced and irrigated, with a patio, lush lawn, and those same peaceful forest and mountain views. You're moments from Shannon Lake Golf Course, Shannon Lake Elementary, and a network of bike and hiking trails. Comfortable Okanagan living with room to grow, in a location that's tough to beat. (id:62687)
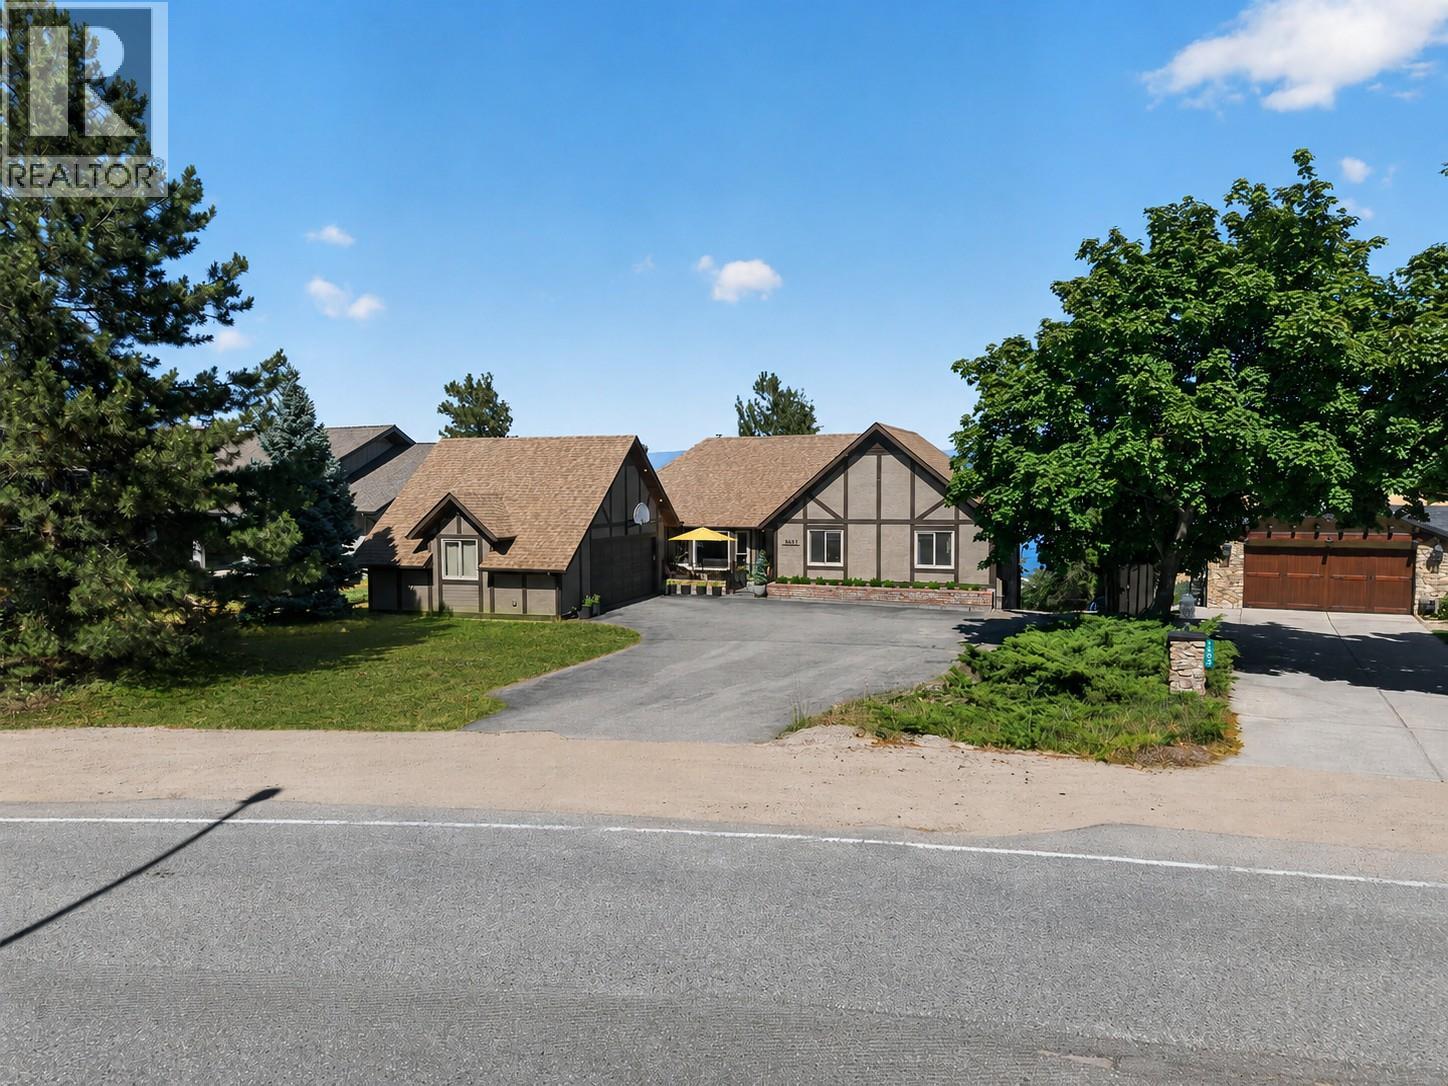
1863 Horizon Drive
West Kelowna, British Columbia
Wake up to breathtaking, unobstructed views of Okanagan Lake and the city skyline from this exceptional family home in sought-after Rose Valley. With over 3,300 square feet of thoughtfully designed living space, 5 bedrooms, 4 bathrooms, and a dedicated office, this home offers the perfect balance of comfort, functionality, and unforgettable scenery. Designed with families in mind, the spacious layout provides room for everyone to spread out while maintaining privacy when it's needed most. Expansive windows frame ever-changing lake and city views that can be enjoyed year-round, while the lower deck with a hot tub creates the perfect place to relax after a day of work, school, or adventure. A generous garage (with Tesla EV Charger) and abundant parking ensure there's space for vehicles, recreational toys, and visiting guests. Set on a 0.44-acre lot just minutes from Rose Valley Elementary, Rose Valley Regional Park, and convenient access to the bridge and downtown Kelowna, this location makes commuting and enjoying the Okanagan lifestyle effortless. If you've been searching for a home where spectacular views, family-friendly living, and an unbeatable location come together, this one is not to be missed. (id:62687)
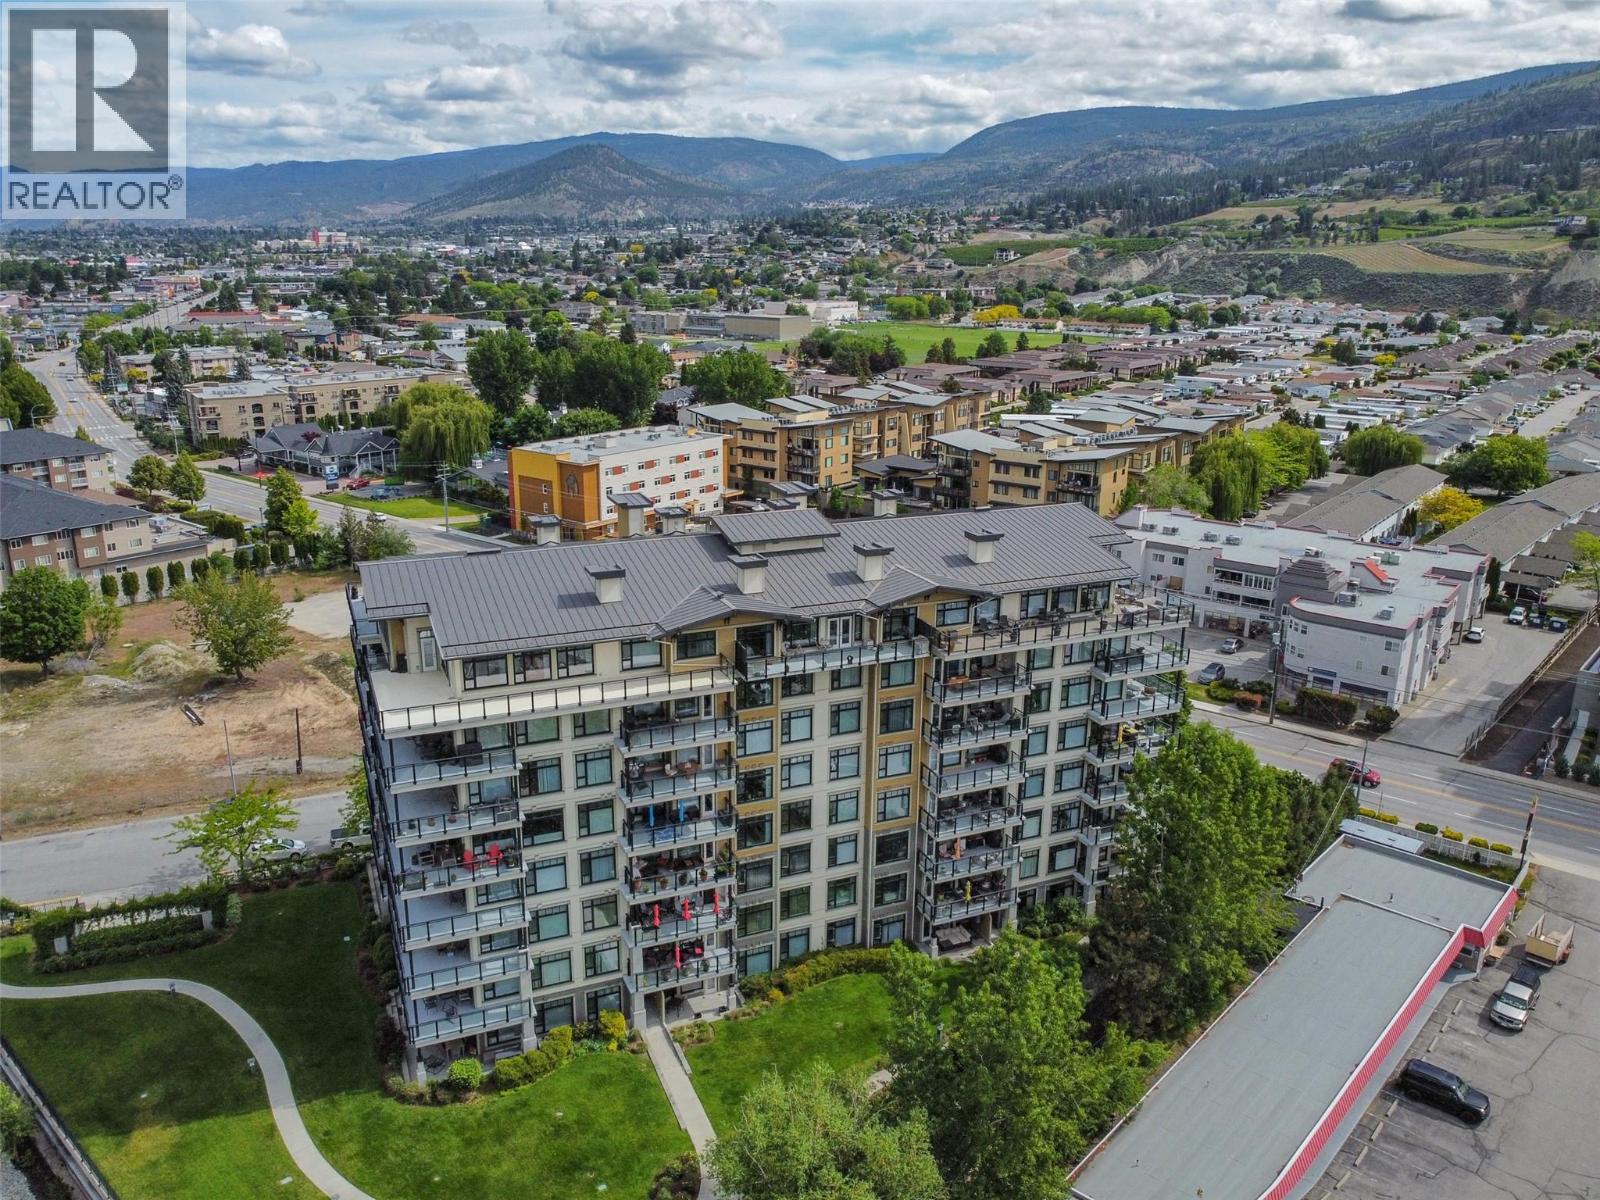
3301 Skaha Lake Road Unit# 608
Penticton, British Columbia
This modern, bright and spacious 1-bedroom + den unit offers 826sqft of thoughtfully designed living space with large windows that fill the home with natural light. The open-concept layout features durable hard-surface flooring, while the modern kitchen boasts white cabinetry, granite countertops, new stainless steel appliances, and a large island perfect for entertaining. The generous primary bedroom connects to a 4-piece Jack-and-Jill ensuite, while the versatile den is ideal for a home office, guest room, or workout room. Enjoy the convenience of in-suite laundry and a 110 sq. ft. covered balcony with a natural gas BBQ hookup. Additional features include geothermal heating and cooling, secure underground parking, a residents' social room, and a well-maintained steel-and-concrete building. Pet-friendly (with approval), all ages welcome, no smoking, and no short-term rentals. Conveniently located on the cooler north side of the building, just minutes from shopping, the hospital, restaurants, parks, and Okanagan Lake. (id:62687)
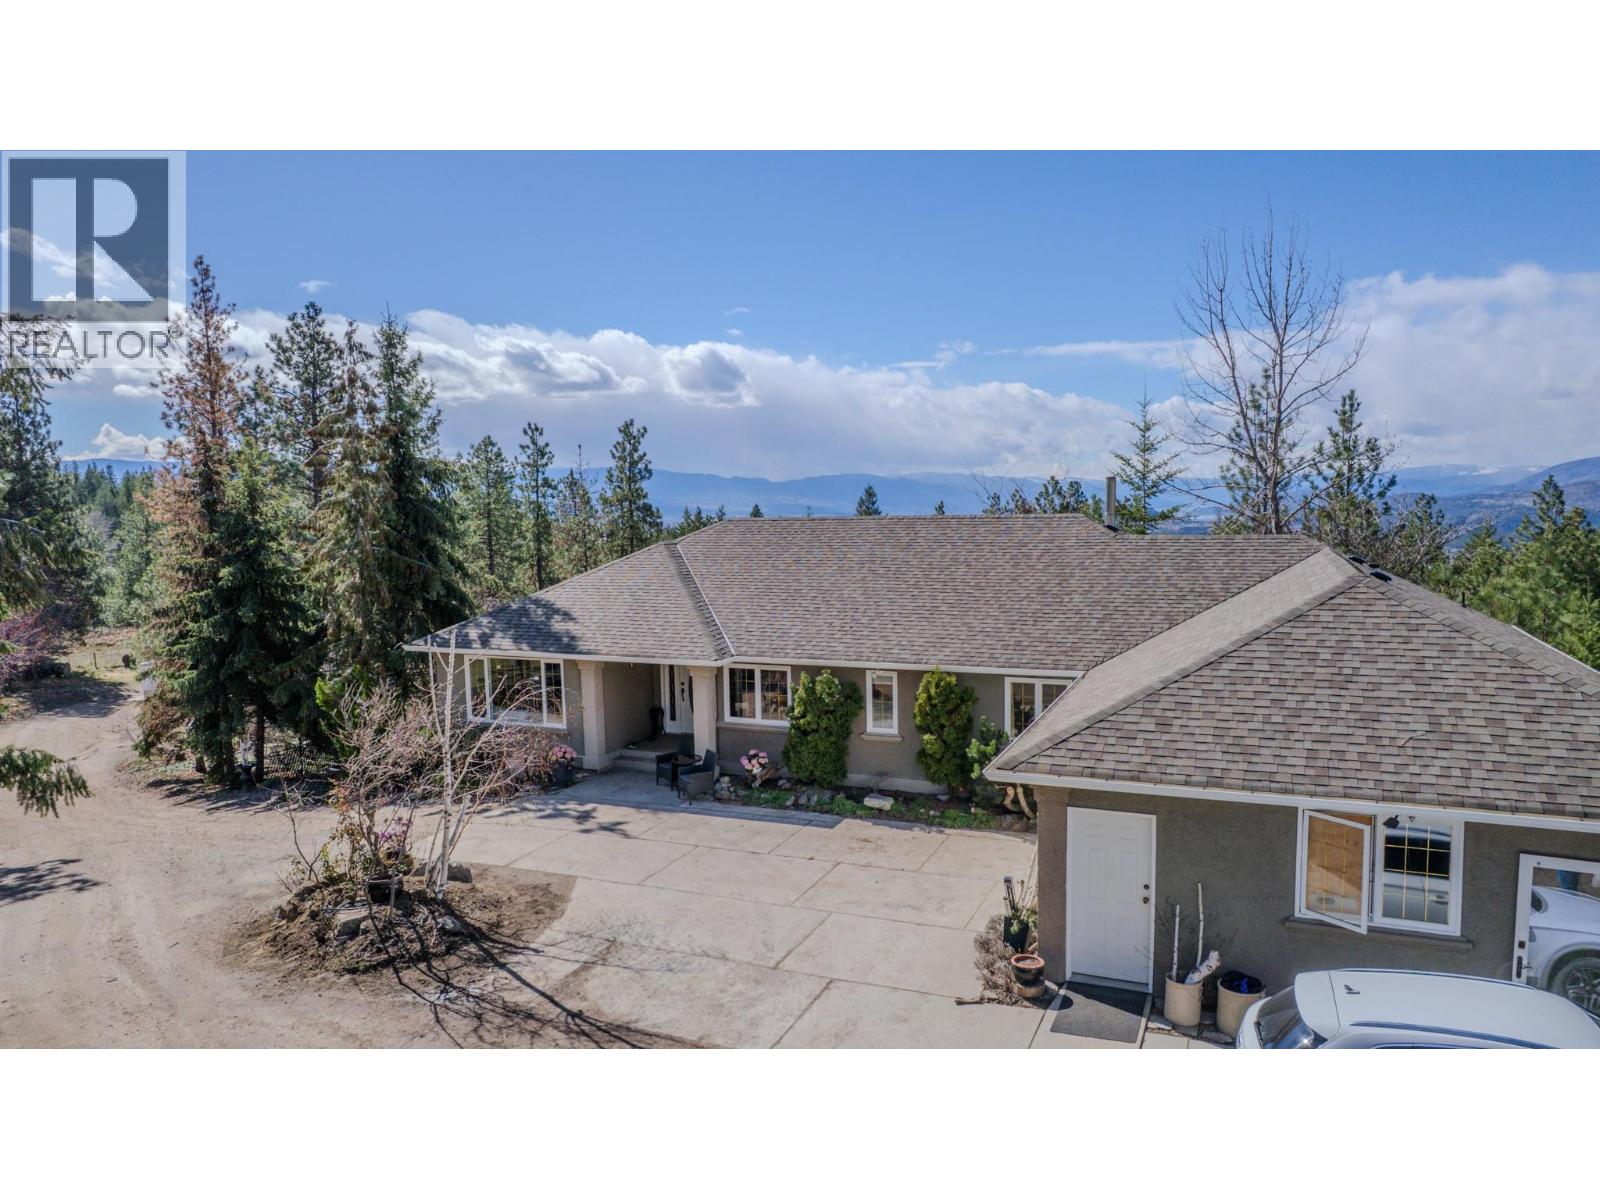
5775 Deadpine Drive
Kelowna, British Columbia
10.499 Acres in Ellison area of Kelowna. Private Acreage Living with Excellent Infrastructure & Shop Space in a executive neighbourhood with supreme views of the Okanagan valley and Lakes while still being private. The property features three producing drilled wells for reliable water supply. An excellent horse property set up with fenced pasture and paddocks and a heated automatic Ritchie water bowl near the barn which has hay storage and a tack room. Hay barn has lean too storage and room to put in stalls. There is a gate out the back and you can ride for miles right from your property on to the riding trails up Batta or Postill. You can drive right up to James Lake. The shop is fully serviced with power and in-floor heat from the boiler system. Above the shop is additional space that could be suited to a variety of uses. There is walk-in freezer in the garage with wired in backup generator that can be included in the sale if desired. Stunning Kafeo in ground pool – with new vinyl liner in 2025. The home is beautifully updated with a gleaming quartz island and updated cabinetry. Hardwood flooring leads up to the floor to ceiling windows and the partially covered view deck. The master bedroom and ensuite are magazine worthy with a dual sinks soaker tuba nd a walk in closet. 2 additional bedrooms a full bath and mudroom round off the mainfloor. Downstairs would be easily suited with a separate entrance to a living room bedroom and full bathroom. Not in the ALR. (id:62687)
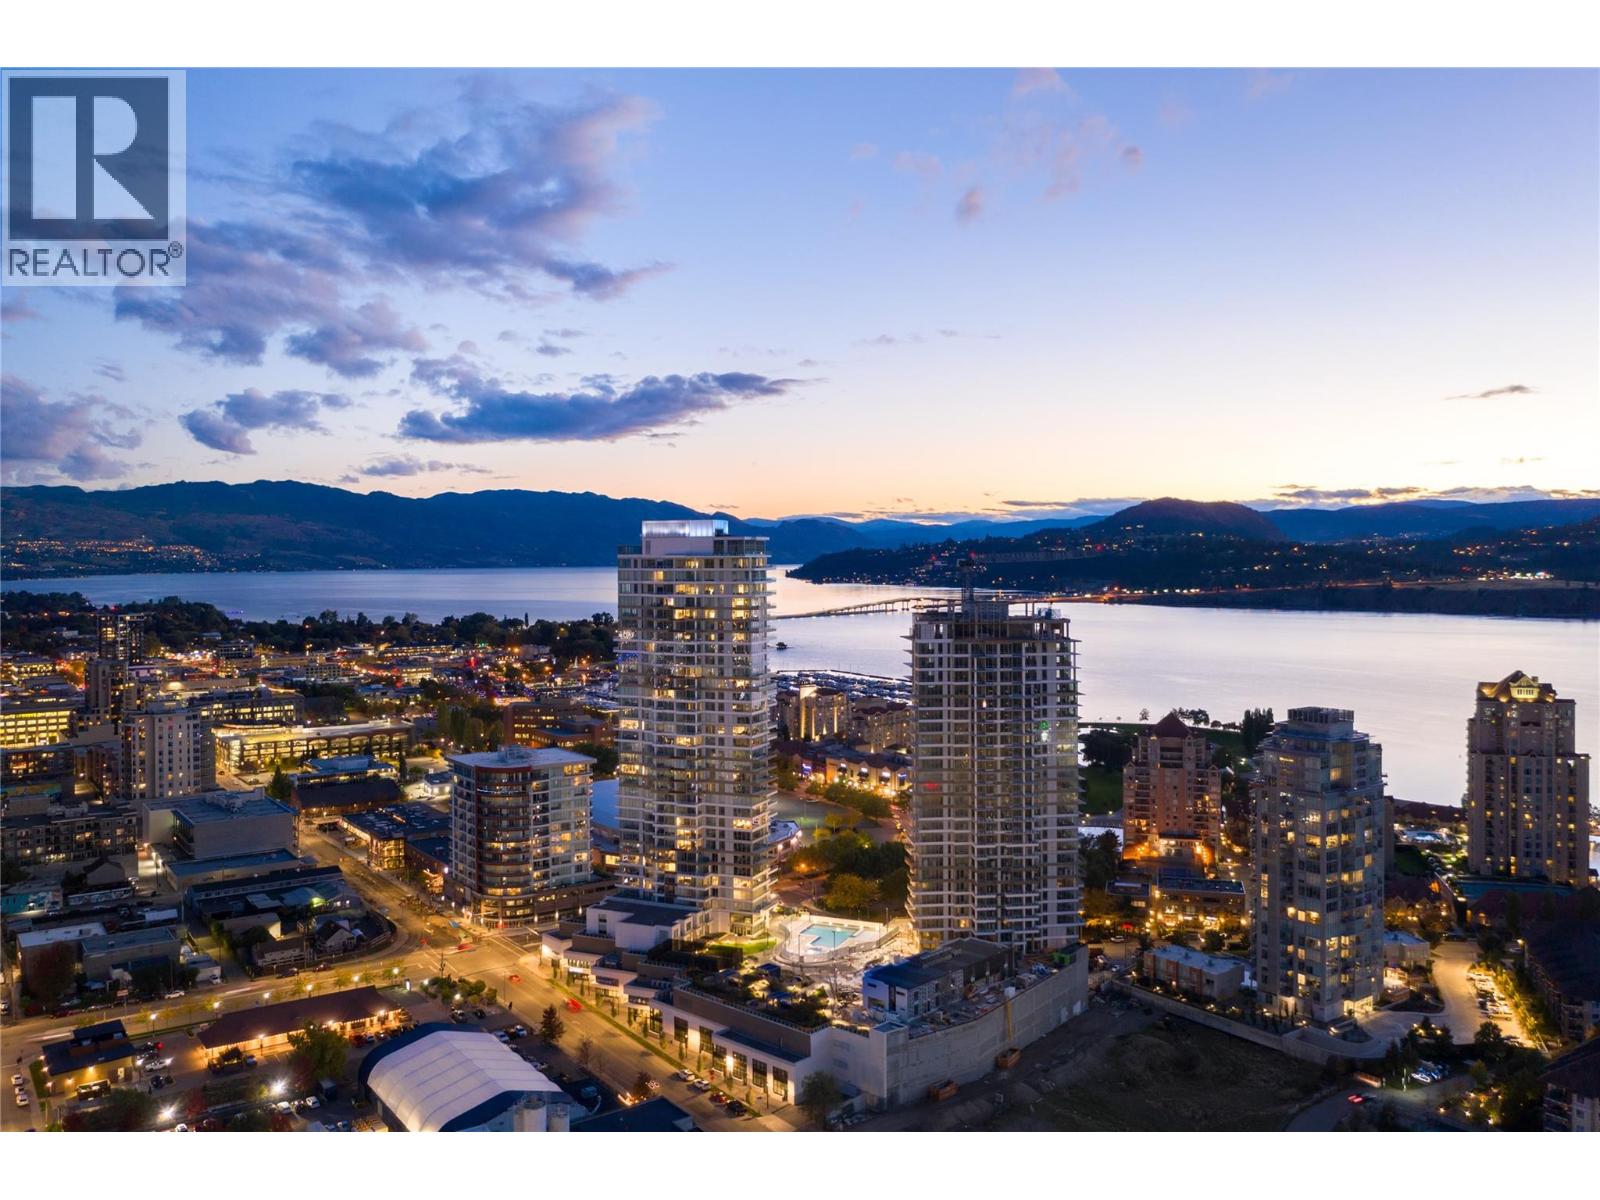
1191 Sunset Drive Unit# 2106
Kelowna, British Columbia
Panoramic lake, mountain & city views create an unforgettable backdrop to this remarkable corner residence at One Water Street. This coveted three-bedroom floor plan offers nearly 1,400 sq.ft. of beautifully designed living space, floor-to-ceiling windows on two sides & an expansive covered terrace that embraces Kelowna's spectacular setting. Natural light pours through the open-concept interior, highlighting contemporary finishes, tall ceilings, luxury vinyl plank flooring & an effortless layout designed for both everyday living & entertaining. The kitchen is the heart of the home, featuring a substantial quartz island, gas range, built-in wall oven & microwave, premium KitchenAid appliances & seamless connection to the spacious living & dining areas. Sliding doors open to the covered terrace, creating exceptional indoor-outdoor living while showcasing breathtaking views in every direction. Thoughtfully designed for privacy, the primary suite is positioned separately from the additional bedrooms & offers a generous walk-in closet & elegant ensuite with dual vanities & a glass walk-in shower. Two additional bedrooms, a Jack and Jill bathroom & dedicated laundry room provide outstanding flexibility for family, guests or a home office. Complete with two secure parking stalls & a storage locker, residents enjoy exclusive access to The Bench—One Water's renowned resort-inspired amenities featuring pools, a hot tub, fitness centre, yoga studio, pickleball court, outdoor entertaining areas, fire pits & beautifully landscaped gathering spaces. Just steps from the waterfront, marina, beaches, restaurants, cafes, breweries & Kelowna's vibrant cultural district, this is an exceptional opportunity to enjoy elevated urban living in one of the city's most sought-after communities. (id:62687)
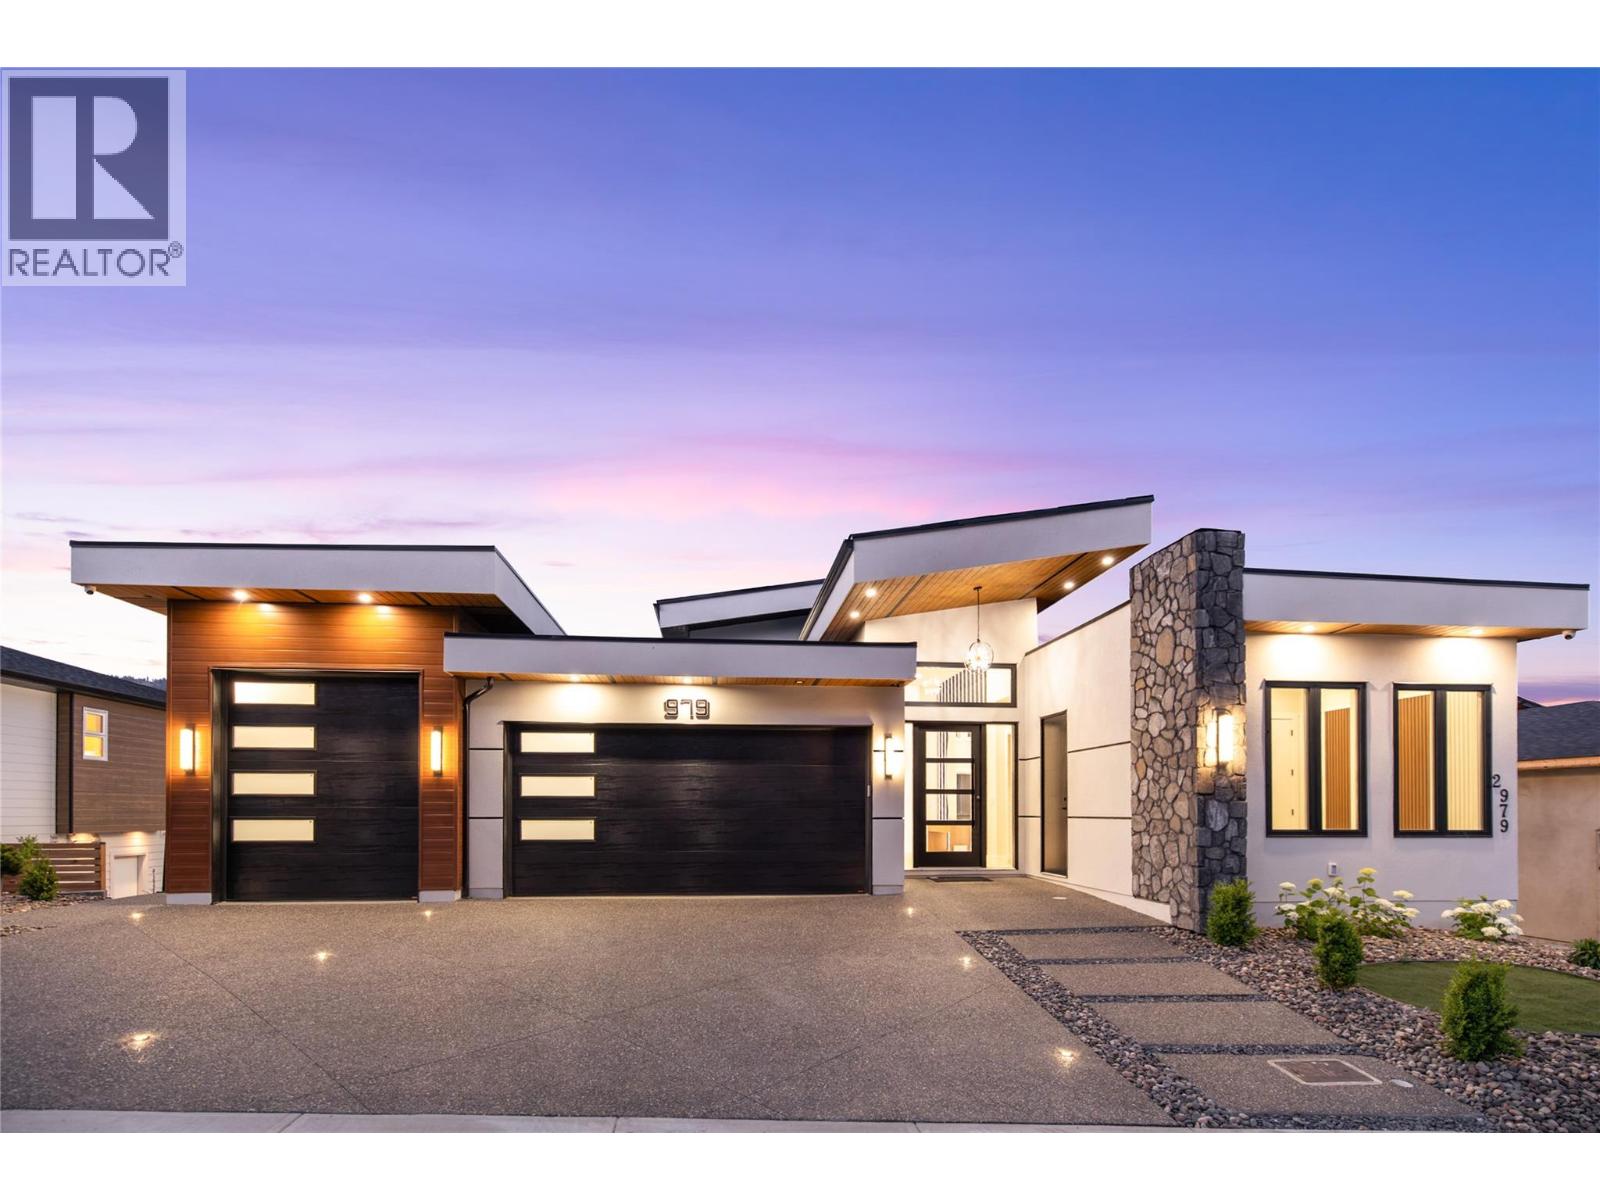
979 Loseth Drive
Kelowna, British Columbia
Crafted without compromise, this extraordinary brand-new Black Mountain residence offers nearly 5,000 sq.ft. of luxurious living space with panoramic valley views, exceptional craftsmanship, and designer finishes throughout. The expansive open-concept main floor is anchored by a stunning chef's kitchen with quartz countertops, premium appliances, and a fully equipped prep kitchen featuring a second full-size oven and refrigerator. Offering eight bedrooms and six bathrooms, the thoughtfully designed layout provides exceptional flexibility for families of all sizes. The luxurious primary suite features a spa-inspired ensuite and an impressive walk-in wardrobe. Rich hardwood flooring, striking black marble accents, and timeless finishes create an elegant yet inviting atmosphere. Every detail has been carefully considered, from illuminated feature walls, motion-sensor stair lighting, illuminated closet shelving, and a glowing driveway to the comprehensive video security system. The dedicated theatre room is fully equipped with custom lighting and blackout capabilities for an exceptional movie experience. A legal two-bedroom suite offers excellent mortgage helper or multigenerational living potential, while the layout also allows for a second in-law suite. An oversized triple garage with epoxy flooring, an over-height bay door, and energy-efficient Step Code 4 construction complete this remarkable home. Located in desirable Black Mountain, you're minutes from Black Mountain Golf Club, parks, schools, hiking and biking trails, and only a short drive to Big White Ski Resort. Luxury, flexibility, and outstanding income potential come together in one exceptional home. Price +GST (id:62687)
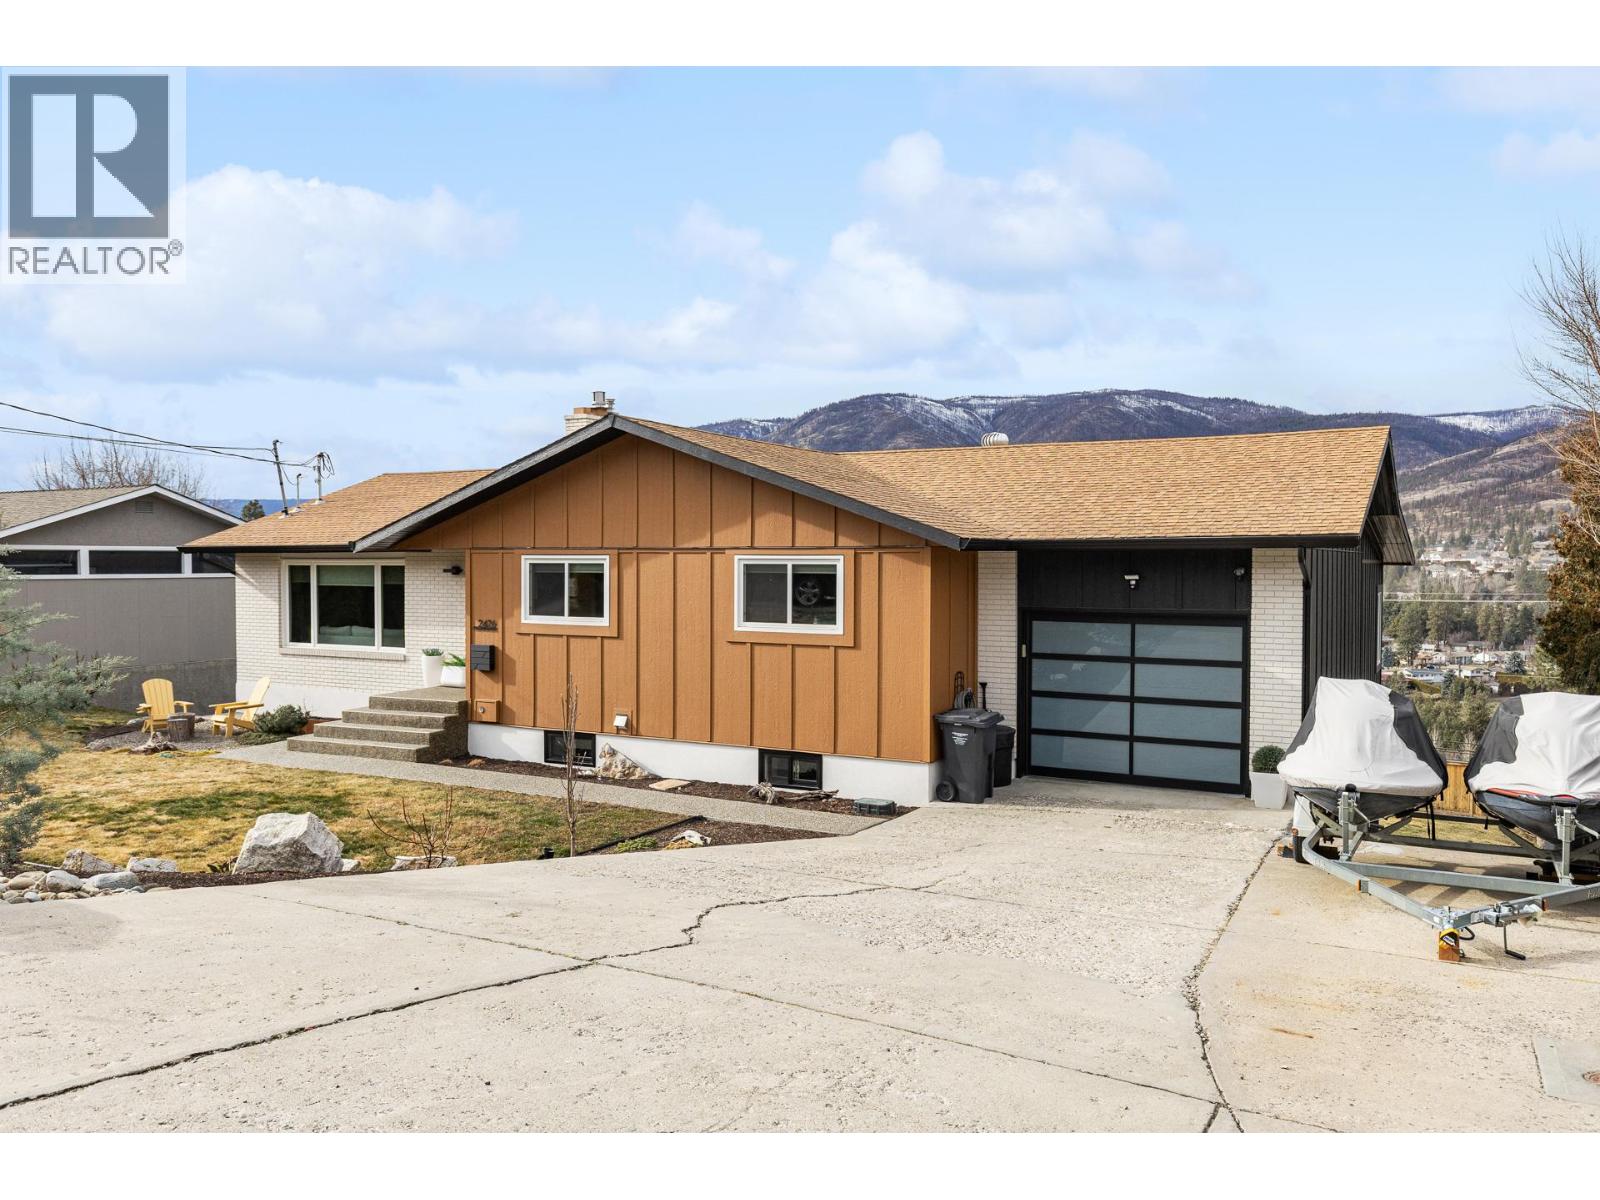
2426 Collingwood Road
West Kelowna, British Columbia
Extensively renovated with over $350,000 invested, this remarkable 5 bedroom (can be 6 bedroom) home is a rare blend of elevated design, everyday functionality, and captivating Okanagan views. A substantial new addition, all-new siding and stucco, and carefully curated high-end finishes create a home that feels both luxurious and effortlessly livable. The light-filled open-concept main level is designed to impress, with a stunning updated kitchen that anchors expansive living and dining spaces. Step onto the oversized upper deck and take in sweeping sunset views — the perfect setting for morning coffee or evenings under glowing skies. The lower level offers exceptional flexibility and income potential with a fully self-contained 2-bedroom suite featuring all-new PG40-rated windows for superior durability and efficiency. An additional family room and separate wet bar room provide options for a studio, guest quarters, or seamless multi-generational living. Outdoors, enjoy a private retreat complete with an oversized entertaining patio, pool-sized yard with usable green space, and a stand-alone lakeview sauna for year-round relaxation. Quietly positioned on a cul-de-sac with ample parking for RV or boat, just minutes to Lakeview Village Mall, beaches, hiking at Kalamoir Regional Park, and the celebrated West Kelowna Wine Trail. A rare opportunity to own a fully renovated, income-generating home in the heart of the Okanagan lifestyle. (id:62687)
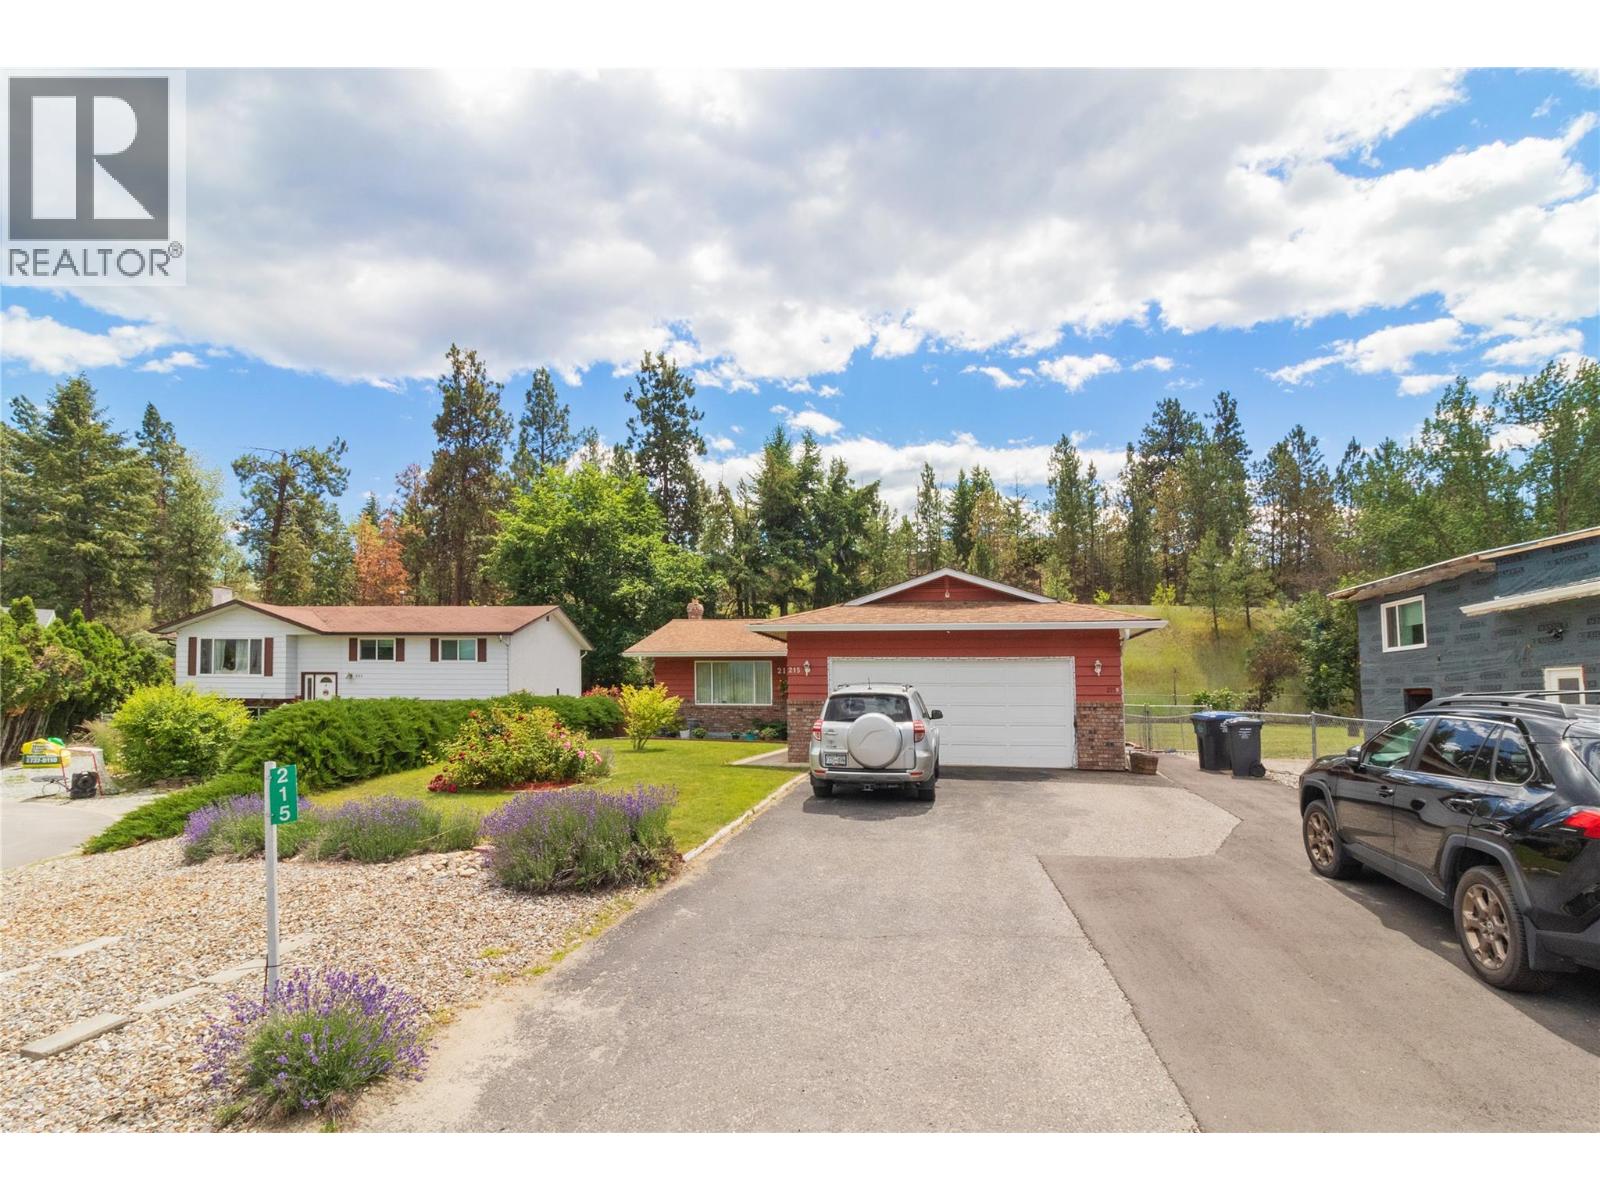
215 Jupiter Court
Kelowna, British Columbia
Welcome to this beautifully appointed 5 bedroom, 3.5 bathroom home tucked near the end of a cul-de-sac, offering the perfect blend of comfort, privacy, and versatility. The main level features 3 bedrooms and 2 full bathrooms, including a spacious primary bedroom complete with a full ensuite. The thoughtful layout provides room for the whole family. Downstairs features a 2 bedroom, 1 bathroom suite with its own separate entrance and separate laundry. Step outside and discover your own backyard paradise. A large covered sundeck is perfect for entertaining or relaxing rain or shine, overlooking an above-ground pool and a beautifully private yard with planter boxes and handy storage shed. The double attached garage is complemented by an abundance of additional parking - more than enough room for your boat, RV, or extra vehicles. Upgraded furnace Dec '24, sewer in 25/26 for added peace of mind. Call today to book your private viewing. (id:62687)
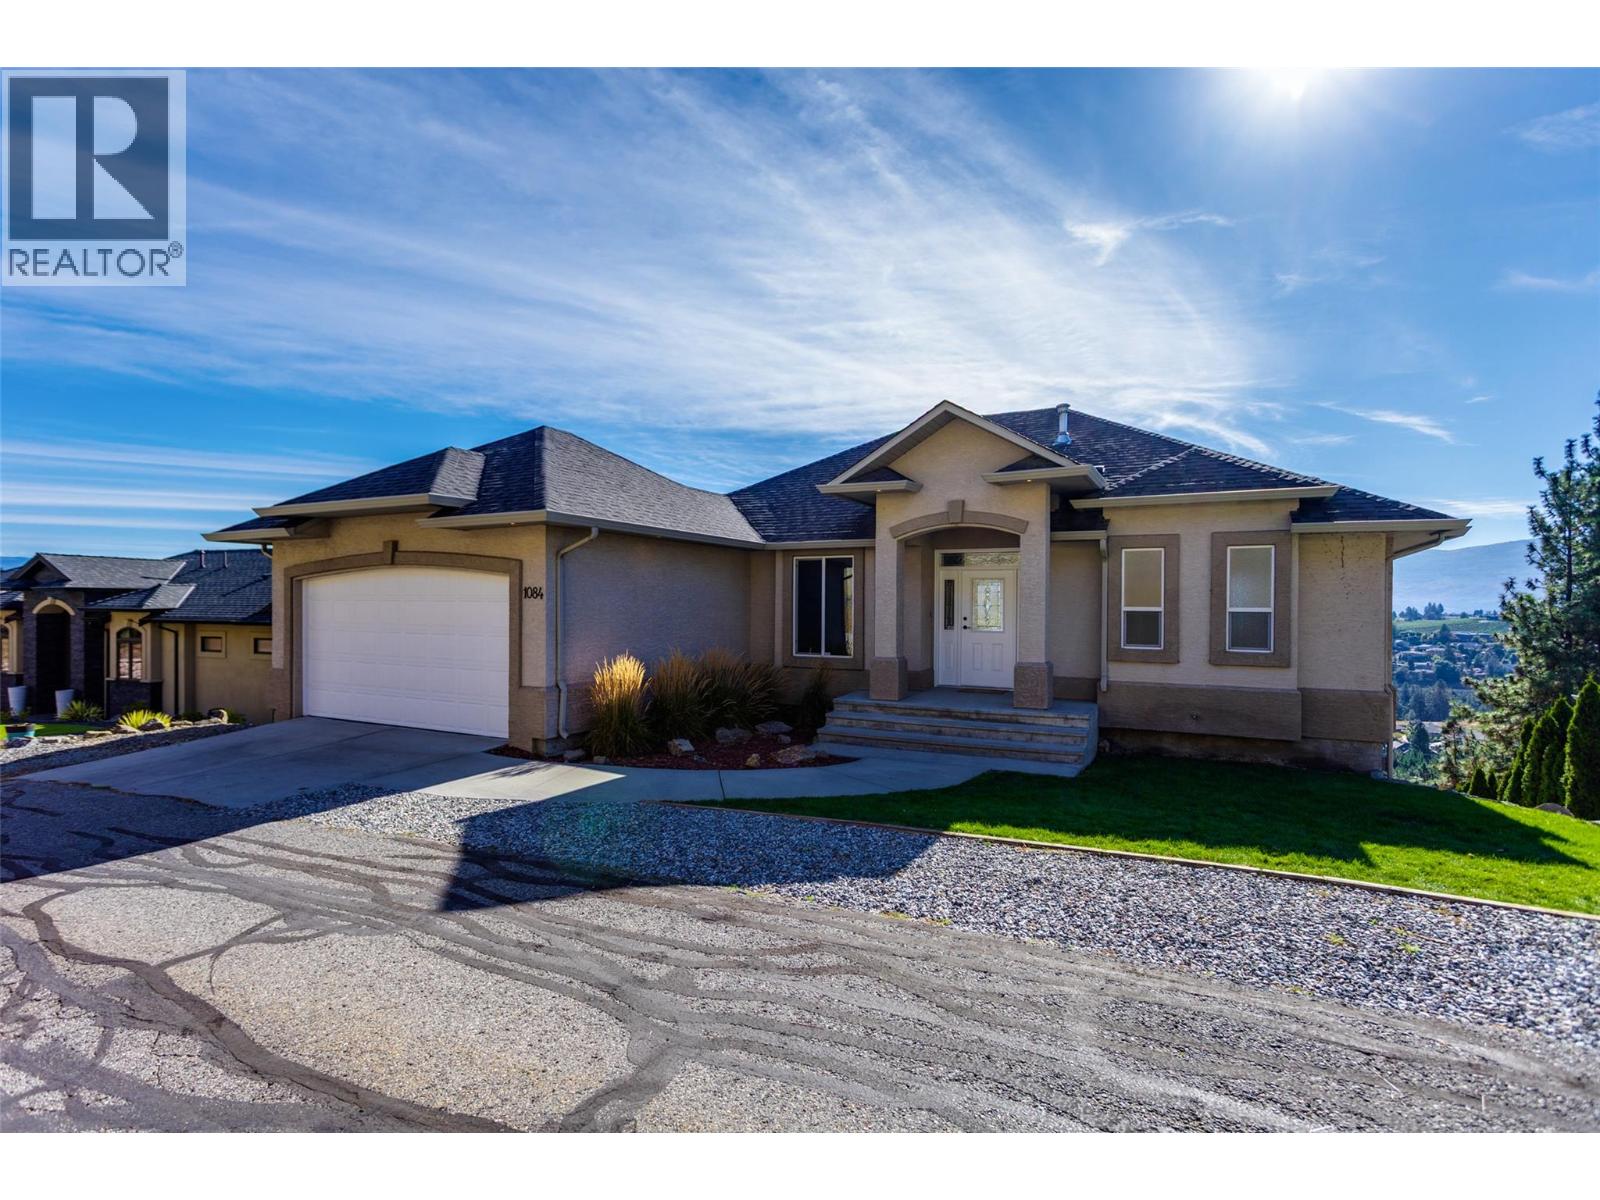
1084 Aurora Heights
West Kelowna, British Columbia
INVESTOR ALERT!!! Priced well below assessed value. Great deal on this amazing and totally updated home in Aurora Heights — an exclusive gated community where luxury and tranquility meet, offering breathtaking panoramic views of Okanagan Lake, the city, and the surrounding mountains. Perfectly positioned to take full advantage of its setting, with expansive windows that fill the interior with natural light and frame the stunning scenery beyond. Inside, the home has been freshly painted throughout, complemented by new flooring and brand-new appliances that lend a fresh, modern feel. The lighting has been thoughtfully updated, enhancing the ambiance in every room and highlighting the home’s bright and inviting character. With 4 bedrooms, 3 bathrooms, and a spacious media room, this home is ideal for both everyday living and entertaining. Two large decks provide exceptional outdoor spaces to relax or gather with friends while enjoying the captivating views. The large 550 sqft crawl space with 6’ ceilings offers an abundance of convenient storage. Situated on over one-third of an acre, the property includes a beautifully landscaped front yard and a natural forested area in the back — perfect for those who appreciate a touch of nature and privacy. Set within one of the area’s most desirable gated neighbourhoods, this home combines style, comfort, and stunning vistas — a true retreat above the lake. Tenants in place with lease until 2028. (id:62687)
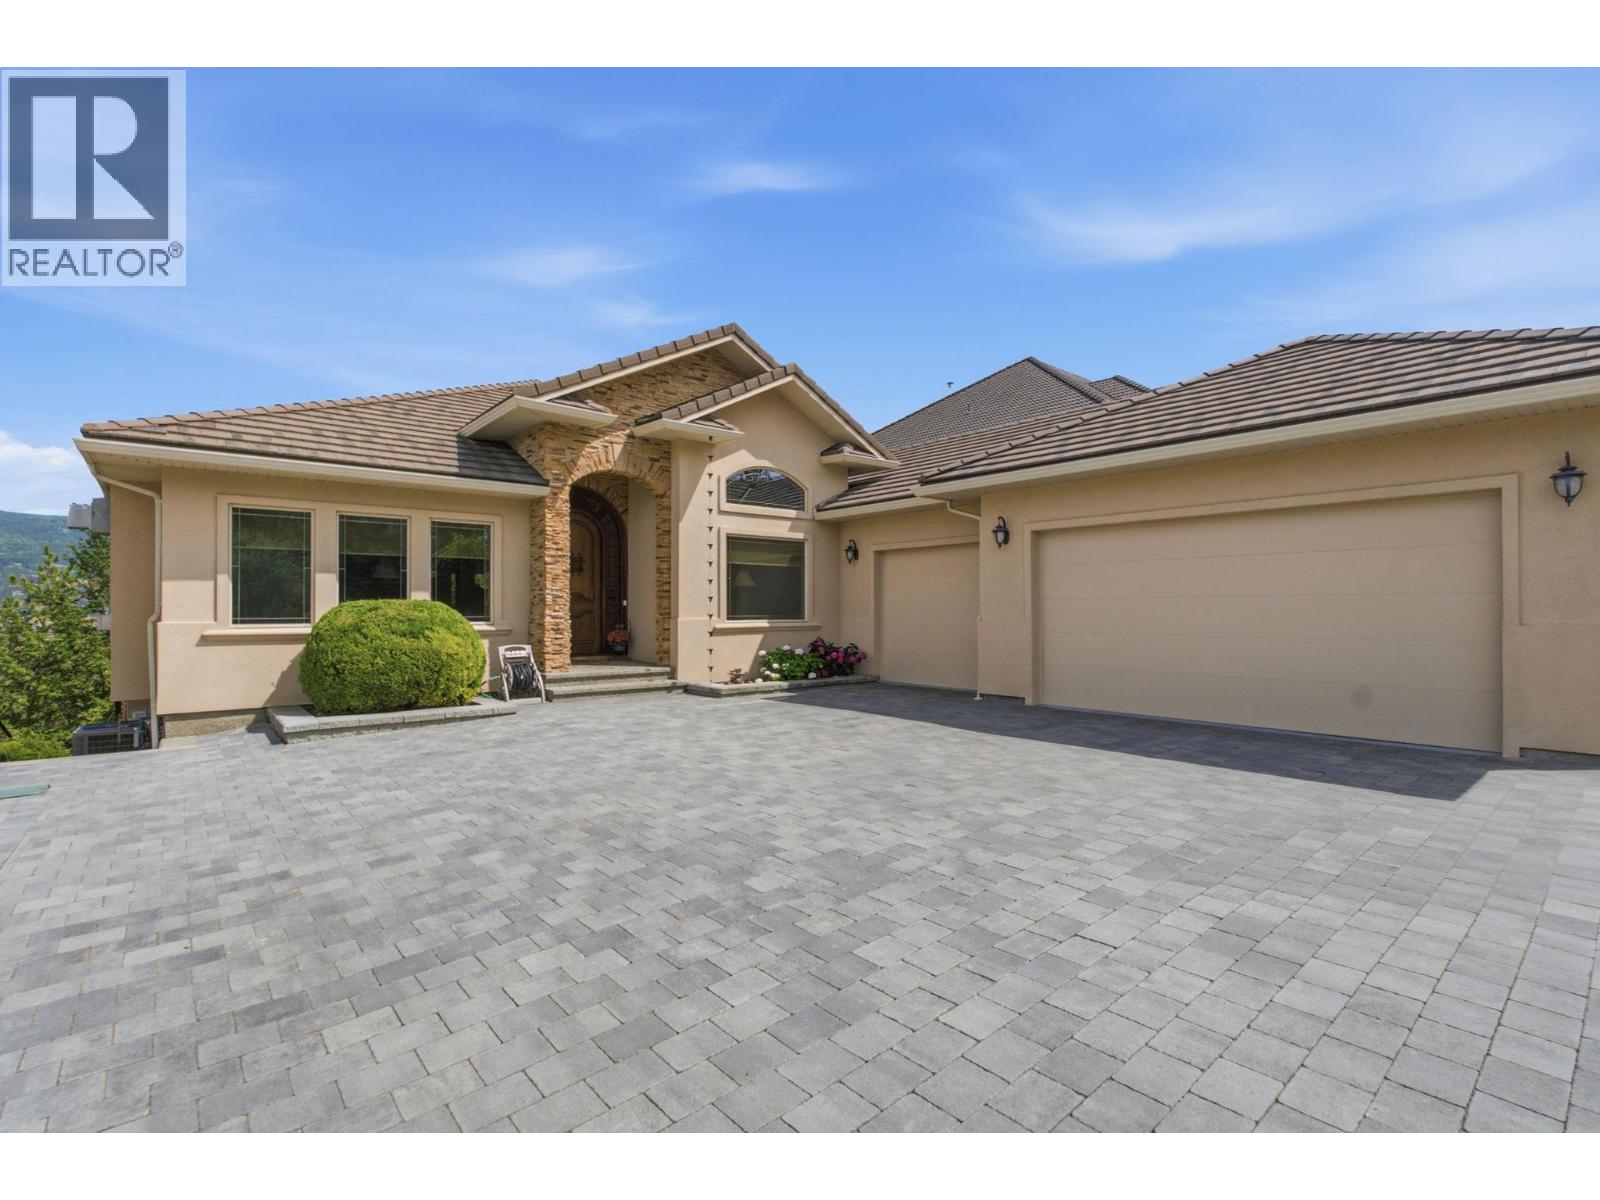
2109 Capistrano Drive
Kelowna, British Columbia
When you look up ""mint"" in the dictionary, this address comes up. From the moment you arrive, it's clear this home has been exceptionally loved. From the interlocking concrete paver driveway and immaculate landscaping to the custom carved front door, every detail outside and in this home has been thoughtfully and meticulously maintained. Designed with the option for true one-level living, the main floor features the primary bedroom, a bright, functional layout with a separate dining area, and a spacious kitchen centred around a large granite island. The oversized 3-car garage offers extensive built-in storage, organization, and a workbench, while the driveway easily accommodates four or more additional vehicles. Downstairs is an entertainer's dream with two additional bedrooms, a theatre room, second office, gym with floor-to-ceiling mirrors, a second bar tucked beneath the stairs, and the ""popcorn room"" complete with a bar and second fridge. The large recreation area, previously home to a pool table, provides endless flexibility for games, hobbies, or gatherings. Outside, the entertaining continues with a newly lined saltwater pool featuring an electric cover, a hot tub overlooking the 17th green, a pergola for relaxing on warm evenings, and a storage shed for all your outdoor essentials. Set on a beautifully landscaped lot with valley and golf course views, every detail reflects pride of ownership, making this an exceptional move-in-ready home inside and out. (id:62687)
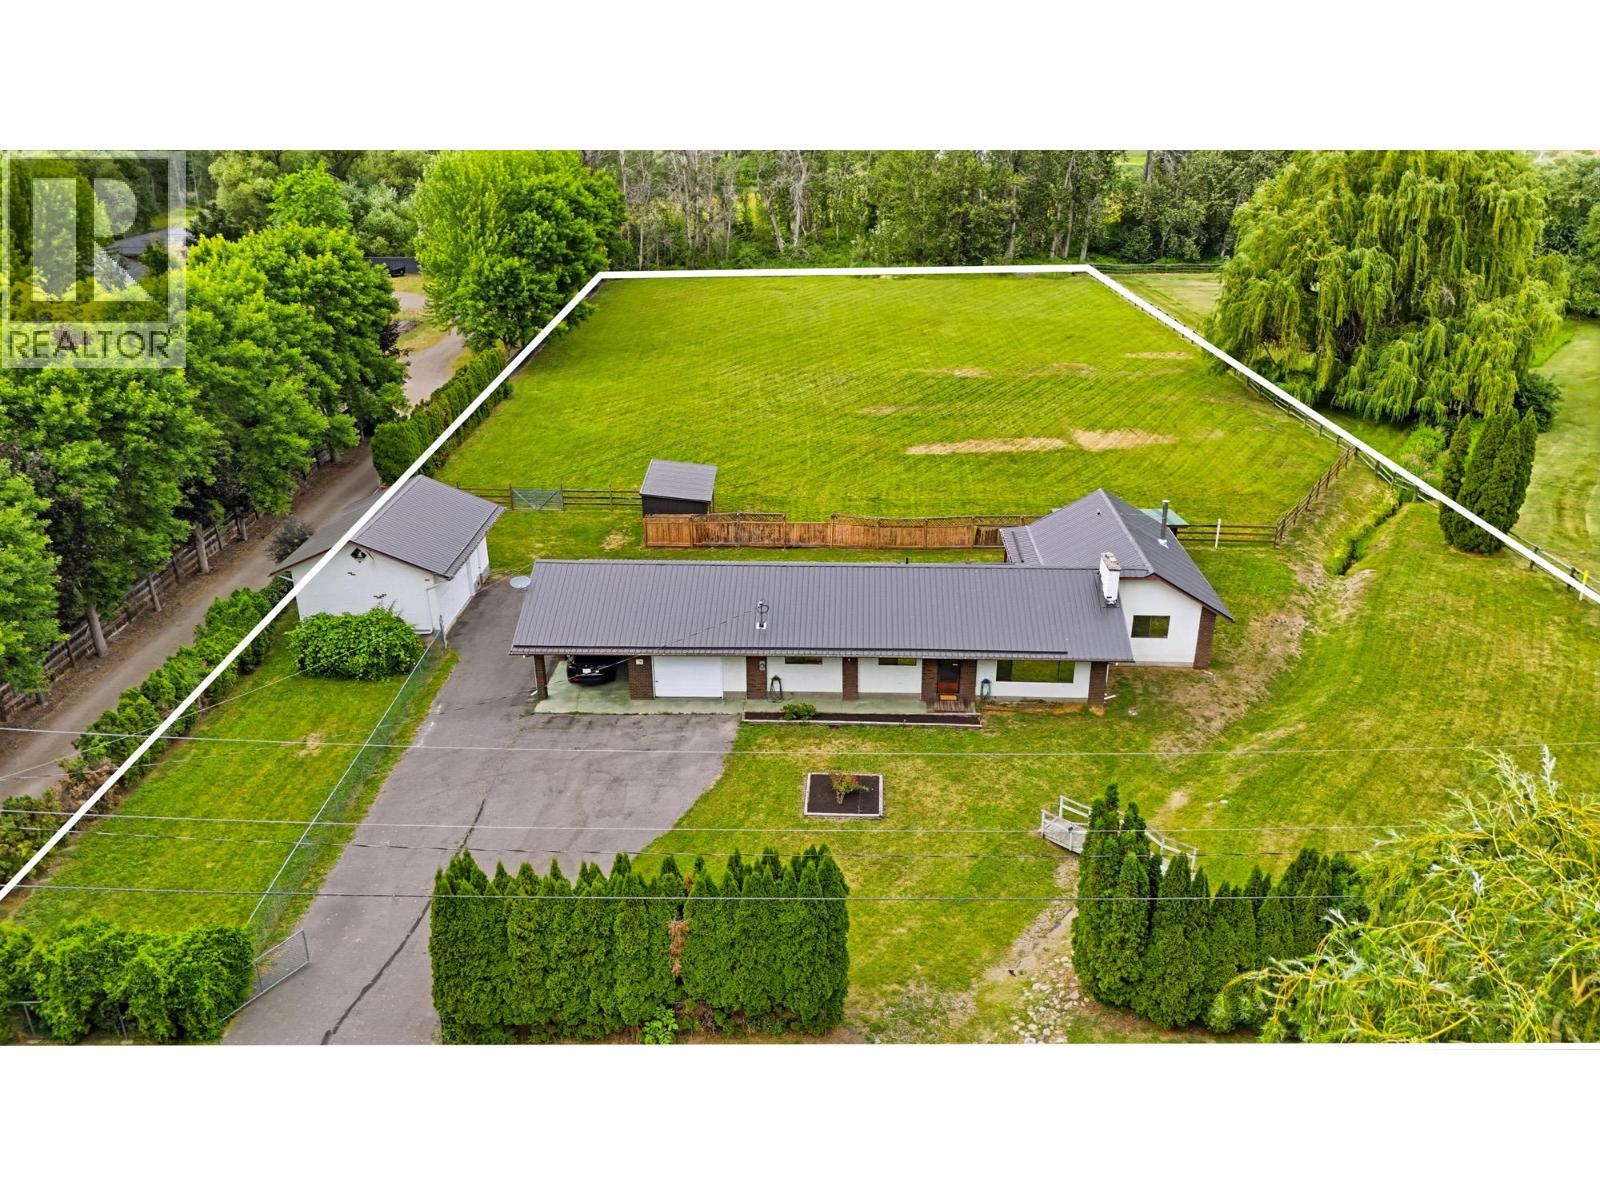
1988 Heimlich Road
Kelowna, British Columbia
2 flat acres in the heart of highly sought-after Southeast Kelowna! Tucked away on a quiet no-through road, 1988 Heimlich Road offers the perfect blend of peaceful country living and city convenience, just minutes from downtown Kelowna, Pandosy Village, and the beaches of Okanagan Lake. This one-owner property features a 1,595 sf rancher built in 1975 and a 1,047 sf detached barn/garage with a hayloft, making it ideal for equestrians, hobby farmers, or anyone looking for extra space. Mission Creek is just moments away, offering easy access to nature and recreation. Whether you choose to renovate and update the existing home or build your dream estate, this exceptional acreage provides endless possibilities in one of Kelowna's most desirable rural-residential neighbourhoods. Enjoy the privacy, space, and lifestyle of country living without sacrificing the convenience of nearby schools, shopping, restaurants, wineries, golf, and everyday amenities. Just a few minutes away from horse riding and cycling on the popular Mission Park Greenway. Bring your vision and make this rare Southeast Kelowna property your own. (id:62687)
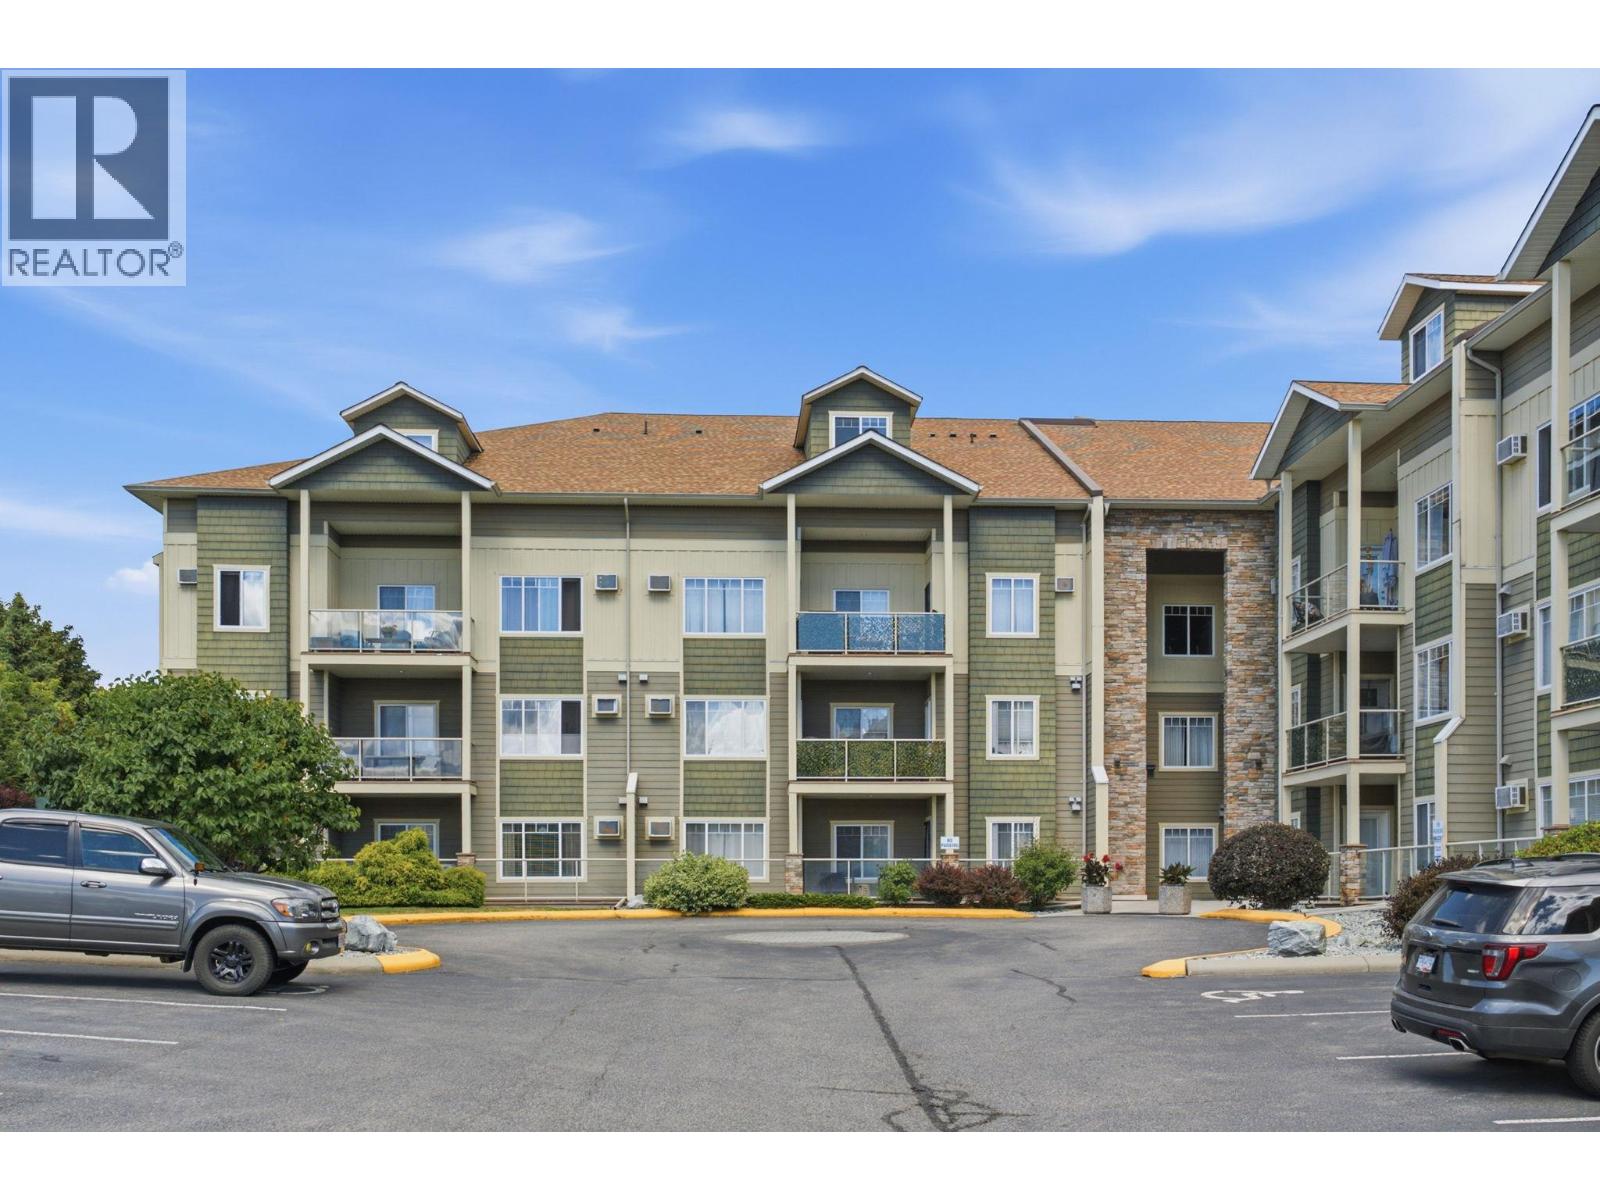
2120 Shannon Ridge Drive Unit# 214
West Kelowna, British Columbia
Welcome to this spacious 2-bedroom, 2-bathroom condo in the desirable Shannon Lake neighbourhood. Thoughtfully designed with a functional floor plan, the bedrooms are separated from the main living areas, offering added privacy and comfort. Recent updates include new flooring in the living and dining rooms, creating a fresh and inviting space to enjoy. Step onto the south-facing balcony and soak up the sunshine. Ideally located close to schools, shopping, everyday amenities, and scenic hiking trails, this home offers both convenience and lifestyle. Residents also enjoy access to a fitness room. The guest suite is conveniently located on the same floor as the unit. Whether you're a first-time buyer, downsizer, or investor, this is an excellent opportunity to get into the market and enjoy affordable, low-maintenance living in a great location. (id:62687)
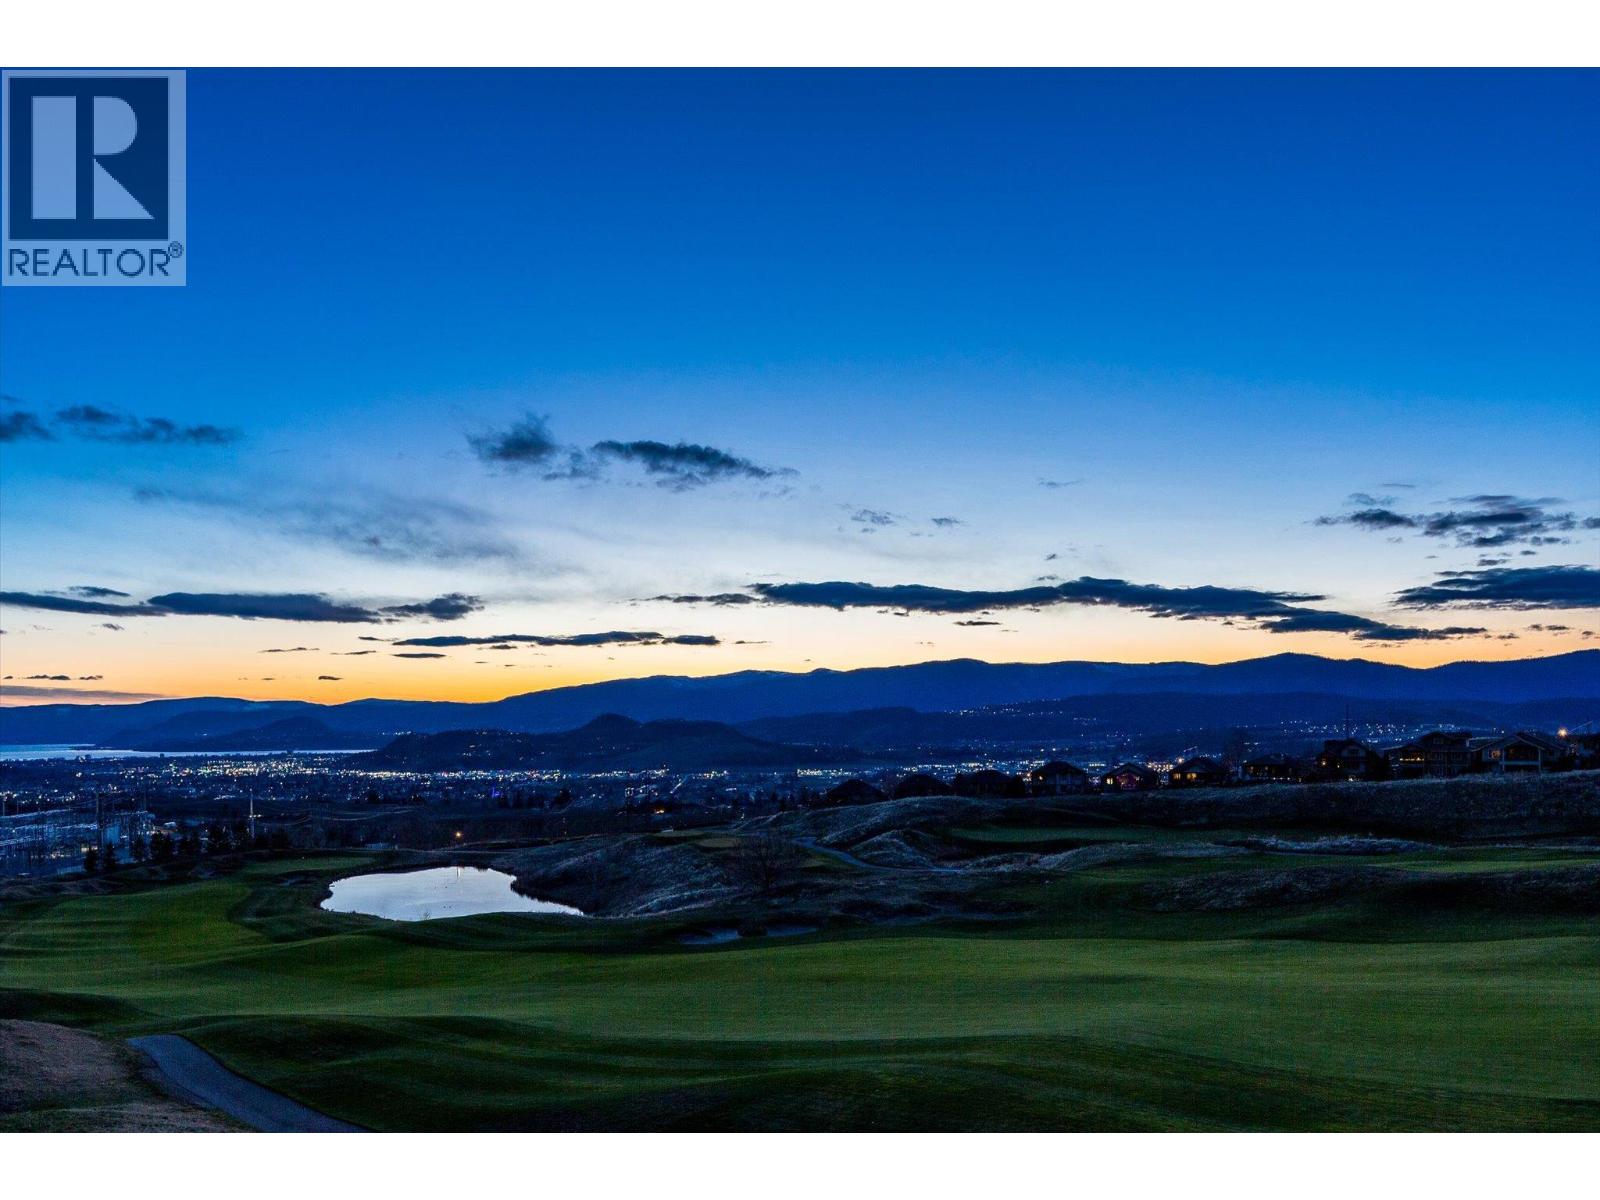
1436 Tower Ranch Drive
Kelowna, British Columbia
$1M DOLLAR LAKE VIEWS… WITHOUT THE PRICE TAG | SOLSTICE - TOWER RANCH GOLF COMMUNITY This 4-YEAR-NEW RANCHER with WALKOUT BASEMENT showcases the popular LEO II floor plan, designed for seamless ONE-LEVEL LIVING with an open-concept main floor. The upgraded kitchen is the heart of the home, featuring a 4-person island, granite counters, gas range, upgraded WHIRLPOOL appliances, and LED under-cabinet lighting, flowing into the dining and living areas with gas fireplace. Step onto the covered deck with gas BBQ hookup and take in sweeping LAKE, CITY & GOLF COURSE VIEWS (Hole #2). The main level offers a primary retreat with 4pc ensuite & walk-in closet, a powder room, and laundry. The full walkout basement includes a spacious family room, 2nd bedroom, and full bath. Loaded with upgrades including 42” cabinets, quartz counters, Blanco Silgranite sink, $5k window treatments, and a Eurosell UPGRADED window package (2025) for increased energy efficiency and quietness. Window upgrade incl. screens and interior HWD window sill framing. INVESTORS! Option of fully furnished (excluding pictures and personal effects). SELLER also would consider partial trades on RV's on lot or freehold REC properties - Western Prov or NW Ont. Enjoy walking trails and proximity to golf, wineries including FRIND next door with future restaurant, shopping, airport & YMCA, all within mins. 30+ day rentals, 2 pets allowed, ample guest parking. Access to the community gym & social room (id:62687)
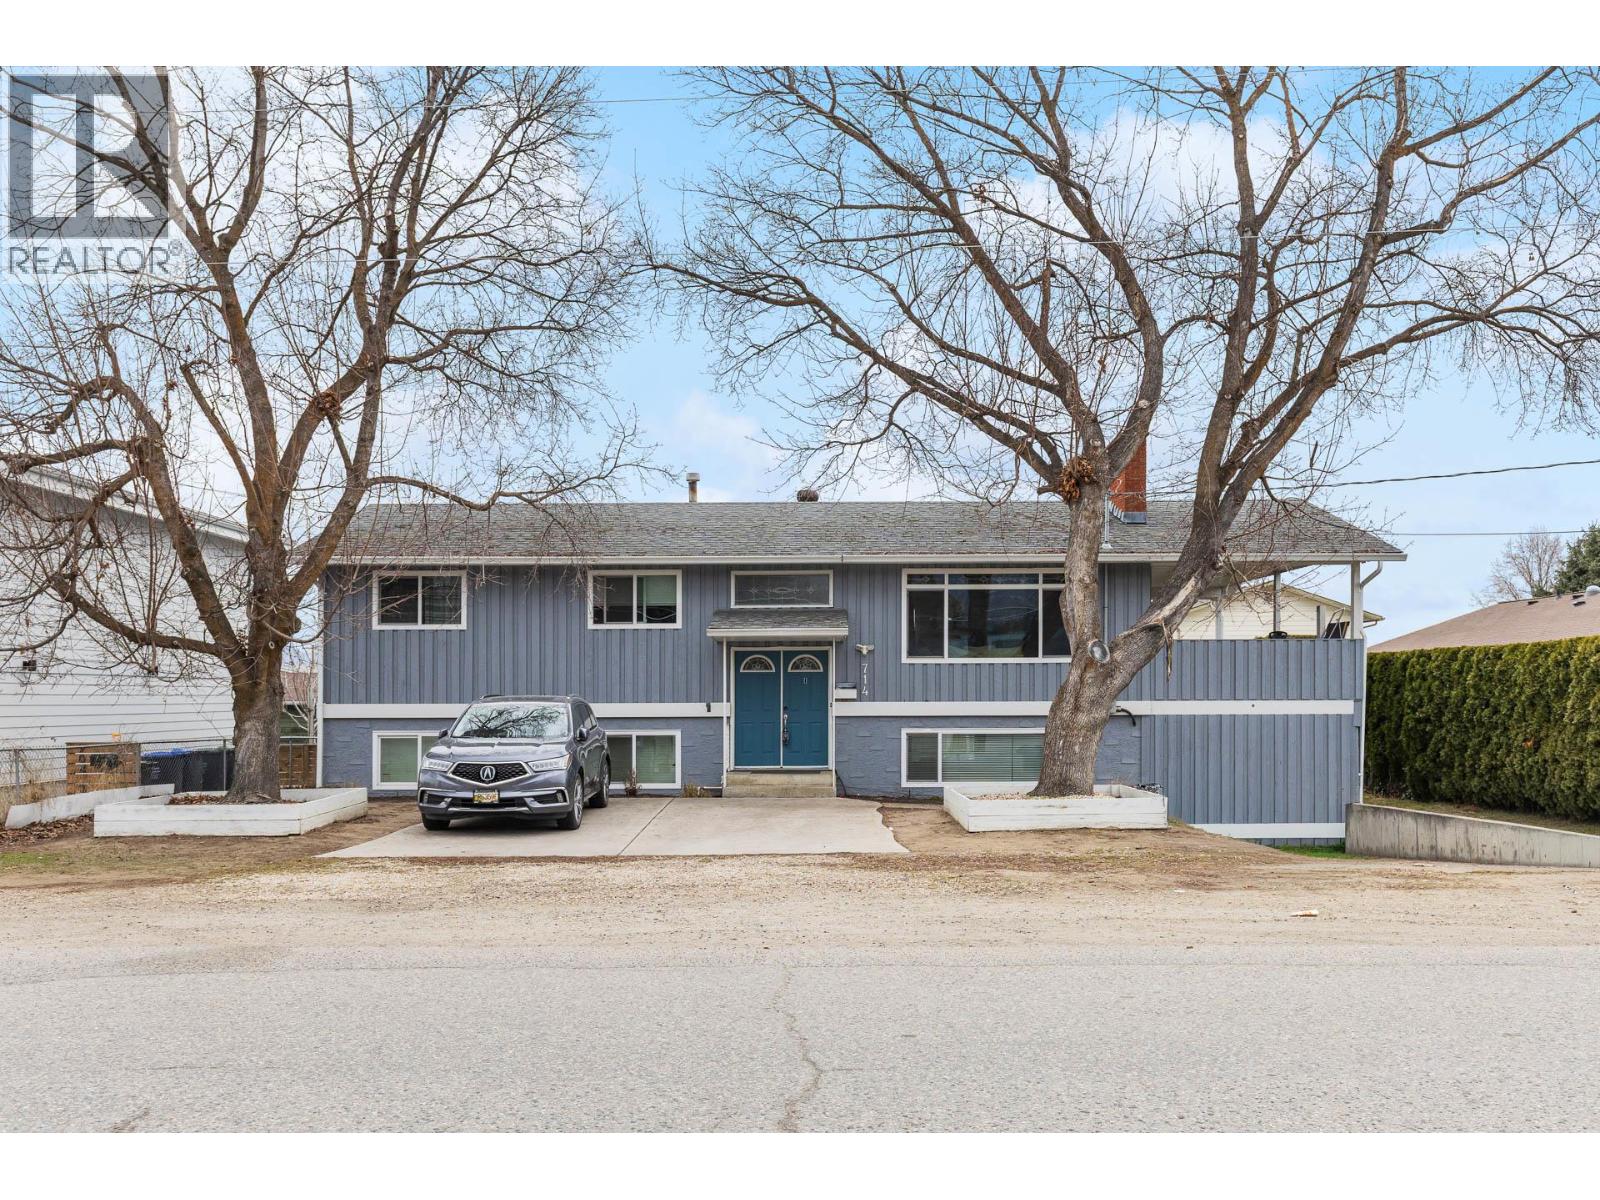
714 Young Road
Kelowna, British Columbia
If you’ve been looking for a smart investment in Kelowna’s highly sought-after Lower Mission or a spacious family home that can significantly offset your monthly payments, this property delivers! Renovated 8-bedroom, 3-bathroom offering flexibility, income potential and a great location. A major highlight is the fully self-contained 4 bedroom suite (recently decommissioned by The City), creating an ideal setup for multi-generational living, dual rental income, or the option to live in one space while leasing the other. The main level features a bright, open layout anchored by a modernized kitchen with quartz countertops and a generous island that flows seamlessly into the living and dining areas. The living room is warm and inviting, framed by a floor-to-ceiling tiled fireplace and South-facing windows. Step outside from this level to a large covered deck, then down to a spacious, pool sized backyard - perfect for entertaining, outdoor games, gardening, or simply soaking up Kelowna’s sunny lifestyle. A detached powered workshop adds excellent storage and opens the door to a fantastic hobby or creative space. With Dorothea Walker Elementary just a short walk away, this home is especially attractive for families. The Lower Mission continues to be one of Kelowna’s most desirable neighbourhoods thanks to its close access to shopping, parks, beaches, schools and H2O Centre - making this a rare opportunity to secure both lifestyle and long-term value in one exceptional property. (id:62687)
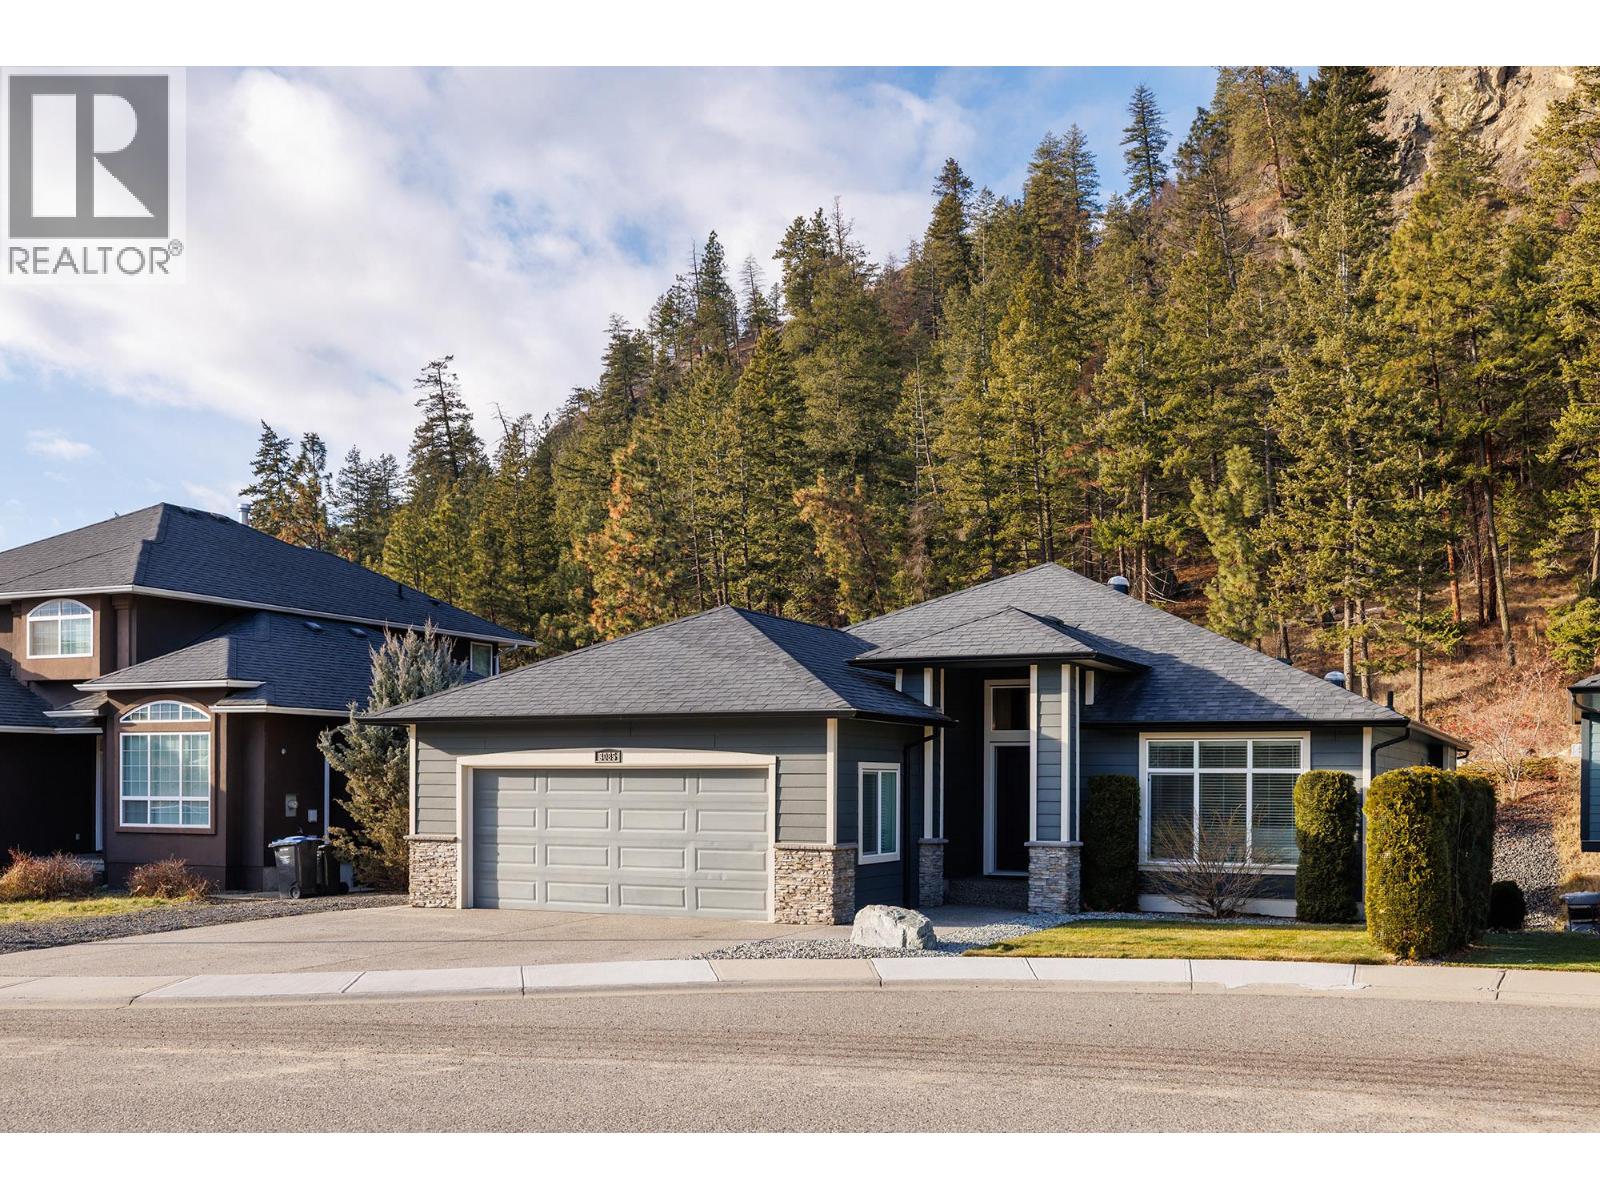
3085 Lakeview Cove Road
West Kelowna, British Columbia
Experience luxury and versatility in this exceptional 4-bedroom, 3-bathroom home with a fully contained 2-bedroom suite, perfectly situated on a quiet cul-de-sac. Designed for modern living and entertaining, the upper level features a bright, open-concept kitchen, dining, and living area with vaulted ceilings, massive windows, and a stunning floor-to-ceiling gas fireplace, while extra-large sliding doors open to a covered deck for seamless indoor-outdoor living. The gourmet kitchen is a chef’s dream with high-end appliances, gas range, granite countertops, massive island with wine fridge, shaker-style white cabinetry, solar tube lighting, under-cabinet lighting, and abundant storage. The primary suite offers a spa-like ensuite and walk-in closet, complemented by an additional bedroom, main bath & laundry. The lower level provides a flex room, den, plus a fully contained 2-bedroom suite with 9' ceilings, full kitchen/dining, crown molding, newer appliances, private patio, and yard—ideal for multigenerational living/mortgage helper. Added features include hardwood floors, built-in sound system, recently serviced furnace, NG BBQ hookup, RV parking and expansive deck. Every detail, from soaring ceilings to luxurious finishes has been crafted for comfort, style, and functionality, making this home the perfect blend of elegance and practicality for families, entertainers, or investors. (id:62687)
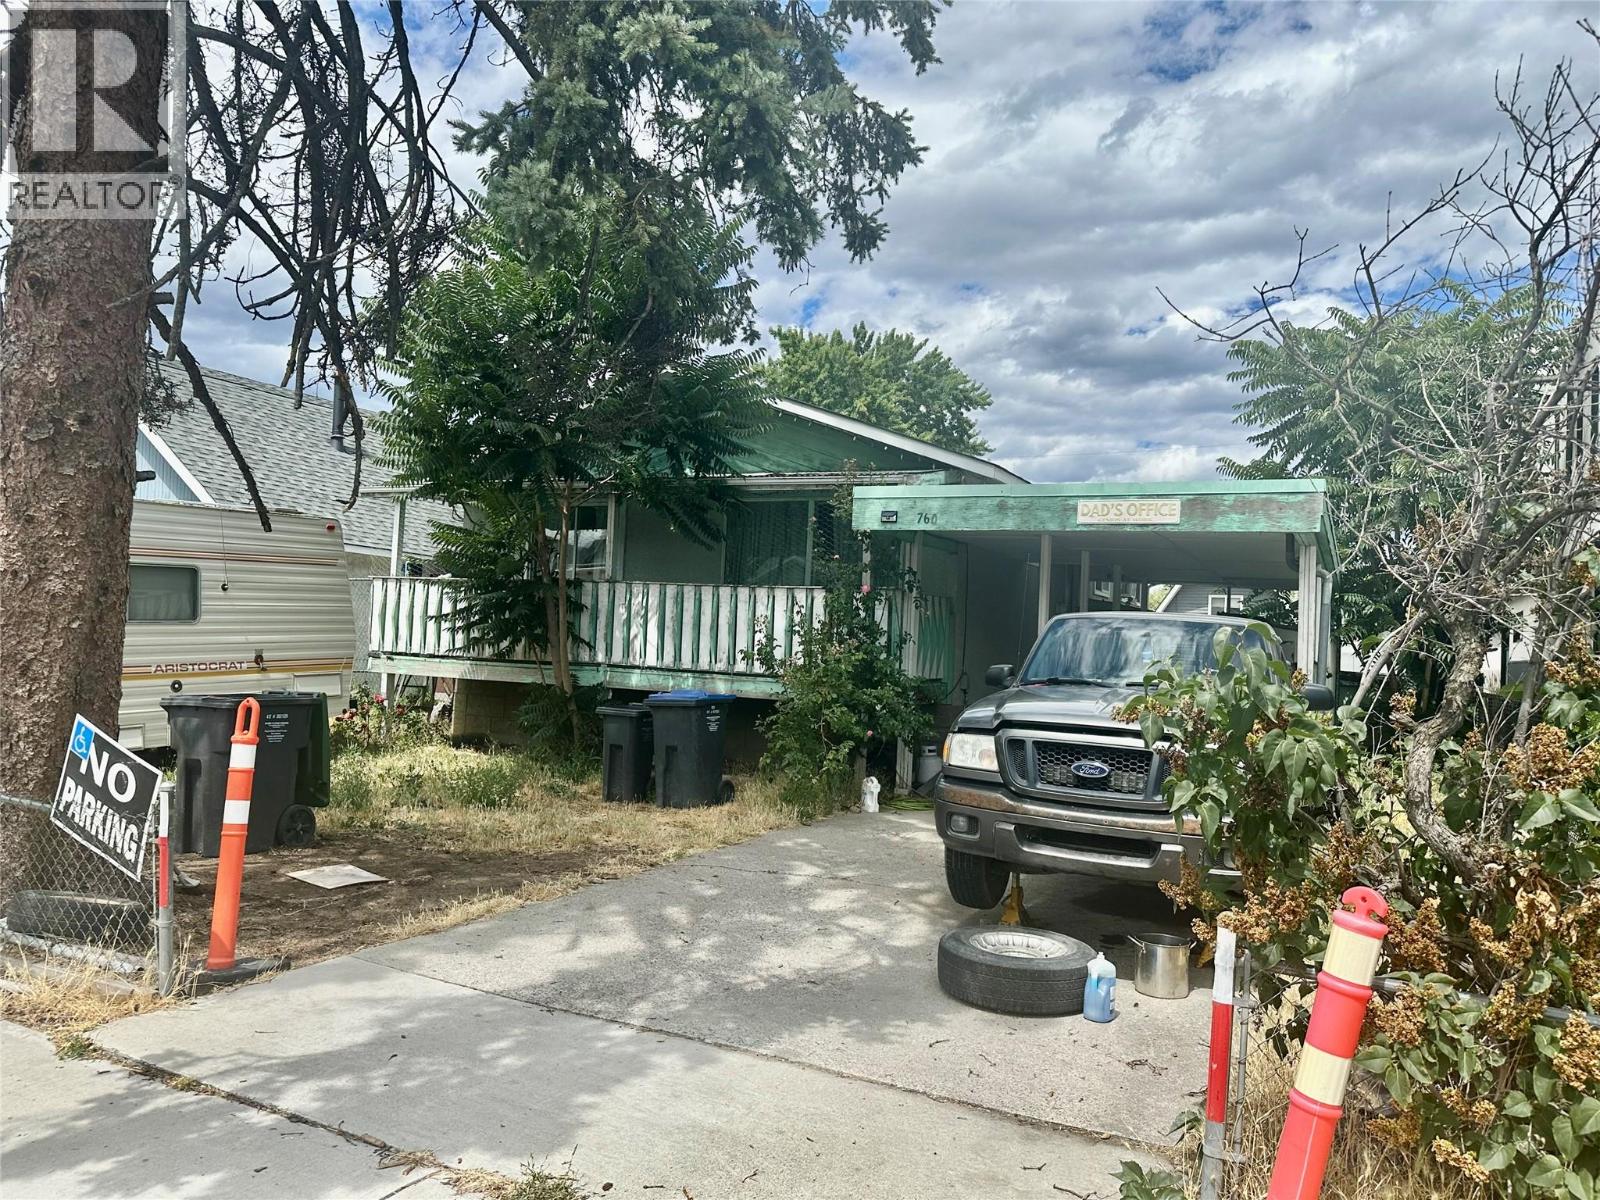
760 Cadder Avenue
Kelowna, British Columbia
Exceptional opportunity to own a 50' x 122' lot with valuable rear lane access in one of Kelowna's most sought-after neighbourhoods. Previously approved under MF1 zoning, this property comes with architectural drawings for a proposed 4-unit multiplex, which are included in the purchase price, offering an excellent head start for your redevelopment plans (buyer to verify with the City of Kelowna). The existing home features 2 bedrooms and 1 bathroom and is solidly built with a separate basement entrance, providing excellent suite potential or holding income while you plan your future development. The spacious rear yard remains largely undeveloped, creating additional possibilities for future improvements. Located just a 3-block walk to Kelowna General Hospital,7 this property is also only a 15-minute walk to Downtown Kelowna, the waterfront, restaurants, shopping, and numerous amenities. Surrounded by newly constructed multiplex developments, this property is ideally positioned for investors, builders, and developers looking to capitalize on the area's continued growth and strong demand for housing. (id:62687)
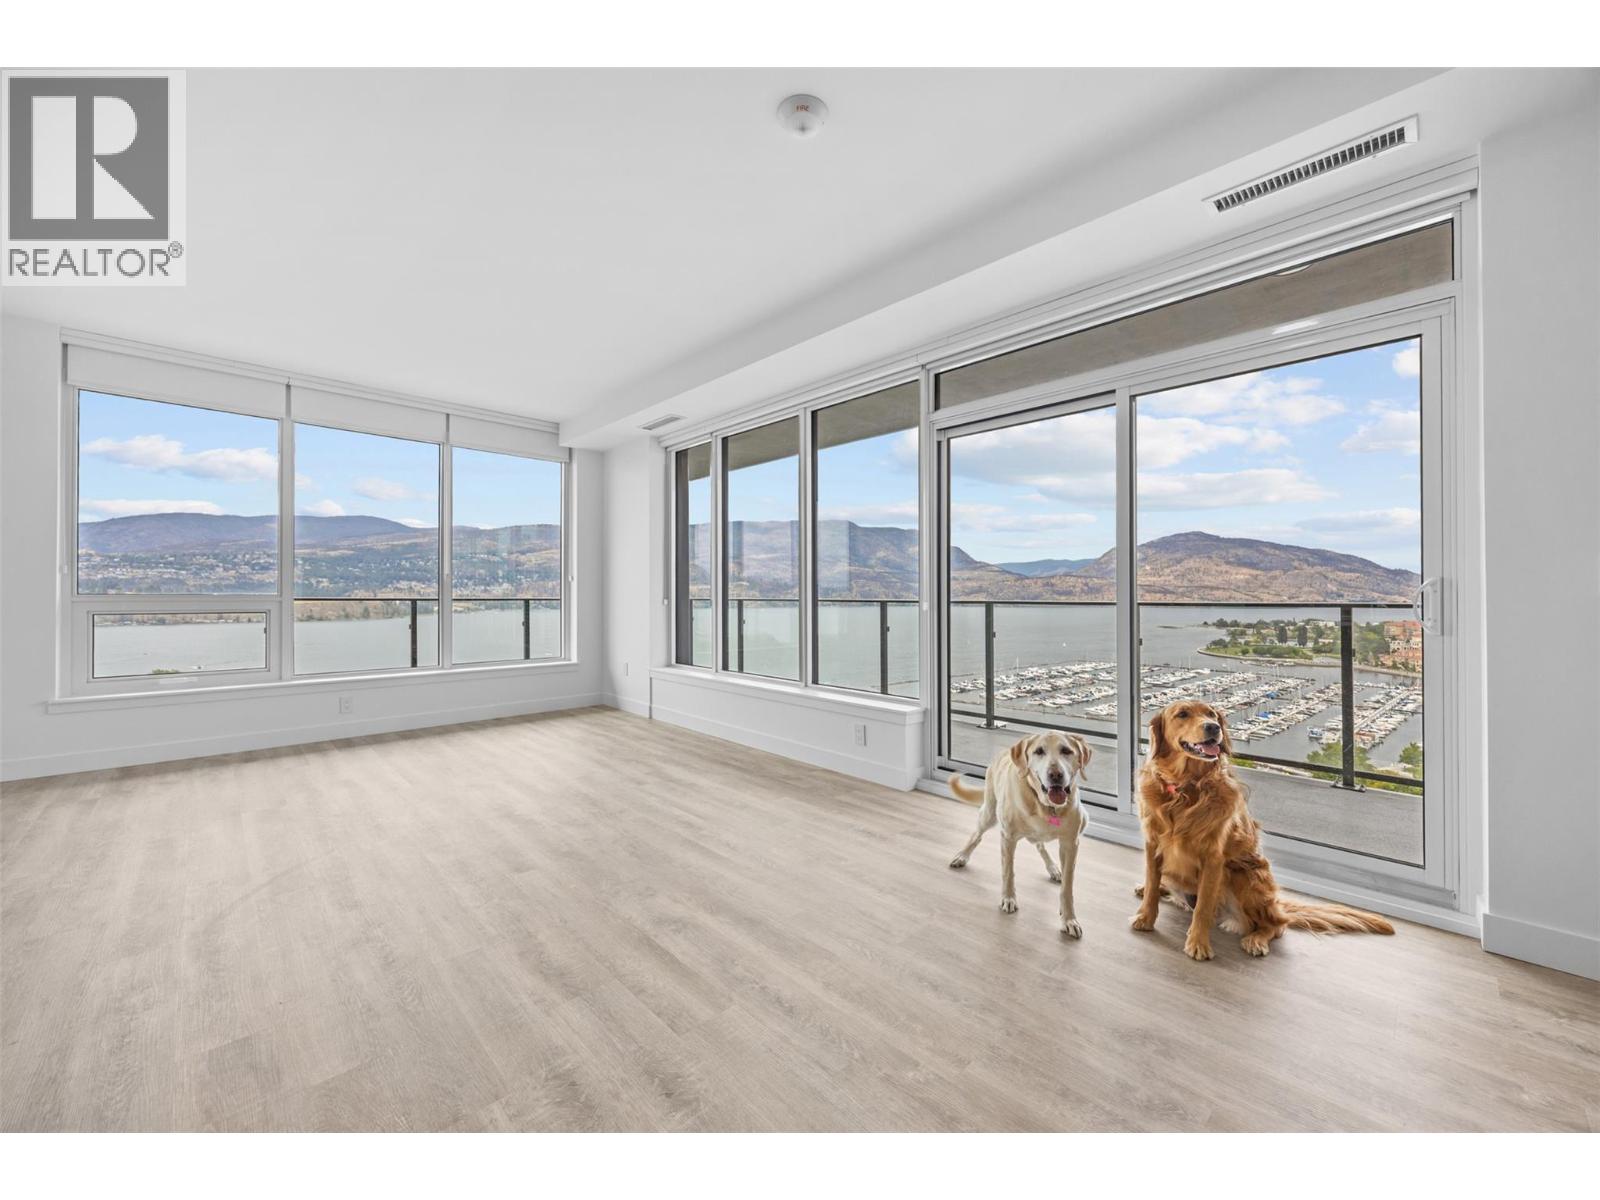
238 Leon Avenue Unit# 1808
Kelowna, British Columbia
Welcome to the essence of penthouse living: breathtaking views, elevated interiors & a perspective like no other. Arguably one of the nicest homes in the entirety of Water Street, this spacious 3-bedroom & den residence is the epitome of world-class Okanagan living. From the moment you step inside, you're greeted by breathtaking, uninterrupted views of beautiful blue waters visible from every angle of this stunning home. Spanning over 1,400 sq ft, this residence provides thoughtfully designed spaces to relax, recharge & gather with ease. If your goal is to feel truly connected to the water, this is a must see. The expansive wraparound deck spans corner to corner, offering over 400 sq ft of outdoor space — the perfect perch to dazzle your guests while watching the vibrant boat activity below. Every inch of this home is curated with superior-quality finishes that exude timeless elegance. Exclusive access to 42,000 sqft of world-class amenities at The Deck, featuring 23 thoughtfully curated spaces to enjoy, entertain & unwind —including a fitness centre, art studio, kids’ playroom, sauna, steam room, golf simulator, yoga studio, putting green, games room, movie theatre, coworking space, and business centre. Enoy the expansive terrace w/fire pits, BBQ stations, outdoor dining, pool, hot tubs, dog run & dog wash. 2 parking stalls. Strata fees & room measurements are approx. 2 parking stalls. GST paid. Experience penthouse living, without the penthouse premium. (id:62687)
3178 Via Centrale Road Unit# 2403
Kelowna, British Columbia
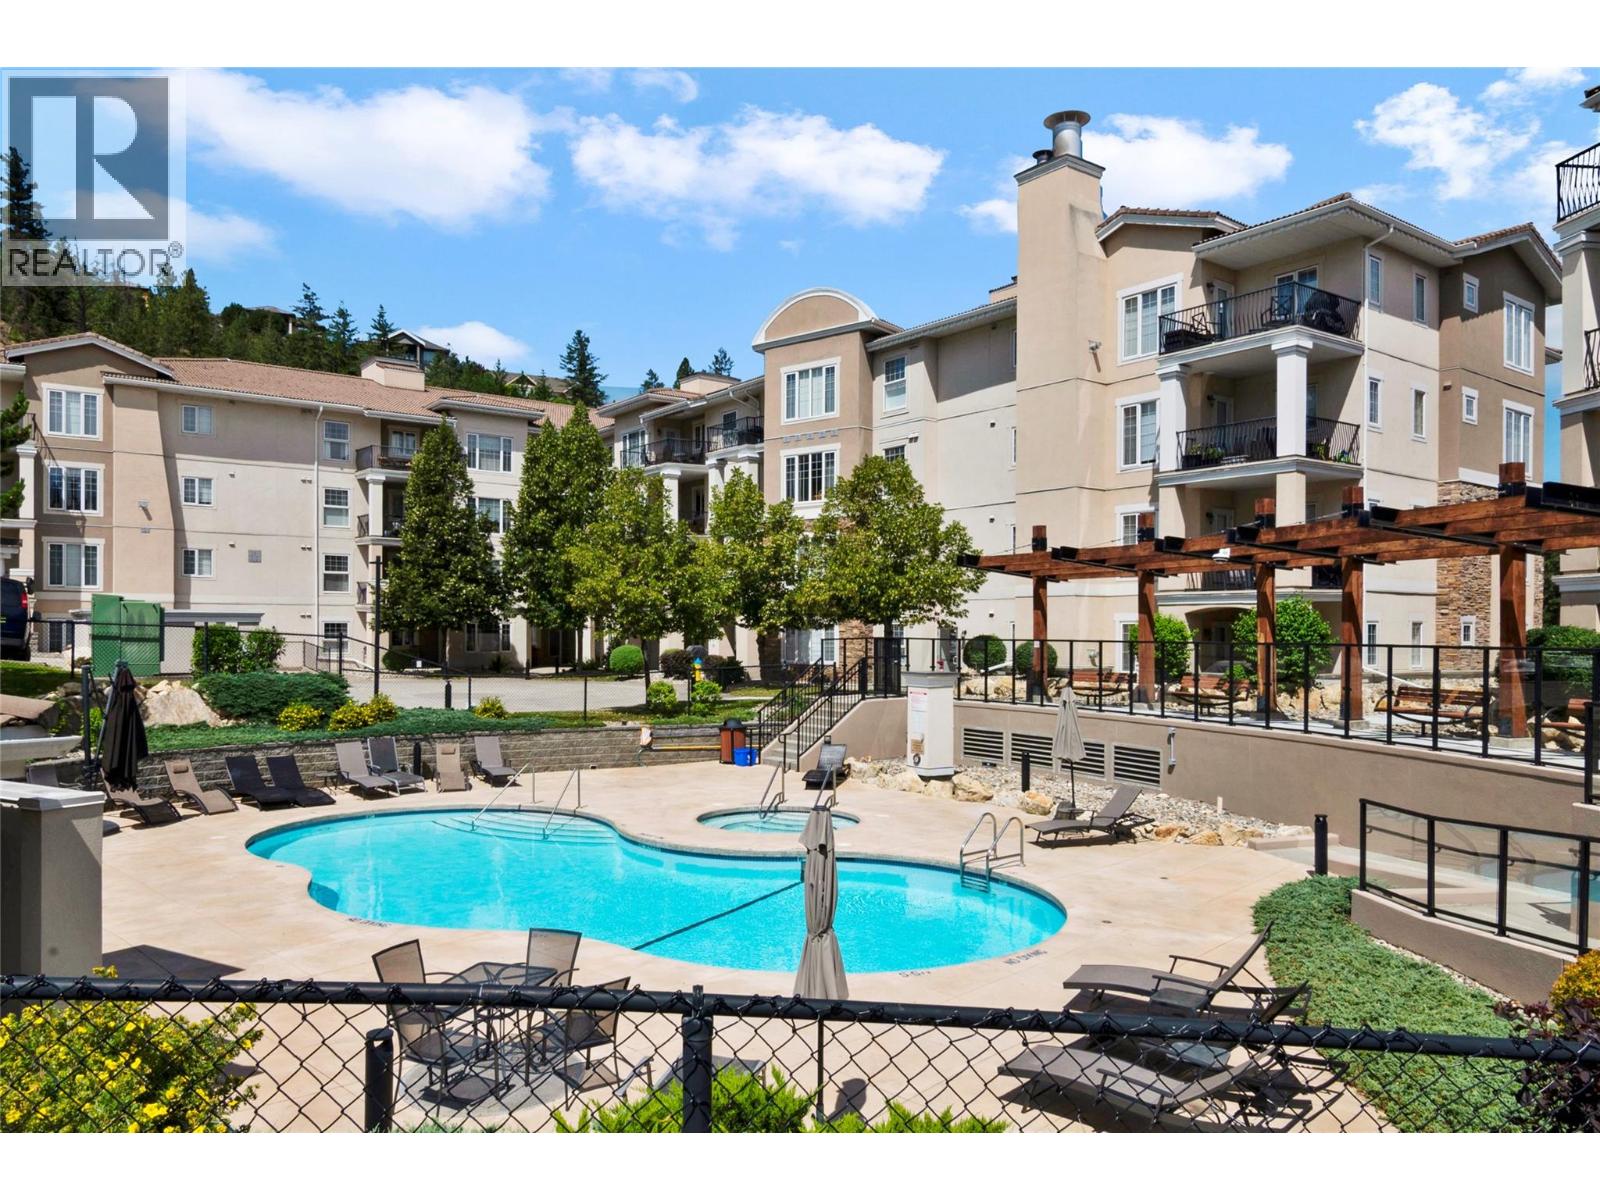
WELCOME to The Pointe at Quail Ridge! This bright and beautifully updated top-floor corner unit offers vaulted ceilings, an abundance of natural light, and a desirable south-facing exposure overlooking the outdoor pool. Move-in ready, the home features stylish updates throughout, including new flooring, quartz countertops, modern light fixtures, updated plumbing fixtures, refreshed ensuite tile and shower, and a custom built-in closet system in the primary bedroom. The versatile den offers the potential to become a third bedroom with strata approval, while the separate in-suite laundry room adds everyday convenience. Heat is included in the strata fees, and the unit comes complete with one secure underground parking stall. Residents enjoy fantastic amenities including an outdoor pool, hot tub, and bike storage. Monthly rentals are permitted, and one cat or one dog is welcome with no height restrictions. Ideally located just steps from Quail Ridge Championship Golf Course and UBCO, with convenient access to Kelowna International Airport, shopping, restaurants, cafes, and other everyday amenities. (id:62687)
4495 Walker Road Unit# 2
Kelowna, British Columbia
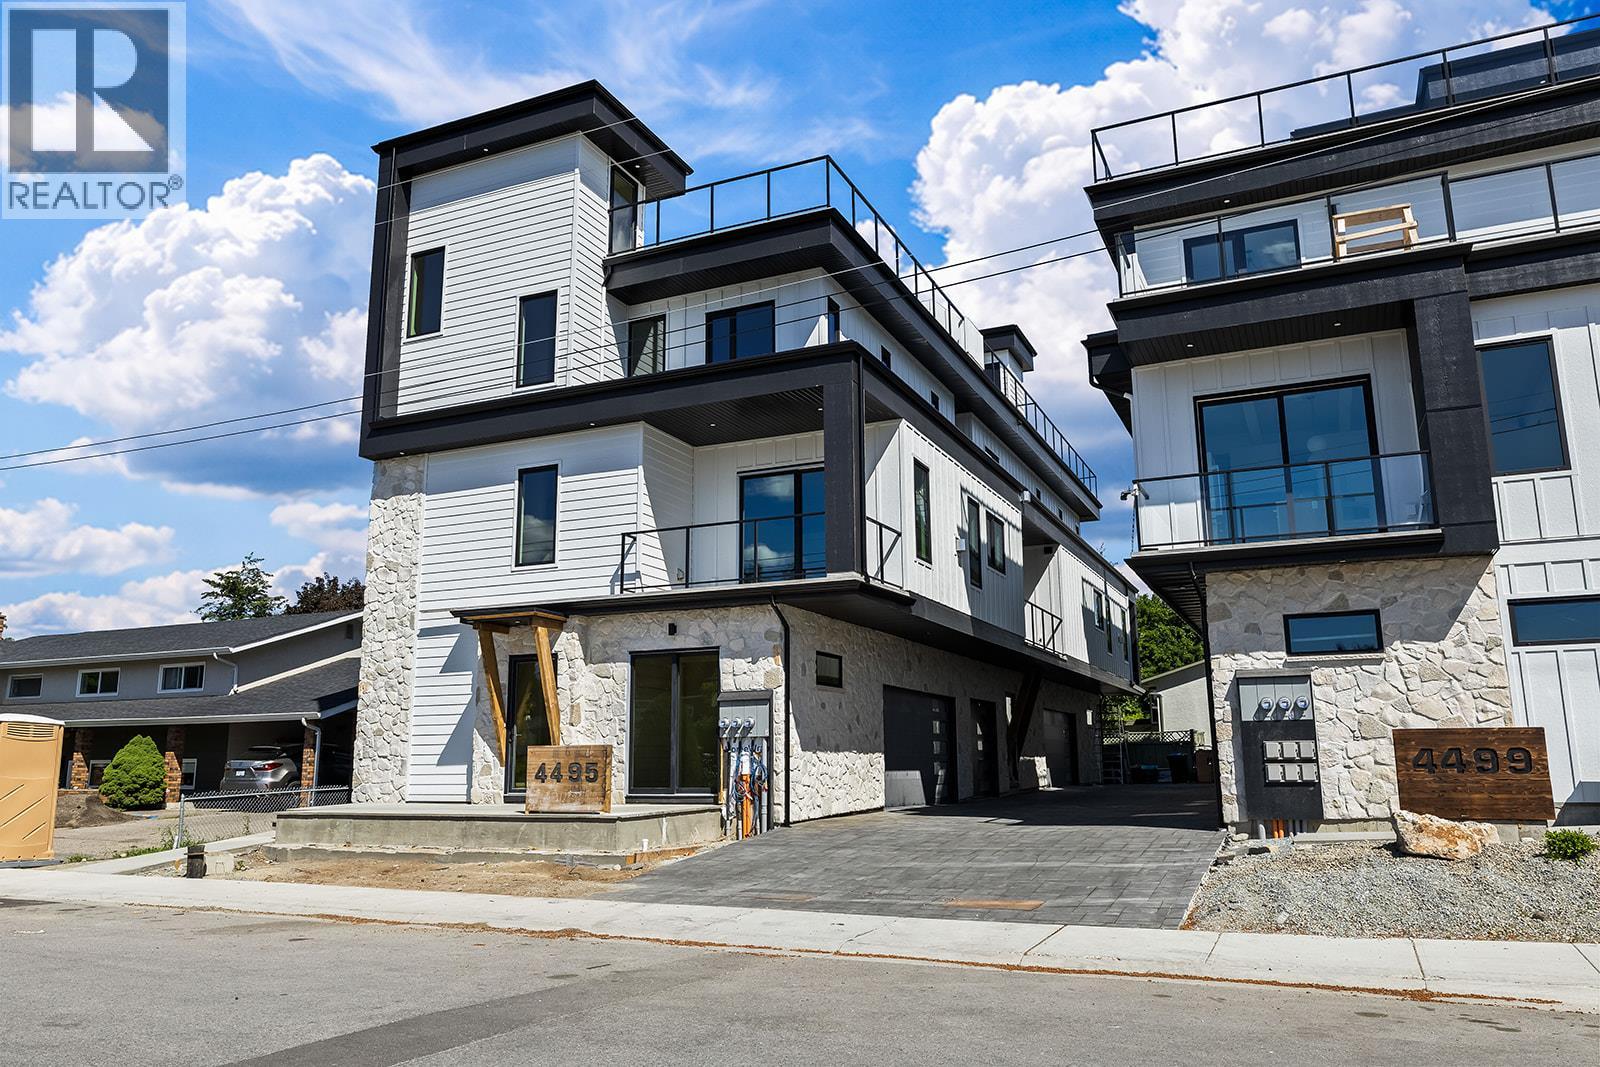
Hot New Price!! This is an amazing deal for an incredible new home. Be the first to own in Walk on Water! Introducing the pinnacle of luxury living!! This brand-new, spacious 1745 SqFt high-end townhome features 3 bedrooms, 3 bathrooms, PLUS a rooftop deck! 3 floors of top quality finishing, every detail has been meticulously crafted. The interior boasts a gourmet kitchen with granite countertops, stainless steel appliances and a central island. Exposed beams create a unique architectural statement by blending rustic charm with modern living. For ultimate convenience, a front door ramp and an in-unit elevator provide easy access to all levels. The third floor is designed for family living, featuring a primary suite with a custom tile shower, double vanity, and walk-in closet, alongside two additional bedrooms. The first and second levels provide flexible spaces for guest suites or additional bedrooms. The rooftop deck offers stunning lake, mountain, and city views and is equipped with a bar sink, TV, and surround sound. Additional features include laundry on the main floor with a laundry chute, built-in Sonos speakers throughout and a large attached garage complete with a dog wash and accessible crawlspace storage. Take a short stroll to the lake and beautiful Sarsons Beach Park where you can bring your kayak, paddle board or just soak up the sun-kissed lake life. Located in the sought after Lower Mission area close to shops, restaurants, breweries and multiple outdoor trails, this stunning townhome is situated in a prime location! Plus GST (id:62687)
4495 Walker Road Unit# 3
Kelowna, British Columbia
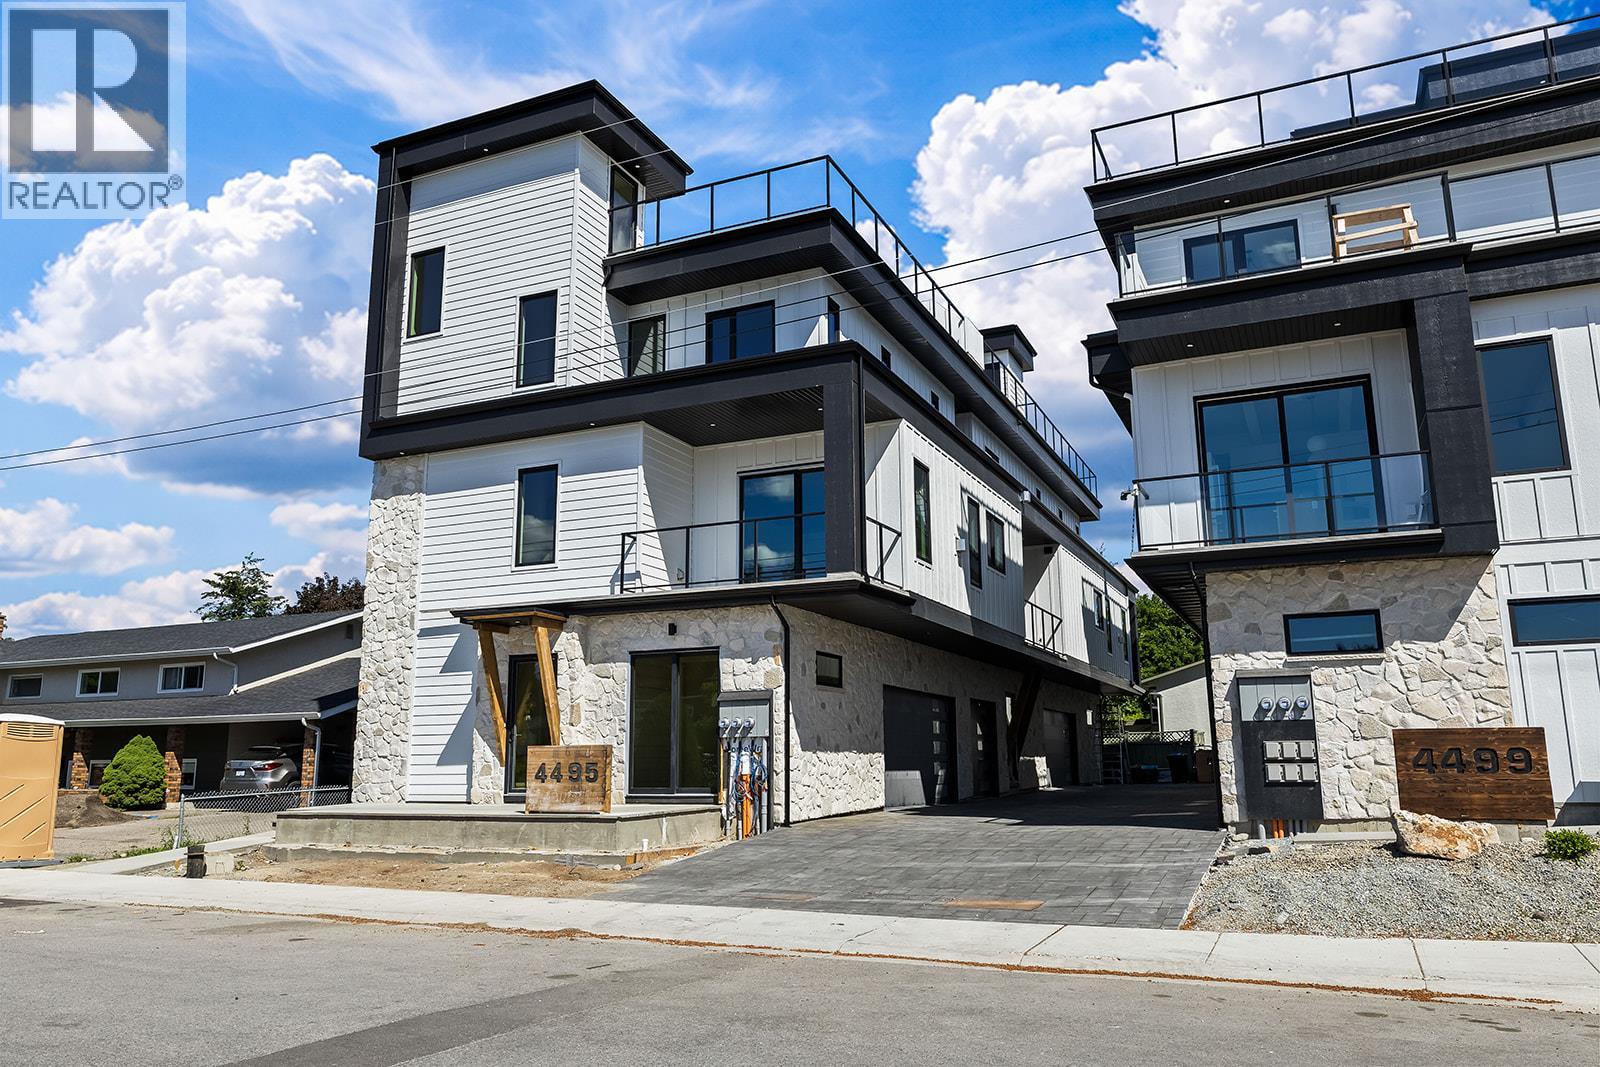
Introducing the pinnacle of luxury living in this brand-new, ultra-luxurious townhome spanning three levels of meticulously crafted, high-end design. This high-end townhome boasts 5 bedrooms, 5 bathrooms PLUS roof top deck! 3 floors of top quality finishings, every detail has been meticulously crafted. The warmth and comfort of in-floor heating throughout plus easy access by the elevator from the main floor to the roof top deck. Take in the breathtaking lake, mountain and city views, perfect for gathering on the roof top deck. Situated in a prime, highly walkable neighborhood, you are just a short stroll from the lake where you can bring your kayak, paddle board or just soak up the sun-kissed lake life. Close to shops, restaurants, breweries and multiple outdoor trails, this stunning townhome is situated in a prime location! Plus GST (id:62687)
2929 Richter Street
Kelowna, British Columbia
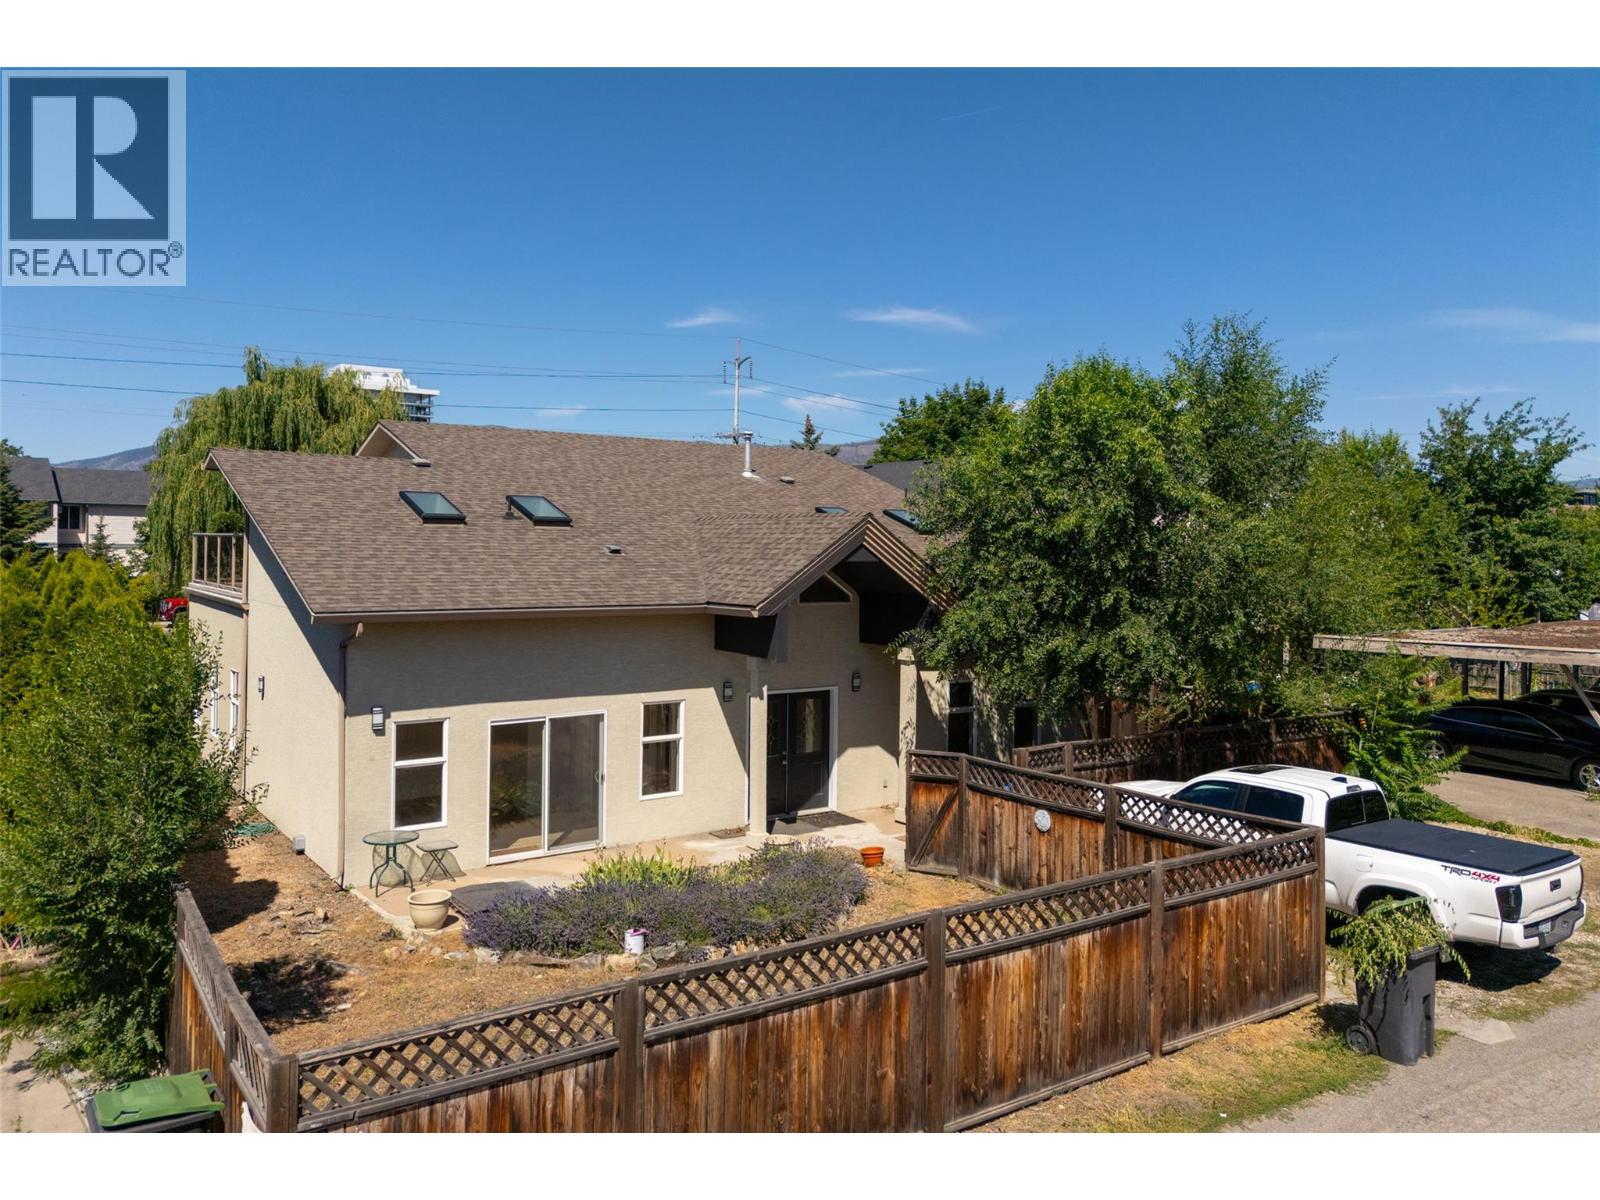
Substantially renovated and centrally located in the heart of Kelowna South! This unique 2-storey home offers exceptional flexibility in one of Kelowna’s most walkable and convenient locations, just minutes to Okanagan College, Kelowna General Hospital, Okanagan Lake, beaches, parks, restaurants, pubs, shopping, and the South Pandosy Village corridor. Inside, the home has been extensively updated, with a fresh, modern feel throughout, offering a bright, functional layout with generous space and excellent spatial separation. It also boasts ample natural light and high ceilings, which give this floor plan a dramatic and timeless feel. The flexible floor plan offers options for families, professionals, investors, or those needing space for a home-based business, studio, guest space, or potential short-term accommodation. The property also offers a fenced yard, patio space, ample parking, a valuable feature in this central location, with convenient lane/alley access. Whether you are looking for a move-in-ready home close to the lake and amenities, a live/work opportunity, or a centrally located holding property in a highly desirable urban neighbourhood, 2929 Richter Street offers a rare blend of lifestyle, location, flexibility, and value. (id:62687)
300 Patterson Road
Kelowna, British Columbia
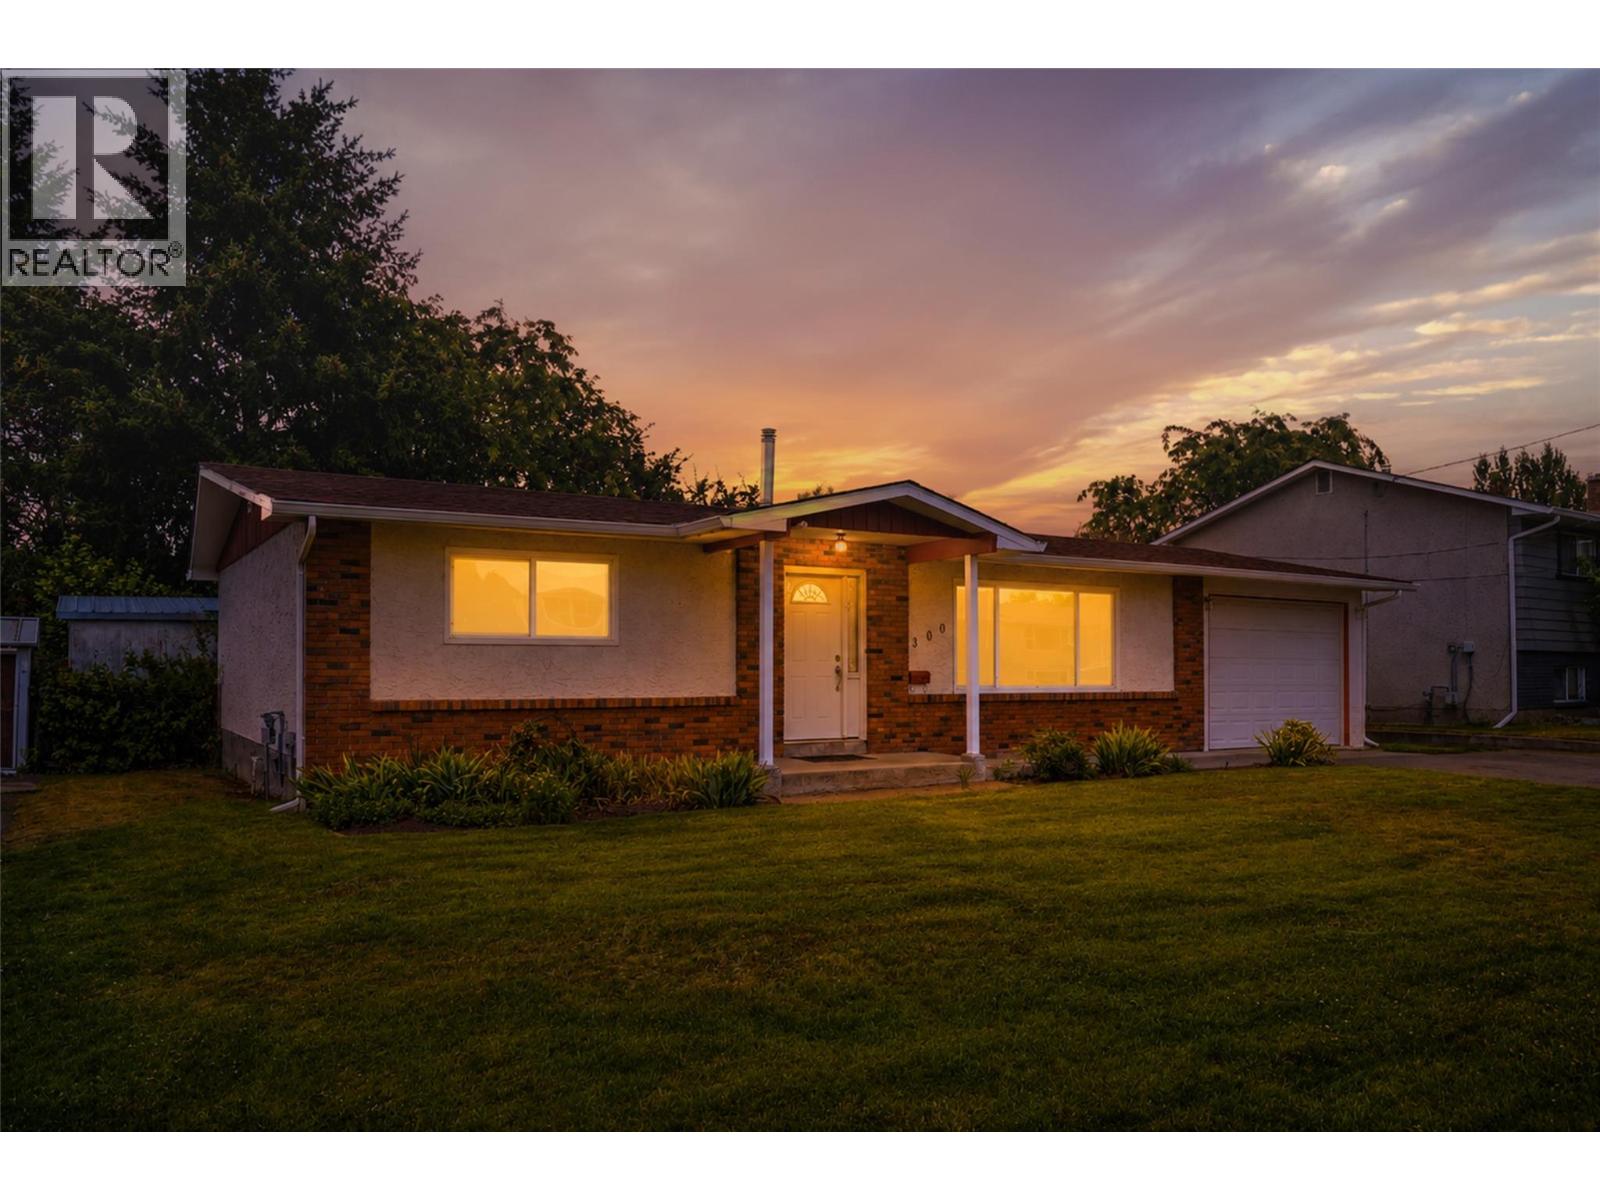
OPEN HOUSE SATURDAY JULY 11TH 1:00PM-2:30PM - Tucked away on a quiet street and set on a generous 0.21 acre lot, this well cared for home offers comfort, privacy, and excellent value. Major updates have already been completed, including the roof in 2020, furnace and central air conditioning in 2015, windows and doors in 2015, an updated kitchen in 2015, and brand new flooring in 2026. Inside, the bright and functional layout features a spacious living room, comfortable bedrooms, and a welcoming kitchen with plenty of room for everyday living. The home is connected to city sewer and includes a concrete crawl space for added storage and convenience. And WOW, the backyard! Beautifully private and surrounded by mature greenery, it feels like your own peaceful sanctuary. There is plenty of room to garden, entertain, relax, let the kids or pets play, or create the outdoor space you have always wanted. Ample parking and an oversized single garage provide excellent room for vehicles, storage, or a workshop. Whether you are a first time buyer, downsizing, or looking for a solid investment, this move in ready home offers valuable updates, a large lot, and an incredible backyard in a peaceful neighbourhood. (id:62687)
547 Yates Road Unit# 114
Kelowna, British Columbia
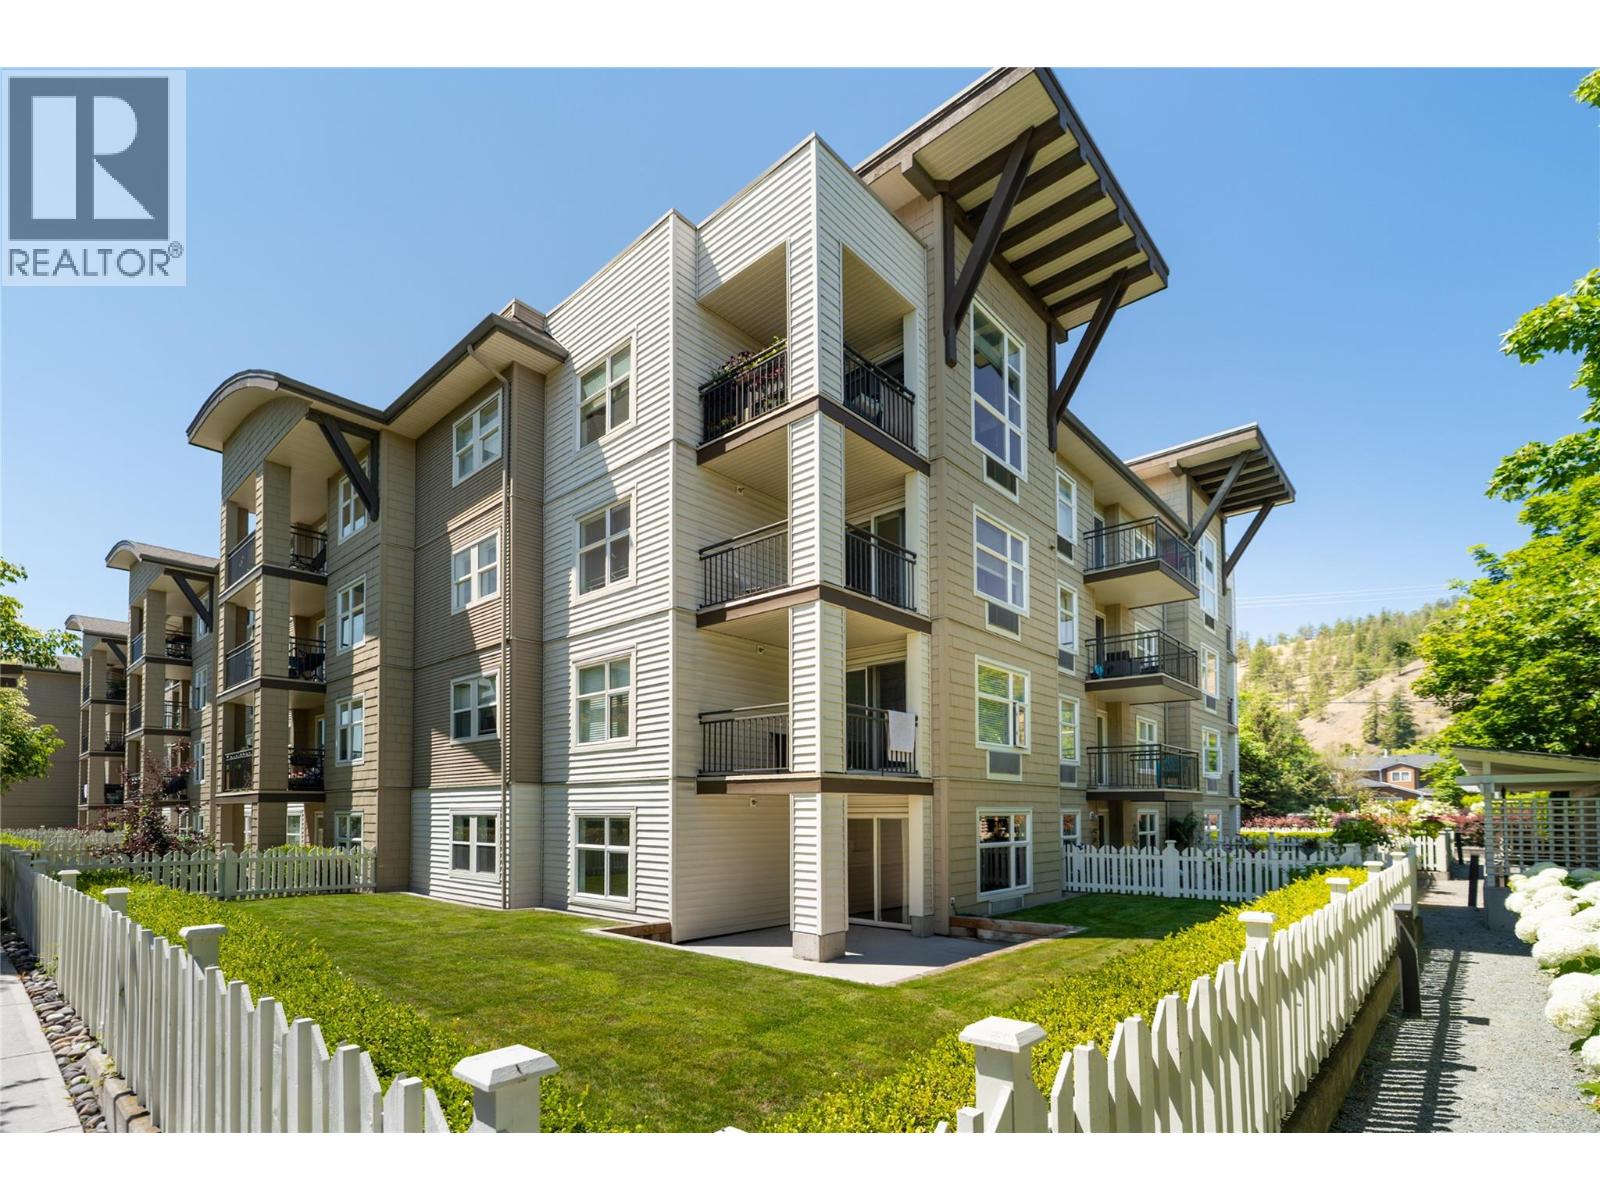
Imagine coming home to your own walk-out garden unit with bright windows throughout and a large fenced yard, with the rare exception for allowing a large dog! Located in the heart of sought-after Glenmore, this corner unit features an open-concept living space filled with natural light, 2 bedrooms, 2 bathrooms, and a versatile flex area, perfect for a kids' play space, home office, or workout zone The spacious kitchen boasts stone countertops and opens right onto your private patio and large fenced yard, ideal for relaxing and entertaining. You're also just steps from nearby shops, trails, and the community's stunning pool, BBQ area, and sandy volleyball courts. The well-managed strata offers on-site management and maintenance, so you can rest easy knowing your investment is well cared for. Whether you're a first-time buyer, growing family, or downsizer, this is the lock-and-leave lifestyle you've been dreaming of: privacy, exceptional outdoor living, and quick possession available. All just 10 minutes to UBCO, downtown Kelowna, and the airport. (id:62687)
4495 Walker Road Unit# 1
Kelowna, British Columbia
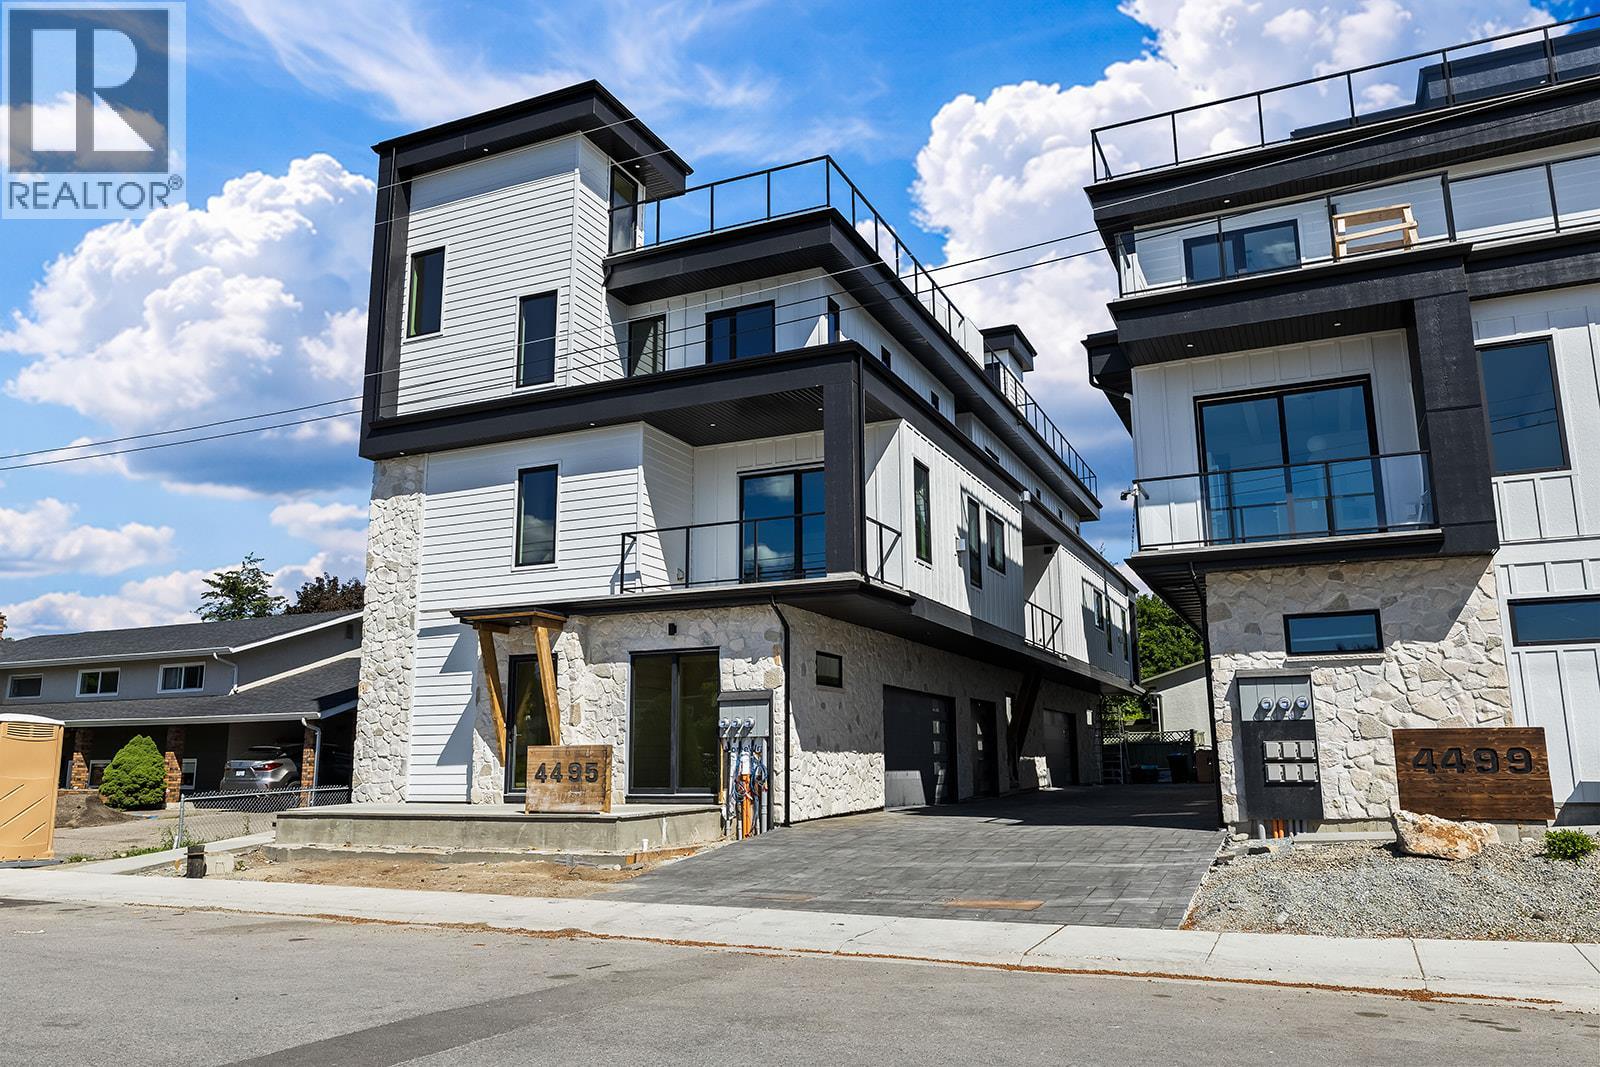
Introducing the pinnacle of luxury living!! This brand-new, spacious 2,278 SqFt high-end townhome features 5 bedrooms, 5 bathrooms, PLUS a rooftop deck! 3 floors of top quality finishing, every detail has been meticulously crafted. The interior boasts a gourmet kitchen with granite countertops, stainless steel appliances and a central island. Exposed beams create a unique architectural statement by blending rustic charm with modern living. For ultimate convenience, a front door ramp and an in-unit elevator provide easy access to all levels. The third floor is designed for family living, featuring a primary suite with a curbless custom tile shower, double vanity, and walk-in closet, alongside two additional bedrooms. The first and second levels provide flexible spaces for guest suites or additional bedrooms. The rooftop deck offers stunning lake, mountain, and city views and is equipped with a bar sink, TV, and surround sound. Additional features include side by side laundry on the main floor with a laundry chute, built-in Sonos speakers throughout and a large attached garage complete with a dog wash and accessible crawlspace storage. Take a short stroll to the lake and beautiful Sarsons Beach Park where you can bring your kayak, paddle board or just soak up the sun-kissed lake life. Located in the sought after Lower Mission area close to shops, restaurants, breweries and multiple outdoor trails, this stunning townhome is situated in a prime location! Plus GST (id:62687)
215 Kettleview Road Unit# 105
Big White, British Columbia
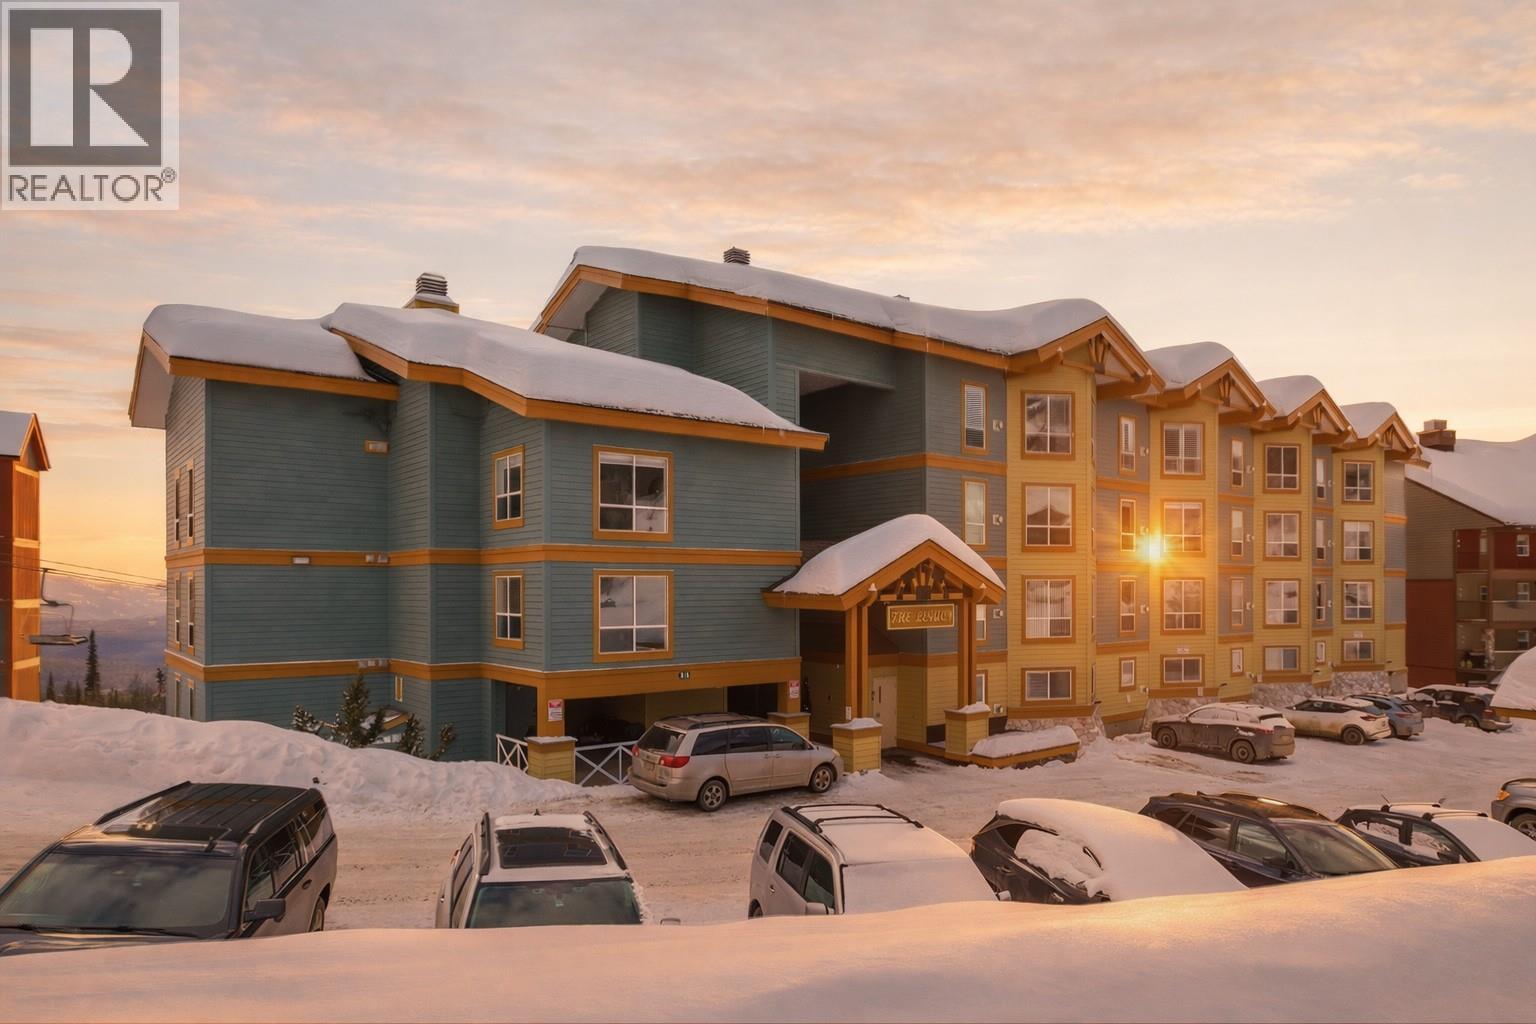
Welcome to The Legacy at Big White, where true ski-in, ski-out living begins right at your doorstep. This bright and well-maintained one-bedroom, one-bathroom main-floor condo offers effortless mountain living and comes fully turn-key, ready for you to enjoy this season. The well-managed building features low strata fees, an on-site caretaker, and shared hot tubs—perfect for unwinding after a day on the slopes while soaking in the views. Located just steps from restaurants, ski shops, and the village centre, this property offers both convenience and lifestyle. With no rental restrictions ready this is an exceptional opportunity to secure your place at Big White. (id:62687)
102 Spruce Place
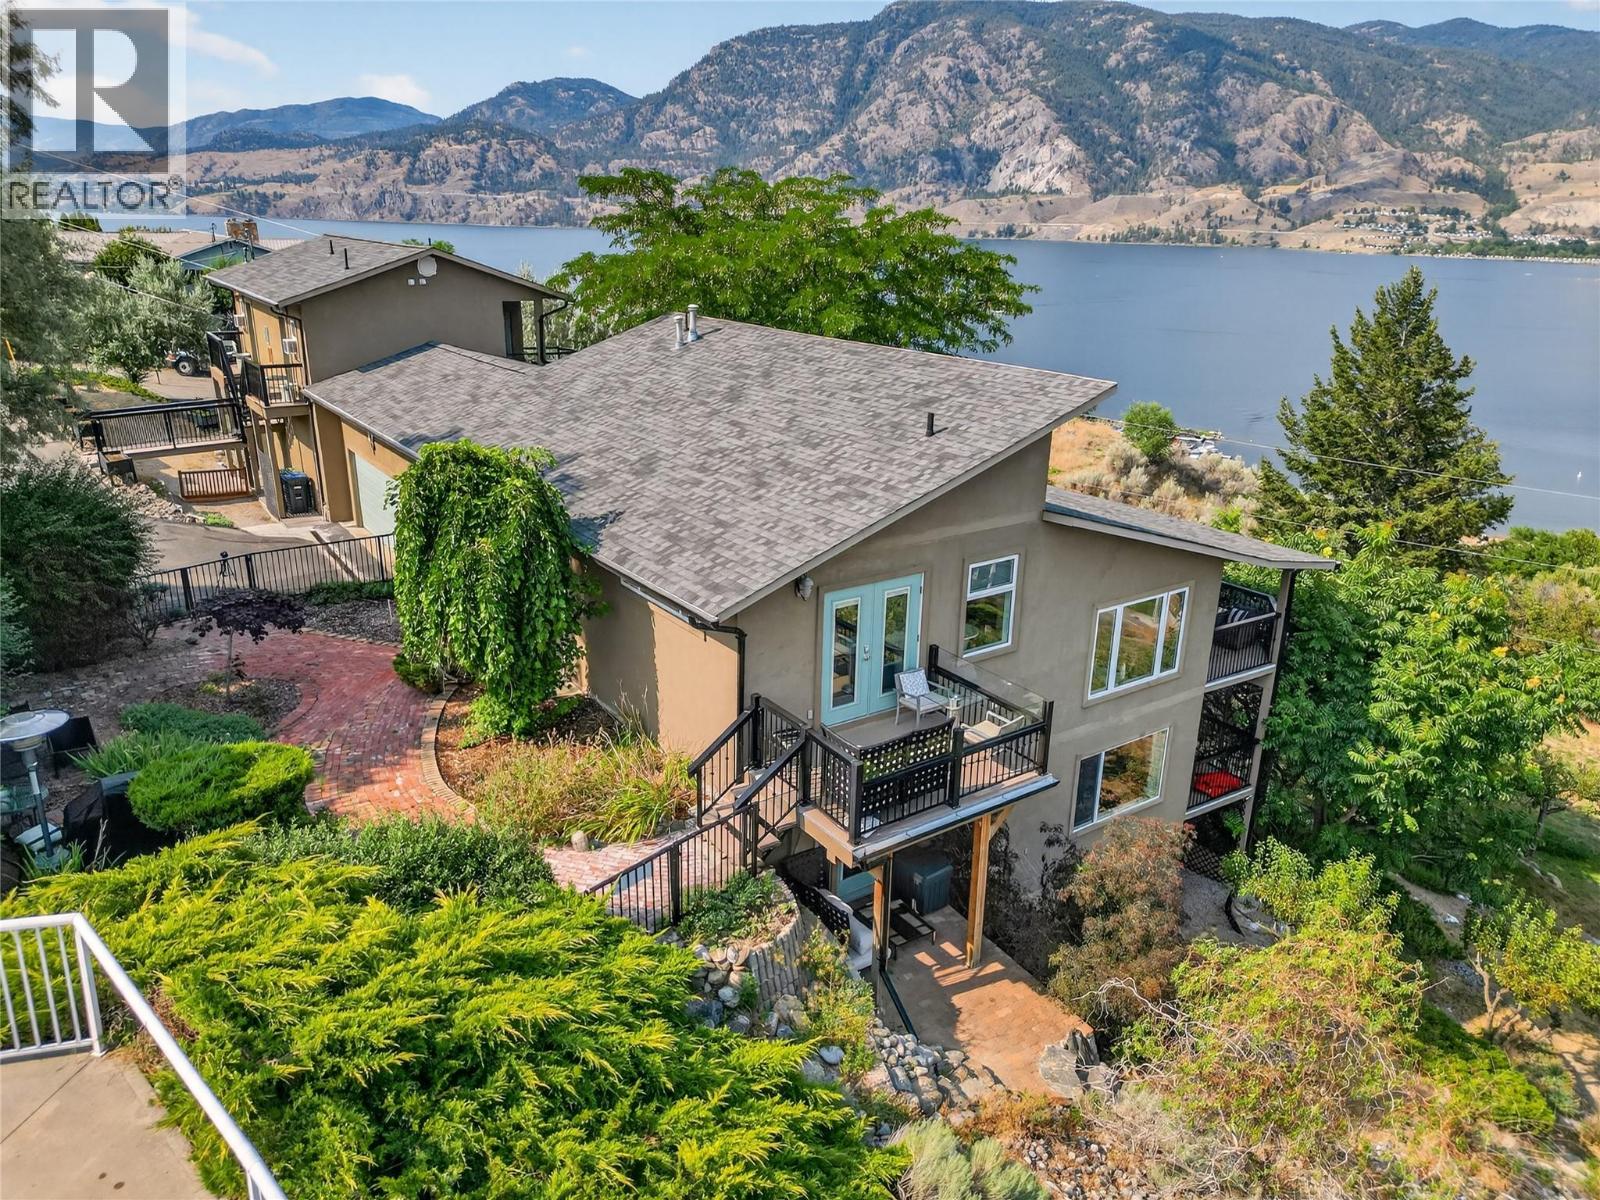
Penticton, British Columbia
CLICK TO VIEW VIDEO: Above the Beach Guest Suites. 7 Bed/9 Bath. An opportunity to own a fully operating, turnkey Bed & Breakfast overlooking beautiful Skaha Lake. This established hospitality property blends lifestyle and investment in one of the South Okanagan’s most desirable settings.The property features 7 private guest suites, each with its own ensuite. With a proven reputation and established online presence, this property offers immediate income potential with room to expand your vision.The owner’s residence is equally impressive, featuring vaulted ceilings, hardwood flooring, and a chef-inspired kitchen designed for both comfort and entertaining. Multiple patios capture panoramic views stretching from Skaha Beach to the city lights, creating unforgettable moments for guests and owners alike.A thoughtfully designed carriage home expands the accommodation options, offering 2 suites above and 1 below a spacious studio ideal for retreats, workshops or creative pursuits. Set on 1 acre of landscaped grounds, the property provides space to garden, relax and enjoy the peaceful surroundings. Stroll to nearby beaches, wineries, and hiking trails, making this location a natural draw for travelers exploring the Okanagan lifestyle.Whether you envision continuing its success as a boutique accommodation or creating a shared ownership family retreat North of the boarder; Above the Beach Guest Suites offers a unique chance to live, host, and invest in the heart of Penticton. (id:62687)
4099 Miller Road
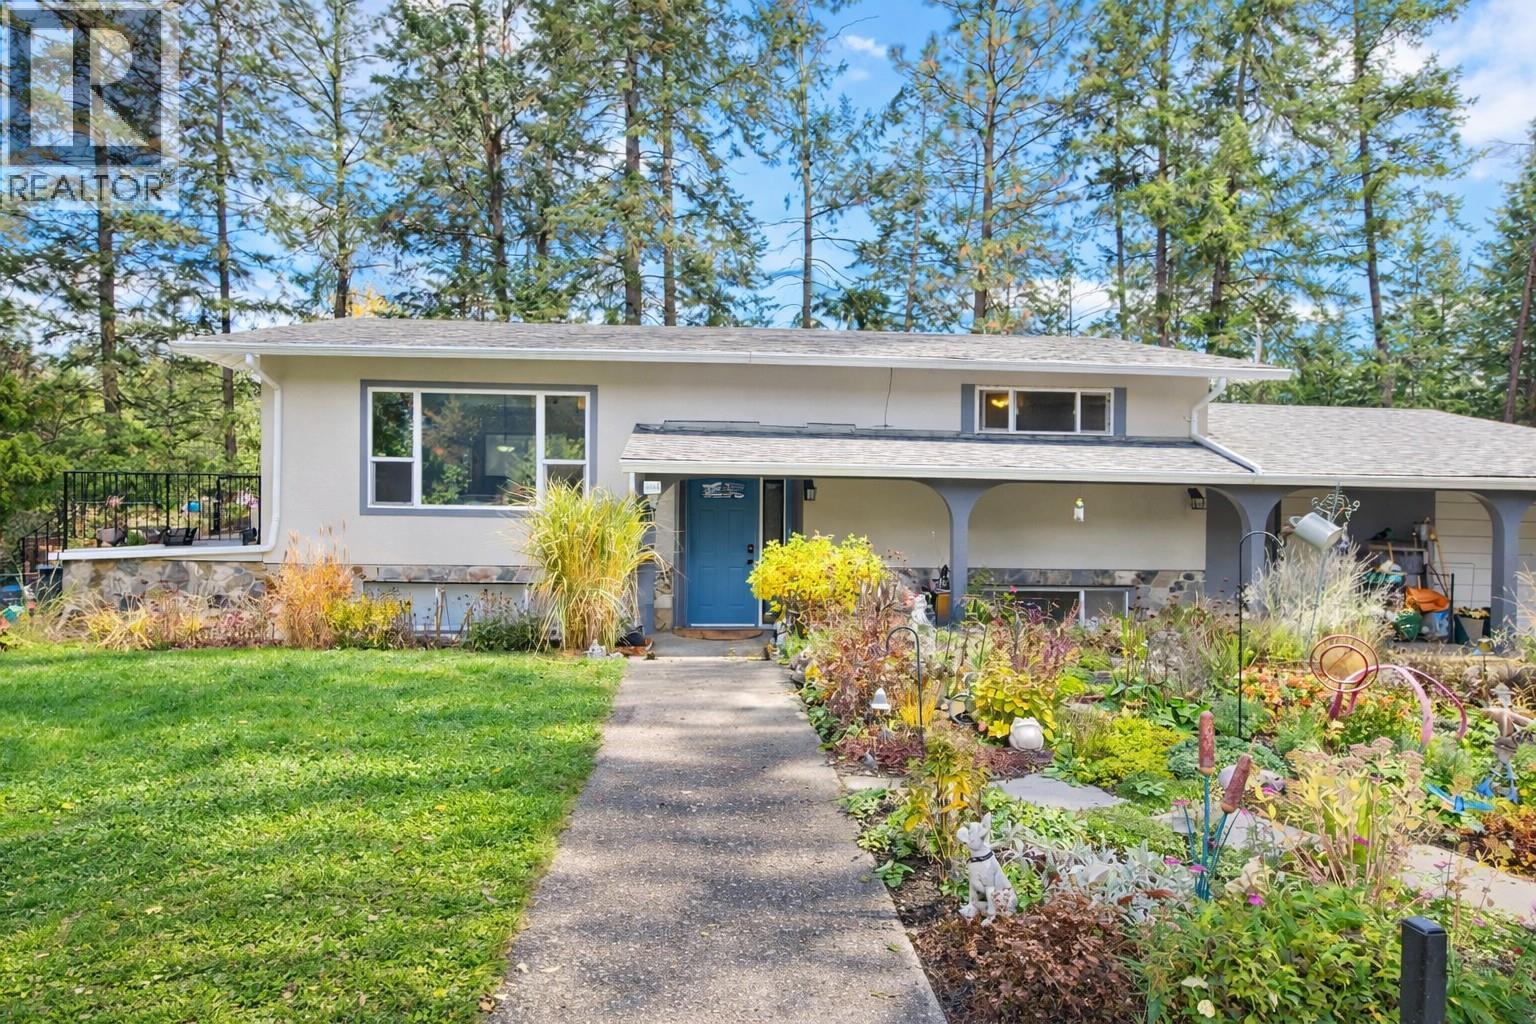
Kelowna, British Columbia
Quiet 1 acre property in sought after South East Kelowna. This 4 bedroom, 2 bathroom home offers excellent privacy in a peaceful setting with regular deer sightings and a xeriscaped yard designed to attract bees, hummingbirds, and butterflies. Large detached garage/workshop approx. 23' x 29' with brand-new roof, fascia and soffits. Ample parking for RVs, boats, and additional vehicles. Generous yard space for gardening plus a fenced area ideal for pets. Zoned A2, suitable for a home-based business or potential agri-tourism use. Bright, spacious kitchen opens to a deck with motorized sunshade. 2 city water lines. One potable and one used for irrigation/landscaping which is very cost effective. Close to town yet surrounded by nature, this property is ready for your ideas and personal touches. (id:62687)
975 Academy Way Unit# 216
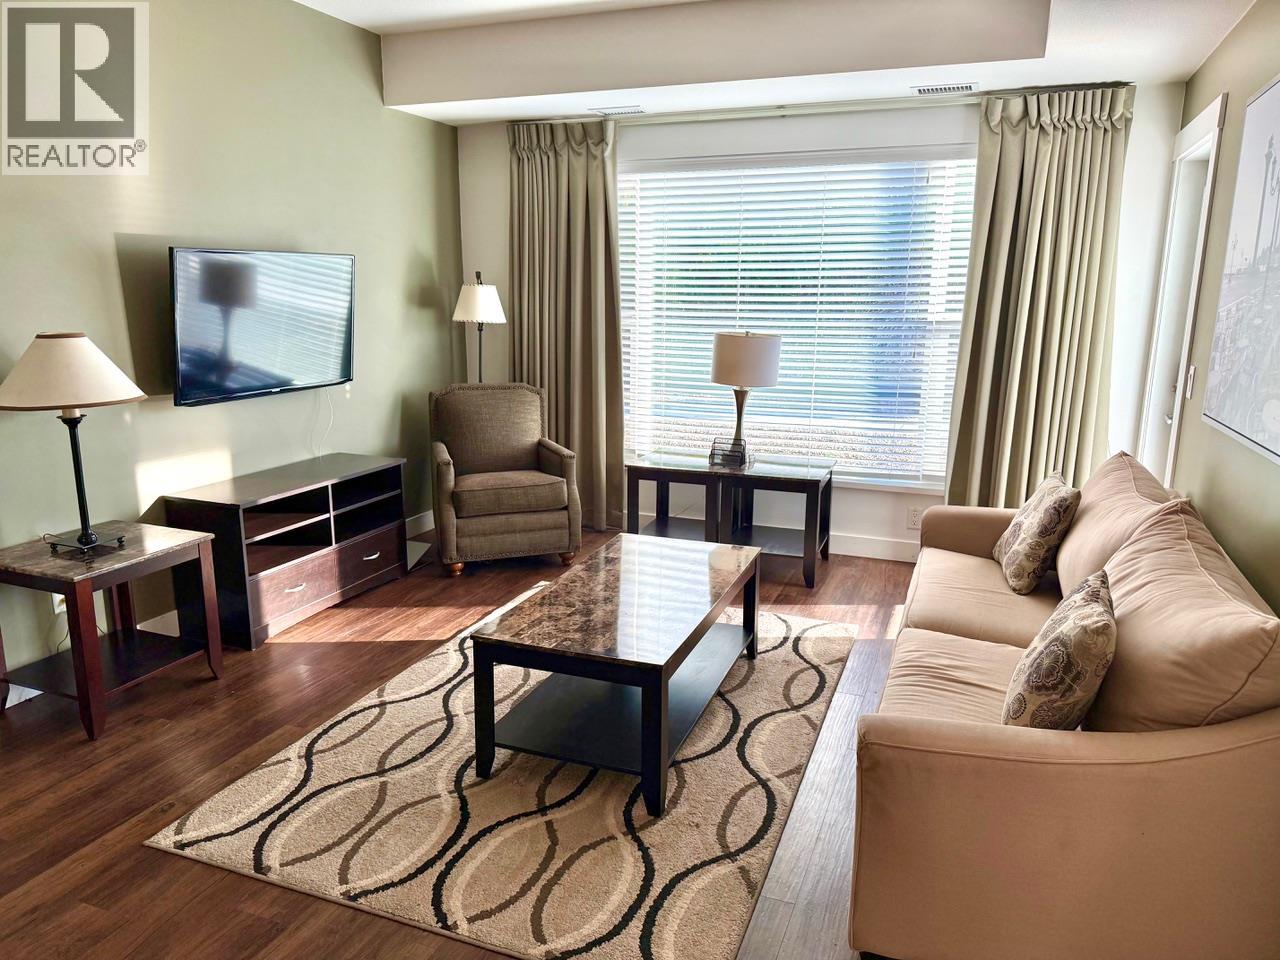
Kelowna, British Columbia
BRIGHT CORNER UNIT - COMES FULLY FURNISHED! Second floor corner unit. Convenient walk out to sidewalk or patio access. Larger than many other 2bed plus den plans. Large windows for plenty of natural light. Closest building to the university for walking convenience! This 2 bedroom, 2 bathroom plus den (presently used as a 3rd bedroom) corner unit has plenty of room with its open concept living room and kitchen. Head out to the balcony to relax and take in nature., Stainless steel appliances and the in unit stacking washer & dryer, Academy Hill is located next to UBCO which makes it a great location for students or a great investment property to rent to students. 15 minutes walk from the condo to University Centre, This building even has a convenience store, liquor store, restaurants on the main floor, Plenty of parking for visitors. There is secure underground parking and a storage locker, Pets are welcome. Breed restrictions. Please see bylaws. (id:62687)
2980 Boucherie Road
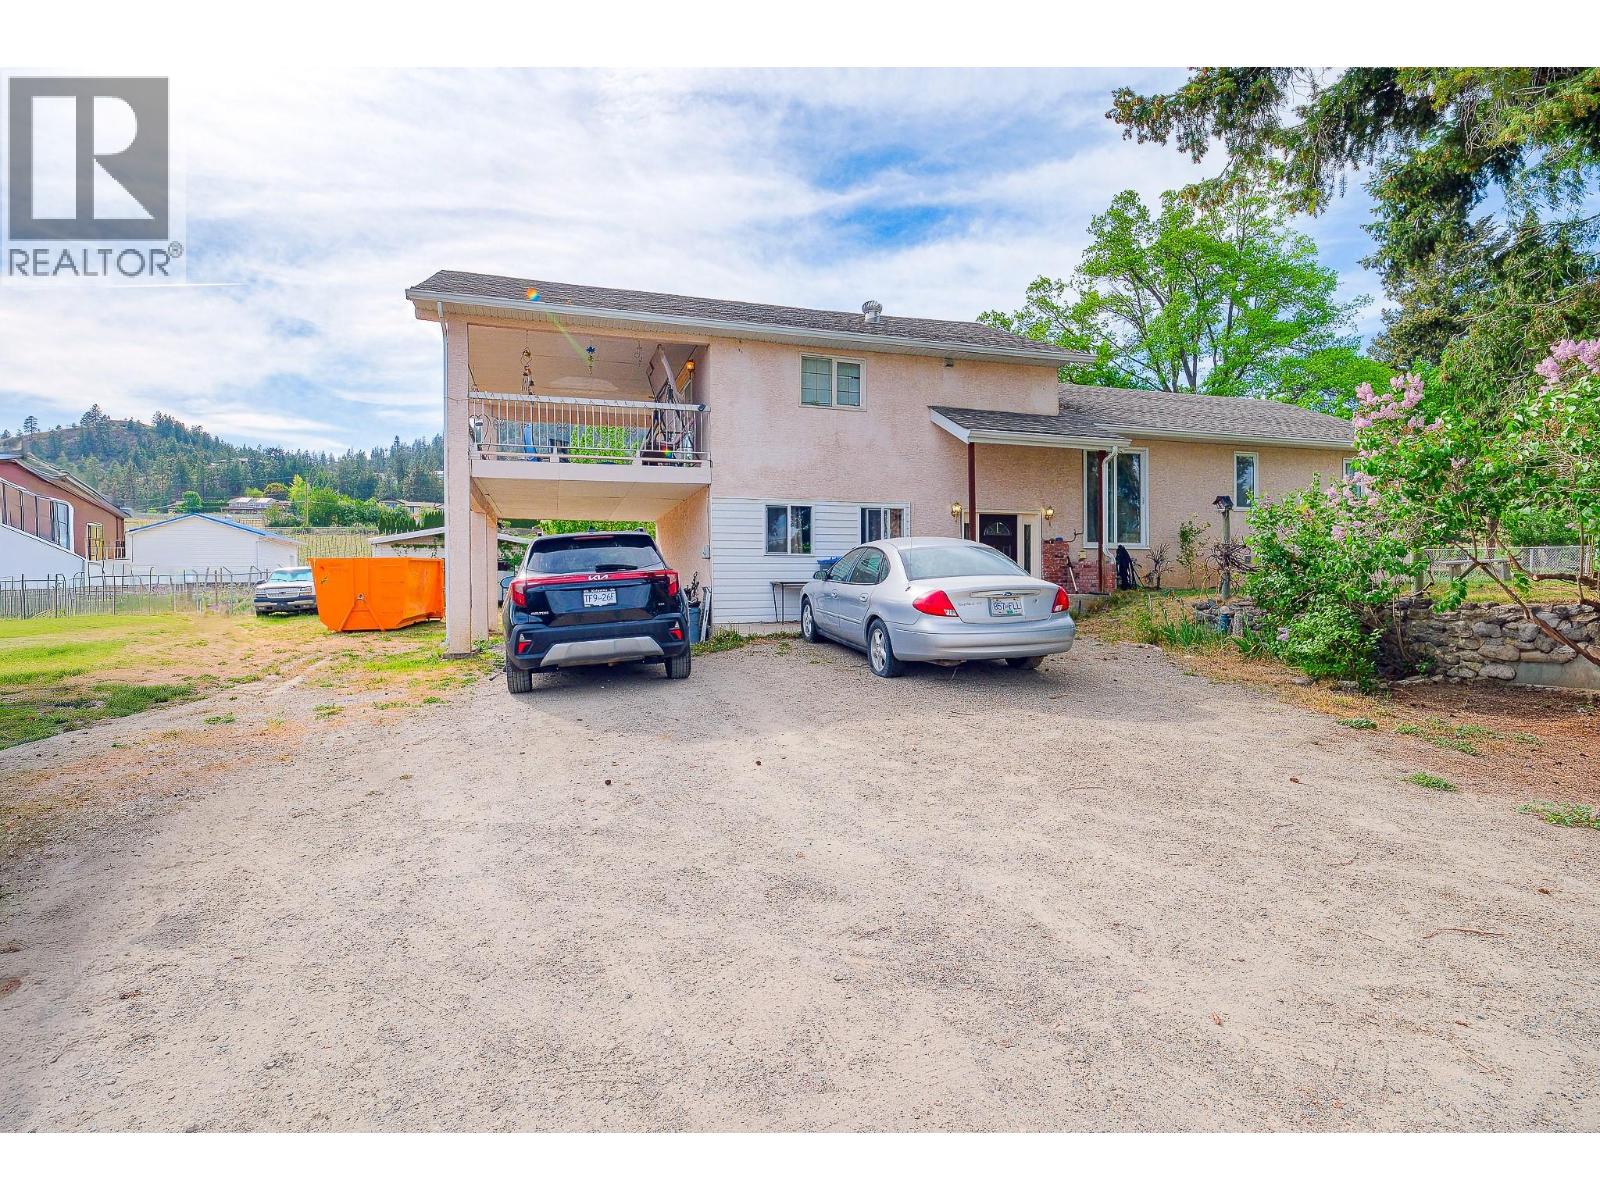
West Kelowna, British Columbia
This beautiful estate with rare 1 acres land nestled along Westside Wine Trail. This home has amazing lakeview and mountain and vineyard views !Fully finished basement is offering more room for the guest or entertaining and everyday living. The spacious primary bedroom is on the main floor, also there are another room on the main floor. Fenced yard , flat green lawn that provides lots room for recreation or future expansion. Build your dream estate on this huge land . There is only few minutes walk from this property to the world-class wineries, schools, shops. Don't miss this one of West Kelowna’s most desirable estates . (id:62687)
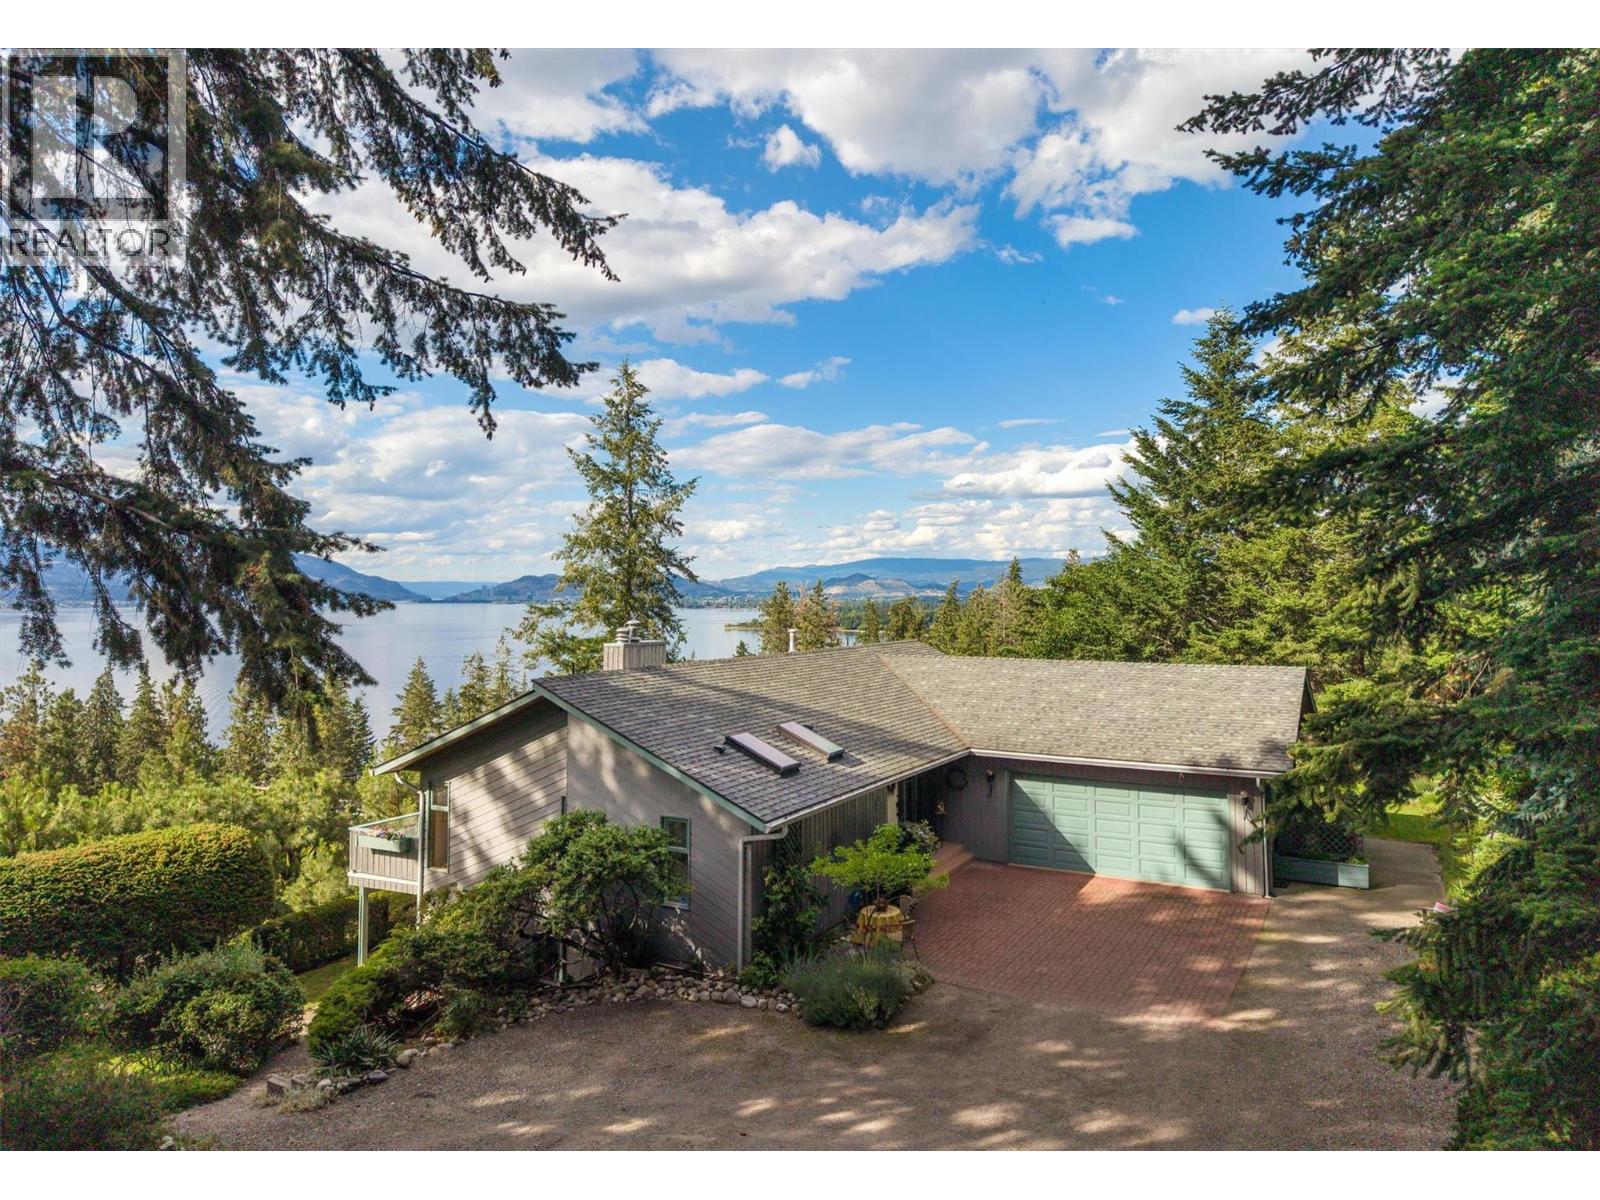
424 Edgemont Court
Kelowna, British Columbia
Discover a rare opportunity to own a stunning one-acre estate on Edgemont Court, one of Kelowna's best-kept secrets. This exceptional property boasts breathtaking expansive views of the lake and city, complemented by a beautifully maintained custom-built home that has been cherished by its owner for over 30 years. Beautiful rancher style home with a walk-out basement The main floor features a spacious primary bedroom complete with a full ensuite and a walk-in closet. The updated kitchen with siltstone countertops, stainless steel appliances and access to the oversized sundeck, dining and living areas with large windows overlooks the spectacular unobstructed views. The walk-out basement is designed for versatility, featuring 3 bedrooms, full bathroom, laundry, spacious family room, and a summer kitchen, with the potential for a 2-bedroom suite accommodation. Impressive outdoor living, with mature landscaping and ample space for a future pool. This one-acre estate presents tremendous potential and is a true gem waiting to be discovered. Don't miss your chance to embrace the beauty and tranquility of Edgemont living! HWT 2026, Furnace approx. 2012, Kitchen and counters approx. 2013, Lennox Heat Pump (id:62687)
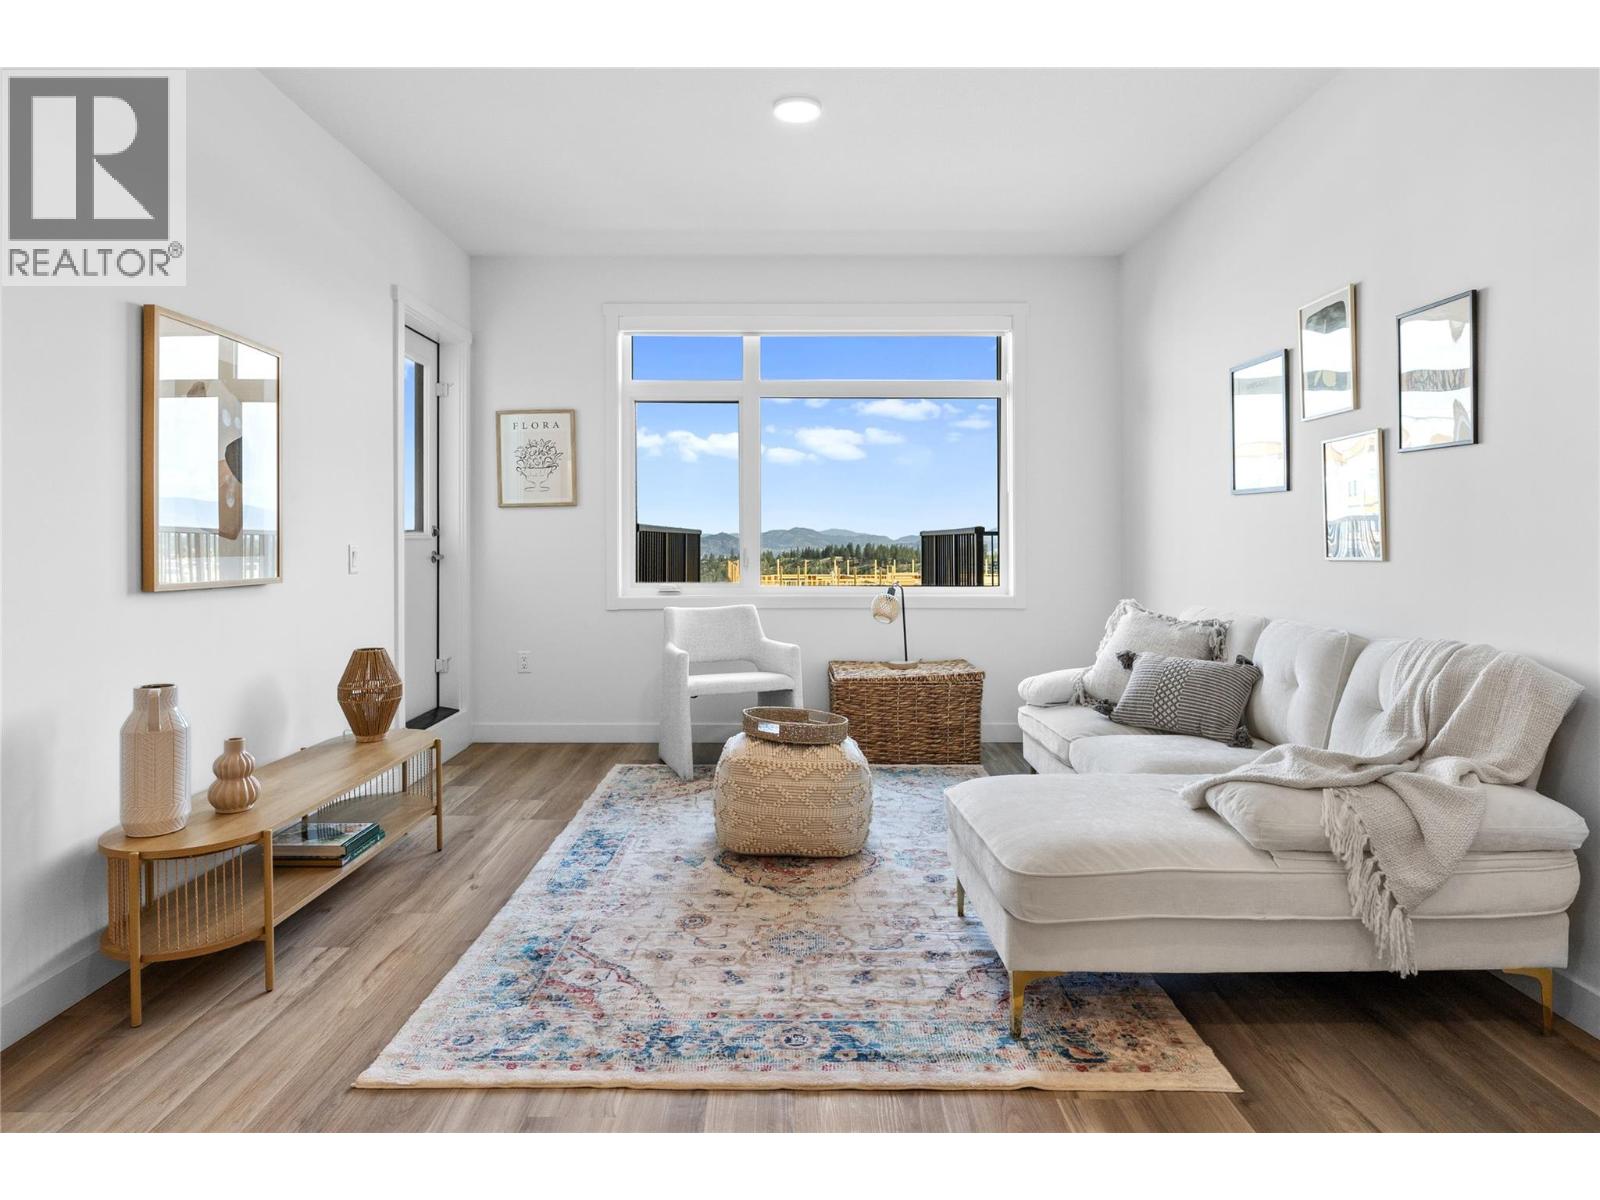
1111 Frost Road Unit# 403
Kelowna, British Columbia
To See Inside Visit the Sales Centre Open This Weekend Fri-Sun 12-3pm or by appt (105-1111 Frost Road). Size Matters and our 1-Bedroom is Bigger. Thi is the LAST ONE-Bedroom Condo Remaining at Ascent. Brand New, Move-in ready approx. 661 sqft, TOP FLOOR 1-Bed, 1-Bath home. The kitchen is equipped with quartz countertops, a sit-up island, and stainless steel appliances. Enjoy the convenience of a large laundry room and 1 included parking stall. The Bedroom has a pass-through closet & access to the full bath. Also, enjoy a private patio. Living at Ascent means access to the Ascent Community Building, featuring a gym, games area, kitchen, patio & more. Pet lovers will appreciate the flexibility of allowing 2 pets. All of this is backed by Highstreet’s 20 years New Home Warranty for added peace of mind. Buy New and Get More: GST For First Time Buyers* - Plus Ascent Exclusive: Avoid Upfront GST. Developer Will Wait On The Rebate So You Don’t Have To. Condos Eligible for Property Transfer Tax Exemption. *Conditions Apply. *Price Protection for FIVE Years* Buy now and Highstreet will protect the value of your condo for FIVE YEARS! If you've been thinking, this is your time to act and OWN Now. Photos & virtual tour are of a similar home, features may vary. (id:62687)
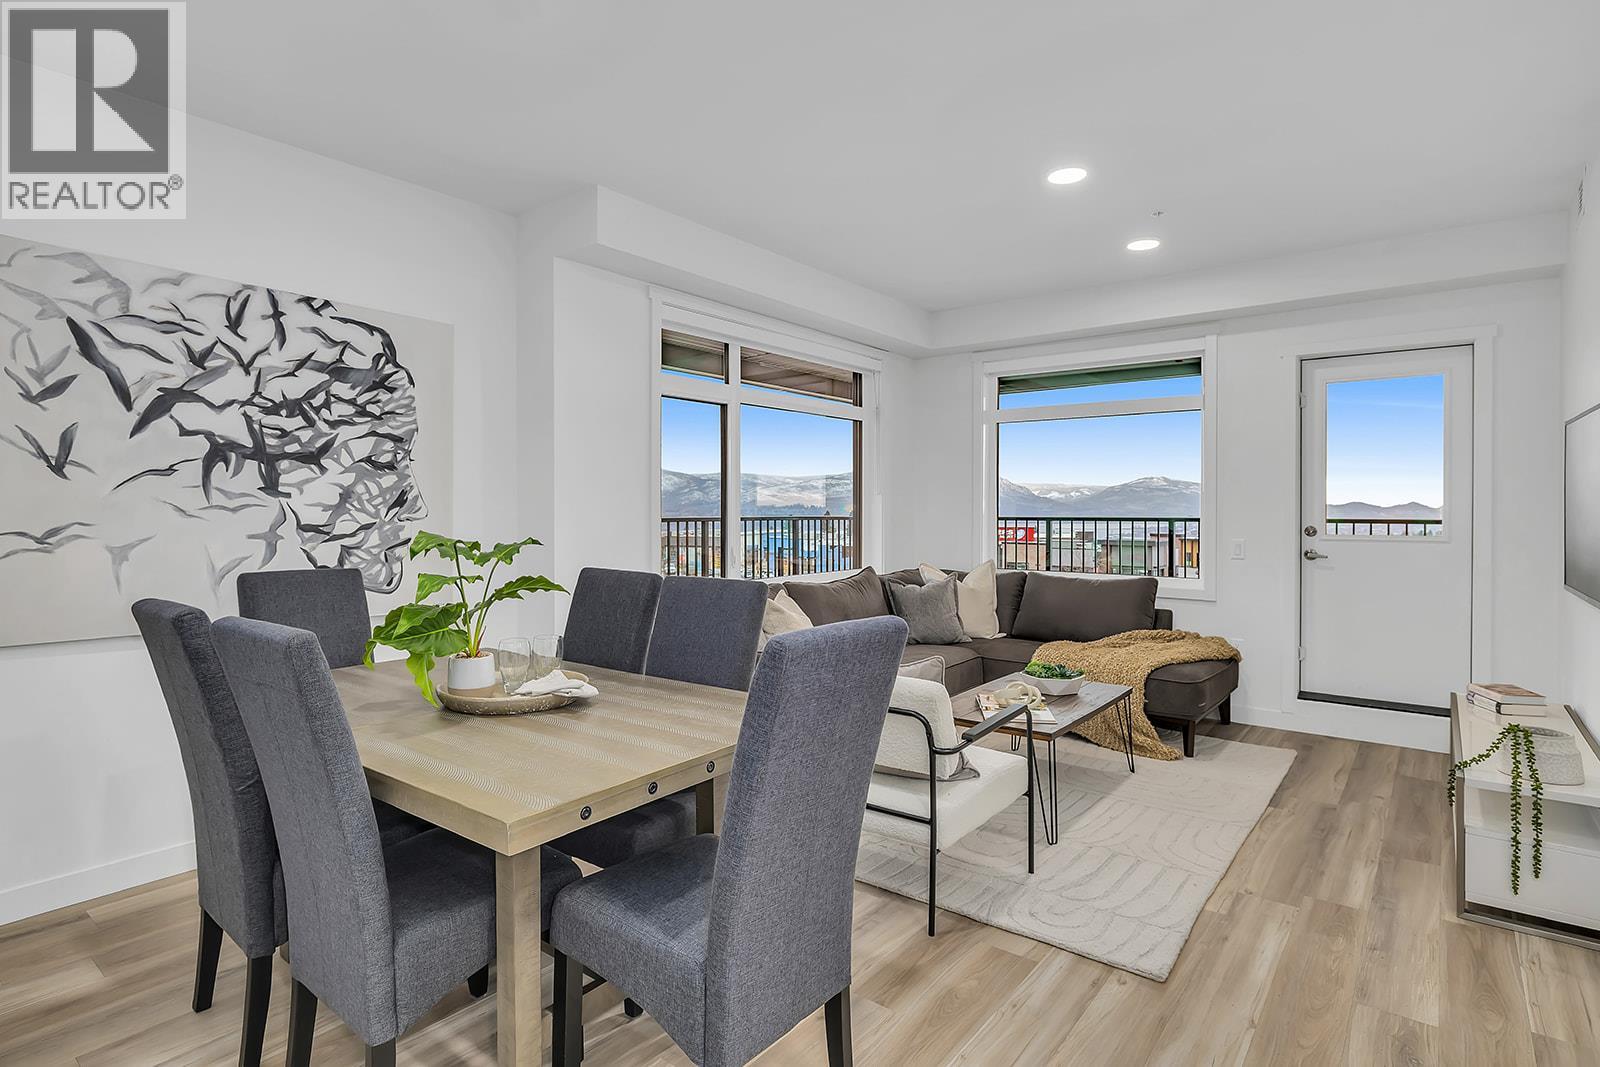
1057 Frost Road Unit# 217
Kelowna, British Columbia
New & Improved Pricing at Ascent on Final Homes. This is the only 3-bedroom condo remaining priced under $600,000. Exceptional value for 3 bedrooms, 2 bathrooms, corner condo in unbeatable Upper Mission Location. Move-In Ready, Brand New at Ascent in Kelowna's Upper Mission, across from Mission Village at the Ponds. Approx. 1114 sqft, 3-Bedrooms, Kitchen with island, dining, living room, laundry room, and HUGE CORNER PATIO (one of only TWO homes remaining with the massive decks). Two Parking included in price. Living at Ascent means access to the Ascent Community Building, featuring a gym, games area, kitchen, patio & more. Pet lovers will appreciate the flexibility of allowing 2 pets. Desirable, peaceful Upper Mission Location close to hiking/biking and across from amenities at Mission Village at the Ponds. Excellent price, value, location, and build. All of this is backed by Highstreet’s 20 year new home warranty and 5 Year Price Protection. Condos Eligible for Property Transfer Tax Exemption. Photos & virtual tour are of a similar home, features may vary. Own Now. Visit the Sales Centre This Weekend Fri-Sun 12-3pm or by appt (105-1111 Frost Road) (id:62687)
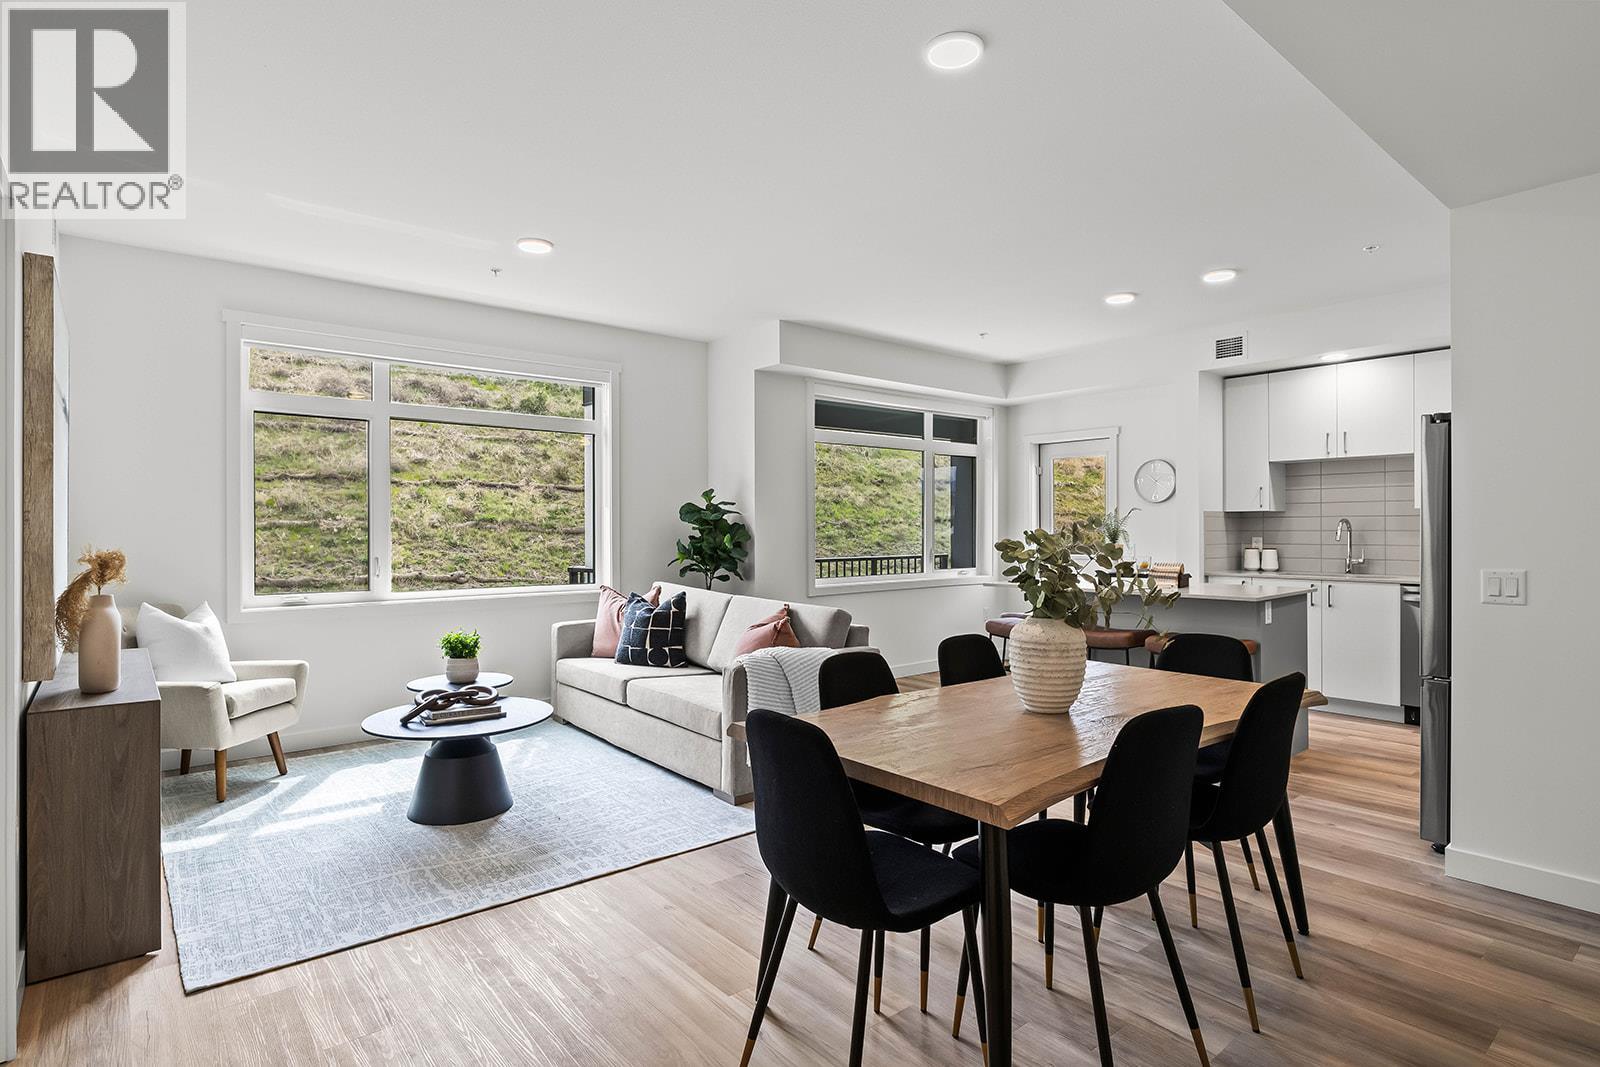
1057 Frost Road Unit# 218
Kelowna, British Columbia
Brand New. Larger Floorplans. Quality Build (higher than building code standard). 20-Year New Home Warranty. 5-Year Price Protection. Welcome to Ascent, Kelowna's best-value condo community in the sought-after Upper Mission. Rightsize into this brand-new, move-in ready approx. 1,018 sqft Merlot home, offering spacious one-level living in a quiet, safe, and convenient neighbourhood. Shopping is right across the street at Mission Village at the Ponds, trails are outside your door, and the exclusive Community Building keeps you active and connected with a gym, games room, kitchen, piano, and more. Now priced at $499,900 #210 in the Alpha building offers exceptional value. This bright corner home features an abundance of natural light, a spacious wrap-around patio, an open-concept kitchen with island, a dedicated desk nook, large entry, full laundry room, and a thoughtfully designed layout that feels like home. Parking is included, and pet lovers will appreciate the flexibility of allowing two pets. Visit the Sales Centre Friday through Sunday from 12–3 pm (located at 105-1111 Frost Road in the Bravo Building), or book your private appointment today and discover why Ascent is almost sold out. photos/iguide are of a different Merlot floorplan in the community. (id:62687)