

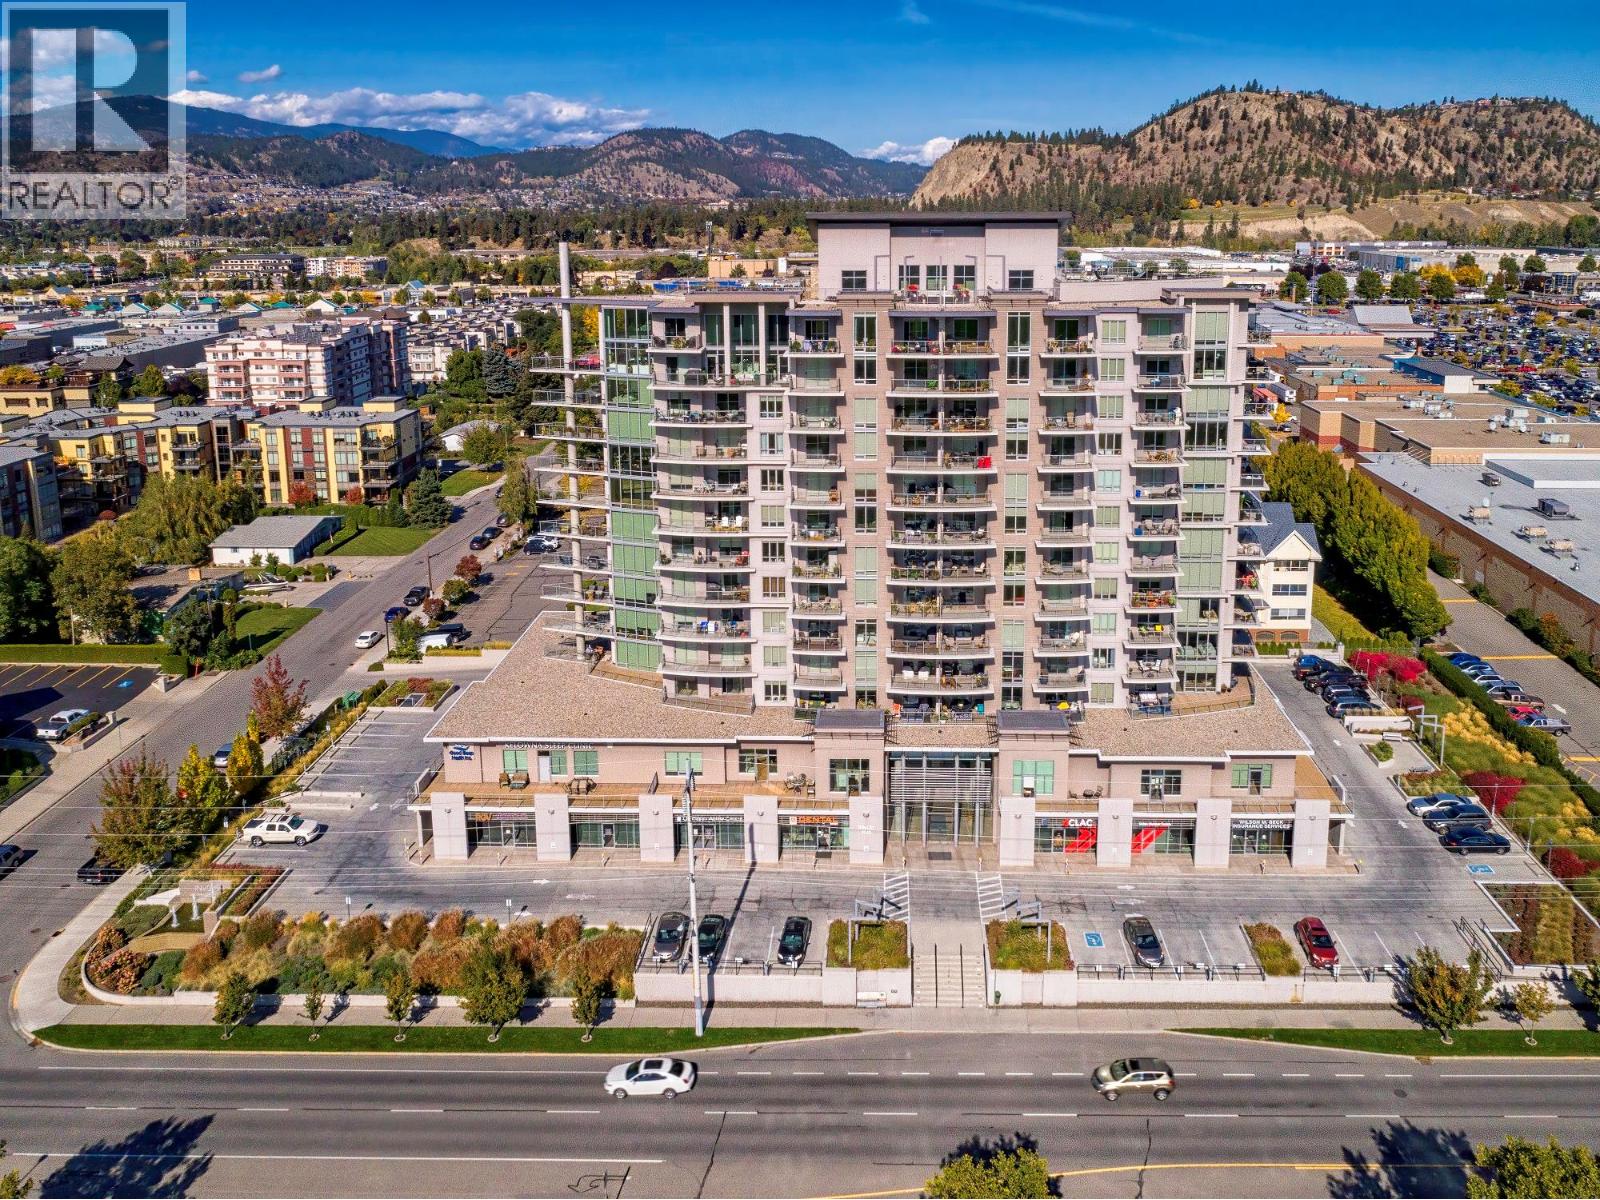
2040 Springfield Road Unit# 1005
Kelowna, British Columbia
Enjoy sweeping, unobstructed city, mountain and valley views from this 10th-floor southeast corner residence at InVue. This end unit enjoys southeast exposure overlooking vacant agricultural land, with views extending out to Okanagan Lake. Offering 1,260 sq.ft., this 2-bedroom, 2-bathroom condo features floor-to-ceiling windows that fill the living spaces with natural light while showcasing the surrounding scenery. The open living and dining areas provide an inviting setting for everyday living and entertaining, complemented by a contemporary kitchen. The primary bedroom features a walk-through closet, 5-piece ensuite and private balcony. A second balcony provides additional outdoor space to relax and take in the views. Built in 2009, INvue offers an impressive collection of amenities including a rooftop terrace with pool and hot tub, fitness centre, infrared sauna and steam room, games room with billiards and ping pong, library, two guest suites, car wash and indoor dog wash. Centrally located in Kelowna's Springfield/Spall neighbourhood, you're close to Orchard Park Shopping Centre, restaurants, medical services, transit and Mission Creek Greenway. An excellent opportunity to enjoy spacious condo living with outstanding amenities and everyday conveniences nearby. (id:62687)
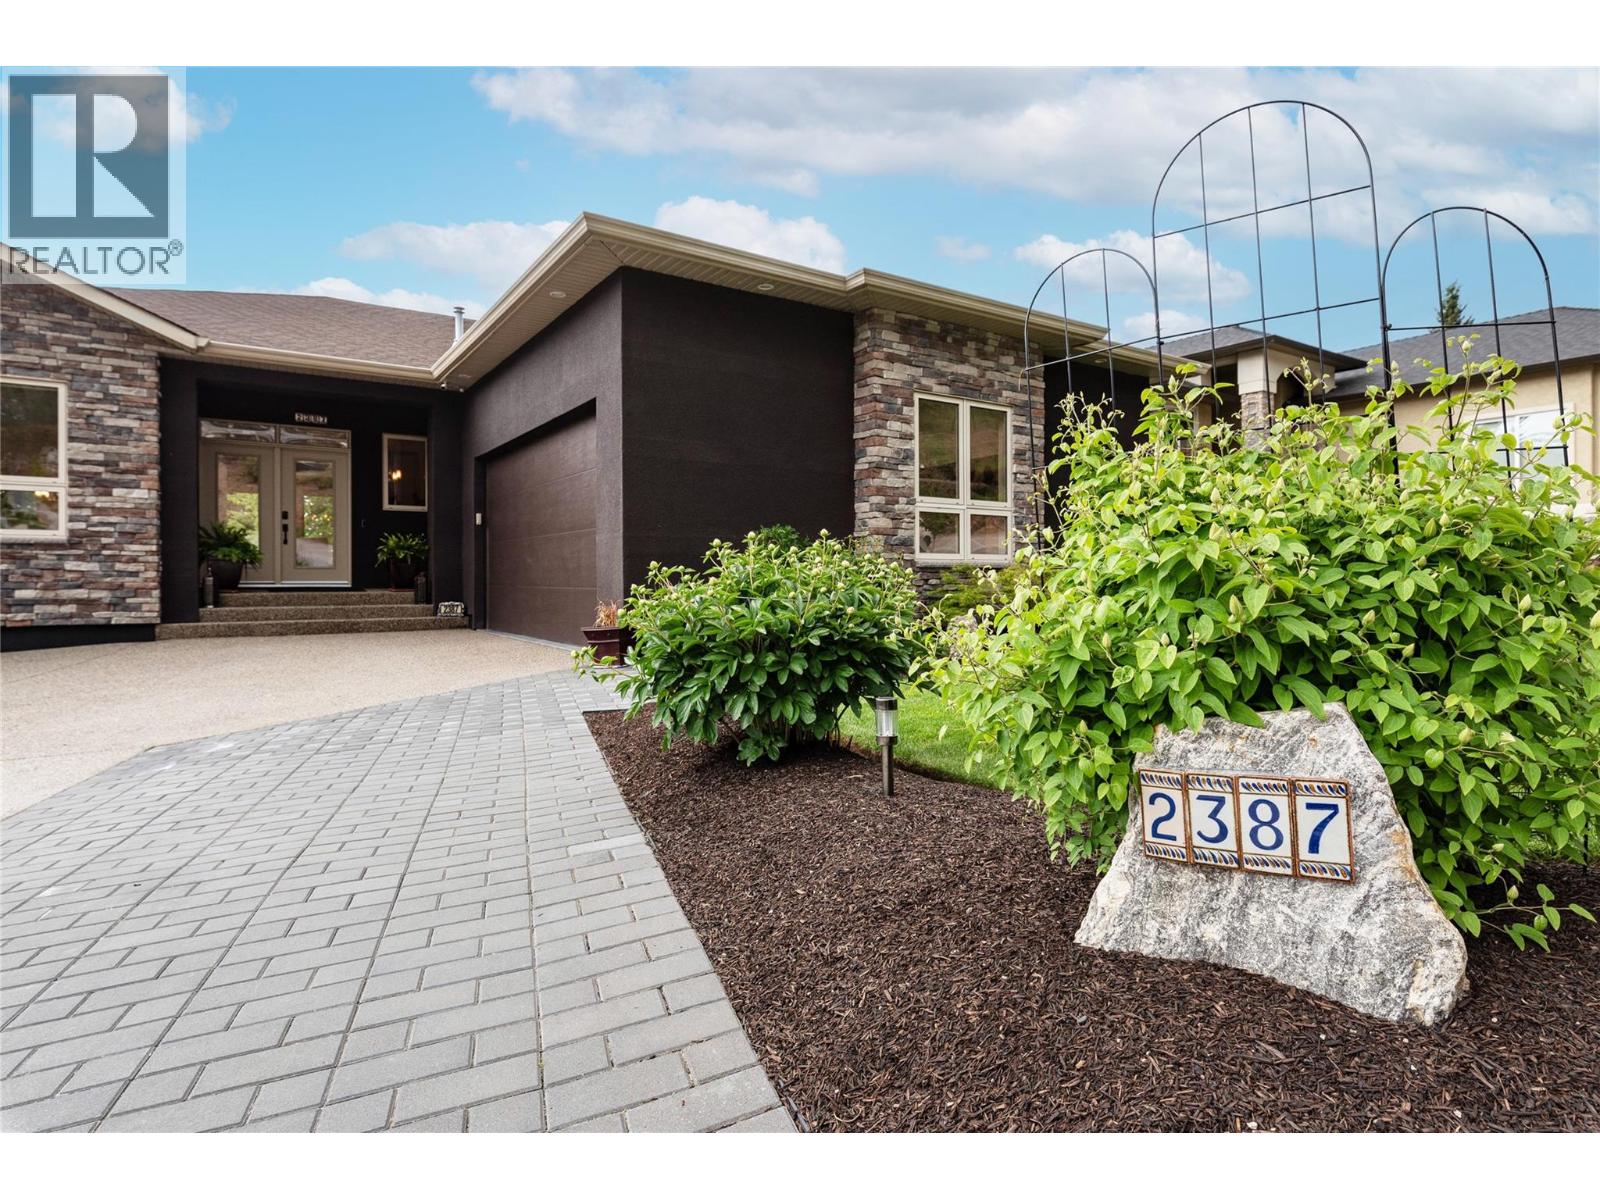
2387 Tallus Ridge Drive
West Kelowna, British Columbia
Beautifully UPDATED Walk-Out Rancher at Tallus Ridge. Private, Sun-drenched, Back Yard Oasis featuring a 1 piece fiber glass inground pool with lots of deck to lounge on! Open the front door & step into a ""Show Home"" decorated with an ""up to the minute"" color palette, feature walls, built in shelving & quartz counter tops throughout! Stunning Chef's kitchen is a joy to work in. Large Island with gas stove/oven with hood fan. Loads of cupboards, drawers, & eating bar. Dining Room has trayed ceiling & built in hutch. Living room also has a decorative ceiling & showcase travertine titled fireplace with gorgeous, solid wood wall feature. Primary Bedroom has spa-like ensuite: double sinks, corner tiled shower & separate tub, w/i closet and access to the deck. You will love the roomy Main Floor Laundry with a closet, cupboards, counters, and a sink. Large covered deck on main level overlooks the pool & patio. A curved staircase leads you downstairs to a massive recreation/family room with a 2 sided fireplace and wet bar. Loads of room for and outdoor kitchen. Bring your Pool Table! 2 more bedrooms! The storage room could become a Media Room or gym! More covered patio on the lower level to maximize your Okanagan lifestyle. Oversized garage has a epoxy floor, work bench, cabinetry, & lots of mezzanine storage. Lots of parking on driveway and room for an RV. 2 garden sheds in rear yard for pool equipment and garden tools. Minutes to golf, wineries & shopping. (id:62687)
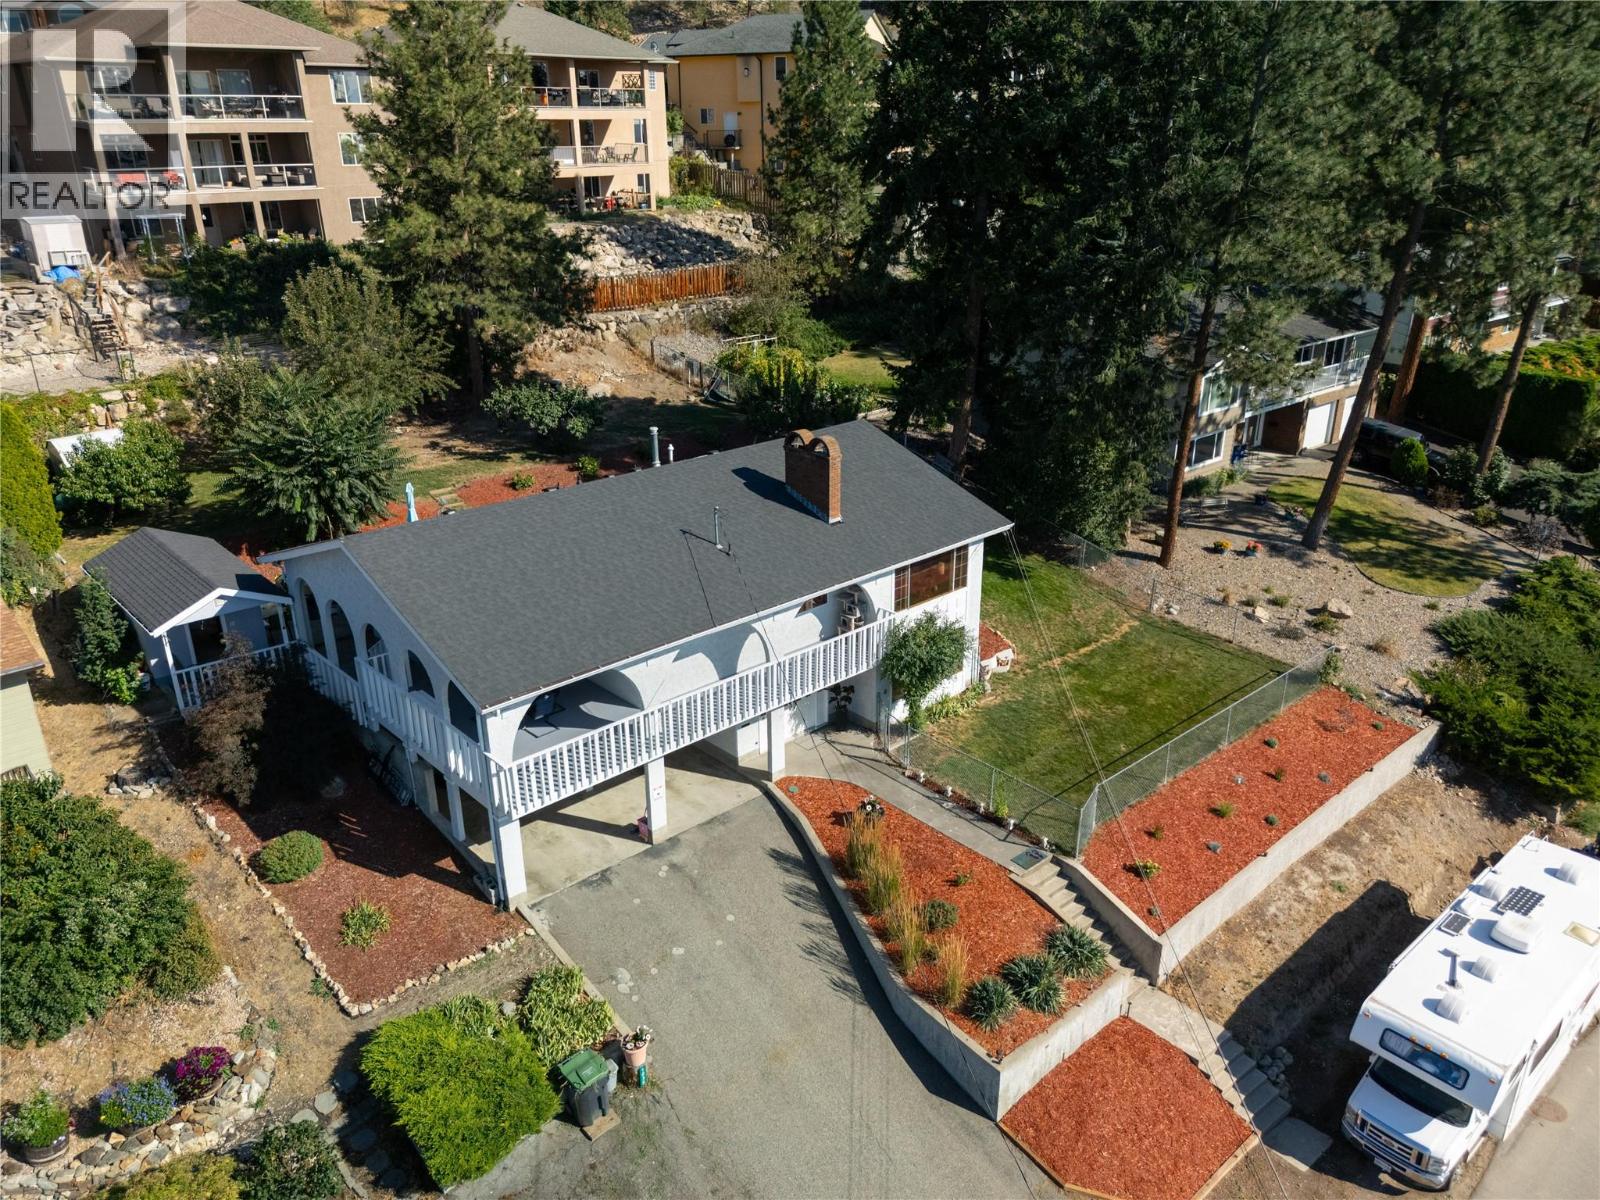
1035 Toovey Road
Kelowna, British Columbia
Welcome to 1035 Toovey Road, an exceptional opportunity in Kelowna’s desirable Toovey Heights / Black Mountain area. Set in a quiet, established neighborhood, this property offers the ideal blend of privacy, convenience, and Okanagan lifestyle. The property offers excellent potential for those looking to settle into a sought-after hillside community known for its views, larger lots, and relaxed residential feel. Whether you are searching for a family home, an investment opportunity, or a property with room to personalize, 1035 Toovey Road presents a compelling option in one of Kelowna’s steadily growing areas. Enjoy peaceful surroundings with easy access to schools, parks, golf, hiking and biking trails, shopping, restaurants, and everyday amenities. Downtown Kelowna, Orchard Park, UBCO, YLW International Airport, and Big White access are all within comfortable reach, making this location attractive for families, professionals, and outdoor enthusiasts alike. A great to secure a home in a convenient, established neighborhood with strong long-term appeal. (id:62687)
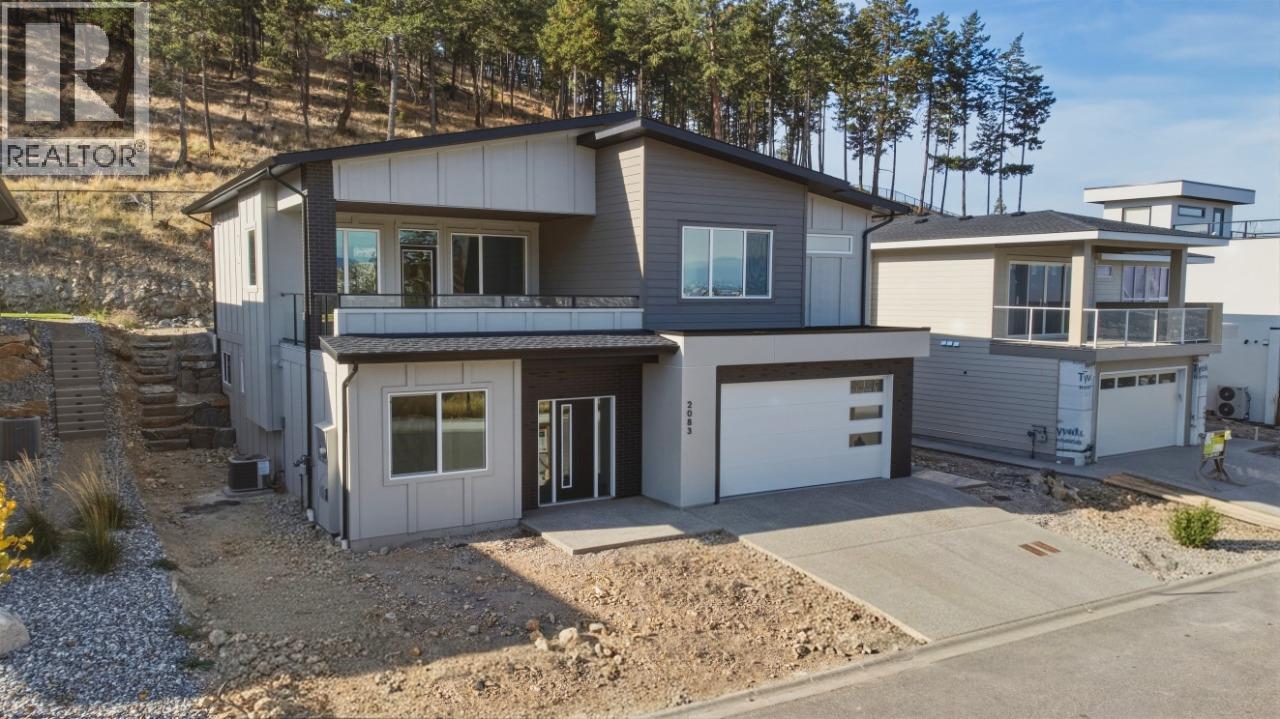
2083 Cortina Drive
Kelowna, British Columbia
Discover a higher level of Okanagan living on Kirschner Mountain. Wake up to sweeping mountain views, fresh Okanagan air, and a home designed for the way you live. Crafted by a local builder Carrington Homes, this 3,043 sq. ft. home offers 4 bedrooms, 3 bathrooms, a den and rec room, plus a double garage. The thoughtfully designed layout blends everyday comfort with space to entertain, relax, and enjoy the Okanagan lifestyle. A basement rough-in provides added flexibility for extended family or future living space. Outside, enjoy a rare sense of privacy with a walking trail just steps away, the mountain rising behind, and park space across the way. With trails, Okanagan Lake, golf, wineries, schools, and shopping all just minutes away, this is where mountain living meets convenience. Built by Carrington Homes. Designed for the way you live. Ready for the life you’ve been waiting for. ***GST Applicable (id:62687)
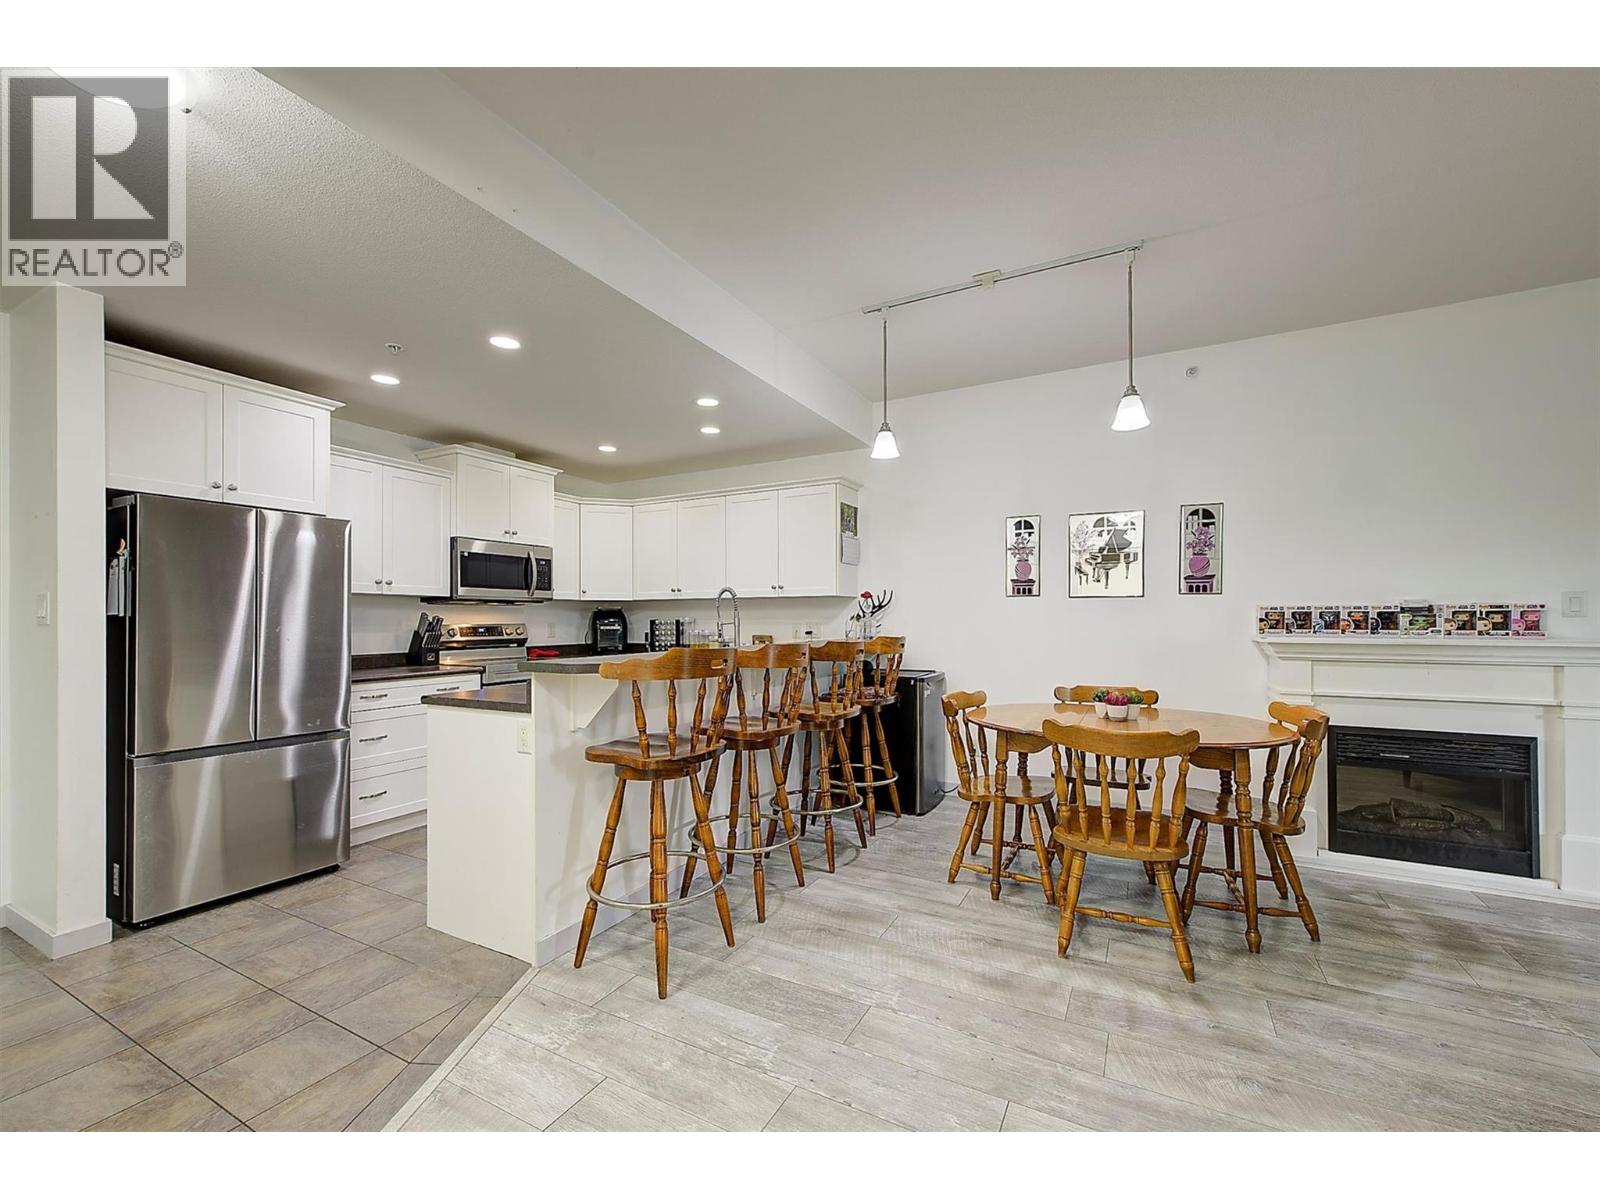
345 Mills Road Unit# 305
Kelowna, British Columbia
SELLER WILLING TO OFFER CREDIT OF $150/MONTH OFF STRATA FEES FOR NEXT 4 YEARS! Welcome to Mills Place! This stunning top-floor corner unit has been beautifully renovated to offer modern style and ultimate comfort! This bright and spacious 2-bedroom, 2-bathroom condo is perfect for first-time buyers, professionals, or those looking to upgrade their lifestyle. Step inside to discover an open-concept layout designed for both relaxation and entertaining. The updated kitchen features stylish finishes, ample counter space, new stainless steel appliance package and opens seamlessly to a cozy yet airy living area, perfect for hosting friends or unwinding after a long day. Large windows flood the space with natural light, highlighting the top-floor privacy and tranquil ambiance. The primary bedroom is a true retreat, complete with a private ensuite, while the second bedroom is perfect for guests, a home office, or family members. With updated flooring, fresh paint, all updated appliances, and modern fixtures throughout, this home is truly move-in ready! Location is everything, and this condo is just minutes from UBCO, residential schools, Kelowna International airport, and an array of shops, restaurants, and parks, offering both convenience and lifestyle appeal. Parking and storage? No problem! This unit comes with a dedicated parking space and a spacious storage locker, making daily life hassle-free. (id:62687)
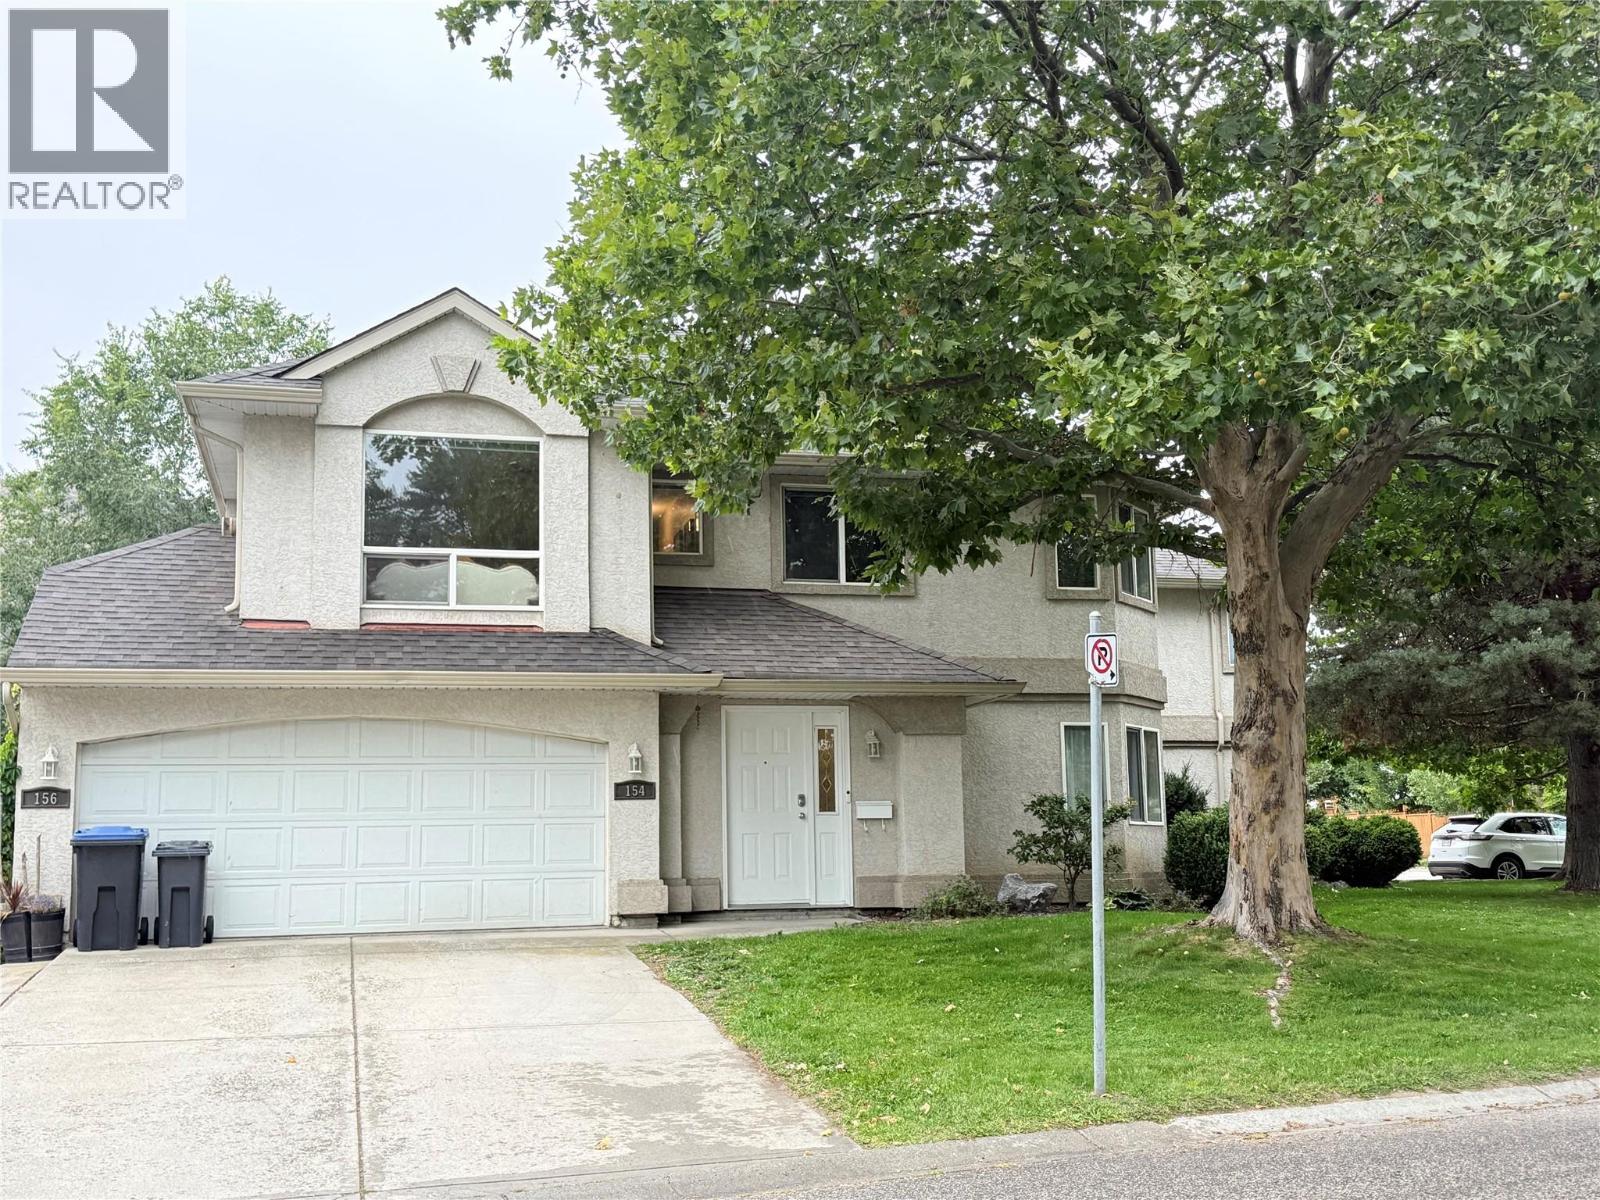
154 Ritchie Court
Kelowna, British Columbia
MOVE-IN READY IN DESIRABLE GLENMORE! Welcome to 154 Ritchie Court, an immaculate and beautifully maintained 3-bedroom, 2-bathroom townhouse offering approximately 1,437 sq. ft. of bright, spacious living. Filled with natural light and situated on a quiet street, this well-kept home is an excellent opportunity for first-time homebuyers, young families, or investors. All three bedrooms are conveniently located on the main floor, including a spacious primary bedroom with a 3-piece ensuite and walk-in closet. Enjoy the convenience of a double garage, additional parking directly in front of the garage, plus street parking. The location is hard to beat! Close to Glenmore Elementary School, Dr. Knox Middle School, parks, shopping, restaurants, and public transit, with UBC Okanagan and Kelowna International Airport approximately 10 minutes away. Ready for immediate occupancy with no rental restrictions. Pets permitted subject to strata bylaws—one dog and one cat. Bright, clean, spacious, and exceptionally well cared for, this is a wonderful opportunity to own in one of Kelowna’s most convenient and desirable neighborhoods. Book your private showing today! (id:62687)
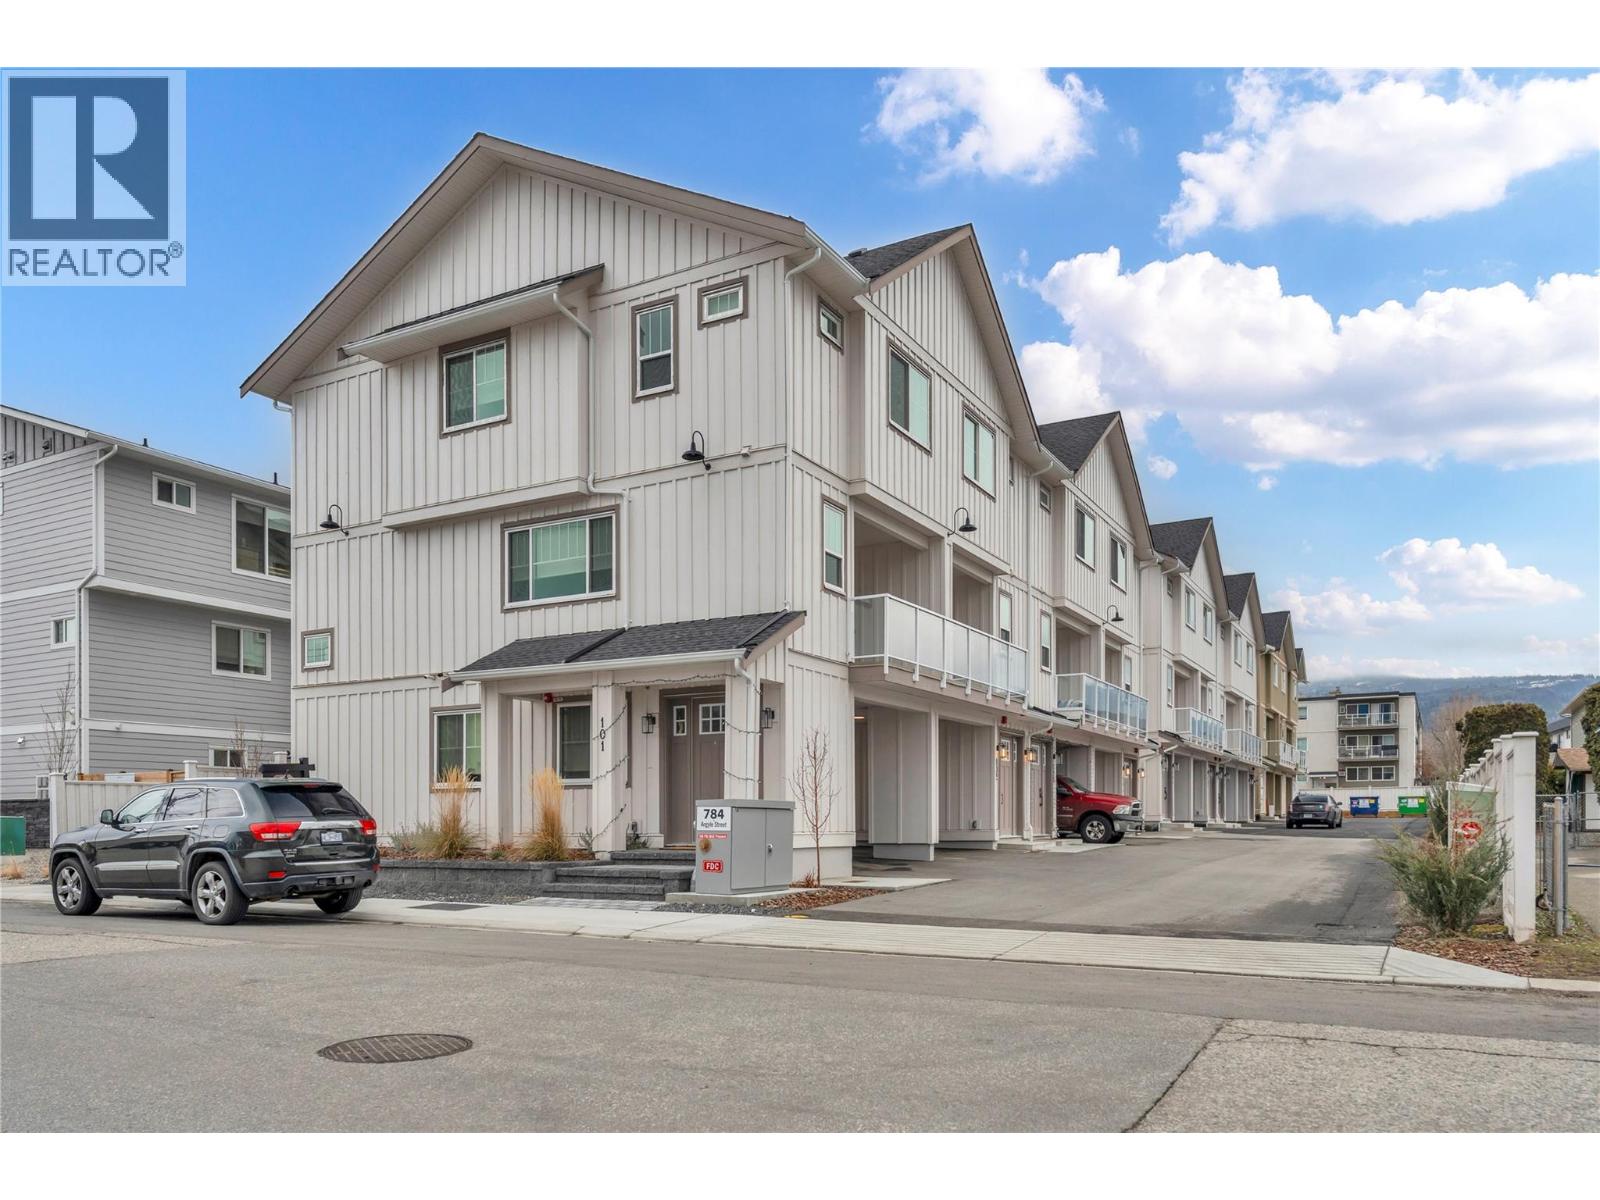
784 Argyle Street Unit# 110
Penticton, British Columbia
Qualified First-Time Homebuyers Pay No GST! Argyle by Basran Properties is in its final phase — with the first two buildings complete and sold, only three units remain in the final building, ready beginning of November 2026. Timeless farmhouse-inspired architecture meets fresh, contemporary interiors. This quality-built townhome offers 3 bedrooms, 3 bathrooms, a fenced yard, and ample parking with both a garage and carport. The main level features a bright, open-concept layout with 9' ceilings and a designer kitchen showcasing quartz countertops, a full-height quartz backsplash, a gas range, and premium appliances. The inviting living area includes a full-size dining room and living room, with access to a private deck. Upstairs, the spacious primary suite boasts a walk-in closet with custom millwork and a 3-piece ensuite featuring a custom-glass shower. Two additional bedrooms and convenient upper-level laundry complete this floor. Perfectly located near downtown Penticton, the SOEC, restaurants, and schools, Argyle offers a connected, low-maintenance lifestyle. All measurements are approximate; the buyer(s) are to verify if important. Click on the PLAY BUTTON above for a 3D interactive photo floor plan. (id:62687)
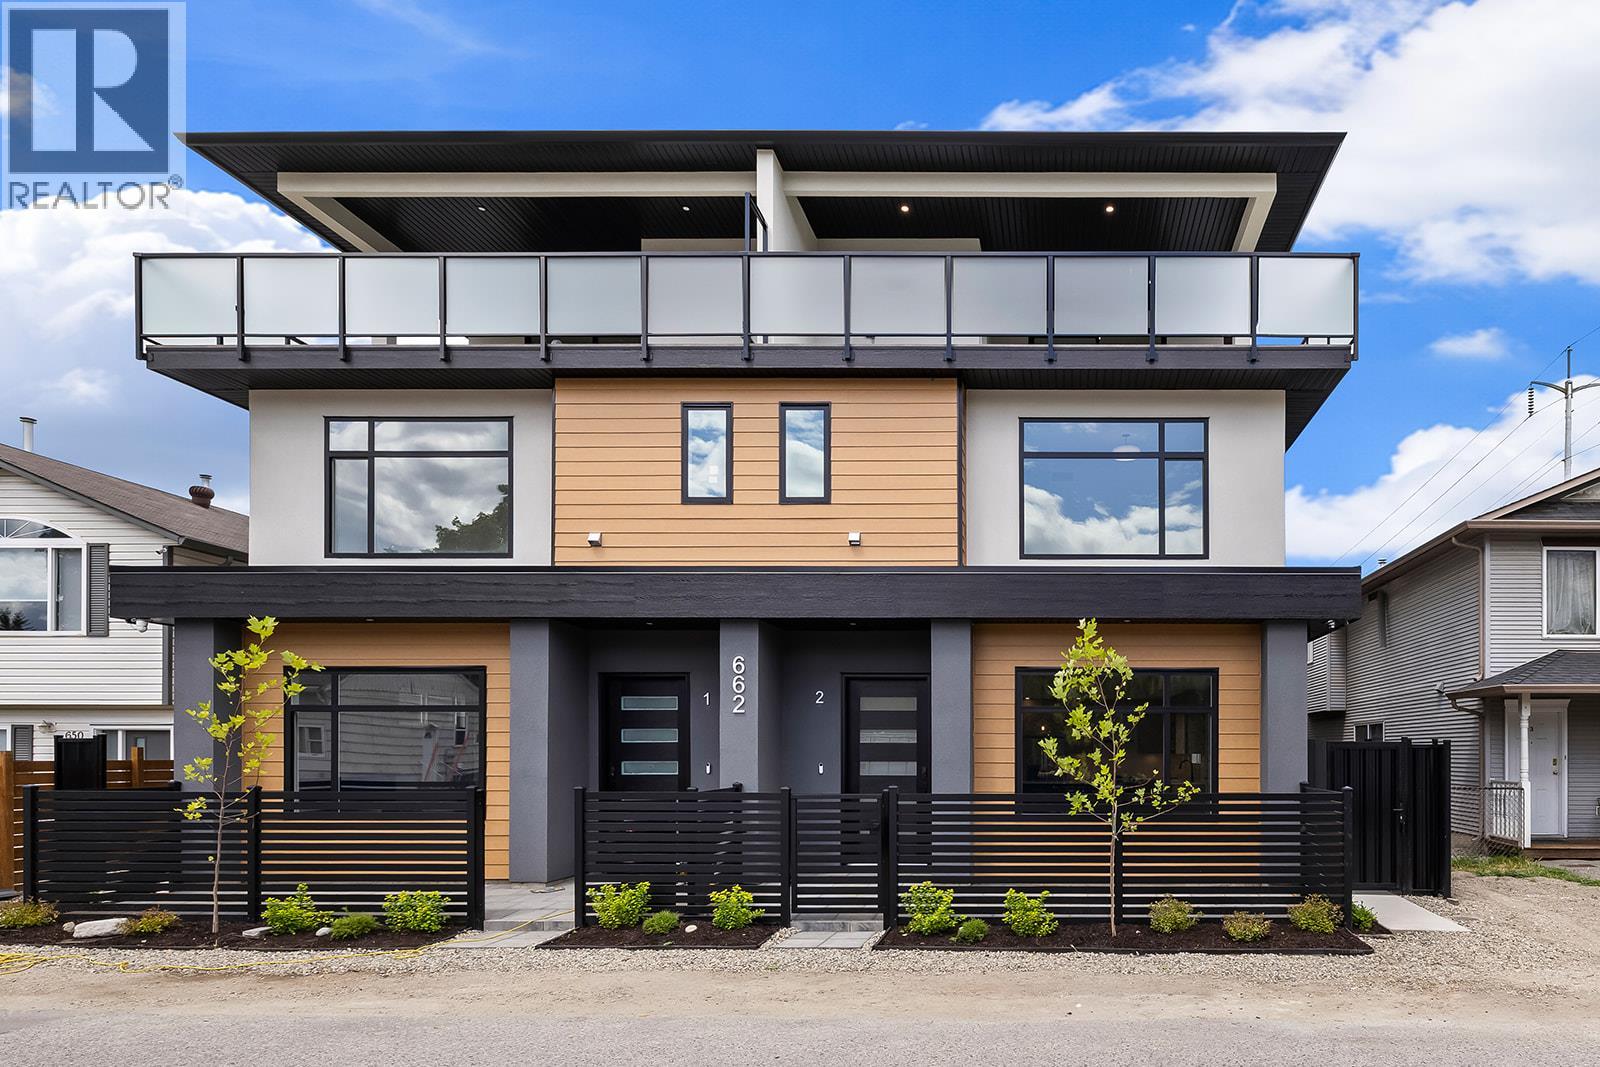
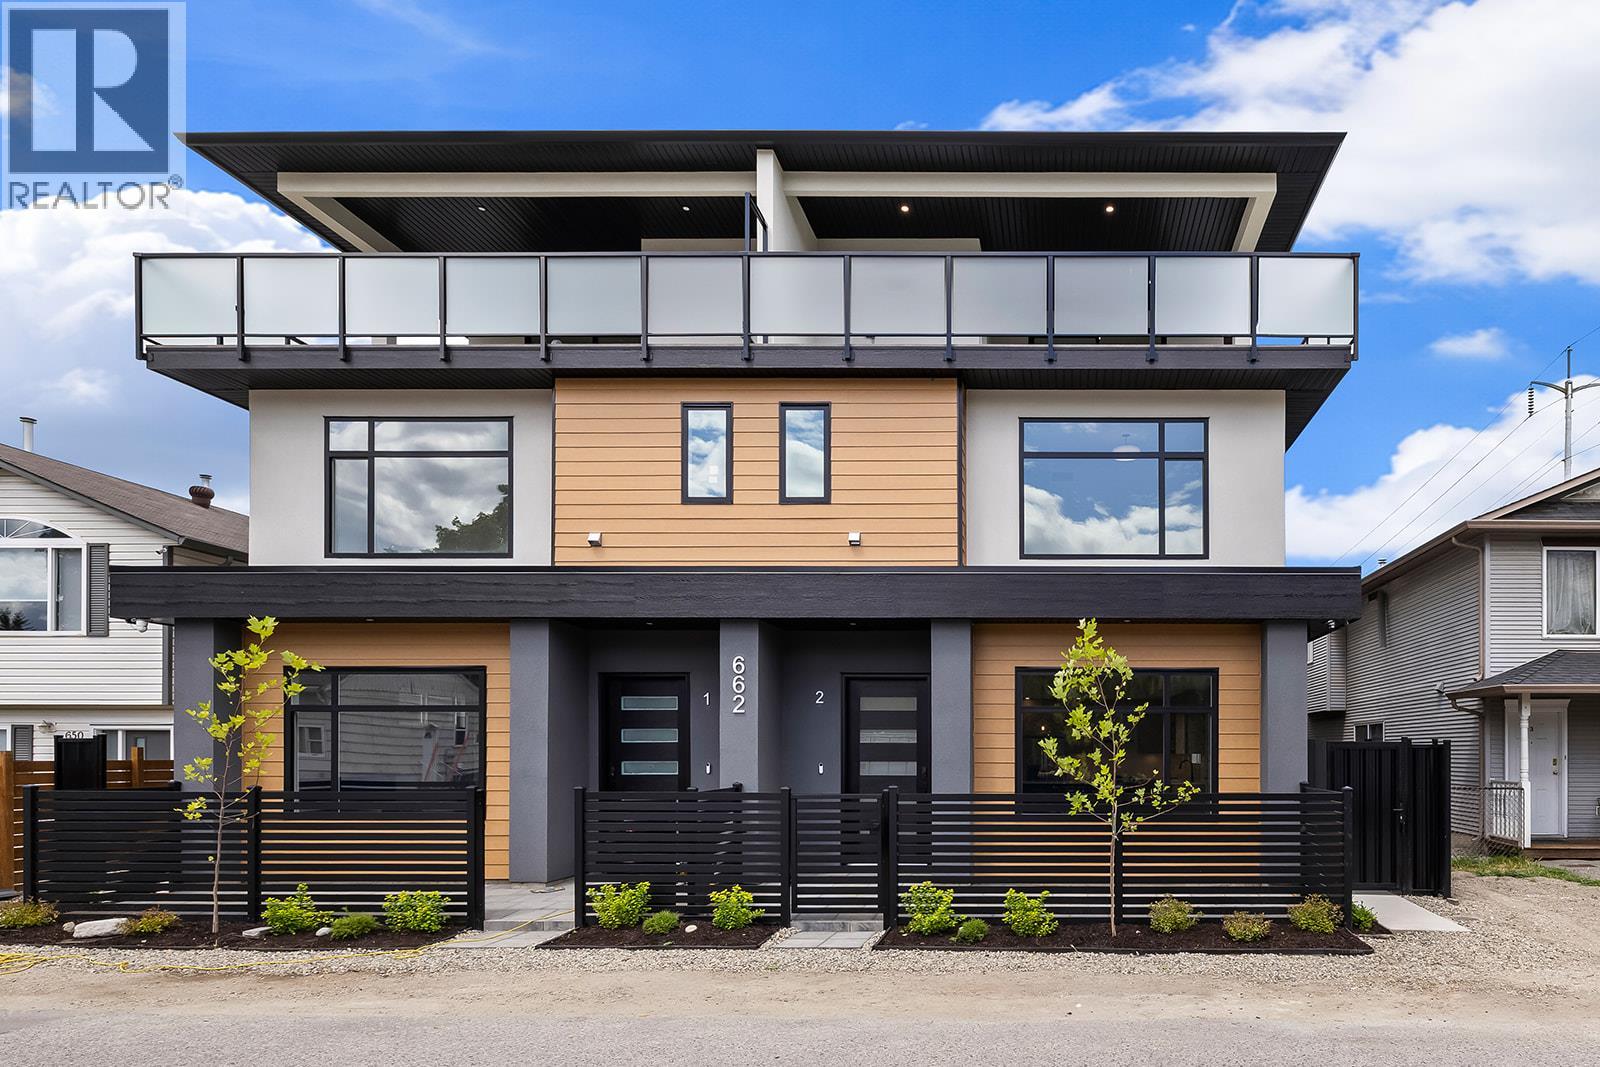
662 Birch Avenue Unit# 4
Kelowna, British Columbia
This is the largest and most impeccably finished luxury townhome currently on the market, nestled in the heart of the PRIME Kelowna South neighbourhood — just steps from Cameron Park and a short stroll to the waterfront, Kinsman Park, and Okanagan Lake's finest beach accesses. The main level sets the tone high grade waterproof laminate flooring, sleek linear gas fireplace, a sophisticated bar area with wine fridge, and a stunning chef's kitchen appointed with premium LG appliances and a gas range — all within a beautifully proportioned open-concept layout complete with a convenient powder room. The second level offers two well-appointed bedrooms and a beautifully finished full bathroom, while the third level is truly extraordinary — a lavish primary suite with his-and-hers walk-in closets featuring custom built-ins opens onto a massive rooftop deck with breathtaking views of Cameron Park and the stunning Kelowna South landscape. Outside, a welcoming front patio, single-car garage with rear lane access, pristine landscaping, gated and fully fenced outdoor spaces, and elegant privacy fencing reflect the same uncompromising attention to detail found throughout. Soundproofed, pet-friendly with no size restrictions. Grab your paddleboard. True luxury at this level, in this location. *Bonus for first-time buyers enjoy absolute closing-cost relief with 100% provincial PTT exemption and full federal GST elimination. *Photos are of opposite unit attached. (id:62687)
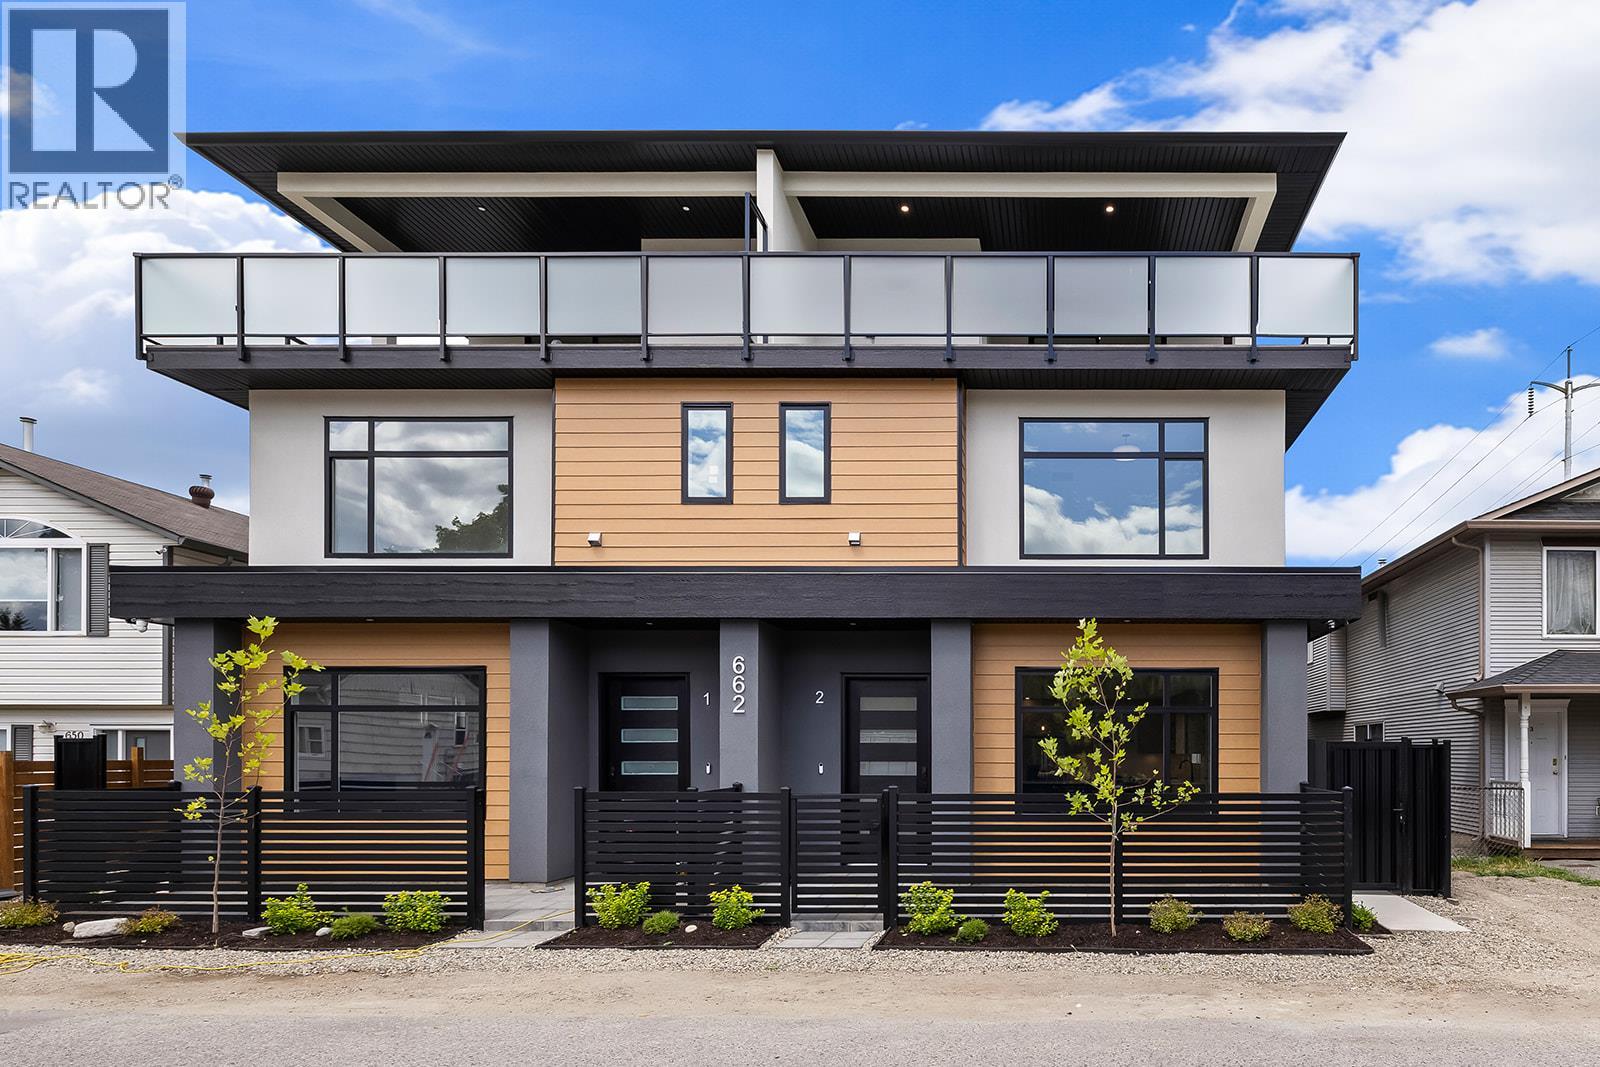
662 Birch Avenue Unit# 1
Kelowna, British Columbia
This is the largest and most impeccably finished luxury townhome currently on the market, nestled in the heart of the PRIME Kelowna South neighbourhood — just steps from Cameron Park and a short stroll to the waterfront, Kinsman Park, and Okanagan Lake's finest beach accesses. The main level sets the tone high grade waterproof laminate flooring, sleek linear gas fireplace, a sophisticated bar area with wine fridge, and a stunning chef's kitchen appointed with premium LG appliances and a gas range — all within a beautifully proportioned open-concept layout complete with a convenient powder room. The second level offers two well-appointed bedrooms and a beautifully finished full bathroom, while the third level is truly extraordinary — a lavish primary suite with his-and-hers walk-in closets featuring custom built-ins opens onto a massive rooftop deck with breathtaking views of Cameron Park and the stunning Kelowna South landscape. Outside, a welcoming front patio, single-car garage with rear lane access, pristine landscaping, gated and fully fenced outdoor spaces, and elegant privacy fencing reflect the same uncompromising attention to detail found throughout. Soundproofed, pet-friendly with no size restrictions. Grab your paddleboard. True luxury at this level, in this location. *Bonus for first-time buyers enjoy absolute closing-cost relief with 100% provincial PTT exemption and full federal GST elimination. *Photos are of opposite unit attached. (id:62687)
662 Birch Avenue Unit# 2
Kelowna, British Columbia
This is the largest and most impeccably finished luxury townhome currently on the market, nestled in the heart of the PRIME Kelowna South neighbourhood — just steps from Cameron Park and a short stroll to the waterfront, Kinsman Park, and Okanagan Lake's finest beach accesses. The main level sets the tone high grade waterproof laminate flooring, sleek linear gas fireplace, a sophisticated bar area with wine fridge, and a stunning chef's kitchen appointed with premium LG appliances and a gas range — all within a beautifully proportioned open-concept layout complete with a convenient powder room. The second level offers two well-appointed bedrooms and a beautifully finished full bathroom, while the third level is truly extraordinary — a lavish primary suite with his-and-hers walk-in closets featuring custom built-ins opens onto a massive rooftop deck with breathtaking views of Cameron Park and the stunning Kelowna South landscape. Outside, a welcoming front patio, single-car garage with rear lane access, pristine landscaping, gated and fully fenced outdoor spaces, and elegant privacy fencing reflect the same uncompromising attention to detail found throughout. Soundproofed, pet-friendly with no size restrictions. Grab your paddleboard. True luxury at this level, in this location. *Bonus for first-time buyers enjoy absolute closing-cost relief with 100% provincial PTT exemption and full federal GST elimination. *Photos are of opposite unit attached. (id:62687)
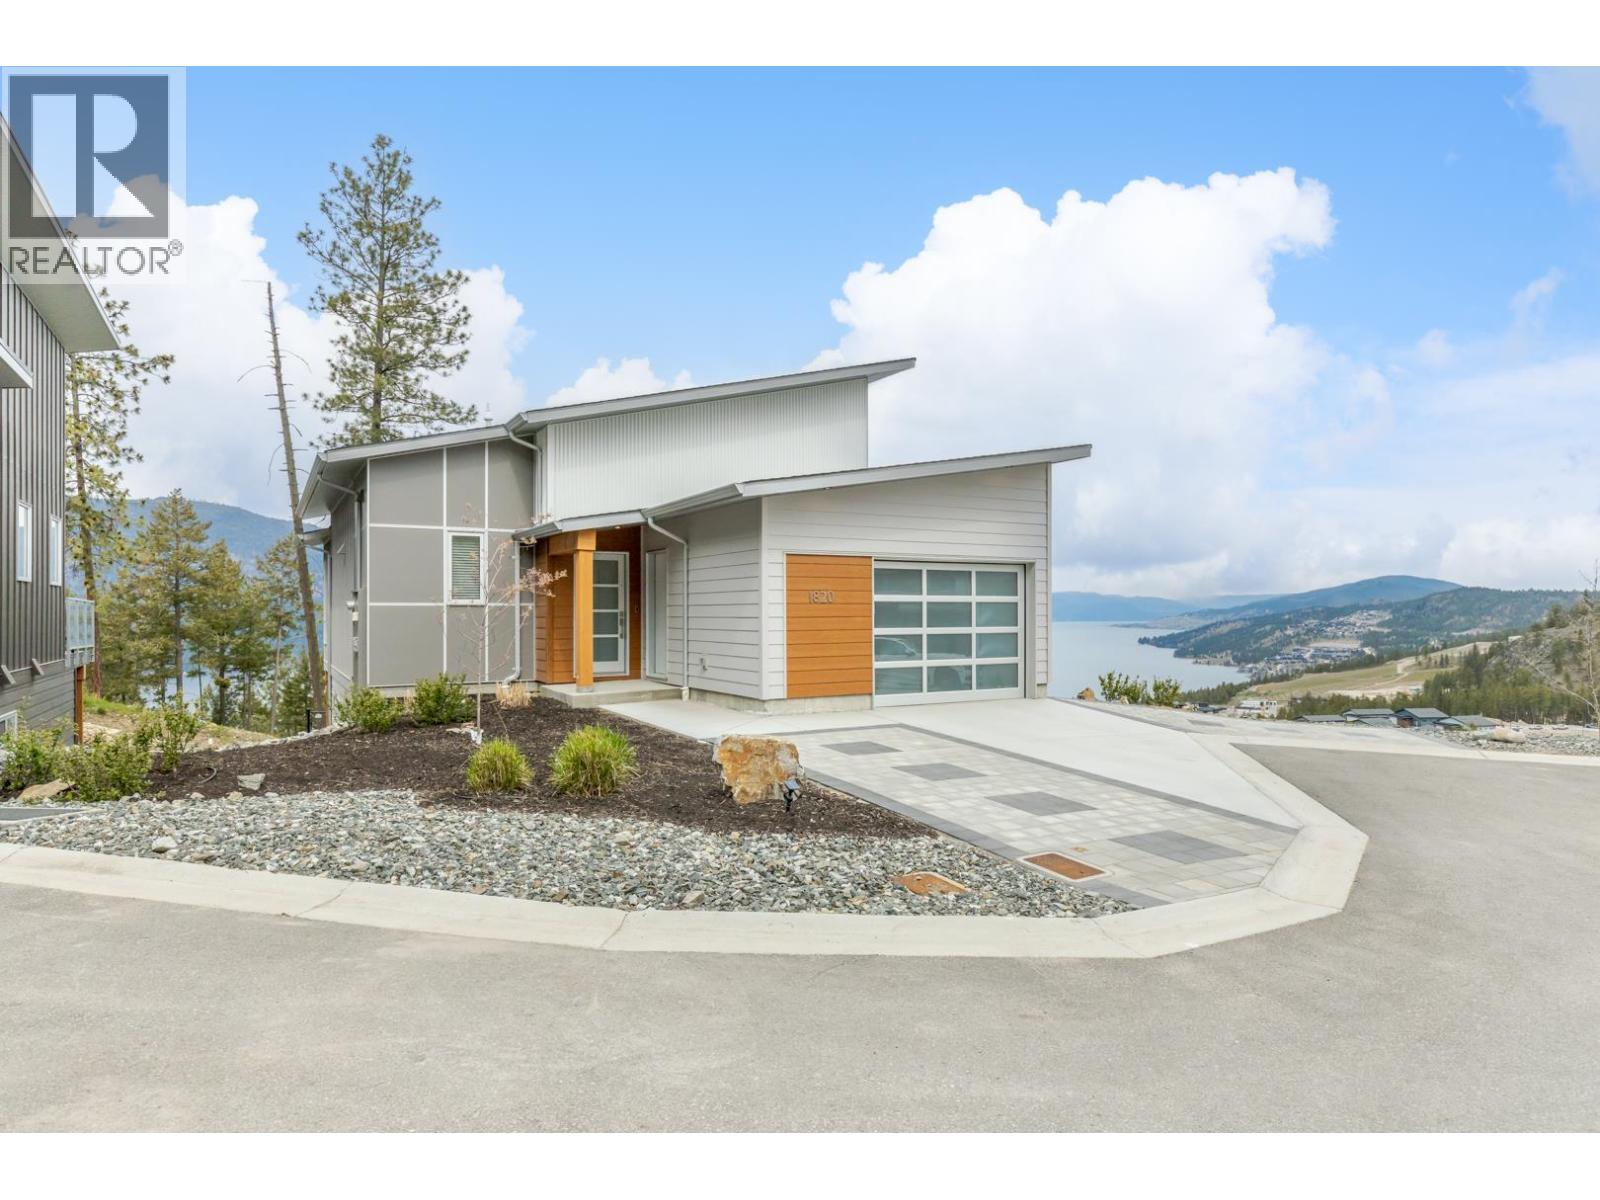
1820 Blue Bunch Court
Kelowna, British Columbia
West Coast Contemporary walk out rancher boasting unparalleled, unobstructed lake views in McKinley's highly sought after Forest Hills. Modern vibes with warm flare, you're going to love living here. Flooded with natural light courtesy of high ceilings and large windows, perfect to soak in the serenity of Okanagan living. Cook, entertain and gather around the kitchen with an oversized island and plenty of storage. Queue up the grill for good times on one of two patios in privacy. This home features 3 spacious bedrooms; two full baths and a main level powder. Multiple living spaces for the whole family to enjoy. Large garage and added storage space for all your equipment. Flat driveway and added parking. Large 0.25 acre corner lot with potential located on a quiet cul-de-sac with great neighbours. Enjoy everything McKinley Beach has to offer, steps from hiking, the beach, marina (boat slips for rent), tennis/pickleball courts, pool/sauna/hot tub, hiking trails and so much more to come. Your dream home and investment has hit the market! (id:62687)
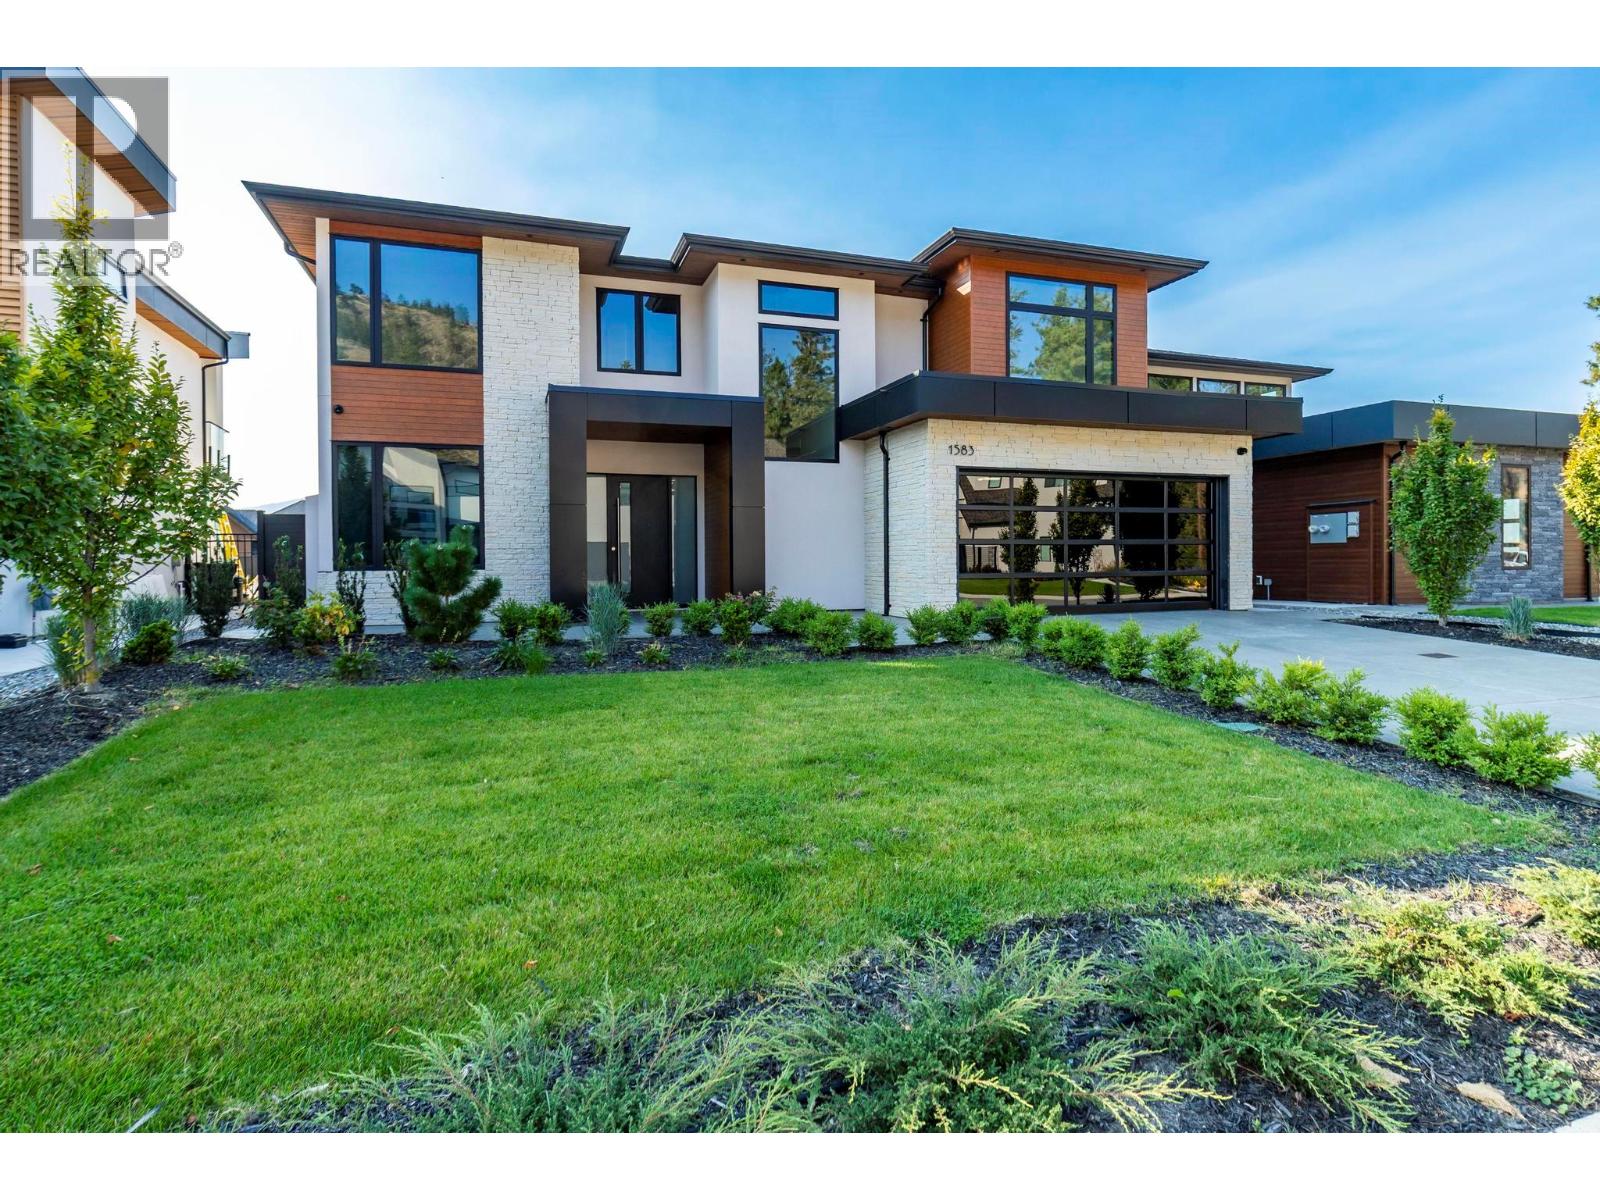
1583 Malbec Place
West Kelowna, British Columbia
Nestled in a a quiet cul-de-sac, this brand-new residence built by Palermo Homes combines privacy, luxury, and convenience in a 5 bedroom 6 bathroom 4100 sqft home. The welcoming entry opens to a private office and an elegant sitting room, setting the tone for the home’s sophisticated design. The expansive great room is bright and open, anchored by a tiled gas fireplace and direct access to a pool-sized backyard—ideal for entertaining or enjoying quiet. At the heart of the home, the gourmet kitchen impresses with custom cabinetry, waterfall quartz countertops, and high-end SS appliances. A full bedroom suite with a private entrance, walk-in closet, and ensuite bath is also located on this level, making it perfect for extended family or guests. The upper level provides a spacious family/games room with gas fireplace, and a covered patio with views of Okanagan Lake. The primary retreat is a true sanctuary, featuring a spa-inspired ensuite and a generous walk-in closet. Two additional bedrooms, each with their own ensuite, plus a convenient laundry room, complete the floor. Above the EV ready double garage, a fully self-contained 1-bedroom suite offers exceptional flexibility as a guest retreat or rental income opportunity. Located just minutes from West Kelowna’s wine trail, Mt. Boucherie Park, and top amenities, this residence delivers both a peaceful cul-de-sac lifestyle and easy access to everything the Okanagan has to offer. (id:62687)
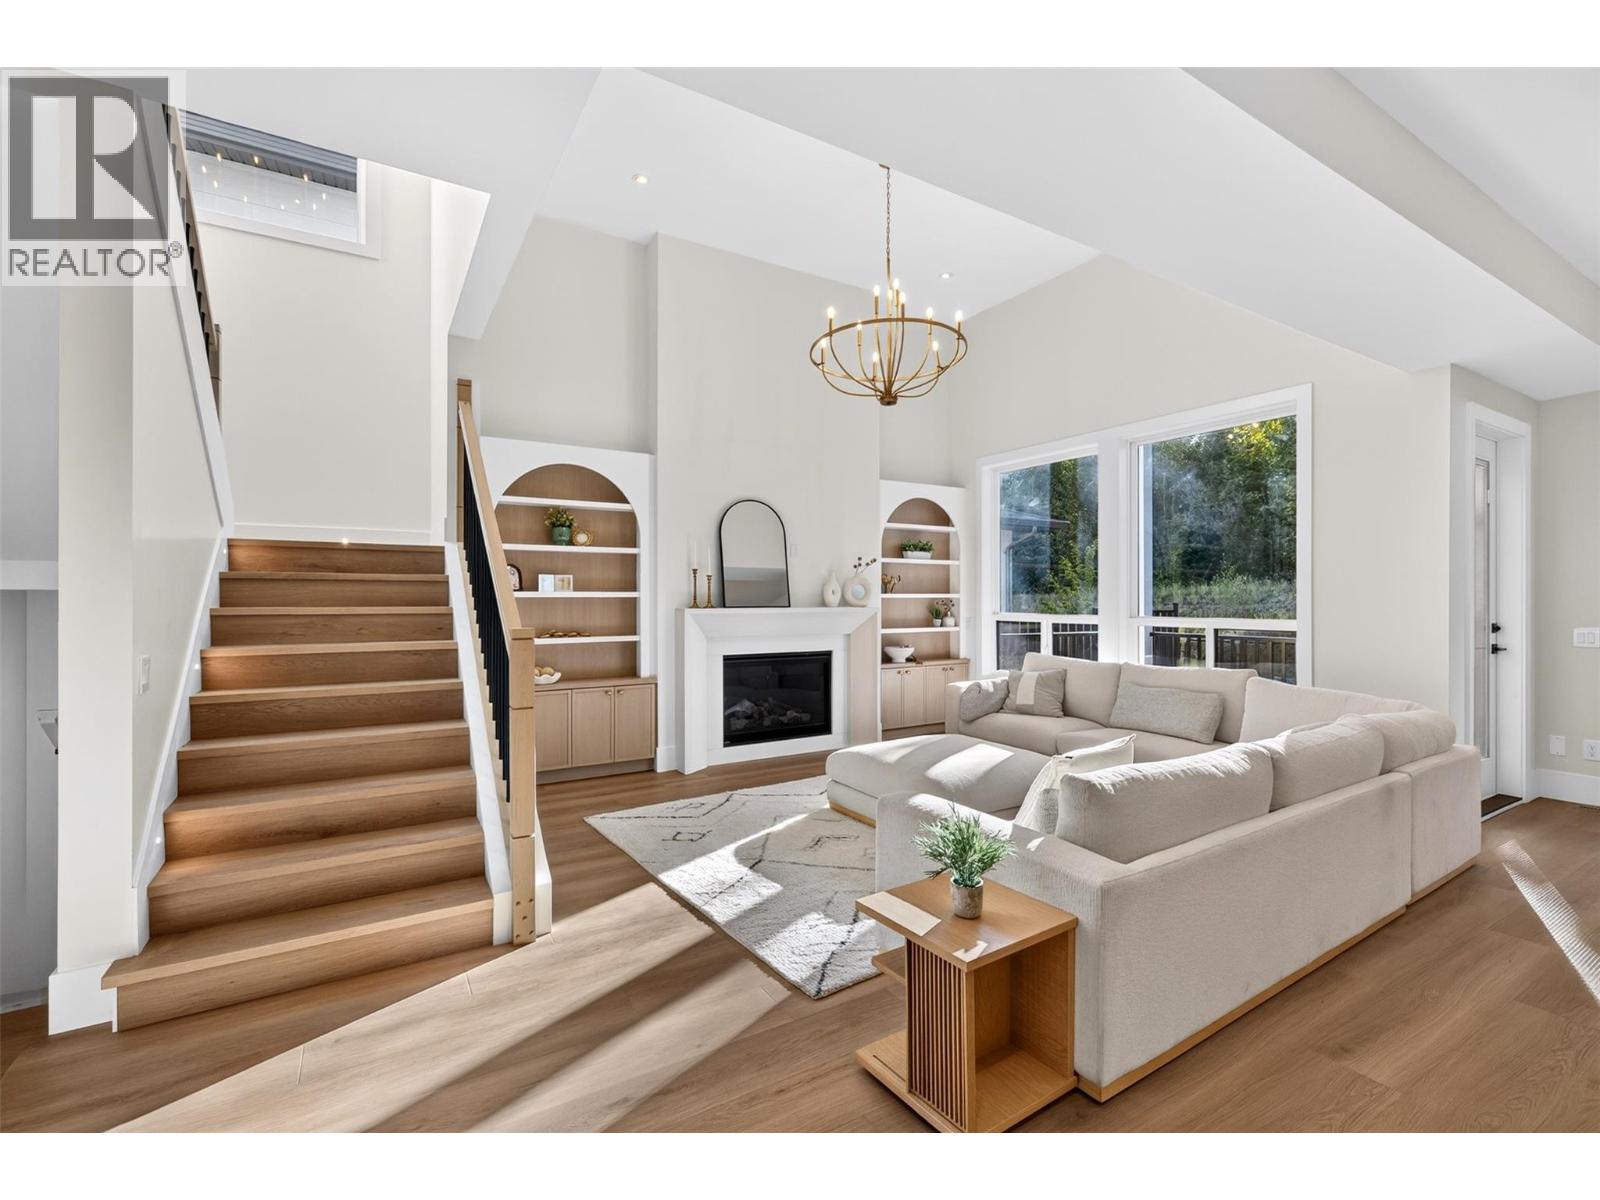
996 Bull Crescent
Kelowna, British Columbia
**OPEN HOUSE SATURDAY OCT 17 12-2pm**Brand new, move-in ready and built for the way families actually live. 996 Bull Crescent offers an impressive combination of space, flexibility and income potential in one of the Upper Mission’s newer neighbourhoods. Built by K Max Homes, this thoughtfully designed home features a bright, contemporary interior, generous living spaces and a layout that works equally well for a growing or multi-generational family. The main living area is designed for everyday comfort and entertaining, with an open-concept kitchen, dining, great room, office/bedroom, and full bath, modern finishes and excellent natural light. Spacious bedrooms and well-planned family areas provide separation without sacrificing functionality. Below, a legal 2-bed suite provides an mortgage helper or extended-family suite. A separate additional finished area offers even more flexibility, with rough-ins in place for laundry and a future kitchen setup, ideal for a rec room, guest space, or multi-generational living. Enjoy a private backyard with no rear neighbour, while the attached garage and ample parking add everyday practicality. A full Samsung appliance package will be included prior to possession. Located in The Orchards, surrounded by newer homes and minutes from schools, parks, trails, shopping and the amenities of the Upper Mission. New construction. Legal suite. Flexible additional living space. No rear neighbour. 996 Bull delivers value without compromise in a highly desirable neighborhood. (id:62687)
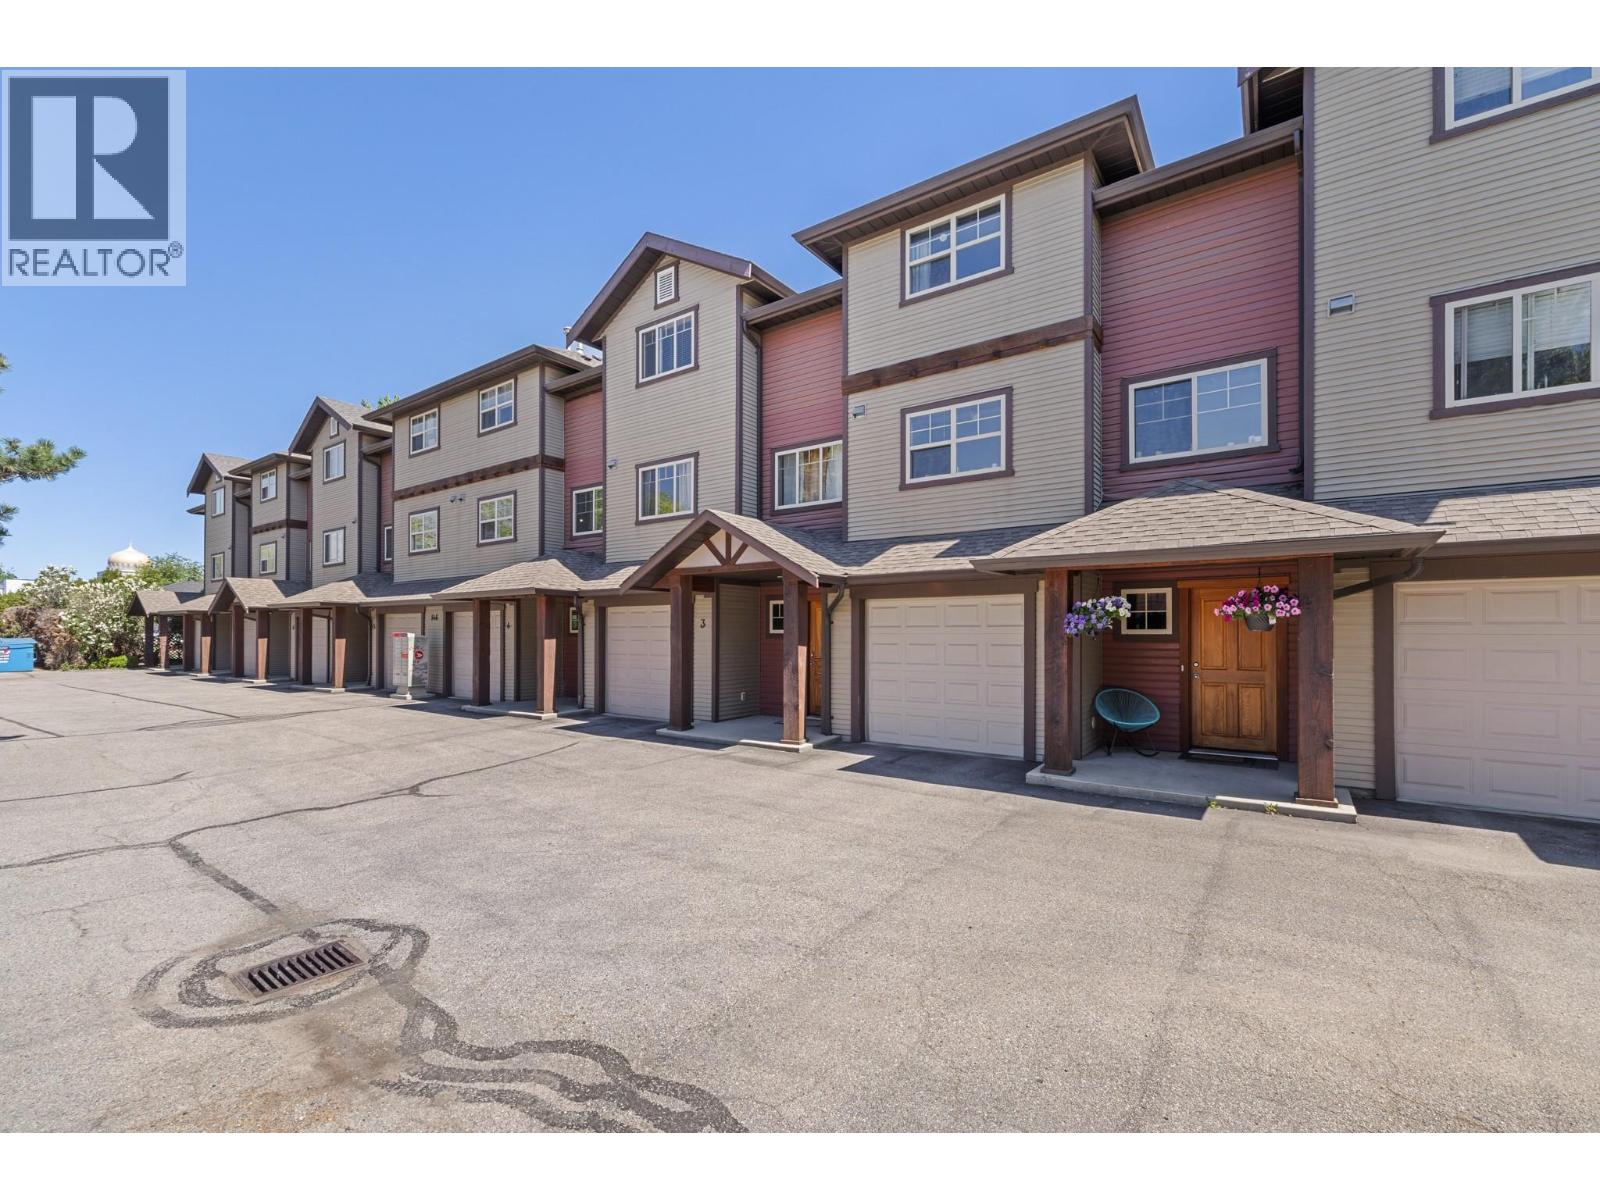
146 Mccurdy Road Unit# 2
Kelowna, British Columbia
3 Bedrooms, 2.5 Bathroom Townhouse in a super family friendly location. Walk to schools, parks and your choice of shopping in minutes. Open concept main floor living with an island kitchen and large dining area, 2 bedrooms upstairs, mid-level laundry and an oversized single car garage. This home is ready for you and your family. Central air heating and cooling and a low maintenance, self managed strata. This is your next home. (id:62687)
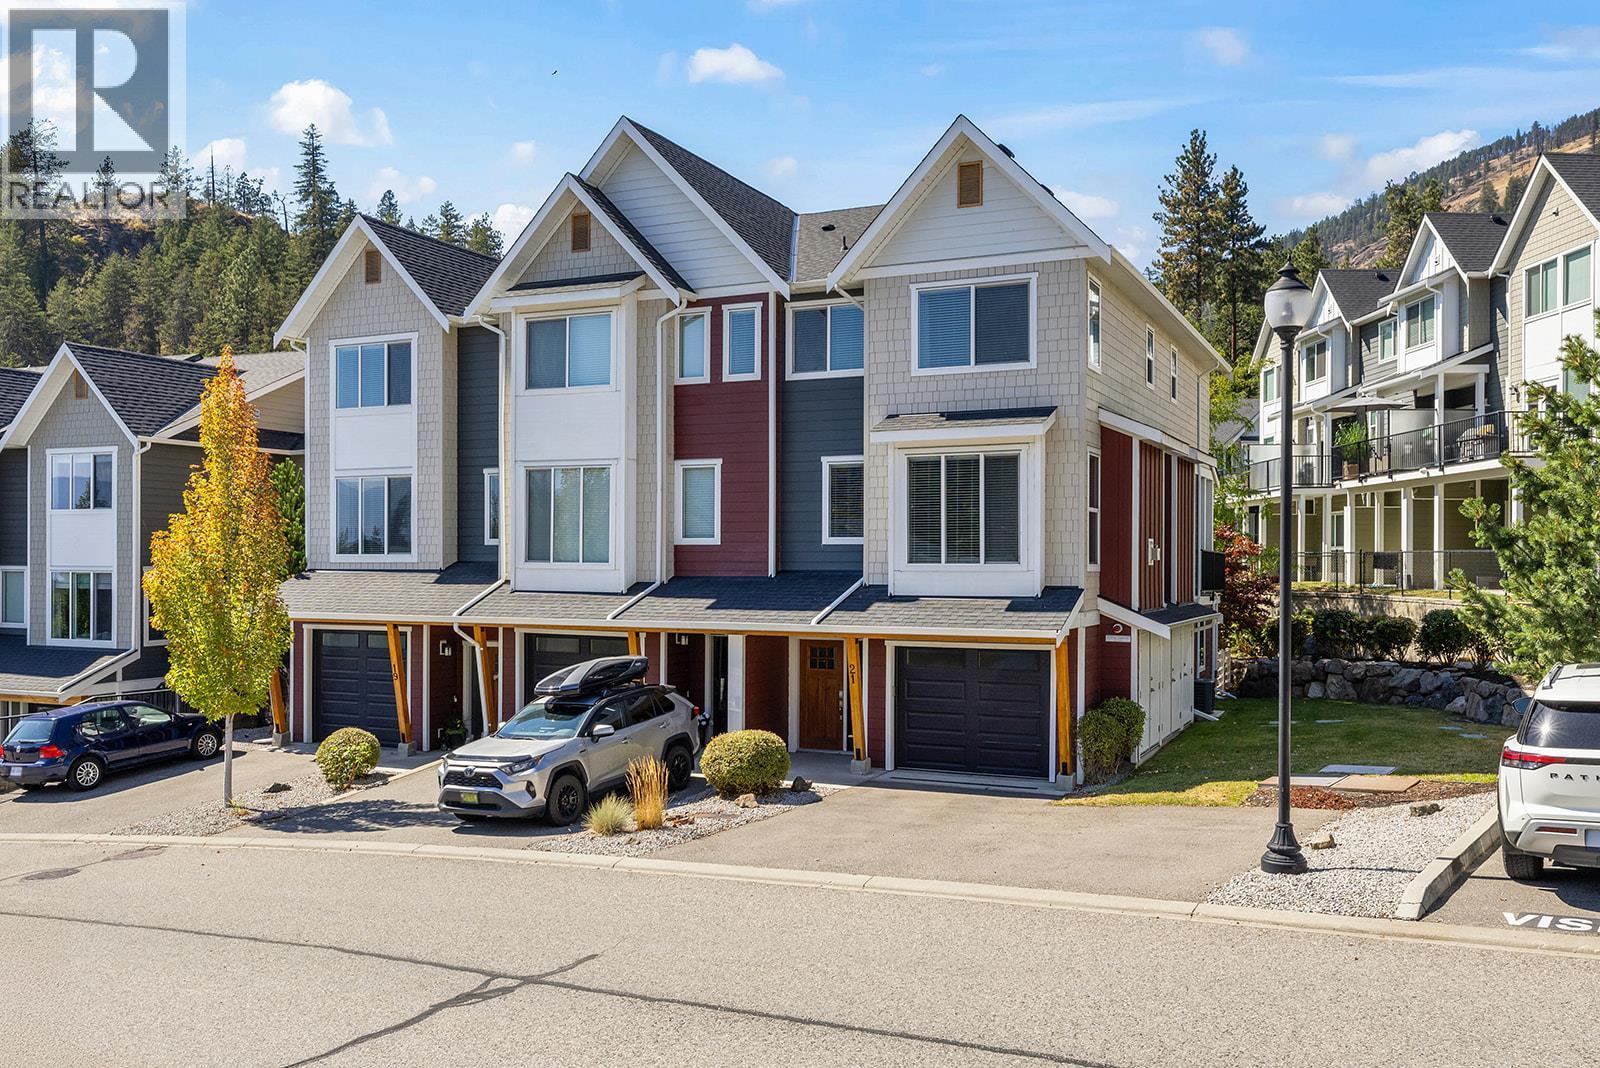
2490 Tuscany Drive Unit# 21
West Kelowna, British Columbia
Enjoy the space and functionality of a home without the detached-home price tag! This bright and beautifully maintained end-unit townhouse in the family and pet-friendly ERA community offers 4 bedrooms, 3 bathrooms and a layout designed for everyday living. Parking is a standout with an attached garage plus two exterior parking spaces. Inside, the open main level features a modern kitchen with quartz countertops and stainless steel appliances, while the spacious 191 sq. ft. primary bedroom provides a comfortable retreat. Unlike some homes in the development, the lower-level bedroom is accessed directly from inside the home rather than through the garage, making it ideal for guests, older kids or a home office. The lower level walks directly out to a fully fenced, grassed backyard with a covered concrete patio—perfect for kids and pets. Upstairs, the main-level deck includes a gas line for the BBQ. Nicely landscaped greenspace separates the rows of homes, adding privacy and a more open feel. Tucked away at the end of a quiet cul-de-sac in Shannon Lake, you're close to schools, trails, golf, shopping and everything West Kelowna has to offer. This home is in wonderful condition. Nothing to do here but move in and enjoy. (id:62687)
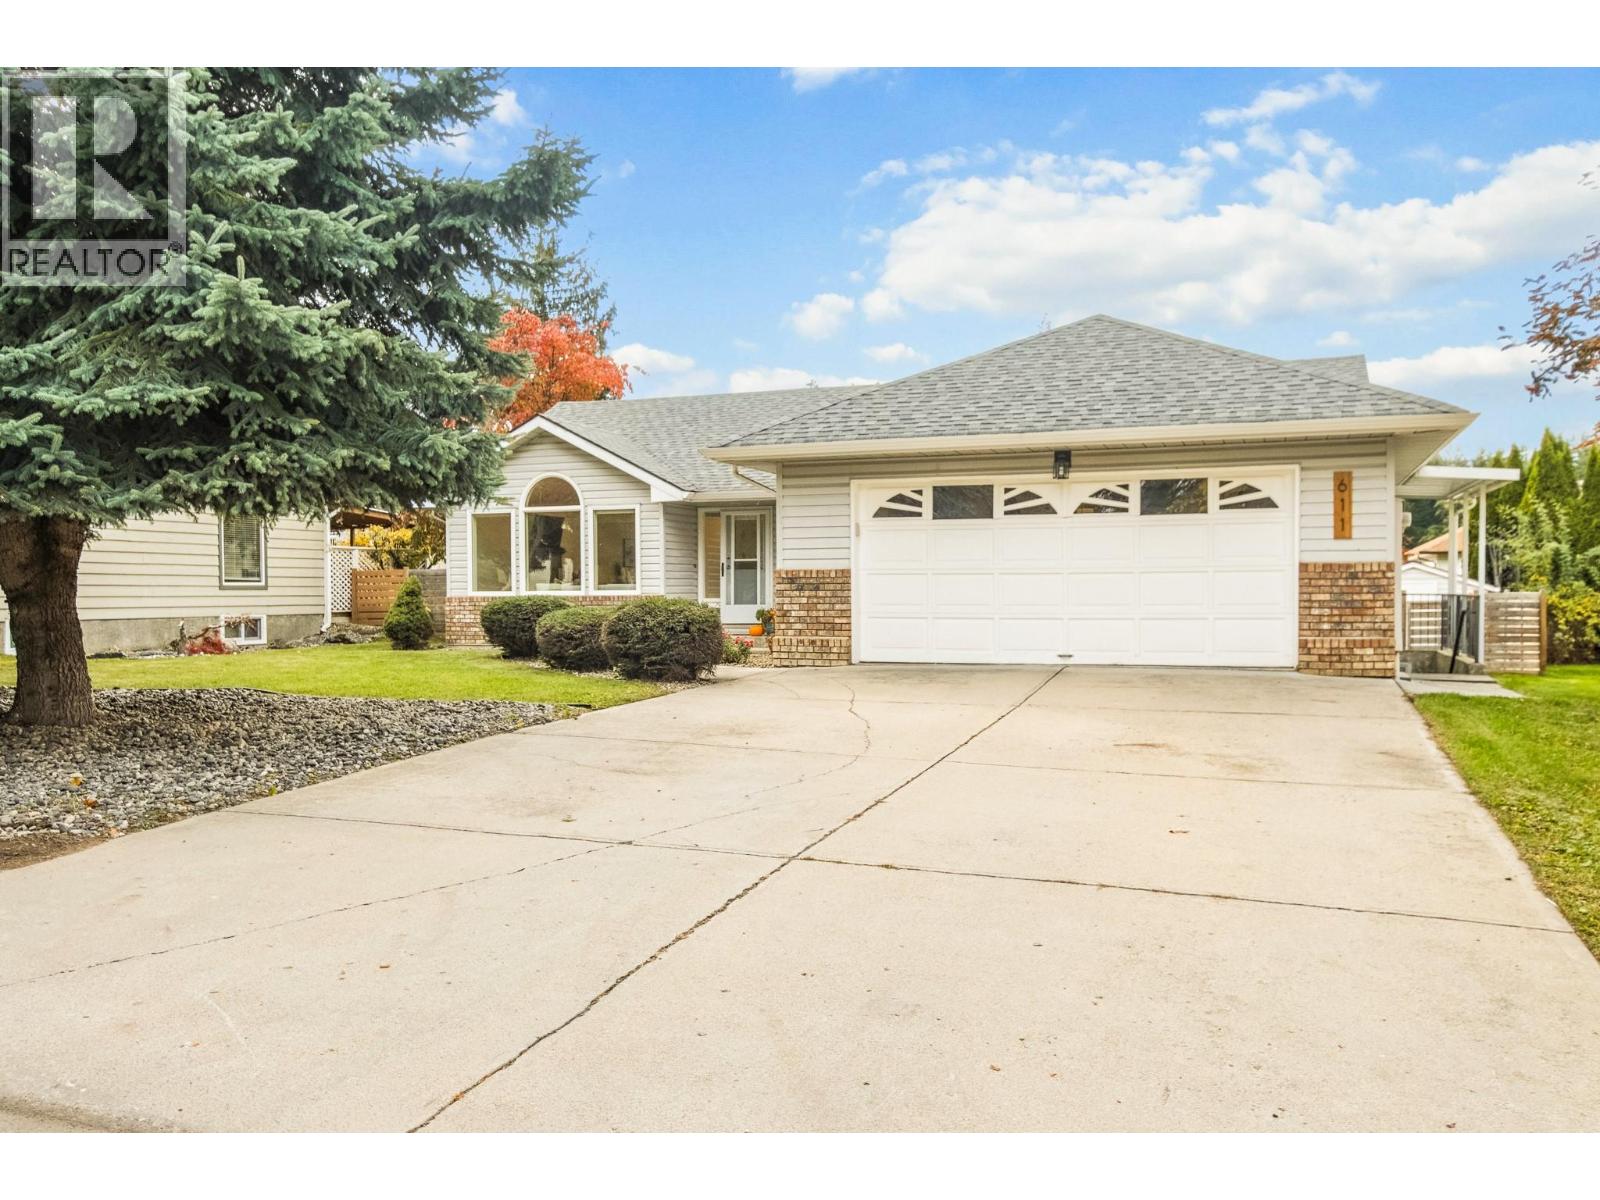
611 25 Street SE
Salmon Arm, British Columbia
Level entry home with in-law suite in a prime location. This rancher with full basement has completed major upgrades and is ready for the next owner. Upstairs you will find 3 bedrooms & 2 bathrooms including a full 4pce ensuite. The main living space is bright and open, with direct level access to the backyard where you can watch the kids play from the kitchen. The living room features vaulted ceiling and natural gas fireplace. The double garage with built in storage leads directly to laundry upstairs. There is also a rec room downstairs that is included in the usable area for the main house. The backyard is fully fenced with mature cedar hedges for privacy, a 12x10 garden shed with power, and raised garden beds. Downstairs the in-law suite includes a full kitchen with separate laundry, as well as 1 spacious bedroom, 1 den, and living room with natural gas fireplace. Walking distance to Hillcrest Elementary, Shuswap Middle School, Little Mountain, and only 3 doors down from neighbourhood playground Kin Park. Recent updates include new stainless steel fridge & dishwasher, new windows throughout the house (2025), roof (2018), patio roof (2024), hot water tank (2020), and flooring throughout the upstairs (2021). Home inspection done October 2026 and available for qualified buyers. (id:62687)
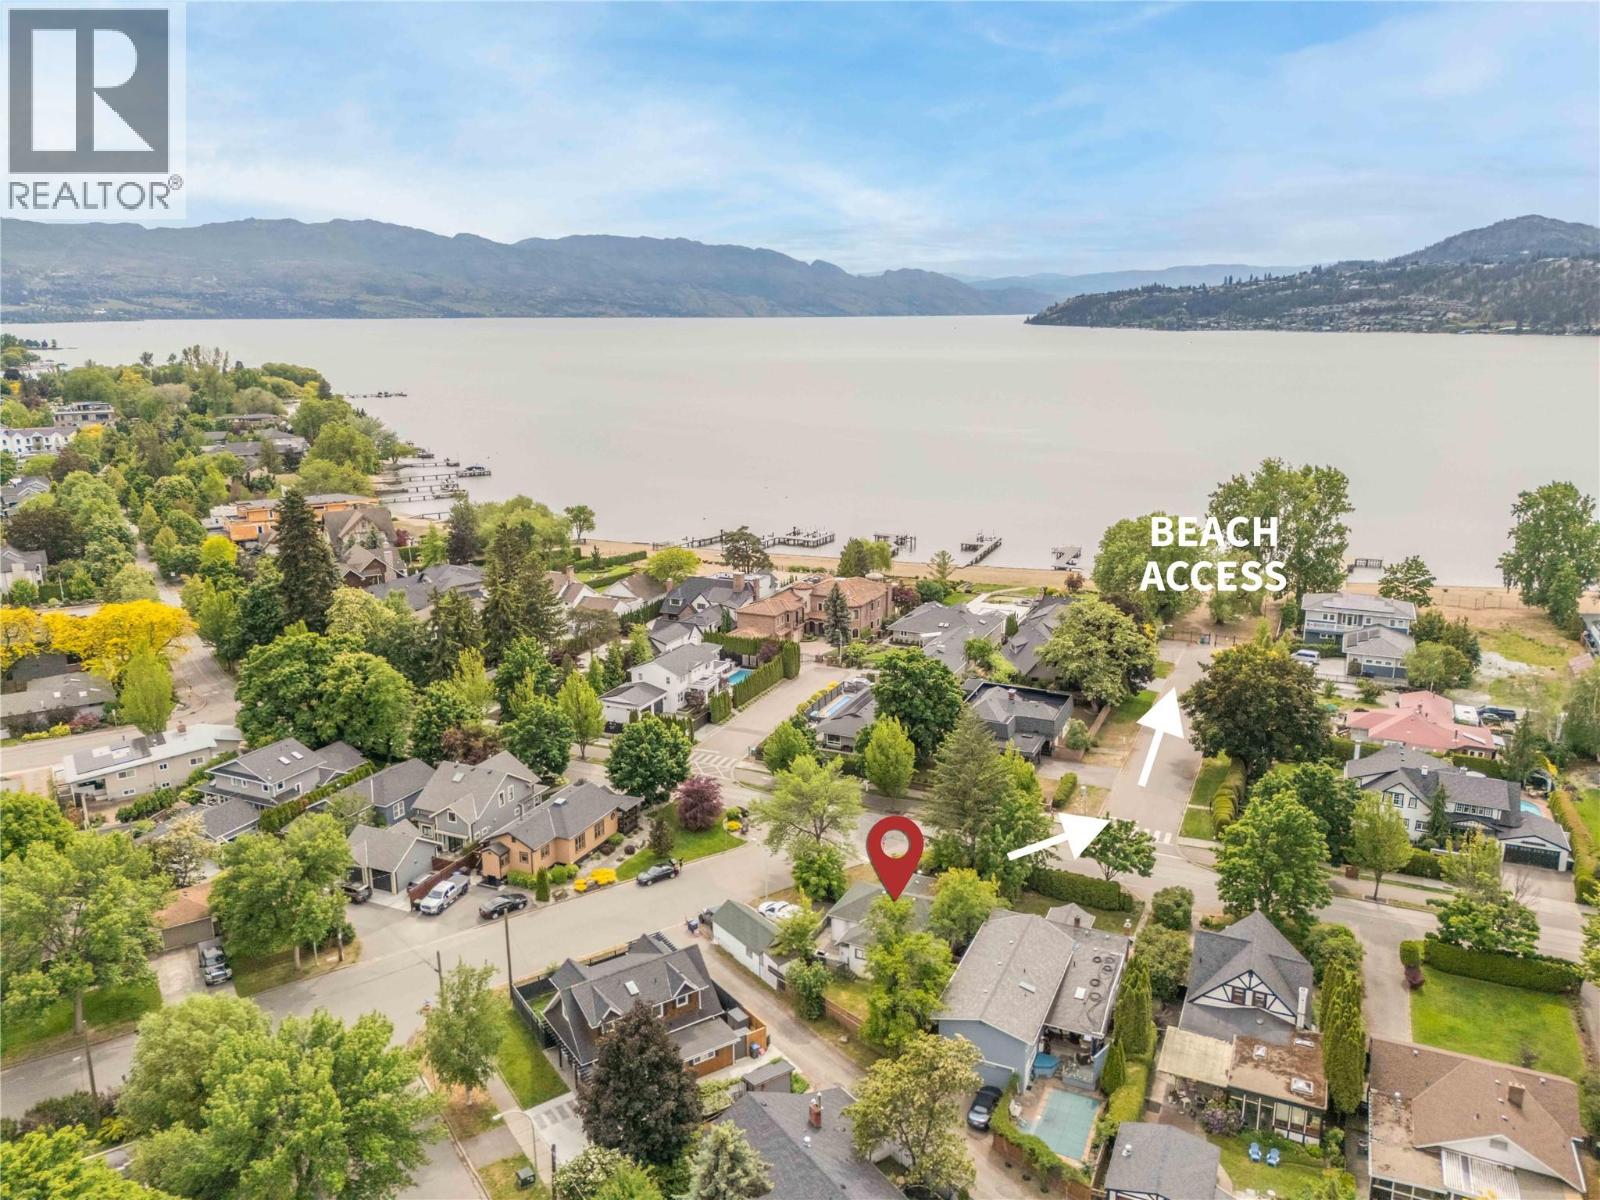
1967 Abbott Street
Kelowna, British Columbia
Just steps from the shores of Okanagan Lake, 1967 Abbott Street offers a rare opportunity to own in one of Kelowna's most prestigious and established neighbourhoods. Situated on a desirable corner lot at Abbott Street and Beach Avenue, this charming 2-bedroom home is surrounded by mature trees, beautiful character homes and an unmatched sense of place. Stroll down Beach Avenue to the lake, enjoy waterfront pathways, nearby beaches and the exceptional lifestyle this iconic location offers. Move in and enjoy the existing home, continue generating rental income, or explore the possibilities of creating your future dream residence. To help showcase the property's potential, the sellers have commissioned professional architectural concepts by Sahuri + Partners, illustrating a stunning two-story custom residence of over 3,200 sq. ft. with spacious living areas, plus a detached double garage with carriage-house concept above. Beautiful renderings are included in the listing photos, with preliminary floor plans available upon request. An exceptional opportunity to create something truly special in one of Kelowna's most sought-after lakeside locations. Architectural concepts are for illustration only; proposed redevelopment is subject to applicable regulations and City approvals. (id:62687)
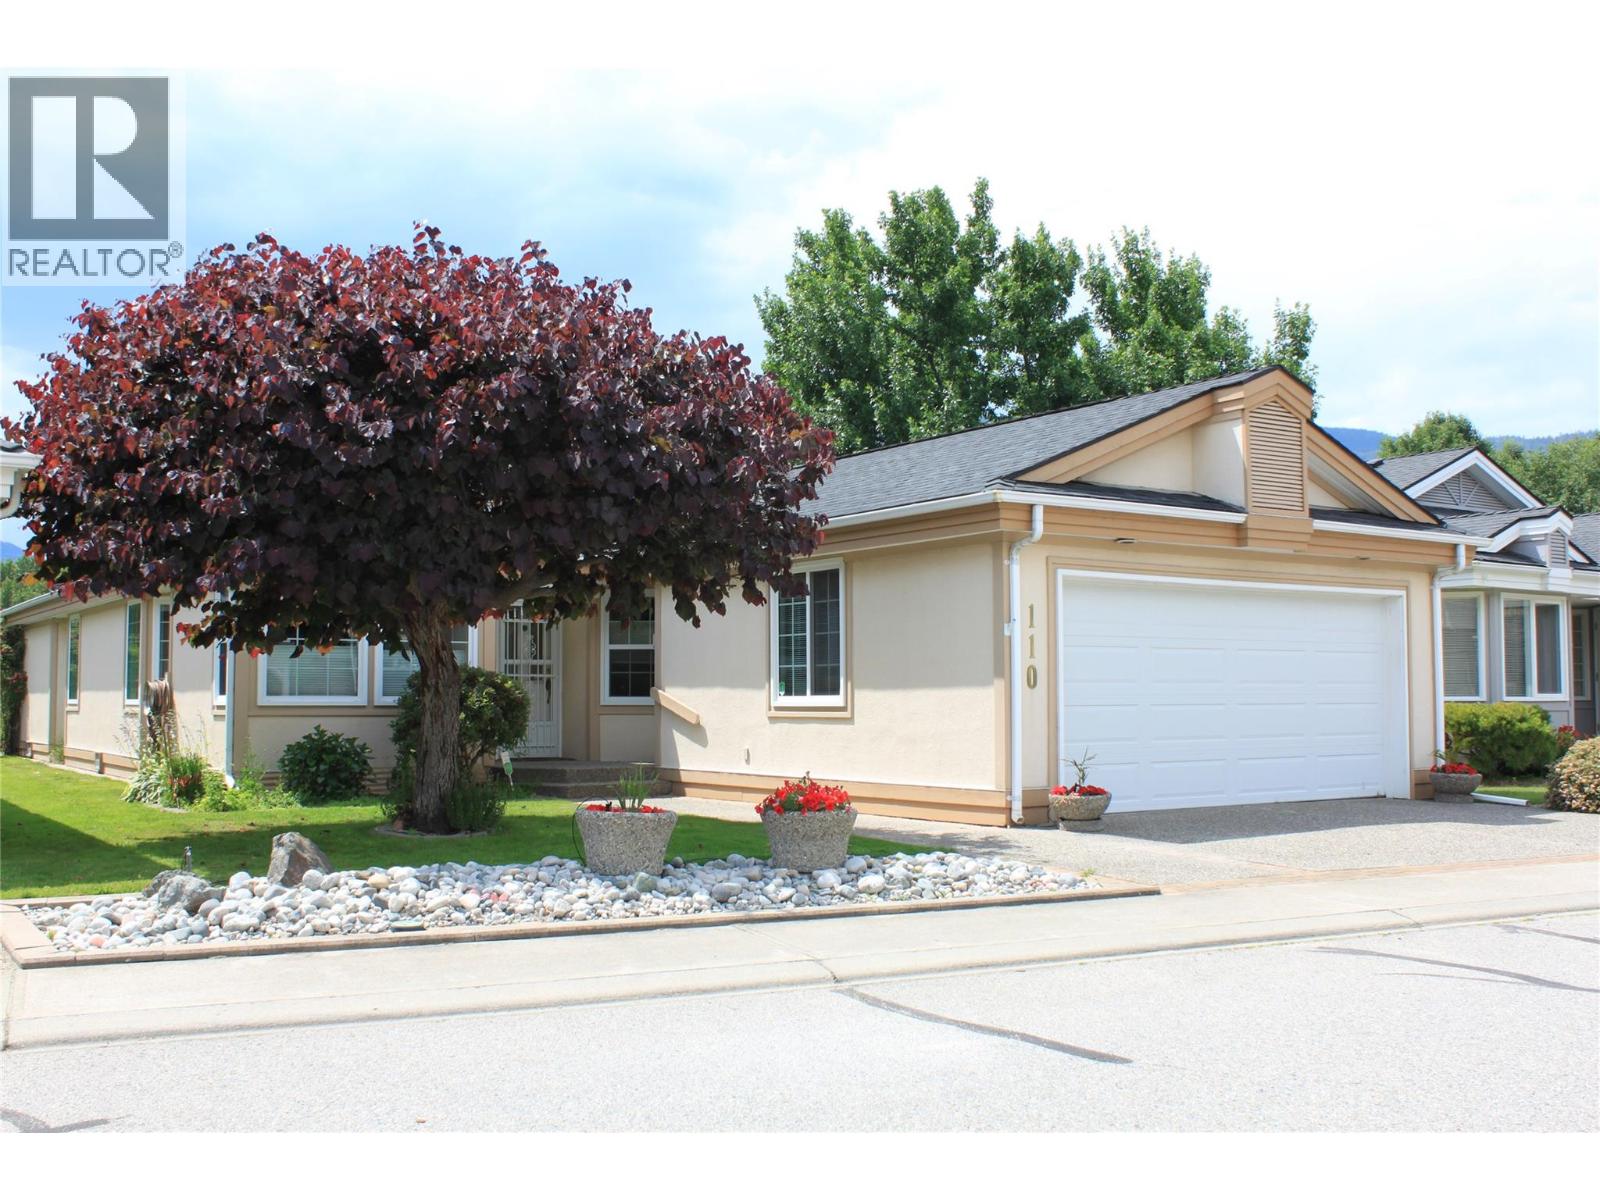
801 Comox Street Unit# 110
Penticton, British Columbia
Enjoy relaxed golf-course living in this spacious **3-bedroom plus den bungalow** in beautiful Penticton! Featuring comfortable one-level living, this home offers plenty of space for family, guests, a home office, or hobbies. Set in a desirable golf-course setting, it’s the perfect opportunity to enjoy the Okanagan lifestyle from your patio, with scenic surroundings and easy access to recreation and local amenities. **Property Highlights:** • Bungalow-style home • 3 bedrooms plus den • Located on the Penticton Golf Course • Ideal for full-time living, retirement, or a vacation home • Enjoy golf, sunshine, and the Okanagan lifestyle You own the land that your home sits on in this bare land strata. Strata fee $150. per month and takes care of the lawns in the summer and snow removal in the winter. 55+ Pets ok as per strata bylaws. see attached iGuide for a virtual walk through and measurements Contact your agent for more information or to arrange a private viewing. (id:62687)
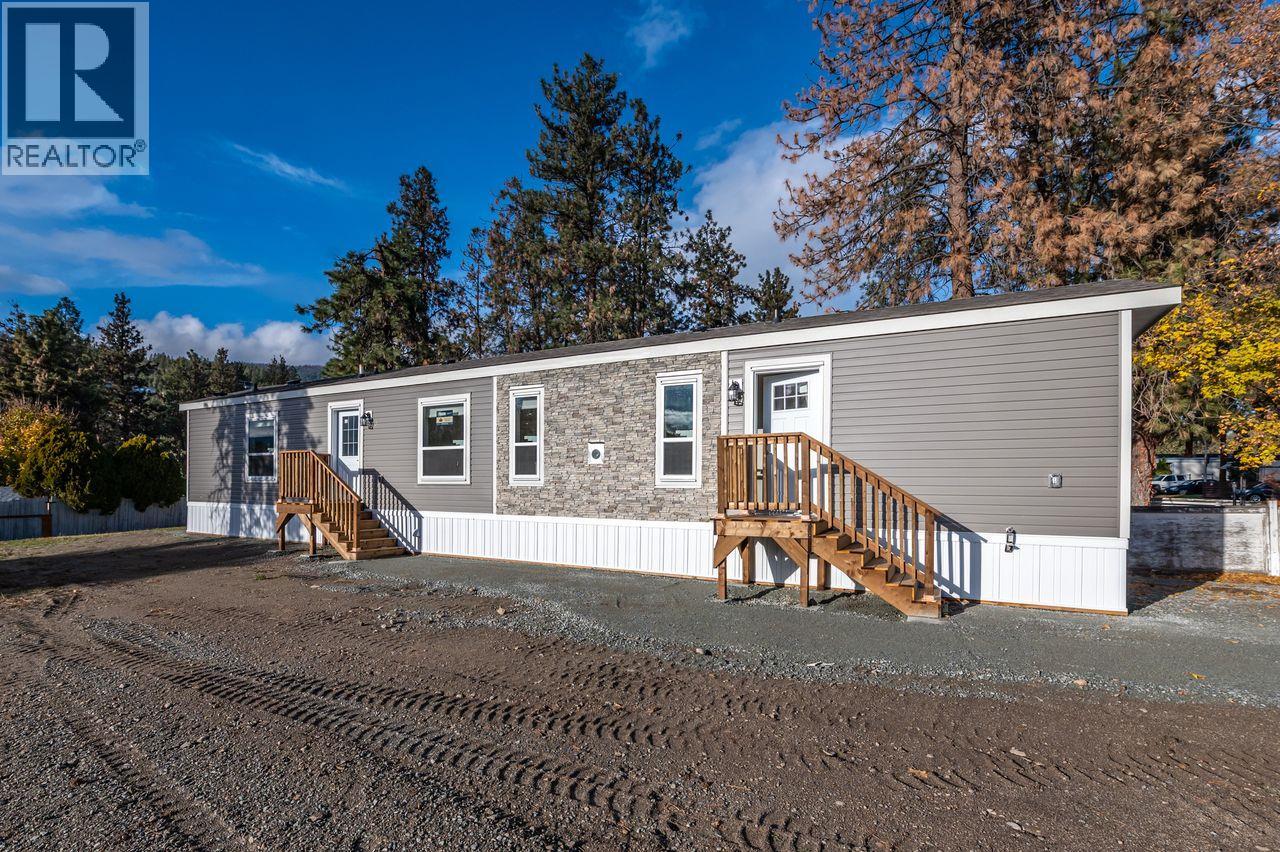
146a-1999 Hwy# 97 S Lot# 146a
West Kelowna, British Columbia
Brand new Shasta model home, proudly built locally by Moduline Penticton and customized by Lakeridge Homes. Offering 924 sq. ft. of well-designed living space, this 2-bedroom, 2-bathroom single-wide combines modern style, quality construction and thoughtful finishes. The exterior features a stylish front box bay accented with faux stone, giving the home a distinctive and welcoming look. Inside, you'll find finished drywall, interior pot lighting and a modern kitchen complete with under-cabinet lighting. The living area is highlighted by a beautiful gas fireplace with a faux stone surround, creating a warm and inviting space to relax and entertain. Located in Westview Village Estates, you'll enjoy convenient access to shopping, restaurants, recreation, schools and all that the Okanagan lifestyle has to offer. Come see this beautifully finished Shasta model and experience the quality and attention to detail for yourself. (id:62687)
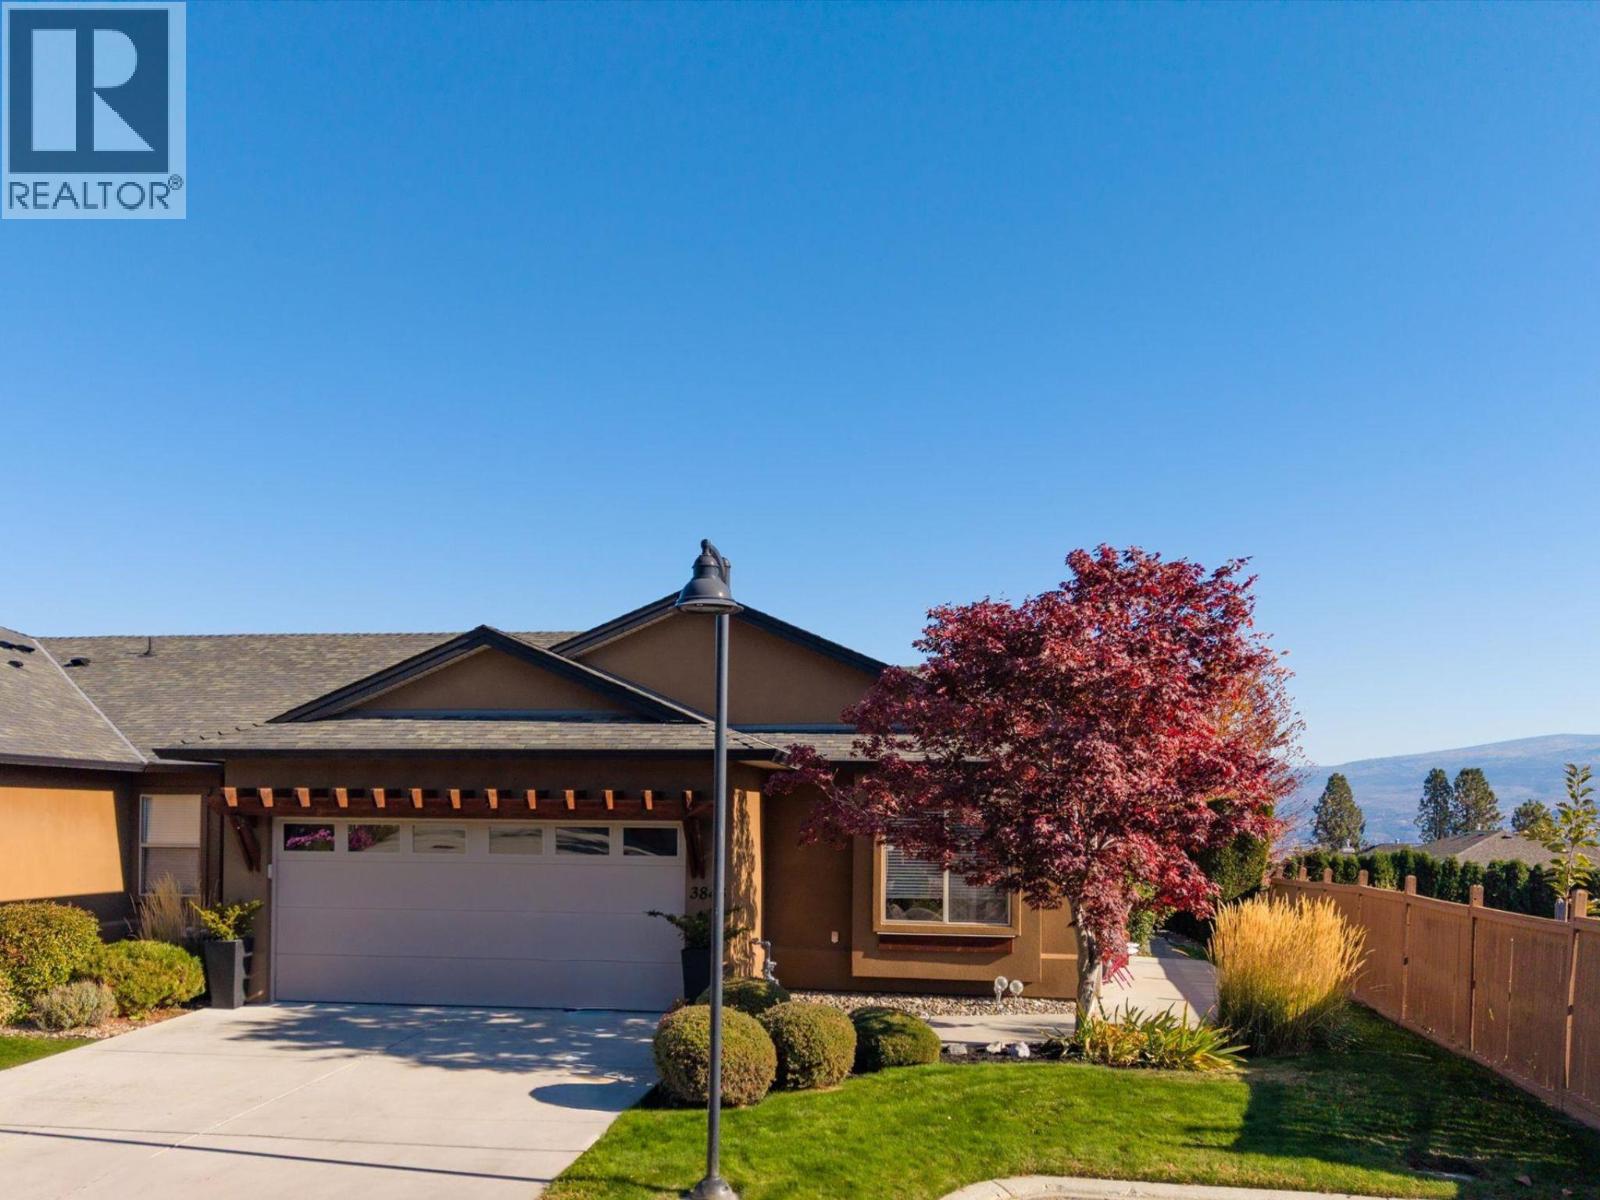
3843 Sonoma Pines Drive
Westbank, British Columbia
Welcome to Sonoma Pines, a serene, gated community with sweeping views of Two Eagles Golf Course and Lake Okanagan. Tucked away at the end of a quiet cul-de-sac, this beautiful end-unit townhome offers extra privacy, main-level living, and an ideal location for dog owners (2 dogs allowed with restrictions). Nine-foot- high ceilings create an immediate sense of openness and light. The split-bedroom layout ensures optimal privacy for both homeowners and guests, accommodating two generous bedrooms and two full bathrooms. A dedicated office space provides for working from home or managing daily routines. Your private outdoor space opens up to the perfect spot for morning coffee, relaxing evenings, or entertaining. A spacious garage (19'11"" x 18'2""), large crawl space, RV & boat storage (via waitlist) offers extra storage. Yard maintenance is taken care of giving you more time to enjoy an active, resort-style lifestyle with Clubhouse amenities, quick access to golfing, walking & mountain bike trails, Gellatly Bay waterfront, YMCA, or a walk to the shopping hub. Explore the celebrated West Kelowna Wine Trail, with world-class wineries like Mission Hill Family Estate and Quails' Gate Winery, waterfront patios or beaches just minutes away. Where beautiful living meets the Okanagan lifestyle, this home offers a complete haven to live, relax, and explore. New stove & dishwasher-2026, hot water tank-2025, roof-2024. Pre-paid lease until 2102. No PTT or speculation tax. (id:62687)
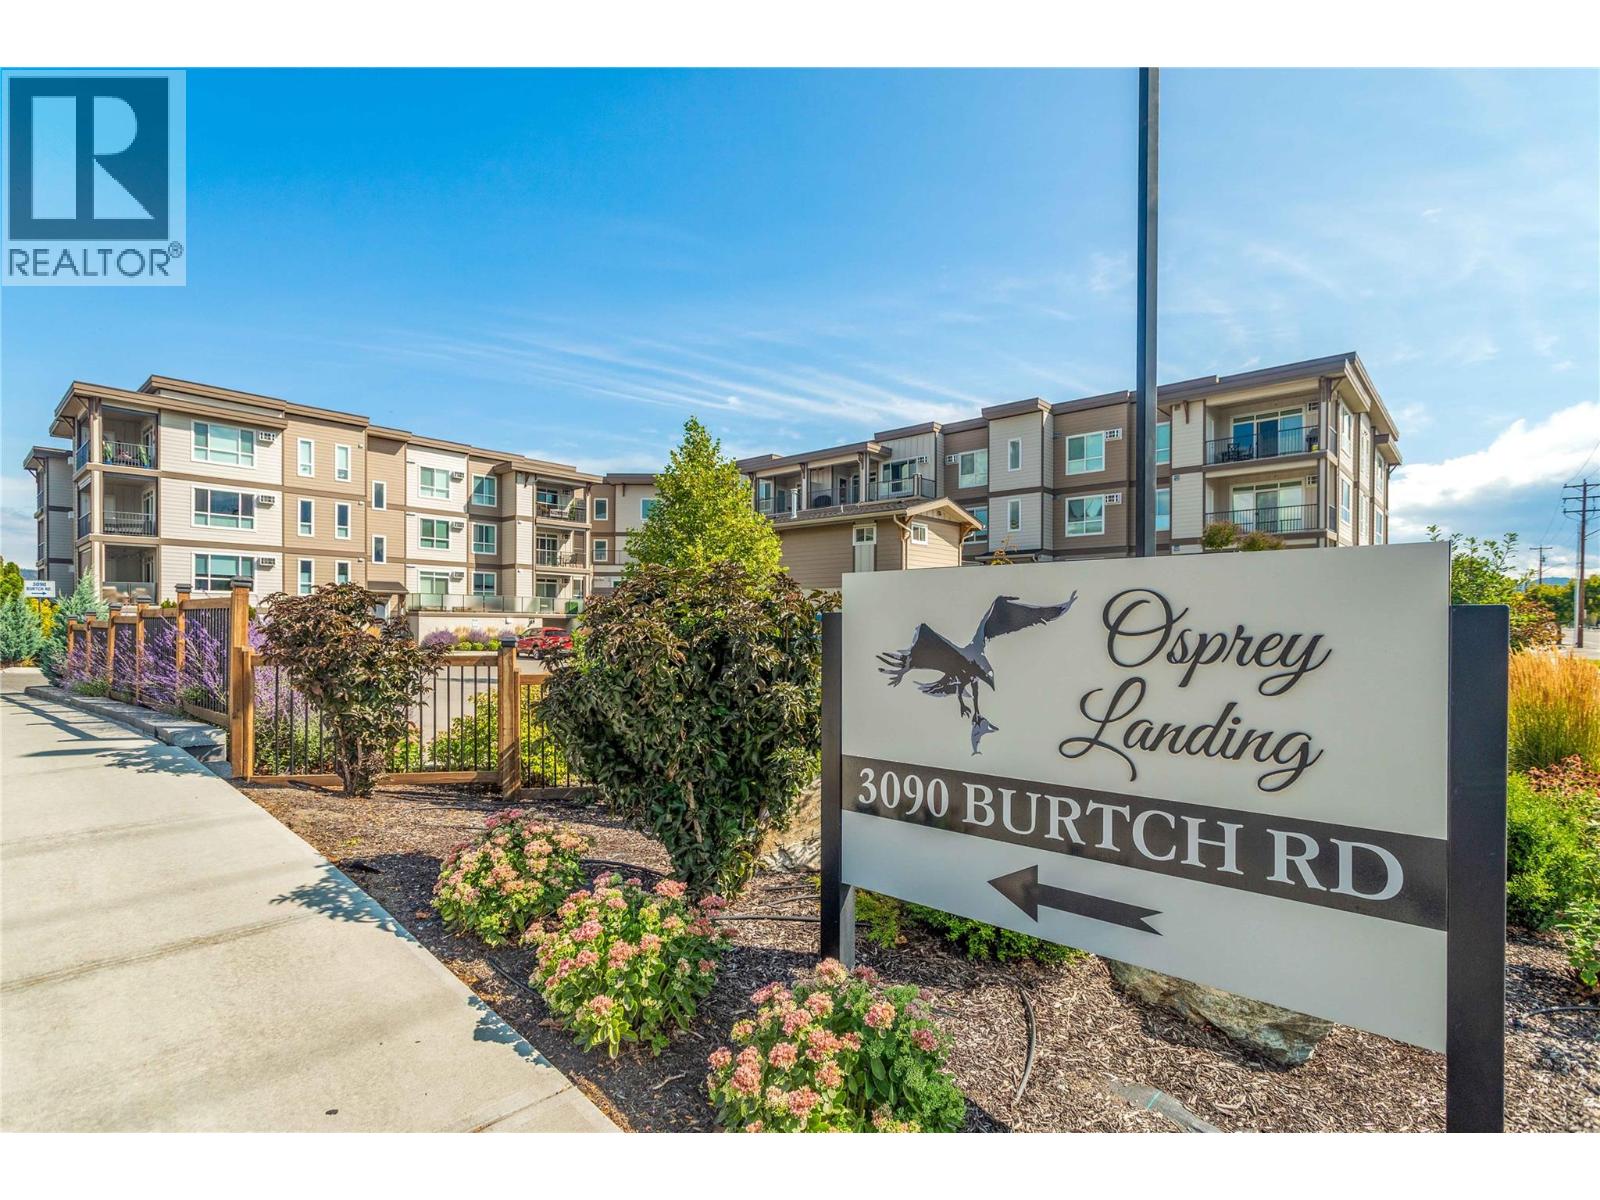
3090 Burtch Road Unit# 204
Kelowna, British Columbia
*OPEN HOUSE, SUNDAY, NOVEMBER 1 - 1PM TO 3PM* Welcome home to Osprey Landing, nestled in the vibrant heart of Kelowna. This beautifully maintained 1-bedroom, 1.5-bath condo offers the perfect blend of comfort and convenience. Located next to Okanagan College, scenic walking trails, and just minutes away from Kelowna's popular beaches, it provides an ideal living experience. Residents enjoy access to top-notch amenities, including a fully equipped gym, a community room with a kitchen for entertaining, and a relaxing hot tub. The vibrant community is also surrounded by a variety of amenities, such as schools ranging from elementary to college (including two private schools), Munson Pond Park, Mission Creek Golf Club, Gyro Beach, the KLO Farm Market, and the South Pandosy Shopping Centre for all your essential needs. This pet-friendly unit comes with 1 large storage locker conveniently located on the same floor as the unit and 1 underground parking stall. Experience the best of Kelowna living at Osprey Landing! (id:62687)
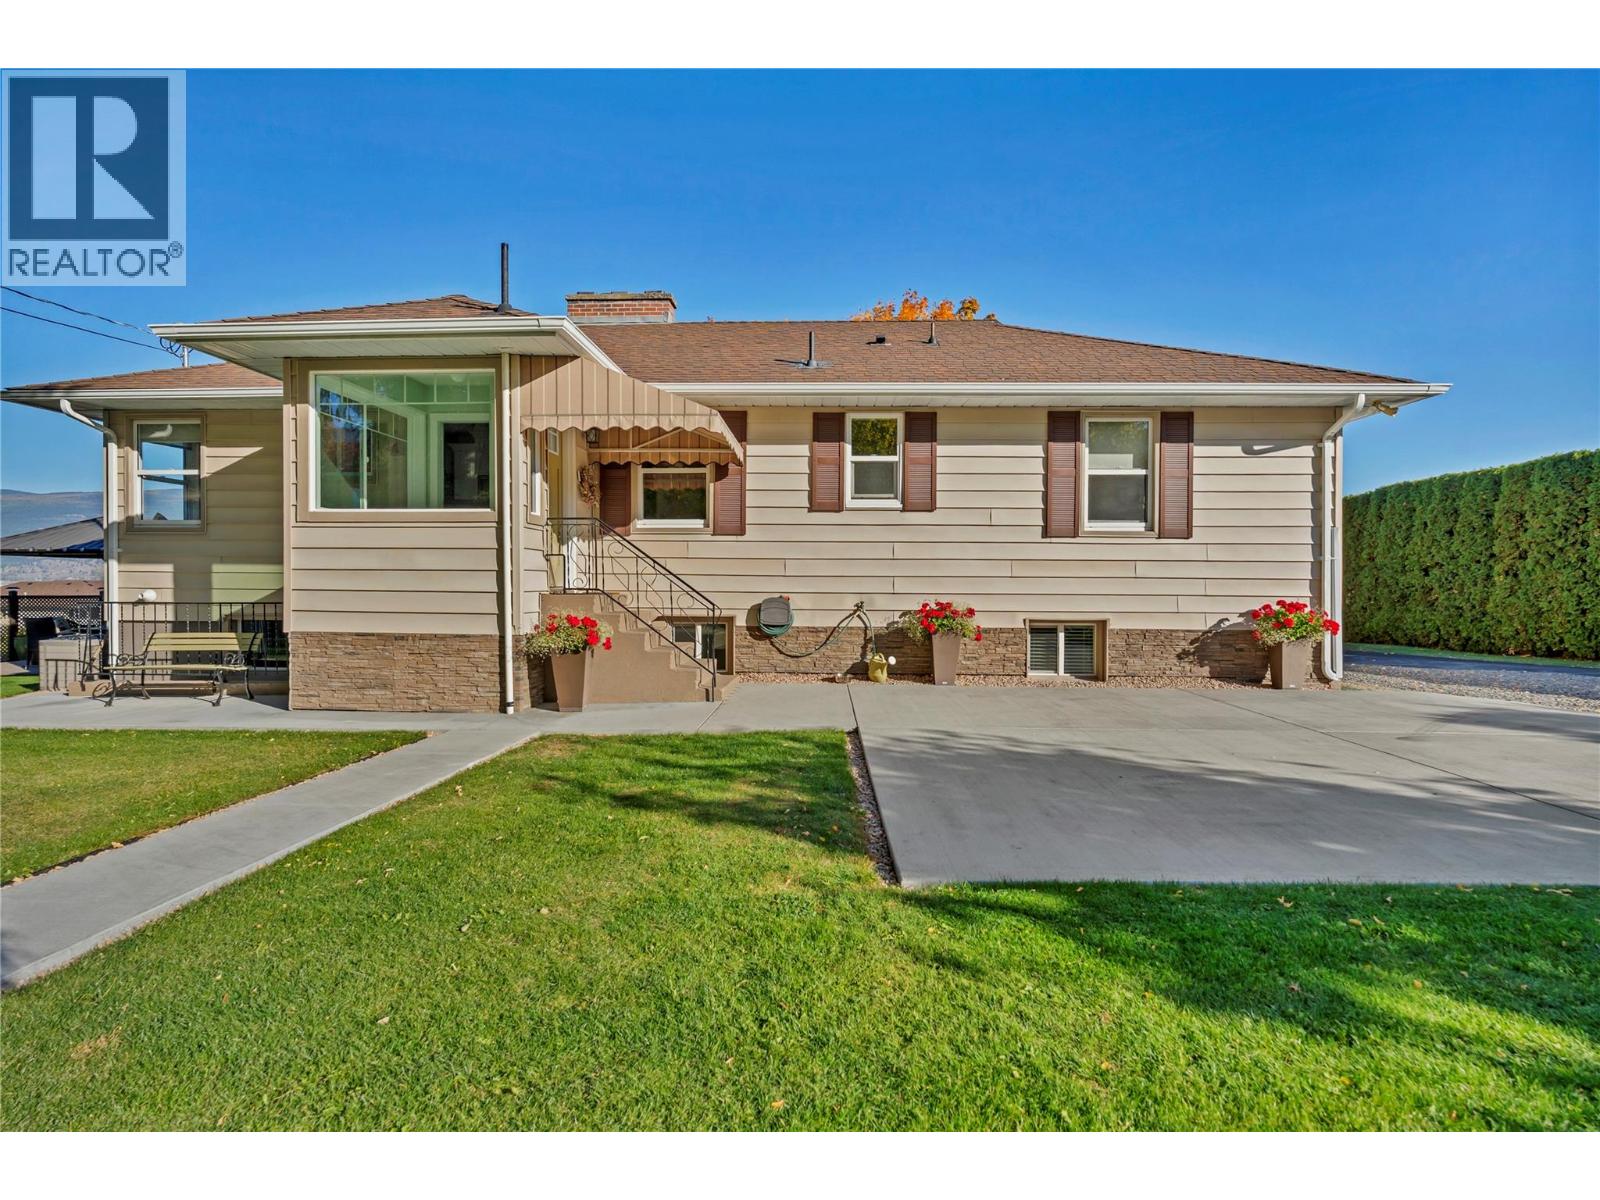
1005 West Bench Drive
Penticton, British Columbia
A rare acreage offering with timeless charm, meticulous care & country living within city limits! Some properties are simply special, and this is certainly one of them. Nestled on a beautifully maintained one-acre parcel, this charming 1950s bungalow is a true reflection of pride of ownership brimming with character and warmth. Features include, country kitchen, pastoral view, original hardwood, full finished basement, 4 bdrms, den, 2 bath, a/c, 2 fireplaces, covered deck off dining room, lower deck with gazebo and the kind of setting that's becoming increasingly hard to find. Step outside and discover an absolutely stunning garden , complete with lush grounds, beautifully established perennials, a large workshop, lush pasture and barn with horse stall below and play house above. The property is fully fenced for pets, family activities, has plenty of room for vehicles, and extends north to another driveway creating easy access to the lower level of the barn and pasture. Located close to school, golf, hiking, biking, parks and is services by reliable city water. Whether you're an equestrian enthusiast, an avid gardener, or simply dreaming of a little more space and tranquility, this property offers endless possibilities. With its picturesque surroundings, classic charm, and exceptional care throughout, this is more than just a house, it's a place to put down roots and create memories. (id:62687)
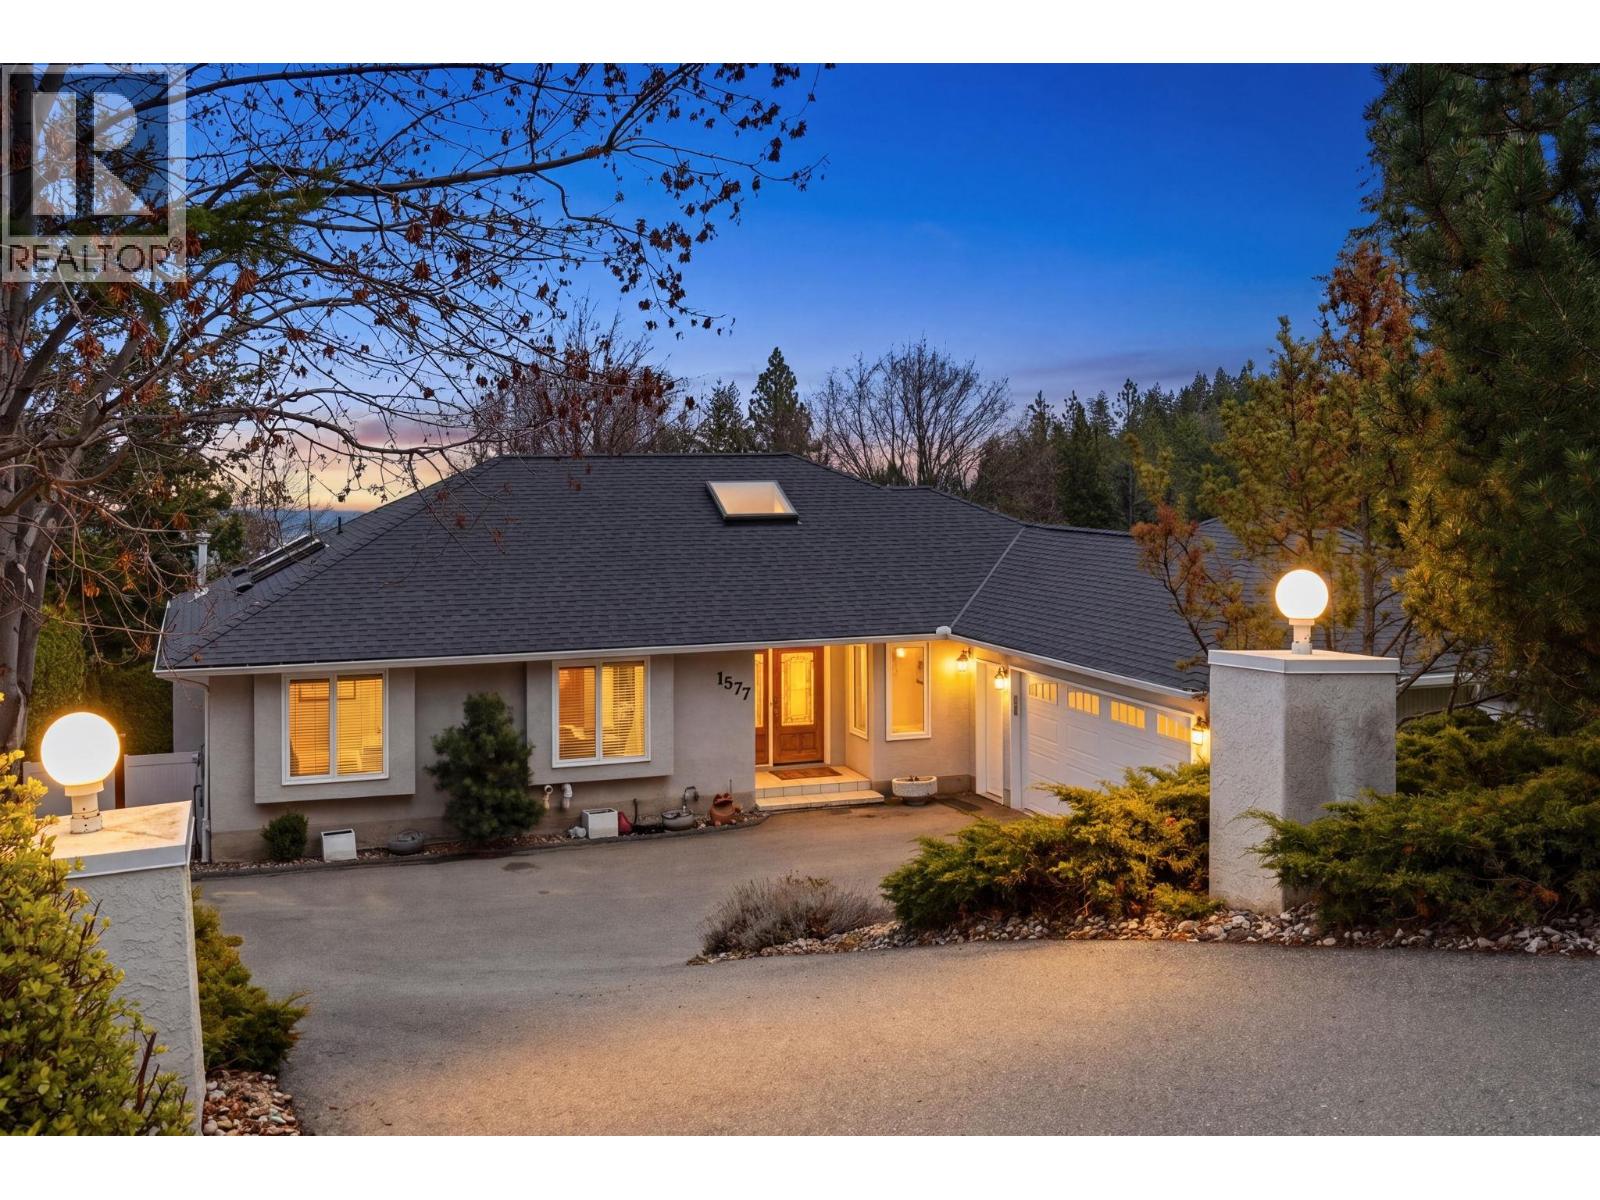
1577 Klein Road
West Kelowna, British Columbia
Refined walkout rancher in sought-after West Kelowna Estates offering exceptional privacy and the lifestyle people move here for! Tucked on a quiet no-through street backing onto lush greenery, this home blends peaceful outdoor living w/ functional family space- perfect for summer pool days & relaxing evenings on the deck. This 5 bed, 3 bath home features a bright, open layout w/ vaulted ceilings, large windows & seamless indoor-outdoor flow. The main level showcases hand-scraped hickory hardwood flooring & a gourmet kitchen w/ solid cherry cabinetry, granite countertops, gas stove & large island opening to a spacious great room anchored by a linear fireplace. Step onto the expansive 41’ deck overlooking the private backyard, pool & surrounding greenery with lake glimpses. The landscaped & irrigated yard is a true highlight complete with an L-Shaped pool w/ deep end diving board for the biggest cannonballers, hot tub & stamped concrete patios- Perfect for entertaining. The walkout basement offers a games room w/ included pool table, wet bar, wine fridge, cozy family room w/ gas fireplace + wired-in surround sound, two bedrooms, a full bath & travertine flooring. Plush carpet adds comfort in the bedrooms, with excellent suite potential. Additional features include 200-amp service, EV charger, HE furnace, double garage & ample parking. Walk to Rose Valley Elementary & enjoy nearby trails. A rare opportunity offering space, privacy & flexibility in a prime family neighbourhood. (id:62687)
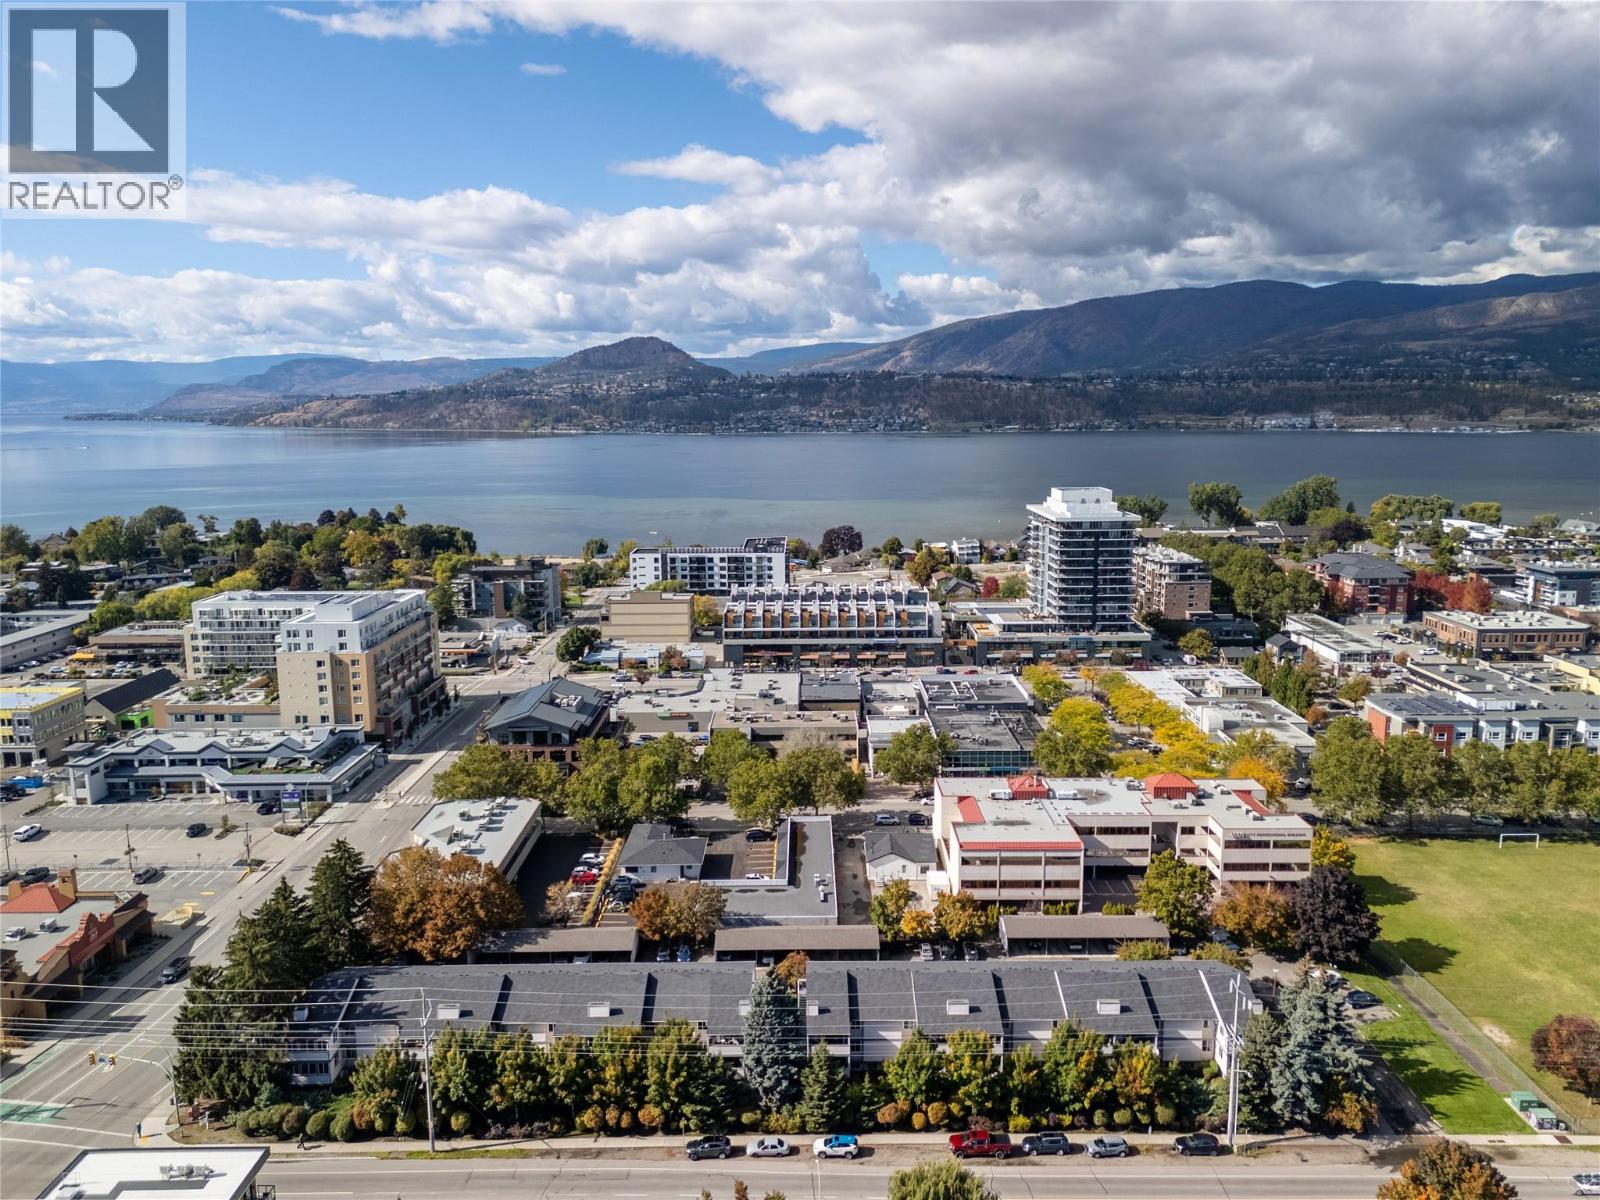
3000 Richter Street Unit# 6
Kelowna, British Columbia
Location - Location ""Lower Mission - Pandosy Village"". Spacious 2 Level End Unit Townhouse - 3 Bedrooms, 3 Bathrooms with 1827sqft of Living Space, plus an additional 122sqft Covered Deck with Storage Space. The Main Level - Living Space offers a nice sized Kitchen, Dining and Livingroom with Covered Deck access, King sized Primary with Ensuite, an additional Bedroom and Full Bathroom. The Lower Level - has Potential Rental Revenue with Private Living Space offers another King sized Bedroom & ample Closet Space, Family Room/Rec Space which could easily become a 4th Bedroom, another Bathroom with Shower and Laundry. Unit has 2 raised Garden Boxes at the front for your gardening needs - 1 Covered Parking Stall assigned with a 2nd stall unassigned thru strata (if available). Plenty of Living Space here - bring your creativity and ideas then enjoy everything the Lower Mission & Pandosy Village has to offer. Strata updates: roof 2014, exterior windows and doors soon after. Just a short walk to Okanagan Lake Beaches & Parks, Okanagan College, services, shopping and entertainment. Measurements taken from strata plan and iguide - verify if important. Make #6 your ""Home"" or ""Investment Property"". Book your showing today! (id:62687)
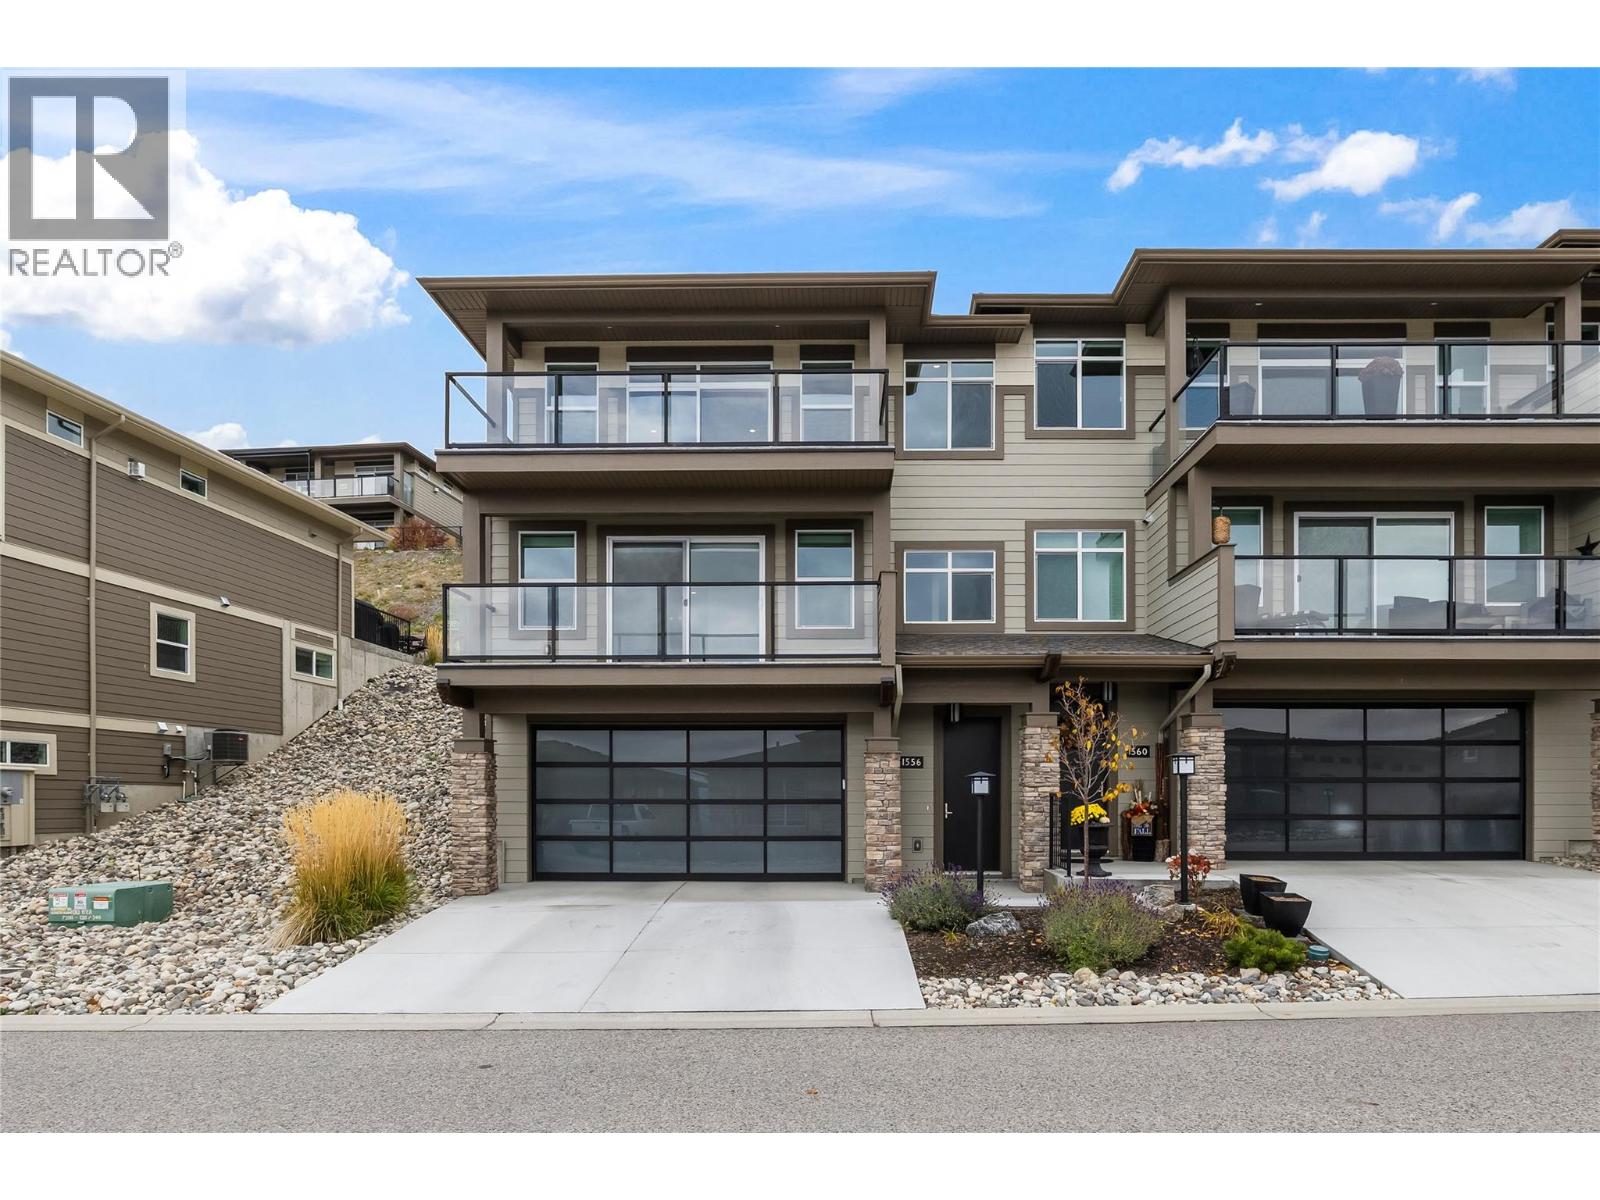
1556 Tower Ranch Drive
Kelowna, British Columbia
Welcome to Solstice at Tower Ranch, a luxury, 3 level townhome with an elevator in a golf course community where sweeping city, lake and mountain views come with sunsets that are stunning from the comfort of home. Contemporary finishes and generous living spaces suit everyday life and entertaining, and a private elevator runs from the oversized double garage to both upper levels. On the main level, a gas fireplace gives the spacious living room its warm centre, the large front patio with big views, has a natural gas hookup, and a second patio off the kitchen offers a more private corner. The kitchen offers quartz counters, a sit-up island for casual dinners and a walk-in pantry, and a convenient powder room completes the level. Upstairs, the generous primary bedroom takes in the beautiful Okanagan landscape, with a walk-in closet and an ensuite that has dual sinks and a glass-enclosed walk-in shower. Two more bedrooms bring flexibility for family, guests or a home office, and the side-by-side laundry sits right on this level. Solstice owners also enjoy discounts at the Tower Ranch golf course, the retail shops and the restaurants, which suits low-maintenance living for anyone who loves golf or locking up and heading away. On a crisp Fall evening, with the fireplace glowing and the Kelowna city lights, this is a home that feels good to come back to. (id:62687)
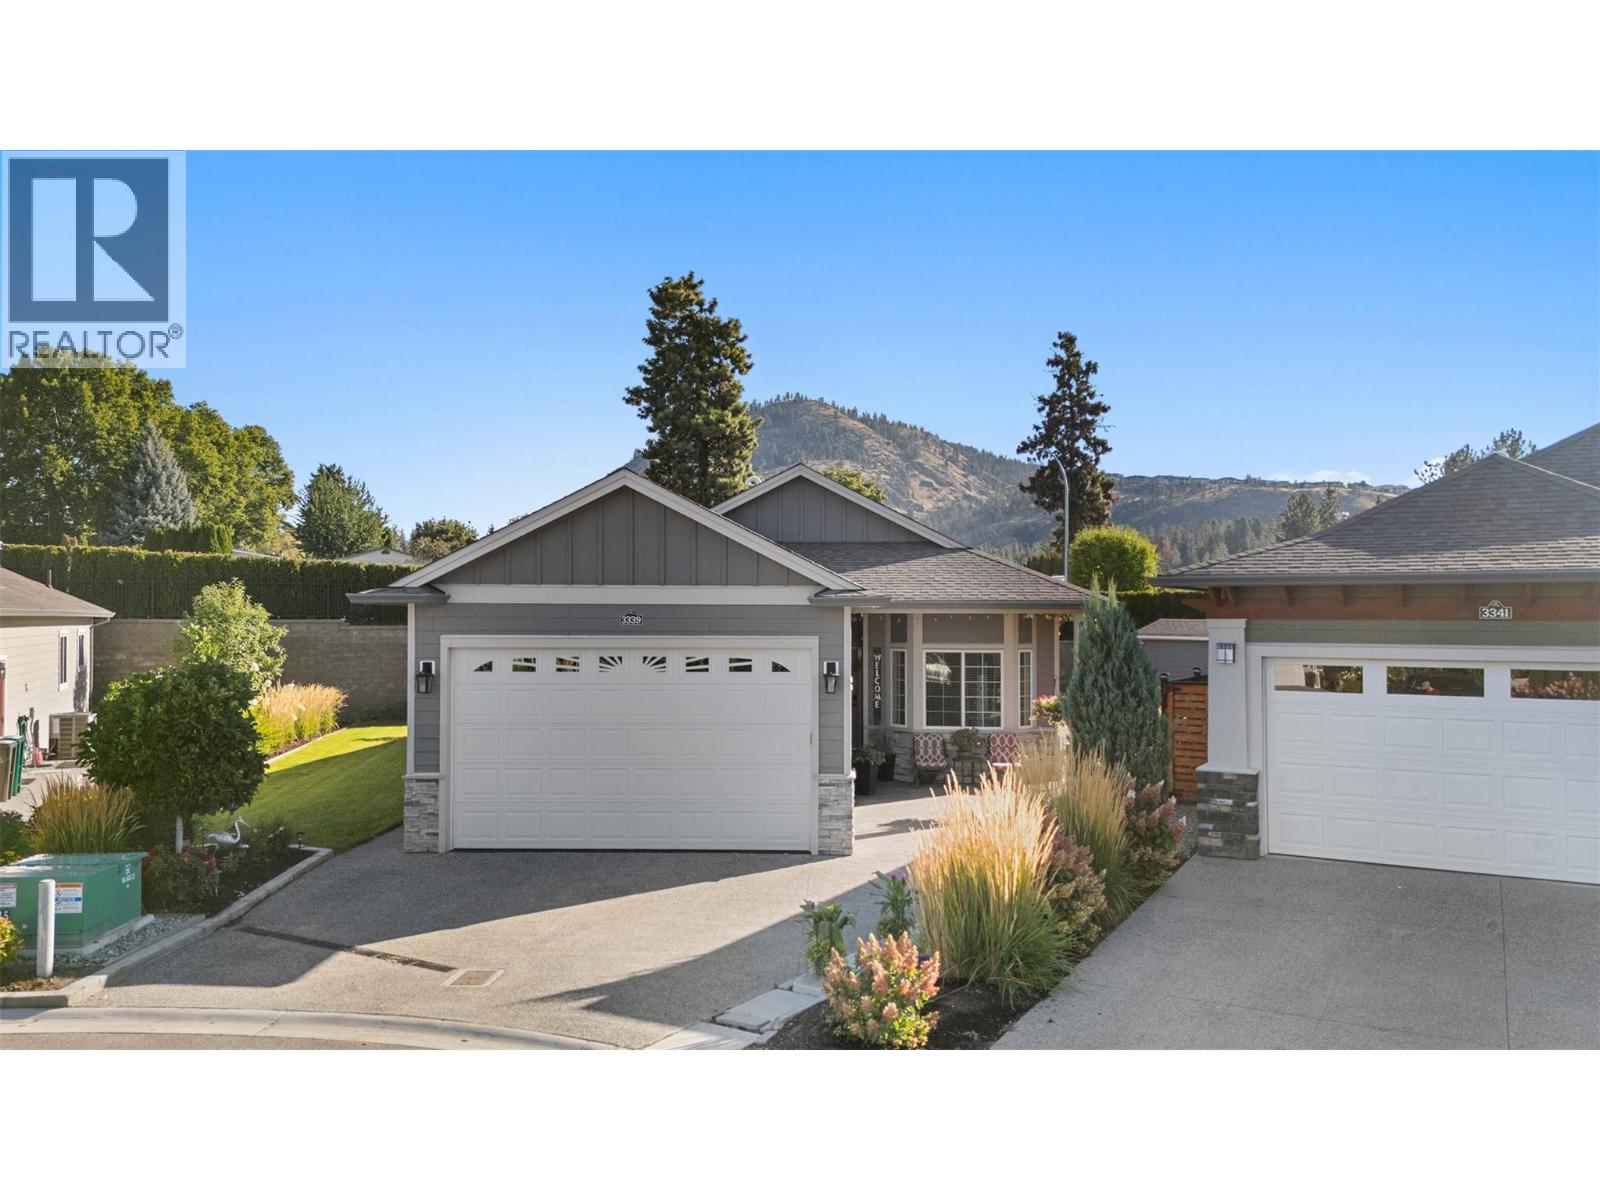
3339 Kingfisher Road
Westbank, British Columbia
Welcome to 3339 Kingfisher Road, a beautifully upgraded, move-in-ready home in Sage Creek, West Kelowna’s sought-after 45+ community. Offering 3 bedrooms, 2 bathrooms, and spacious, comfortable single-level living, this home features oversized windows that flood the interior with natural light. The stunning designer kitchen boasts quartz countertops, ceiling-height cabinetry, two pantries, a large island, and a gas range. Additional highlights include luxury vinyl flooring, upgraded lighting, two entry closets for coats and shoes, hot water on demand, and an oversized garage with 220V service. The approximately 0.2-acre private lot is an outdoor entertainer’s dream, featuring low-maintenance xeriscaping, expansive exposed-aggregate patios, a large pergola, newer hot tub, fire-pit table, gas hookup, established fruit trees, and a custom 10' x 12' garden shed. Just minutes from golf courses, wineries, shopping, and 19 Okanagan Grill + Bar, this exceptional property combines space, natural light, modern upgrades, and outstanding outdoor living for the ultimate Okanagan lifestyle. Call today for your personal tour this beautiful home. (id:62687)
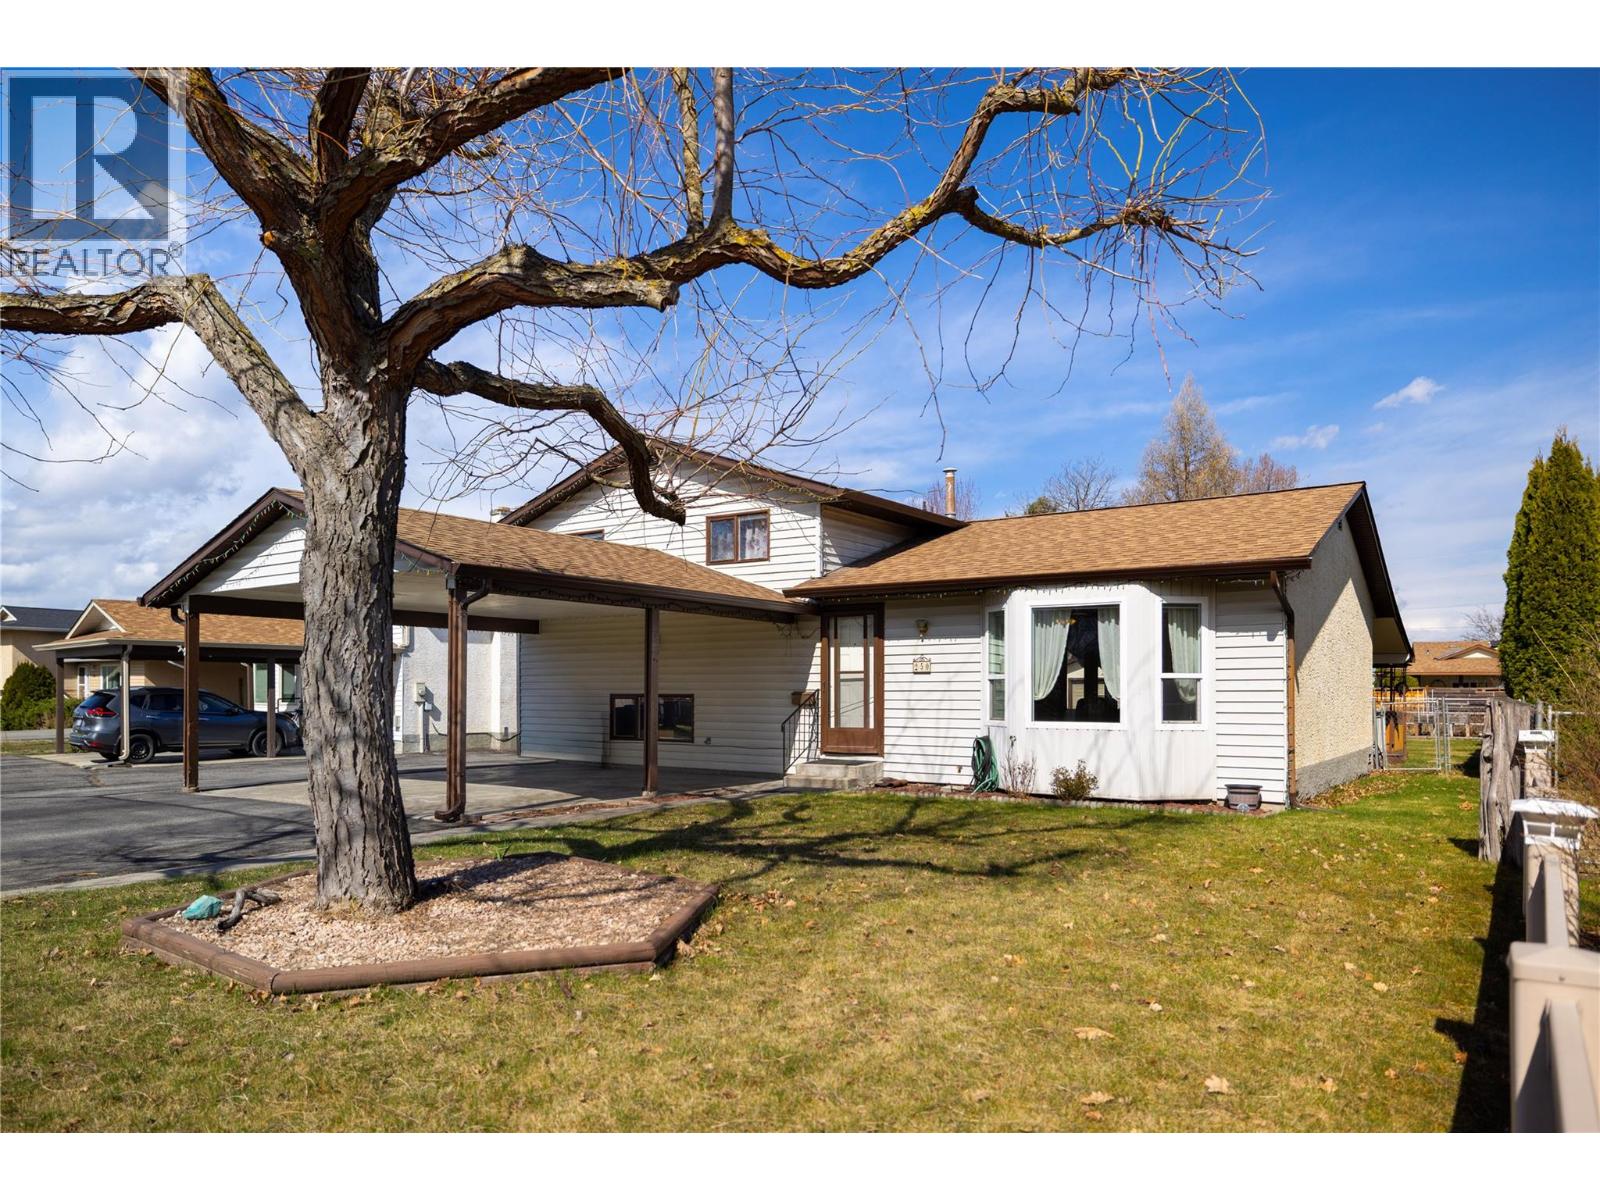
250 Hillaby Avenue
Kelowna, British Columbia
Welcome to this well-maintained 3-bedroom, 2.5-bathroom 3-level split home, perfectly situated on a quiet street close to parks, schools and other amenities. Set on a generous .21-acre lot, this fenced & gated property offers space, privacy, and plenty of room to enjoy outdoor living. Inside, you’ll find a functional layout with a bright and spacious kitchen area, ideal for everyday living and entertaining. Stay comfortable year-round with central air conditioning, and enjoy the added convenience of central vacuum. Brand new Hot Water Tank. Outside, the property truly shines. A carport at the front is complemented by tons of additional parking—ideal for RVs, boats, or multiple vehicles. The separate shop in the backyard offers excellent space for projects, storage, or a workshop. The beautifully usable yard includes a dedicated garden area, perfect for those with a green thumb, and plenty of room for kids or pets to play. This property combines comfort, practicality, and location—don’t miss your opportunity to make it yours! (id:62687)
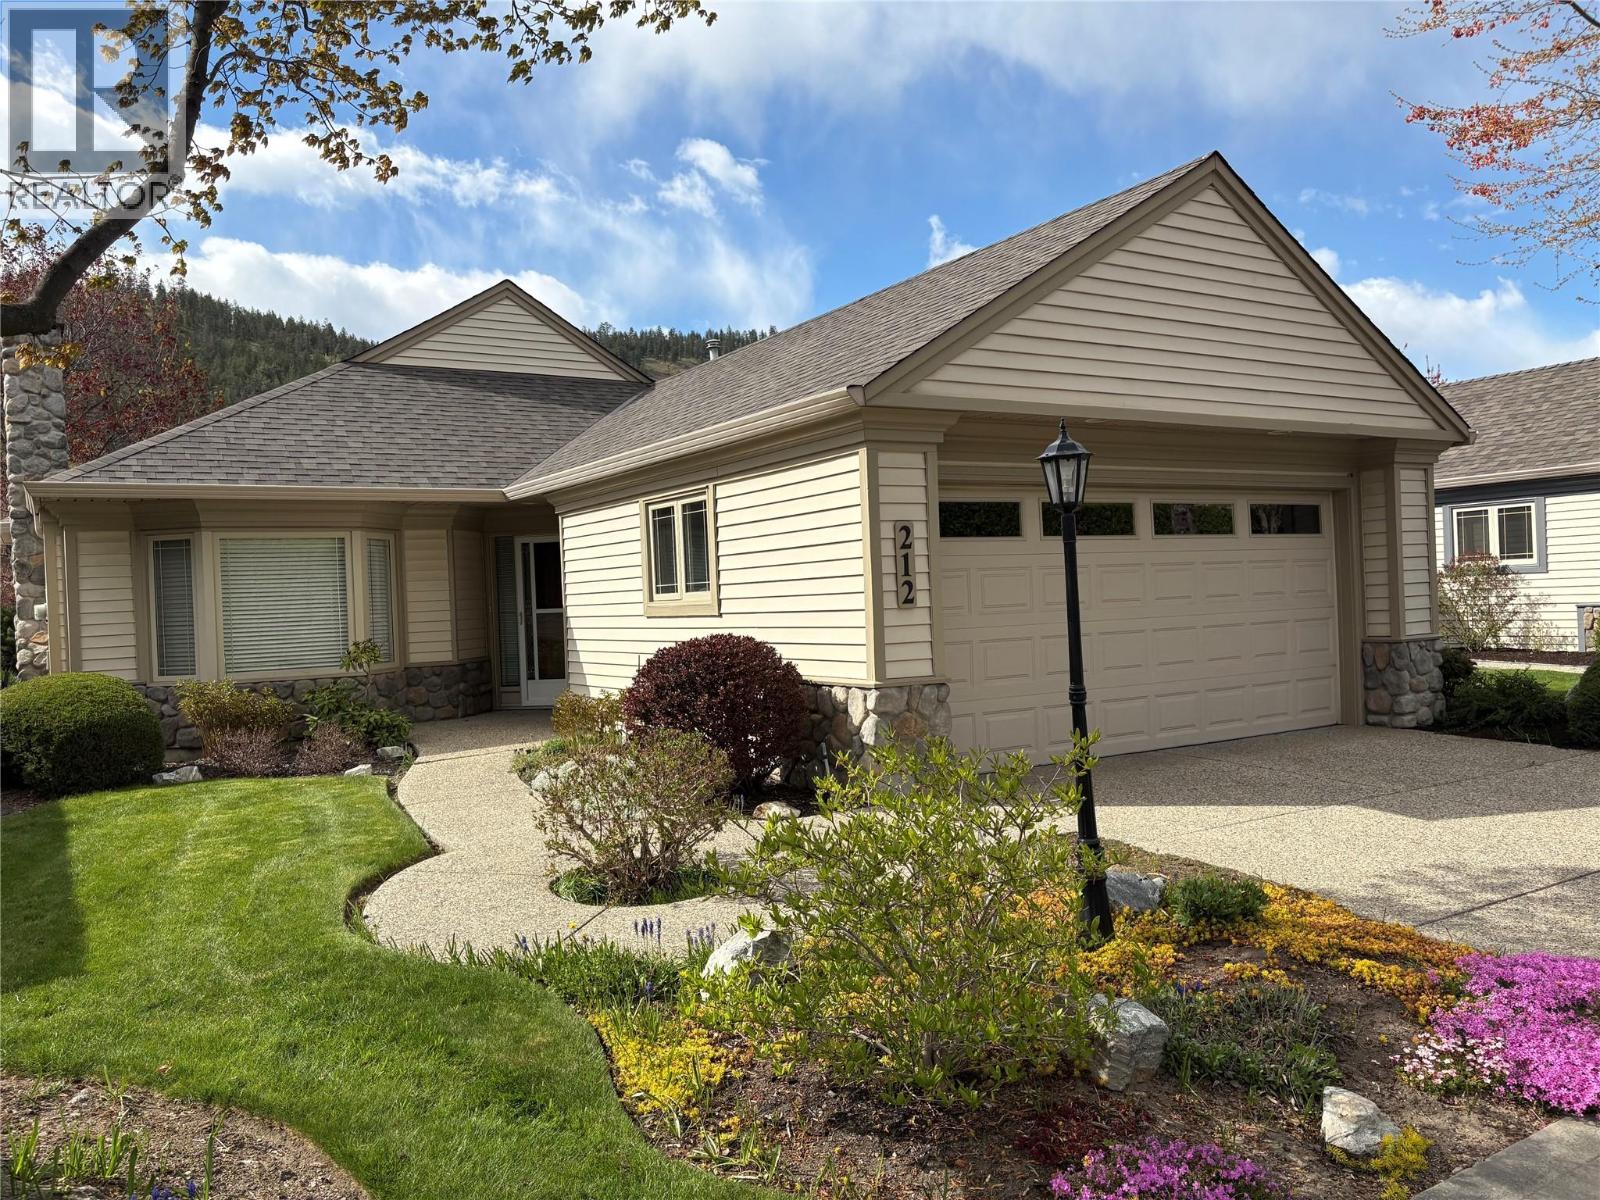
550 Yates Road Unit# 212 Lot# 15
Kelowna, British Columbia
DESIRABLE SANDALWOOD 55+ GATED COMMUNITY! FREEHOLD BARELAND STRATA TITLE .091 ACRE! ON THE WATERSCAPE! DOUBLE GARAGE! NO POLY B WATER PIPING! QUICK POSSESSION! COMPARE THIS FREEHOLD TITLE TO LEASEHOLD TITLE UNITS HAVING A LAND BUYOUT OPTION OF OVER $65,000!! Detached 1,465 square foot rancher with 2 bedrooms, 2 full bathrooms. All available window coverings & appliances included. Features include: Roof June 2025 $12,960, Furnace & Air Conditioner Sept 2020 $9,758.58, low monthly maintenance fee $335, vaulted ceiling, hardwood & tile floors, bay windows, formal living room/dining room with fireplace, great room / kitchen open plan with fireplace & access to covered patio & waterscape, underground irrigation. One of the best complexes for amenities: social functions, indoor/outdoor pools, hot tub, exercise room, games room with pool tables & more, library, BBQ grill on patio, kitchen that can accommodate 120 people, mailroom, 45 RV parking spaces (as available with low fee TBD). Rentals allowed with restrictions (55+). One cat & one dog allowed (no height or weight restrictions) or 2 cats, dogs exhibiting aggressive behavior are prohibited. Incredible central location close to shopping, medical center, restaurants, walking trails and more. Hot Water Tank 10 years old sold “as is”. (id:62687)
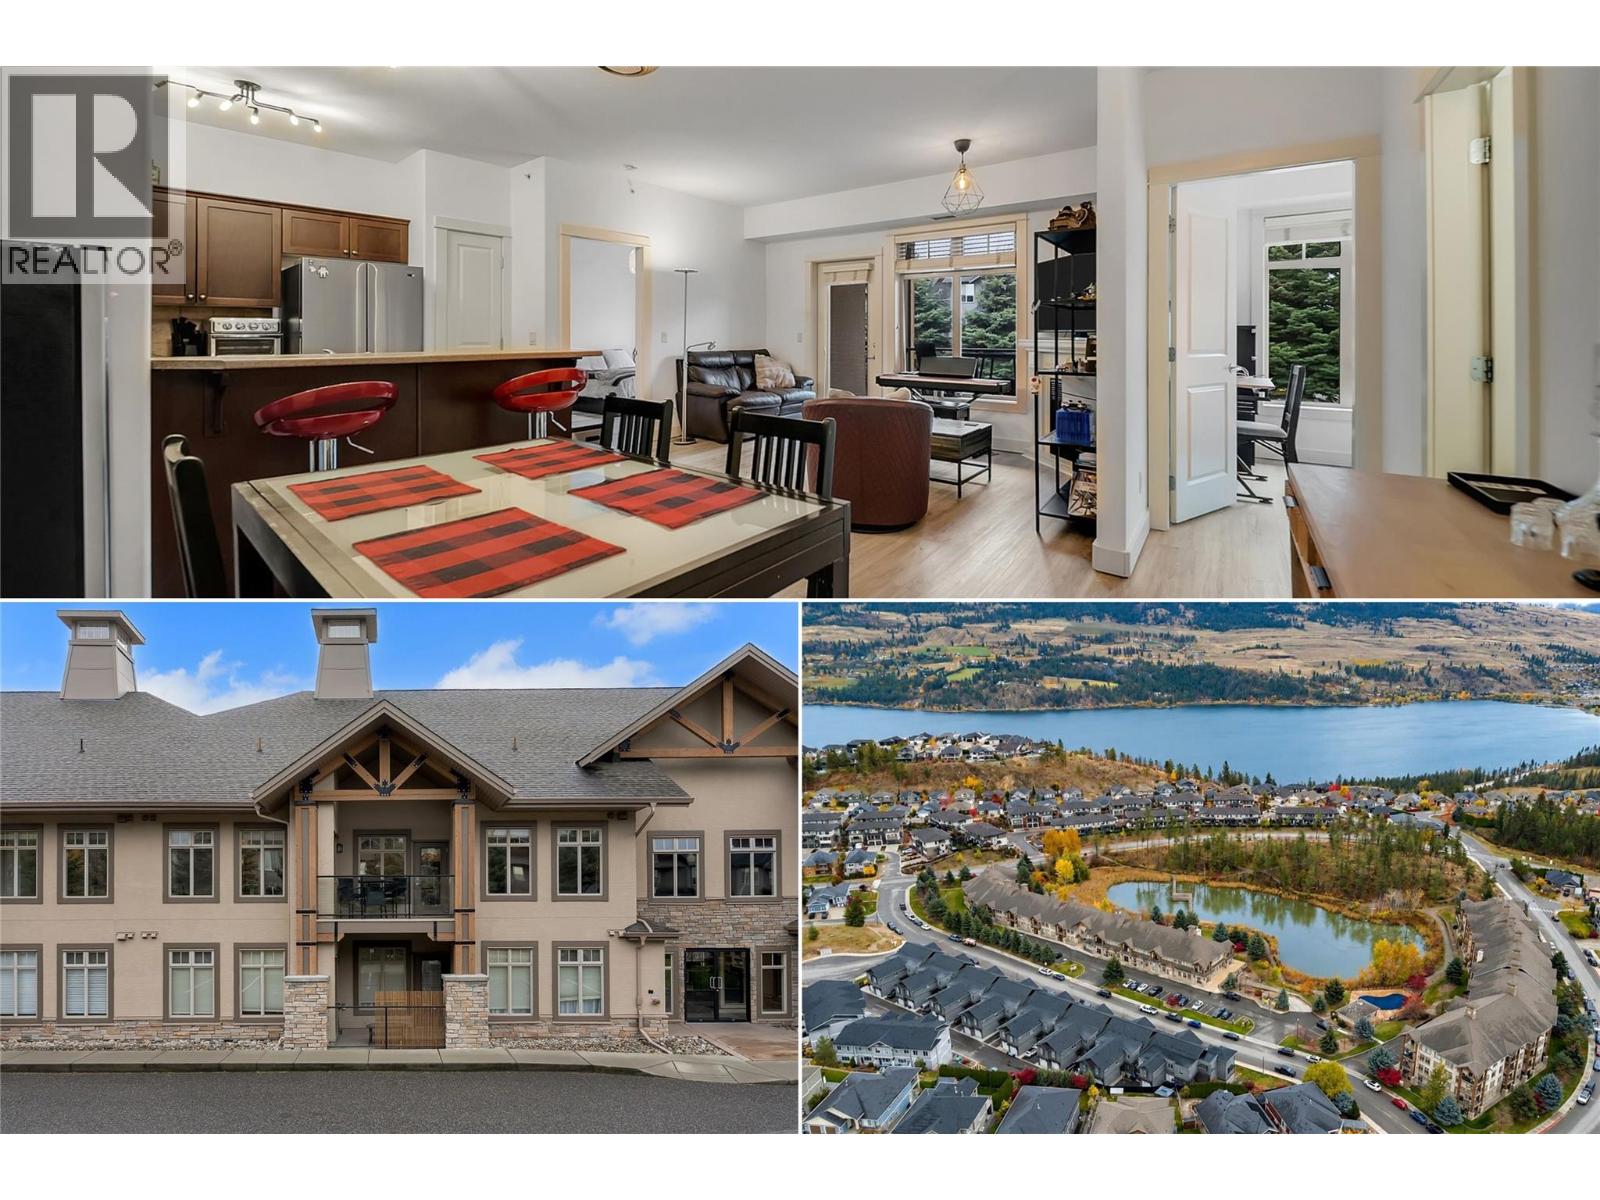
2611 Stillwater Way Unit# 210
Lake Country, British Columbia
Experience the Okanagan lifestyle at its finest in Sitara on the Pond, a beautifully situated community surrounded by nature, and just minutes from some of the region’s best attractions. This bright and spacious 2-bedroom, 2-bathroom condo offers the perfect combination of comfort, convenience, and resort-style living. Step inside to discover a welcoming, open living space filled with natural light, creating an inviting atmosphere for both everyday living and entertaining. Whether you're enjoying your morning coffee, unwinding after a day of exploring, or hosting friends for an evening on your private deck, this home offers the perfect setting to relax and enjoy everything the Okanagan has to offer. Step outside your door and discover an abundance of scenic walking and nature trails, or spend warm summer afternoons lounging beside the outdoor pool. Residents of Sitara on the Pond enjoy an excellent selection of amenities, including an outdoor swimming pool, hot tub, fitness room, and billiards/games area, bringing the feel of a vacation getaway right to your doorstep. The location is equally impressive, with world-class wineries, championship golf courses, three beautiful lakes, and two ski resorts all within easy reach. Don't miss the opportunity to make this home yours, call us today for full details and to book your showing! (id:62687)
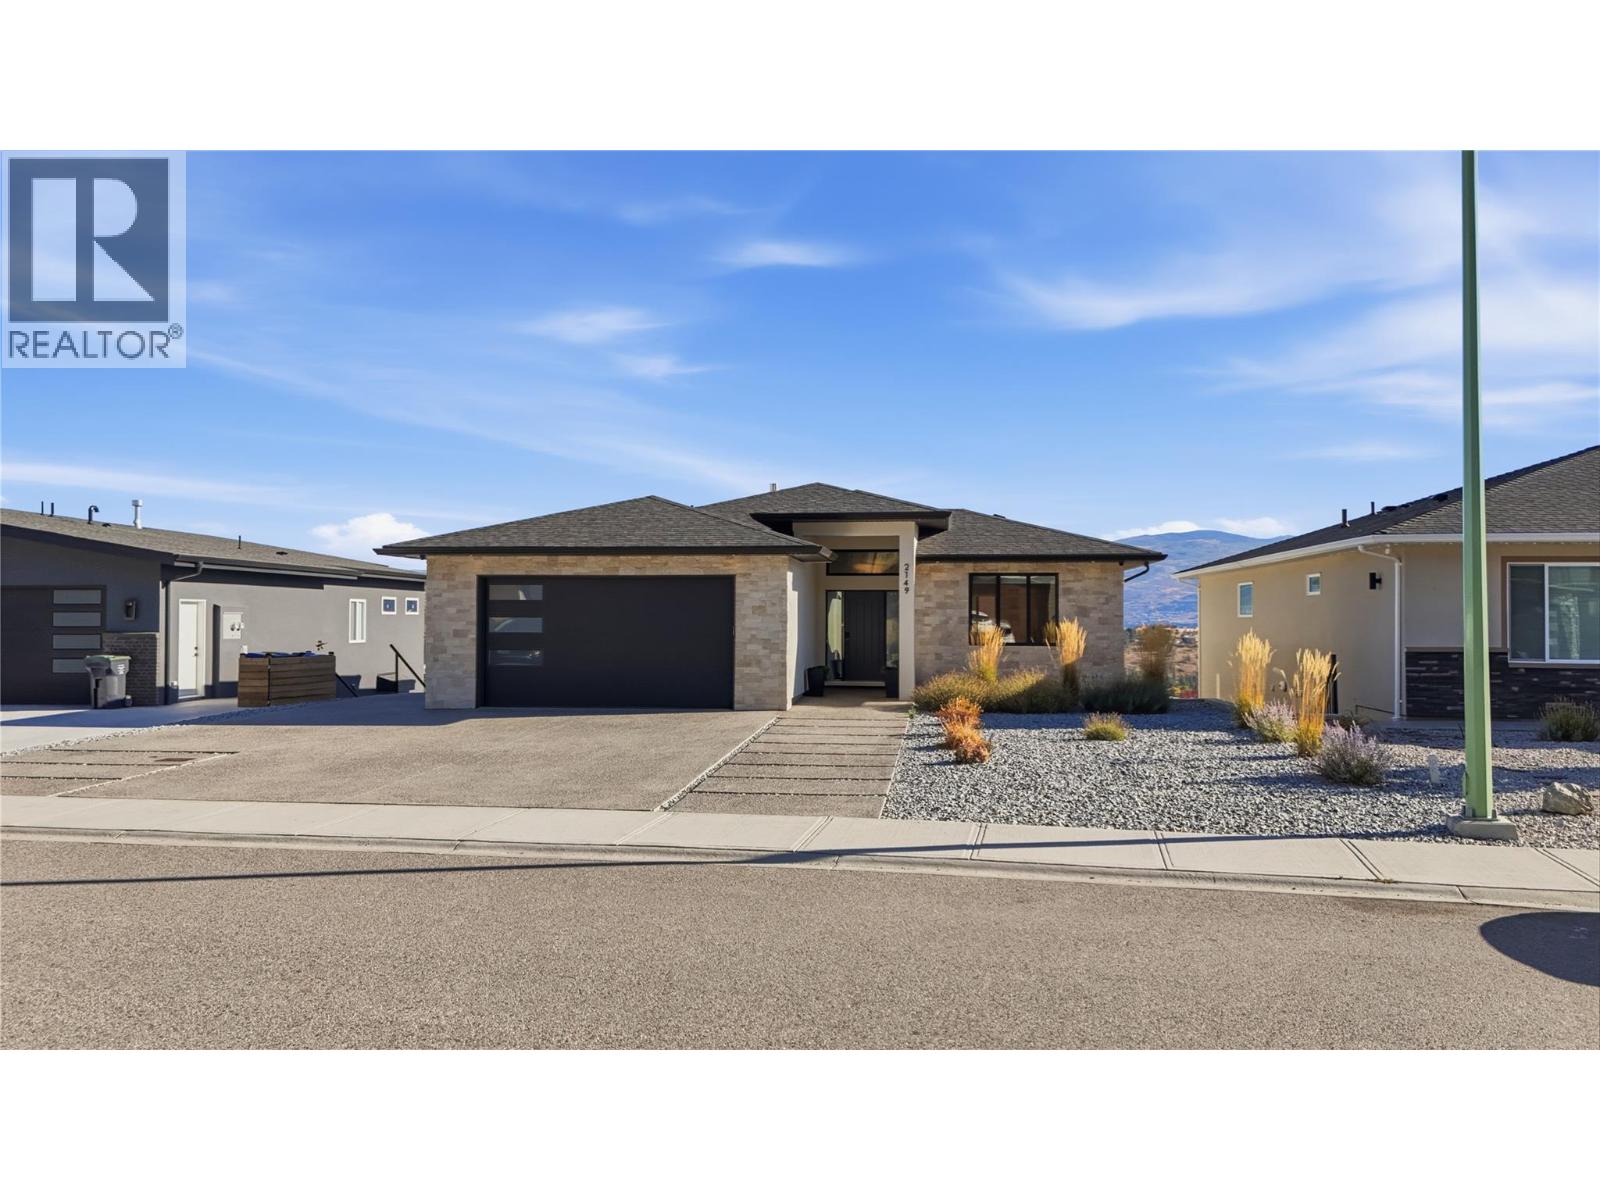
2149 Ensign Quay
West Kelowna, British Columbia
Welcome to 2149 Ensign Quay, where modern luxury meets exceptional investment potential. Built in 2021, this stunning home offers 6+ bedrooms, 6 bathrooms, soaring 11-foot ceilings, hardwood flooring, an expansive open-concept living area, an integrated high-tech security system, and enhanced soundproofing. The gourmet kitchen features quartz countertops, ceiling-height cabinetry, and a large island. Enjoy breathtaking Okanagan Lake, mountain, and wine-country views from the covered deck. Additional highlights include an oversized double garage with EV charger, parking for 5+ vehicles, and a spacious backyard with room for a pool or hot tub. The fully self-contained two-bedroom suite, currently licensed for B&B, offers attractive rental income potential. Ideally located near golf, parks, hiking trails, schools, and amenities. Luxury living, spectacular views, and exceptional investment potential in sought-after Shannon Lake! (id:62687)
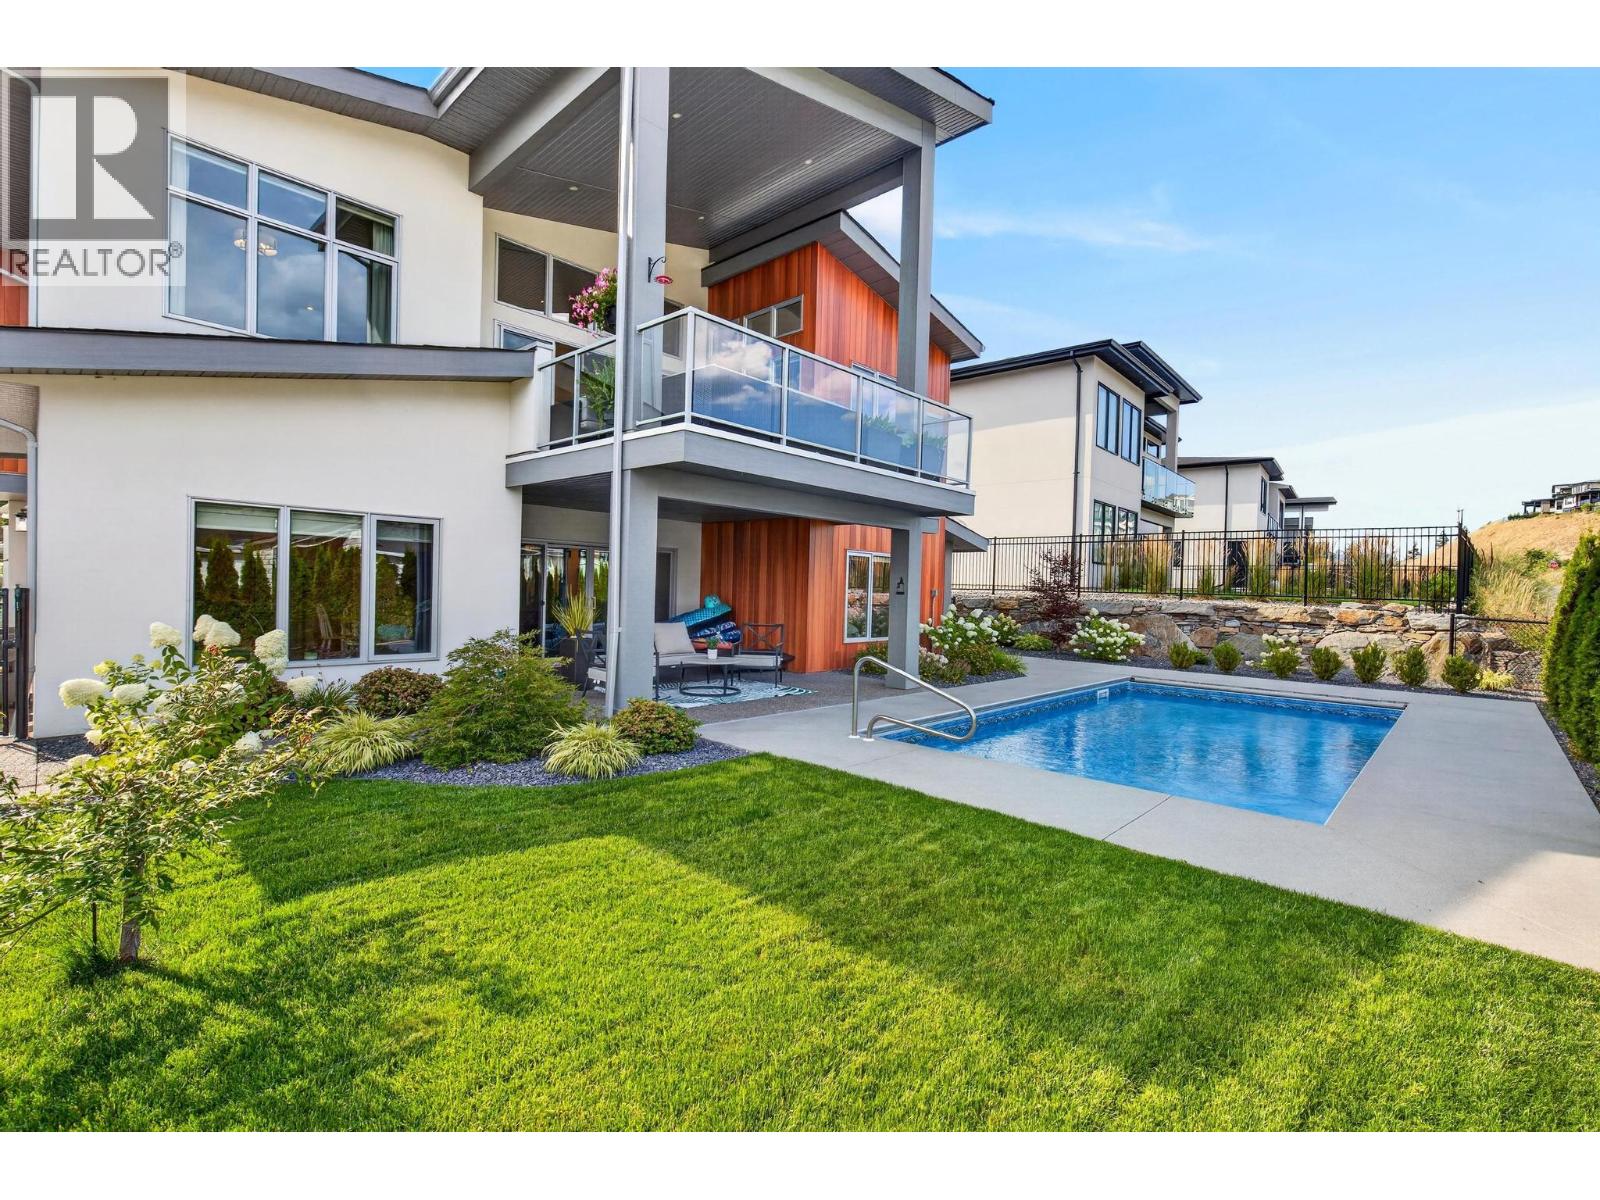
887 Loseth Drive
Kelowna, British Columbia
LEGAL 2-BEDROOM SUITE | PRIVATE HEATED POOL. Welcome to 887 Loseth Drive, where modern design, exceptional functionality, and outstanding income potential come together in one incredible package. Still like new, this beautifully finished home offers nearly 4,000 SQ FT of thoughtfully designed living space, perfect for families who want room to grow without compromising on style. The open concept main level showcases premium finishes, a stunning chef-inspired kitchen with a butler's pantry, dedicated office (or 2nd bedroom), and an elegant primary retreat designed for relaxation. Downstairs offers 2 additional bedrooms, generous recreation space and full bath PLUS a fully self-contained legal 2 bed, 1 bath suite with its own entrance and laundry - ideal for generating rental income, accommodating extended family, or helping offset your mortgage. Step outside to your own private Okanagan retreat, where a heated in-ground pool, beautifully landscaped yard, and inviting outdoor living spaces create the perfect setting for entertaining or unwinding all summer long. Complete with a triple garage and located in the sought-after Black Mountain community, just minutes from golf, hiking, schools, wineries, and all the amenities of Kelowna, this is a rare opportunity to own a nearly new home that offers both an exceptional lifestyle and long-term value. (id:62687)
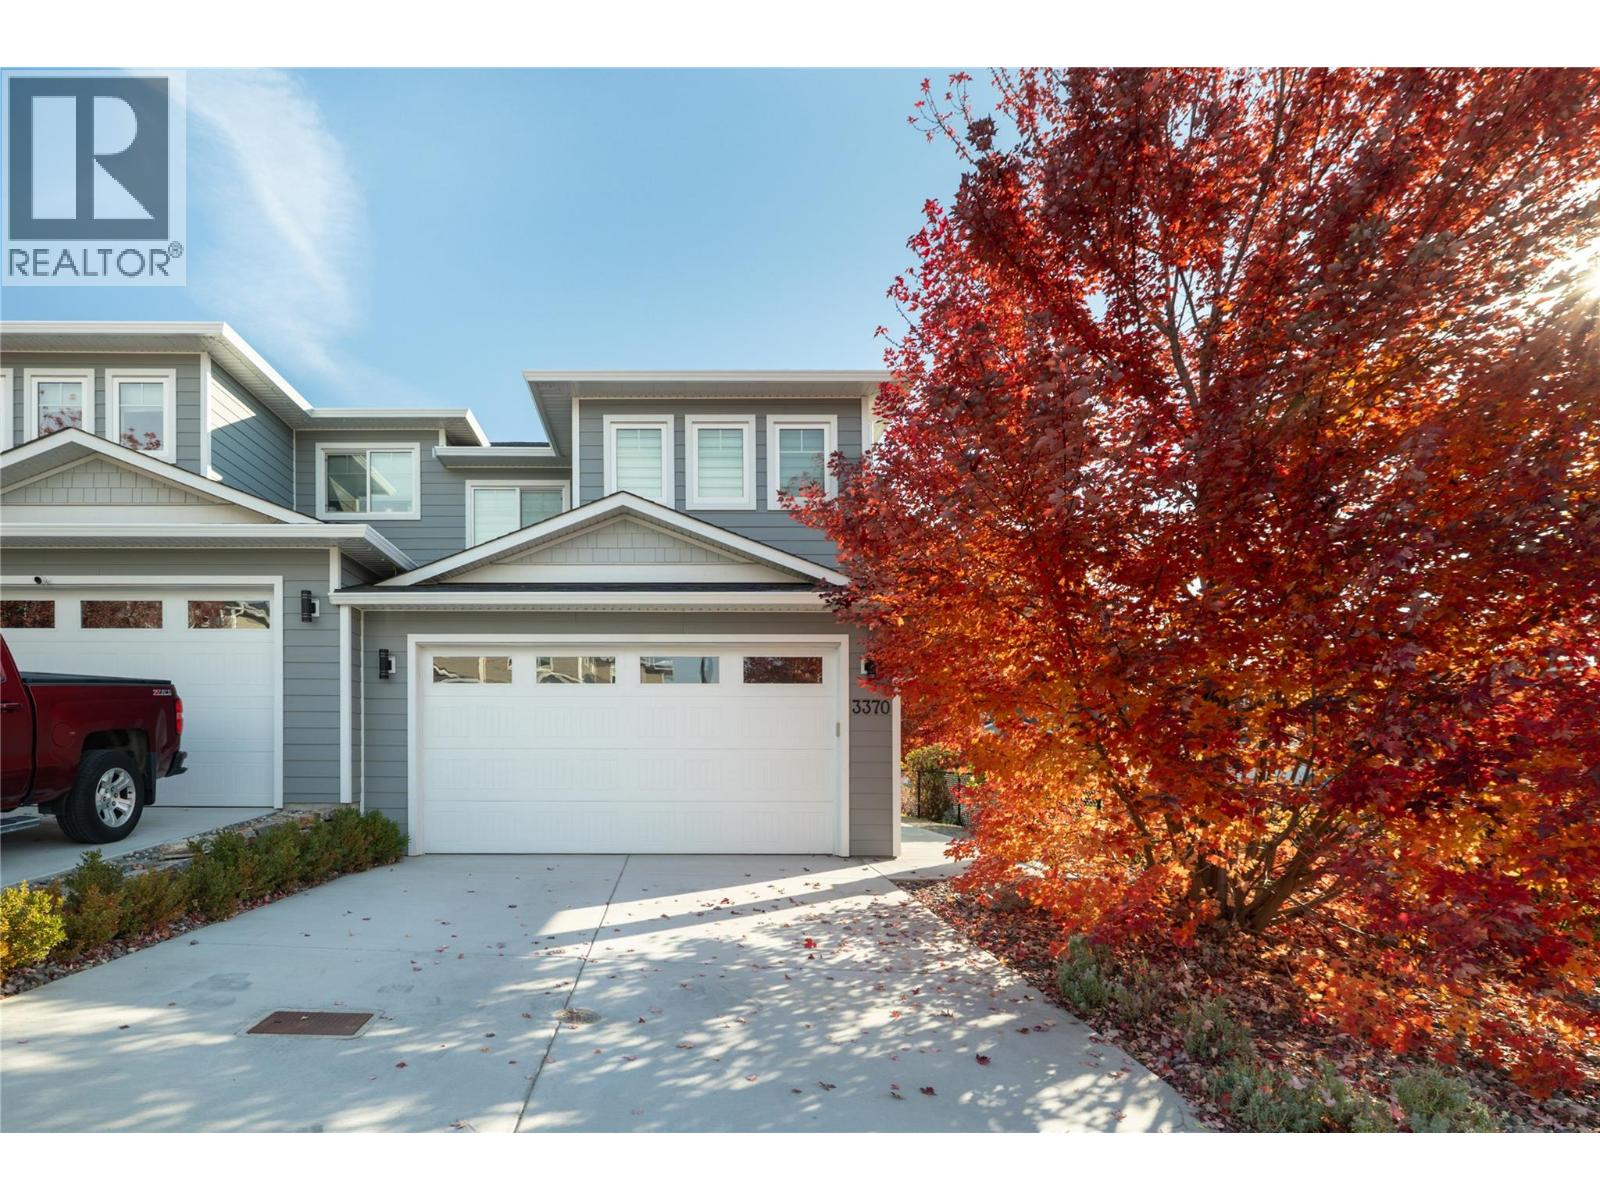
3370 Hawks Crescent
Westbank, British Columbia
Beautifully maintained & thoughtfully designed, this contemporary two-storey home offers 2,117 sq.ft. of bright, inviting living space in the welcoming Hawks Landing community. The open-concept main level features expansive windows, modern flooring & a seamless connection between the kitchen, dining & living areas. The beautifully appointed kitchen showcases an oversized quartz island, two-tone cabinetry, stainless steel appliances, abundant storage & contemporary lighting. The spacious living room is anchored by a striking fireplace with floor-to-ceiling tile surround, while sliding glass doors open directly to the covered patio & private, fully fenced backyard. Designed for easy outdoor living, the landscaped yard offers green space, mature ornamental plantings & plenty of room to relax or entertain. Upstairs, three generous bedrooms include a beautiful primary retreat with a walk-in closet & spacious ensuite featuring dual sinks, a freestanding soaker tub & glass-enclosed shower. Two additional bedrooms, each with walk-in closets, share a well-appointed bathroom with dual sinks. A versatile fourth bedroom on the main level is ideal for a home office, guests or additional family accommodation. A dedicated laundry room, convenient powder room & double garage complete this exceptional home. Located in a family-friendly community with a neighbourhood playground, green spaces & pedestrian pathways, just minutes from shopping, restaurants, schools, recreation & the many amenities of West Kelowna. (id:62687)
4850 Chatham Road
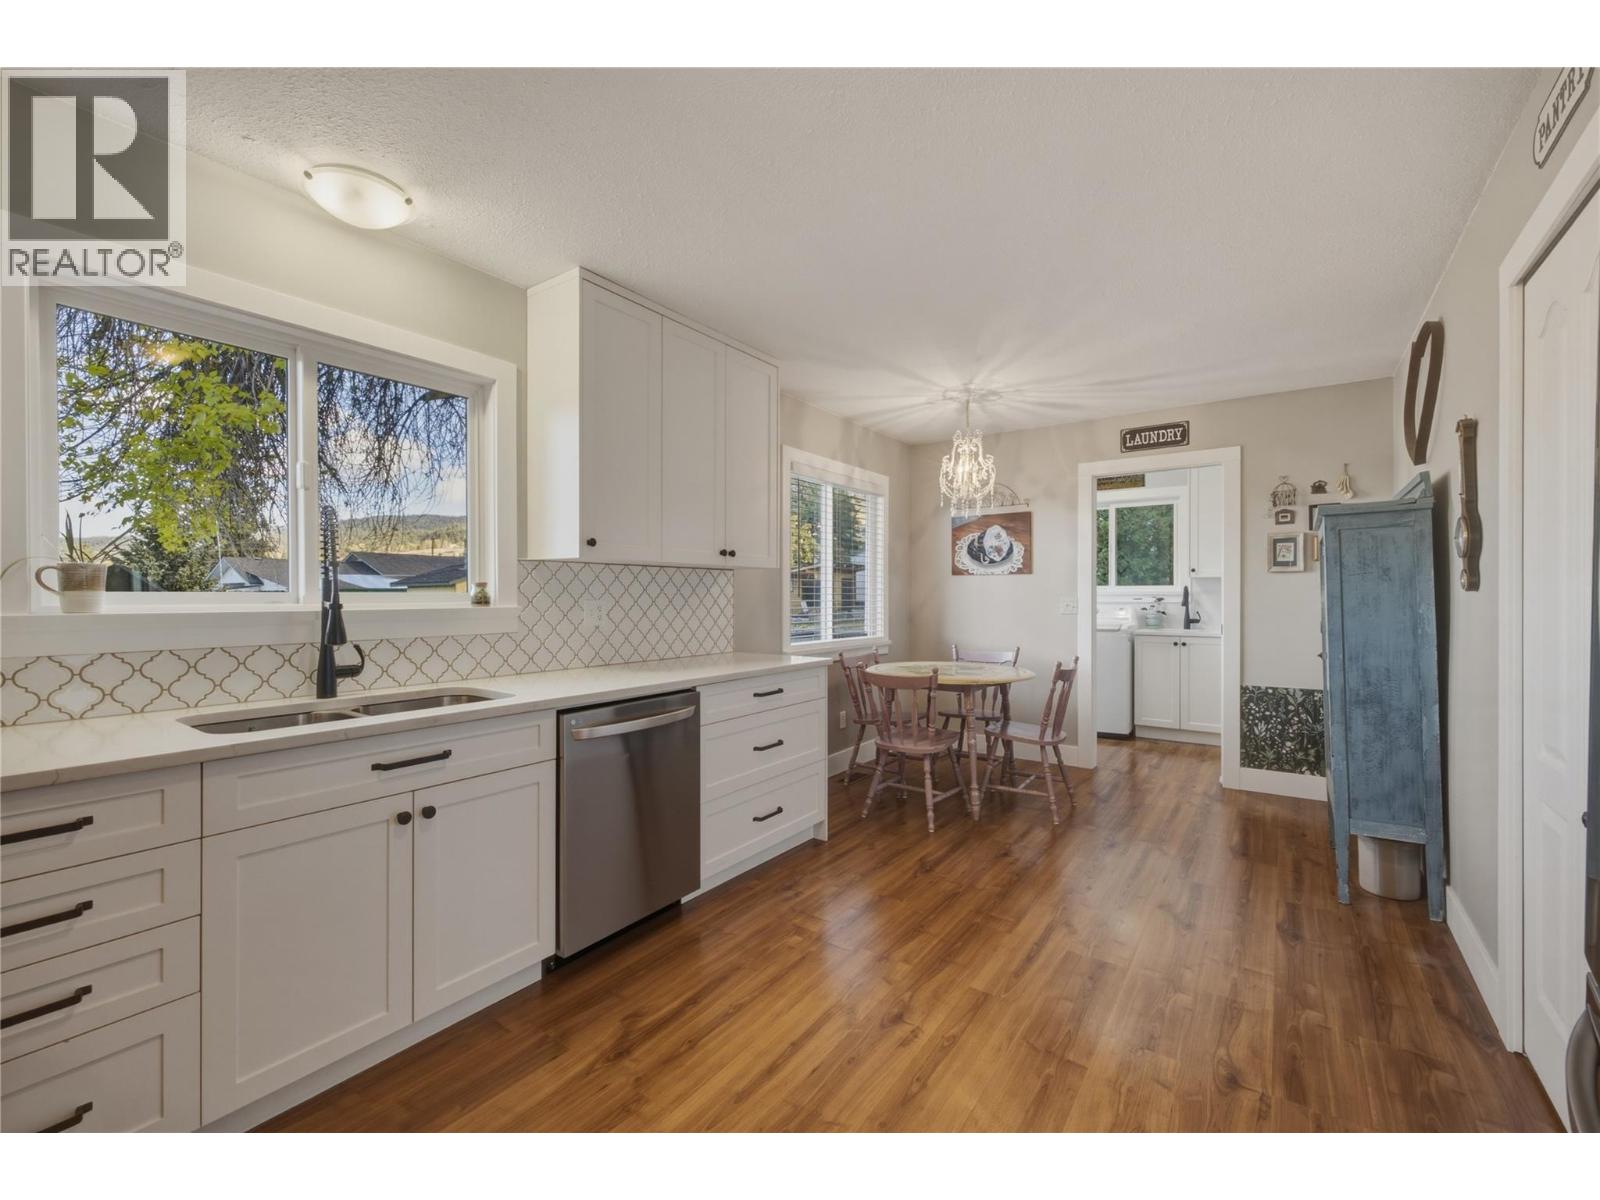
Kelowna, British Columbia
Welcome to 4850 Chatham Road, a beautifully renovated 3-bedroom, 2-bathroom rancher situated on a generous 0.21-acre lot in the desirable, family-friendly community of Ellison. This inviting home showcases stunning renovations throughout, with particular attention to the kitchen, both bathrooms, entryway, and laundry room. Thoughtfully selected finishes, stylish design, and new/newer appliances create a sophisticated yet welcoming atmosphere. The beautifully updated kitchen flows effortlessly into a casual dining nook, while the spacious, versatile formal dining area offers flexibility for a home office, reading retreat, or children's play area. The sunken living room adds warmth and character to this predominantly single-level home. Outside, the fully fenced backyard provides exceptional space for children, pets, entertaining, gardening, or a future pool (subject to approvals). Ample parking adds everyday convenience. Ideally located within walking distance of Ellison Elementary and daycare, and just minutes from UBC Okanagan, Kelowna International Airport, and the shopping, dining, and amenities of Rutland and Glenmore. Offering an exceptional combination of beautifully updated interiors, generous outdoor space, and a convenient location, this home is perfectly suited to families, professionals, and those looking to downsize without compromise. (id:62687)
914 Craig Road Unit# 115
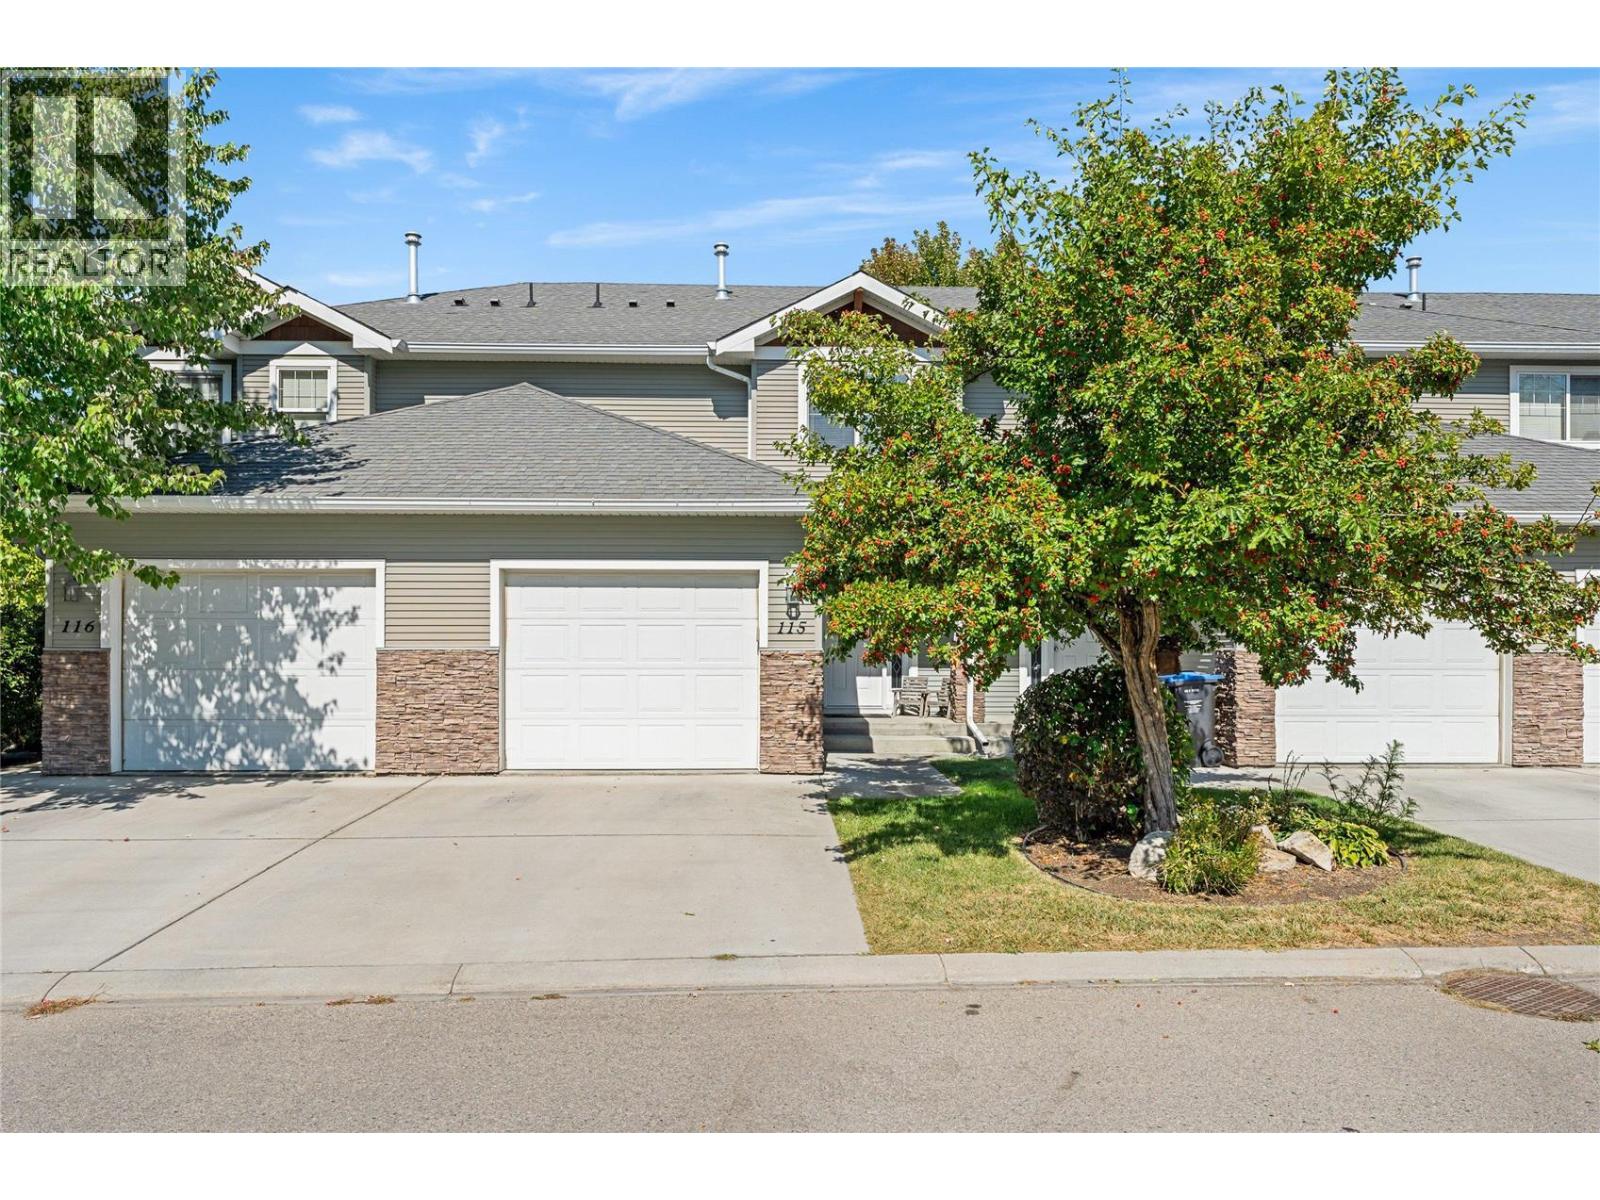
Kelowna, British Columbia
Welcome to Capstone Estates! This townhome offers an exceptional living experience situated in a family neighborhood close to schools. With 4 bedrooms and 3.5 baths, this residence exudes brightness and flexibility, featuring an open-concept great room that's perfect for modern living. Spread across three levels, the top floor accommodates three bedrooms and 2 baths, while the main floor showcases a spacious living room and kitchen with stainless steel appliances, a dining room with access to the backyard, convenient powder room, and a single-car garage with additional parking out front. The lower level provides versatility with a full bath, a generous recreation room or bedroom with a wet bar and ample closet space. An additional unfinished space can be used for more storage or a fun children's play area. Situated in a family-friendly neighborhood, this home grants you immediate access to a wealth of amenities, including nearby schools, shopping, sports fields, city transit, and even UBCO. Don't miss out on the perfect blend of convenience and comfort that this townhome offers! (id:62687)
1999 Hwy 97s. 1999 Highway 97s Unit# 145a Lot# 145a
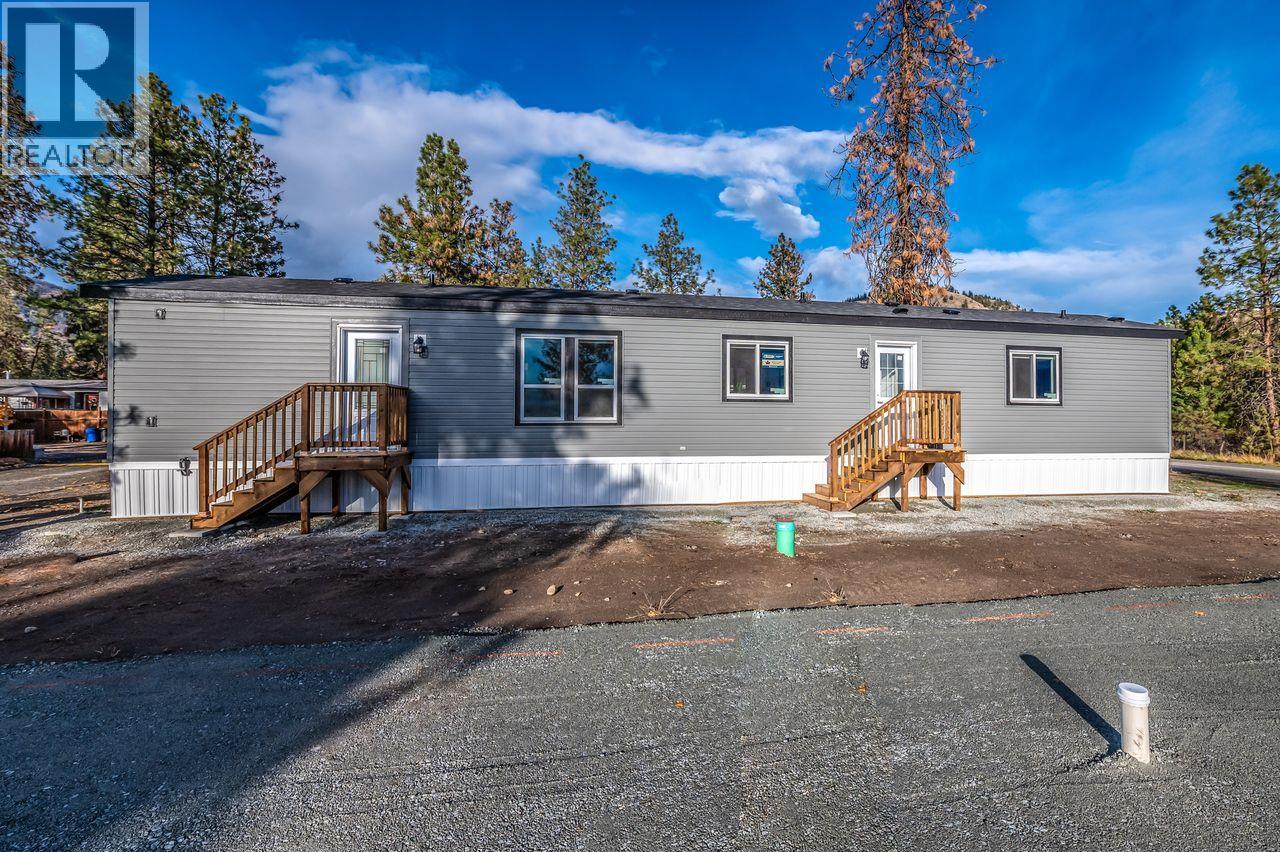
Westbank, British Columbia
Brand new Shasta model home, proudly built locally by Moduline Penticton and customized by Lakeridge Homes. Offering 924 sq. ft. of thoughtfully designed living space, this beautiful 2-bedroom, 2-bathroom single-wide combines modern style, quality construction and a long list of upgrades. The home features a distinctive front box bay finished with vertical fibre cement siding, adding character and curb appeal from the moment you arrive. Inside, you'll find finished drywall throughout, upgraded trim, interior pot lighting and a beautifully appointed kitchen complete with under-cabinet lighting. The living area features an electric fireplace, creating a warm and inviting focal point. And that's just the beginning. This Shasta model includes numerous additional upgrades throughout, giving you the feel and finish of a brand-new home without the wait of building from scratch. Located in Westview Village Estates, you'll be close to shopping, restaurants, recreation, schools and the many lifestyle amenities of the Central Okanagan. Brand new, beautifully finished and locally built. Come take a look at this impressive Shasta model home. (id:62687)
240 Hollywood Road N Unit# 209
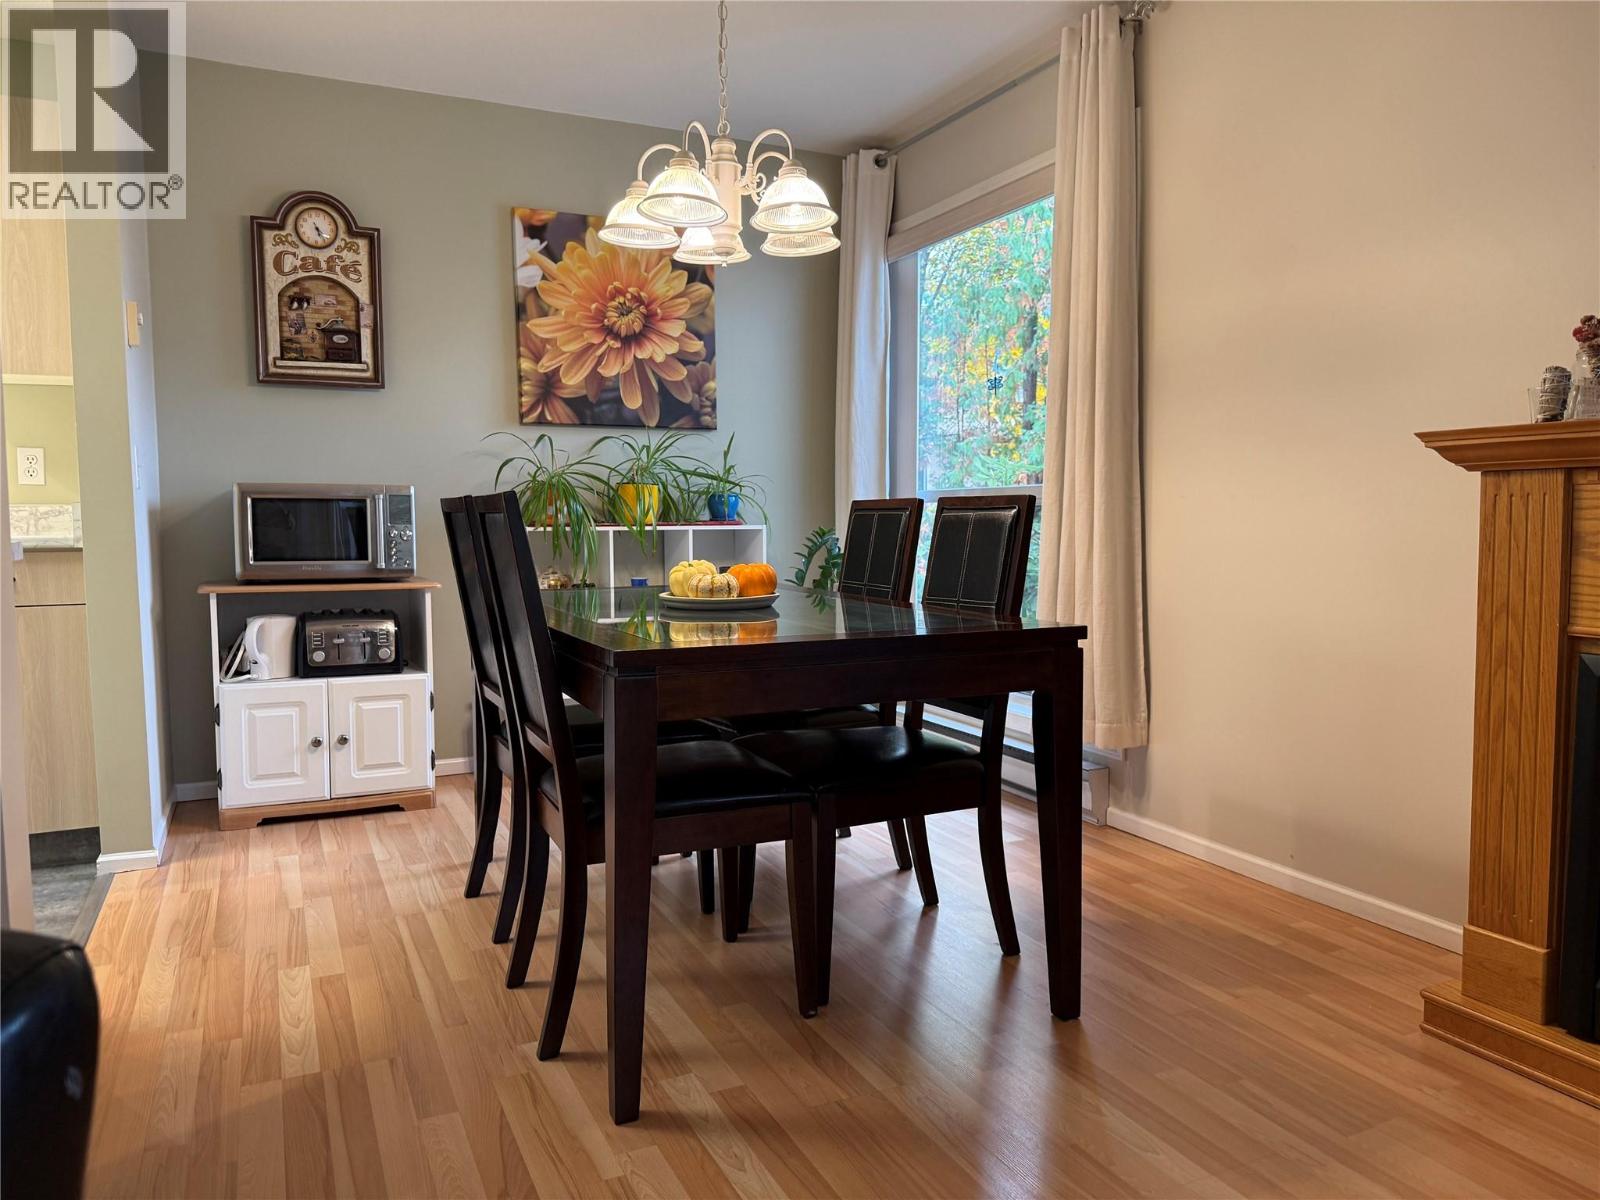
Kelowna, British Columbia
Bright, clean and move-in ready! This 2 bedroom, 2 full bath corner unit sits on the second floor on the quiet side of the building, right across the street from Willow Park Shopping Centre. The desirable split floor plan places the bedrooms apart for added privacy, with a full ensuite plus a dual-entry main bath. Enjoy a laundry room with side-by-side washer and dryer and a large, private enclosed balcony. Recent updates include kitchen countertops, double sink and plumbing (4 yrs), fresh paint in the kitchen, bedrooms and living room, stove hood fan (4 yrs), wall A/C unit (2 yrs), and ensuite toilet (3 yrs). The building elevator is new, and the stairwell is right next to the unit with direct access to the parking area. One parking stall included (short waitlist for a second), plus a storage locker just down the hall. All ages welcome, and pets too: 2 pets, dogs of any size (breed restrictions apply). Can be sold partially furnished. Come view this lovely, comfortable condo and make it your own. (id:62687)
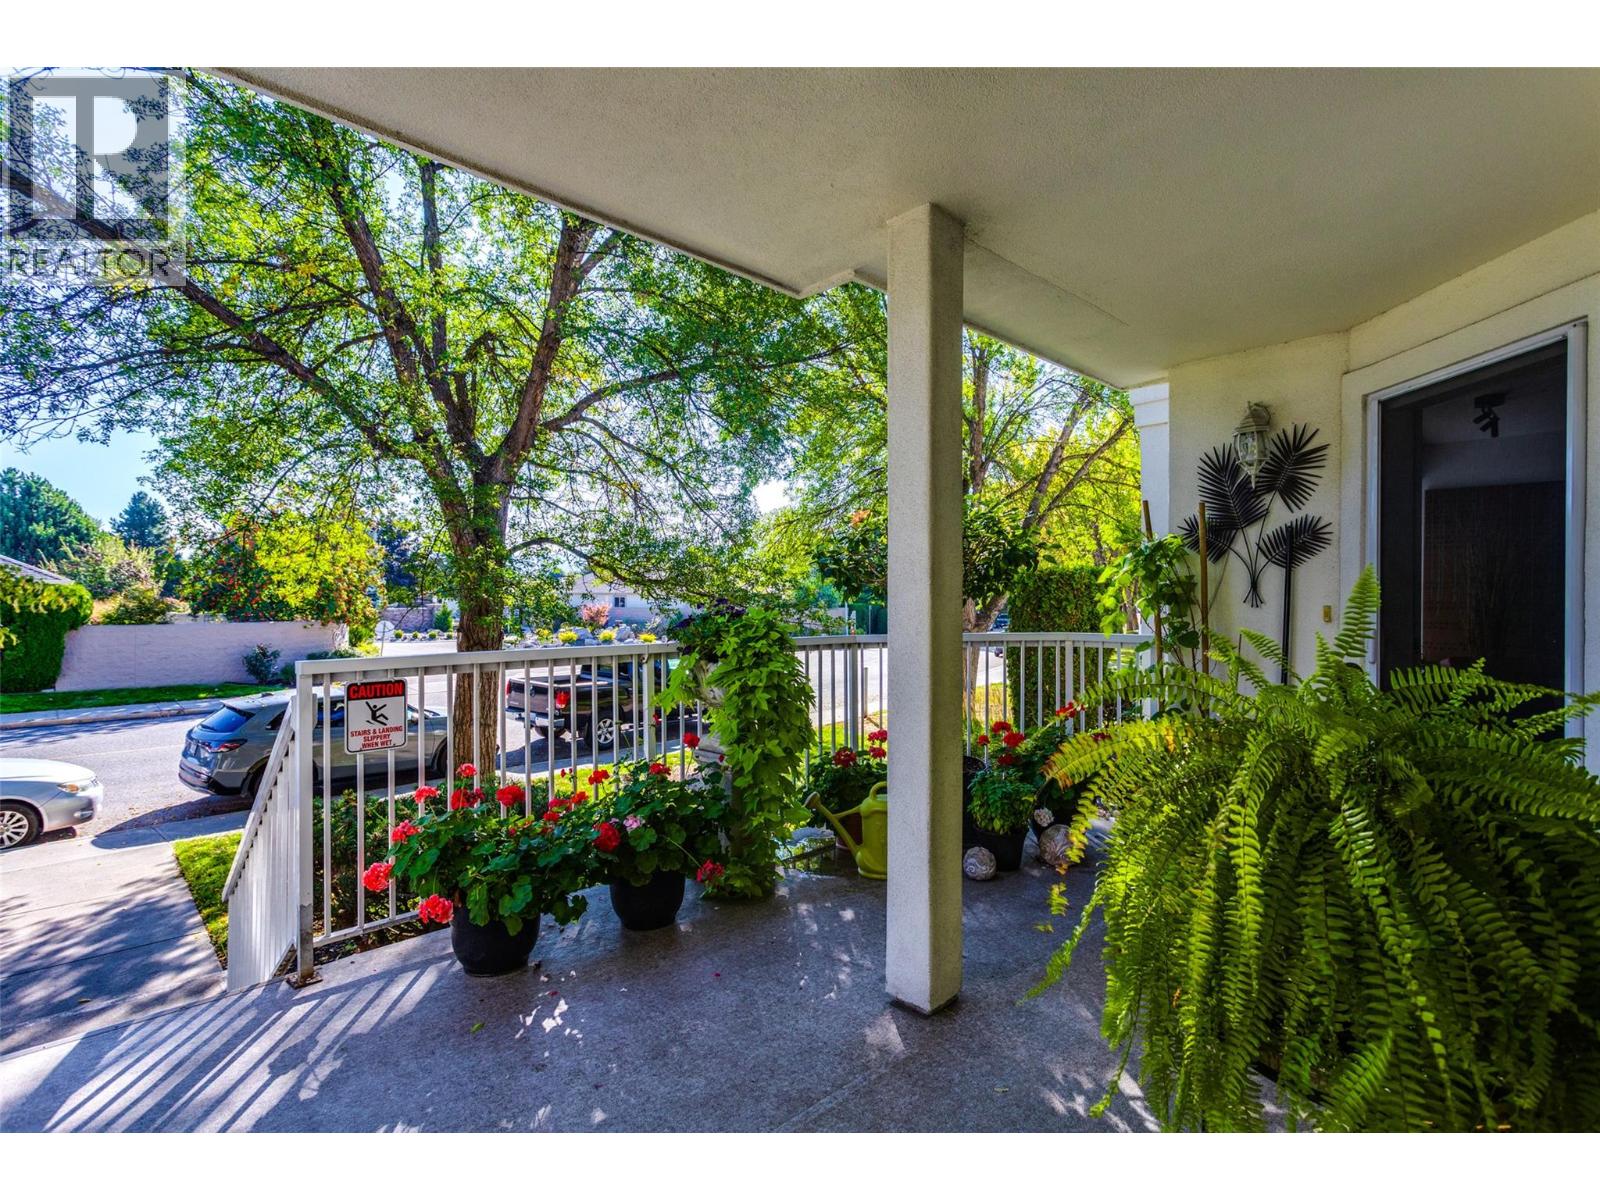
2350 Stillingfleet Road Unit# 113
Kelowna, British Columbia
Located in the well-established and highly sought-after Guisachan Village, this desirable 2-bedroom, 2-bathroom home offers peaceful east-facing views and a quiet setting. With 1075 sq. ft. of living space, this spacious unit combines comfort and convenience in one of Kelowna’s most popular communities. The updated kitchen features quartz countertops, new fixtures, new stainless steel appliances, updated lighting, and new flooring. The bright, open floor plan welcomes you with a cozy living room, fireplace and dining area. The generous primary bedroom is being used as a den and access to the private east-facing patio. The second bedroom is also oversized and is conveniently located near the second full bathroom, which features a new quartz countertop, cabinets and plumbing fixtures. Practicality continues w/ brand new washer & dryer. This home also includes a dedicated storage unit and one underground parking stall. Residents enjoy fantastic amenities including an inground pool, hot tub, change room, and barbeque area by the pool. Pets are welcome. Located close to transit, shopping, and all the conveniences of Guisachan Village, including Daniel Chocolates, Starbucks, a medical clinic, groceries, pharmacy, banking, liquor store, dry cleaners, gift shops, and more, you’ll love the walkable lifestyle this home provides, You are just a 10-minute walk to Okanagan Lake, the beach, nearby parks, and hospital. Come discover why so many people love calling Guisachan Village home. (id:62687)
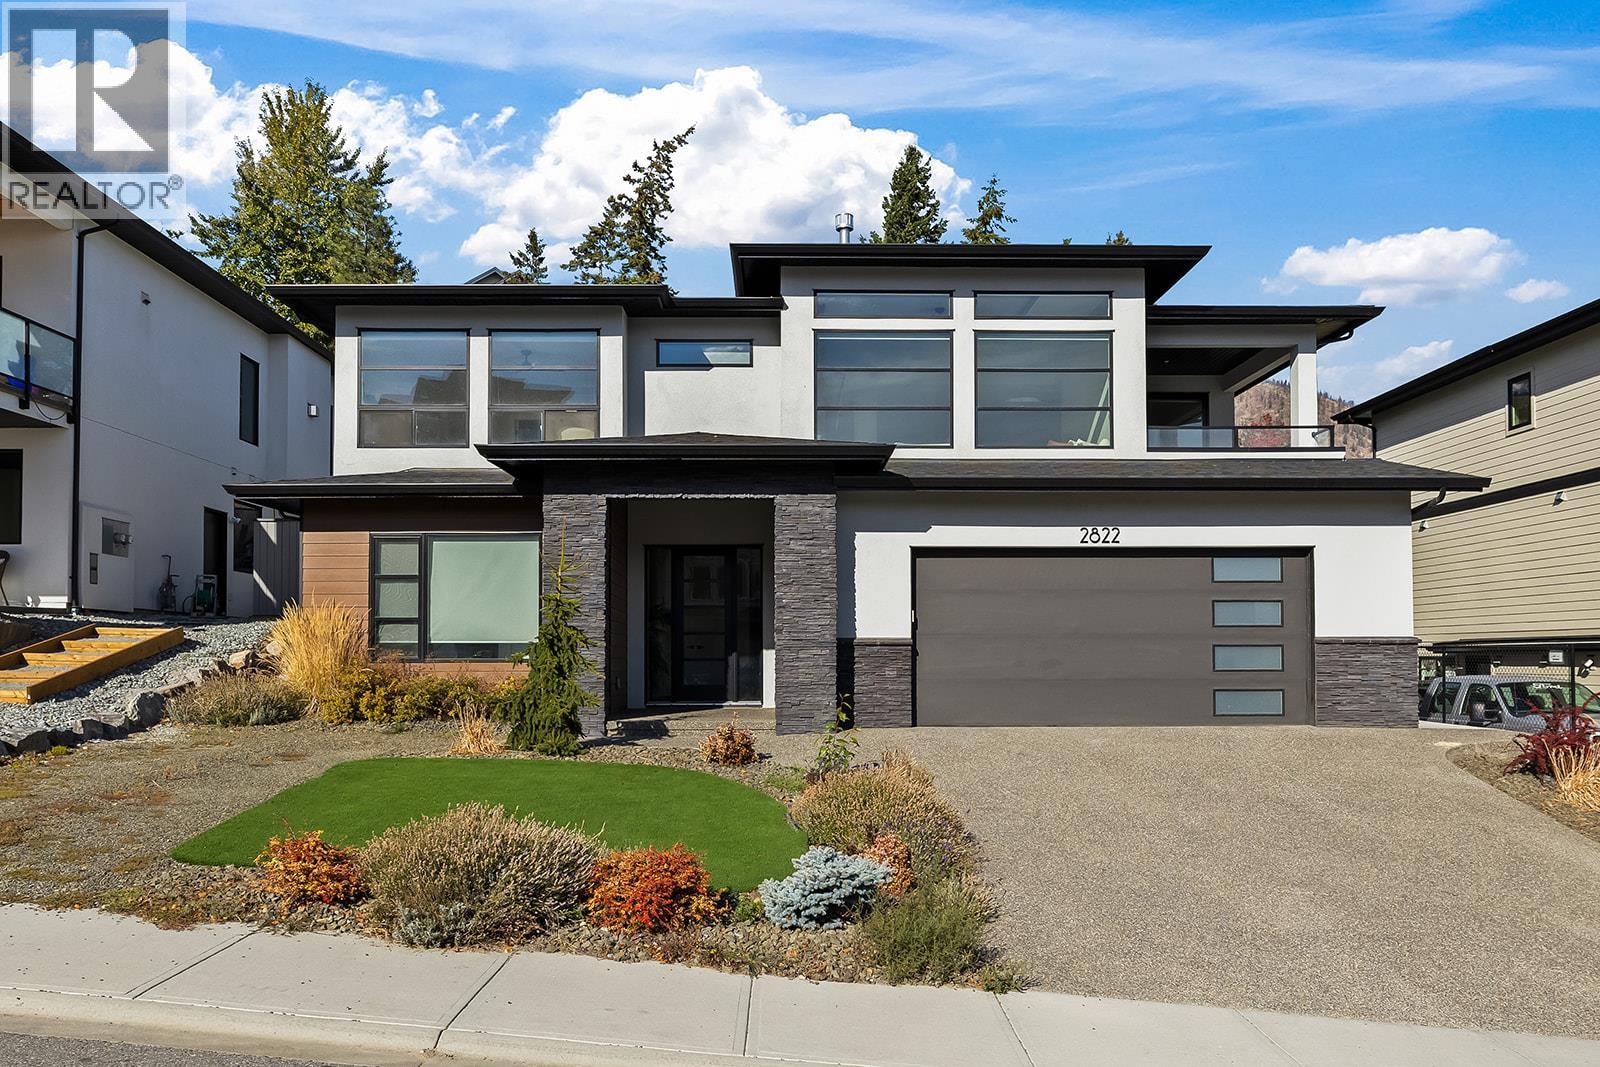
2822 Canyon Crest Drive
West Kelowna, British Columbia
Welcome to Tallus Ridge! Built in 2022 by award-winning Willow Developments, this beautifully finished 6-bedroom, 3-bathroom home combines inspired design with exceptional versatility. The light-filled great room makes a statement with soaring 11-foot ceilings, expansive windows and a dramatic stone-clad gas fireplace. A showpiece kitchen features contrasting navy and white cabinetry, quartz countertops, a generous island, statement range hood and walk-in pantry. The primary retreat offers a walk-in closet and spa-inspired ensuite with double vanity, freestanding soaker tub and glass shower. Entertain on the covered deck or patio, overlooking a generous, level, xeriscaped yard. A self-contained 2-bedroom legal suite offers rental income potential or space for multigenerational living. Set in family-friendly Tallus Ridge, with protected green space and interconnected trails, minutes from Shannon Lake Golf Club, schools, parks, biking and hiking, wineries and Okanagan beaches. Sophisticated style and everyday comfort in a sought-after West Kelowna setting! (id:62687)
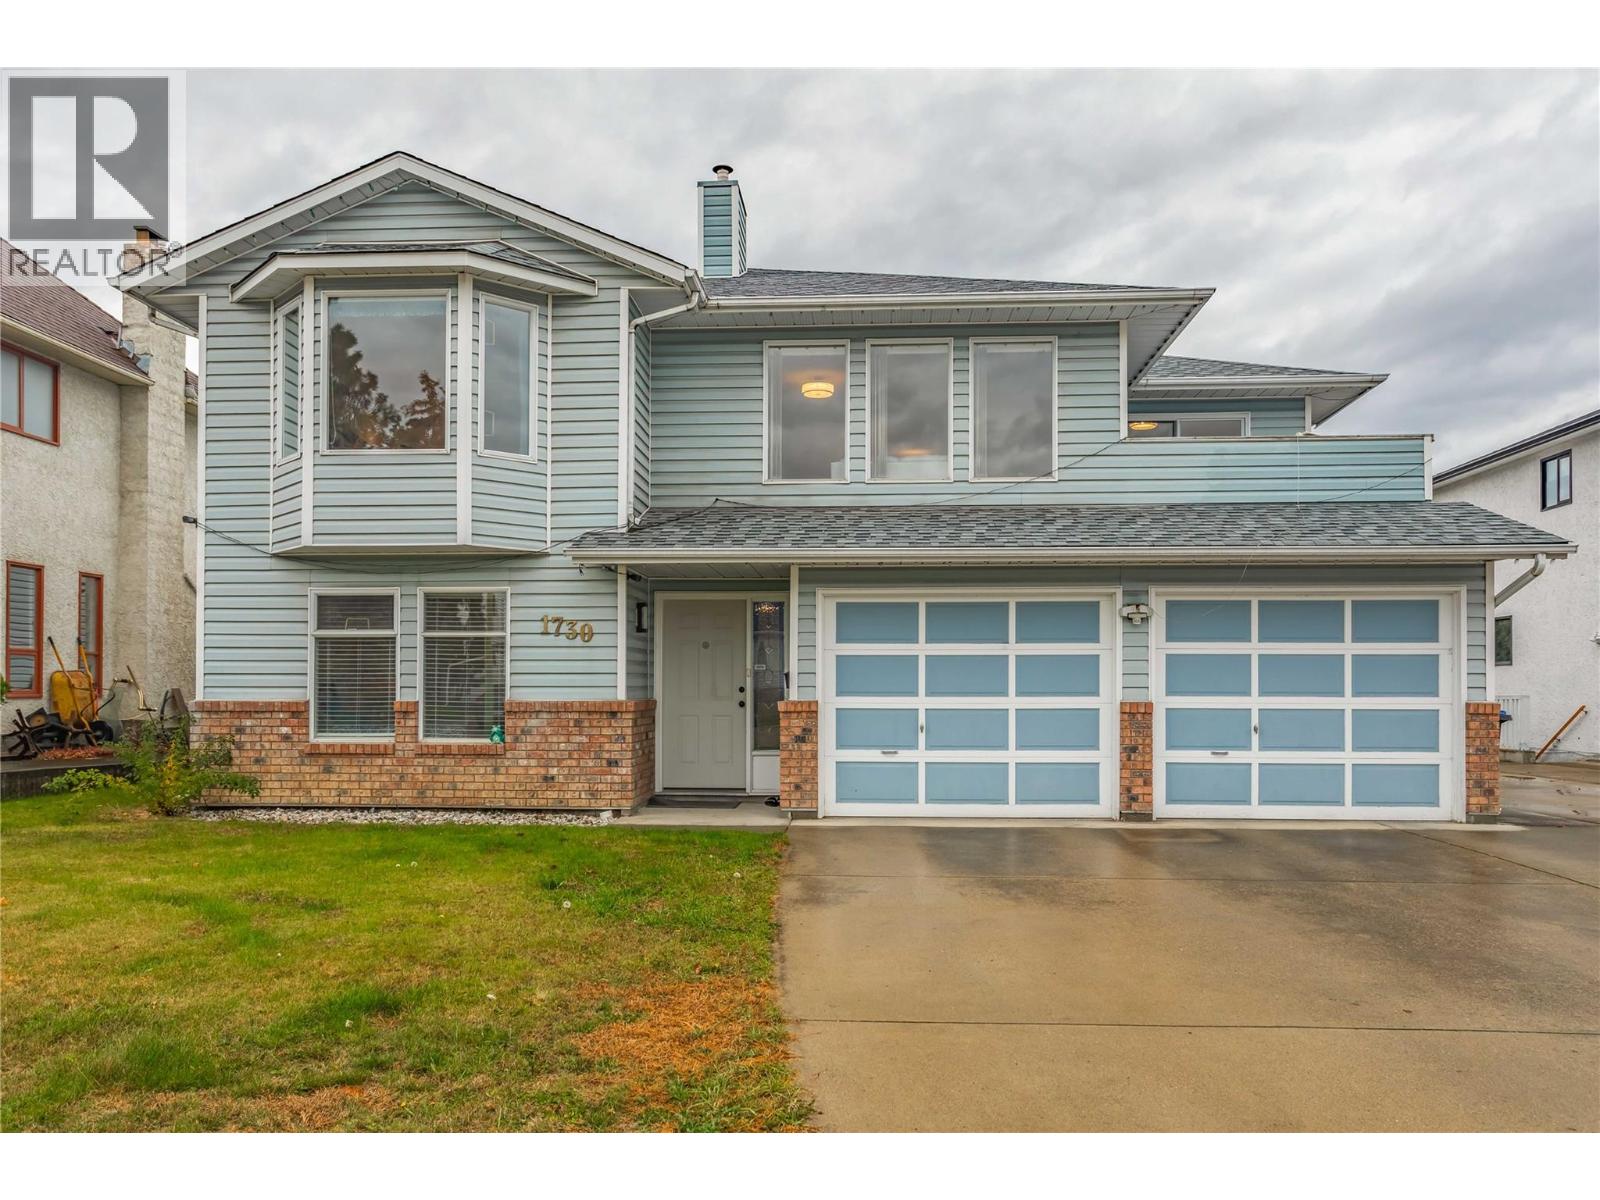
1730 Simpson Court
Kelowna, British Columbia
Welcome to 1730 Simpson Road! A beautifully maintained five-bedroom, three-bathroom home tucked away on a quiet cul-de-sac in Rutland. Offering a spacious and functional layout with three bedrooms on the main/upper level and two additional bedrooms downstairs, this home is ideal for families, guests, or those looking for extra flexibility. The bright main level features large windows, beautiful mountain views, and an inviting open-concept living and dining area with a cozy gas fireplace. The modern kitchen is complete with quartz countertops and ample cabinetry, while the covered deck with a BBQ hookup provides the perfect space for outdoor dining and entertaining. Three spacious bedrooms, including a comfortable primary suite with ensuite, complete the upper level. The lower level offers two additional bedrooms, a full bathroom, a versatile rec room with direct patio access, and a convenient laundry room. Outside, enjoy the fully fenced backyard with plenty of room for kids, pets, gardening, and entertaining, plus a large garden shed for added storage. Located close to schools, shopping, transit, parks, and everyday amenities, with easy access to Big White, this home offers a wonderful combination of comfort, convenience, and peaceful living. A fantastic opportunity to make this welcoming Kelowna property your own! (id:62687)
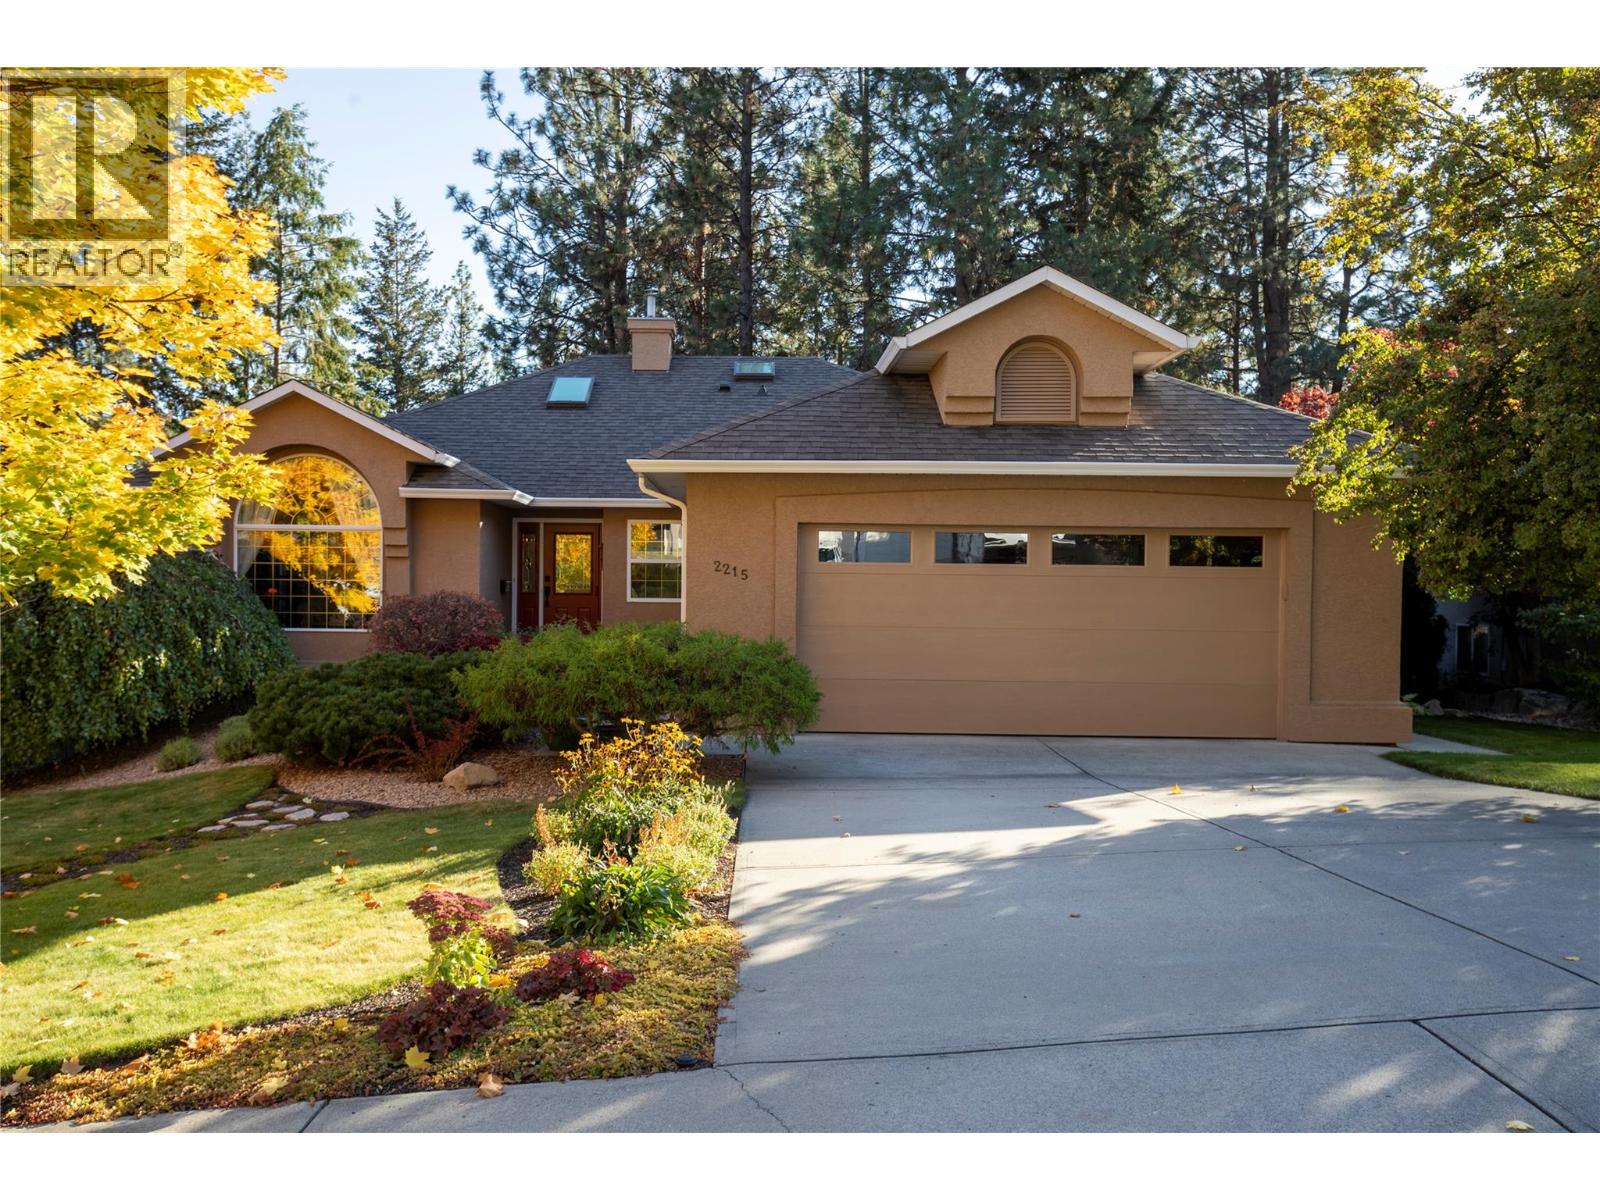
2215 Shannon Woods Place
West Kelowna, British Columbia
Space to Live, Room to Work, Golf at Your Back Door! Pride of ownership is evident throughout this immaculate 4 bed, 4 bath home offering over 3,400 SQ FT of living space! This beautifully maintained home is tucked away on a quiet, peaceful cul-de-sac backing onto a golf course, providing a tranquil setting in a welcoming neighbourhood. Imagine slow mornings with coffee, warm afternoons soaking up the sunshine, and evenings with family and friends in your beautiful, peaceful backyard overlooking the golf course. Deceptively spacious, the thoughtfully designed layout features 3 beds upstairs, including a very spacious Primary bedroom with 4 piece ensuite, while the lower level offers an incredible amount of flexibility for families, professionals, or anyone needing extra space. Below, you'll find a 4th bedroom (or office), plus 3 additional flex areas that can be tailored to your needs. One space is particularly well-suited for a home-based business, with a convenient adjoining powder room. The remaining areas offer endless possibilities for a home gym, hobby room, laundry room, or organized storage. PLUS there is a 13x13 workshop! And speaking of storage, this home has an abundance of it! Whether you're a growing family, working from home, or simply looking for room to spread out, this property offers exceptional versatility. With its immaculate condition, generous floor plan, and peaceful golf course setting, this is a home that truly offers more than meets the eye! (id:62687)
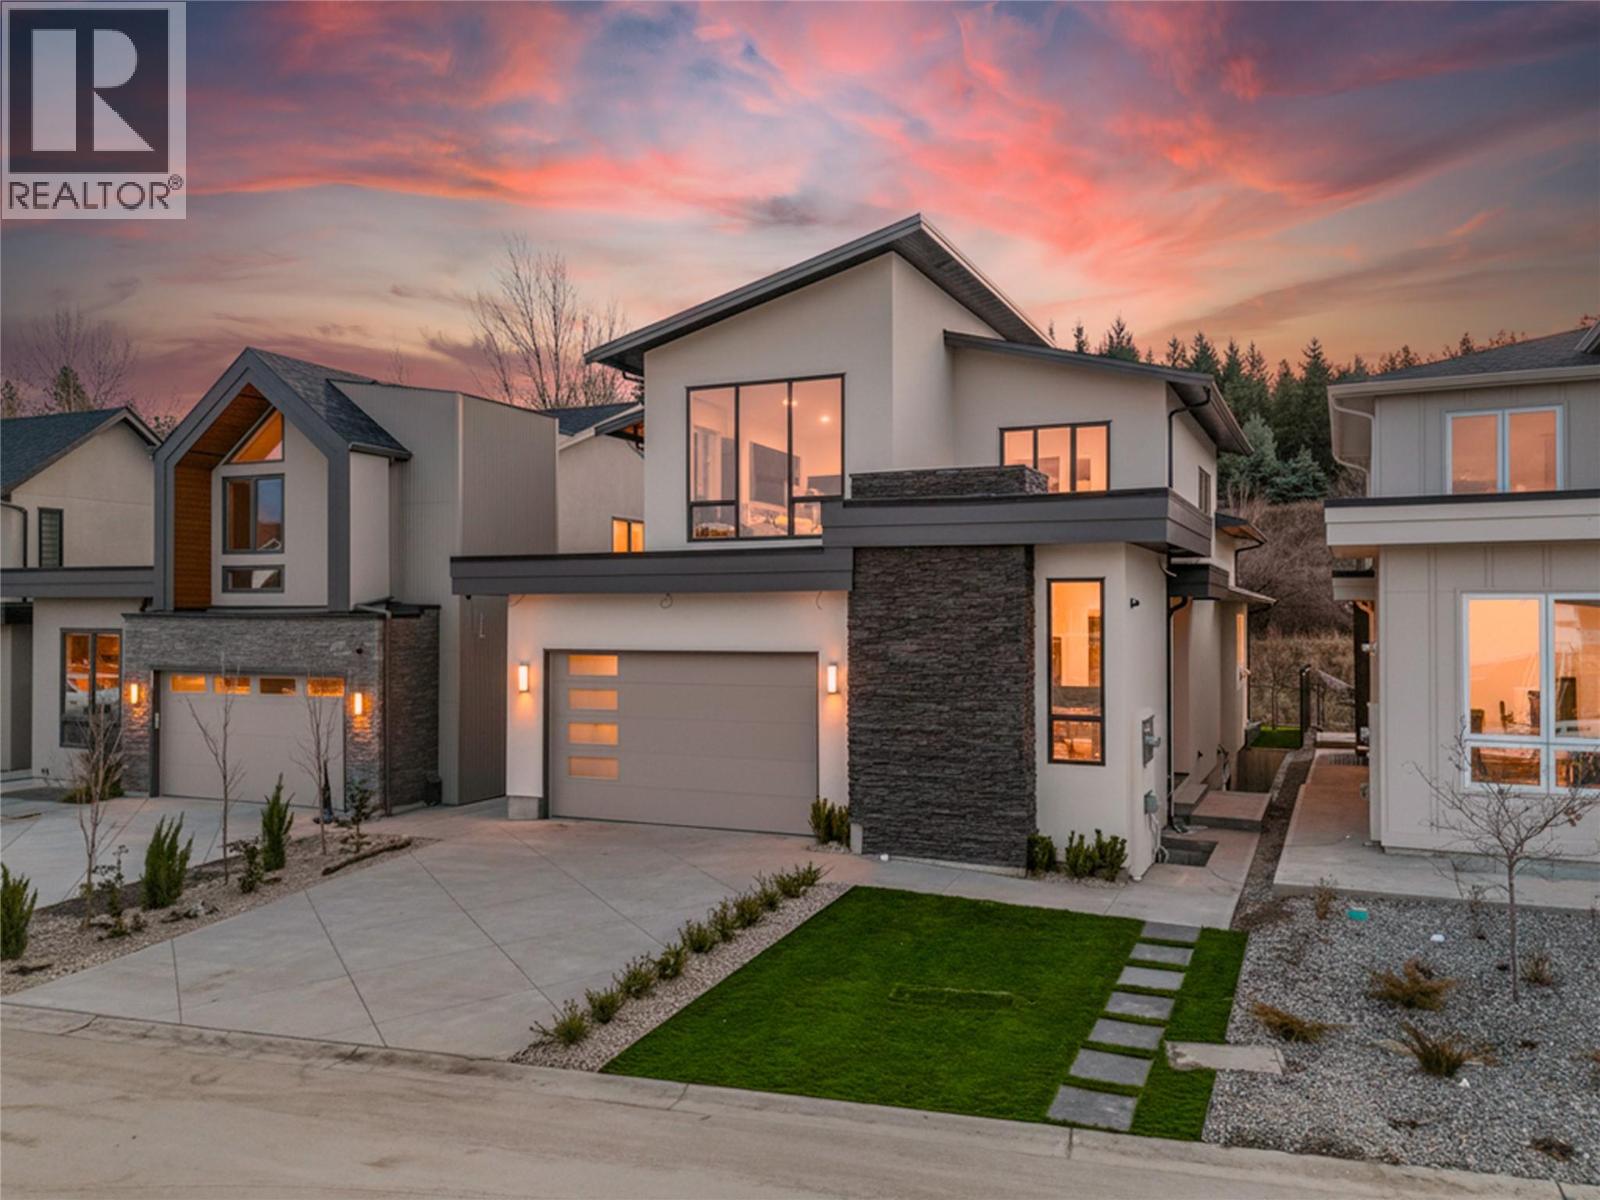
1008 Bull Crescent
Kelowna, British Columbia
Welcome to 1008 Bull Crescent! A beautifully designed custom home in Lower Mission’s highly sought-after Orchards neighbourhood, surrounded by stunning new luxury builds. This impressive 7 bedroom + den, 6 bathroom residence includes a 2 bedroom, 1 bathroom legal suite with a separate entrance, offering exceptional space and versatility. The main floor features a striking entry with a custom feature wall, a bright front-facing office, and a functional mudroom/laundry room off the garage. The grand living room showcases vaulted ceilings, a gas fireplace, and custom built-ins, flowing seamlessly into the chef-inspired kitchen with an oversized waterfall island, gas range with pot filler, and a fully equipped prep kitchen with additional stove and sink. The dining area offers built-ins, a wet bar, and a wine cellar, while expansive accordion-style doors open to a covered patio, creating a seamless indoor-outdoor living experience. Upstairs offers four spacious bedrooms, including a luxurious primary suite with a feature wall, walk-in closet, and spa-like 6-piece ensuite with standalone tub and walk-in shower. The basement includes a large rec room with wet bar, an additional bedroom for the main home, and a completely separate 2 bedroom, 1 bathroom legal suite. Ideally located close to schools, wineries, shopping, restaurants, parks, and walking, hiking, and biking trails, this home delivers luxury living in one of Kelowna’s most desirable neighbourhoods. Price is subject to GST (id:62687)

1651 Lynrick Road Unit# 128
Kelowna, British Columbia
Welcome to The Gates, a sought-after, pet and family-friendly townhome community in the heart of Black Mountain. This stylish 3-bedroom, 2.5-bathroom end-unit shows pride of ownership throughout. Multiple upgrades including bathrooms, a/c, and paint 2 years ago and vinyl flooring 4 years ago. The main floor features an open concept, with a deck off the living room to enjoy morning coffee, or bbq and a glass of wine in the evening. The kitchen has granite countertops and a huge island opening to the dining area with abundant, natural light. Upstairs, the primary suite includes a 4-piece ensuite, with two additional bedrooms, the main upstairs bathroom, and laundry just down the hall. The tandem garage provides plenty of space for parking and storage, and because it's an end unit, it is an additional 1 foot wider than other units in the complex. The home is walking distance to Black Mountain Elementary, close to local parks and hiking trails, and just minutes from Black Mountain Golf Club. Skiers and snowboarders will love the quick 35-minute drive to Big White. With low strata fees, no rental restrictions, and 1 dog or 1 cat allowed with no size or breed limits, this is a perfect fit for families, professionals, and investors alike. PLUS, with the proposed Black Mountain Village Center, with a grocery store, and many other services, you won't even need to drive the few minutes to Rutland for many of the things needed for daily living. (id:62687)
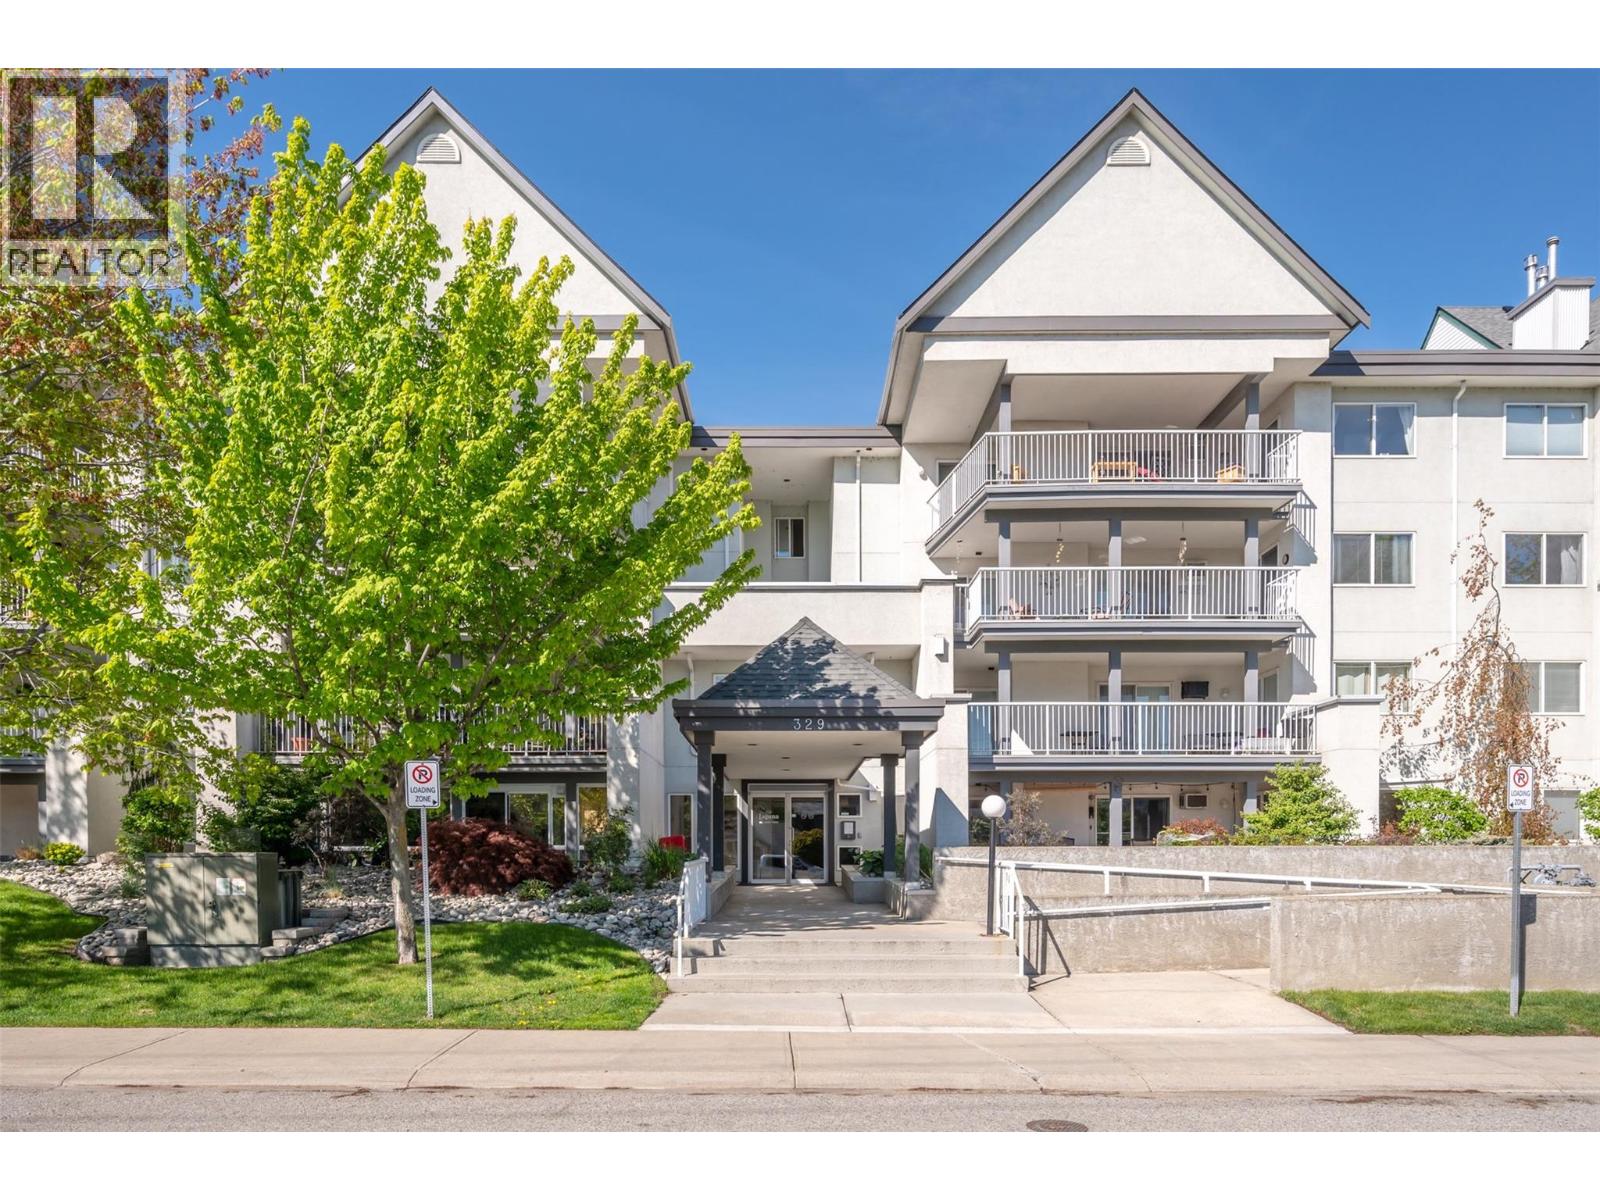
329 Rigsby Street Unit# 108
Penticton, British Columbia
Experience easy living in this ground-floor end-unit condo, ideally located just minutes from downtown Penticton, Okanagan Lake, beaches, parks, the South Okanagan Events Centre, and the community center. This nicely partially renovated 1-bedroom, 1-bath home features a cozy electric fireplace in the living room, which opens to a covered patio with direct access to the building’s common area—perfect for enjoying the outdoors. The functional kitchen includes a bar area, stove, fridge, and dishwasher, with an adjacent eating area. The spacious primary bedroom also offers patio access and has access to the 4-piece bath. This unit has a stacked washer/dryer which add to the convenience. With lots of street parking for visitors, rentals allowed, and no age restrictions, this fantastic unit is an excellent rental or a place to call home. Sorry, no pets. Contact the listing agent to book your showing! (id:62687)
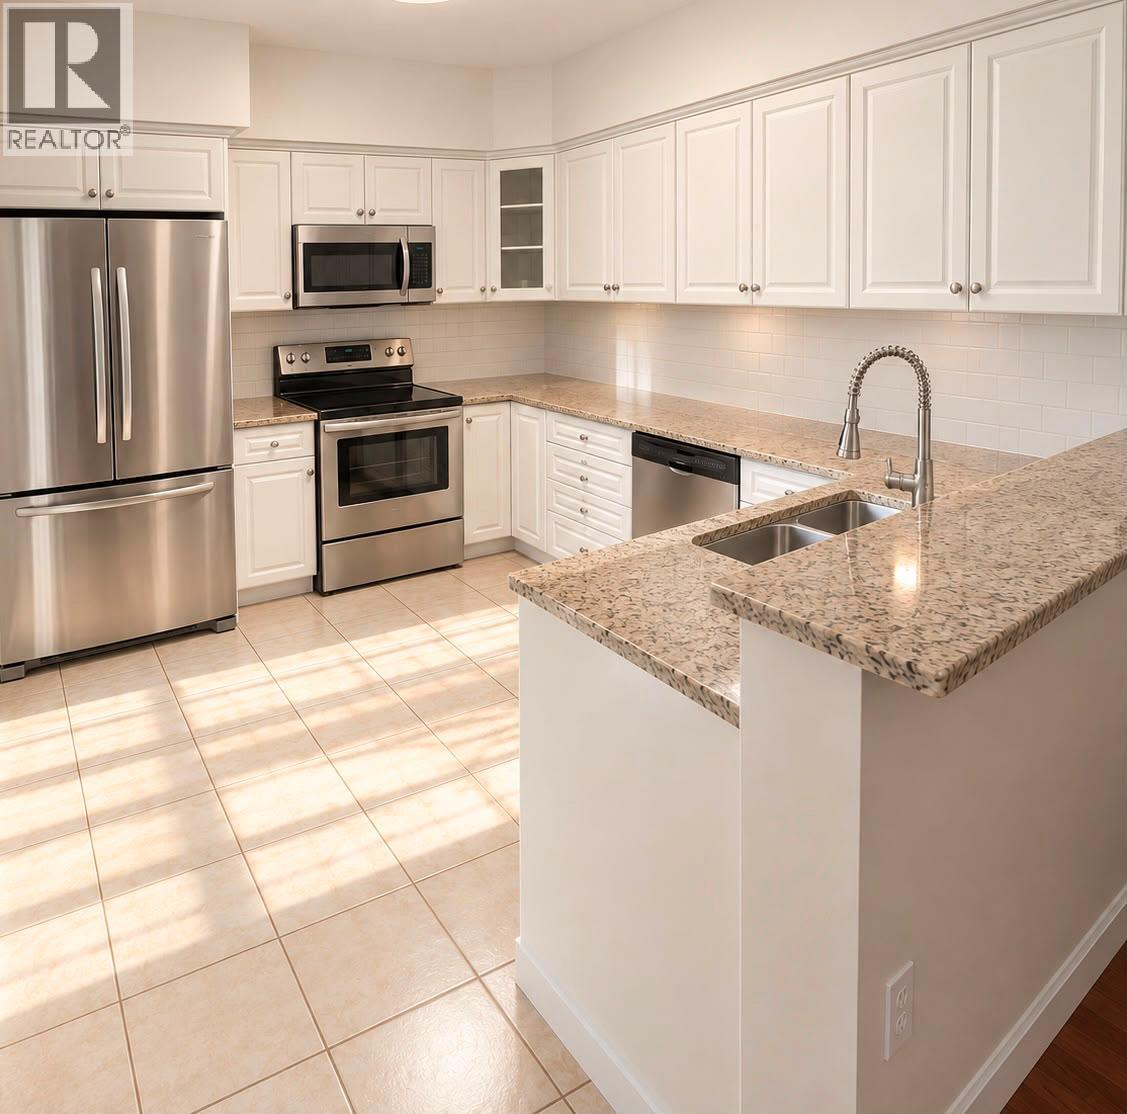
680 Lequime Road Unit# 401
Kelowna, British Columbia
Wake up to sunrise light pouring through east-facing windows, and end your day on a private patio where mountain views, double rainbows and vibrant fall colour steal the show — all to the gentle sound of the building’s water fountain. This top-floor vaulted ceiling condo in sought-after Lower Mission is a rare find: open rooms, and finishes that feel elevated throughout — quartz countertops, stainless steel appliances, and Benjamin Moore Eco Spec paint for a healthier, sustainability-minded home. The primary bedroom impresses with a newly renovated ensuite and stunning new luxury peelable wallpaper. Need flex space? The guest room’s Murphy bed transforms in seconds into a home office, yoga studio or sewing room — perfect for downsizers or hosting seasonal visitors. Two parking stalls (1 underground), dedicated storage, secure bike parking and an affordable building guest suite round out this exceptional package. All just steps to Bluebird Beach, H2O Rec Centre, MNP Place, Bright Jenny Coffee and Mission Creek Greenway. This isn’t just a condo — it’s a lifestyle. (id:62687)
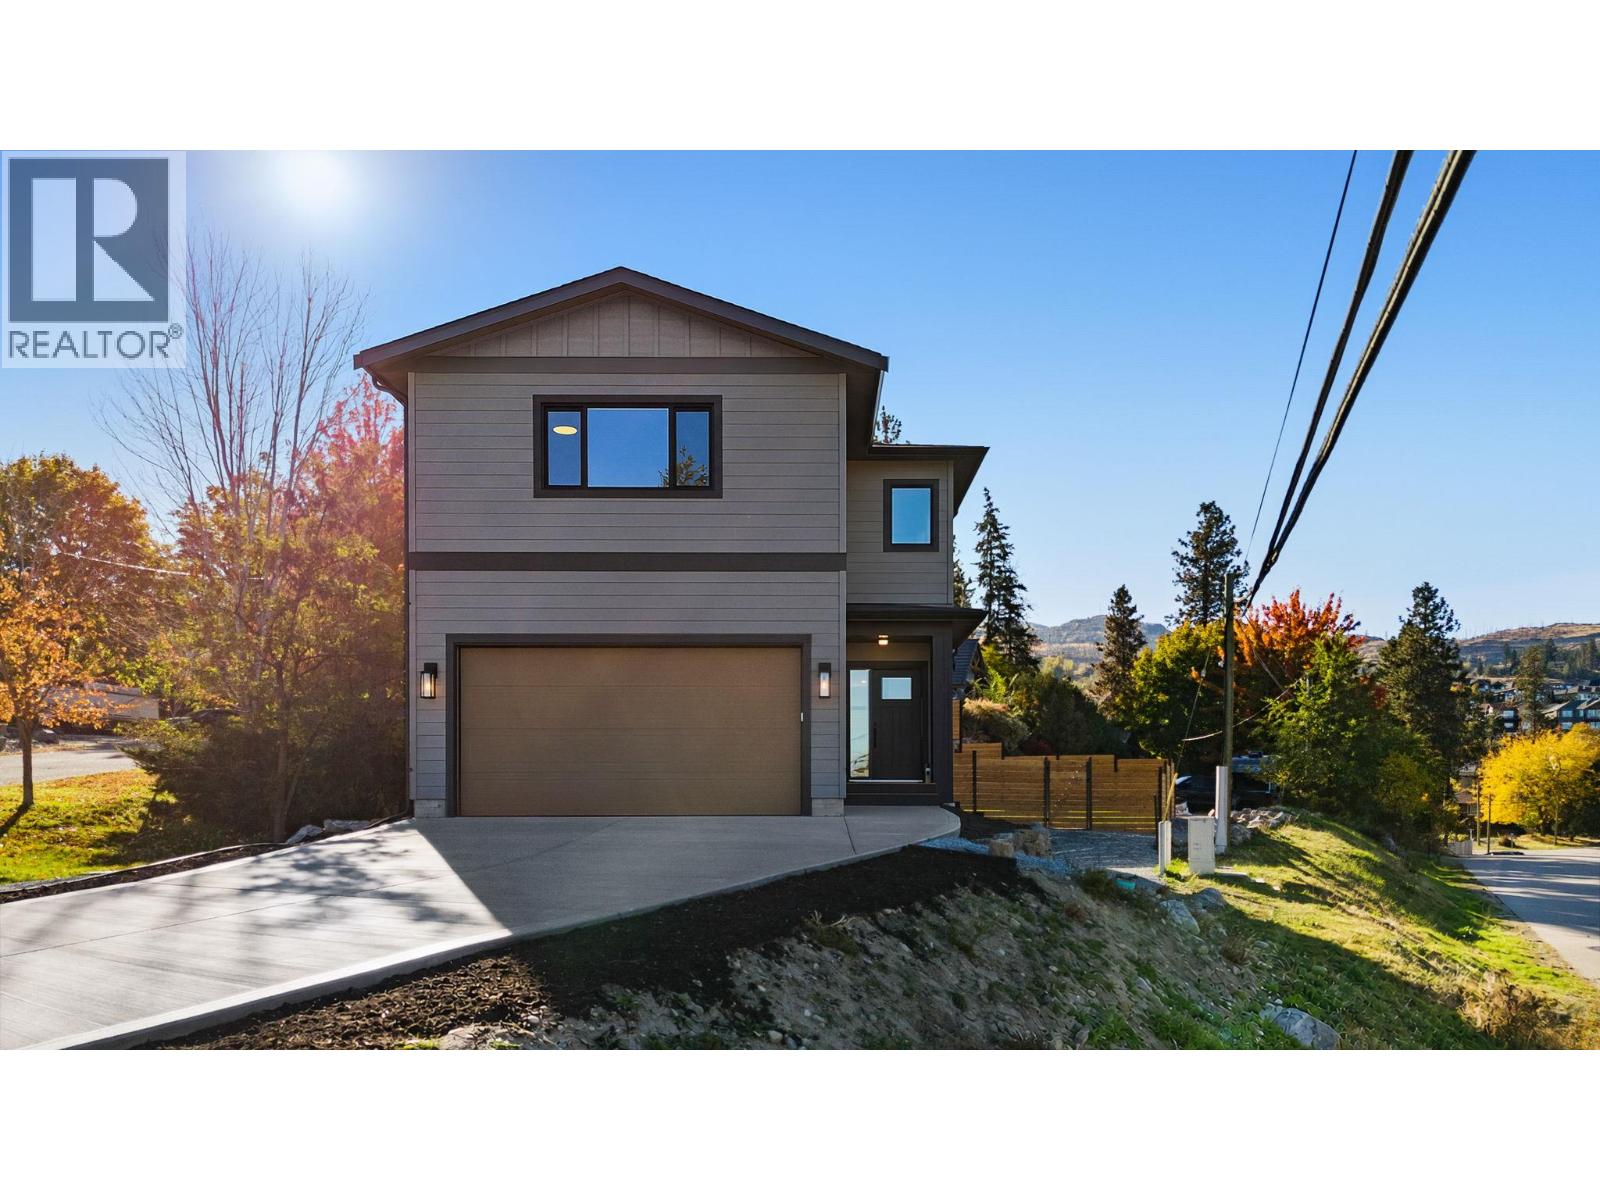
485 Sheila Crescent
Kelowna, British Columbia
Welcome to this beautifully designed family home in Kelowna's highly sought-after Upper Mission. Offering 4 spacious bedrooms on the upper level plus a self-contained 1-bedroom legal suite, conveniently located 1 1/2 blocks to Chute Lake Elementary, this home is perfectly suited for growing families, multi-generational living, or buyers looking to offset their mortgage with rental income. The bright, open-concept main floor is thoughtfully designed for everyday living and entertaining, featuring a stylish kitchen with a large island, quality finishes, and seamless flow into the dining and living areas. Upstairs, the generous primary retreat is complemented by three additional bedrooms, providing the ideal layout for families with young children or teens. Step outside to a private, low-maintenance backyard designed for entertaining. The flat outdoor space features large pavers, creating the perfect setting for summer barbecues or evenings spent with family and friends. A covered patio just off the living area extends your living space outdoors, allowing you to enjoy the backyard rain or shine. The self-contained 1-bedroom legal suite has its own private entrance, making it ideal for generating rental income, accommodating extended family, or welcoming guests. Additional highlights include a double attached garage and dedicated RV parking. Built to Step Code 4 standards, this home offers enhanced energy efficiency, year-round comfort, and lower operating costs compared to many conventional homes. Situated in one of Kelowna's most desirable neighbourhoods, this home is just minutes from top-rated schools, parks, hiking trails, wineries, and all the amenities of the Upper and Lower Mission. GST applicable (id:62687)
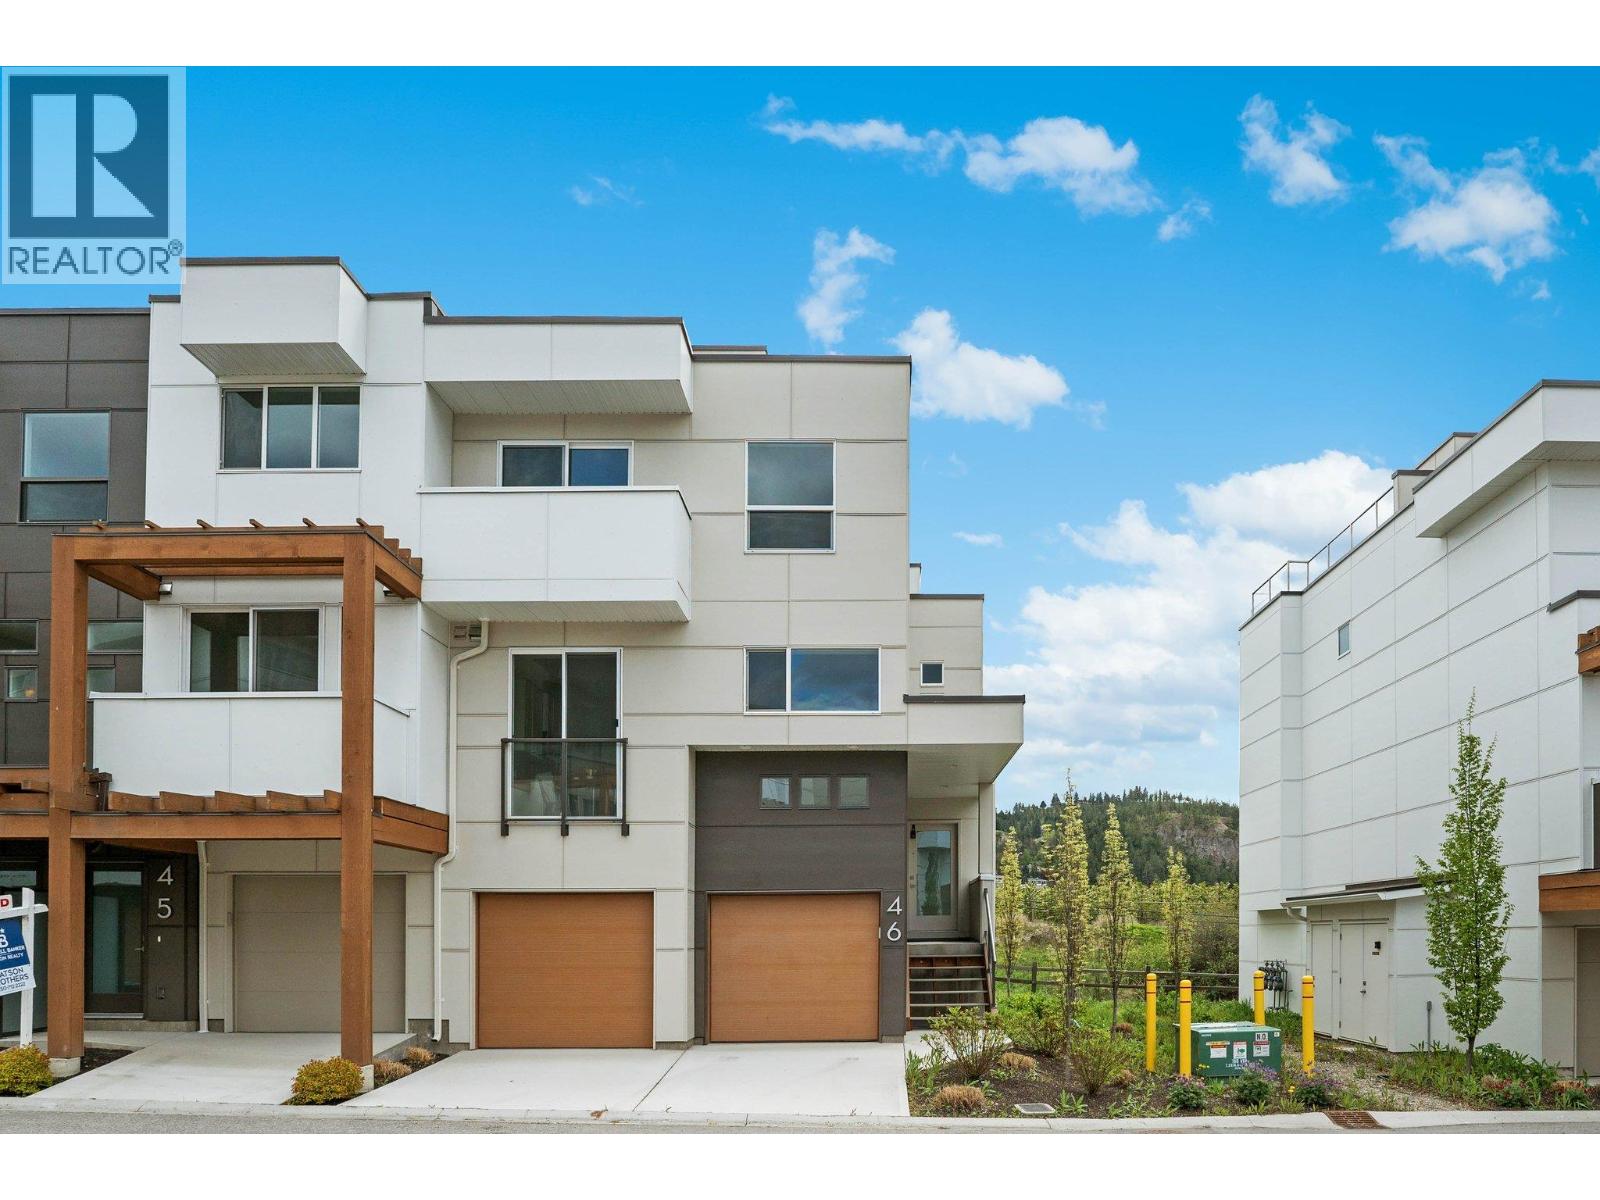
720 Valley Road Unit# 46
Kelowna, British Columbia
NEW CONSTRUCTION, Priced to Sell! Offering 2,363 sq. ft. of thoughtfully designed living space, this home perfectly blends comfort, style, and functionality. The main floor is bright and inviting, ideal for everyday living and entertaining alike. Enjoy your morning coffee in the cozy breakfast nook, host with ease in the spacious kitchen, relax in the welcoming living room, or take advantage of the versatile den perfect for a home office or flex space. All of this convenience on one level. Upstairs, you’ll find two bedrooms, a full bathroom, and convenient laundry room. The primary suite is a true retreat, complete with a walk-in closet and private ensuite. The lower level adds even more flexibility, featuring a fourth bedroom or family room with its own ensuite ideal for guests, teens, or a private in-law space. Take your lifestyle outdoors to the private rooftop patio, where panoramic views of Dilworth Mountain and a peek-a-boo lake view create the perfect backdrop. With a gas hookup ready for your BBQ or fire table, it’s an incredible space to soak in Okanagan sunrises and sunsets. A double side-by-side garage with bonus storage ensures plenty of room for vehicles, gear, and hobbies. All this just minutes from downtown Kelowna, top-rated schools, parks, and everyday amenities. Don’t miss your chance to own this exceptional property! (id:62687)
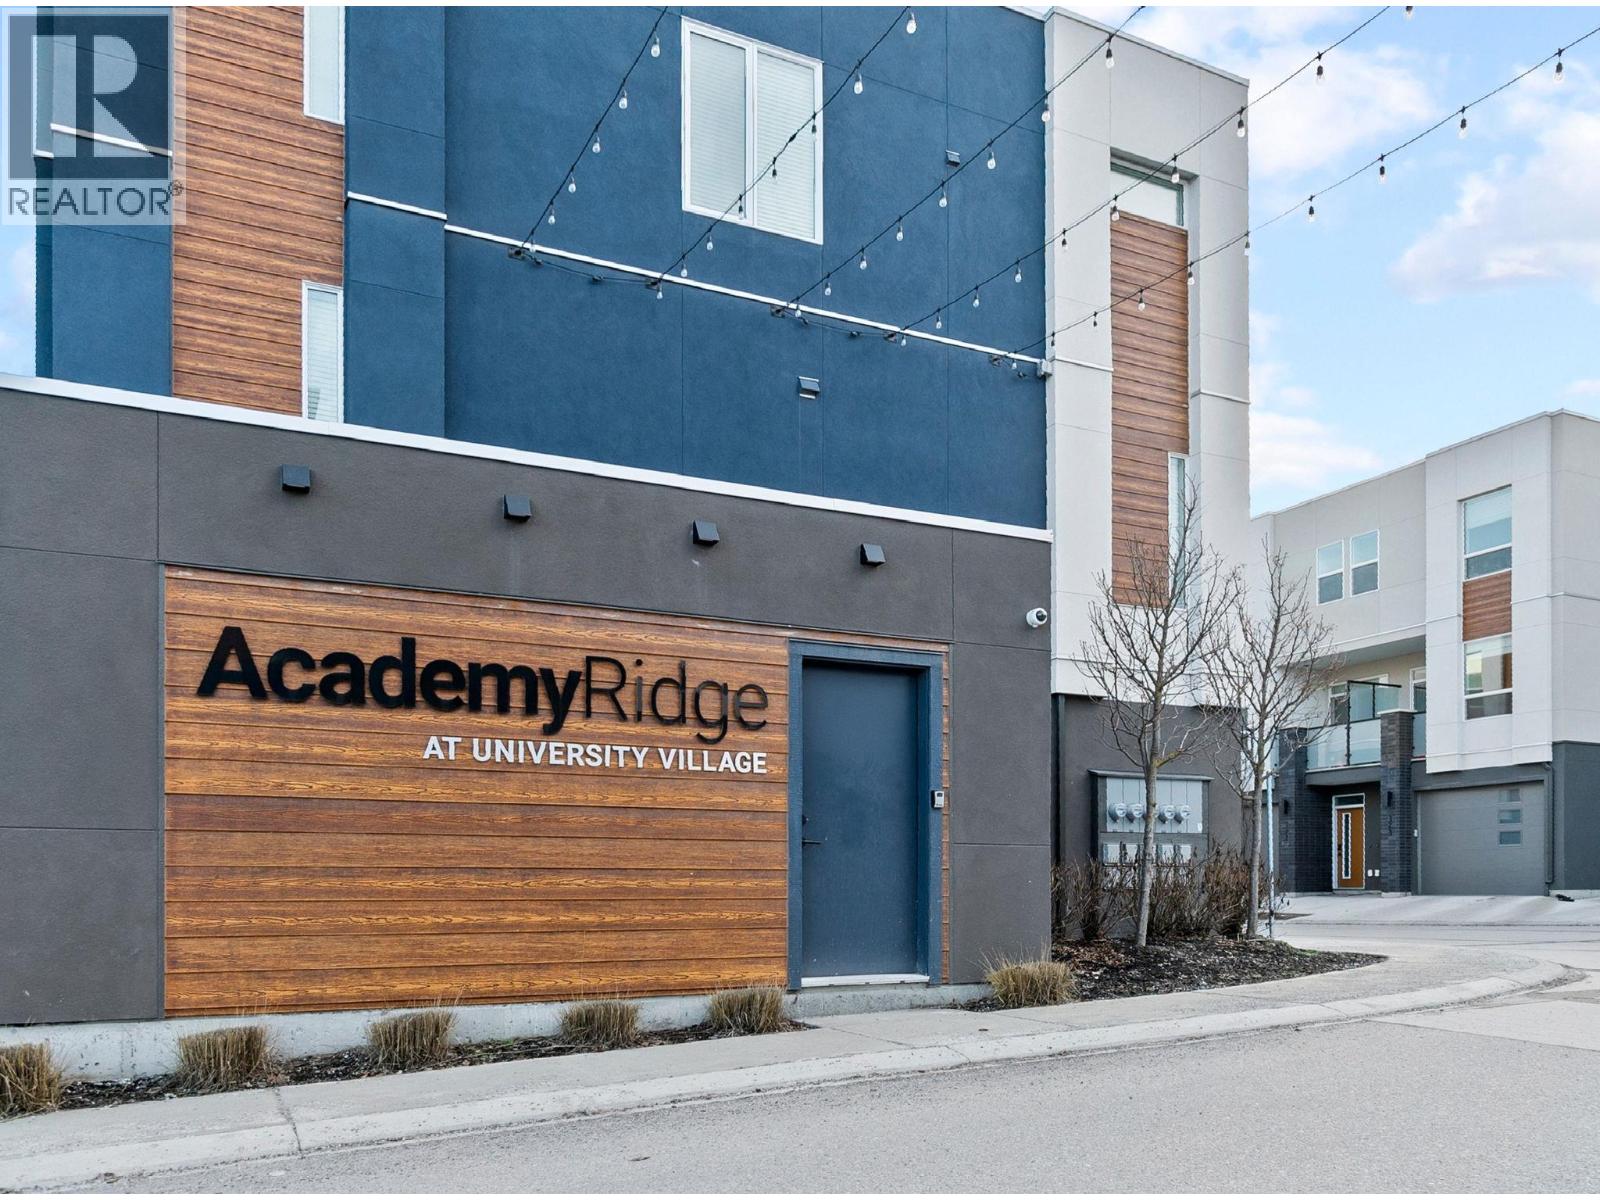
610 Academy Way Unit# 111
Kelowna, British Columbia
MOVE IN NOW! These traditional row townhomes are hands-down one of the best new construction deals in the Valley. This unit is priced at $639,900 +GST, and for first-time buyers there’s added savings if you qualify, no GST or PTT, that’s over $40,000 in savings! The deals simply don’t get any better than this. Not only is the value unmatched, the location is unbeatable: walk to UBCO, just 5 minutes to the airport, shopping nearby, and only 5 minutes from the award-winning Rail Trail connecting to downtown and beyond. All homes come with modern features and finishes, including stainless steel kitchen appliances, full-size laundry units, ice-cold central A/C with forced air gas heat, window coverings, and a two-car garage. Buy to live, rent, or invest for your kids while they attend UBCO, at this price, why rent? The Delta I floor plan at Academy Ridge is move-in ready, offering 3 bedrooms, 2.5 bathrooms, and a thoughtfully designed layout with 9ft ceilings and premium finishes. With low strata fees and pet-friendly bylaws, this home is ideal for students, professionals, or investors. Don’t miss out, schedule your showing today! Please note: Photos show a similar unit in the same color scheme (OMEGA White). (id:62687)
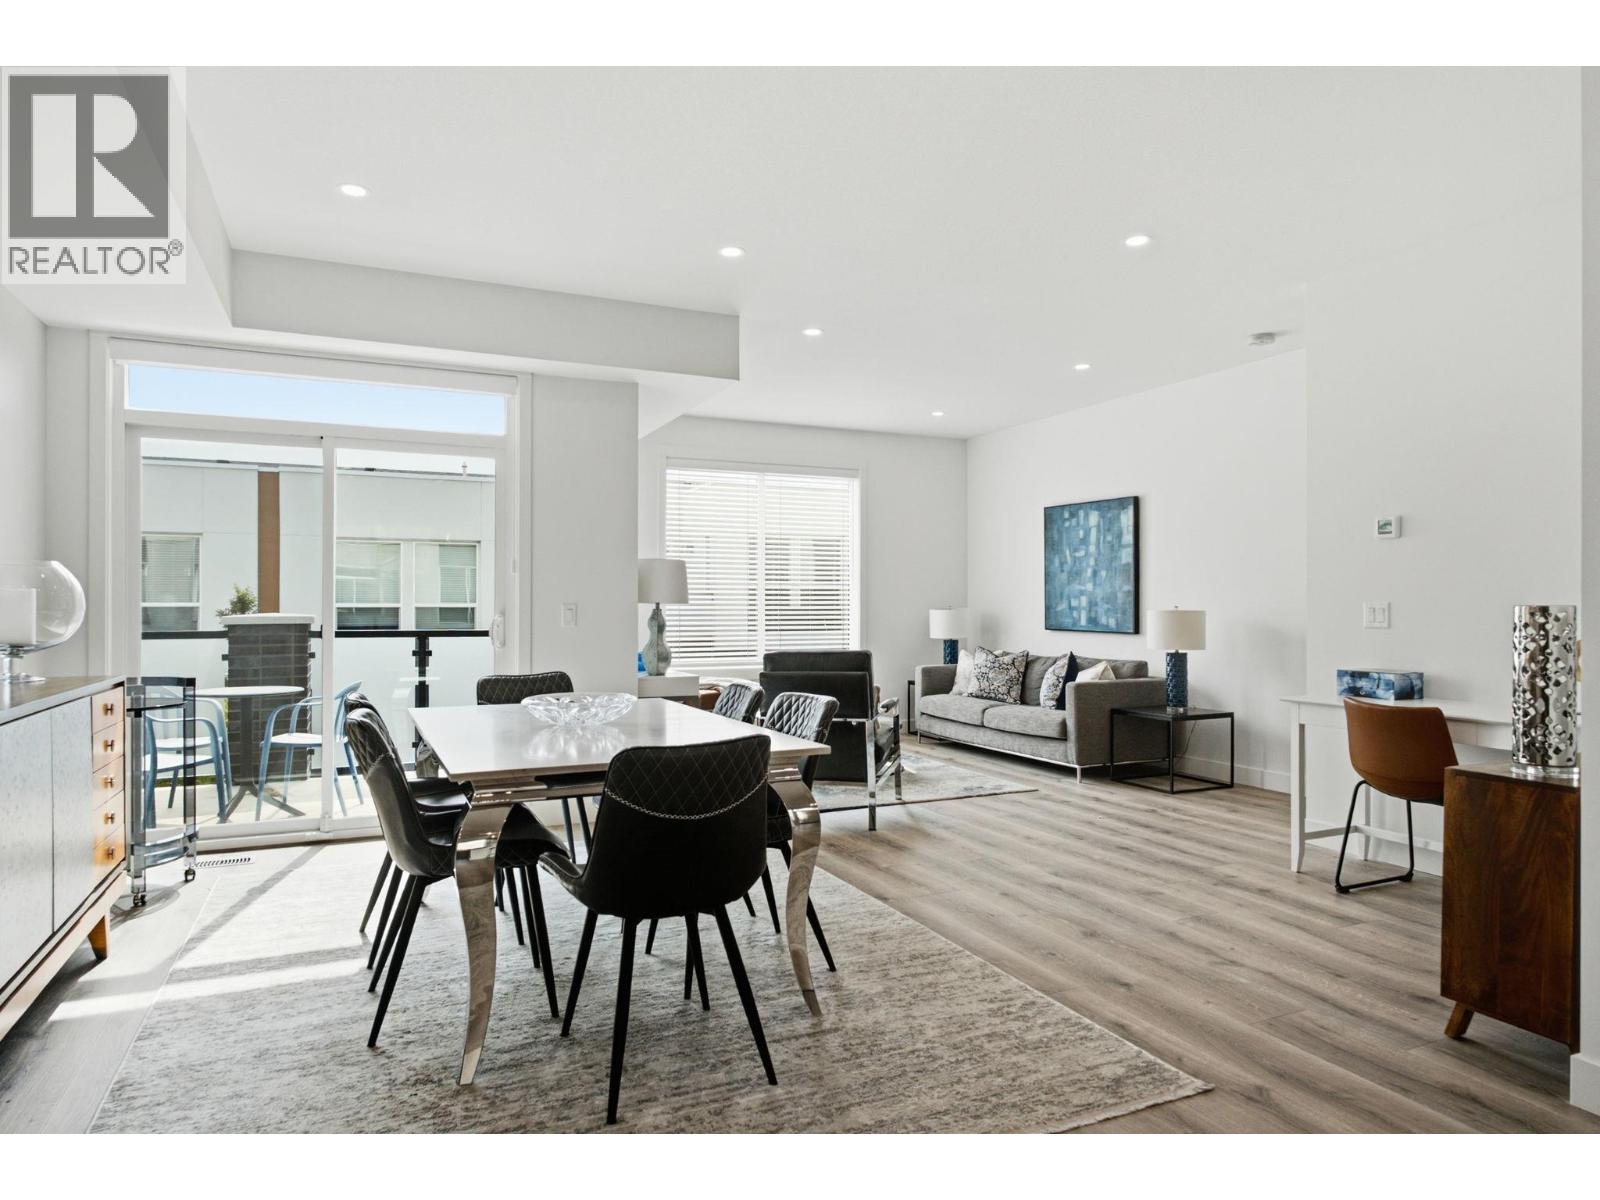
610 Academy Way Unit# 117
Kelowna, British Columbia
MOVE IN NOW! There is nothing traditional about these townhomes. They were designed to help out the modern family get into their first home or for investors to maximize returns. How about 2 bedrooms and den (could be 3 bedrooms) and a separate entrance lock off boarding room!!! Yes, a rental room included in a townhome. Prices start in the mid $600's and if you are a first time buyer and you qualify there is no GST or PTT. That is a savings of over $50k. The deals do not get any better than this. These homes are already the best priced New Construction townhomes in the Valley and now they just got better. Besides the value portion of the equation you can't beat the location. Walk to the UBCO campus, 5 min drive to the airport, shopping is 5 minutes away and the award winning RAIL TRAIL that links to downtown and places north is only 5 minutes away. All homes come with modern fixtures and features such as stainless steel kitchen appliance, full size laundry units, ice cold central A/C with forced air gas heat, all window coverings and light fixtures and a side-by-side two car garage. This unit is the OMEGA (White) color scheme, the photos show a SIGMA (light) scheme. Buy and live or buy and rent or buy for your kids while they attend UBCO. At this price, why rent? EARN WHILE YOU LIVE. Price plus GST. (id:62687)