

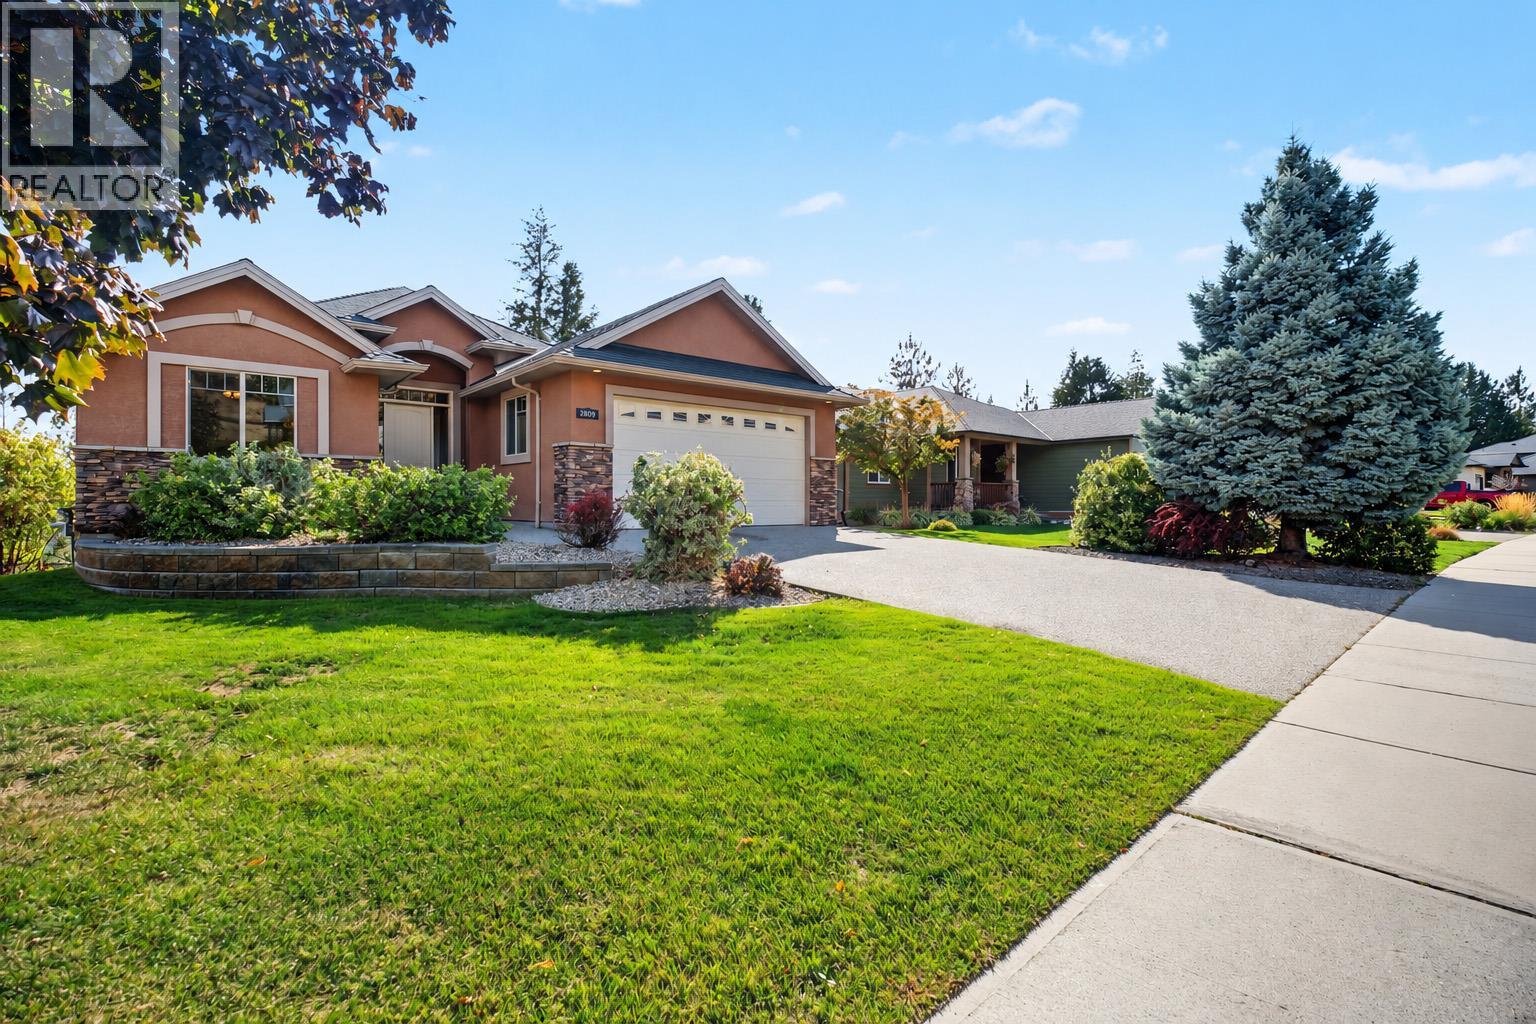
2405 Cobblestone Road
West Kelowna, British Columbia
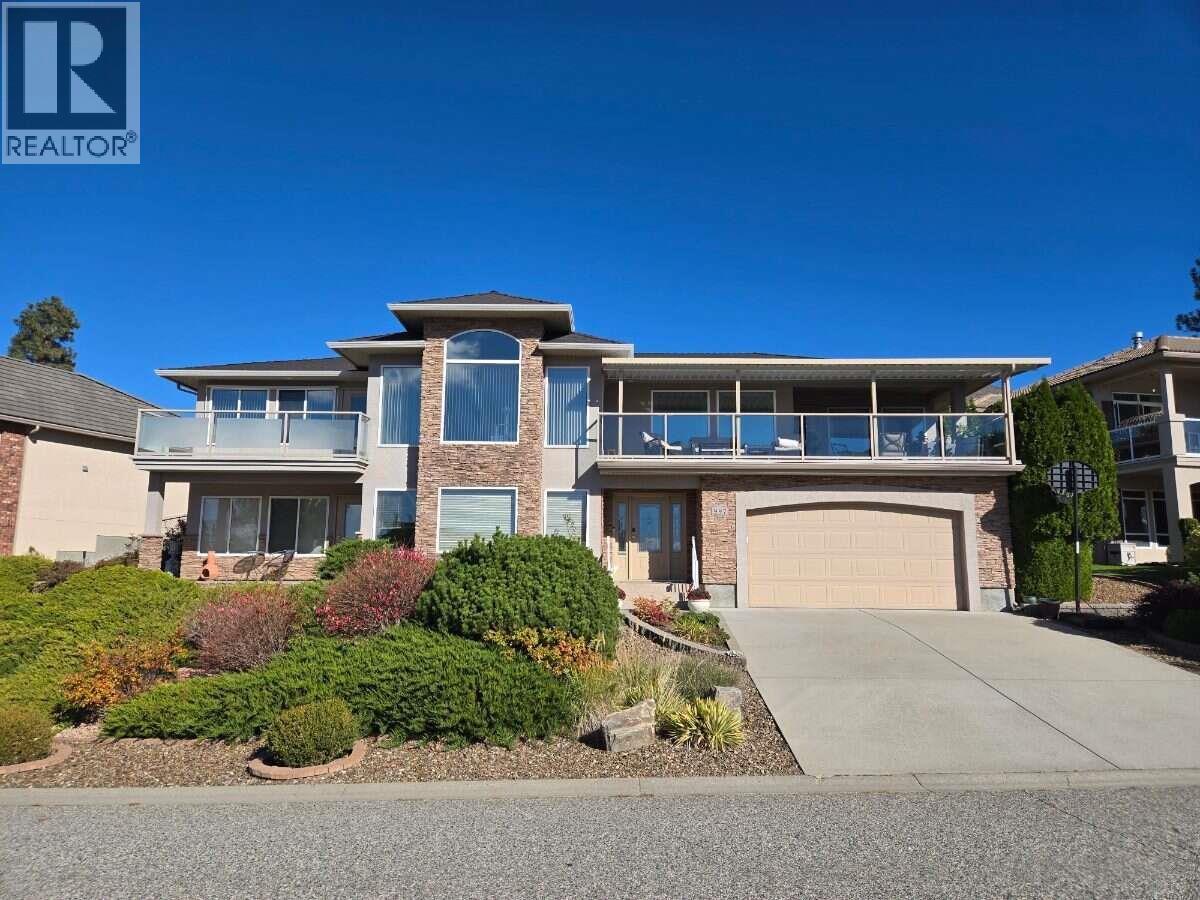
Welcome to 2405 Cobblestone Road, a 5-bedroom, 3-bathroom home on a quiet street in Tallus Ridge, one of West Kelowna’s most desirable neighbourhoods. High ceilings enhance the spacious feel of the main floor, while distinctive finishes add character throughout. Italian porcelain tiles offer the natural look of slate, complemented by genuine slate accents and a striking real-stone nautical star mosaic in the entrance. Granite kitchen counters and marble bathroom counters add timeless appeal. The ensuite features heated flooring and a jetted tub for a relaxing retreat. The massive lower-level family room offers exceptional space for recreation, movie nights, fitness or hobbies, with potential to partition additional bedrooms, subject to applicable requirements. A large backyard provides plenty of room for entertaining, gardening and play. Attached, extra deep, two car garage. Enjoy nearby Shannon Lake Golf Course and a location approximately five minutes from West Kelowna’s shopping hub, including London Drugs, Walmart, Canadian Tire and more. A wonderful combination of quiet neighbourhood living, generous space and convenient access to amenities. (id:62687)
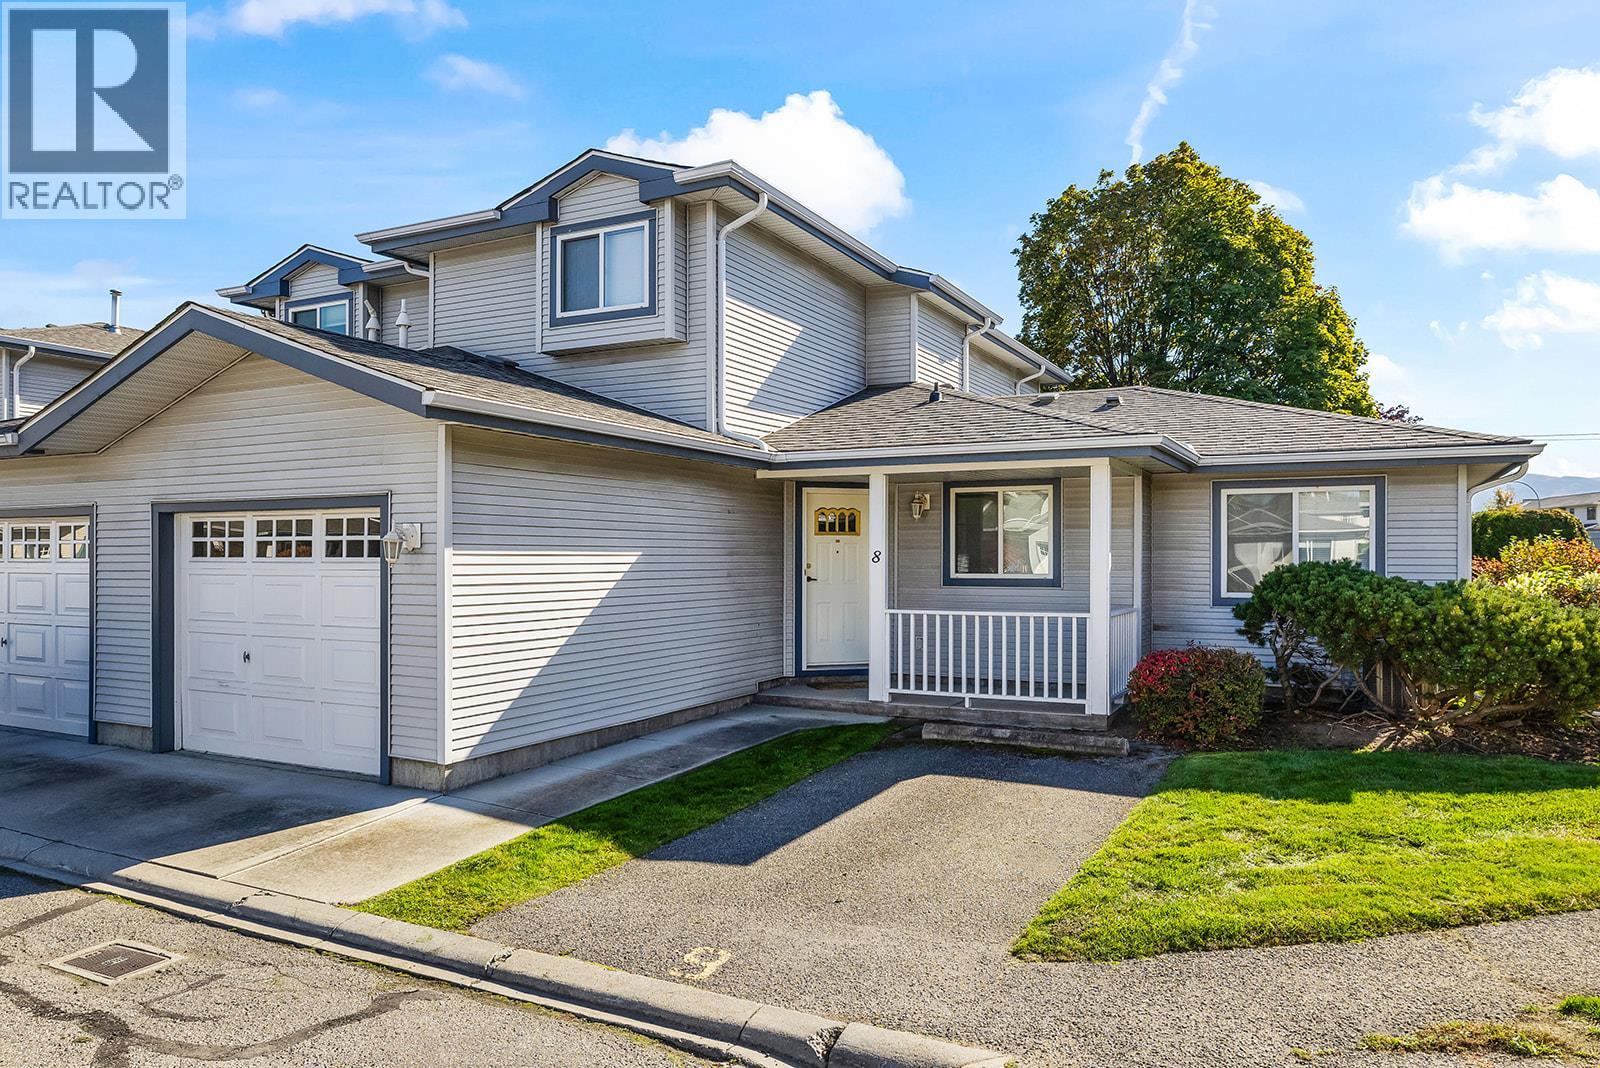
1120 Guisachan Road Unit# 8
Kelowna, British Columbia
Perfectly situated in Kelowna’s desirable central neighbourhood, this well maintained townhouse in Aberdeen Estates offers a perfect blend of comfort, style, and convenience. Enjoy easy access to nearby beaches, shopping, restaurants, Kelowna General Hospital and Guisachan Village all just minutes from your doorstep. The thoughtfully designed floor plan features a spacious primary and ensuite on the main level, offering the convenience of main-floor living, while two additional generously sized bedrooms upstairs provide flexibility for family, guests, or a home office. The bright and inviting living room features a cozy gas fireplace, creating the perfect setting to unwind after a long day. A functional layout and welcoming atmosphere make this home equally suited to everyday living and entertaining. As a desirable end unit, the home benefits from added privacy and an abundance of natural light, along with plenty of surrounding green space to enjoy the outdoors. Additional features include a new furnace installed in 2020, an attached garage, and an extra parking stall conveniently located out front. Combining a versatile floor plan, a tranquil setting, and an exceptional central location, this home offers an excellent opportunity to enjoy comfortable, low-maintenance living in the heart of Kelowna. (id:62687)
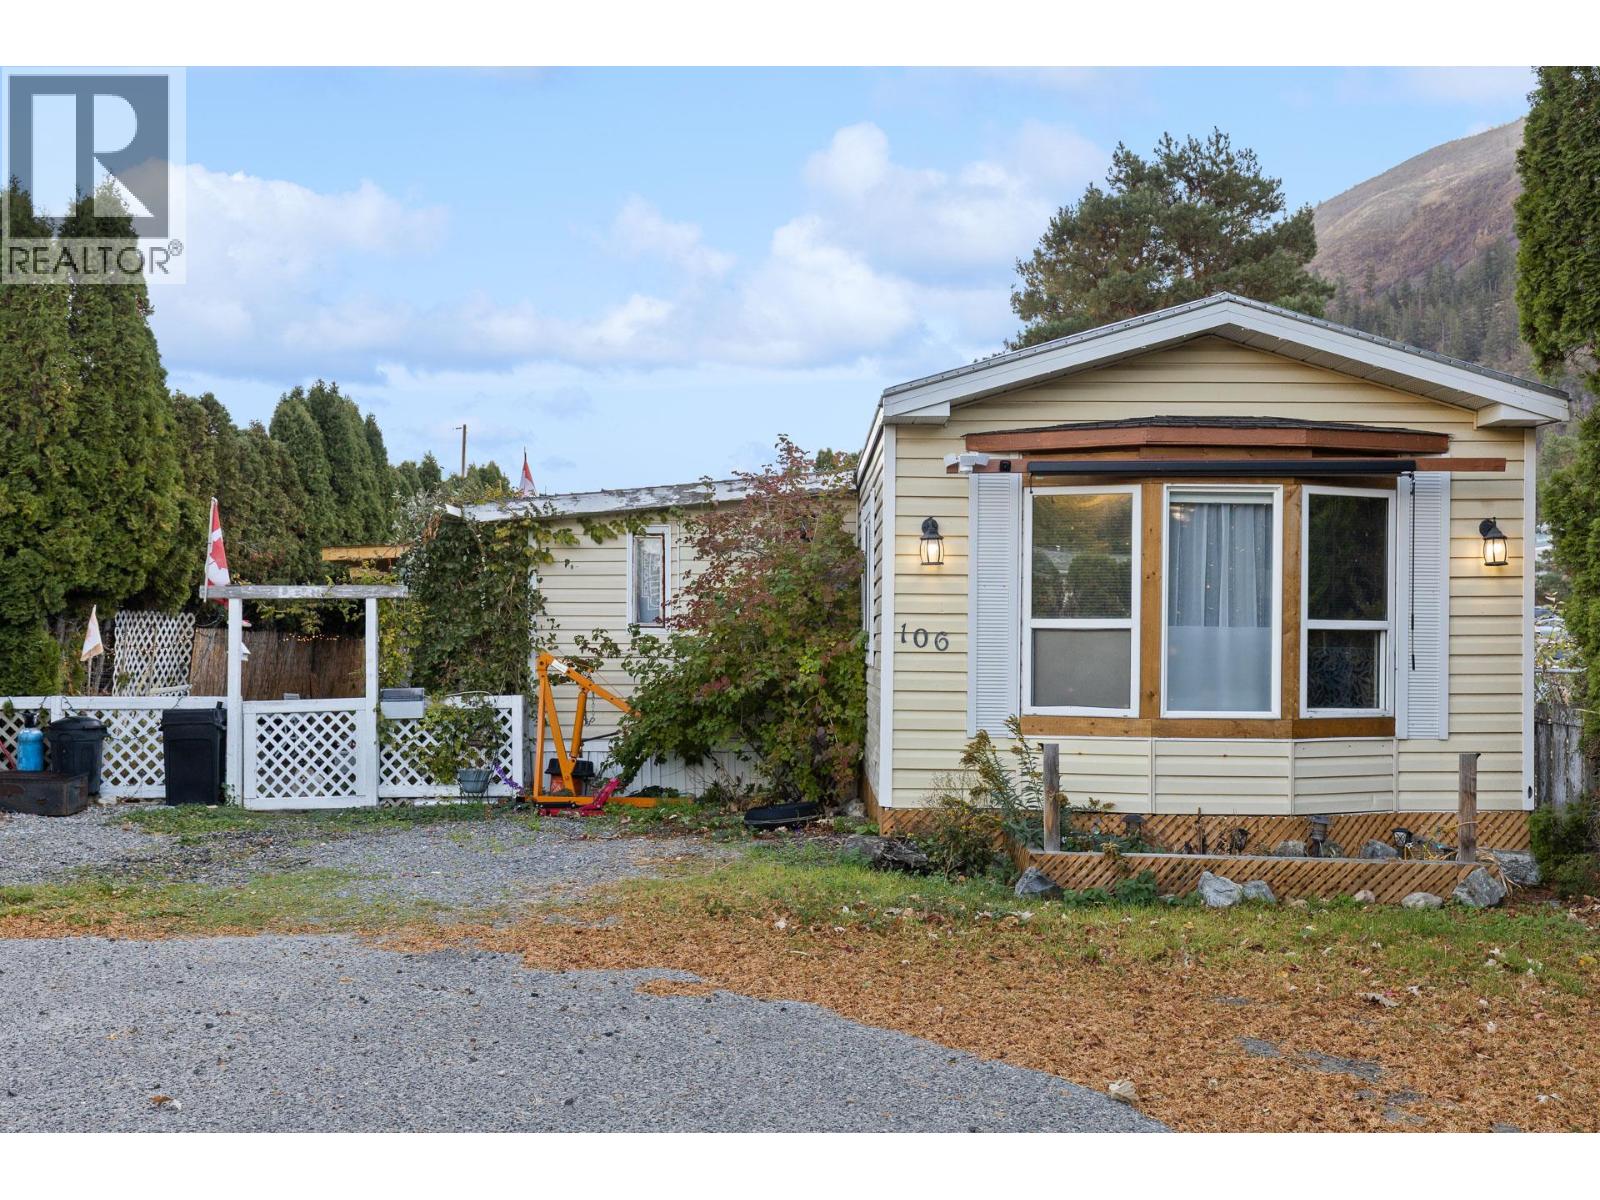
1699 Ross Road Unit# 106
West Kelowna, British Columbia
Enjoy comfortable living in this inviting manufactured home, nestled in a quiet, well-maintained, family-friendly community. Offering three generously sized bedrooms plus a den/storage area and one bathroom, this home features a bright, spacious layout with an open-concept kitchen and living area, creating a welcoming space for everyday living and entertaining. Take in the lovely views overlooking Mount Boucherie and Mount Boucherie Senior Secondary School, adding to the appeal of this convenient location. Step outside onto the deck, perfect for enjoying your morning coffee or unwinding at the end of the day. The fenced backyard offers space for gardening and creating your own outdoor sanctuary, while a storage shed provides additional room for your tools and belongings. Ample parking makes it convenient for both residents and guests. Located within a 5-minute walk to schools, shopping, and hiking trails, and just a 5-minute drive to beaches and golf, this home offers a great balance of comfort, outdoor enjoyment, and accessibility, with nearby parks, local amenities, and easy highway access. (id:62687)
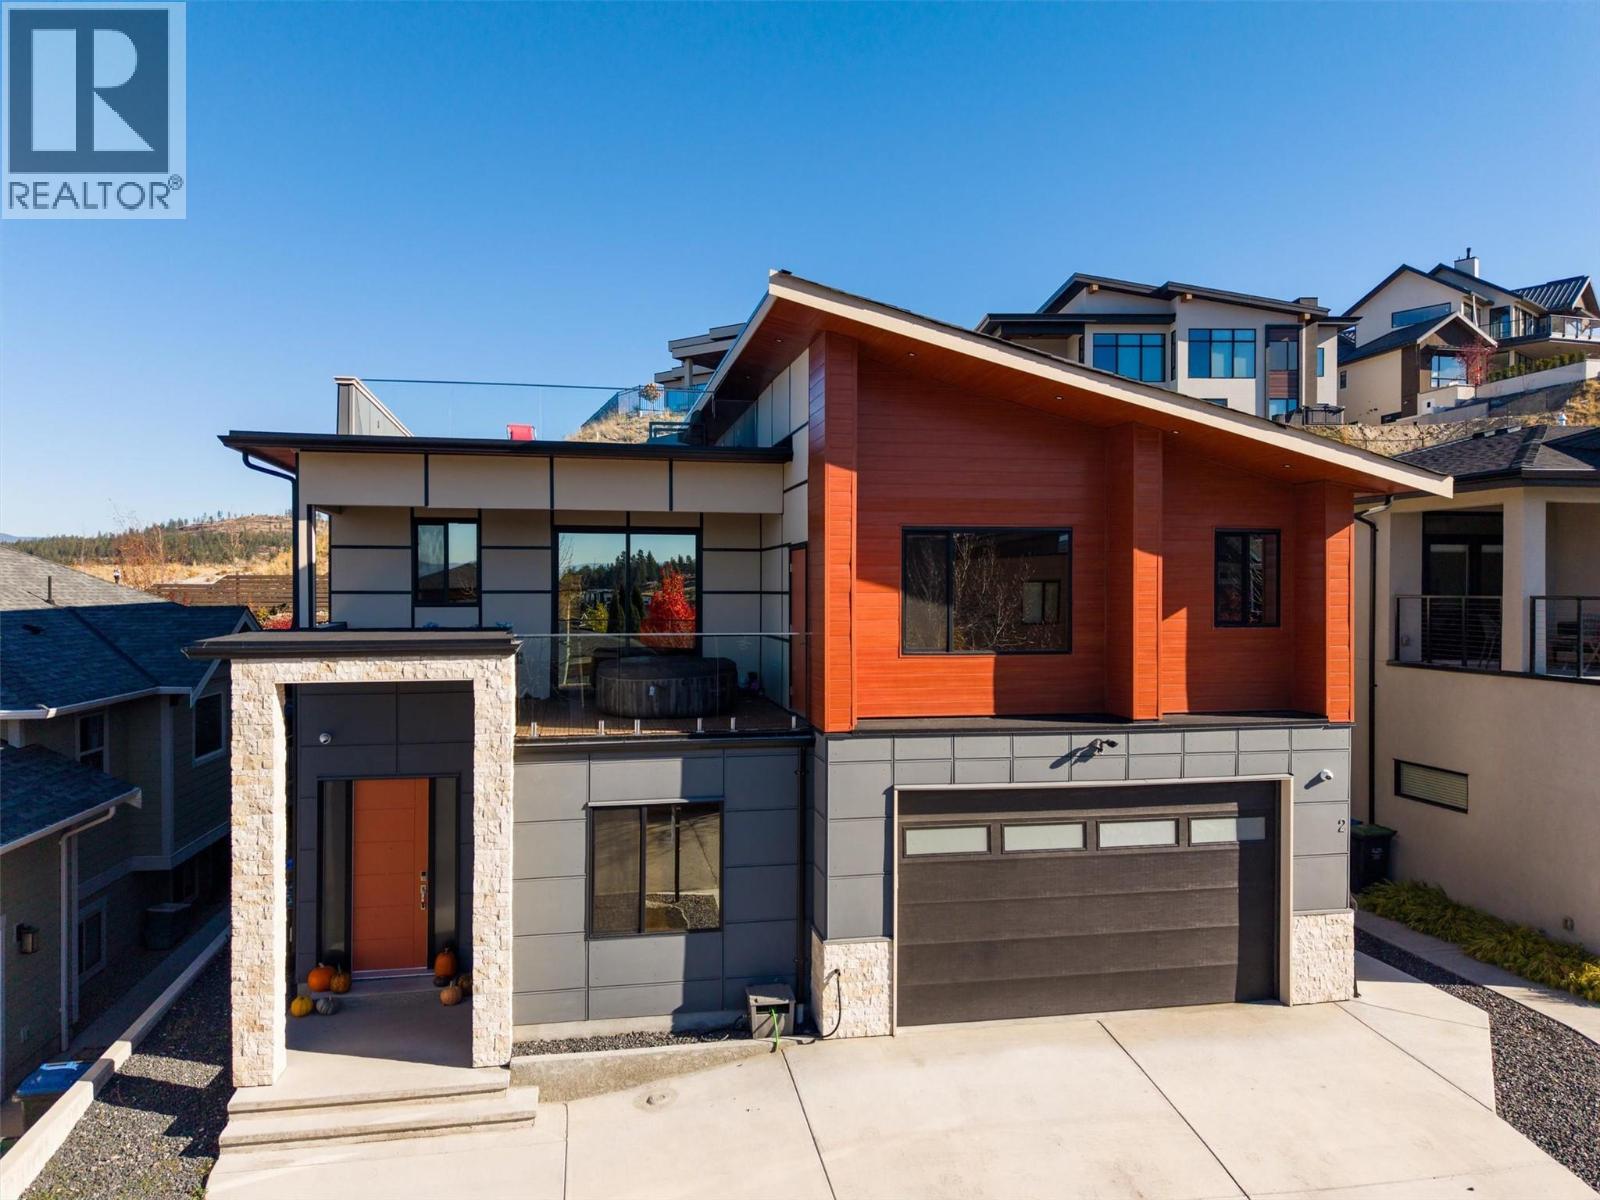
5084 Twinflower Crescent
Kelowna, British Columbia
Welcome to 5084 Twinflower Crescent, located in the Ponds neighborhood of Upper Mission. This prime location is a short distance from Canyon Falls Middle School and is a seven-minute drive to Chute Lake Elementary School. Convenient shopping is close by with the newly constructed Mission Village at the Ponds, a retail village featuring a Save-On-Foods supermarket and Shoppers Drug Mart store. This 6-bedroom, 5-bathroom home is ideal for families. The home has a warm and inviting atmosphere that is perfect for both daily living and relaxation. The lower level features a spacious rec room equipped with a stylish wet bar, making it an excellent space for family game nights and social gatherings. The kitchen is equipped with high-quality appliances and is perfect for preparing meals for family and friends. For those who love a fantastic view - the rooftop patio offers that and more. While the views of the lake, mountains, and city lights are amazing, it is the perfect retreat for summer gatherings or a peaceful evening with a glass of wine. This home includes a fully self-contained one-bedroom legal suite. This space is perfect for accommodating your guests or generating rental income. Don’t let the chance to own a stunning home in a welcoming community pass you by! Please call or book a showing to learn more. (id:62687)
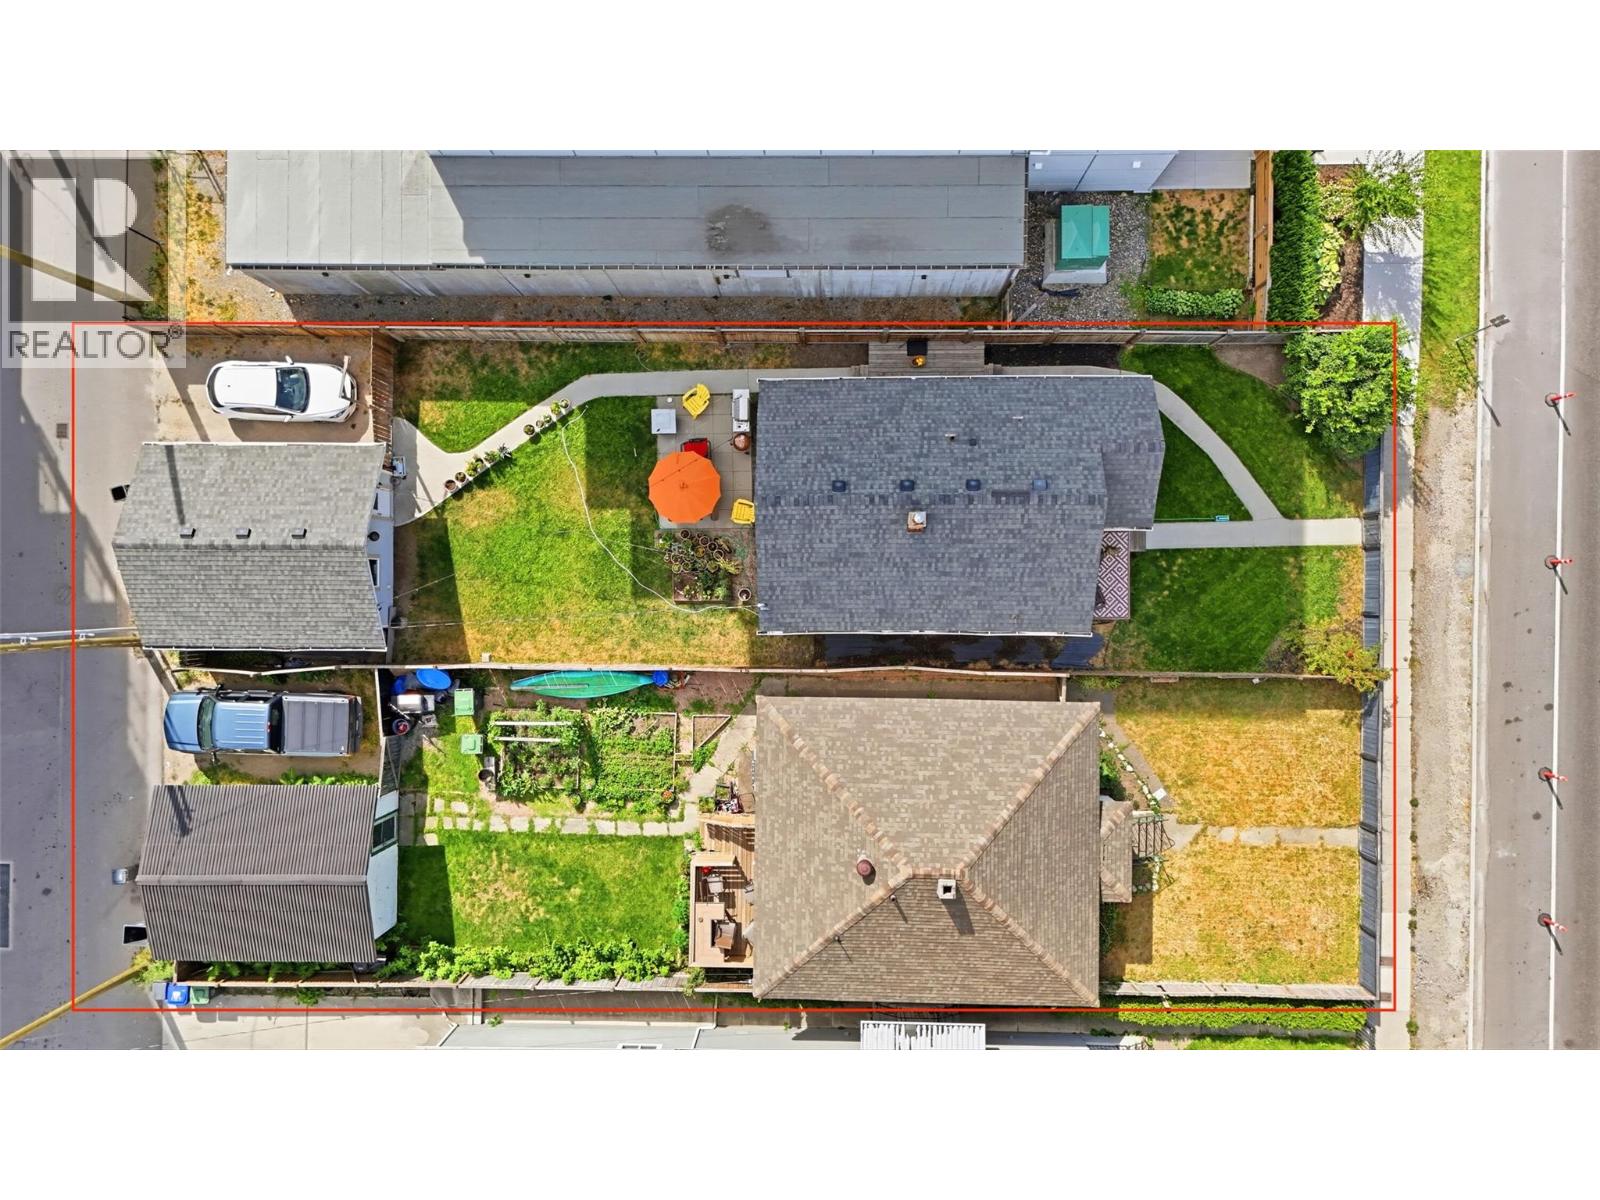
623 Clement Avenue
Kelowna, British Columbia
Rare two-lot development opportunity at 615 & 623 Clement Avenue in the heart of downtown Kelowna. Zoned UC1 – Downtown Urban Centre, these properties are being offered together and offer potential for a multi-family residential or mixed-use development, including apartment or townhome concepts! Surrounded by significant new development and located minutes from downtown amenities, the Brewery District, transit and Okanagan Lake, this is an exciting land assembly opportunity in one of Kelowna’s most rapidly evolving areas. Conceptual renderings are for illustration purposes only and do not represent an approved development. Buyers must independently verify zoning, permitted uses, density, height, setbacks, parking, servicing, development feasibility and all approval requirements directly with the City of Kelowna. (id:62687)
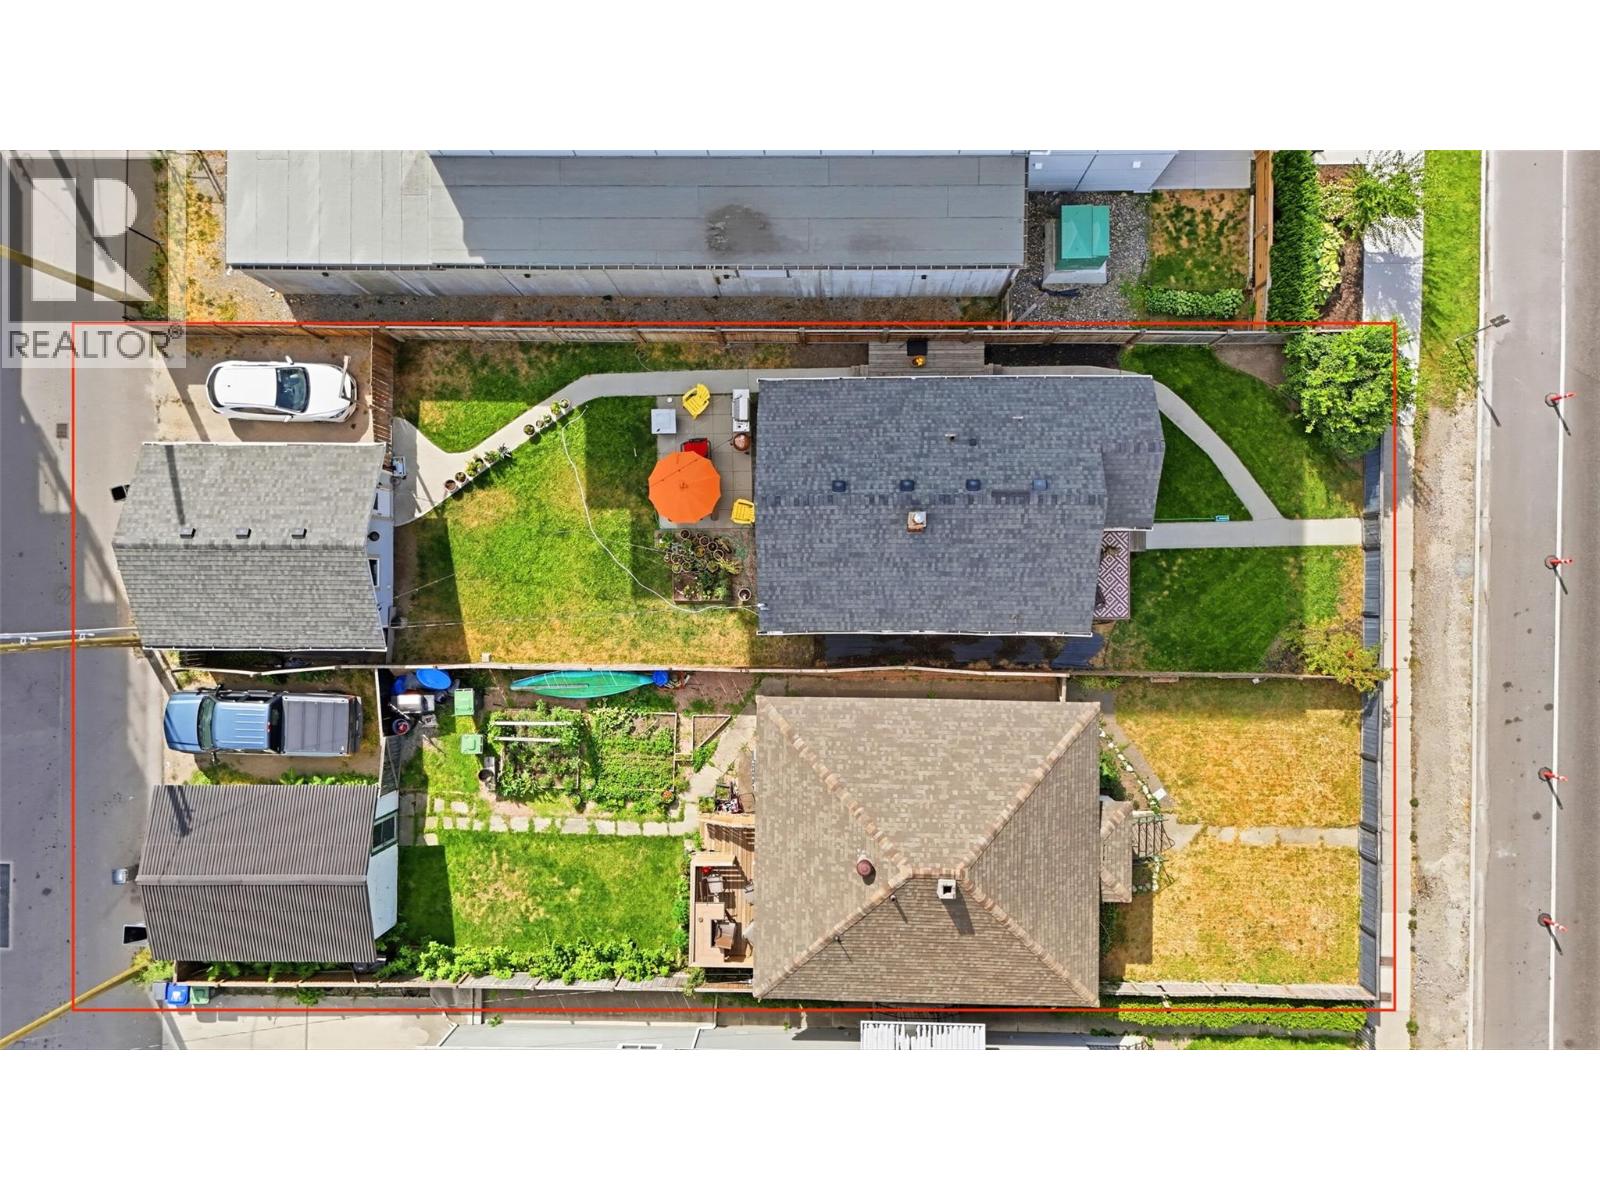
615 Clement Avenue
Kelowna, British Columbia
Rare two-lot development opportunity at 615 & 623 Clement Avenue in the heart of downtown Kelowna. Zoned UC1 – Downtown Urban Centre, these properties are being offered together and offer potential for a multi-family residential or mixed-use development, including apartment or townhome concepts! Surrounded by significant new development and located minutes from downtown amenities, the Brewery District, transit and Okanagan Lake, this is an exciting land assembly opportunity in one of Kelowna’s most rapidly evolving areas. Conceptual renderings are for illustration purposes only and do not represent an approved development. Buyers must independently verify zoning, permitted uses, density, height, setbacks, parking, servicing, development feasibility and all approval requirements directly with the City of Kelowna. (id:62687)
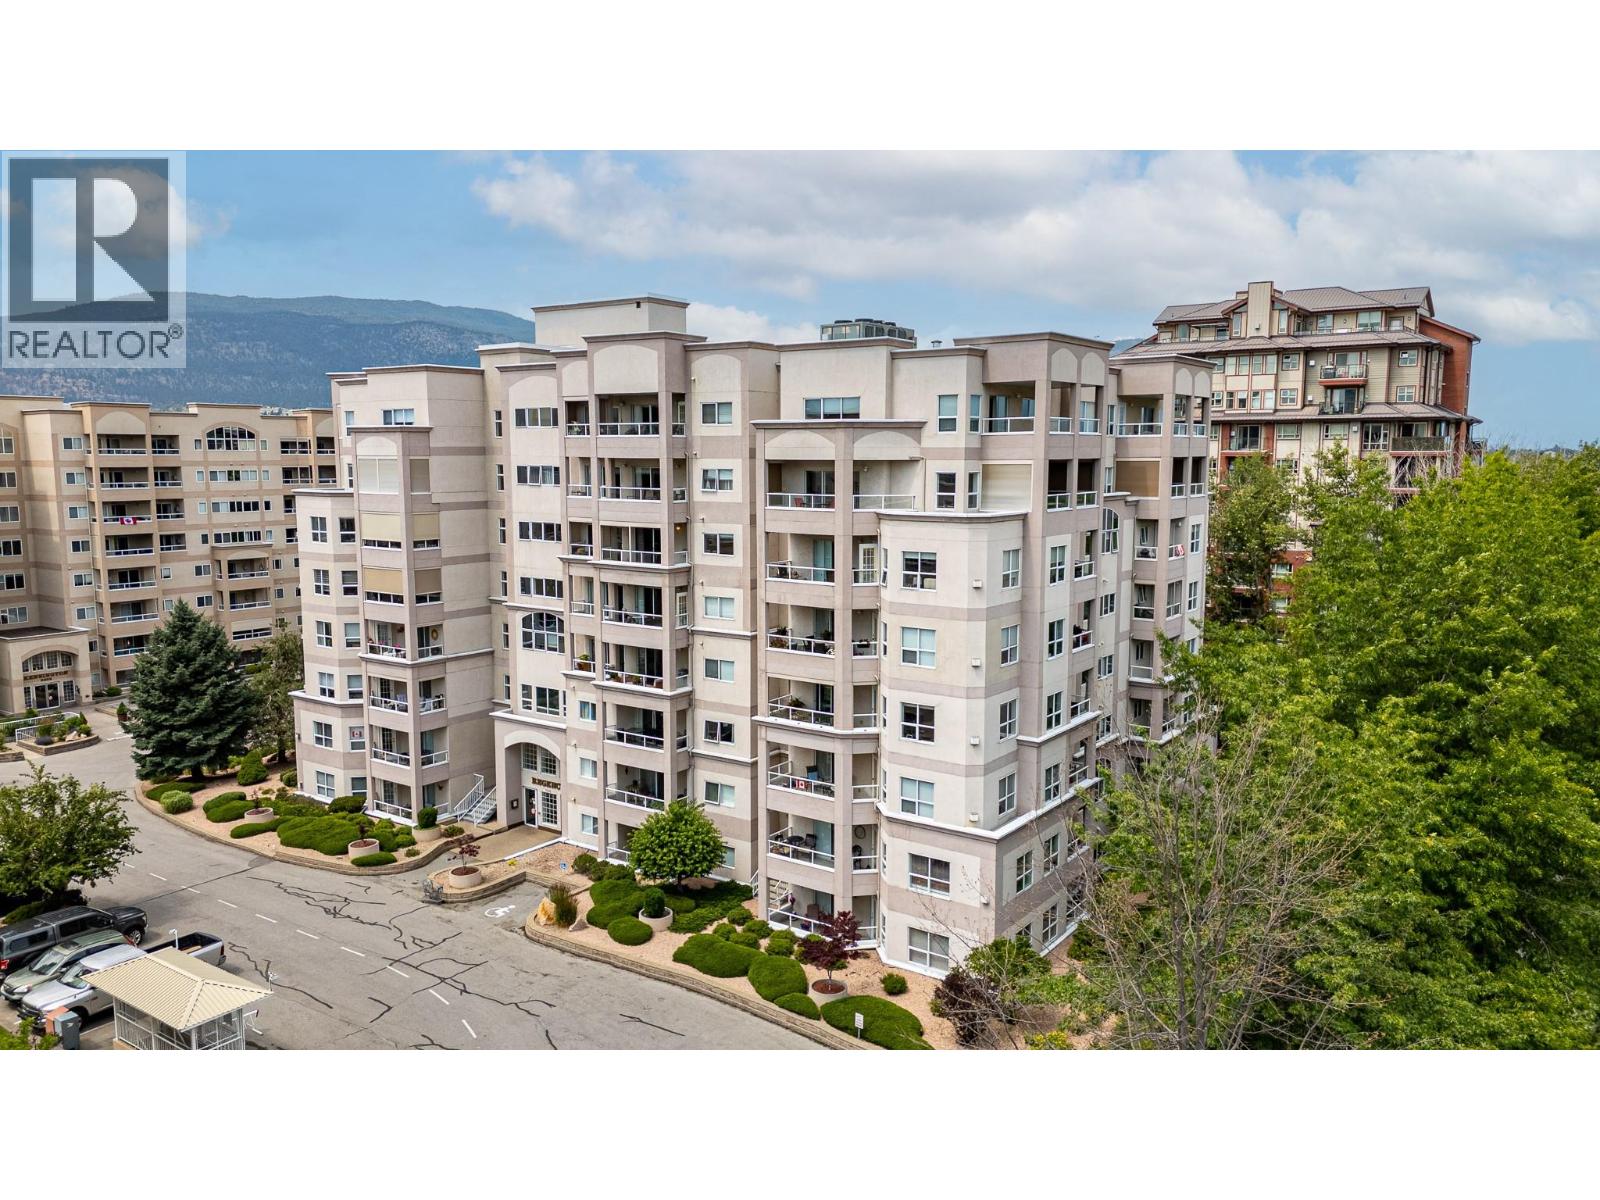
2245 Atkinson Street Unit# 107
Penticton, British Columbia
Easy, comfortable living in this bright and beautifully positioned GROUND FLOOR corner unit! Offering 2 bedrooms and 2 bathrooms, this home is ideal for those looking for convenience, accessibility and a peaceful setting. With no stairs to navigate, coming and going is wonderfully simple to park, unload and enjoy your new home. As a corner unit, you’ll enjoy extra windows, more natural light and fewer neighbouring walls, creating a bright and private feel throughout. Step outside onto either of the two decks and take in the gorgeous, private view of the creek, a lovely spot to enjoy your morning coffee or unwind at the end of the day. The home has been thoughtfully cared for, with the heating and cooling system recently updated, a $10,000 improvement already taken care of for you. The fireplace has also been serviced and repaired, while the carpets have been freshly washed and the entire unit professionally cleaned. Fresh paint from a few years ago keeps the space feeling clean and welcoming. This well-maintained strata is geared towards active seniors who appreciate having everything close at hand. Located directly across from the mall and grocery store, you’re just steps from shopping, groceries and everyday essentials. A bright corner home, peaceful creek outlook, great accessibility and an incredibly convenient location is easy living at its best! (id:62687)
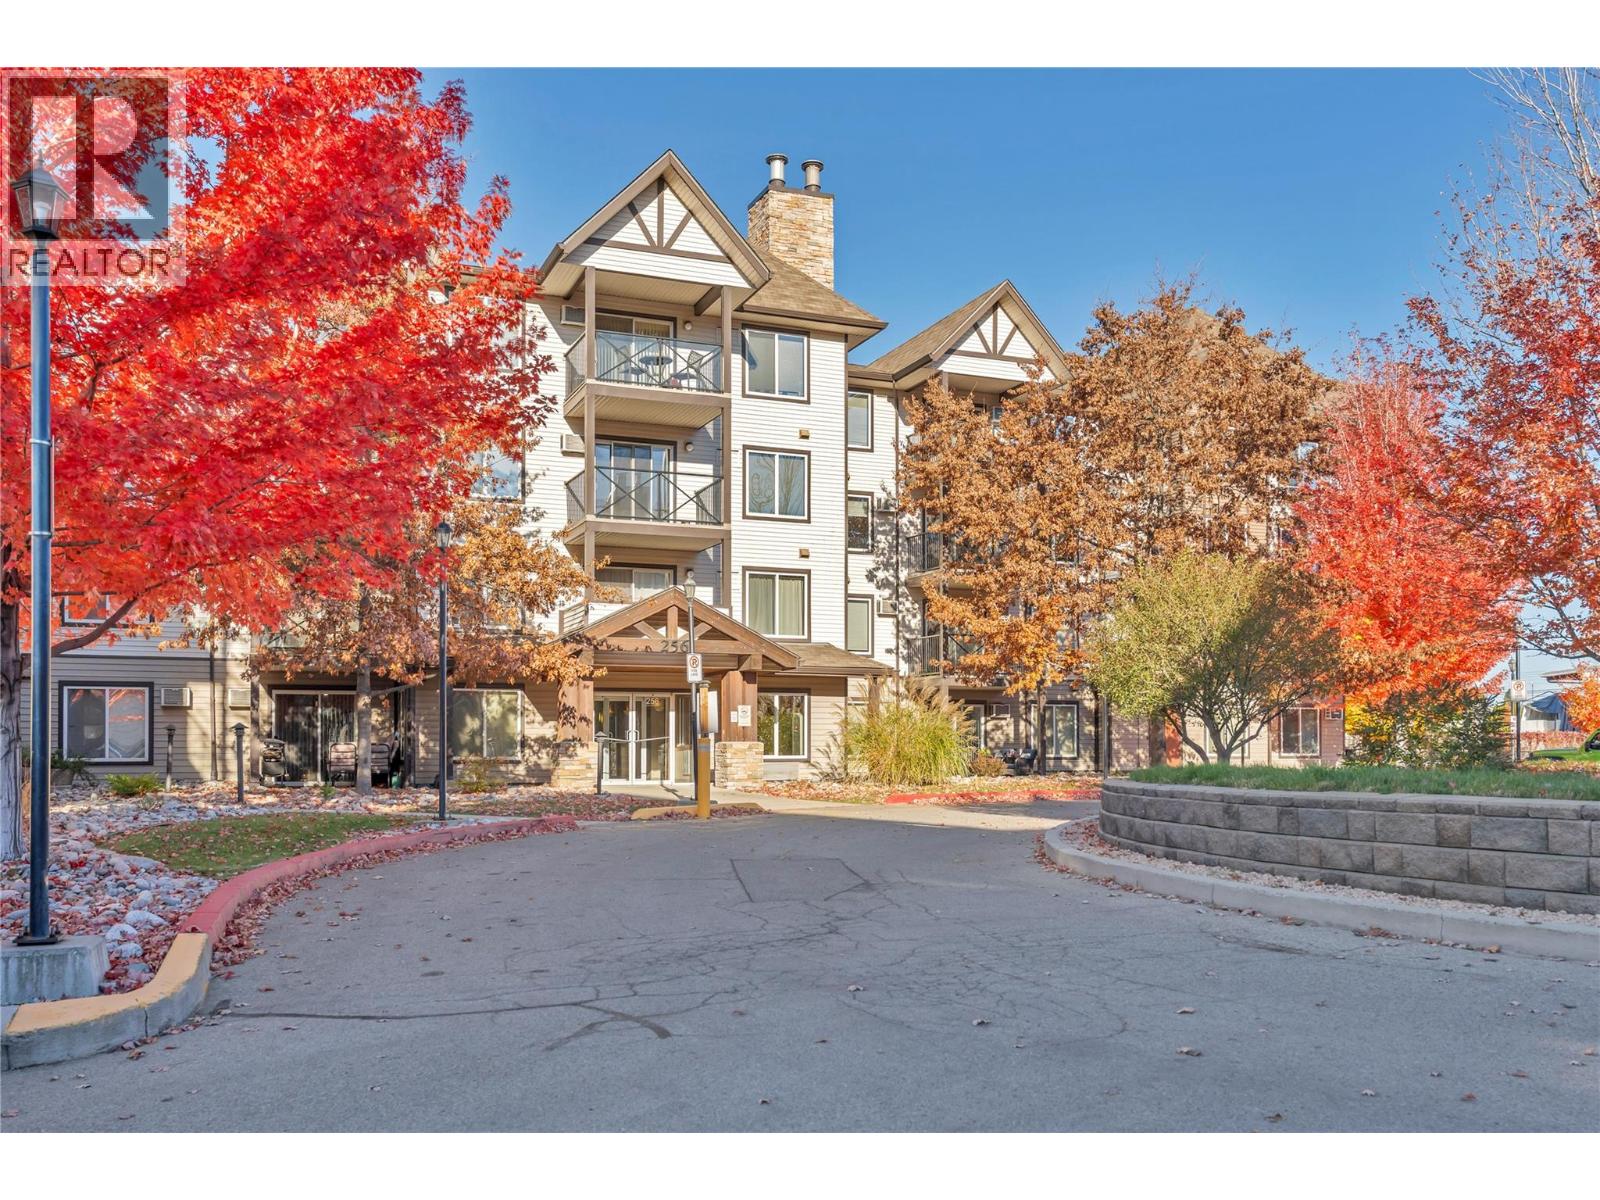
256 Hastings Avenue Unit# 312
Penticton, British Columbia
This beautiful and bright northwest-facing corner unit is centrally located near numerous amenities. This unit offers an open floor plan that allows for a smooth transition between the kitchen, living, and dining rooms. The covered dual-entry balcony offers scenic mountain views of the Penticton area. The bright kitchen contains a peninsula design and a spacious pantry. This well-kept unit contains updated laminate floors, freshly painted walls and baseboards, and two air conditioners. The master bedroom offers a 3-piece ensuite bathroom with a large shower and a walk-through closet. The 4-piece main bathroom is centrally located and contains a bath/shower combo. The laundry room also contains ample storage to keep those seasonal belongings right where they belong. This unit offers both an underground secured parking spot and an outdoor spot that is visible from the unit itself. Call your agent and book a showing today! (id:62687)
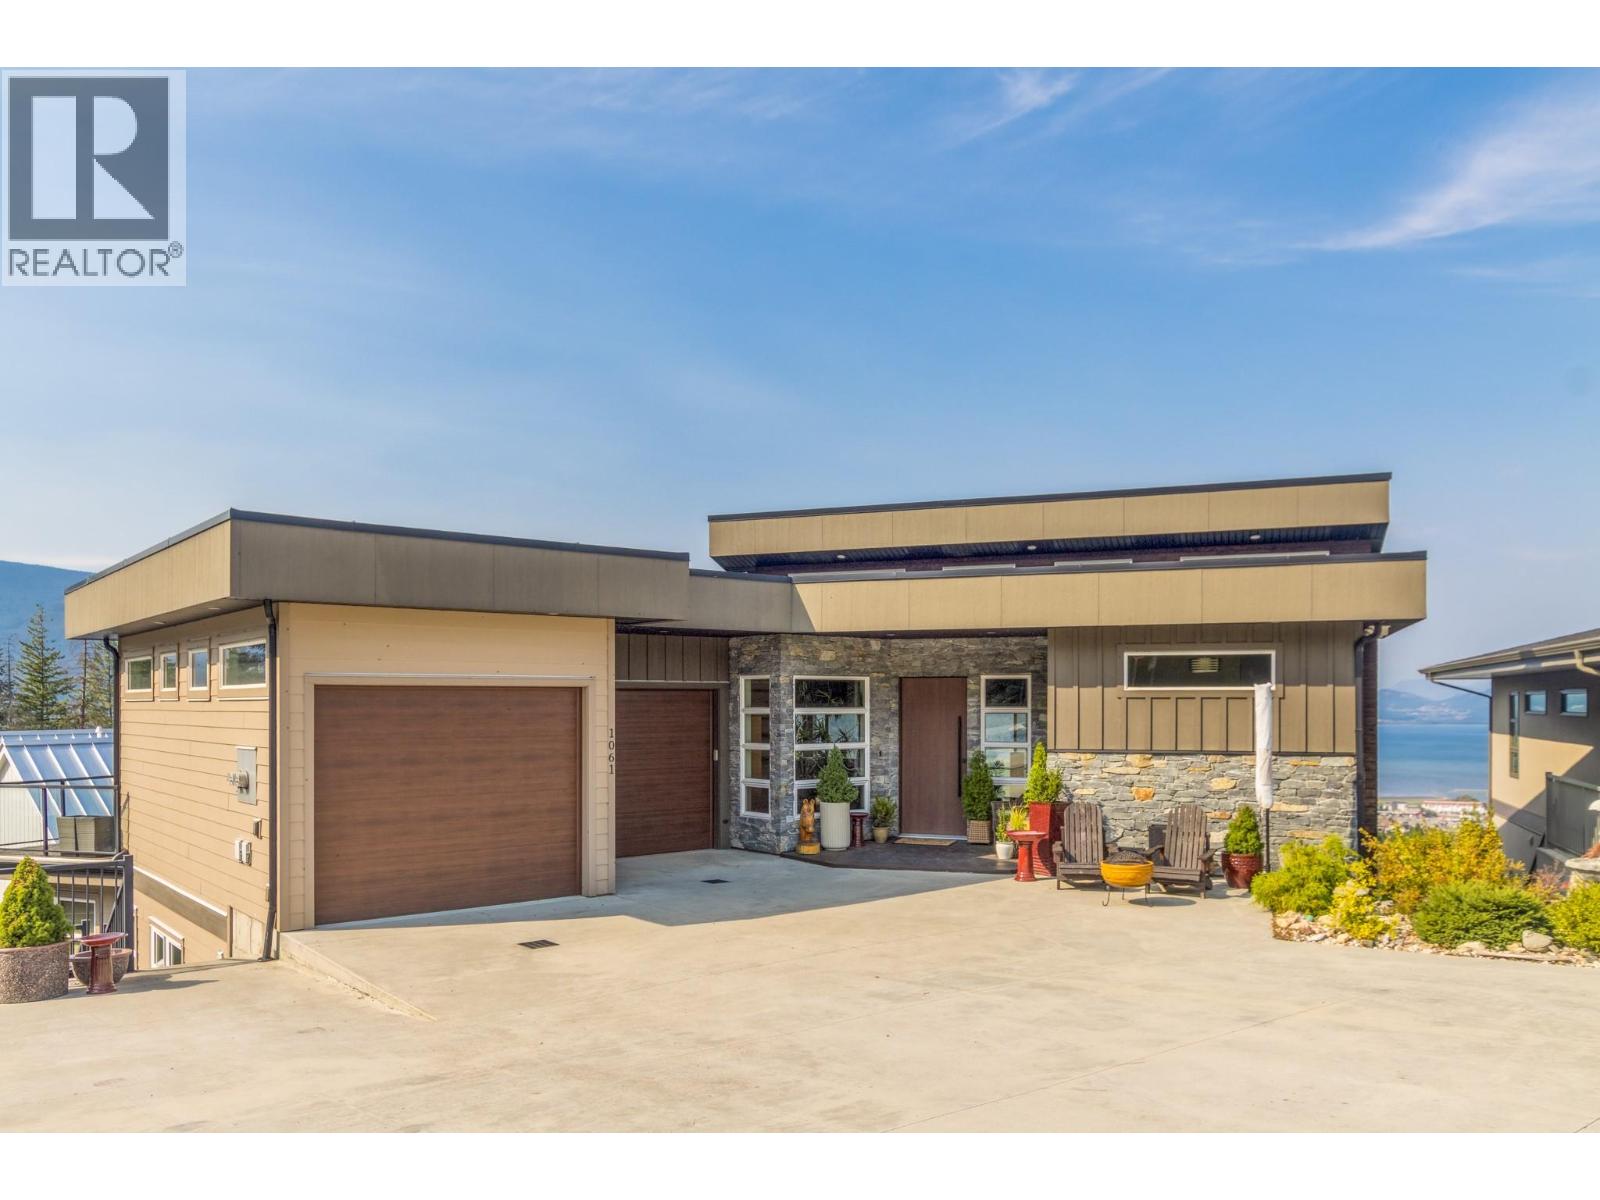
1061 19 Avenue SE
Salmon Arm, British Columbia
Enjoy spectacular panoramic lake and mountain views from this exceptional custom-built home perched above Salmon Arm. Offering approximately 3,700 sq. ft., 3 bedrooms, 3 bathrooms, plus a self-contained 1-bedroom suite, this property combines upscale living with excellent flexibility for extended family or rental income. Vaulted ceilings, expansive windows, and an open-concept design create a bright, inviting atmosphere. The chef-inspired kitchen features custom cabinetry, quartz countertops, stainless steel appliances, gas cooktop, built-in oven, and island seating. The main-level primary suite offers a walk-in closet and ensuite, while the finished lower level provides a family room, billiards area, and guest bedroom. Step outside to your backyard retreat with an inground heated pool, patio, firepit, and low-maintenance landscaping. An oversized double garage adds ample space for vehicles and storage. From relaxing poolside to entertaining on the view deck, breathtaking sunsets and stunning Shuswap scenery are yours to enjoy. (id:62687)
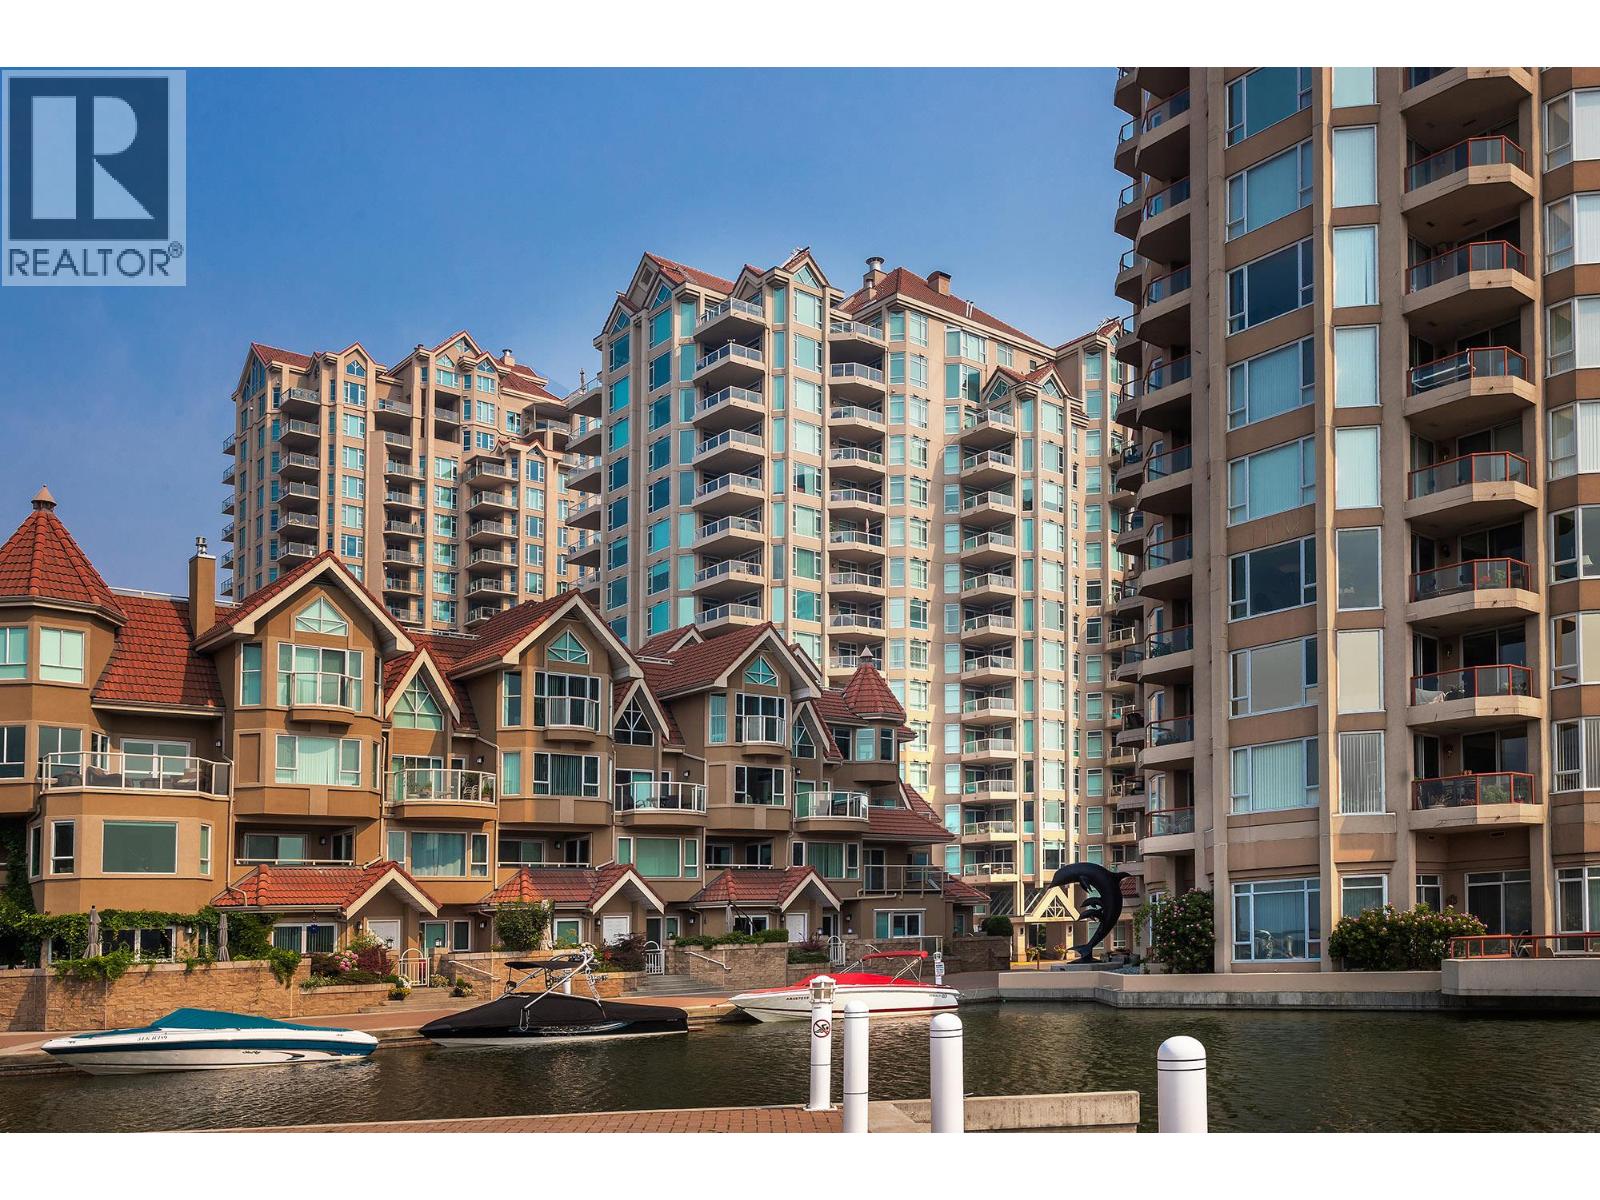
1156 Sunset Drive Unit# 113
Kelowna, British Columbia
DOWNTOWN WATERFRONT LUXURY – Experience the pinnacle of Okanagan living at The Lagoons. This meticulously renovated, 3-bedroom, 3-bathroom lakefront townhome is owner-occupied and ready for immediate move-in. The open-concept interior is a masterpiece of modern design, featuring quartz countertops, stainless steel appliances, and the everyday comfort of in-floor heated tile. Entertain with ease from your custom wine bar or enjoy sunset cocktails on the patio with direct lake views. The primary suite serves as a true sanctuary, complete with a private deck and a spa-inspired ensuite. With boat moorage available to rent and Kelowna’s best dining and beaches just steps away, this is waterfront living at its finest. (id:62687)
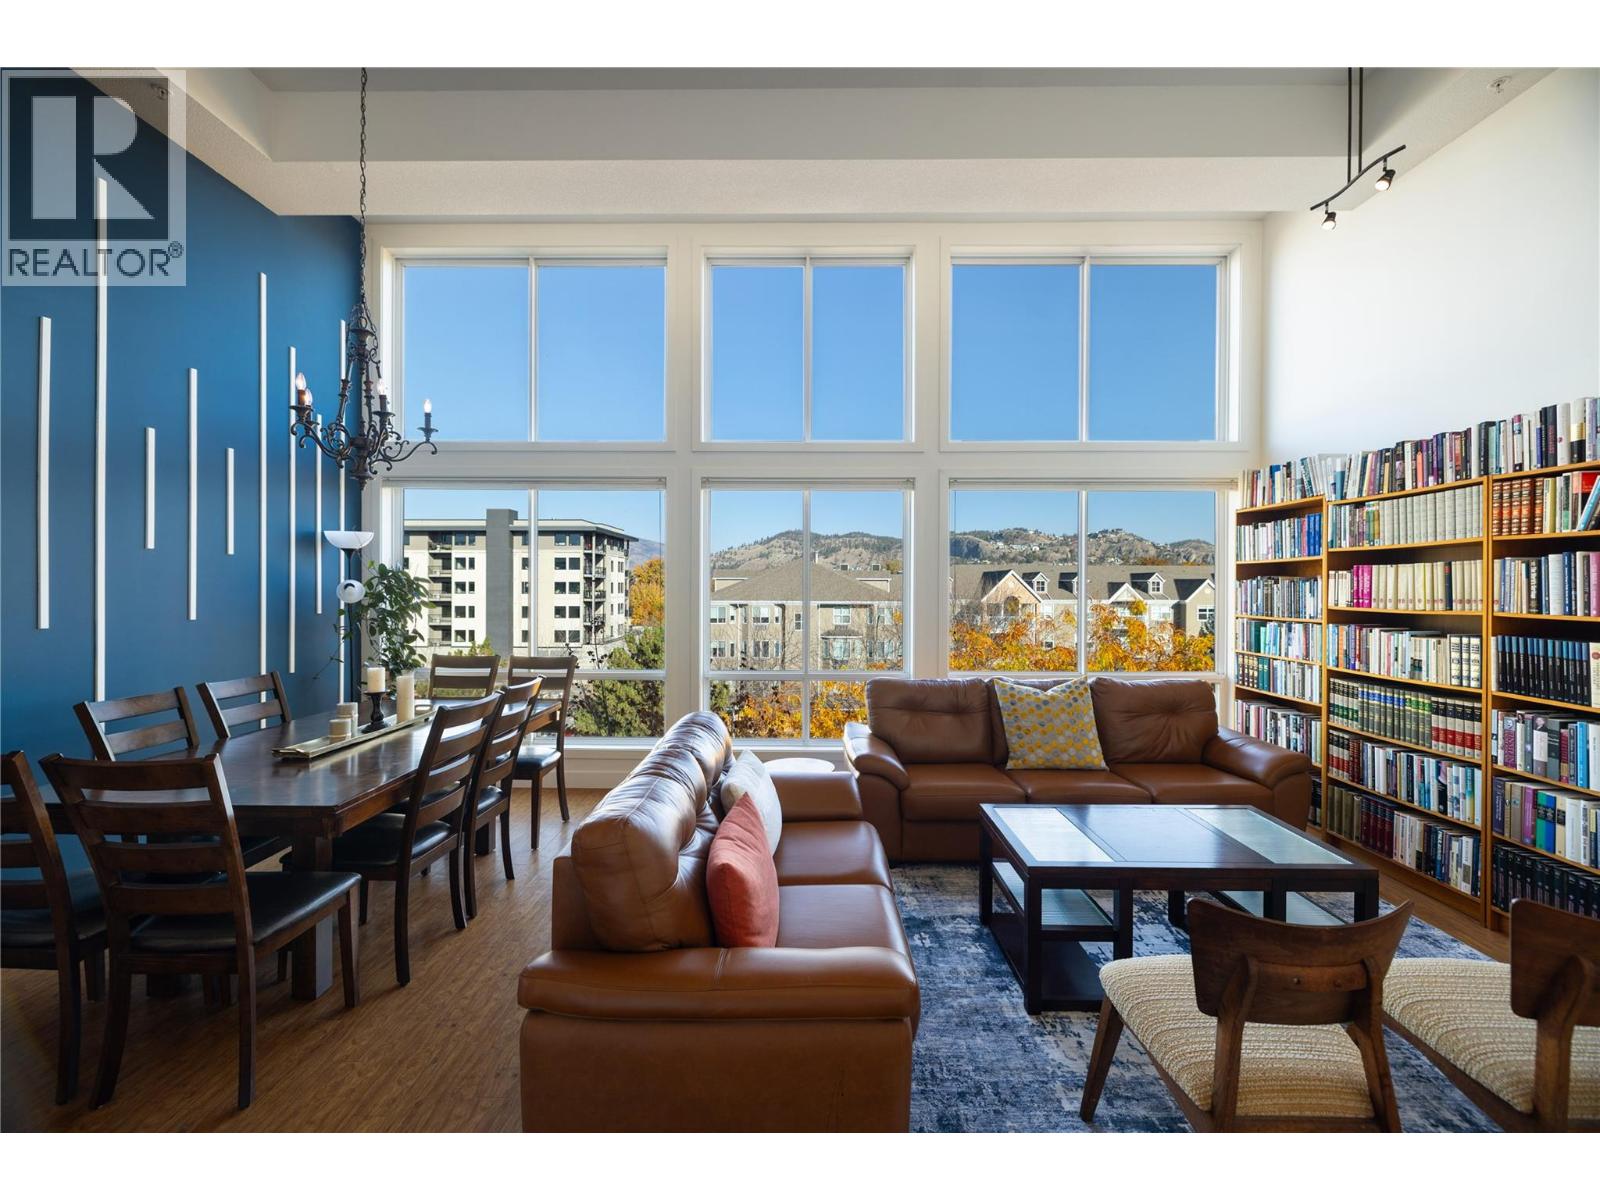
850 Saucier Avenue Unit# 414
Kelowna, British Columbia
Experience penthouse living at Murano! This spacious condo offers an abundance of natural light with SOARING CEILINGS and HIGH WINDOWS to showcase the beautiful mountain views. One of the largest units in the building, this thoughtfully designed home features a split-bedroom floor plan, providing added privacy and flexibility, along with extra rooms and a den ideal for a home office, guests, or additional living space. Enjoy the convenience of TWO PARKING STALLS and a central location close to shopping, restaurants, transit, and everyday amenities. With its generous layout, bright open feel, and desirable location, this unit is an excellent opportunity for those seeking space, comfort, and convenience. (id:62687)
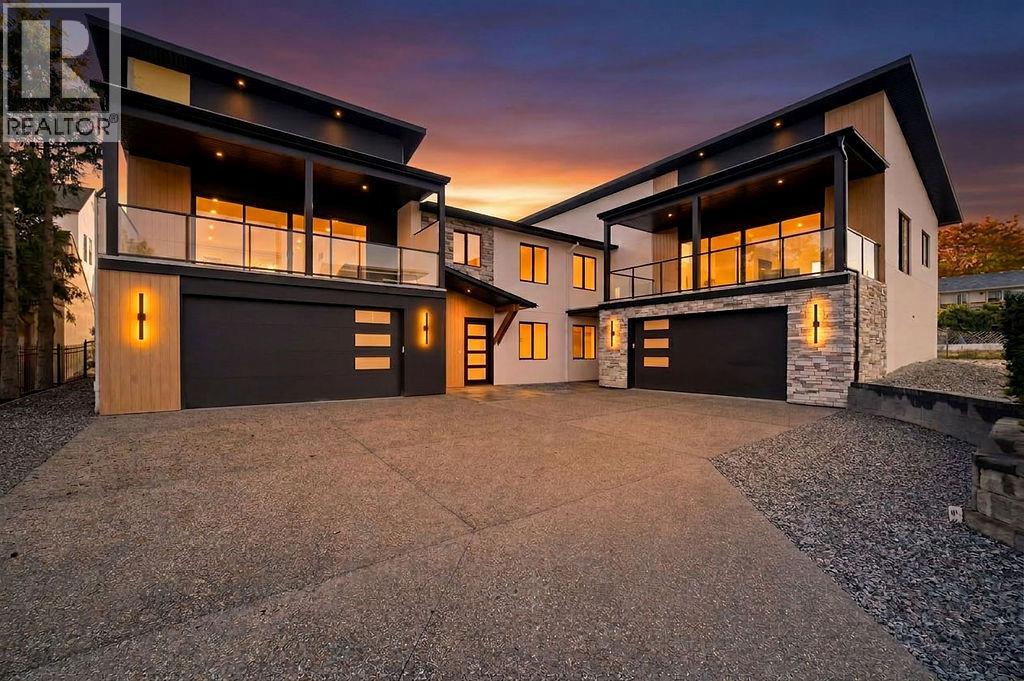
1080 9 Avenue NE Unit# 2
Salmon Arm, British Columbia
For those who have been waiting for a home that offers something beyond the ordinary, this brand-new 3 bedroom, 3 bath home brings together striking modern design, exceptional construction, beautiful finishes and impressive lake and mountain views. The bright open-concept main floor features soaring vaulted ceilings, high-end engineered hardwood flooring and expansive windows that fill the space with natural light. A 16' wide patio door opens onto the 10'6""x32 covered deck with gas BBQ hookup, extending the living space outdoors. A floor-to-ceiling concrete fireplace creates a striking focal point. The kitchen features custom cabinetry, quartz countertops, a generous island, full-height backsplash, gas range with custom hood fan and modern pendant lighting. And be sure to check out the separate custom butler’s pantry—a showstopper in its own right, with extensive cabinetry, generous counter space and beautifully finished storage. Built with ICF construction from the footings through to the trusses, plus a heat pump and gas furnace for efficient year-round comfort, this home offers exceptional energy efficiency, durability and soundproofing. The primary suite features a generous walk-in closet and elegant ensuite with dual sinks, quartz countertops, freestanding soaker tub and separate custom-built walk-in shower. A second bedroom, 4-piece bathroom and separate laundry room with utility sink and cabinetry complete the main floor, along with convenient access to the fenced backyard. Downstairs offers a third bedroom that works equally well as a home office, 4-piece bathroom and inviting family room with grade-level windows. The oversized 22x34 garage provides plenty of room for vehicles, storage, a workshop, boats and all your toys. Located in the desirable McGuire Lake area within walking distance to downtown, Shuswap Lake and the wharf, this is a home where thoughtful design, quality construction and impressive views truly come together. (id:62687)
2751 Lakeview Road
West Kelowna, British Columbia
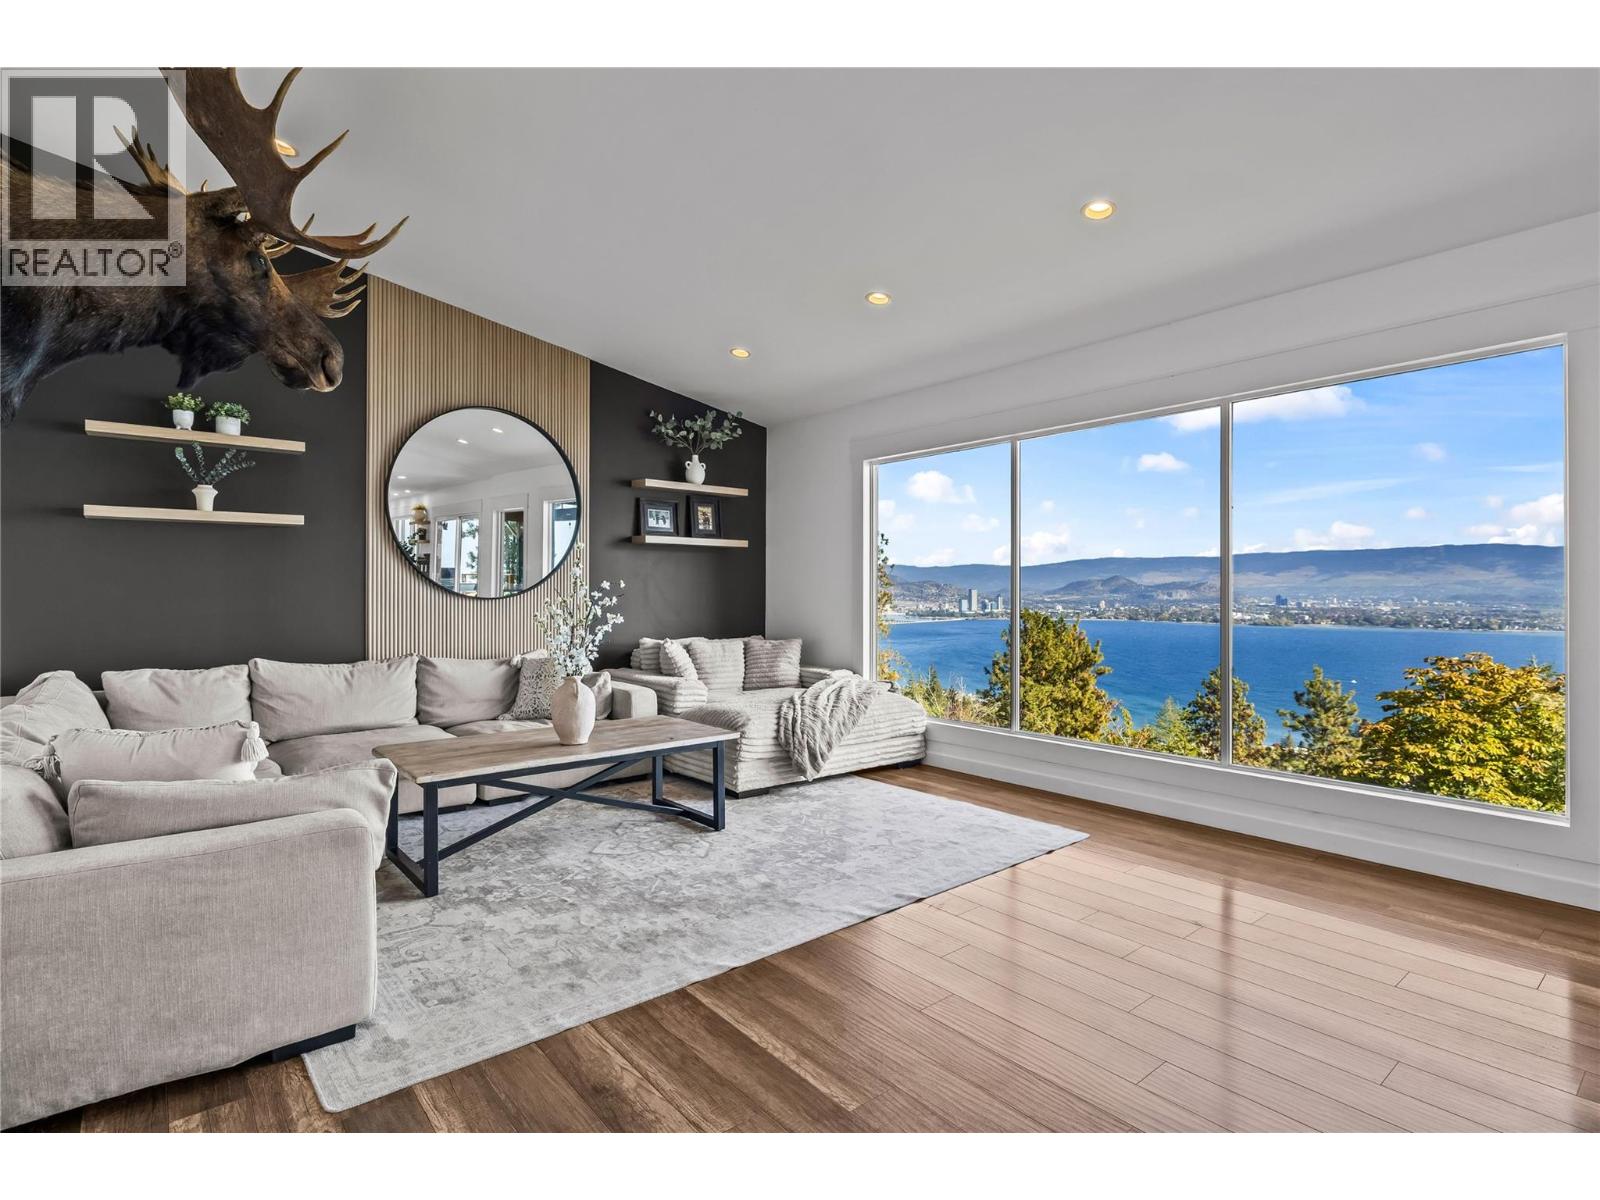
LOCATION & LAKE VIEWS! capturing downtown Kelowna and Okanagan's stunning shoreline. This 4 bedroom walkout rancher is in one of West Kelowna most desired neighbourhoods. A RARE 0.47 acre lot with a fully landscaped POOLSIZED front yard. Step inside to find a tastefully updated home with a 1 bedroom suite. The kitchen is a masterpiece with bright white cabinetry, white quartz countertops, 5 person island, lined with a pass-through window, patio sliding doors leading you to a covered deck to enjoy summer night BBQ’s. Main floor boasts 2 bedrooms, 2 bathrooms. The primary bedroom is a thoughtfully designed with patio sliding doors for future deck extension & a show stopping ensuite featuring a dual vanity and massive 6 foot shower. The lower level can be used as another living space, TV room/couch and desk area for the kids after school work, includes a 3rd bright bedroom, built-in wine wall, laundry and interior suite access! The suite has bright spacious rooms, new floors and its own electrical panel & furnace. Enjoy outdoor spaces with the lower level featuring low-maintenance synthetic turf and front yard offers green grass, thriving garden, lined with trees and tall cedar fence for privacy. Even a fenced area for dogs! Double car garage, driveway and designated suite parking, concrete pad for toys/boat parking. Minutes to trails, beaches, wineries, breweries, groceries and more, 7MIN to DOWNTOWN! (id:62687)
437 Duke Court
Kelowna, British Columbia
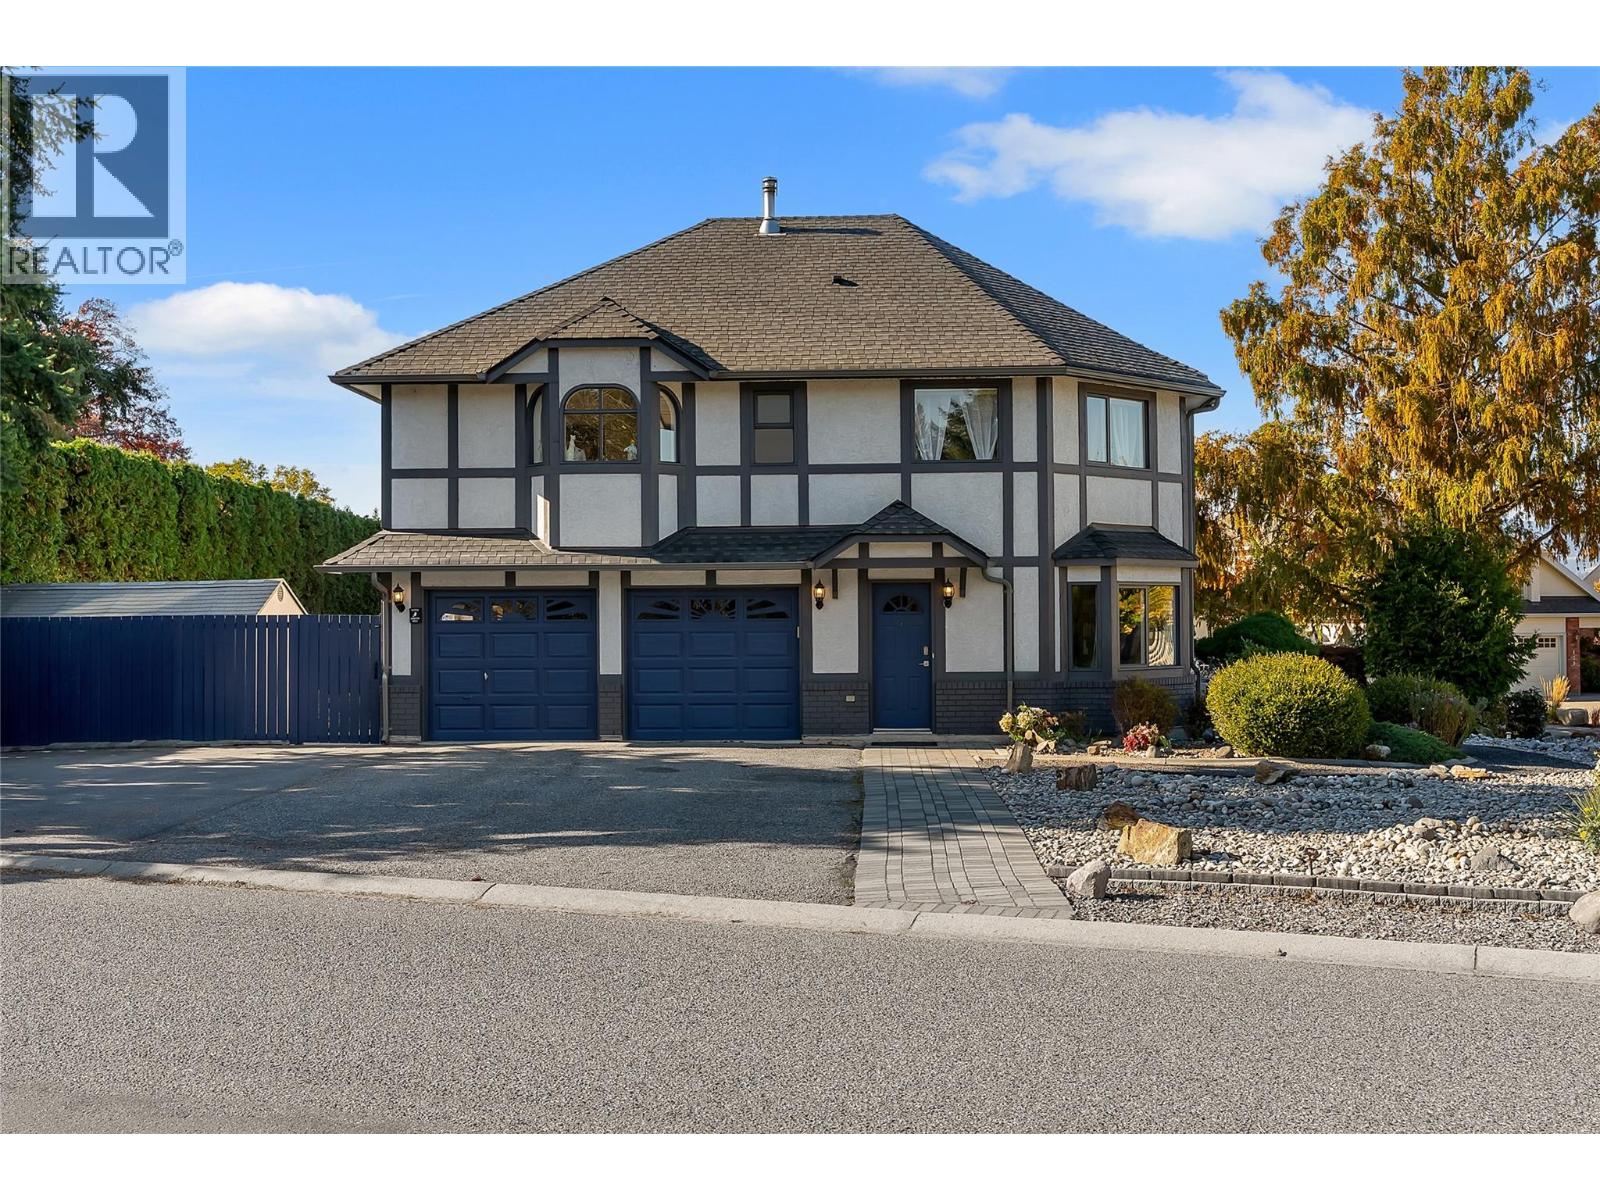
Nestled in one of the Lower Mission’s most desirable neighbourhoods, this home is the perfect blend of timeless Tudor architecture and effortless modern living. Whether you are a growing family or an executive couple who loves to entertain guests, this exceptional home delivers space, warmth, and an unmatched Okanagan lifestyle. Step inside to a main floor designed for both grand gatherings and cozy quiet evenings. The expansive living area features two distinct seating zones plus a dedicated den, ideal for a home office, library, or quiet study, and a formal dining room crafted for memorable dinners. At the heart of the home lies a spacious kitchen complete with a walk-in pantry, flowing seamlessly into a practical, oversized mudroom with dual access points for effortless daily transitions. Upstairs, you’ll find a thoughtful layout featuring four generous bedrooms, offering complete privacy and comfort for the entire family. Outdoors, the property transforms into your private sanctuary. Professionally redone, low-maintenance landscaping frames the front of the home. The pool-sized backyard features a lush lawn, beautiful patio spaces for alfresco dining, new storage shed, and access from the attached double garage. Best of all is the unbeatable location: walk to nearby top-rated schools, neighbourhood parks, and the shores of Okanagan Lake in just minutes. Move-in ready and built for memories, 437 Duke Court offers the ultimate Lower Mission address. (id:62687)
945 Lawrence Avenue Unit# 207
Kelowna, British Columbia
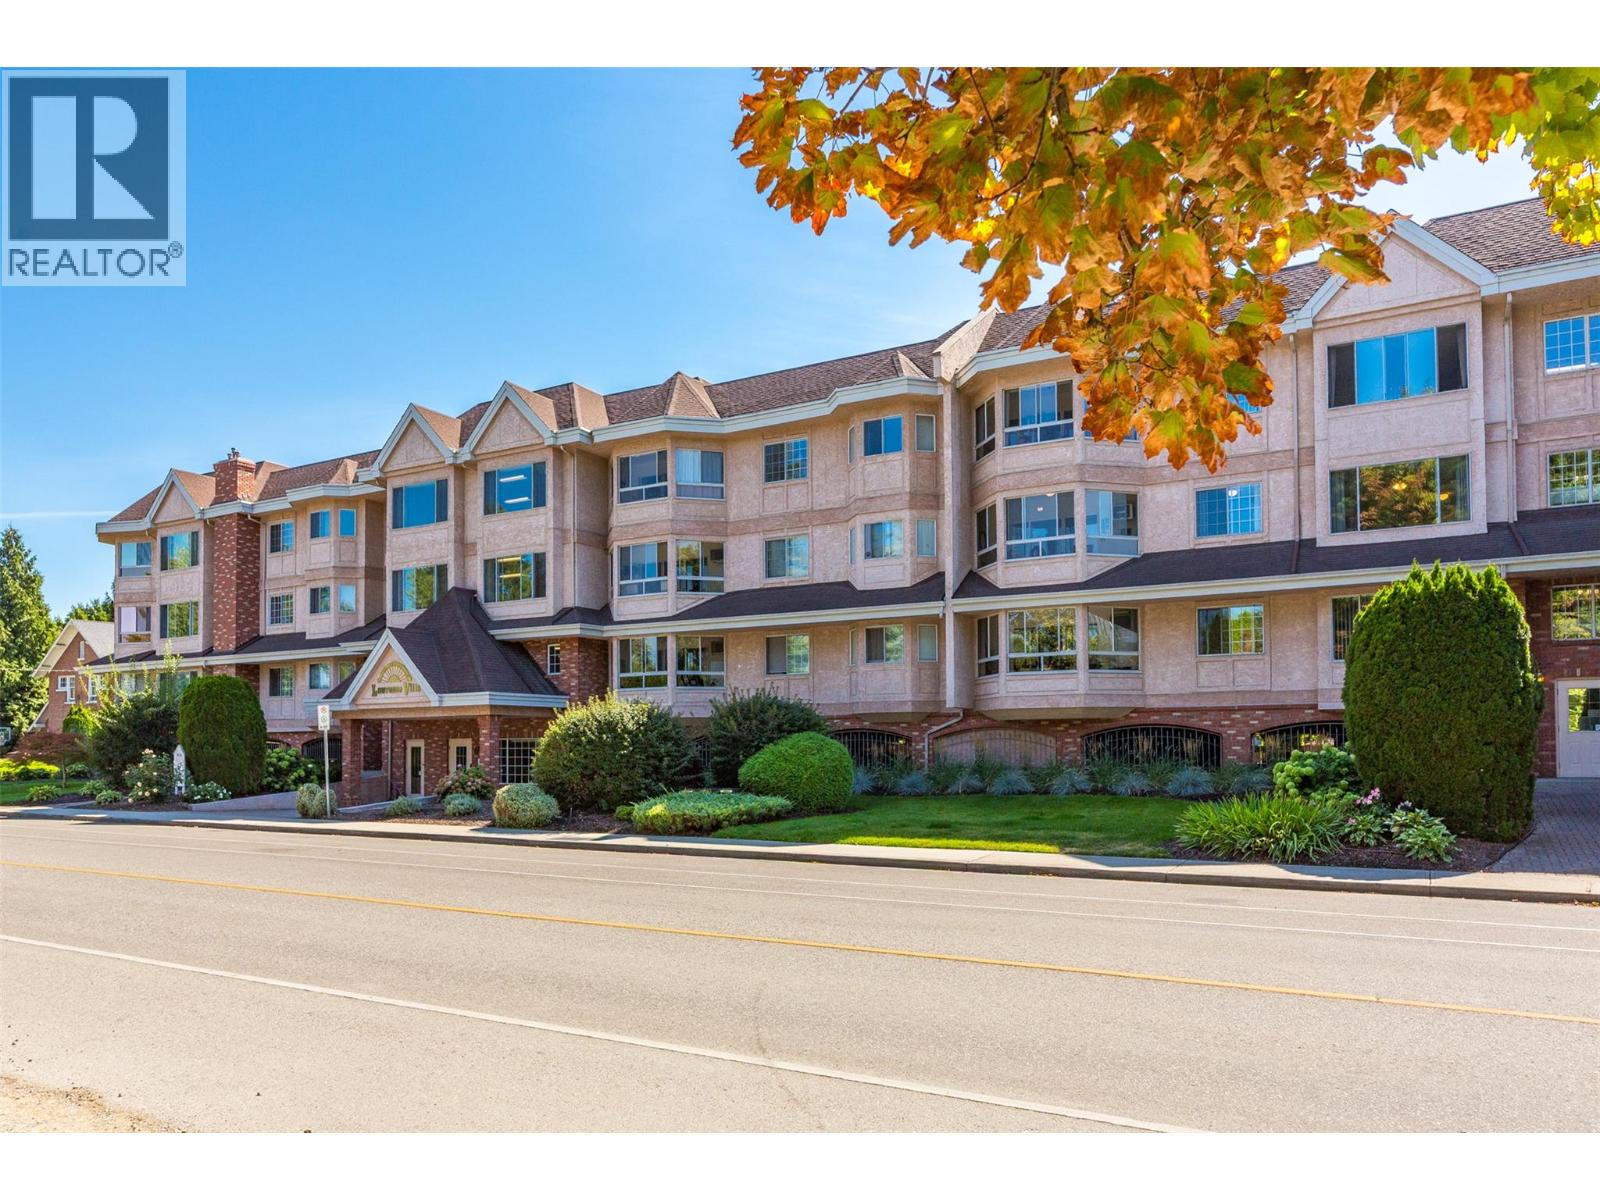
Welcome to Lawrence Villas, a welcoming 55+ community in the heart of Kelowna, offering comfortable living in an exceptionally convenient location. This spacious 2bed, 2bath home offers a generous layout w/ a comfortable living room, dedicated dining area, functional kitchen & sunroom. The primary bedroom features an oversized closet w/built-in storage & a private 3-piece ensuite, while the second bedroom & additional 3-pc bathroom provide a comfortable space for guests or hobbies. A dedicated laundry room w/built-in cabinetry, folding counter & additional storage adds everyday convenience, while ample closet space throughout the home makes it easy to stay organized. The sunroom creates a versatile extension of the living space, offering a bright spot to enjoy your morning coffee, settle in with a book, or simply take in the neighbourhood surroundings. With a central location close to shopping, restaurants, parks, services & public transit, many everyday errands can be enjoyed without getting behind the wheel. Capri Centre, downtown Kelowna & a wide range of amenities are all within easy reach, making this an ideal location for those looking for convenience & independence. Combined with Lawrence Villa's welcoming community atmosphere and excellent shared amenities (including a party room, fitness room, games room, library & more) this home offers a comfortable, connected & convenient lifestyle in one of Kelowna’s most central neighbourhoods (id:62687)
610 Balmoral Road
Kelowna, British Columbia
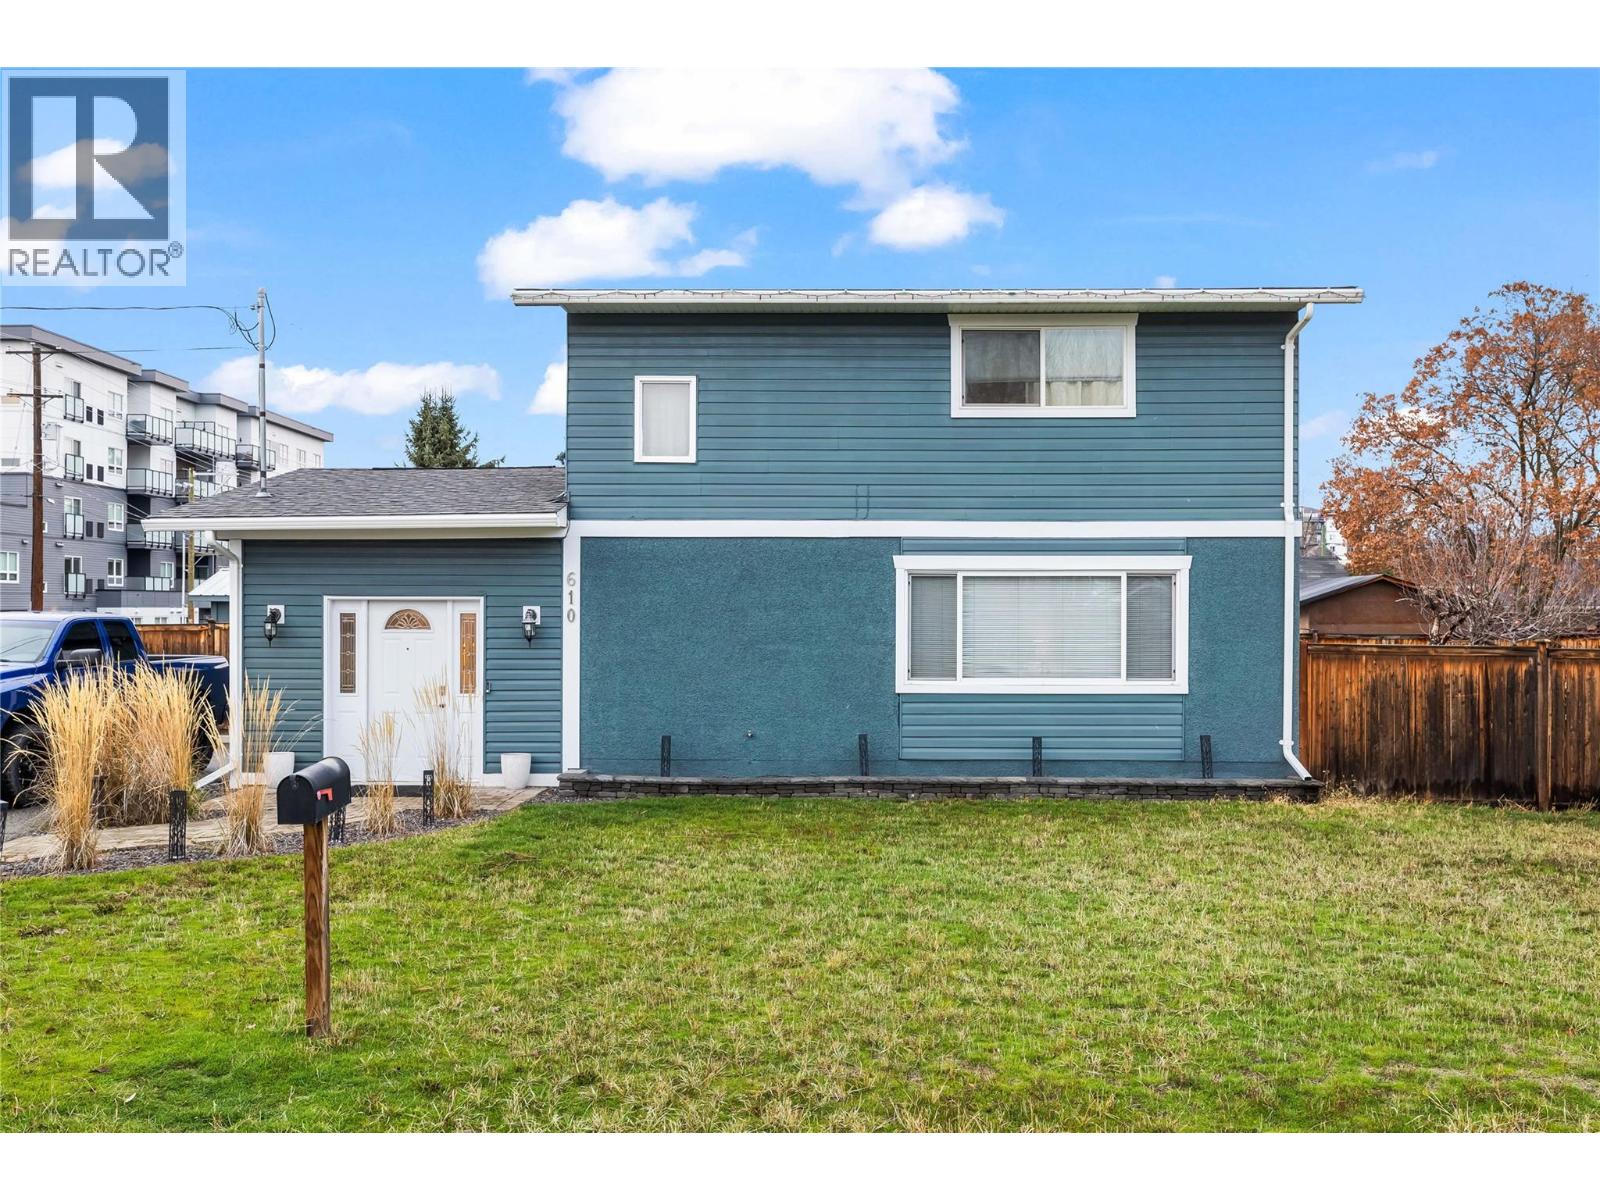
This Home Is a Gem! Beautifully updated two-storey home featuring 3 bedrooms, 2 bathrooms, plus an office/den. Step inside to maple hardwood floors throughout, an updated kitchen with tile flooring and stainless steel appliances, and newer windows that bring in plenty of natural light. Centrally located in Kelowna, this property offers quick access to schools, shopping, transit, and all major amenities. The huge, flat 0.2-acre lot provides abundant parking and excellent potential for a future garage or shop. A large deck and partially fenced yard create the perfect outdoor space for pets, children, and family gatherings. Additional highlights include a paved driveway, and a roof and fence in great condition—making this home truly move-in ready. Don’t miss out on this fantastic Kelowna property—book your private showing today! (id:62687)
997 Skeena Drive N
Kelowna, British Columbia
For more information, please click Brochure button. Best Location: Central, quiet, prestigious & beautiful views! Skeena Drive on Dilworth Mountain is one of the best streets/neighborhoods in Kelowna! Spacious 4 bdrms, 3 baths, plus Den/Home Theater and Rec Room with wet bar/kitchenette. A great family home that is easy to convert to private in-law suite, or even a legal suite. Impeccable green landscaping. 4 car garage plus 2 car driveway. Pex water lines. 12 year new roof. Close to hiking trails and golf and shopping. Close to everything - yet as quiet as the suburbs. Don't miss this great opportunity to live on Skeena Drive! (id:62687)
1859-1861 Mountain Avenue
Kelowna, British Columbia
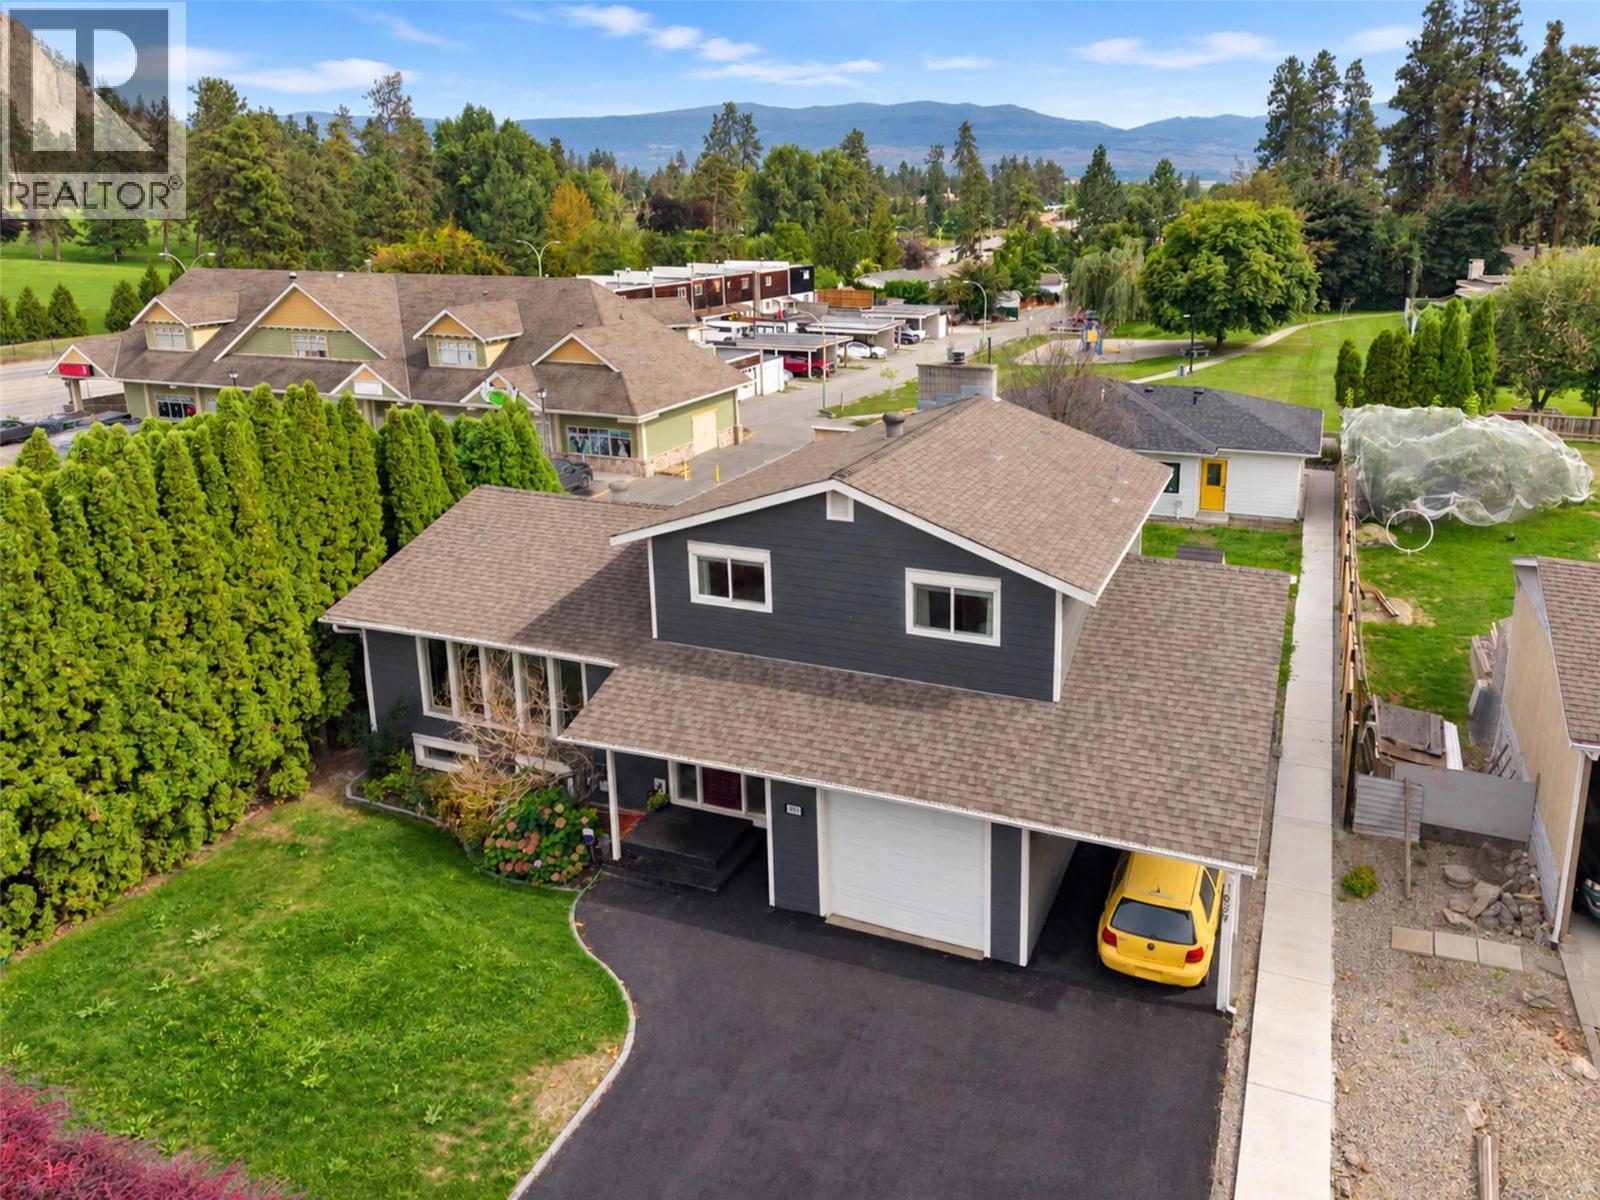
OLD GLENMORE ""2 HOMES - ONE LOT""! PERFECT MULTI GENERATIONAL HOME or mortgage helper. 1977 FAMILY FRIENDLY DESIGN 4-Level SPLIT with Suite set up, POOL, PLUS a Detached 3 yr old MODERN 3 BEDROOM CARRIAGE HOME all Backing onto a Neighbourhood PARK. Steps from Glenmore Elementary, Golf Course, transit & shops! Attractive front home with upgraded Hardiplank and Rockwool sound insulation exterior. Welcoming Large Entry, Maple hardwood floors in living areas, 5 panel picture windows in LR-DR. White bead board country kitchen with cabinets to ceiling, tile backsplash, window over sink overlooks pool/ yard. Ground level Family Room with 9' ceilings, cozy Brick Gas fireplace. Glass doors walk out to level patio, large yard & beautiful fully fenced 20'x40' pool with new liner for summer fun! 3 piece bath, studio and storage rm in built out garage. Family friendly 3 bedrooms up, oversized Primary has 3 piece ensuite with soaker tub. Updated 4 piece main bathroom with vasal sink and restored wood cabinet. Lower level offers a 1 bed self contained suite (no stove) its own laundry & sep. entrance. Baseboard heat/ductless split. Detached CARRIAGE home with Lane access is an Upscale 3 year old 1093 SF Rancher with 25'x11' single garage. 9' ceilings, Great room plan. Overlooks Calmels Park! Gorgeous white Kitchen with Quartz counters, 3 Beds. Stunning 4 piece main bathroom. Primary bed with rough in for ensuite in closet. Tankless H20, infloor H20 heat & ductless split. Sep Fenced yard (id:62687)
2490 Tuscany Drive Unit# 37
West Kelowna, British Columbia
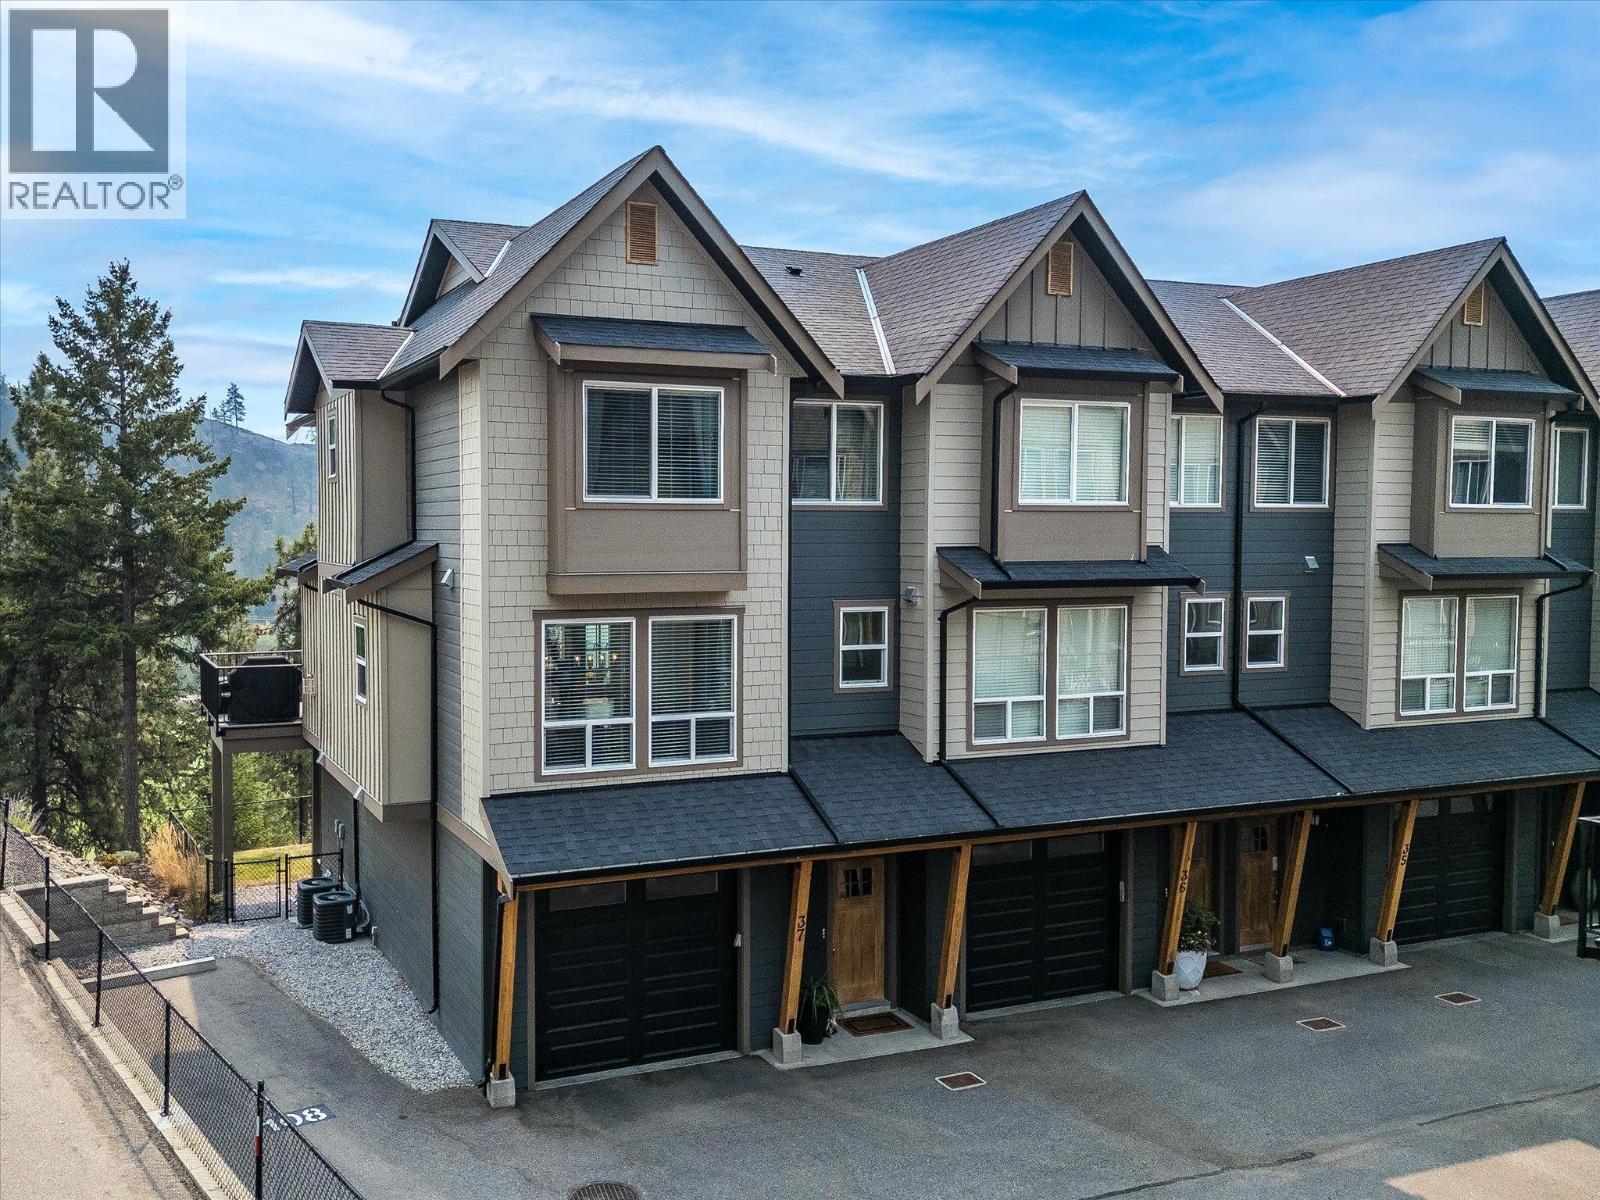
End unit townhome backing directly onto Shannon Lake Golf Course! This home offers peaceful views, a family-friendly layout, & one of the best locations within the sought-after ERA community. With three bedrooms and laundry all on the same floor, it's a layout designed for growing families & everyday ease. The bright main floor features an open-concept design with a dedicated dining area, powder room, & welcoming living room centered around a cozy gas fireplace, all finished with upgraded features. The kitchen is inviting & functional with stainless steel appliances, stone countertops, an oversized island, & a wall pantry for ample storage. Step onto the deck to enjoy your morning coffee while overlooking the fairway, mature trees, & surrounding mountains. Downstairs, the spacious flex room with bar area, Murphy bed, & walkout access to the fully fenced backyard easily adapts as a guest room, media room, office, or play space. The backyard is fully fenced, flat, & has access directly to the extra parking spot as well. An attached garage plus additional parking stall right next to the home means no one needs to juggle for parking. Set on a quiet no-thru street, you're surrounded by hiking trails, and the Shannon Lake Golf Course, while shopping, wineries, & everyday amenities are all nearby. Pet-friendly (2 dogs/cats or 1+1, some breed restrictions), this home features many upgraded options & design elements, offering a balance of comfort, flexibility, & the Okanagan lifestyle (id:62687)
255 Aurora Crescent Unit# 204
Kelowna, British Columbia
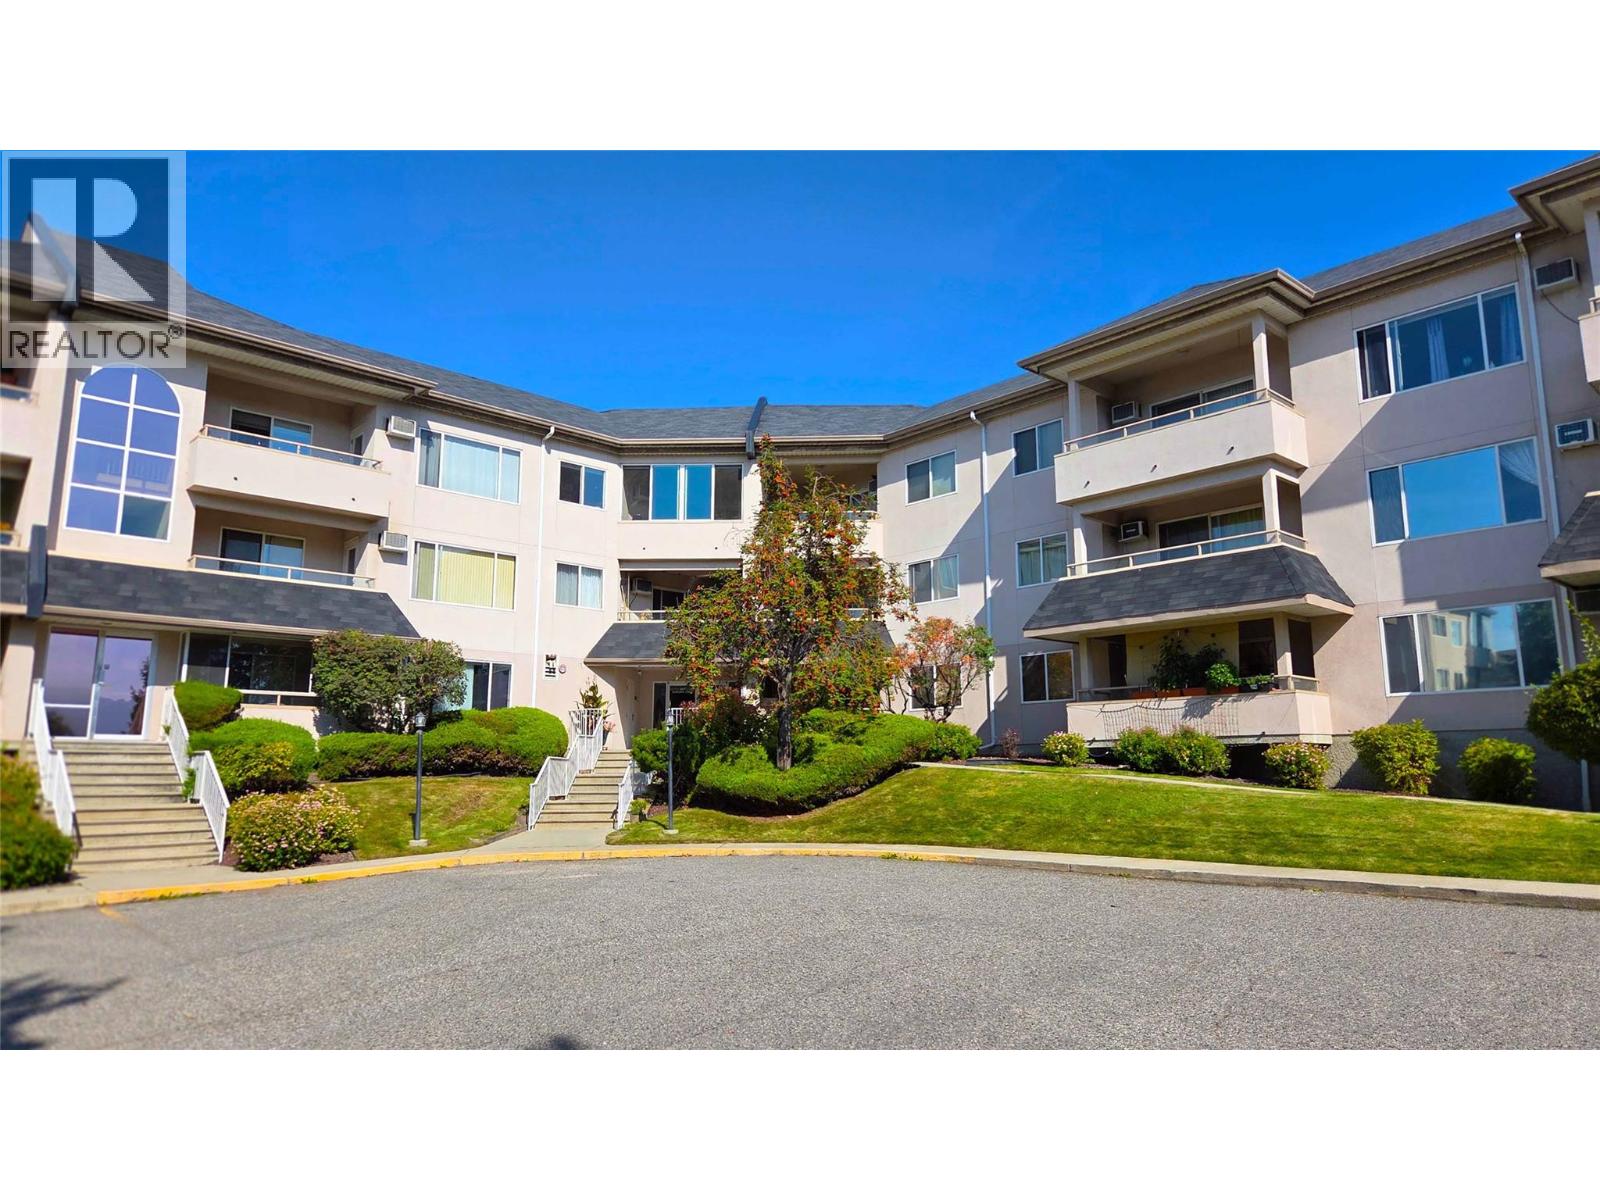
Bright, spacious, and move-in ready — this second-floor home at Northern Lights Terrace offers an ideal blend of comfort, convenience, and west-facing warmth. With a generous 1100+ sq ft layout, this 2-bed, 2-bath condo features a smart split-bedroom design that provides excellent privacy for guests, family, or a home office. The open-concept living and dining area is filled with afternoon and sunset light, creating a welcoming space for relaxing or entertaining. The kitchen flows seamlessly into the main living area, making everyday living easy and enjoyable. The primary bedroom includes its own full ensuite, while the second bedroom is perfectly positioned beside another full bathroom. Step outside to your private west-facing balcony - a peaceful spot overlooking the neighbourhood, perfect for enjoying Kelowna’s long summer evenings. Northern Lights Terrace sits on a quiet crescent just steps from Plaza 33, where shopping, dining, and daily amenities are all within easy reach. Transit, schools, parks, and recreation are only a short walk away, adding to the convenience of this central Rutland North location. This home is vacant and available for quick possession, making it an excellent opportunity for first-time buyers, downsizers, or investors seeking a clean, well-kept unit in a walkable neighbourhood. (id:62687)
2301 Carrington Road Unit# 307
West Kelowna, British Columbia
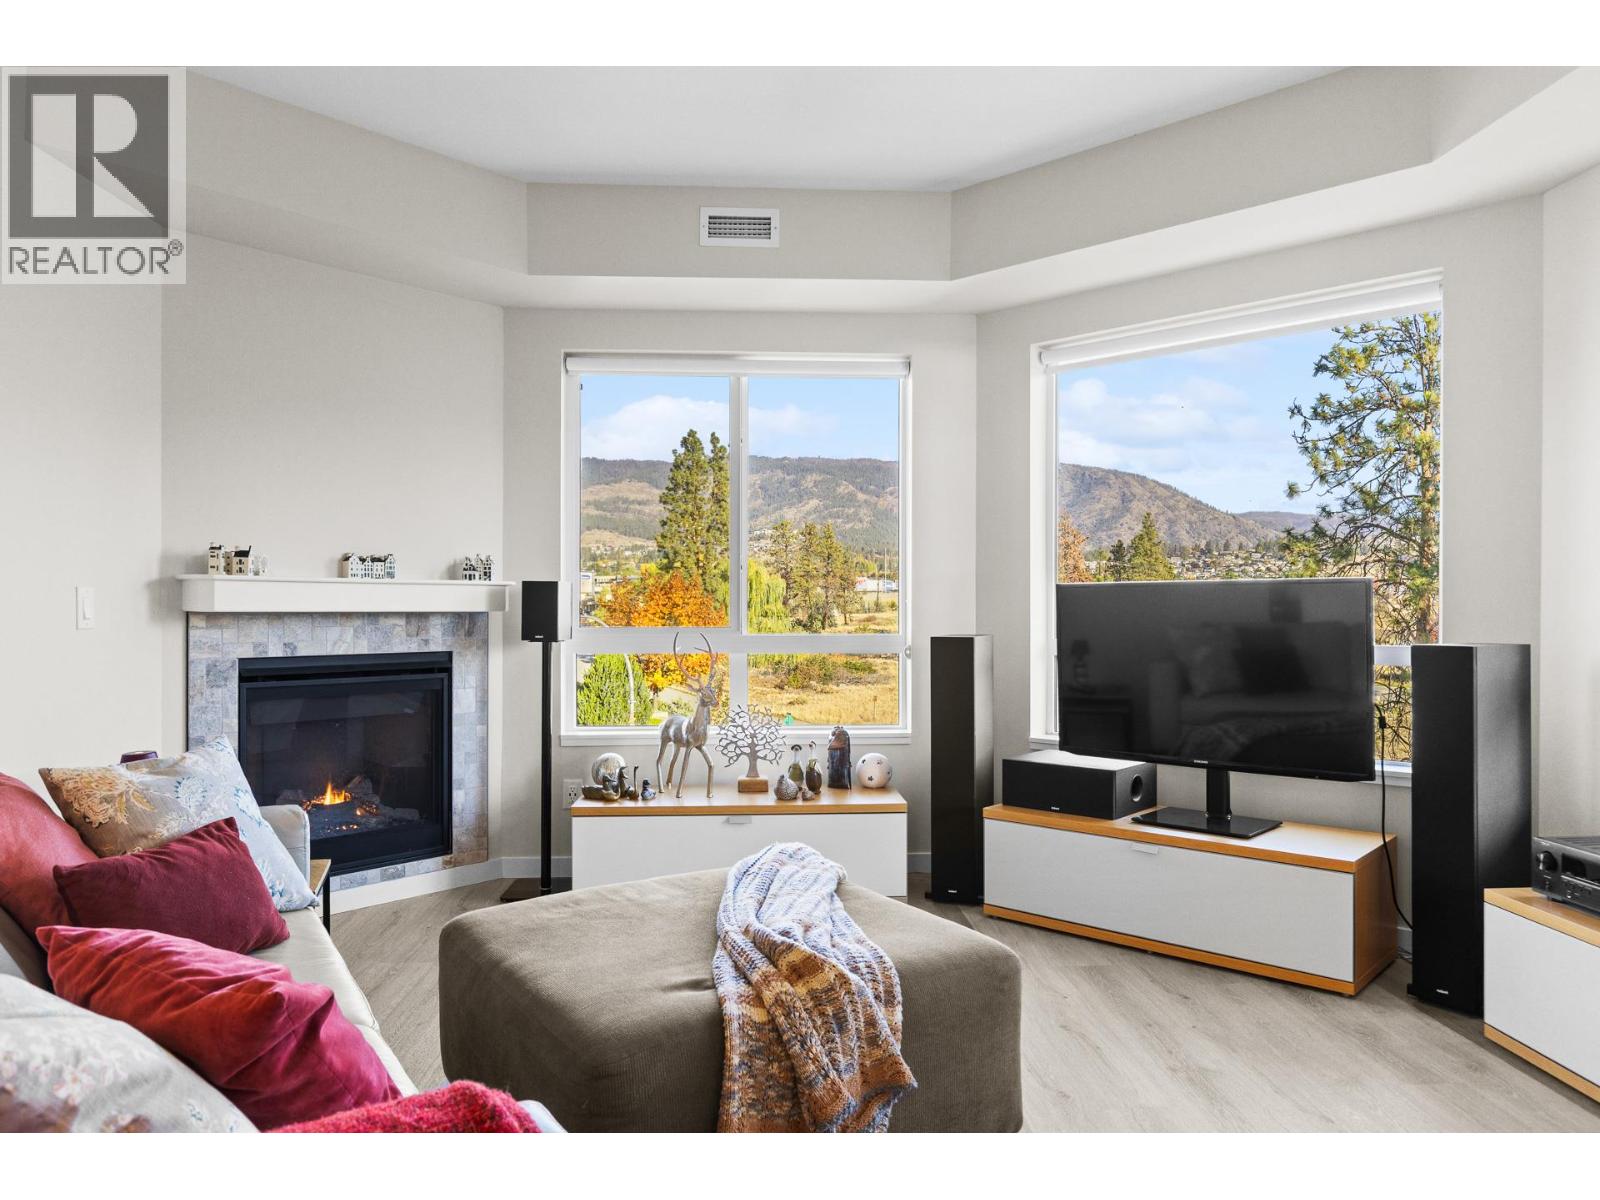
This building is perfect for any stage of life, whether you're just starting out, growing a family, or downsizing. Built in 2021 and conveniently located near Gellatly Bay and all the amenities you could need, this private corner unit offers mountain and Peekaboo Lake views from your balcony. Featuring a 2-bedroom + den, 2-bathroom layout, 2 balconies, 2 parking stalls, forced-air heating and cooling, a storage locker, and a bike room. It's all wrapped up in a well-run, family-, pet-, and investor-friendly building. Bonus is you are buying in a practically new building with a structural warranty intact! Located on the quiet side of the building, this private home offers peaceful views, abundant natural light, and wildlife views from your deck. The smart open-concept floor plan offers great room separation. Additional features include a beautiful entertainer's kitchen, large primary ensuite, a kitchen upgraded with lots of extra drawers and new LED lighting. Building amenities include a fitness facility, a guest suite and a beautiful event/social room. (id:62687)
3843 Sonoma Pines Drive
Westbank, British Columbia
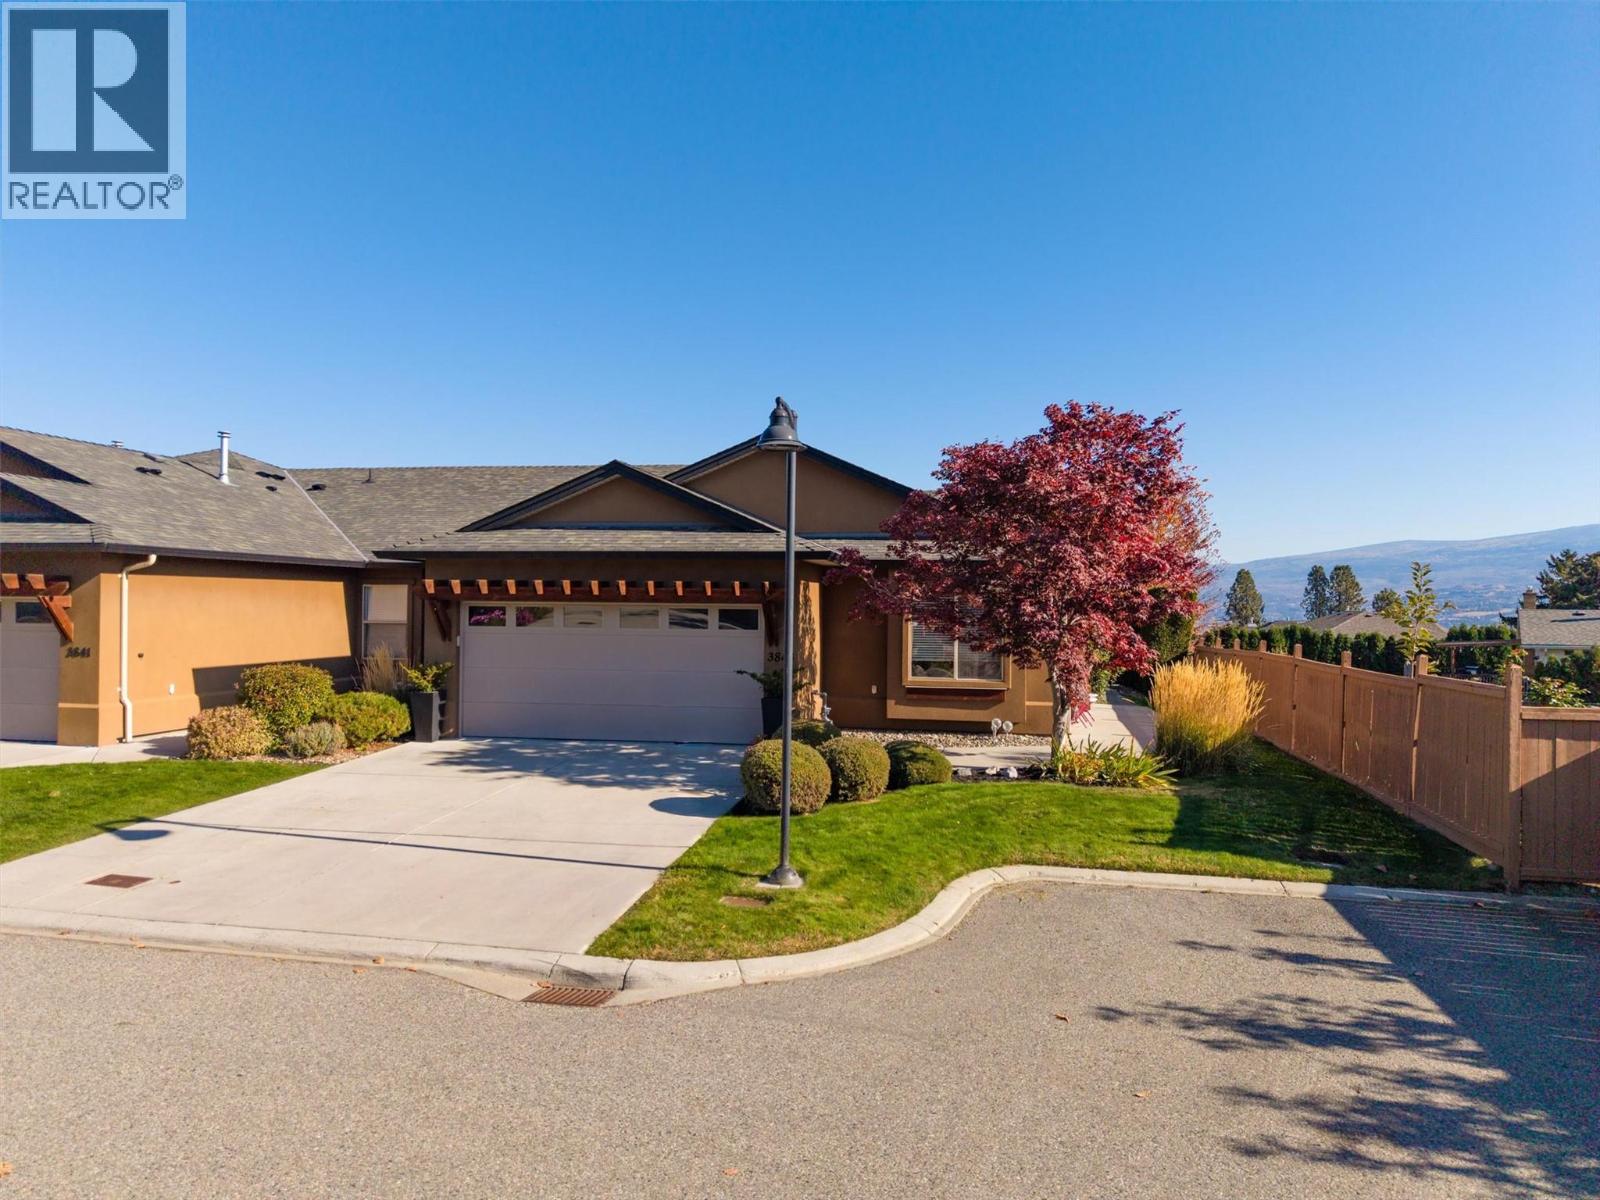
Welcome to Sonoma Pines, a serene, gated community with sweeping views of Two Eagles Golf Course and Lake Okanagan. Tucked away at the end of a quiet cul-de-sac, this beautiful end-unit townhome offers extra privacy, main-level living, and an ideal location for dog owners (2 dogs allowed with restrictions). Nine-foot- high ceilings create an immediate sense of openness and light. The split-bedroom layout ensures optimal privacy for both homeowners and guests, accommodating two generous bedrooms and two full bathrooms. A dedicated office space provides for working from home or managing daily routines. Your private outdoor space opens up to the perfect spot for morning coffee, relaxing evenings, or entertaining. A spacious garage (19'11"" x 18'2""), large crawl space with stair access, RV & boat storage (via waitlist) offers extra storage. Yard maintenance is taken care of giving you more time to enjoy an active, resort-style lifestyle with Clubhouse amenities, quick access to golfing, walking, and mountain bike trails, the Gellatly Bay waterfront, and the local YMCA, or a walk to the shopping hub. Explore the celebrated West Kelowna Wine Trail, with world-class wineries like Mission Hill Family Estate and Quails' Gate Winery or beaches just minutes away. Where beautiful living meets the Okanagan lifestyle, this home offers a complete haven to live, relax, and explore. New stove & dishwasher-2026, hot water tank-2025, roof-2024. No PTT or speculation tax. (id:62687)
195 Warren Avenue W Unit# 204
Penticton, British Columbia
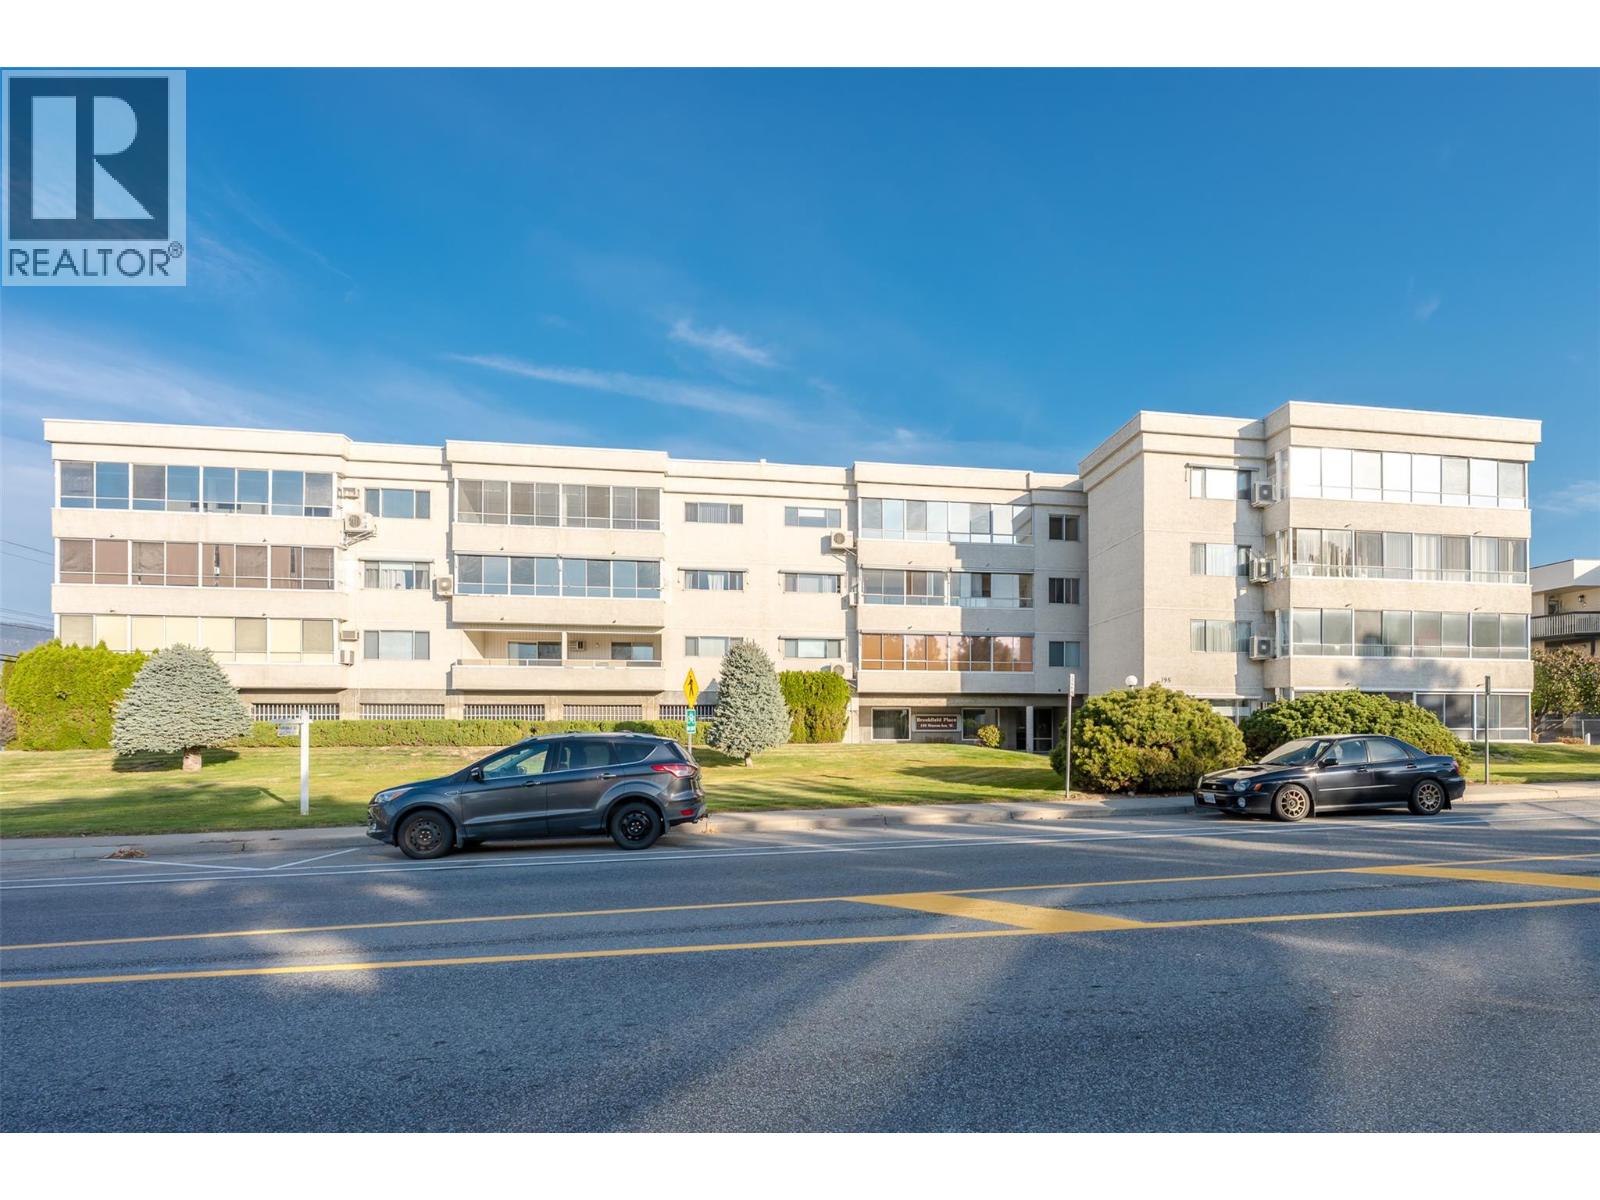
Welcome to this over 1350 sq. ft, well-maintained 55+ condo, ideally located just one block from Cherry Lane Mall and directly across from a park! This bright 2-bedroom, 2-bathroom home features hardwood flooring throughout, fresh paint, and a spacious enclosed deck. The generous kitchen offers tile flooring, pot lighting, beautiful wood cabinetry with drawer pullouts, and convenient in-suite laundry just off the kitchen. The primary bedroom boasts ample closet space and a wall-mounted TV, while the second bedroom includes a Murphy bed for added versatility. Both bathrooms have new toilets and shower heads, with a tub and shower in the main bathroom and a updated walk-in shower in the ensuite. Additional features include a built-in air conditioner, large storage room, and secure ground-level parking. Enjoy the building's recently upgraded hot water system, and ground-floor activity room. With a non-smoking policy, no pets permitted, and several other 55+ communities nearby, this condo offers comfortable, convenient living close to shopping, recreation, and everyday amenities! Contact the listing agent to view! (id:62687)
2139 Amundsen Road
Lake Country, British Columbia
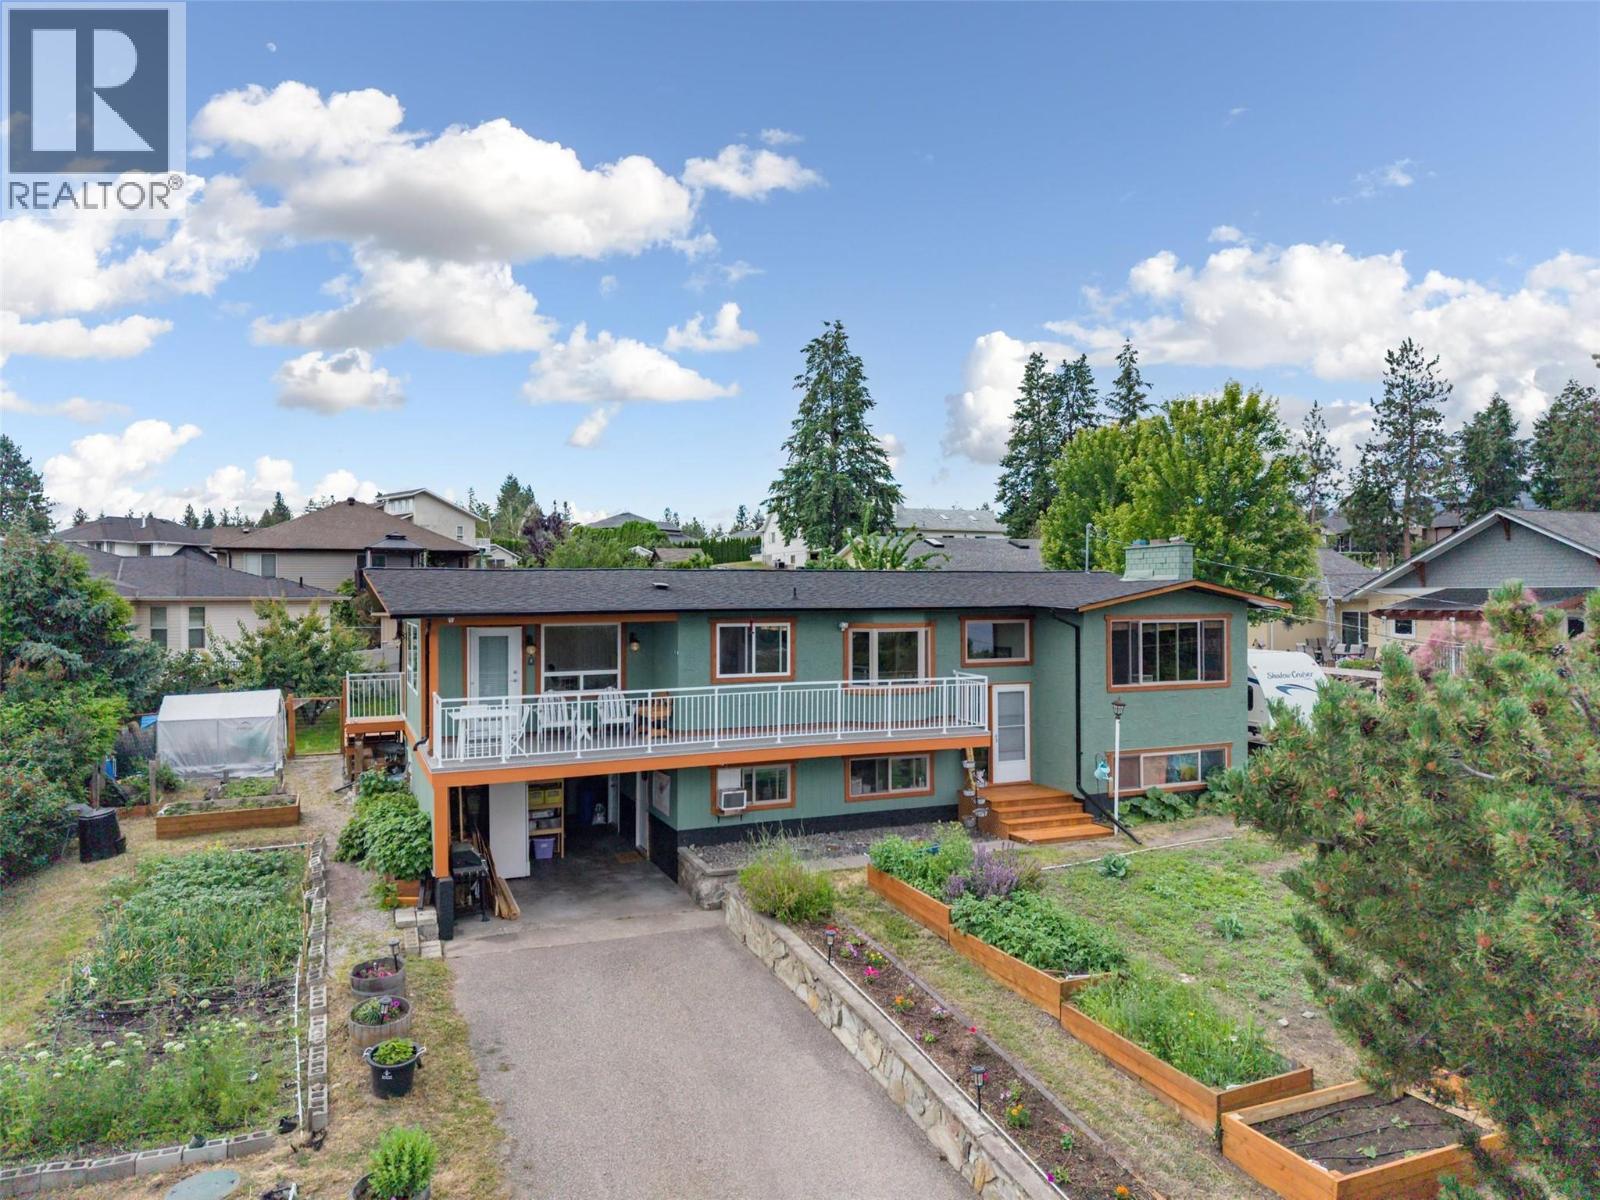
Two lake views! Okanagan Lake and Wood Lake. This home has so many great features. A gardener's paradise with 1400 sq feet of organic inground gardens, cedar beds and dripline irrigation. There is a one-bedroom suite with own laundry and separate entrance. Also features a small business/hobby room that has its own entrance, great for a salon, parlor, art room and more. Tons of parking with 2 driveways, RV parking and a carport. Backyard has 4 fruit trees, a gravel fire pit area and brand-new deck for entertaining. Spacious workshop with bay doors and 240V 60amp service, plus bonus storage space underneath. The front of the house features and newly rebuilt upper deck. The upper floor has 2 bedrooms, 2 bathrooms and a spacious bonus room, great for guests and room for an office, with tons of windows. Open kitchen, dining room and large pantry cupboard and coffee bar. Living area features a brick fireplace and custom built in storage cabinets and shelving. Call today and book a private appointment. (id:62687)