

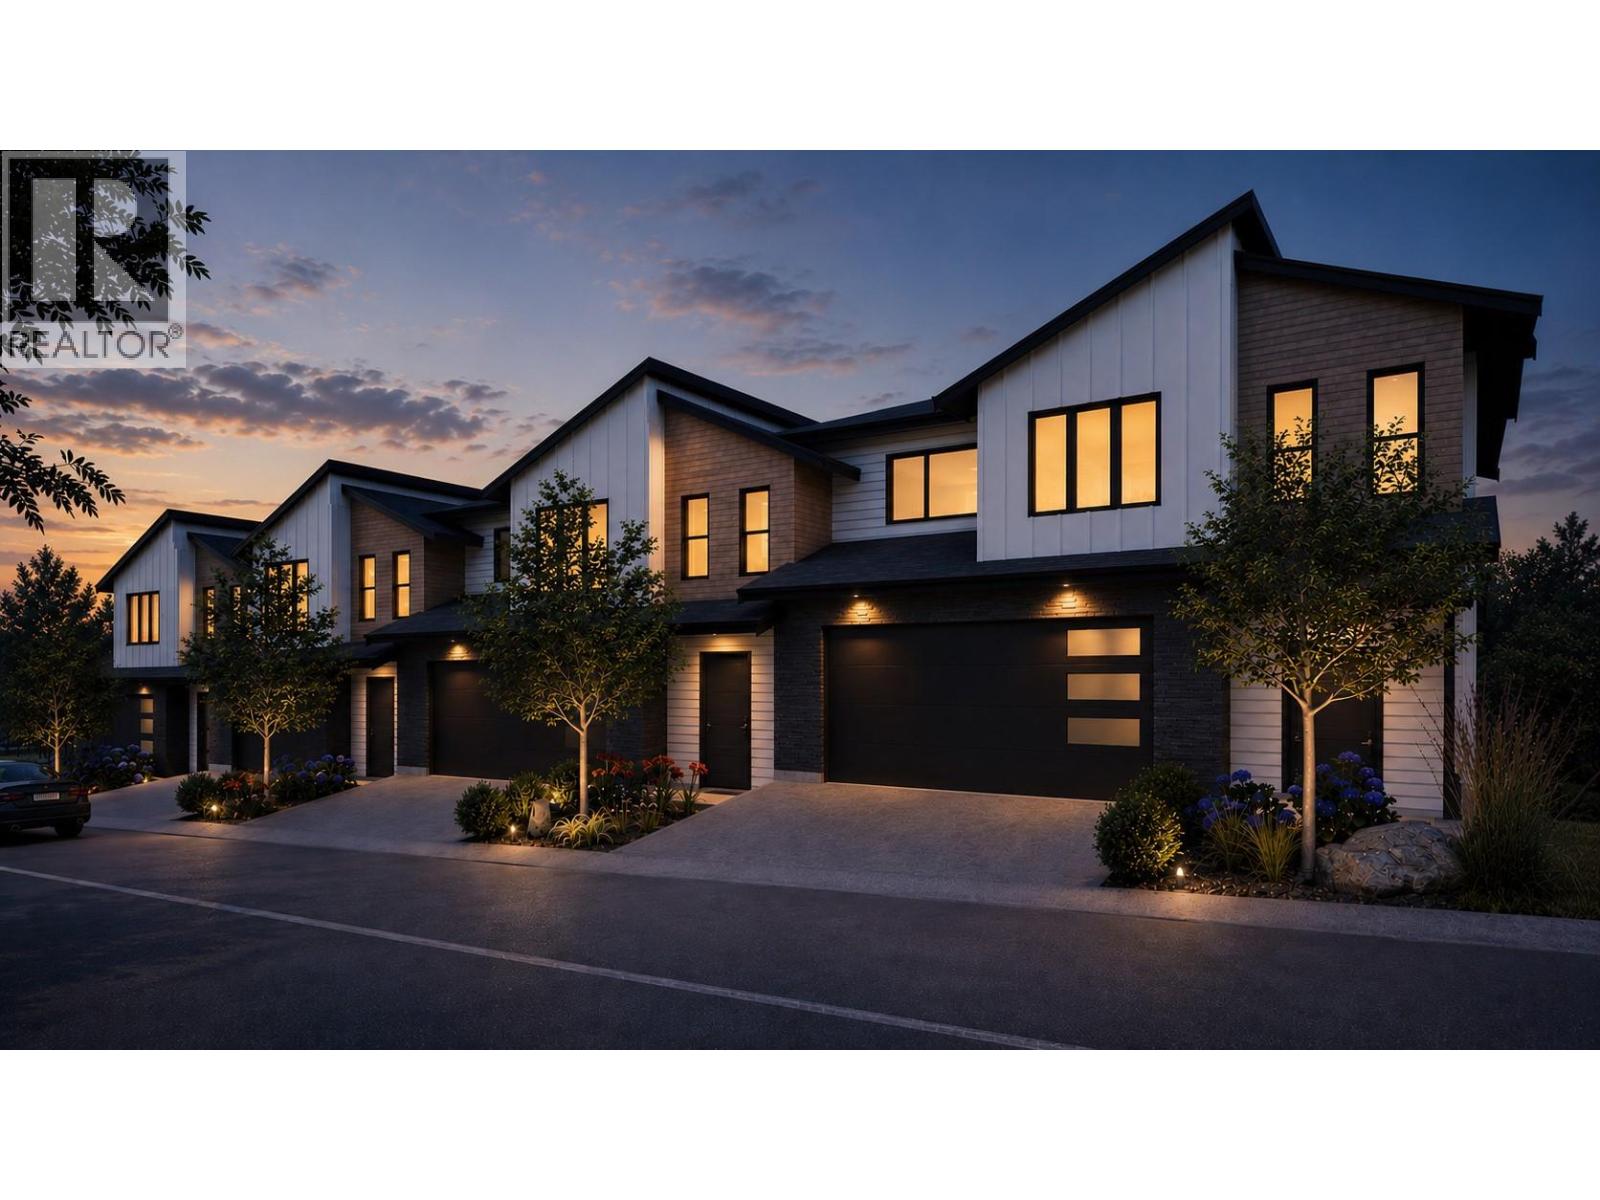
2509 Paramount Peak Drive Unit# Prop Sl 8
West Kelowna, British Columbia
Welcome to Paramount Peak in Tallus Ridge, Shannon Lake. This brand new freehold townhome is built on the Redtail plan, two storeys over a walkout basement, with 4 bedrooms, 3.5 bathrooms, 2,290 sq ft of living space and a double side-by-side garage. The main floor has a powder room and one open living space, with the kitchen and its island, the dining area and a living room with an electric fireplace, and it opens onto a covered deck with valley and mountain views. Upstairs are three bedrooms, a full bathroom and a dedicated laundry room, and the primary bedroom has a full ensuite that opens into a large walk-in closet. Downstairs is a full walkout basement with ten foot ceilings, a recreation room that opens onto a covered patio, a fourth bedroom that also works as an office, a full bathroom and tons of storage under the stairs. Quartz counters are standard, the fridge, stove, dishwasher, microwave, washer and dryer are included, and finishes come in two colour schemes, Oak and Ivory or Urban Loft. Between units, the party walls are double framed and built above code for sound. A walking trail runs below the buildings along the wetland, and by car it is 5 minutes to Shannon Lake Golf Club, 5 to Shannon Lake Elementary, 8 to Highway 97 at Westbank Centre and 15 to downtown Kelowna. Forced air heating, municipal water and sewer, new home warranty, strata fees of $314.52 per month. Possession October 2026. Price plus GST. Call today to book a showing! (id:62687)
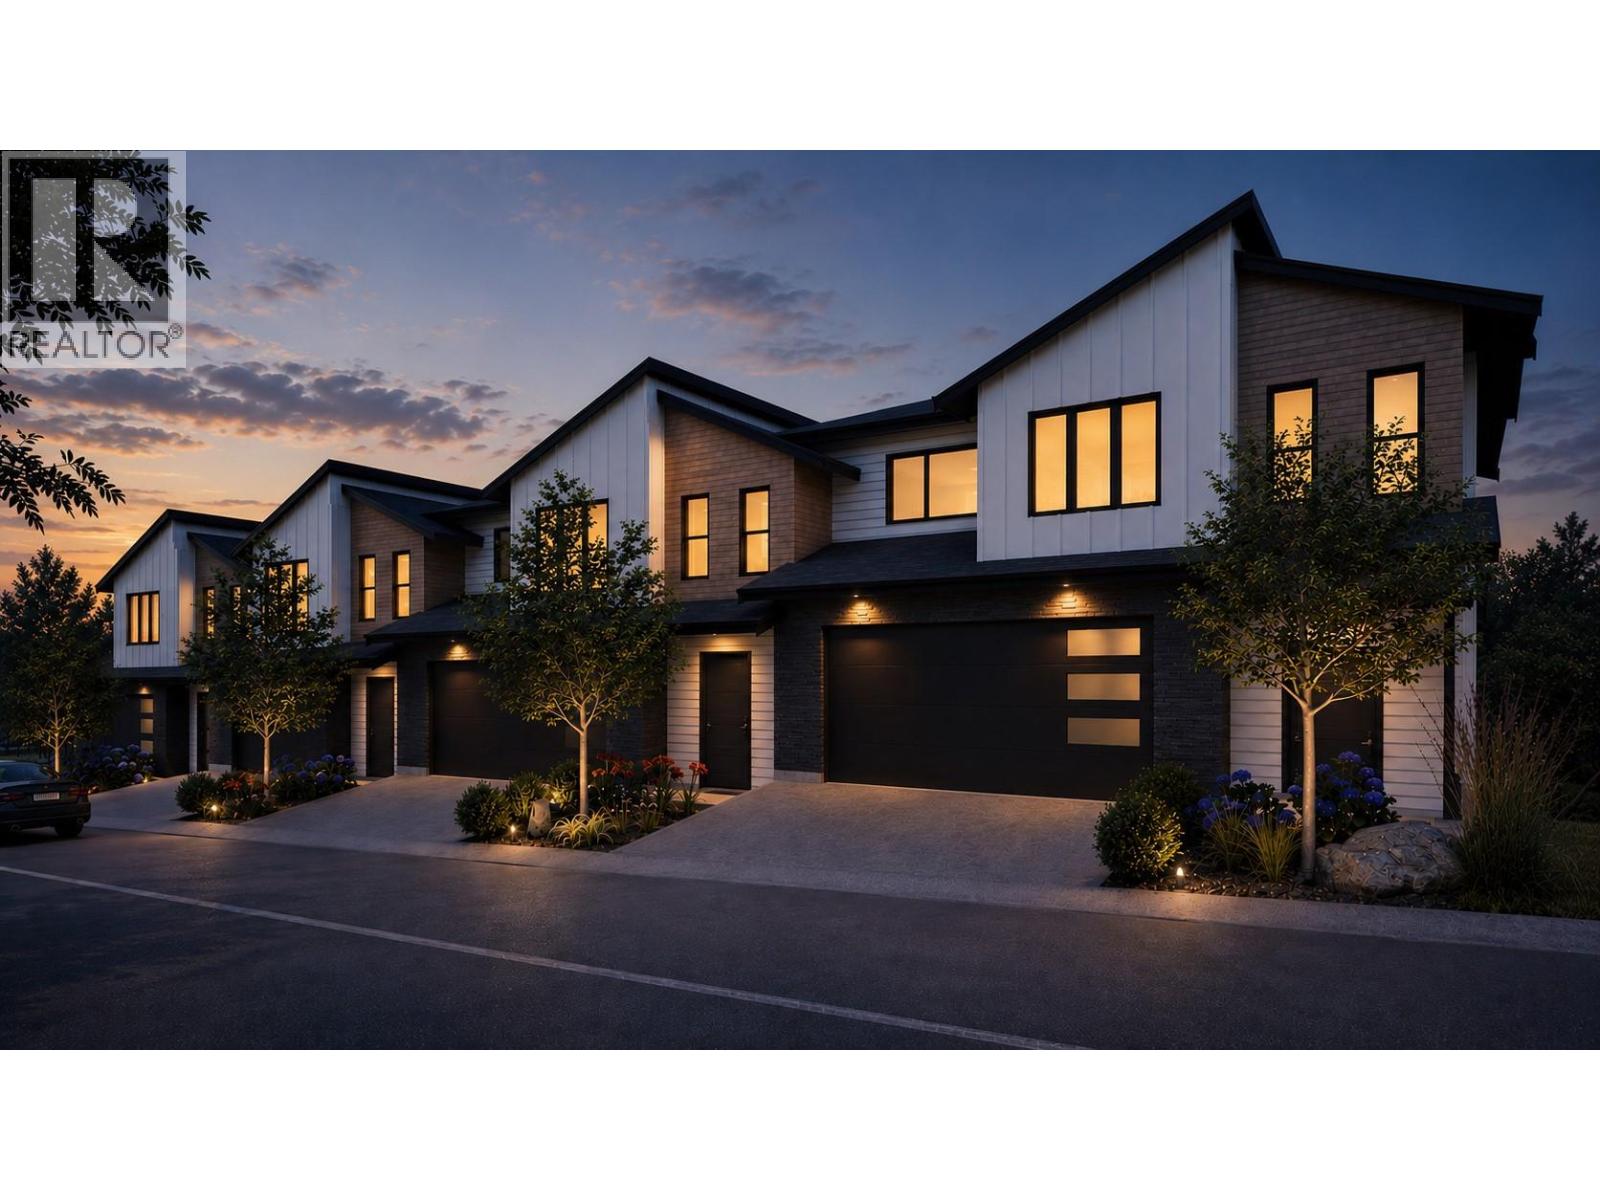
2509 Paramount Peak Drive Unit# Prop Sl 3
West Kelowna, British Columbia
Welcome to Paramount Peak in Tallus Ridge, Shannon Lake. This brand new freehold townhome is built on the Redtail plan, two storeys over a walkout basement, with 4 bedrooms, 3.5 bathrooms, 2,290 sq ft of living space and a double side-by-side garage. The main floor has a powder room and one open living space, with the kitchen and its island, the dining area and a living room with an electric fireplace, and it opens onto a covered deck with valley and mountain views. Upstairs are three bedrooms, a full bathroom and a dedicated laundry room, and the primary bedroom has a full ensuite that opens into a large walk-in closet. Downstairs is a full walkout basement with ten foot ceilings, a recreation room that opens onto a covered patio, a fourth bedroom that also works as an office, a full bathroom and tons of storage under the stairs. Quartz counters are standard, the fridge, stove, dishwasher, microwave, washer and dryer are included, and finishes come in two colour schemes, Oak and Ivory or Urban Loft. Between units, the party walls are double framed and built above code for sound. A walking trail runs below the buildings along the wetland, and by car it is 5 minutes to Shannon Lake Golf Club, 5 to Shannon Lake Elementary, 8 to Highway 97 at Westbank Centre and 15 to downtown Kelowna. Forced air heating, municipal water and sewer, new home warranty, strata fees of $314.52 per month. Possession October 2026. Price plus GST. Call today to book a showing! (id:62687)
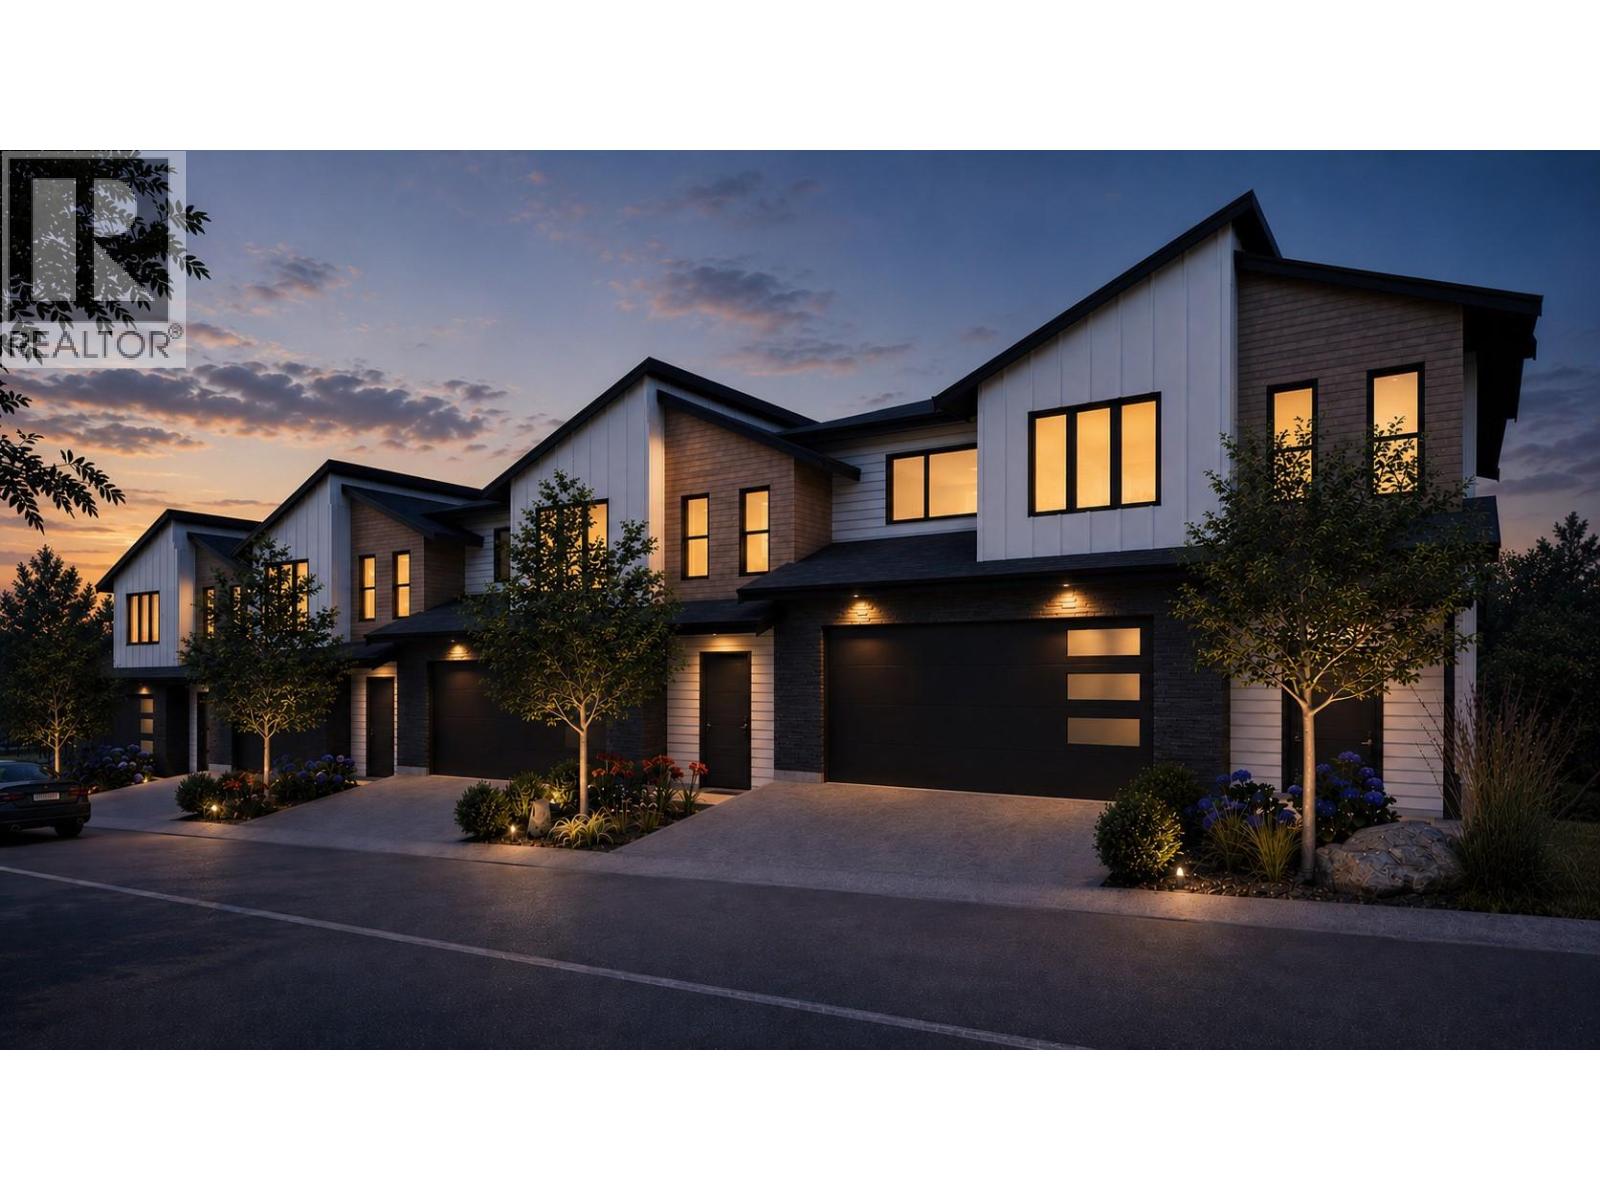
2509 Paramount Peak Drive Unit# Prop Sl 1
West Kelowna, British Columbia
Welcome to Paramount Peak in Tallus Ridge, Shannon Lake. This brand new freehold townhome is built on the Redtail plan, two storeys over a walkout basement, with 4 bedrooms, 3.5 bathrooms, 2,290 sq ft of living space and a double side-by-side garage. The main floor has a powder room and one open living space, with the kitchen and its island, the dining area and a living room with an electric fireplace, and it opens onto a covered deck with valley and mountain views. Upstairs are three bedrooms, a full bathroom and a dedicated laundry room, and the primary bedroom has a full ensuite that opens into a large walk-in closet. Downstairs is a full walkout basement with ten foot ceilings, a recreation room that opens onto a covered patio, a fourth bedroom that also works as an office, a full bathroom and tons of storage under the stairs. Quartz counters are standard, the fridge, stove, dishwasher, microwave, washer and dryer are included, and finishes come in two colour schemes, Oak and Ivory or Urban Loft. Between units, the party walls are double framed and built above code for sound. A walking trail runs below the buildings along the wetland, and by car it is 5 minutes to Shannon Lake Golf Club, 5 to Shannon Lake Elementary, 8 to Highway 97 at Westbank Centre and 15 to downtown Kelowna. Forced air heating, municipal water and sewer, new home warranty, strata fees of $314.52 per month. Possession October 2026. Price plus GST. Call today to book a showing! (id:62687)
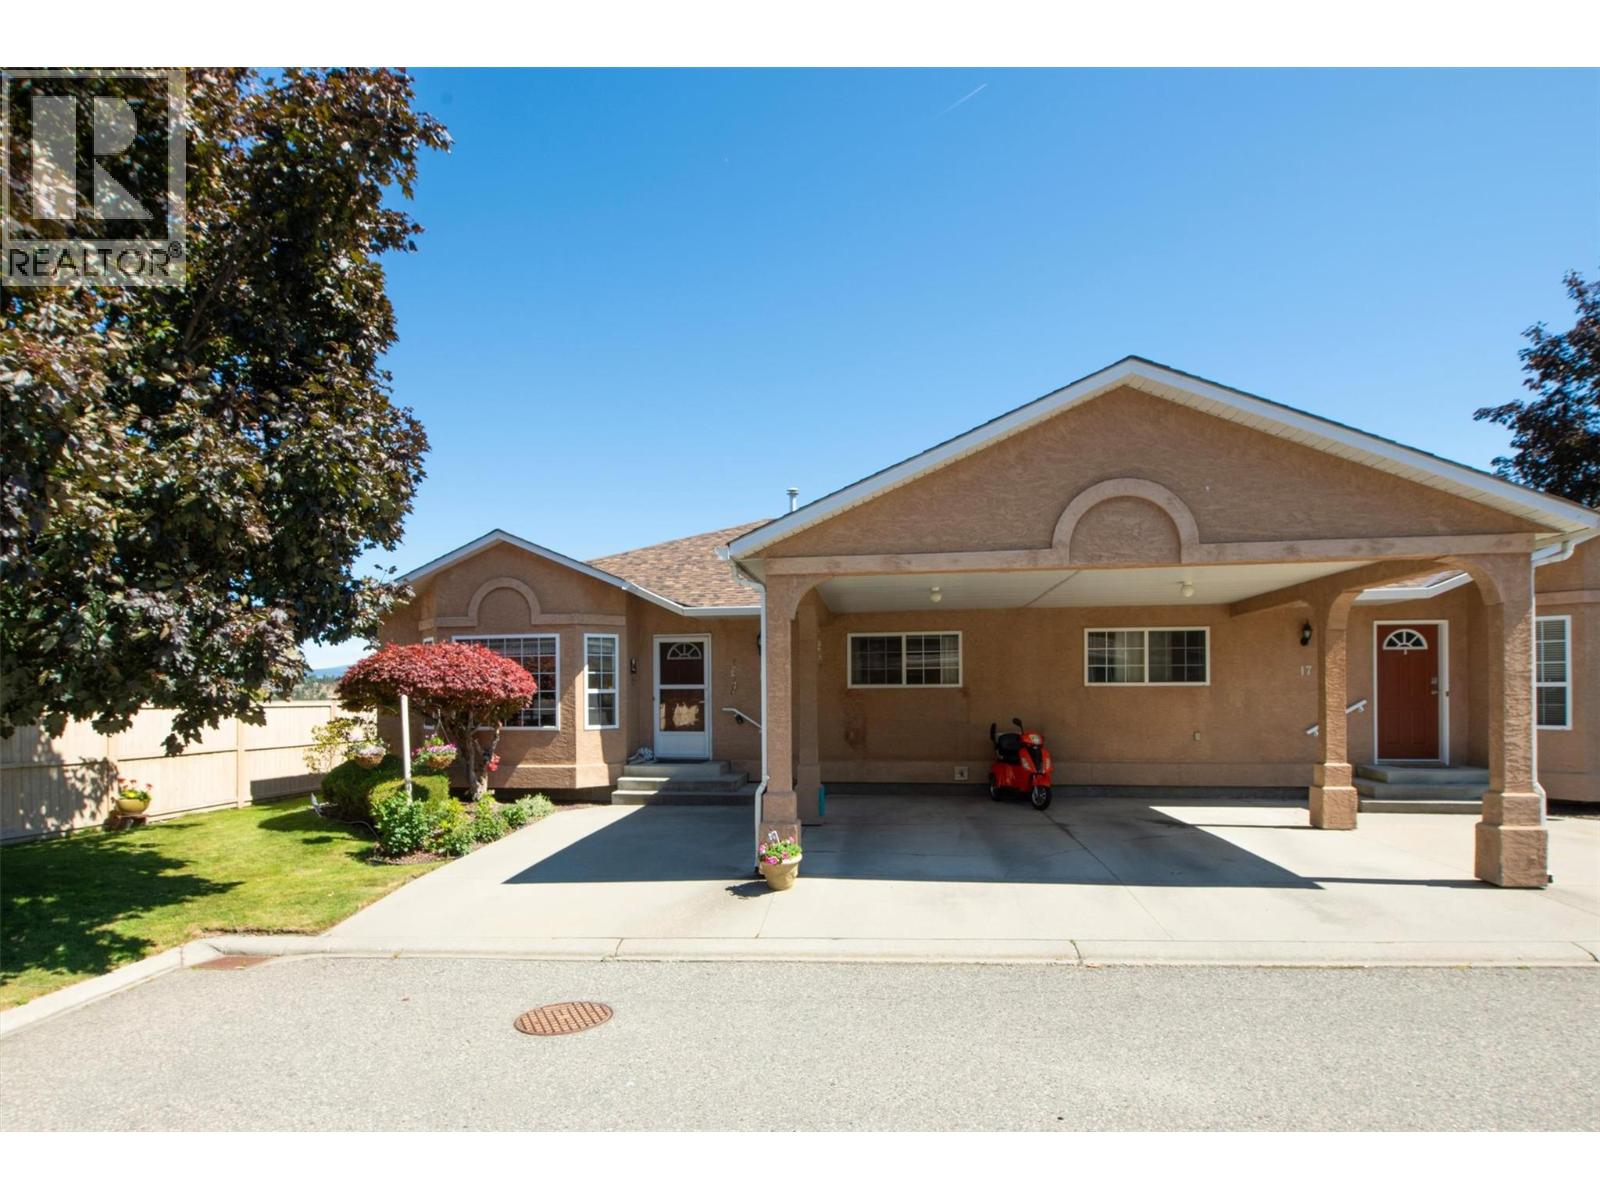
2210 Louie Drive Unit# 18
West Kelowna, British Columbia
Pristine 3-bedroom, 2-bathroom home nestled in a quiet, private setting just minutes from all amenities. The bright, spacious kitchen with a sunny eating area flows seamlessly into the formal dining room, highlighted by vaulted ceilings and a cozy fireplace.. The generous primary suite features a walk-in closet and a spacious ensuite, creating a comfortable retreat at the end of the day. This beautifully maintained home is truly move-in ready and includes, central air conditioning, underground irrigation, window coverings, and durable laminate flooring throughout. Step outside to beautifully landscaped grounds with vibrant gardens in full bloom, offering a peaceful outdoor oasis. RV parking is available, and you'll enjoy lovely views toward Mission Hill Winery. Convenience is at your doorstep with Walmart just a short walk away, Superstore only a 3-minute drive, and shopping, restaurants, parks, and other everyday amenities all close by. This exceptional home offers the perfect combination of comfort, privacy, and location. A maximum of 2 pets, neither of which is to exceed 25 pounds, shall be allowed to reside per unit. New Hot Water Tank, July 2026 (id:62687)
197 Ritchie Court
Kelowna, British Columbia
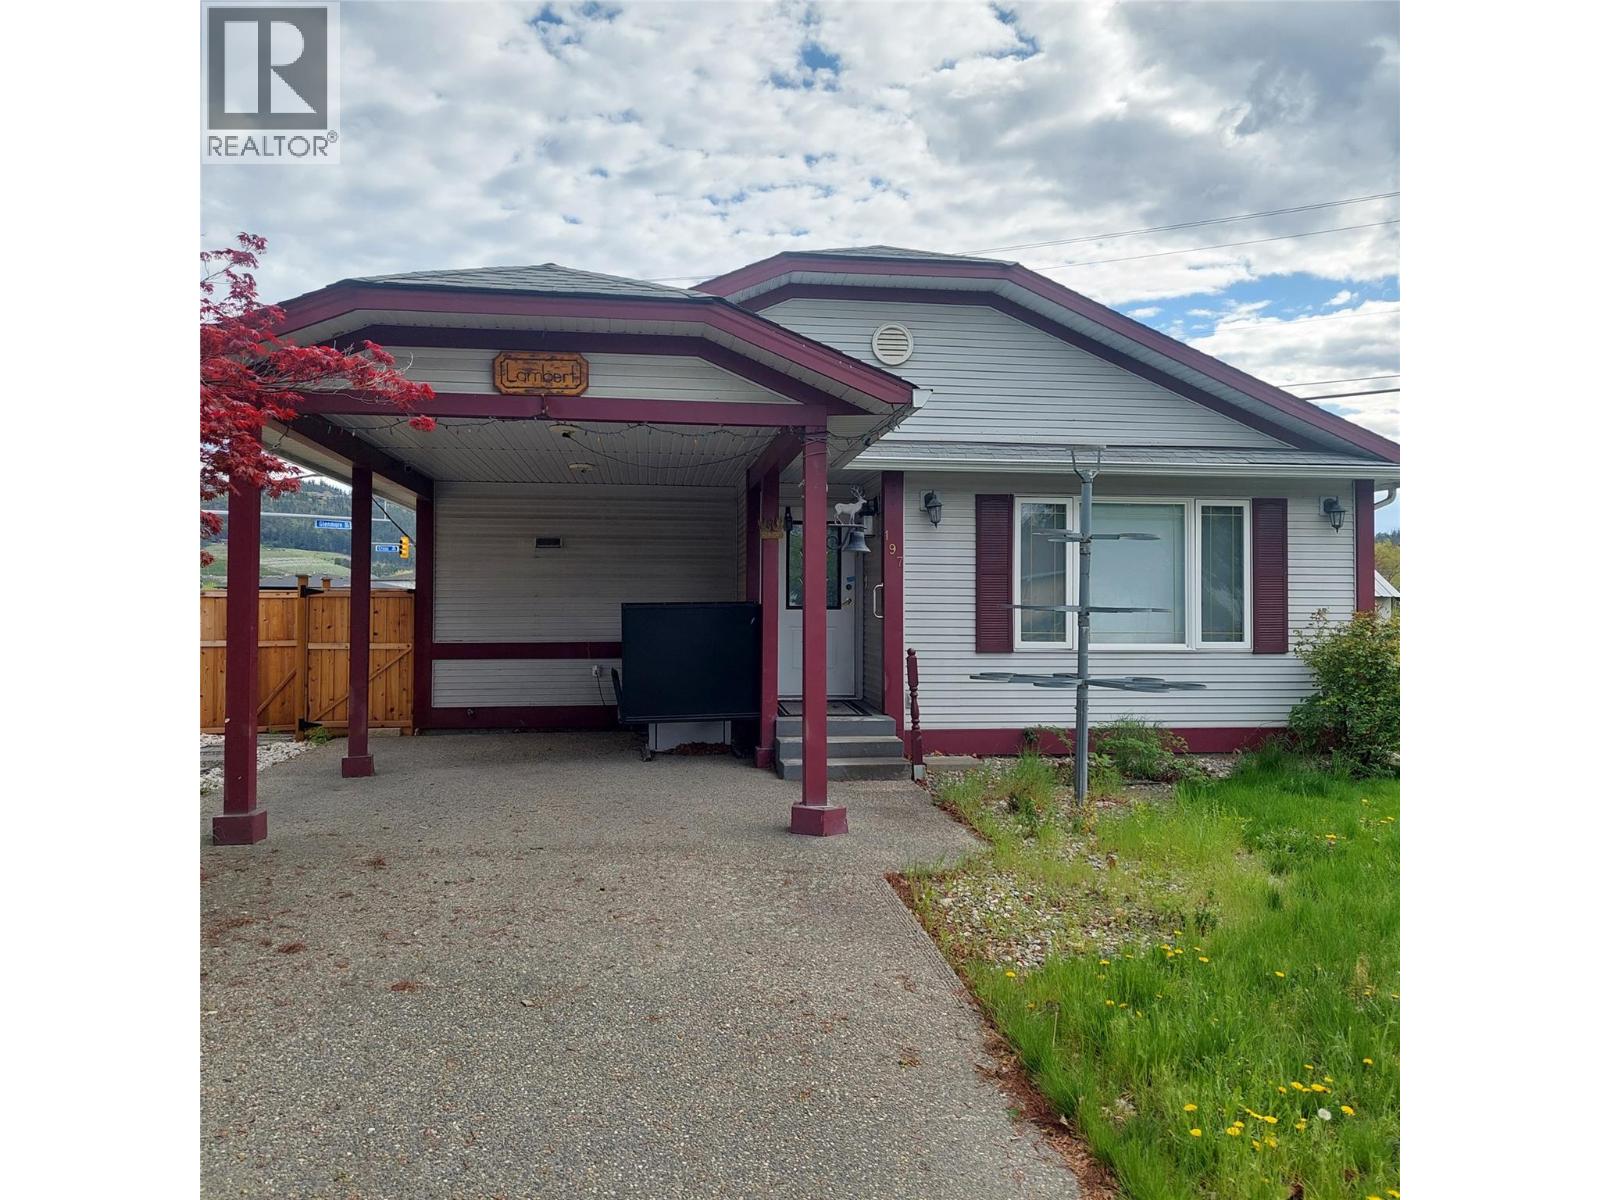
Great New Price!! Unique opportunity, ideal for someone with mobility issues! Located in convenient North Glenmore, this custom designed front-back slit-level home was specifically designed with wheel-chair access in mind. The main level features a spacious open plan with bright kitchen with abundant cabinets, 2 piece bath, and an oversized living room. The upstairs is one massive primary bedroom with a full wall of closets, access to sundeck, and a huge ensuite with shower and jetted tub. The basement is partially developed with an additional bedroom and full bath with separate access to the outside. Lots of room left for your own ideas. Home features central air, built in vac system, an lots of additional storage. Stair lifts for access up and down as well as a wheelchair lift in carport. This is an Estate Sale so is being sold ""As-is"" and the home does require updating! (id:62687)
400 Monterey Road
Kelowna, British Columbia
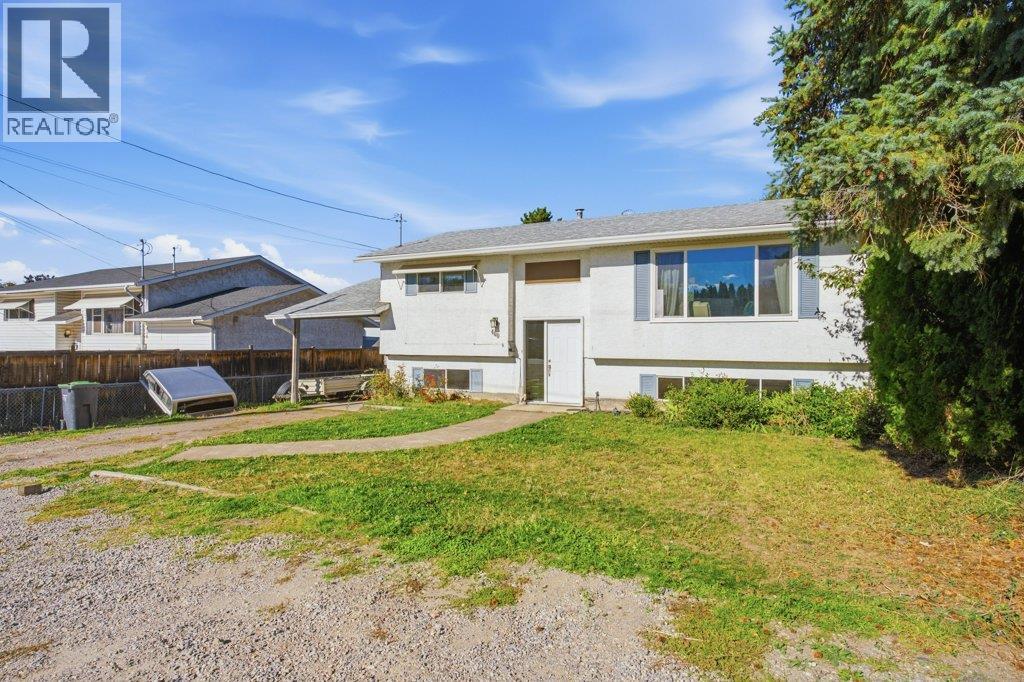
Unbeatable value, immediate cash flow potential, and exceptional upside await in this versatile property situated on a massive .21-acre lot. Perfect for first-time home buyers looking for a mortgage helper or savvy investors seeking an asset with development potential, this home features an attractive price point and a prime location close to schools and transit. The main level offers comfortable living, complemented by a recent refresh featuring brand-new flooring, light fixtures, and fresh paint throughout the separate 1-bedroom in-law suite, ideal for generating strong rental revenue. Outside, the sprawling flat yard provides plenty of room for outdoor living and ample space to store all of your toys! Backed by MF1 zoning for future development opportunities, properties with this much flexibility and land are a rare find at such an affordable pricepoint. Book your showing today! (id:62687)
1463 Inkar Road Unit# 6
Kelowna, British Columbia
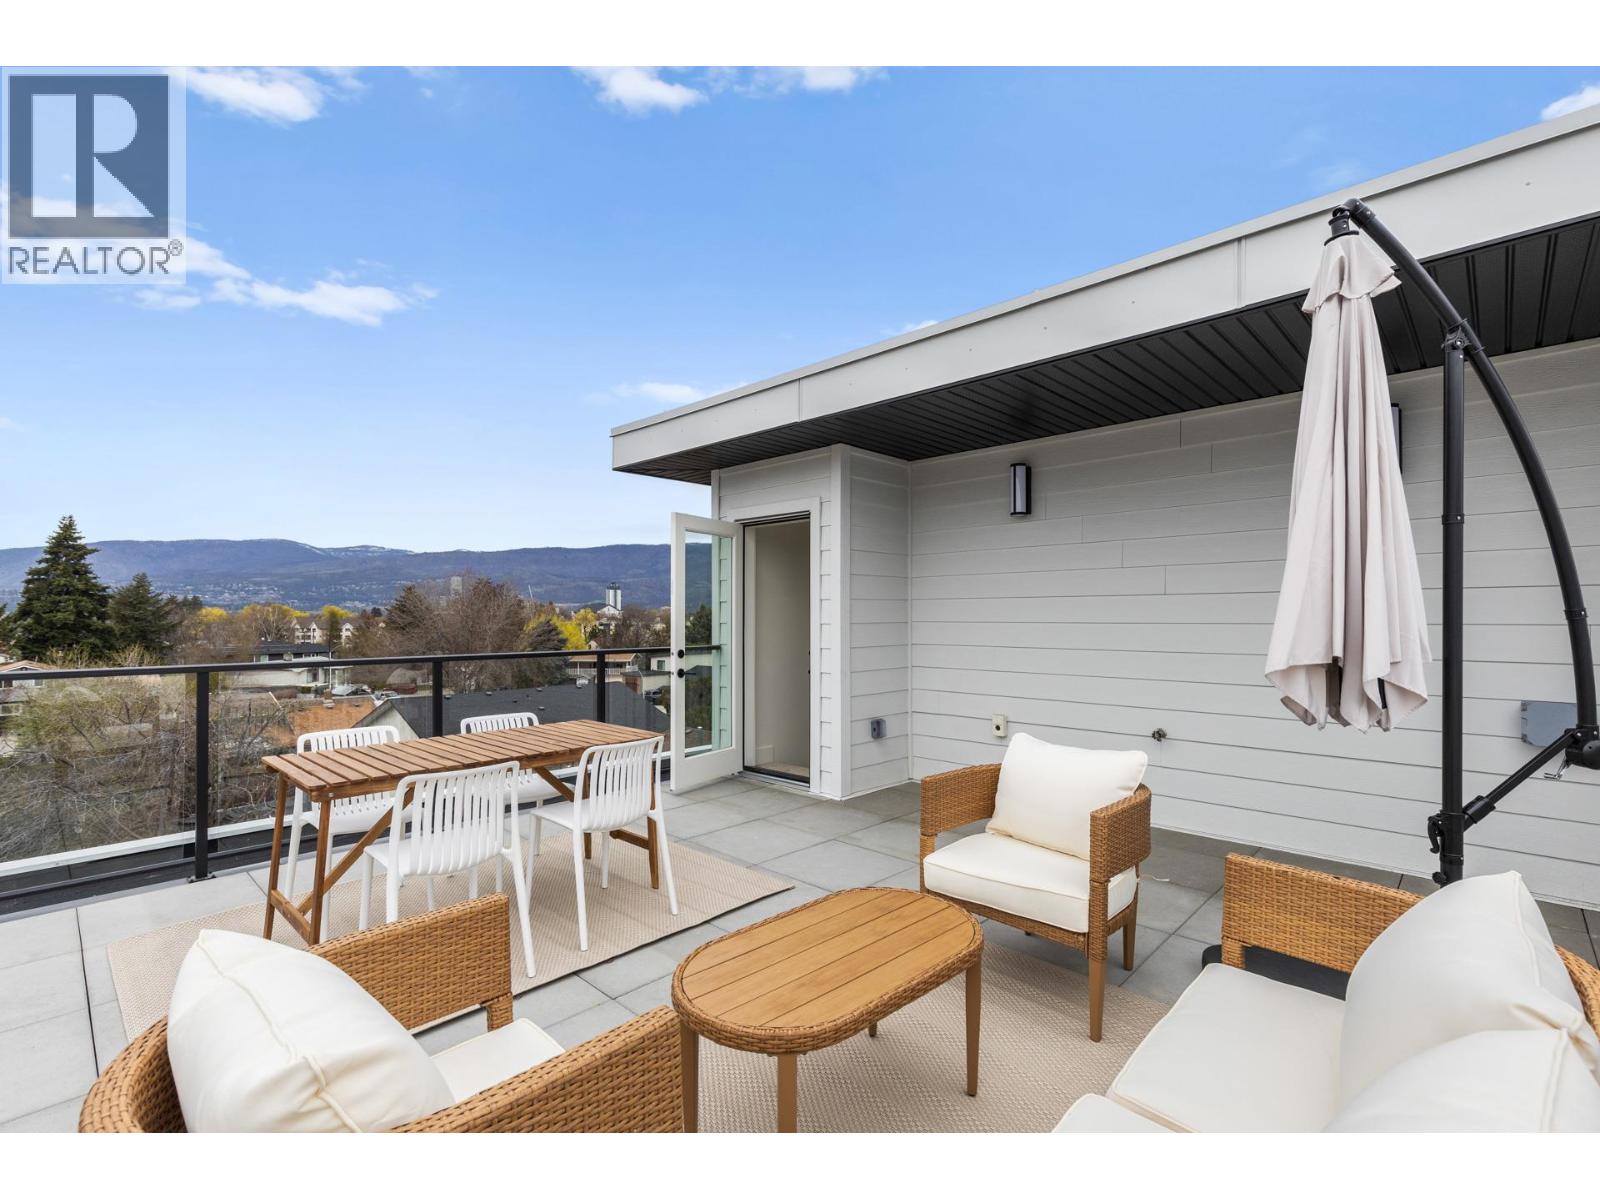
This brand-new luxury townhome is the best-priced opportunity at 1463 Inkar, offering exceptional value at $674,900 + GST. Built by the award-winning team at Plan B, this move-in ready residence combines quality craftsmanship, contemporary design and a prime central Kelowna location. Offering 1,483 sq. ft., this thoughtfully designed home features 2 generous bedrooms, each with its own private ensuite, plus 2.5 bathrooms and stylish, low-maintenance living throughout. A standout feature is the private 322 sq. ft. rooftop patio, engineered for a full-size hot tub with glass railings, gas and water hookups—an incredible outdoor space for entertaining or enjoying Okanagan evenings. The bright, open-concept living area features: • Gourmet kitchen with quartz countertops • Premium stainless appliances including gas range • Dedicated dining area • Spacious living room with gas fireplace • Double attached garage with EV rough-in • Window blinds included • 2-5-10 New Home Warranty • Strata fees only $265/month • Central location near shopping, parks, schools & amenities Eligible first-time homebuyers may save the full GST and pay NO Property Transfer Tax. Only 3 homes remain, and at $674,900 + GST, Unit 6 represents outstanding value for a brand-new luxury townhome in Kelowna. (id:62687)
3772 Glenway Road
West Kelowna, British Columbia
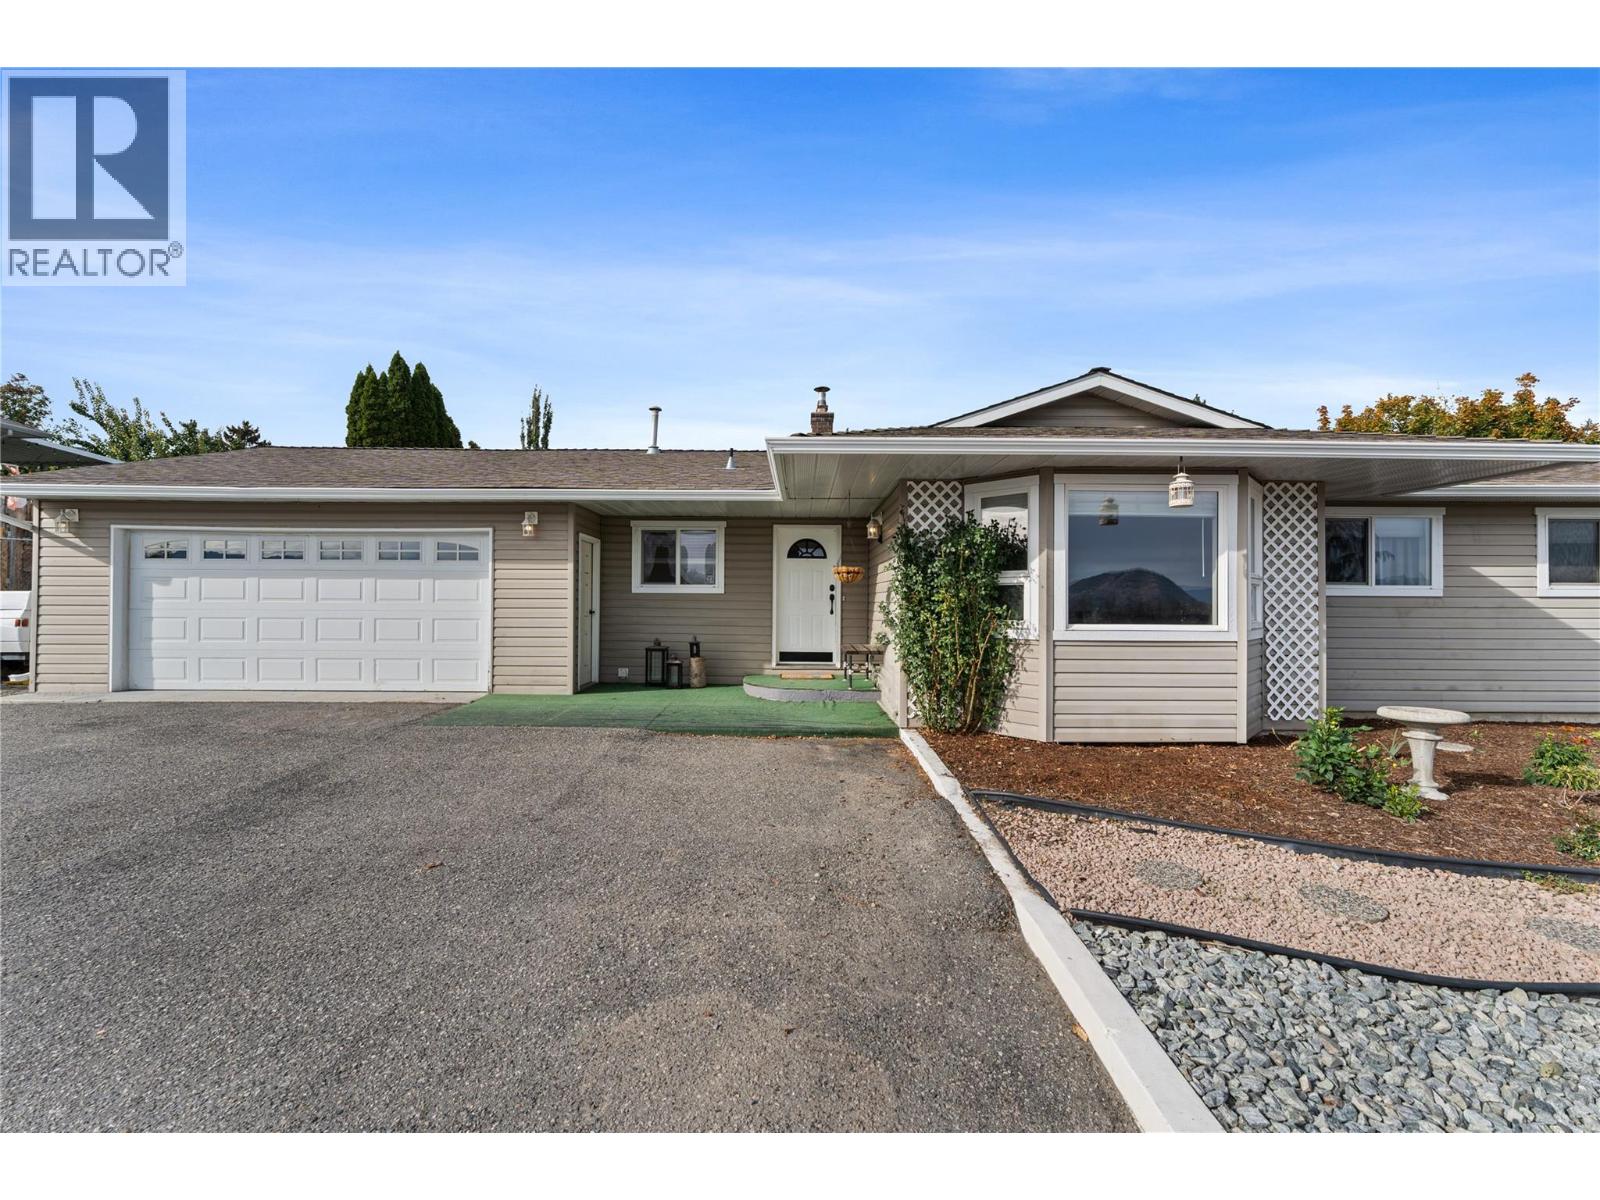
Welcome to 3772 Glenway Road, a charming rancher located in the family friendly community of Glenrosa in West Kelowna. Offering comfortable single storey living, this home features three bedrooms, two bathrooms, and a functional layout designed for everyday living. The inviting living spaces provide a comfortable place to gather, while the rancher style offers the convenience of having everything on one level. Outside, the private backyard creates a wonderful setting for entertaining family and friends, enjoying summer barbecues, or unwinding in the Okanagan sunshine. Glenrosa is a welcoming residential neighbourhood with a strong community feel, making it an excellent place for families to settle in and grow. With nearby schools, parks, playgrounds, and outdoor recreation, there are plenty of opportunities to enjoy the surrounding community, while shopping and everyday amenities in West Kelowna are just a short drive away. Whether you are searching for your first home, a place to raise a family, or a comfortable property to enjoy for years to come, 3772 Glenway Road offers a wonderful opportunity to make yourself at home in one of West Kelowna's established neighbourhoods. (id:62687)
1441 20 Avenue SE Unit# 7
Salmon Arm, British Columbia
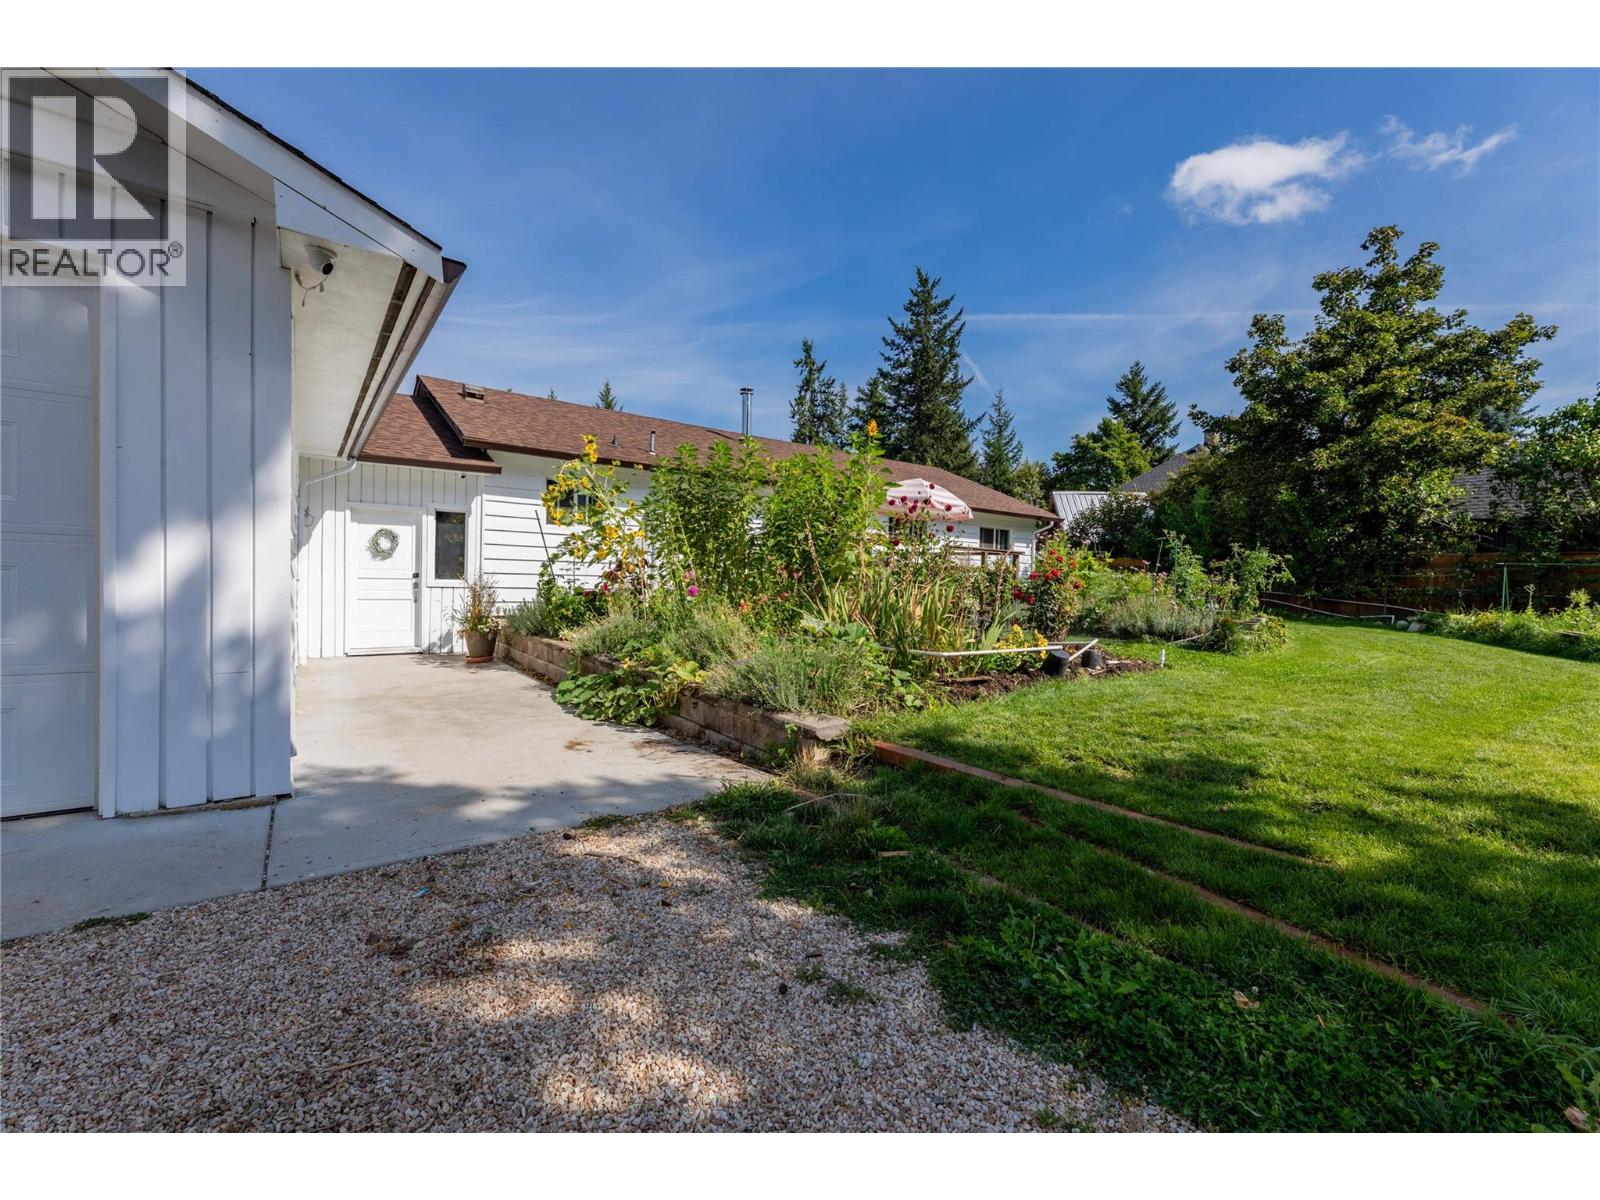
Step into an unmatched classic and outdoor living with this solid 3-bedroom, 2-bathroom 1956 home. Offering a timeless structural foundation, bright living spaces, and blank canvas basement, this residence is ideal for families, hobbyists, or anyone seeking a peaceful homestead feel with modern self-sufficiency in mind. A Gardener’s Dream- this 0.6 acres of fully usable land featuring established fruit trees, and expansive, dedicated vegetable gardens ready with automated irrigation for farm-to-table right in town! Family home -Ample yard space for children to play, room for pets, outdoor climbing net, tree fort and sand pit all ready for your family to move into. Whether you are looking to cultivate your own self-sustaining garden, create an outdoor haven, or secure a property with exceptional yard space, this 1956 home offers character, community, and land to grow and lake views in winter. (id:62687)
1285 Forestbrook Drive
Penticton, British Columbia
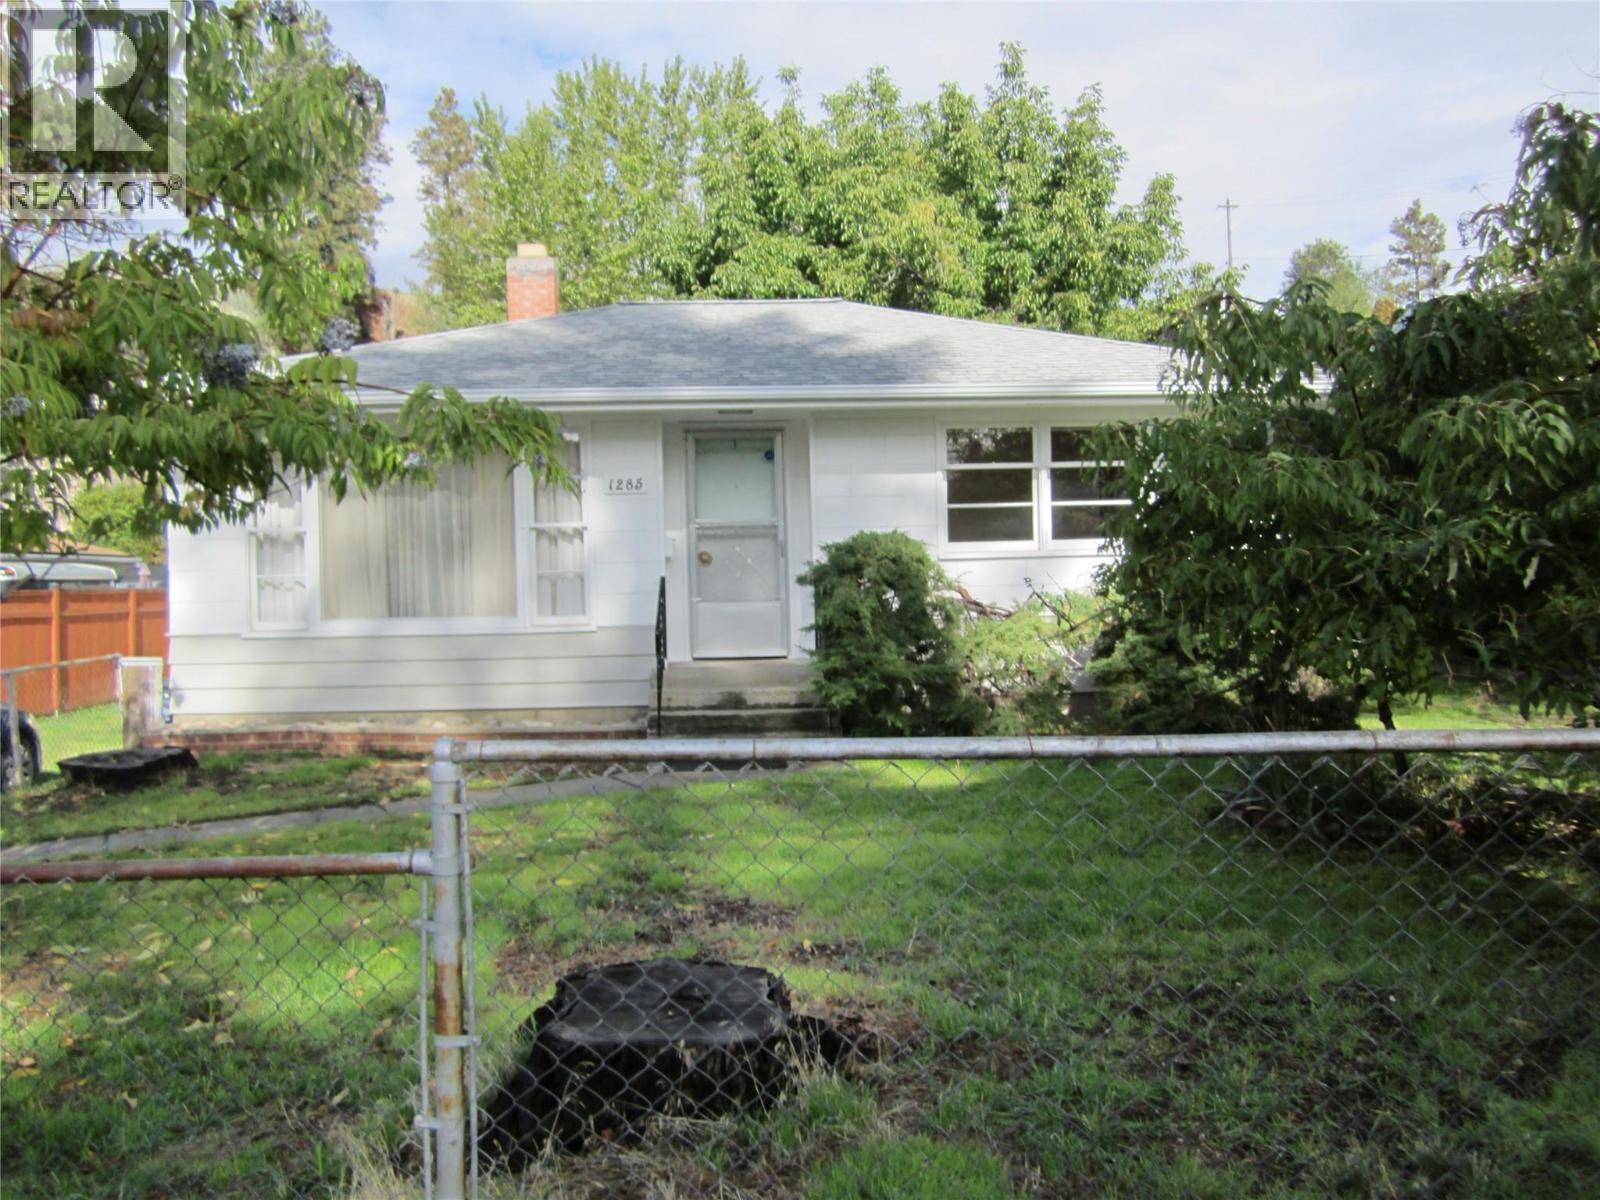
Lots of possibilities with this property!! For the first time buyer, there are 2 bedrooms and 1 bathroom and the opportunity to renovate to make it your own. OR...live in the house and build your dream home in the large back yard. For Developers, it's zoned for multiple units. This property is located conveniently close to shopping, schools, recreation and a very nice walking path along the creek and in a nice quiet neighbourhood. (id:62687)
2109 Sunview Drive
West Kelowna, British Columbia
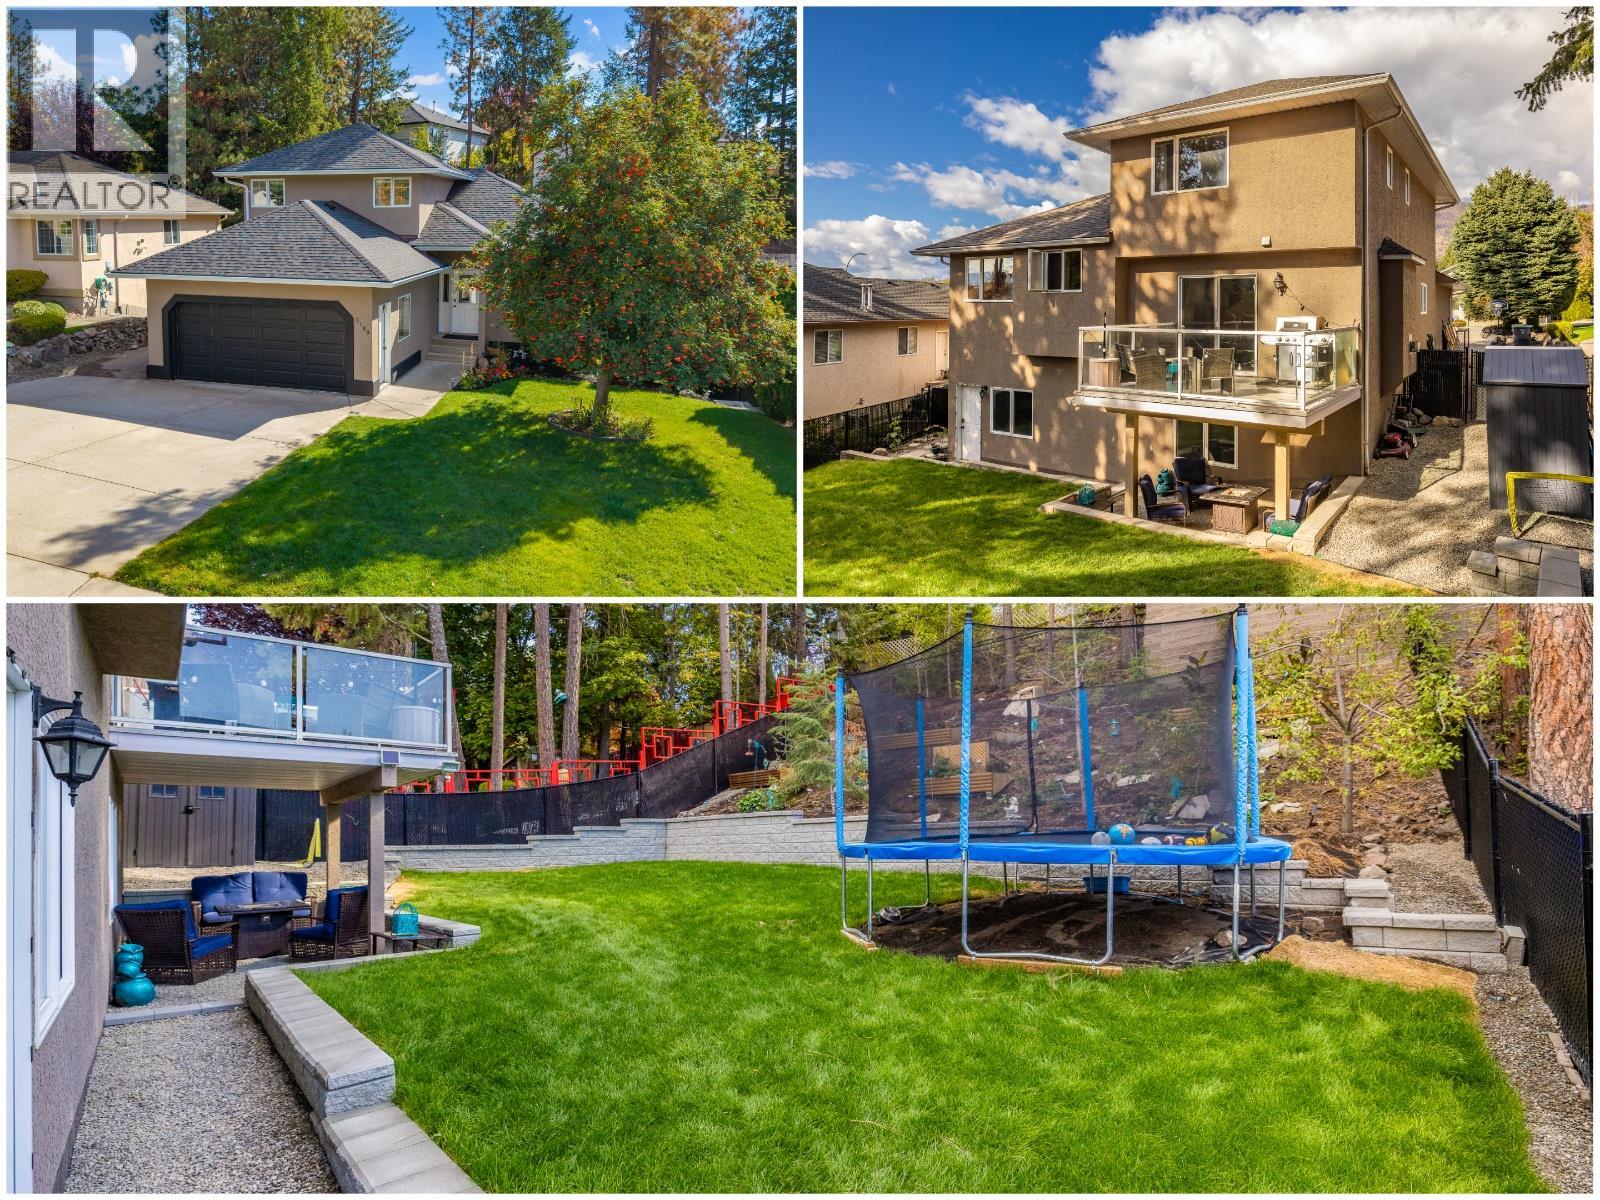
TONS of UPDATES...Check! GREAT CURB APPEAL...Check! LOTS of PARKING...Check! A PERFECT FLOOR PLAN...Check! This home really does CHECK ALL THE BOXES! Soaring ceilings and a welcoming foyer create an inviting first impression, while the stunning renovated kitchen overlooks the cozy sunken family room. Spacious dining and living areas feature a striking ""wine wall"", perfect for entertaining. Offering 4 bedrooms plus a den and 3 full bathrooms, the versatile layout is ideal for growing families. Upstairs are 3 bedrooms and 2 full bathrooms, including a spacious primary retreat; while the main floor offers an office/den and 3rd full bathroom. The fully finished walkout basement features high ceilings, a large bedroom and flexible space with separate entrance, ideal for someone who would like to suite the basement or create an upscale rec-room. Outside, enjoy a private family oasis with a large greenspace (lots of room to add in-ground pool) and plenty of room for kids and pets to play. Fresh landscaping (including new retaining walls and in ground irrigation) and exterior accents enhance curb appeal. Extensive updates include luxury vinyl plank flooring, PEX PLUMVING, ROOF, HVAC, THE KITCHEN and even a new garage door, all completed within the past two years. Located in sought after West Kelowna Estates (two sought-after elementary schools, endless hiking and biking trails, and close proximity Kelowna) you're sure to love the neighbourhood and all it offers. (id:62687)
2301 Carrington Road Unit# 319 Lot# 81
West Kelowna, British Columbia
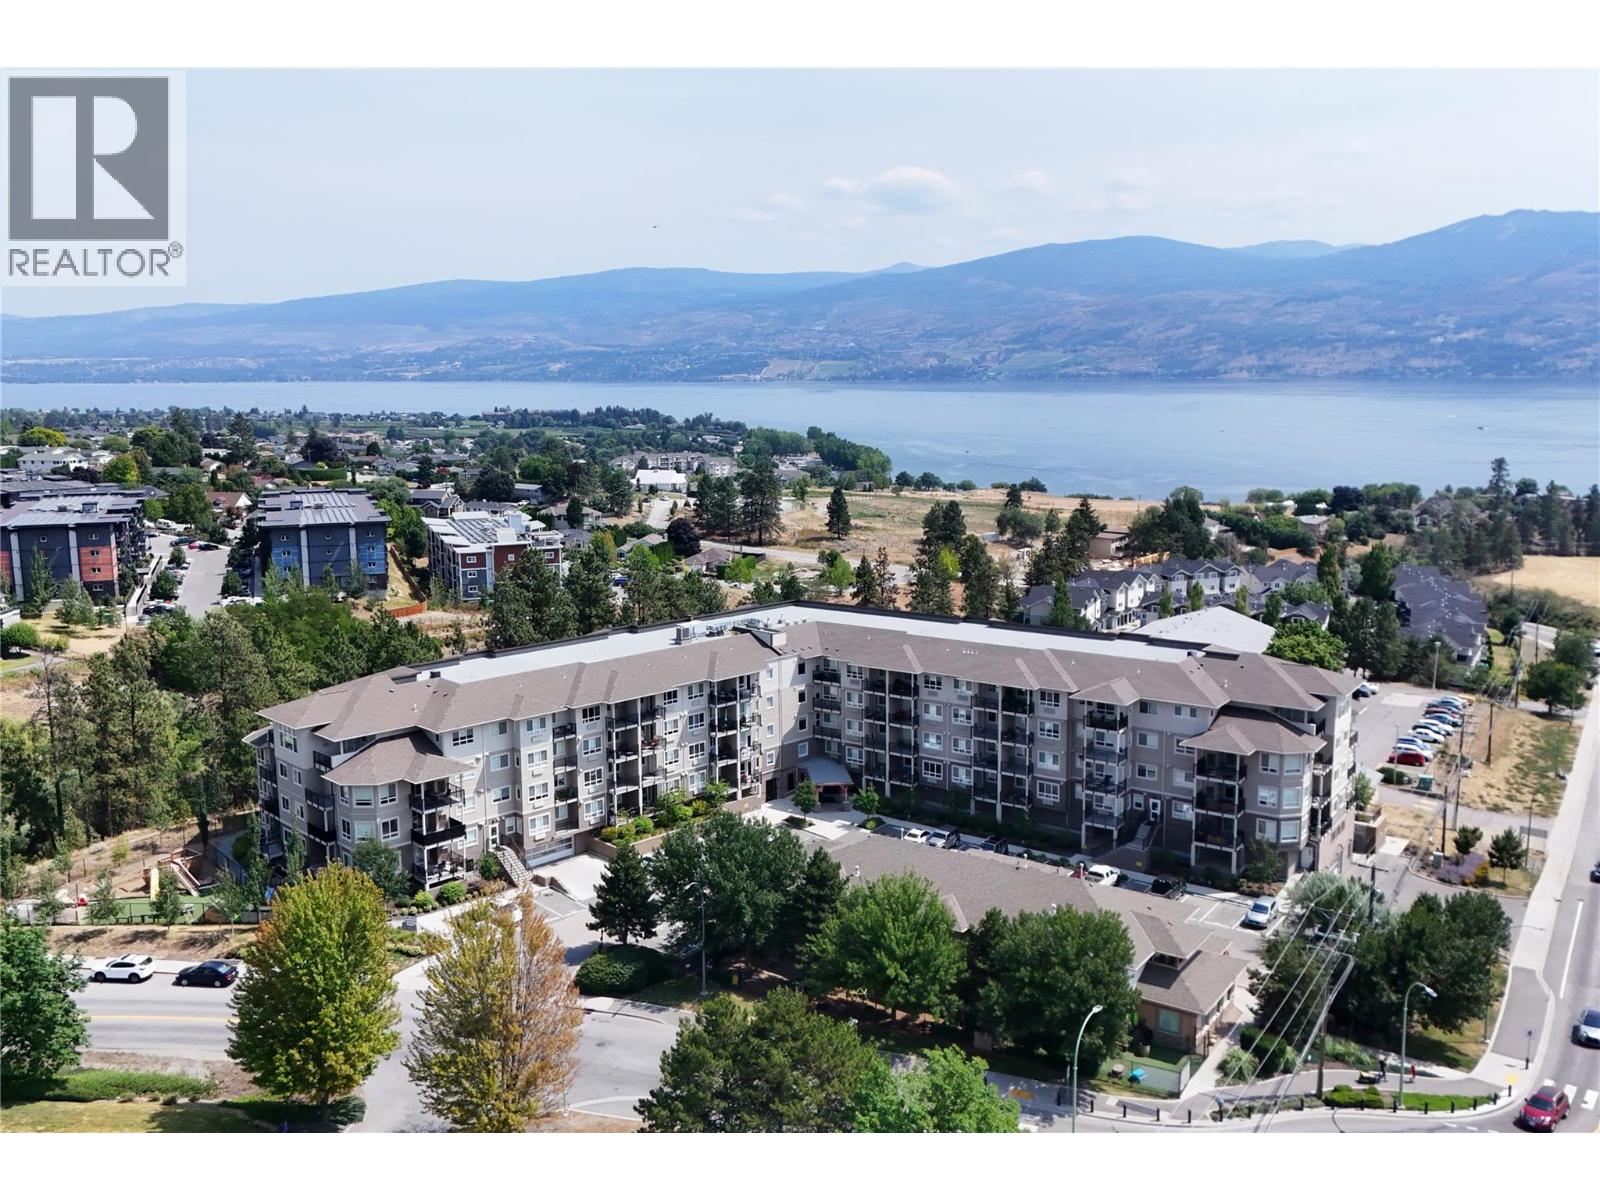
Welcome to this beautifully upgraded corner unit in Centro, offering 2 spacious bedrooms plus a den, 2 bathrooms, 2 private balconies and stunning lake and mountain views. Designed with comfort and functionality in mind, this bright open concept home features a spacious living area and a well-appointed kitchen with a large island, quartz countertops, upgraded Moen fixtures and plenty of room for entertaining. The versatile den features custom French doors, making it an ideal home office or flex space. The primary suite features a custom walk-in closet organizer and a spacious ensuite, while the second bedroom also includes custom closet storage. Additional upgrades include premium blackout window coverings, an Ecobee smart thermostat, Govee smart lighting, and a Weiser smart lock. A standout feature of this home is the rare combination of 2 parking stalls, 1 secure underground and 1 outdoor, providing exceptional convenience for homeowners and guests. Enjoy your morning coffee or unwind from either of the 2 private balconies while taking in the panoramic lake and mountain views. Located in the heart of Westbank Centre, you'll enjoy the convenience of shopping, restaurants, coffee shops, transit and everyday amenities just minutes from your door. Nearby parks, walking trails, Two Eagles Golf Course, Okanagan beaches, wineries and outdoor recreation are all nearby. This is a rare opportunity to own a thoughtfully upgraded home in one of West Kelowna's most convenient locations. (id:62687)