

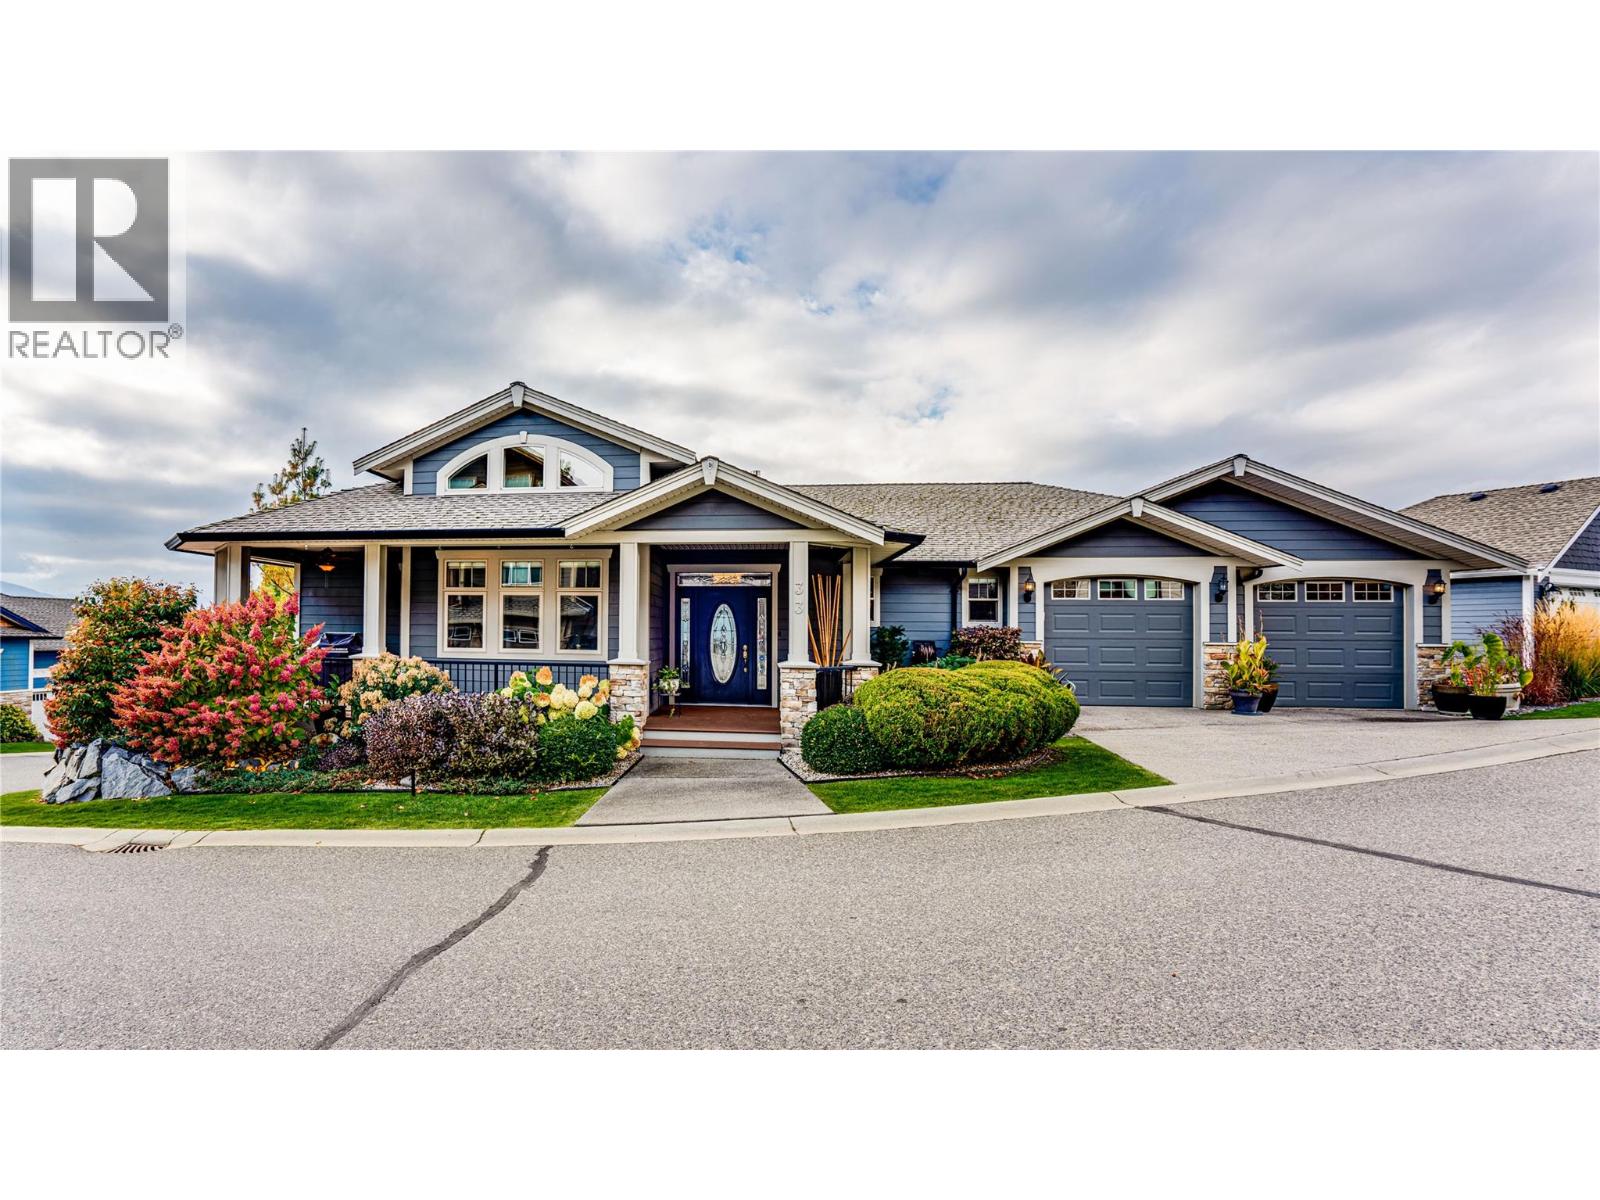
2990 20 Street NE Unit# 33
Salmon Arm, British Columbia
Show-home quality throughout, this majestic residence showcases sweeping lake and mountain views, all-new professional landscaping, and a recently constructed Japanese-inspired trellis. Extensive upgrades to name a few include interior and exterior paint, new carpet, lighting, plumbing fixtures, EV charger, gym/flex room, updated appliances, and granite countertops. Designed for comfort and entertaining, the home features 9’ ceilings, crown mouldings, gas fireplaces, hardwood and laminate flooring, and a stunning low-maintenance front entrance. The Great Room flows seamlessly into the gourmet kitchen, dining, and living areas, opening to a private barbecue deck and an expansive full-width covered lakeview terrace with glass railings, resurfaced flooring, and automatic privacy shades. Simply a paradise with stunning lake views. The vaulted primary suite opens directly to the lakeview terrace and offers a spa-inspired ensuite and redesigned walk-in closet. A vaulted executive office, powder room, large laundry room, and oversized double garage complete the main level. Downstairs, enjoy a spacious, comfortable entertainment lounge with a statement bar and games room, plus three appointed large guest bedrooms, a library, two full baths, and a gym/bedroom room with 220 amp service and a private exit. The $100 strata fee includes snow removal, mowing & extensive RV Parking. Lot #20 is also available & negotiable. This is a must-see property. (id:62687)
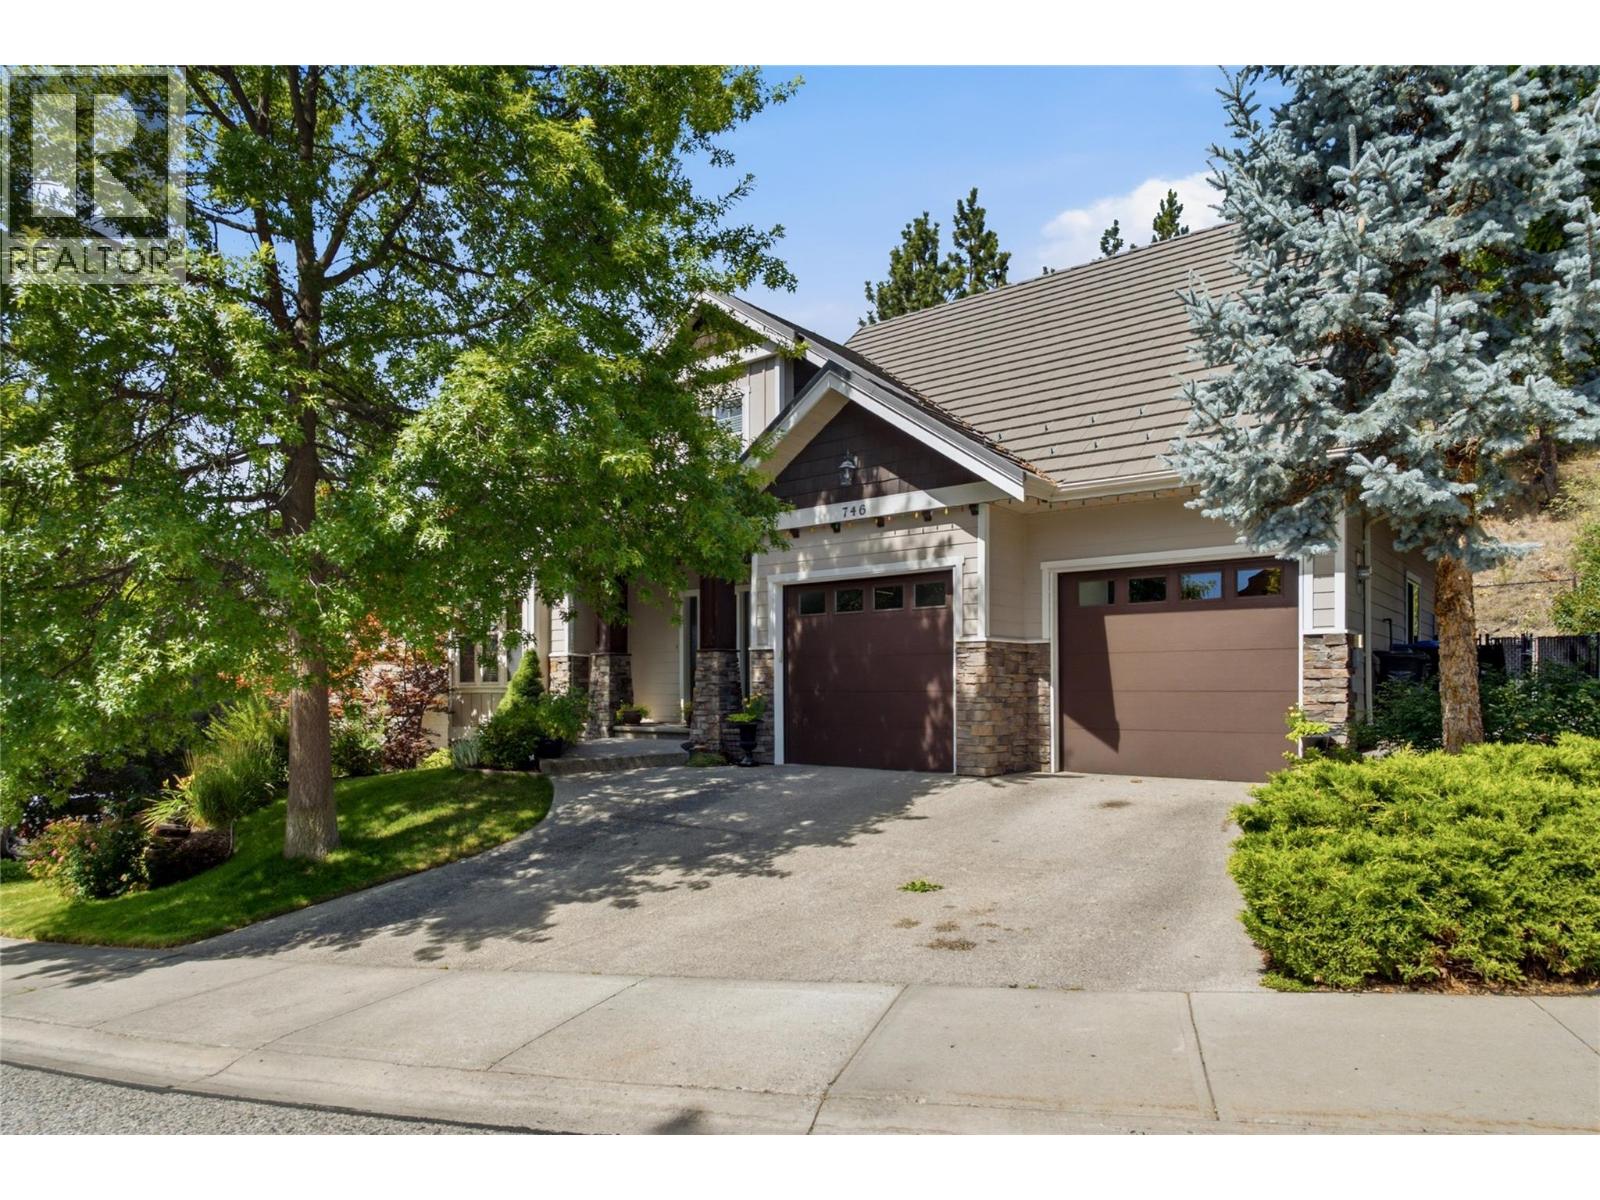
746 Long Ridge Drive S
Kelowna, British Columbia
Open House Saturday & Sunday 10-Noon. Welcome to this beautifully updated 4 bedroom + den, 3.5 bathroom family home in the highly sought after Wilden community. The home is located on one of the original quiet streets with a private back and space to stretch out - you can not do that in a lot of properties in Wilden. Designed for comfortable living and entertaining, the main floor features a bright open-concept layout with hard wood floors, a stunning kitchen with stainless steel appliances, granite countertops, large family island, and a recessed ceiling detail. The inviting great room offers a cozy gas fireplace and double sliding glass doors leading to quiet deck overlooking the beautifully stamped concrete pool deck. The pool area still leaves room for some green space for pets and kids. Upstairs, the spacious primary suite provides a relaxing retreat with generous proportions, while the extra 2 bedrooms offer plenty of room for a growing family. The fully finished basement expands your living space with a large TV room with in in ceiling speakers, foosball/games area, wine room, abundant storage, an additional bedroom, and a full bathroom ideal for guests or teens. An extra deep garage with convenient backyard access adds exceptional functionality. Close to parks, hiking trails, schools and all that Wilden has to offer, this move-in-ready home offers the perfect blend of style, space, and lifestyle. (id:62687)
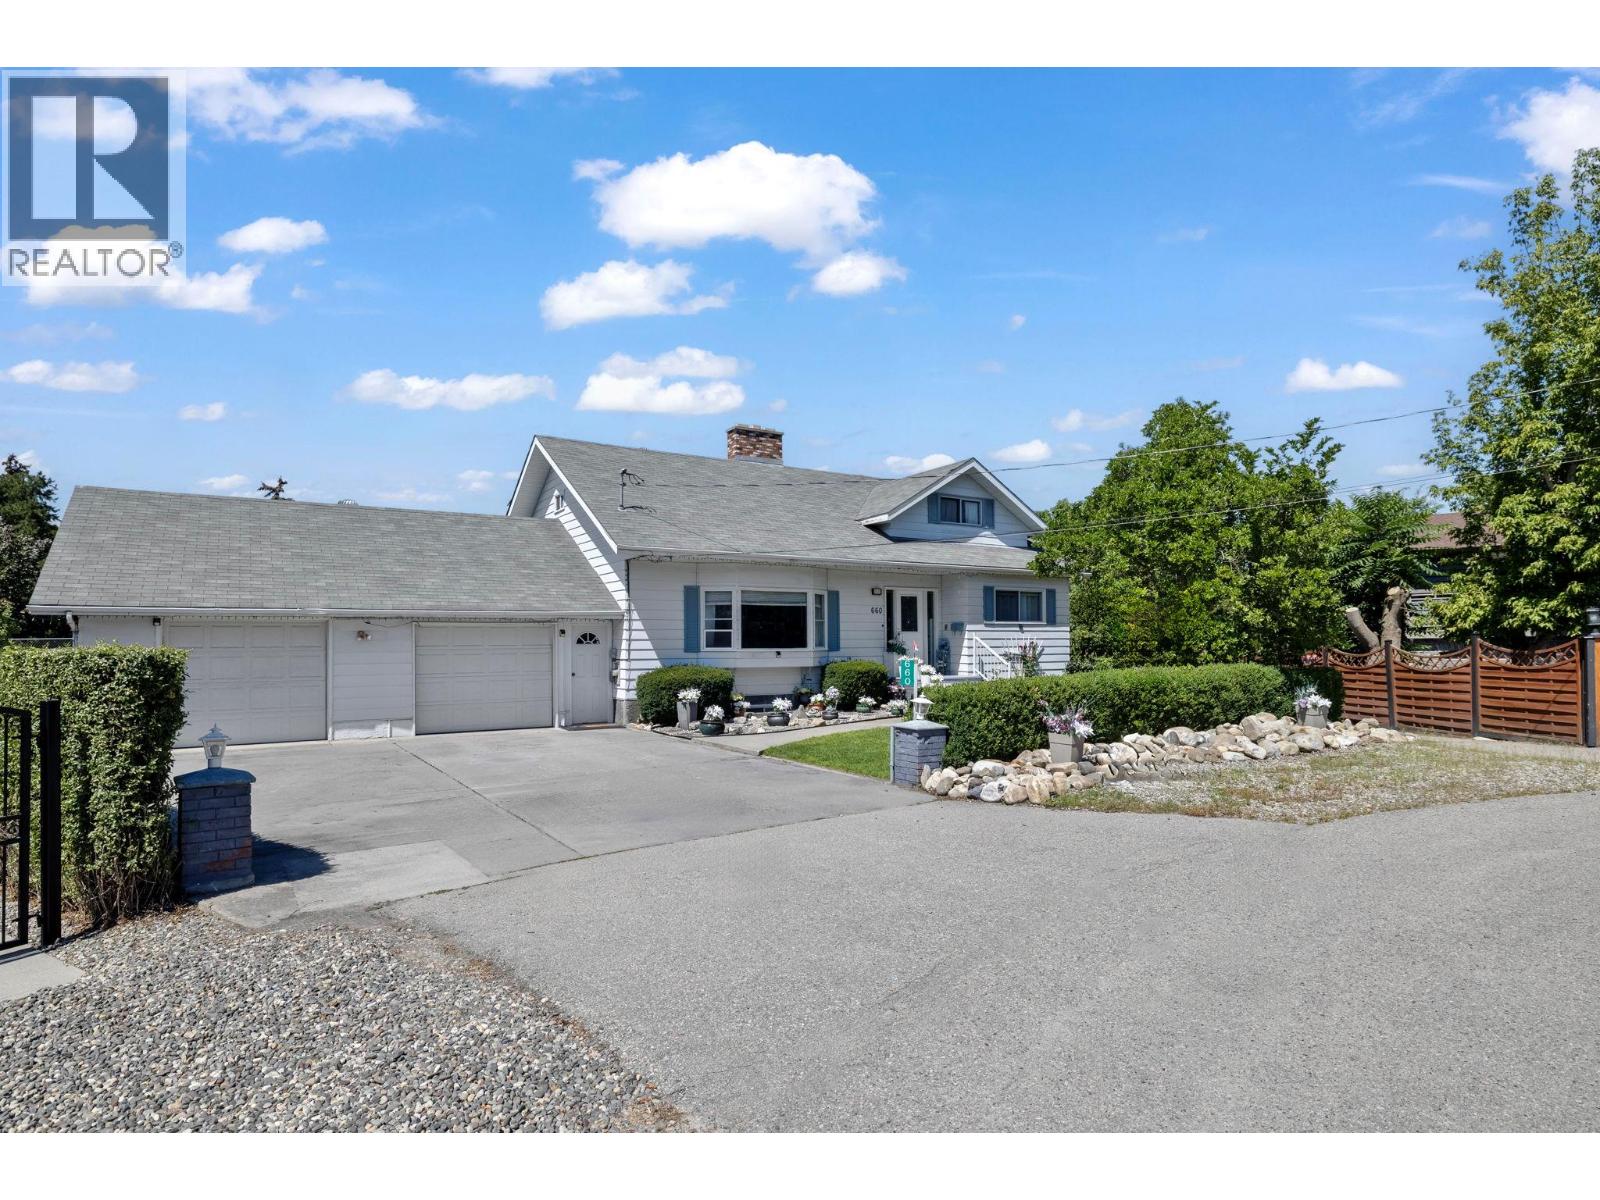
660 Sparrow Road
Kelowna, British Columbia
The home features seven bedrooms, four bathrooms, two kitchens, and multiple living areas, ideal for multi-generational living or holding income. A fully self-contained, vacant suite (renovated in 2021) includes its own entrance, patio, and separate driveway. Rezoned MF1, this 0.32-acre property offers excellent development potential, set on a quiet cul-de-sac with approximately 150’ of privacy fencing. Standout features include a full-sized, fenced tennis/pickleball court, RV parking with Sani dump, two single garages, and 600 square feet of additional storage above. The yard offers raised garden beds, a pond with water feature, and a hot tub pad with 220V service. Additional highlights include a wine cellar, cold room, hidden storage, intercom system, central vacuum, underground sprinklers, and updated plumbing fixtures throughout, plus a hot water tank (2019). A rare combination of space, functionality, and future upside in a well-located setting. (id:62687)
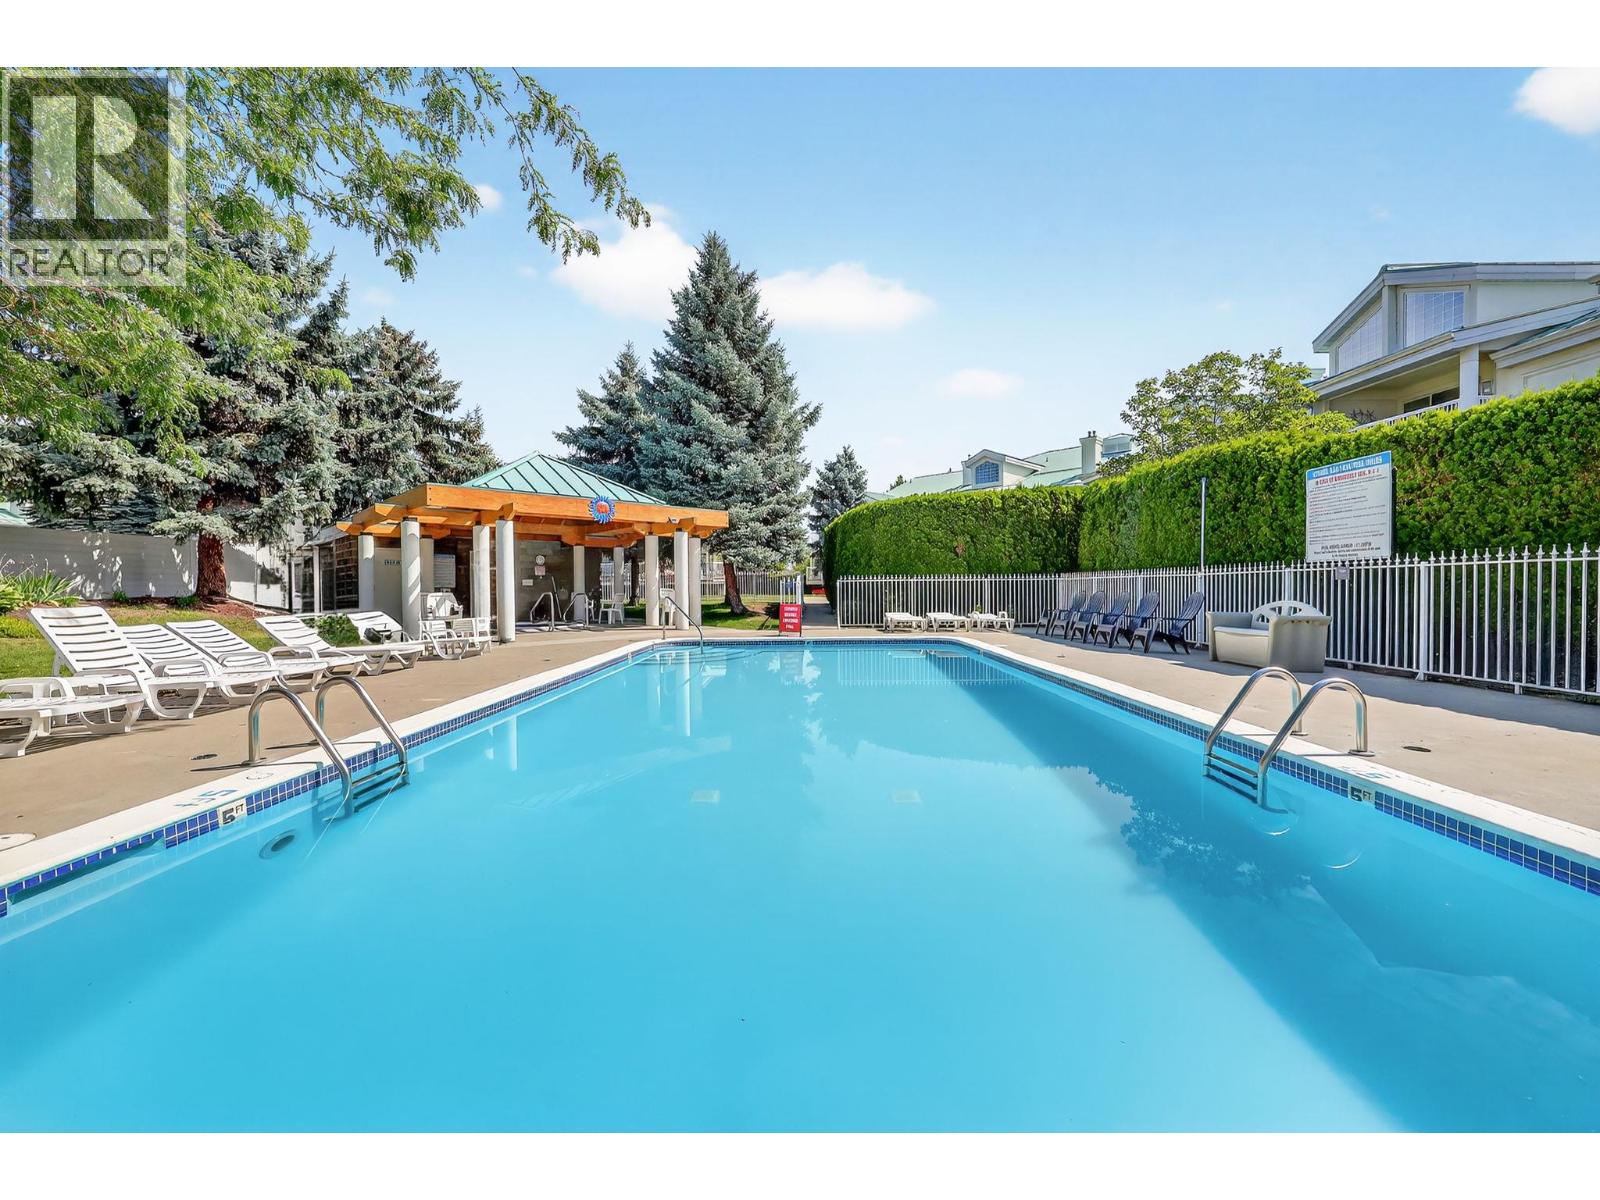
1200 Cameron Avenue Unit# 236
Kelowna, British Columbia
BEST VALUE IN CENTRAL KELOWNA FOR NEWER BUILD WITH OUTDOOR POOL! Rebuilt from the foundation up & completed in fall 2019, this 2 bdrm plus loft & 3 bath townhouse offers a stylish, upgraded lifestyle in the heart of Guisachan Village boutique mall. With 1,713 sq. ft. & over $100,000 in improvements during the rebuild, this home stands out for its large & bright floorplan with incredible location. The main level features 17 ft. ceilings, high windows, two bdrms, & two full baths, creating a light-filled comfortable living space. The beautifully updated kitchen includes quartz counters, an induction range, smart fridge, wine fridge, & added cabinetry for pantry storage. The primary bdrm offers the perfect retreat with its own deck & ensuite, while the second bdrm fits a queen bed & also has deck access. Beautiful mature trees surround the unit, creating a peaceful setting that doesn’t feel like central city living. Guests will love the 350 sq. ft. loft with wall bed, full bath & private south-facing sun deck. Enjoy above-average outdoor space with three decks plus pool steps away. Features include upgraded lighting, 2025 dishwasher, front door camera & remote heating/cooling. Secure parking & separate storage locker included. This is the turn-key lifestyle you've been seeking in a highly walkable location near beaches, downtown, & steps to pharmacy, liquor store, bakery, butcher, bank, groceries, medical offices & coffee shop—everything within a block. Large dog now allowed! (id:62687)
8900 Jim Bailey Road Unit# 20
Kelowna, British Columbia
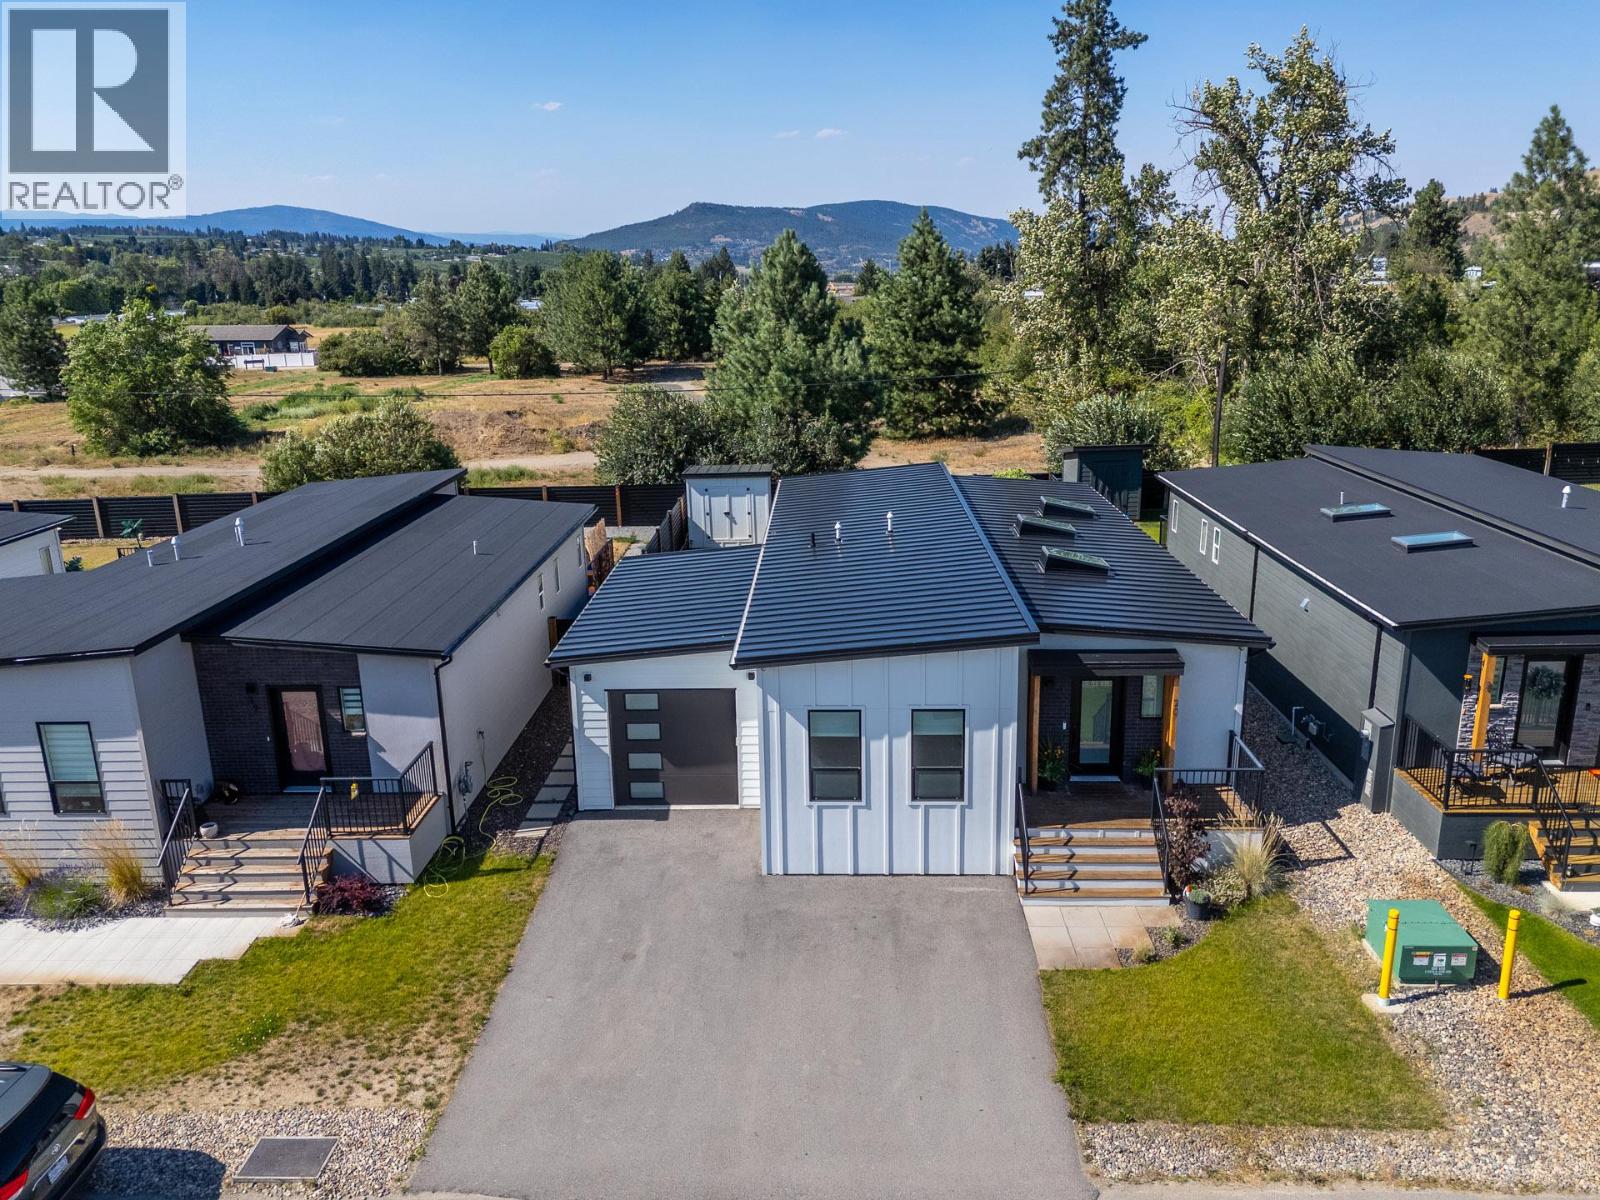
A rare turnkey investment opportunity in Deer Meadows, perfectly suited for STRs or your own year-round retreat. Set on an oversized lot with nearly twice the backyard space of neighboring properties, this beautifully upgraded home is designed to impress guests and maximize rental appeal. The private, fully landscaped backyard is an entertainer's dream, featuring a spacious stained deck, Beachcomber hot tub, garden boxes, irrigation system, outdoor Bluetooth speakers, and a 10x10 storage shed with durable metal roofing. Inside, every detail has been thoughtfully elevated, from the custom kitchen with upgraded cabinetry, gas range, farm-style sink, under-cabinet lighting, RO water filtration, and built-in dining nook, to the spa-inspired bathrooms with heated floors, custom tile, and a luxurious double rainfall shower in the ensuite. The bright, open-concept living space offers three skylights, in-ceiling speakers, a striking matte black fireplace feature wall, and an 8' sliding glass door leading from the primary bedroom to the outdoor oasis. Additional highlights include on-demand hot water, water softener, Google Nest thermostat, EV charger-ready insulated garage, and premium finishes throughout. Whether you're looking for a high-performing Airbnb, vacation home, or full-time residence, this exceptional Deer Meadows property offers the perfect blend of comfort, style, and income potential. (id:62687)
2775 Hawthorn Drive
Penticton, British Columbia
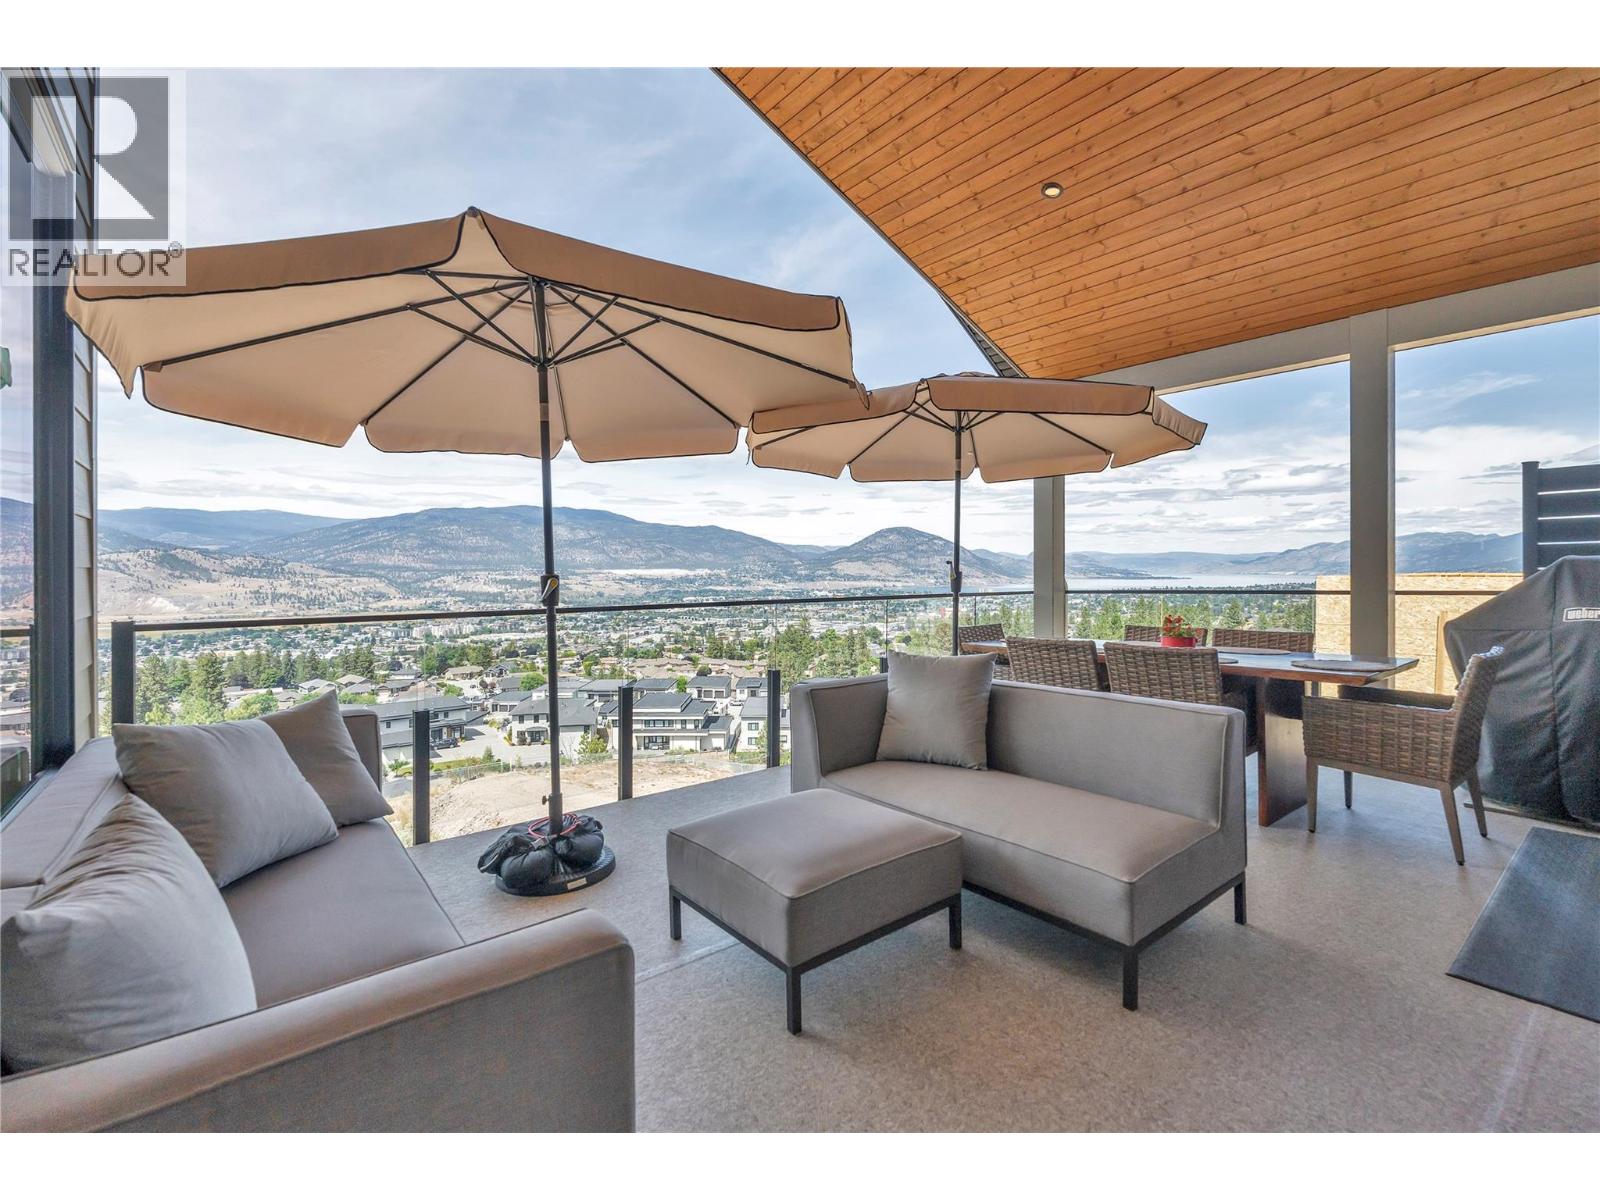
LIVIN THE DREAM - Exceptional custom-built 2 level bungalow, spectacular views of Lake Okanagan, Skaha Lake, city skyline, airport and surrounding mountains. Tucked away on a quiet cul-de-sac overlooking the city. This thoughtfully designed home offers the perfect blend of luxury, comfort, and nature. Inspired by Scandinavian architecture, the home features clean lines, warm organic finishes, custom light fixtures contemporary tile setting and a bright, open layout. Huge windows deliver stunning views, natural light and privacy are abundant. Outdoor living is at the heart of the home, with four distinct patios and decks providing inviting spaces to unwind or entertain. The covered deck, complete with a natural gas fireplace, television, BBQ hook up, plumbing for misting system, sunshades, all will extend the living season creating the ideal setting for relaxing while enjoying your quiet and ever-changing vista. Backing onto a natural corridor located directly across from the trail network leading to the renowned Skaha Bluffs, you'll enjoy immediate access to hiking, biking, and endless outdoor adventure, with frequent wildlife sightings adding to the peaceful setting. Despite its tranquil location, wineries, beaches, shopping, restaurants, healthcare, and downtown Penticton are all just minutes away. Combining timeless design, quality craftsmanship, and an unbeatable location, this home is designed to embrace the very best of the Okanagan lifestyle. (id:62687)
1933 Ambrosi Road Unit# 306
Kelowna, British Columbia
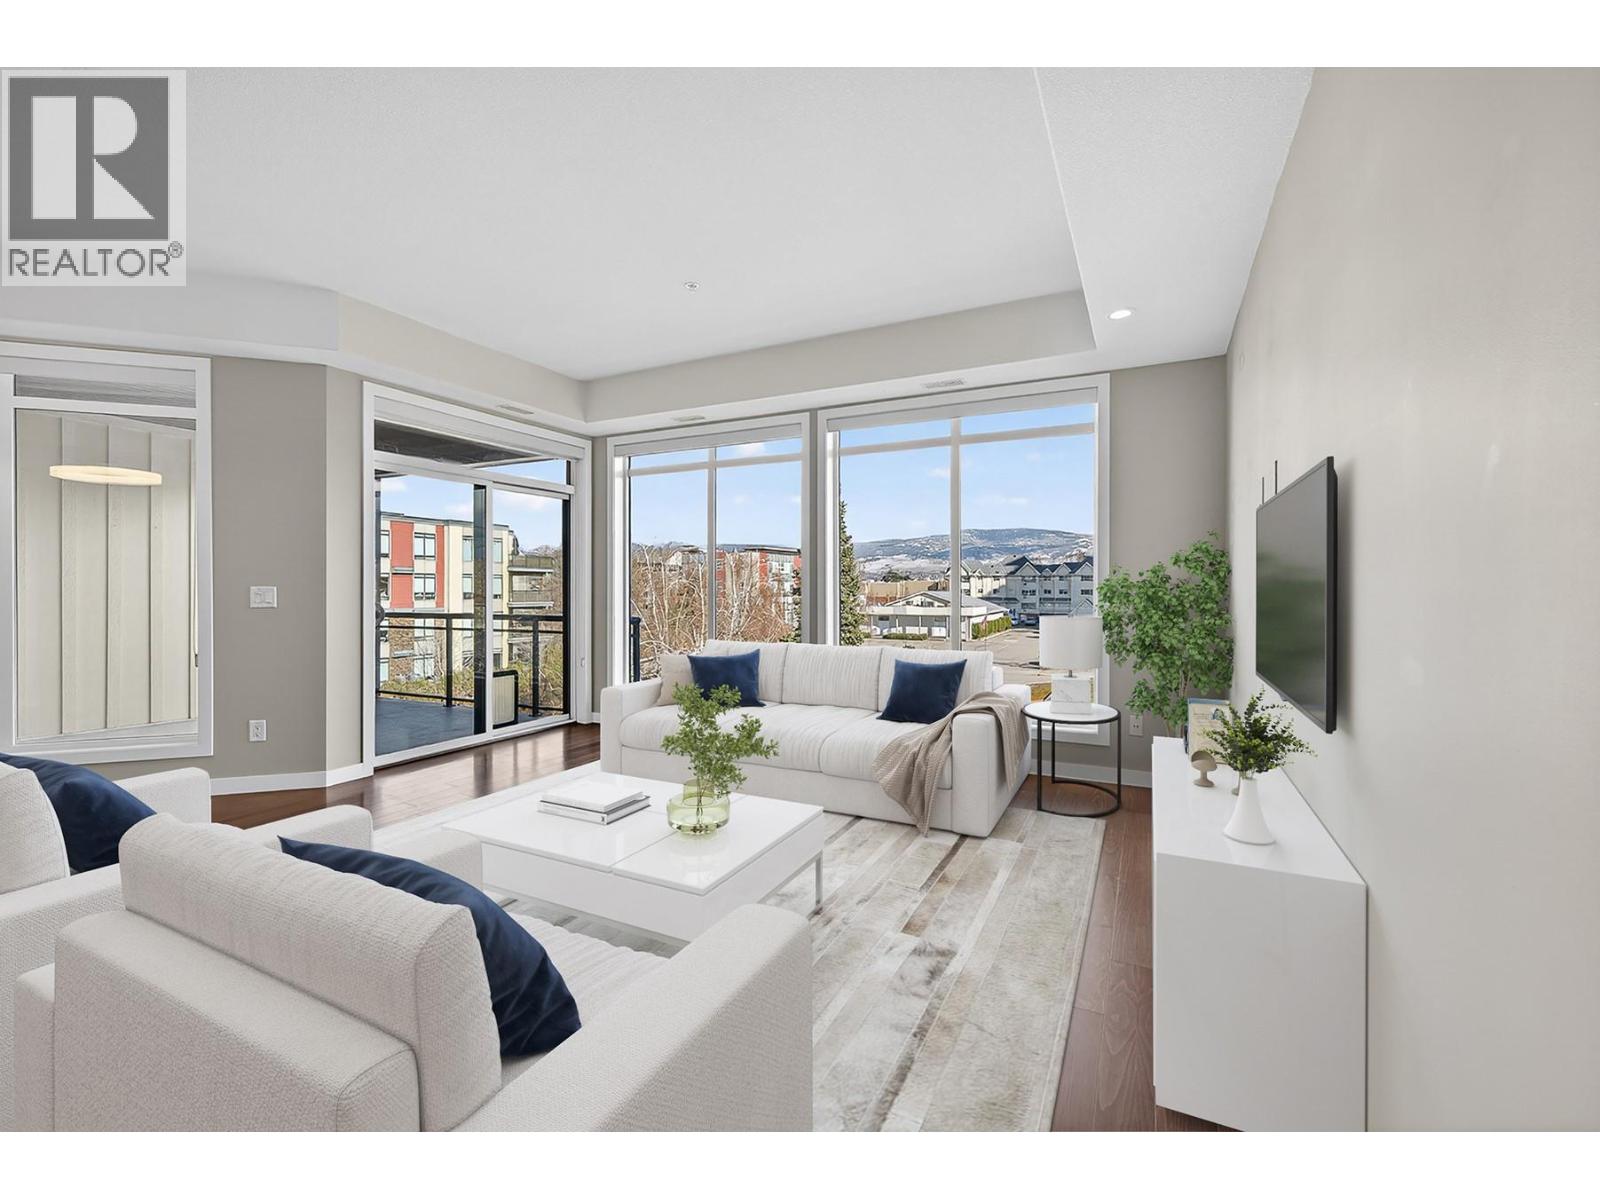
SPACE. VALUE. LOCATION. Finding all three in today's market is becoming increasingly rare. Offering over 1,080 sq. ft., this beautifully maintained 2-bedroom, 2-bathroom condo delivers exceptional value at $490,000 in one of Central Kelowna's most walkable neighbourhoods. The spacious split-bedroom floor plan offers privacy for guests, roommates or a home office, while the open-concept kitchen, dining and living areas are designed for comfortable everyday living and entertaining. Hardwood flooring, granite countertops, quality cabinetry, stainless steel appliances and large windows create a warm, inviting home filled with natural light. The generous primary suite features a walk-in closet and private ensuite, while the full-size laundry room provides exceptional storage rarely found in condominium living. Relax on your covered deck or take advantage of the unbeatable location just minutes from Mission Creek Greenway, shopping, restaurants, cafés, parks and transit. With no age restrictions and pet-friendly living allowing both cats and dogs (with restrictions), this home appeals to first-time buyers, professionals, downsizers and investors alike. Secure underground parking and a storage locker complete this outstanding package. More than just another condo, this is a spacious, beautifully maintained home strategically priced to deliver exceptional value in today's market where quality, comfort, location and lifestyle come together in one remarkable opportunity. (id:62687)
883 Academy Way Unit# 116
Kelowna, British Columbia
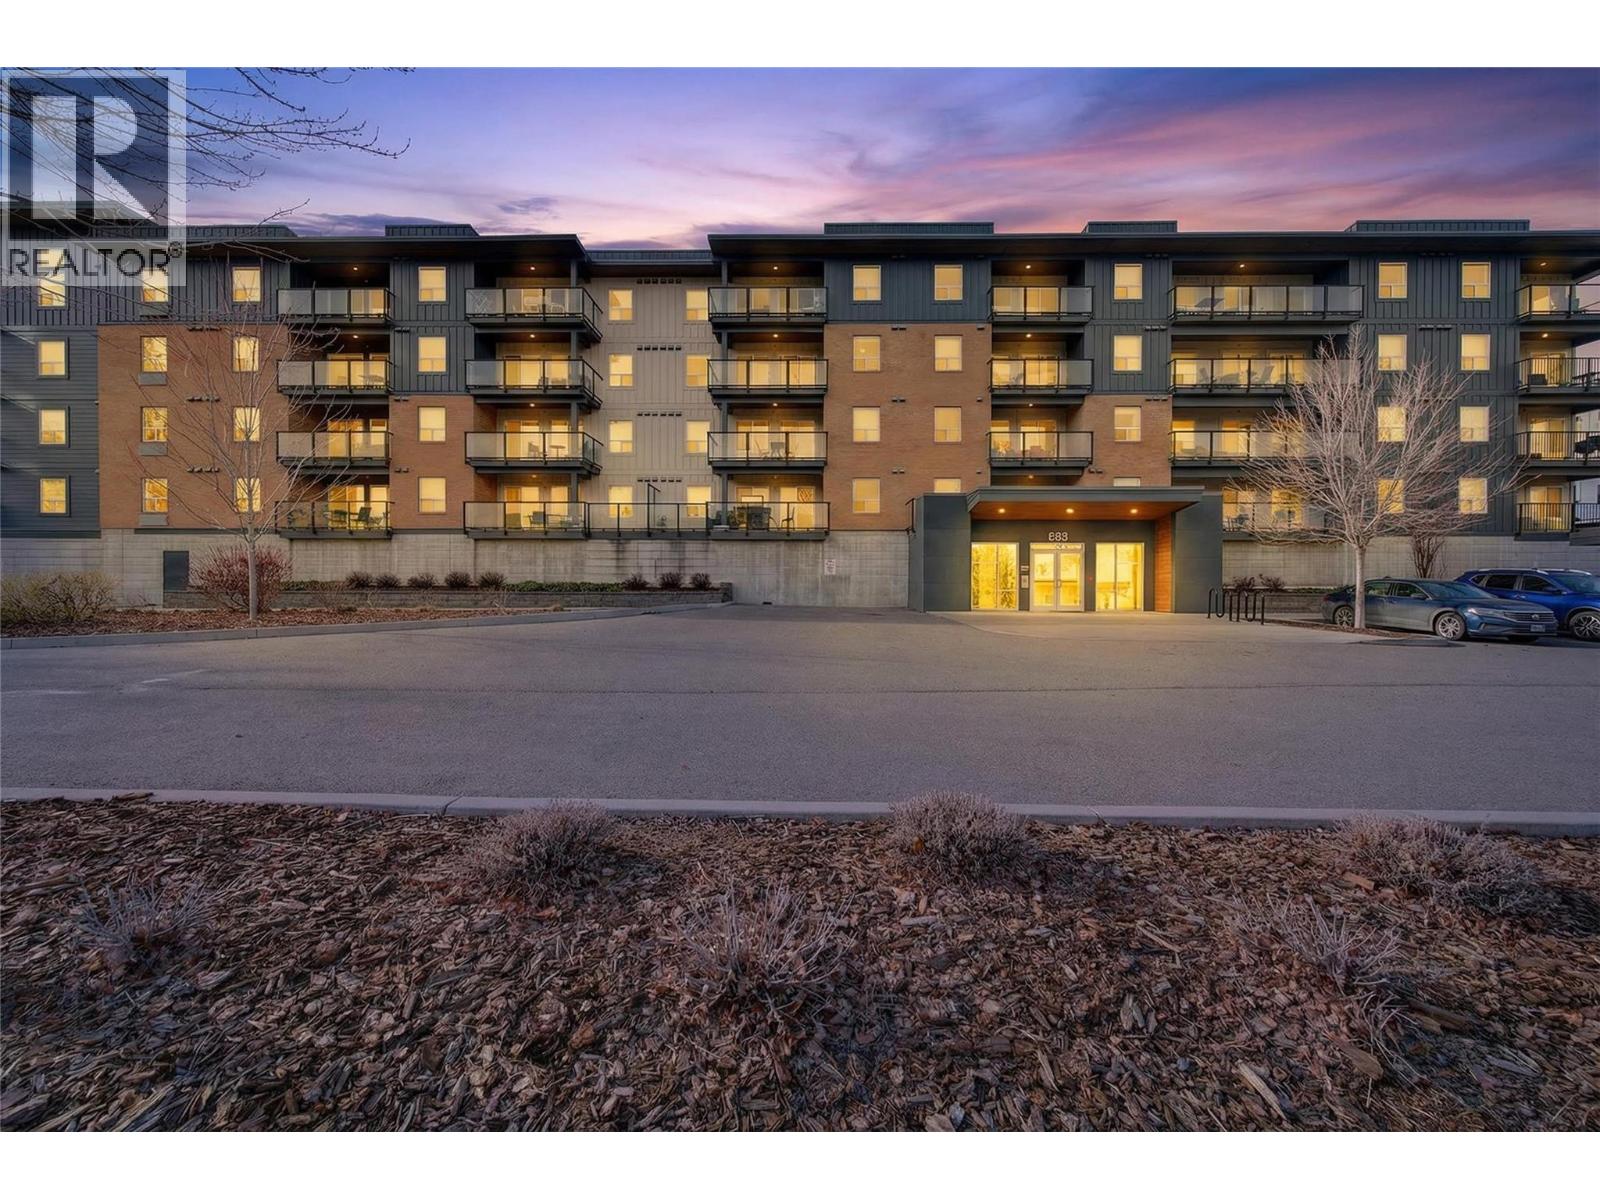
Welcome to a home designed to adapt to the way you live. Whether you're searching for a beautiful place to call home, buying for a university student, or looking for an investment with exceptional flexibility, this three bedroom, three bathroom residence offers opportunities few homes can match. Thoughtfully designed for privacy, where two bedrooms enjoy its own full ensuite. The third bedroom has a full bath in close proximity, making it ideal for guests, independent living, or shared acommodation. The bright, open-concept kitchen is the heart of the home, featuring quartz countertops, stainless steel appliances, a large island with breakfast bar seating, and an inviting living area where everyone naturally comes together. Step outside to an oversized covered patio measuring more than 21 feet in length. Whether you're enjoying your morning coffee, relaxing after class, entertaining friends, or simply taking in the mountain and valley views, this exceptional outdoor space becomes a natural extension of the home. Sold fully furnished and move-in ready, the home also offers in-suite laundry, secure underground parking, and a first-floor location that provides convenient access while still enjoying an elevated outlook. Located just minutes from UBCO, Kelowna International Airport, shopping, restaurants, and transit, this home offers the flexibility to live in, share with others, or create an outstanding investment for years to come. (id:62687)
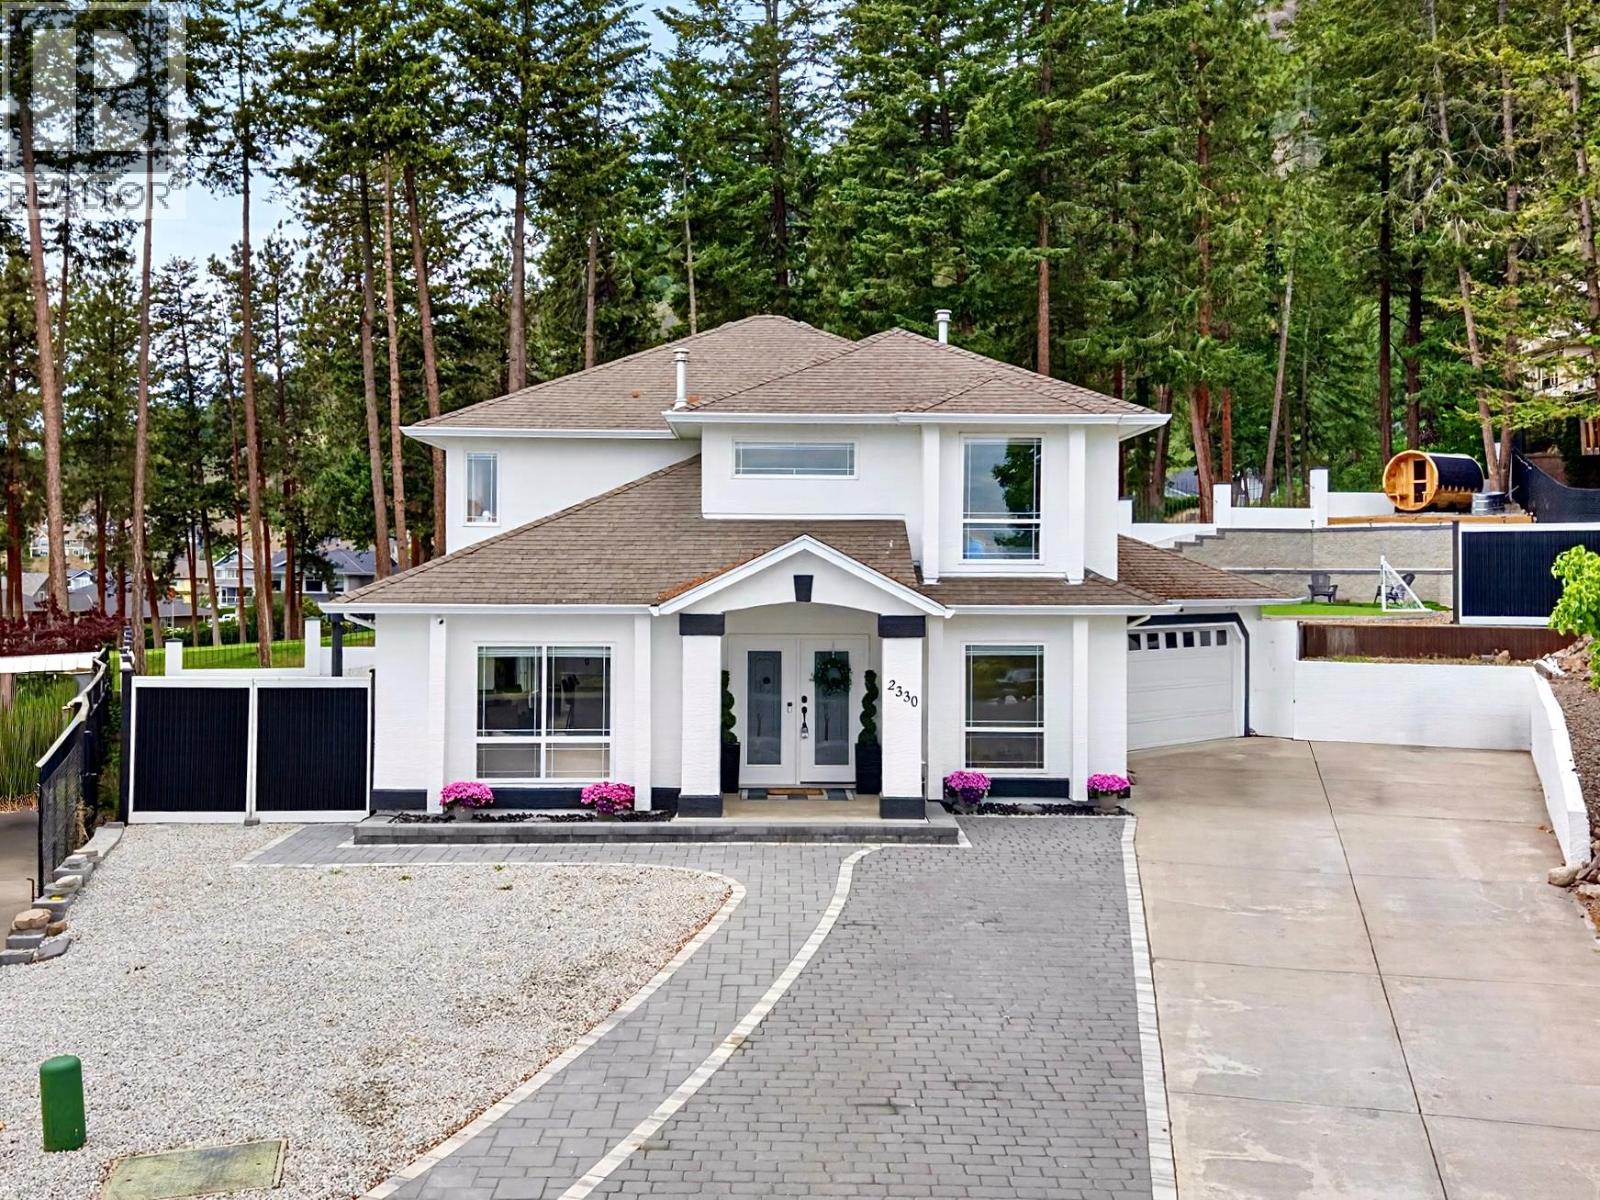
2330 Shannon Woods Drive
West Kelowna, British Columbia
Welcome to 2330 Shannon Woods Drive, a beautifully updated family home backing directly onto Shannon Lake Golf Course with an incredible backyard oasis and a functional 4-bedroom plus den layout. This home is located in one of West Kelowna's most sought-after family neighbourhoods, just minutes to schools, parks, hiking trails, Shannon Lake, shopping, restaurants, and everyday amenities. Designed for families, all 4 bedrooms are located upstairs, including a spacious primary bedroom with direct backyard access, a walk-in closet with built-ins, and a 5-piece ensuite with dual vanities and a soaker tub. The main floor features soaring ceilings, a gas fireplace, and an open-concept layout perfect for everyday living and entertaining. The kitchen impresses with quartz countertops, a massive waterfall island with bar seating, wine fridge, pot filler, pantry, stainless steel appliances, and tons of storage. Beautiful wood beams and feature columns add warmth and character throughout. Backing onto the golf course, the backyard offers a huge grass area for kids and pets, a swim spa, sun deck, barrel sauna, pergola, gas hookup, and beautiful fencing. Additional highlights include fresh paint, updated landscaping, a mudroom, and a double garage with epoxy floors and hex lighting, EV charger, creating the ultimate man cave or hobby space. Homes offering this combination of family functionality, outdoor living, and golf course frontage rarely come available. Schedule your showing today! (id:62687)
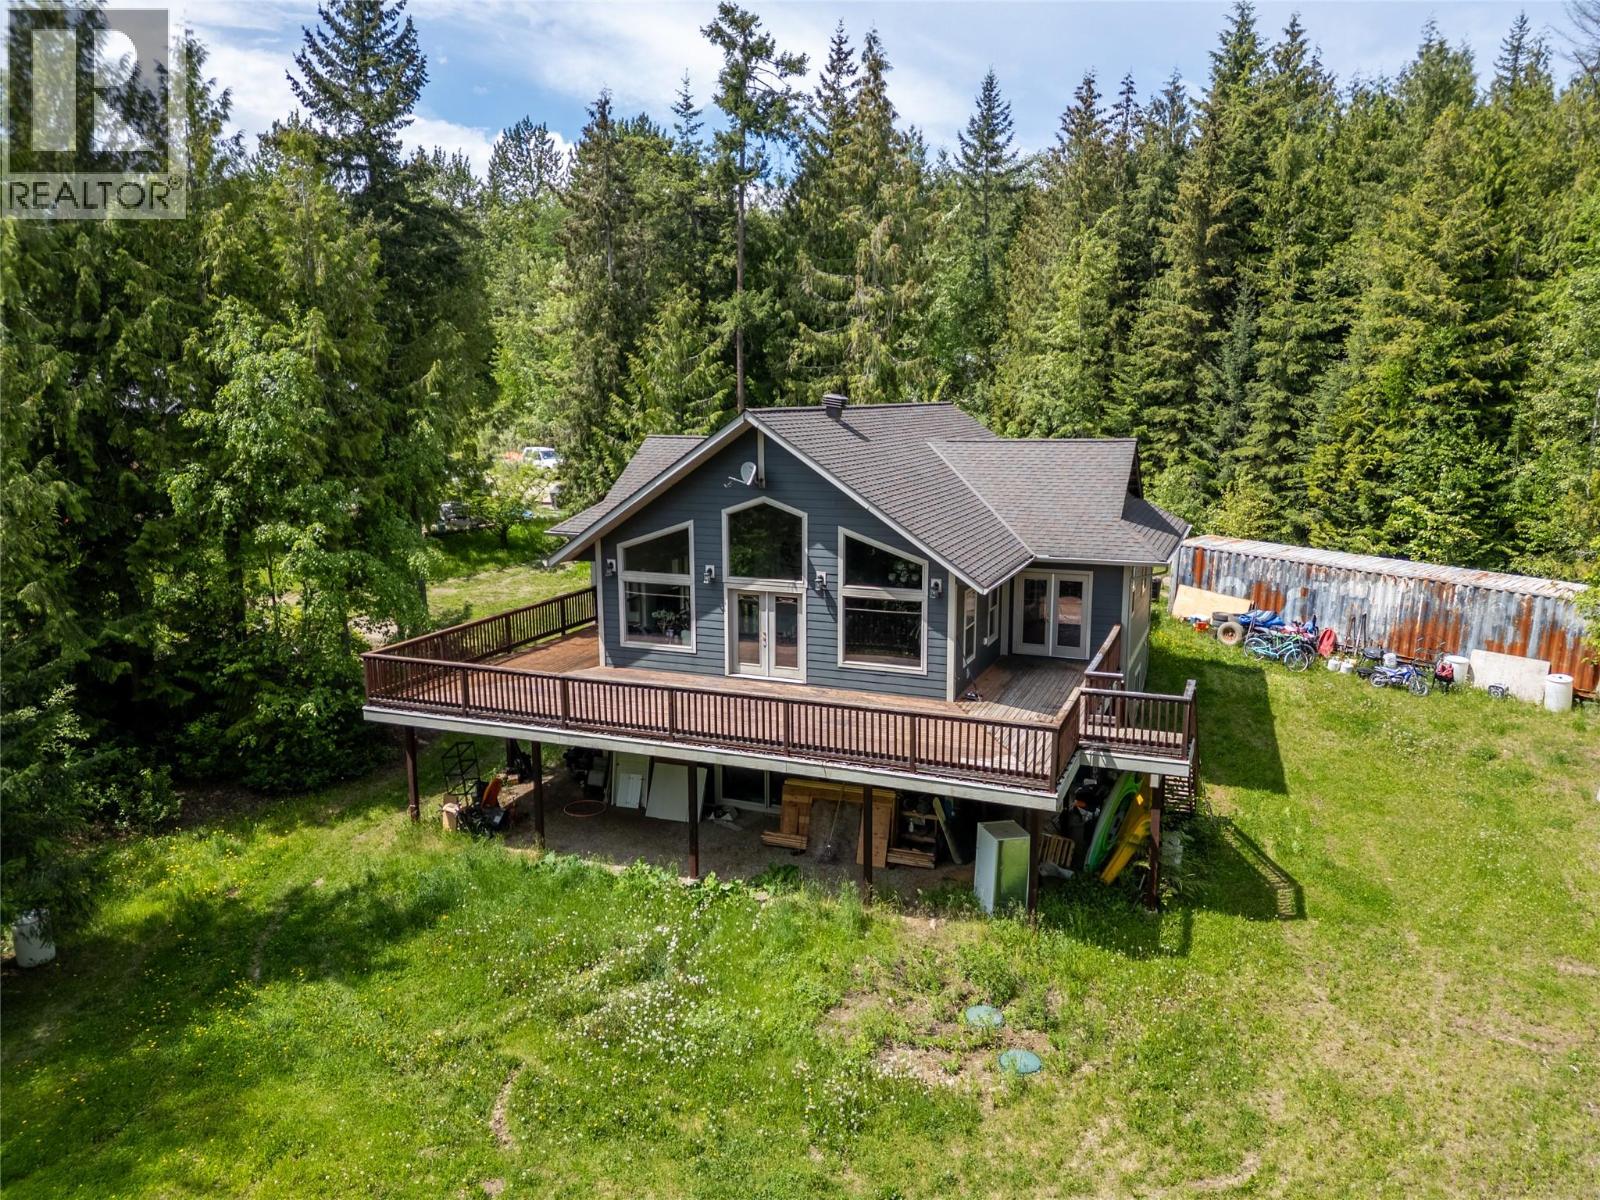
63 Libich Road
Salmon Arm, British Columbia
Welcome to 63 Libich Road, a private 17.915-acre acreage just outside Salmon Arm, BC. Ideal as a horse property, hobby farm, working farm or peaceful country retreat. The custom-built home features vaulted ceilings, expansive windows, abundant natural light and a bright, open-concept layout. The kitchen includes granite countertops, double ovens and a large island, opening onto a spacious deck overlooking the acreage. The primary suite offers a spa-inspired ensuite with a soaker tub and walk-in shower, while the lower level includes two additional bedrooms and a spacious rec room. The mostly treed property features trails, a large garden, chicken coop, livestock areas and electric fencing for horses. A heated 28' x 50' shop with 14-foot doors, propane heat and separate services includes an attached one-bedroom carriage suite, plus unfinished upper space for storage or future development. A multi-stall barn with tack and storage space completes the setup. With geothermal heating, a drilled well, rental income potential and endless room to roam, this Salmon Arm acreage offers an outstanding rural lifestyle. (id:62687)
RE/MAX Kamloops
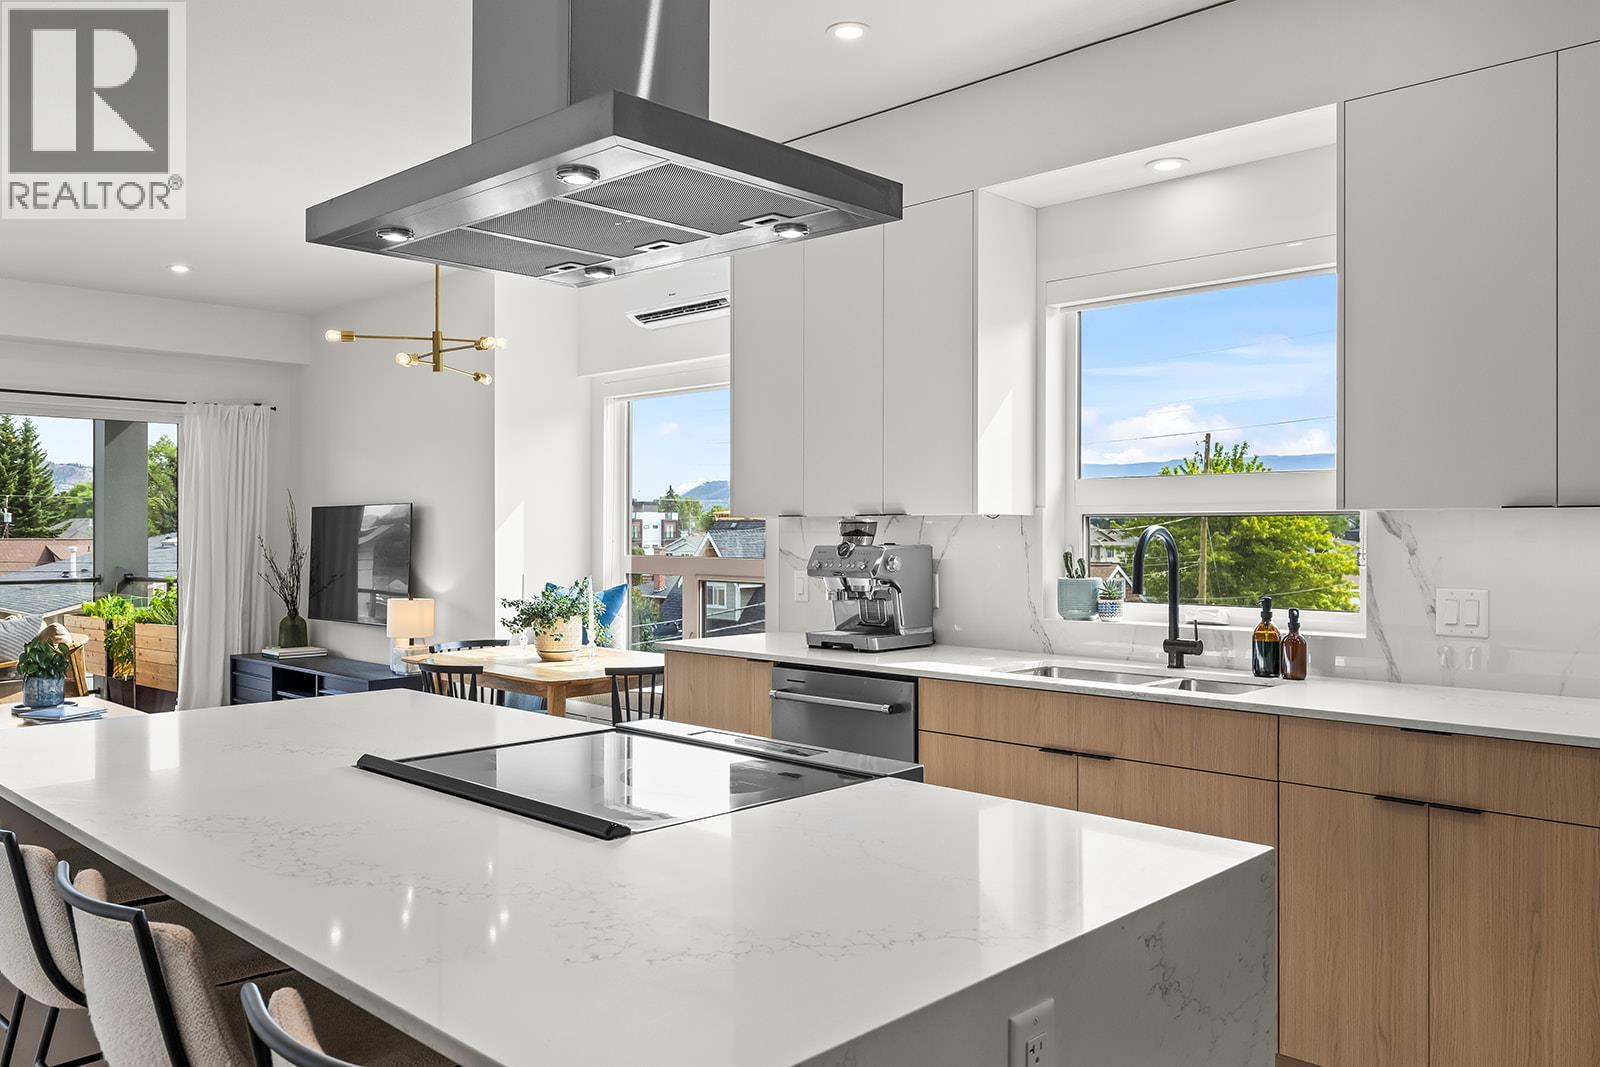
640 Wardlaw Avenue Unit# 303
Kelowna, British Columbia
Bright, spacious, and like new, this top-floor 2-bedroom plus den condo offers boutique living in one of Kelowna's most sought-after neighbourhoods. The sleek two-tone kitchen features a waterfall island, generous counter space, and abundant cabinetry, opening seamlessly to the dining and living areas. Bedrooms are thoughtfully positioned on opposite sides for added privacy, with the primary suite featuring a walk-in closet with custom built-ins and a stylish ensuite. The second full bedroom includes a Murphy bed, creating flexible space for guests, while the den, in-suite laundry, underground parking, dedicated storage locker, and bike storage add everyday convenience. Enjoy mountain views from the spacious deck overlooking the quiet laneway on the peaceful side of this exclusive nine-home building. Just steps to the beach, cafes, restaurants, shopping, and everything South Pandosy is known for, this is walkable, bikeable Okanagan living at its best. (id:62687)
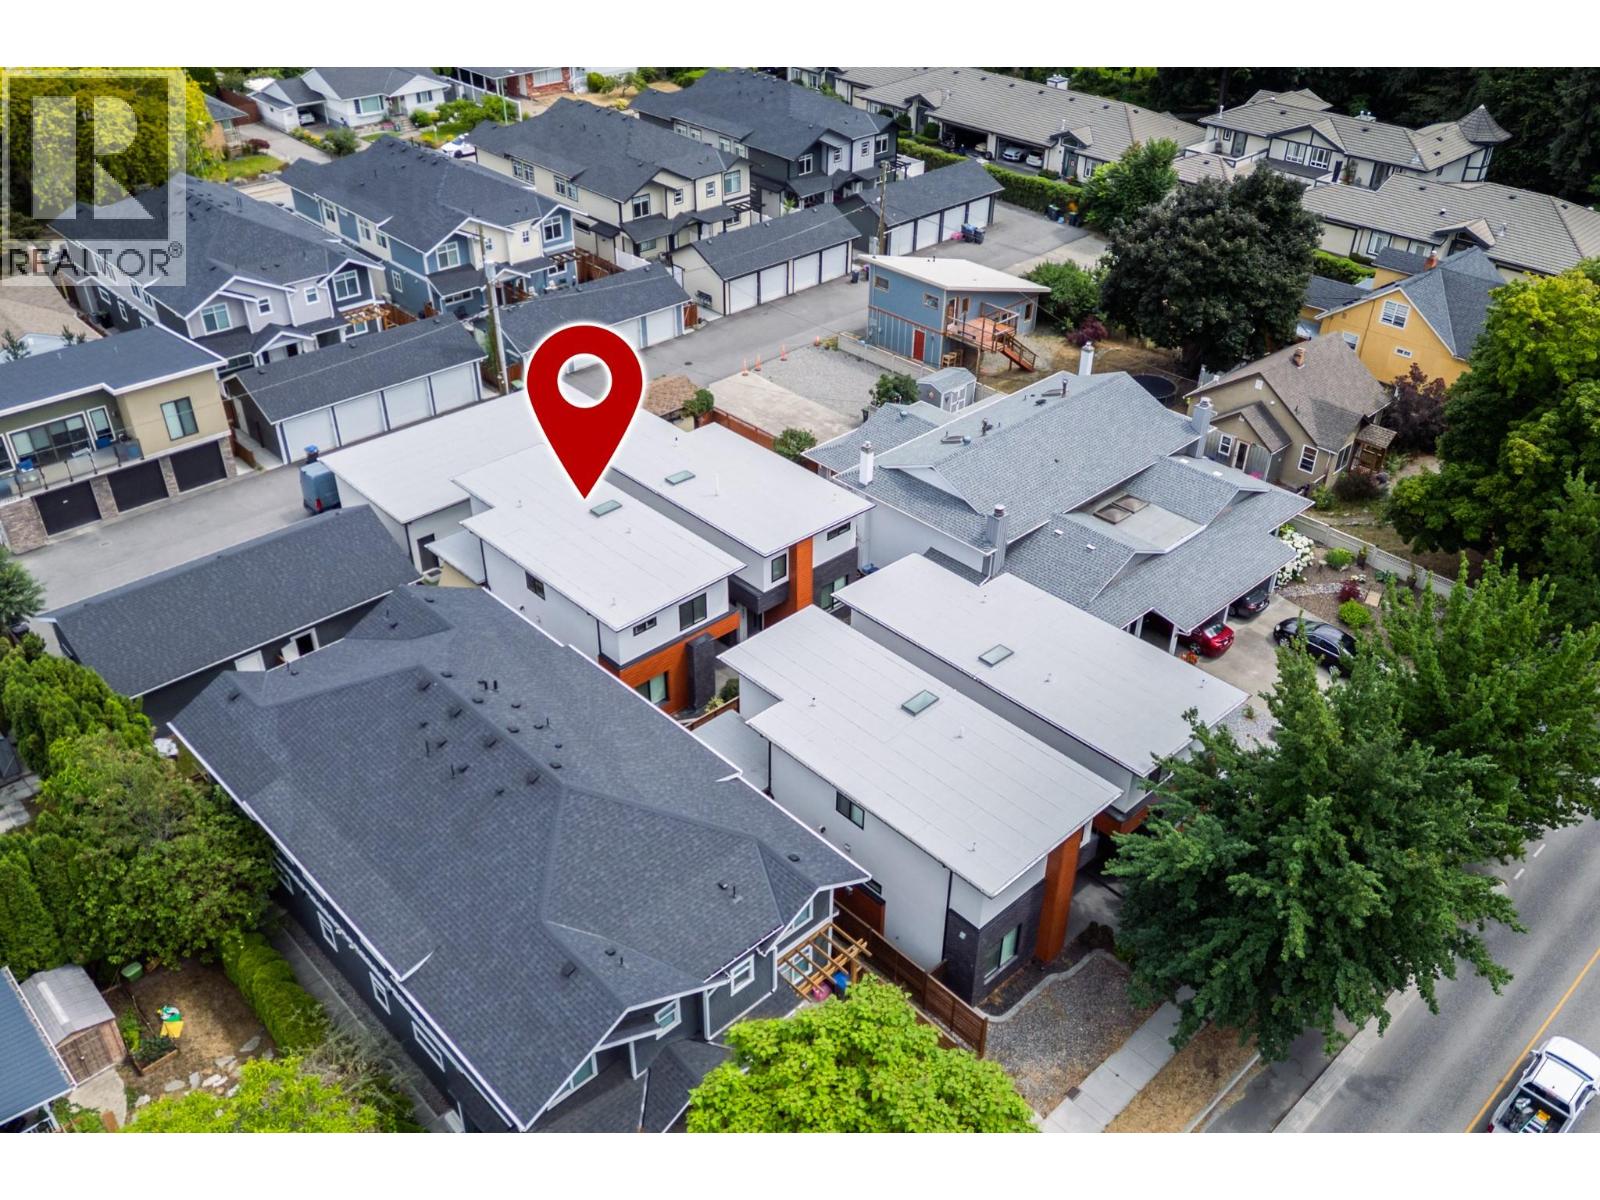
1929 Ethel Street
Kelowna, British Columbia
Perfect location. Perfect townhome. Perfect living. Enjoy central living in the heart of Kelowna, within walking distance to restaurants, shopping, transit, and health services. Located on a designated bicycle route, this 2020-built townhome offers modern comfort, convenience, and space. Featuring 3 bedrooms, 2.5 bathrooms, upstairs laundry, and a main-floor den large enough to accommodate a queen bed. The primary bedroom includes a spacious walk-in closet and an ensuite with heated floors. Bright hardwood flooring and natural light flow throughout the home. The spacious kitchen offers high-end stainless steel appliances, quartz countertops, and direct access to the private backyard. Enjoy a covered patio with plenty of outdoor living space, plus a natural gas BBQ line. Exterior features include cultured brick and T&G metal siding. The garage is an impressive 10'7"" x 23', offering excellent parking and storage. (id:62687)
720 Valley Road Unit# 44
Kelowna, British Columbia
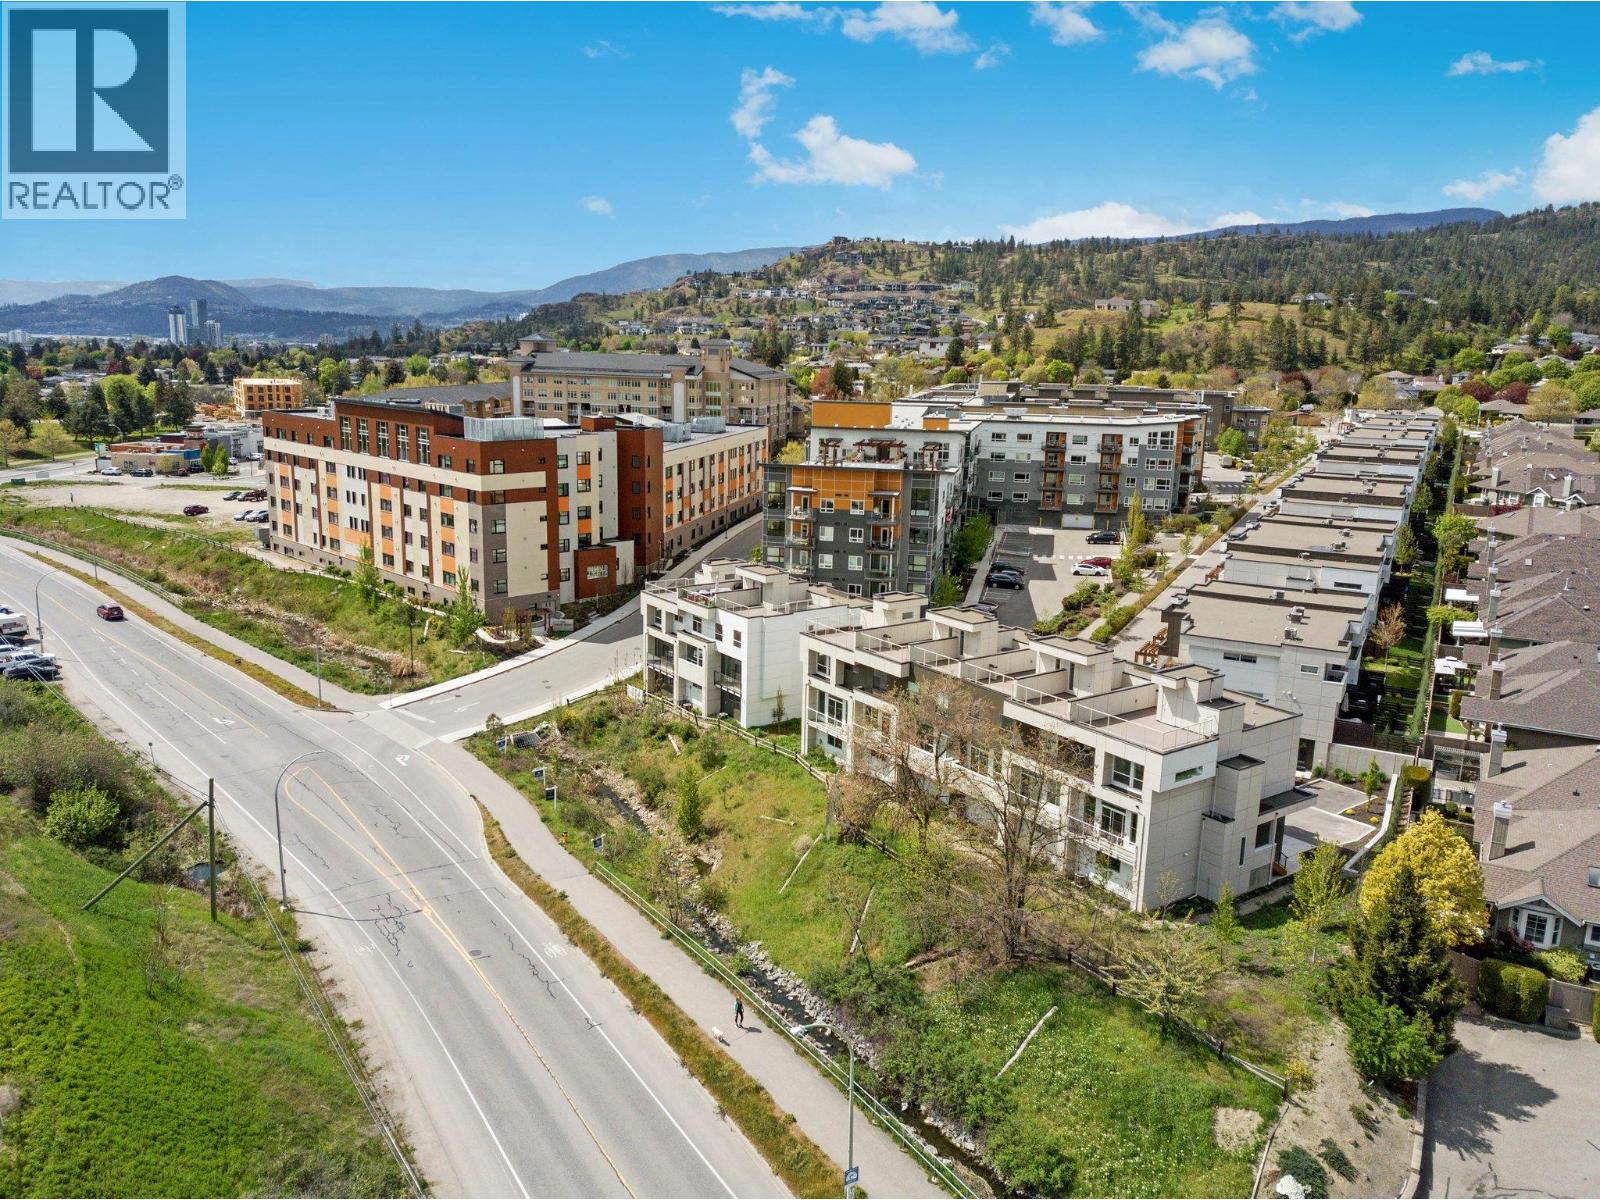
Priced to Sell with no GST ! Exceptional Value in a Prime Kelowna Location. Offering 1,591 sq. ft. of thoughtfully designed living space, this home combines comfort, style, and functionality at an incredible price. The bright, open-concept main floor is perfect for both everyday living and entertaining, featuring a spacious kitchen with ample cabinetry, a cozy breakfast nook for your morning coffee, and an inviting living area all conveniently on one level. Upstairs, you'll find two bedrooms, a full bathroom, and convenient stacked laundry. The primary suite offers a walk-in closet and a private 4-piece ensuite, creating a comfortable retreat at the end of the day. One of the home's standout features is the private rooftop patio, where panoramic views of Dilworth Mountain and a peek-a-boo lake view provide the perfect setting to relax or entertain. Complete with a gas hookup for your BBQ or fire table, it's an ideal space to enjoy Okanagan sunsets, and warm summer evenings. The tandem garage offers plenty of room for two cars. 2 dogs allowed with no size restrictions. Located just minutes from downtown Kelowna, top rated schools, parks, shopping, restaurants, and everyday amenities, this home delivers exceptional convenience and lifestyle. Whether you're a first-time buyer, young professional, downsizer, or investor, this is an outstanding opportunity to own a move-in-ready home offering incredible value in one of Kelowna's most desirable locations. (id:62687)
842 Raymer Road
Kelowna, British Columbia
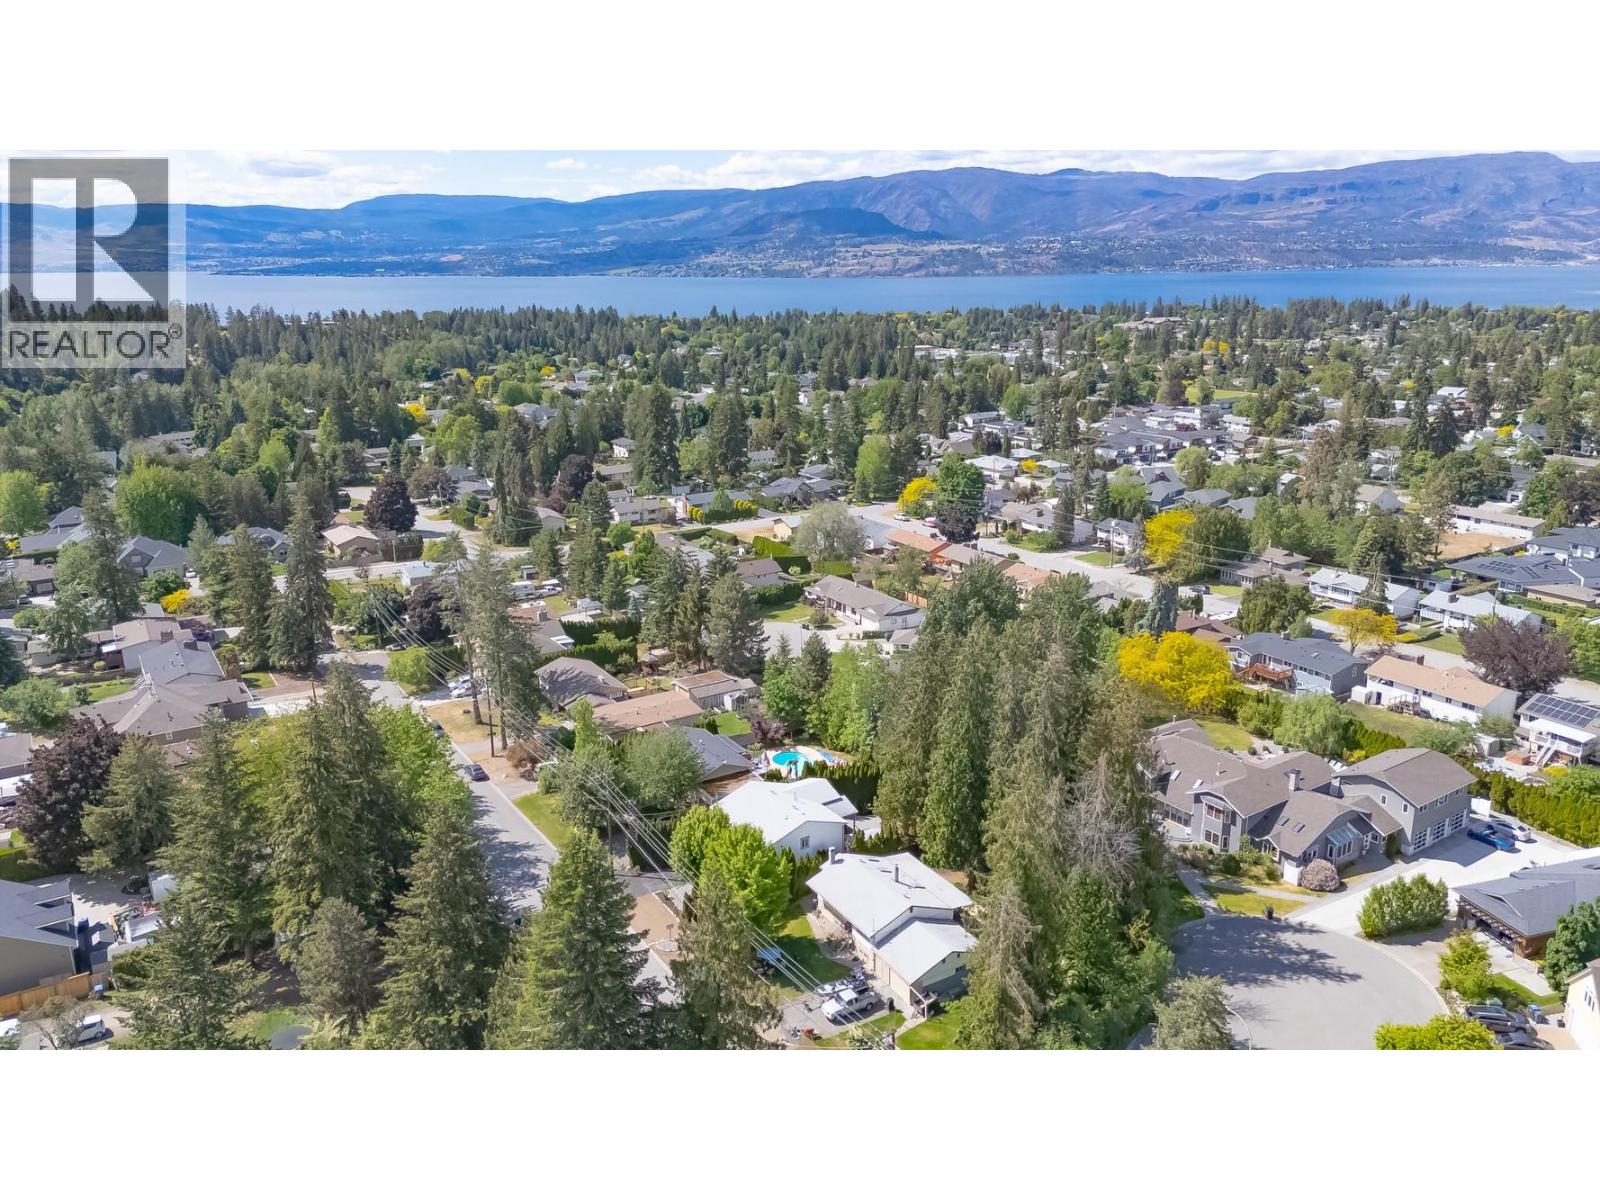
Experience a lifestyle defined by tranquility and sophistication in this stunning residence situated in Kelowna’s prestigious Lower Mission. Three generous bedrooms and a flexible den—ideal as a fourth bedroom—ensure space for every need, while the oversized single garage provides an abundance of room for a workshop or seasonal storage. Lined with trees for privacy, this beautifully maintained 2003-built grade-level entry home offers a seamless transition into a life of comfort, located just minutes from the beach, top-tier schools, and scenic hiking trails and Woodhaven Park. The interior shines with recent updates, including quartz countertops, premium stainless appliances, and rich cabinetry with custom pull-outs. The primary bedroom is uniquely designed with a tiled wall and enough square footage to accommodate a private home office, a cozy library, or an additional lounge area. This retreat is complemented by a spa-inspired ensuite featuring heated floors a large tiled shower with dual temperature controls for both the rain head and secondary showerhead. Entertaining is effortless here. Host movie nights with the included 85” Sony Bravia TV, or enjoy the four-season enclosed sun deck. The private, xeriscaped front and backyard is a low-maintenance treed oasis, featuring a freshly sealed concrete patio and a premium spa tucked behind elegant privacy curtains. With a separate entrance making the home ""easily suitable"" for guests or rental income, this property is the complete package for the discerning Okanagan buyer. (id:62687)
2377 Shannon Woods Drive Unit# 216
West Kelowna, British Columbia
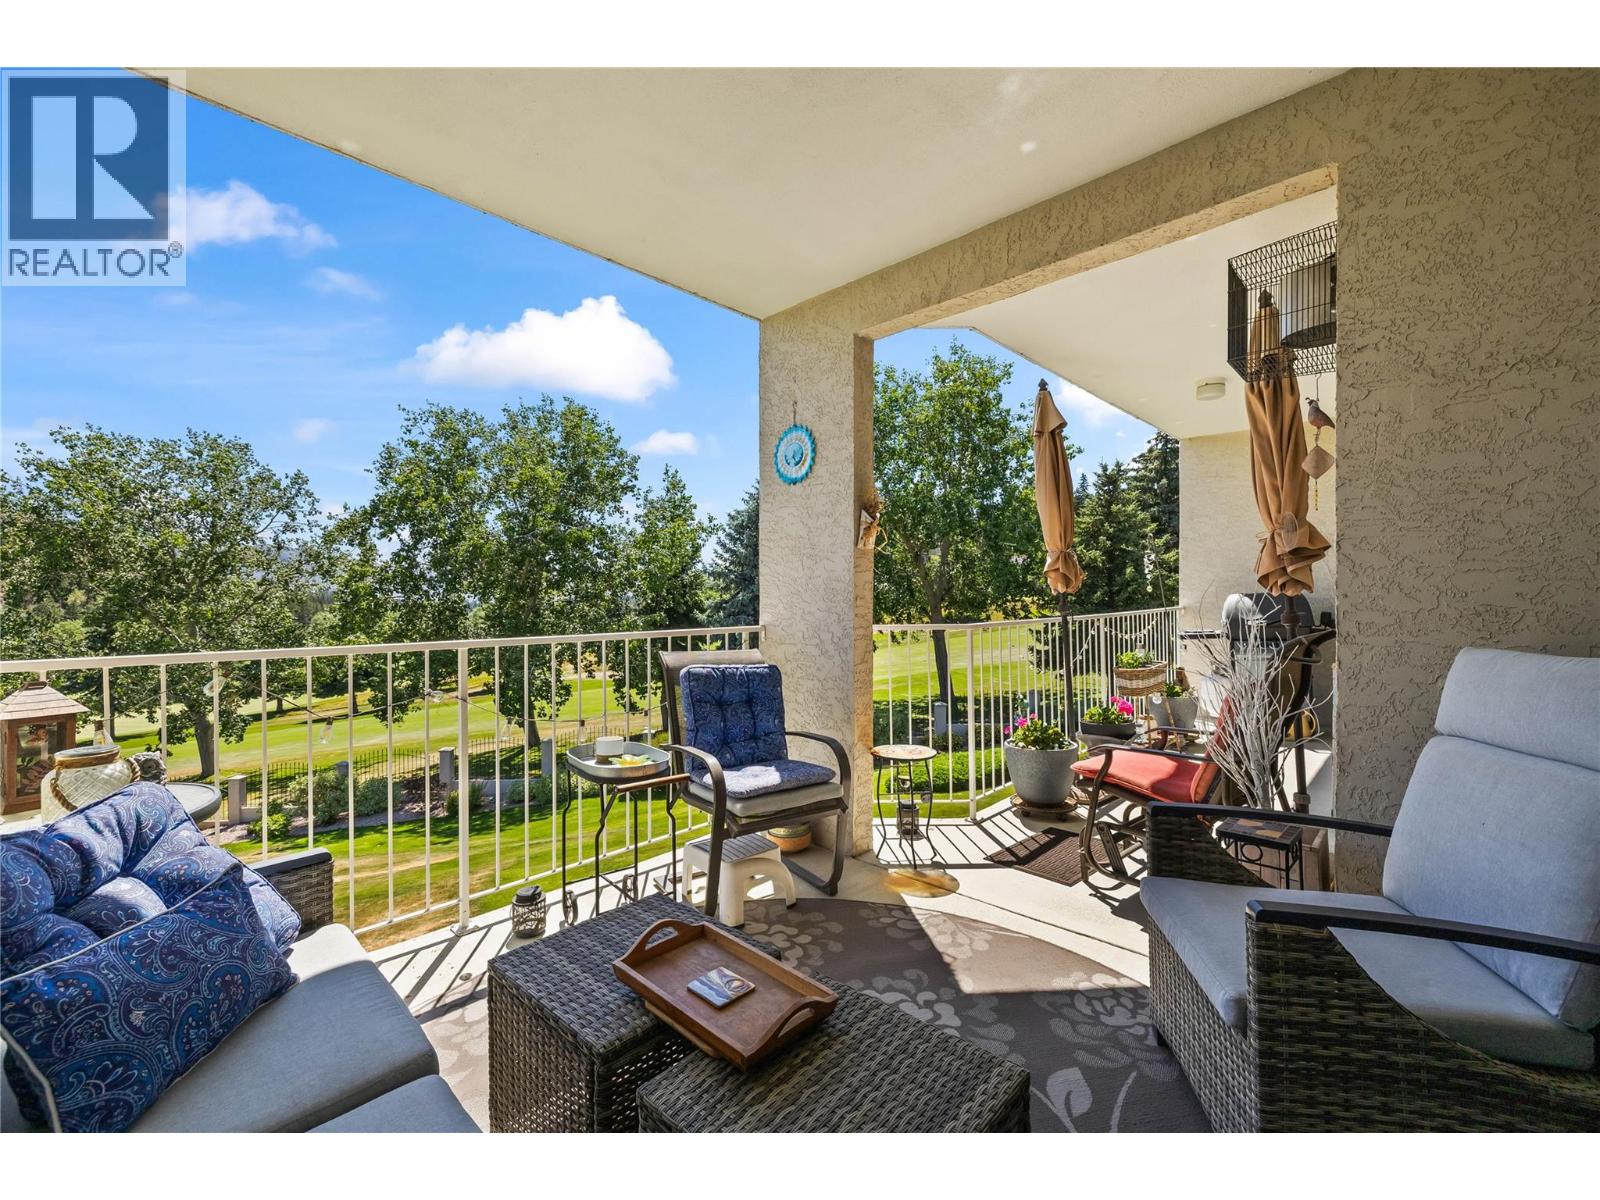
Welcome to Fairway III, a quiet complex set along the Shannon Lake Golf Course in one of West Kelowna's most central and connected neighbourhoods. This 2-bedroom, 2-bathroom townhouse sits on the second level of its building, giving it a bright, elevated position with stunning views looking out over the fairway. The living room with its cozy fireplace flows into the dining area and a kitchen with a breakfast bar, and in-floor heating runs throughout the home and is included in the strata fee, a genuine value point in every season. The primary bedroom offers a walk-in closet and 3-piece ensuite, and a full-size laundry room provides the kind of extra storage and workspace rarely found at this size. Outside, a balcony off the main living space and a patio at the entry give you two spots to enjoy the Okanagan sunshine, and the single garage adds secure parking with room for gear. One dog and one cat are welcome. Just steps away you'll find the Shannon Lake dog park, community gardens, and soccer fields, with the lake itself, walking trails, Shannon Lake Elementary, and everyday West Kelowna conveniences only minutes from your door. For golfers, downsizers, and first-time buyers alike, this is an easy home to live in and a hard location to beat. (id:62687)
250 Marina Way Unit# 603
Penticton, British Columbia
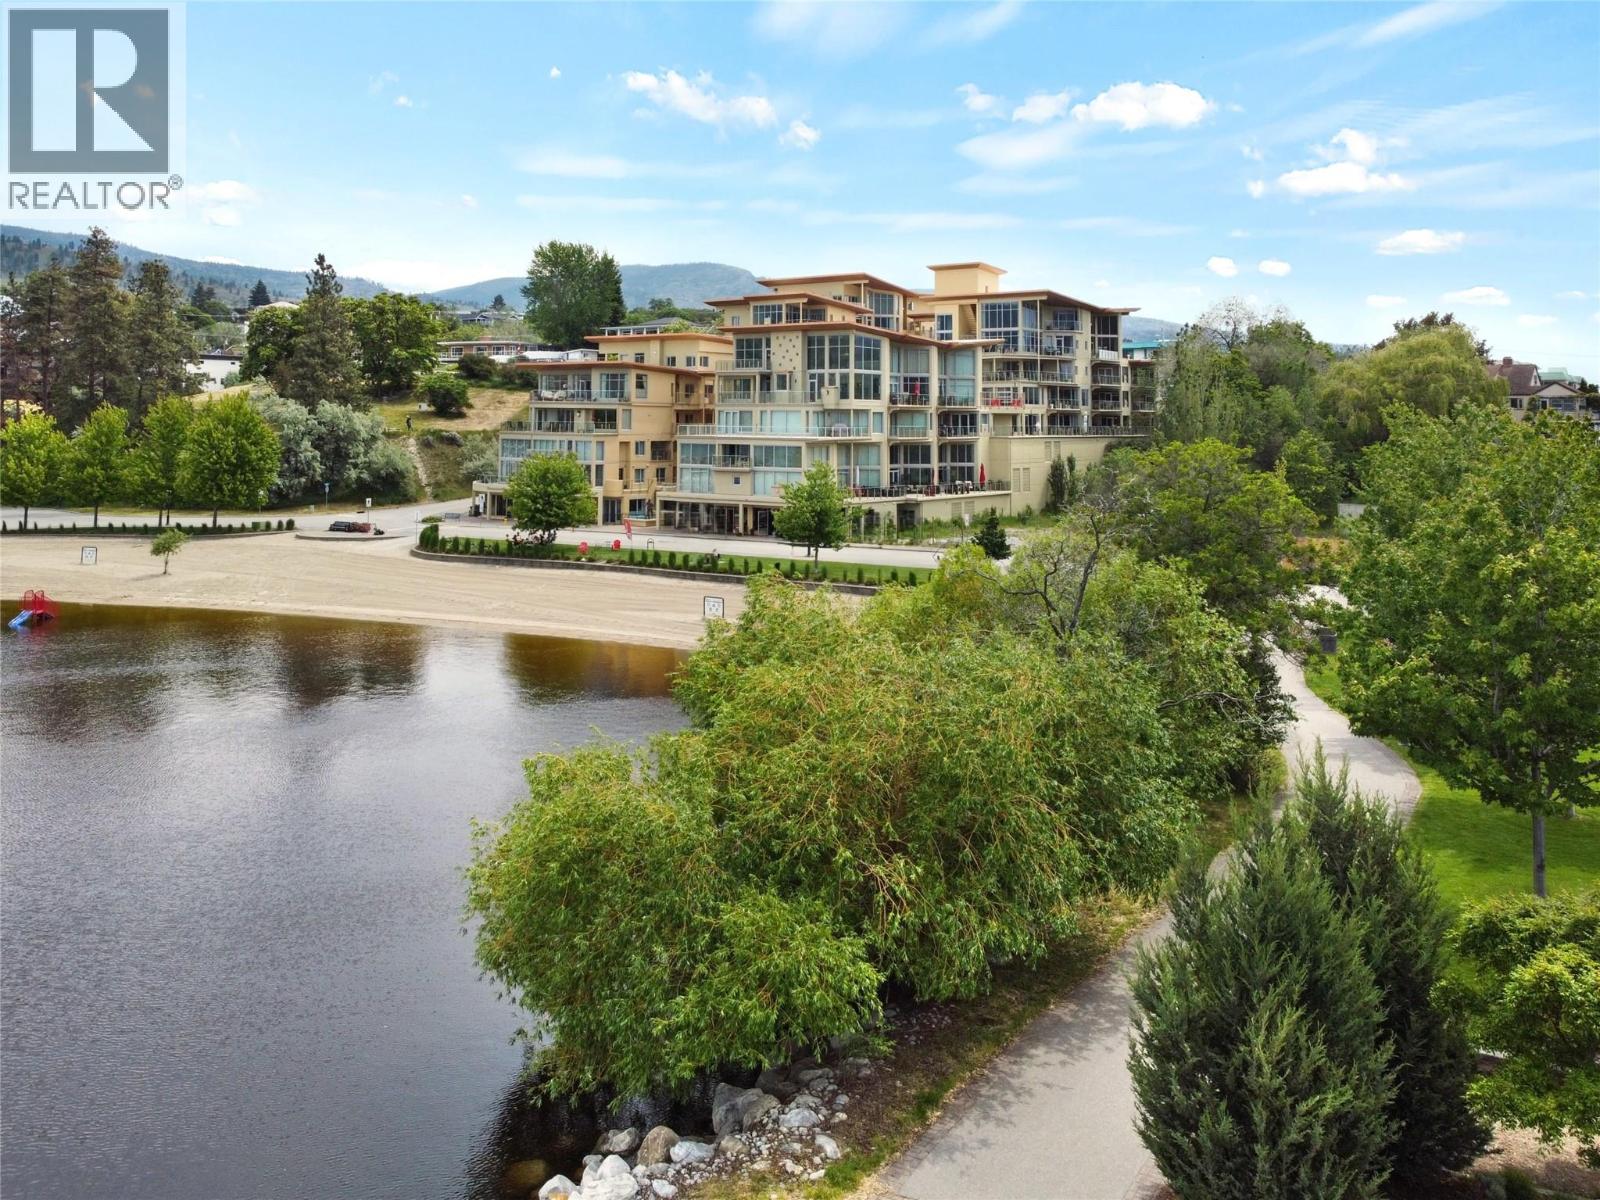
Experience the executive Okanagan lifestyle in one of Penticton’s sought-after waterfront condo developments, where Okanagan Lake is literally steps from your front door. Sophisticated architectural design, exceptional amenities, & breathtaking lake & mountain views, this 6th floor northwest-facing residence offers the perfect blend of style, comfort, & functionality. This spacious 1,336 SF condo welcomes you with a thoughtfully designed floor plan, an open-concept kitchen with a large island & a dining area perfect for entertaining, a generous living room with gas fireplace that seamlessly extends to a beautiful deck offering additional outdoor living space & stunning lake & mountain views. Expansive windows fill the home with natural light, while in-floor radiant heating provides year-round comfort. The primary suite is complete with a walk-through closet, 5pc ensuite, & direct access to the deck. Finishing off this home is a 2nd bdrm, den, 3pc bthrm, & laundry area. Enjoy 2 secure parking stalls, additional storage, & an incredible selection of on-site amenities including a pool, hot tub, fitness centre, & spectacular rooftop patio with panoramic lake & city views - perfect for entertaining or simply taking in the Okanagan lifestyle. Long-term rentals permitted, 2 pets with approval, & all ages. Total sq.ft. calculations are based on the exterior dimensions of the building at each floor level & inc. all interior walls & must be verified by the buyer if deemed important. (id:62687)
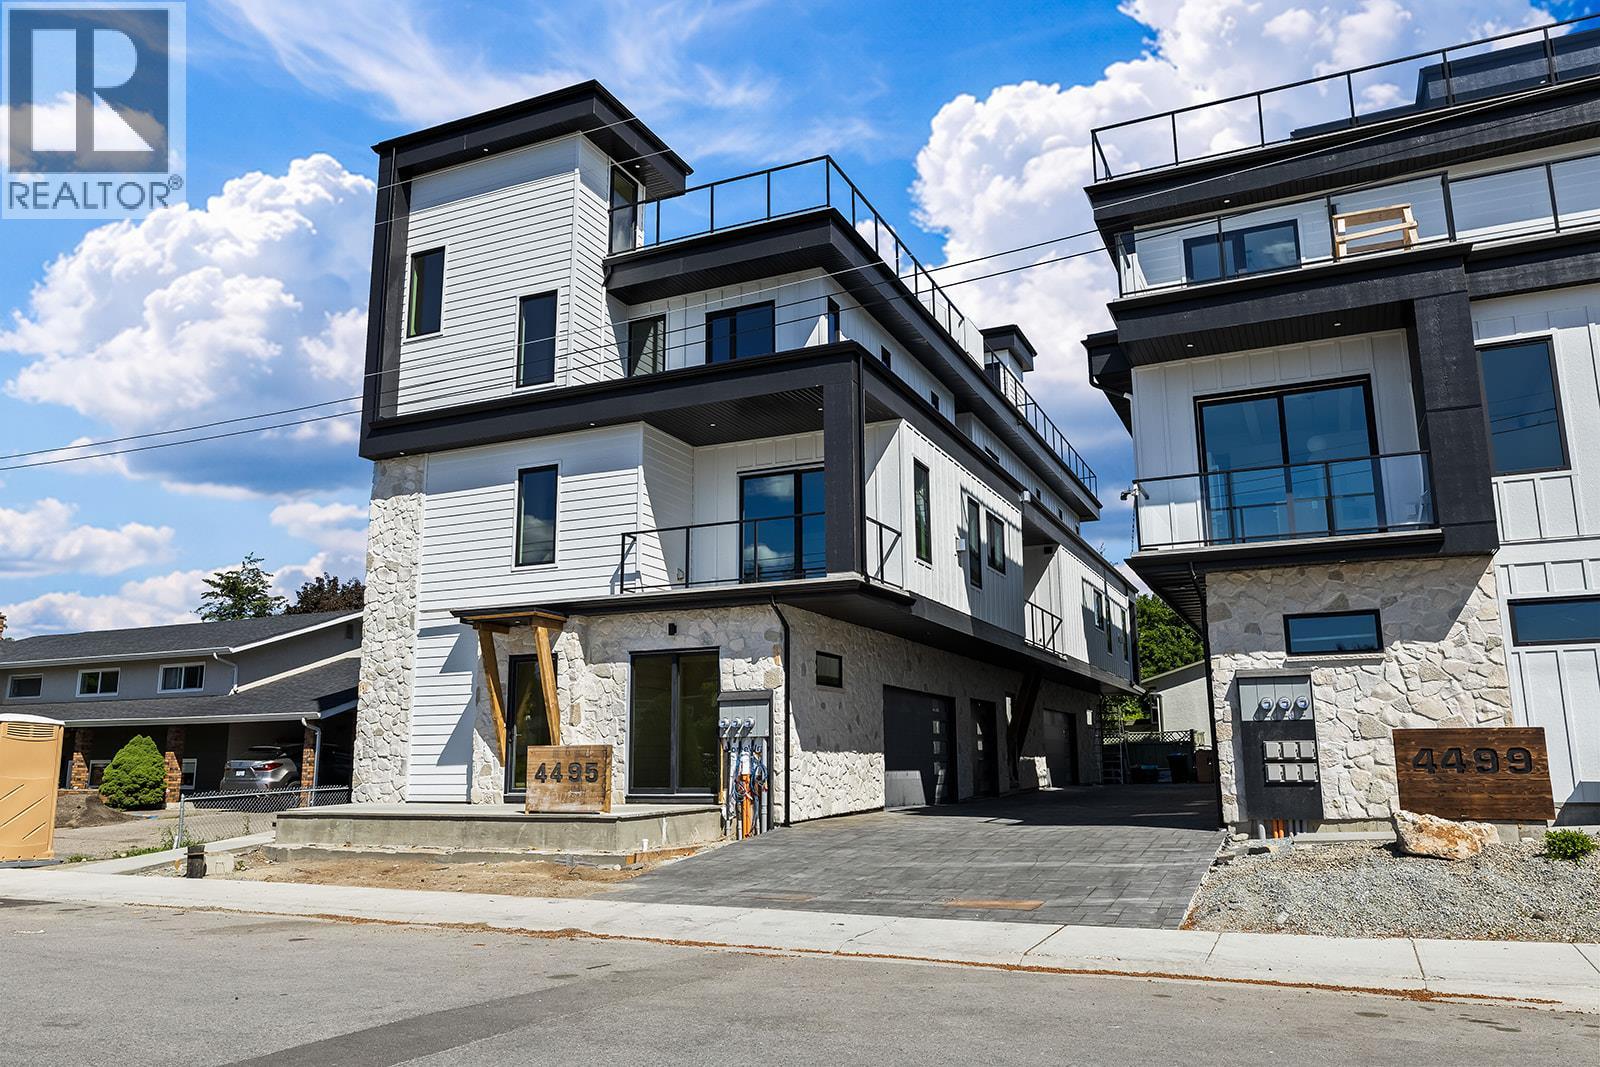
4495 Walker Road Unit# 3
Kelowna, British Columbia
Introducing the pinnacle of luxury living!! This brand-new, spacious 2,278 SqFt high-end townhome features 5 bedrooms, 5 bathrooms, PLUS a rooftop deck! 3 floors of top quality finishing, every detail has been meticulously crafted. The interior boasts a gourmet kitchen with granite countertops, stainless steel appliances and a central island. Exposed beams create a unique architectural statement by blending rustic charm with modern living. For ultimate convenience, a front door ramp and an in-unit elevator provide easy access to all levels. The third floor is designed for family living, featuring a primary suite with a curbless custom tile shower, double vanity, and walk-in closet, alongside two additional bedrooms. The first and second levels provide flexible spaces for guest suites or additional bedrooms. The rooftop deck offers stunning lake, mountain, and city views and is equipped with a bar sink, TV and surround sound. It is also engineered for a hot tub! Additional features include side by side laundry on the main floor with a laundry chute, built-in Sonos speakers throughout and a large attached garage complete with a dog wash and accessible crawlspace storage. Take a short stroll to the lake and beautiful Sarsons Beach Park where you can bring your kayak, paddle board or just soak up the sun-kissed lake life. Located in the sought after Lower Mission area close to shops, restaurants, breweries and multiple outdoor trails, this stunning townhome is situated in a prime location! Plus GST (id:62687)
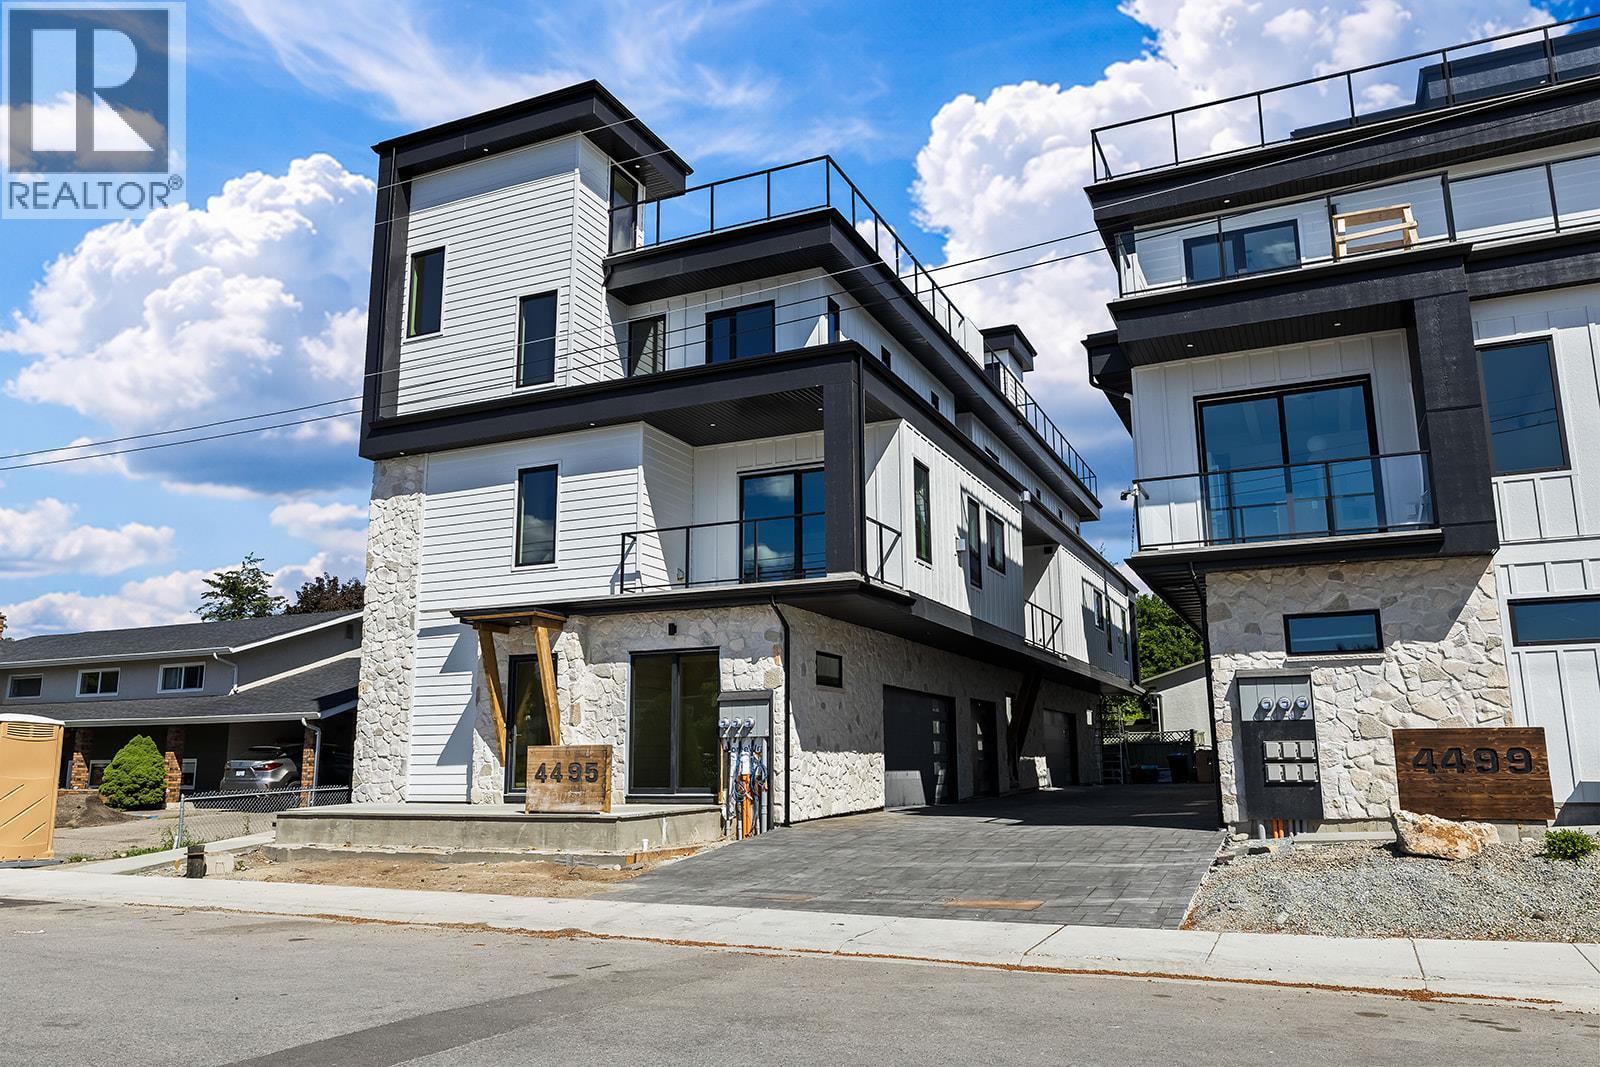
4495 Walker Road Unit# 1
Kelowna, British Columbia
Introducing the pinnacle of luxury living!! This brand-new, spacious 2,278 SqFt high-end townhome features 5 bedrooms, 5 bathrooms, PLUS a rooftop deck! 3 floors of top quality finishing, every detail has been meticulously crafted. The interior boasts a gourmet kitchen with granite countertops, stainless steel appliances and a central island. Exposed beams create a unique architectural statement by blending rustic charm with modern living. For ultimate convenience, a front door ramp and an in-unit elevator provide easy access to all levels. The third floor is designed for family living, featuring a primary suite with a curbless custom tile shower, double vanity, and walk-in closet, alongside two additional bedrooms. The first and second levels provide flexible spaces for guest suites or additional bedrooms. The rooftop deck offers stunning lake, mountain, and city views and is equipped with a bar sink, TV and surround sound. It is also engineered for a hot tub! Additional features include side by side laundry on the main floor with a laundry chute, built-in Sonos speakers throughout and a large attached garage complete with a dog wash and accessible crawlspace storage. Take a short stroll to the lake and beautiful Sarsons Beach Park where you can bring your kayak, paddle board or just soak up the sun-kissed lake life. Located in the sought after Lower Mission area close to shops, restaurants, breweries and multiple outdoor trails, this stunning townhome is situated in a prime location! Plus GST (id:62687)
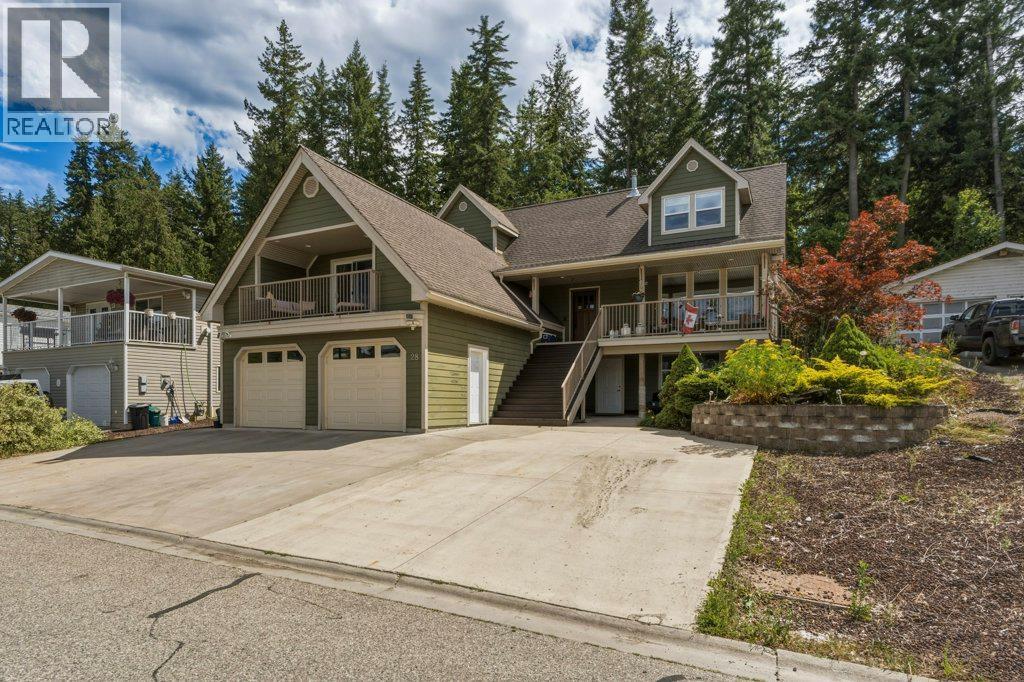
900 10 Avenue SE Unit# 28
Salmon Arm, British Columbia
Beautifully Maintained Cape Cod-Style Home with Suite & Income Potential in Crystal Springs! Welcome to this charming and spacious Cape Cod-inspired home located in the desirable bare land strata community of Crystal Springs. This well-maintained property offers the perfect combination of family living, comfort, and investment opportunity with 5 bedrooms in the main home plus a separate 1-bedroom suite — ideal for a growing family, multi-generational living, or a retirement investment with a mortgage helper. The home features a generous primary bedroom complete with ensuite, spacious living areas, and plenty of room for family and guests. Enjoy the peaceful setting with a peek-a-boo lake view, nearby walking trails, and convenient access to local amenities. The bright and private 1-bedroom suite currently rented, providing excellent additional income. A large garage and ample storage space offer plenty of room for vehicles, hobbies, and all your storage needs.Crystal Springs offers a welcoming community atmosphere with the convenience of a low $143/month bare land strata fee, which includes road maintenance and snow removal. Pets are welcome with some restrictions. Whether you’re looking for the perfect family home, a flexible living arrangement, or a smart investment opportunity, this property delivers space, value, and lifestyle in one exceptional package. (id:62687)
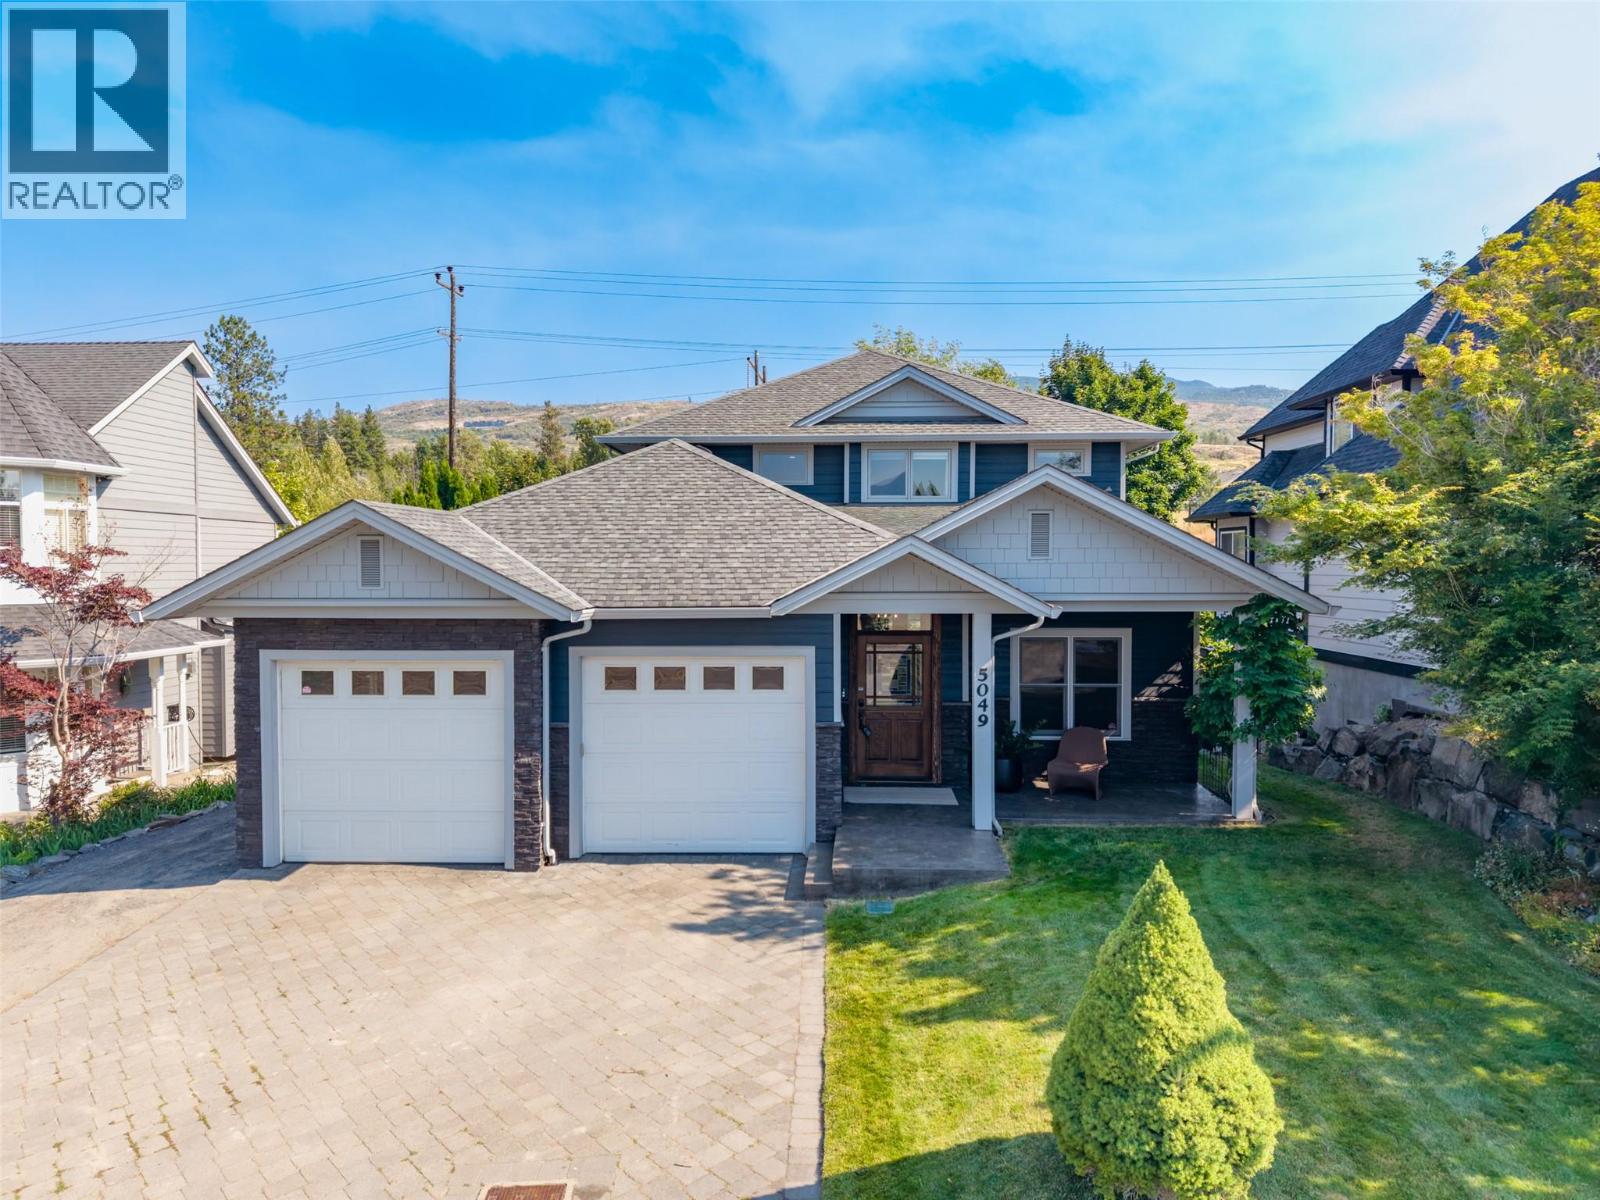
5049 Treadgold Court
Kelowna, British Columbia
Welcome home to this custom-built 2-story with walk-out basement on a quiet cul-de-sac backing onto parkland. A standout for car enthusiasts, contractors, and hobbyists: a massive 22'6"" x 24'7"" detached shop with in-floor heating, plus a double attached garage — both wired for 240V — ample RV parking, and side yard access straight to the backyard. The private, newly fenced yard features a covered patio, room for a pool, and hot tub hookups. Minutes from top schools and Mission Village shopping. The main floor offers vinyl wide plank flooring, an open kitchen with quartz counters and waterfall backsplash, newer stainless appliances, and a large island. The dining area's dry bar overlooks a bright living room with a gas fireplace. This level also holds a den/office, a bedroom, 4-piece bath, and laundry. Upstairs, the refreshed primary suite includes a 10'7"" x 10'11"" walk-in closet and 4-piece ensuite, plus a second bedroom with a walk-in closet and full 4-piece bath. In total: 5 bedrooms + den/office and 4 full bathrooms, with storage throughout. The basement has a separate entrance, 2 bedrooms each with walk-in closets, a 4-piece bath, in-floor heating on an isolated thermostat, and rough-ins in place to easily develop a legal suite or add a wet bar. Thoughtfully designed with premium extras — book your showing today! (id:62687)
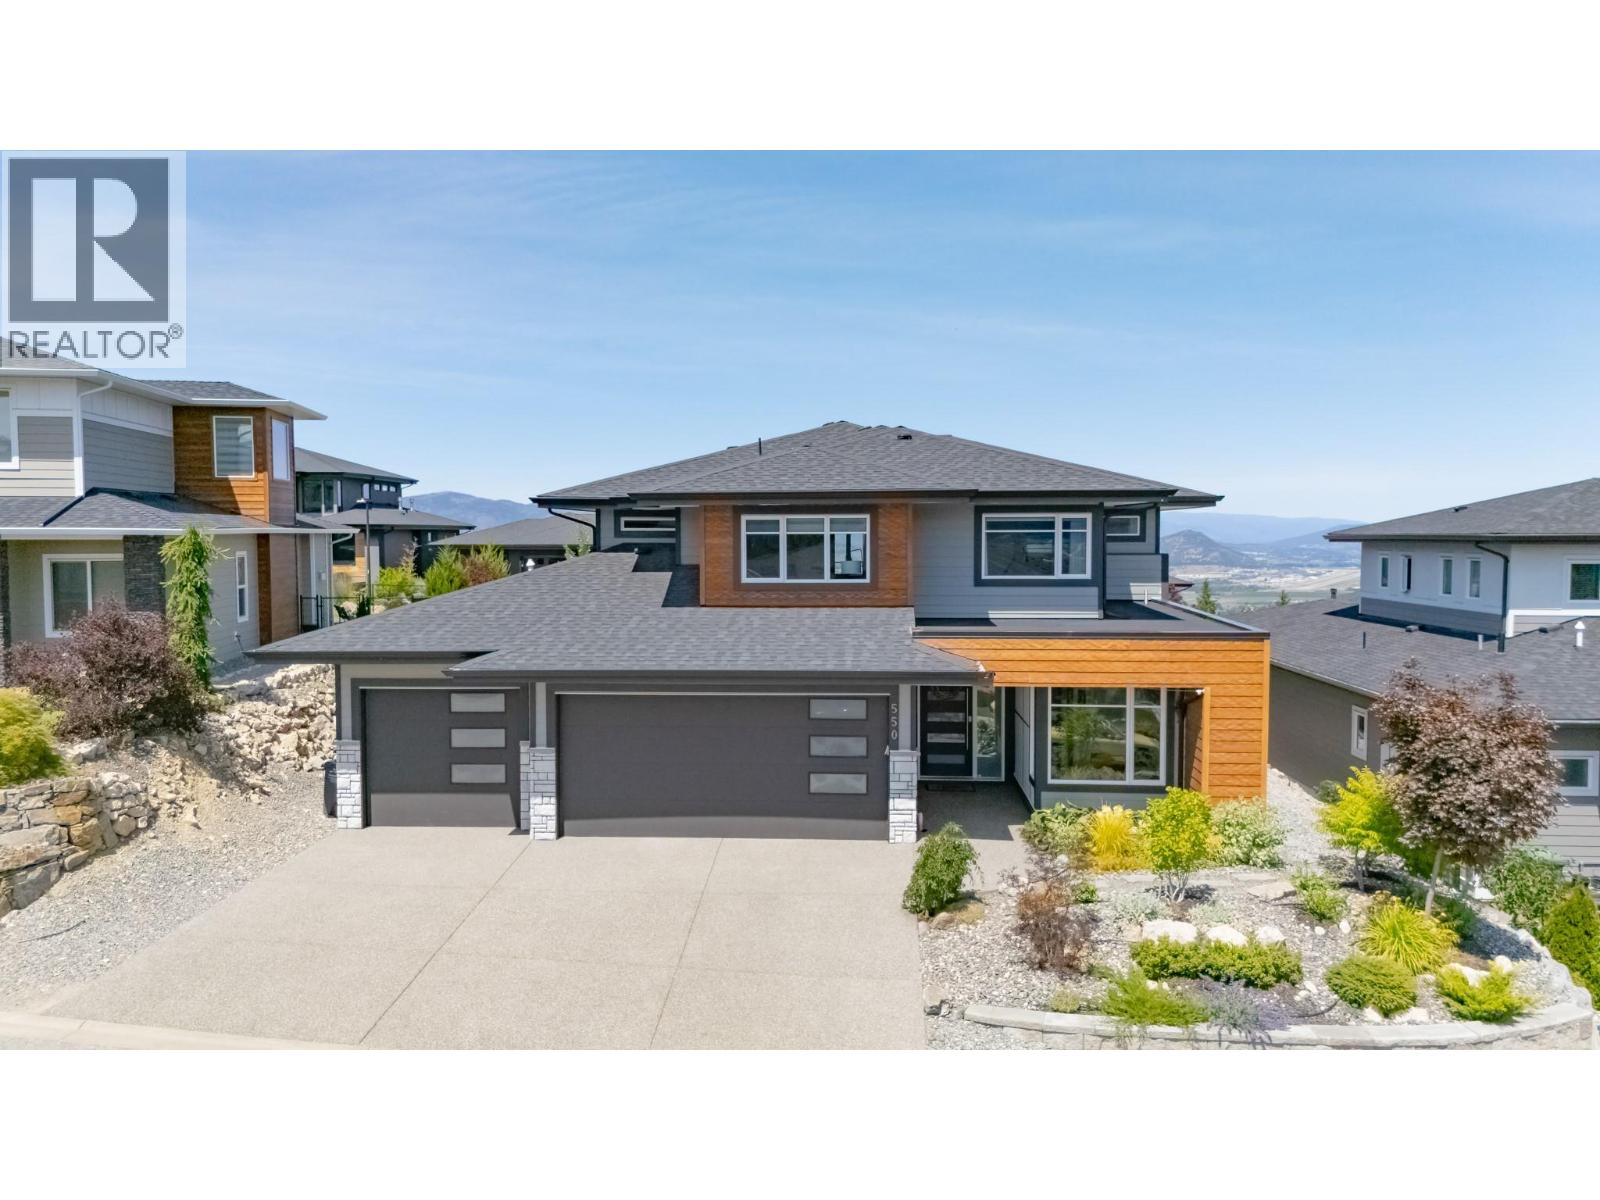
550 Barra Lane
Kelowna, British Columbia
Welcome to 550 Barra Lane. Perfectly positioned to capture panoramic valley and mountain views, this modern 5-bedroom, 4-bathroom home blends luxury with functionality. The open-concept main floor is filled with natural light and features a sleek, contemporary design. The gourmet kitchen offers a gas cooktop, quartz counters, and a butler’s pantry, flowing seamlessly into the dining and living areas flooded with natural light. A secondary primary suite with a full bath plus a 5th bedroom or den completes the main floor—ideal for multi-generational families, guests, or those seeking main-floor living. Upstairs, the spacious family wing includes a stunning primary suite with a spa-inspired ensuite, custom walk-in closet, and private covered deck. Two additional bedrooms, a full bath, convenient 2nd laundry, and a large family room with an electric fireplace open to a private covered deck spanning the width of the home—perfect for relaxing or entertaining. Outdoors, enjoy a fully fenced yard ideal for kids and pets, and a large covered deck for al fresco dining. Additional features include a triple garage with EV charger, exterior parking for 3 cars and beautifully landscaped, low-maintenance yard with fully fenced back yard. This home is perfect for families needing flexibility, buyers seeking space for aging parents or long-term guests. This is Black Mountain living at its finest—minutes to golf, trails, schools, skiing, and the airport. (id:62687)
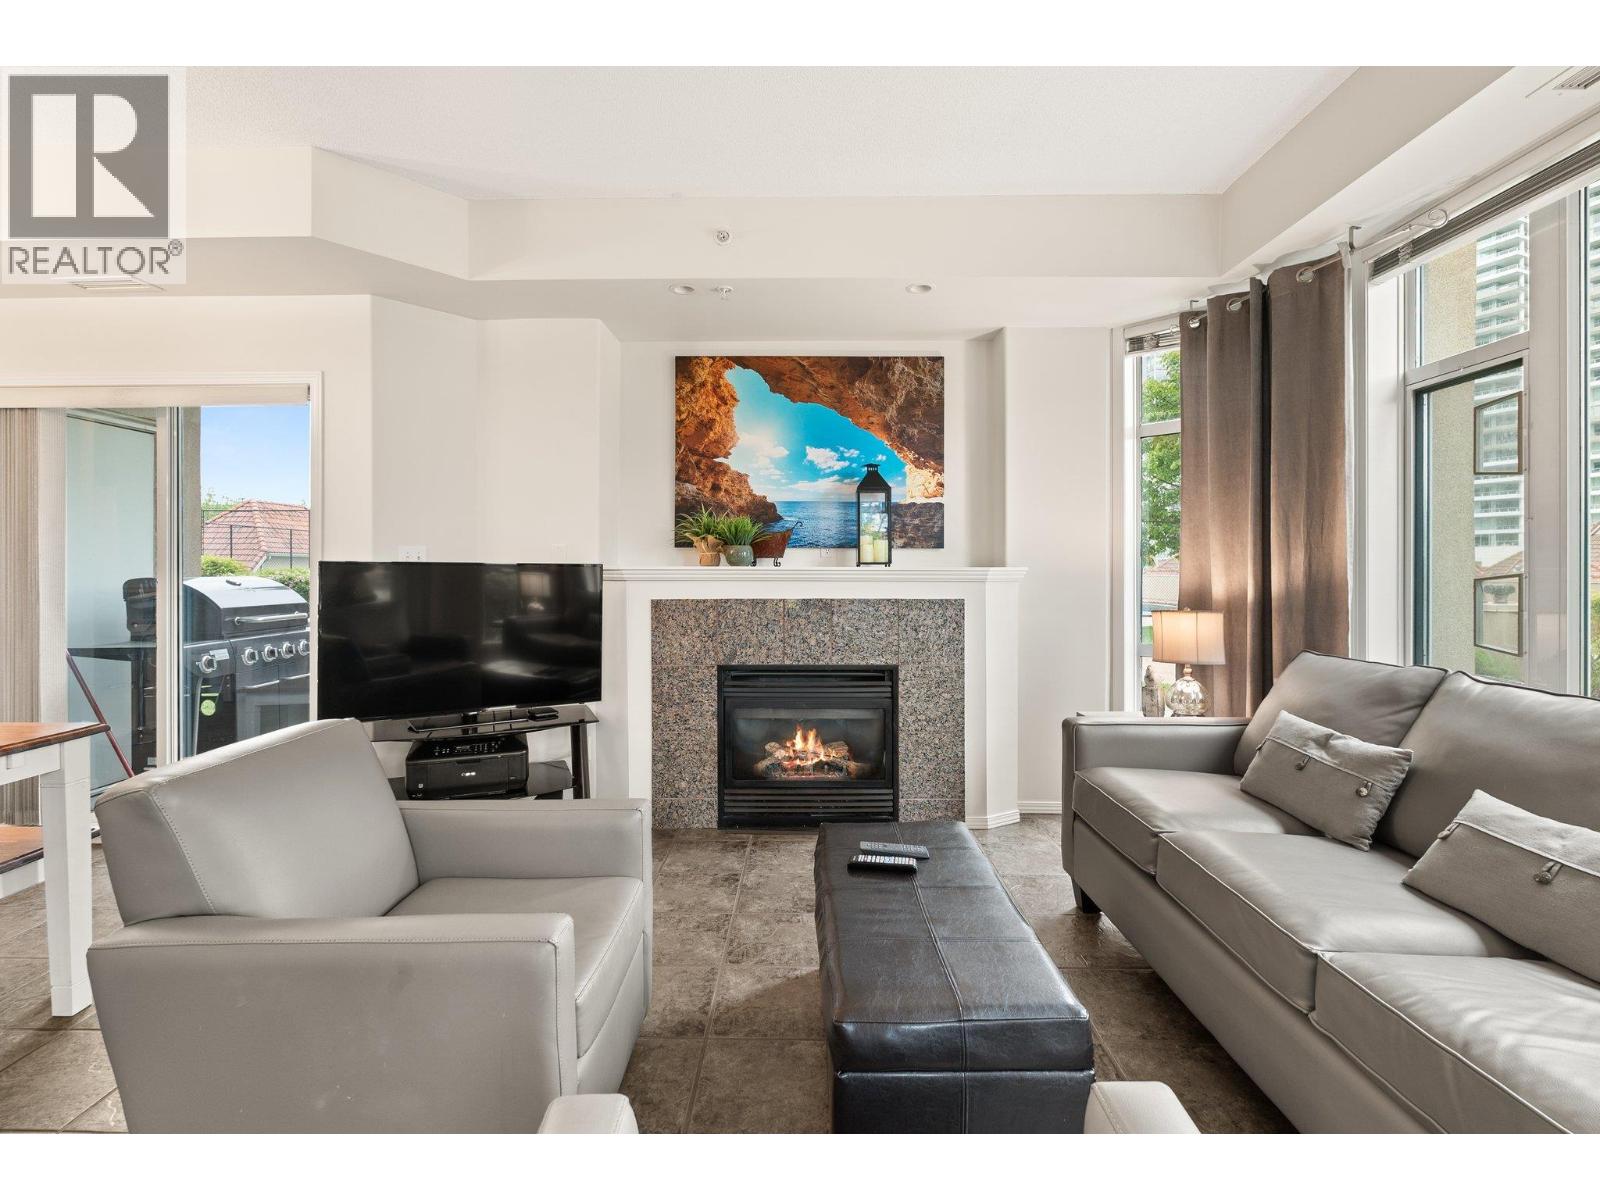
1128 Sunset Drive Unit# 303
Kelowna, British Columbia
1 Level Living in Downtown Kelowna at Sunset Waterfront Resort one bedroom plus den ( currently has 2 single beds) classy corner unit with two patios. Short term Rental Allowed.. What makes this unit so special is your patio is a ground level ,South Facing grassed area off patio with a short short walking distance to the outdoor pool and tennis courts Fully furnished and completely turn key including the bbq and outdoor table and chairs! , ready to move in. Walk into this spacious home with its beautiful bright open feeling and gas fireplace, large primary bedroom. Insuite Laundry, Very private setting.. This unique floor plan offers direct access to the pool deck and courtyard. . Units features gas fireplace, Gas BBQ hookup, large kitchen. Sunset Waterfront Resort features both indoor and out door pools, hot tubs, steam room, fitness center, tennis courts and boat slips. This is truly down living with walking distance to all Kelowna has to offer. Must see home! Great Investment property or your new home,, (id:62687)
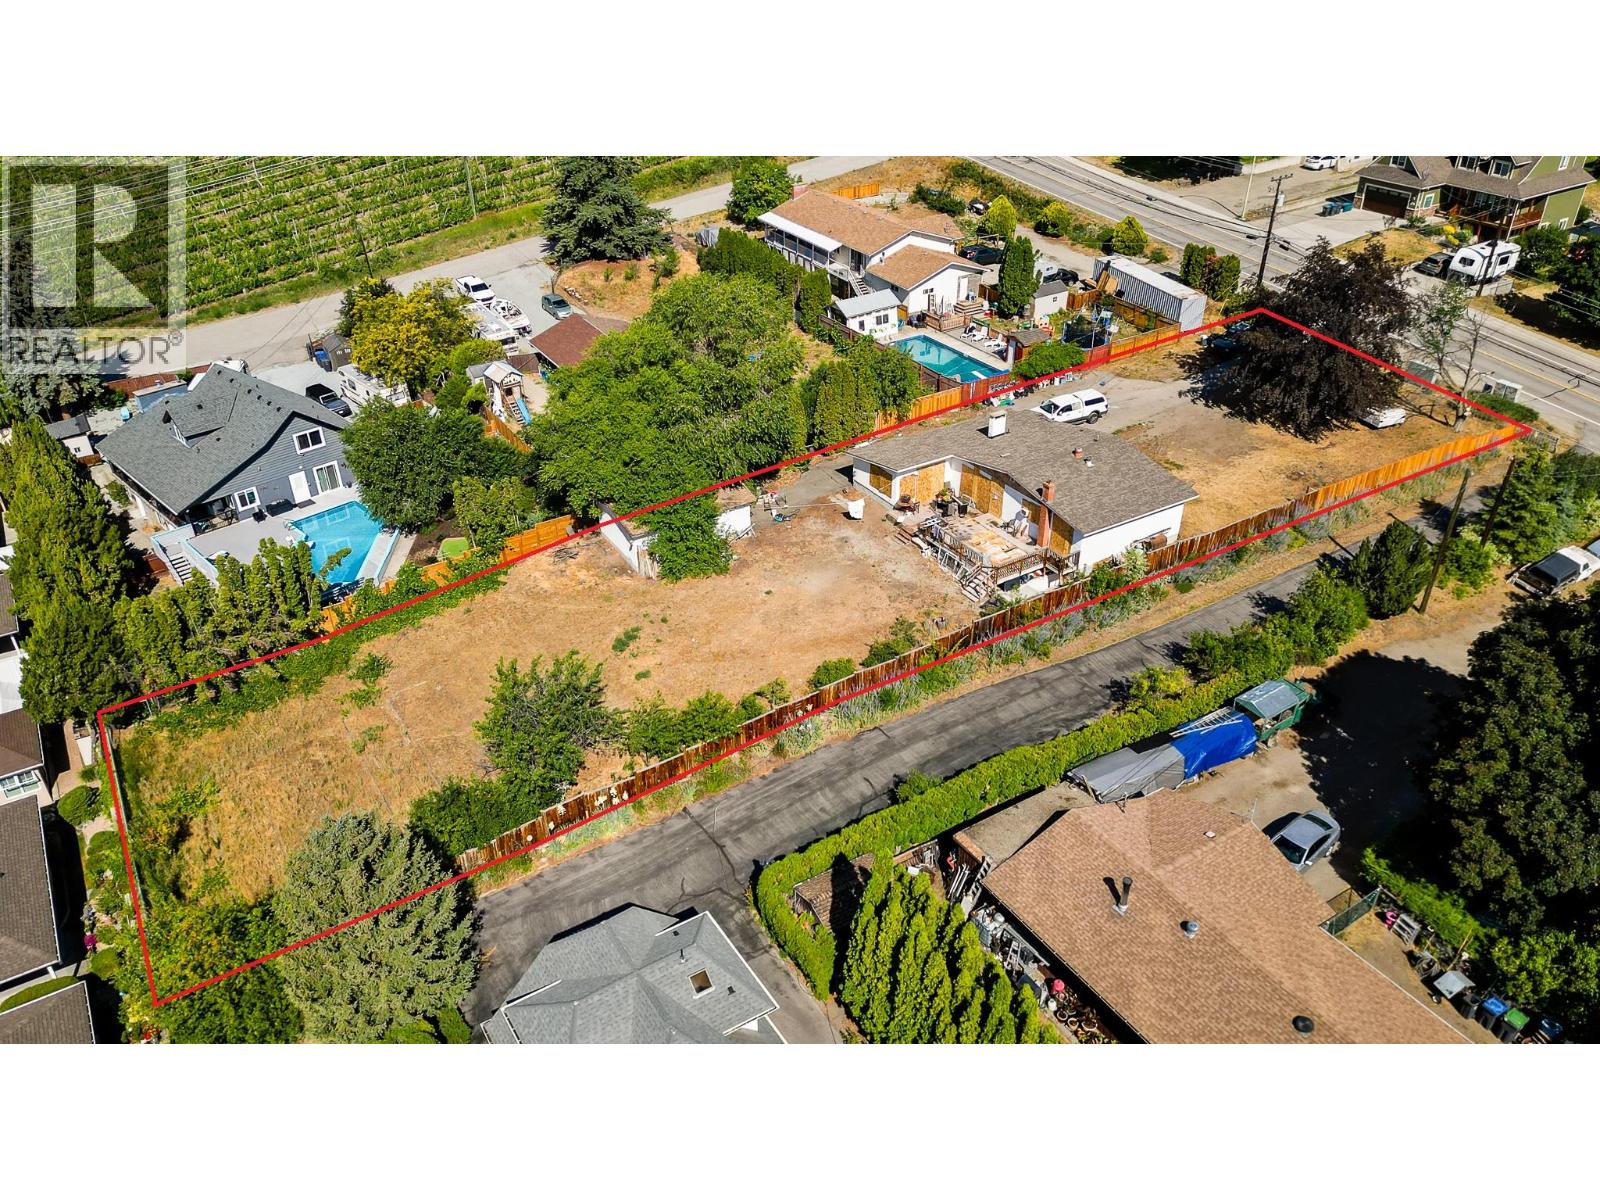
2489 Reece Road Lot# Lot 4
West Kelowna, British Columbia
INVESTORS & DEVELOPERS! Exceptional Development Opportunity in West Kelowna! Situated on a 0.53-acre lot in one of West Kelowna's fastest-growing corridors, this property presents an outstanding opportunity for builders, developers, and investors. Surrounded by established neighbourhoods, the location offers excellent long-term potential. Buyers are encouraged to explore the property's redevelopment possibilities with the City of West Kelowna. Ideally positioned just minutes from schools, shopping, restaurants, transit, recreation, parks, wineries, beaches, and downtown West Kelowna, this highly accessible location continues to benefit from significant growth and investment throughout the surrounding area. Nearby higher-density residential projects reflect the area's evolving character and strong demand for additional housing. Whether you're considering a future townhouse project, land assembly, or holding property for long-term appreciation, this sizeable parcel deserves your attention. The existing home provides potential for a full clean slate renovation, while development plans can be explored, making this an attractive opportunity for both developers and investors. Buyers should verify zoning, density, servicing requirements, and all development with the City of West Kelowna. THIS IS BEING SOLD FOR LAND VALUE - ALTHOUGH POSSIBLY SALVAGEABLE, THERE WILL BE NO PHOTOS OF THE HOUSE. DO NOT ACCESS AND WALK THE PROPERTY WITHOUT THE LISTING AGENT'S PERMISSION (id:62687)
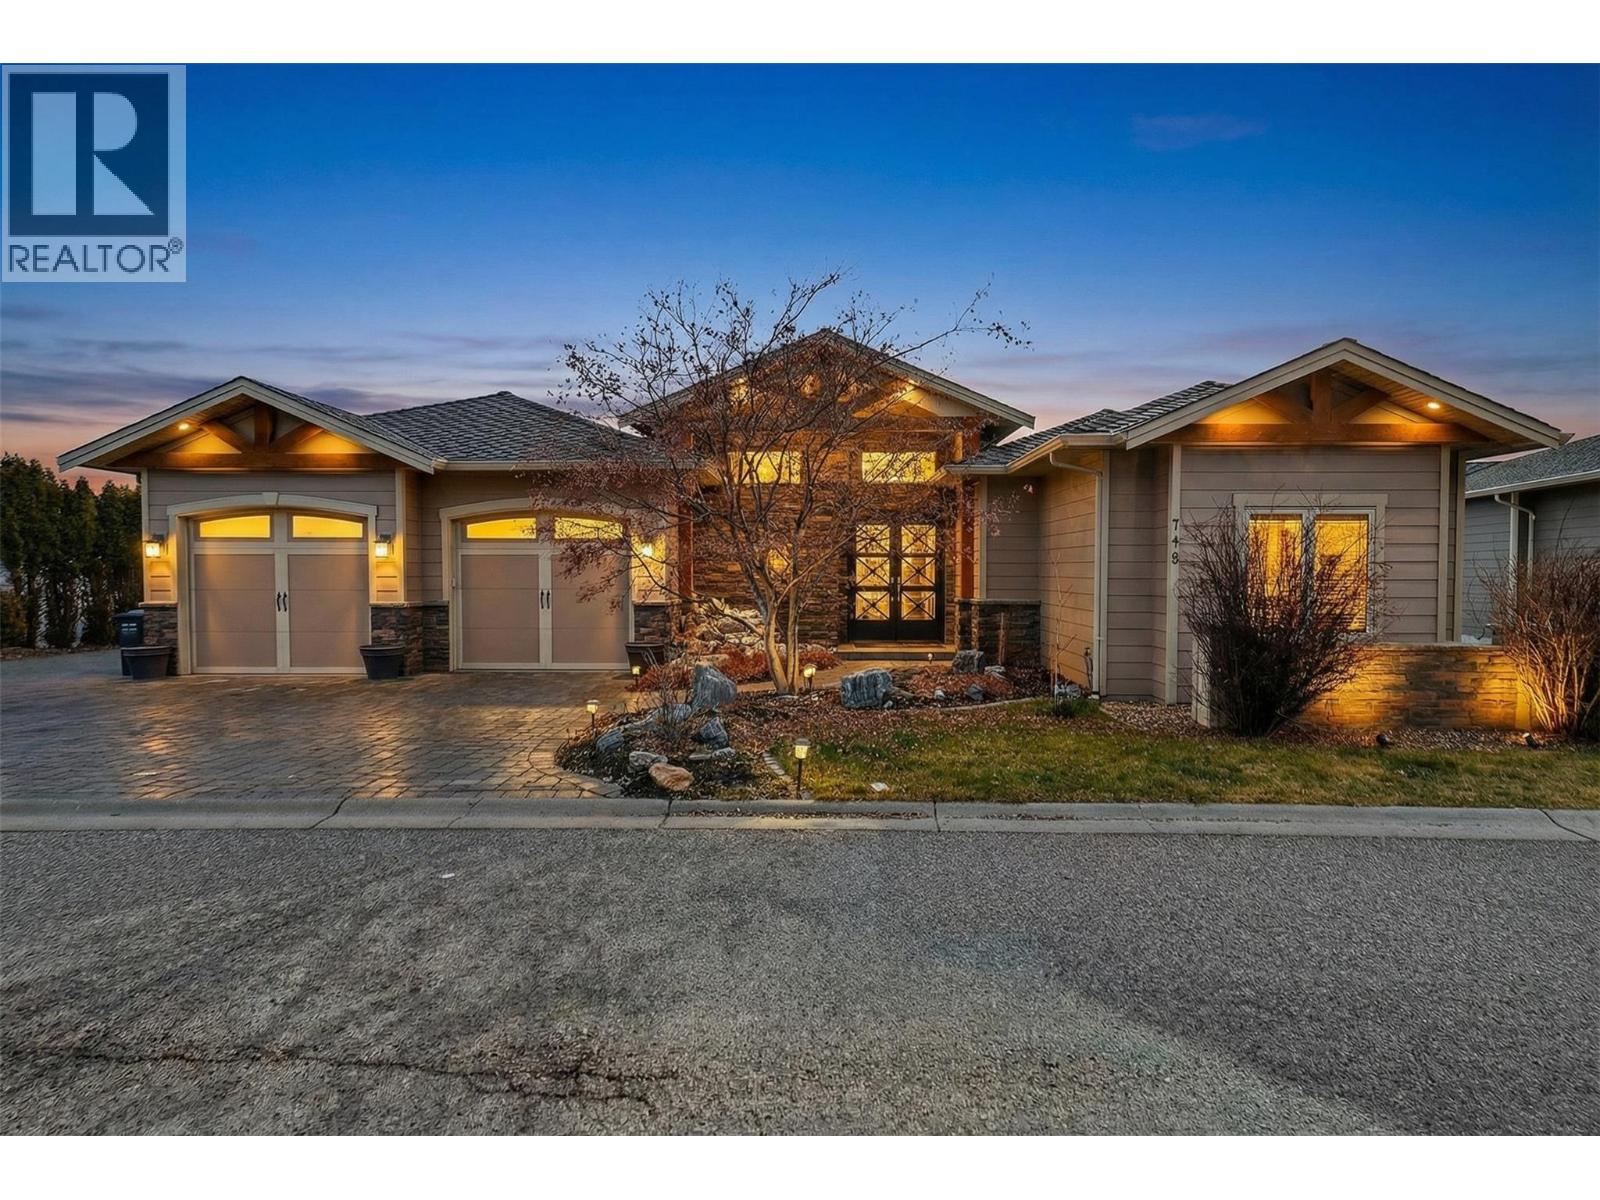
748 Traditions Crescent
Kelowna, British Columbia
This stunning custom-built home in the Glenmore area offers the ultimate in luxury living and investment potential. Featuring 6 bedrooms, 5 bathrooms, and over 5,800 sq ft of meticulously designed living space with 2 separate suites, this property is perfect for multi-generational living or income generation. The open-concept main floor features soaring 18-foot vaulted ceilings and walls of windows that flood the space with natural light while showcasing unobstructed panoramic views of the lake, mountains, and city. The gourmet kitchen is a chef's dream with stainless steel appliances including a 6-burner gas range, massive island with granite countertops, and elegant cherrywood cabinetry. Entertain in style in the dining and living areas featuring a cozy gas fireplace, or step out onto the massive 40-foot deck to soak up the sun and savor the views. The oversized primary bedroom features a walk-in closet and a spa-like 5-piece ensuite with heated floors. In the basement, discover a full media room with wet bar, spacious family room, wine cellar, and ample additional storage. The lower level includes two separate suites, each with independent entrance and parking, a fully contained 2-bedroom suite in one wing and a 1-bedroom in-law suite in the other. Additional highlights include parking for 4+ vehicles plus RV/boat storage, steps to Knox Mountain hiking and biking trails, less than 5 minutes to downtown Kelowna, and close proximity to shops and restaurants. (id:62687)